
10961 Victoria Square Boulevard
Markham (Victoria Square), ON L6C 1J5
- 4Bedrooms
- 3Bathrooms
- 2Garage
- 3000–3500Sq Ft
- $8,602Tax
- 18×27 mLot Size
 Estimated Value:$2,021,135See Free Estimate Report

Sale & Price History for 10961 Victoria Square Boulevard, Markham, Victoria Square
| Start Date | End Date | Price | Event | MLS# |
|---|---|---|---|---|
| No listing history available | ||||
Real estate boards require you to or to see the full details of this property.
*Sold prices and complete sale & price history are regulated data. Under the Trust in Real Estate Services Act, 2002 (TRESA) and the rules of the Real Estate Council of Ontario (RECO), and pursuant to the Multiple Listing Service® rules of the Canadian Real Estate Association (CREA) and the Toronto Regional Real Estate Board (TRREB), this information may be shown only to registered users who have agreed to the applicable terms of use (a Virtual Office Website, or "VOW," arrangement). HOMEH Inc., Brokerage therefore provides it to signed-in members only. Creating an account is free and takes under a minute.
About 10961 Victoria Square Boulevard, Markham, Victoria Square
Summarized Description
- Unique blend of historic charm and modern luxury.
- Completely rebuilt with preserved original facade.
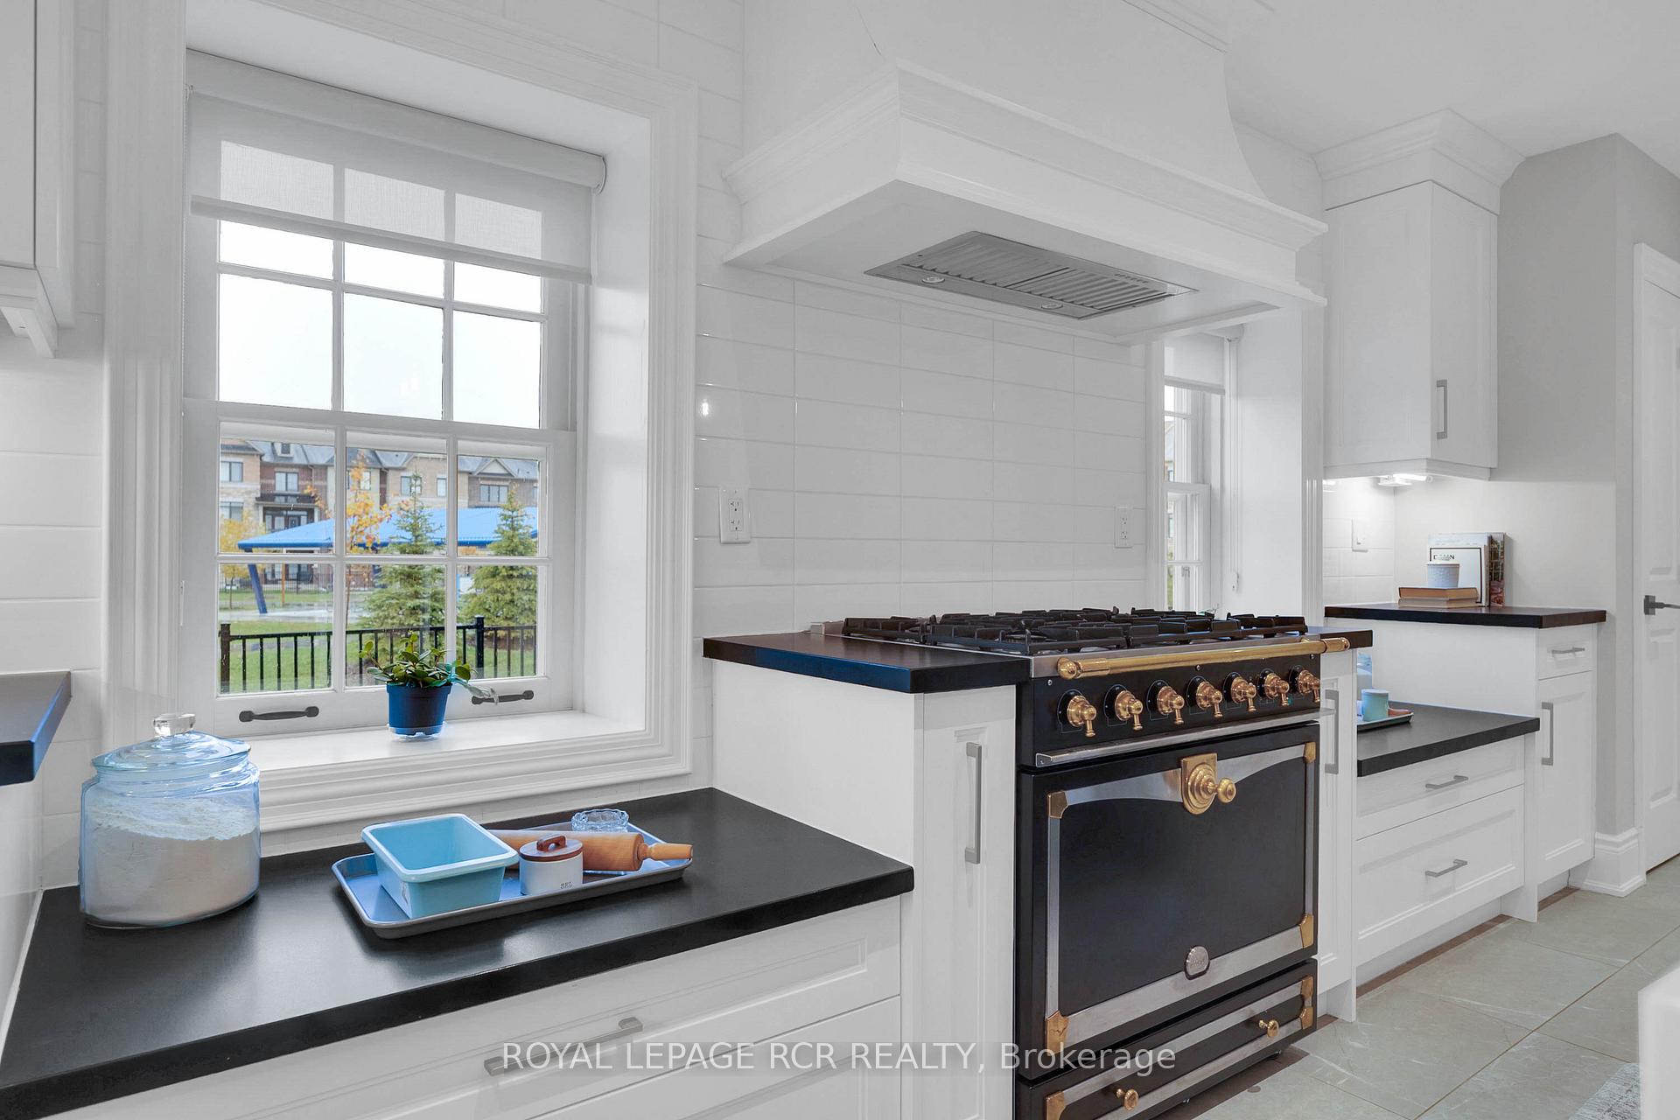
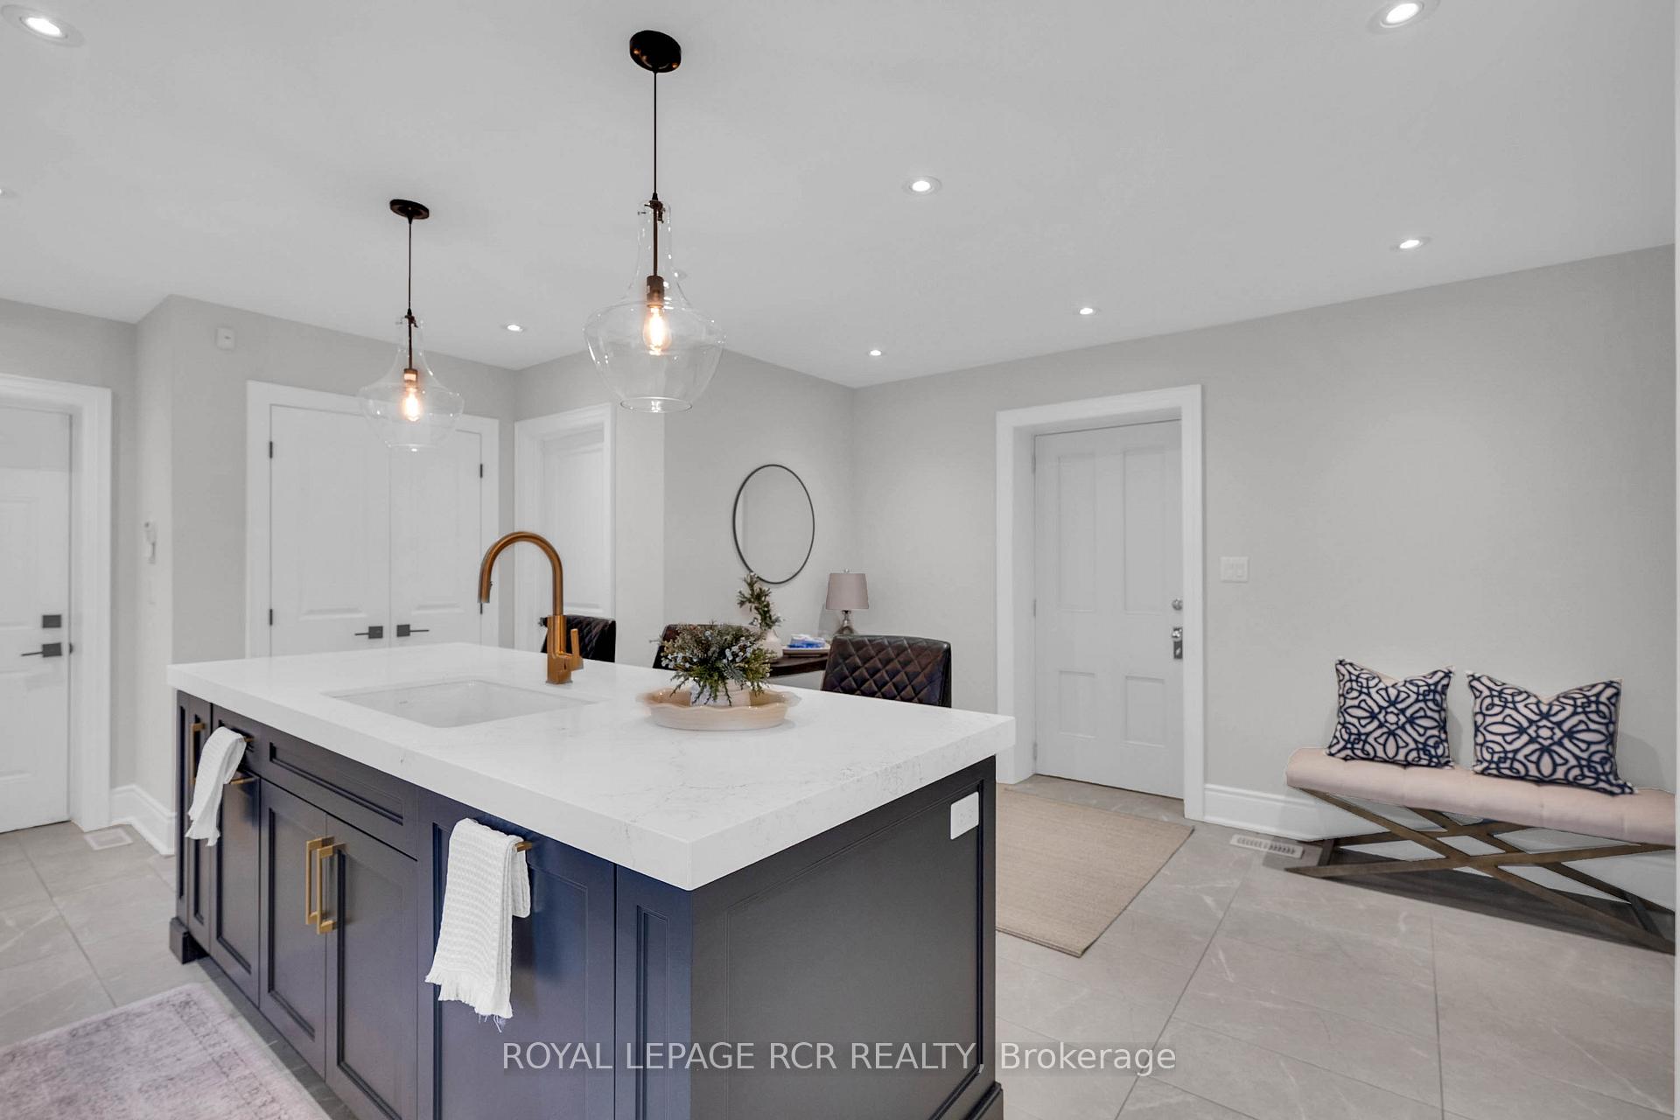
- Spacious chef-inspired kitchen overlooking the park.
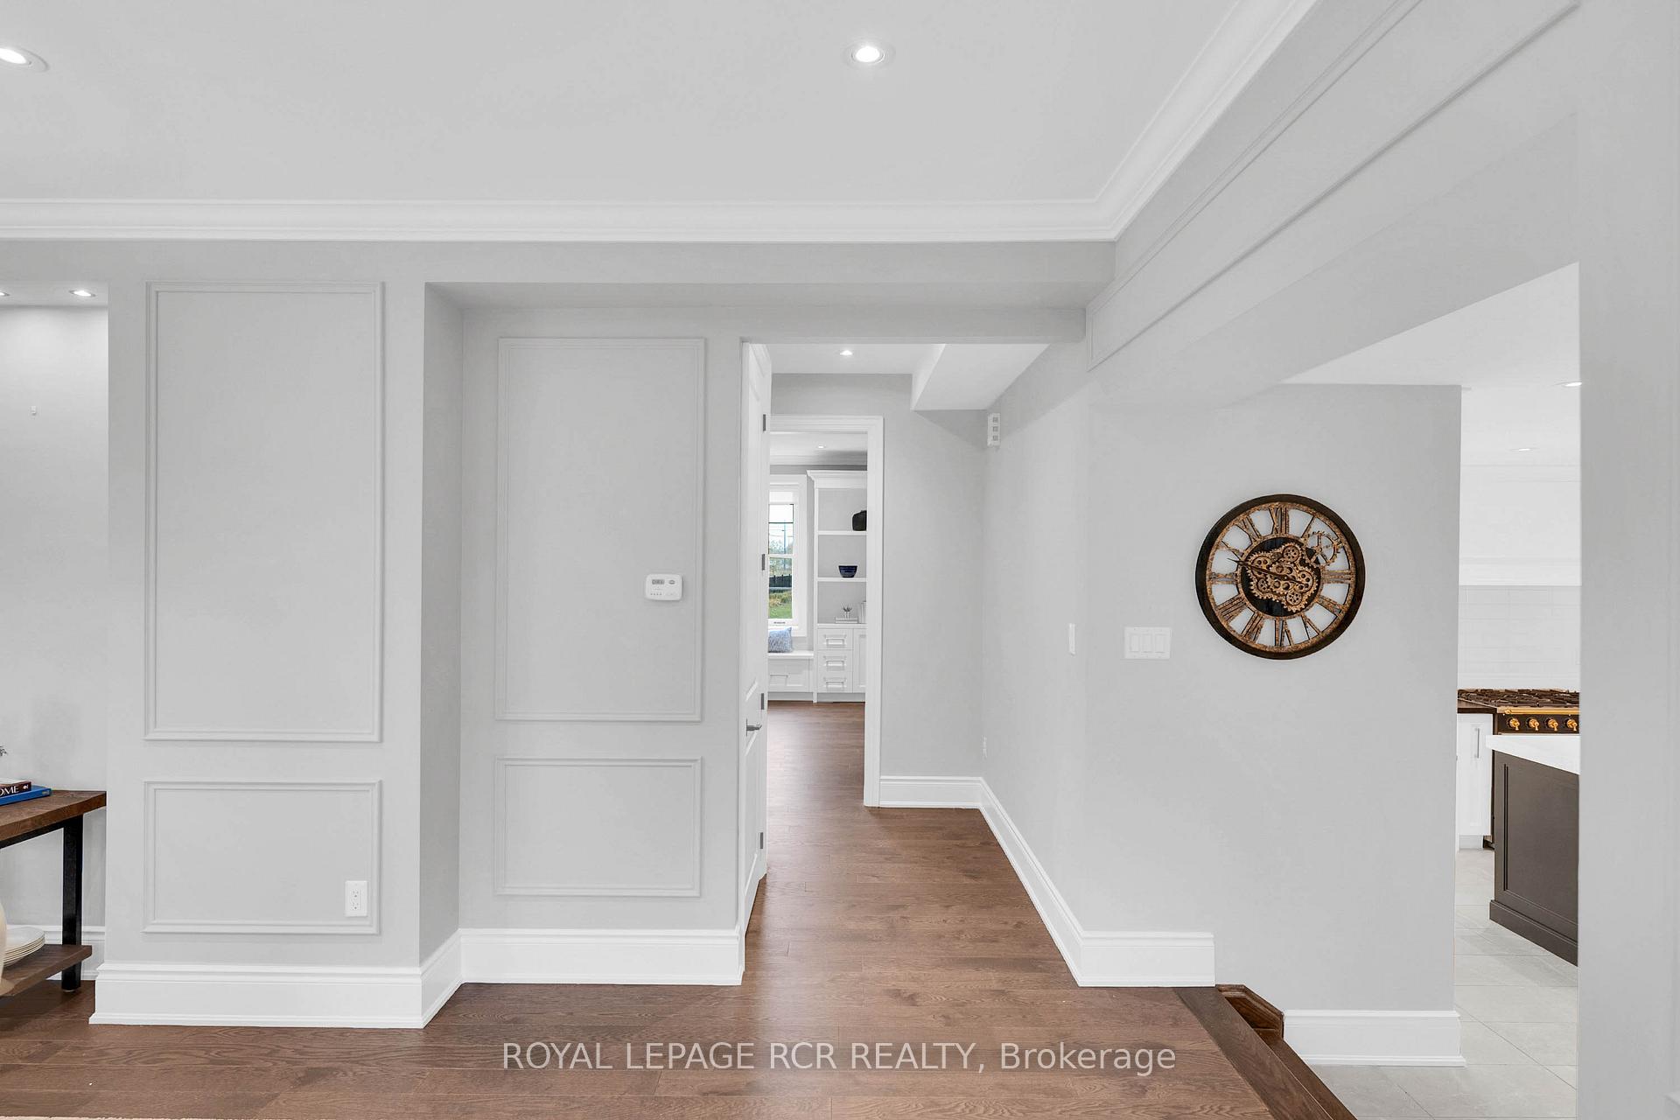
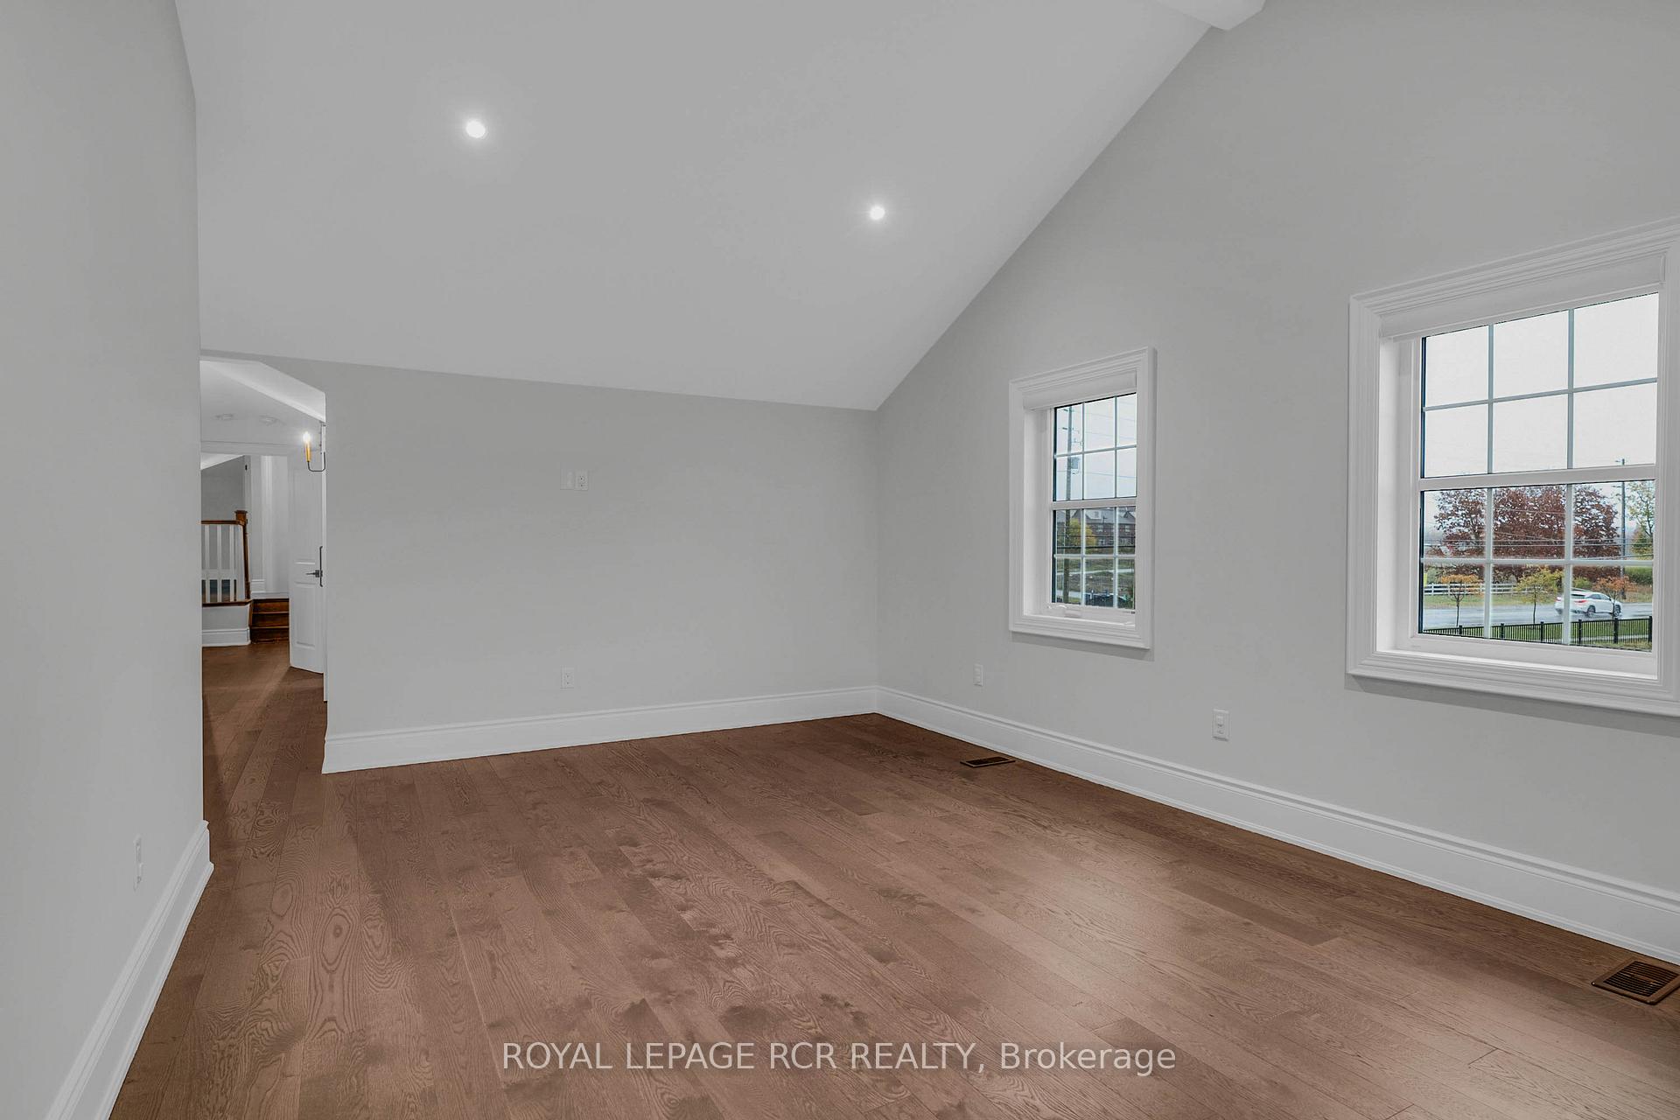
- Abundant natural light with high ceilings.
- Family-friendly neighborhood with nearby schools.
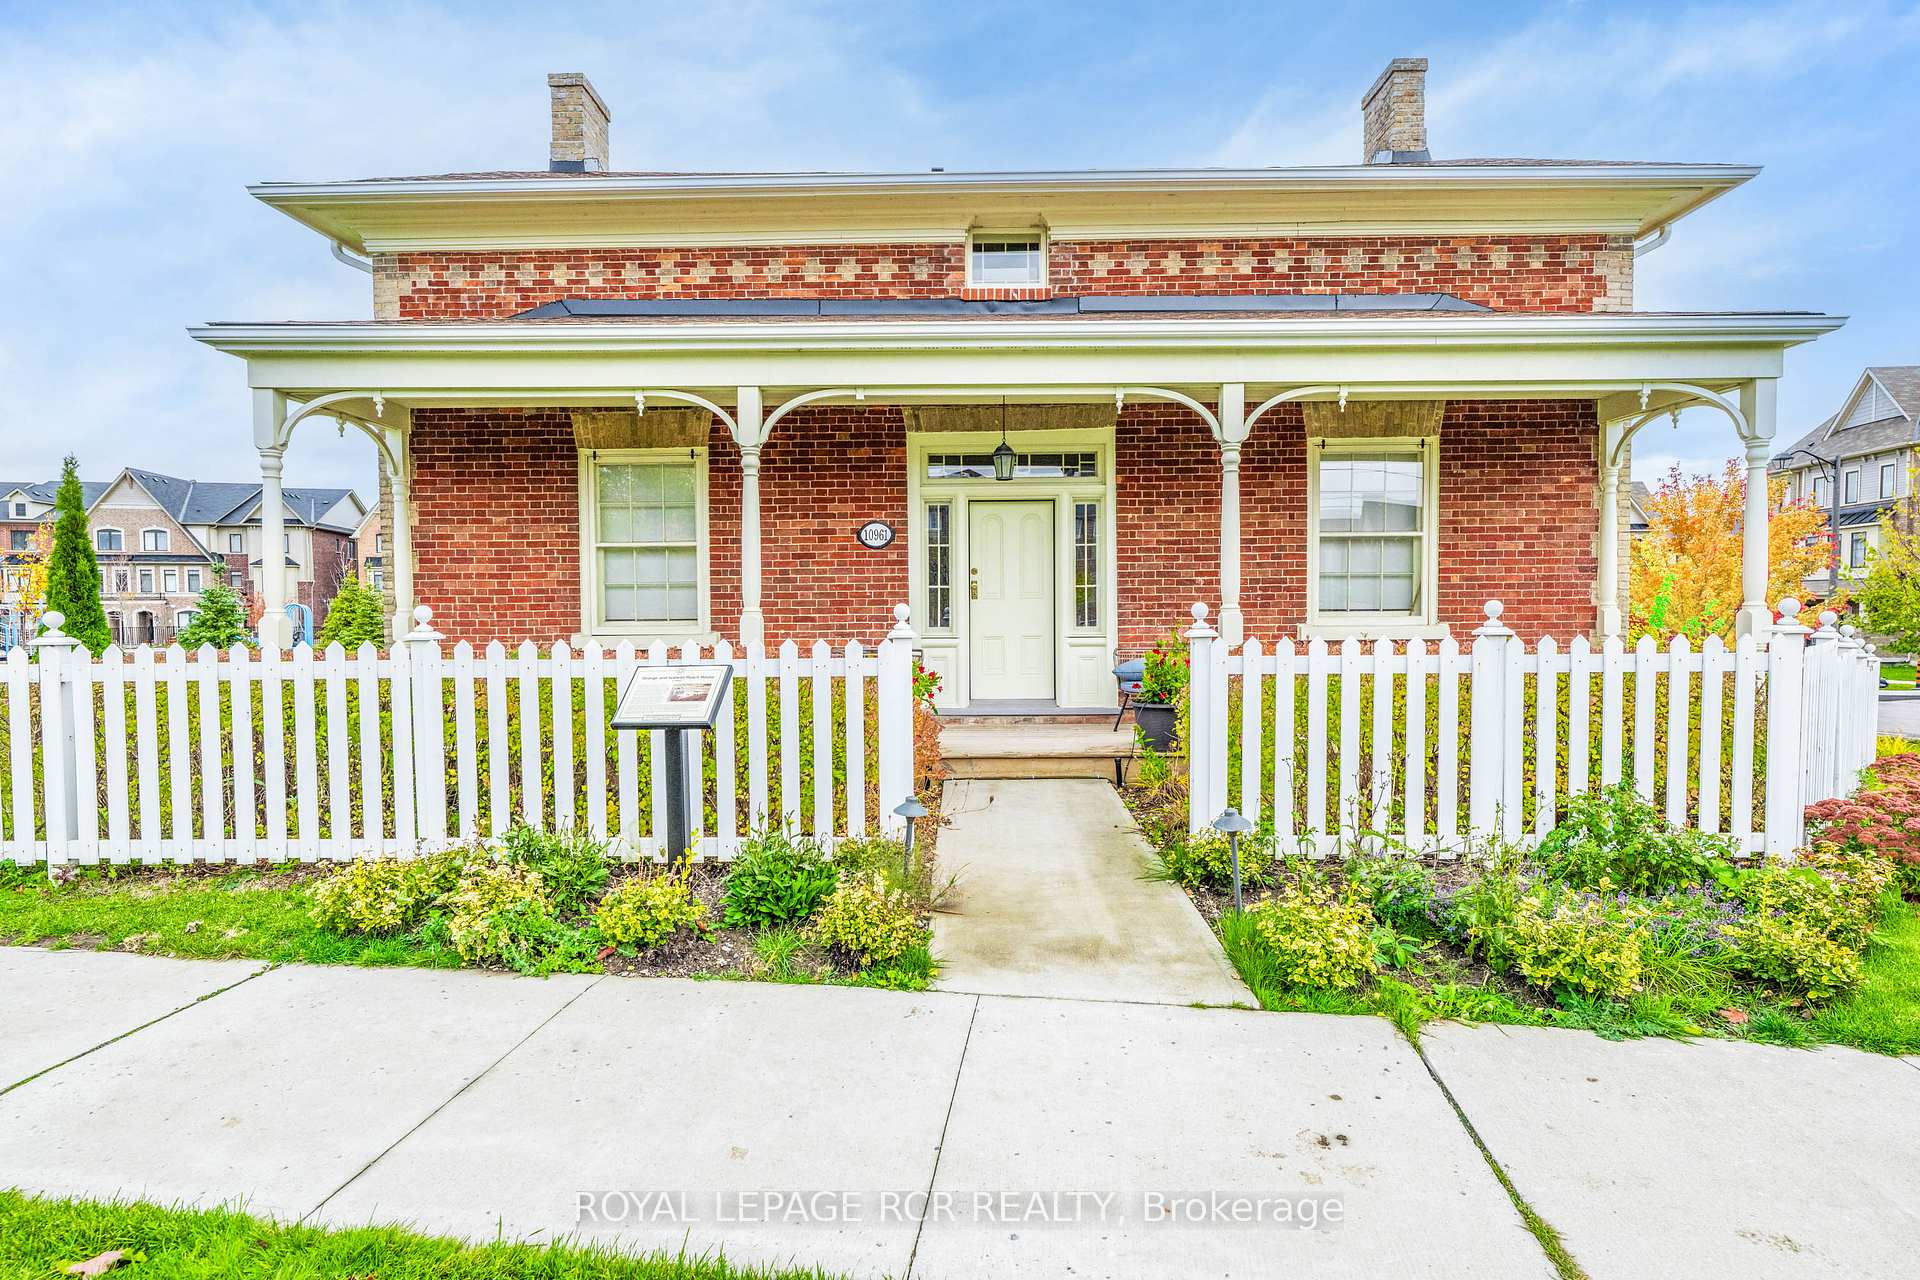
- Excellent curb appeal with white picket fence.
- Quick access to major highways and amenities.
- Outdoor park space for children to play.
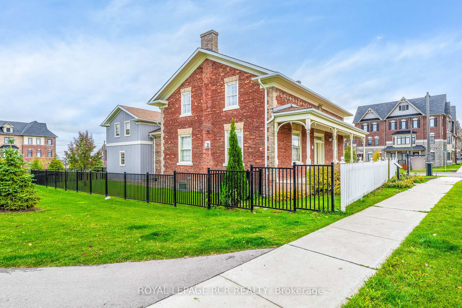
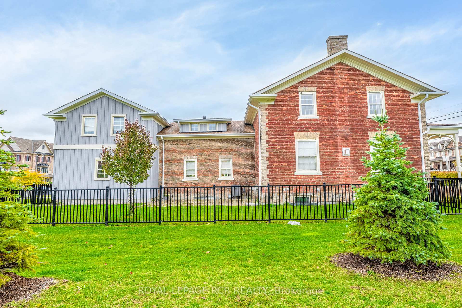
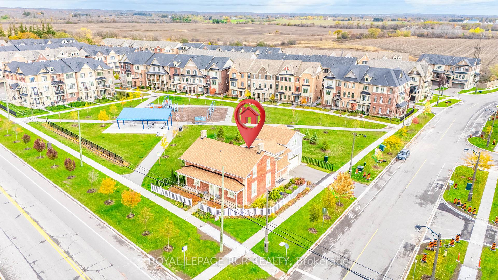
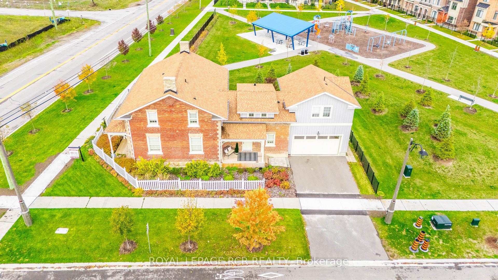
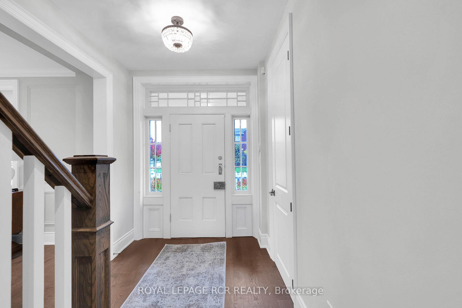
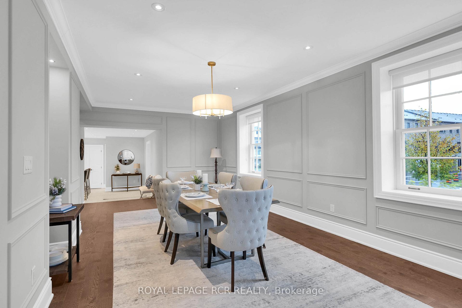
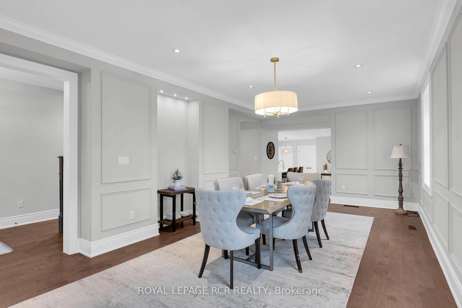
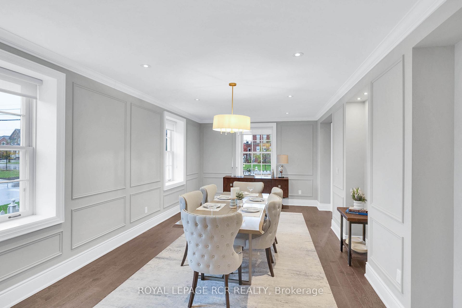
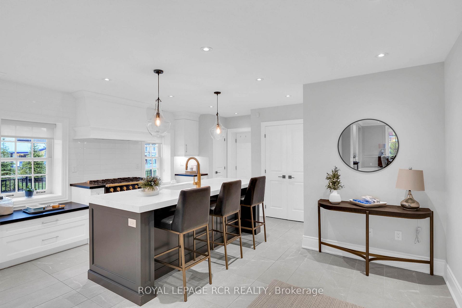
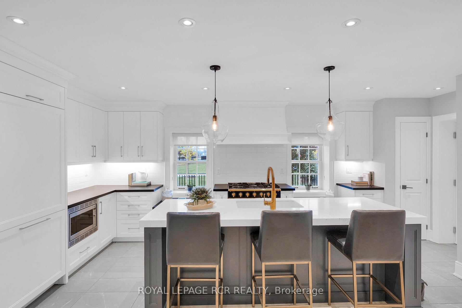
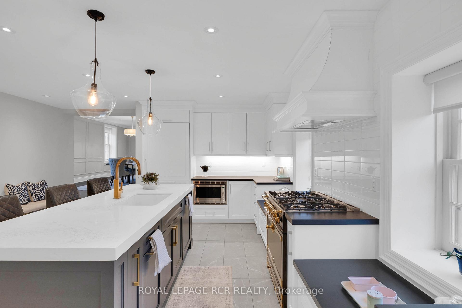
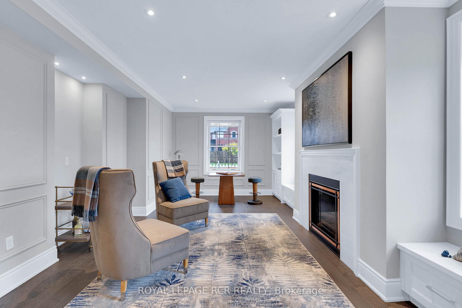
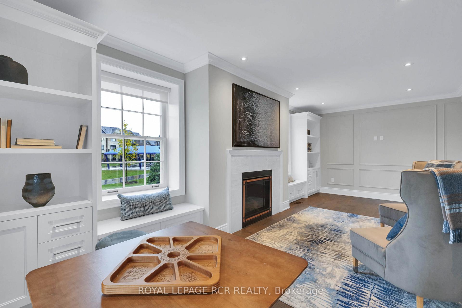
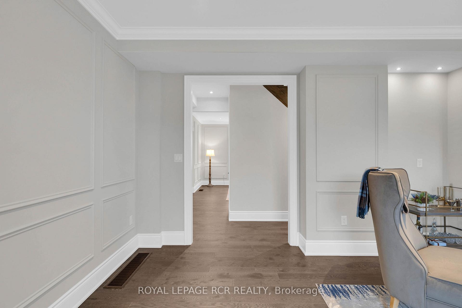
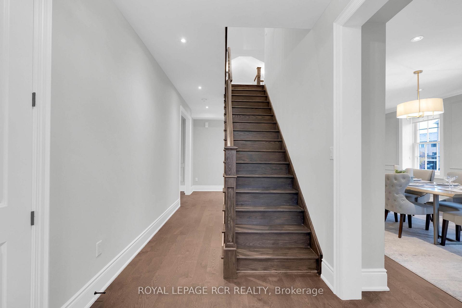
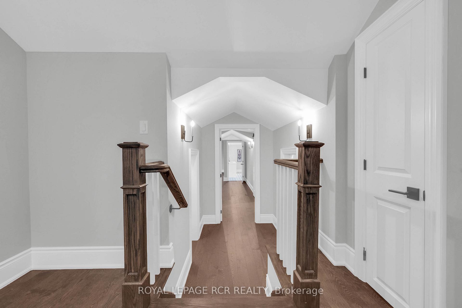
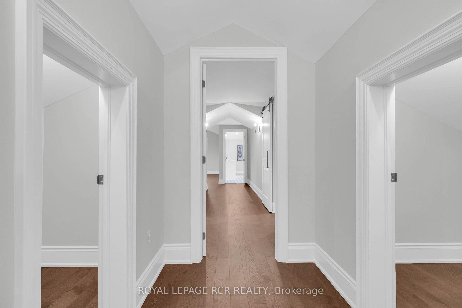
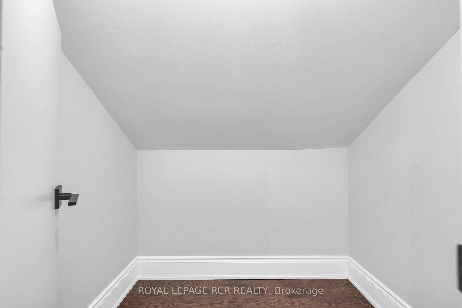
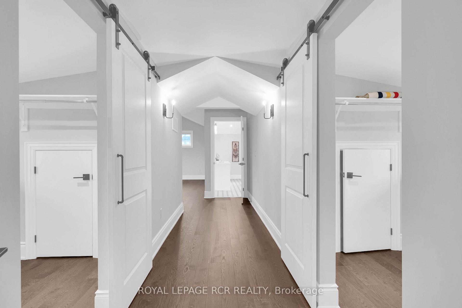
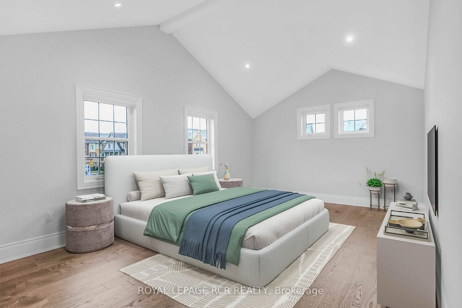
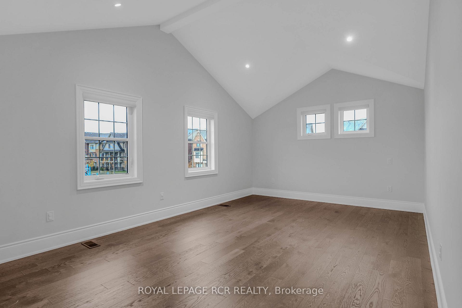
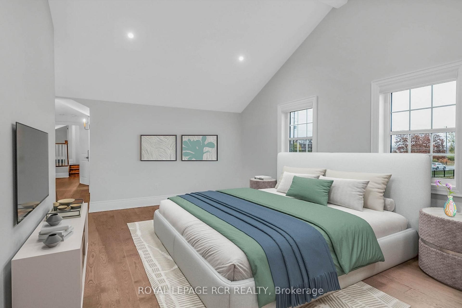
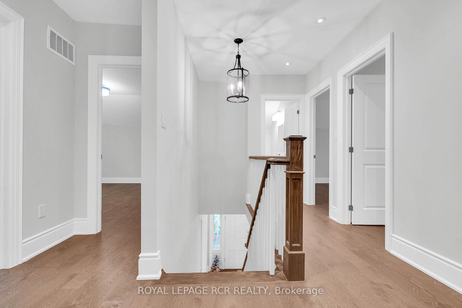
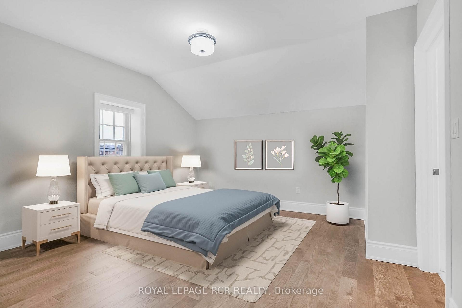
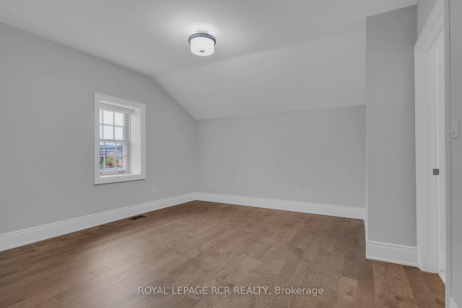
WELCOME to a rare and compelling blend of historic charm and modern luxury at 10961 Victoria Square Blvd. This remarkable heritage property has been thoughtfully reimagined through a complete, ground-up rebuild. The original historic facade has been carefully preserved, while an enitrely new home has been created behind it. The result is a distinctive residence that offers the character of a historic exterior paired with the comfort, functionality, and refined finishes of contemporary design. Step inside and you'll notice the deep window sills and high ceilings right away. Crown moulding, substantial trim and high baseboards throughout add to the charm of days gone by, while plenty of windows fill the home with natural light. Spacious rooms offer comfortable retreats with abundant storage and charming arthitectural nooks. The eat-in kitchen is the true hub of the home - a chef-inspired, light-filled space overlooking the park. Equipped with all the bells and whistles, including dedicated baking stations, it is the perfect place for family and friends to naturally gather. Out front, a white picket fence and excellent curb appeal make a warm first impression. The neighbourhood is welcoming and family-friendly. Victoria Square Public School is just a short walk away, and amenities including Costco, Parks, and the Victoria Square community centre are only minutes from your door. Quick access to Highway 404 and nearby YRT routes makes commuting easy. Right behind the home, a park extends your outdoor space and gives children the perfect place to play. This home offers more than a beautiful residence - it offers a special corner of Victoria Square, thoughtfully brought into the present.
Key Facts & Features
Property Costs
- Annual Property Tax Amount
- $8,602
- Land Transfer Tax Fee
- $32,455
- Basement Type
- Unfinished
Interior Features
- Interior Extras
- Auto Garage Door Remote, Built-In Oven, Carpet Free, In-Law Capability, Storage, Water Heater Owned
- View
- Park/Greenbelt
- Fireplace/Stove
- Yes
- Fireplace Features
- Natural Gas
- Elevator
- No
Exterior Features
- Exterior Extras
- Landscaped, Lighting, Privacy, Porch
- Pool
- None
- Accessibility Features
- Lever Door Handles, Low Counters, Parking
Building
- Building Type
- Detached
- Building Style
- 2-Storey
Construction
- Exterior Finish
- Board & Batten
- Roof
- Shingles
- Foundation Details
- Brick
- Special Designation
- Heritage
Lot
- Lot Front
- 18.26 m
- Lot Depth
- 27.41 m
- Lot Shape
- Irregular
Inclusions
- Inclusions
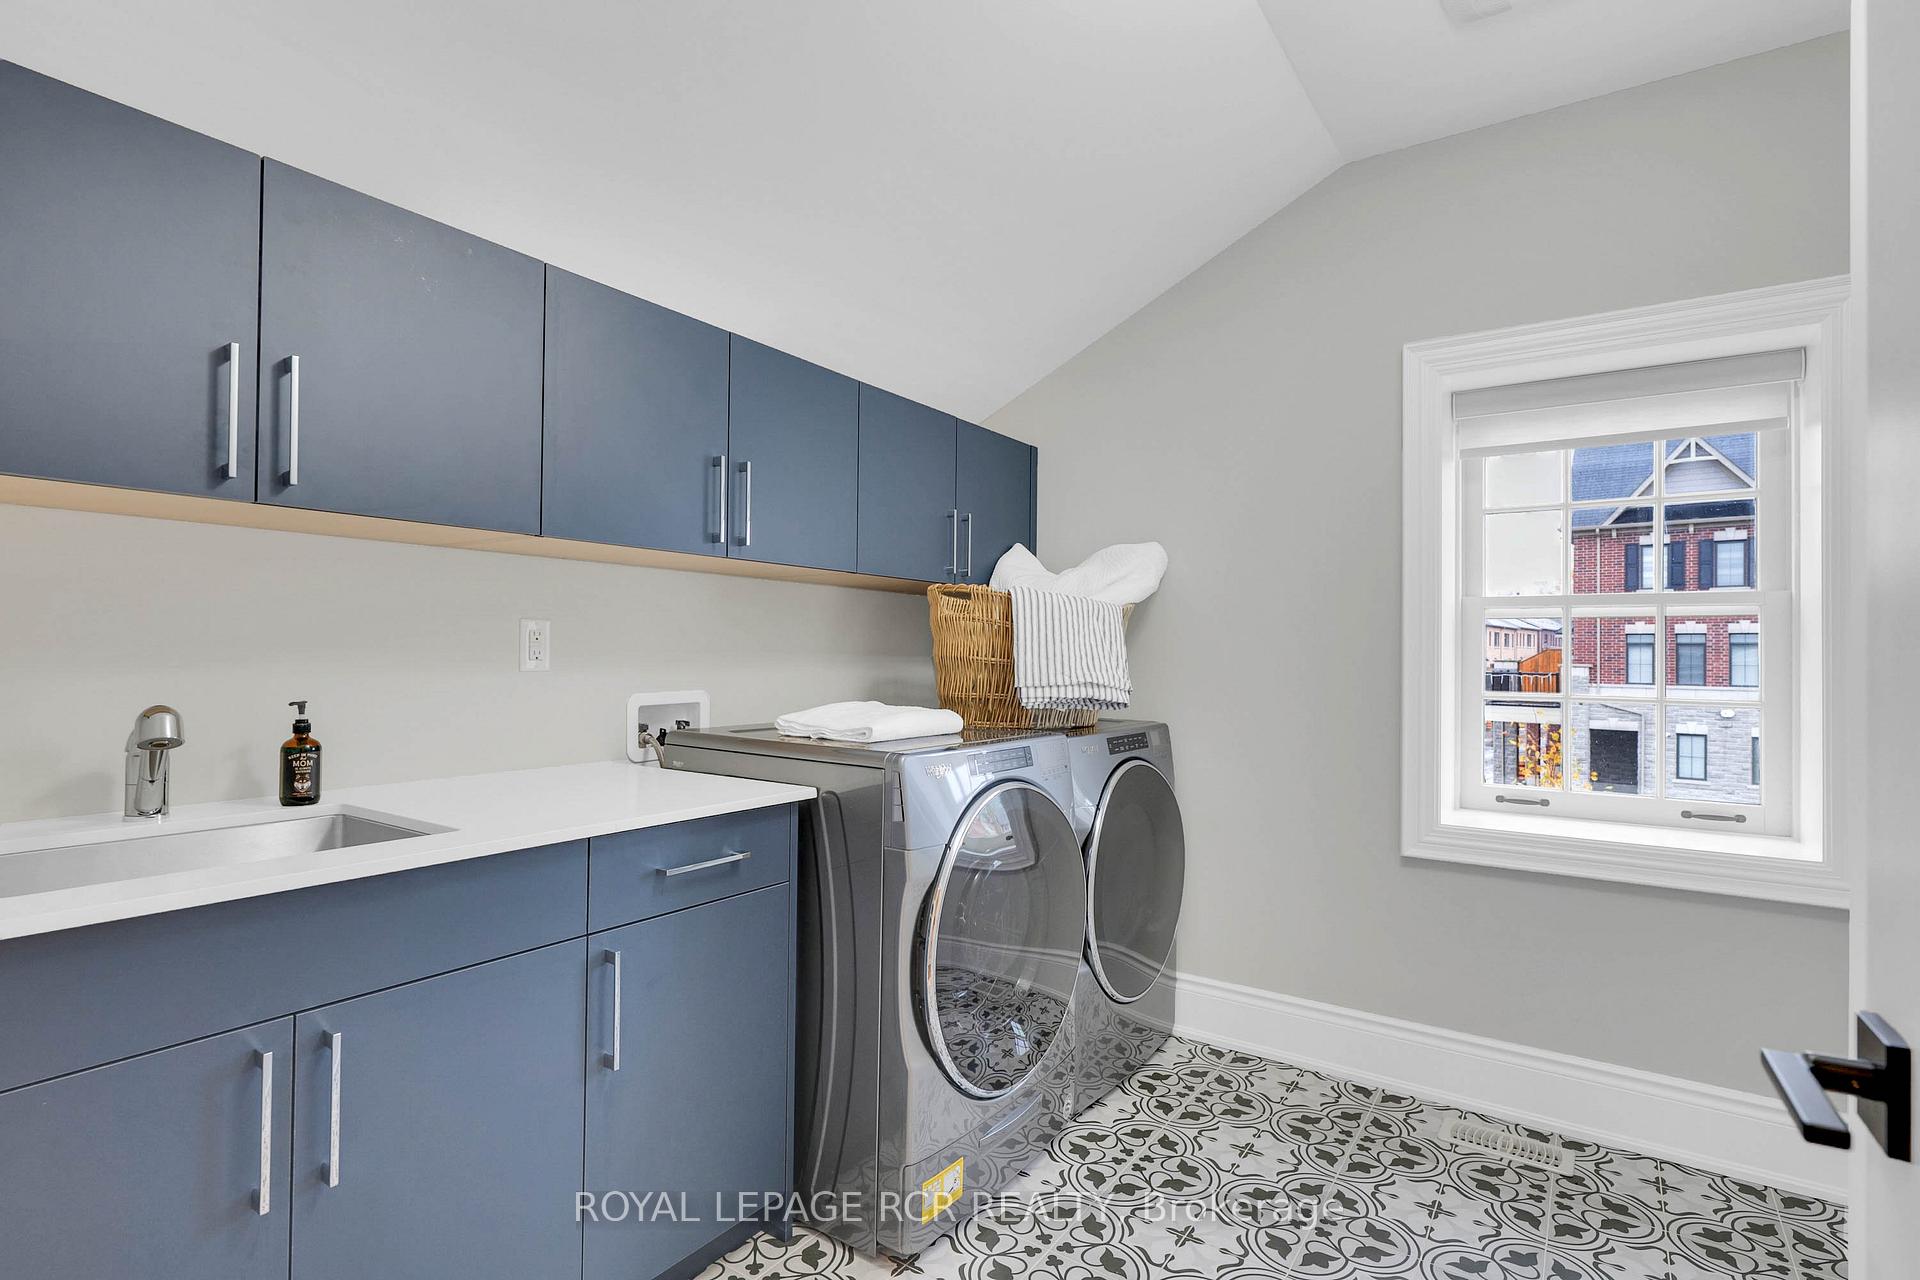
- La Cornue Gas Range, Fisher & Paykel Fridge, Bosch D/W, Blanco Farmhouse Sink, Stone Caesarstone Countertops, Whirlpool Front Load Steam Washer/Dryer, Hot Water Heater (owned), Sprinkler System.
Parking & Garages
- Garage Type
- Attached
- Garage Spaces
- 2
- Parking Spaces
- 2
- Total Garage And Parking Spaces
- 4
Heating & Cooling
- Heat Source
- Gas
- Heat Type
- Forced Air
- Air Conditioning
- Central Air
- Water
- Municipal
- Sewers
- Sewer
- Bedrooms
- 4
- Washrooms
- 3
- Kitchens
- 1
Room sizes
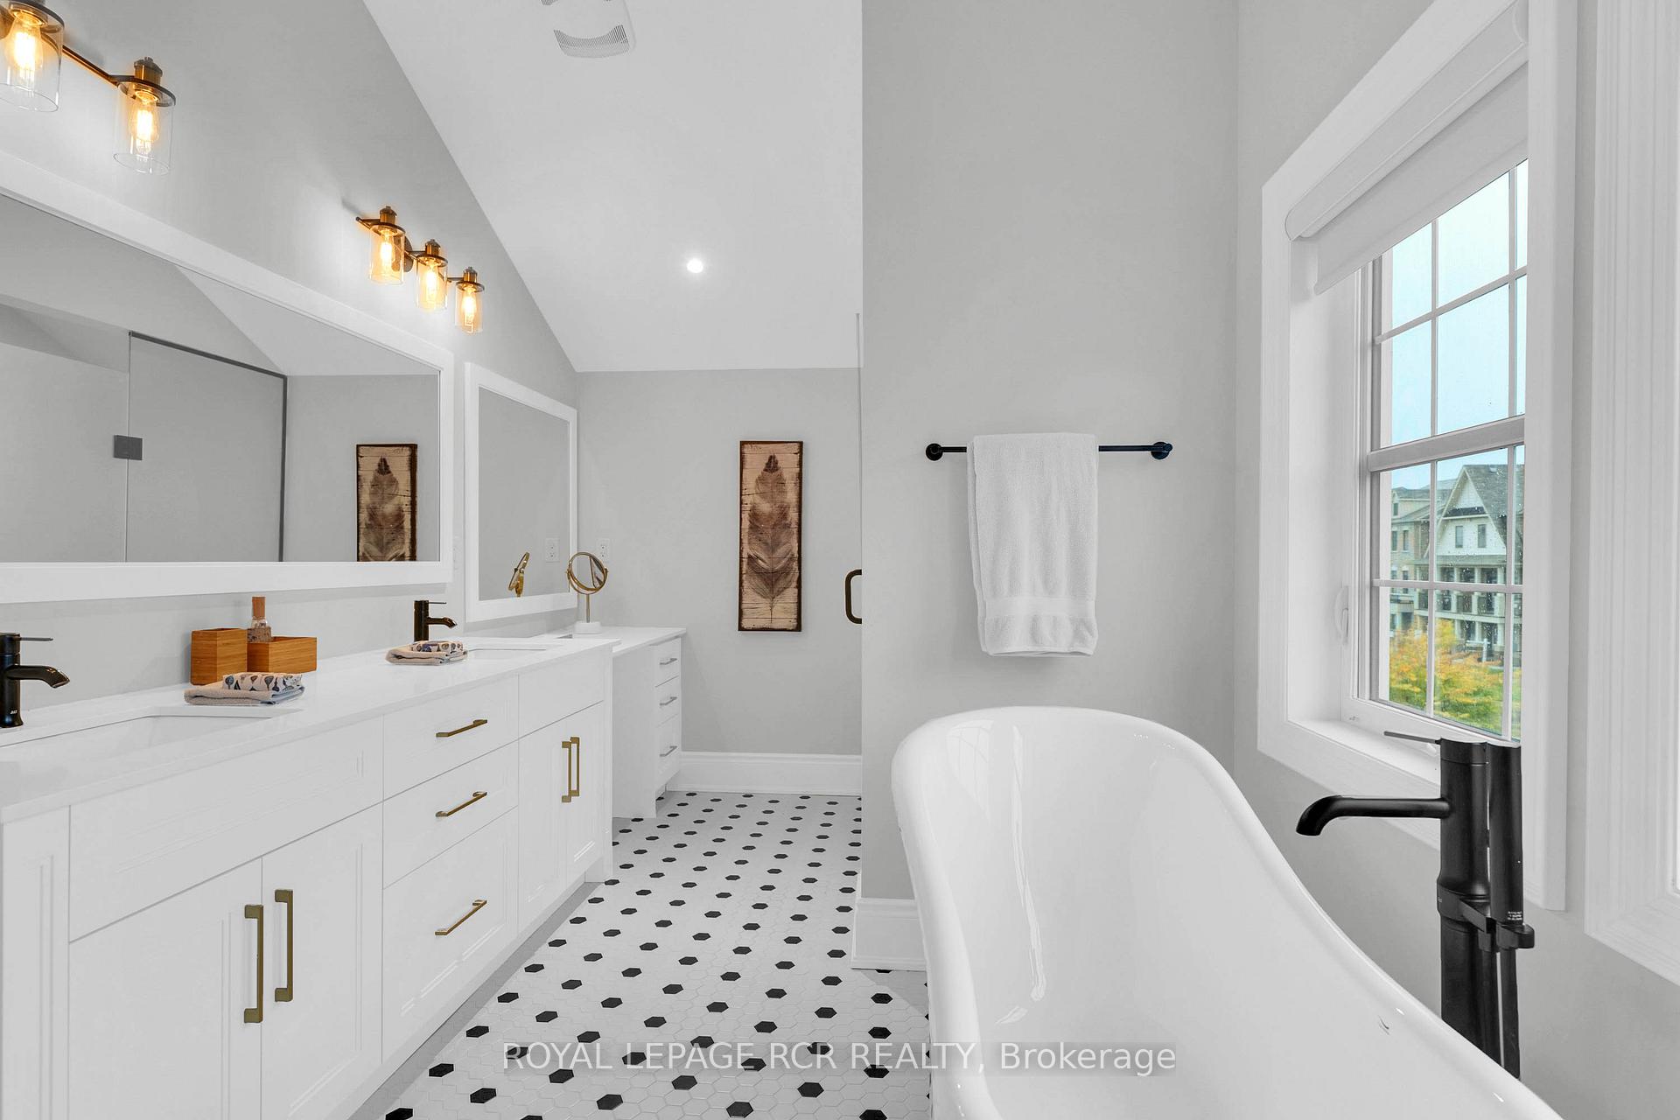
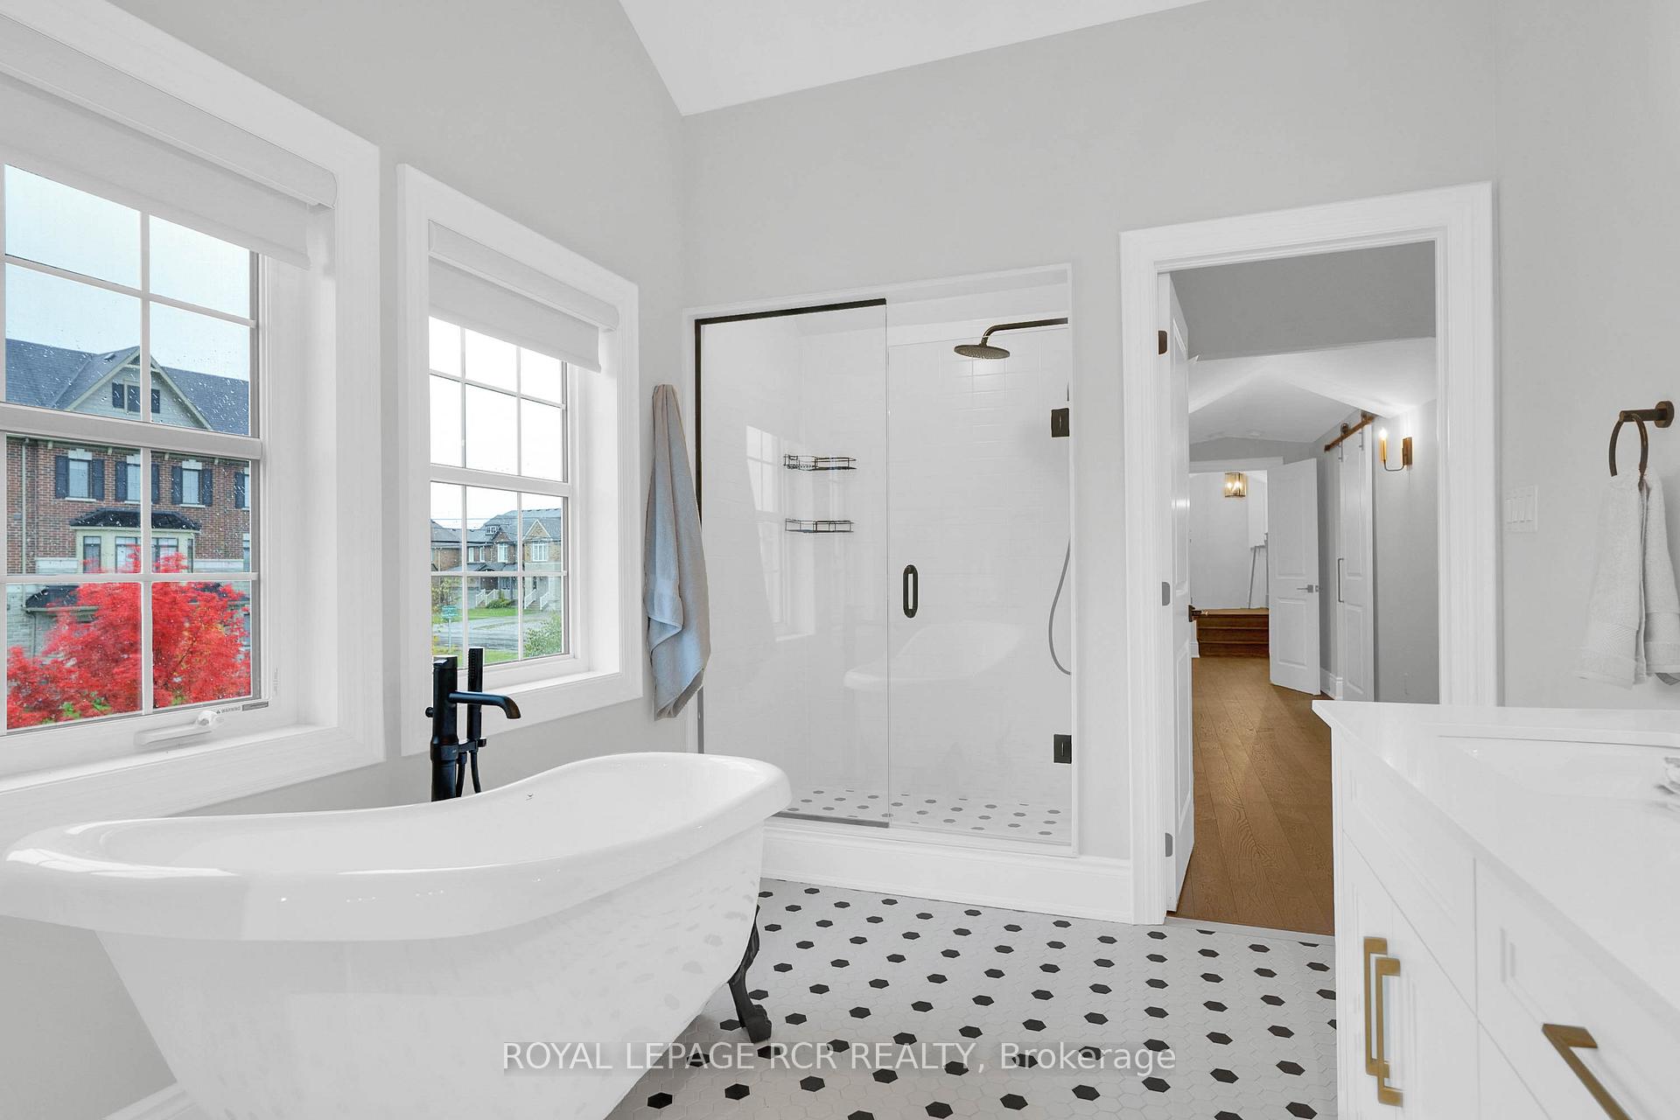
- Bathroom—Second level, 5 Pc Ensuite, Soaking Tub, Separate Shower
- Dining Room—Main level, Hardwood Floor, Crown Moulding, Pot Lights
- Living Room—Main level, B/I Bookcase, Gas Fireplace, Overlooks Park
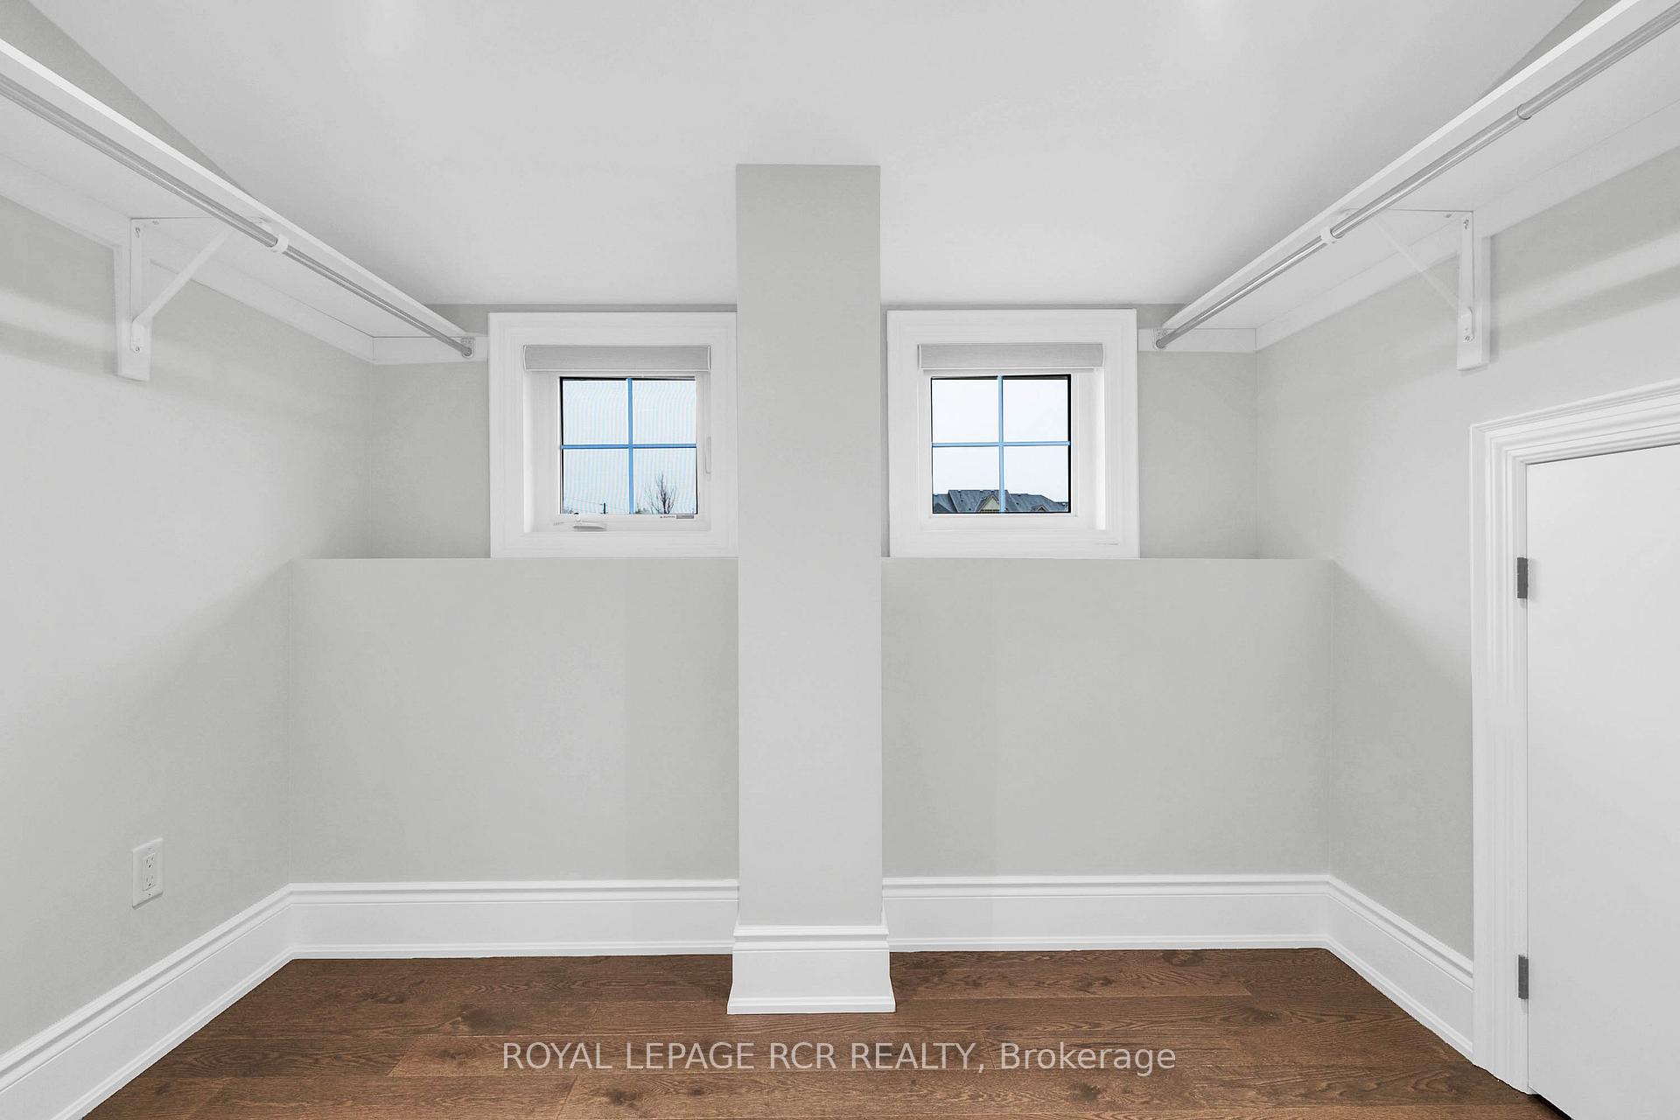
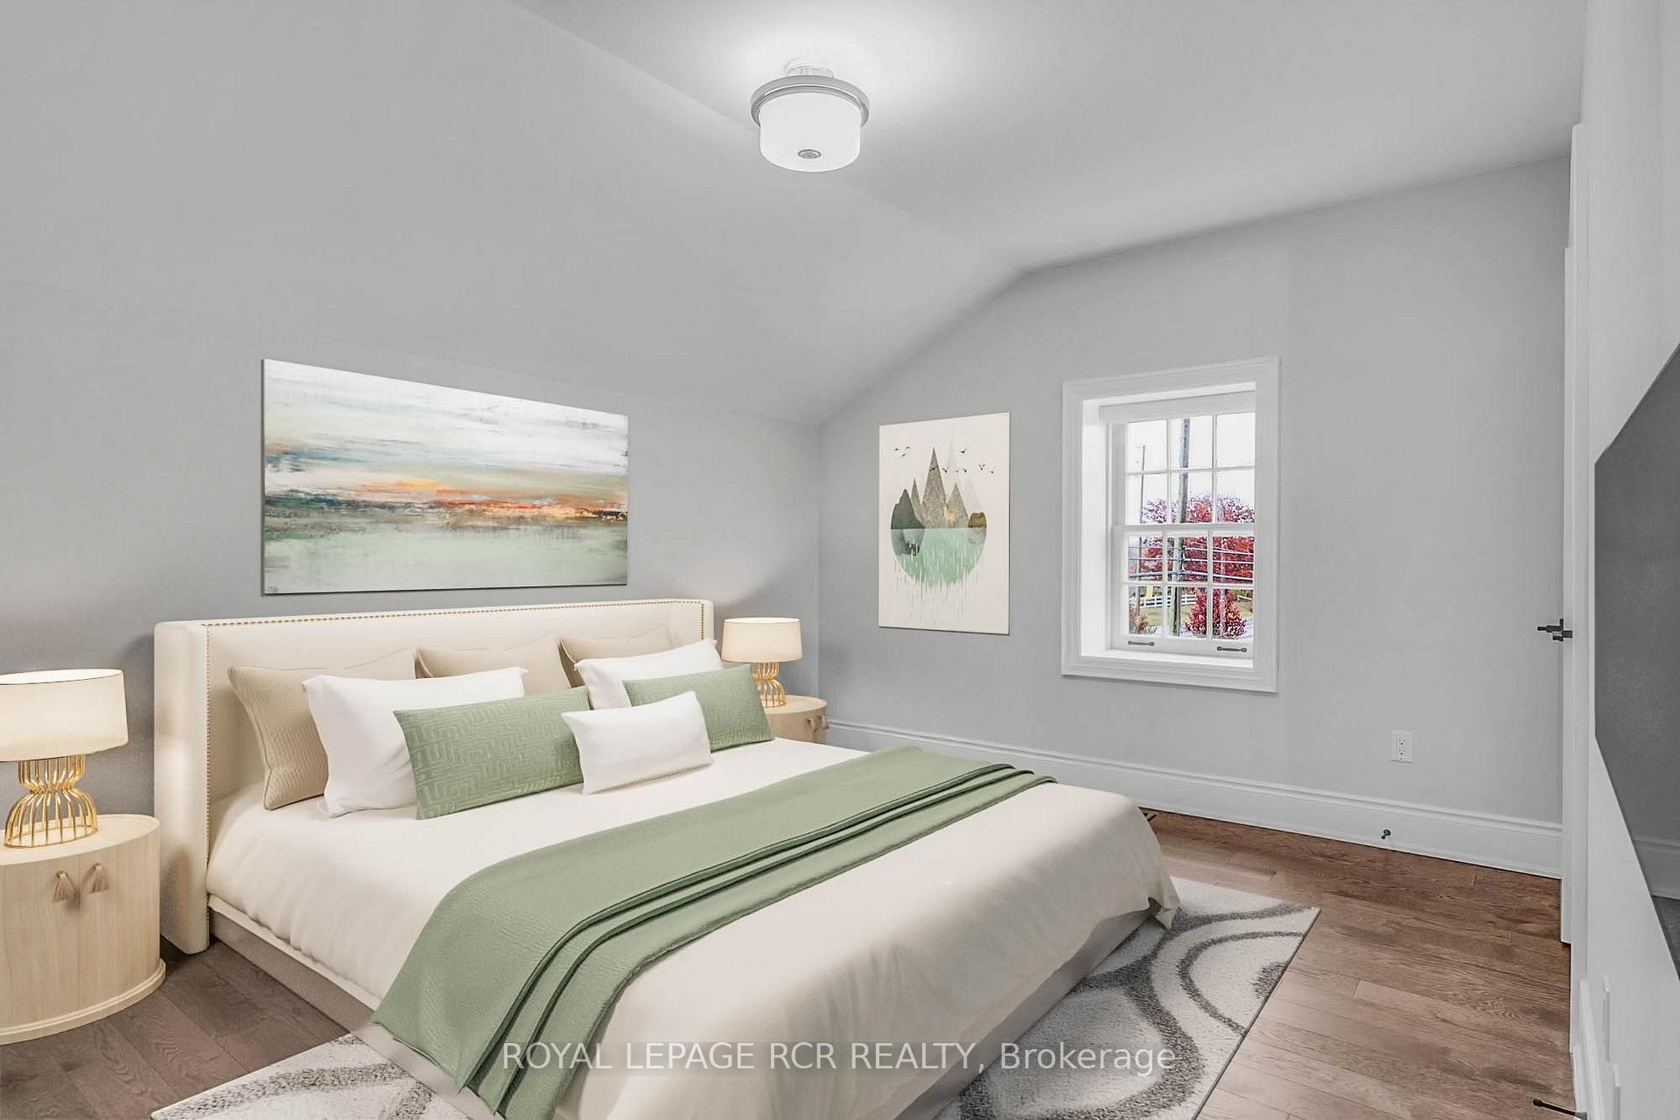
- Primary Bedroom—Second level, 5 Pc Ensuite, His and Hers Closets, Vaulted Ceiling(s)
- Kitchen—Main level, Eat-in Kitchen, Breakfast Bar, B/I Appliances
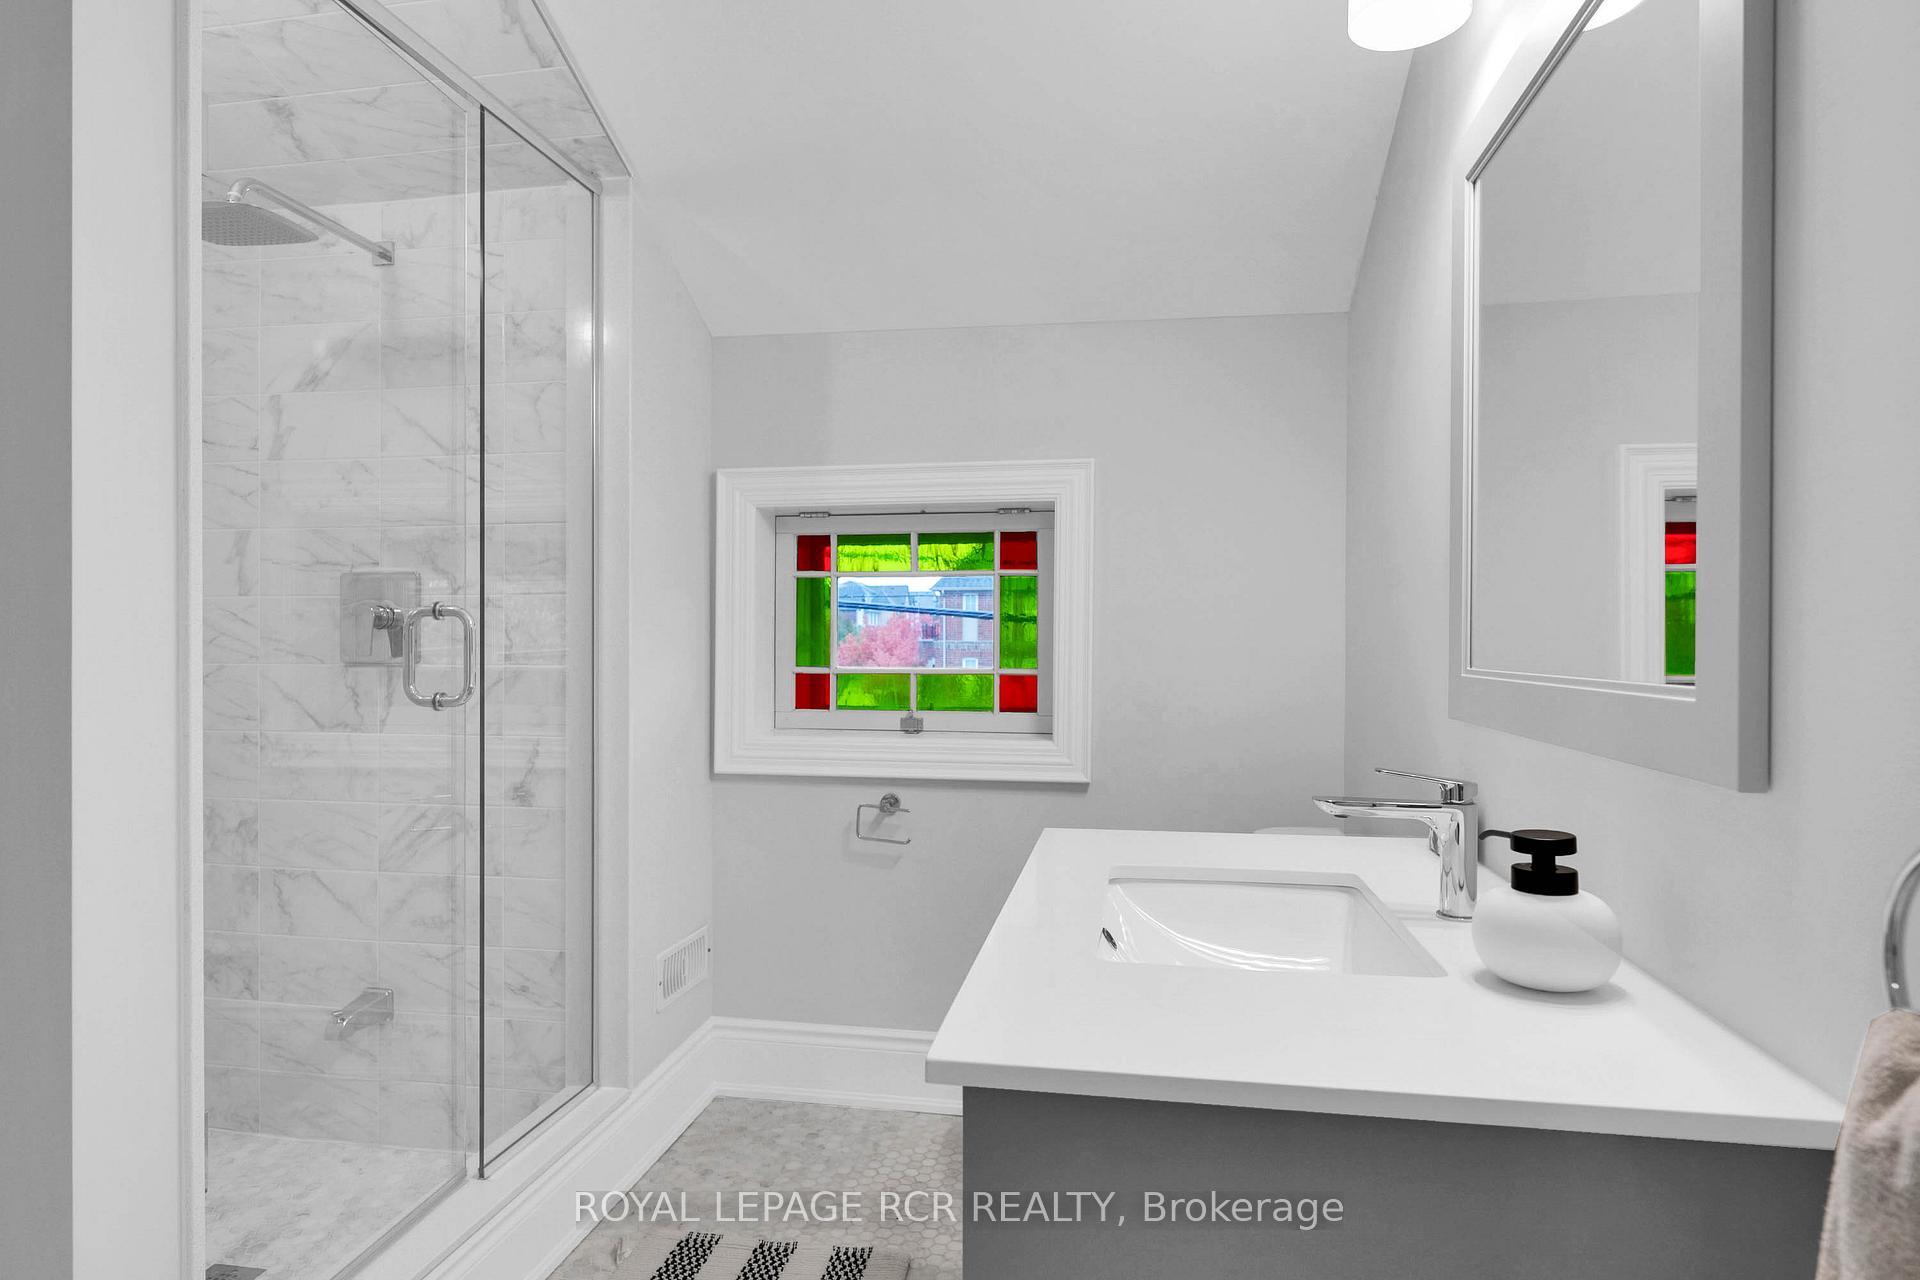
- Bathroom—Second level, 3 Pc Bath, Stained Glass, Separate Shower
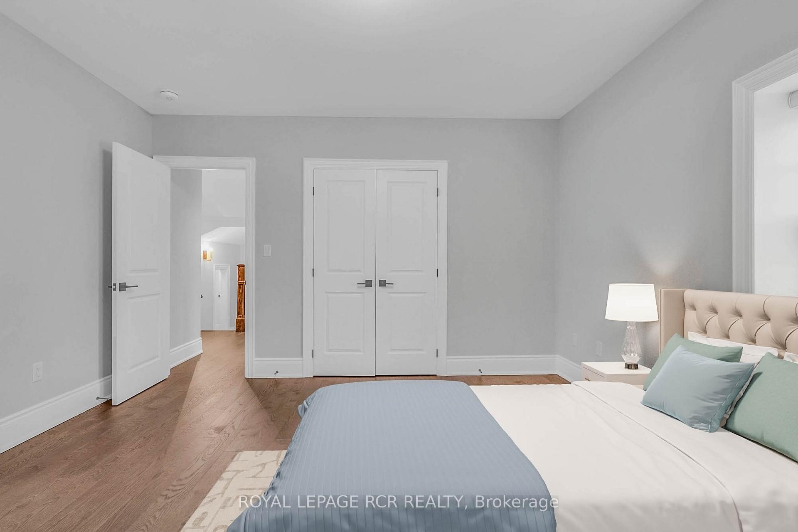
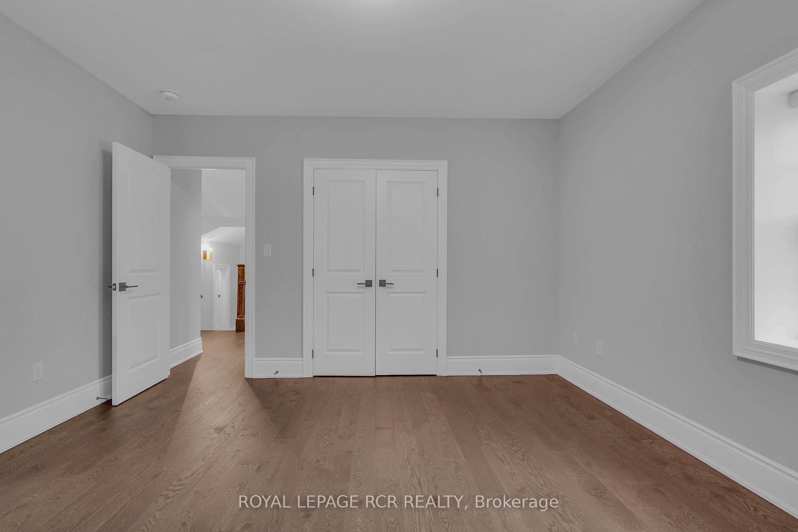
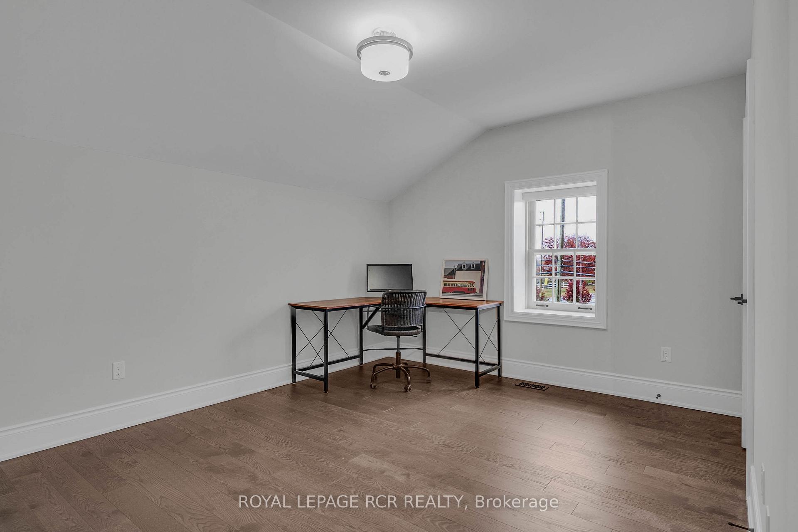
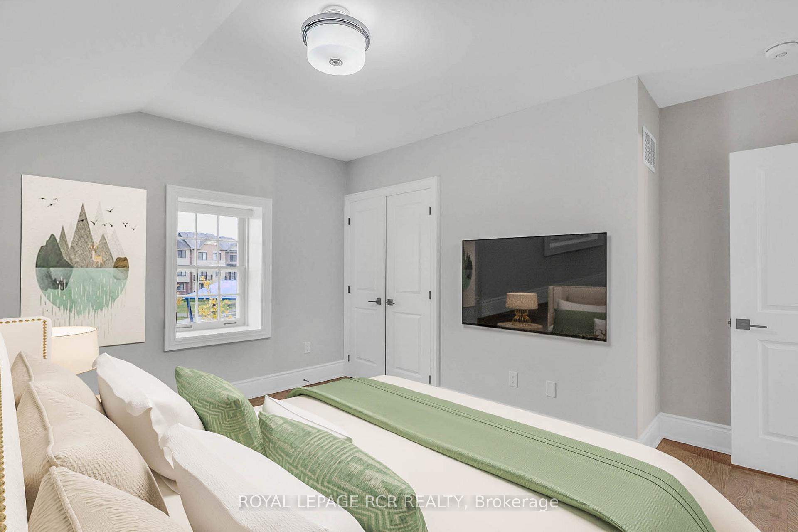
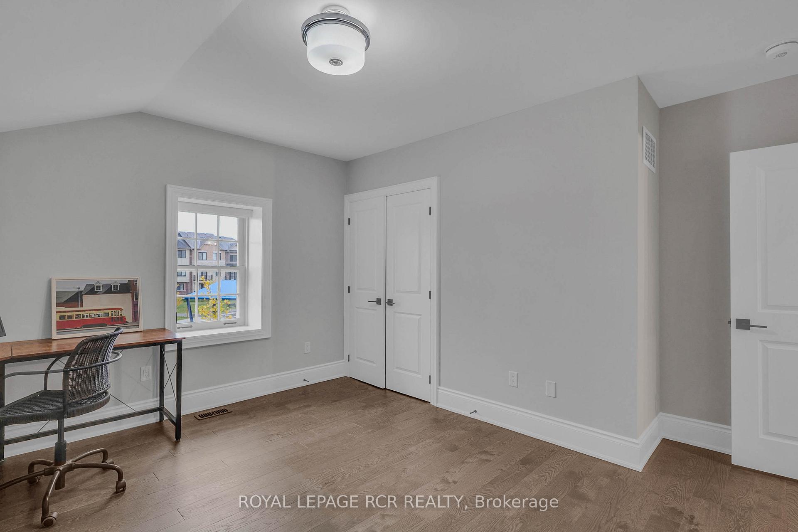
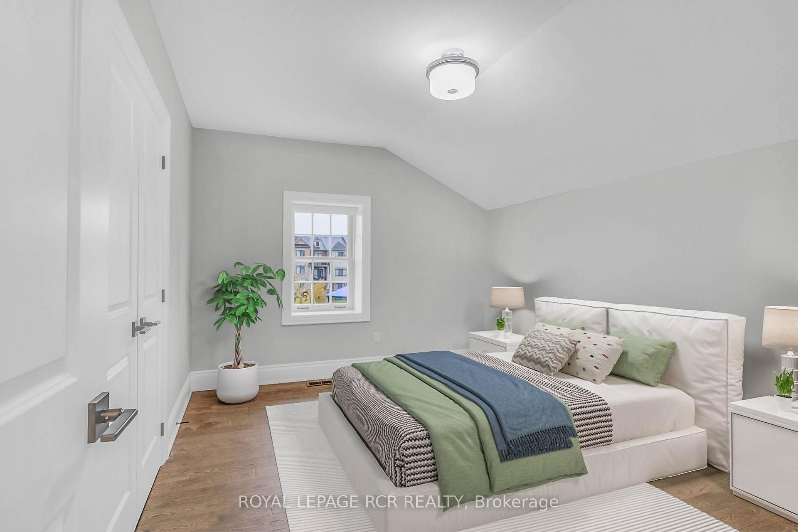
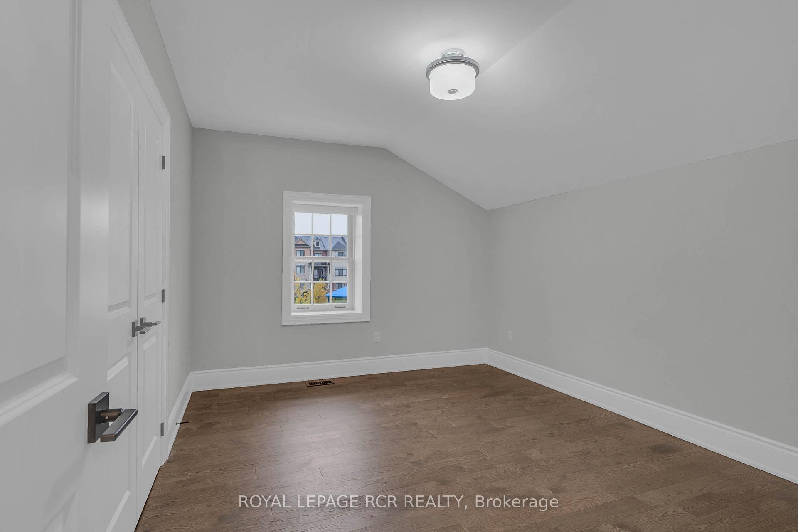
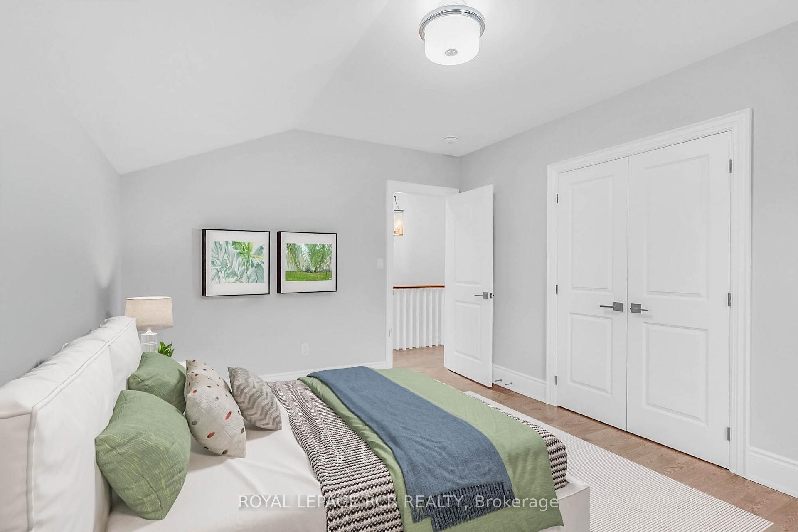
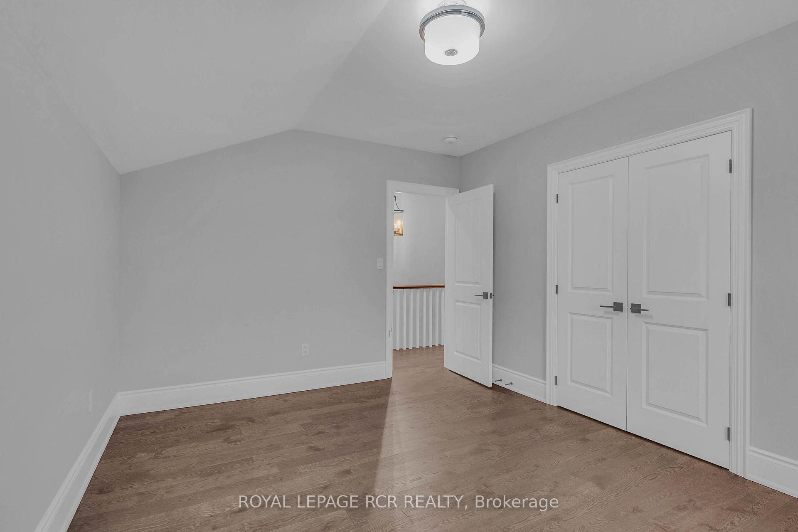
- Bedroom 3—Second level, Overlooks Park, Double Closet, Pot Lights
- Bedroom 2—Second level, 3 Pc Ensuite, Double Closet, Pot Lights
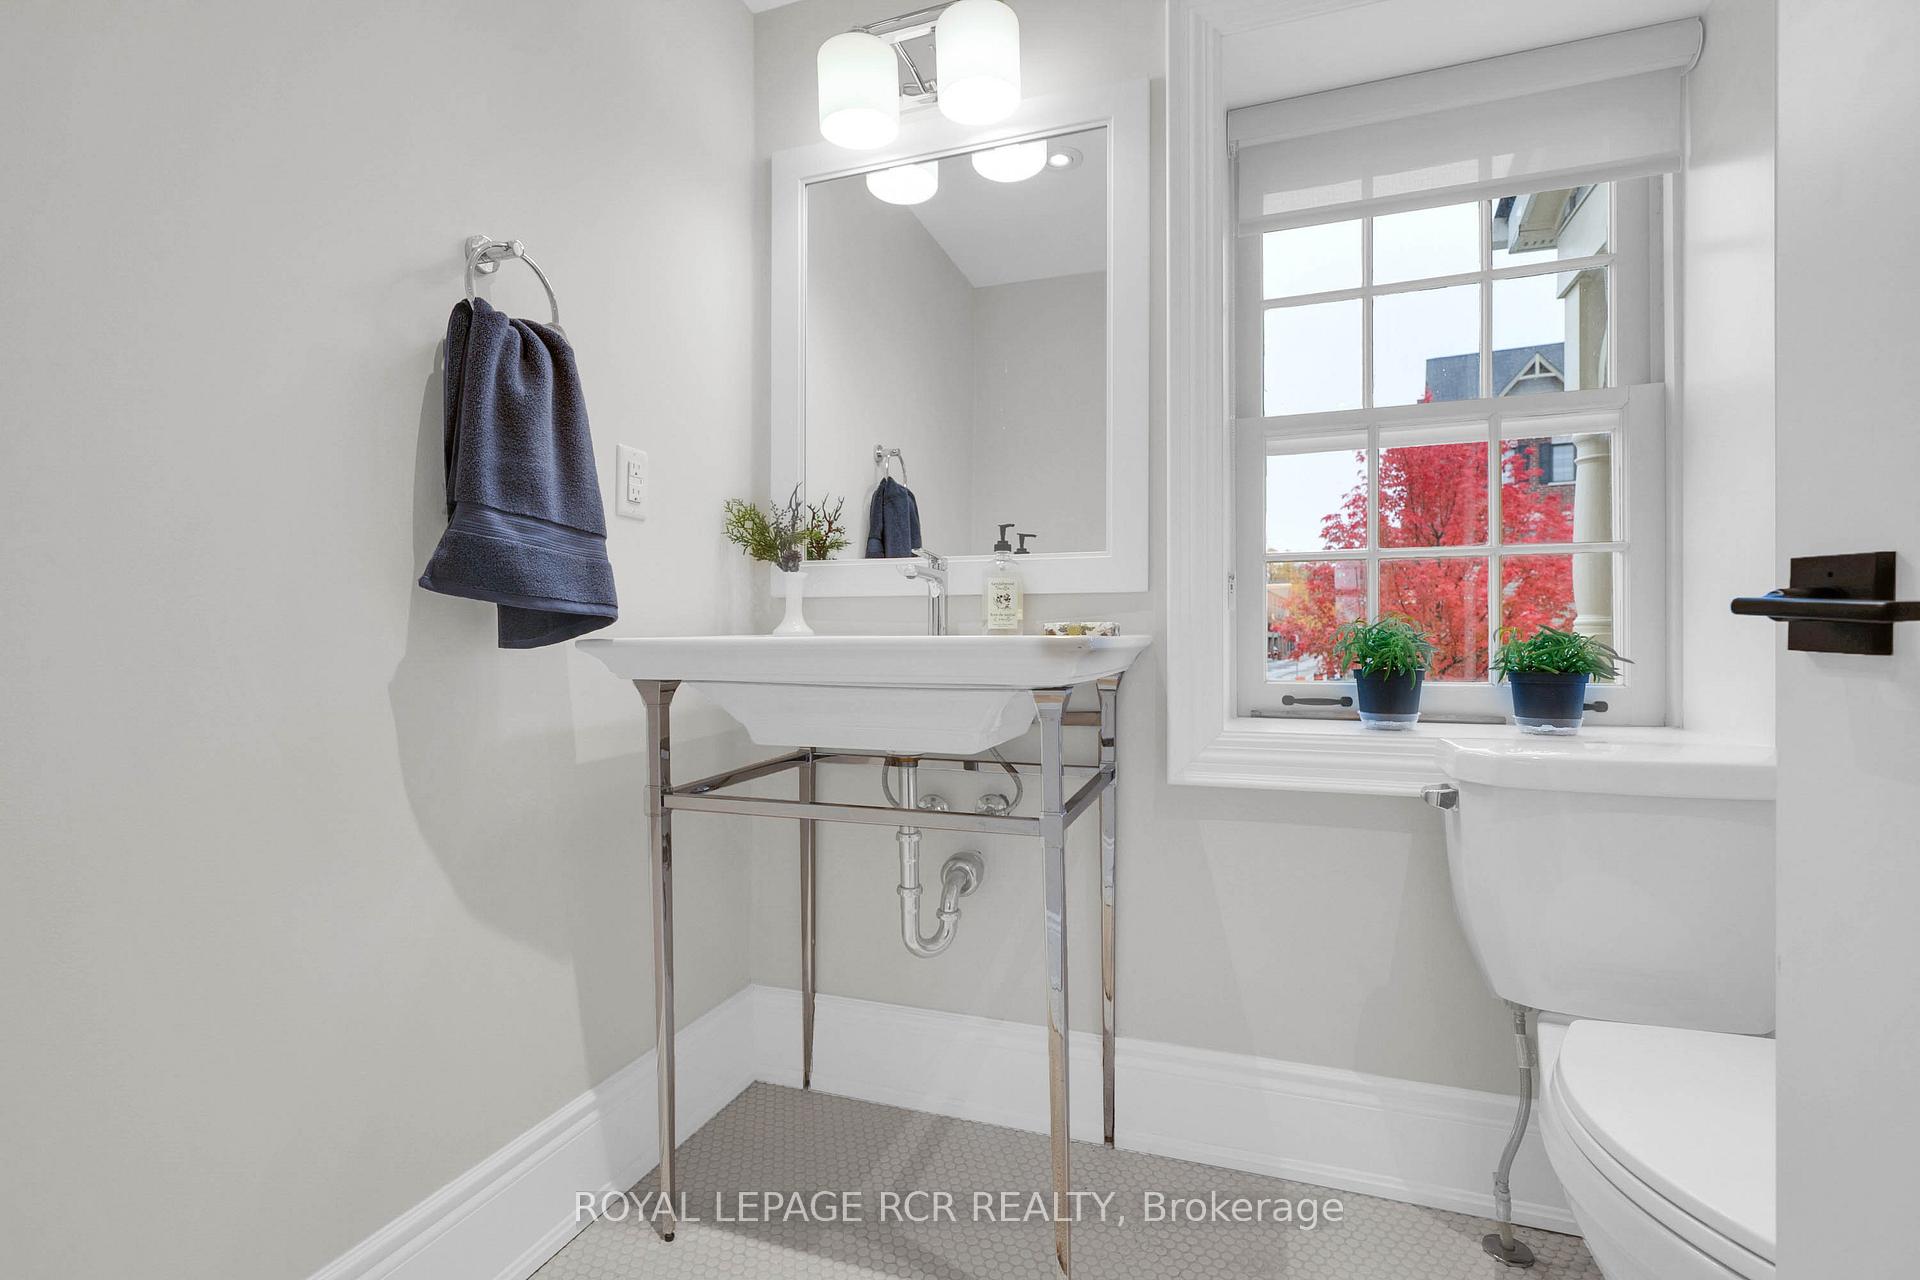
- Bathroom—Main level, 2 Pc Bath, Crown Moulding, Pot Lights
- Bedroom 4—Second level, Overlooks Park, Double Closet, Pot Lights
Washrooms
- 2-piece, Main
- 5-piece, Second
- 3-piece, Second
- Municipality
- Markham
- Neighbourhood
- Victoria Square
- Main cross streets
- Elgin Mills and Victoria Square Blvd.
- Directions
- Elgin Mills and Victoria Square Blvd.
- MLS® number
- N14088850
- Data source
- Toronto Regional Real Estate Board
- Listed on
- 2026-10-16
- Updated on
- 2026-10-23
- Days on market
- 10 days
- Possession type
- Immediate
- Co-op commission
- 2.5%
- Seller
- Listed by
- Royal LePage RCR Realty
Home Market Value
Current home valuation for 10961 Victoria Square Boulevard, Markham, Victoria Square, Markham, ON. Listed for $1,799,000
HOMEH Estimate
$2,021,135
Estimated Sales Range
$1,212,681 - $2,829,589
HOMEH Estimate for 10961 Victoria Square Boulevard, Markham, Victoria Square
Calculated with a real agent's CMA method — 45+ years of experience, codified. Not an AI guess.
For the owner
Is this your home? Track its value.
Get this home's HOMEH Estimate by email once a month, with how many homes are for sale around you.
Mortgage Payment Calculator
Compare up to 4 down payment scenarios
20% required for homes $1.5M or more
$359,800
| Scenario 1 | Scenario 2 | Scenario 3 | Scenario 4 | |
|---|---|---|---|---|
−Down payment | % $ | % $ | % $ | % $ |
+CMHC insurance | $0 | $0 | $0 | $0 |
=Total mortgage | $1,439,200 | $1,349,250 | $1,259,300 | $1,169,350 |
Amortization | ||||
Mortgage rate | % | % | % | % |
| Payment frequency | ||||
=Mortgage payment | $7,027monthly | $6,588monthly | $6,149monthly | $5,709monthly |
Land Transfer Tax
$32,455
$32,455
Around this home
Data provided by OpenStreetMap & Fraser Institute School Rankings
Ask HOMEH
New!Hi there!
👋Text or call (416) 301-9001
Recommended for you
Based on homes you've looked at.
No recommended properties found.
Nearby similar homes
No nearby properties found.
More real estate resources
Other homes nearby
Explore this area
Nearby neighbourhoods
No nearby listings available.