
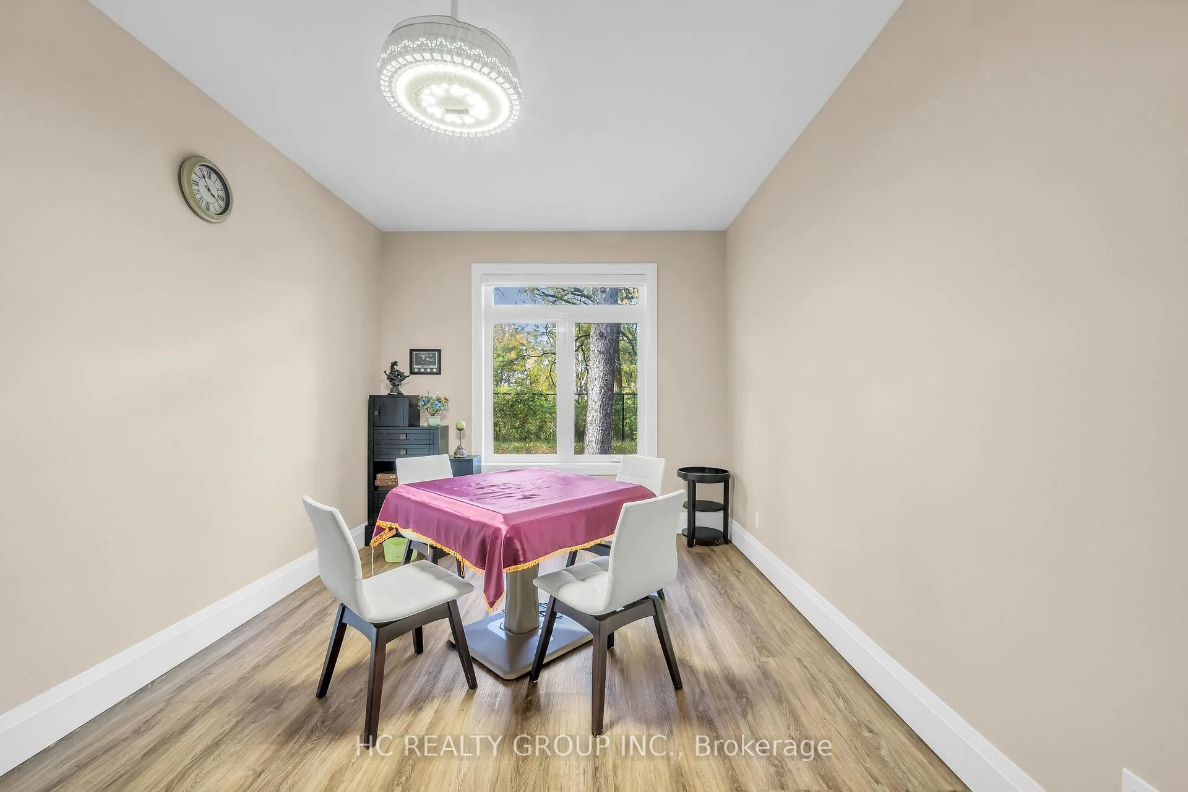
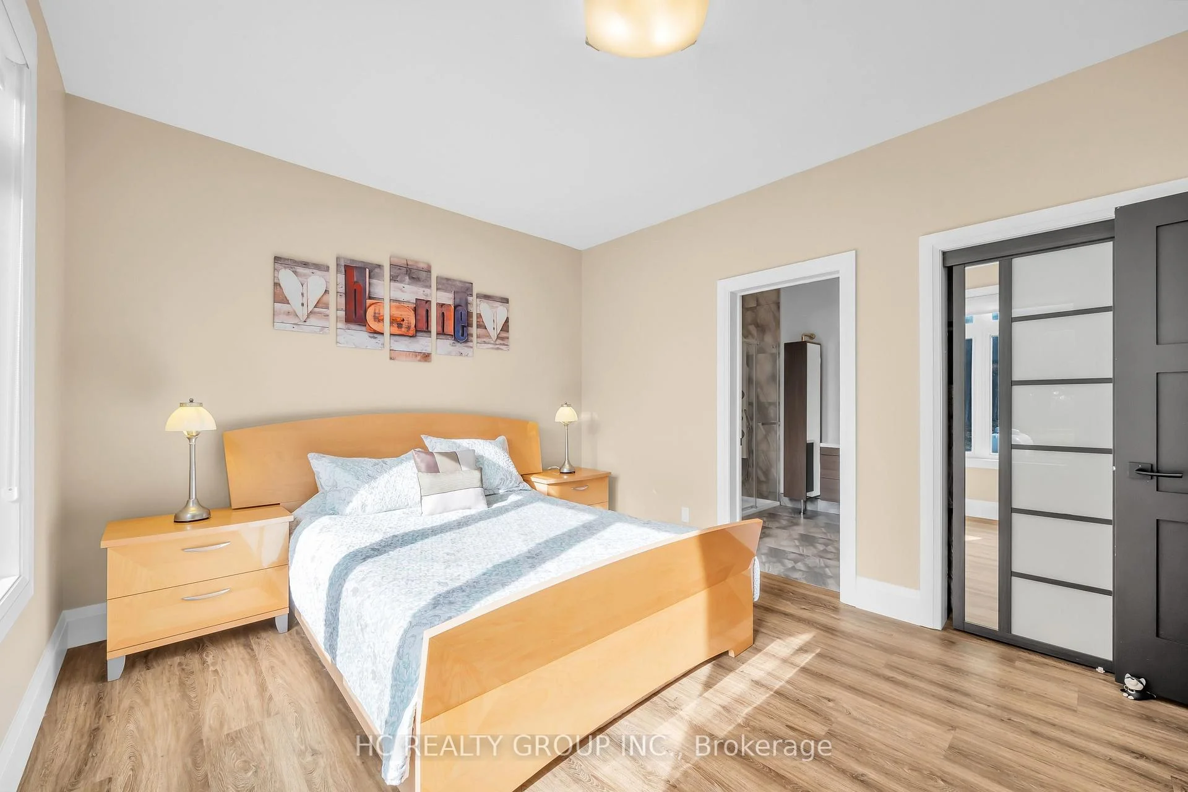
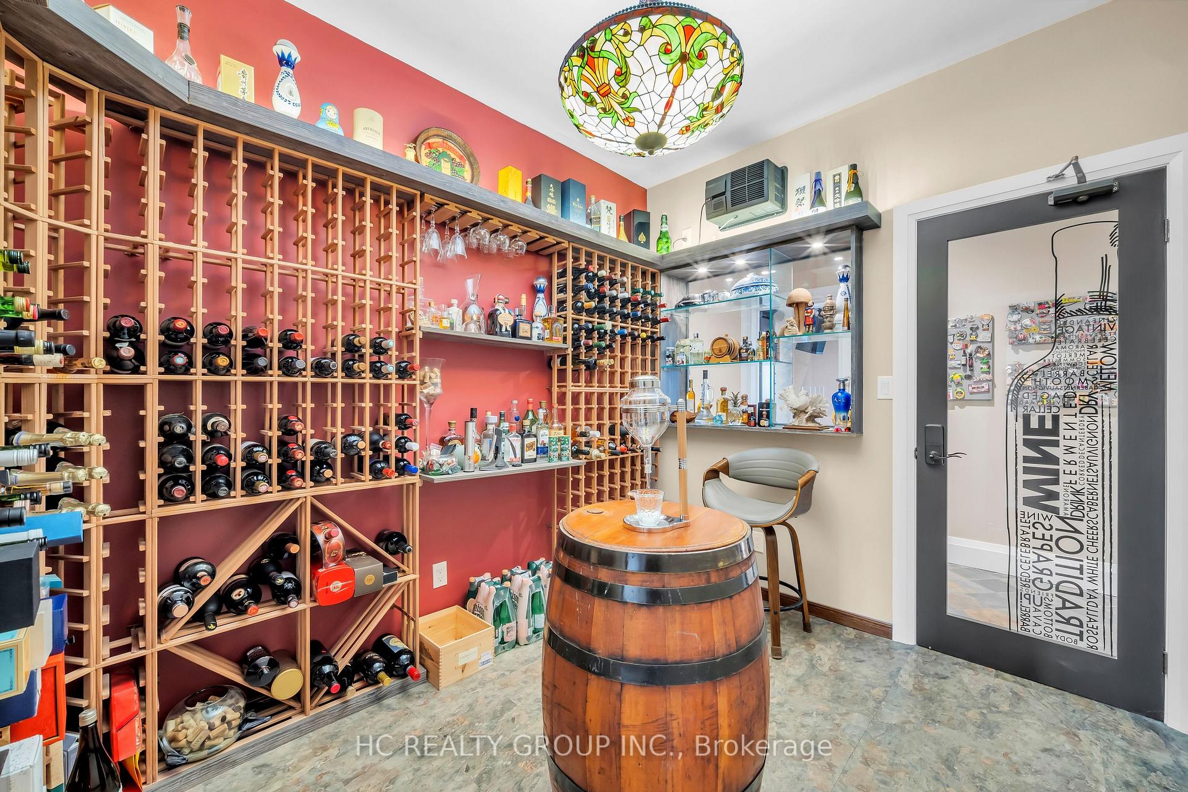
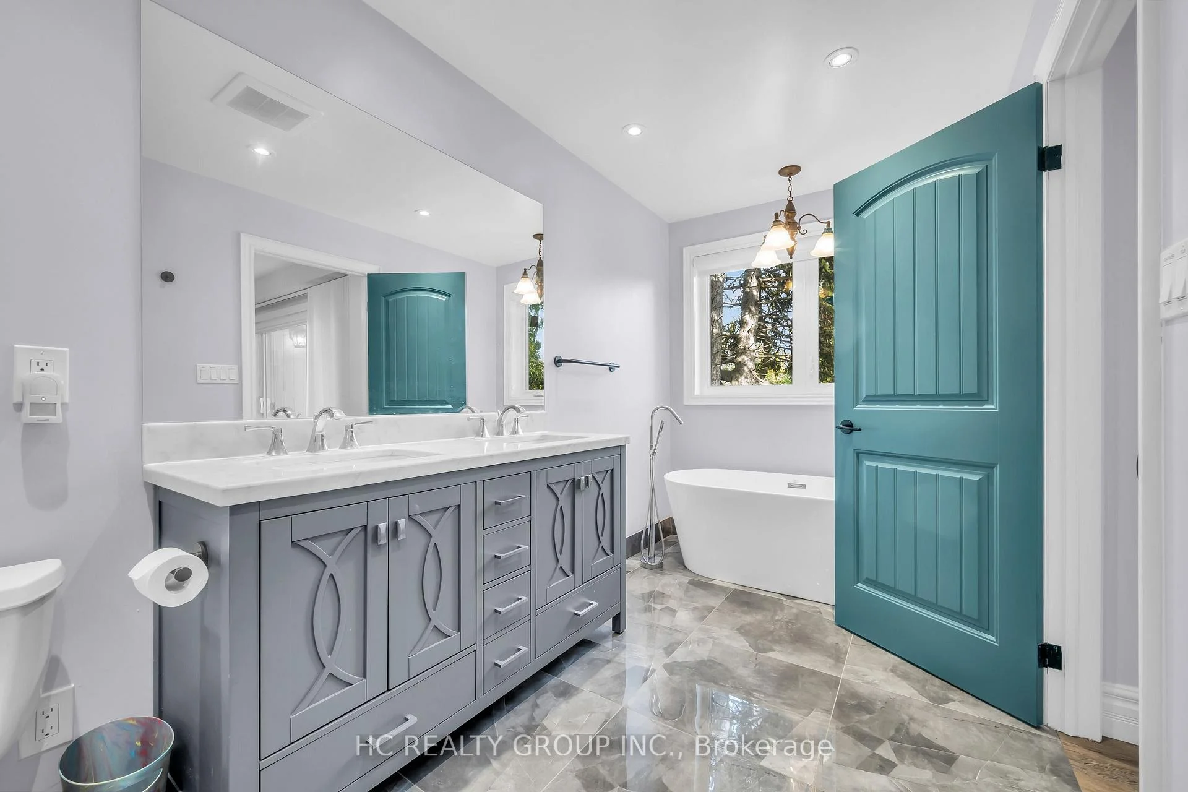
11584 Highway 48
Markham (Rural Markham), ON L3P 3J3
- 7Bedrooms
- 9Bathrooms
- 8Garage
- 5000 +Sq Ft
- $10,588Tax
- 340×1,62 ftLot Size
 Estimated Value:$7,700,000See Free Estimate Report

Sale & Price History for 11584 Highway 48, Markham, Rural Markham
| Start Date | End Date | Price | Event | MLS# |
|---|---|---|---|---|
| No listing history available | ||||
Real estate boards require you to or to see the full details of this property.
*Sold prices and complete sale & price history are regulated data. Under the Trust in Real Estate Services Act, 2002 (TRESA) and the rules of the Real Estate Council of Ontario (RECO), and pursuant to the Multiple Listing Service® rules of the Canadian Real Estate Association (CREA) and the Toronto Regional Real Estate Board (TRREB), this information may be shown only to registered users who have agreed to the applicable terms of use (a Virtual Office Website, or "VOW," arrangement). HOMEH Inc., Brokerage therefore provides it to signed-in members only. Creating an account is free and takes under a minute.
About 11584 Highway 48, Markham, Rural Markham
Summarized Description
- Magnificent modern estate on 8 acres in Markham.
- 7,450 sq. ft. of luxurious living space.
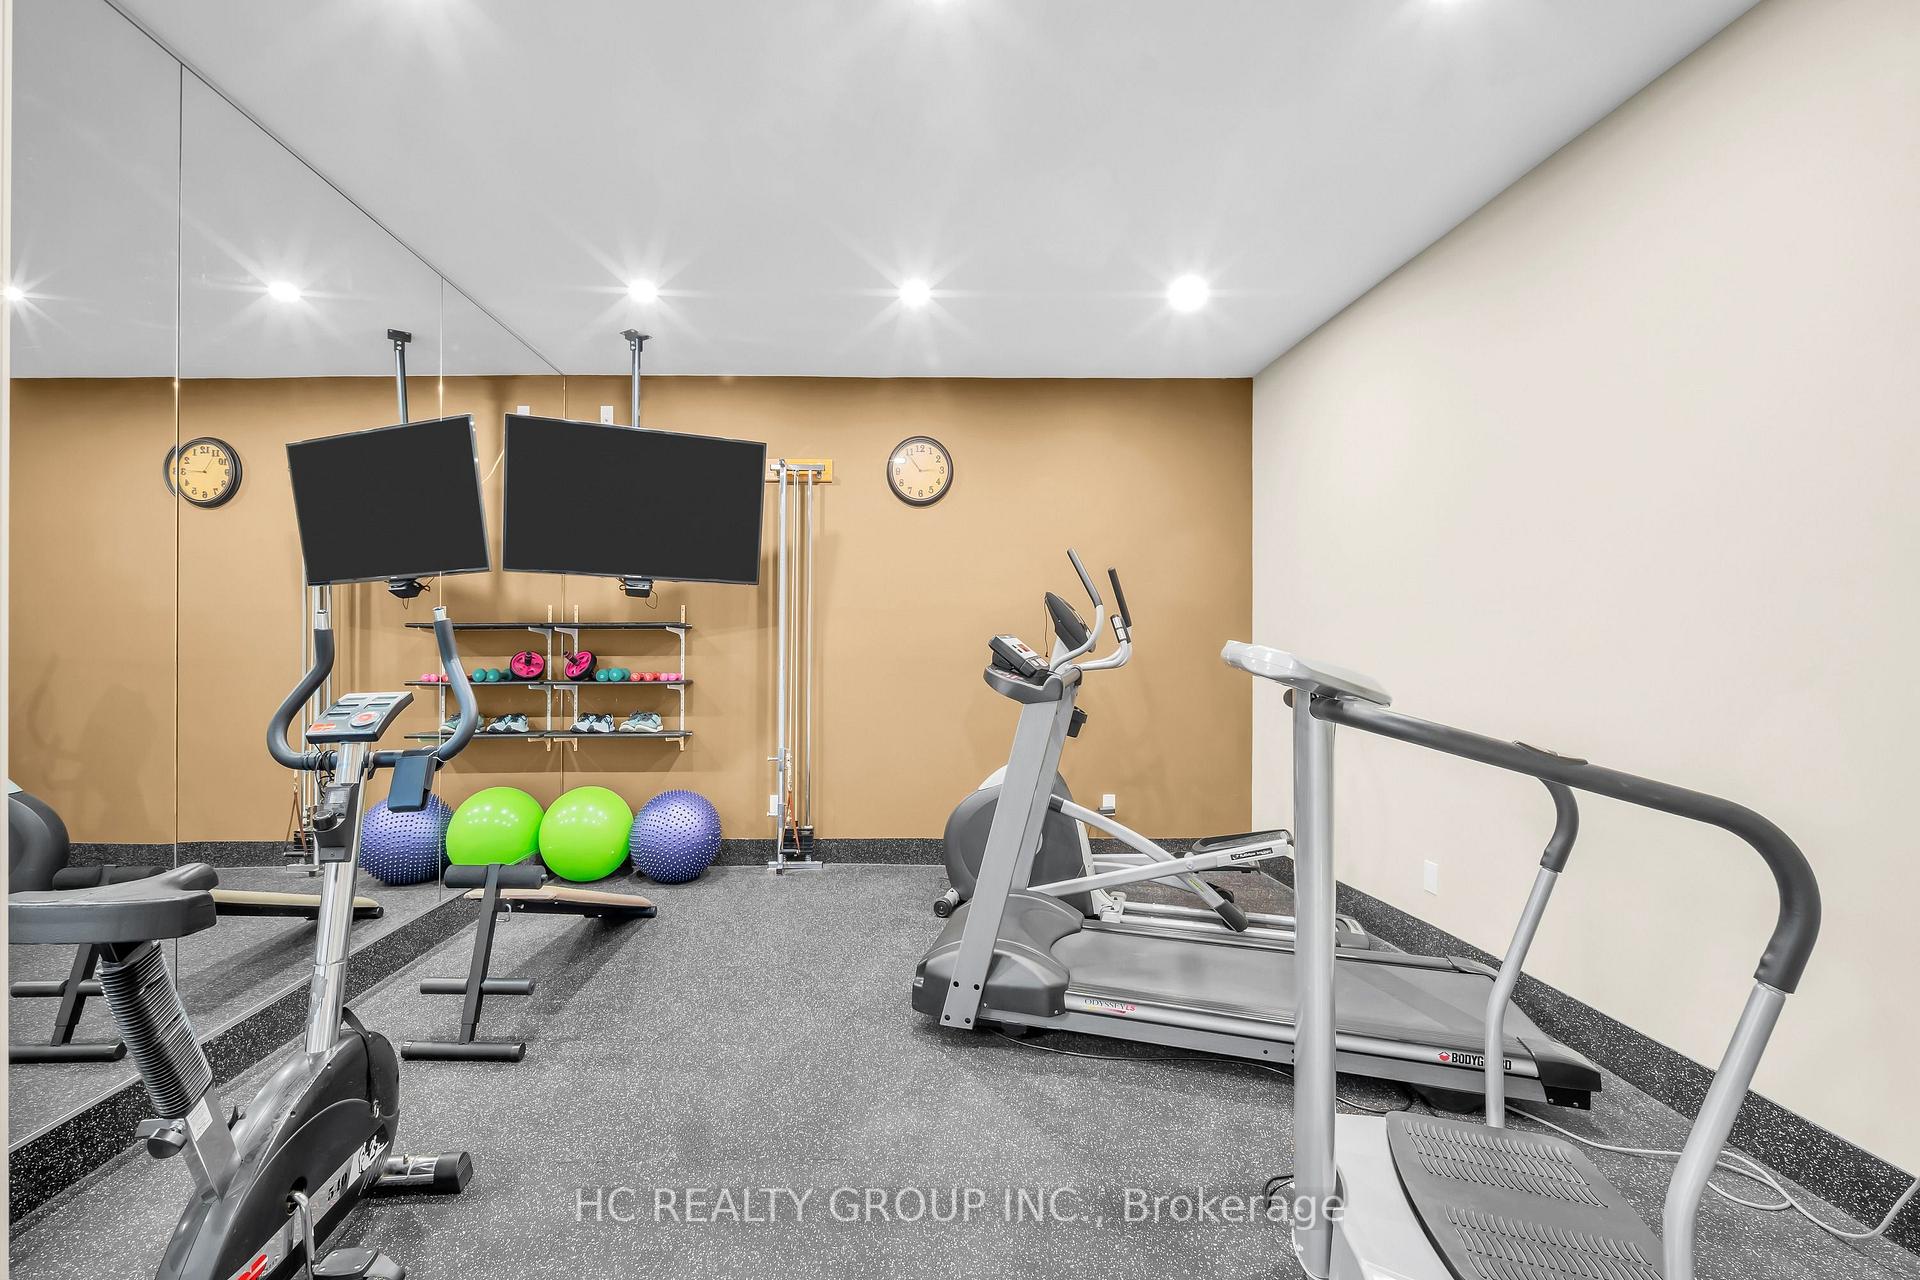
- Main-level suite with steam sauna and gym.
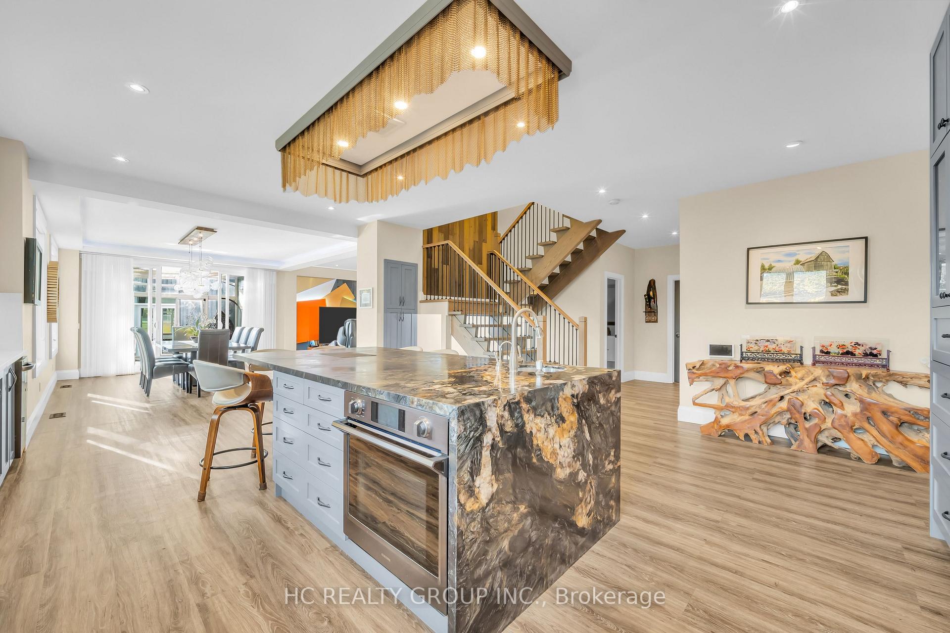
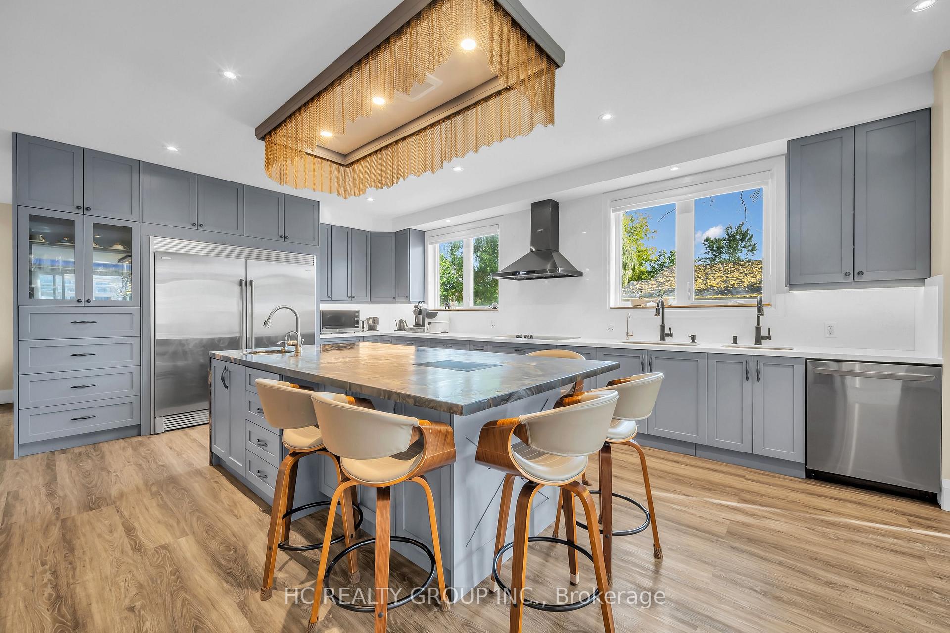
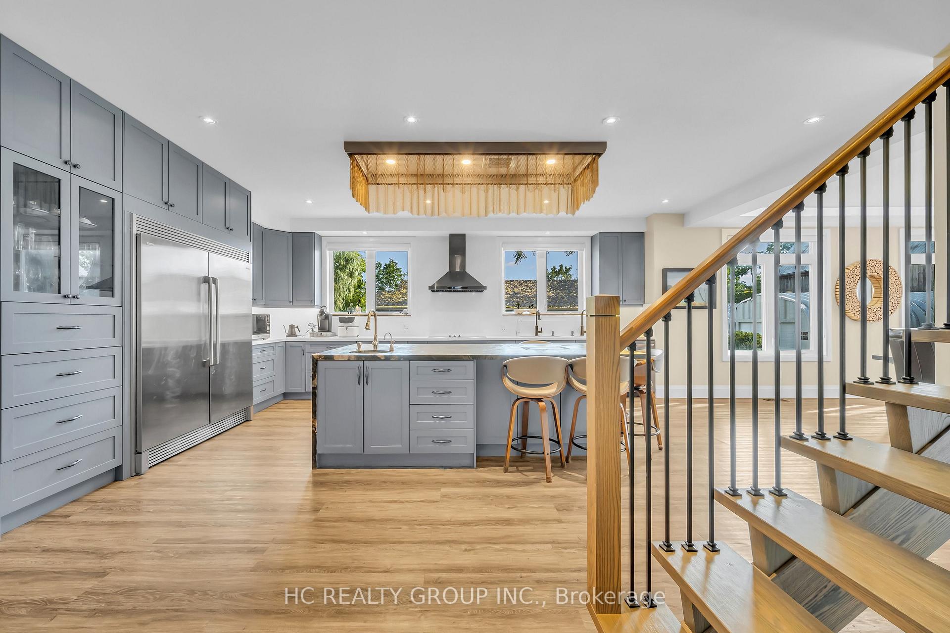
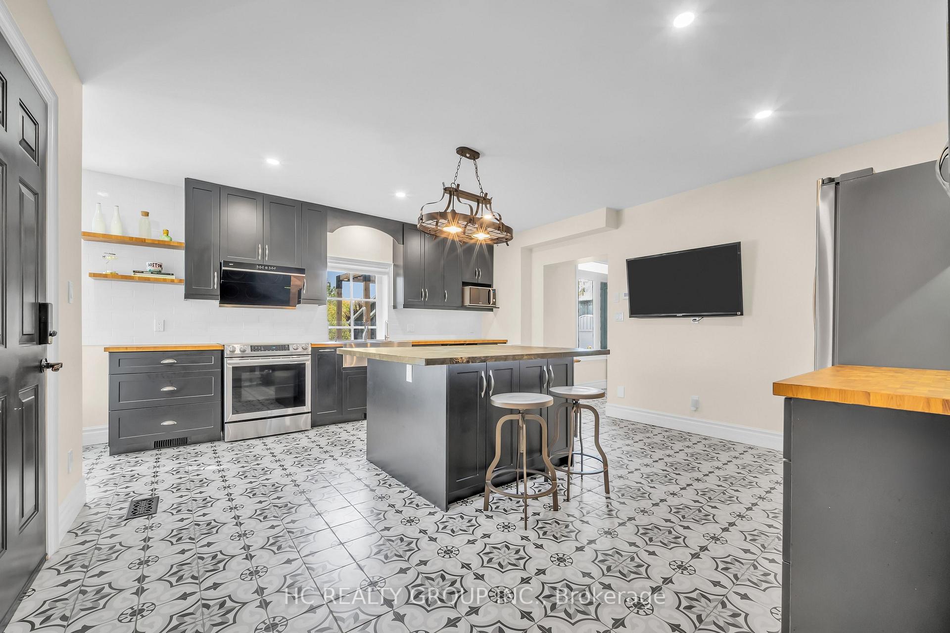
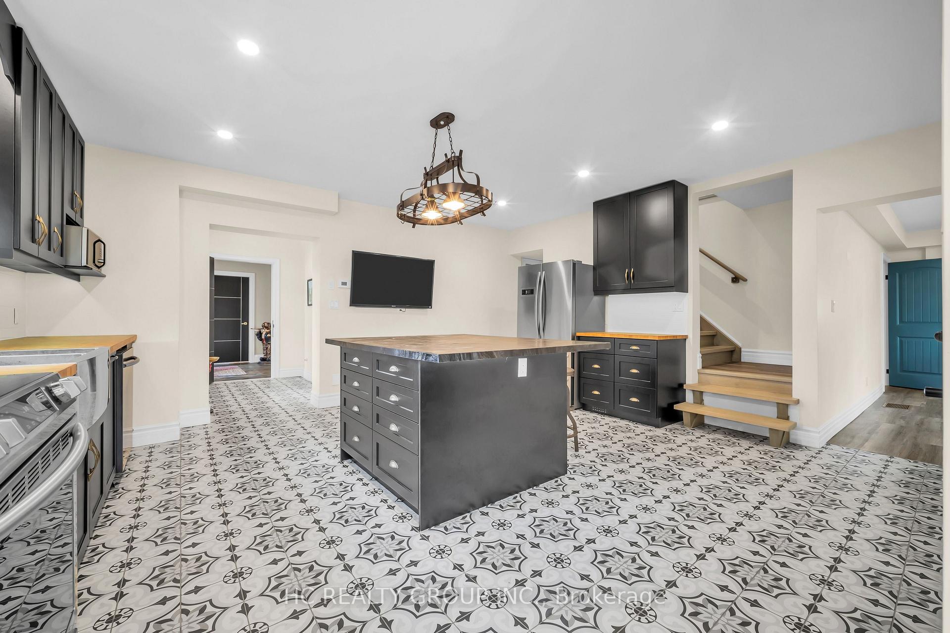
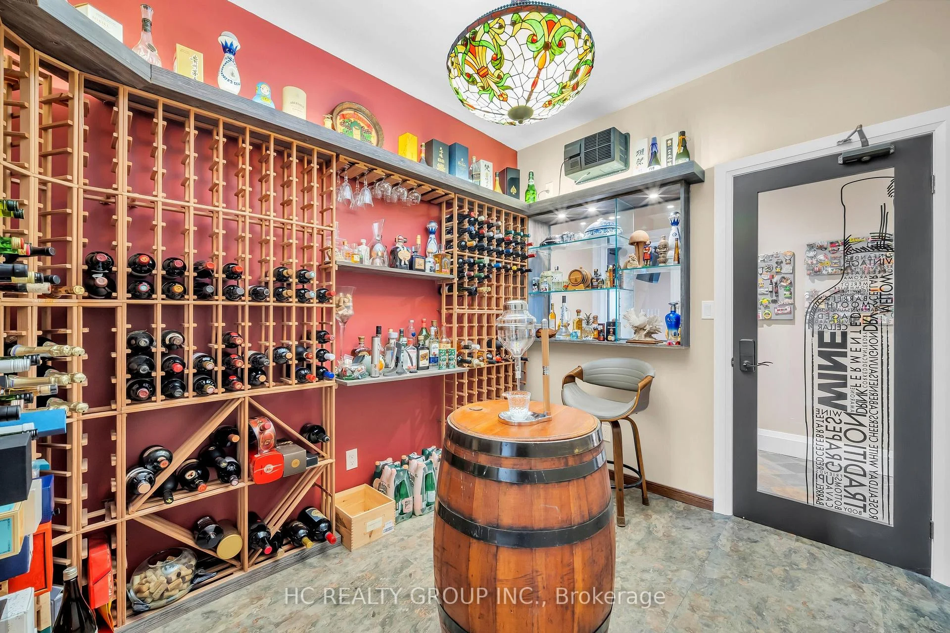
- Climate-controlled wine cellar and chef's kitchen.
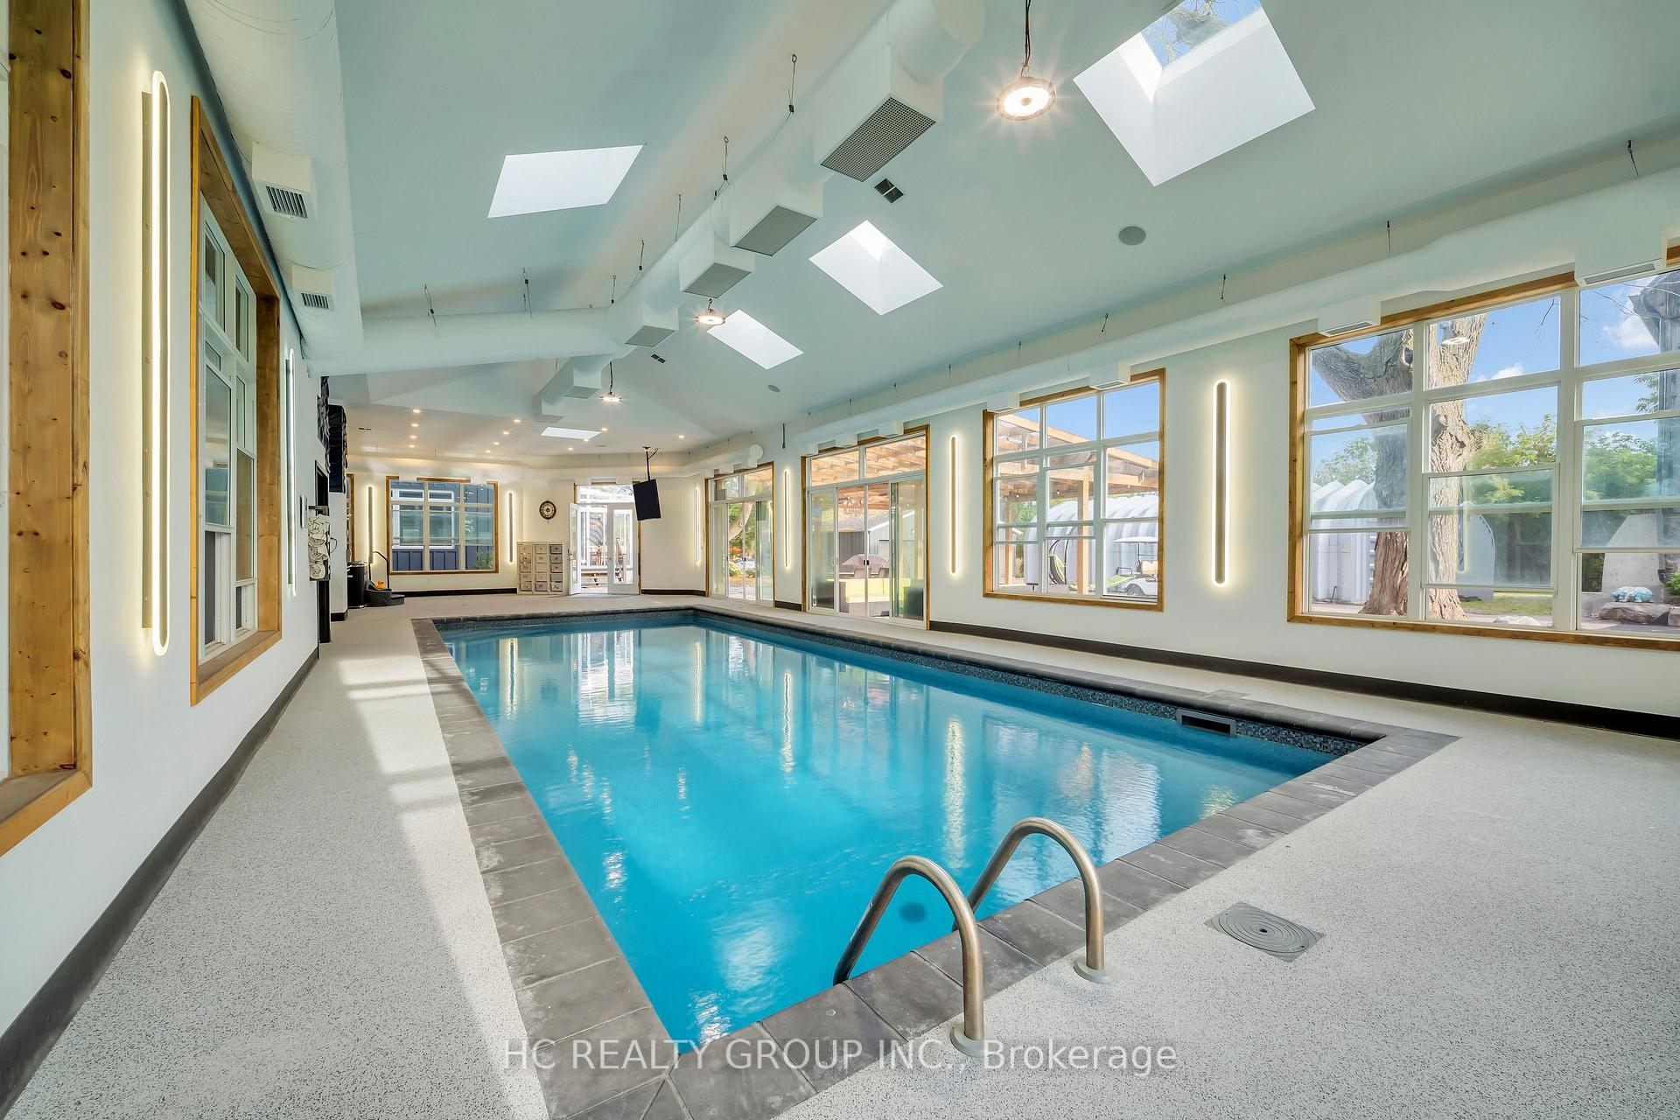
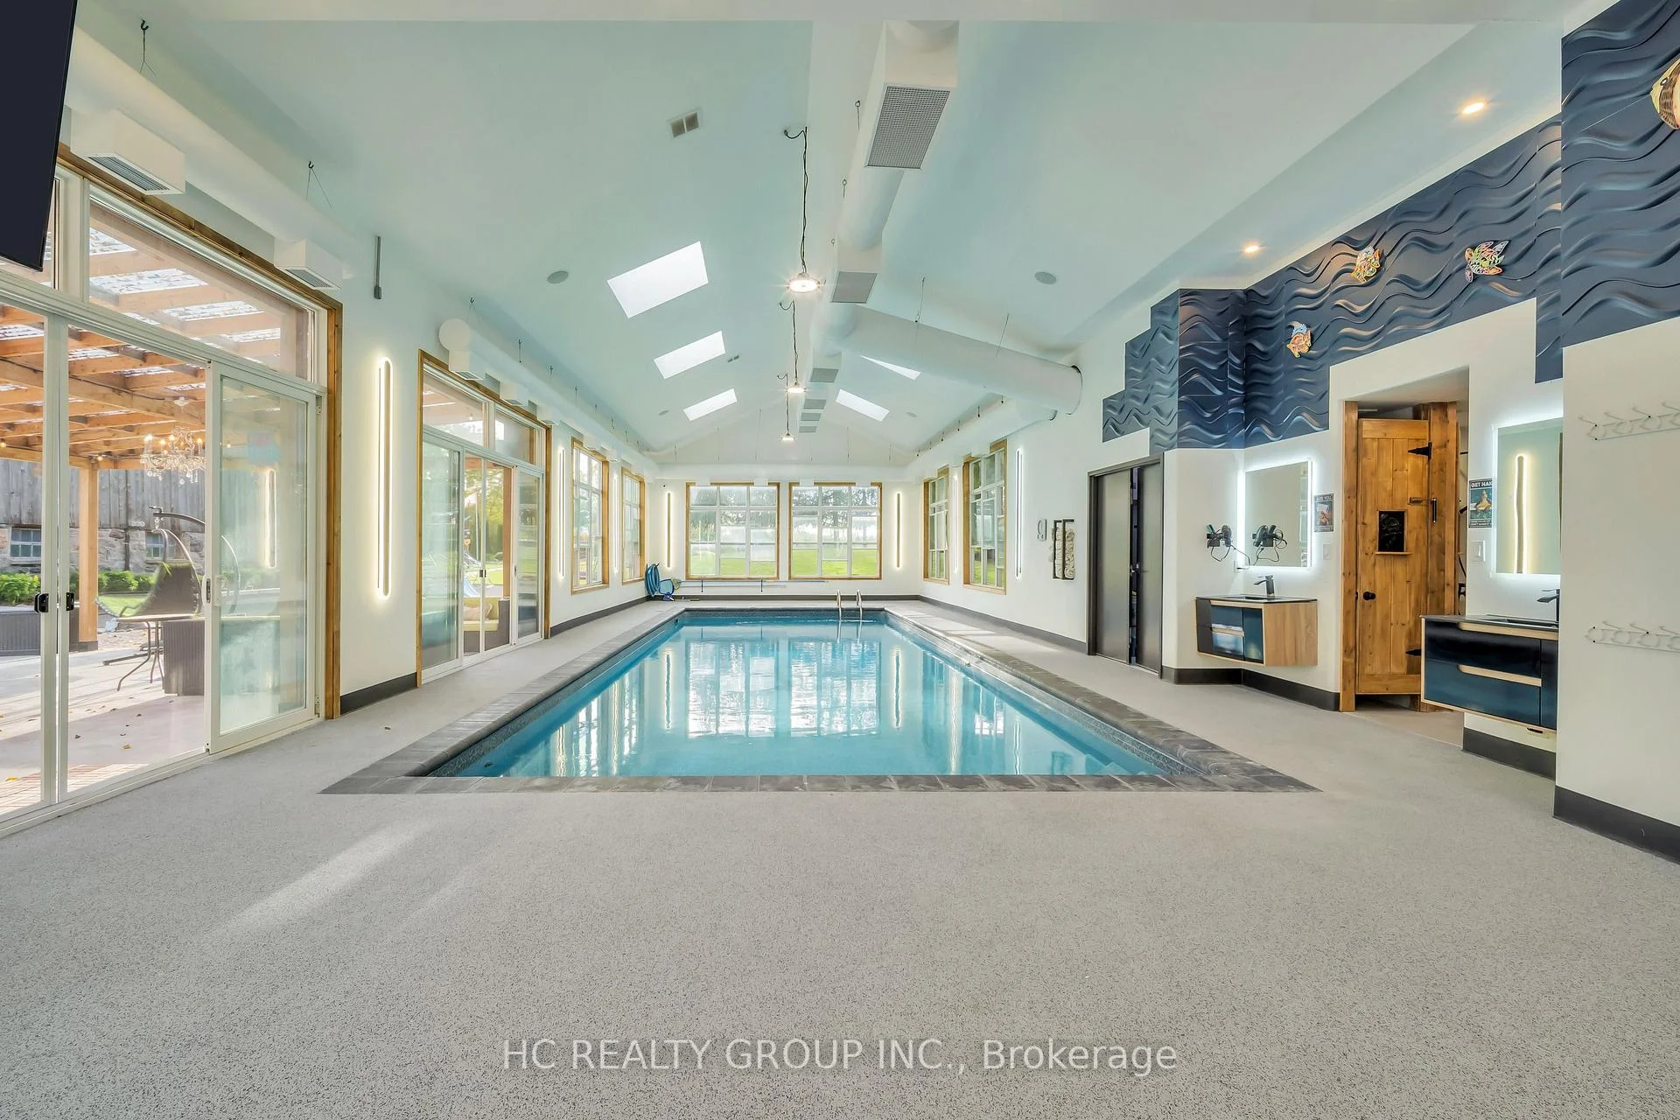
- Resort-style indoor saltwater spa pool.
- Fully renovated barn with bar and lounge.
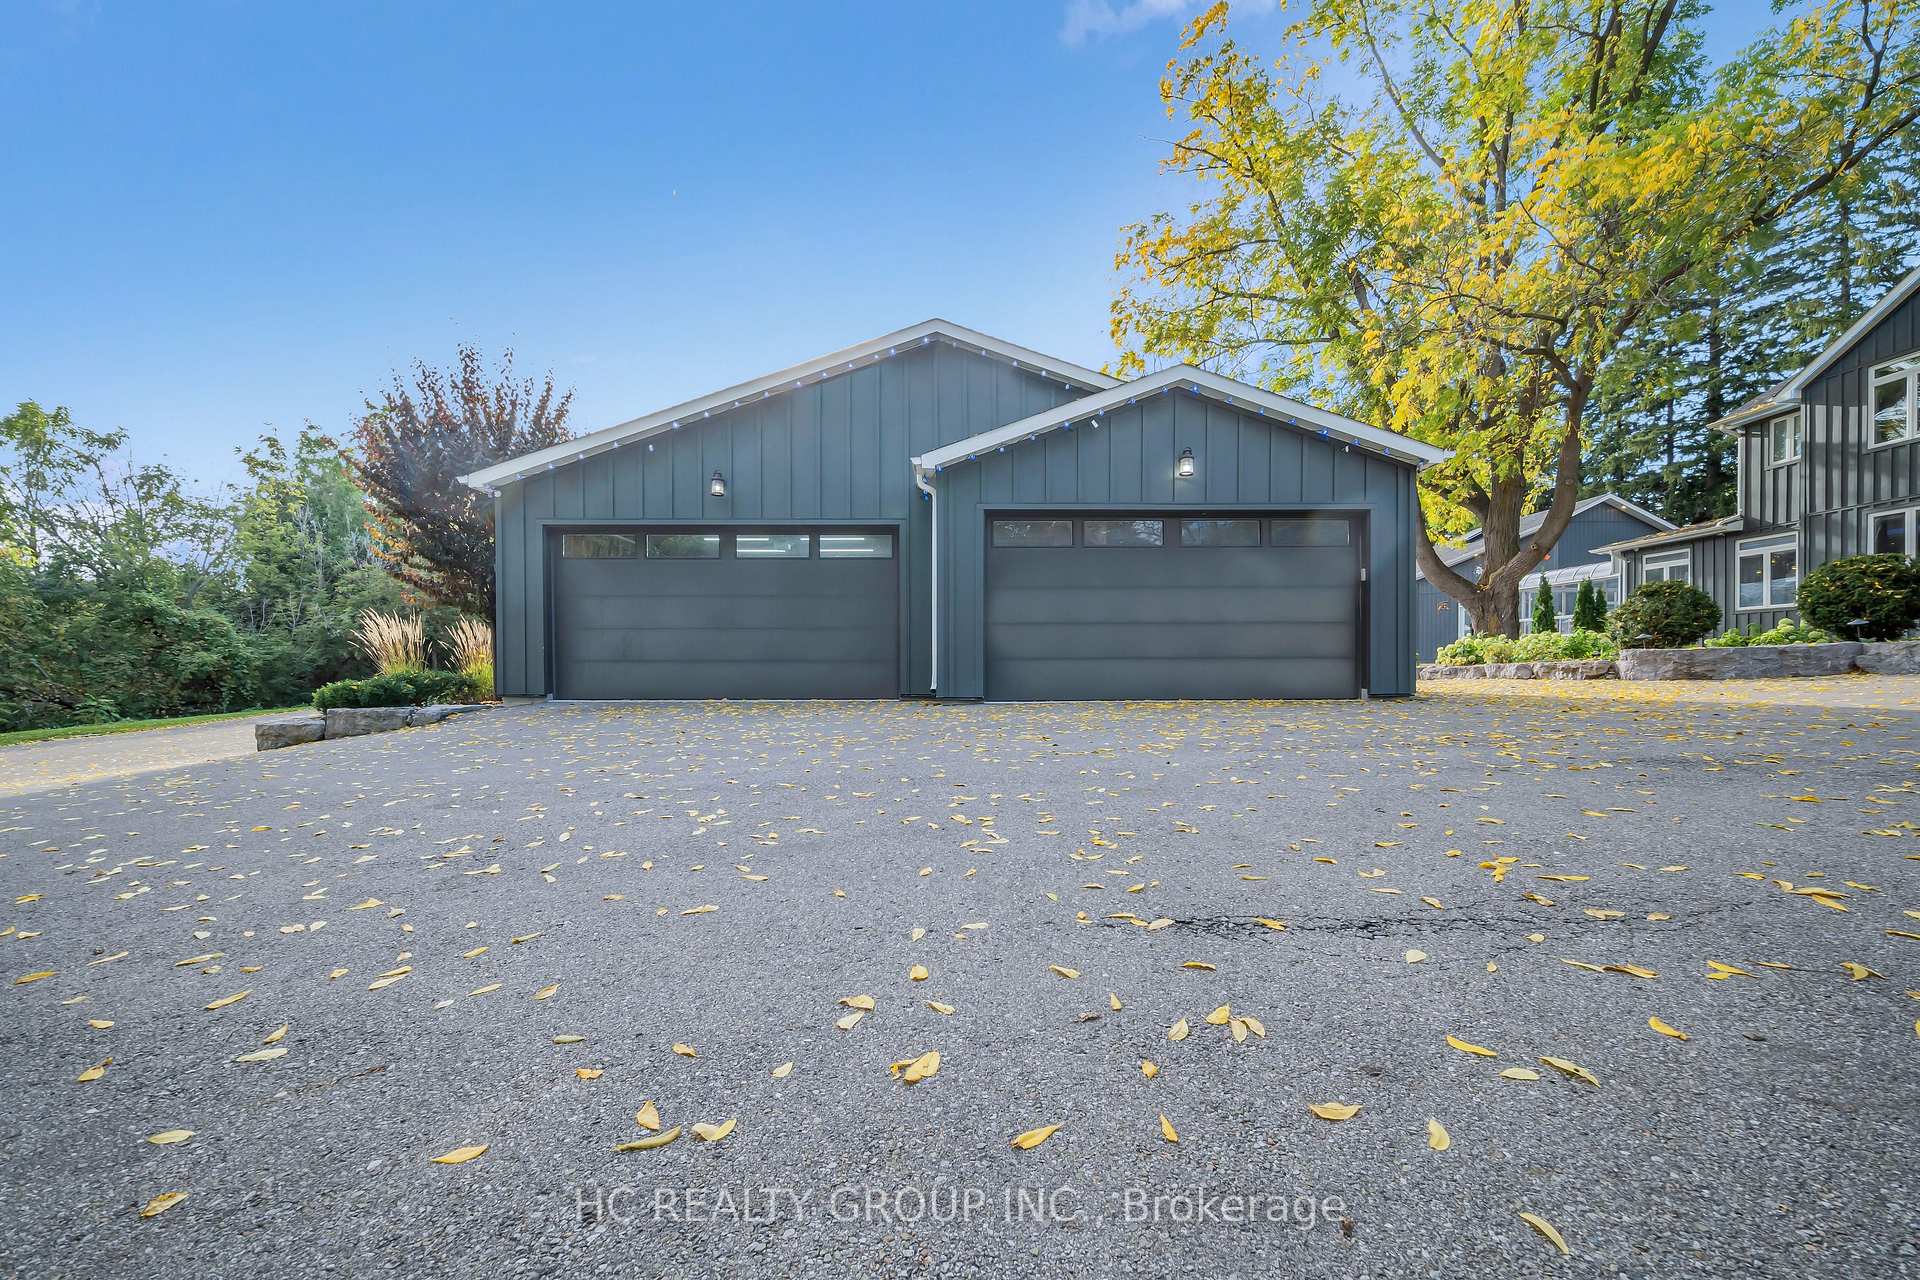
- 8-car garage with EV chargers and ample parking.
- Prime location with easy access to highways.
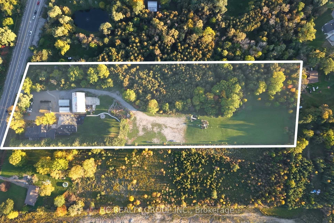
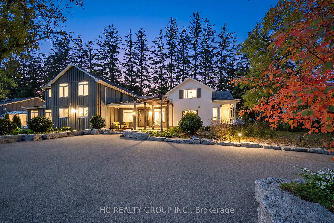
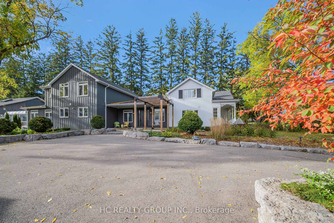
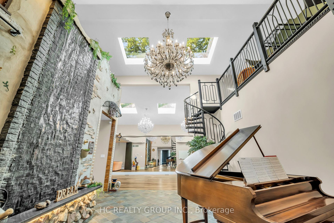
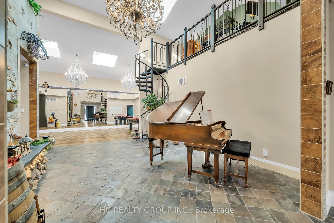
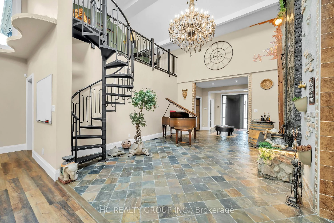
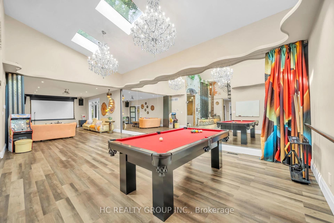
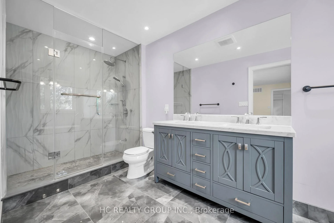
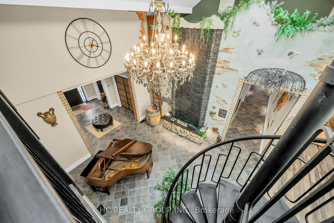
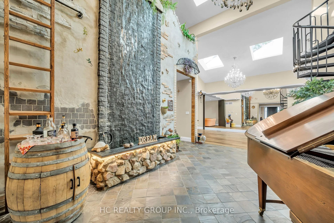
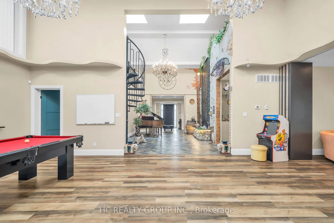
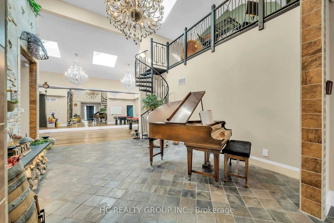
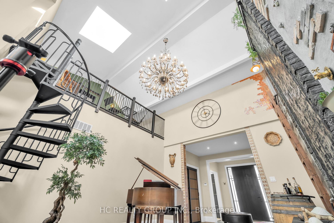
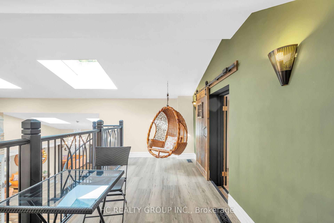
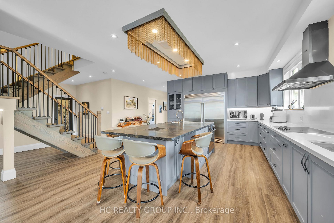
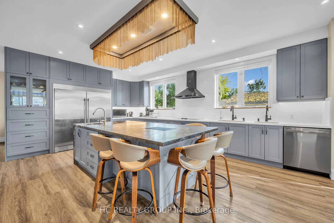
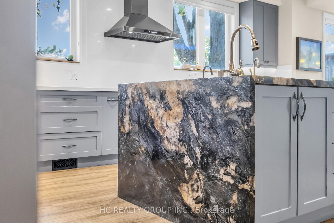
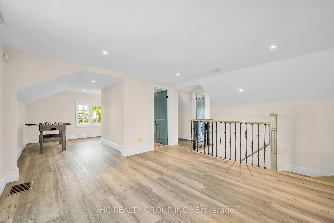
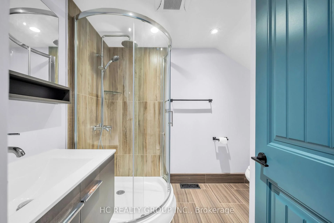
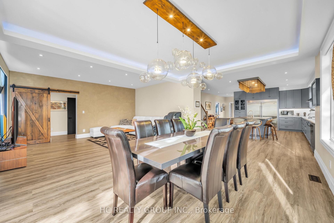
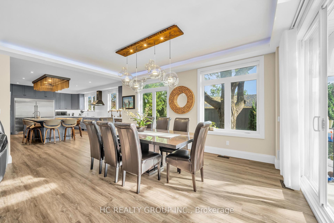
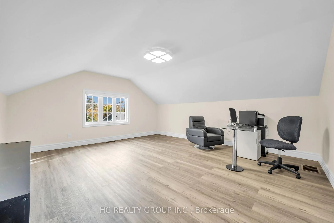
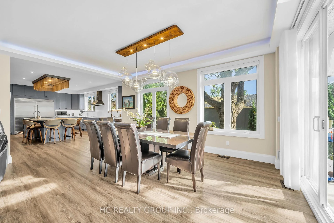
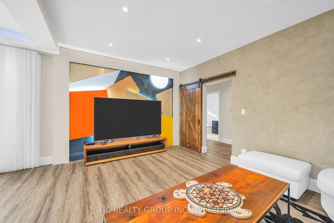
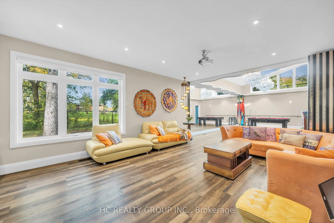
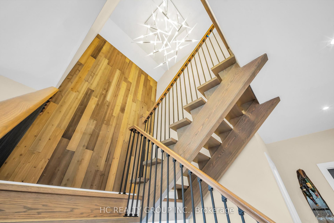
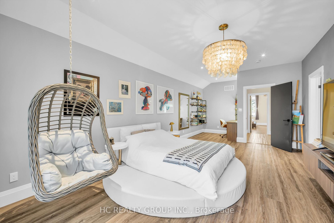
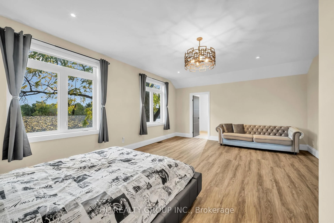
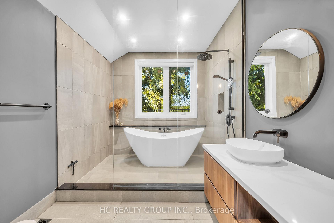
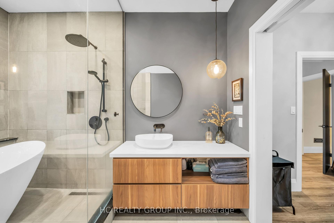
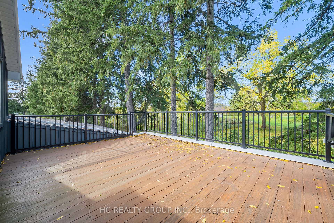
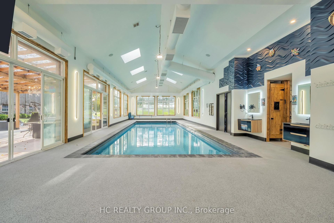
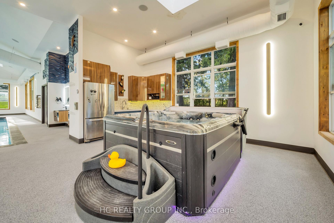
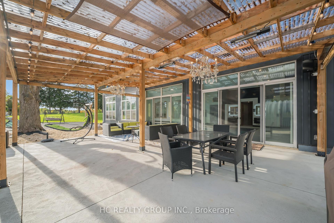
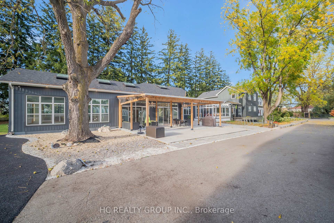
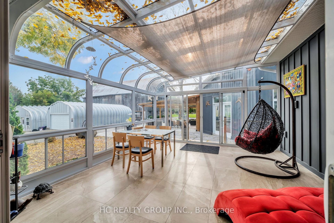
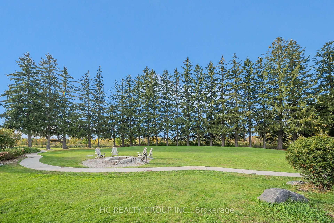
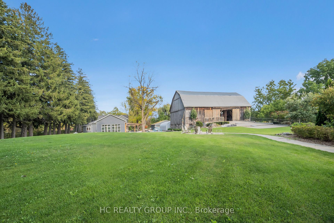
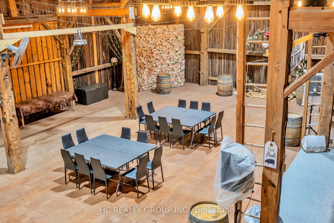
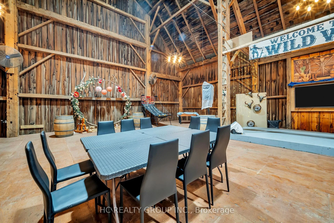
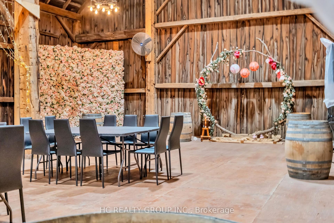
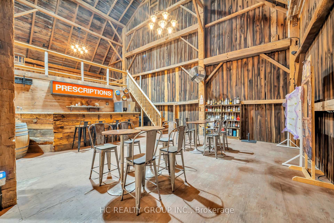
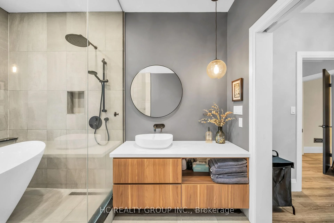
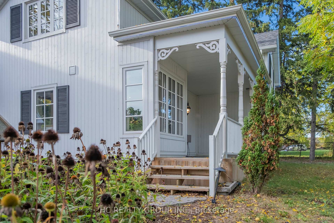
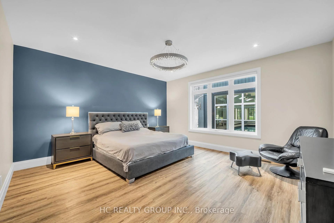
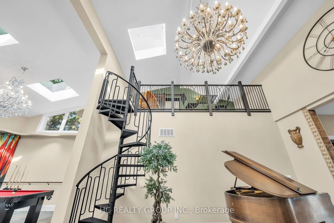
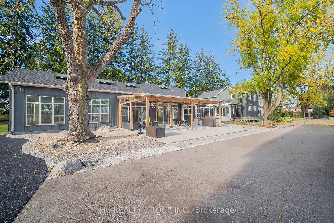
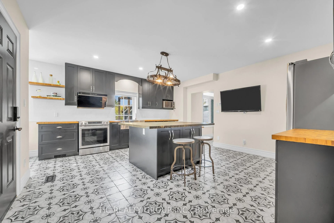
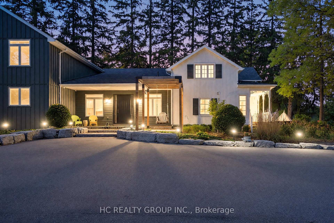
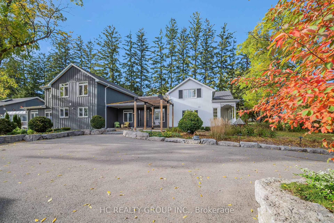
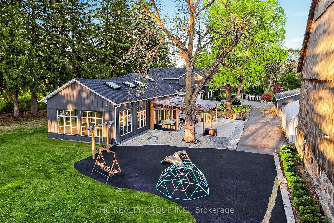
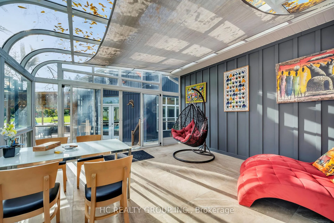
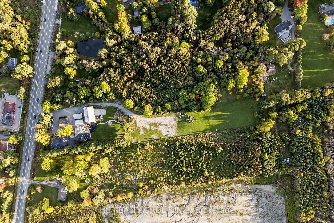
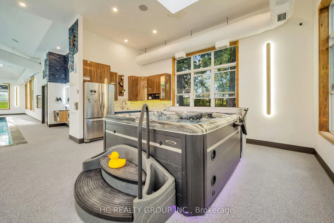
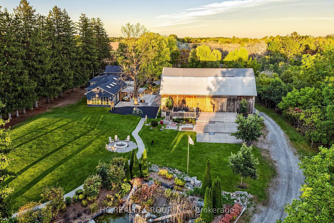
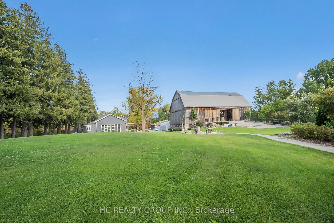
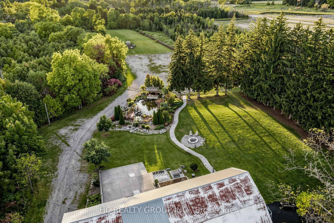
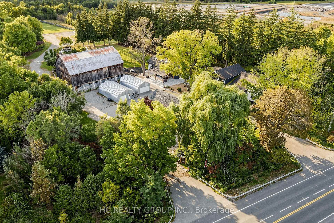
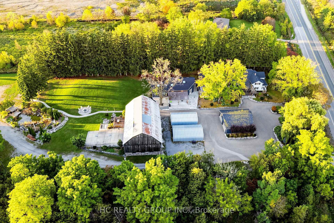
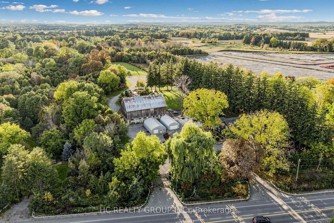
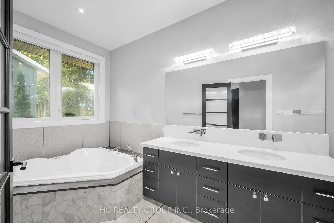
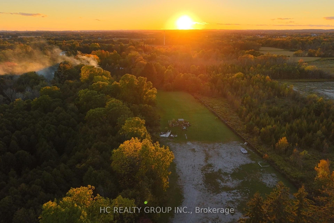
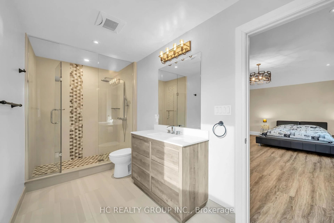
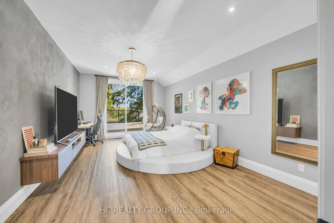
Rare Opportunity! This magnificent modern country estate situated on a prime over 8 acre parcel in Markham boasts 7,450 sq. ft. of ultra-luxurious living space featuring a grand foyer with soaring ceilings and a water feature, 7 spacious bedrooms (6 ensuites), 9 bathrooms, a main-level primary suite with a steam sauna, a main-floor gym, a climate-controlled wine cellar, a heated-floor sunroom, and a chef's kitchen setup with commercial grade appliances and luxury marble slabs. Designed for ultimate relaxation and entertainment, the property offers upper-level rooms with walk-out composite decks, a resort-style indoor saltwater spa pool (completed in 2023) with a Jacuzzi and dedicated bath, and a fully renovated detached barn complete with a bar, KTV lounge, bathroom, and upper loft. The beautifully landscaped grounds showcase a fountain garden, a kids' outdoor playground, and a free-standing 8-car garage with 2 EV chargers alongside parking for 50+ vehicles, all supported by fully owned mechanical systems including a 400 Amp panel, backup generator, well filtration, septic, and propane tanks. Rural privacy in north Markham with the city within easy reach: quick access to Highways 404 & 407, approximately 35 minutes to downtown Toronto, and close to York Region's top-ranked schools, golf clubs, and the shops and dining of Markham and Stouffville. This prime location offers rural tranquility with exceptional future development and investment opportunity. A landmark property for discerning buyers and strategic investors alike!
Key Facts & Features
Property Costs
- Annual Property Tax Amount
- $10,588
- Land Transfer Tax Fee
- $185,975
- Basement Type
- Crawl Space
Interior Features
- Interior Extras
- Other
- Fireplace/Stove
- Yes
- Elevator
- No
Exterior Features
- Pool
- Indoor
- Property Features
- River/Stream, Park, Golf, Wooded/Treed, Place Of Worship
Building
- Building Type
- Detached
- Building Style
- 2-Storey
Construction
- Exterior Finish
- Board & Batten , Other
- Roof
- Asphalt Shingle
- Foundation Details
- Unknown
- Special Designation
- Unknown
Lot
- Lot Front
- 340.00 ft
- Lot Depth
- 1061.58 ft
- Lot Size
- 8.6
Inclusions
- Inclusions
- All existing built-in kitchen appliances: 2 refrigerators, cooktop, oven; 2 washers and 2 dryers; all window coverings and existing light fixtures. Detached barn entertainment complex including KTV and bar equipment. Indoor pool heater, dehumidifier, Jacuzzi and sound system. 2 central air conditioning units, 3 furnaces, 2 hot water tanks, 8 sump pumps, central vacuum, 2 EV chargers, water filtration & softener system, well-fed irrigation sprinkler system, 2 propane tanks.
Parking & Garages
- Garage Type
- Detached
- Garage Spaces
- 8
- Parking Spaces
- 50
- Total Garage And Parking Spaces
- 58
Heating & Cooling
- Heat Source
- Propane
- Heat Type
- Forced Air
- Air Conditioning
- Central Air
- Water
- Well
- Sewers
- Septic
- Bedrooms
- 7
- Washrooms
- 9
- Kitchens
- 2
- Family / bonus room
- Yes
Room sizes
- Bathroom—Second level
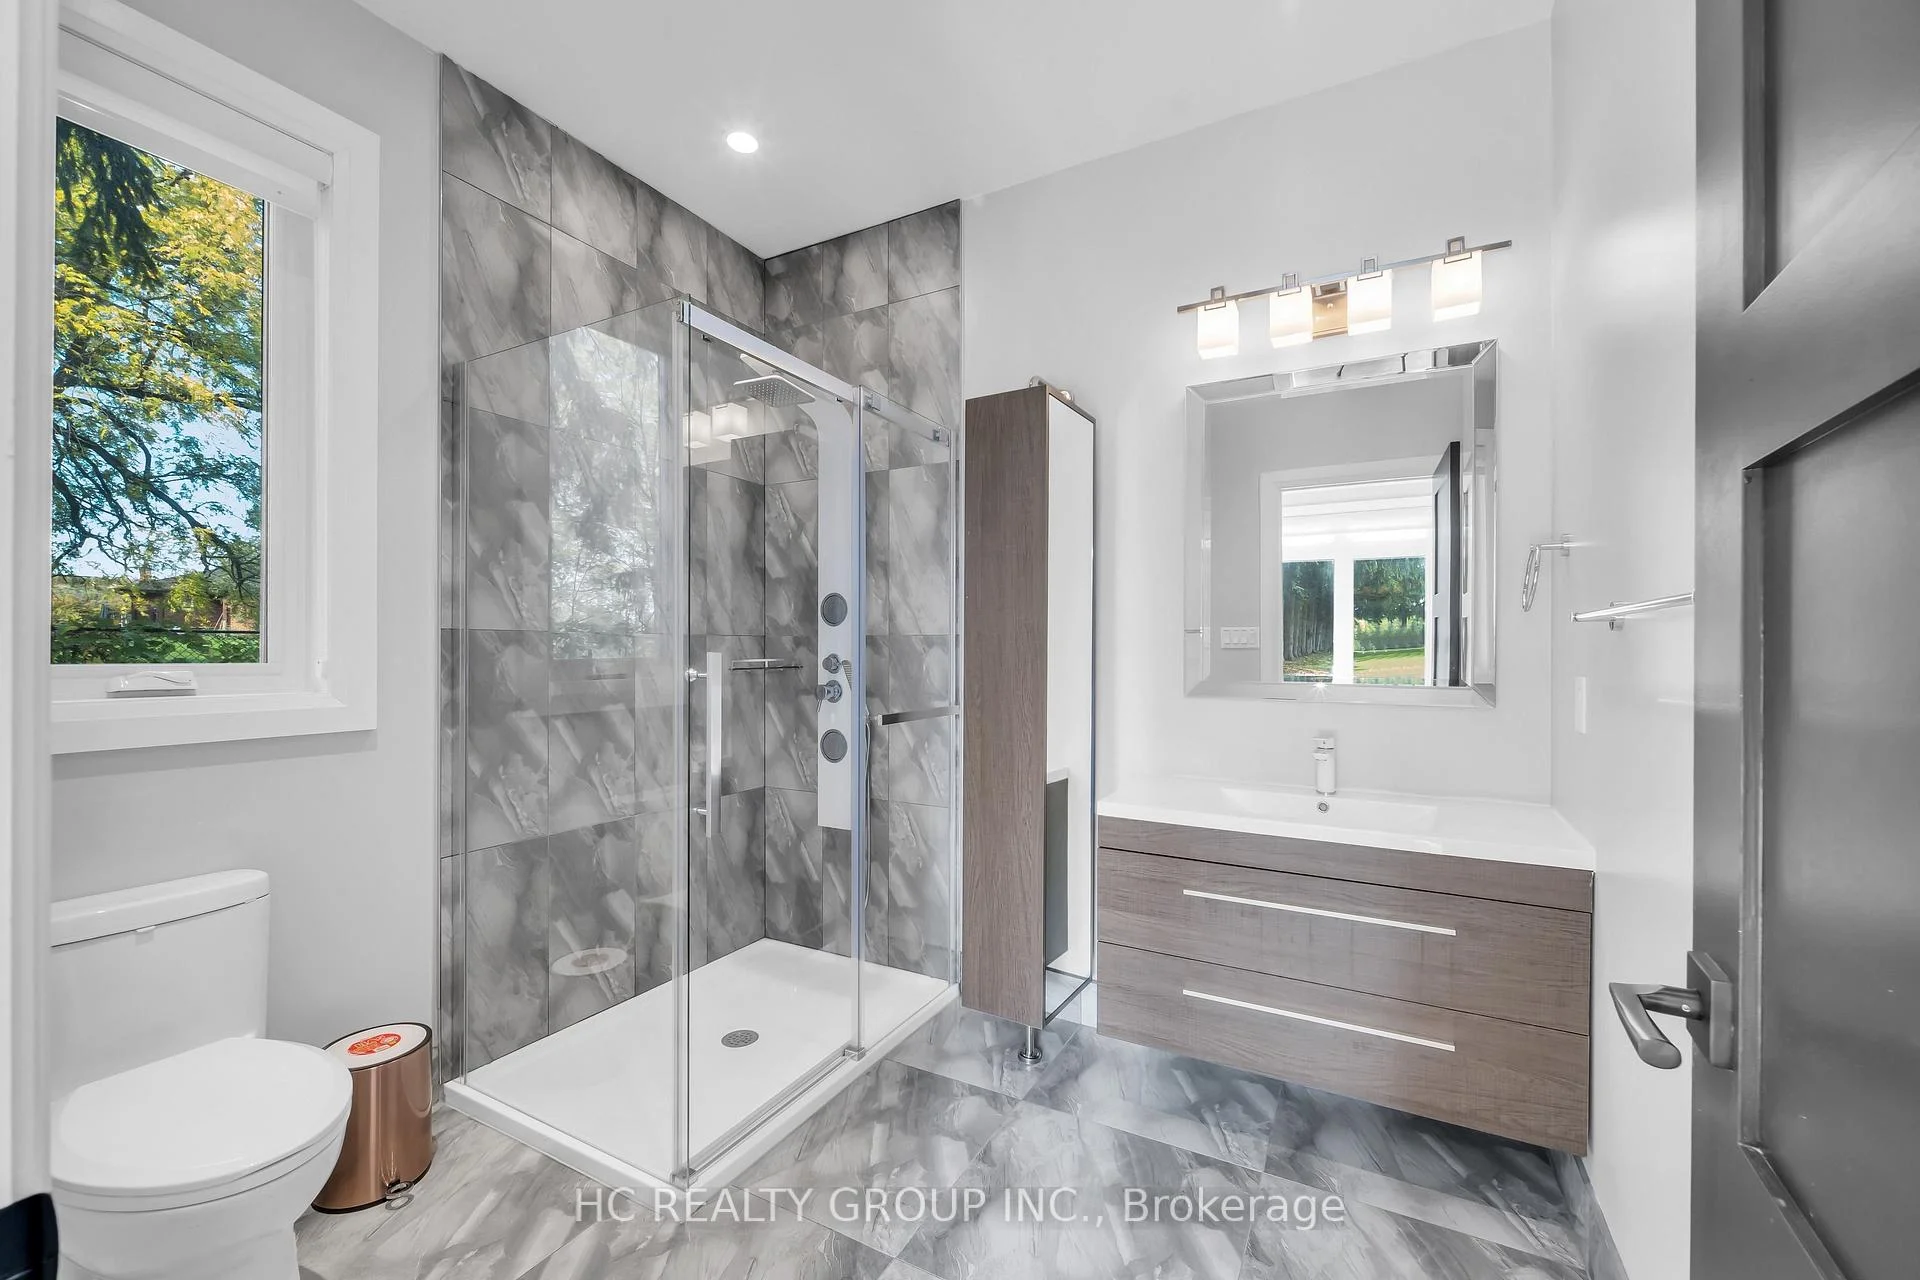
- Bathroom—Second level, 4 Pc Bath, Window
- Kitchen—Main level, Tile Floor, Stainless Steel Appl, W/O To Porch
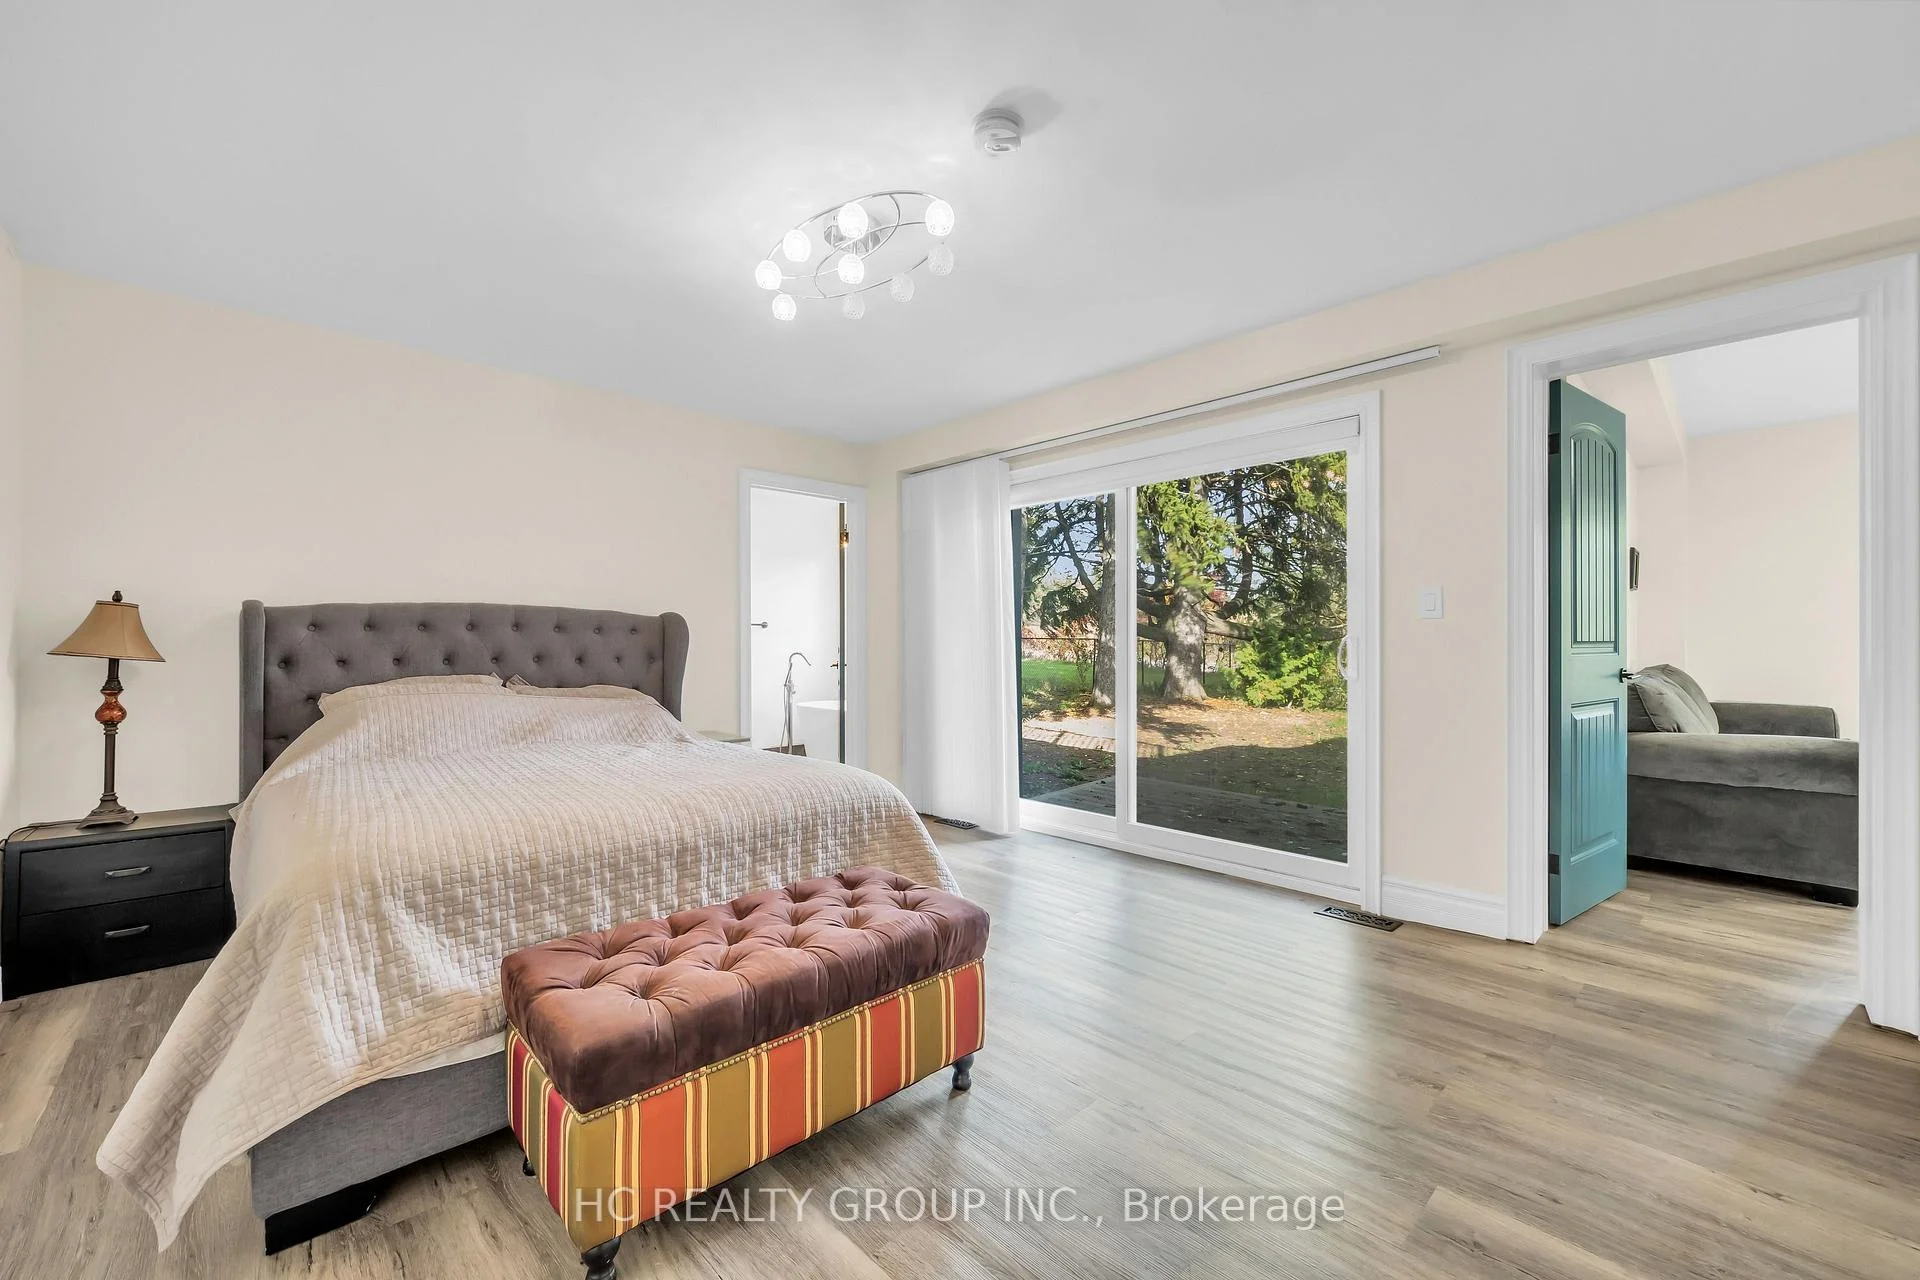
- Bedroom 5—Second level, 4 Pc Ensuite, Walk-In Closet(s), W/O To Balcony
- Recreation—Main level, Skylight, Vaulted Ceiling(s), Hardwood Floor
- Exercise Room—Main level, Mirrored Walls
- Living Room—Main level, Hardwood Floor, Combined w/Dining, W/O To Sunroom
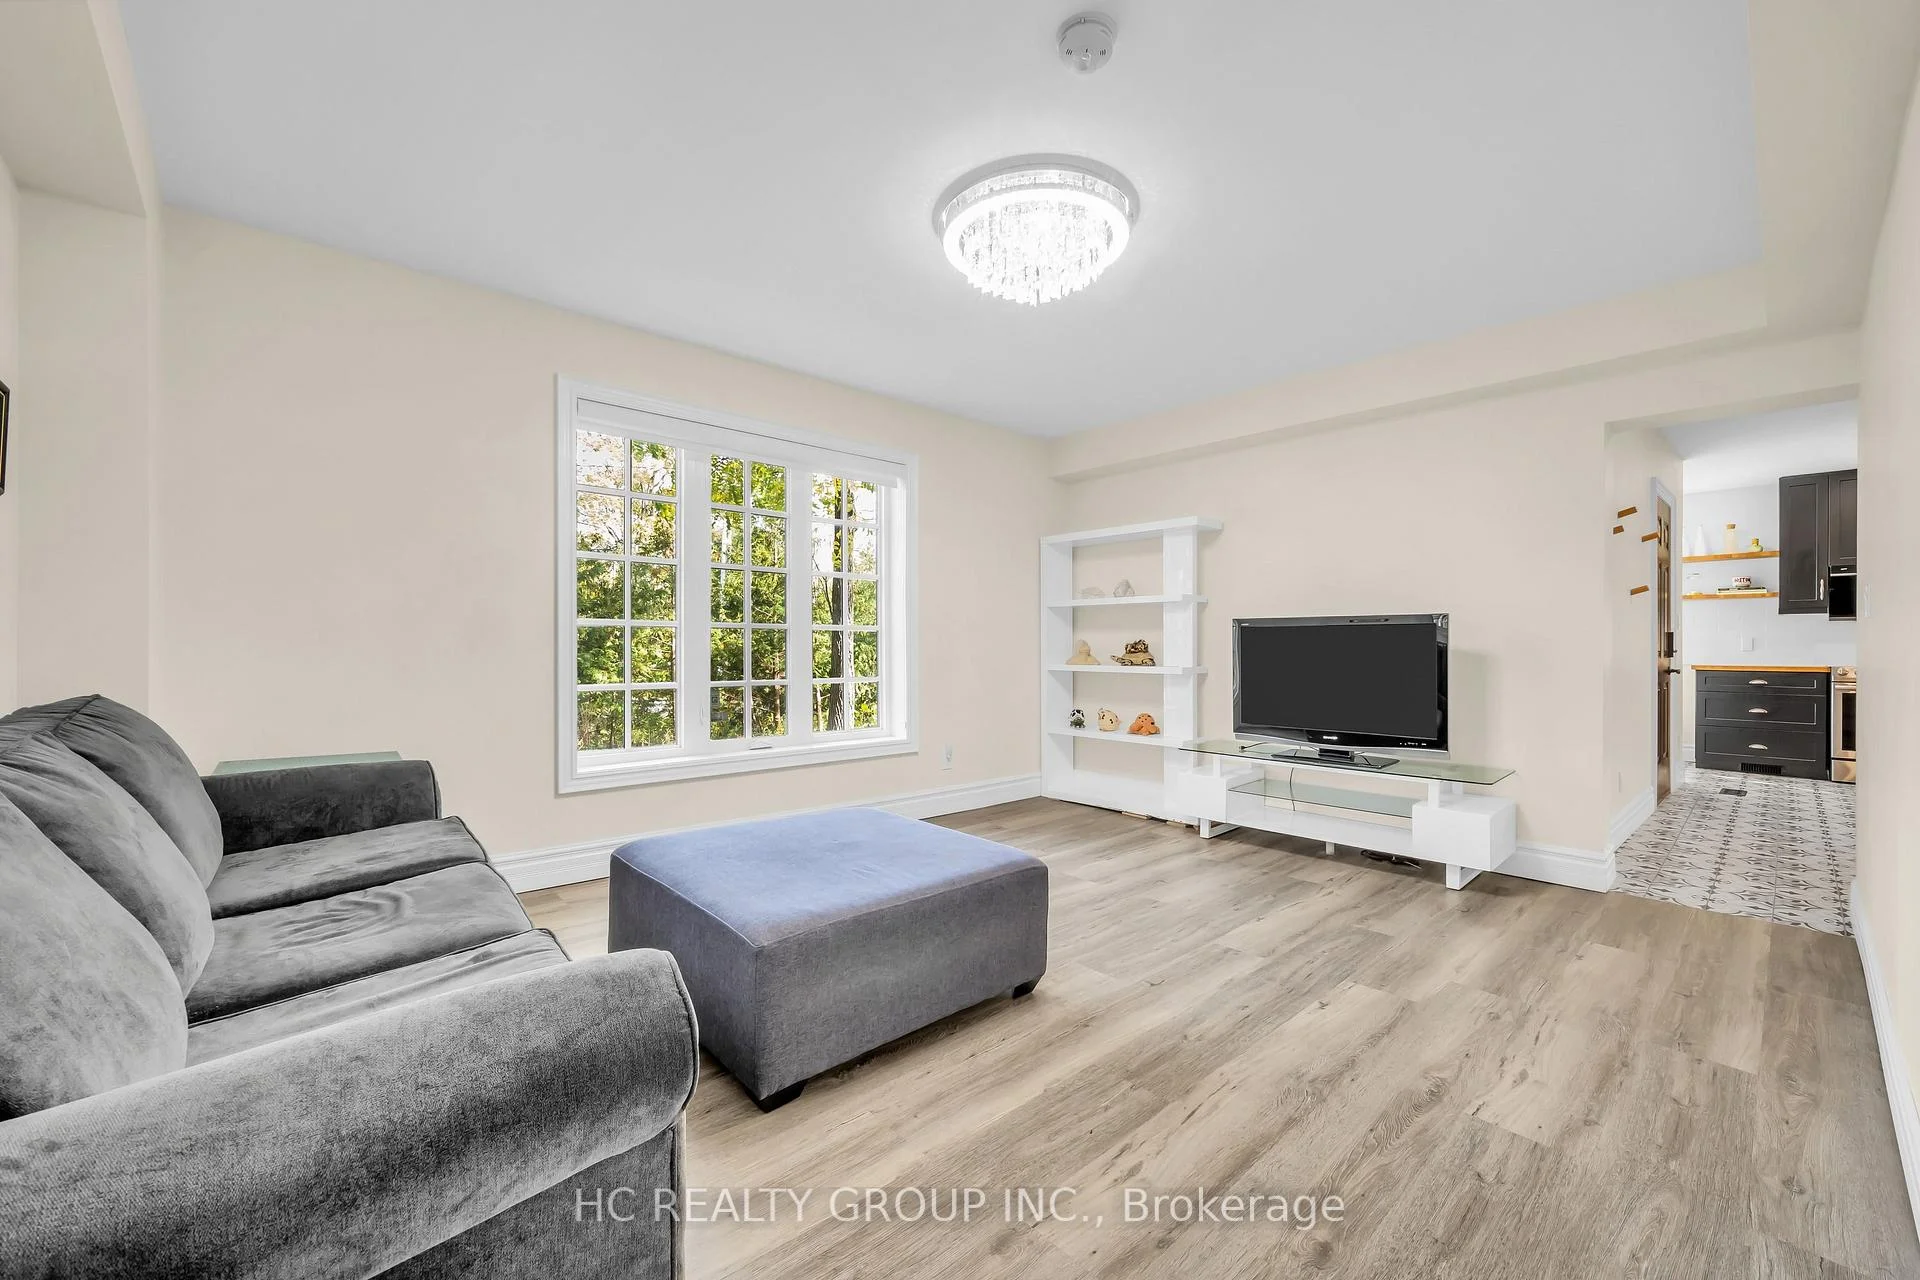
- Living Room—Main level, Window
- Bedroom—Second level, Combined w/Sitting, 3 Pc Bath, W/O To Balcony
- Dining Room—Main level, Hardwood Floor, Combined w/Living, W/O To Sunroom
- Kitchen—Main level, Hardwood Floor, Centre Island, B/I Appliances
- Bedroom 4—Main level, Window
- Bedroom—Second level, 3 Pc Bath, Walk-In Closet(s)
- Primary Bedroom—Main level, 5 Pc Ensuite, Walk-In Closet(s)
- Bedroom 3—Main level, 3 Pc Ensuite, Window, Closet
- Laundry—Main level, B/I Shelves, Laundry Sink
- Bedroom 2—Main level, 5 Pc Ensuite, Walk-In Closet(s), W/O To Deck
Washrooms
- 4-piece, Second
- 3-piece, Second
- 5-piece, Main
- 3-piece, Main
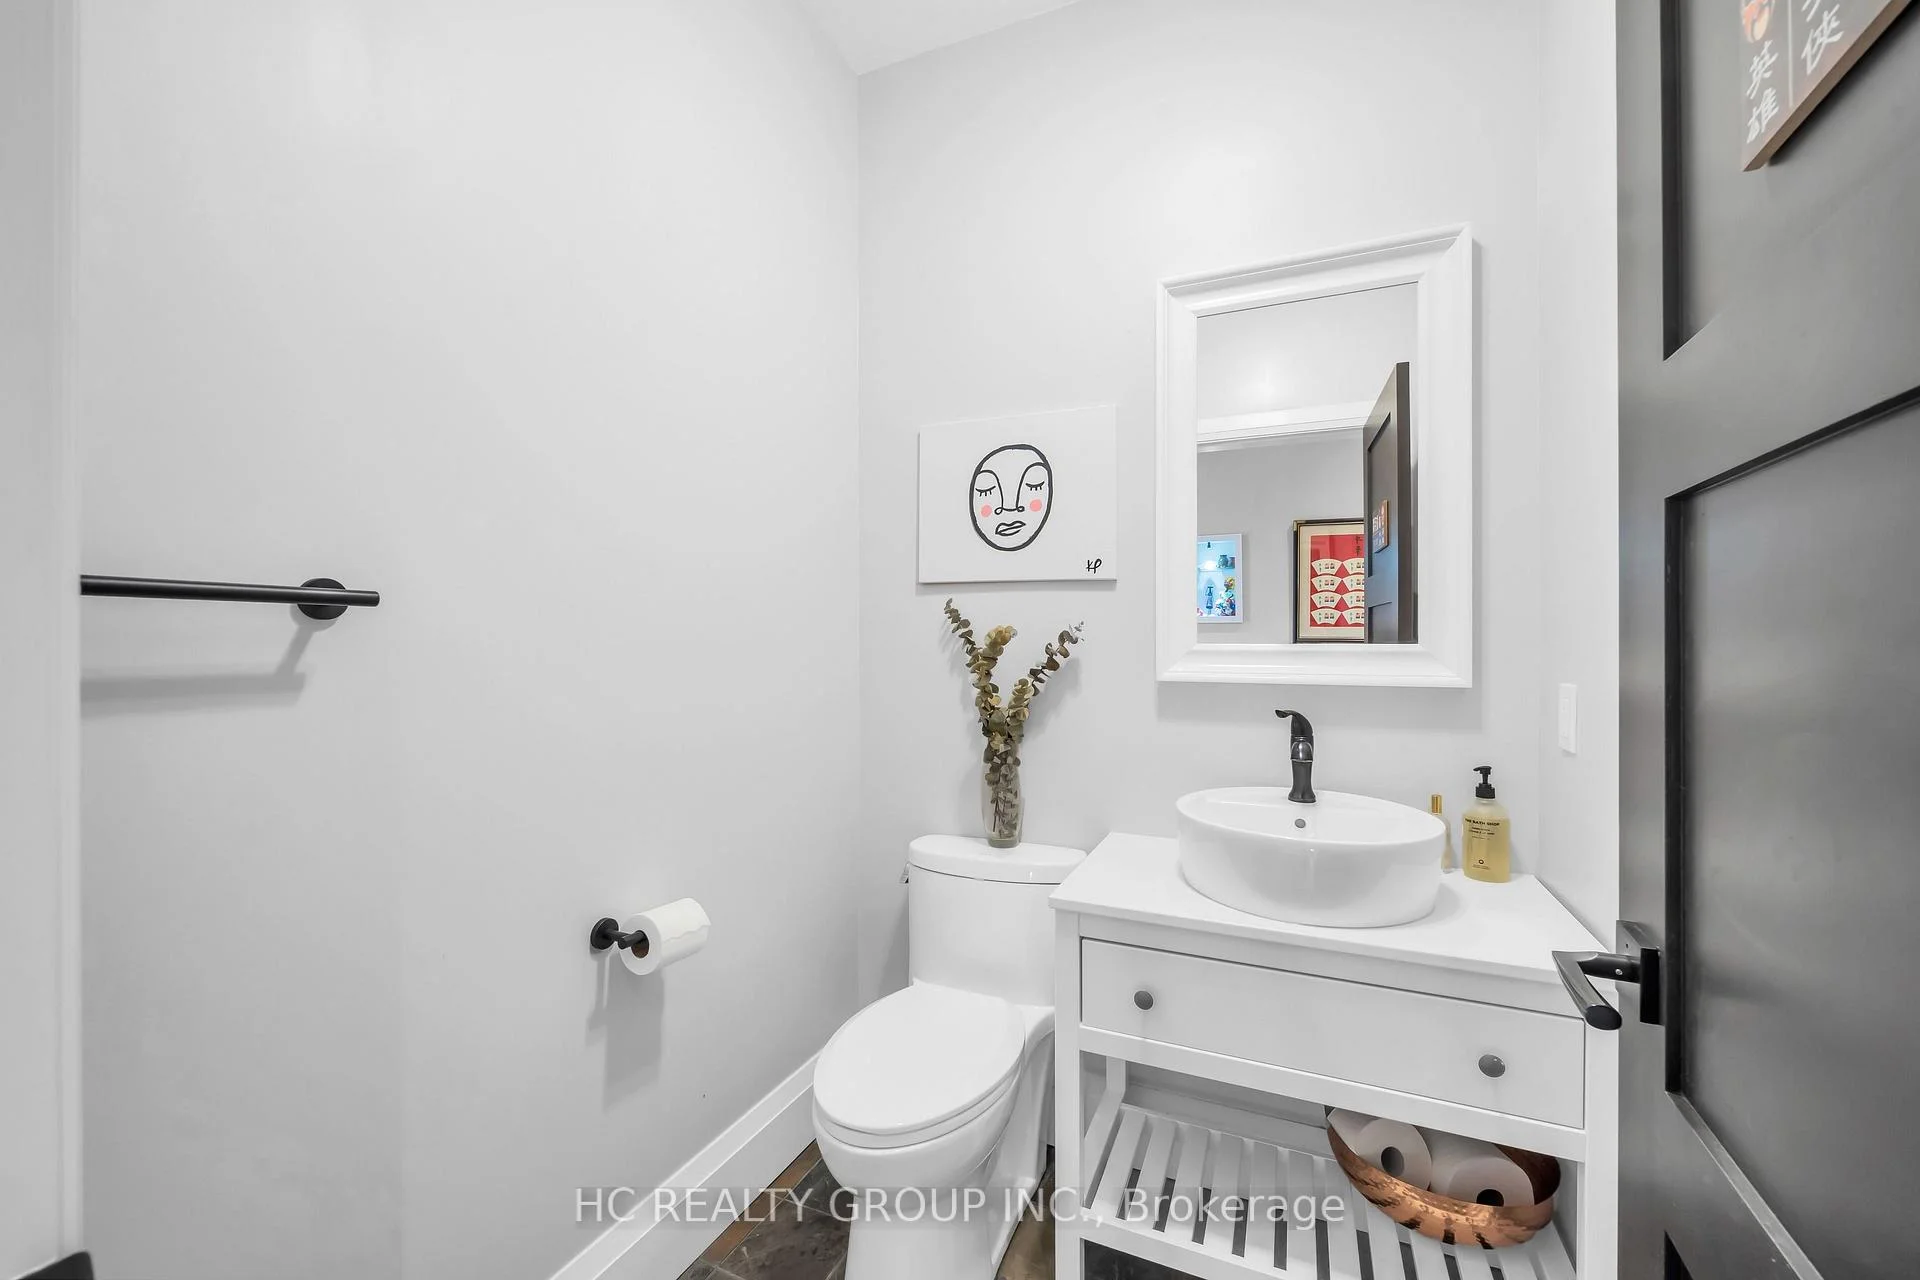
- 2-piece, Main
- Municipality
- Markham
- Neighbourhood
- Rural Markham
- Main cross streets
- Highway 48 & 19th
- Directions
- See Google maps
- MLS® number
- N13868554
- Data source
- Toronto Regional Real Estate Board
- Listed on
- 2026-10-06
- Updated on
- 2026-10-09
- Days on market
- 9 days
- Possession type
- Flexible
- Co-op commission
- 2.5% plus HST
- Seller
- Listed by
- HC REALTY GROUP INC.
Home Market Value
Current home valuation for 11584 Highway 48, Markham, Rural Markham, Markham, ON. Listed for $7,980,000
HOMEH Estimate
$7,700,000
Estimated Sales Range
$4,620,000 - $10,780,000
HOMEH Estimate for 11584 Highway 48, Markham, Rural Markham
Calculated with a real agent's CMA method — 45+ years of experience, codified. Not an AI guess.
Mortgage Payment Calculator
Compare up to 4 down payment scenarios
20% required for homes $1.5M or more
$1,596,000
| Scenario 1 | Scenario 2 | Scenario 3 | Scenario 4 | |
|---|---|---|---|---|
−Down payment | % $ | % $ | % $ | % $ |
+CMHC insurance | $0 | $0 | $0 | $0 |
=Total mortgage | $6,384,000 | $5,985,000 | $5,586,000 | $5,187,000 |
Amortization | ||||
Mortgage rate | % | % | % | % |
| Payment frequency | ||||
=Mortgage payment | $31,170monthly | $29,222monthly | $27,274monthly | $25,326monthly |
Land Transfer Tax
$185,975
$185,975
Around this home
Data provided by OpenStreetMap & Fraser Institute School Rankings
Ask HOMEH
New!Hi there!
👋Text or call (416) 301-9001
Recommended for you
Based on homes you've looked at.
No recommended properties found.
Nearby similar homes
No nearby properties found.
More real estate resources
Other homes nearby
Explore this area
Nearby neighbourhoods
No nearby listings available.