
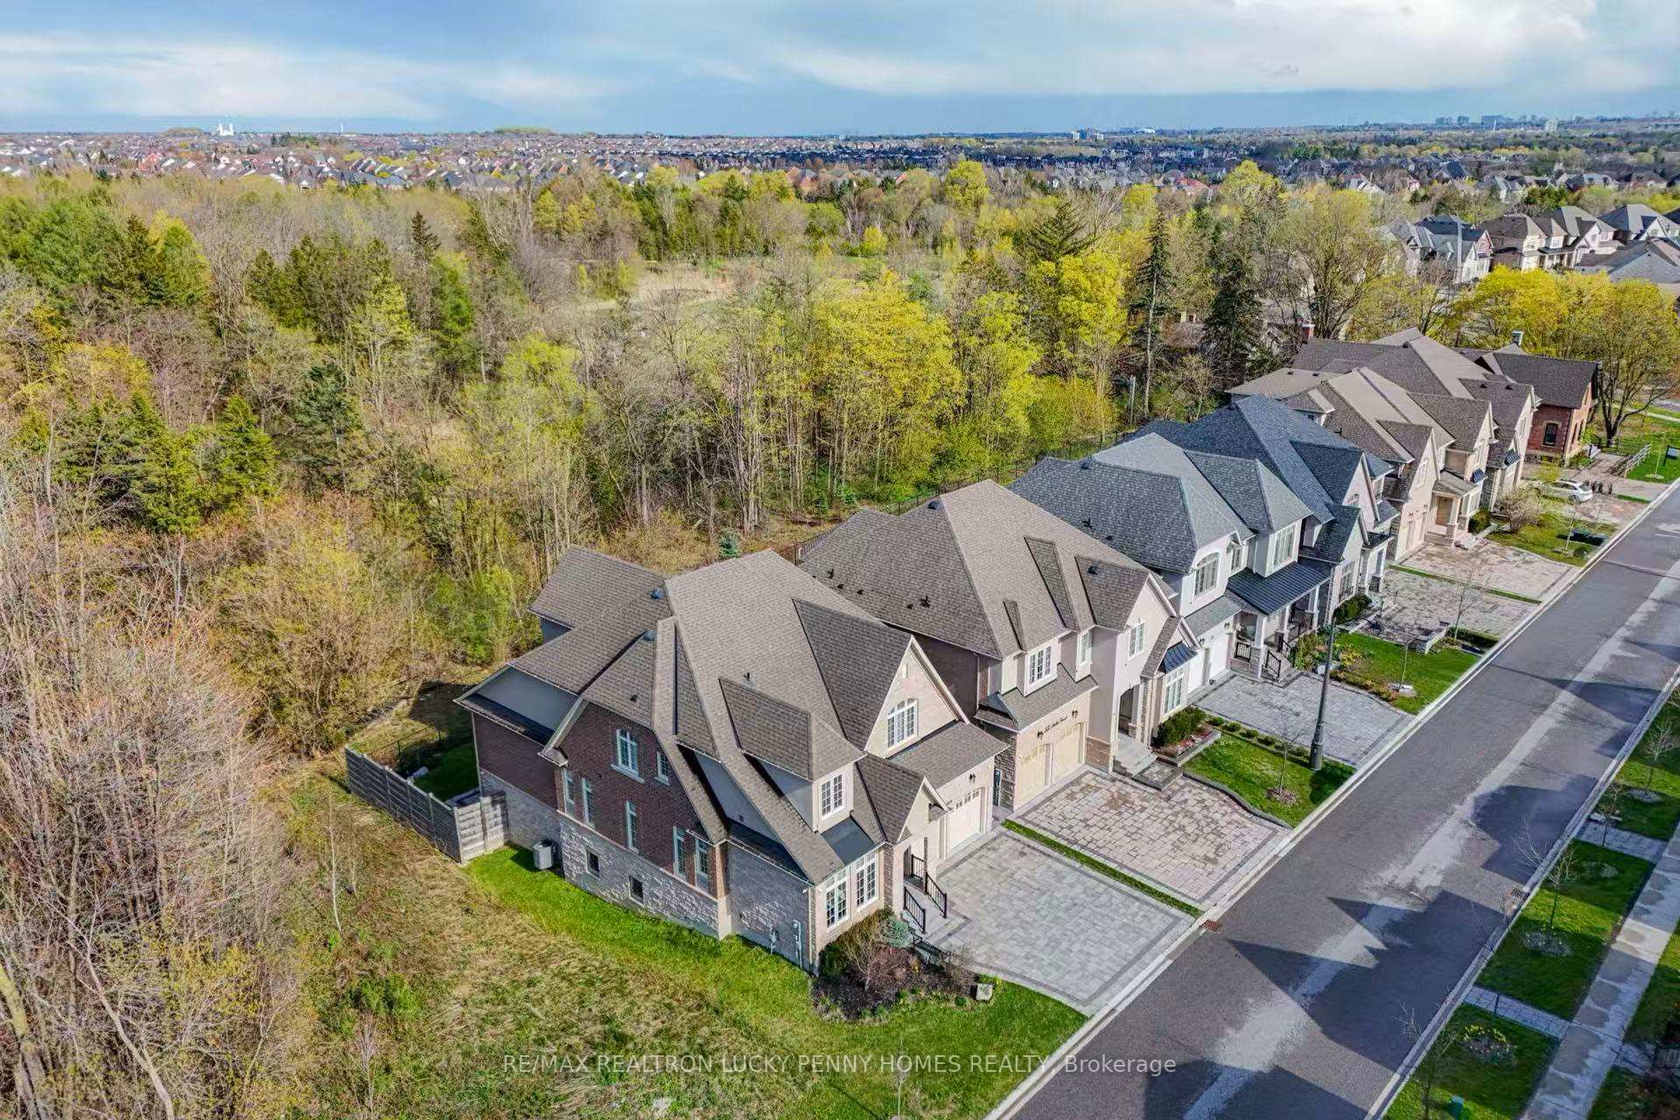
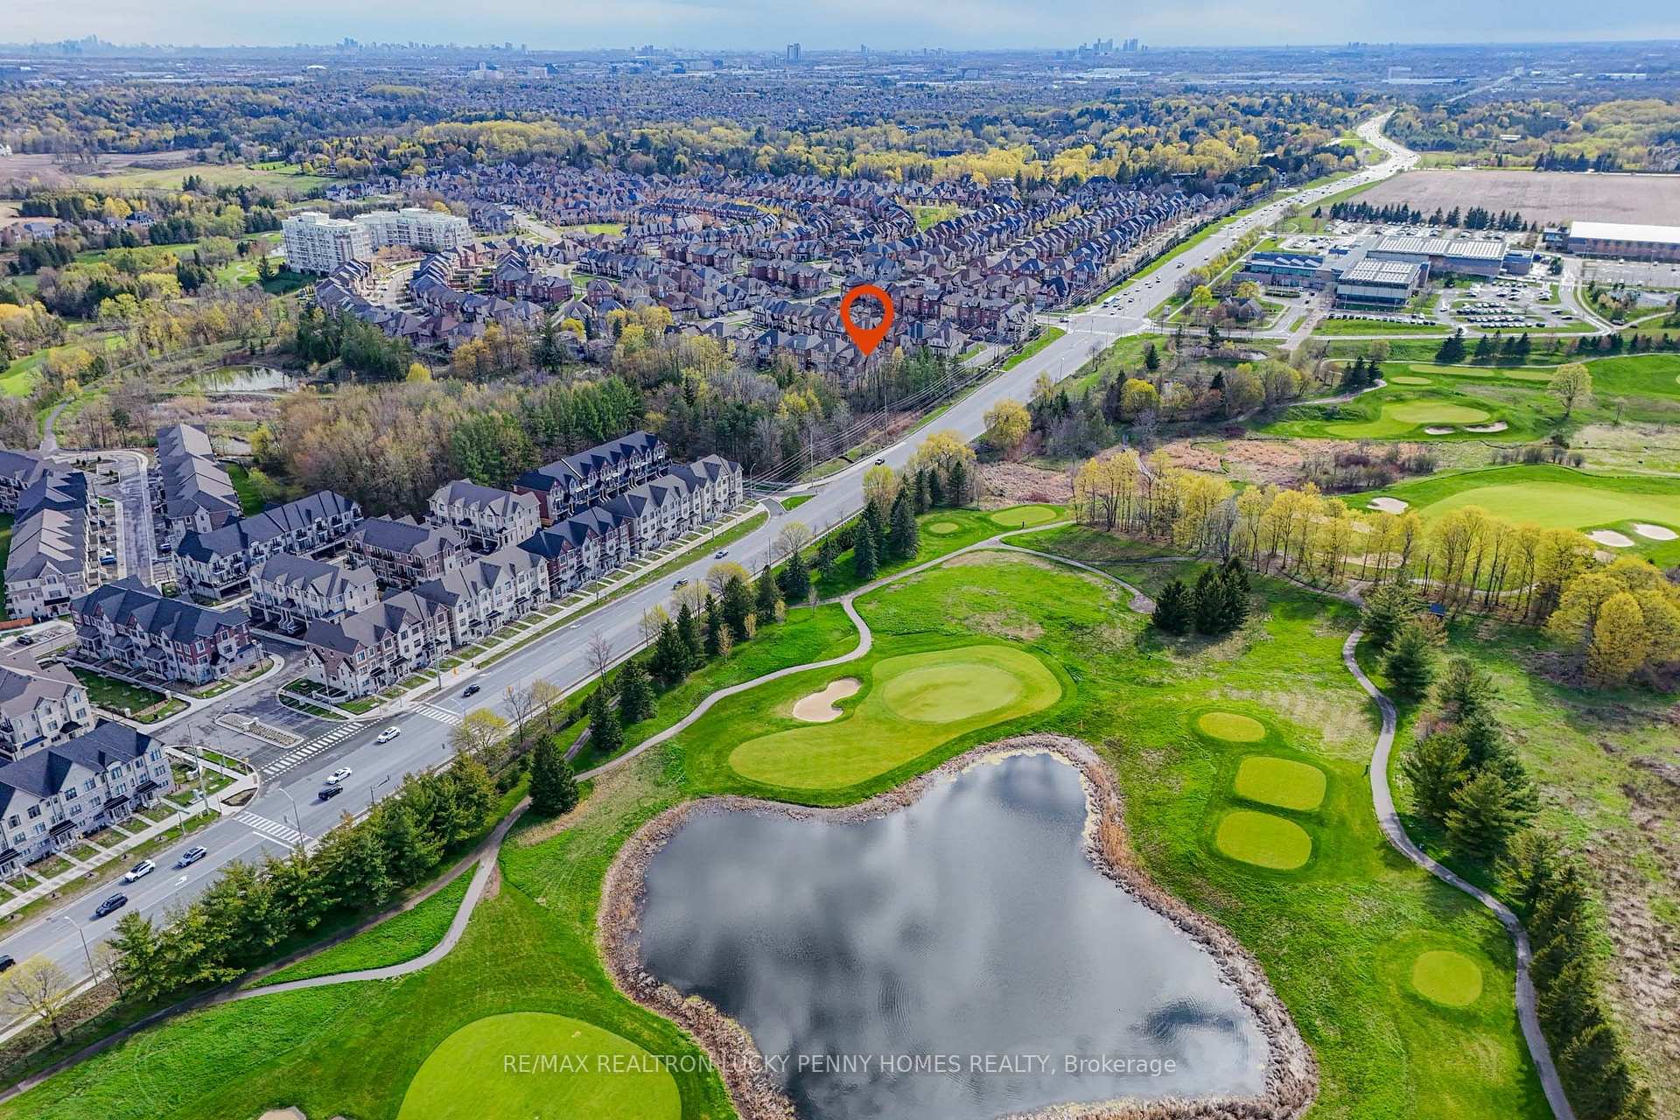
15 Tralee Court
Markham (Angus Glen), ON L6C 0V1
- 4Bedrooms
- 4Bathrooms
- 2Garage
- 3500–5000Sq Ft
- $12,955Tax
- 53×116 ftLot Size
 Estimated Value:$2,371,806See Free Estimate Report

Sale & Price History for 15 Tralee Court, Markham, Angus Glen
| Start Date | End Date | Price | Event | MLS# |
|---|---|---|---|---|
| No listing history available | ||||
Real estate boards require you to or to see the full details of this property.
*Sold prices and complete sale & price history are regulated data. Under the Trust in Real Estate Services Act, 2002 (TRESA) and the rules of the Real Estate Council of Ontario (RECO), and pursuant to the Multiple Listing Service® rules of the Canadian Real Estate Association (CREA) and the Toronto Regional Real Estate Board (TRREB), this information may be shown only to registered users who have agreed to the applicable terms of use (a Virtual Office Website, or "VOW," arrangement). HOMEH Inc., Brokerage therefore provides it to signed-in members only. Creating an account is free and takes under a minute.
About 15 Tralee Court, Markham, Angus Glen
Summarized Description
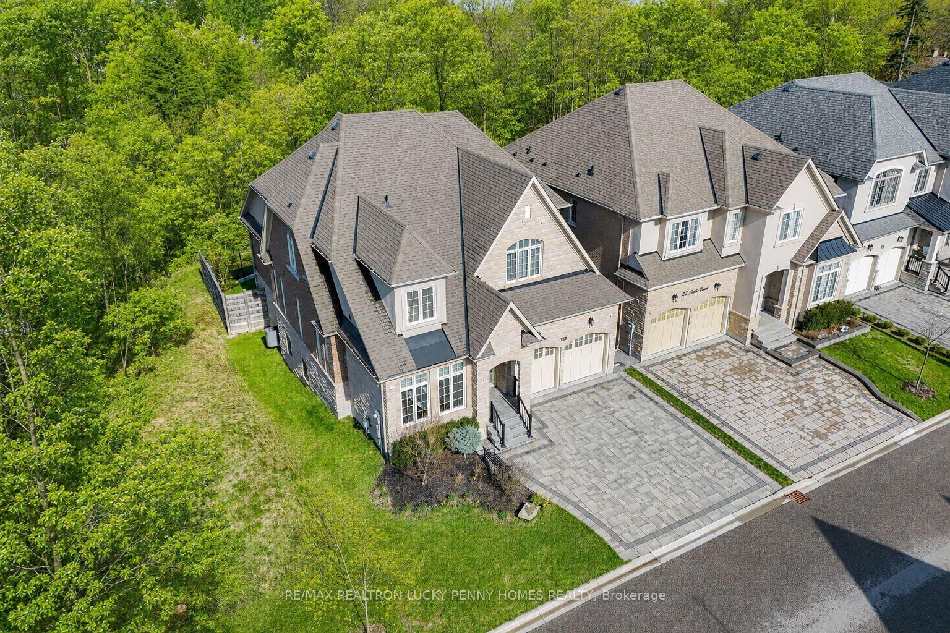
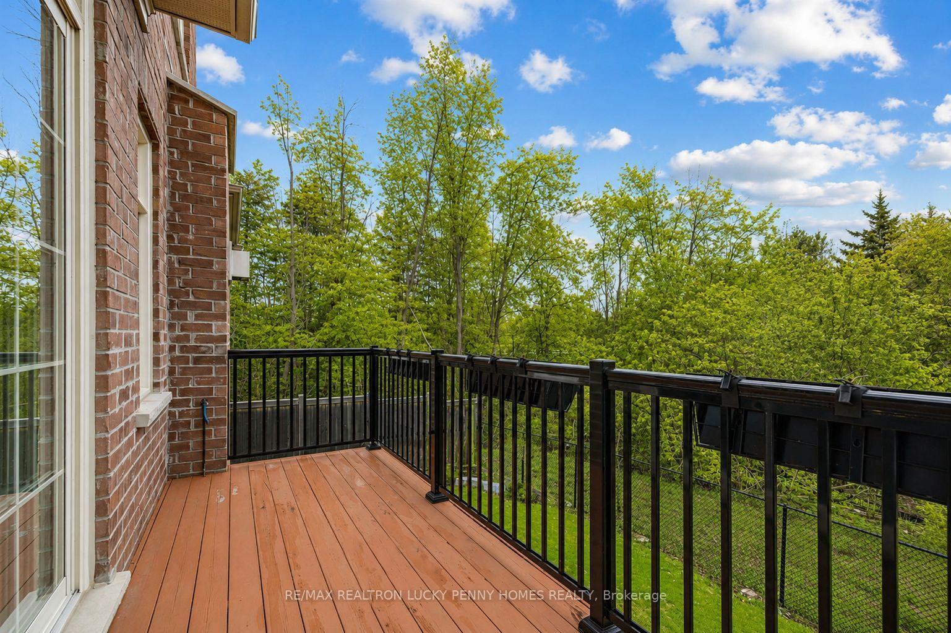
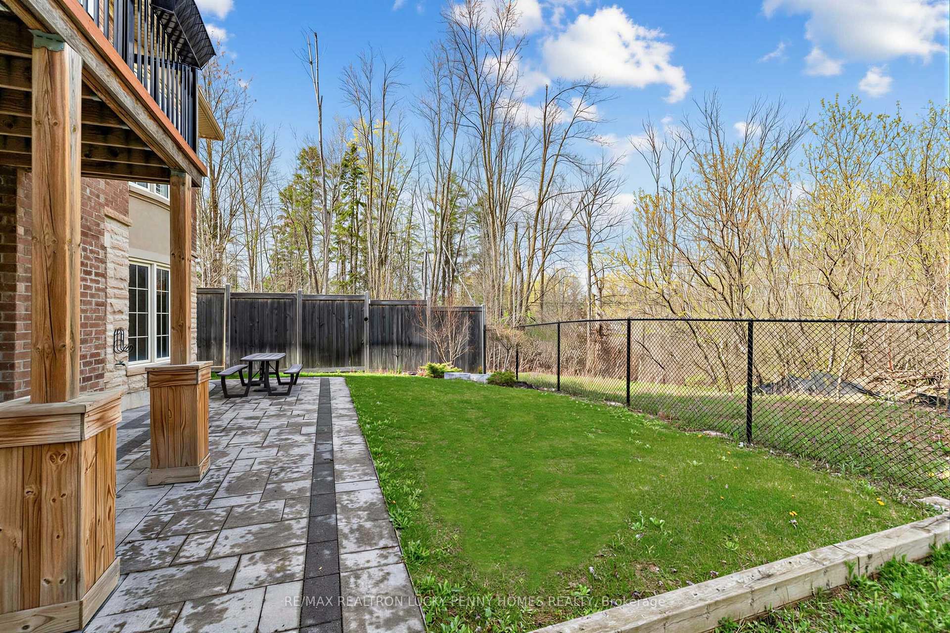
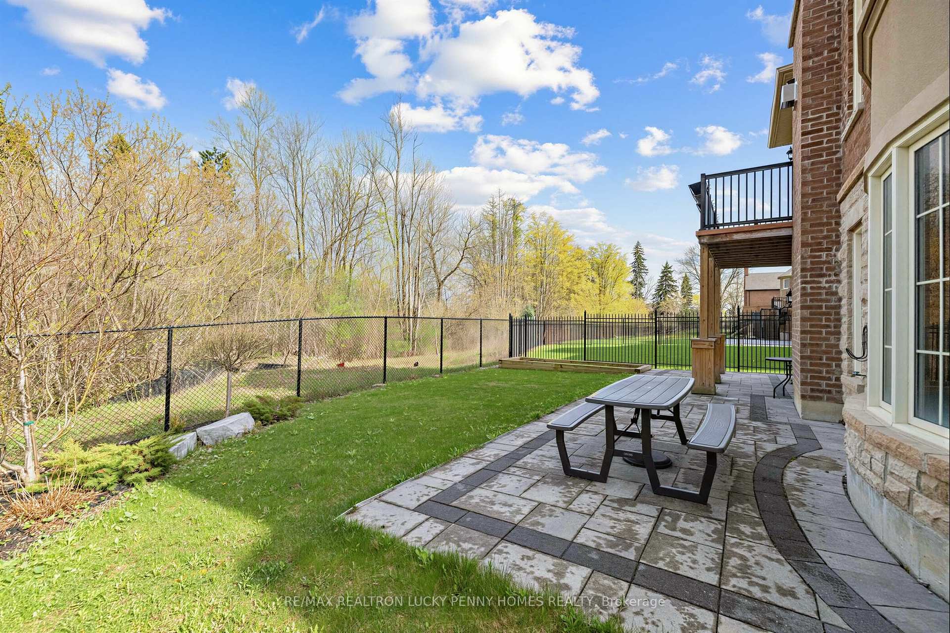
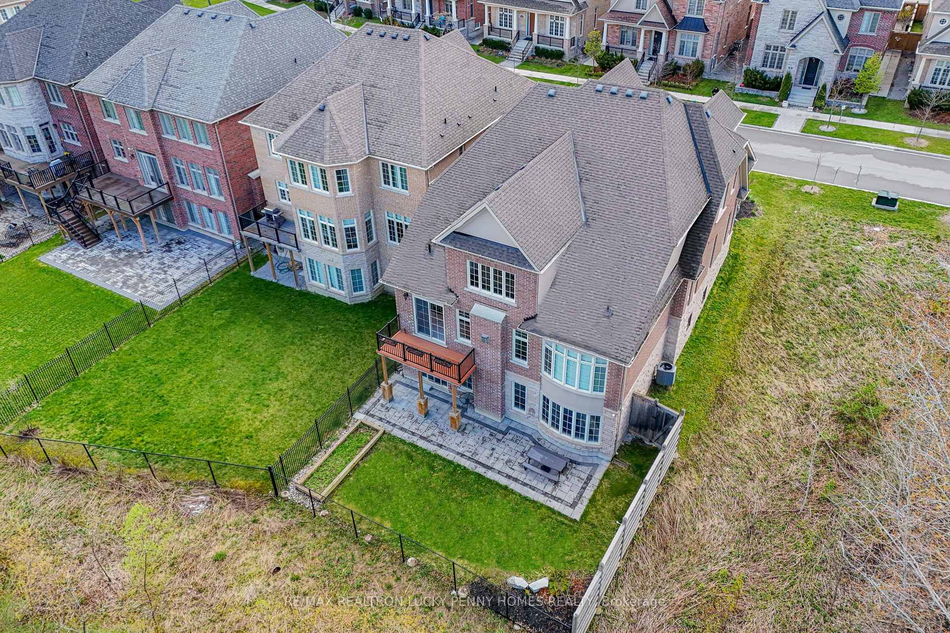
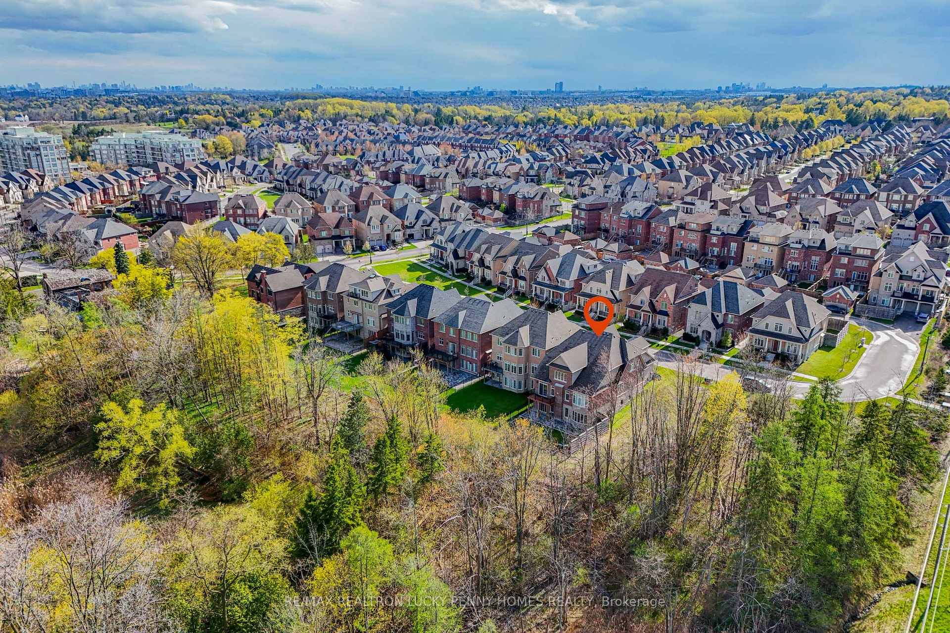
- Exceptional home backing onto serene ravine.
- 10ft ceilings and hardwood floors throughout.
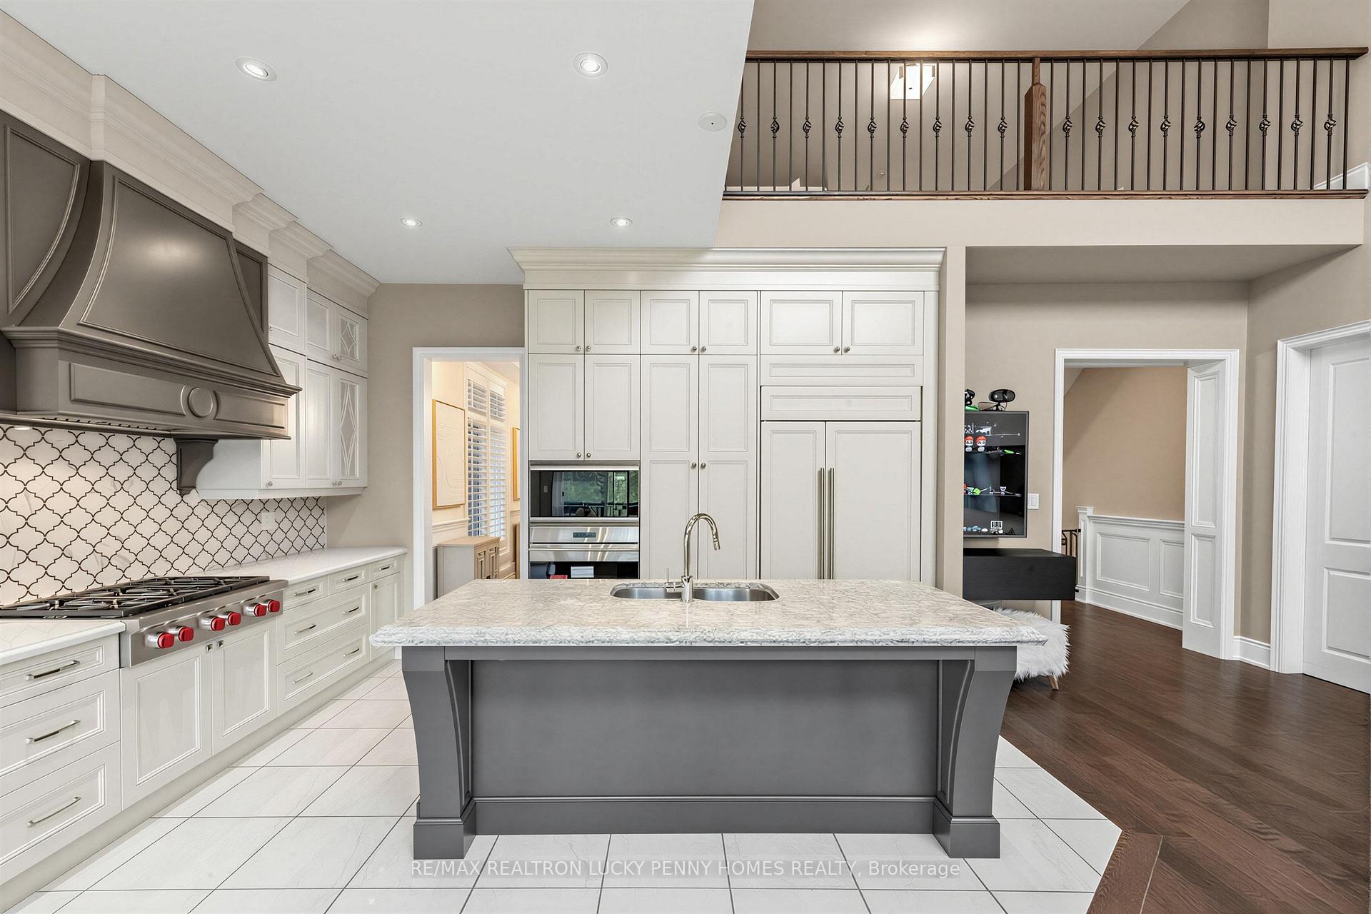
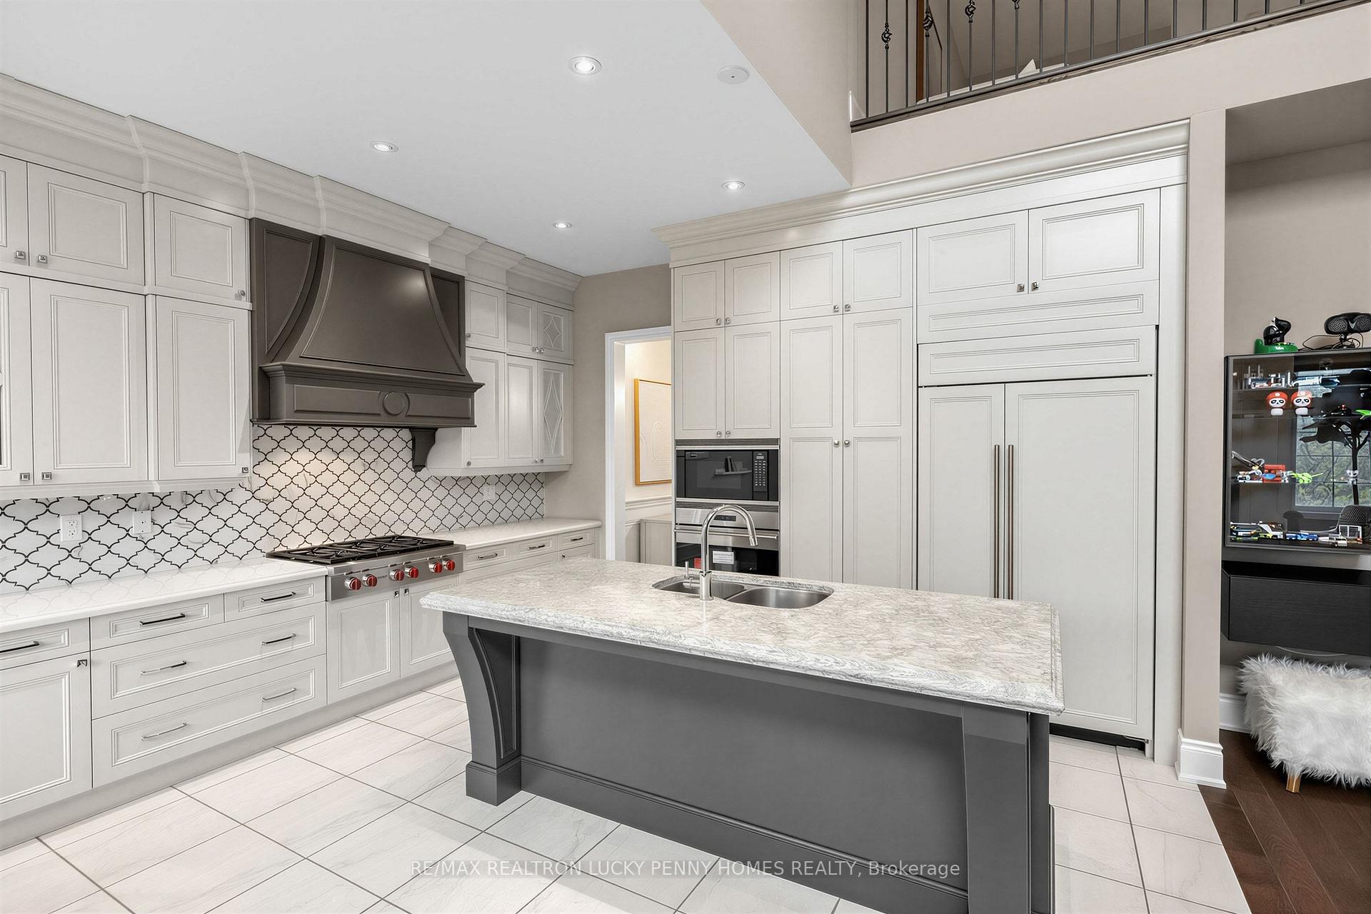
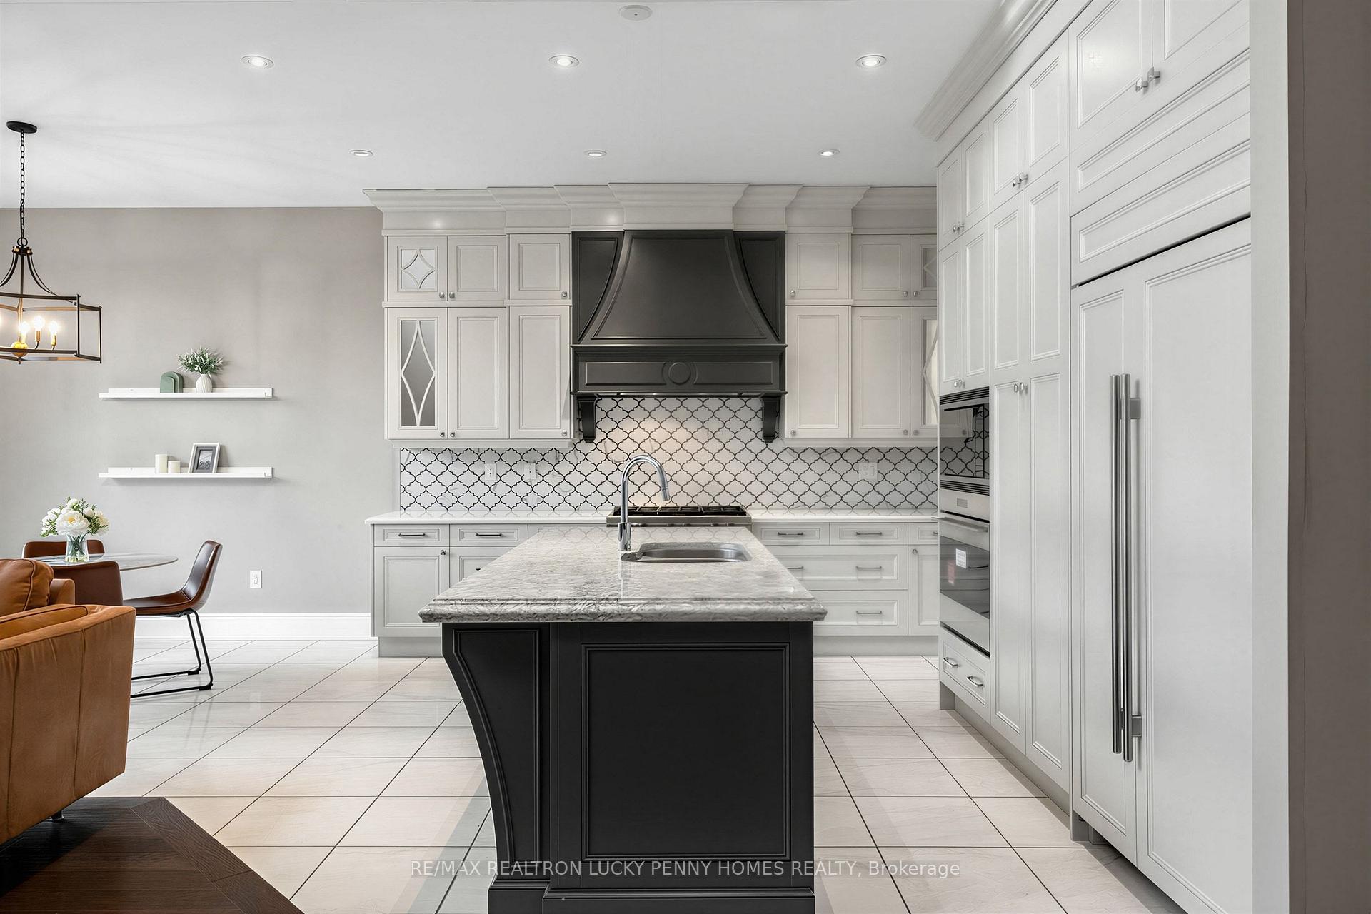
- Gourmet kitchen with large center island.
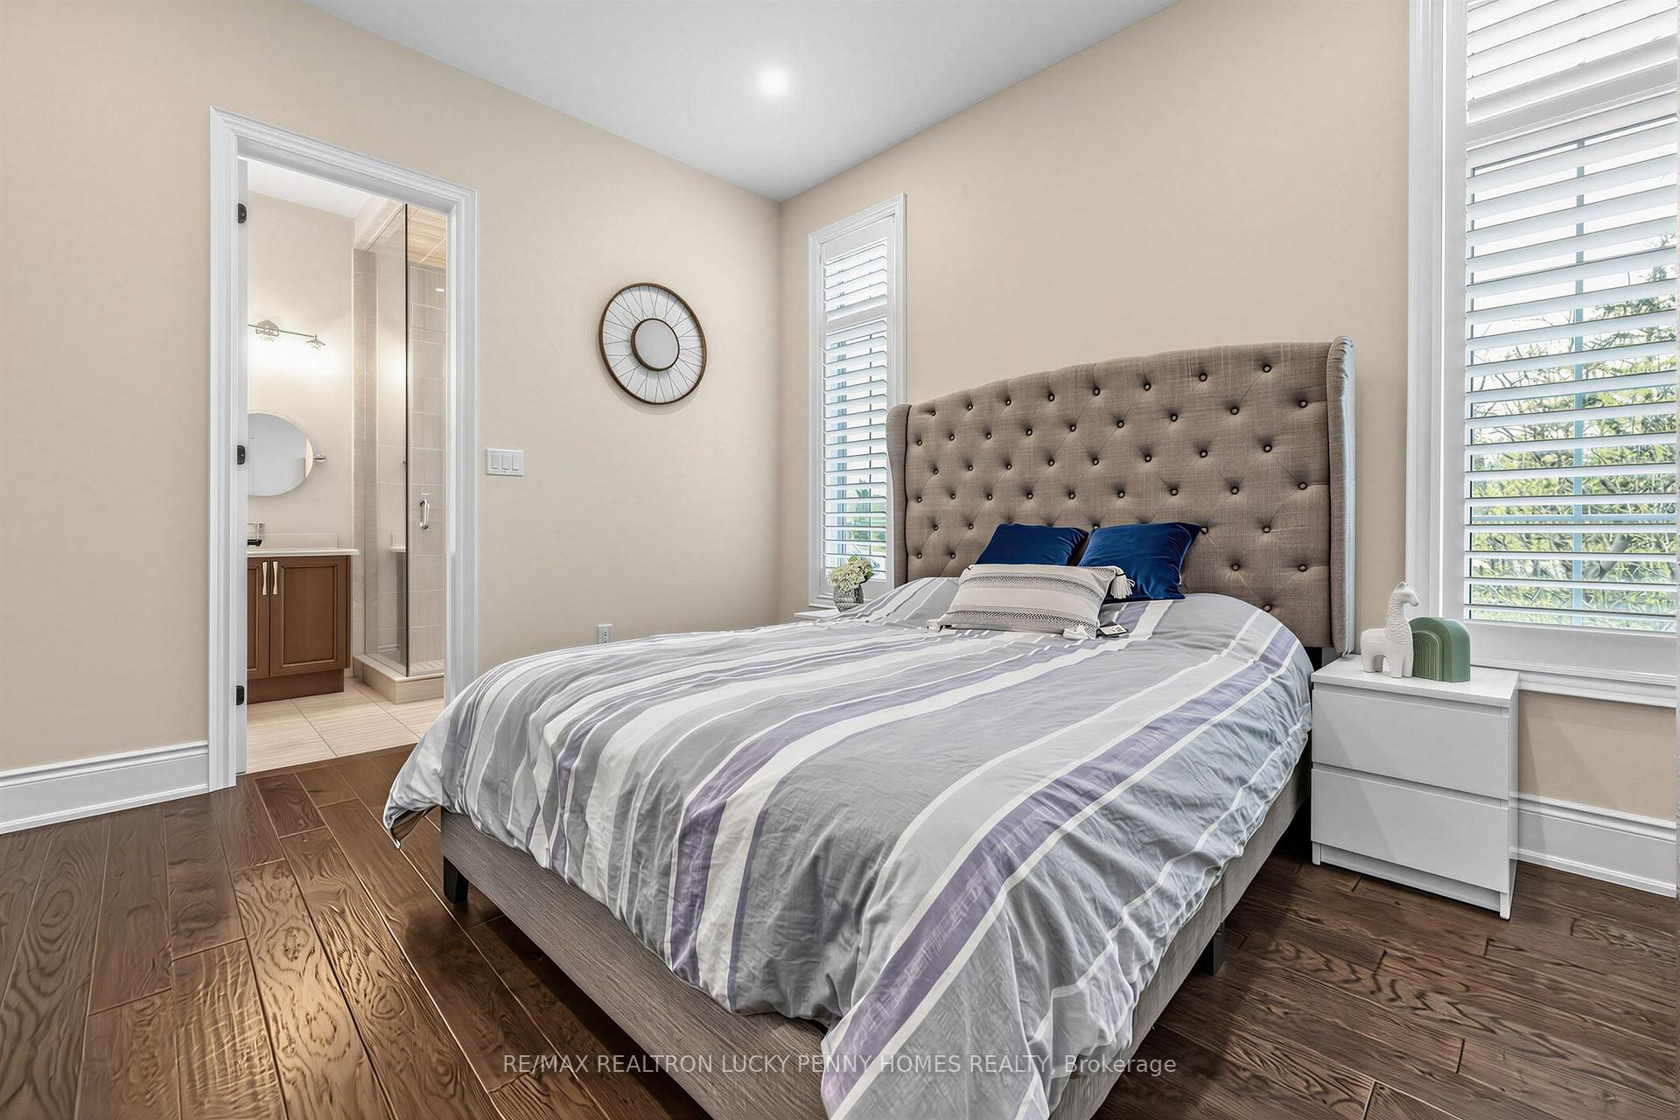
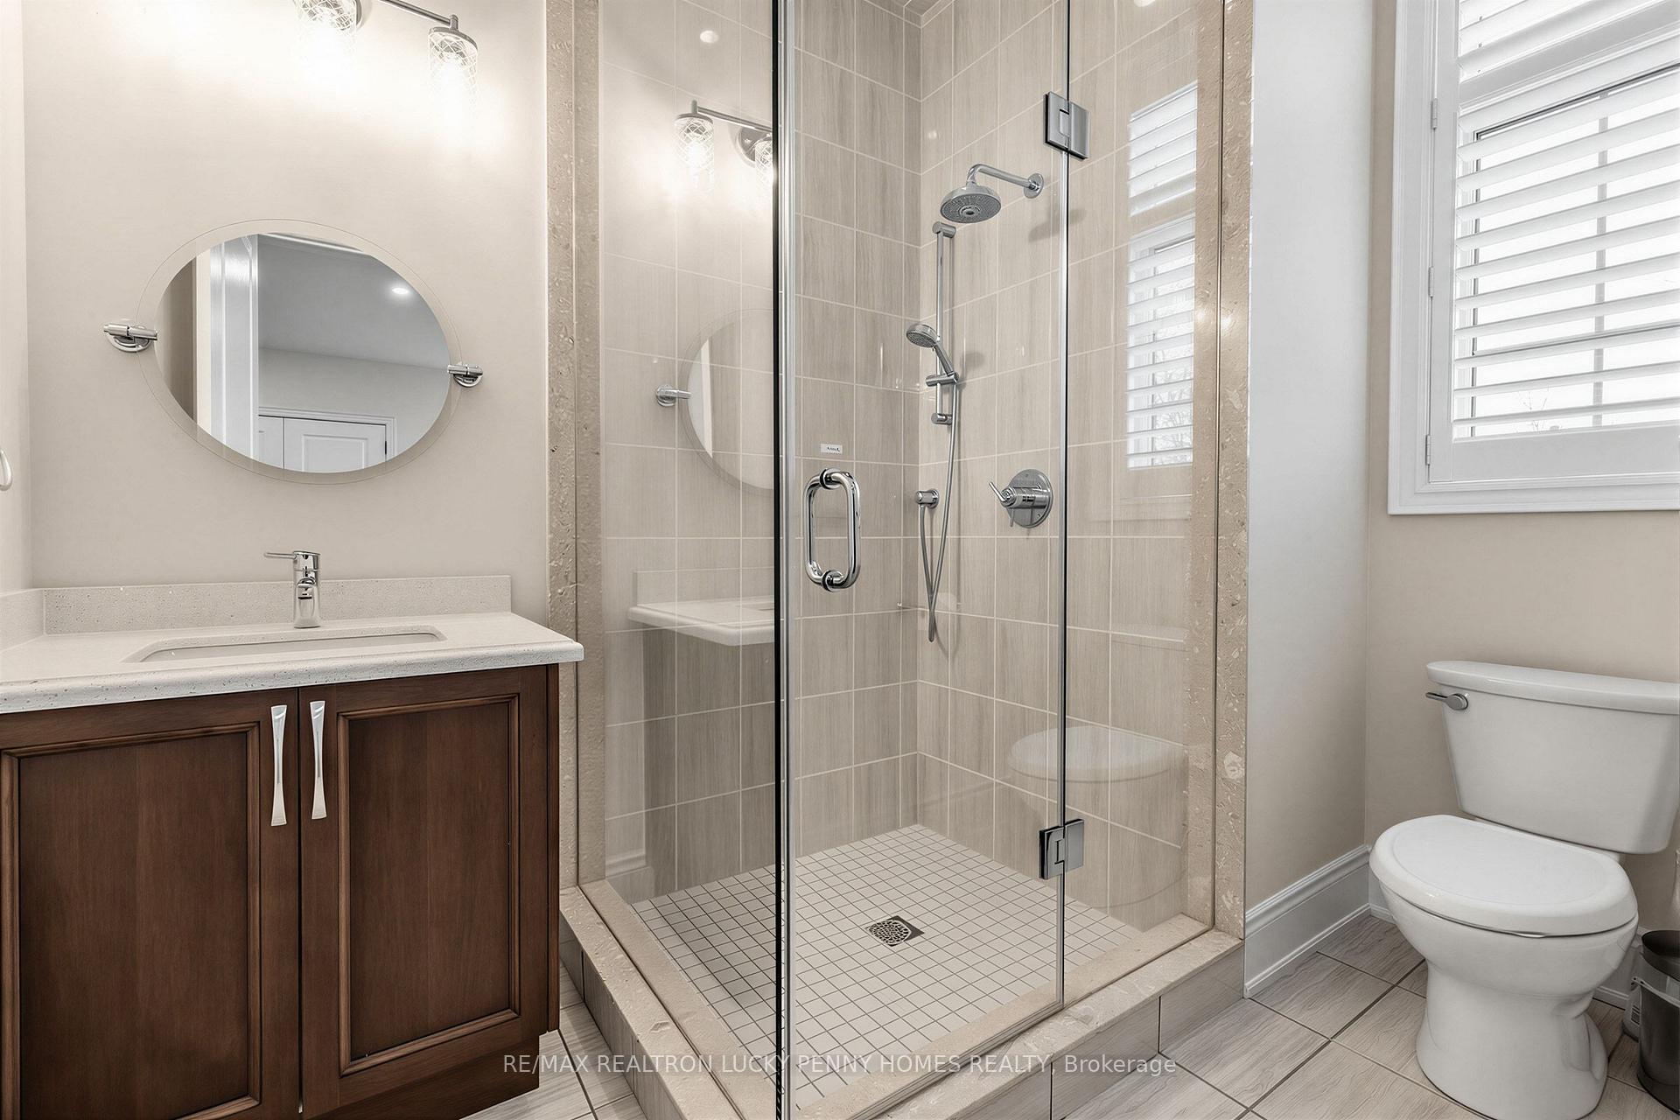
- Two main floor bedrooms with ensuites.
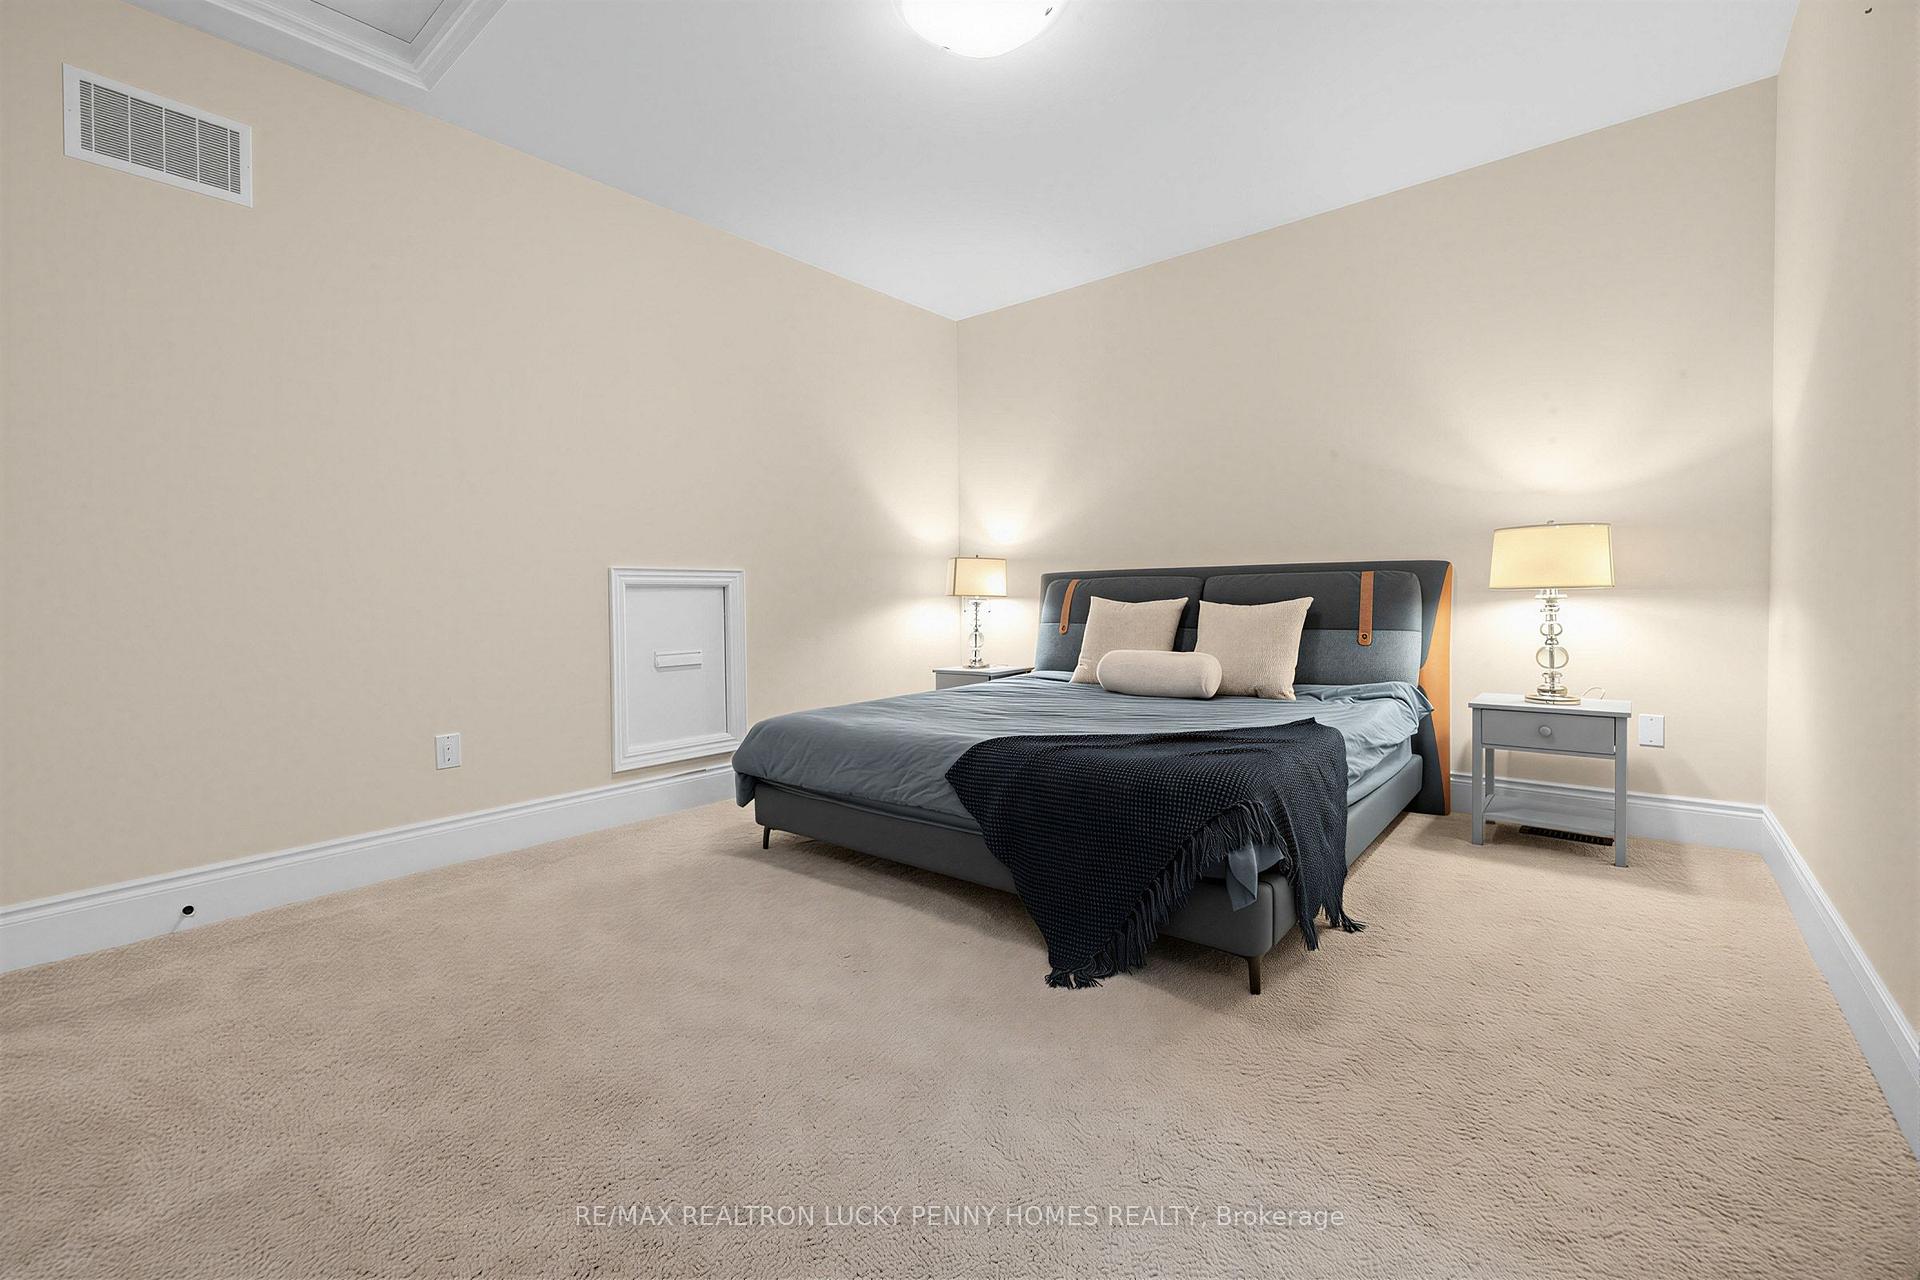
- Luxurious primary suite with walk-in closet.
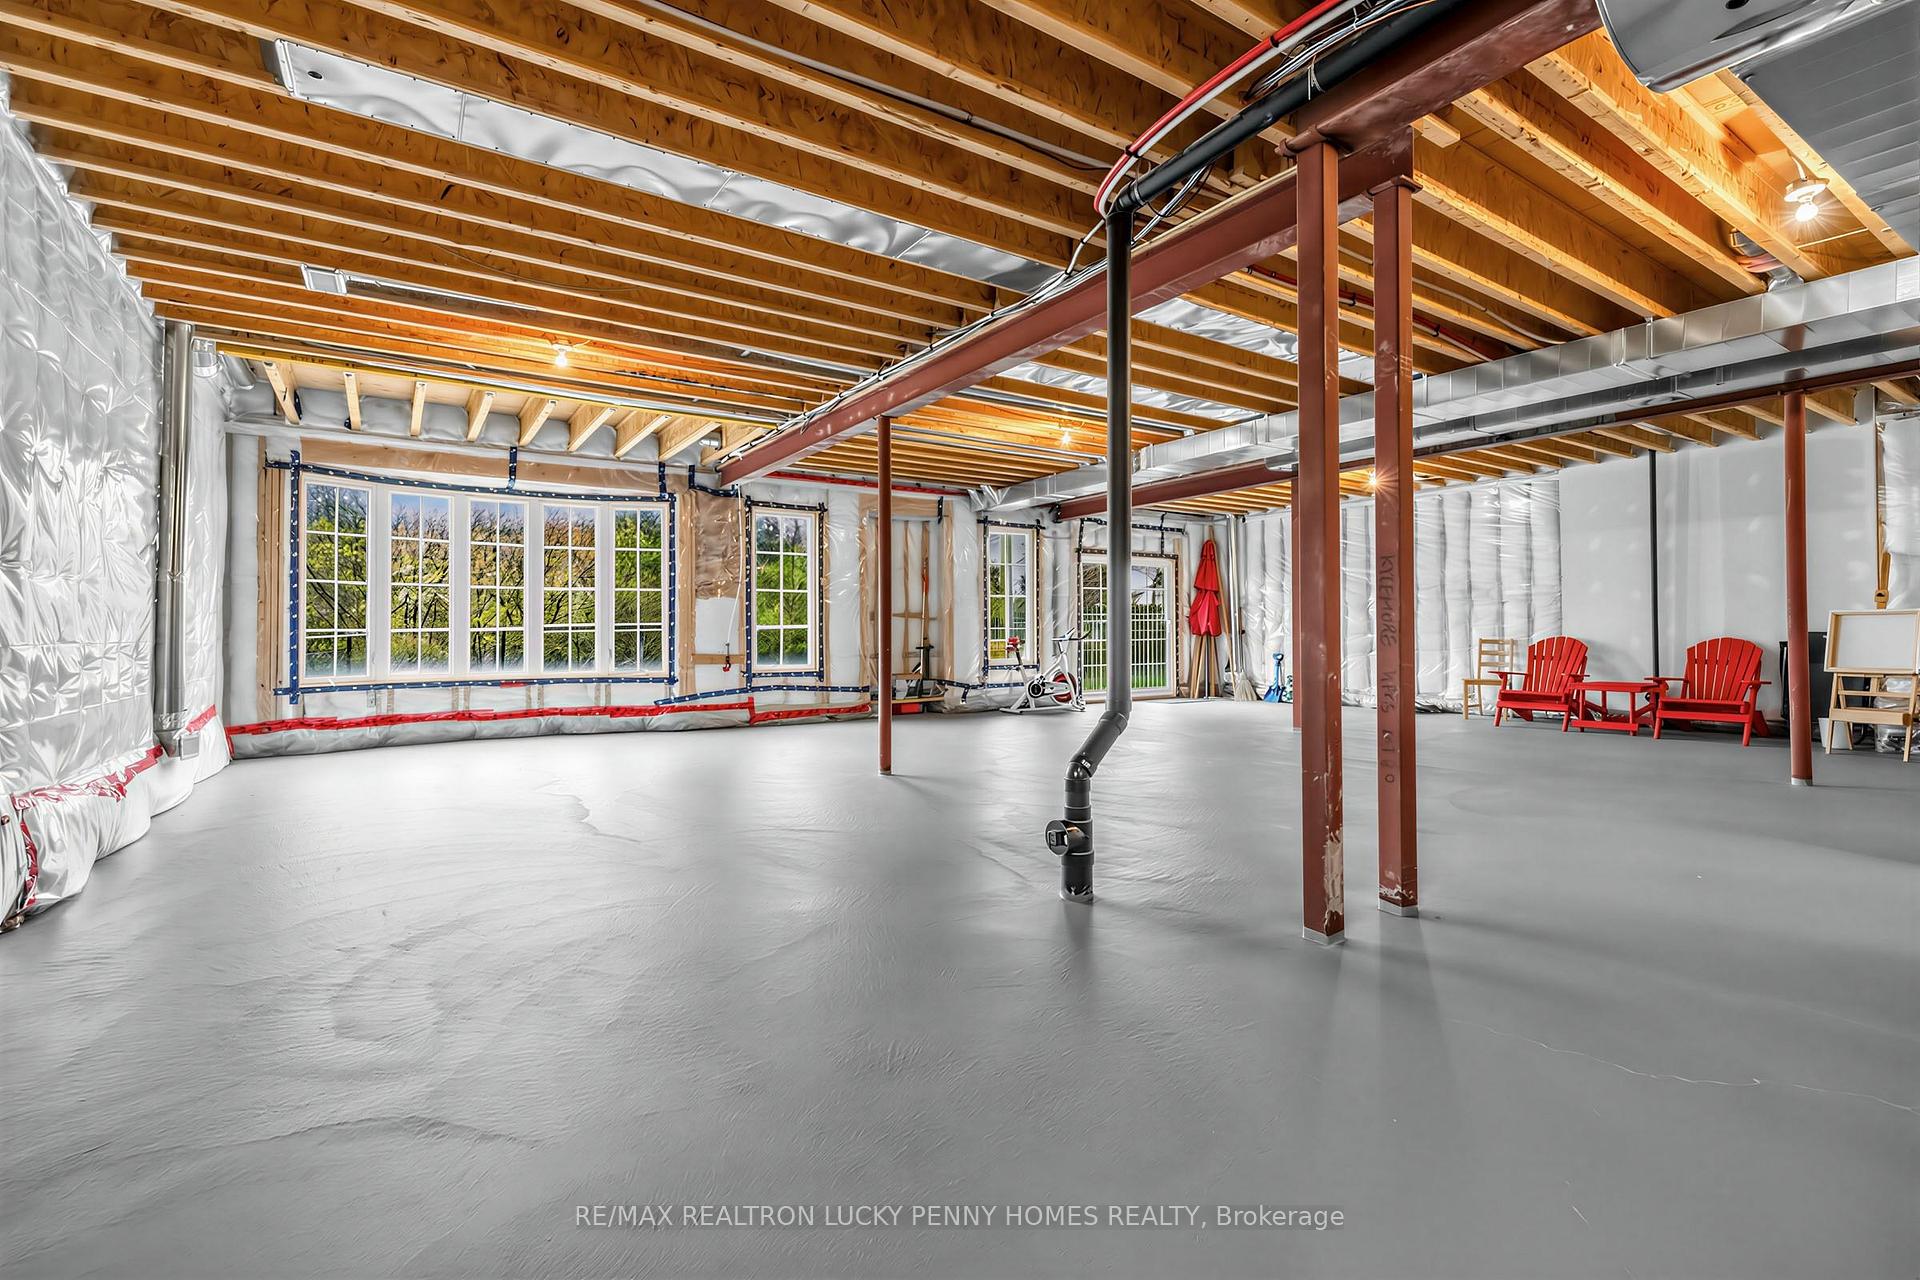
- Walkout basement offers customization potential.
- Professionally landscaped with automatic irrigation.
- Conveniently located near schools and shopping.
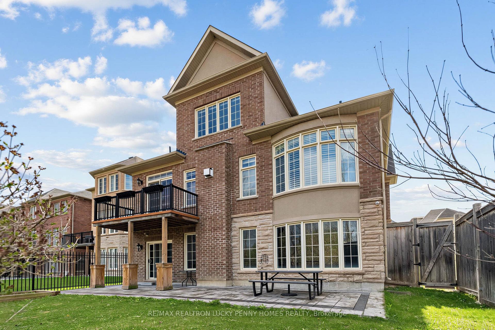
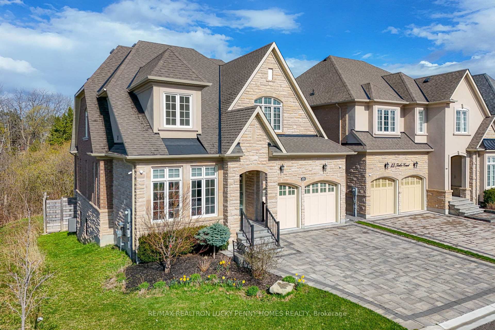
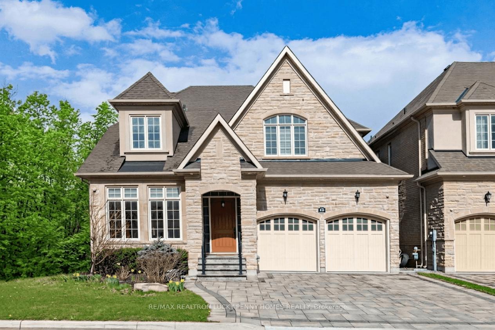
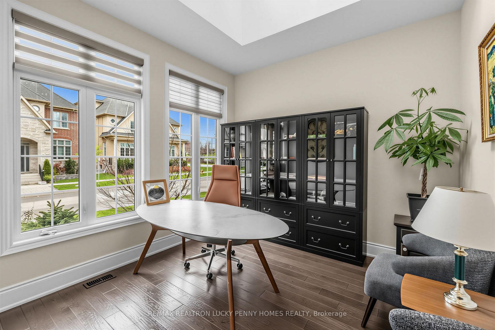
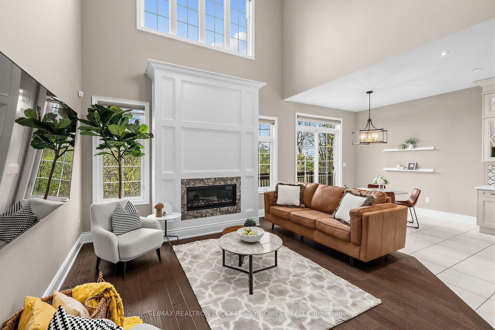
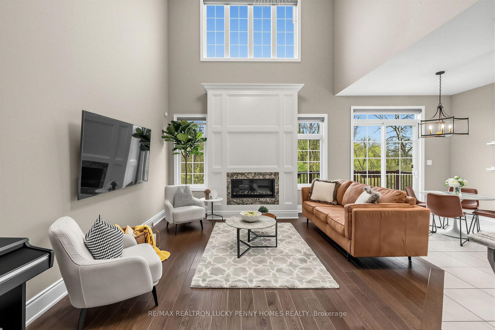
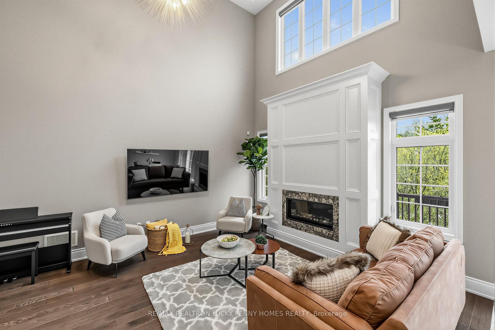
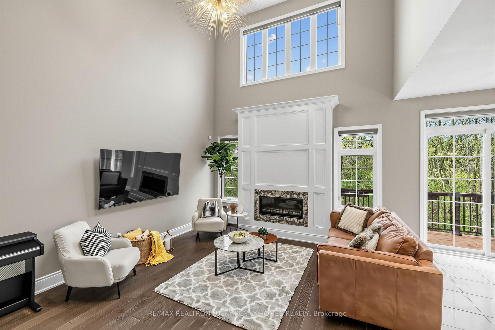
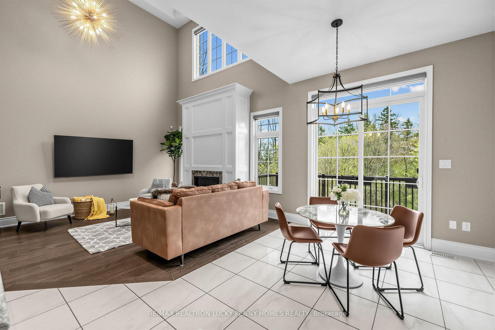
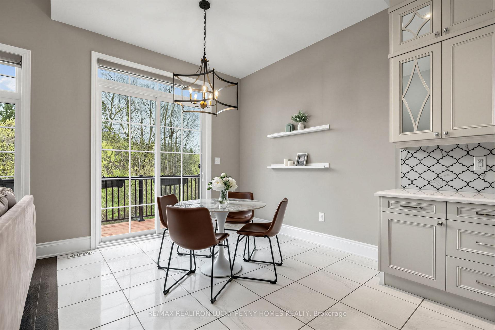
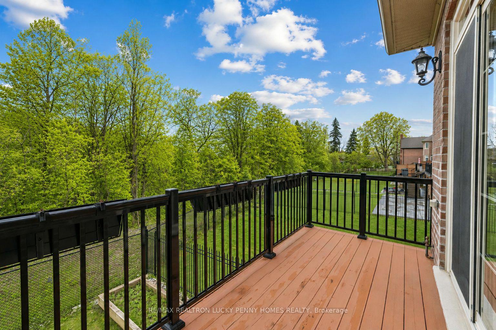
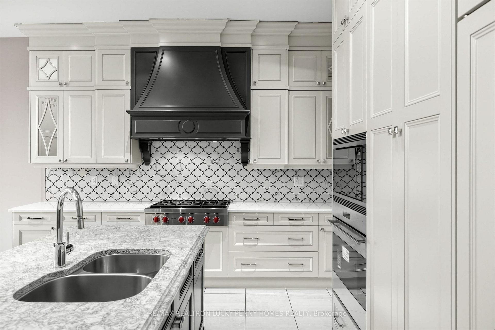
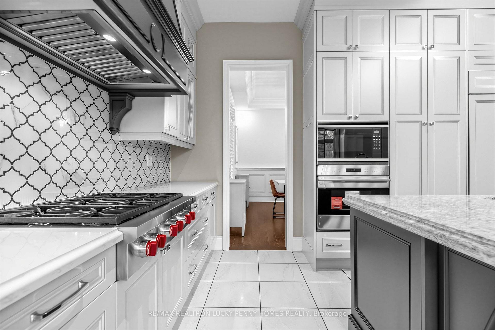
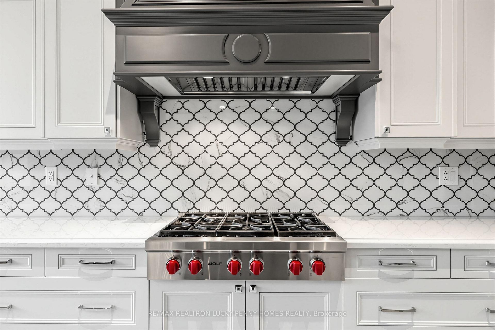
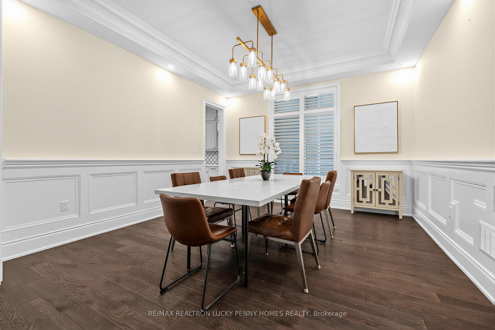
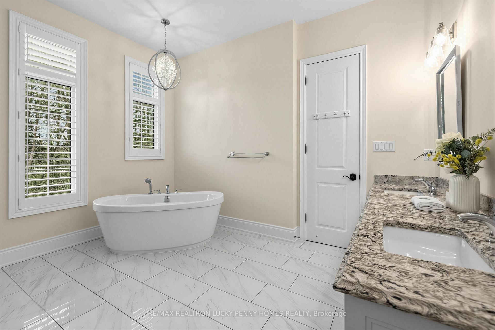
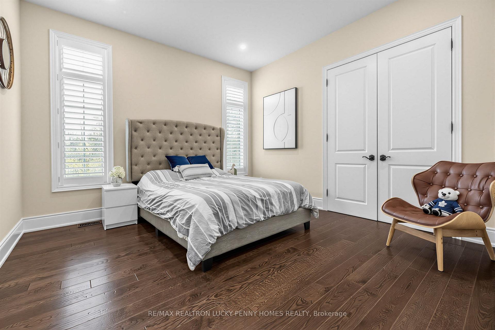
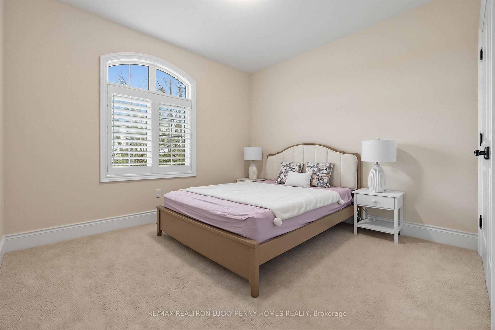
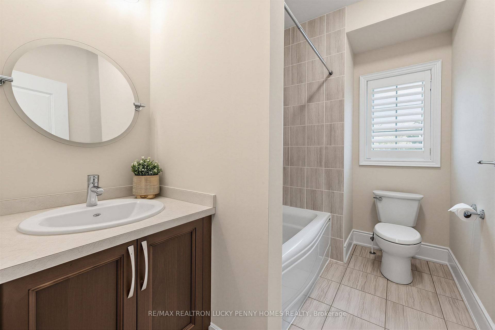
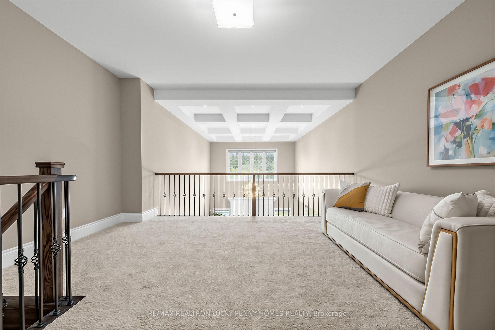
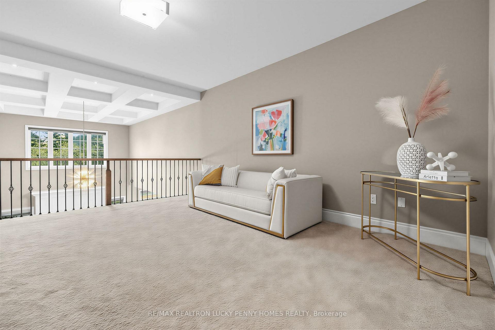
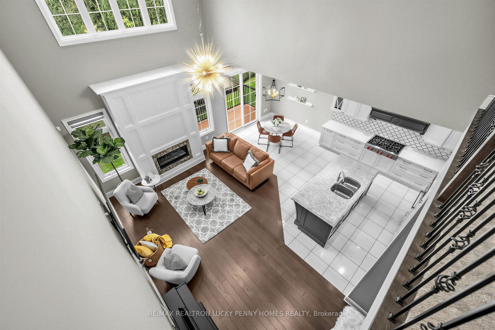
Experience refined living in this well maintained residence located in one of Markham's most sought after communities. Backing onto a serene ravine, this exceptional home offers privacy, natural beauty, and an elevated lifestyle ideal for both everyday living and entertaining. The main level impresses with soaring 10ft ceilings and rich hardwood floor. The grand living room serves as the heart of the home, highlighted by coffered ceiling, cozy fireplace, and 20ft ceiling height that fills the space with natural light and airy sophistication. Designed for both function and style, the gourmet kitchen features a large centre island, built in cabinetry, integrated pot lighting, and a spacious breakfast area with tile flooring and seamless walk out to the deck. A dedicated main floor office provides an ideal work from home space with elevated ceiling heights. A rare and highly desirable feature of this floor plan is the presence of two spacious main floor bedrooms, each offering hardwood flooring and private ensuite bathrooms. The luxurious primary suite includes a walk in closet and 6 piece ensuite.The second floor offers family room alongside two generously sized bedrooms with broadloom flooring and double closets, complemented by a shared 4 piece bathroom. The walkout basement presents outstanding potential for future customization, extended family living. Additional upgrades include motorized window coverings in the living room, a comprehensive alarm system, and high definition surveillance cameras covering both the front and rear of the property. Professionally designed front and back landscaping, combined with a full automatic sprinkler irrigation system, create a beautifully maintained outdoor setting. Ideally located within walking distance to Pierre Elliott Trudeau High School, Unionville College, Angus Glen Golf Club, parks, community centre, and premier shopping, this exceptional home offers the perfect blend of luxury, comfort, and convenience.
Key Facts & Features
Property Costs
- Annual Property Tax Amount
- $12,955
- Land Transfer Tax Fee
- $45,975
Rental Items
- Rental Equipment
- Hot water tank (Enercare $49.93/per month)
- Basement Type
- Unfinished, Walk-Out
Interior Features
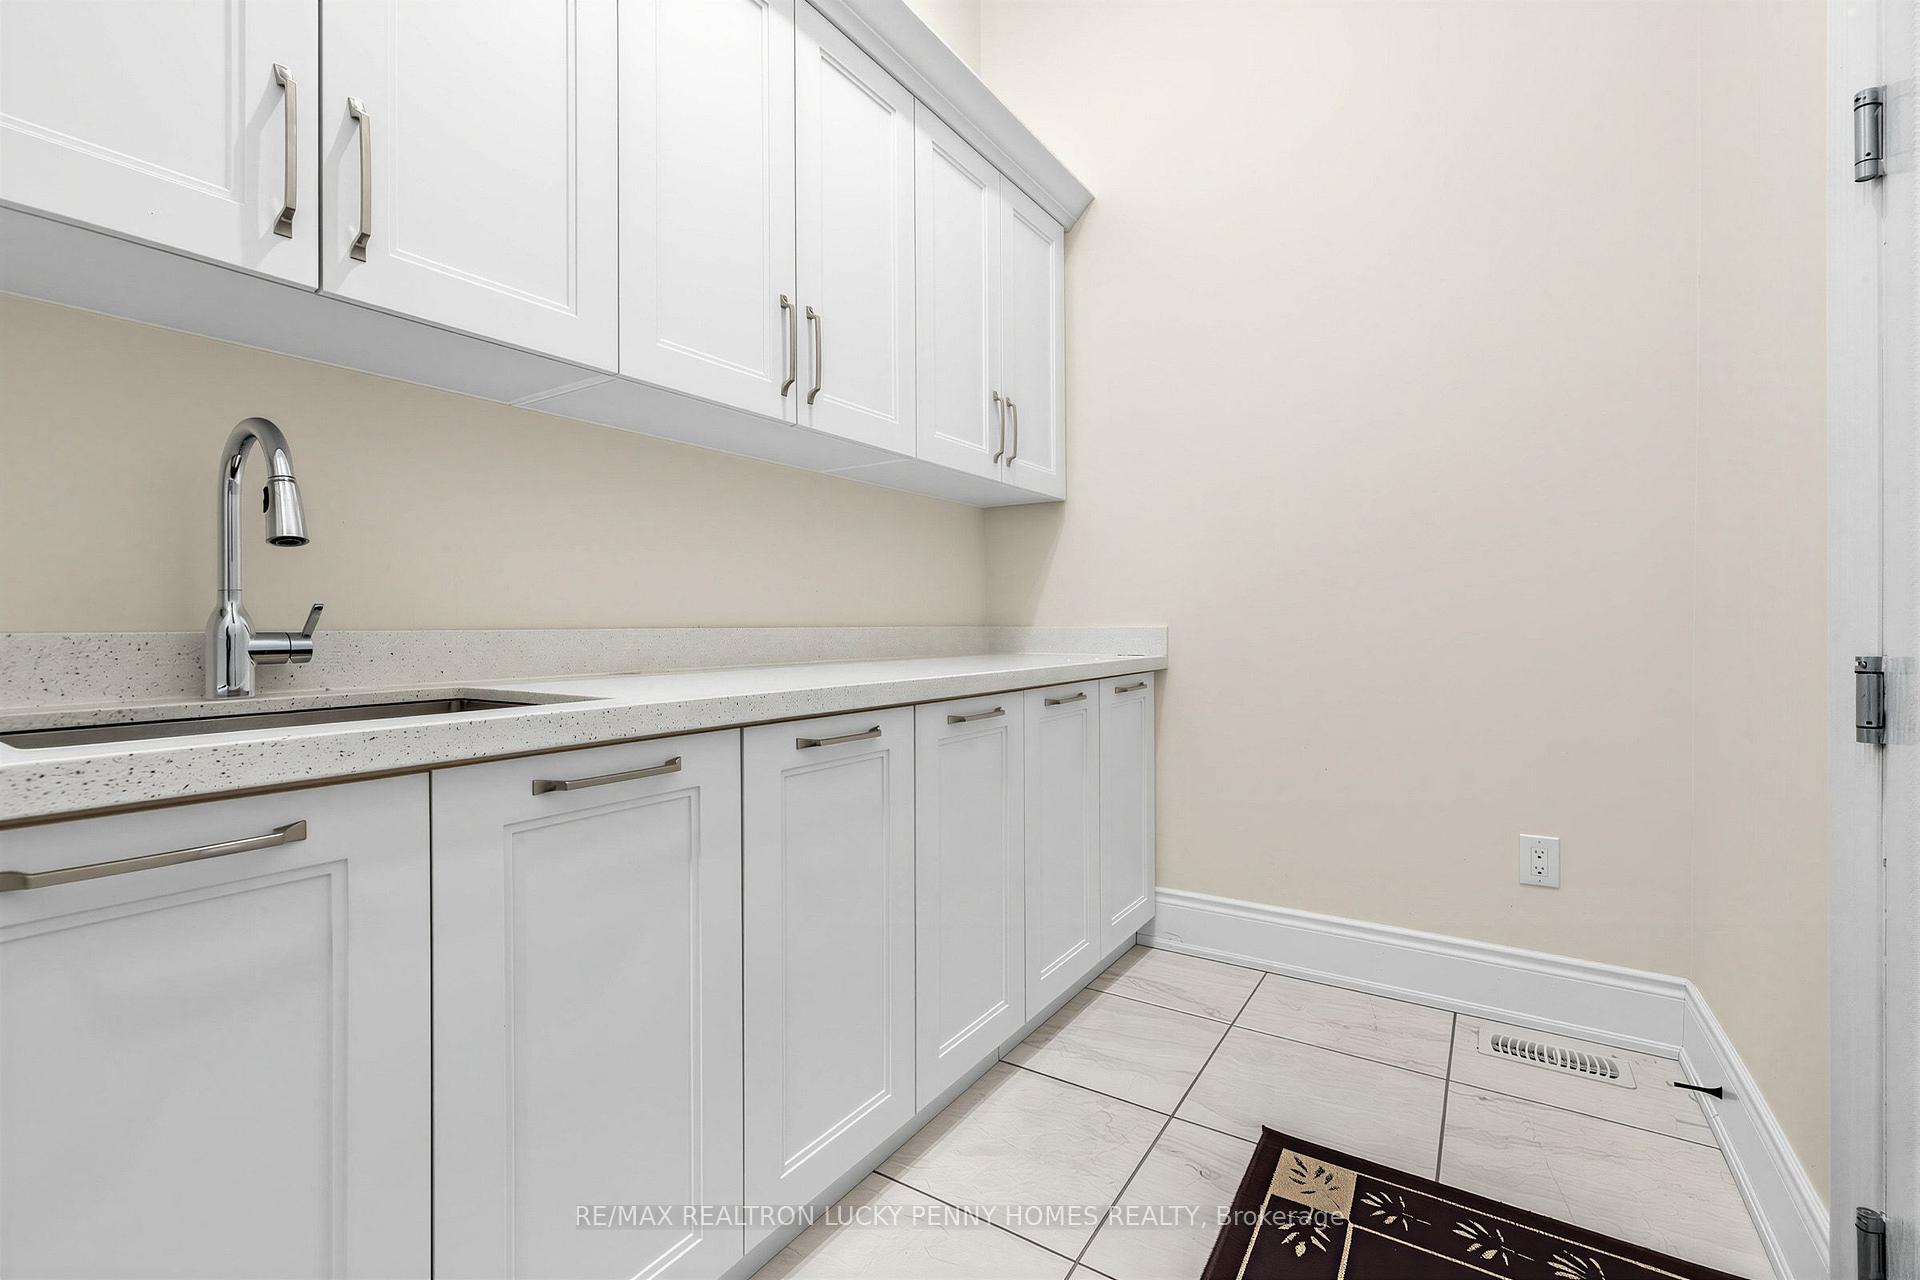
- Laundry Level
- Lower Level
- Interior Extras
- Built-In Oven, Primary Bedroom - Main Floor, Water Softener, Water Heater
- Fireplace/Stove
- Yes
- Elevator
- No
Exterior Features
- Pool
- None
- Property Features
- Golf, Library, Park, Rec./Commun.Centre, Ravine
Building
- Building Type
- Detached
- Building Style
- Bungaloft
Construction
- Exterior Finish
- Brick, Stone
- Roof
- Unknown
- Foundation Details
- Unknown
- Special Designation
- Unknown
Lot
- Lot Front
- 52.82 ft
- Lot Depth
- 115.56 ft
Inclusions
- Inclusions
- Include: Sub Zero Fridge, Wolf gas stove, Wolf b/i Microwave & oven, b/I dishwasher, washer and dryer, all ELF, and existing window coverings. Aquamaster AM950 water softener (2024). B/I Exhaust Vent, Sprinkler system, Cameras, Security alarm system
Exclusions
- Exclusions
- N/A
Parking & Garages
- Garage Type
- Attached
- Garage Spaces
- 2
- Parking Spaces
- 4
- Total Garage And Parking Spaces
- 6
Heating & Cooling
- Heat Source
- Gas
- Heat Type
- Forced Air
- Air Conditioning
- Central Air
- Water
- Municipal
- Sewers
- Sewer
- Bedrooms
- 4
- Washrooms
- 4
- Kitchens
- 1
- Family / bonus room
- Yes
Room sizes
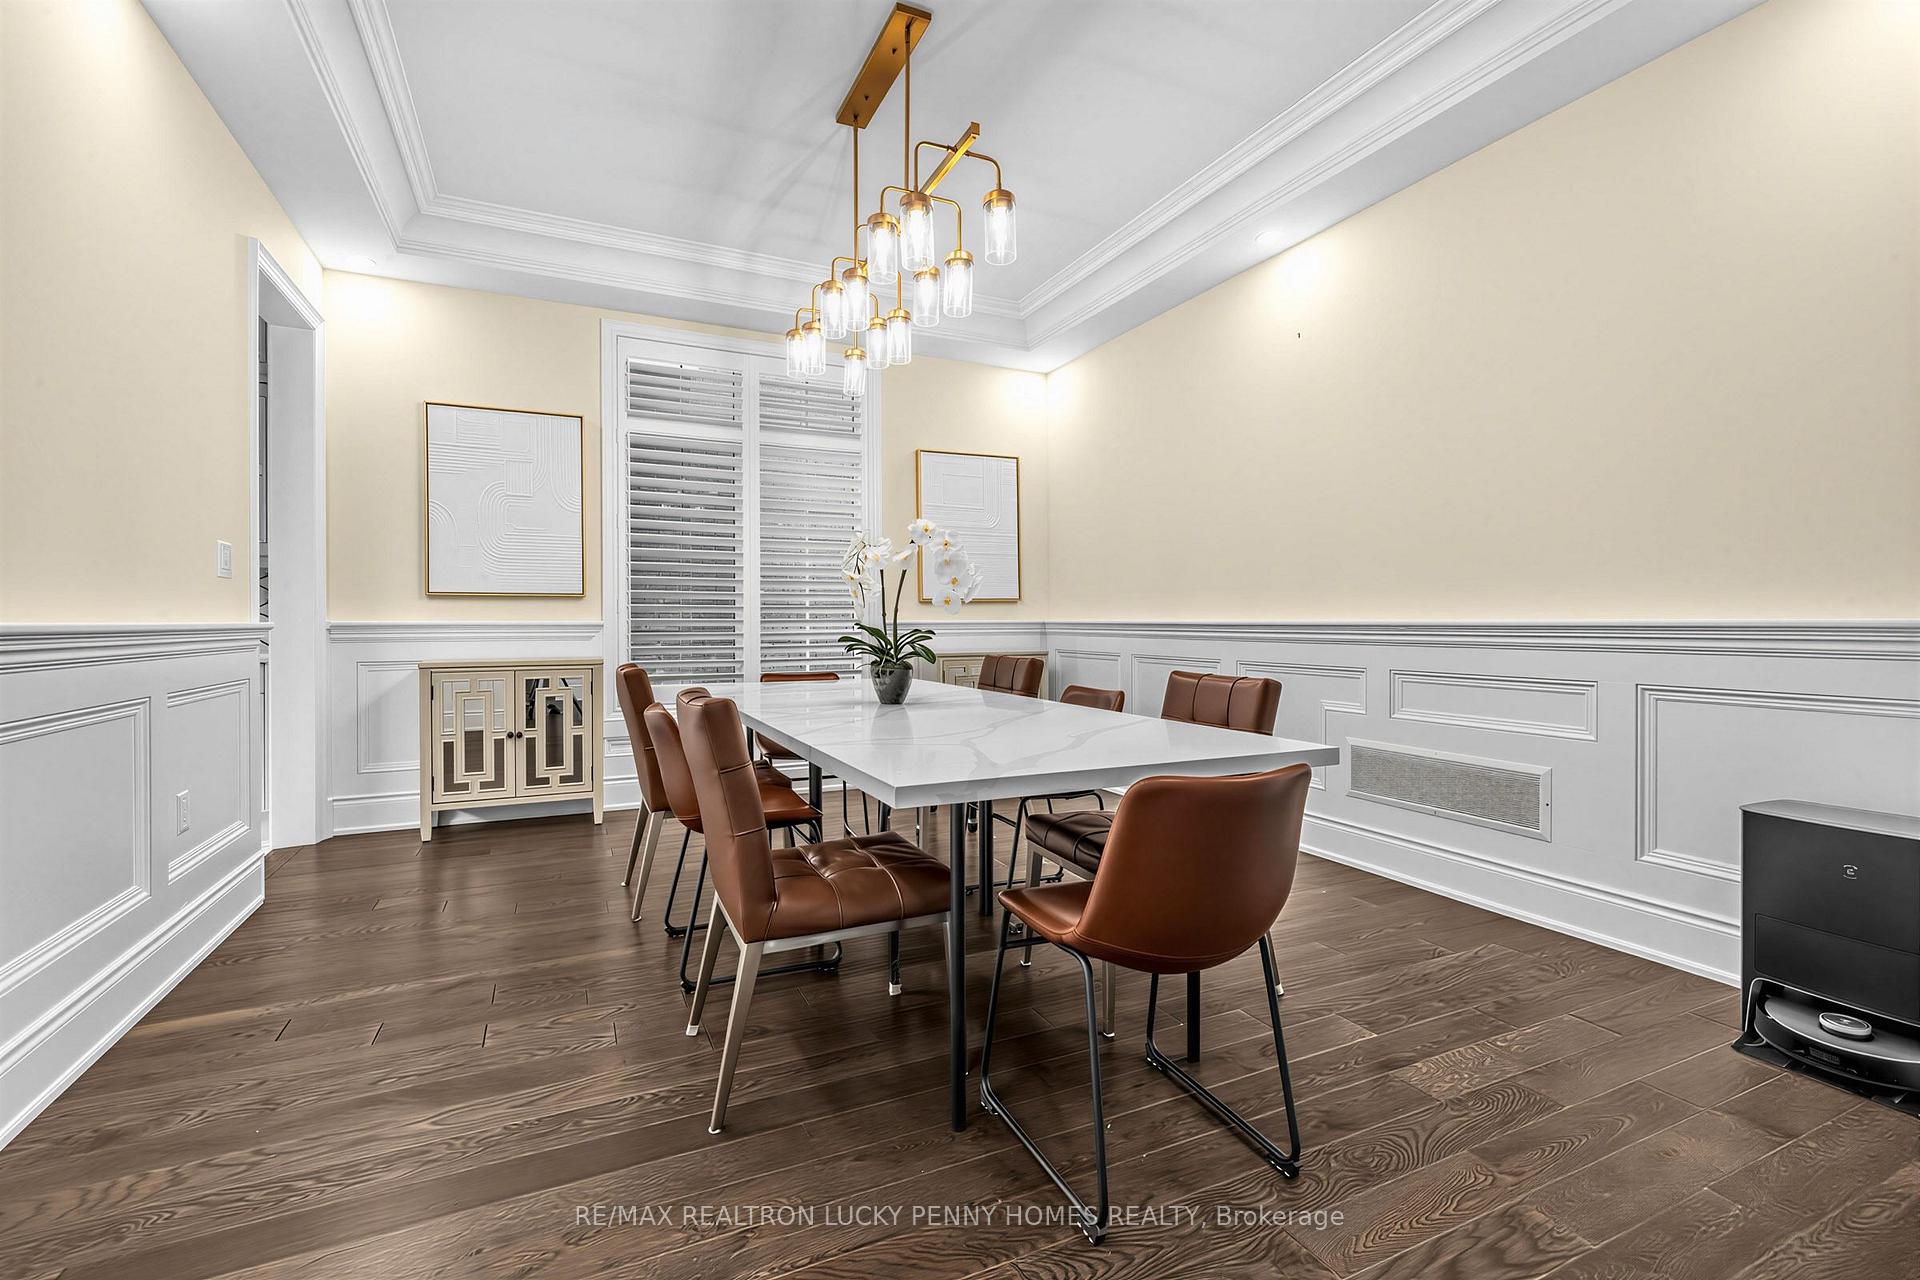
- Dining Room—Main level, Hardwood Floor, Crown Moulding, Pot Lights
- Office—Main level, Hardwood Floor, Window
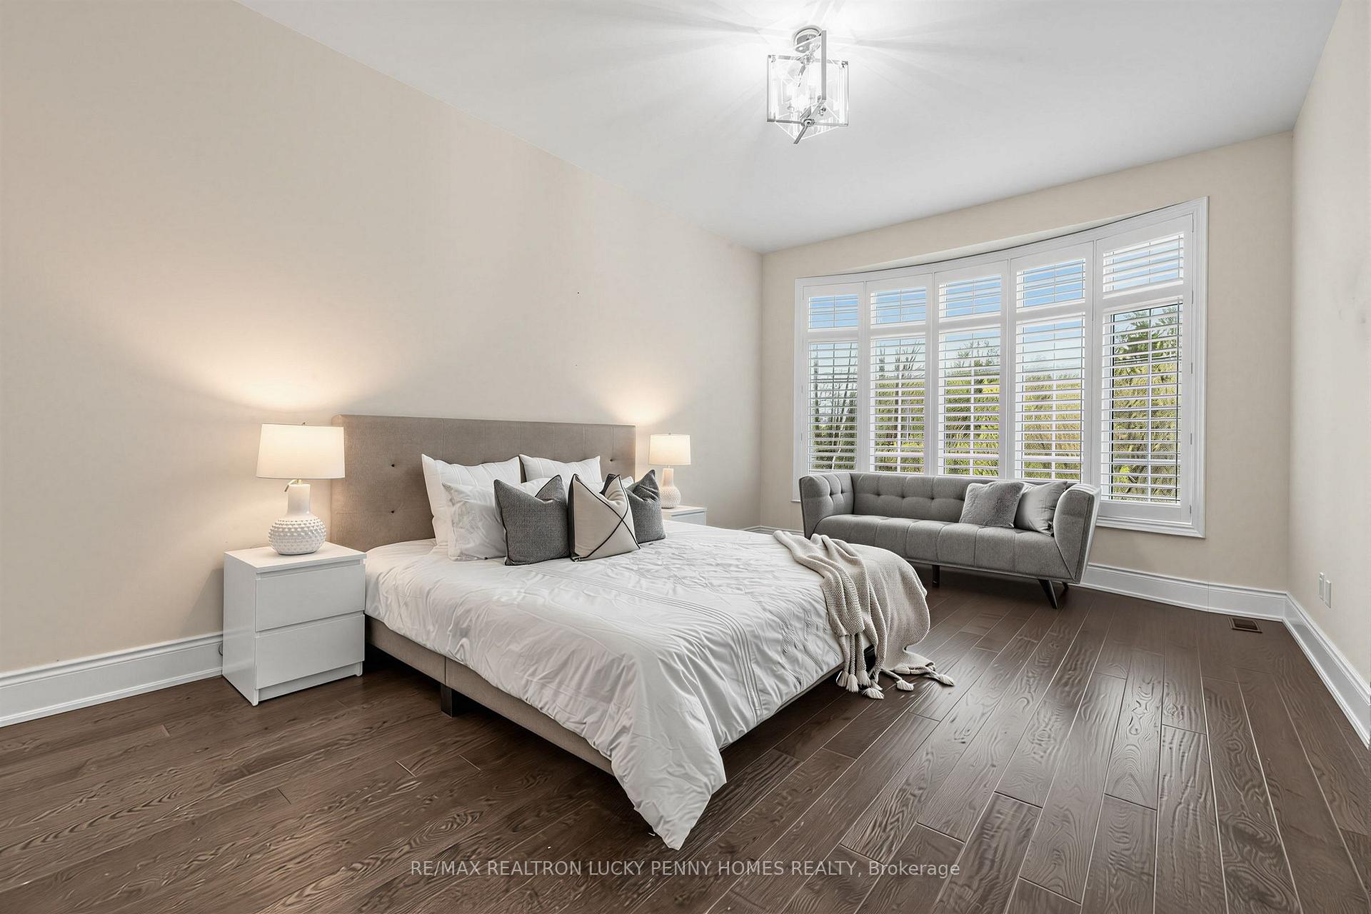
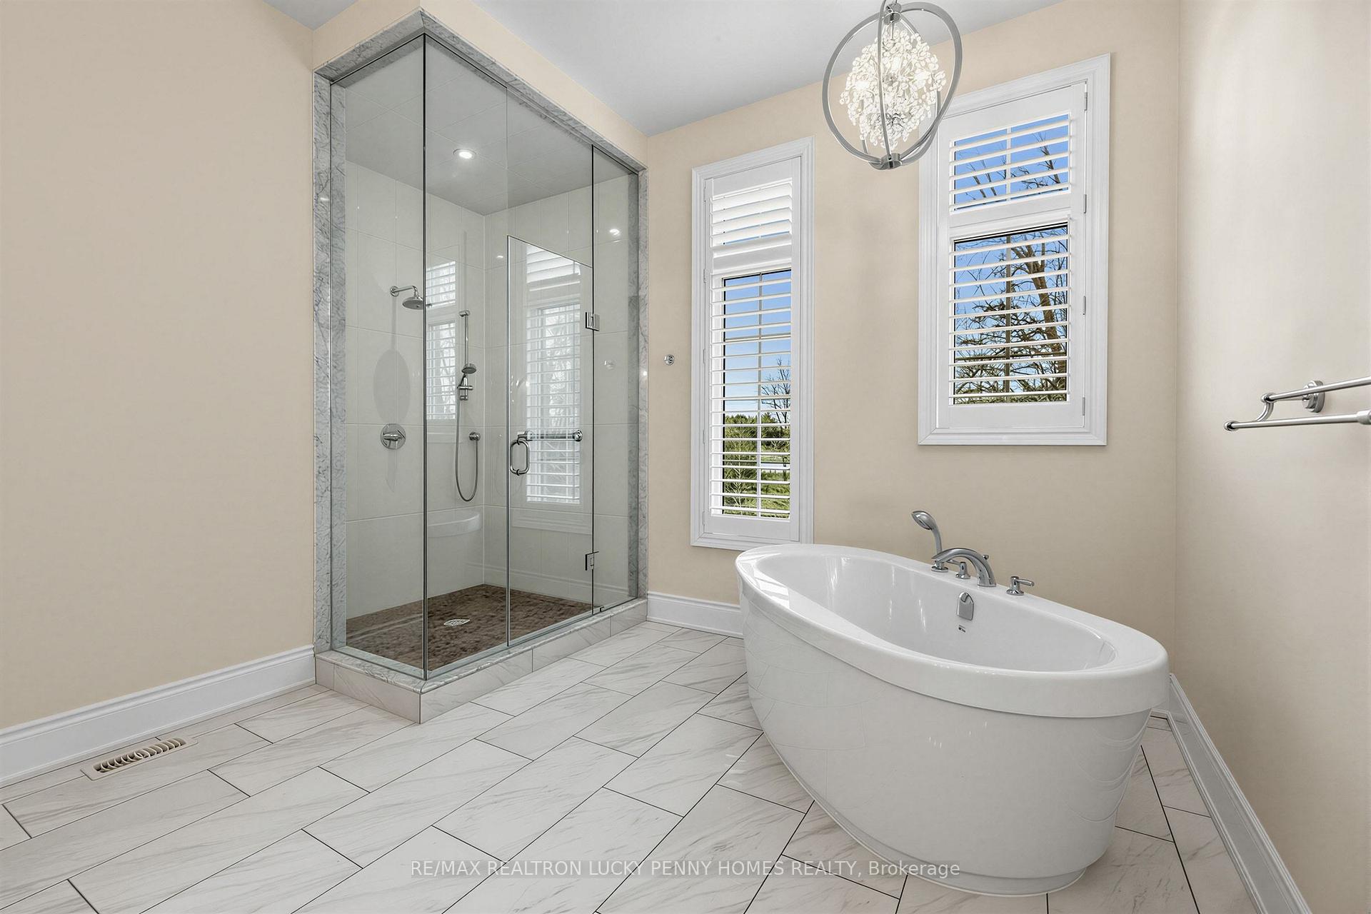
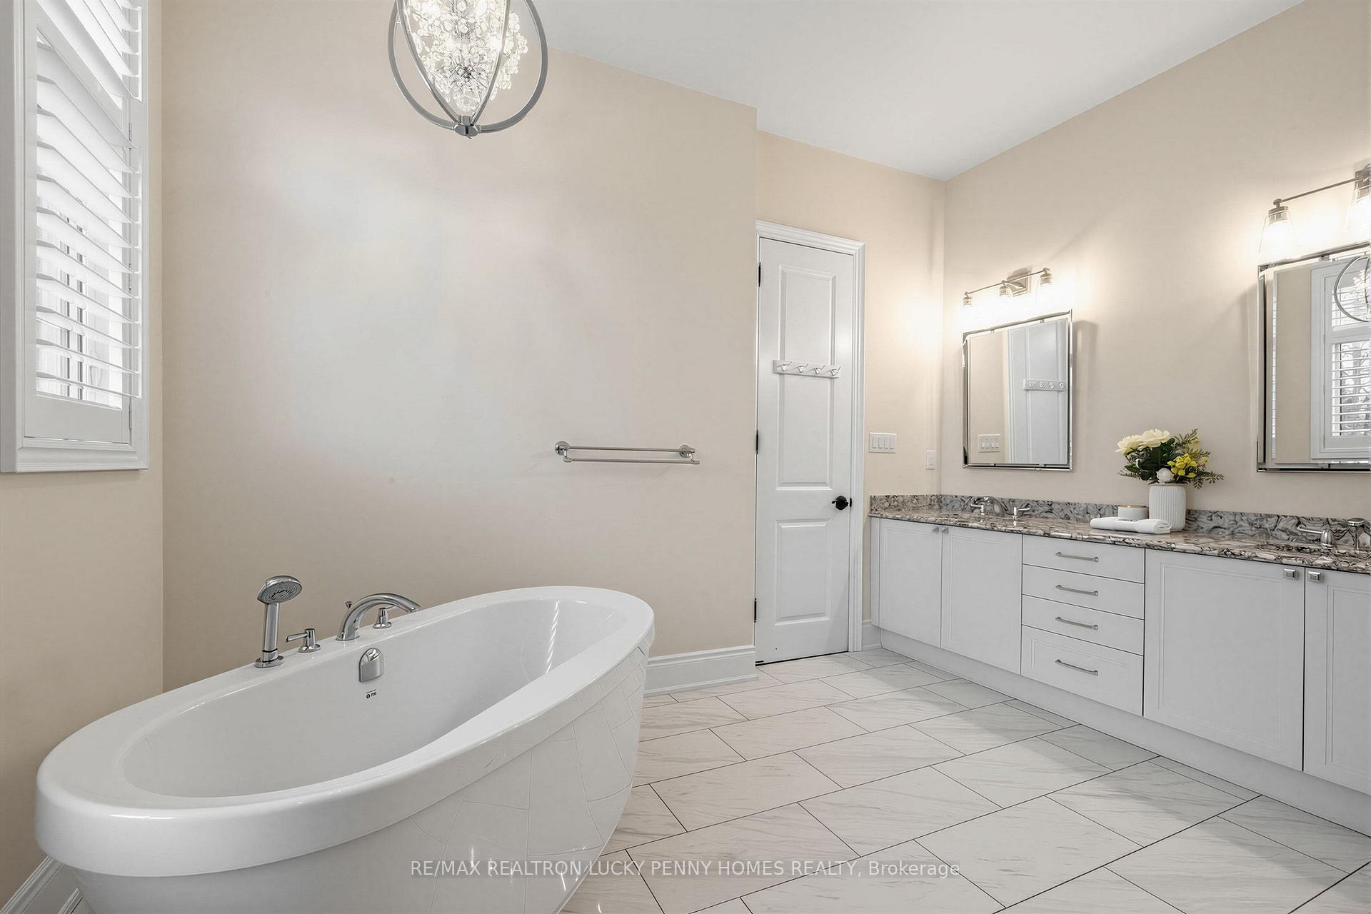
- Primary Bedroom—Main level, Hardwood Floor, Walk-In Closet(s), 6 Pc Ensuite
- Bedroom 2—Main level, Hardwood Floor, Double Closet, Pot Lights
- Bedroom—Second level, Broadloom, Double Closet, Window
- Breakfast—Main level, Tile Floor, W/O To Deck, Open Concept
- Bedroom—Second level, Broadloom, Double Closet, Window
- Kitchen—Main level, Tile Floor, Pot Lights, Centre Island
- Living Room—Main level, Hardwood Floor, Coffered Ceiling(s), Fireplace
- Family Room—Second level, Broadloom, Open Concept
Washrooms
- 2-piece, Main
- 6-piece, Main
- 3-piece, Main
- 4-piece, Upper
- Municipality
- Markham
- Neighbourhood
- Angus Glen
- Main cross streets
- Major Mackenzie Dr E & Angus Glen Blvd
- Directions
- Tralee Crt
- MLS® number
- N13592342
- Data source
- Toronto Regional Real Estate Board
- Listed on
- 2026-07-22
- Updated on
- 2026-08-11
- Days on market
- 88 days
- Possession type
- Flexible
- Co-op commission
- 2.5% plus Hst
- Seller
- Listed by
- RE/MAX REALTRON LUCKY PENNY HOMES REALTY
Home Market Value
Current home valuation for 15 Tralee Court, Markham, Angus Glen, Markham, ON. Listed for $2,380,000
HOMEH Estimate
$2,371,806
Estimated Sales Range
$1,873,727 - $2,869,885
HOMEH Estimate for 15 Tralee Court, Markham, Angus Glen
Calculated with a real agent's CMA method — 45+ years of experience, codified. Not an AI guess.
For the owner
Is this your home? Track its value.
Get this home's HOMEH Estimate by email once a month, with how many homes are for sale around you.
Mortgage Payment Calculator
Compare up to 4 down payment scenarios
20% required for homes $1.5M or more
$476,000
| Scenario 1 | Scenario 2 | Scenario 3 | Scenario 4 | |
|---|---|---|---|---|
−Down payment | % $ | % $ | % $ | % $ |
+CMHC insurance | $0 | $0 | $0 | $0 |
=Total mortgage | $1,904,000 | $1,785,000 | $1,666,000 | $1,547,000 |
Amortization | ||||
Mortgage rate | % | % | % | % |
| Payment frequency | ||||
=Mortgage payment | $9,296monthly | $8,715monthly | $8,134monthly | $7,553monthly |
Land Transfer Tax
$45,975
$45,975
Around this home
No schools found nearby
Data provided by OpenStreetMap & Fraser Institute School Rankings
Ask HOMEH
New!Hi there!
👋Text or call (416) 301-9001
Recommended for you
Based on homes you've looked at.
No recommended properties found.
Nearby similar homes
No nearby properties found.
More real estate resources
Other homes nearby
Explore this area
Nearby neighbourhoods
No nearby listings available.