
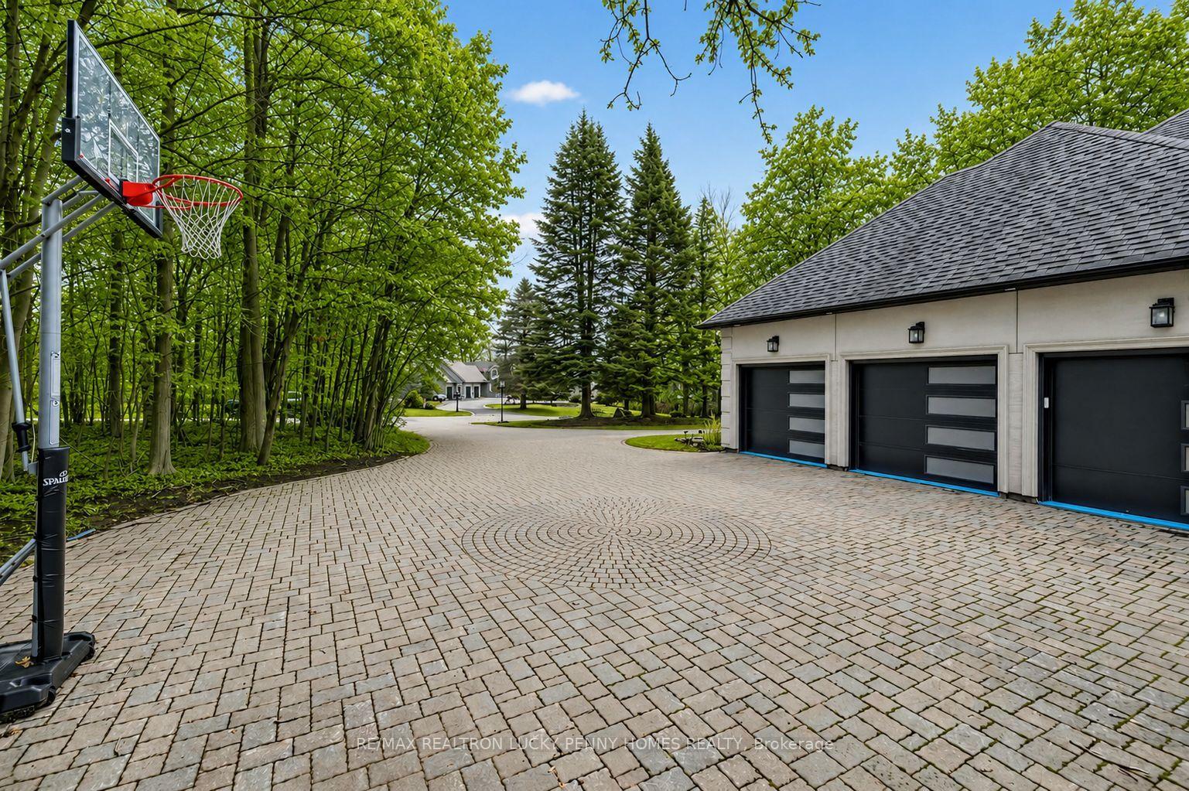
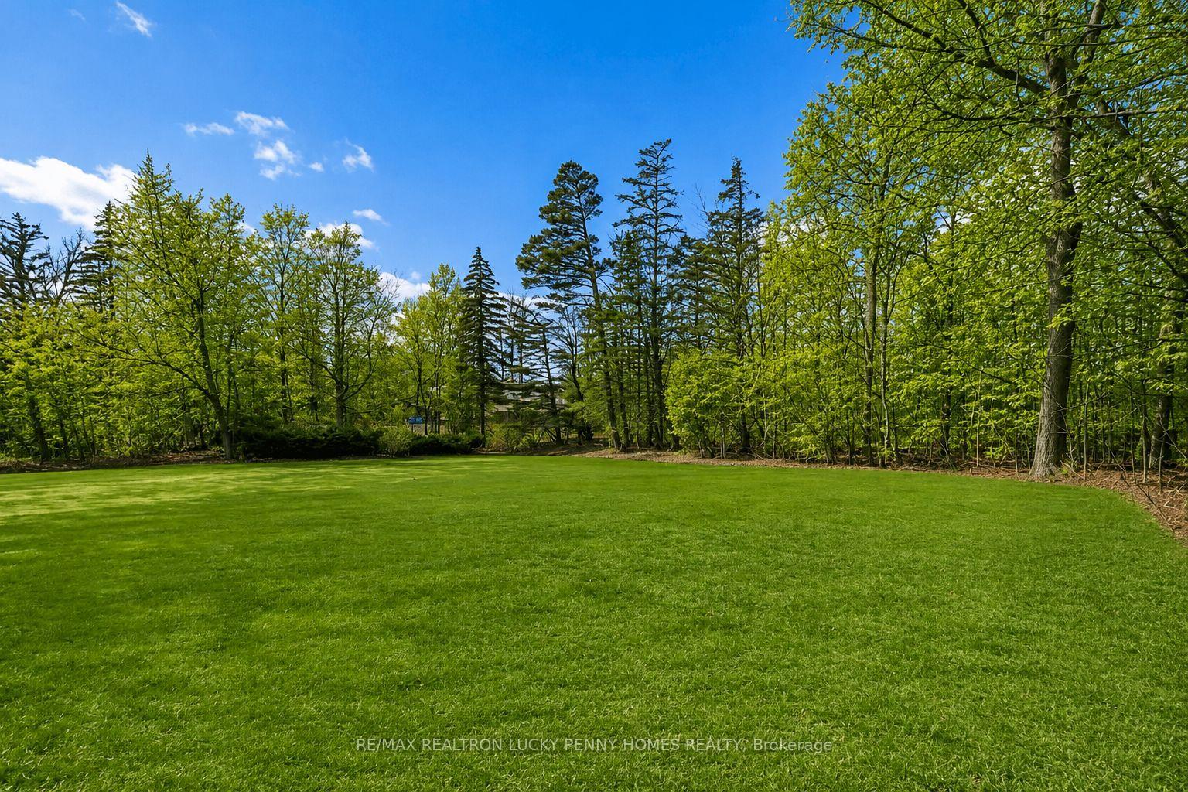
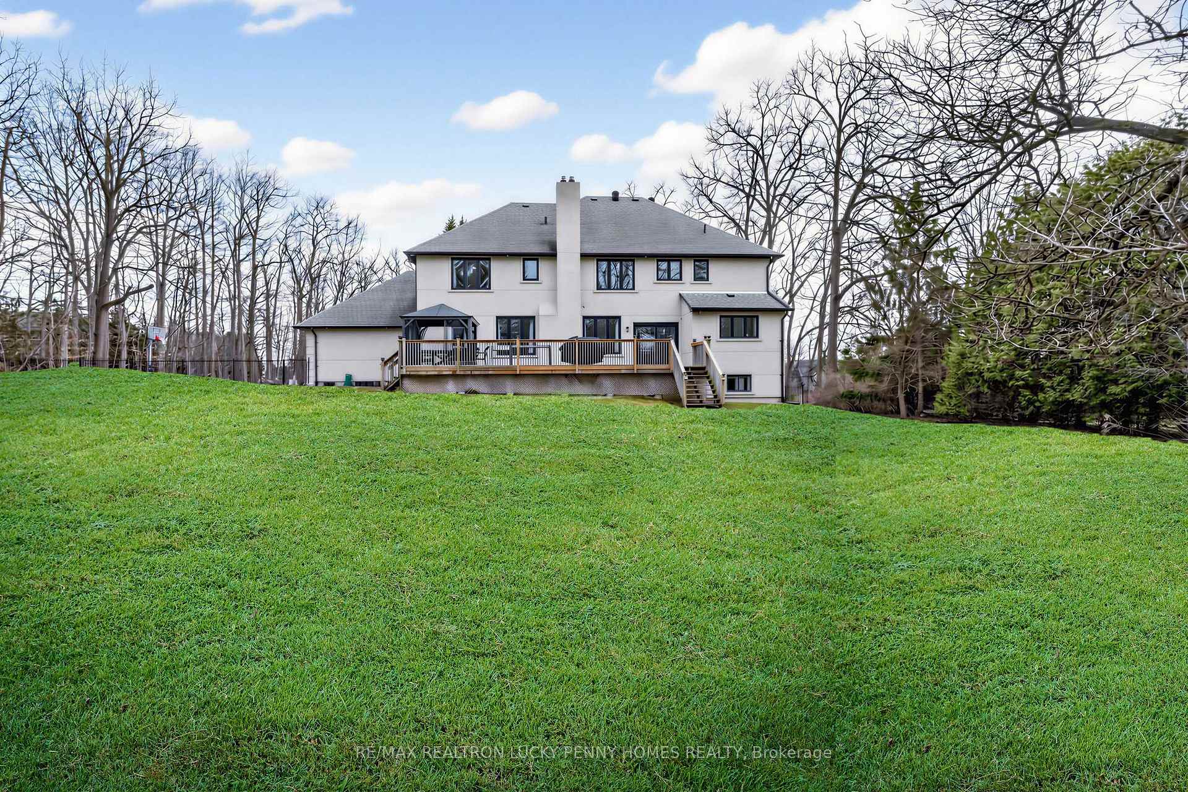
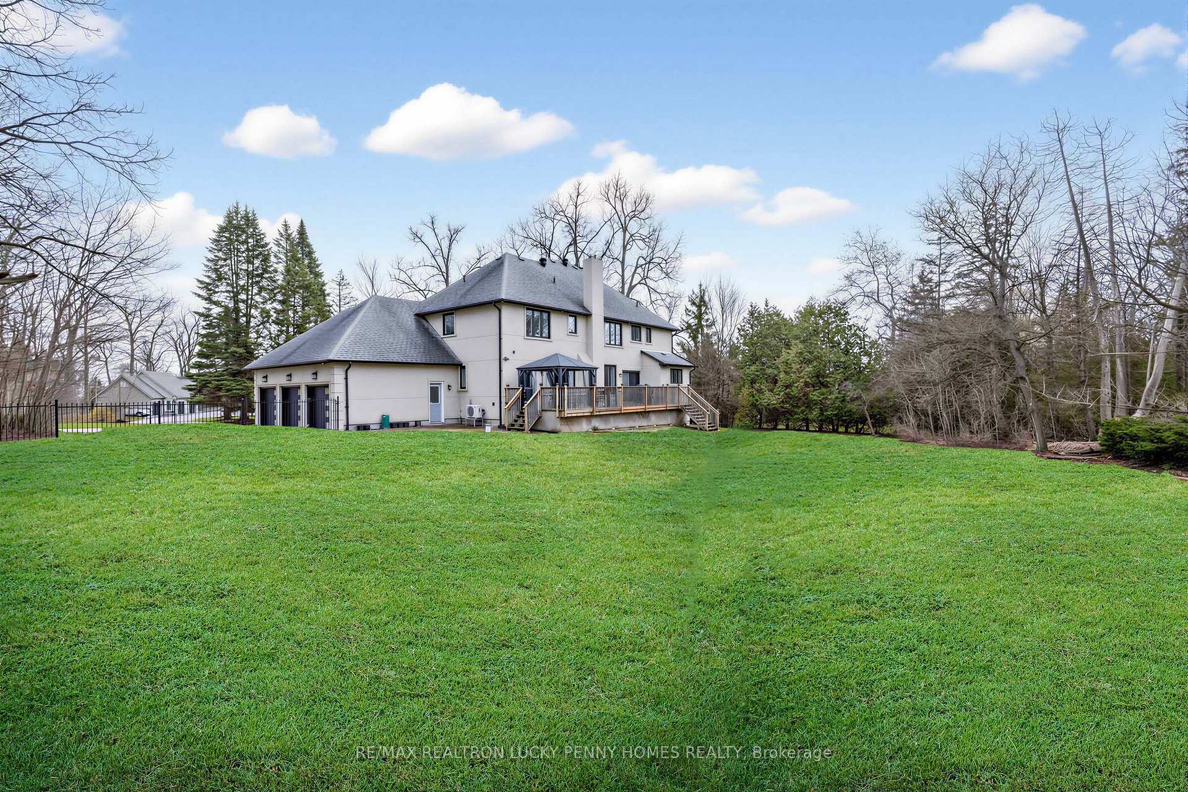
18 Walnut Glen Place
Markham (Devil's Elbow), ON L6C 1A3
- 4+2Bedrooms
- 7Bathrooms
- 3Garage
- 3500–5000Sq Ft
- $20,735Tax
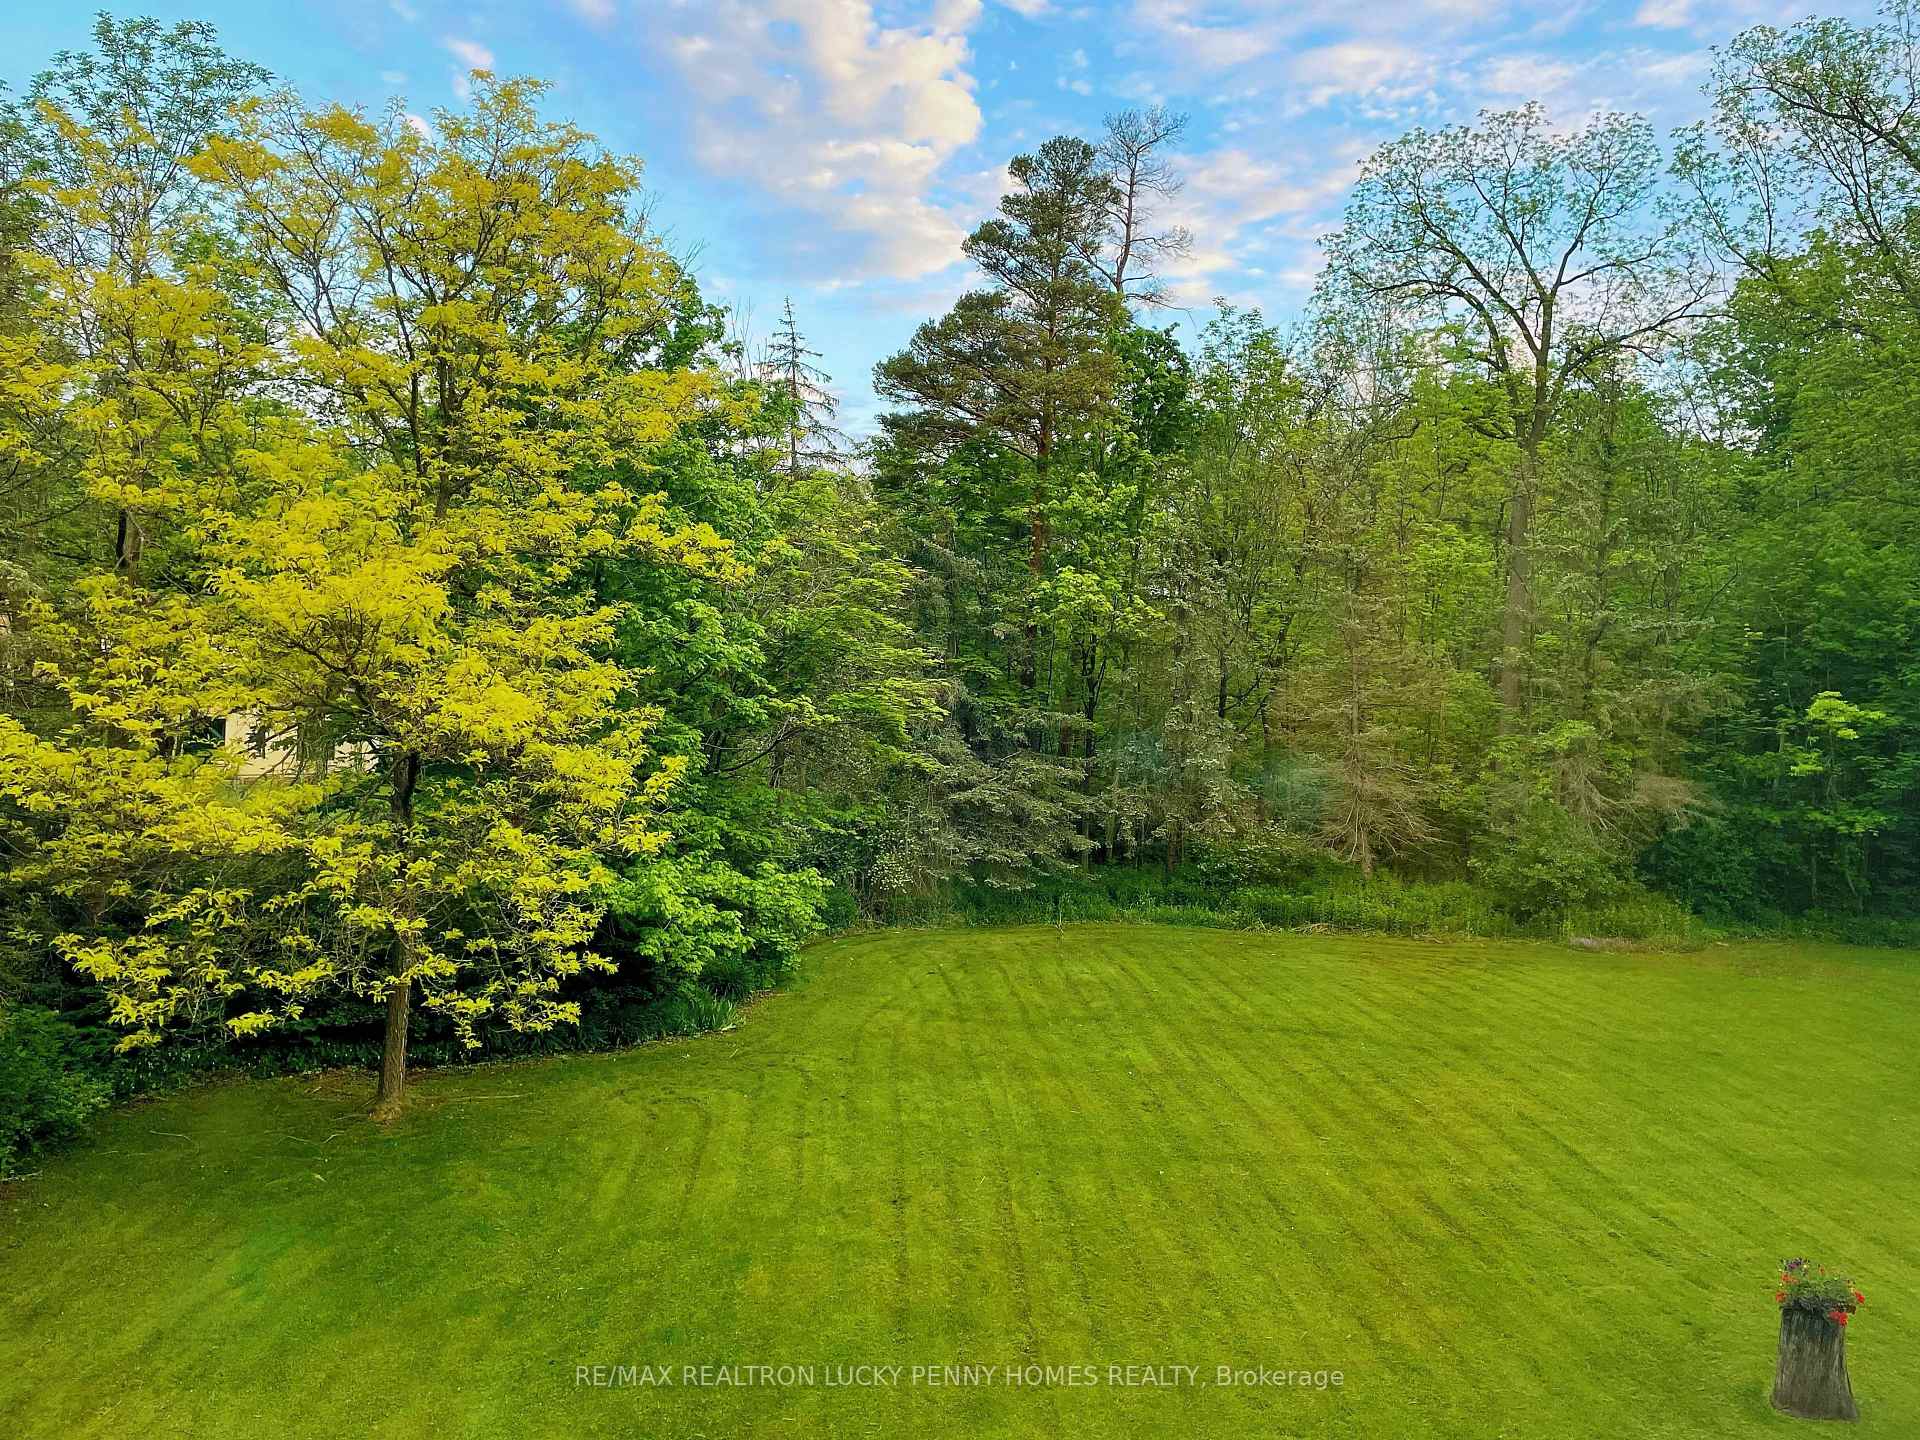
- 223×252 ftLot Size
 Estimated Value:$3,555,728See Free Estimate Report

Sale & Price History for 18 Walnut Glen Place, Markham, Devil's Elbow
| Start Date | End Date | Price | Event | MLS# |
|---|---|---|---|---|
| No listing history available | ||||
Real estate boards require you to or to see the full details of this property.
*Sold prices and complete sale & price history are regulated data. Under the Trust in Real Estate Services Act, 2002 (TRESA) and the rules of the Real Estate Council of Ontario (RECO), and pursuant to the Multiple Listing Service® rules of the Canadian Real Estate Association (CREA) and the Toronto Regional Real Estate Board (TRREB), this information may be shown only to registered users who have agreed to the applicable terms of use (a Virtual Office Website, or "VOW," arrangement). HOMEH Inc., Brokerage therefore provides it to signed-in members only. Creating an account is free and takes under a minute.
About 18 Walnut Glen Place, Markham, Devil's Elbow
Summarized Description
- Exclusive Glenridge Executive Estate location
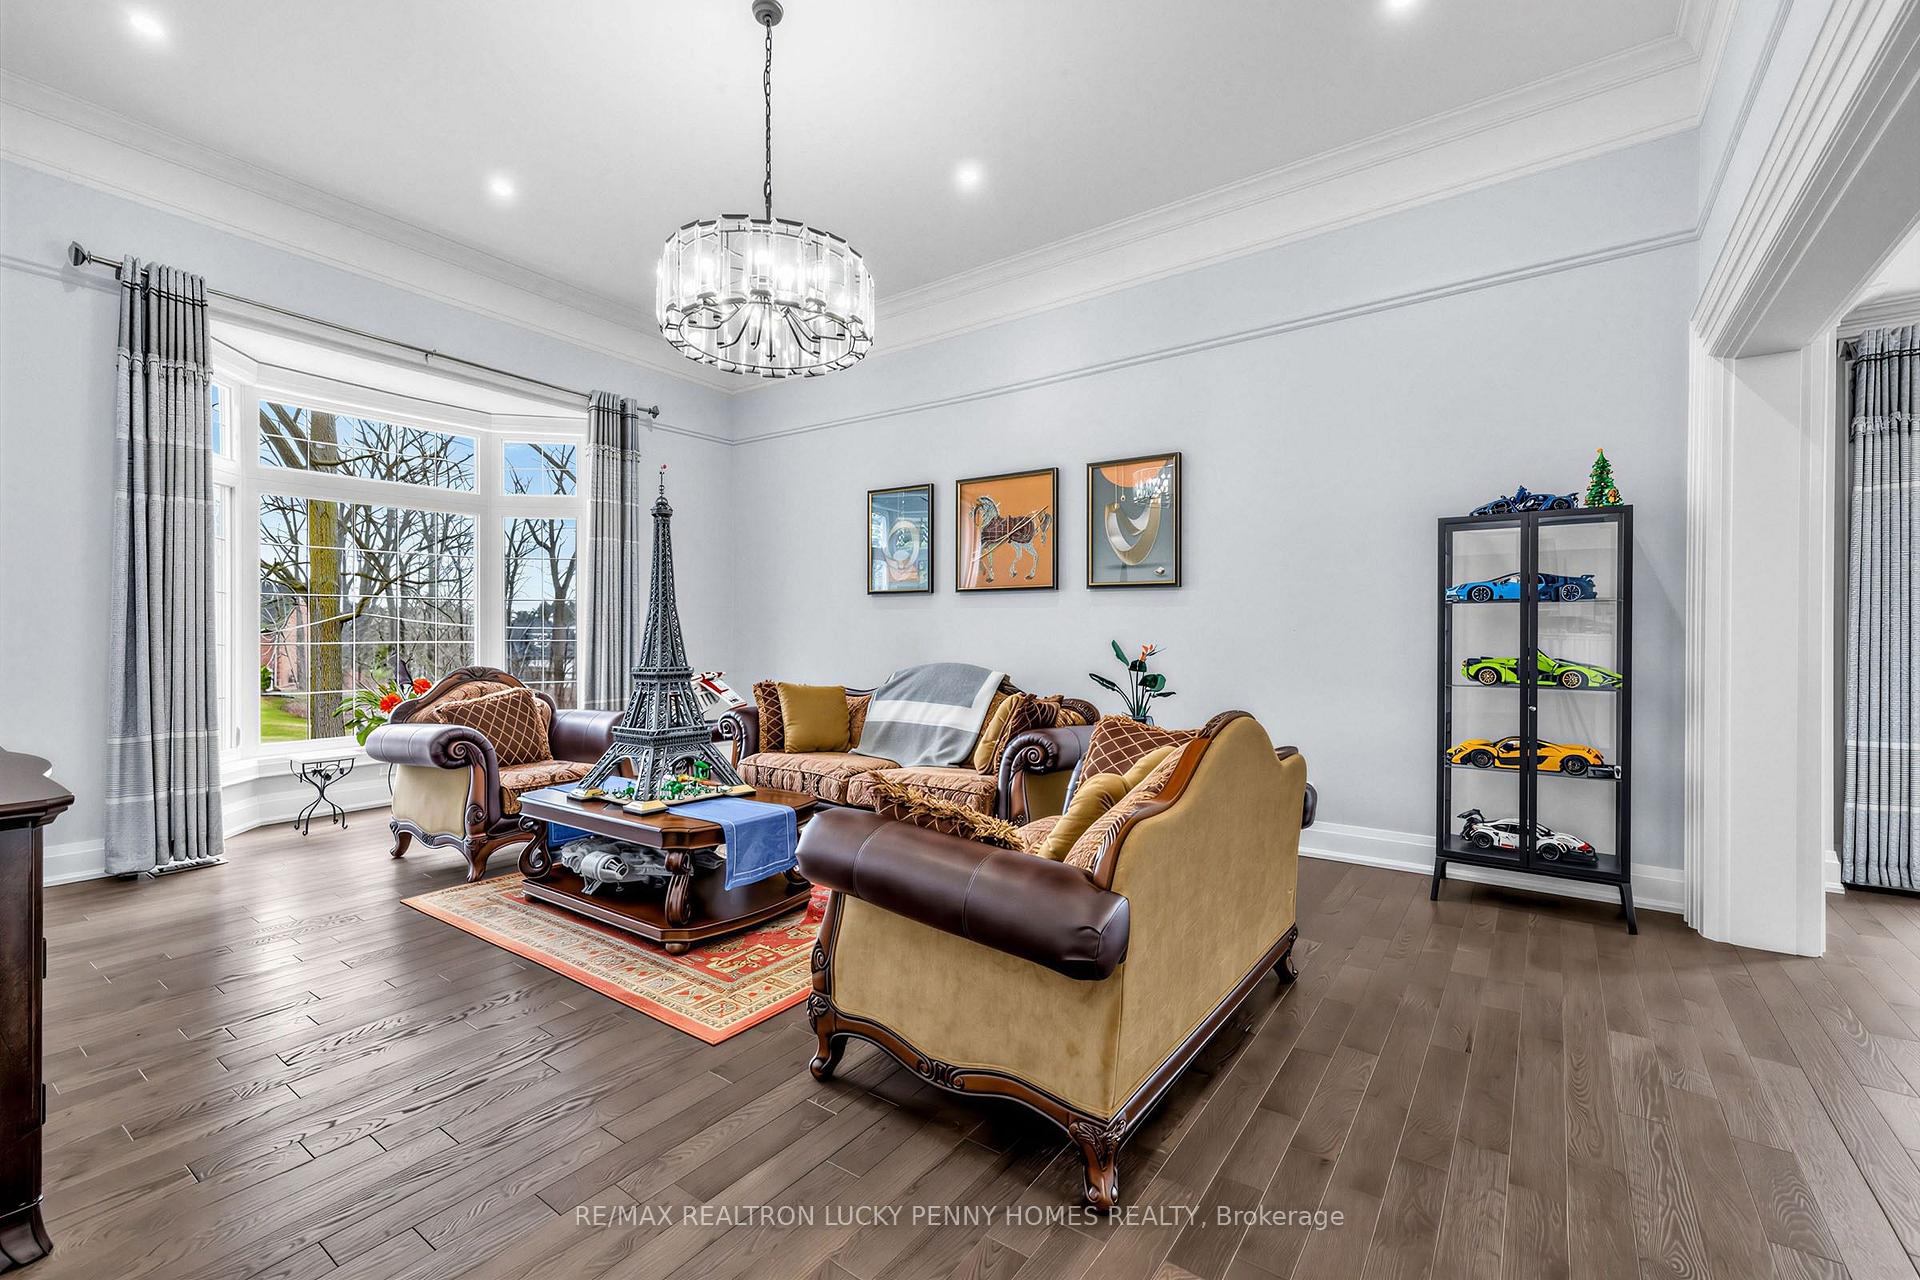
- Airy living room with 3.6m ceilings
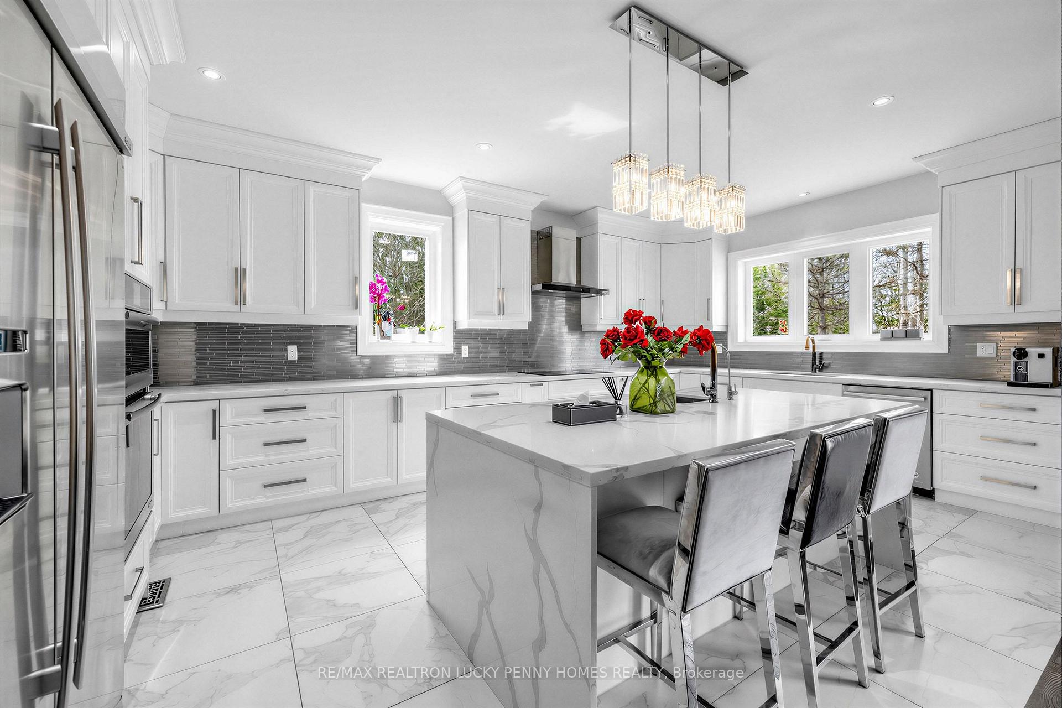
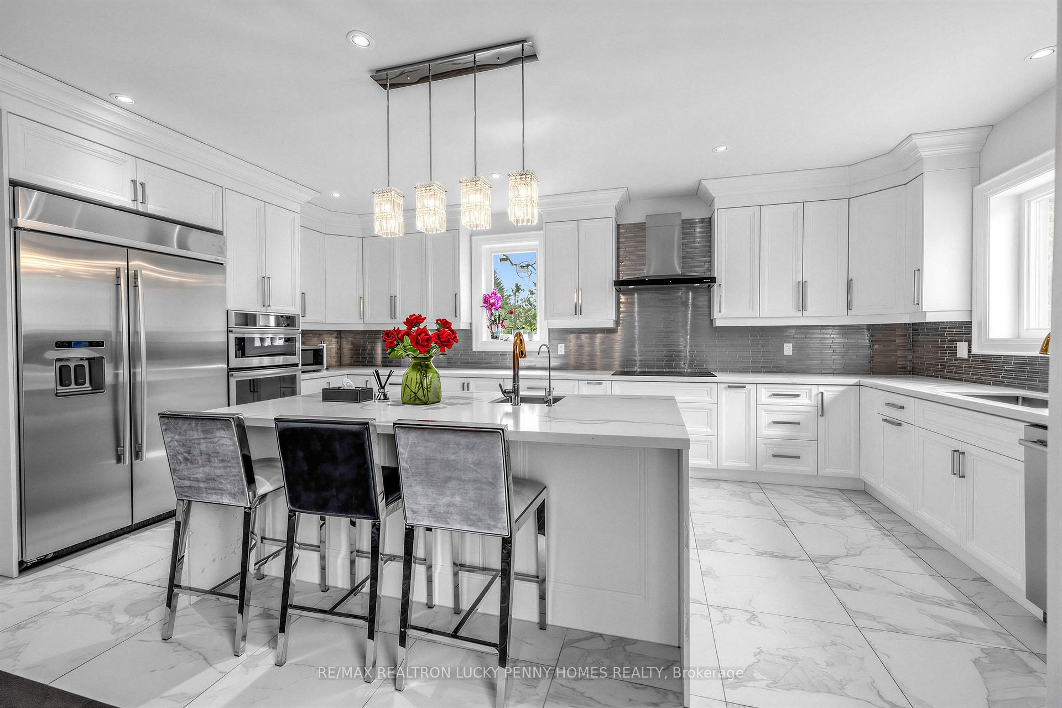
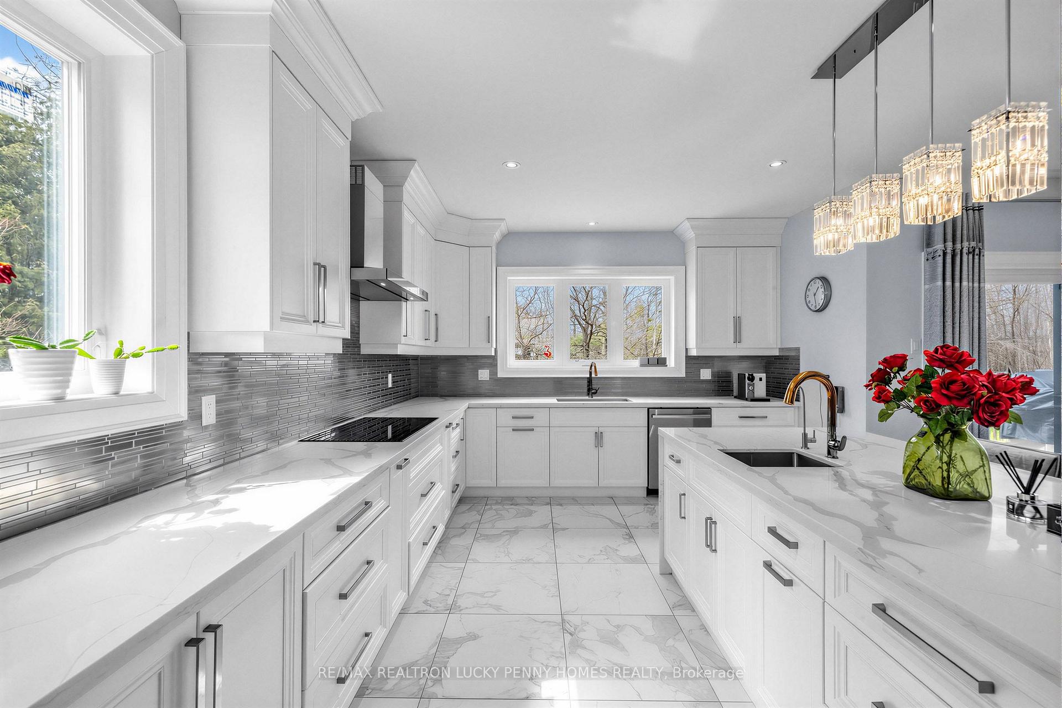
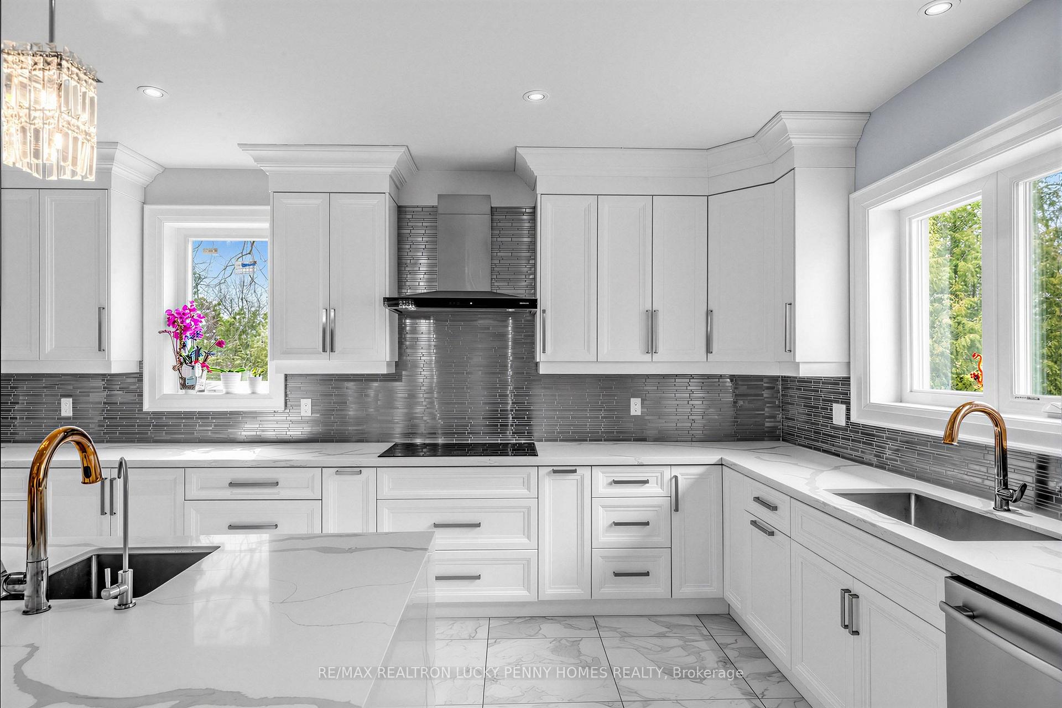
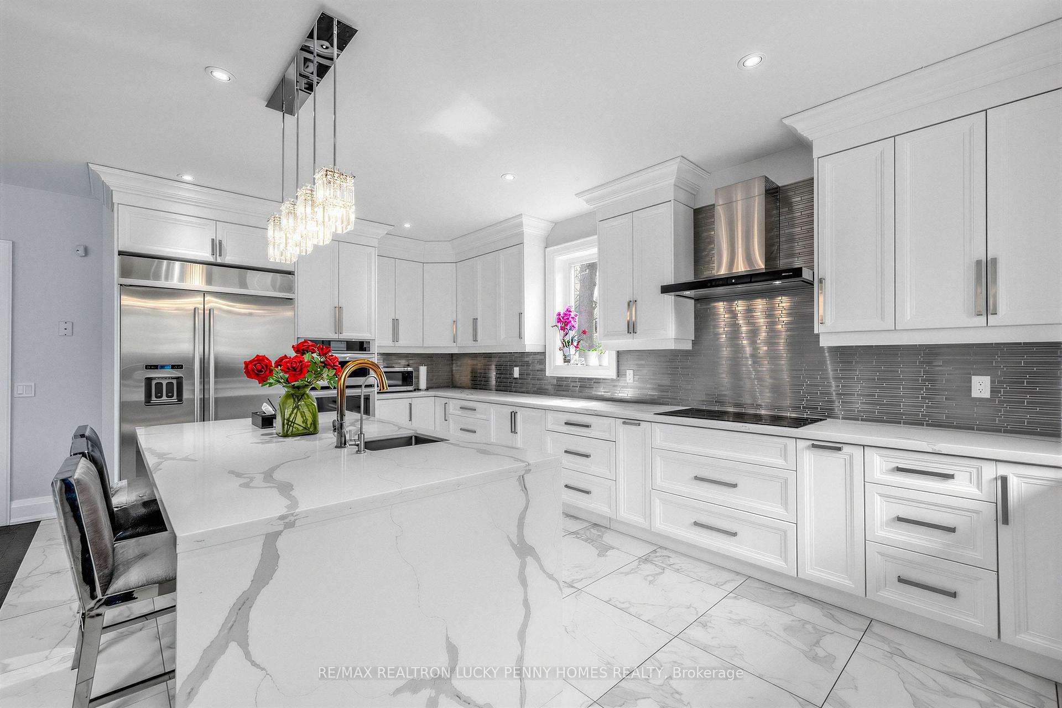
- Gourmet kitchen with stainless steel appliances
- Four bedrooms with private ensuites
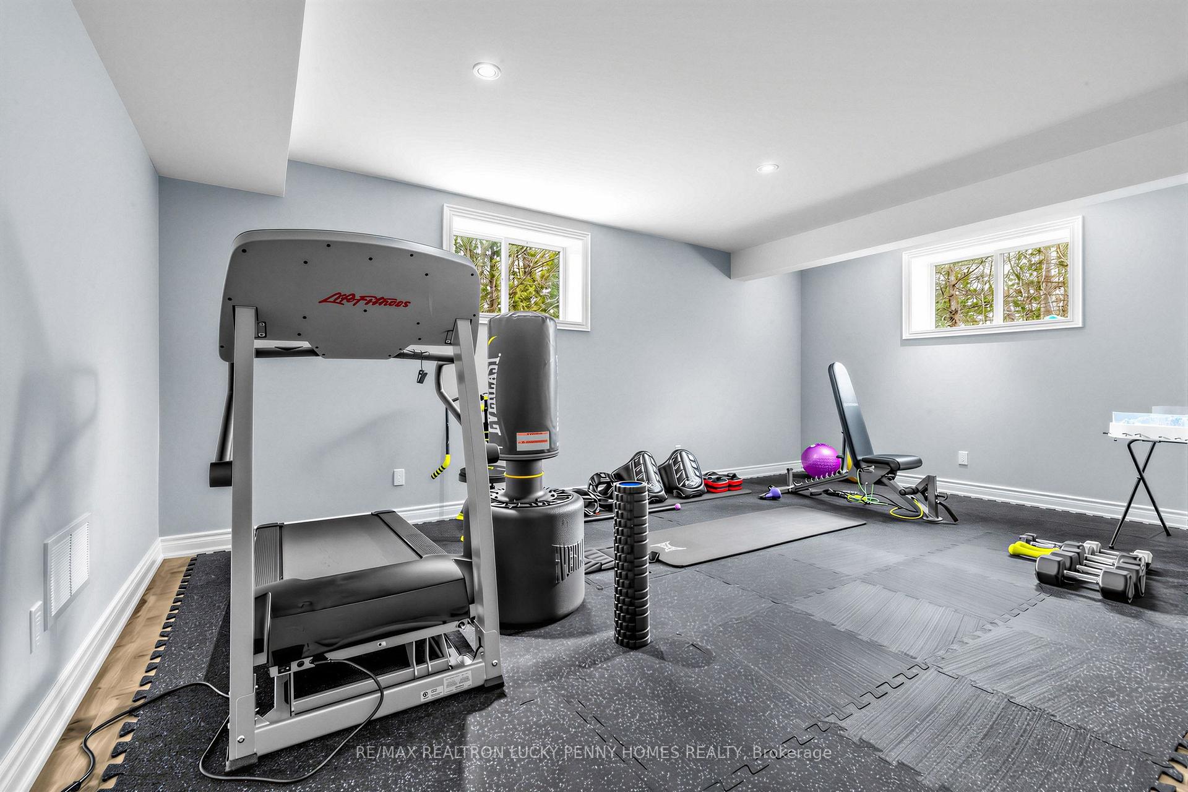
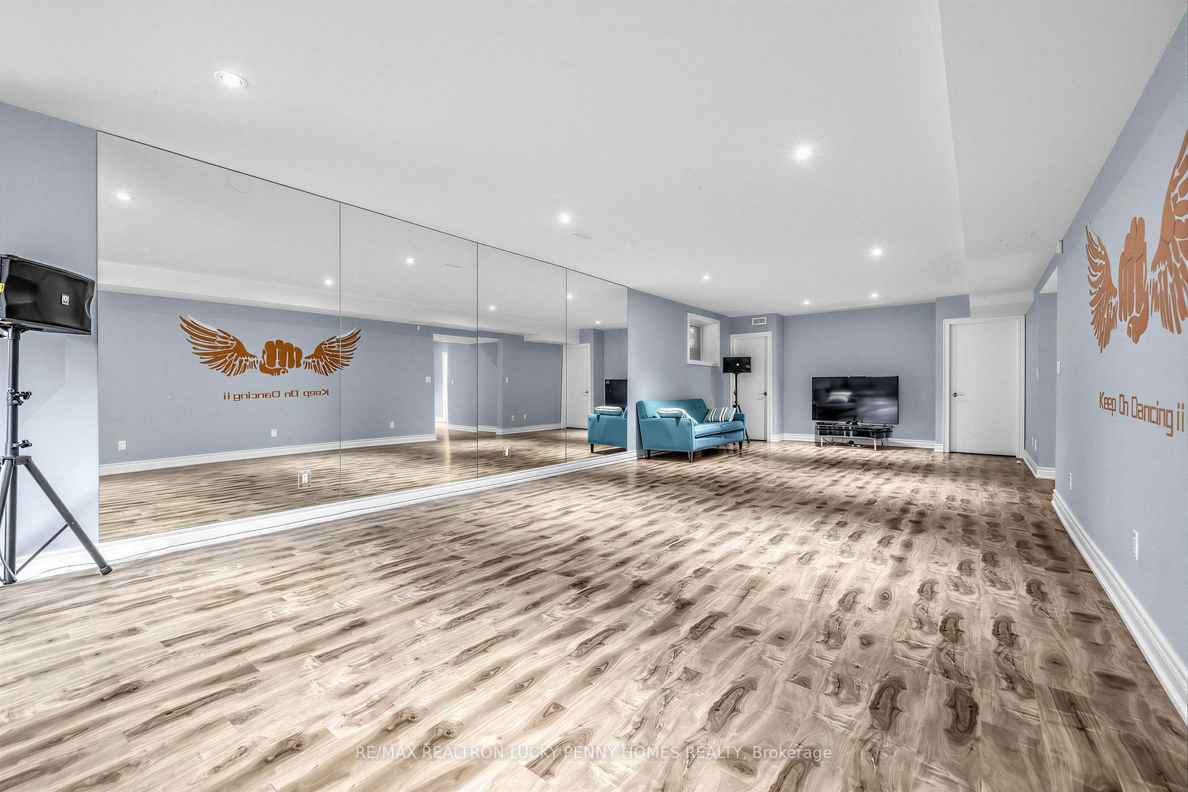
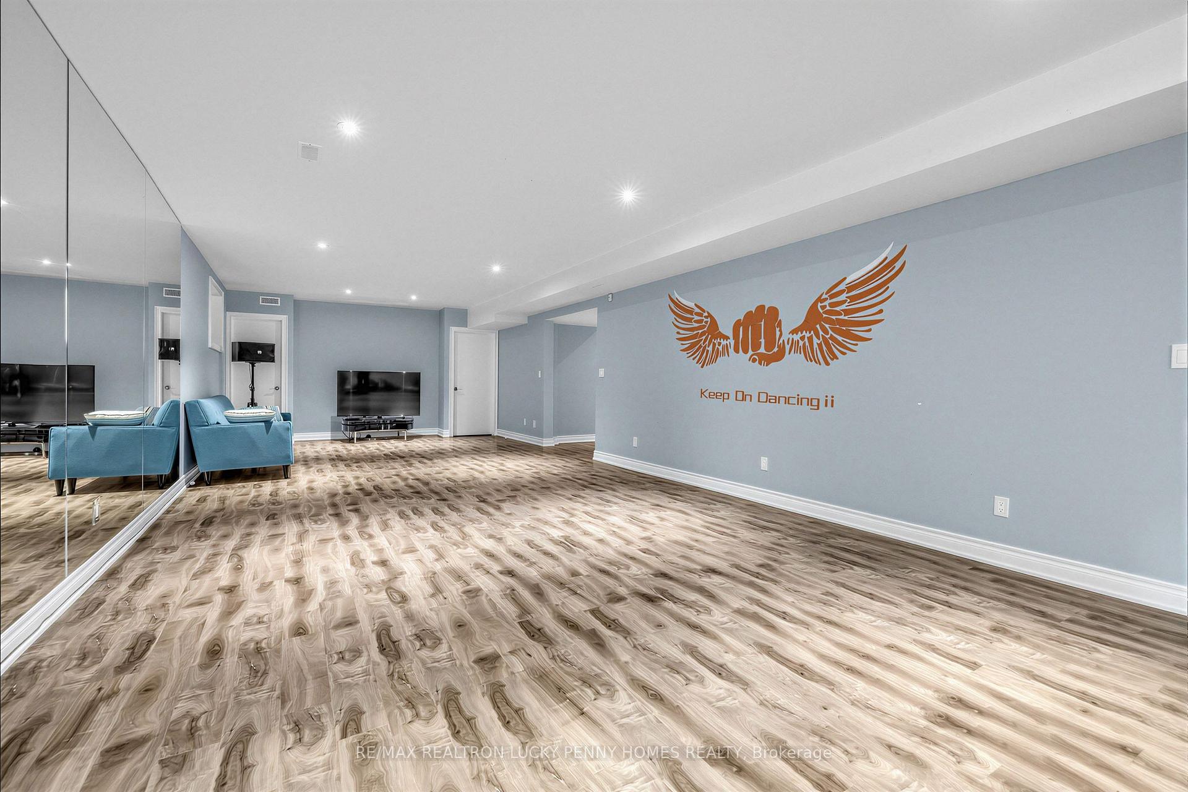
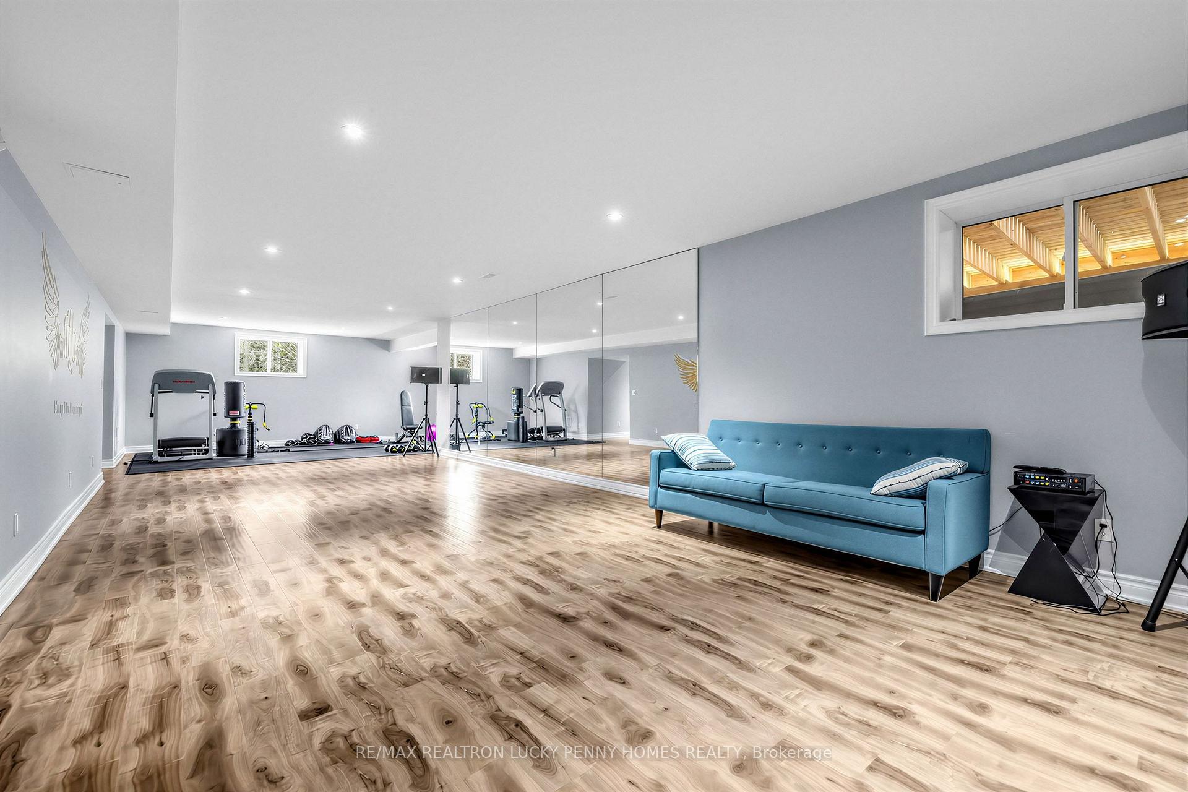
- Finished basement with recreation room and gym
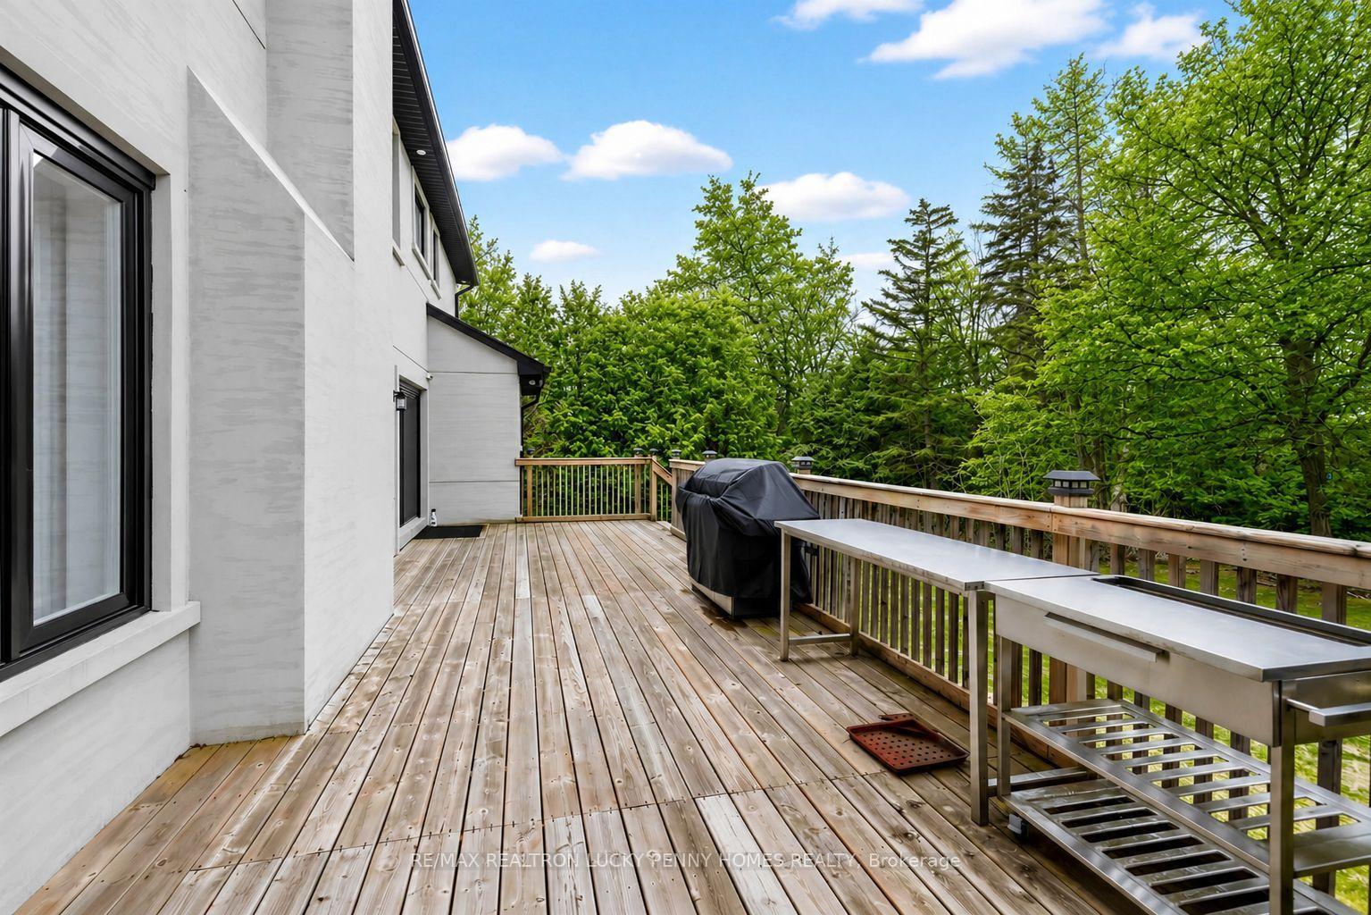
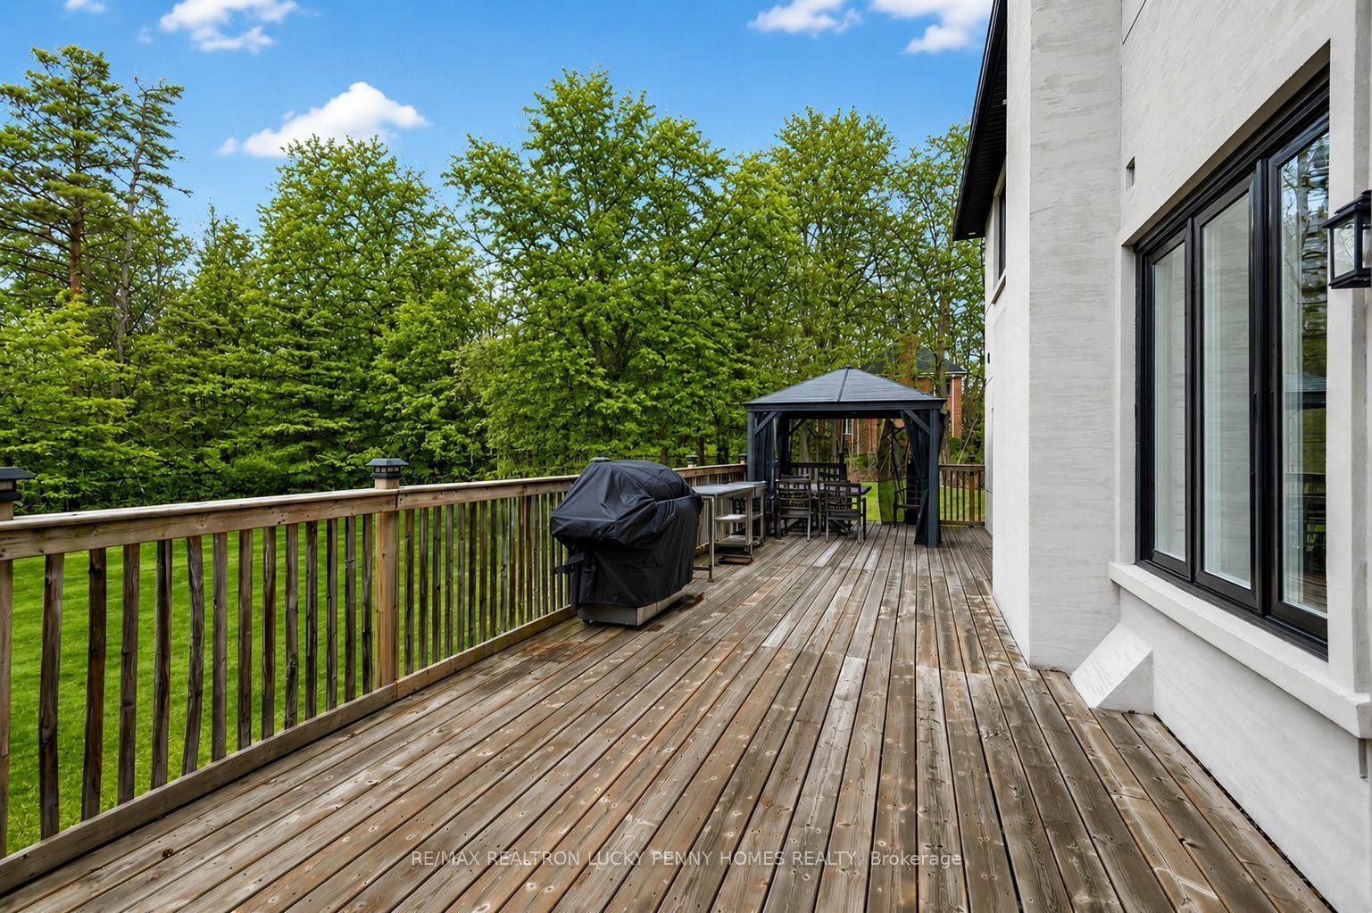
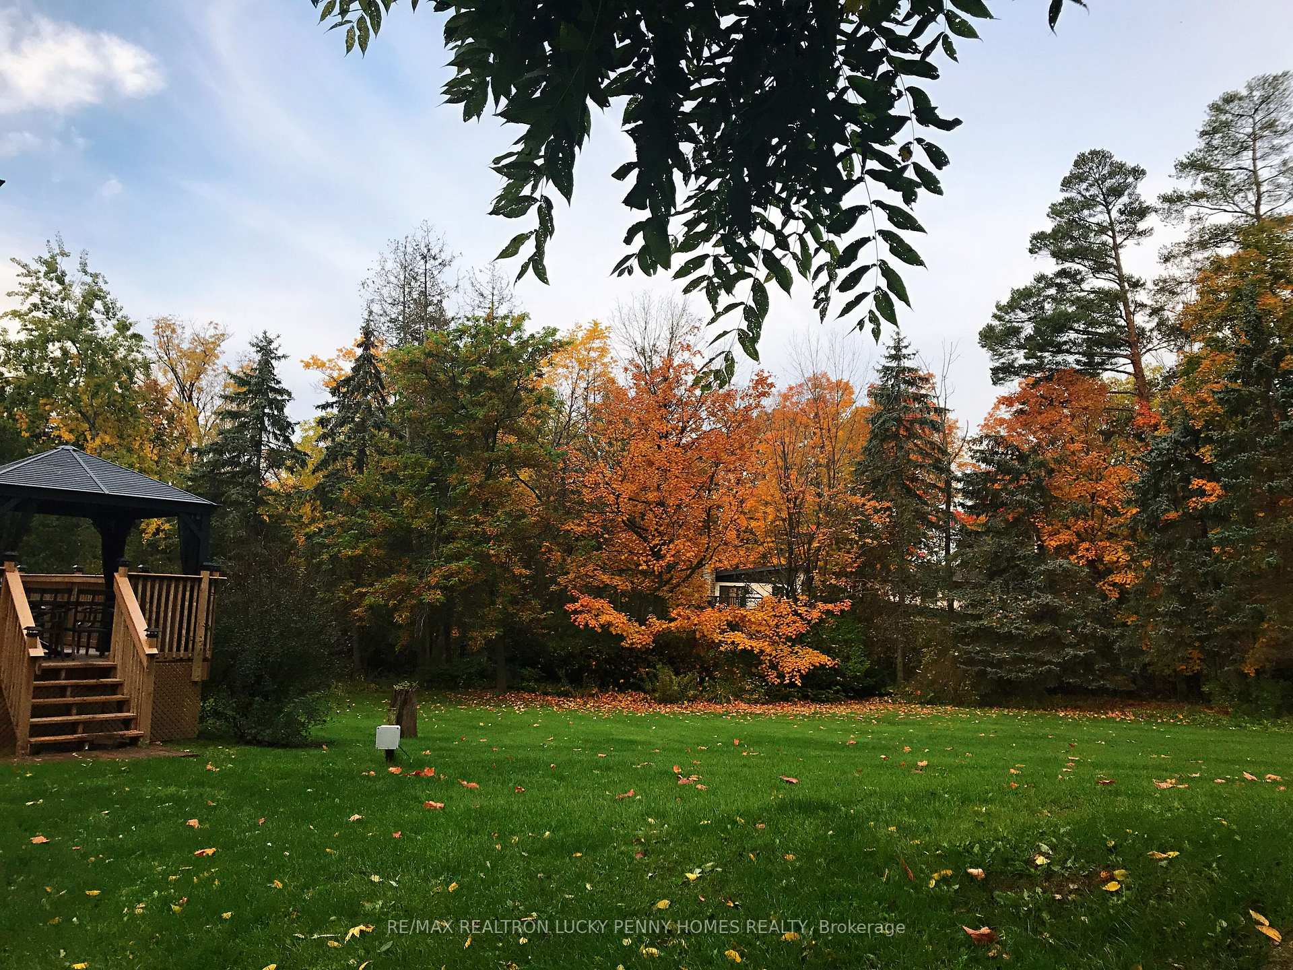
- Private deck for outdoor entertaining
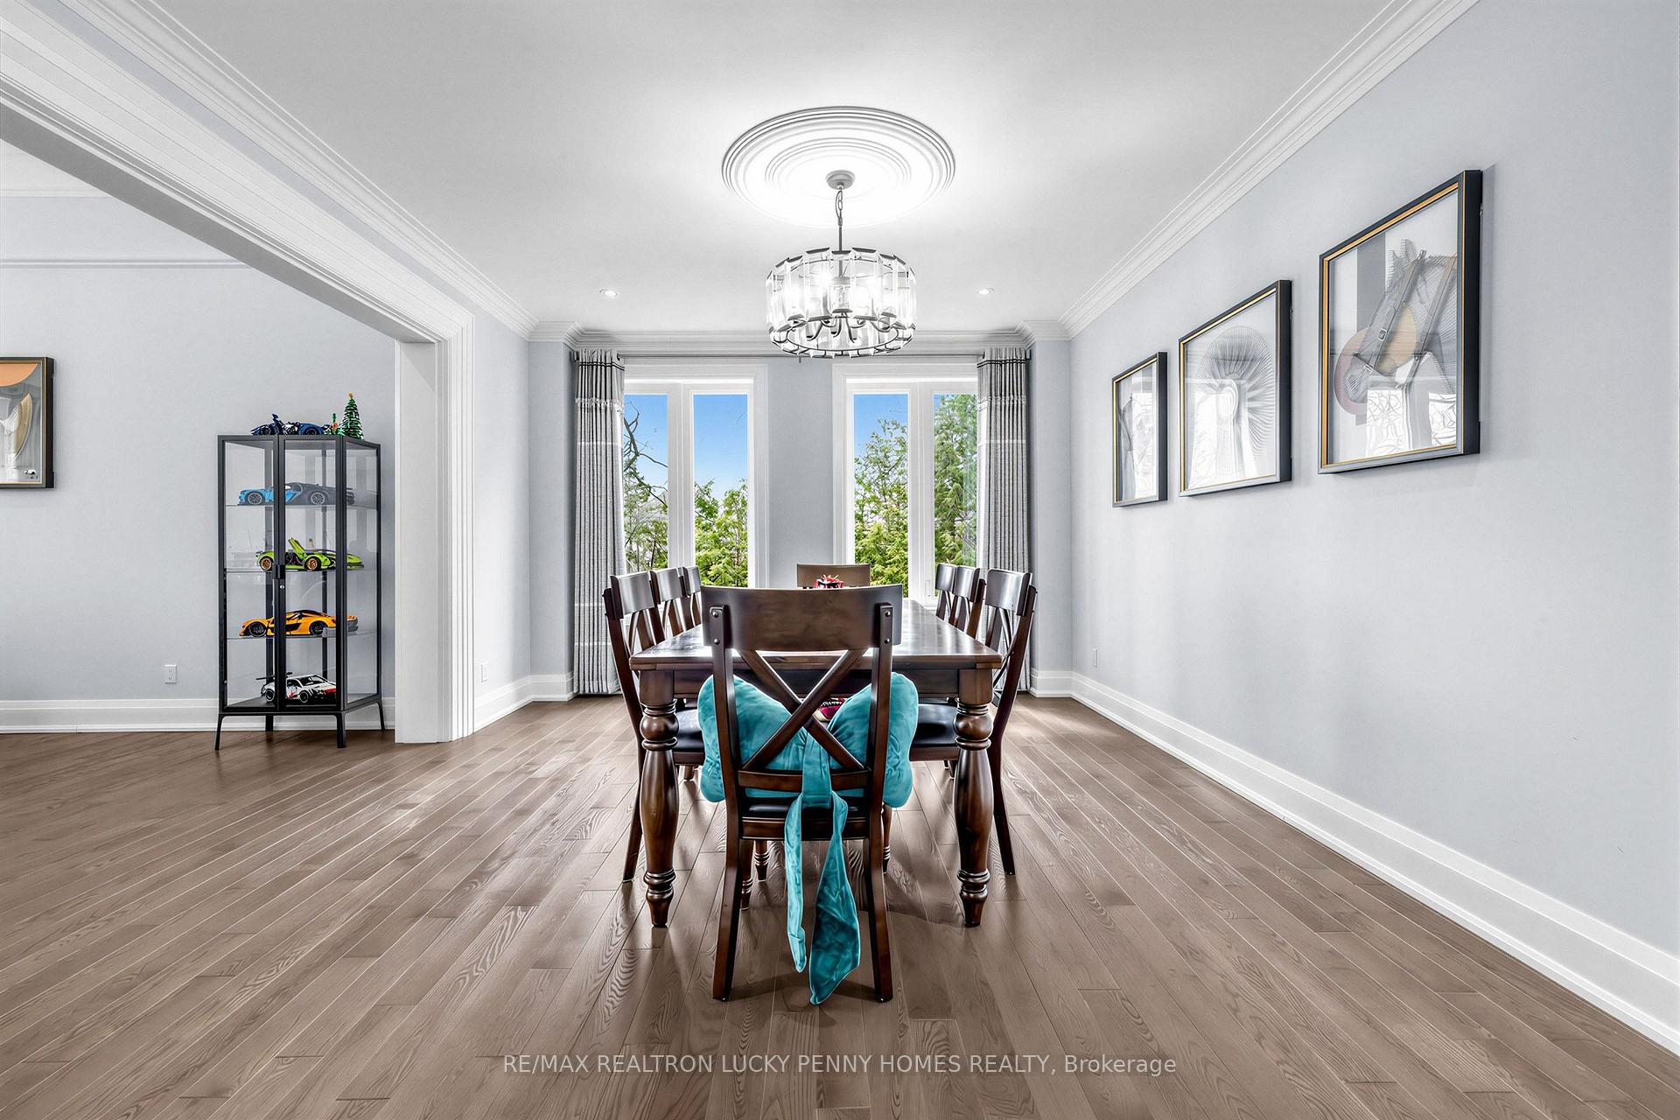
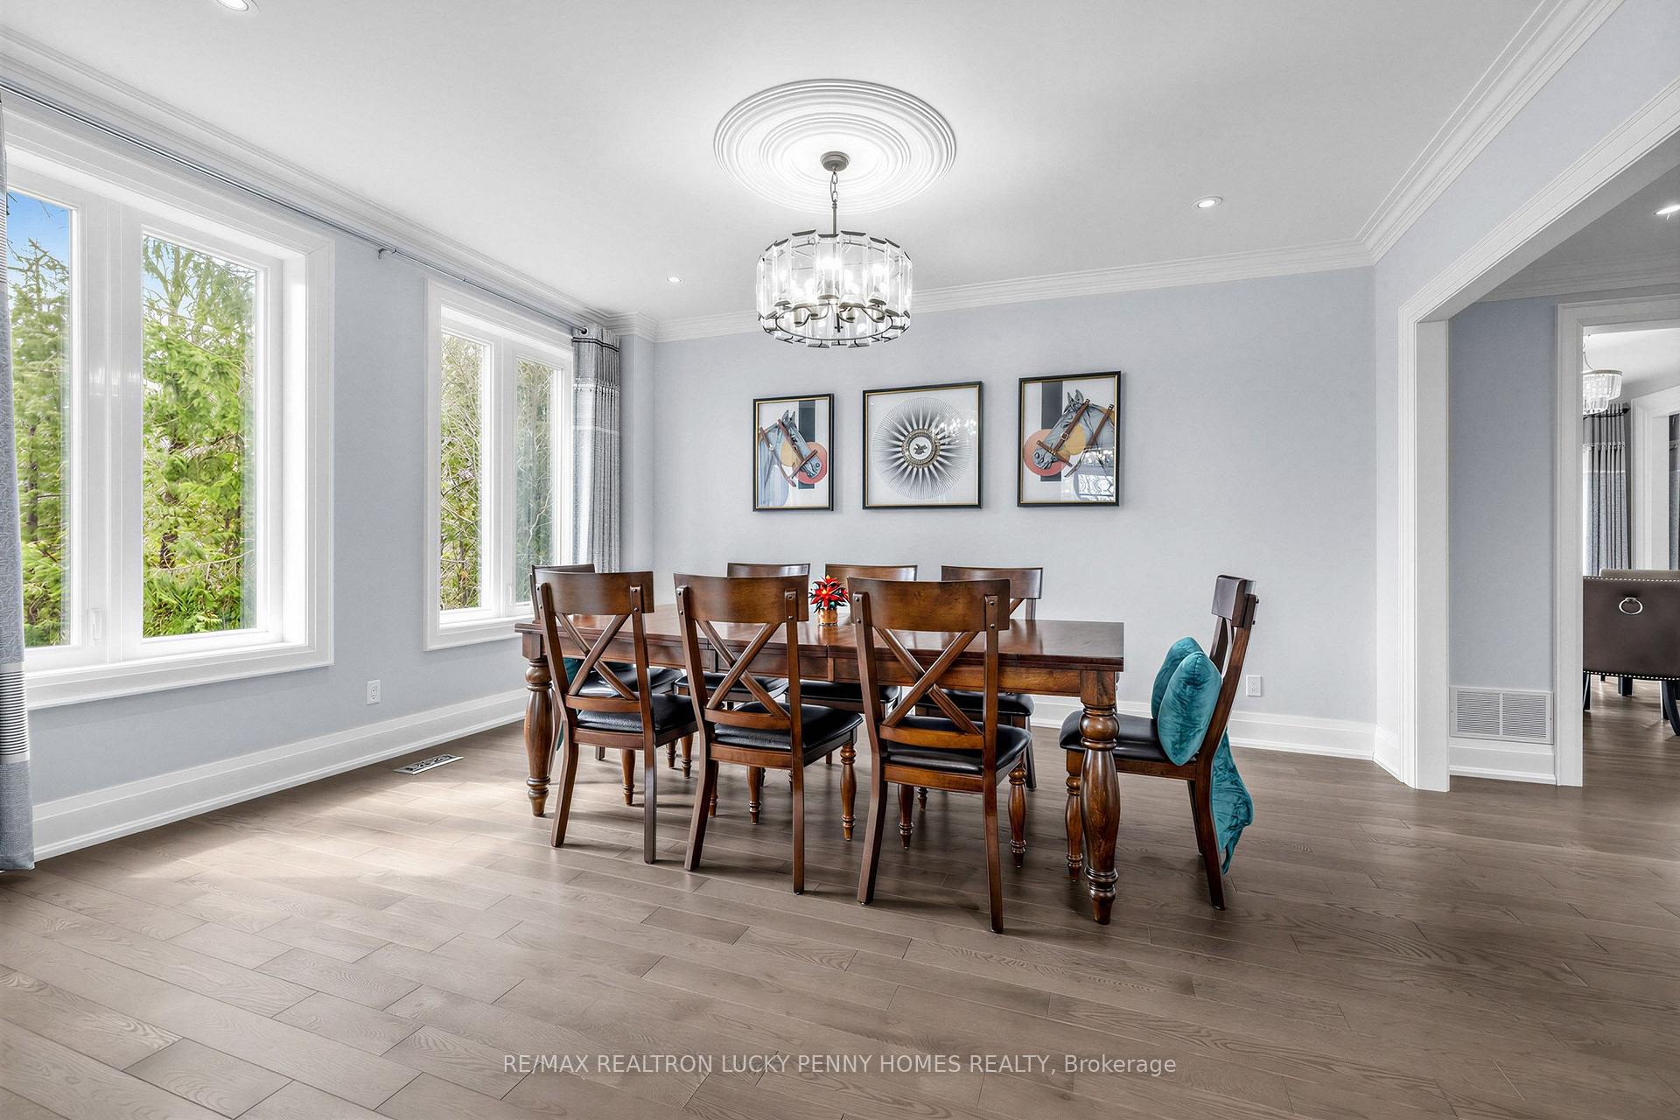
- Formal dining room with serene views
- Sophisticated design and quality craftsmanship
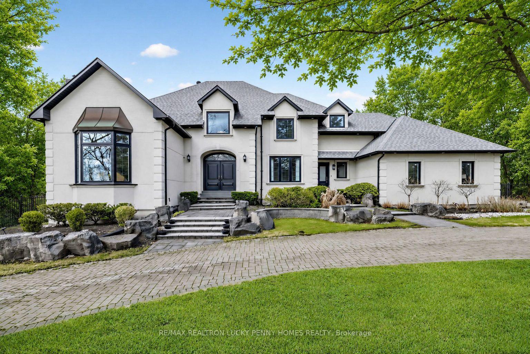
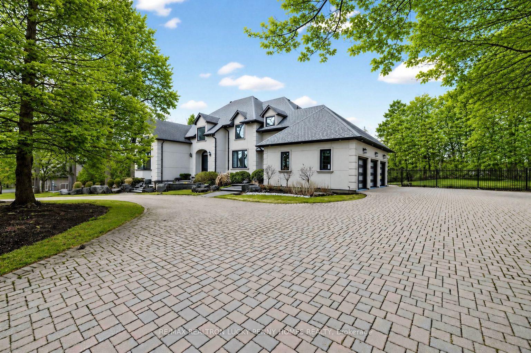
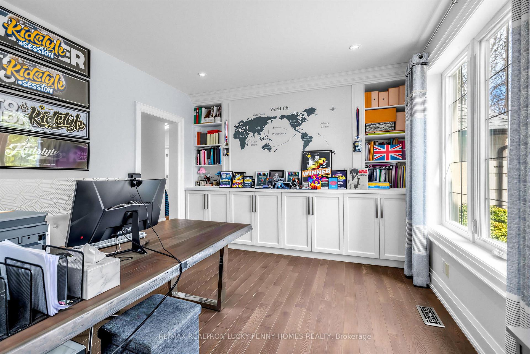
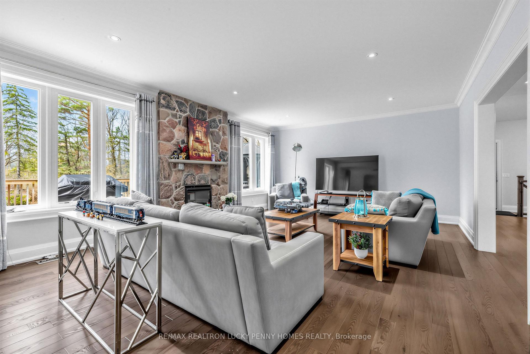
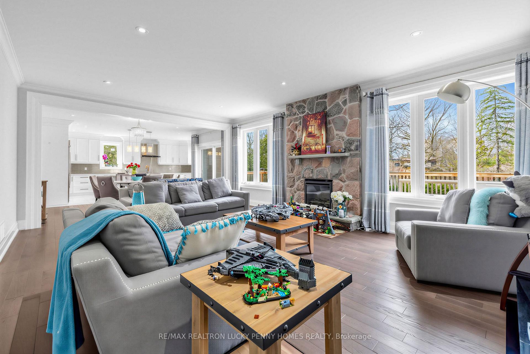
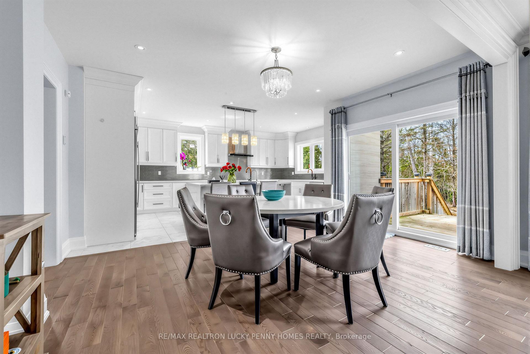
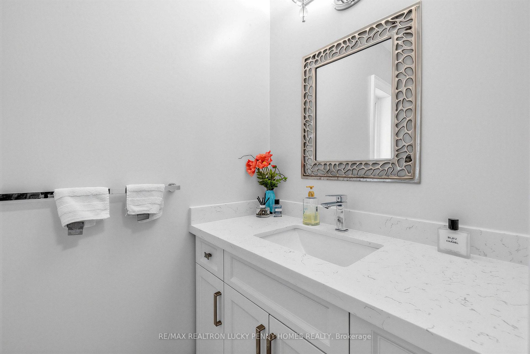
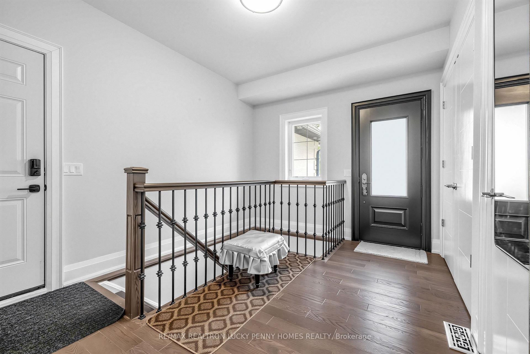
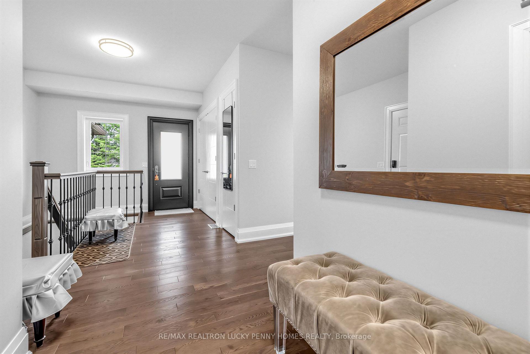
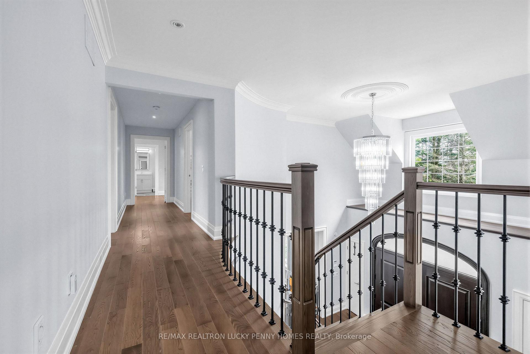
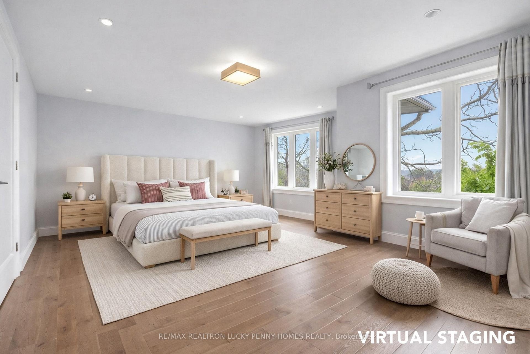
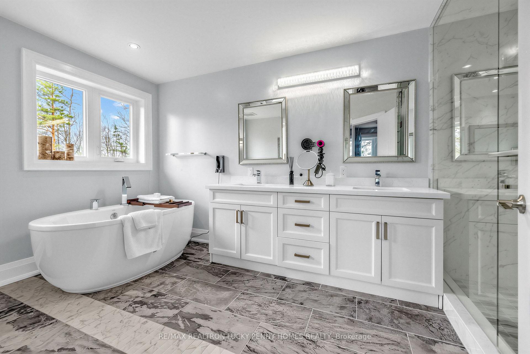
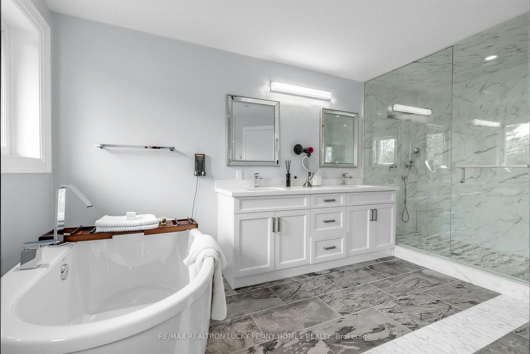
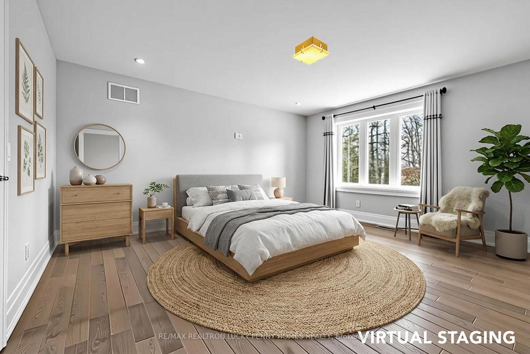
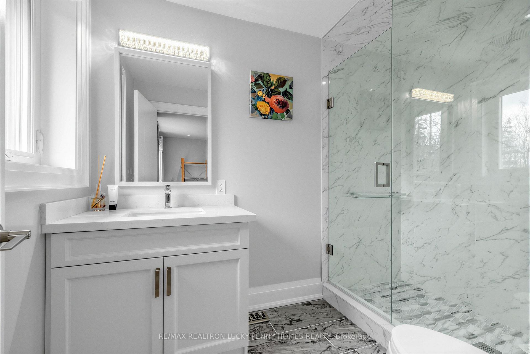
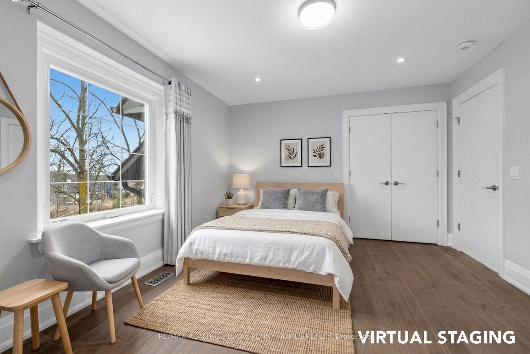
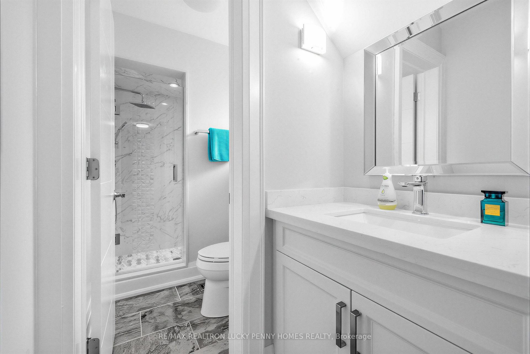
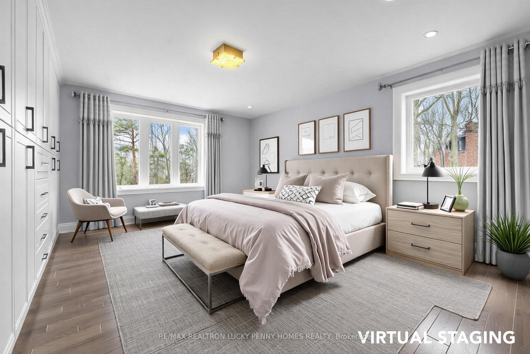
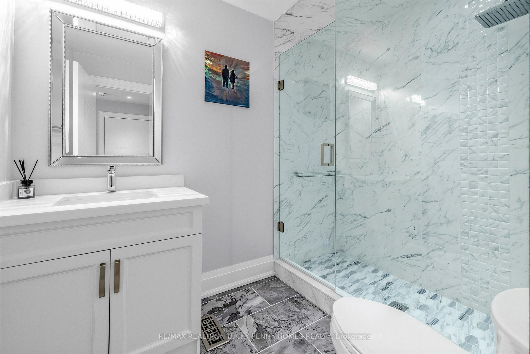
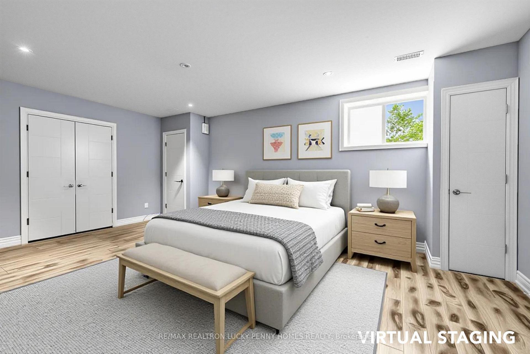
Nestled within the exclusive Glenridge Executive Estate. This sophisticated residence welcomes you with soaring 3.6m ceilings in the living room, creating an airy and grand atmosphere complemented by gleaming hardwood floors and pot lighting. The main floor is designed for both high-end entertaining and professional productivity, featuring an open-concept office with built-in cabinetry and a formal dining room that captures serene south-facing views. At the heart of the home, the gourmet chef's kitchen-complete with a centre island and stainless steel appliances-flows effortlessly into a sun-drenched breakfast area with a walk-out to the private deck, while connecting seamlessly to a large family room anchored by a cozy fireplace. The second level is dedicated to ultimate privacy and comfort, offering four expansive bedrooms that each feature a private ensuite bathroom. The primary sanctuary serves as a true retreat, boasting a dedicated sitting area, a spacious walk-in closet, and a 6 piece ensuite. Two staircases lead the way to the finished basement, further expanding the home's versatility with a massive recreation room equipped with a wet bar. This level also includes a dedicated home gym and two additional bedrooms for guests or a growing family, all serviced by a convenient 4 piece bath. Experience the pinnacle of sophisticated living in one of the region's most coveted enclaves where every detail of 18 Walnut reflects a commitment to refined taste and quality.
Key Facts & Features
Property Costs
- Annual Property Tax Amount
- $20,735
- Land Transfer Tax Fee
- $83,475
Rental Items
- Rental Equipment
- Hot Water Tank
- Basement Type
- Finished
Interior Features
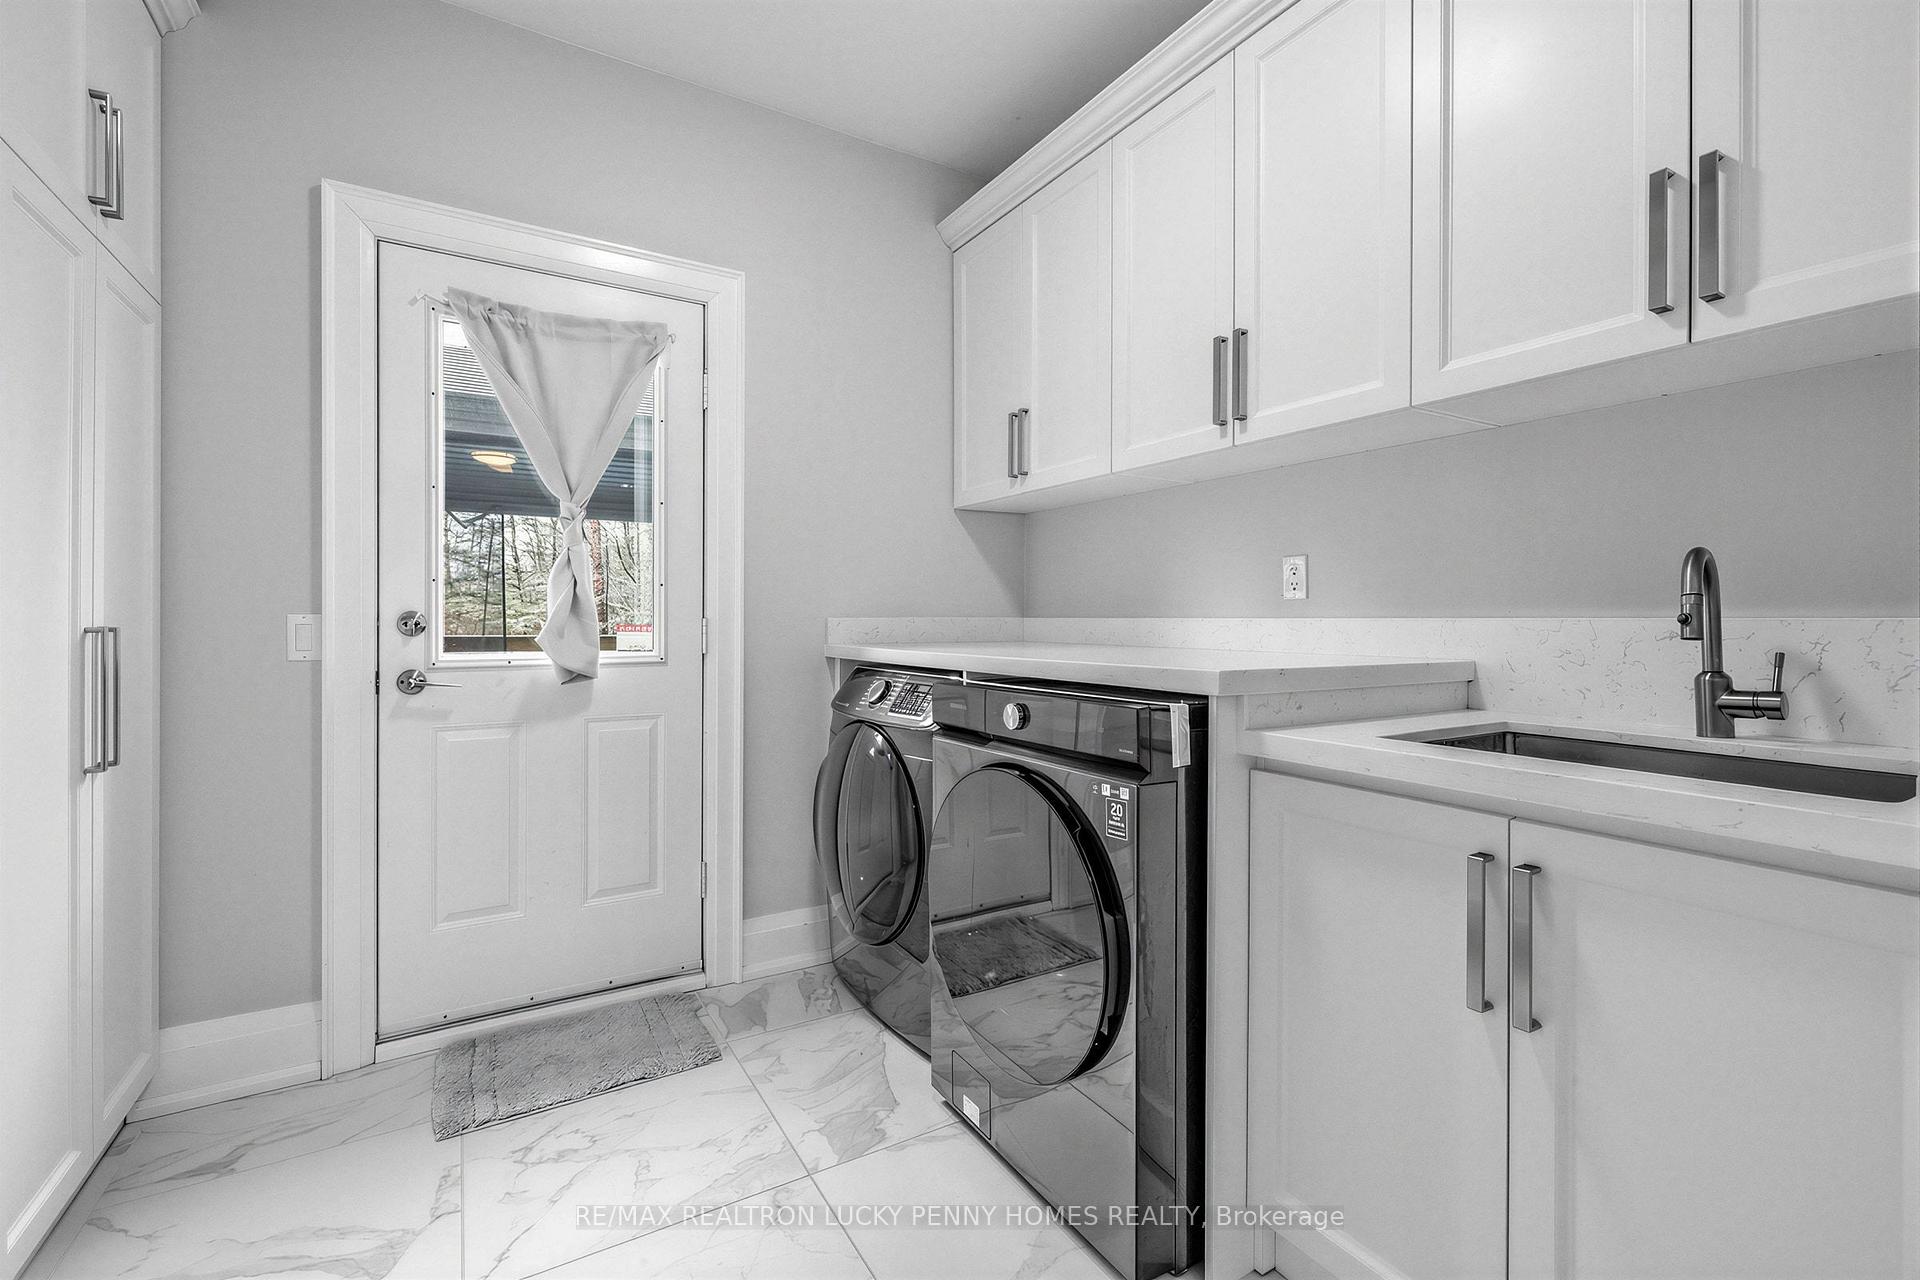
- Laundry Level
- Main Level
- Interior Extras
- Auto Garage Door Remote, Built-In Oven, Carpet Free, Storage
- Fireplace/Stove
- Yes
- Elevator
- No
Exterior Features
- Pool
- None
- Property Features
- Arts Centre, Clear View, Cul de Sac/Dead End, Fenced Yard, Library, Rec./Commun.Centre
Building
- Building Type
- Detached
- Building Style
- 2-Storey
Construction
- Exterior Finish
- Other
- Roof
- Shingles
- Foundation Details
- Unknown
- Special Designation
- Unknown
Lot
- Lot Front
- 223.33 ft
- Lot Depth
- 251.59 ft
- Lot Shape
- Irregular
Inclusions
- Inclusions
- Include: Fridge, stove, dishwasher, washer and dryer, all ELF, and existing window coverings.
Exclusions
- Exclusions
- N/A
Parking & Garages
- Garage Type
- Attached
- Garage Spaces
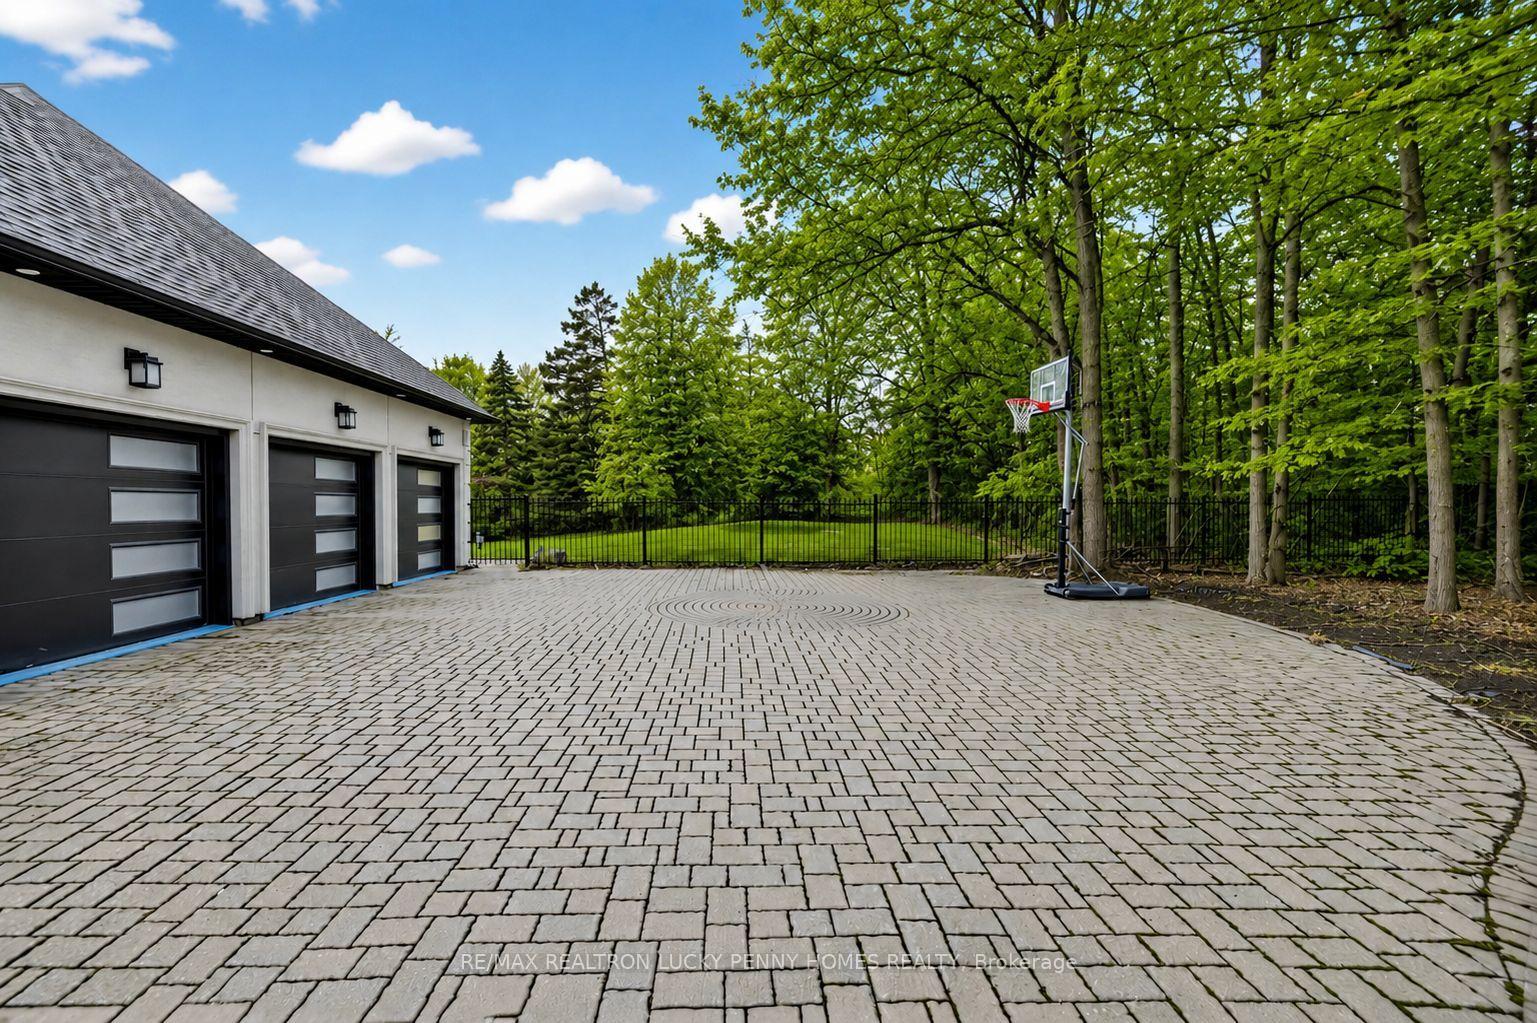
- 3
- Parking Spaces
- 8
- Total Garage And Parking Spaces
- 11
Heating & Cooling
- Heat Source
- Gas
- Heat Type
- Forced Air
- Air Conditioning
- Central Air
- Water
- Municipal
- Sewers
- Septic
- Bedrooms
- 4 + 2
- Washrooms
- 7
- Kitchens
- 1
- Family / bonus room
- Yes
Room sizes
- Bedroom 3—Second level, Hardwood Floor, 4 Pc Ensuite, Double Closet
- Bedroom—Basement level, Laminate, South View, Window
- Recreation—Basement level, Laminate, Wet Bar, Pot Lights
- Bedroom 2—Second level, Hardwood Floor, 4 Pc Ensuite, B/I Shelves
- Family Room—Main level, Hardwood Floor, Electric Fireplace, Pot Lights
- Exercise Room—Basement level, Laminate, Open Concept, Window
- Bedroom—Basement level, Laminate, Closet, Window
- Living Room—Main level, Hardwood Floor, Bay Window, Pot Lights
- Breakfast—Main level, Hardwood Floor, W/O To Deck, Pot Lights
- Office—Main level, Hardwood Floor, Open Concept, B/I Shelves
- Bedroom 4—Second level, Hardwood Floor, 4 Pc Ensuite, Walk-In Closet(s)
- Kitchen—Main level, Centre Island, Stainless Steel Appl, Backsplash
- Primary Bedroom—Second level, Hardwood Floor, Walk-In Closet(s), 6 Pc Ensuite
- Dining Room—Main level, Hardwood Floor, Pot Lights, South View
Washrooms
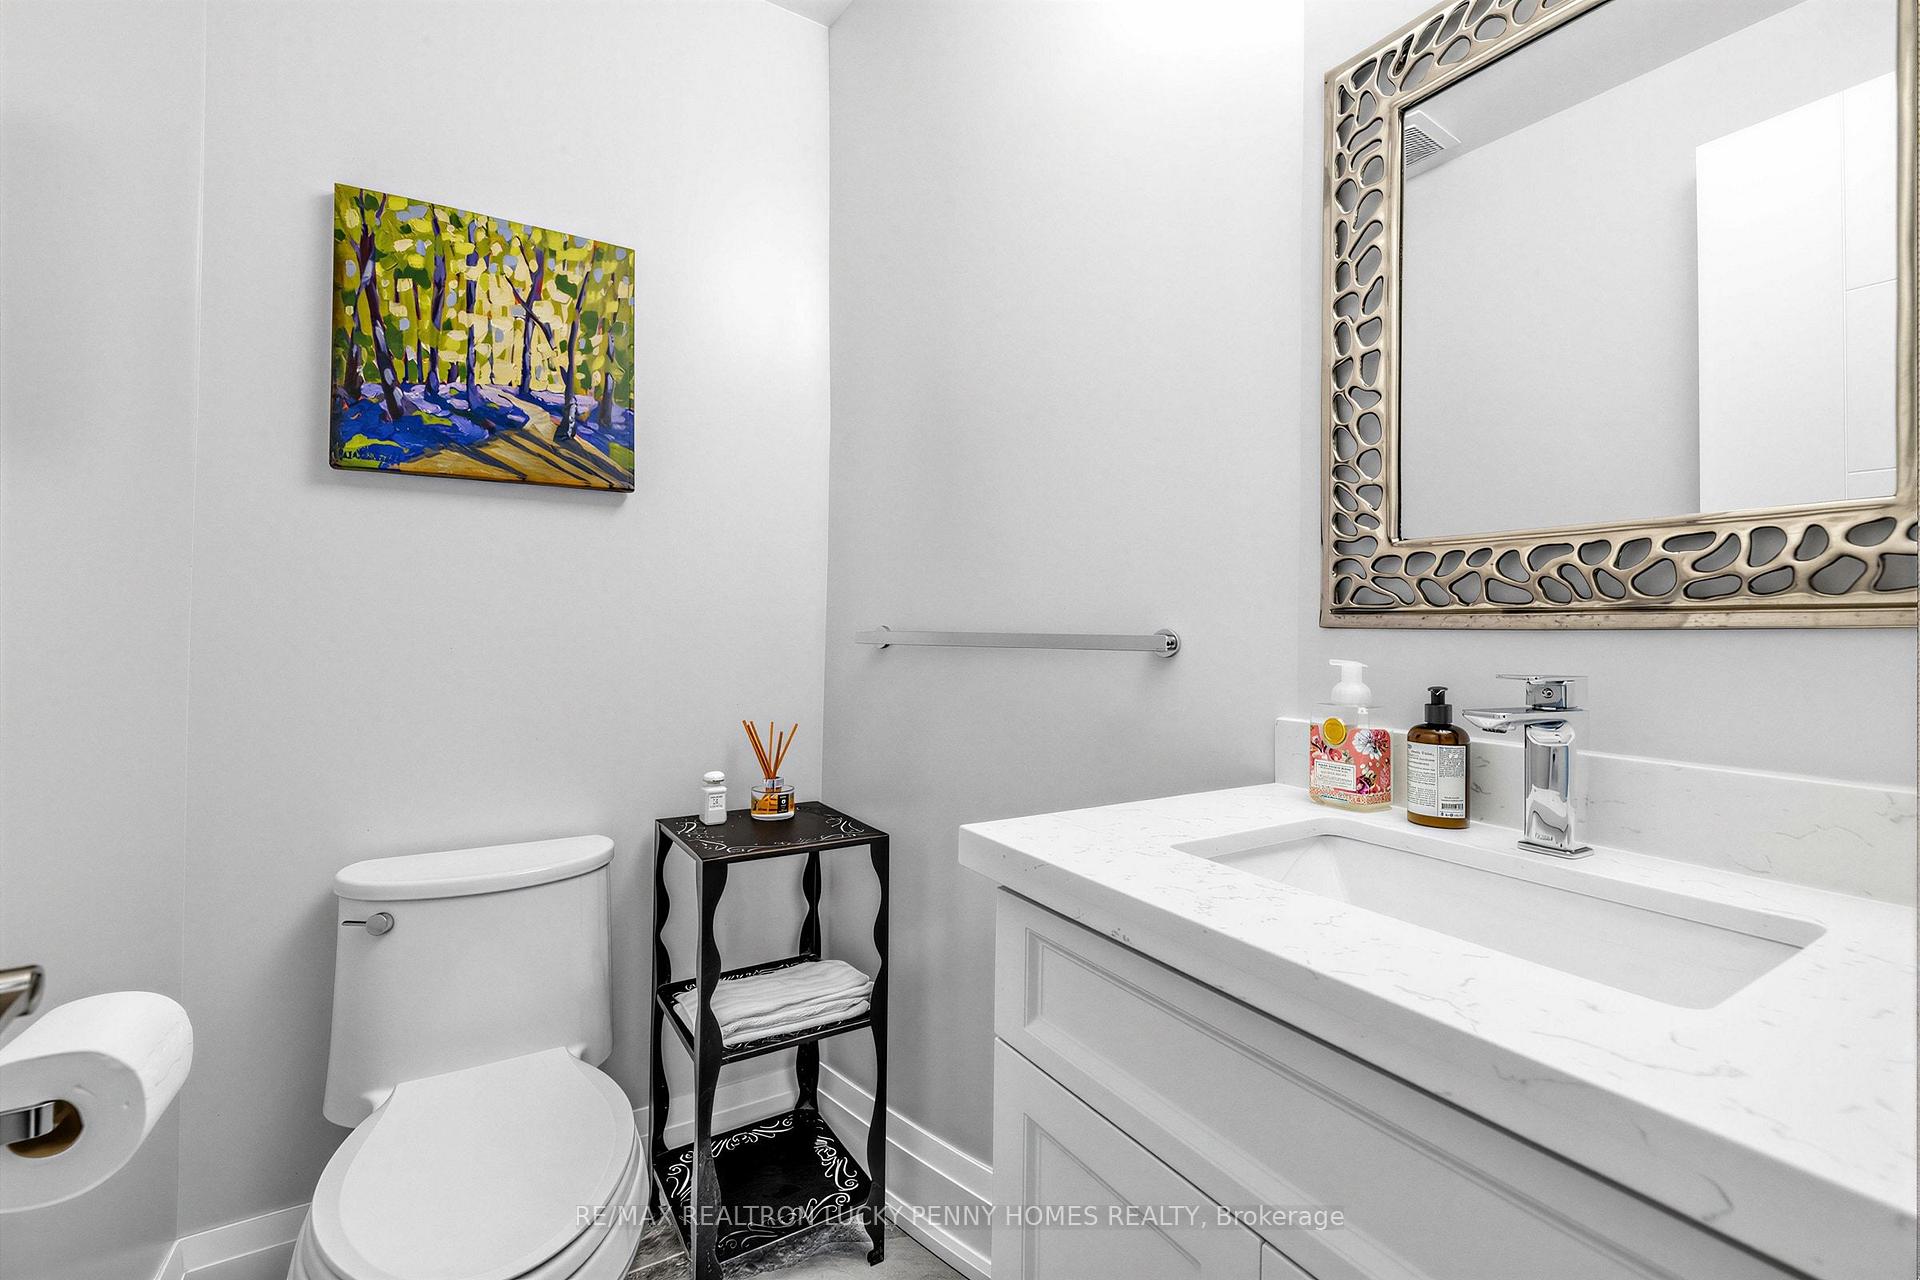
- 2-piece, Main
- 6-piece, Second
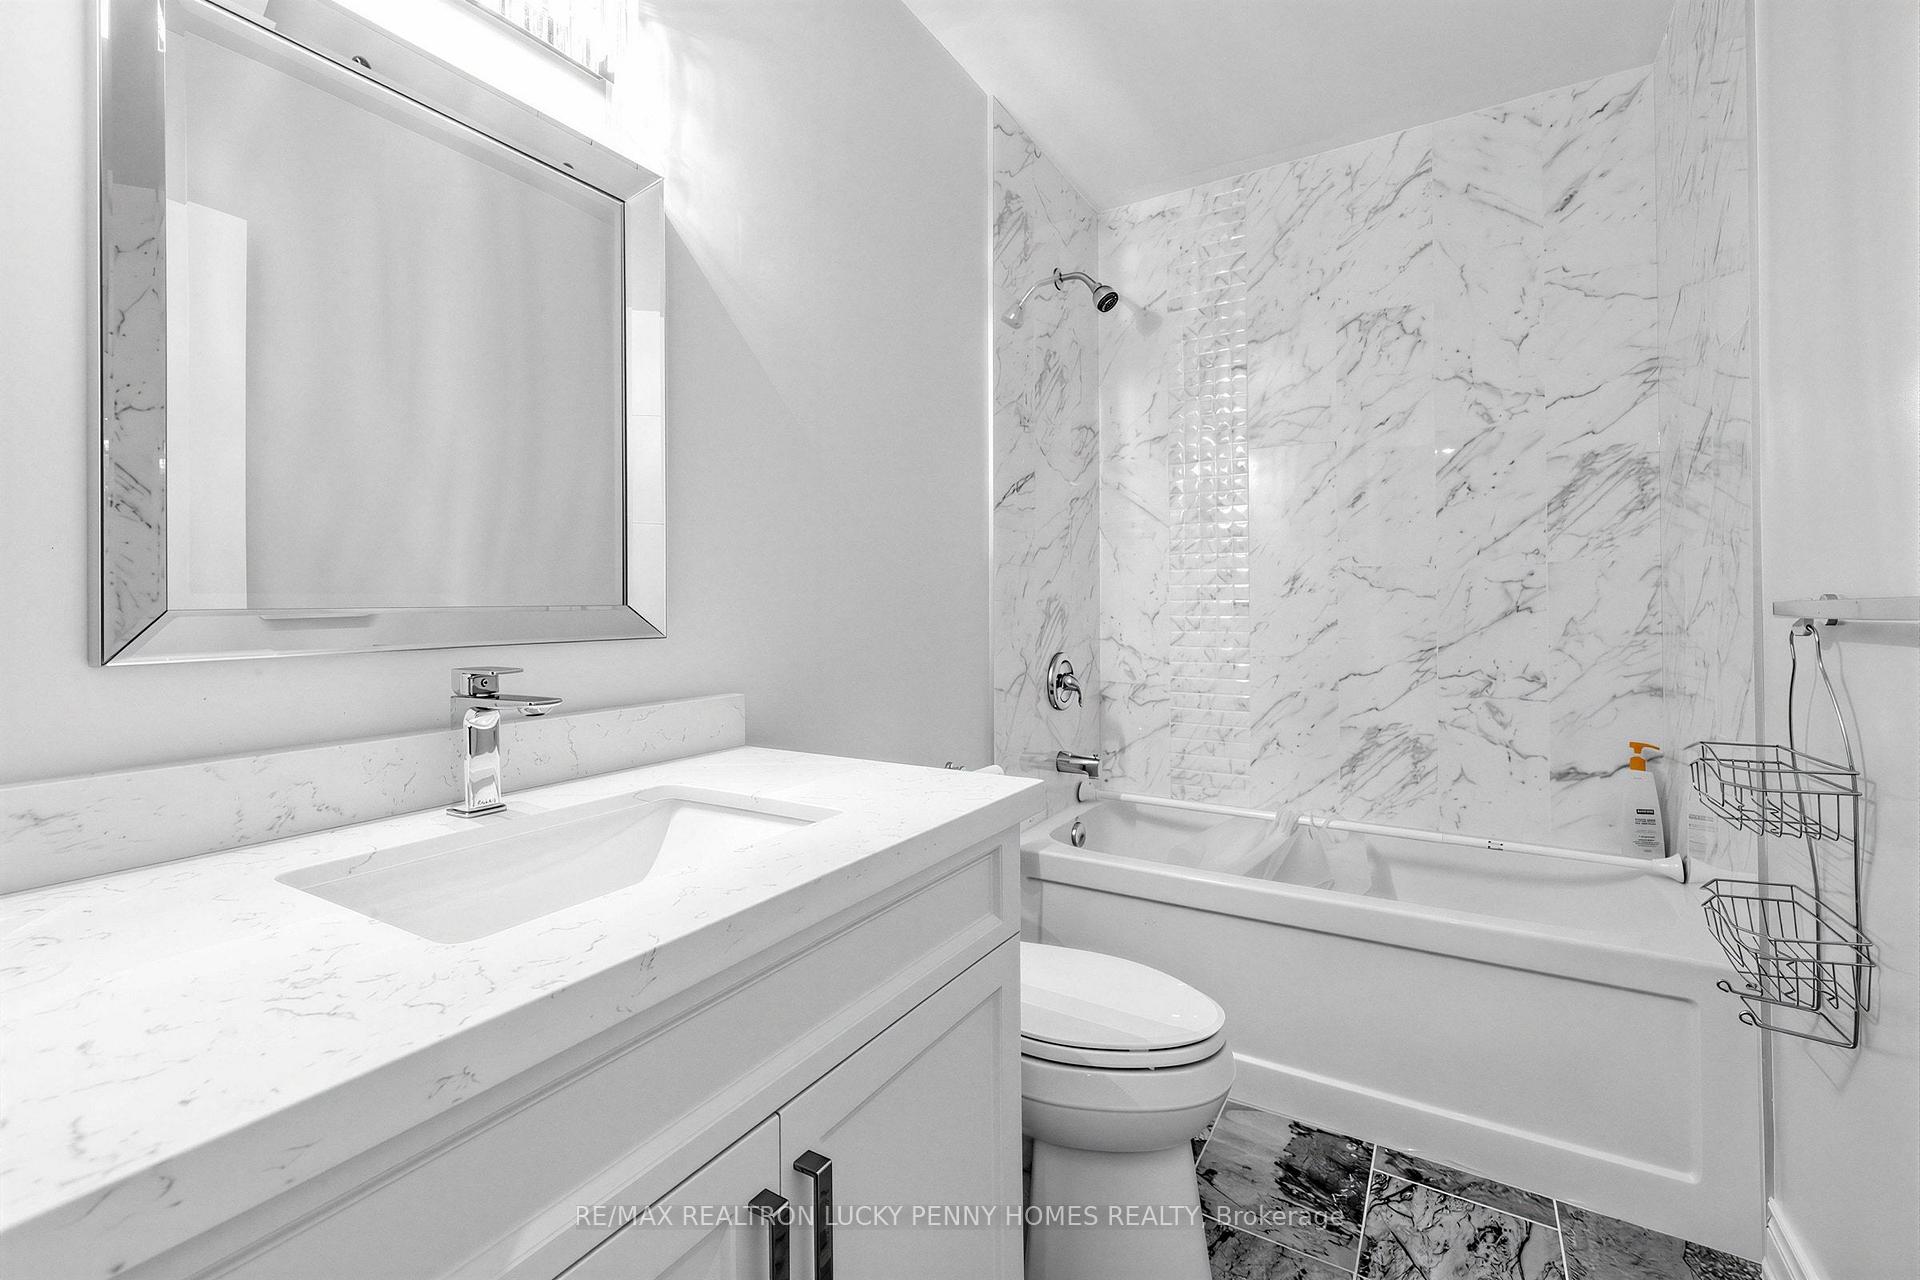
- 4-piece, Second
- 4-piece, Basement
- Municipality
- Markham
- Neighbourhood
- Devil's Elbow
- Main cross streets
- 16th Ave & Warden Ave
- Directions
- Walnut Glen Pl
- MLS® number
- N13699638
- Data source
- Toronto Regional Real Estate Board
- Listed on
- 2026-08-21
- Updated on
- 2026-08-21
- Days on market
- 55 days
- Possession type
- Flexible
- Co-op commission
- 2.5% plus Hst
- Seller
- Listed by
- RE/MAX REALTRON LUCKY PENNY HOMES REALTY
Home Market Value
Current home valuation for 18 Walnut Glen Place, Markham, Devil's Elbow, Markham, ON. Listed for $3,880,000
HOMEH Estimate
$3,555,728
Estimated Sales Range
$2,809,025 - $4,302,431
HOMEH Estimate for 18 Walnut Glen Place, Markham, Devil's Elbow
Calculated with a real agent's CMA method — 45+ years of experience, codified. Not an AI guess.
Mortgage Payment Calculator
Compare up to 4 down payment scenarios
20% required for homes $1.5M or more
$776,000
| Scenario 1 | Scenario 2 | Scenario 3 | Scenario 4 | |
|---|---|---|---|---|
−Down payment | % $ | % $ | % $ | % $ |
+CMHC insurance | $0 | $0 | $0 | $0 |
=Total mortgage | $3,104,000 | $2,910,000 | $2,716,000 | $2,522,000 |
Amortization | ||||
Mortgage rate | % | % | % | % |
| Payment frequency | ||||
=Mortgage payment | $15,155monthly | $14,208monthly | $13,261monthly | $12,314monthly |
Land Transfer Tax
$83,475
$83,475
Around this home
No schools found nearby
Data provided by OpenStreetMap & Fraser Institute School Rankings
Ask HOMEH
New!Hi there!
👋Text or call (416) 301-9001
Recommended for you
Based on homes you've looked at.
No recommended properties found.
Nearby similar homes
No nearby properties found.
More real estate resources
Other homes nearby
Explore this area
Nearby neighbourhoods
No nearby listings available.