
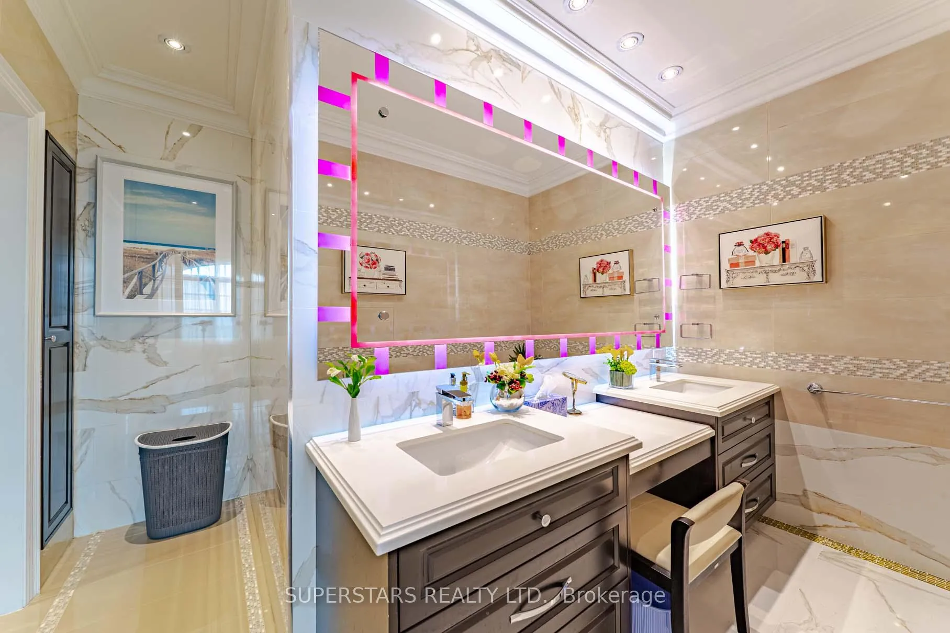
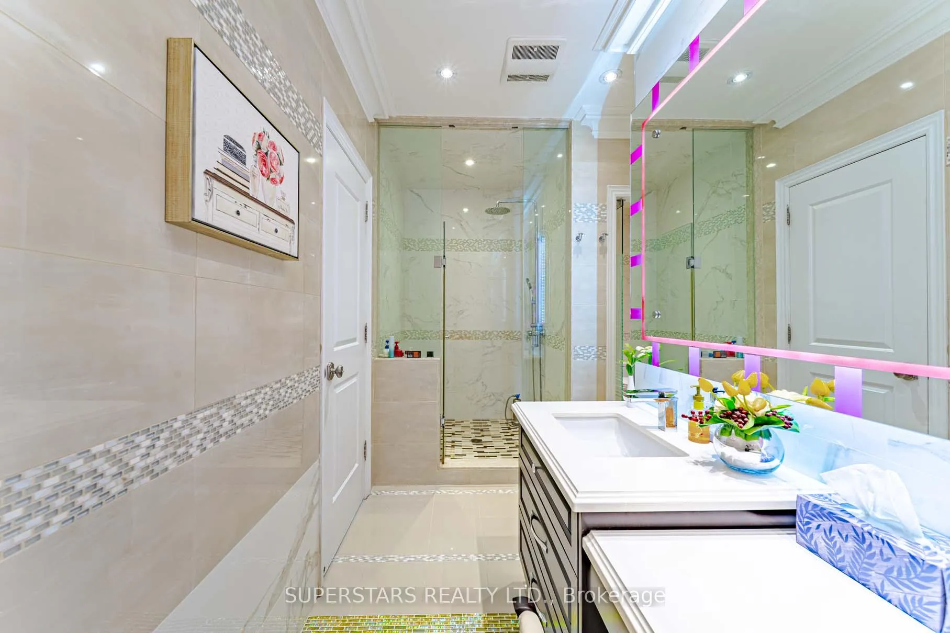
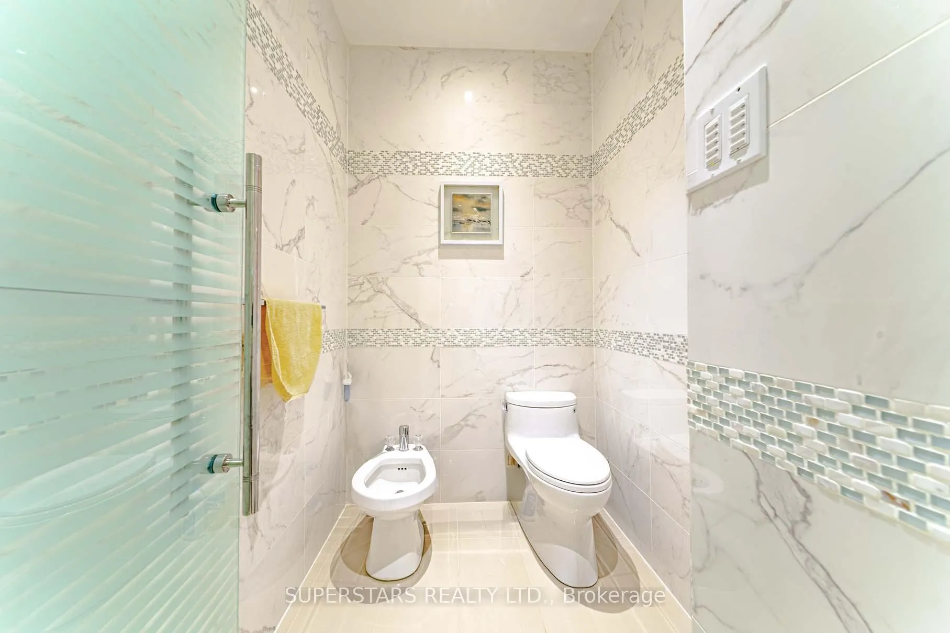
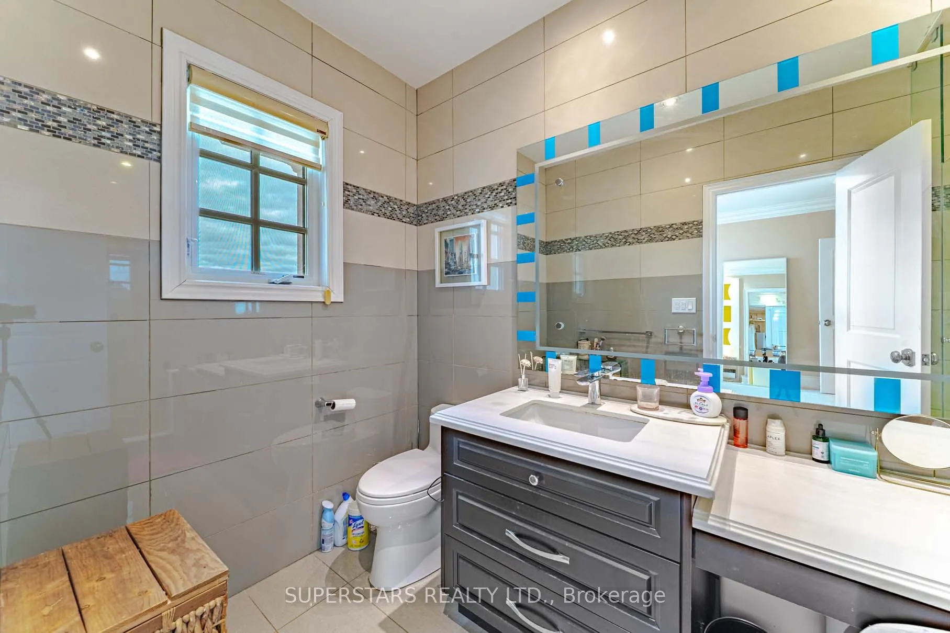
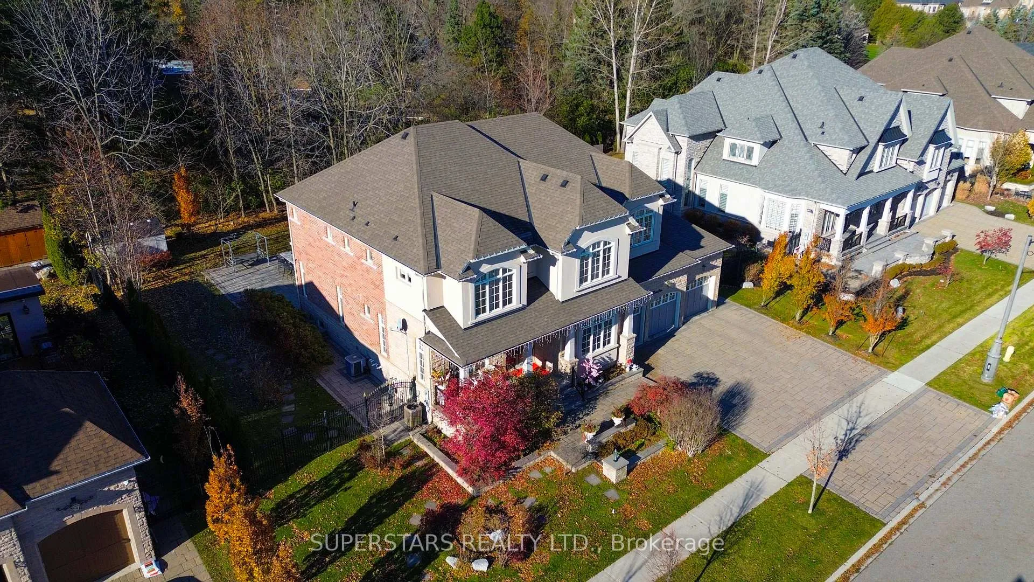
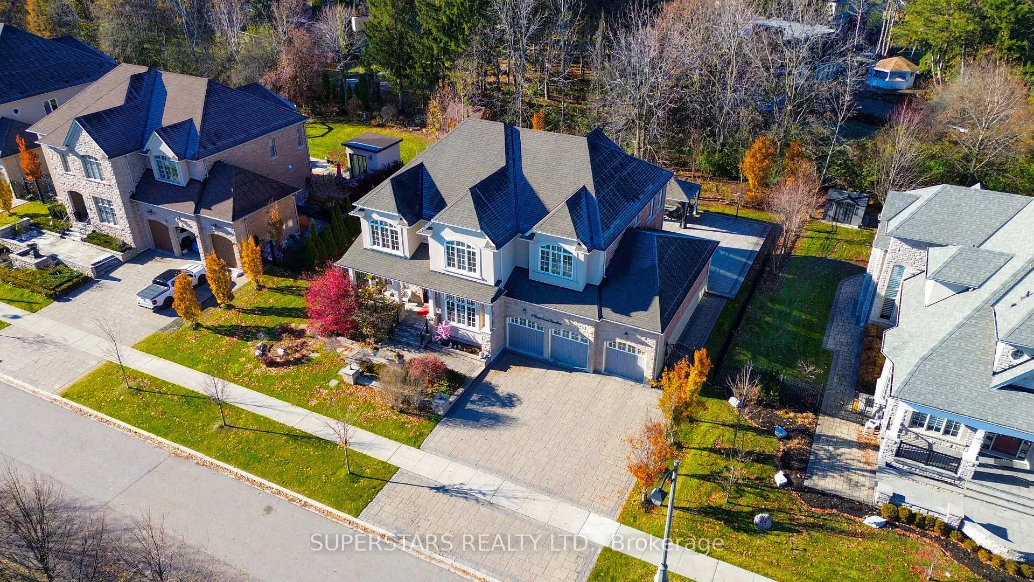
19 royal county down Crescent
Markham (Devil's Elbow), ON L6C 0K1
- 5Bedrooms
- 8Bathrooms
- 4Garage
- 3500–5000Sq Ft
- $18,094Tax
- 101×145 ftLot Size
 Estimated Value:$3,551,000See Free Estimate Report

Property not available for sale or for rent.
HOMEH One: full-service selling for a 1% listing fee. The buyer's agent commission is separate.
Free Home EvaluationHow Much Is My Home Worth?Homes for Sale NearbySale & Price History for 19 royal county down Crescent, Markham, Devil's Elbow
Real estate boards require you to or to see the full details of this property.
*Sold prices and complete sale & price history are regulated data. Under the Trust in Real Estate Services Act, 2002 (TRESA) and the rules of the Real Estate Council of Ontario (RECO), and pursuant to the Multiple Listing Service® rules of the Canadian Real Estate Association (CREA) and the Toronto Regional Real Estate Board (TRREB), this information may be shown only to registered users who have agreed to the applicable terms of use (a Virtual Office Website, or "VOW," arrangement). HOMEH Inc., Brokerage therefore provides it to signed-in members only. Creating an account is free and takes under a minute.
About 19 royal county down Crescent, Markham, Devil's Elbow
Summarized Description
- Bespoke manor on a premium 100ft lot.
- West-facing for abundant natural light.
- Gourmet kitchen with professional-grade appliances.
- Five second-floor bedrooms with ensuites.
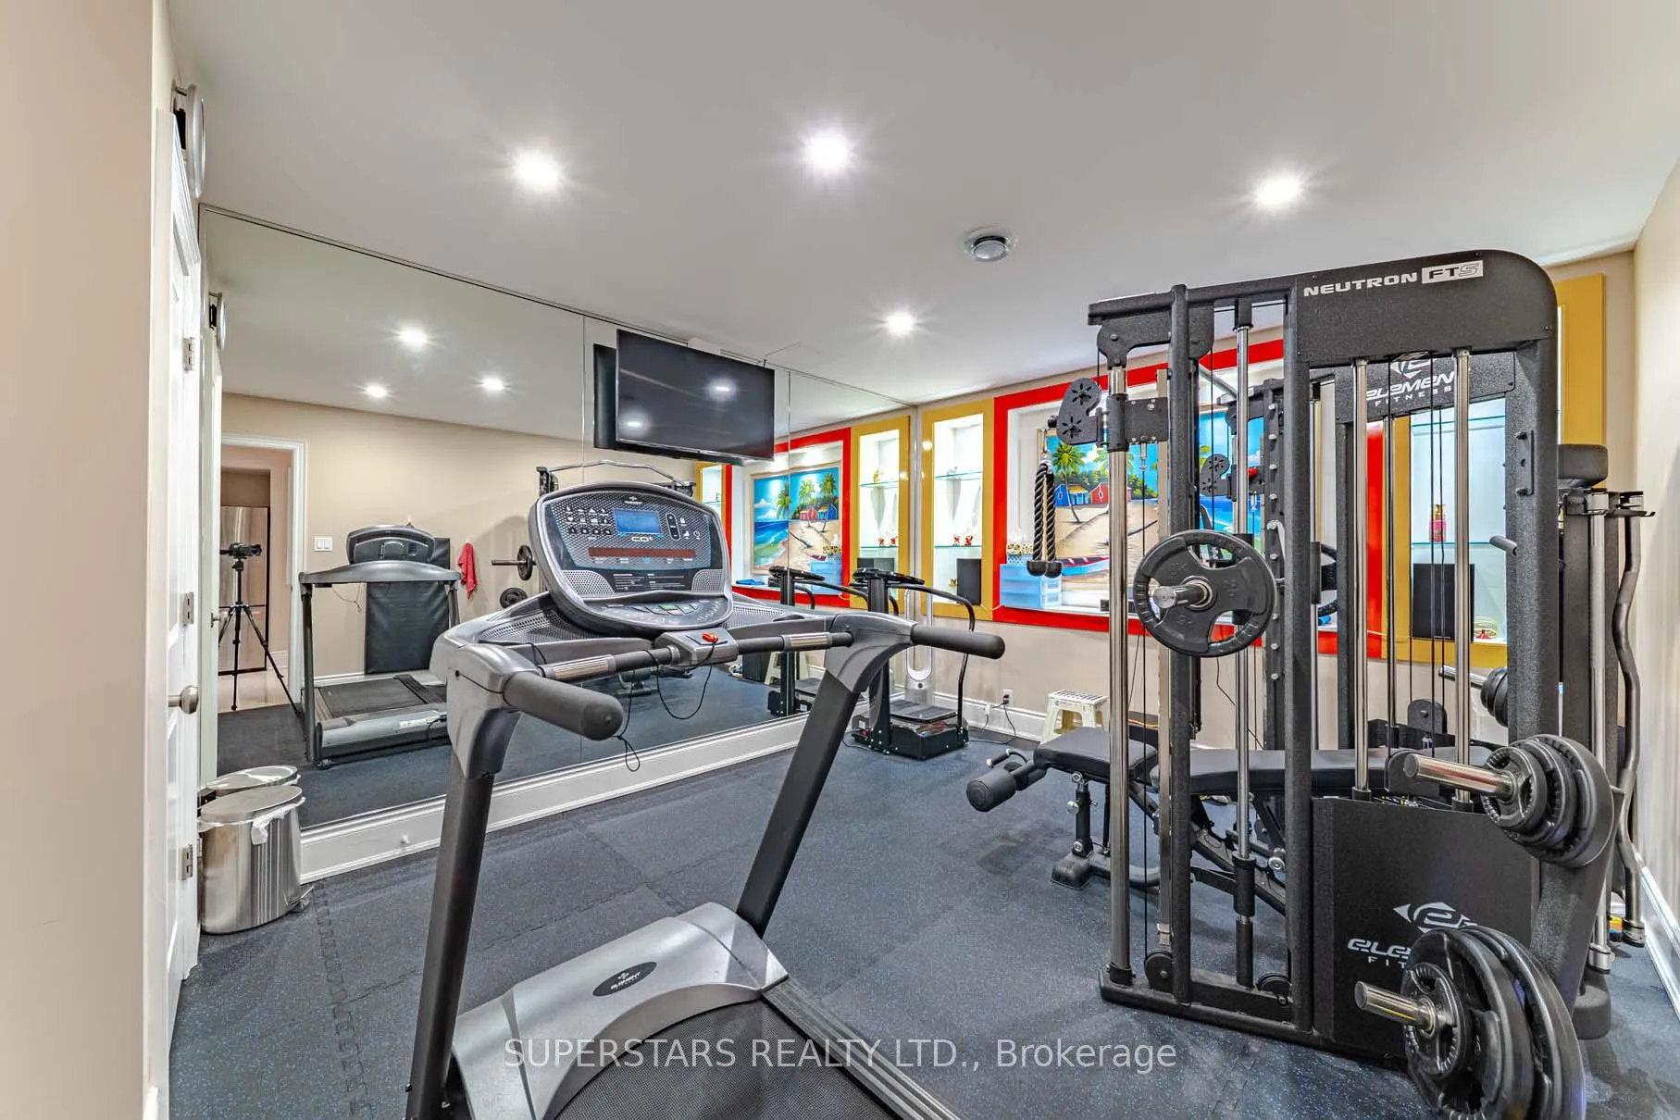
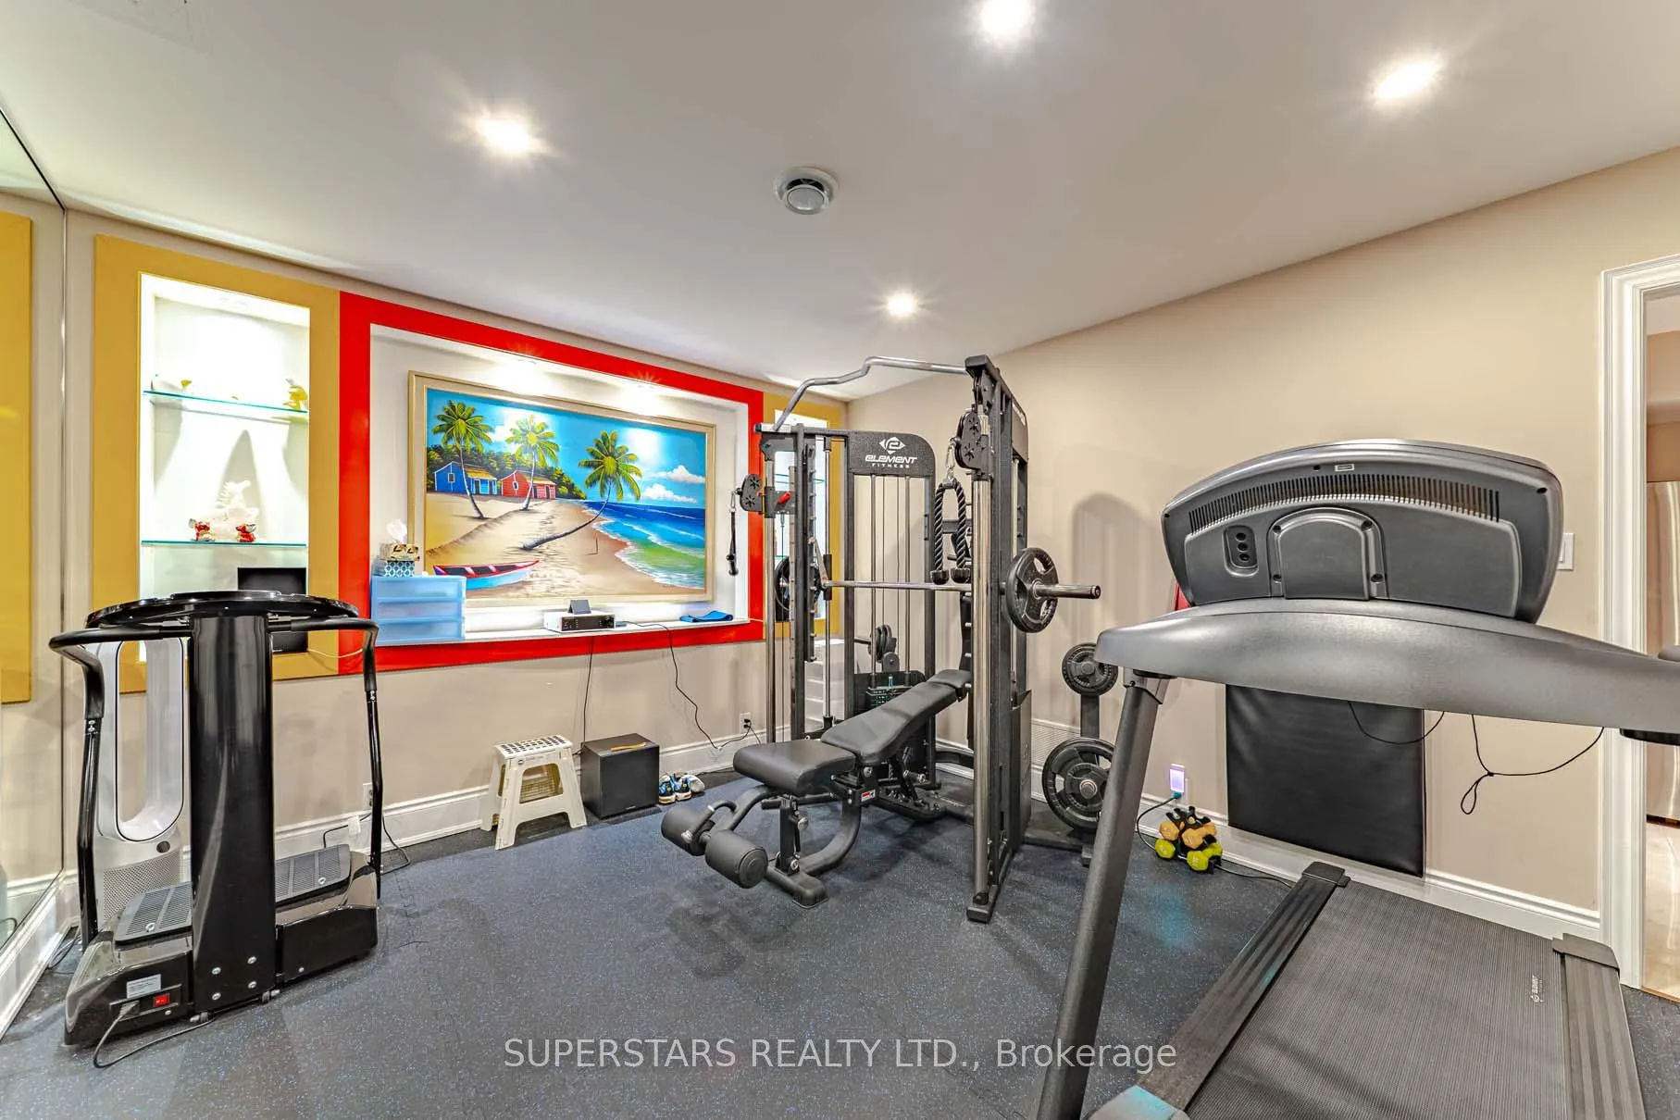
- Professionally finished basement with fitness studio.
- Meticulously designed outdoor oasis.
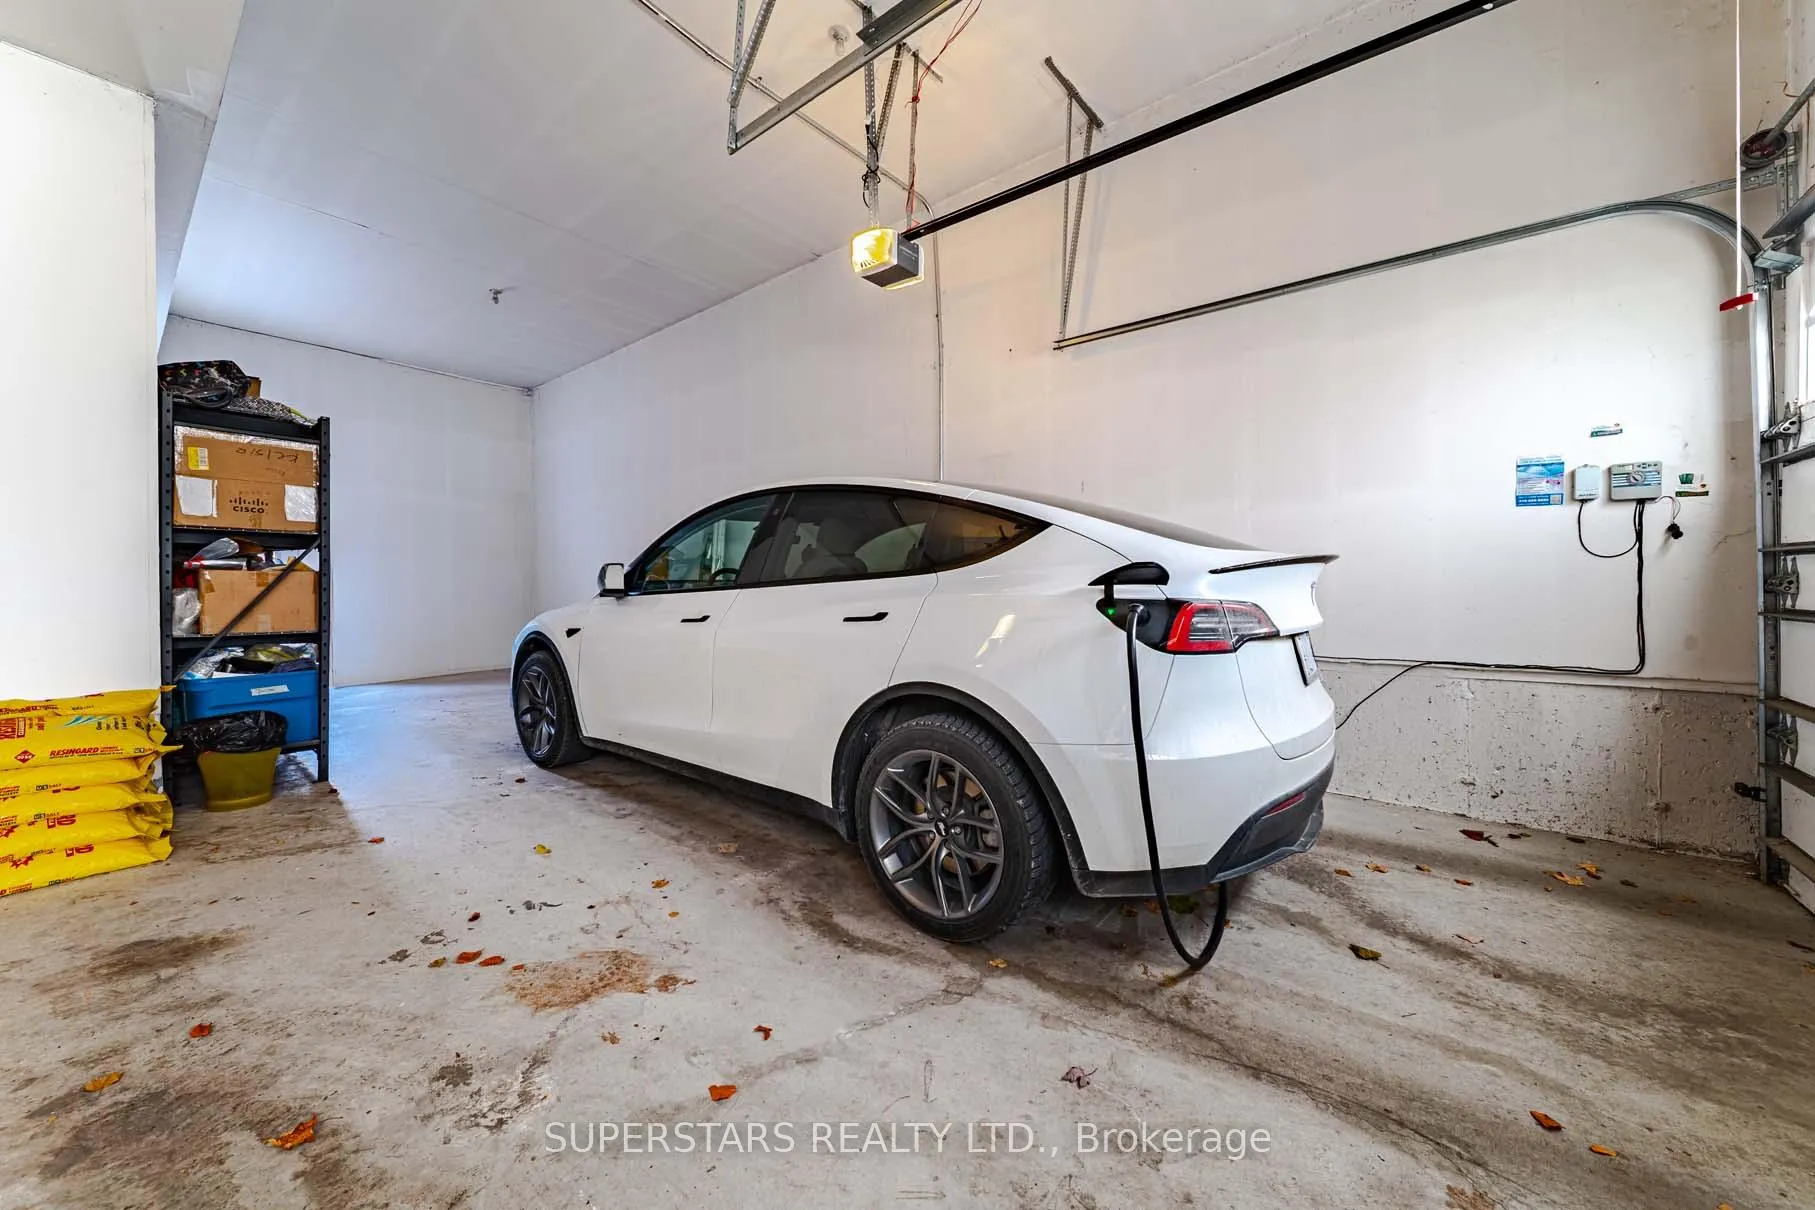
- Four-car garage and ample driveway space.
- Close to top schools and golf club.
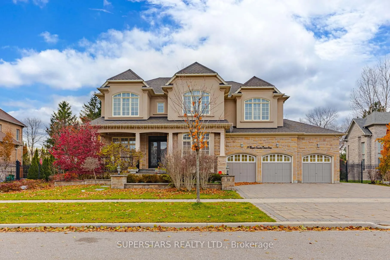
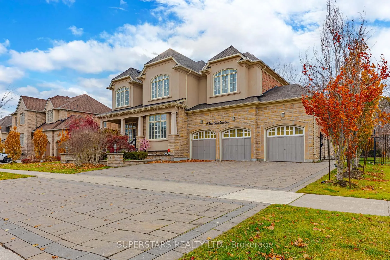
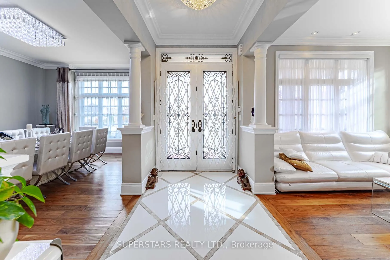
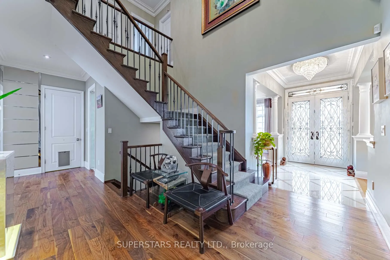
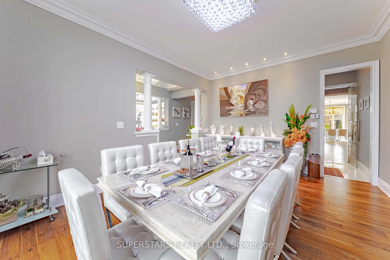
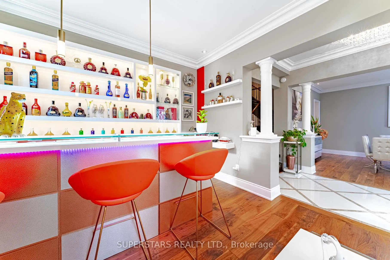
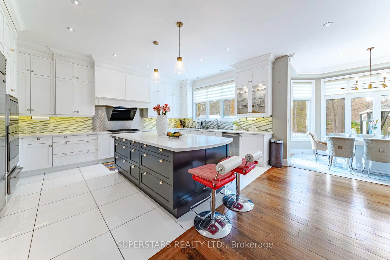
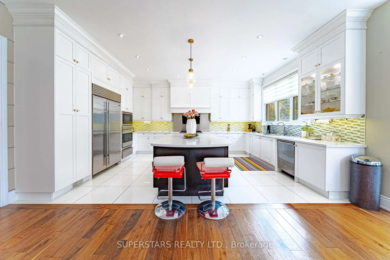
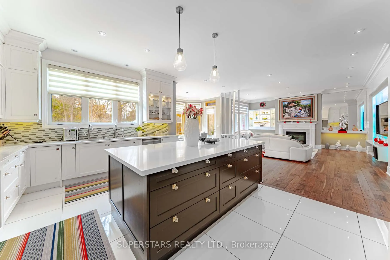
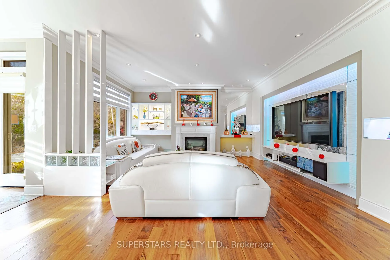
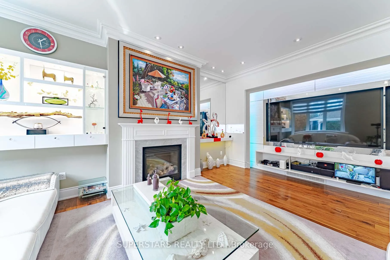
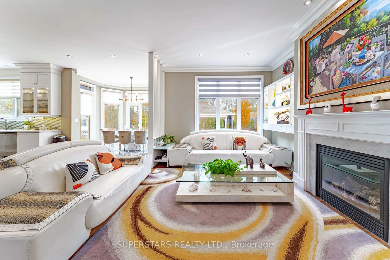
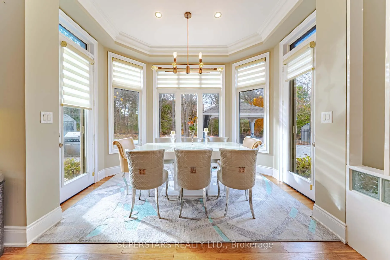
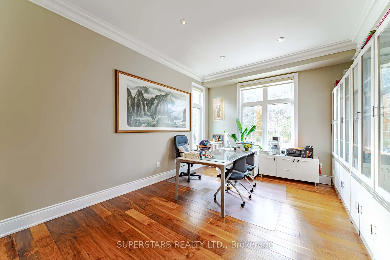
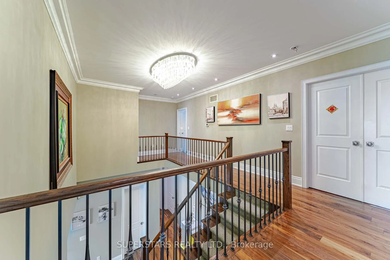
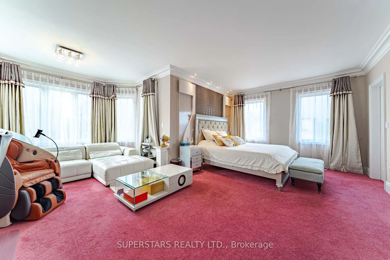
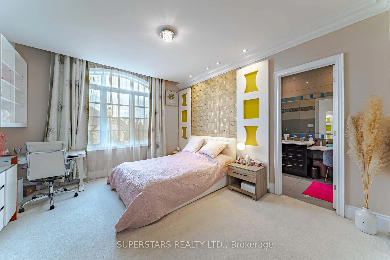
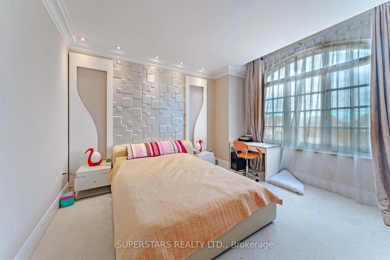
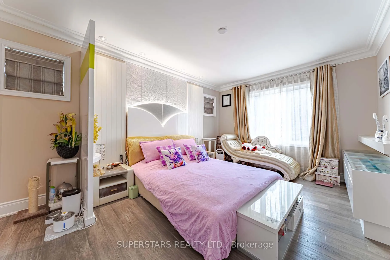
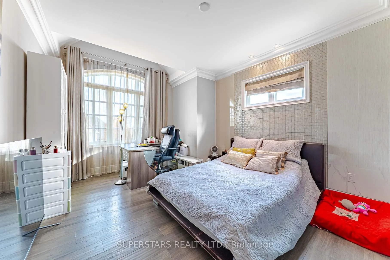
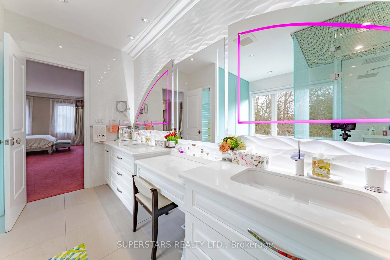
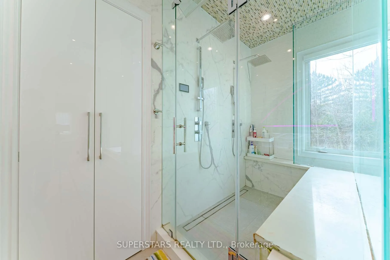
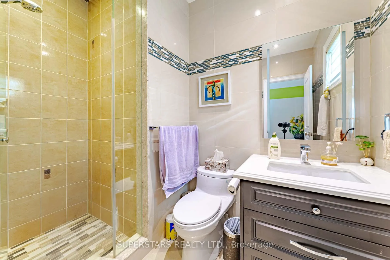
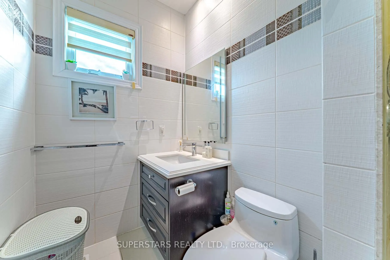
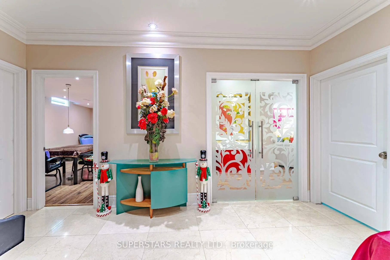
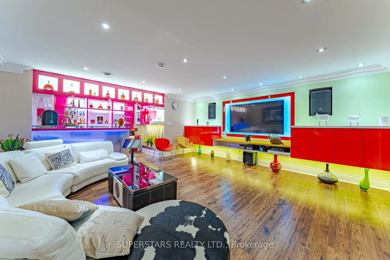
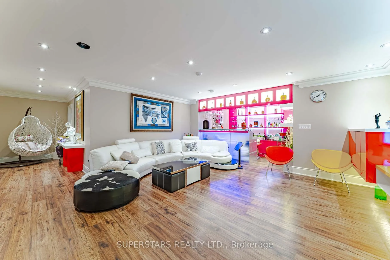
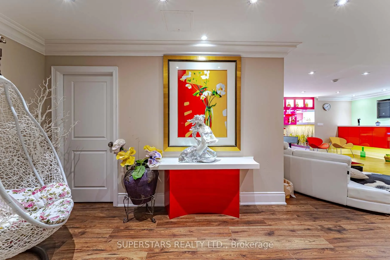
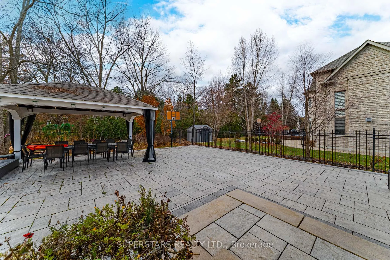
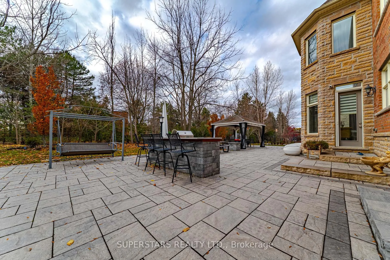
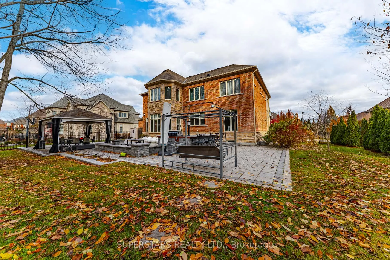
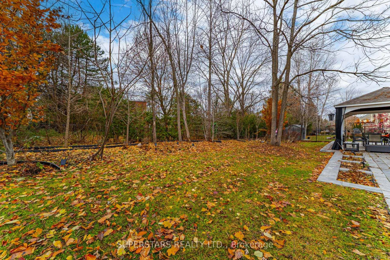
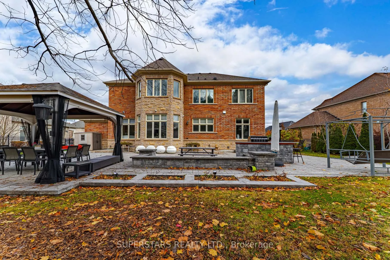
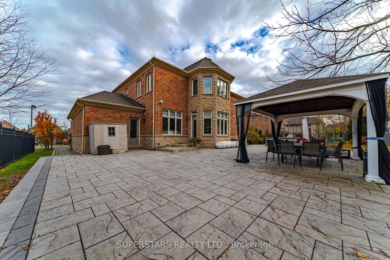
HARMONIOUS LUXURY IN THE PRESTIGIOUS DEVIL'S ELBOW ENCLAVE. Secure a rare opportunity to own a bespoke stone-and-brick manor on a premium 100ft wide lot, meticulously designed for balance and prosperity. This West-facing residence is perfectly positioned to capture abundant natural light, creating a vibrant atmosphere that promotes positive energy (Chi) throughout its approximately 4,700 sq. ft. of above-grade space. ARCHITECTURAL GRANDEUR & FLOW: The grand interior features soaring 10ft main-floor ceilings and 9ft ceilings on the second level, accented by upgraded flooring, elegant crown moldings, and designer pot lights. The layout ensures a seamless transition between formal principal rooms and a private executive library with custom built-ins. CULINARY EXCELLENCE: A chef's sanctuary, the gourmet kitchen boasts an oversized granite center island and a professional-grade appliance suite, including a built-in Sub-Zero refrigerator, Wolf 6-burner gas stove, and built-in Wolf wall ovens. PALATIAL ACCOMMODATIONS: The home features a versatile 5+3 bedroom layout with 8 bathrooms. For ultimate privacy, all five second-floor bedrooms serve as private retreats, each equipped with its own dedicated ensuite bathroom. ENTERTAINER'S REVENUE: The professionally finished basement is a masterpiece of leisure, featuring soundproofed walls, a great room with a wet bar, a recreation area, and a dedicated fitness studio with specialized soft-mat flooring. OUTDOOR OASIS: The grounds are a curated retreat, featuring a natural stone patio, built-in BBQ, and a regal gazebo. Meticulously designed English gardens are serviced by a fully automated sprinkler system. PREMIUM UPGRADES: Includes a rare 4-car garage + 6-car private driveway (10 spaces total), dual high-efficiency A/C units (2024), and a comprehensive camera-monitored security system. Moments from top-ranking schools and Angus Glen Golf Club.
Key Facts & Features
Property Costs
- Annual Property Tax Amount
- $18,094
- Land Transfer Tax Fee
- $83,972
Rental Items
- Rental Equipment
- Hot water Tank
- Basement Type
- Finished
Interior Features
- Interior Extras
- Built-In Oven, Central Vacuum, Countertop Range, Steam Room, Ventilation System, Water Heater, Water Softener, Water Treatment, Storage
- Fireplace/Stove
- Yes
- Elevator
- No
Exterior Features
- Pool
- None
Building
- Building Type
- Detached
- Building Style
- 2-Storey
- Approx Age
- 6-15
Construction
- Exterior Finish
- Brick, Stone
- Roof
- Asphalt Shingle
- Foundation Details
- Brick, Stone
- Special Designation
- Unknown
Lot
- Lot Front
- 100.72 ft
- Lot Depth
- 144.52 ft
Inclusions
- Inclusions
- Premium Appliances: Sub-Zero Refrigerator, Wolf Gas Stove, Wolf Oven Wolf microwave, and Wolf Warmer(As is). Dishwasher, Washer and Dryer. all electric light fixtures and all window coverings, built in wine cellar(as is), security system with cameras, 2 gas furnaces, 2 air conditioners, 2 central humidifiers, water filter, water softener, 2 medical graded air filter systems, garage door opener & remote, garden shed, outdoor BBQ unit& Gazebo.
Parking & Garages
- Garage Type
- Attached
- Garage Spaces
- 4
- Parking Spaces
- 6
- Total Garage And Parking Spaces
- 14
Heating & Cooling
- Heat Source
- Gas
- Heat Type
- Forced Air
- Air Conditioning
- Central Air
- Water
- Municipal
- Sewers
- Sewer
- Bedrooms
- 5
- Washrooms
- 8
- Kitchens
- 1
- Family / bonus room
- Yes
Room sizes
- Living Room—Ground level, Hardwood Floor, Moulded Ceiling, Pot Lights
- Dining Room—Ground level, Hardwood Floor, Moulded Ceiling, Bay Window
- Living Room—Ground level, Hardwood Floor, B/I Bookcase, Pot Lights
- Family Room—Ground level, Hardwood Floor, Fireplace, Pot Lights
- Kitchen—Ground level, B/I Appliances, Centre Island, Granite Counters
- Breakfast—Ground level, Ceramic Floor, Bay Window, W/O To Garden
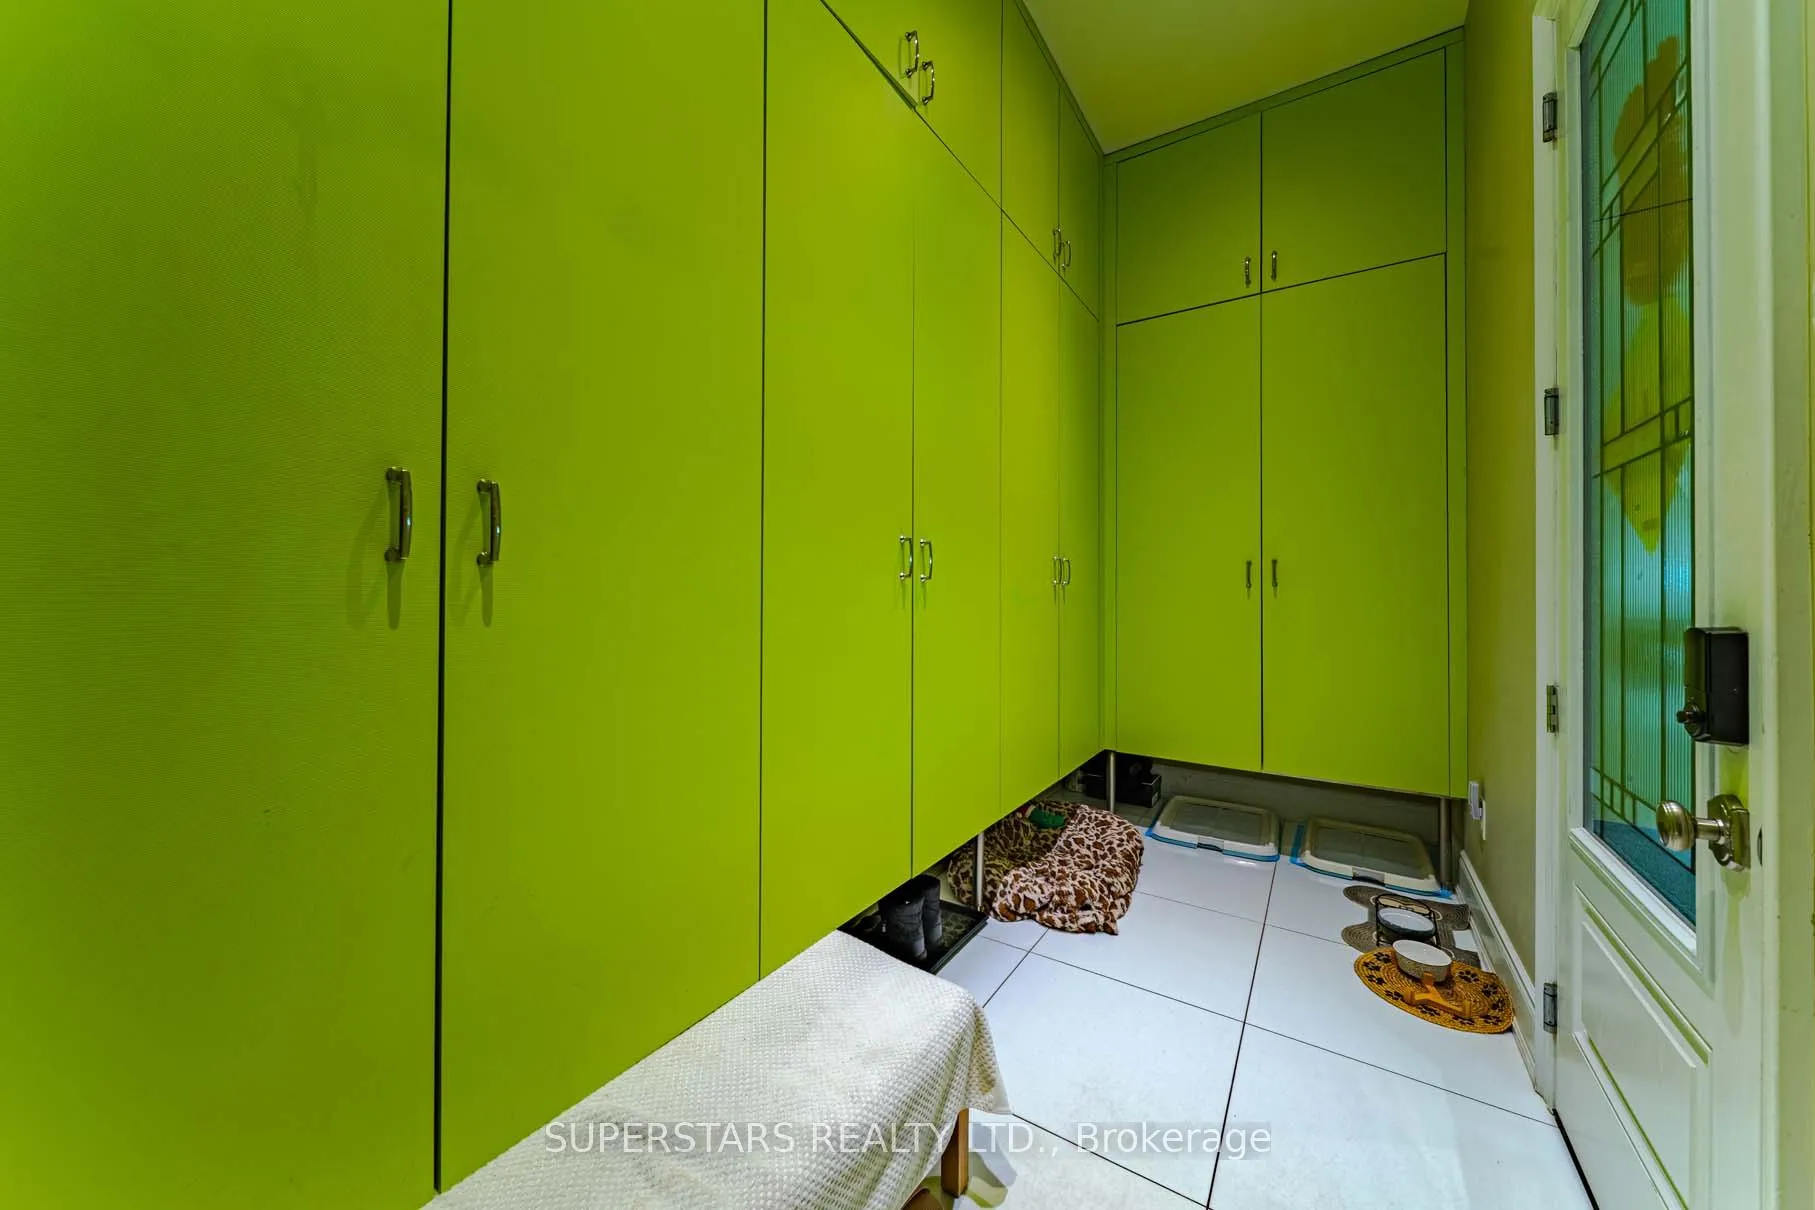
- Mud Room—Ground level, Ceramic Floor, B/I Shelves, Access To Garage
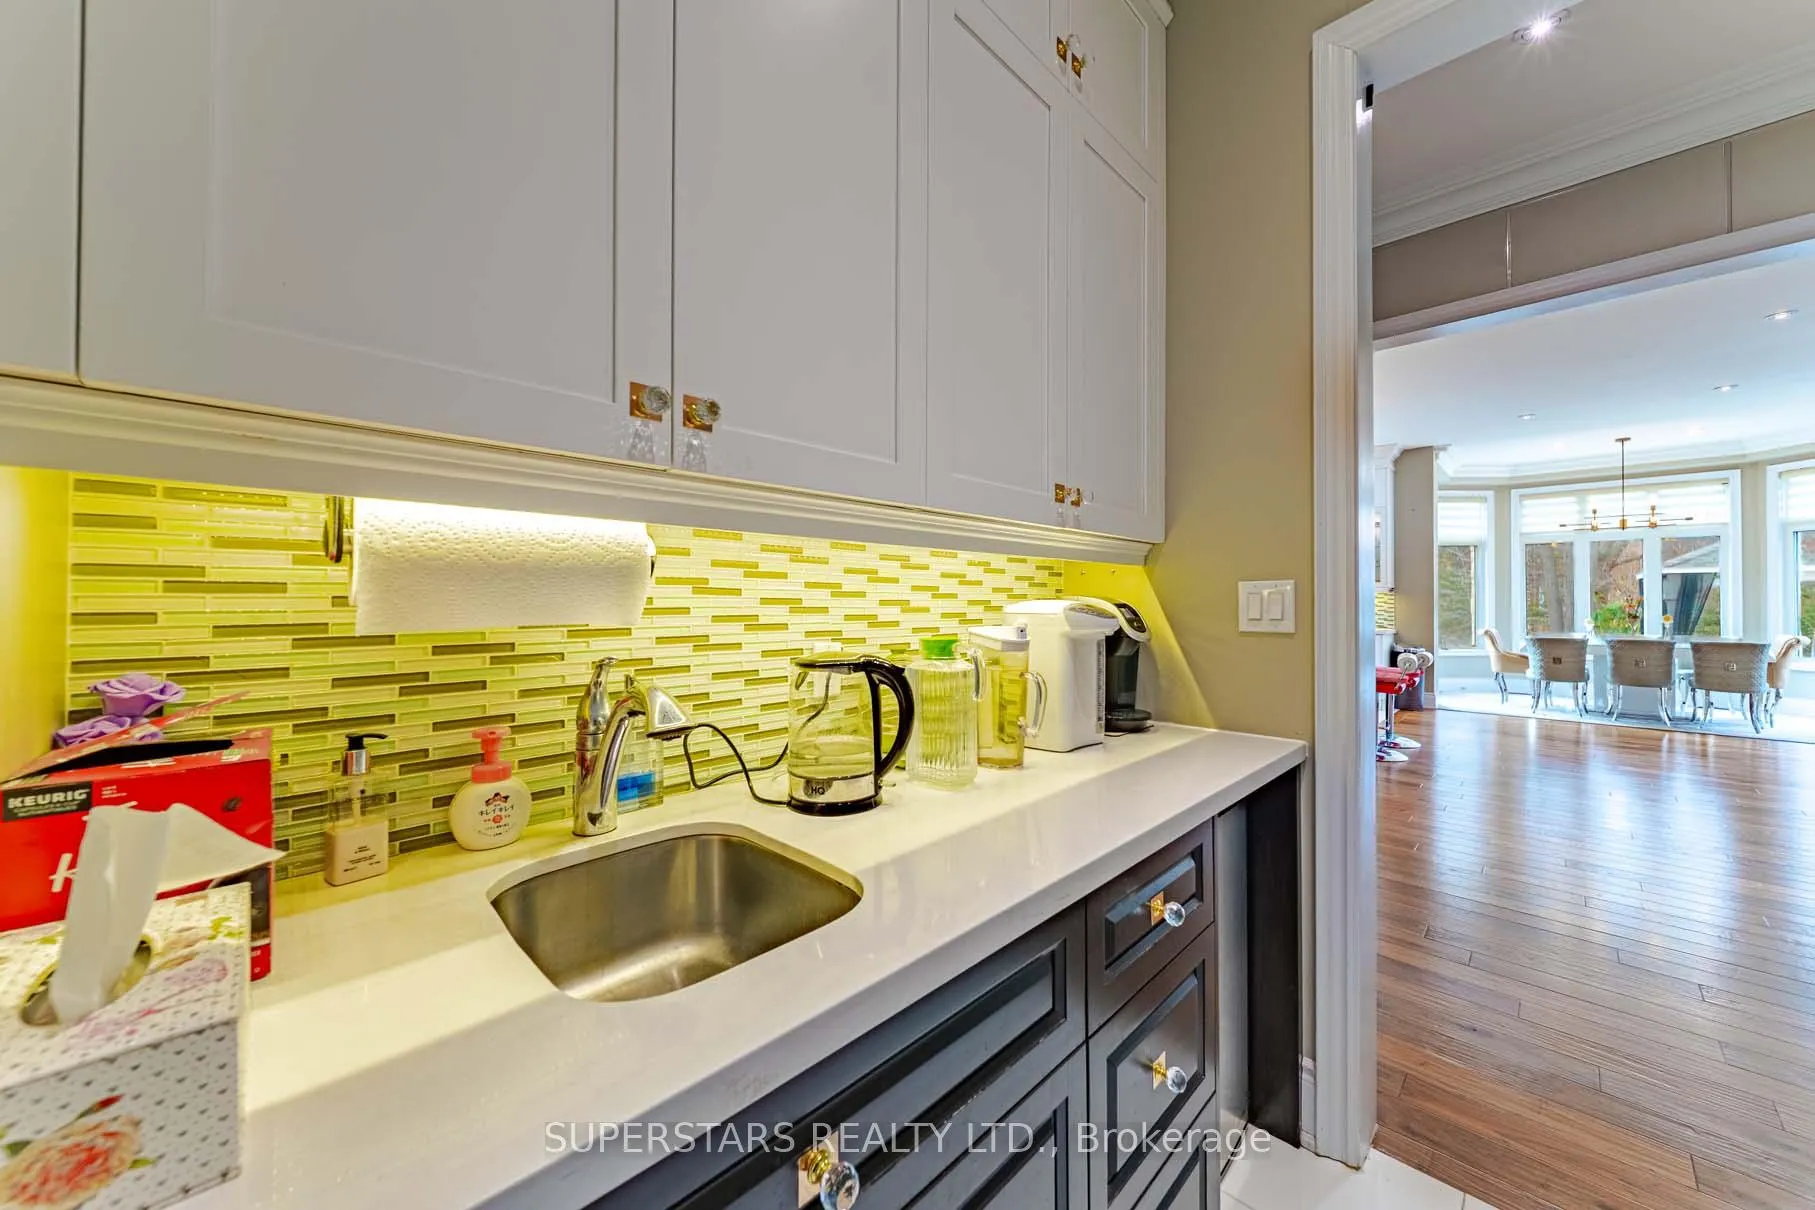
- Pantry—Ground level, Glass Doors, Granite Counters, Undermount Sink
- Primary Bedroom—Second level, Bay Window, Walk-In Closet(s), 5 Pc Ensuite
- Bedroom 2—Second level, Walk-In Closet(s), 5 Pc Ensuite, Pot Lights
- Bedroom 3—Second level, Large Closet, 3 Pc Ensuite, Pot Lights
- Bedroom 4—Second level, 3 Pc Ensuite, Large Closet, Moulded Ceiling
- Bedroom 5—Second level, 3 Pc Ensuite, Large Closet, Pot Lights
- Great Room—Basement level, Hardwood Floor, Wet Bar, French Doors
- Exercise Room—Basement level, 3 Pc Bath, Mirrored Walls, Cushion Floor
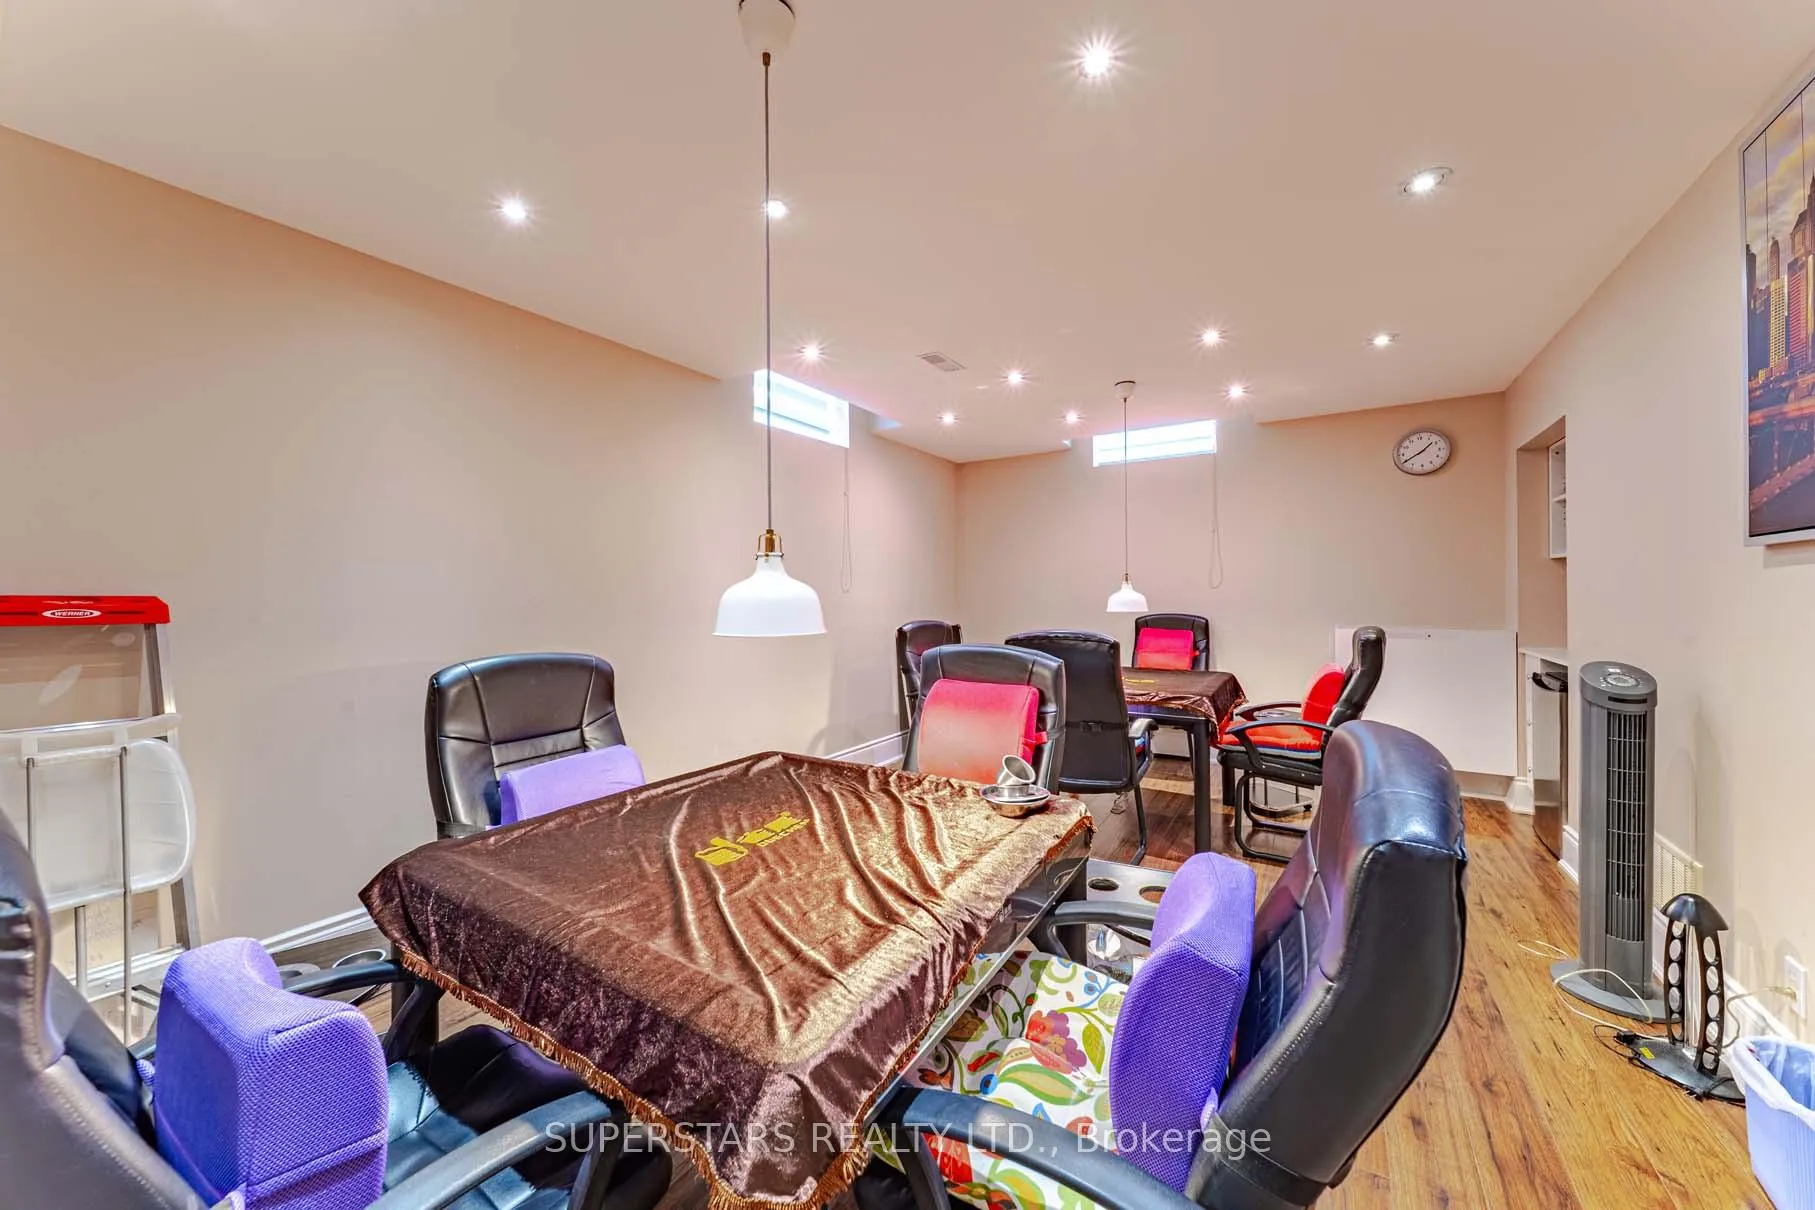
- Game Room—Basement level, 3 Pc Ensuite
Washrooms
- 5-piece, Second
- 4-piece, Second
- 3-piece, Second
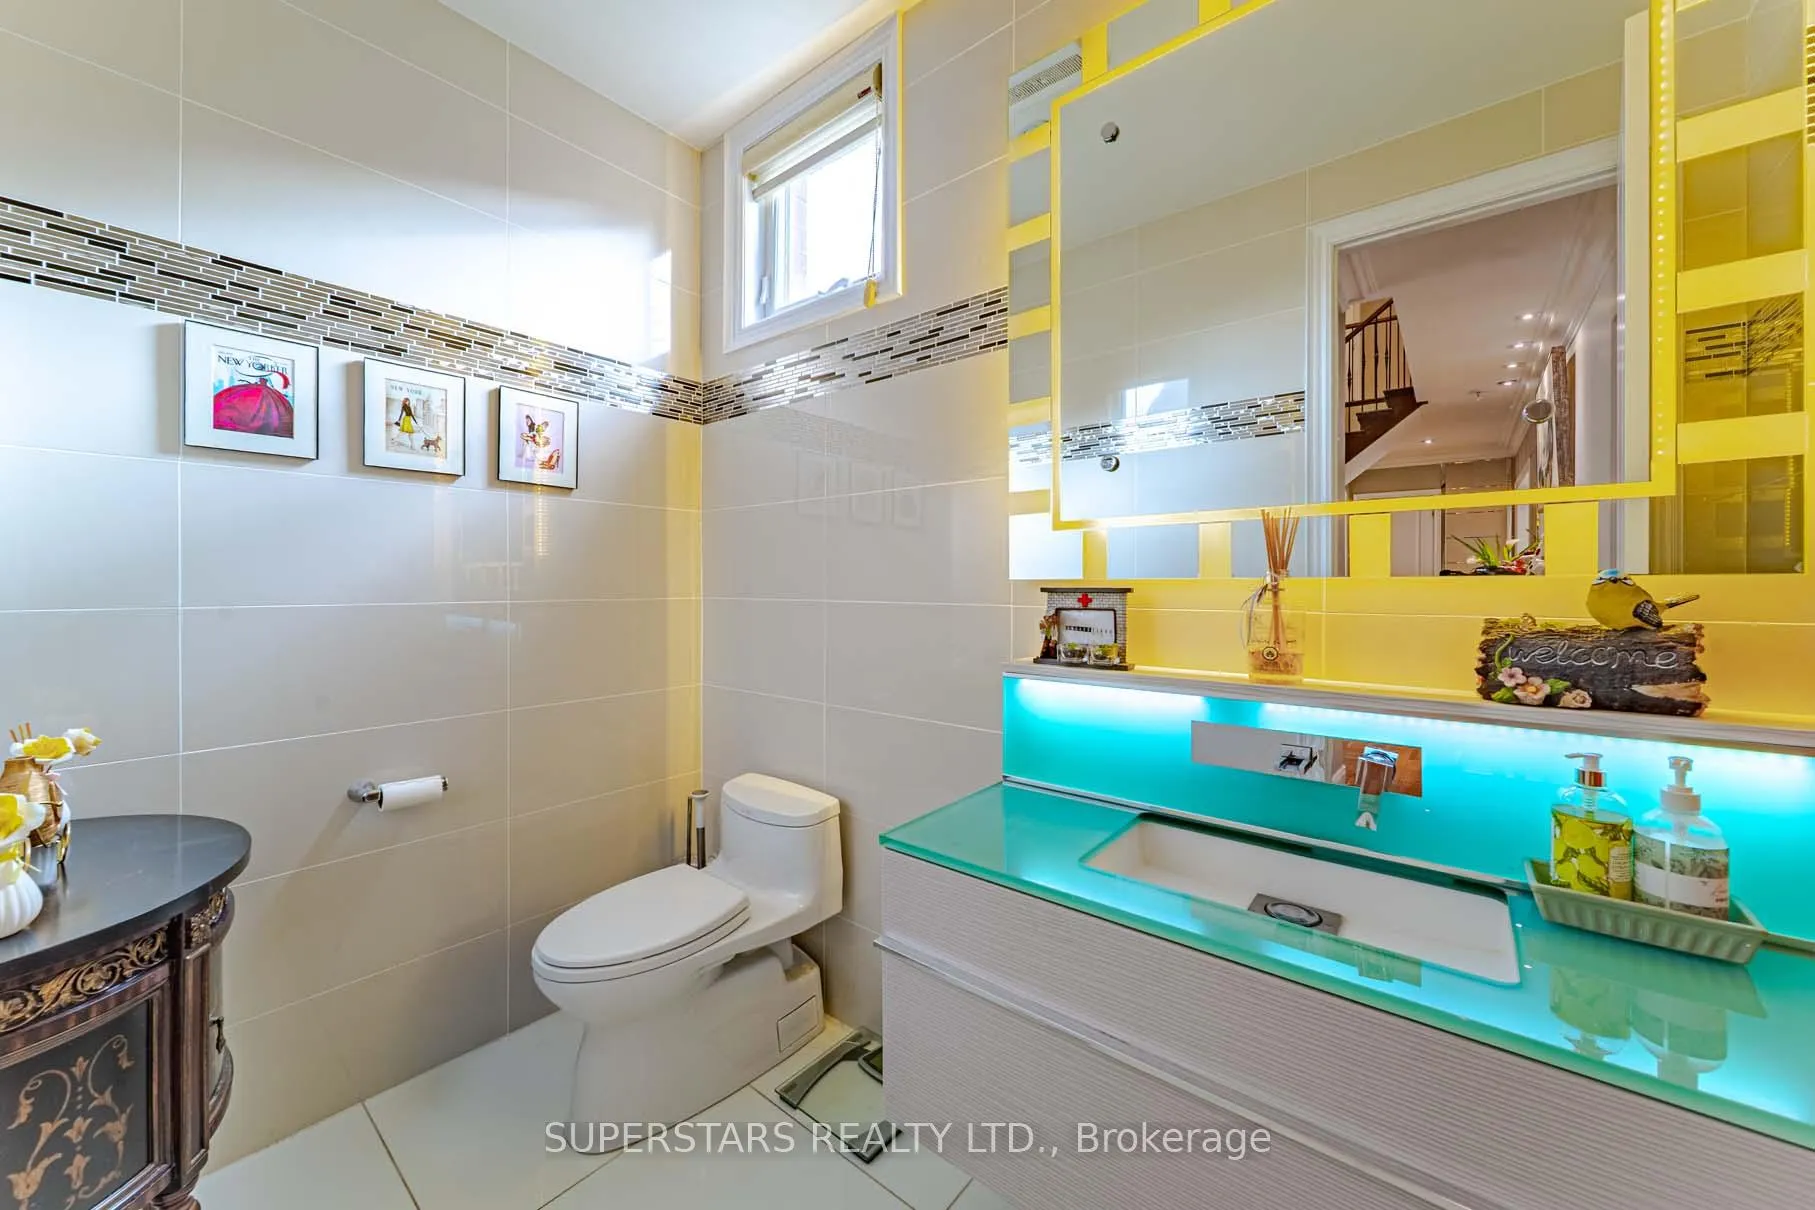
- 2-piece, Main
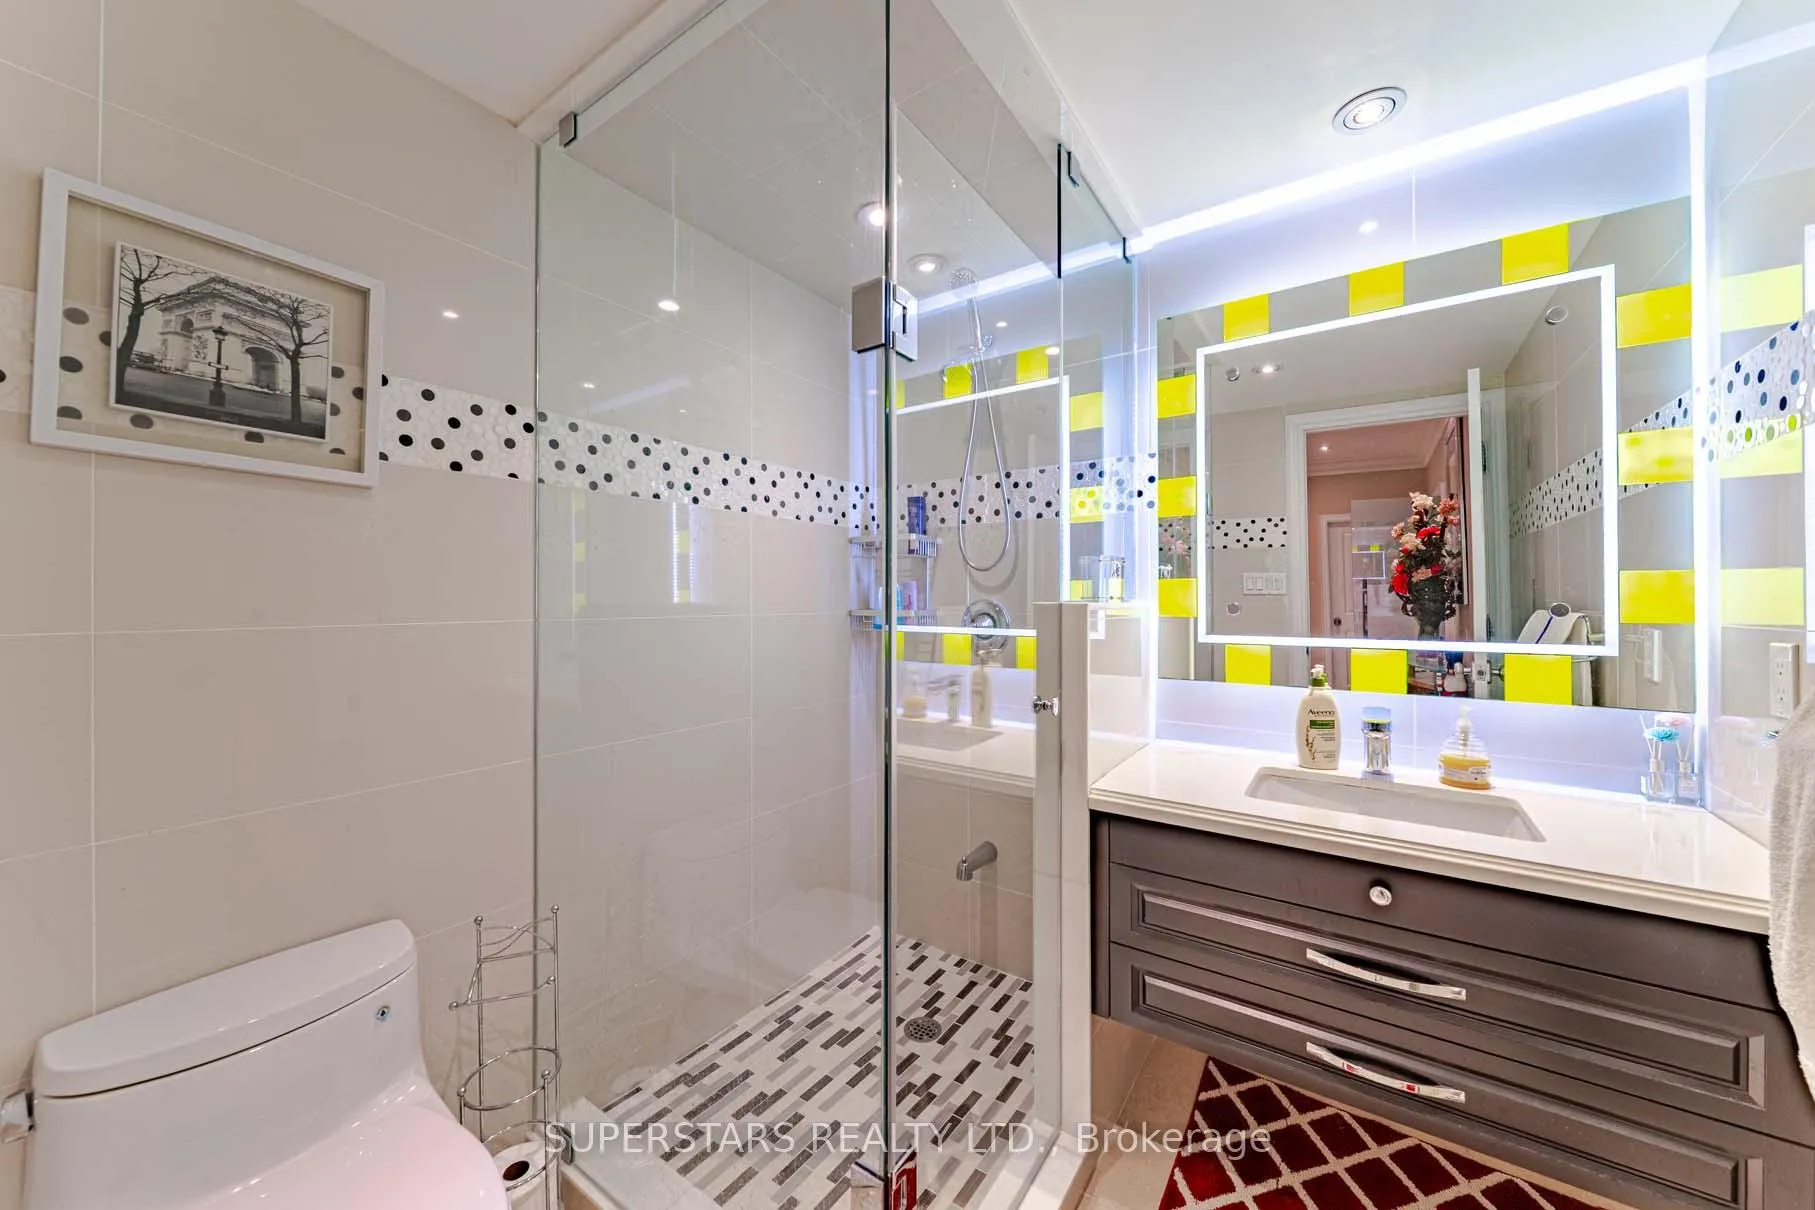
- 3-piece, Basement
- Municipality
- Markham
- Neighbourhood
- Devil's Elbow
- Main cross streets
- WARDEN/Major Mackenzie
- Directions
- Ernie Amsler/Royal County Down
- Waterfront
- None
- MLS® number
- N12842950
- Data source
- Toronto Regional Real Estate Board
- Status change
- 2026-04-24
- Listed on
- 2026-03-04
- Days on market
- 51 days
- Possession date
- 2026-03-05
- Possession type
- Flexible
- Co-op commission
- 2.5%
- Seller
- Listed by
- SUPERSTARS REALTY LTD.
Home Market Value
Current home valuation for 19 royal county down Crescent, Markham, Devil's Elbow, Markham, ON. Listed for $3,899,880
HOMEH Estimate
$3,551,000
Estimated Sales Range
$3,119,756 - $3,982,244
HOMEH Estimate for 19 royal county down Crescent, Markham, Devil's Elbow
Calculated with a real agent's CMA method — 45+ years of experience, codified. Not an AI guess.
For the owner
Is this your home? Track its value.
Get this home's HOMEH Estimate by email once a month, with how many homes are for sale around you.
Mortgage Payment Calculator
Compare up to 4 down payment scenarios
20% required for homes $1.5M or more
$779,976
| Scenario 1 | Scenario 2 | Scenario 3 | Scenario 4 | |
|---|---|---|---|---|
−Down payment | % $ | % $ | % $ | % $ |
+CMHC insurance | $0 | $0 | $0 | $0 |
=Total mortgage | $3,119,904 | $2,924,910 | $2,729,916 | $2,534,922 |
Amortization | ||||
Mortgage rate | % | % | % | % |
| Payment frequency | ||||
=Mortgage payment | $15,233monthly | $14,281monthly | $13,329monthly | $12,377monthly |
Land Transfer Tax
$83,972
$83,972
Around this home
No schools found nearby
Data provided by OpenStreetMap & Fraser Institute School Rankings
Ask HOMEH
New!Hi there!
👋Text or call (416) 301-9001
Recommended for you
Based on homes you've looked at.
No recommended properties found.
Nearby similar homes
No nearby properties found.
More real estate resources
Other homes nearby
Explore this area
Nearby neighbourhoods
No nearby listings available.