
2 Allen Manor
Markham (Devil's Elbow), ON L6C 1B2
- 4+1Bedrooms
- 7Bathrooms
- 4Garage
- 5000 +Sq Ft
- $21,258Tax
- 230×292 ftLot Size
 Estimated Value:$4,216,508See Free Estimate Report

Property not available for sale or for rent.
HOMEH One: full-service selling for a 1% listing fee. The buyer's agent commission is separate.
Free Home EvaluationHow Much Is My Home Worth?Homes for Sale NearbySale & Price History for 2 Allen Manor, Markham, Devil's Elbow
Real estate boards require you to or to see the full details of this property.
*Sold prices and complete sale & price history are regulated data. Under the Trust in Real Estate Services Act, 2002 (TRESA) and the rules of the Real Estate Council of Ontario (RECO), and pursuant to the Multiple Listing Service® rules of the Canadian Real Estate Association (CREA) and the Toronto Regional Real Estate Board (TRREB), this information may be shown only to registered users who have agreed to the applicable terms of use (a Virtual Office Website, or "VOW," arrangement). HOMEH Inc., Brokerage therefore provides it to signed-in members only. Creating an account is free and takes under a minute.
About 2 Allen Manor, Markham, Devil's Elbow
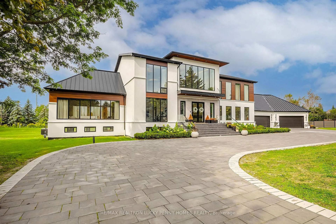
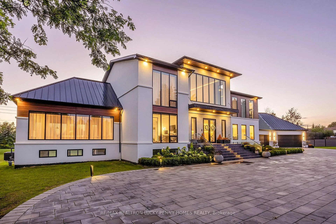
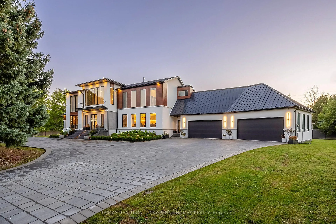
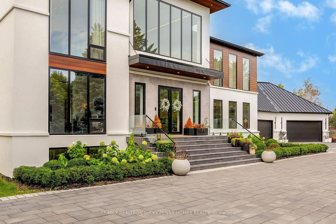
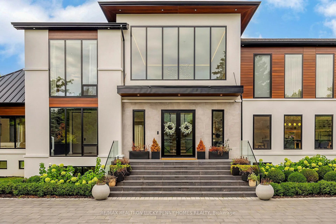
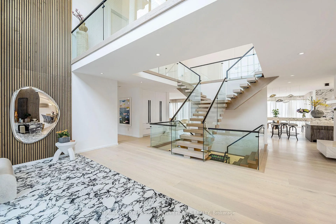
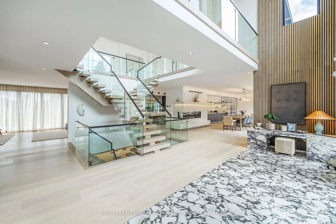
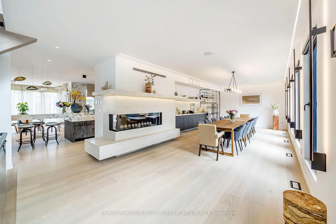
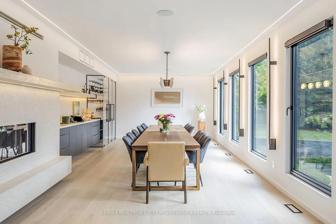
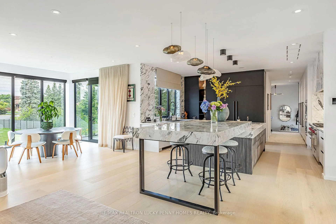
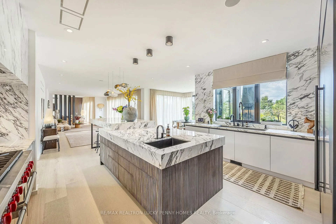
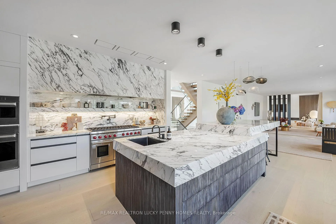
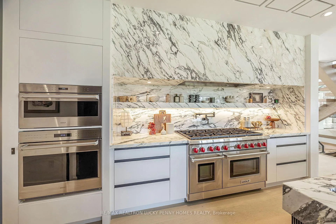
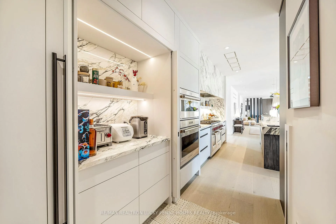
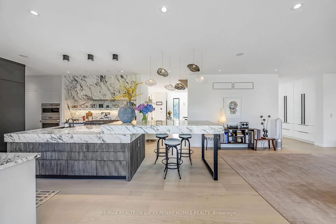
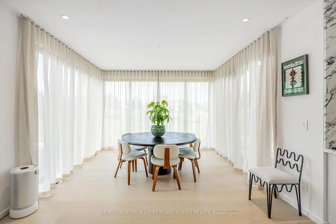
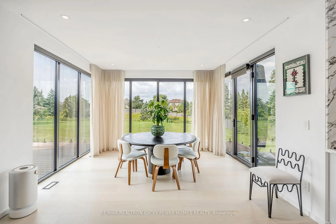
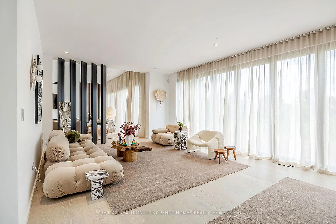
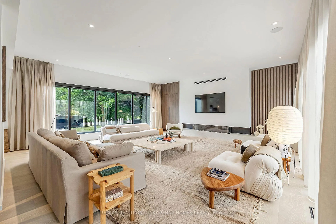
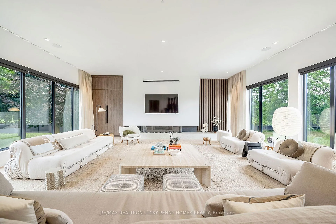
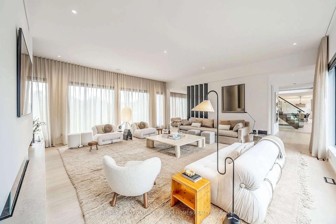
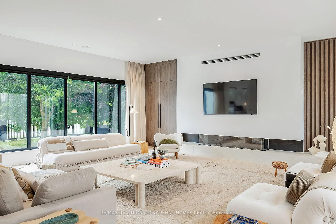
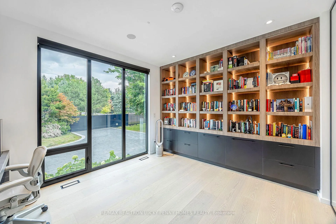
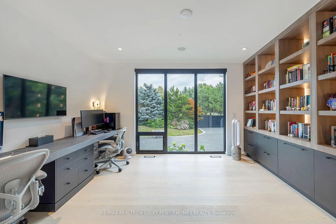
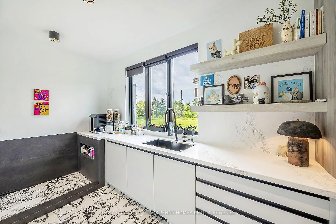
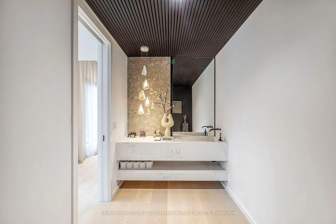
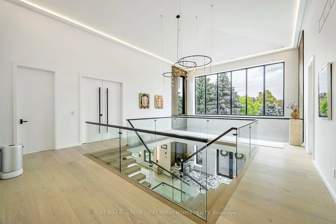
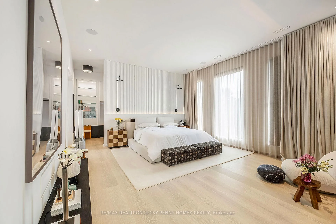
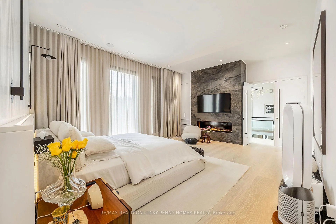
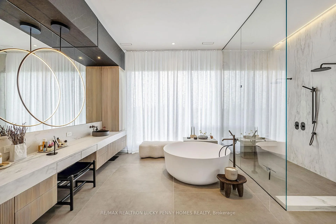
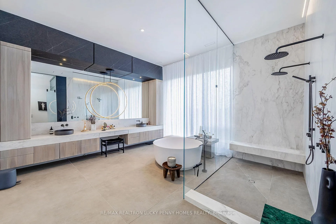
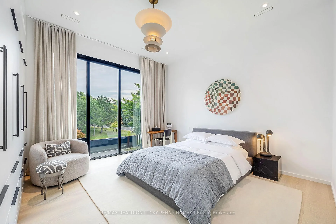
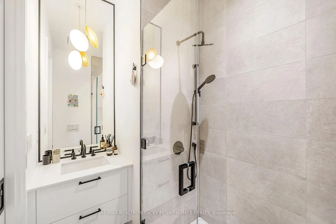
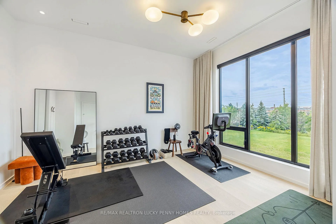
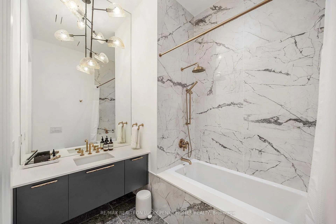
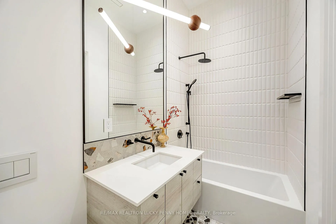
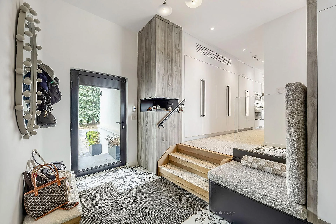
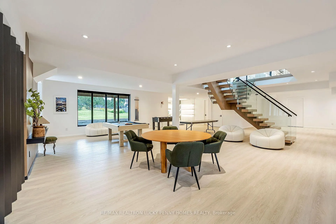
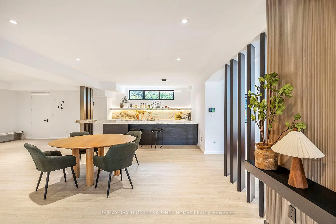
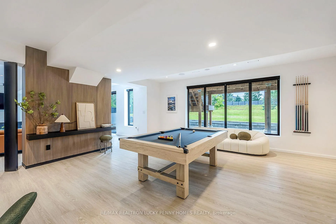
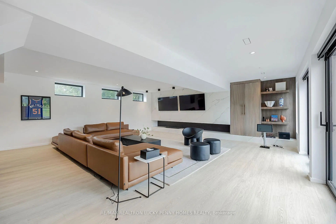
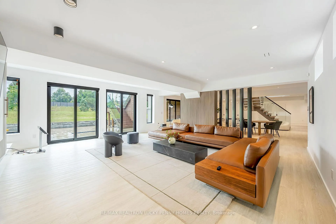
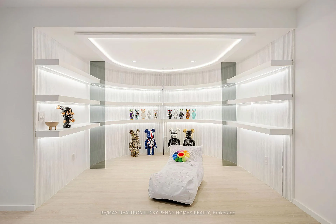
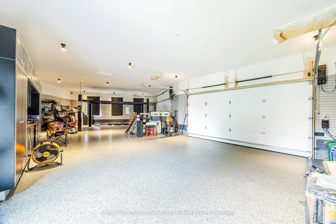
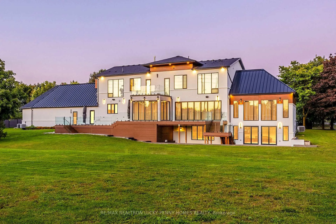
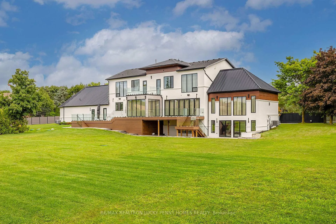
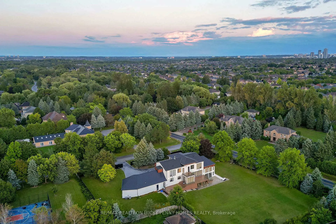
Located in the prestigious Cachet Country Club Estate, it is a true architectural triumph, brought to life by the award-winning firms Alair Homes and Avenue Design Inc. Extending over 10,000 sq. ft. of living space, this estate seamlessly blends form and function across its sprawling 1.53-acre lot, featuring a 4-car garage and a majestic circular driveway. Inspired by meticulous design and thoughtful details, the homes layout is a testament to modern luxury and comfort. The double-story grand foyer, with expansive windows, invites abundant natural light and frames views of the manicured grounds. The main floor offers refined living spaces, including a striking stone fireplace, an elegant dining area features custom wine fridge, and a gourmet kitchen. Clad in Calacatta marble, the kitchen is equipped with top-of-the-line Wolf/Sub-Zero appliances, custom cabinetry, and a spacious island, ideal for culinary pursuits and entertaining. Step outside from the breakfast area to a professionally landscaped backyard oasis, complete with an expansive terrace perfect for al fresco dining. The family room, with its custom wall units and inviting fireplace, offers warmth and comfort, while a private home office provides a tranquil workspace on main level. The upper level is a private retreat, featuring a serene primary suite with a fireplace, a spa-like 7-piece bathroom, and custom-designed walk-in closets. Three additional bedrooms, each with its own ensuite, ensure comfort for family and guests alike. The lower level mirrors the luxury above, offering a fully outfitted entertainment space, including a full bar, a recreation room, ample storage, and a walkout to the backyard. A fully equipped, heated 4-car garage with a car lift appeals to automotive aficionados. 2 Allen Manor provides an unmatched living experience in one of Markham's most desirable enclavestruly an irreplaceable masterpiece that harmonizes modern luxury with timeless elegance.
Key Facts & Features
Property Costs
- Annual Property Tax Amount
- $21,258
- Land Transfer Tax Fee
- $148,975
Rental Items
- Rental Equipment
- N/A
- Basement Type
- Finished, Walk-Out
Interior Features
- Interior Extras
- Other
- Fireplace/Stove
- Yes
- Elevator
- No
Exterior Features
- Pool
- None
Building
- Building Type
- Detached
- Building Style
- 2-Storey
Construction
- Exterior Finish
- Aluminum Siding, Stucco (Plaster)
- Roof
- Metal, Shingles
- Foundation Details
- Unknown
- Special Designation
- Unknown
Lot
- Lot Front
- 229.66 ft
- Lot Depth
- 291.57 ft
Inclusions
- Inclusions
- This estate features radiant heated floors, a metal roof, built-in speakers throughout, three furnaces and A/C units, security and smart home system with Control4 access, custom millwork, fully gated and fenced, and offers much, much more! Most of the blinds are automatic, and the main floor features built-in safety gates designed for kids and pets. All existing high-end Wolf, Sub-Zero, and Cove appliances, pot filler faucet. Designer chandeliers and sconces. Custom wine fridge.
Exclusions
- Exclusions
- N/A
Parking & Garages
- Garage Type
- Attached
- Garage Spaces
- 4
- Parking Spaces
- 24
- Total Garage And Parking Spaces
- 28
Heating & Cooling
- Heat Source
- Gas
- Heat Type
- Radiant
- Air Conditioning
- Central Air
- Water
- Municipal
- Sewers
- Septic
- Bedrooms
- 4 + 1
- Washrooms
- 7
- Kitchens
- 1
- Family / bonus room
- Yes
Room sizes
- Living Room—Main level, Hardwood Floor, Window Floor to Ceiling, W/O To Deck
- Dining Room—Main level, Fireplace, B/I Shelves, Hardwood Floor
- Family Room—Main level, Fireplace, Built-in Speakers, Picture Window
- Kitchen—Main level, B/I Appliances, Centre Island, Custom Counter
- Breakfast—Main level, Hardwood Floor, Window Floor to Ceiling, W/O To Deck
- Office—Main level, Hardwood Floor, B/I Shelves, Window Floor to Ceiling
- Primary Bedroom—Second level, 7 Pc Ensuite, Fireplace, Walk-In Closet(s)
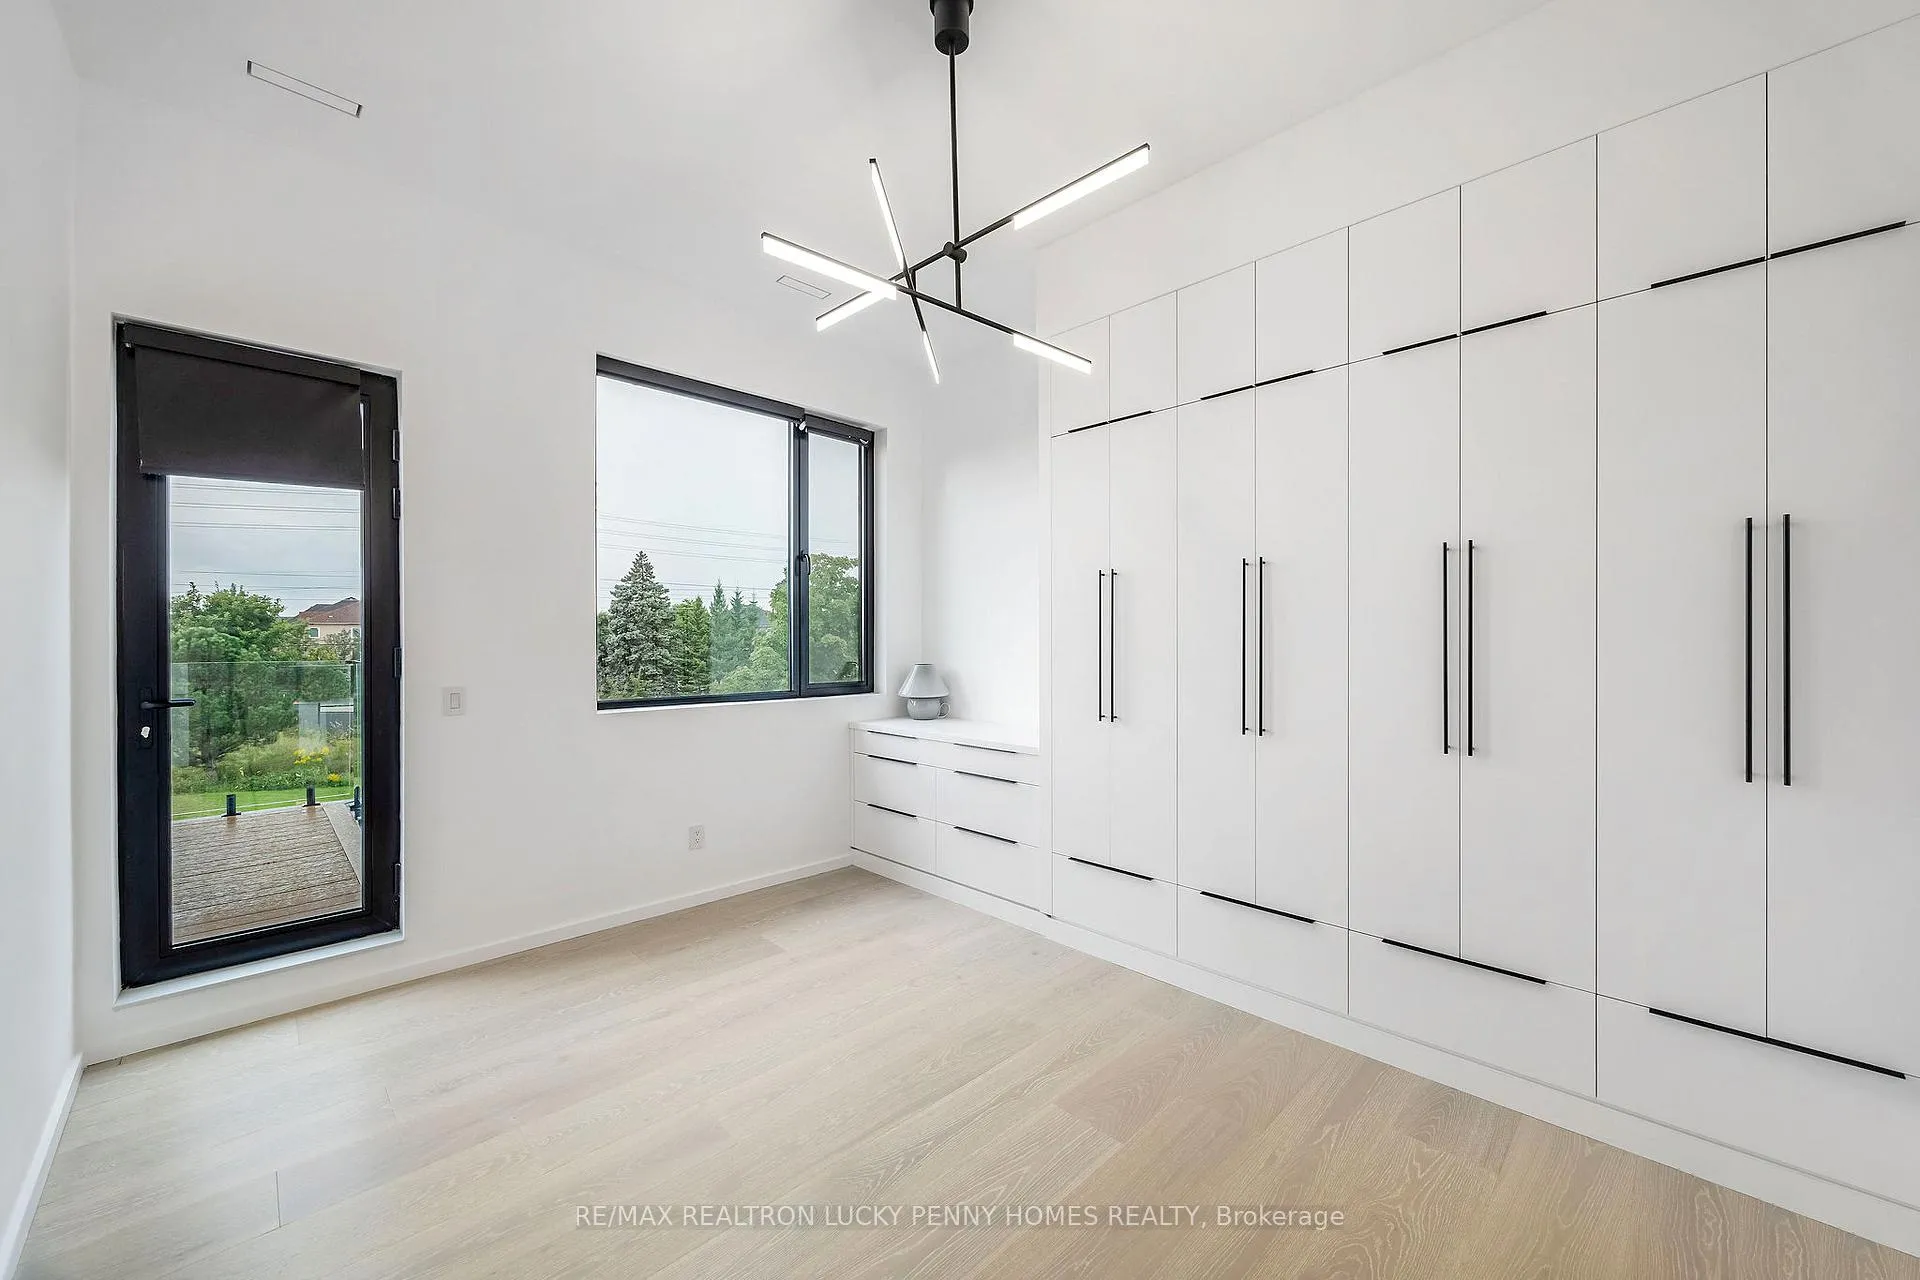
- Bedroom 2—Second level, 4 Pc Ensuite, B/I Closet, W/O To Balcony
- Bedroom 3—Second level, 4 Pc Ensuite, B/I Closet, Window Floor to Ceiling
- Bedroom 4—Second level, 3 Pc Ensuite, B/I Closet, Window Floor to Ceiling
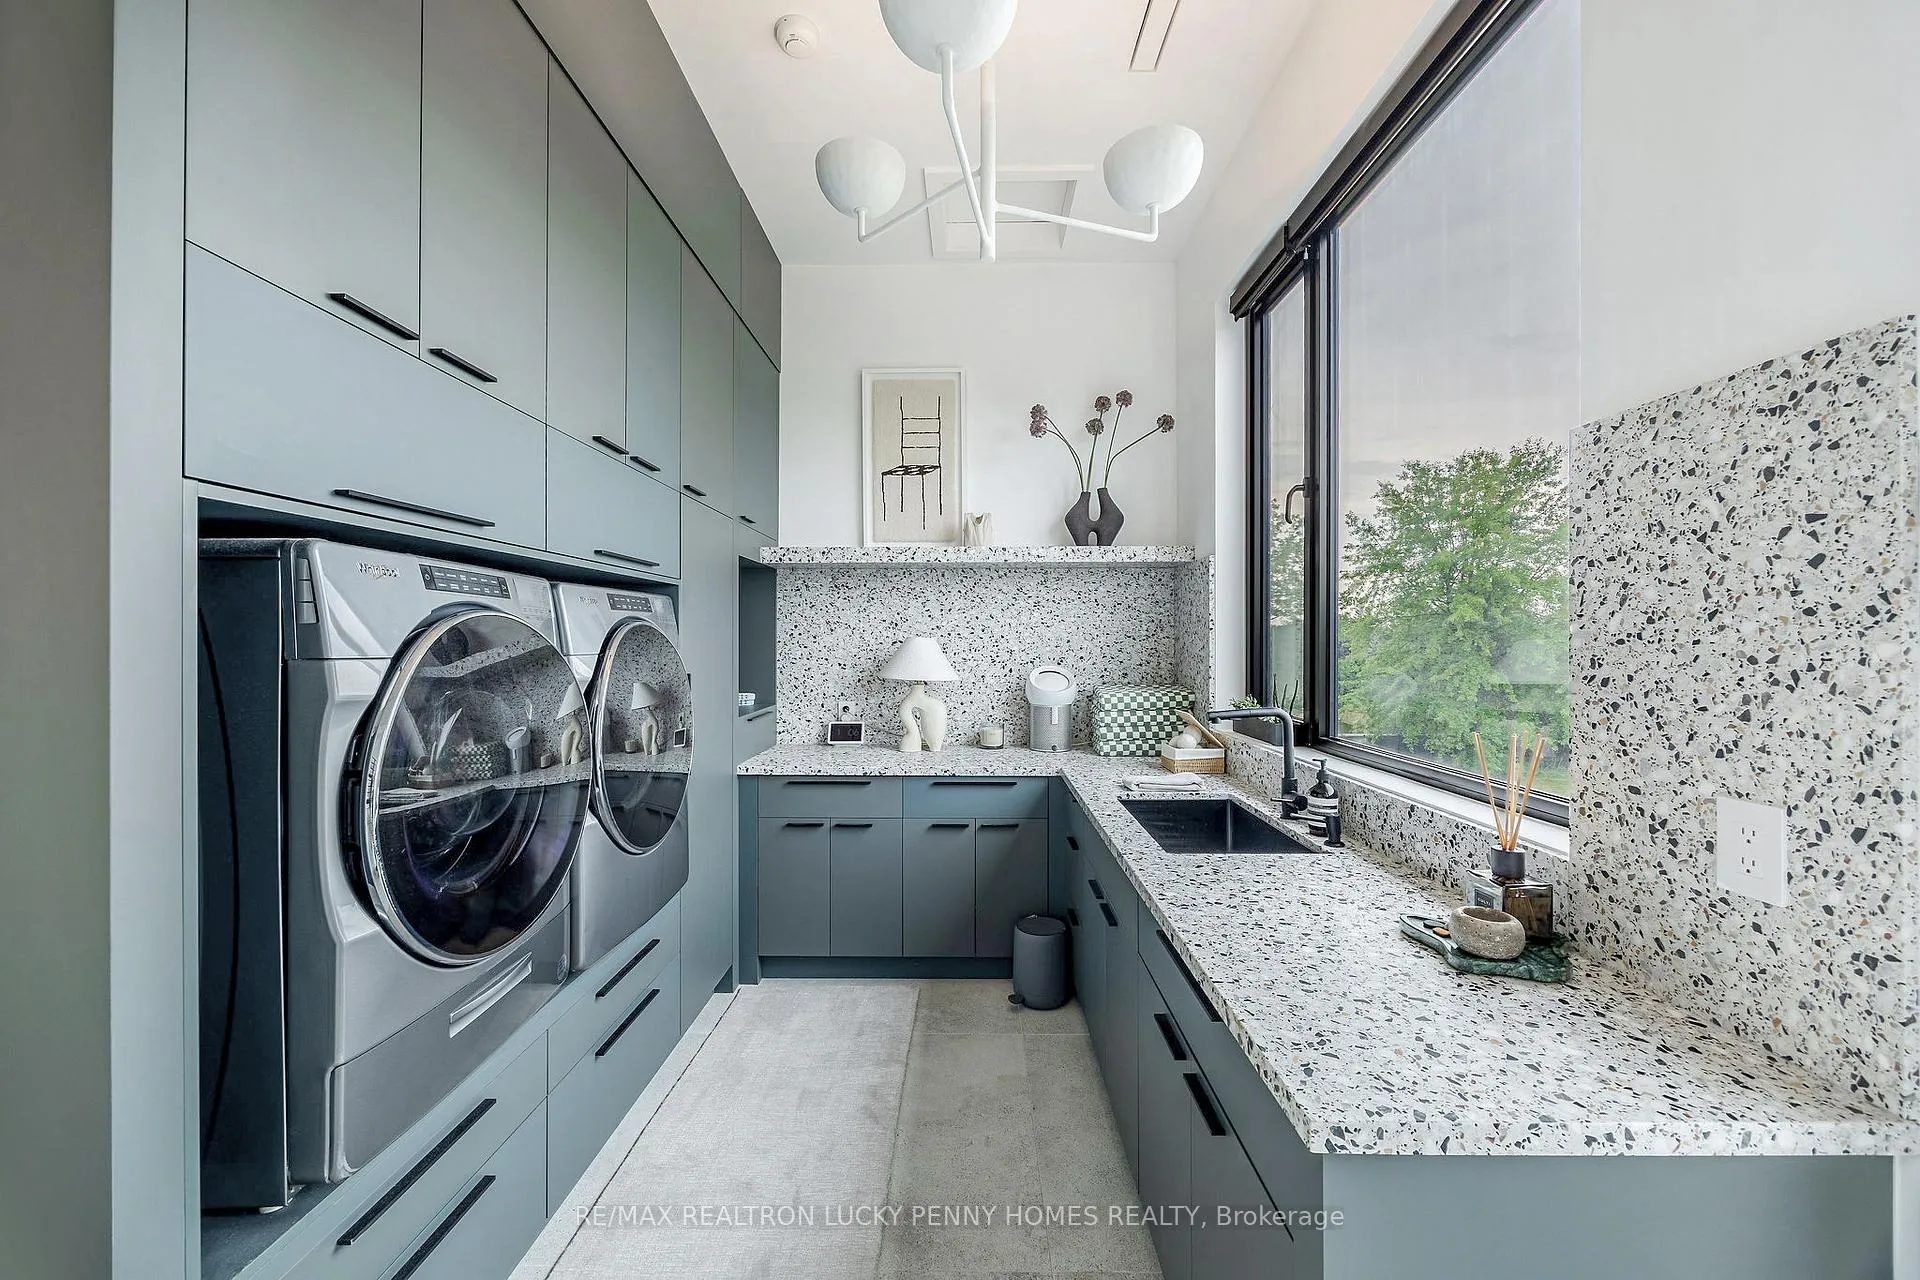
- Laundry—Second level, B/I Shelves, B/I Appliances, W/O To Balcony
- Bedroom—Basement level, Closet, Window, Separate Room
Washrooms
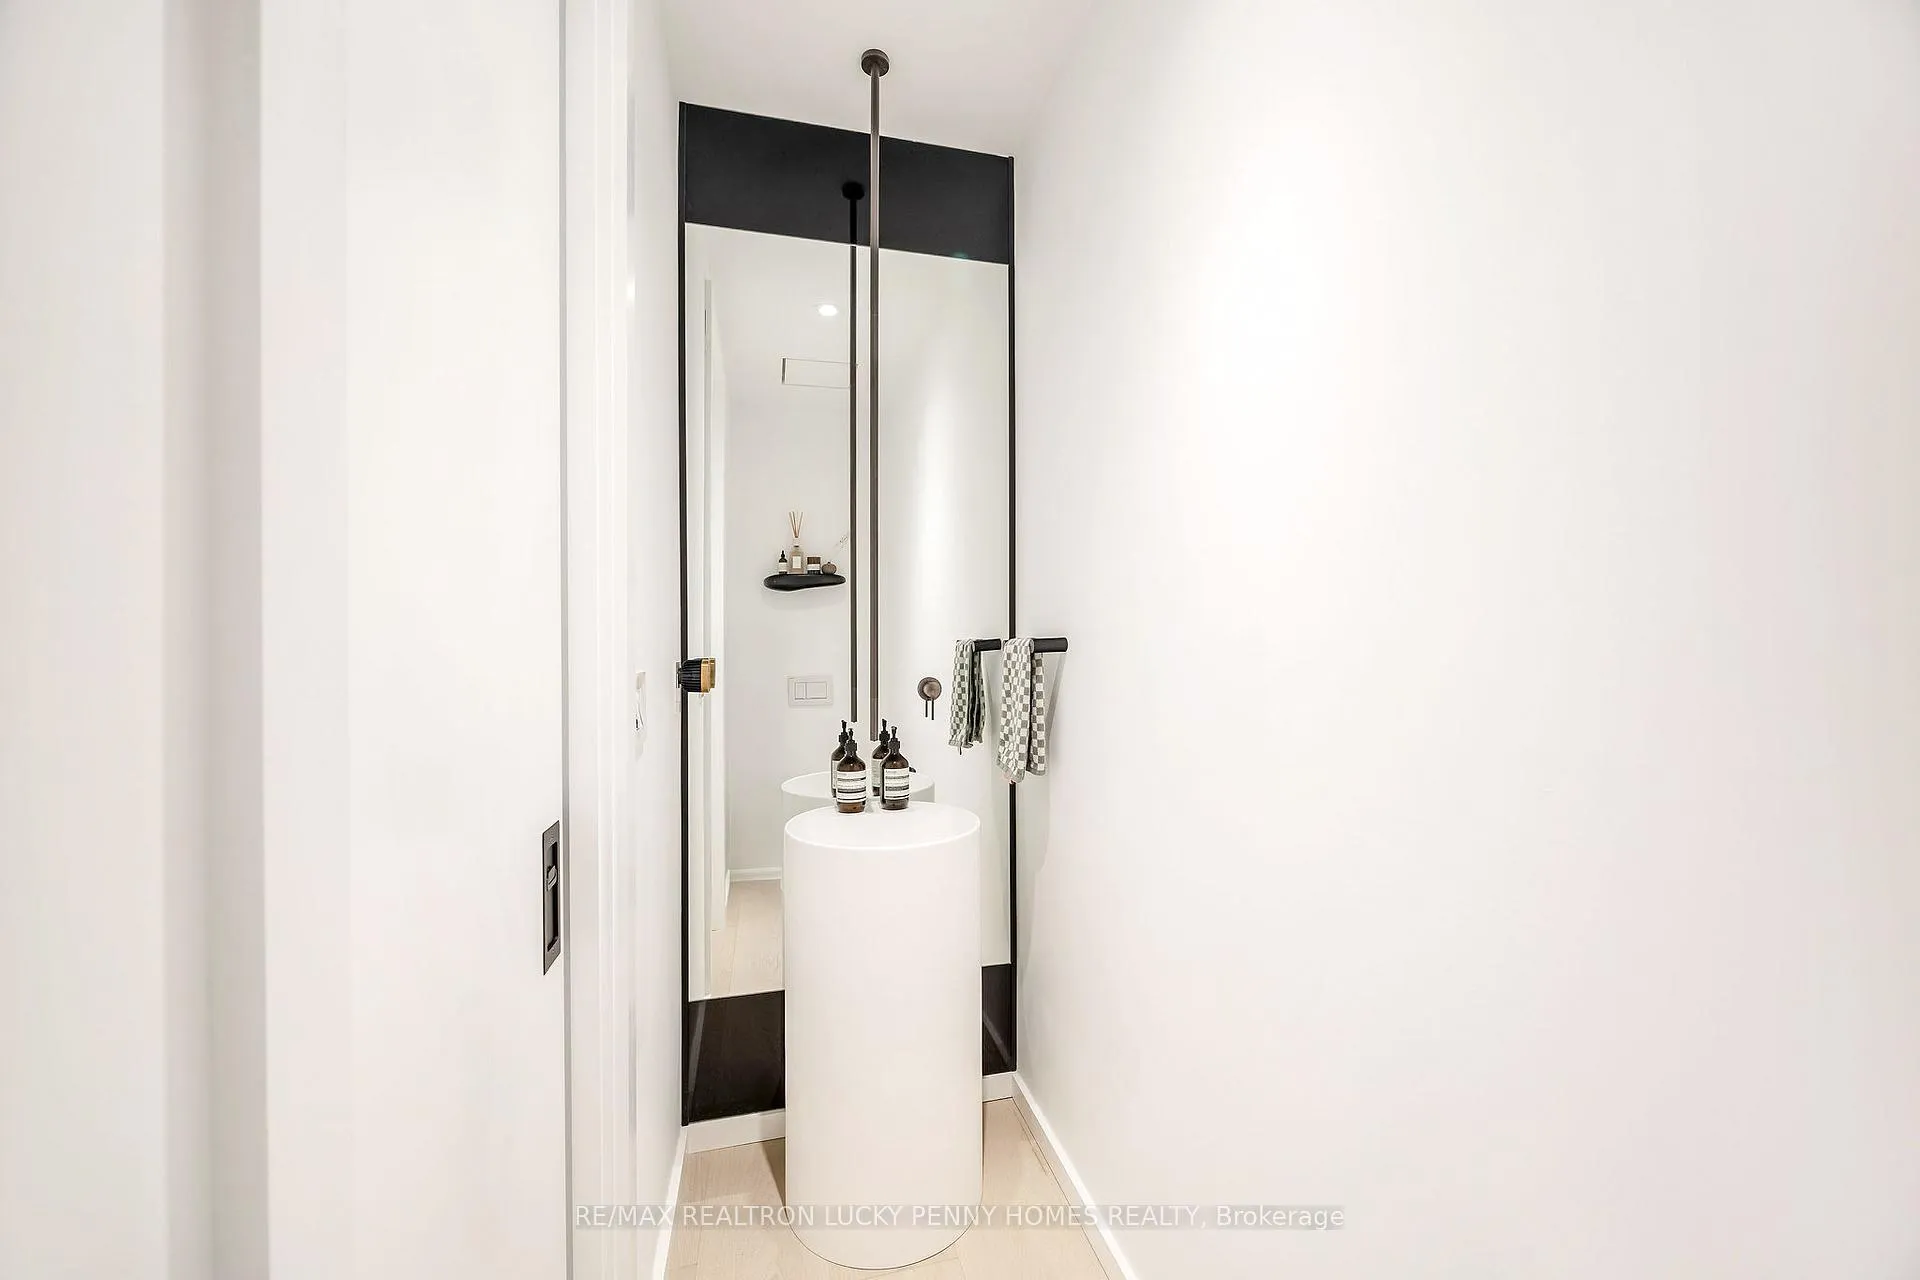
- 2-piece, Main
- 7-piece, Second
- 4-piece, Second
- 3-piece, Second
- 2-piece, Basement
- Municipality
- Markham
- Neighbourhood
- Devil's Elbow
- Main cross streets
- Woodbine Ave & Major Mackenzie Dr E
- Directions
- Direct
- MLS® number
- N12072128
- Data source
- Toronto Regional Real Estate Board
- Status change
- 2025-05-26
- Listed on
- 2025-04-09
- Days on market
- 47 days
- Possession type
- Flexible
- Co-op commission
- 2.5% plus HST
- Seller
- Listed by
- RE/MAX REALTRON LUCKY PENNY HOMES REALTY
Home Market Value
Current home valuation for 2 Allen Manor, Markham, Devil's Elbow, Markham, ON. Listed for $6,500,000
HOMEH Estimate
$4,216,508
Estimated Sales Range
$2,951,556 - $5,481,460
HOMEH Estimate for 2 Allen Manor, Markham, Devil's Elbow
Calculated with a real agent's CMA method — 45+ years of experience, codified. Not an AI guess.
For the owner
Is this your home? Track its value.
Get this home's HOMEH Estimate by email once a month, with how many homes are for sale around you.
Mortgage Payment Calculator
Compare up to 4 down payment scenarios
20% required for homes $1.5M or more
$1,300,000
| Scenario 1 | Scenario 2 | Scenario 3 | Scenario 4 | |
|---|---|---|---|---|
−Down payment | % $ | % $ | % $ | % $ |
+CMHC insurance | $0 | $0 | $0 | $0 |
=Total mortgage | $5,200,000 | $4,875,000 | $4,550,000 | $4,225,000 |
Amortization | ||||
Mortgage rate | % | % | % | % |
| Payment frequency | ||||
=Mortgage payment | $25,389monthly | $23,802monthly | $22,215monthly | $20,629monthly |
Land Transfer Tax
$148,975
$148,975
Around this home
No schools found nearby
Data provided by OpenStreetMap & Fraser Institute School Rankings
Ask HOMEH
New!Hi there!
👋Text or call (416) 301-9001
Recommended for you
Based on homes you've looked at.
No recommended properties found.
Nearby similar homes
No nearby properties found.
More real estate resources
Other homes nearby
Explore this area
Nearby neighbourhoods
No nearby listings available.