
21 Castleview Crescent
Markham (Victoria Manor-Jennings Gate), ON L6C 3C2
- 4+1Bedrooms
- 5Bathrooms
- 2Garage
- —Sq Ft
- $7,009Tax
- 45×89 ftLot Size
 Estimated Value:$1,700,496See Free Estimate Report

Property not available for sale or for rent.
HOMEH One: full-service selling for a 1% listing fee. The buyer's agent commission is separate.
Free Home EvaluationHow Much Is My Home Worth?Homes for Sale NearbySale & Price History for 21 Castleview Crescent, Markham, Victoria Manor-Jennings Gate
| Start Date | End Date | Price | Event | MLS# |
|---|---|---|---|---|
| 2025-03-11 | 2025-03-20 | Login to See Prices | Sold | n12011805 |
Real estate boards require you to or to see the full details of this property.
*Sold prices and complete sale & price history are regulated data. Under the Trust in Real Estate Services Act, 2002 (TRESA) and the rules of the Real Estate Council of Ontario (RECO), and pursuant to the Multiple Listing Service® rules of the Canadian Real Estate Association (CREA) and the Toronto Regional Real Estate Board (TRREB), this information may be shown only to registered users who have agreed to the applicable terms of use (a Virtual Office Website, or "VOW," arrangement). HOMEH Inc., Brokerage therefore provides it to signed-in members only. Creating an account is free and takes under a minute.
About 21 Castleview Crescent, Markham, Victoria Manor-Jennings Gate
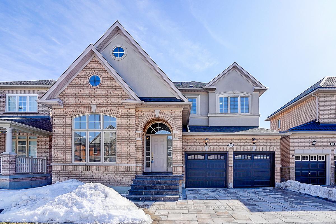
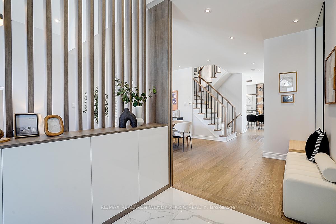
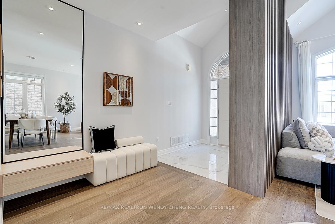
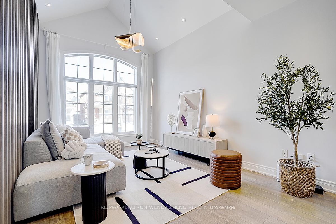
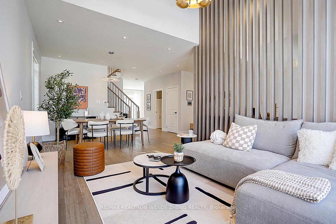
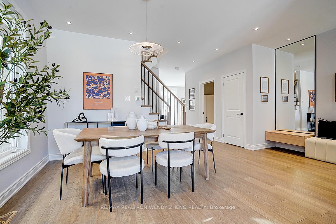
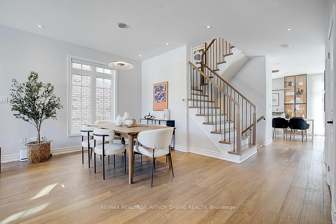
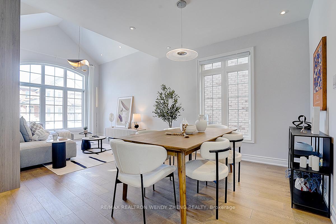
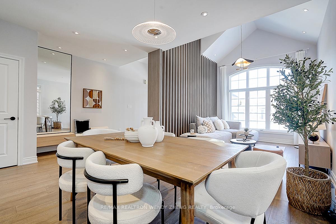
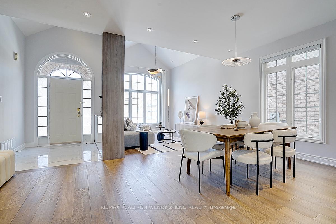
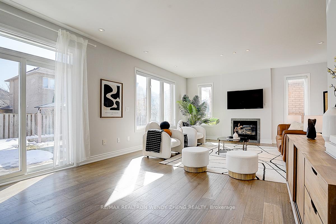
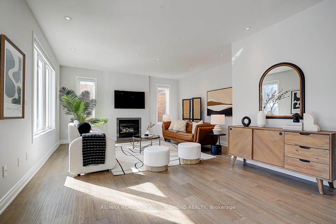
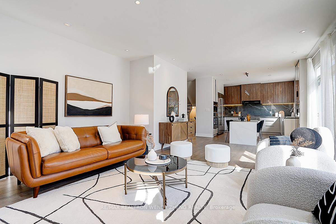
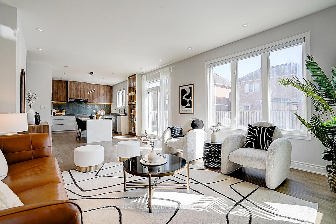
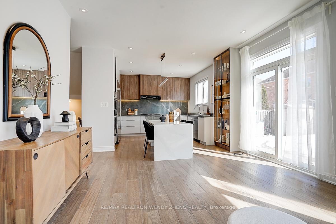
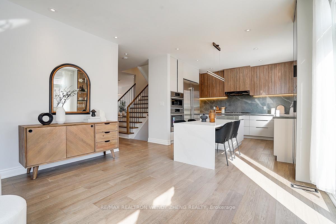
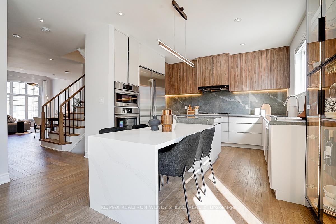
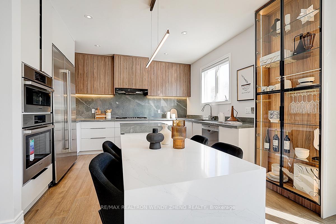
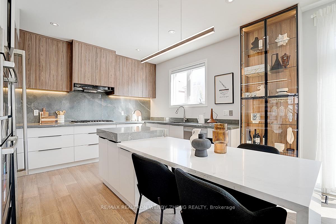
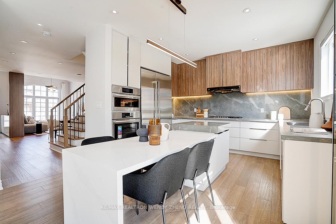
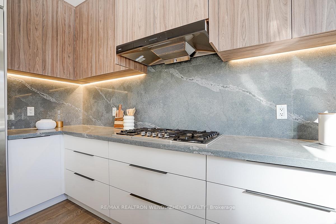
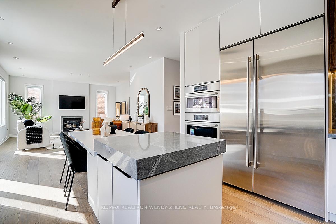
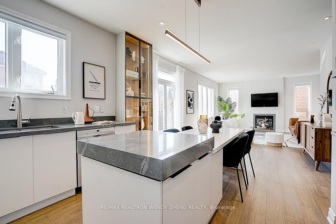
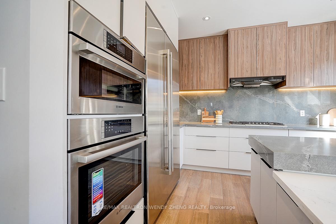
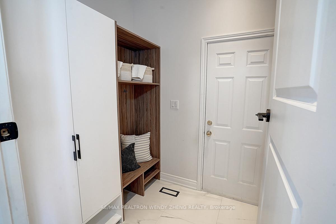
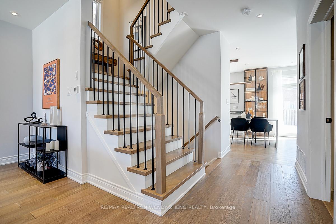
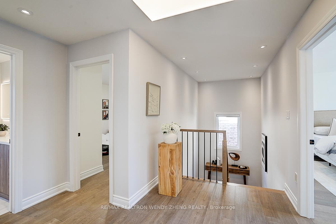
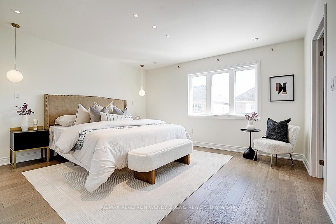
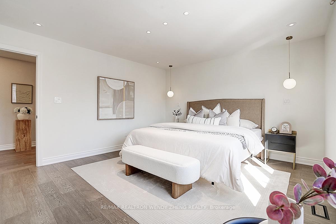
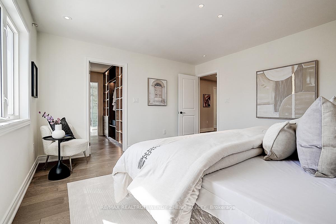
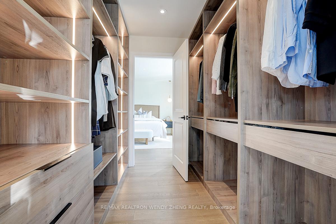
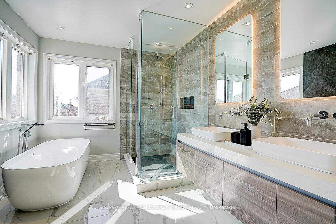
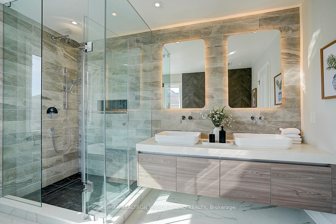
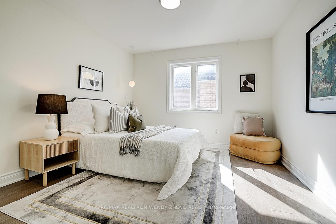
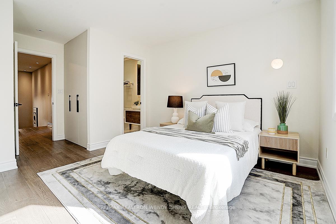
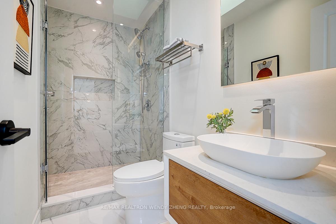
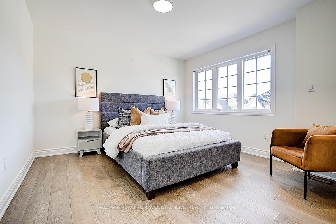
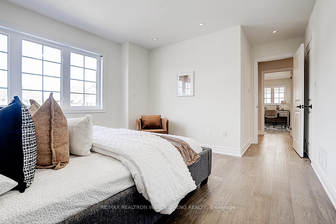
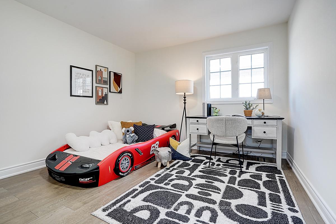
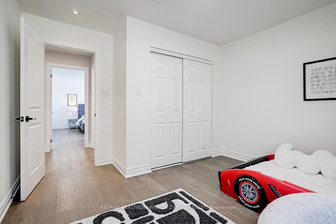
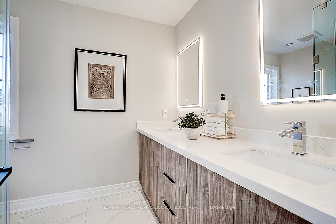
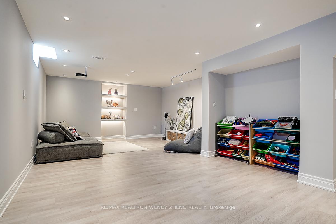
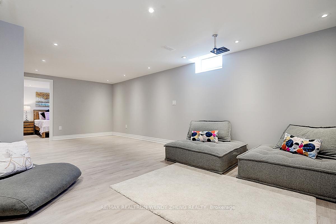
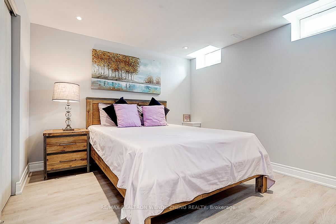
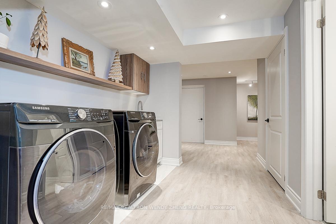
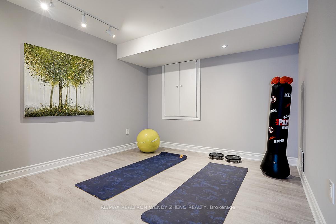
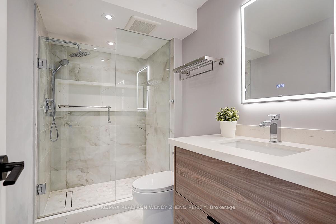
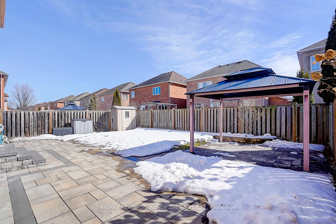
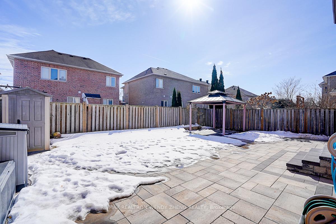
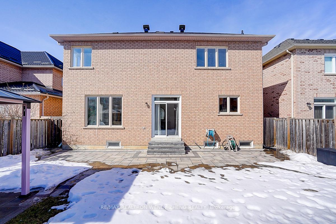
OPEN HOUSE: Mar 15/16 Sat/Sun, 2-5 Pm. Over $300k Luxuriously Renovated From Top To Bottom & Interior To Exterior! Builder's Designed High Arch Porch & Entry Dr, Custom Built Shoe Cabinet, Bench & Huge Mirror In Semi Open Concept Grand Foyer Look Through Living Rm Under Soaring Vaulted Ceiling, 9' Raised Ceiling Main W/ All Smooth Ceiling & Tons Of Pot Lights In Whole House, All Updated Large Gleaming Porcelain Tile, Wide-Plank Hardwood & Laminate Throughout, Modern Fl-To-Ceiling Matt & Faux Wood Contrasting Kitchen Cabinet Plus Full Glass Display Shelves, Stone Countertop W/ Matching Backsplash & Long Centre Island W/ 2-Tier Contrasting Countertop As Eat-In Kitchen Table, All High End Full Size Built-In Appliances, Sun Filled 2-Way Exposure Family W/ Natural Stone Mantel Gas Fireplace, Remodeled Sunken Mud Rm Conveniently Access To Garage, Replaced All 2 Oak Wood Stairs' Minimalist Iron Balusters, Handrail & Treads To Match Flooring Color, Added 2 Skylights Over 2nd Fl Hallway & Ensuite Bath, Primary Br's Oversized Walk-In Closet W/ Custom Closet Organizer & Indirect LED Lighting, Freestanding Tub, Designed Wall-Mounted Faucets & All Wall Tiles In 5 Pcs Ensuite Bath, Frameless Glass Dr Showers, Selected Top-Mount Sink Vanities & Backlit Mirrors In All Baths, Finished Bsmt W/ Extra 5th Br & Full Bath, Spacious Recreation Rm W/ Built-In Niche & Hidden Lighting. Professional Landscaping In Huge Area Of Interlock In Widened Driveway Parking, Backyard Patio, Natural Stone Stair Steps, Porch Flooring & Flower Beds. All Newer Roof, 2 Garage Drs, Furnace & Cac (21). Within School Boundaries: Bayview SS (IB) (8/706), St. Augustine Catholic HS (2/706), Pierre Elliott Trudeau HS (FI) (10/706).
Key Facts & Features
Property Costs
- Annual Property Tax Amount
- $7,009
- Land Transfer Tax Fee
- $32,455
- Basement Type
- Finished
Interior Features
- Interior Extras
- Water Heater Owned, Countertop Range, Carpet Free, Water Softener, Built-In Oven
- Fireplace/Stove
- Yes
- Elevator
- No
Exterior Features
- Pool
- None
Building
- Building Type
- Detached
- Building Style
- 2-Storey
- Approx Age
- 16-30
Construction
- Exterior Finish
- Brick, Stucco (Plaster)
- Roof
- Asphalt Shingle
- Foundation Details
- Poured Concrete
- Special Designation
- Unknown
Lot
- Lot Front
- 44.95 ft
- Lot Depth
- 88.50 ft
- Lot Size
- 44.95 x 88.50 Feet
- Lot Size Code
- 44.95 x 88.50 Feet
Inclusions
- Inclusions
- All Selected Elfs & Pot Lights, JennAir 48" Fridge, Bosch 36" 5 Burner Gas Stove, B/I Oven, Microwave & Dishwasher, Robam 36" Range Hood, Samsung Black S/S Washer & Dryer, Newer Furnace, AC & Owned Hwt. Gazebo & Garden Shed.
Parking & Garages
- Garage Type
- Built-In
- Garage Spaces
- 2
- Parking Spaces
- 3
- Total Garage And Parking Spaces
- 5
Heating & Cooling
- Heat Source
- Gas
- Heat Type
- Forced Air
- Air Conditioning
- Central Air
- Water
- Municipal
- Sewers
- Sewer
- Bedrooms
- 4 + 1
- Washrooms
- 5
- Kitchens
- 1
- Family / bonus room
- Yes
Room sizes
- Living Room8.10 x 2.00Ground level, Hardwood Floor, Combined w/Dining, Vaulted Ceiling(s)
- Dining Room7.20 x 3.40Ground level, Hardwood Floor, Combined w/Living, Pot Lights
- Kitchen4.00 x 3.70Ground level, Hardwood Floor, Centre Island, Eat-in Kitchen
- Breakfast11.20 x 10.40Ground level, Hardwood Floor, Open Concept, W/O To Patio
- Mud Room2.60 x 1.90Ground level, Porcelain Floor, Closet Organizers, Access To Garage
- Family Room5.00 x 4.00Ground level, Hardwood Floor, Gas Fireplace, Overlooks Backyard
- Bedroom 23.50 x 3.40Second level, Hardwood Floor, Closet Organizers, 3 Pc Ensuite
- Bedroom 33.70 x 3.20Second level, Hardwood Floor, B/I Closet, Overlooks Frontyard
- Bedroom 44.10 x 3.40Second level, Hardwood Floor, Large Closet, 4 Pc Bath
- Primary Bedroom5.20 x 4.00Second level, Hardwood Floor, His and Hers Closets, 5 Pc Ensuite
- Recreation—Basement level, Laminate, B/I Shelves, Track Lighting
- Bedroom 5—Basement level, Laminate, Walk-In Closet(s), Above Grade Window
- Exercise Room—Basement level, Laminate, L-Shaped Room, 3 Pc Bath
- Laundry—Basement level, Laminate, Laundry Sink, Walk-Thru
Washrooms
- 5-piece, Second
- 4-piece, Second
- 3-piece, Second
- 2-piece, In Between
- 3-piece, Basement
- Area
- Markham
- Municipality
- Markham
- Neighbourhood
- Victoria Manor-Jennings Gate
- Main cross streets
- Woodbine/Major Mackenzie
- Directions
- Northbound Hazelton On Major Mackenzie, Then Westbound Castleview On Hazelton.
- MLS® number
- N12011805
- Data source
- Toronto Regional Real Estate Board
- Status change
- 2025-03-20
- Listed on
- 2025-03-11
- Days on market
- 9 days
- Possession type
- Flexible
- Co-op commission
- 2.5%
- Seller
- Listed by
- RE/MAX REALTRON WENDY ZHENG REALTY
Home Market Value
Current home valuation for 21 Castleview Crescent, Markham, Victoria Manor-Jennings Gate, Markham, ON. Listed for $1,799,000
HOMEH Estimate
$1,700,496
Estimated Sales Range
$1,343,392 - $2,057,600
HOMEH Estimate for 21 Castleview Crescent, Markham, Victoria Manor-Jennings Gate
Calculated with a real agent's CMA method — 45+ years of experience, codified. Not an AI guess.
For the owner
Is this your home? Track its value.
Get this home's HOMEH Estimate by email once a month, with how many homes are for sale around you.
Mortgage Payment Calculator
Compare up to 4 down payment scenarios
20% required for homes $1.5M or more
$359,800
| Scenario 1 | Scenario 2 | Scenario 3 | Scenario 4 | |
|---|---|---|---|---|
−Down payment | % $ | % $ | % $ | % $ |
+CMHC insurance | $0 | $0 | $0 | $0 |
=Total mortgage | $1,439,200 | $1,349,250 | $1,259,300 | $1,169,350 |
Amortization | ||||
Mortgage rate | % | % | % | % |
| Payment frequency | ||||
=Mortgage payment | $7,027monthly | $6,588monthly | $6,149monthly | $5,709monthly |
Land Transfer Tax
$32,455
$32,455
Around this home
No schools found nearby
Data provided by OpenStreetMap & Fraser Institute School Rankings
Ask HOMEH
New!Hi there!
👋Text or call (416) 301-9001
Recommended for you
Based on homes you've looked at.
No recommended properties found.
Nearby similar homes
No nearby properties found.
More real estate resources
Other homes nearby
Explore this area
Nearby neighbourhoods
No nearby listings available.