
28 Personna Boulevard
Markham (Devil's Elbow), ON L6C 1E9
Included in Rent: None
- 6+1Bedrooms
- 10Bathrooms
- 4Garage
- 5000 +Sq Ft
- FlexibleAvailable
- Laundry RoomLaundry
- Entire PropertyFor Lease
- Partially

Sale & Price History for 28 Personna Boulevard, Markham, Devil's Elbow
| Start Date | End Date | Price | Event | MLS# |
|---|---|---|---|---|
| No listing history available | ||||
Real estate boards require you to or to see the full details of this property.
*Sold prices and complete sale & price history are regulated data. Under the Trust in Real Estate Services Act, 2002 (TRESA) and the rules of the Real Estate Council of Ontario (RECO), and pursuant to the Multiple Listing Service® rules of the Canadian Real Estate Association (CREA) and the Toronto Regional Real Estate Board (TRREB), this information may be shown only to registered users who have agreed to the applicable terms of use (a Virtual Office Website, or "VOW," arrangement). HOMEH Inc., Brokerage therefore provides it to signed-in members only. Creating an account is free and takes under a minute.
About 28 Personna Boulevard, Markham, Devil's Elbow
Summarized Description
- Brand-new custom built mansion in Markham.
- Over 12,000 sq. ft. of luxurious living space.
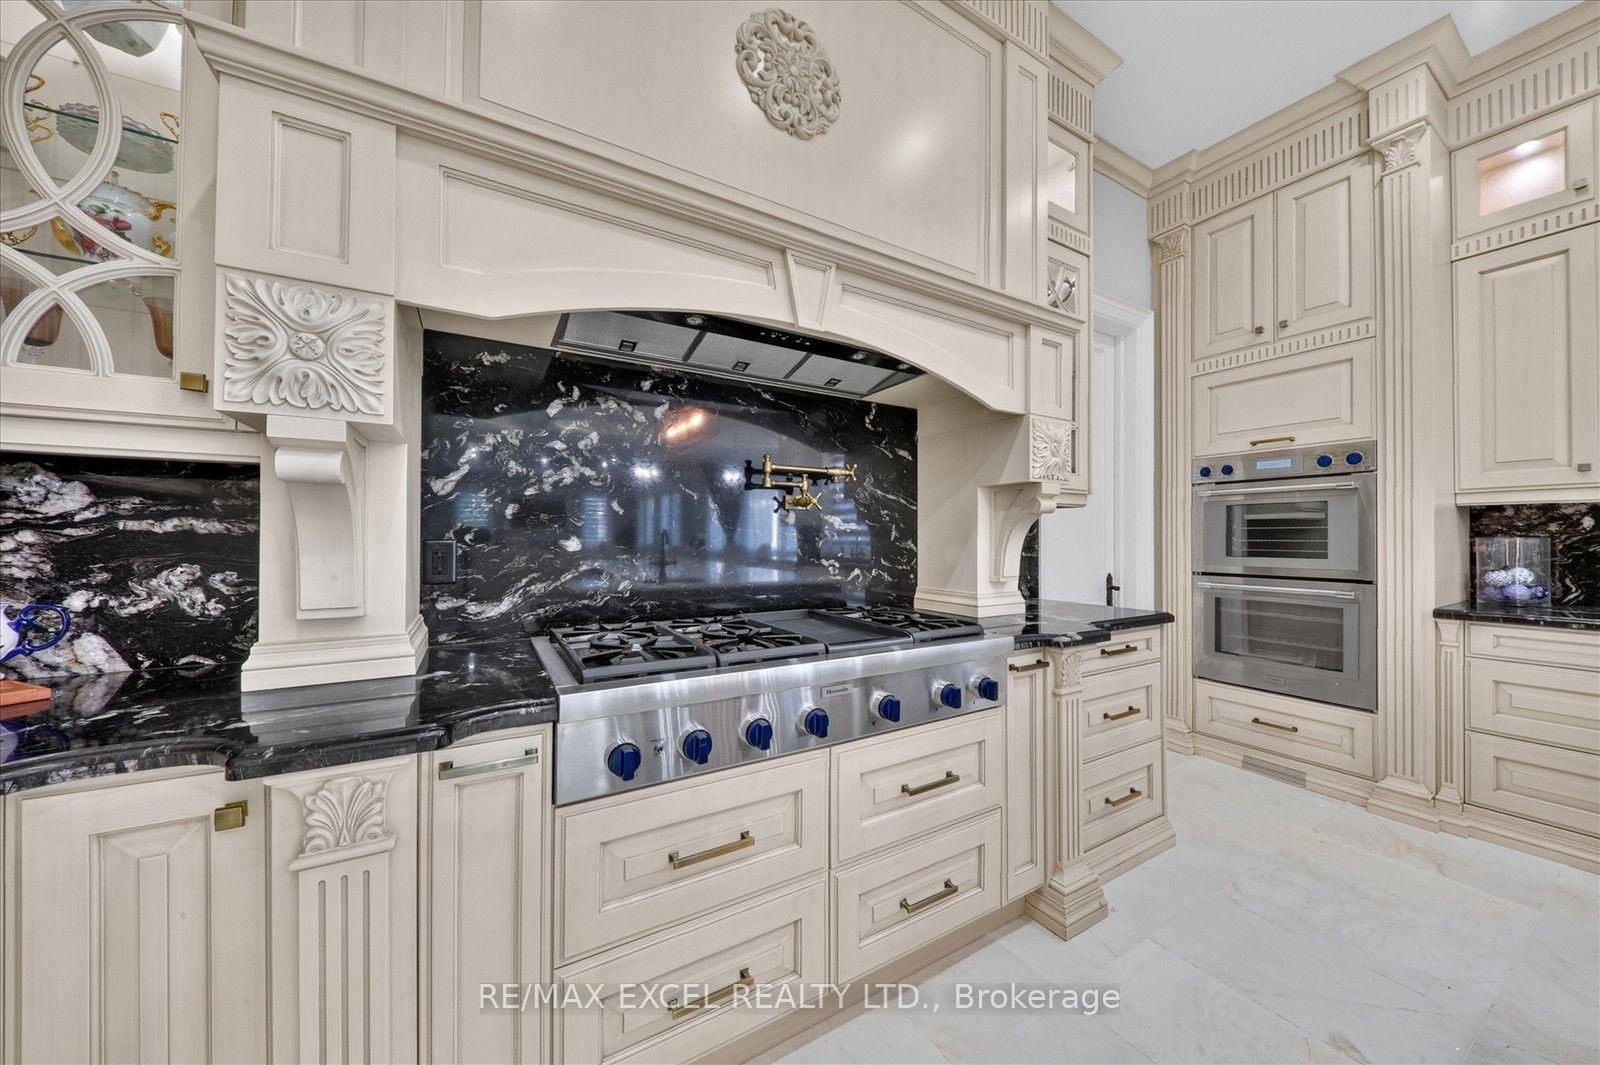
- Gourmet kitchen with top-of-the-line appliances.
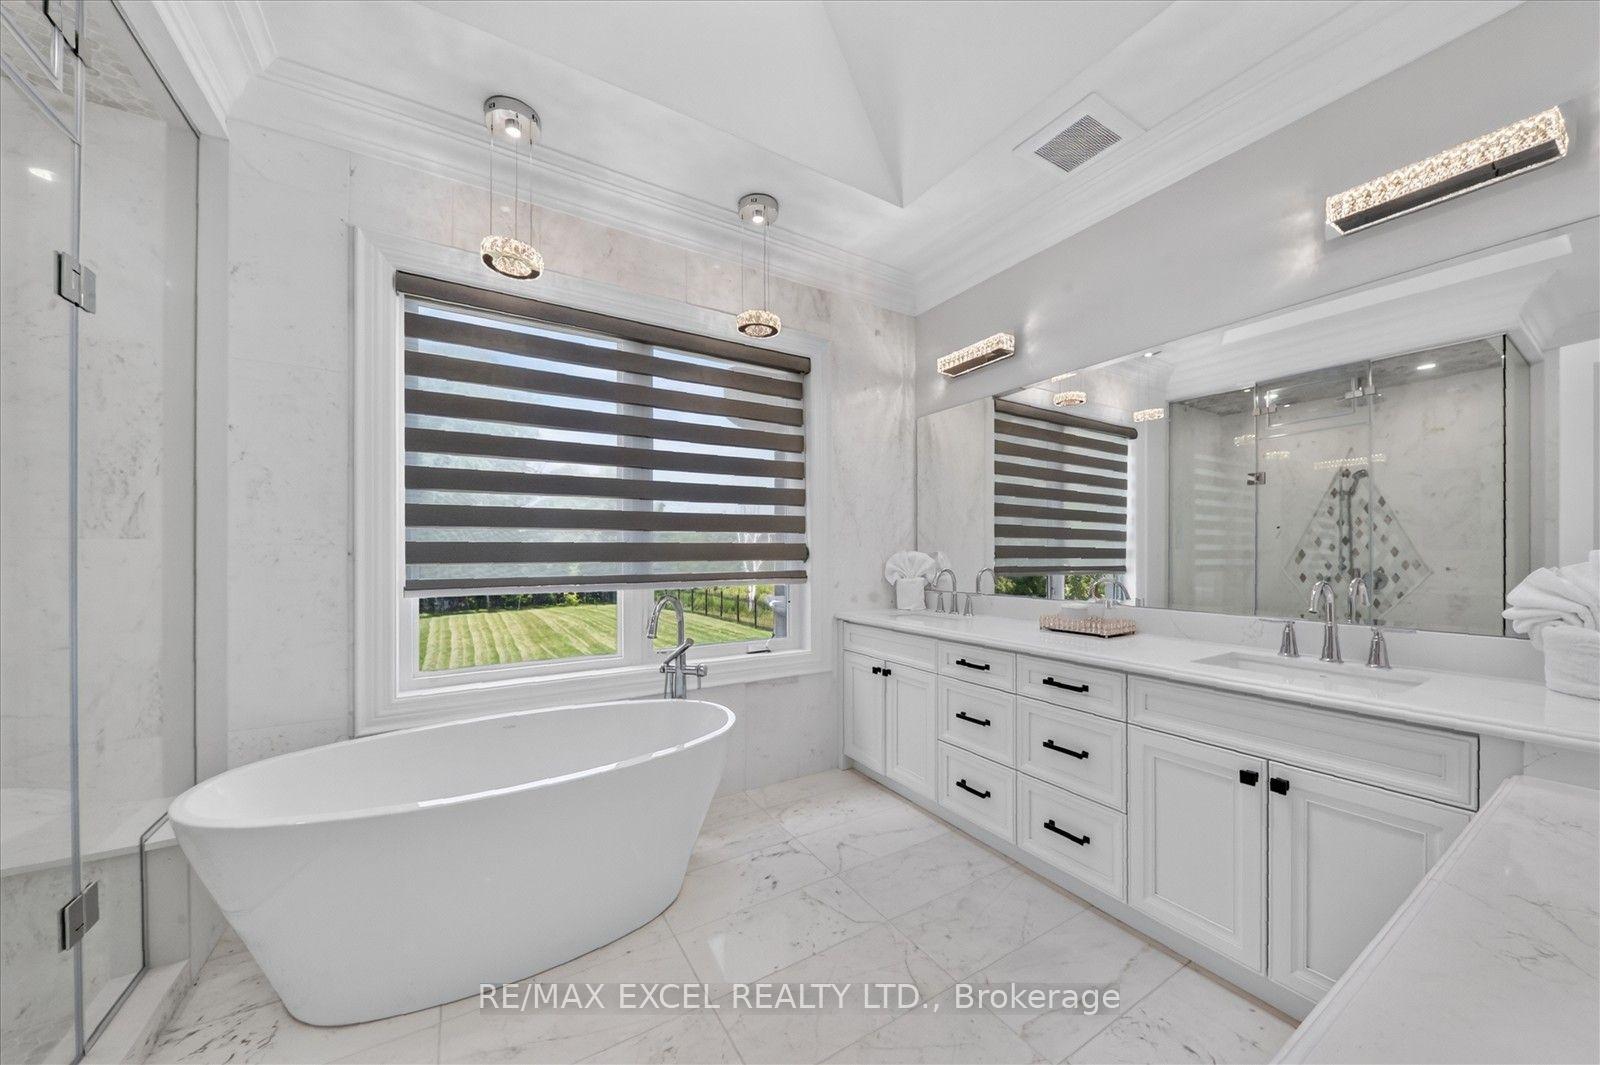
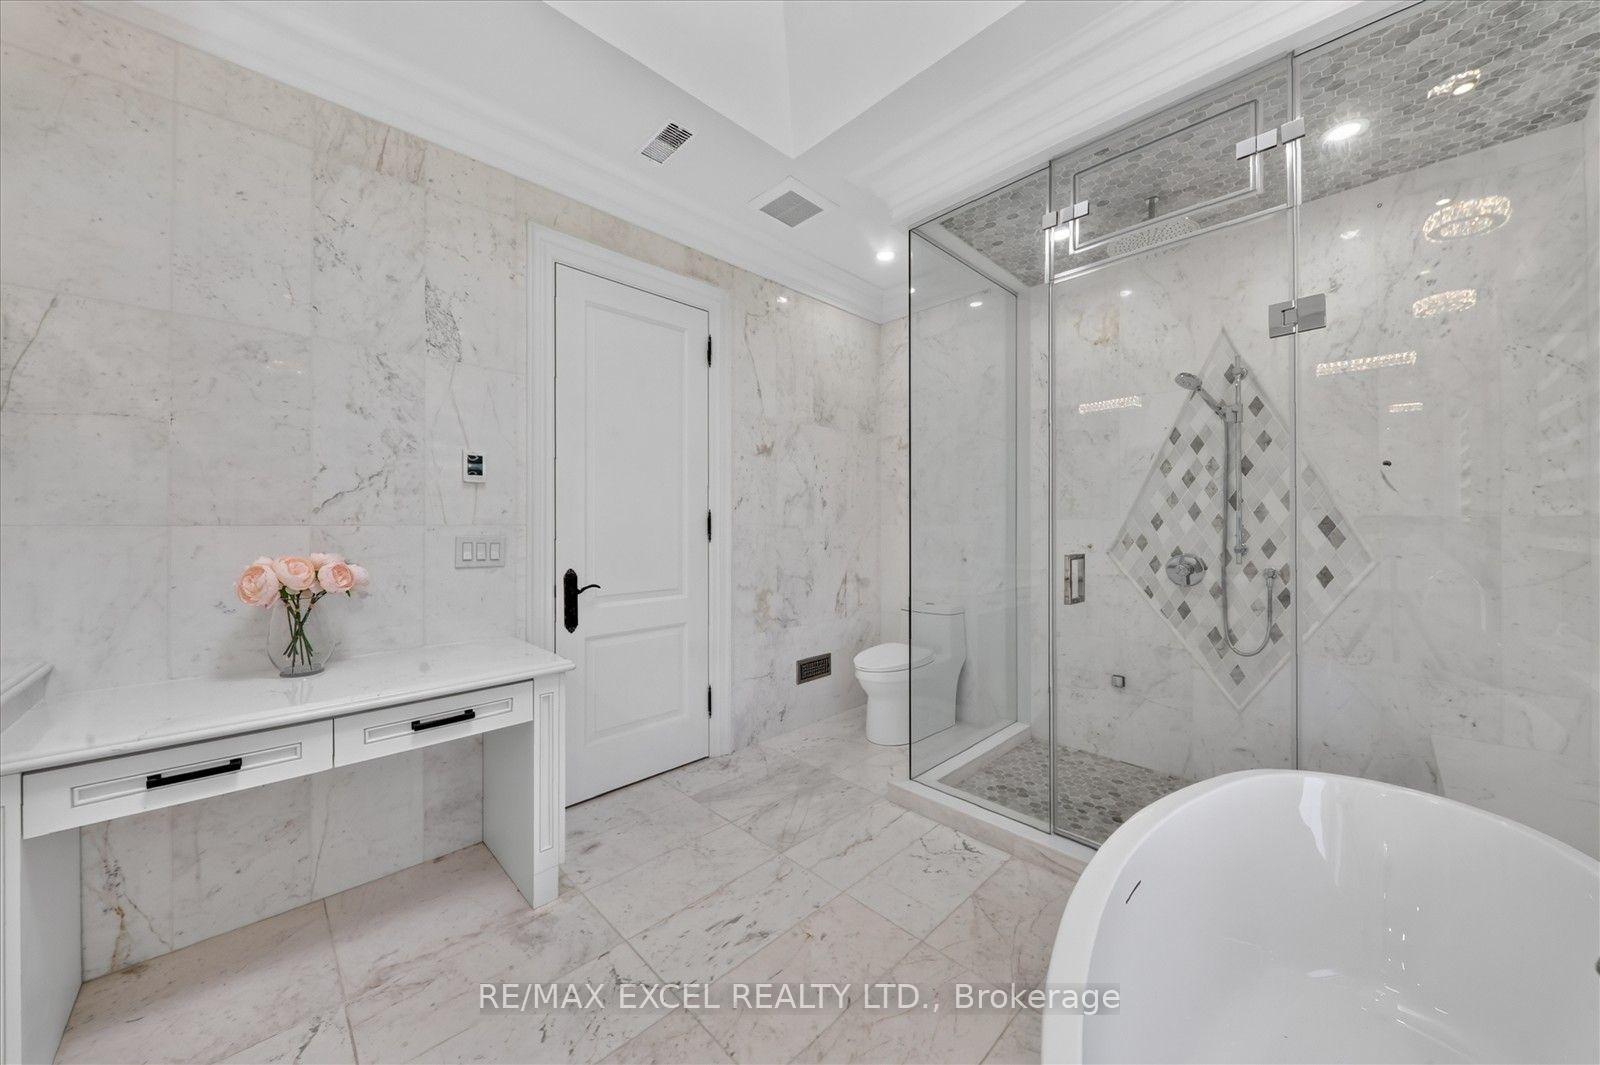
- Spa-inspired ensuite in primary retreat.
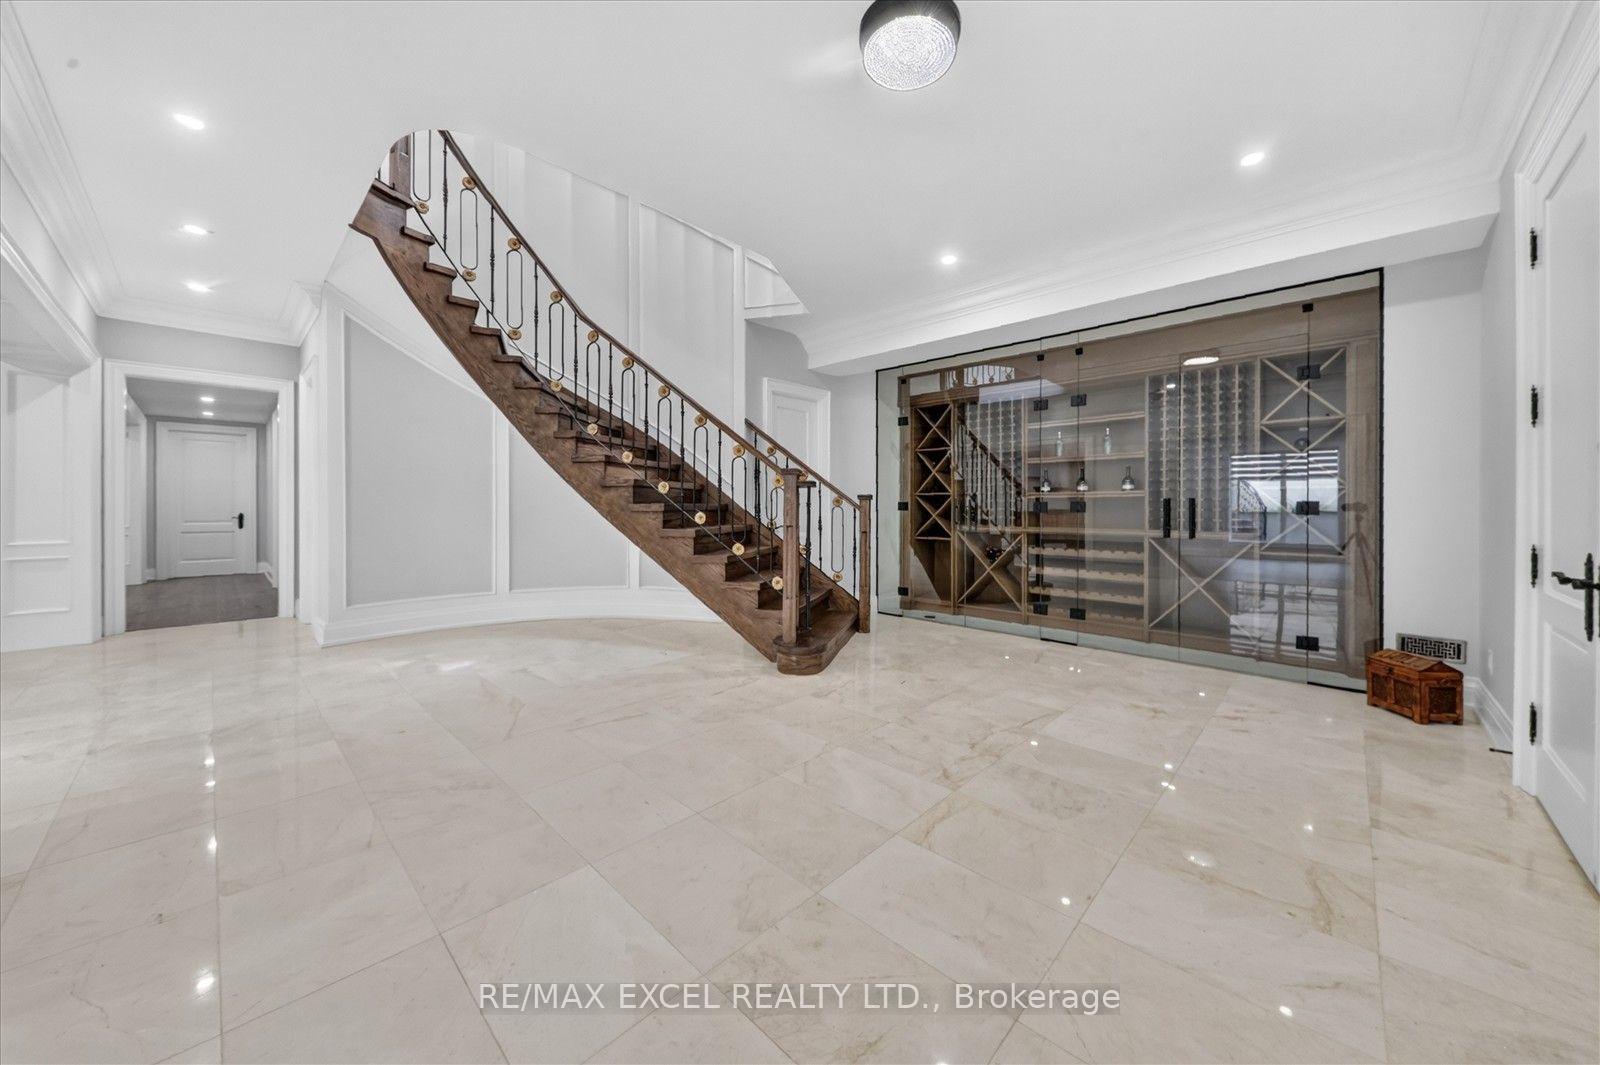
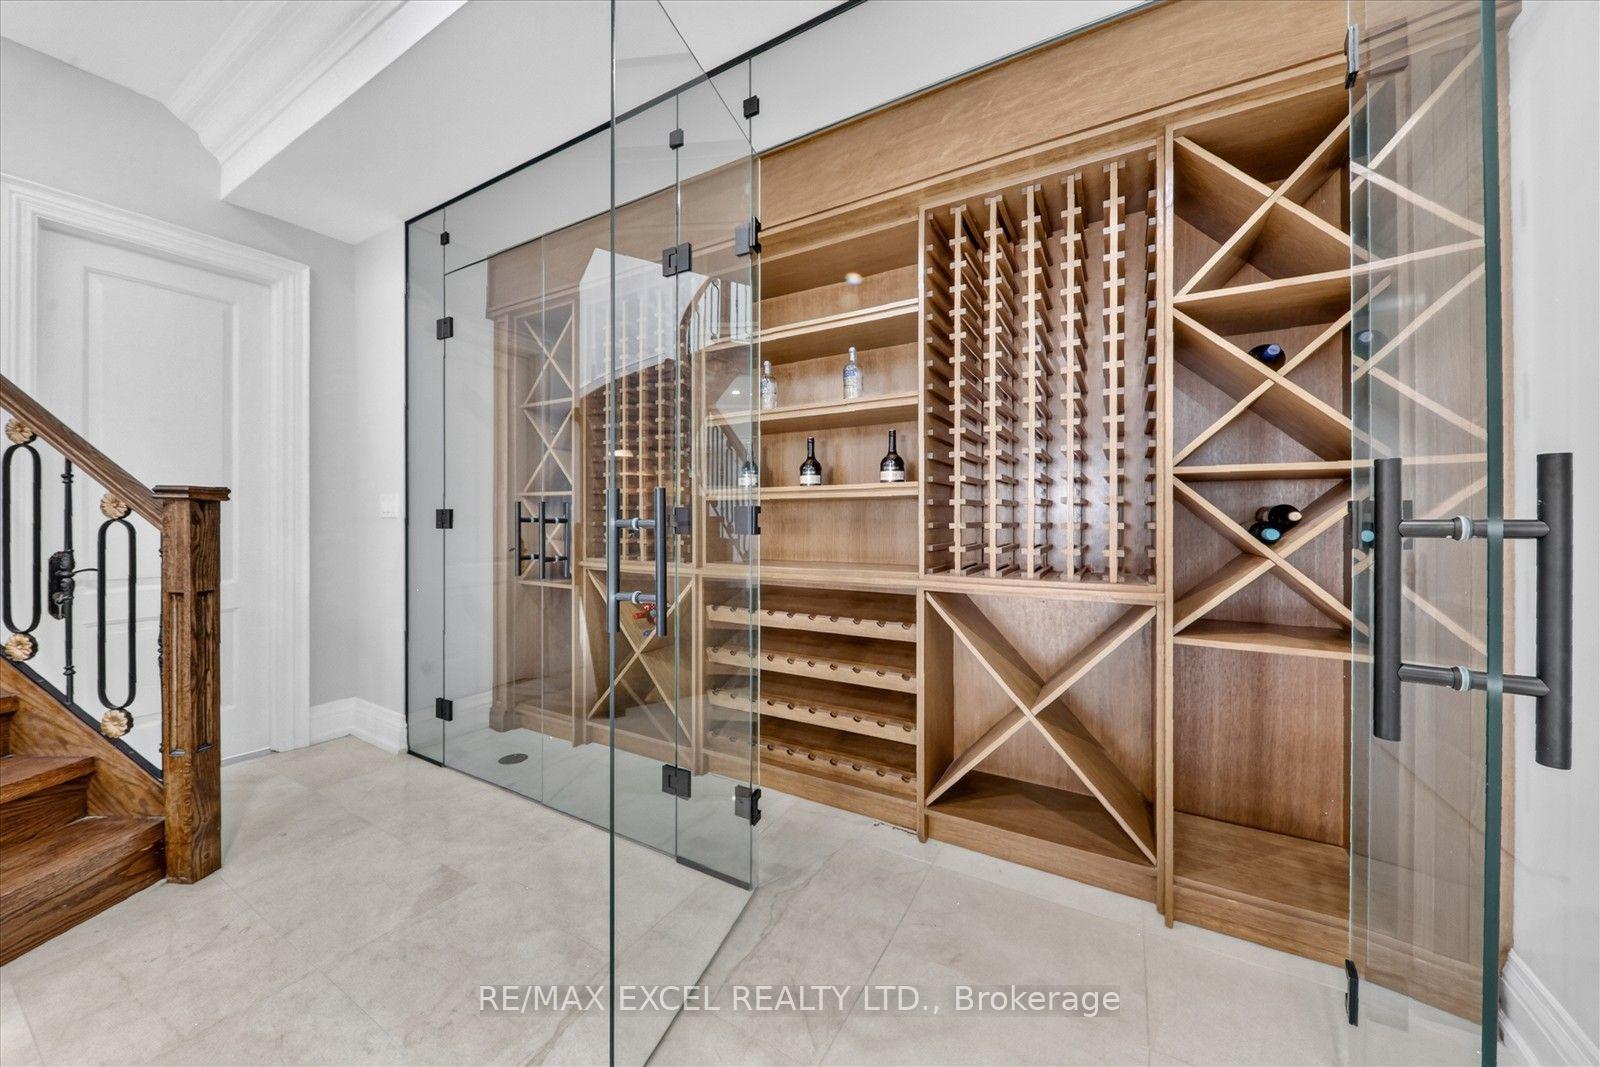
- Finished walk-up basement with wine cellar.
- Professionally landscaped backyard oasis.
- Close to prestigious schools and amenities.
- City-approved permit for swimming pool.
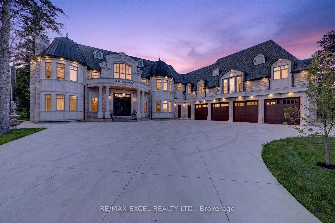
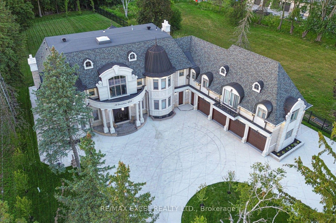
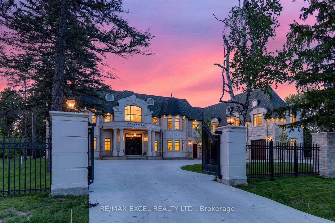
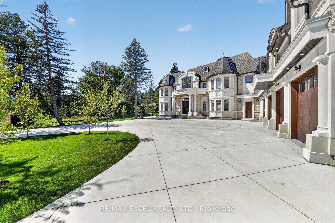
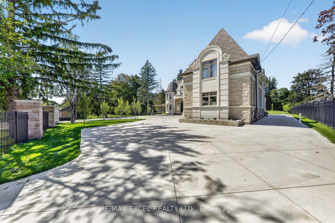
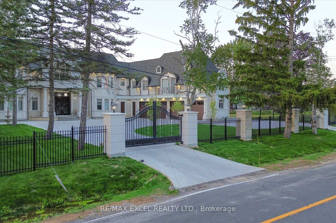
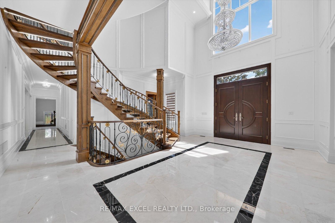
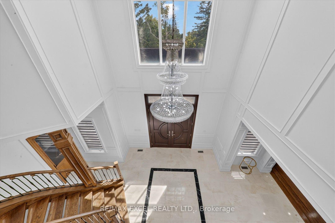
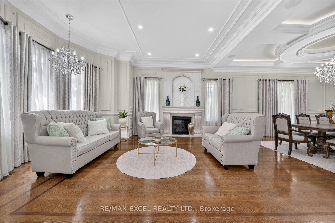
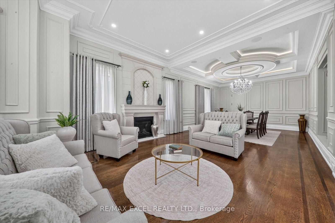
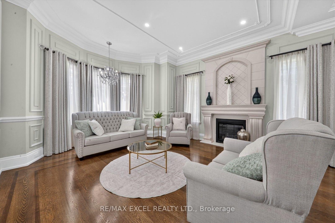
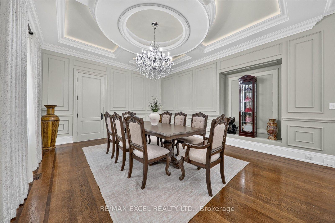
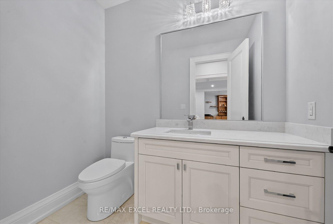
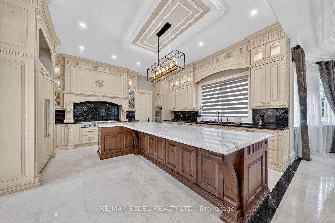
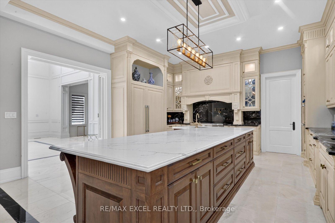
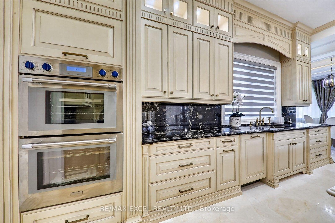
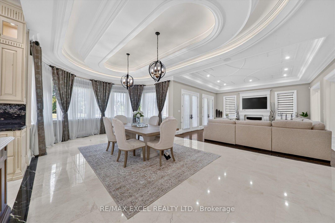
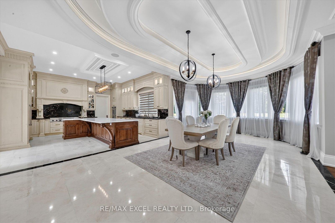
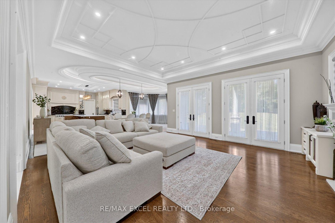
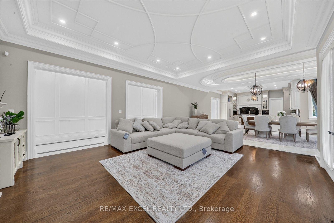
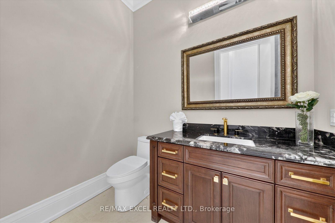
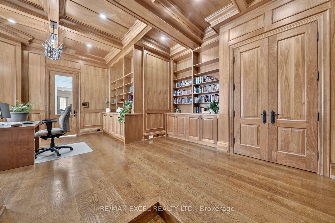
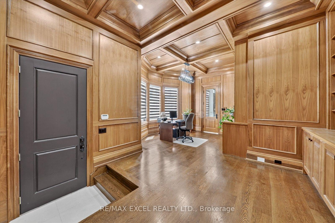
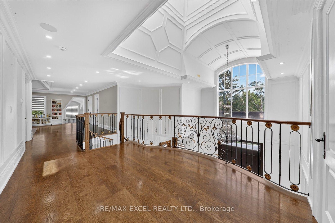
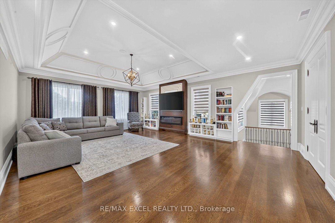
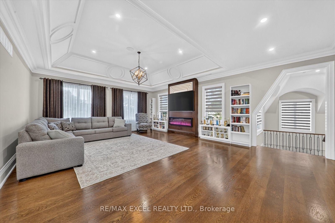
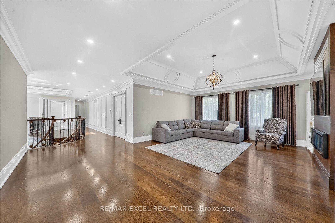
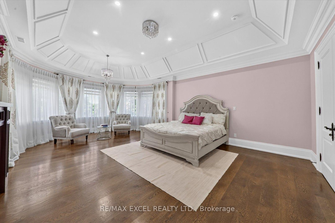
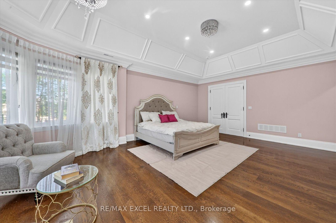
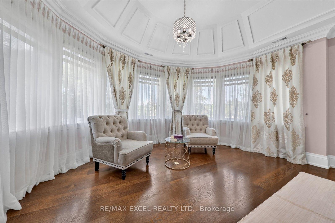
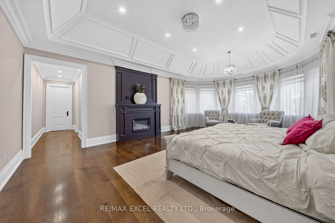
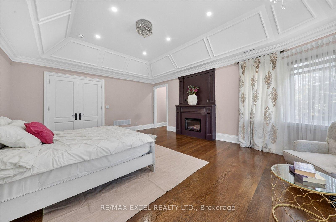
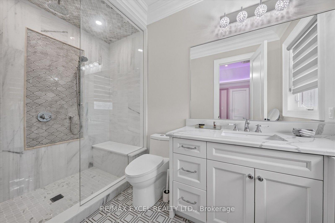
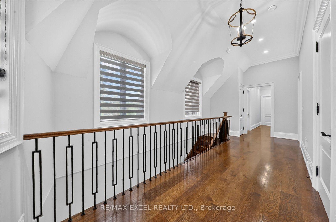
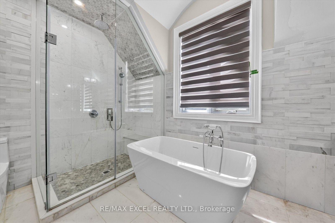
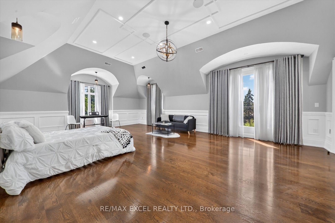
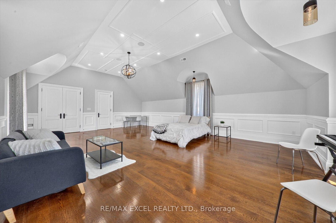
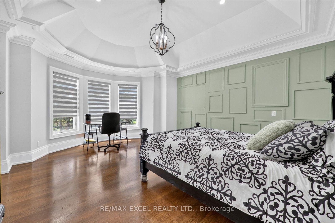
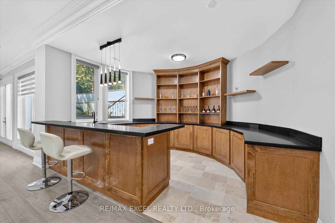
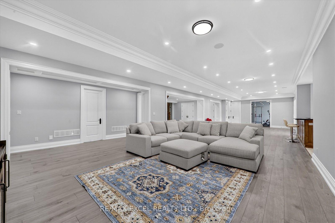
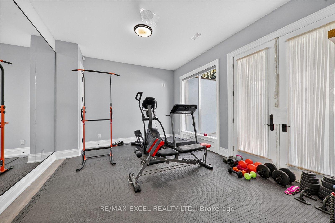
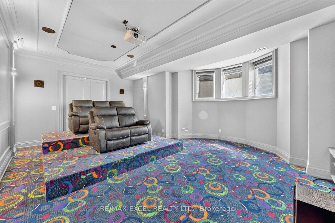
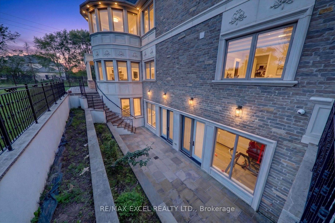
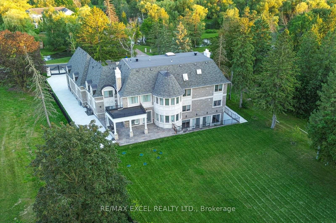
Brand-New, Custom Built Elegant mansion in the blooming City of Markham, and Exceptional architecture and timeless design define this magnificent custom estate residence in the prestigious Cachet Estates of Markham. Situated on exclusive Cachet Country Club land, this palatial home offers over 12,000 sq. ft. of luxurious living space with unparalleled privacy, craftsmanship, and sophistication. A grand natural stone exterior, circular driveway, soaring 11-ft ceilings on the main floor, and an impressive 22-ft front foyer create a breathtaking first impression. The chef-inspired gourmet kitchen features top-of-the-line Thermador appliances, custom cabinetry, a large centre island, and a spacious breakfast area overlooking the beautifully landscaped backyard oasis. Designed for both elegant entertaining and comfortable family living, the home showcases a stunning family room with custom wall units and fireplace, a private main-floor office, all ensuite bedrooms, and exceptional finishes throughout. The upper level offers a luxurious primary retreat complete with fireplace, spa-inspired 7-piece ensuite, and custom-designed walk-in closets. The fully finished walk-up basement provides additional living space featuring a wine cellar, exercise room, home theatre, sauna, and private elevator access. Radiant heated bathroom floors add an extra level of comfort and luxury. Enjoy outdoor living in the professionally landscaped backyard oasis, complete with a built-in BBQ station and expansive terrace ideal for entertaining and al fresco dining. Perfectly located in Cachet Estates, close to prestigious schools, championship golf courses, fine dining, shopping, and major transportation routes. A rare opportunity to own a truly exceptional estate home in one of Markham's most sought-after communities. The City-approved permit for a swimming pool is already in place, presenting a rare opportunity to transform the backyard into a spectacular private resort-style oasis.
Key Facts & Features
Rental Details
- Portion Of Property For Rent
- Entire Property
- Furnished
- Partially
- Rent Term
- 12 Months
- Payment Frequency
- Monthly
- Rental Deposit
- Yes
- Credit Check
- Yes
- Employment Letter
- Yes
- Rental Application
- Yes
- References Required
- Yes
Included In Rent Fee
- None
Rental Items
- Rental Equipment
- 2-Hot Water Tanks
- Basement Type
- Walk-Up, Finished, Separate Entrance
Interior Features
- Laundry Features
- Laundry Room
- Interior Extras
- Air Exchanger, Auto Garage Door Remote, Bar Fridge, Carpet Free, Built-In Oven, Intercom, Sauna, In-Law Capability, Central Vacuum, In-Law Suite, Sump Pump
- Fireplace/Stove
- Yes
- Fireplace Features
- Electric, Natural Gas, Living Room
- Elevator
- Yes
Exterior Features
- Exterior Extras
- Canopy, Landscaped, Lawn Sprinkler System, Patio, Paved Yard, Privacy, Porch, Security Gate
- Pool
- None
Building
- Building Type
- Detached
- Building Style
- 2-Storey
- Approx Age
- 0-5
Construction
- Exterior Finish
- Stone
- Roof
- Unknown
- Foundation Details
- Poured Concrete
- Special Designation
- Unknown
Lot
- Lot Front
- 148.80 ft
- Lot Depth
- 318.00 ft
- Lot Size
- 133.00 x 467.15 Feet (1.46 Acres)
- Lot Size Code
- 133.00 x 467.15 Feet (1.46 Acres)
Inclusions
- Inclusions
- Fridge, stove, hood fan, dishwasher, washer & dryer, all elfs & window covering.
Parking & Garages
- Garage Type
- Attached
- Garage Spaces
- 4
- Parking Spaces
- 20
- Total Garage And Parking Spaces
- 24
Heating & Cooling
- Heat Source
- Gas
- Heat Type
- Forced Air
- Air Conditioning
- Central Air
- Water
- Municipal
- Sewers
- Septic
- Bedrooms
- 6 + 1
- Washrooms
- 10
- Kitchens
- 2
- Family / bonus room
- Yes
Room sizes
- Primary Bedroom6.10 x 5.24Second level, Hardwood Floor, 7 Pc Ensuite, Bow Window
- Breakfast—Main level, Marble Floor, Bow Window, Overlooks Backyard
- Dining Room6.40 x 4.88Main level, Hardwood Floor, Track Lighting, Panelled
- Great Room6.70 x 6.15Main level, Hardwood Floor, W/O To Yard, Panelled
- Library6.40 x 3.73Main level, Hardwood Floor, Bow Window, W/O To Garage
- Bedroom 44.92 x 4.66Second level, Hardwood Floor, 4 Pc Ensuite, Walk-In Closet(s)
- Family Room—Second level, Hardwood Floor, Fireplace, Large Window
- Bedroom 56.42 x 4.64Second level, Hardwood Floor, 4 Pc Ensuite, Walk-In Closet(s)
- Laundry—Second level, Tile Floor, Laundry Sink, Large Window
- Bedroom 26.40 x 3.73Second level, Hardwood Floor, 7 Pc Bath, W/O To Balcony
- Bedroom4.27 x 4.01Basement level, Vinyl Floor, 4 Pc Ensuite, Walk-In Closet(s)
- Kitchen9.84 x 6.77Main level, Marble Floor, Overlooks Backyard, Walk-Out
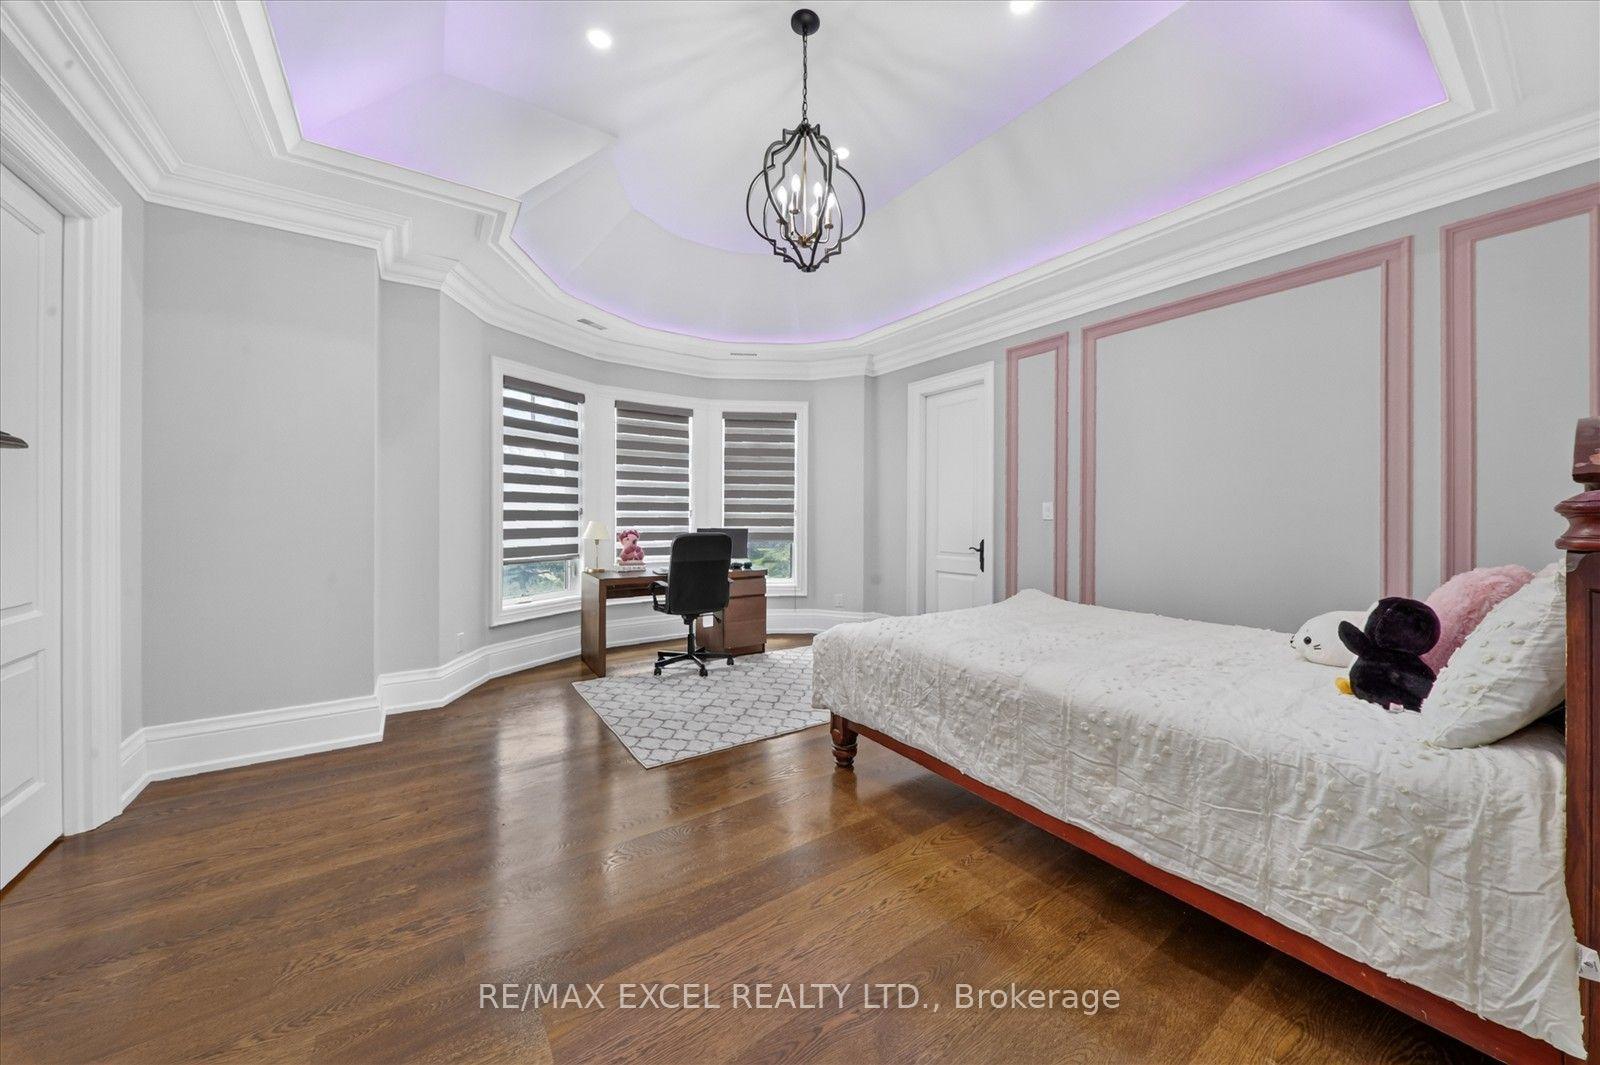
- Bedroom 34.93 x 4.59Second level, Hardwood Floor, 4 Pc Ensuite, Overlooks Frontyard
- Exercise Room—Basement level, Cushion Floor, 4 Pc Bath, W/O To Patio
- Recreation8.85 x 3.69Basement level, Vinyl Floor, Wet Bar, Walk-Up
- Mud Room—Main level, Slate Flooring, Double Sink, Large Closet
- Living Room6.40 x 4.61Main level, Hardwood Floor, Fireplace, Pot Lights
Washrooms
- 7-piece
- 3-piece
- 4-piece
- 2-piece
- Area
- Markham
- Municipality
- Markham
- Neighbourhood
- Devil's Elbow
- Main cross streets
- Warden/Major Mackenzie
- Directions
- Woodbine Ave and HWY 404
- MLS® number
- N13855510
- Data source
- Toronto Regional Real Estate Board
- Listed on
- 2026-10-02
- Updated on
- 2026-10-02
- Days on market
- 13 days
- Possession type
- Flexible
- Co-op commission
- Half Month's Rent
- Listed by
- RE/MAX EXCEL REALTY LTD.
Home Market Value
Current home valuation for 28 Personna Boulevard, Markham, Devil's Elbow, Markham, ON. Listed for $20,000
HOMEH Estimate
$4,588,011
Estimated Sales Range
$2,752,807 - $6,423,215
HOMEH Estimate for 28 Personna Boulevard, Markham, Devil's Elbow
What this home would sell for today, not its rent
Calculated with a real agent's CMA method — 45+ years of experience, codified. Not an AI guess.
For the owner
Is this your home? Track its value.
Get this home's HOMEH Estimate by email once a month, with how many homes are for sale around you.
Around this home
No schools found nearby
Data provided by OpenStreetMap & Fraser Institute School Rankings
Ask HOMEH
New!Hi there!
👋Text or call (416) 301-9001
Recommended for you
Based on homes you've looked at.
No recommended properties found.
Nearby similar homes
No nearby properties found.
More real estate resources
Other homes nearby
Explore this area
Nearby neighbourhoods
No nearby listings available.