
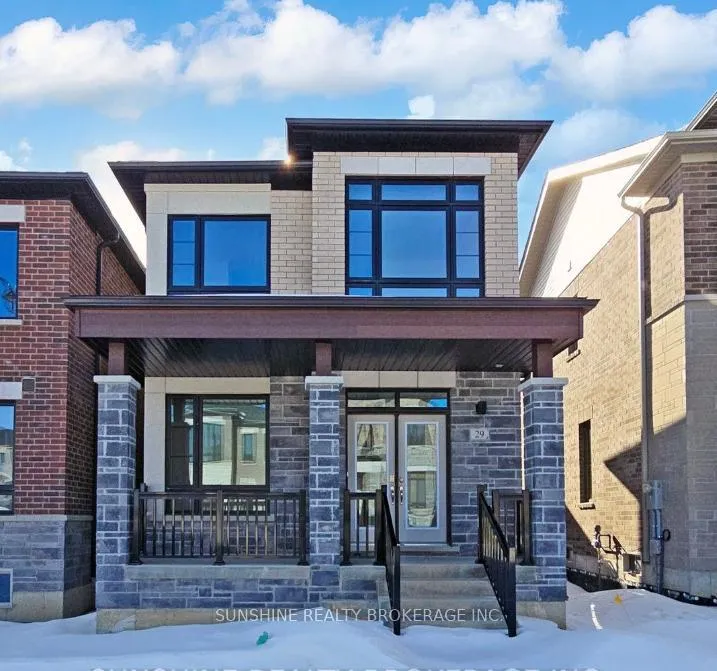
29 Mindanao Avenue
Markham (Victoria Manor-Jennings Gate), ON L6C 3T5
Included in Rent: None
- 4Bedrooms
- 4Bathrooms
- 2Garage
- 2000–2500Sq Ft
- ImmediateAvailable
- Laundry RoomLaundry
- Entire PropertyFor Lease
- Unfurnished

Property not available for sale or for rent.
Own a place to rent? We list it for maximum MLS exposure.
Free Home EvaluationHow Much Is My Home Worth?Homes for Sale NearbySale & Price History for 29 Mindanao Avenue, Markham, Victoria Manor-Jennings Gate
Real estate boards require you to or to see the full details of this property.
*Sold prices and complete sale & price history are regulated data. Under the Trust in Real Estate Services Act, 2002 (TRESA) and the rules of the Real Estate Council of Ontario (RECO), and pursuant to the Multiple Listing Service® rules of the Canadian Real Estate Association (CREA) and the Toronto Regional Real Estate Board (TRREB), this information may be shown only to registered users who have agreed to the applicable terms of use (a Virtual Office Website, or "VOW," arrangement). HOMEH Inc., Brokerage therefore provides it to signed-in members only. Creating an account is free and takes under a minute.
About 29 Mindanao Avenue, Markham, Victoria Manor-Jennings Gate
Summarized Description
- Brand new detached home in Markham.
- Double car garage and private courtyard.
- Open-concept layout with modern kitchen.
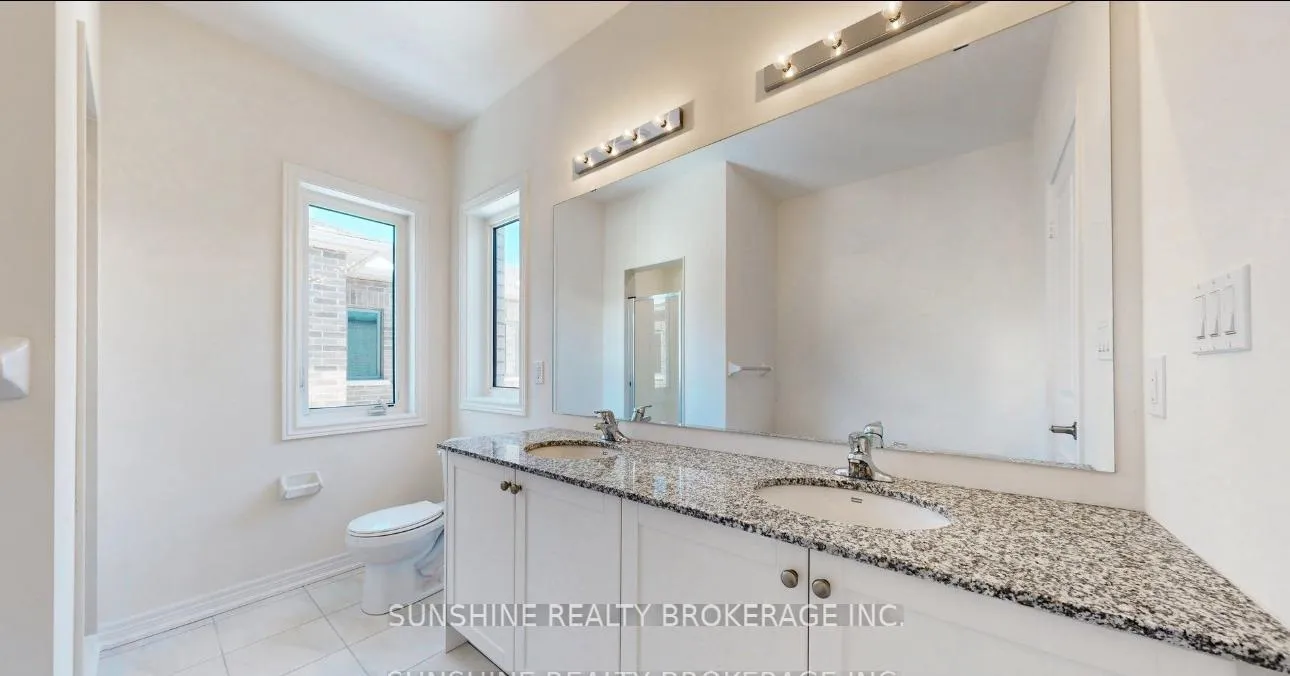
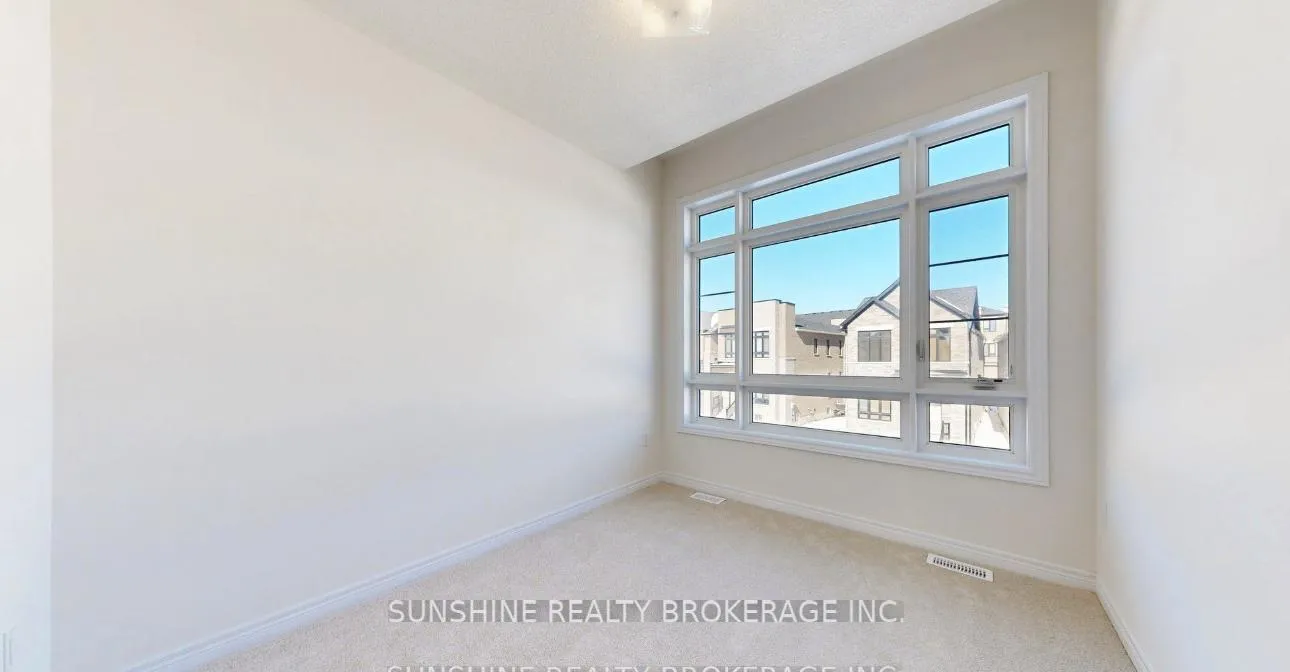
- Four spacious bedrooms with ensuites.
- Located near top-ranked schools.
- Close to parks and community amenities.
- Functional layout ideal for families.
- Minutes away from Hwy 404.
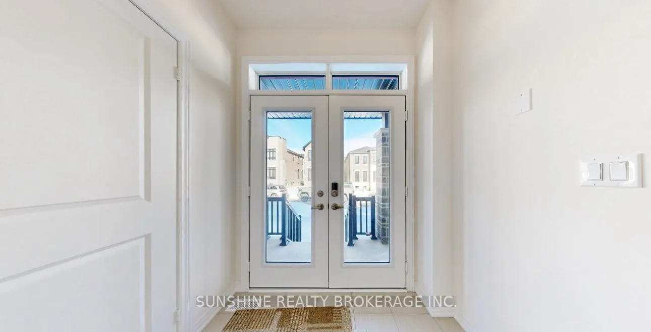
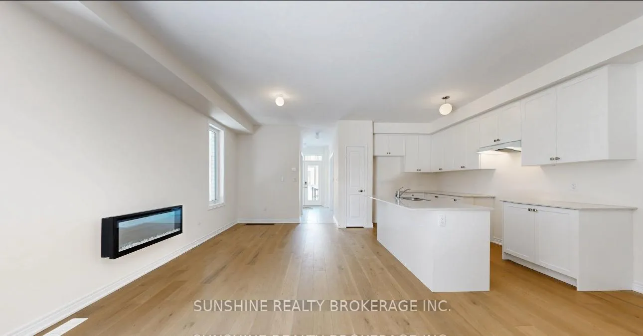
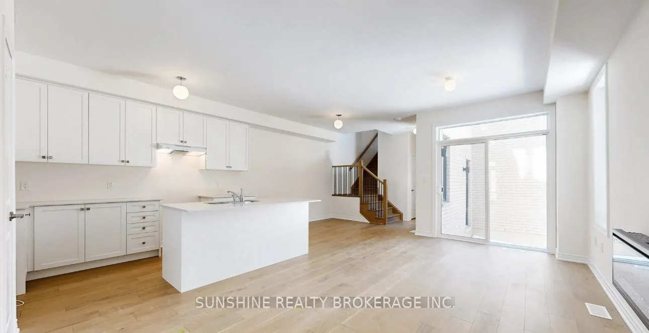
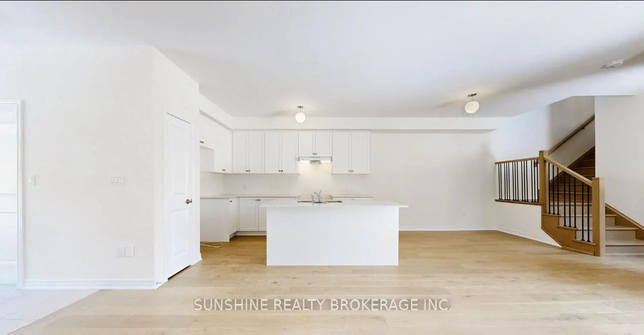
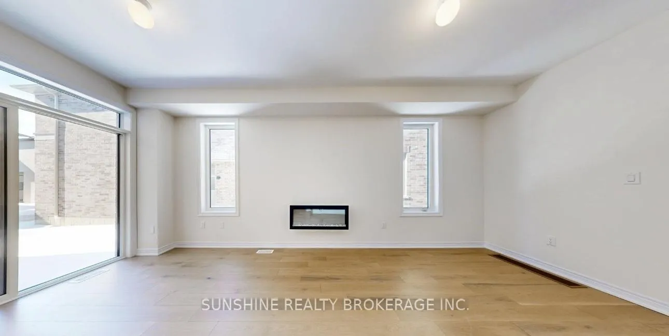
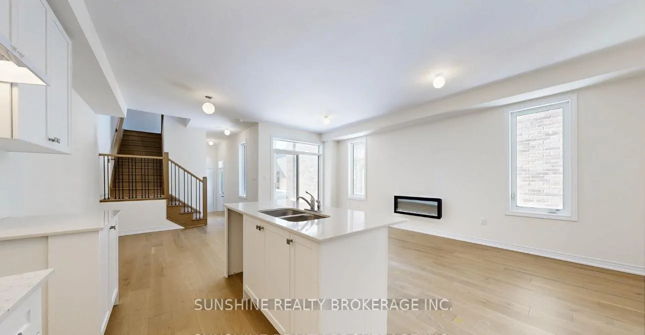
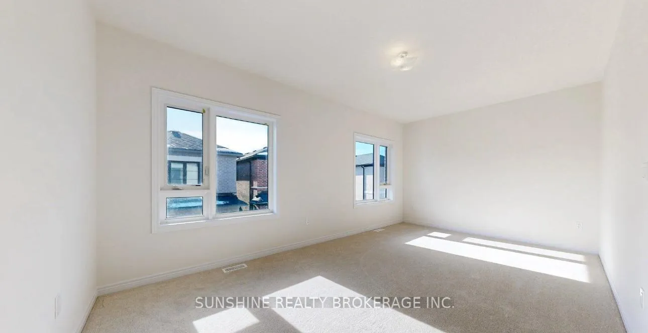
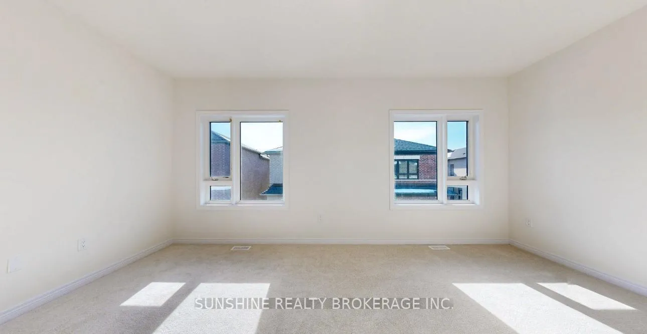
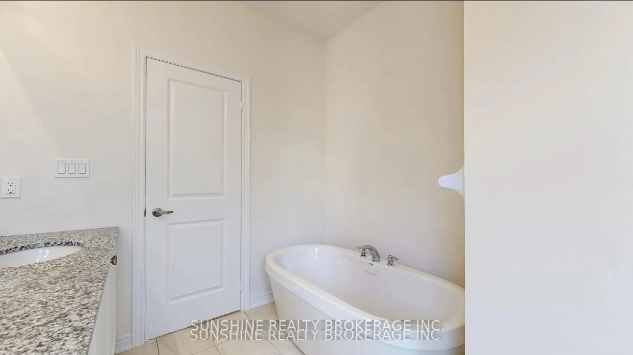
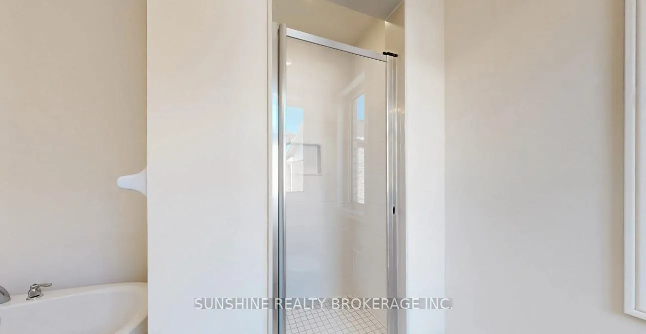
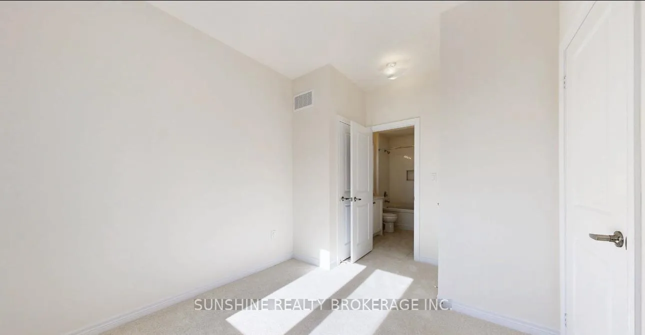
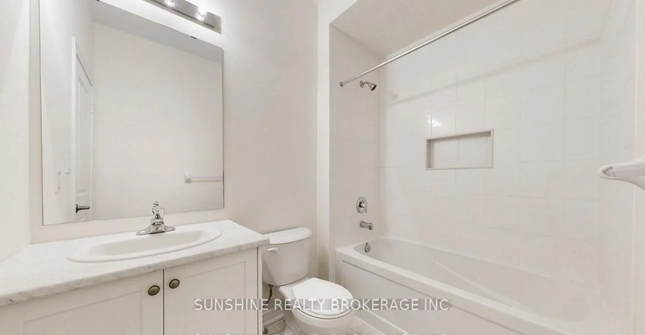
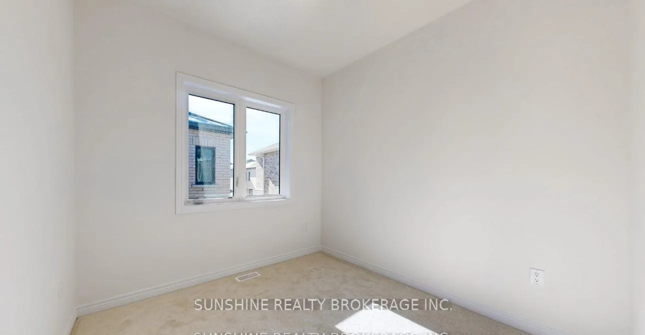
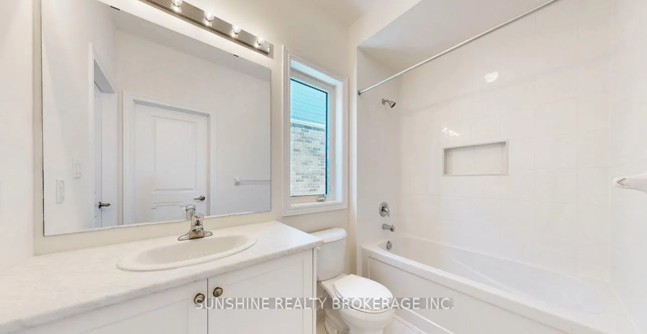
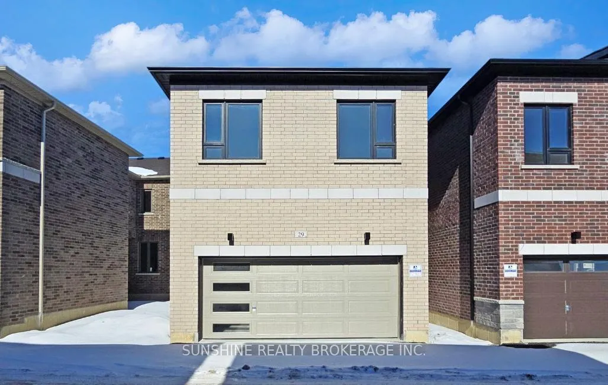
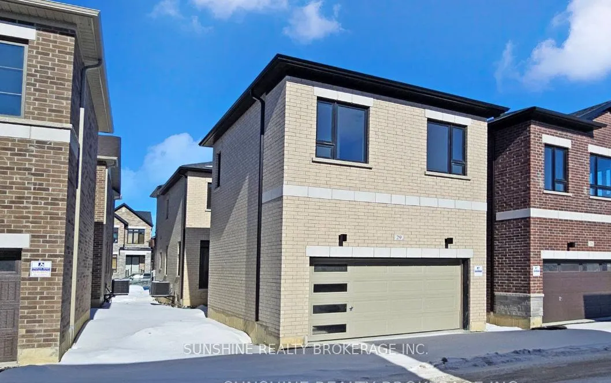
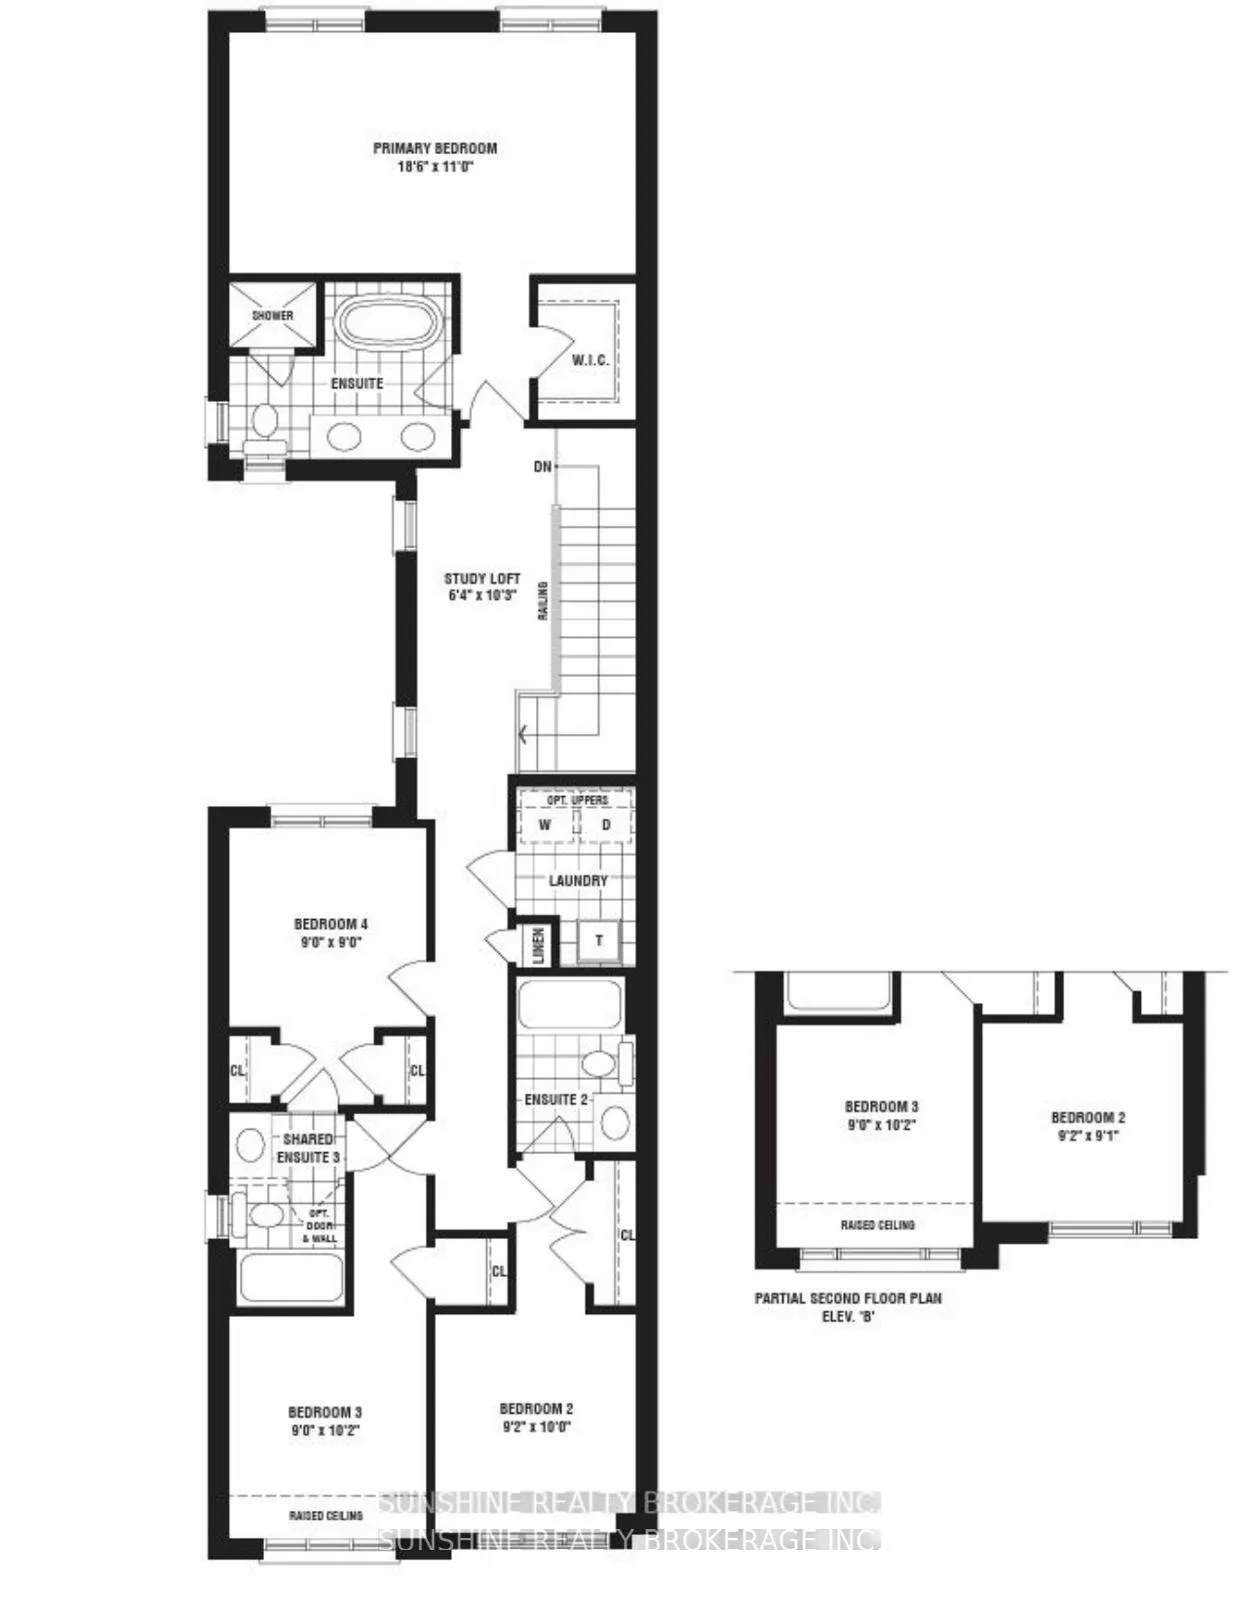
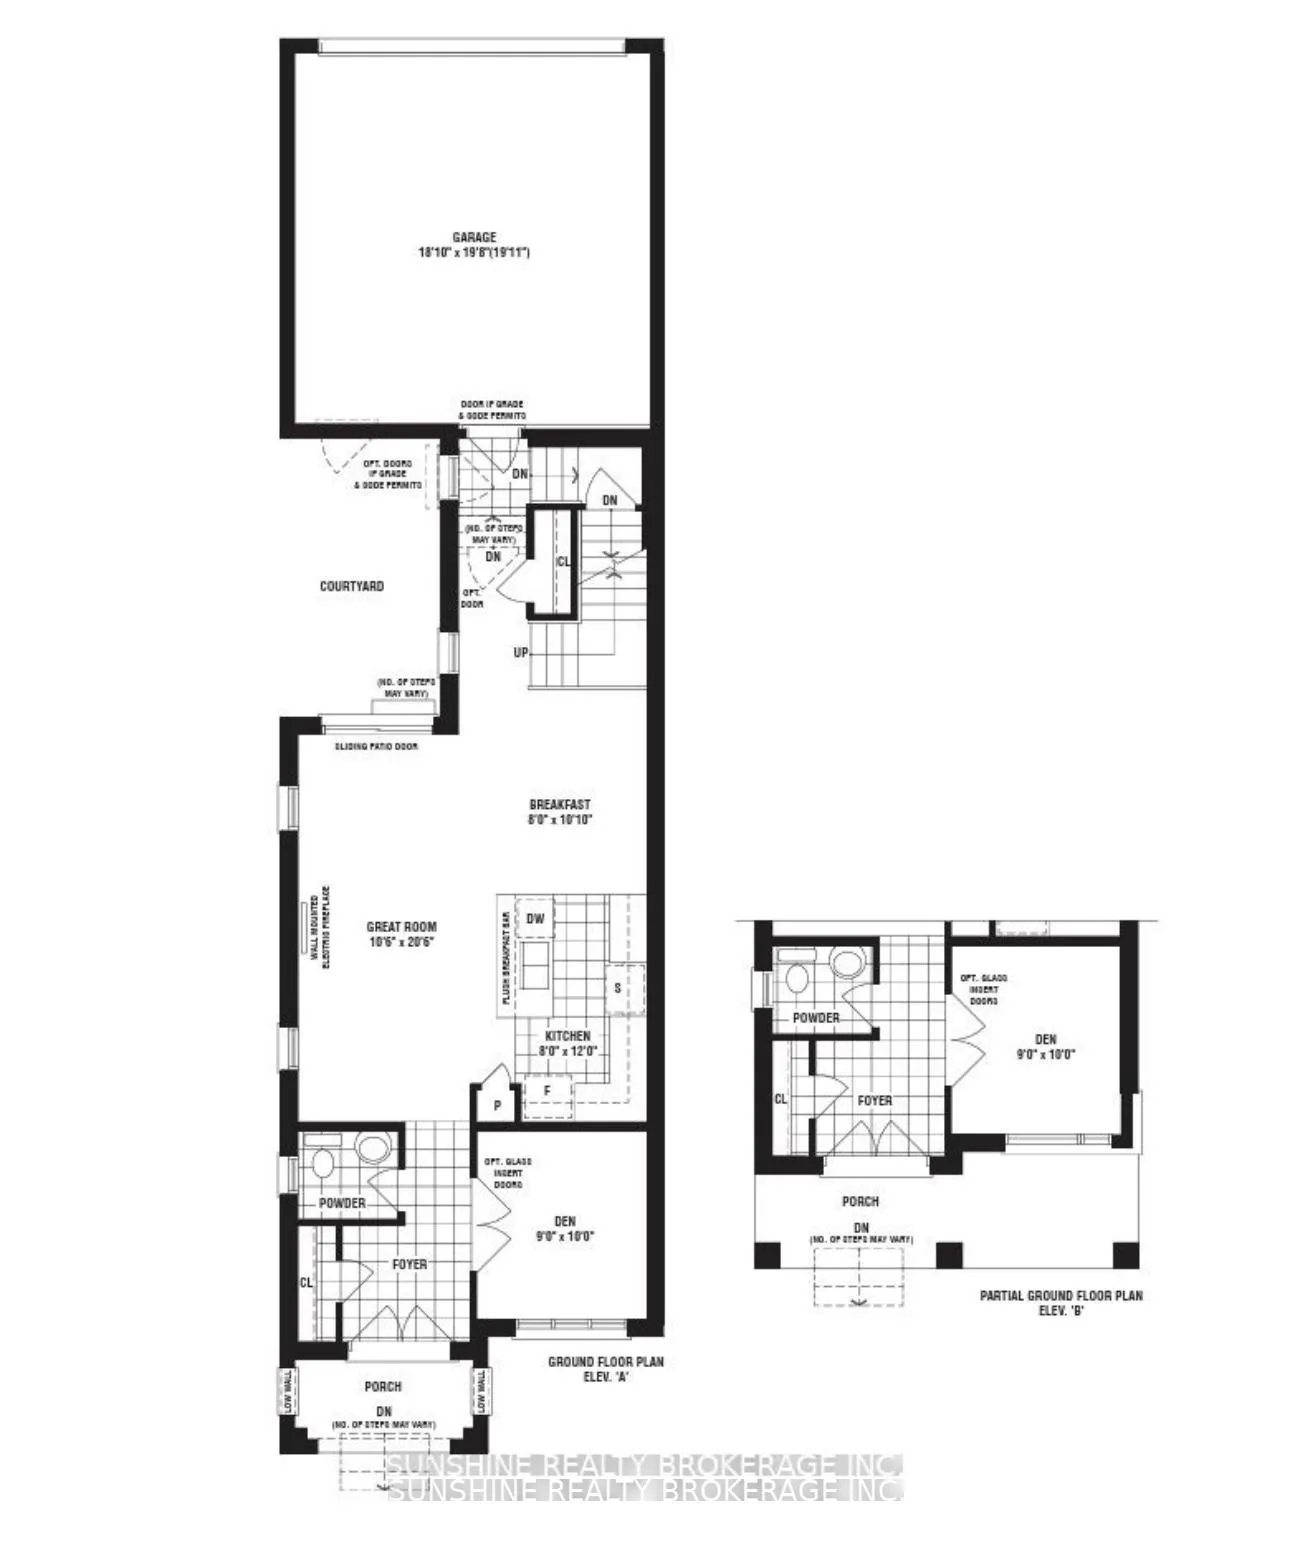
Brand New Rear-Lane Detached Home With Double Car Garage And Private Courtyard, Located In The Highly Sought-After Victoria Square / Upper East Side Unionville Community In Markham. Offering 2,148 Sq. Ft. Of Thoughtfully Designed Living Space, This Home Features A Functional, No-Wasted-Space Layout Ideal For Growing Families. The Open-Concept Main Floor Includes A Spacious Great Room, Large Breakfast/Dining Area, And A Modern Kitchen With Quartz Countertops, Pantry, And Centre Island With Breakfast Bar, Plus A Ground Floor Den Perfect For A Home Office Or Study. Upstairs Offers 4 Bedrooms, Including A Primary Suite With 5-Piece Ensuite; Two Bedrooms With Private Ensuites; And One Shared Bathroom. Close To Parks, Community Amenities, Costco, Home Depot, Library, Community Centre, Restaurants, And Just Minutes To Hwy 404. Located Within The Boundaries Of Top-Ranked Schools Including Nokiidaa Public School, Richmond Green Secondary School, And St. Augustine CHS. Separate Entrance. Brand-New Construction. Prime Markham Location. COME CHECK IT OUT!!!
Key Facts & Features
Rental Details
- Portion Of Property For Rent
- Entire Property
- Furnished
- Unfurnished
- Rent Term
- 12 Months
- Rental Deposit
- Yes
- Credit Check
- Yes
- Employment Letter
- Yes
- Rental Application
- Yes
- References Required
- Yes
Included In Rent Fee
- None
Rental Items
- Rental Equipment
- HWT
- Basement Type
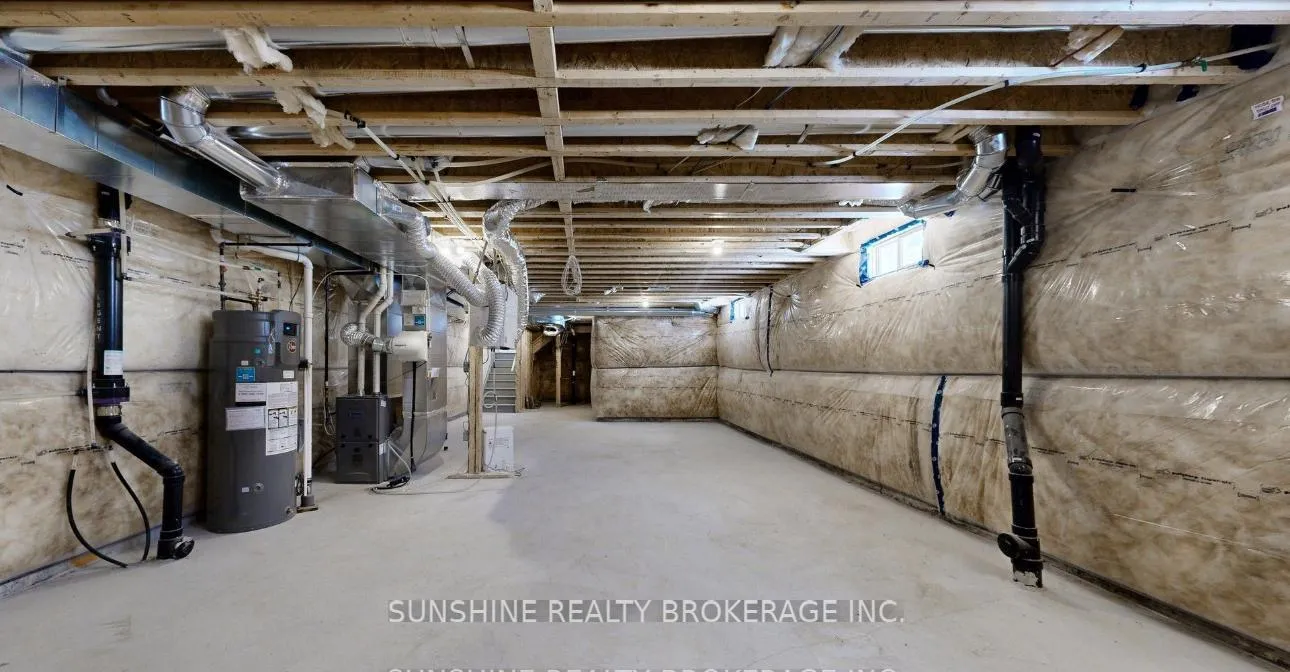
- Unfinished
Interior Features
- Laundry Features
- Laundry Room
- Laundry Level
- Upper Level
- Interior Extras
- Other
- Security Features
- Smoke Detector
- Fireplace/Stove
- Yes
- Fireplace Features
- Electric
- Elevator
- No
Exterior Features
- Pool
- None
- Property Features
- Greenbelt/Conservation, Park, Place Of Worship, Public Transit, Rec./Commun.Centre, School
Building
- Building Type
- Detached
- Building Style
- 2-Storey
- Approx Age
- New
Construction
- Exterior Finish
- Brick
- Roof
- Asphalt Shingle
- Foundation Details
- Poured Concrete
- Special Designation
- Unknown
Lot
- Lot Front
- 7.96 m
- Lot Depth
- 25.50 m
Exclusions
- Exclusions
- Tenants pays for utilities (hydro, heat & water).
Parking & Garages
- Garage Type
- Built-In
- Garage Spaces
- 2
- Parking Spaces
- 1
- Total Garage And Parking Spaces
- 3
Heating & Cooling
- Heat Source
- Gas
- Heat Type
- Forced Air
- Air Conditioning
- Central Air
- Water
- Municipal
- Sewers
- Sewer
- Bedrooms
- 4
- Washrooms
- 4
- Kitchens
- 1
- Family / bonus room
- Yes
Room sizes
- Great Room—Ground level, Electric Fireplace, W/O To Yard, Open Concept
- Kitchen—Ground level, Centre Island, Pantry, Breakfast Bar
- Breakfast—Ground level, Combined w/Dining, W/O To Yard, Open Concept
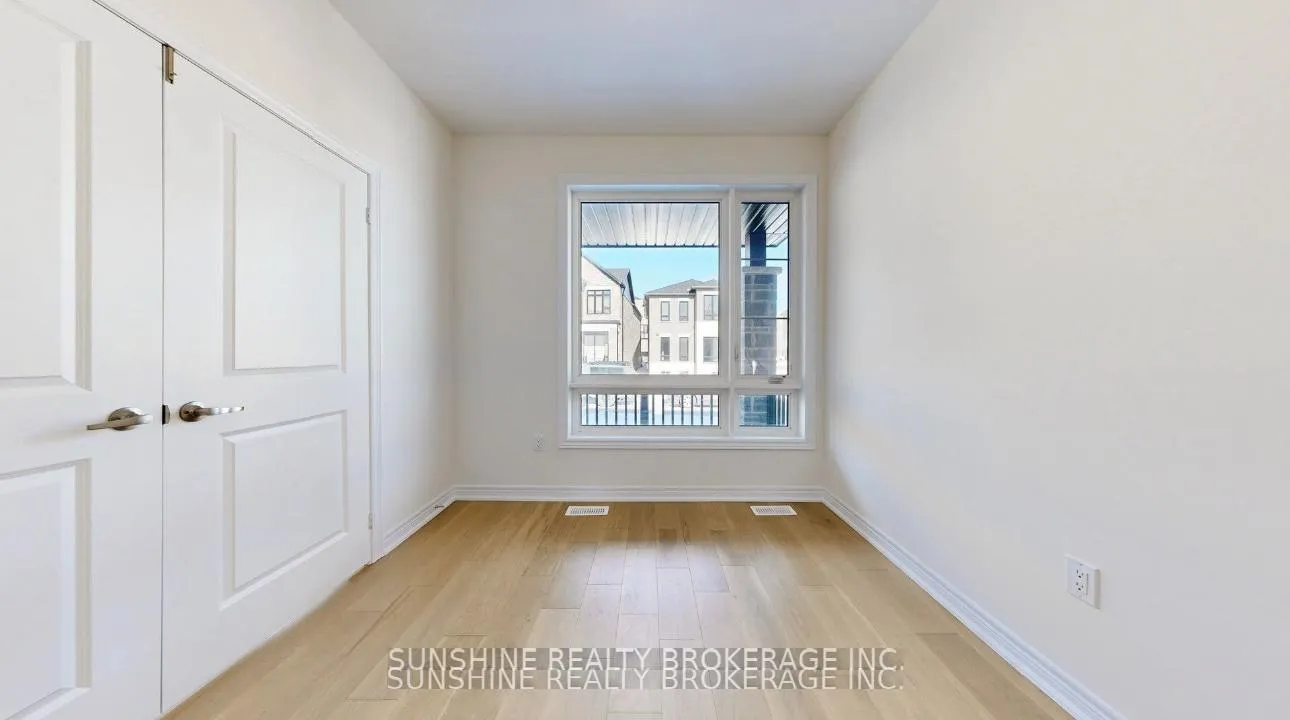
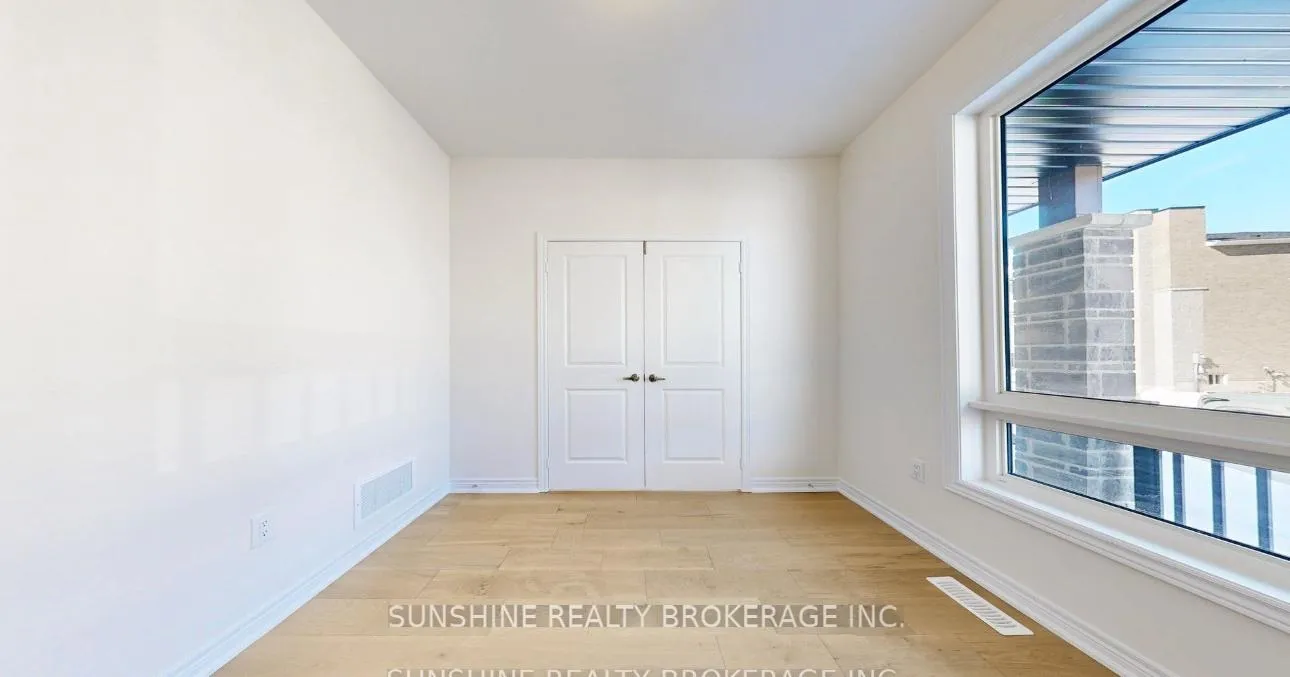
- Den—Ground level, Large Window, Double Doors
- Primary Bedroom—Second level, Large Window, 5 Pc Ensuite, South View
- Bedroom 2—Second level, Large Window, 3 Pc Ensuite, North View
- Bedroom 3—Second level, Large Window, Semi Ensuite, South View
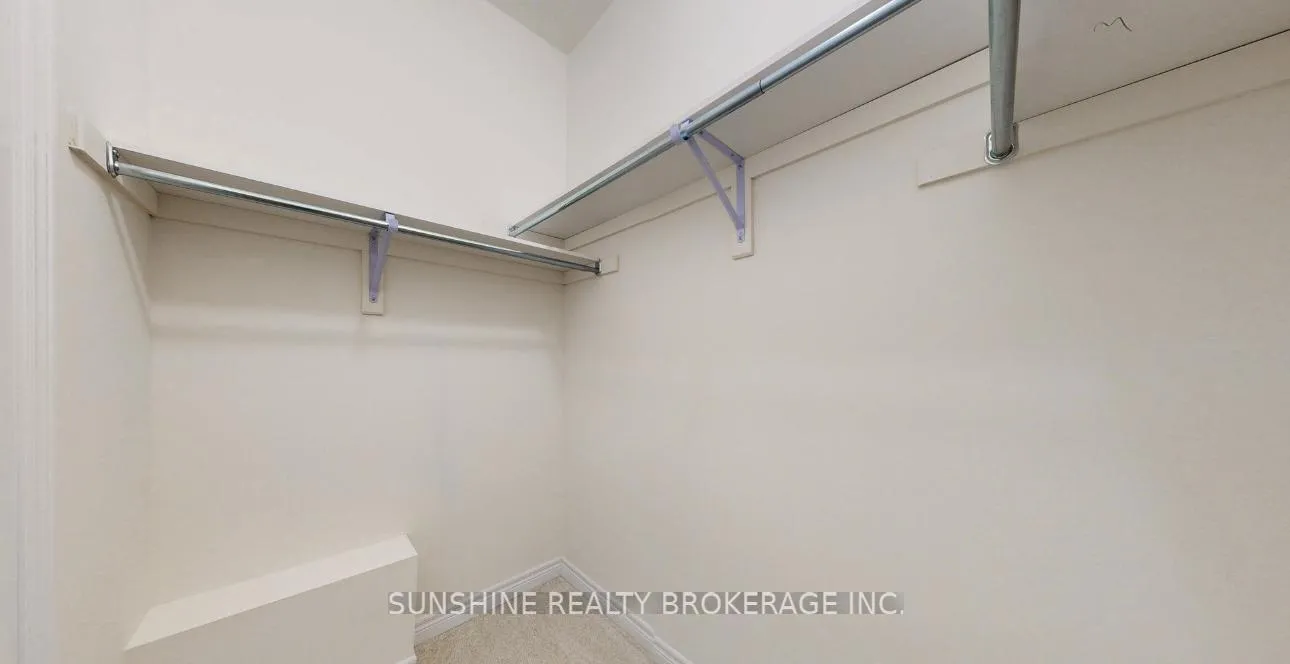
- Bedroom 4—Second level, Large Window, Semi Ensuite, Double Closet
- Loft—Second level, Window, Open Concept
Washrooms
- 2-piece, Ground
- 5-piece, Second
- 3-piece, Second
- 3-piece, Second
- Municipality
- Markham
- Neighbourhood
- Victoria Manor-Jennings Gate
- Main cross streets
- Vancise St/ Vine Cliff Blvd
- Directions
- Vancise St/ Vine Cliff Blvd
- MLS® number
- N12937736
- Data source
- Toronto Regional Real Estate Board
- Status change
- 2026-04-23
- Listed on
- 2026-03-30
- Days on market
- 24 days
- Possession type
- Immediate
- Co-op commission
- half month rent
- Listed by
- SUNSHINE REALTY BROKERAGE INC.
Home Market Value
Current home valuation for 29 Mindanao Avenue, Markham, Victoria Manor-Jennings Gate, Markham, ON. Listed for $3,880
HOMEH Estimate
—
Estimated Sales Range
—
HOMEH Estimate for 29 Mindanao Avenue, Markham, Victoria Manor-Jennings Gate
What this home would sell for today, not its rent
Calculated with a real agent's CMA method — 45+ years of experience, codified. Not an AI guess.
For the owner
Is this your home? Track its value.
Get this home's HOMEH Estimate by email once a month, with how many homes are for sale around you.
Around this home
Data provided by OpenStreetMap & Fraser Institute School Rankings
Ask HOMEH
New!Hi there!
👋Text or call (416) 301-9001
Recommended for you
Based on homes you've looked at.
No recommended properties found.
Nearby similar homes
No nearby properties found.
More real estate resources
Other homes nearby
Explore this area
Nearby neighbourhoods
No nearby listings available.