
4 The Fairways
Markham (Angus Glen), ON L6C 1Z4
- 4+1Bedrooms
- 5Bathrooms
- 2Garage
- 2500–3000Sq Ft
- $16,043Tax
- 76×178 ftLot Size
 Estimated Value:$2,622,480See Free Estimate Report

Sale & Price History for 4 The Fairways, Markham, Angus Glen
| Start Date | End Date | Price | Event | MLS# |
|---|---|---|---|---|
| No listing history available | ||||
Real estate boards require you to or to see the full details of this property.
*Sold prices and complete sale & price history are regulated data. Under the Trust in Real Estate Services Act, 2002 (TRESA) and the rules of the Real Estate Council of Ontario (RECO), and pursuant to the Multiple Listing Service® rules of the Canadian Real Estate Association (CREA) and the Toronto Regional Real Estate Board (TRREB), this information may be shown only to registered users who have agreed to the applicable terms of use (a Virtual Office Website, or "VOW," arrangement). HOMEH Inc., Brokerage therefore provides it to signed-in members only. Creating an account is free and takes under a minute.
About 4 The Fairways, Markham, Angus Glen
Summarized Description
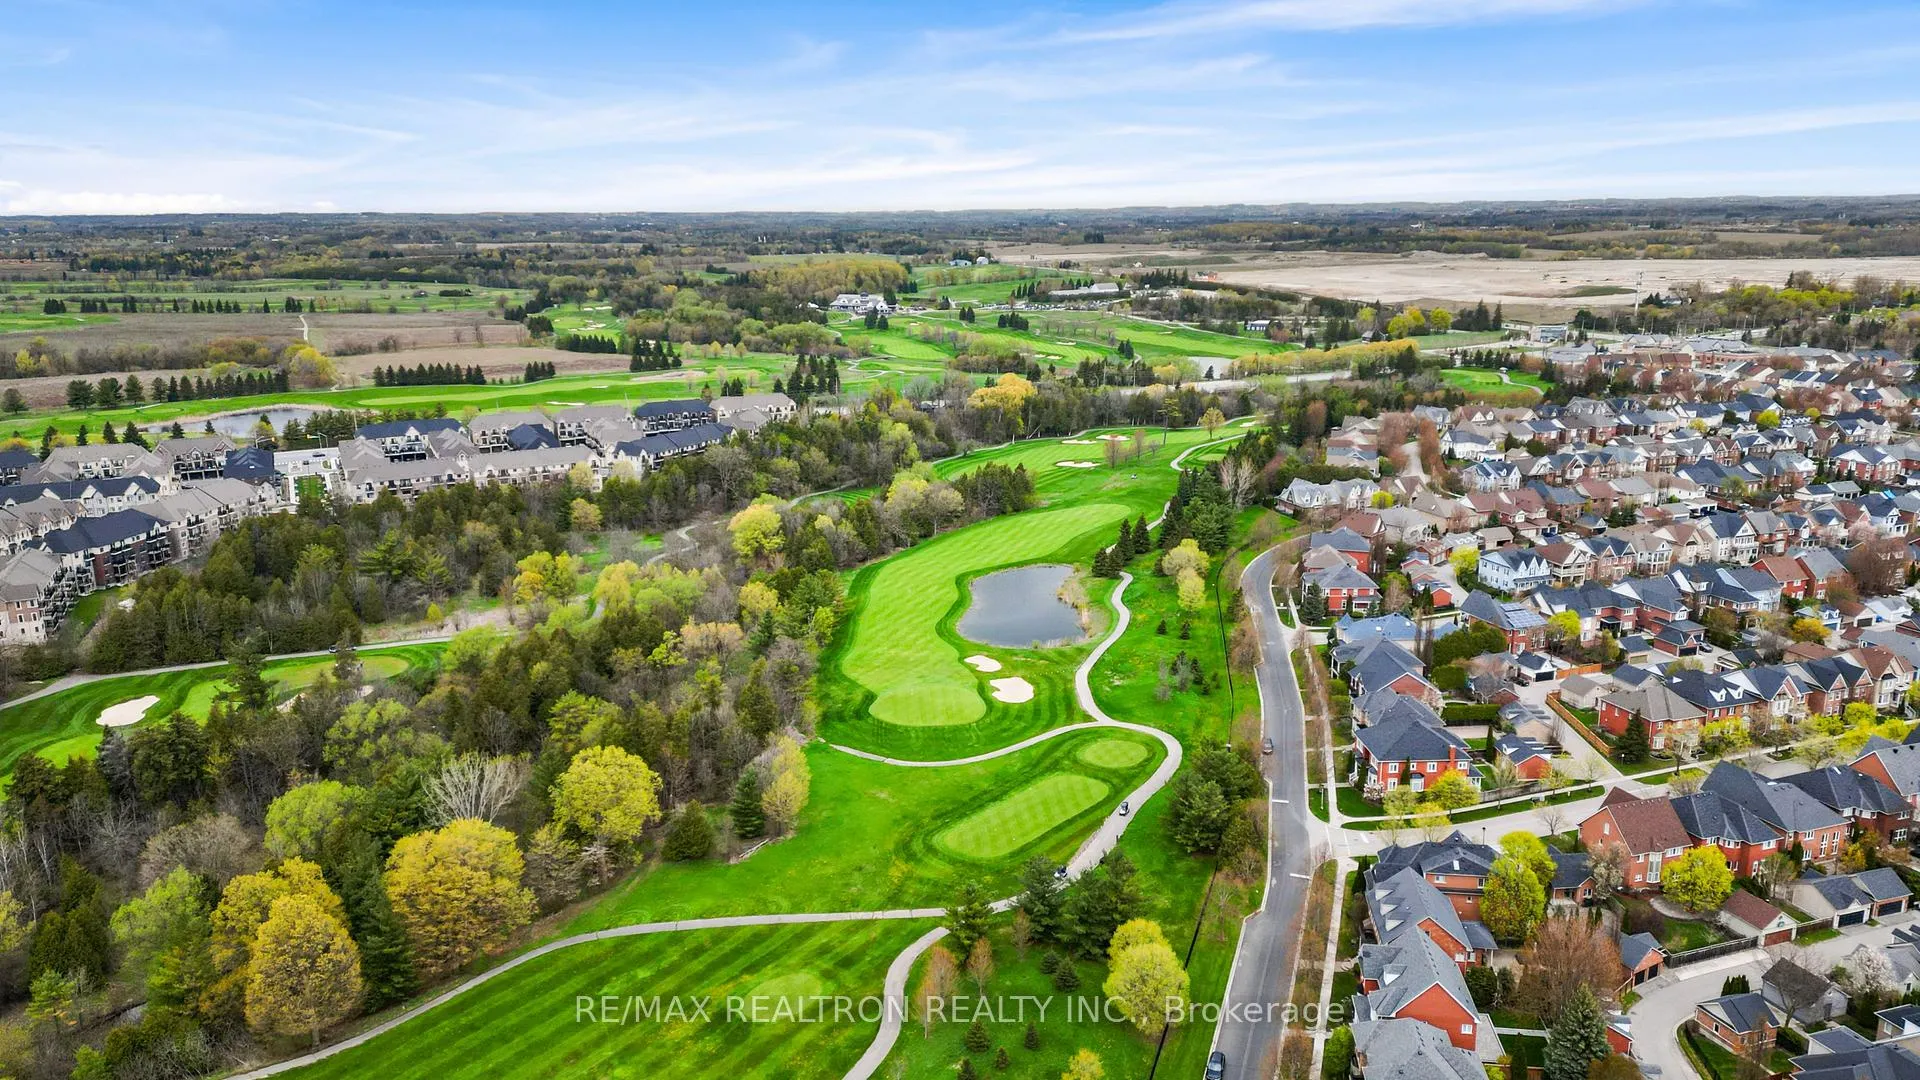
- Custom-built estate with golf course views
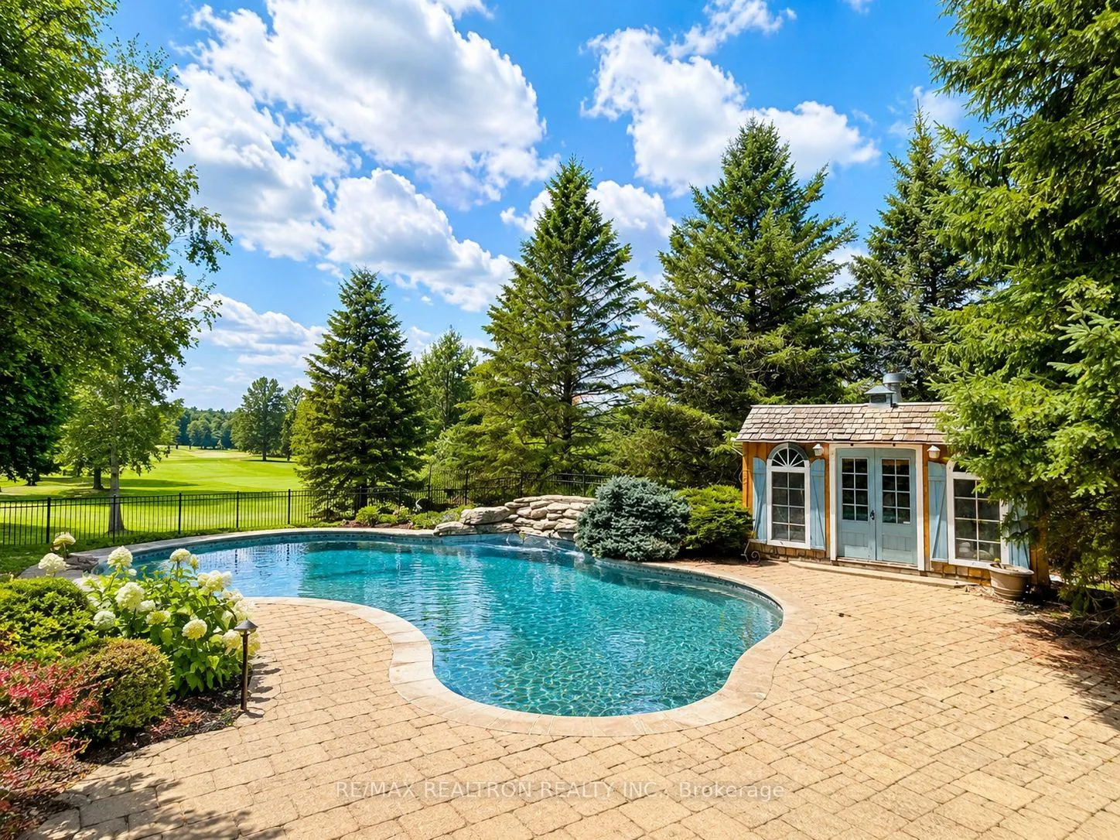
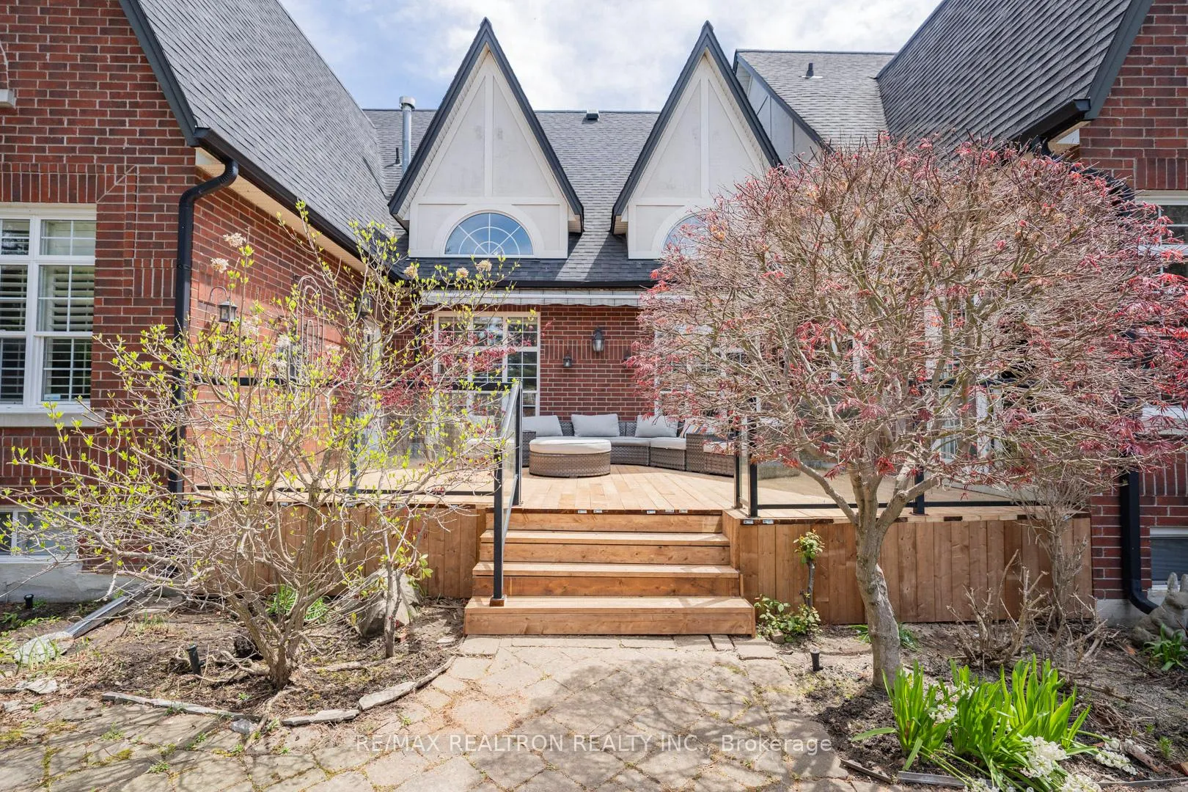
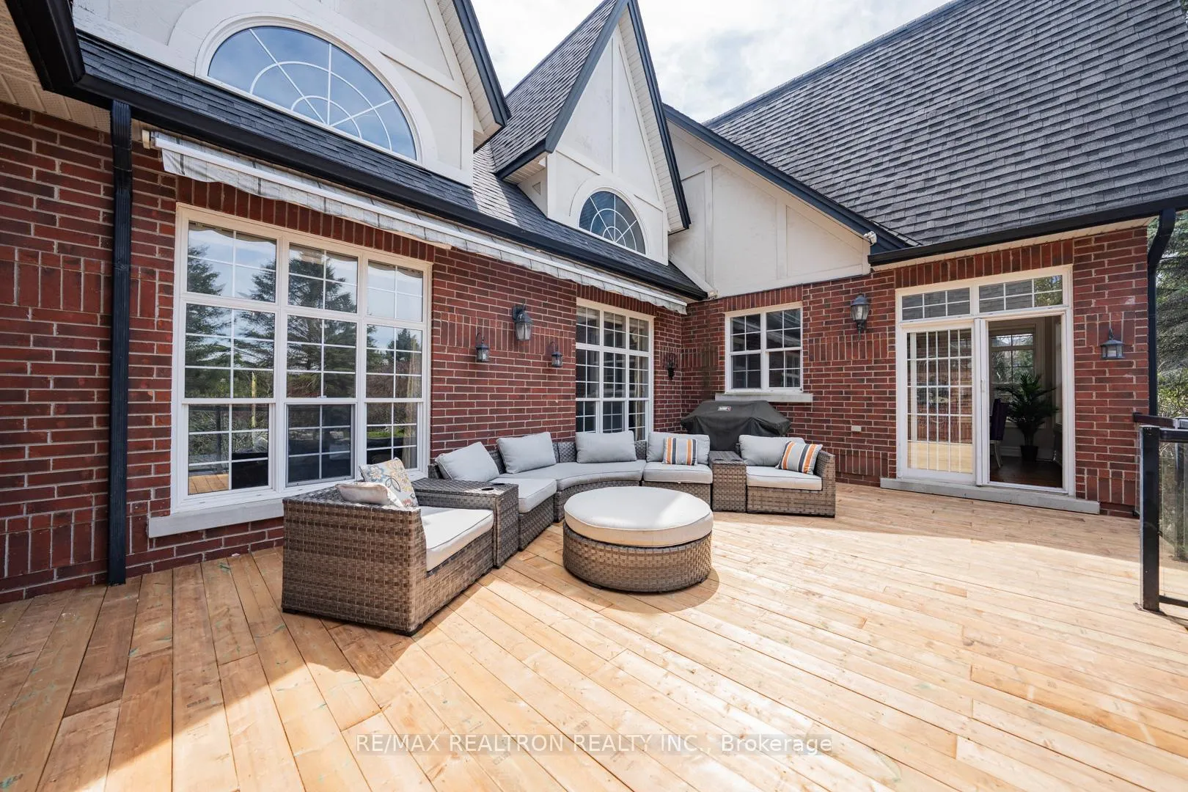
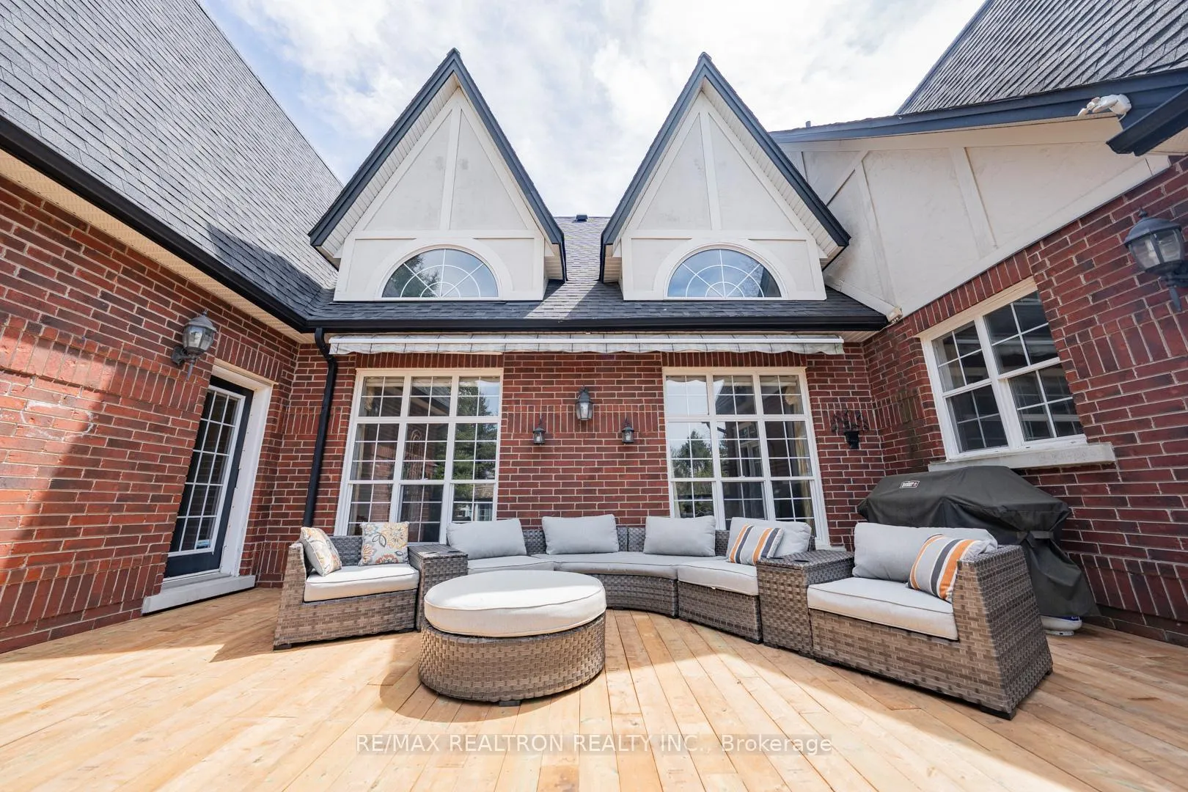
- Swimming pool and newly built deck
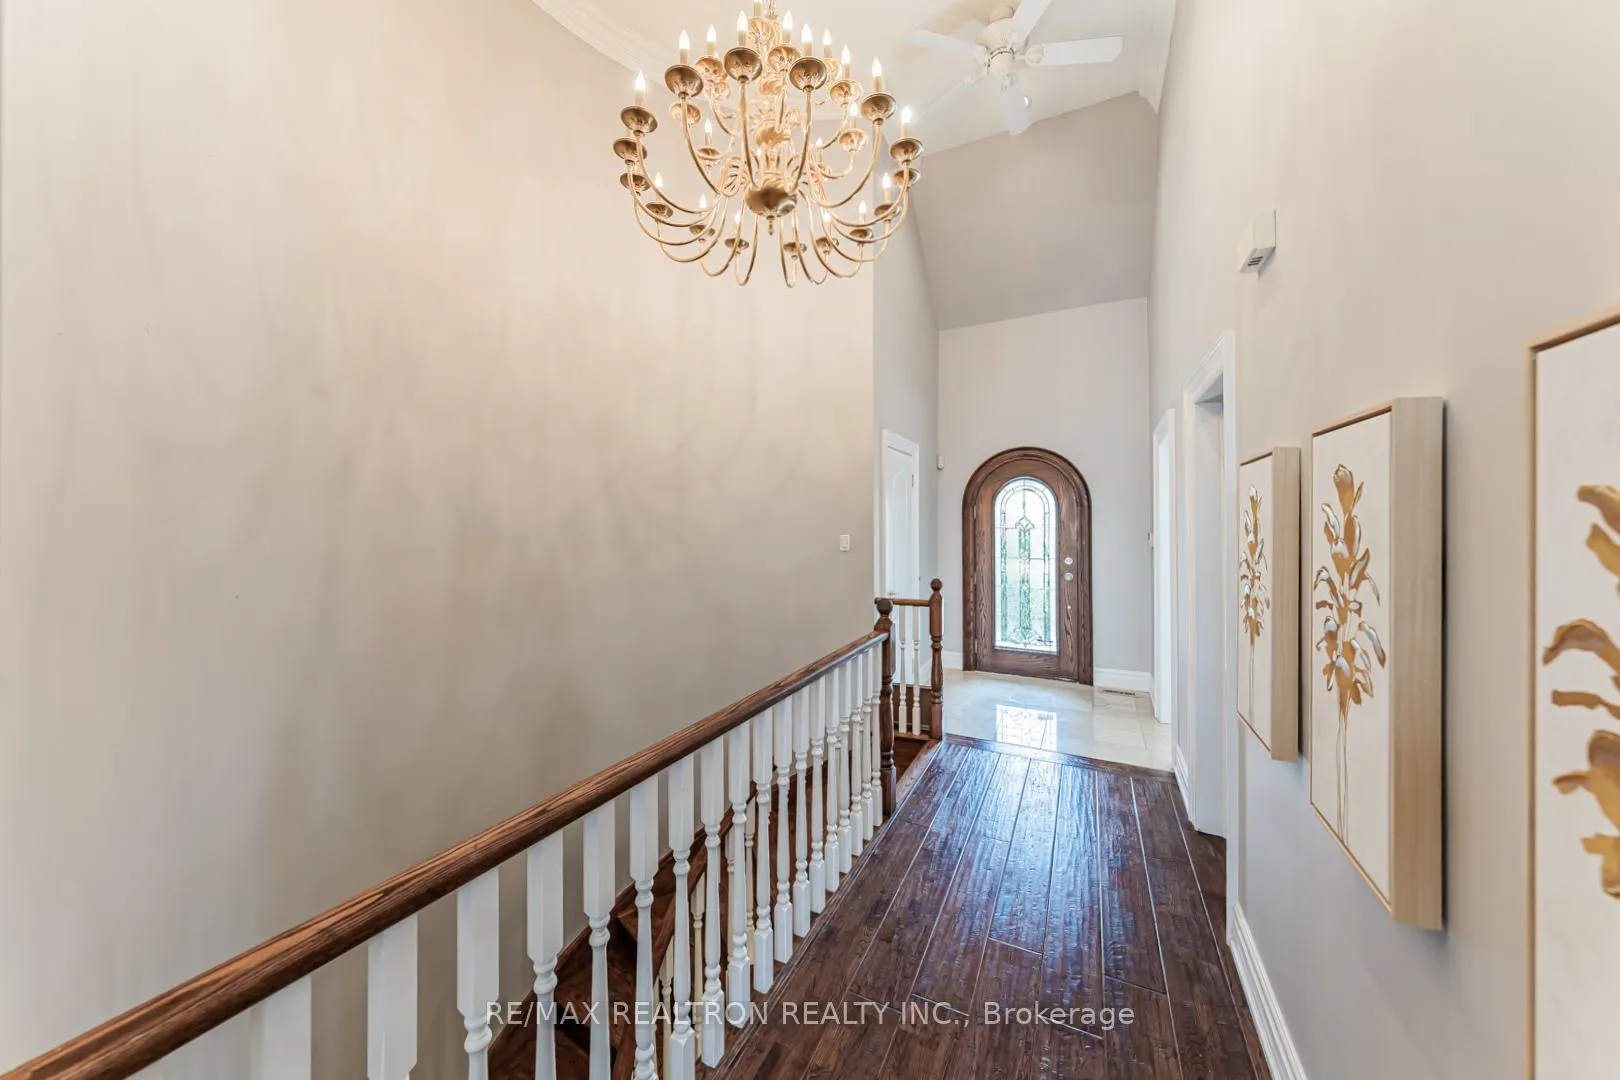
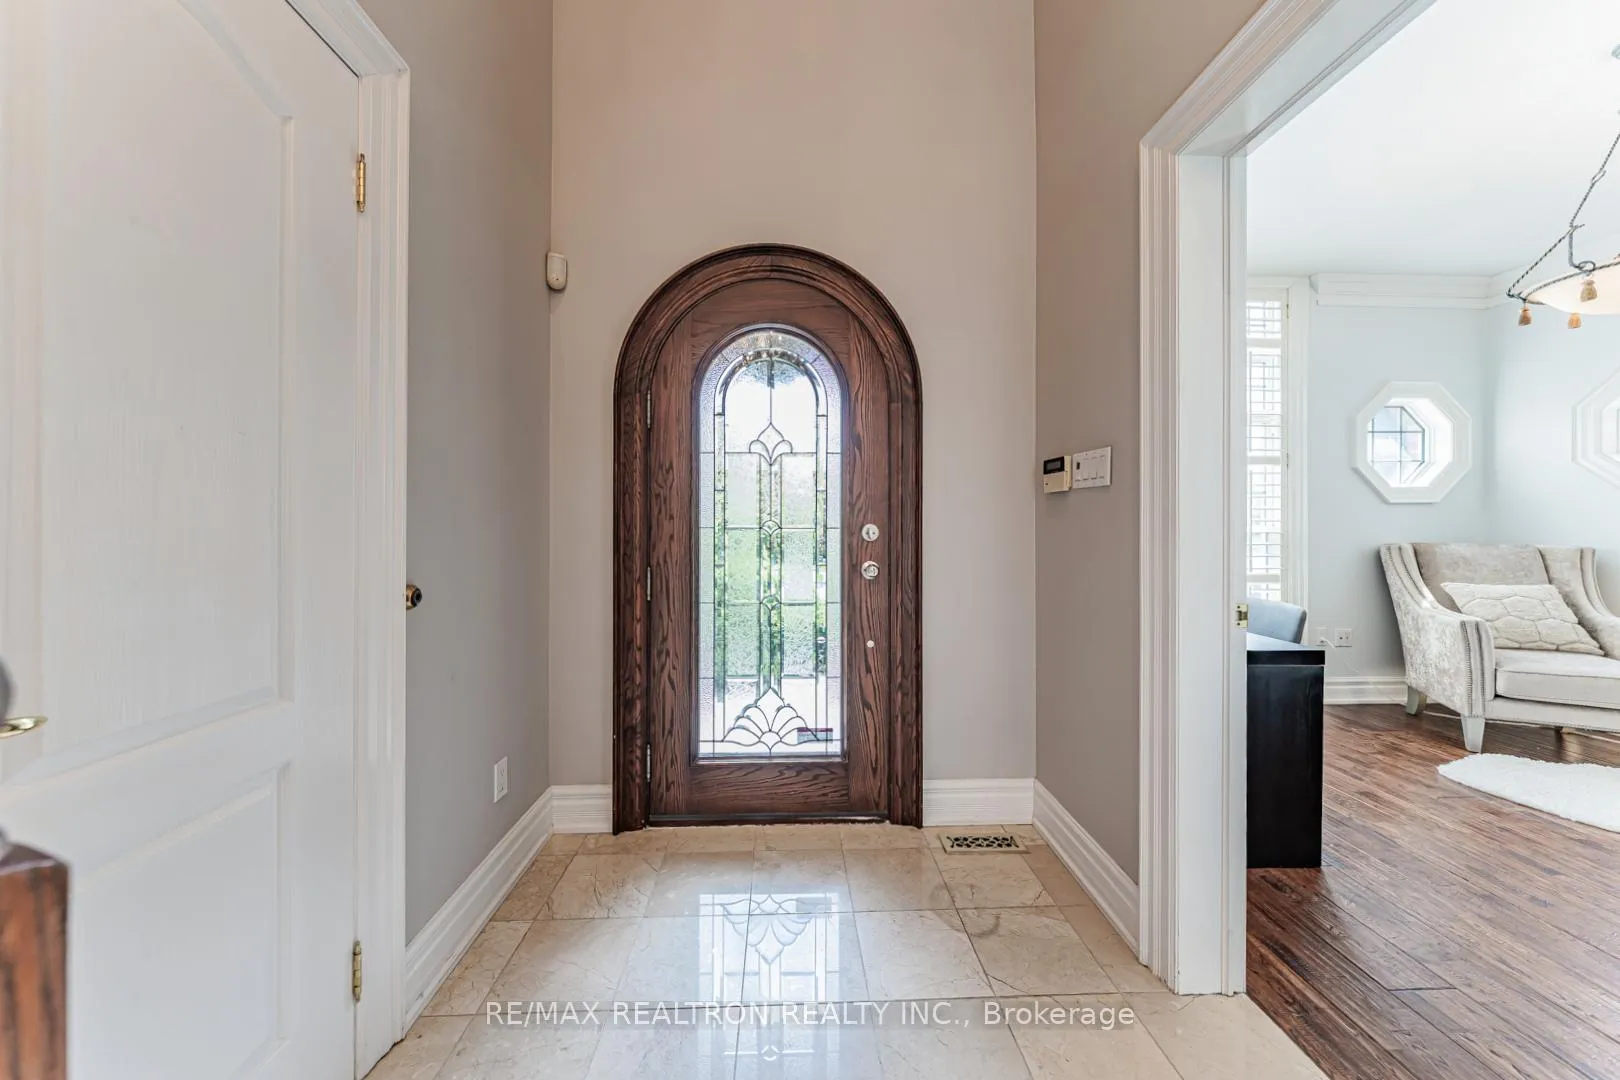
- Grand foyer with 14 ft ceilings
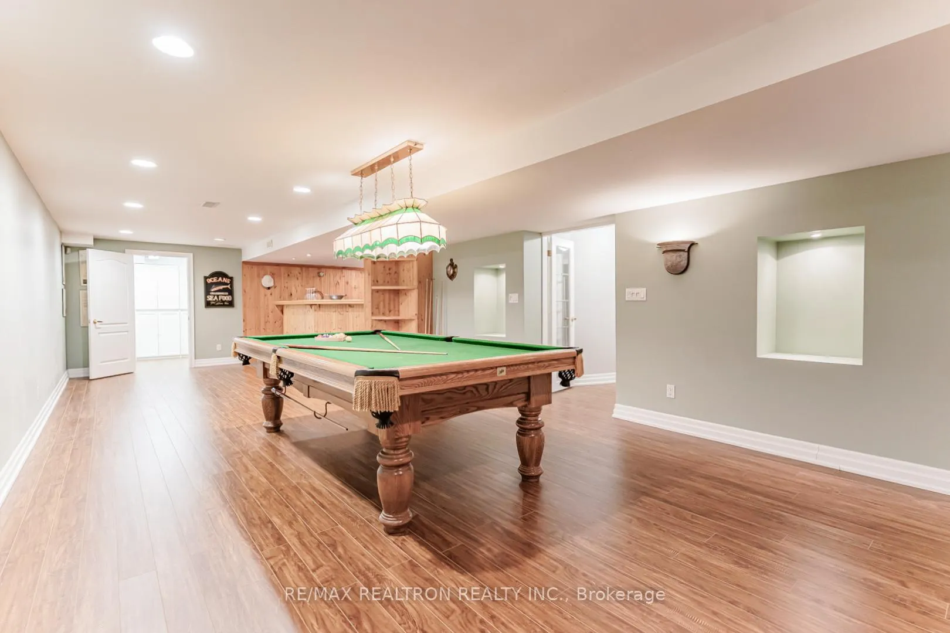
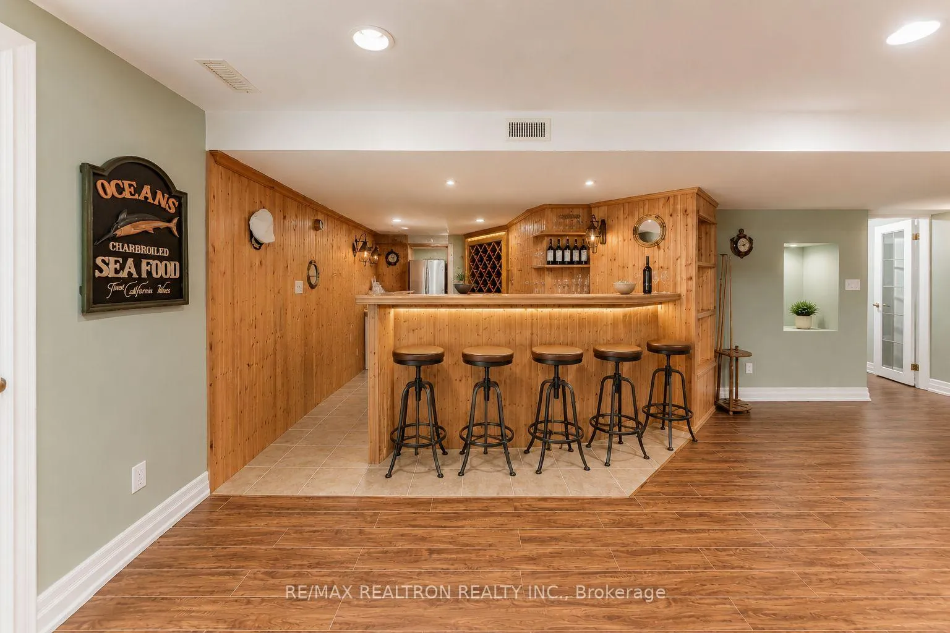
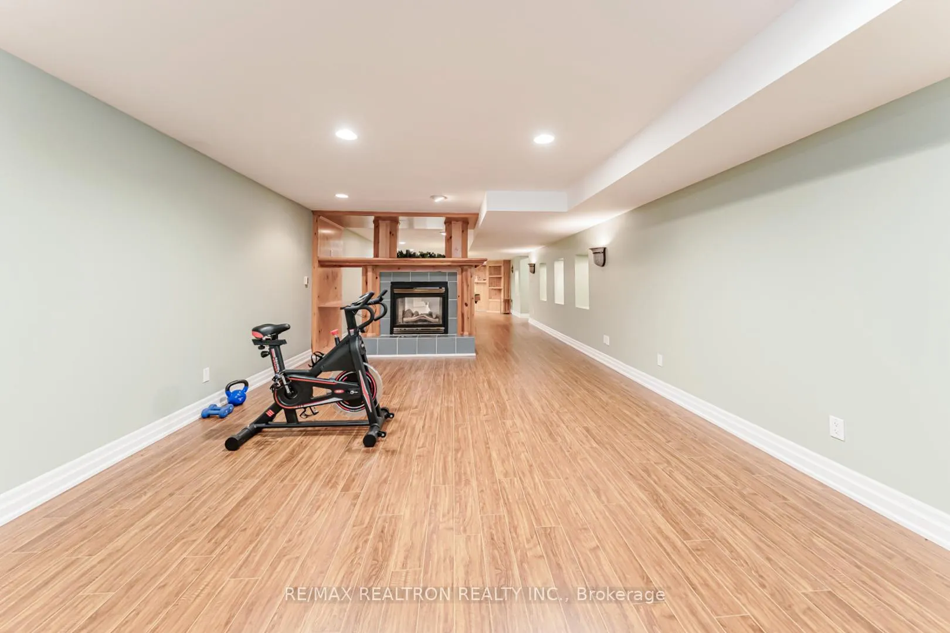
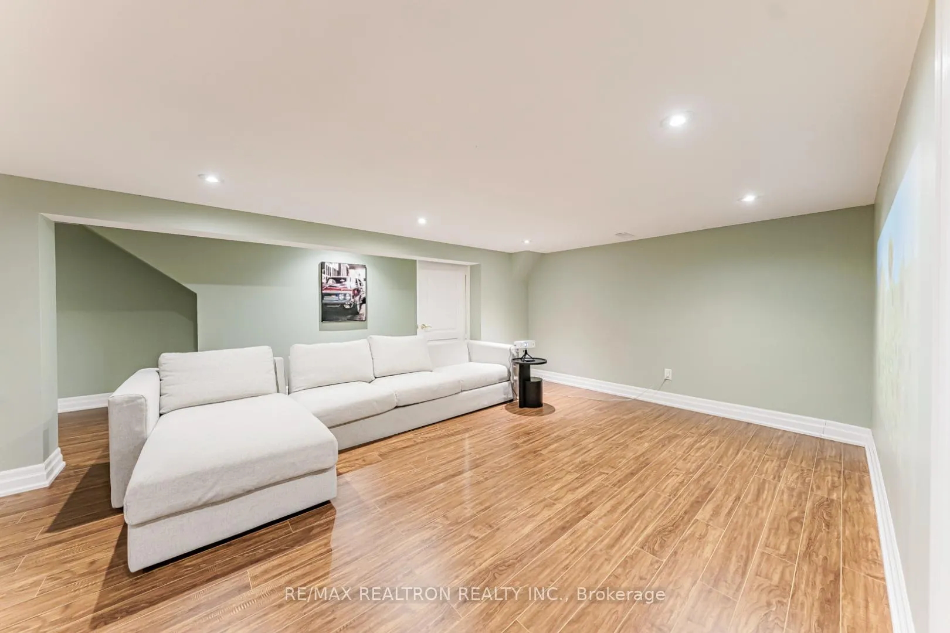
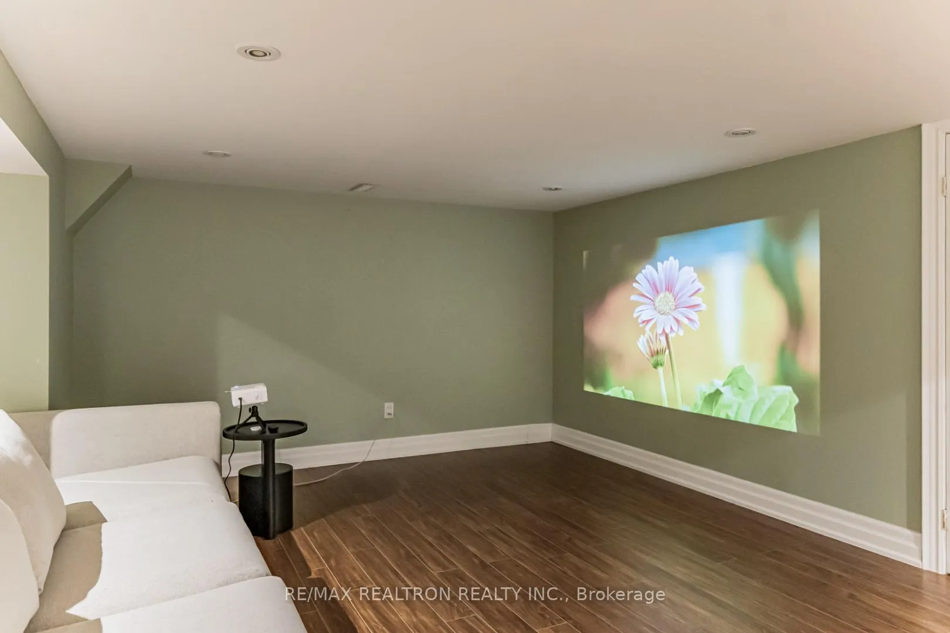
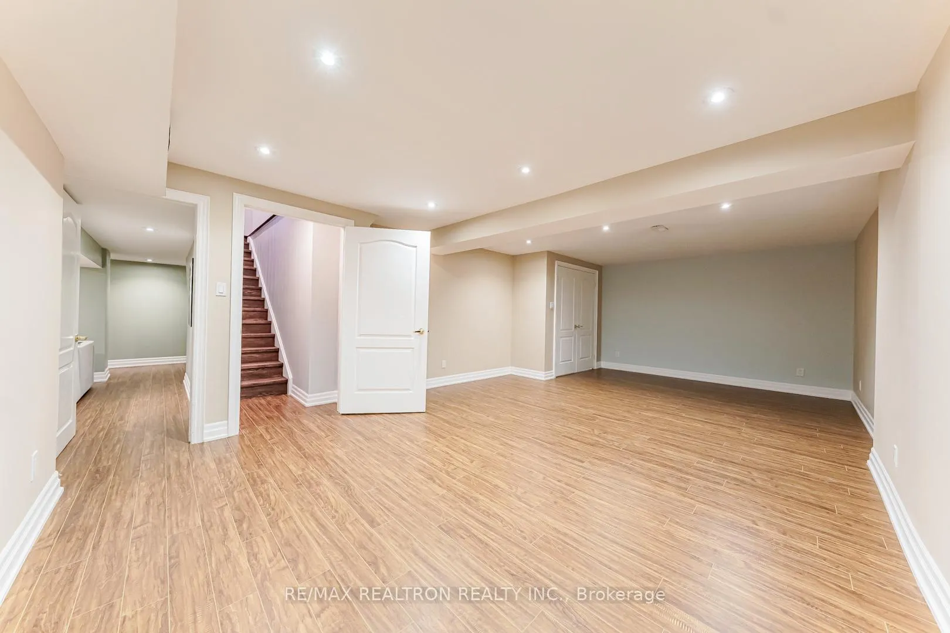
- Professionally finished basement with theatre
- Quality craftsmanship and high-end appliances
- Located in top-ranking school district
- Exceptional privacy and landscaped backyard
- Extended driveway accommodates 10 vehicles
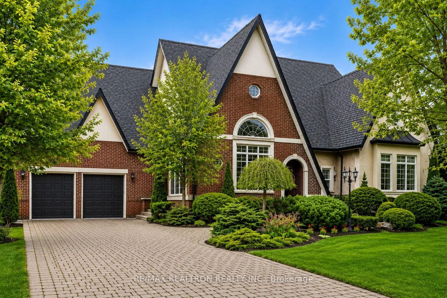
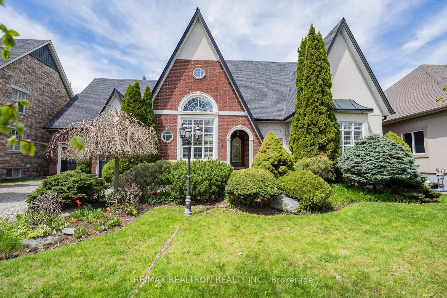
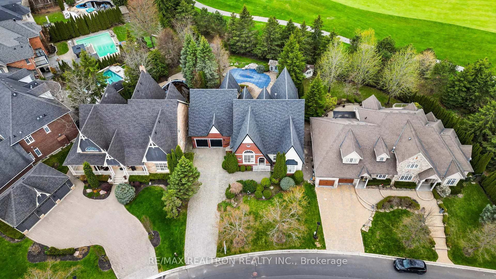
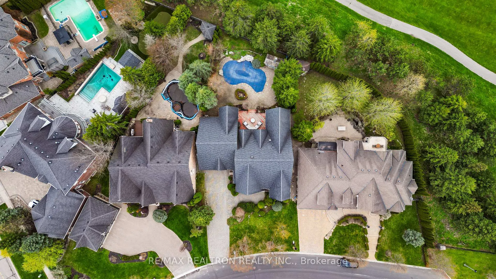
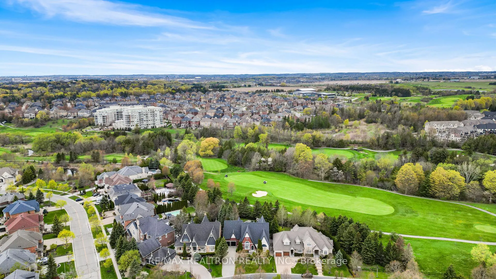
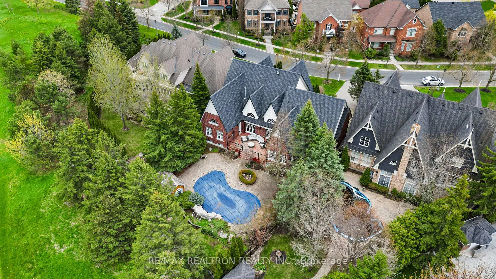
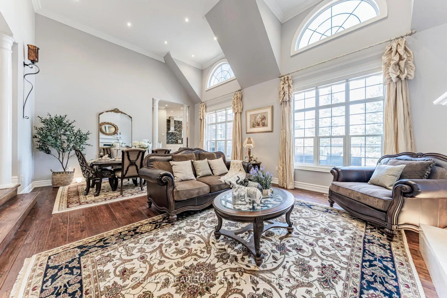
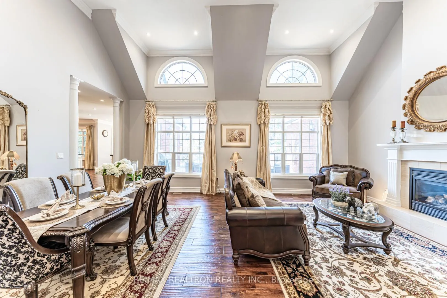
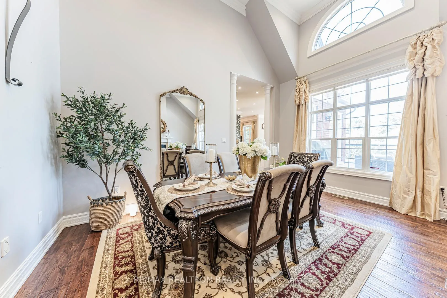
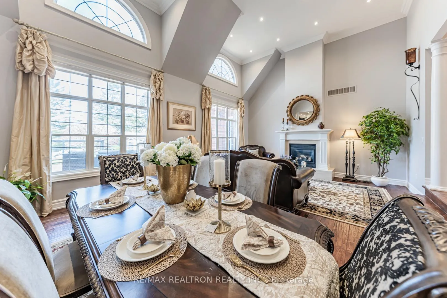
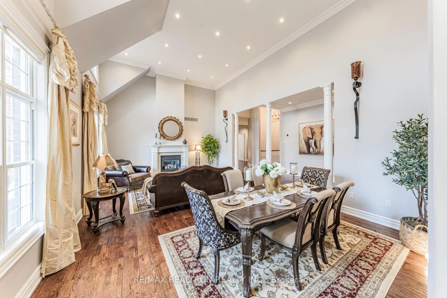
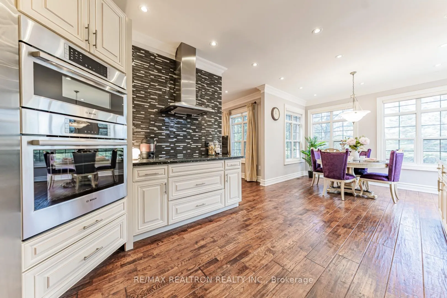
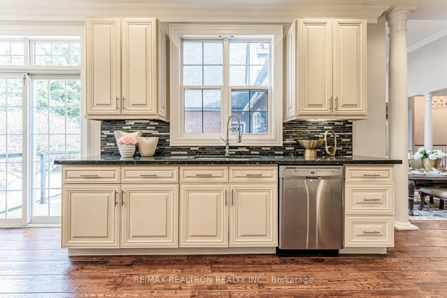
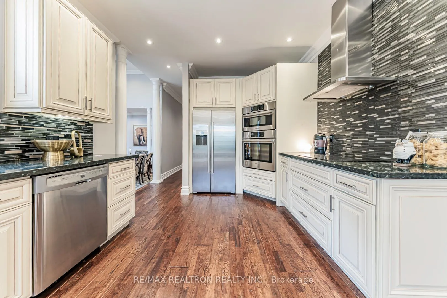
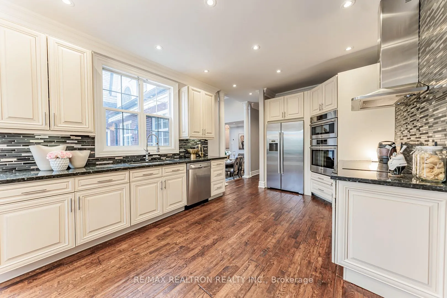
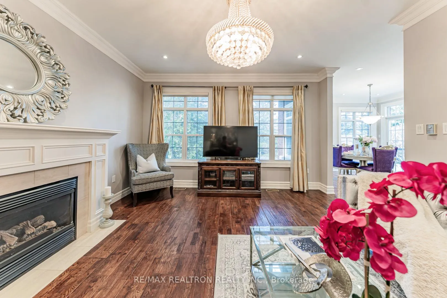
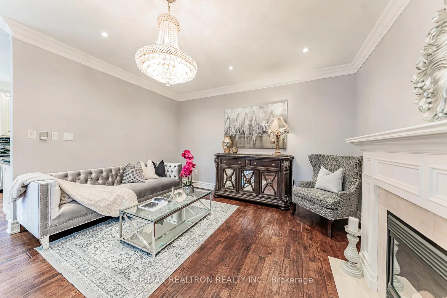
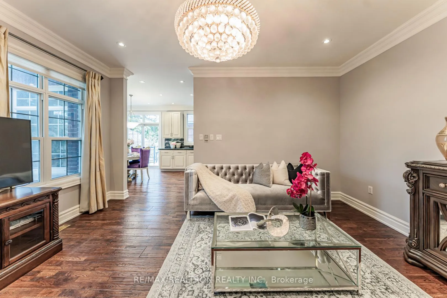
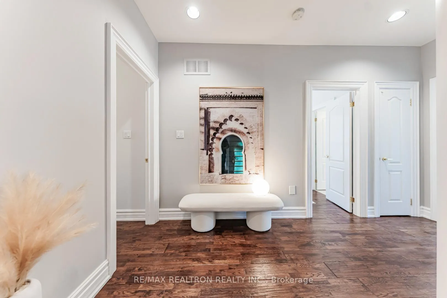
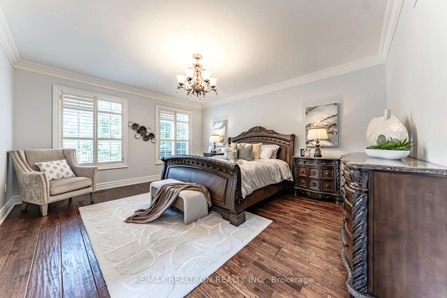
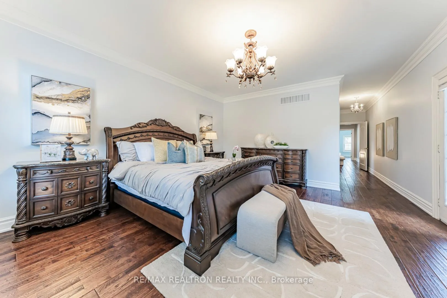
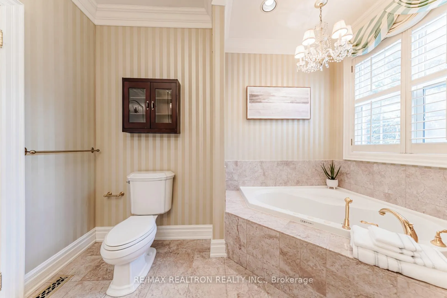
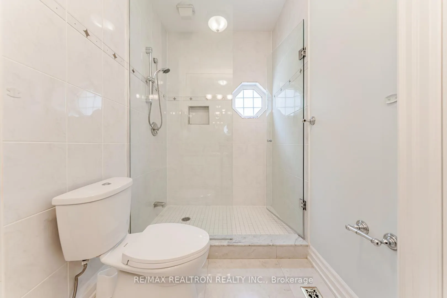
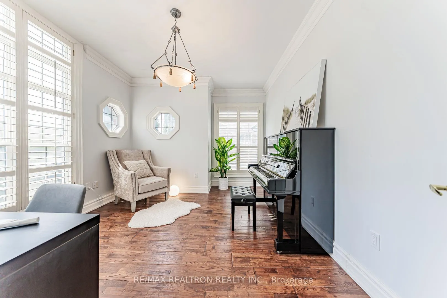
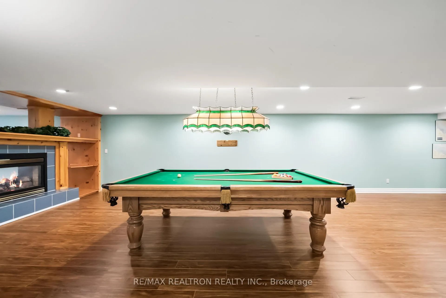
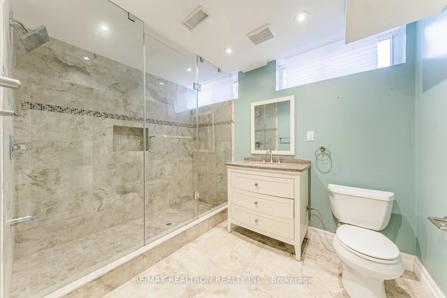
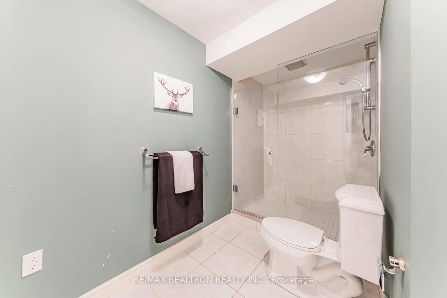
Welcome to an extraordinary custom-built estate in the heart of prestigious Angus Glen, perfectly positioned backing directly onto the golf course with breathtaking fairway views and exceptional privacy. Set on a rare 76 ft x 178.4 ft premium lot, this remarkable residence offers a truly sophisticated resort-inspired lifestyle with a beautifully landscaped backyard featuring a swimming pool and newly built deck, creating the perfect setting for elegant outdoor entertaining and relaxing summer evenings. From the moment you enter the grand 14 ft ceiling foyer, the home captivates with its impressive scale, refined elegance, and timeless architectural design, highlighted by spectacular 16 ft ceilings in the living room, expansive windows filled with natural light, and multiple gas fireplaces adding warmth and ambiance throughout. Thoughtfully designed for both luxurious family living and sophisticated entertaining, the home features spacious principal rooms, quality craftsmanship, and high-end Bosch appliances. The professionally finished basement further elevates the living experience with a private ensuite bedroom, theatre room, and pool table area, ideal for hosting guests or enjoying memorable family gatherings. Completing this exceptional property is an extended interlock driveway accommodating up to 10 vehicles. Located within top-ranking school boundaries including Pierre Elliott Trudeau High School and Angus Glen Montessori School, and just moments from parks, trails, Angus Glen Golf Club, and community amenities, this is a rare opportunity to own a truly distinguished luxury residence in one of Markham's most sought-after neighbourhoods.
Key Facts & Features
Property Costs
- Annual Property Tax Amount
- $16,043
- Land Transfer Tax Fee
- $63,975
Rental Items
- Rental Equipment
- Hot Water Tank is rental
- Basement Type
- Finished
Interior Features
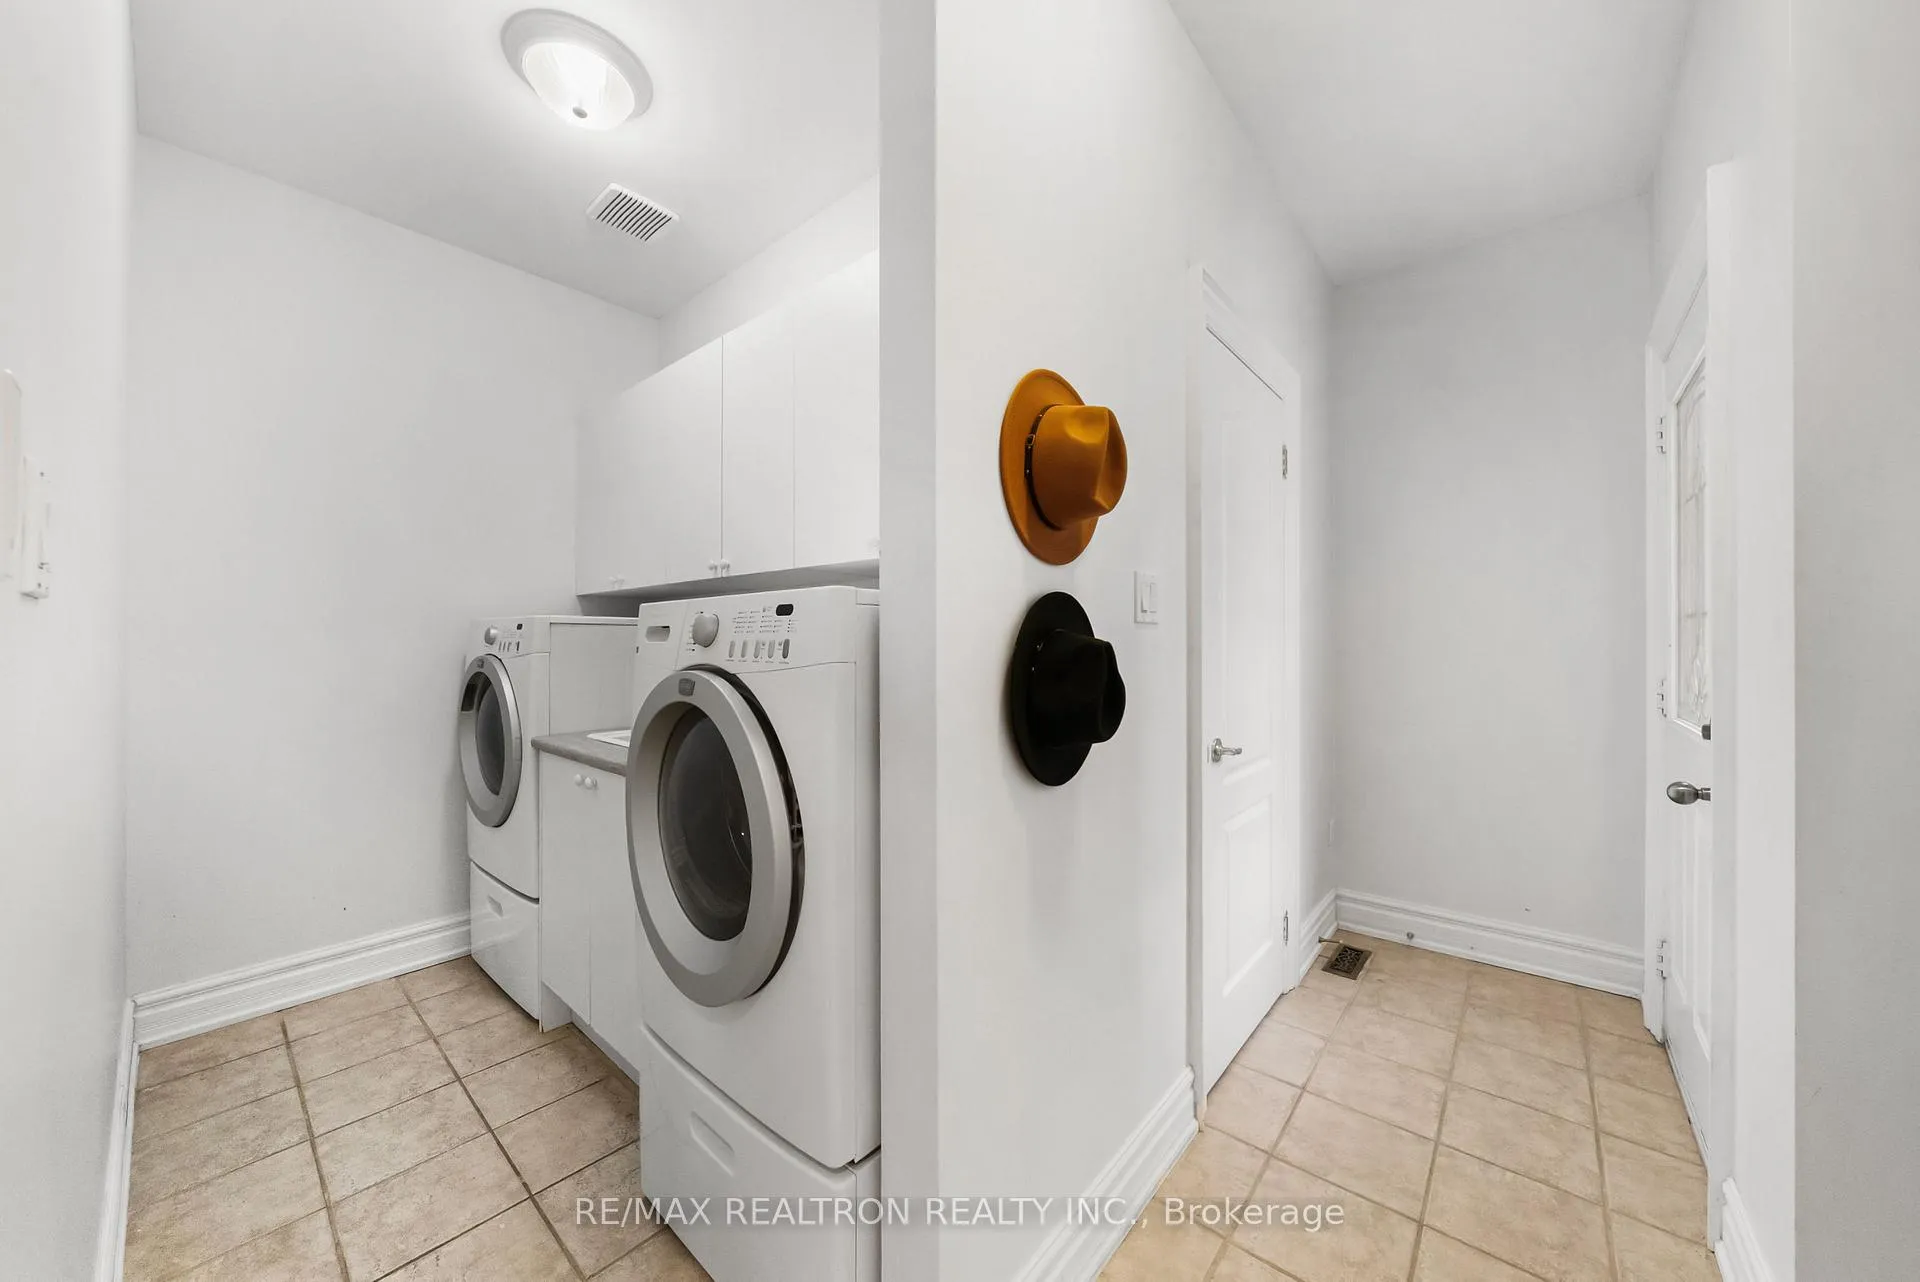
- Laundry Level
- Main Level
- Interior Extras
- Other
- Fireplace/Stove
- Yes
- Elevator
- No
Exterior Features
- Pool
- Inground
- Property Features
- Fenced Yard, Golf, Library, Park, Public Transit, School
- Other Structures
- Garden Shed
Building
- Building Type
- Detached
- Building Style
- Bungalow
Construction
- Exterior Finish
- Brick, Stucco (Plaster)
- Roof
- Asphalt Shingle
- Foundation Details
- Concrete
- Special Designation
- Unknown
Lot
- Lot Front
- 76.15 ft
- Lot Depth
- 178.25 ft
- Lot Size
- 76.15 x 178.25 Feet (140.95' On The Right Side)
- Lot Size Code
- 76.15 x 178.25 Feet (140.95' On The Right Side)
Parking & Garages
- Garage Type
- Attached
- Garage Spaces
- 2
- Parking Spaces
- 10
- Total Garage And Parking Spaces
- 12
Heating & Cooling
- Heat Source
- Gas
- Heat Type
- Forced Air
- Air Conditioning
- Central Air
- Water
- Municipal
- Sewers
- Sewer
- Bedrooms
- 4 + 1
- Washrooms
- 5
- Kitchens
- 1
- Family / bonus room
- Yes
Room sizes
- Living Room7.61 x 5.15Main level, Overlooks Pool, Gas Fireplace, Hardwood Floor
- Dining Room7.61 x 5.15Main level, Combined w/Living, Overlooks Garden, Hardwood Floor
- Family Room4.91 x 4.27Main level, Gas Fireplace, Overlooks Backyard, Hardwood Floor
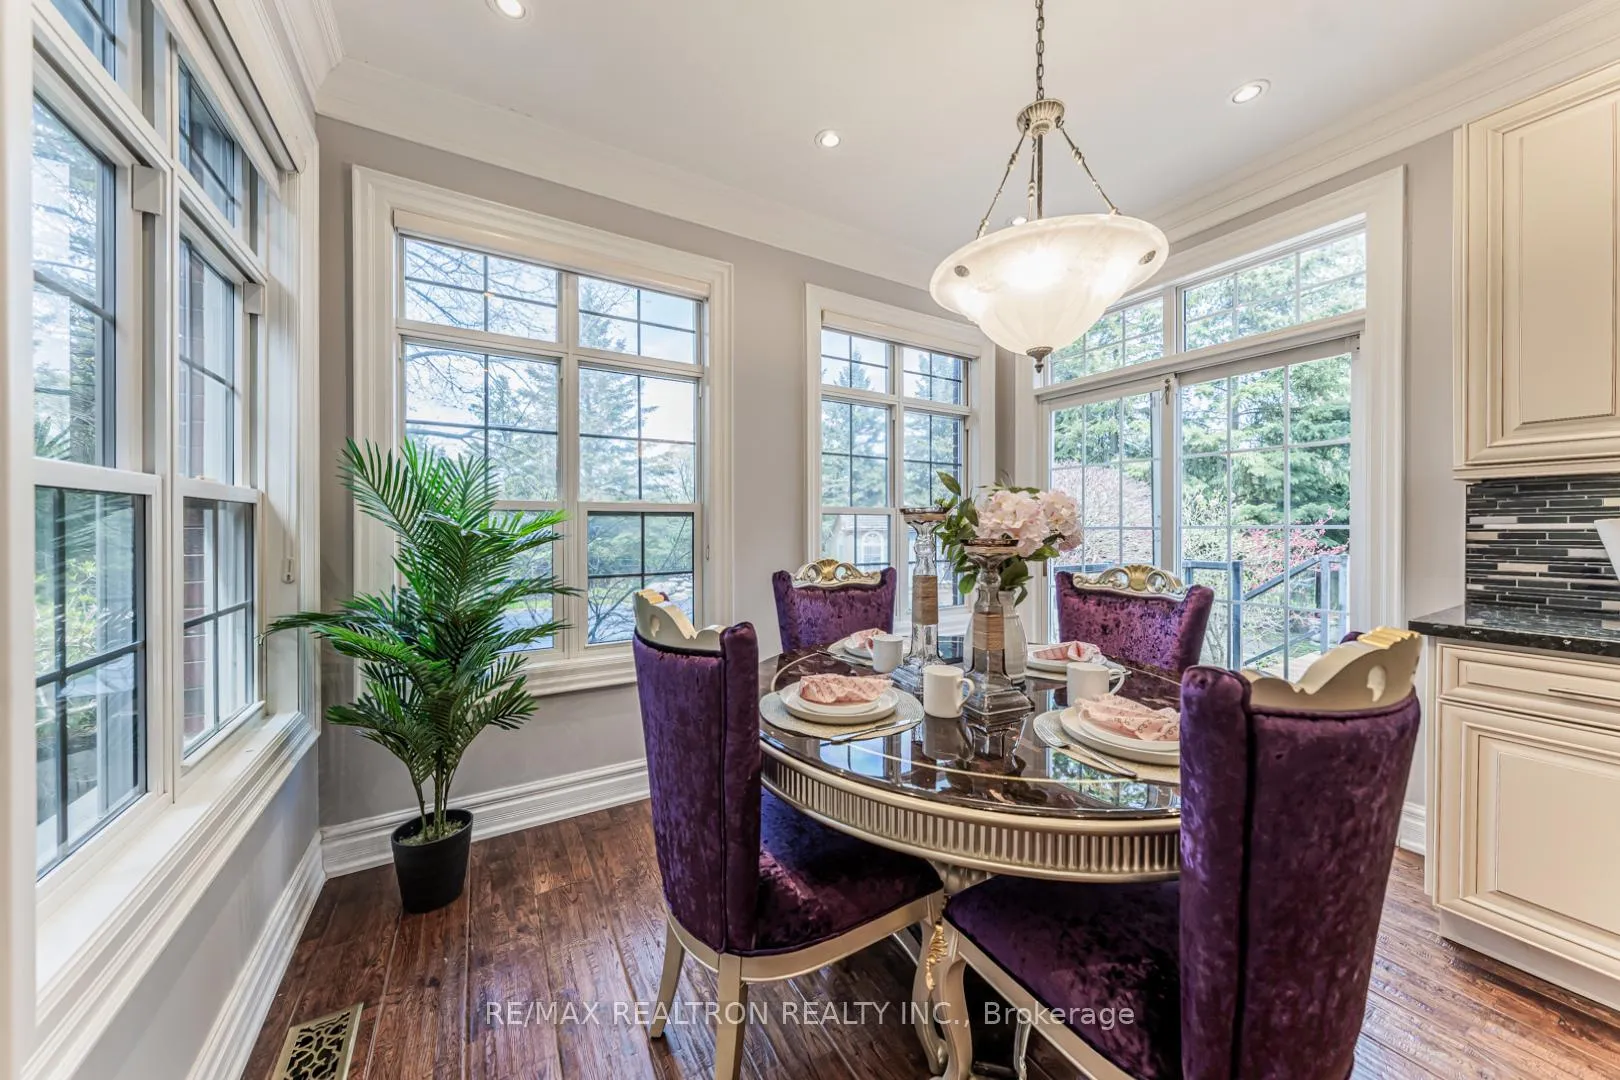
- Kitchen6.32 x 3.41Main level, Granite Counters, Breakfast Area, B/I Appliances
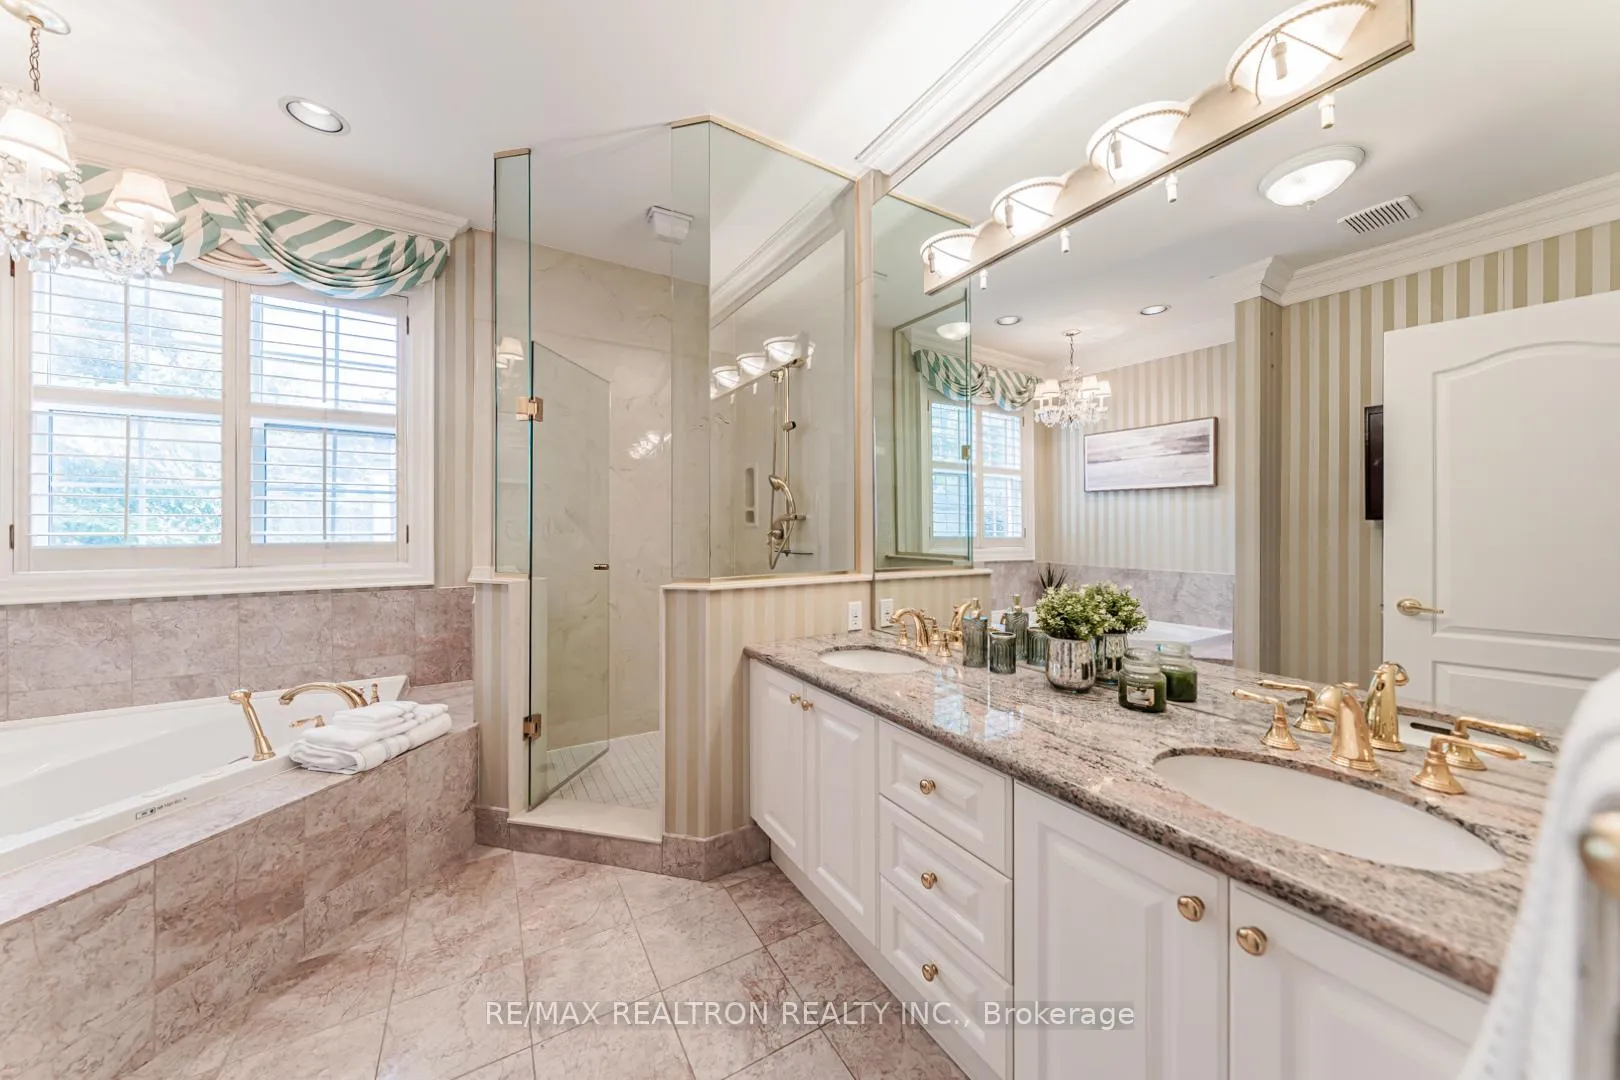
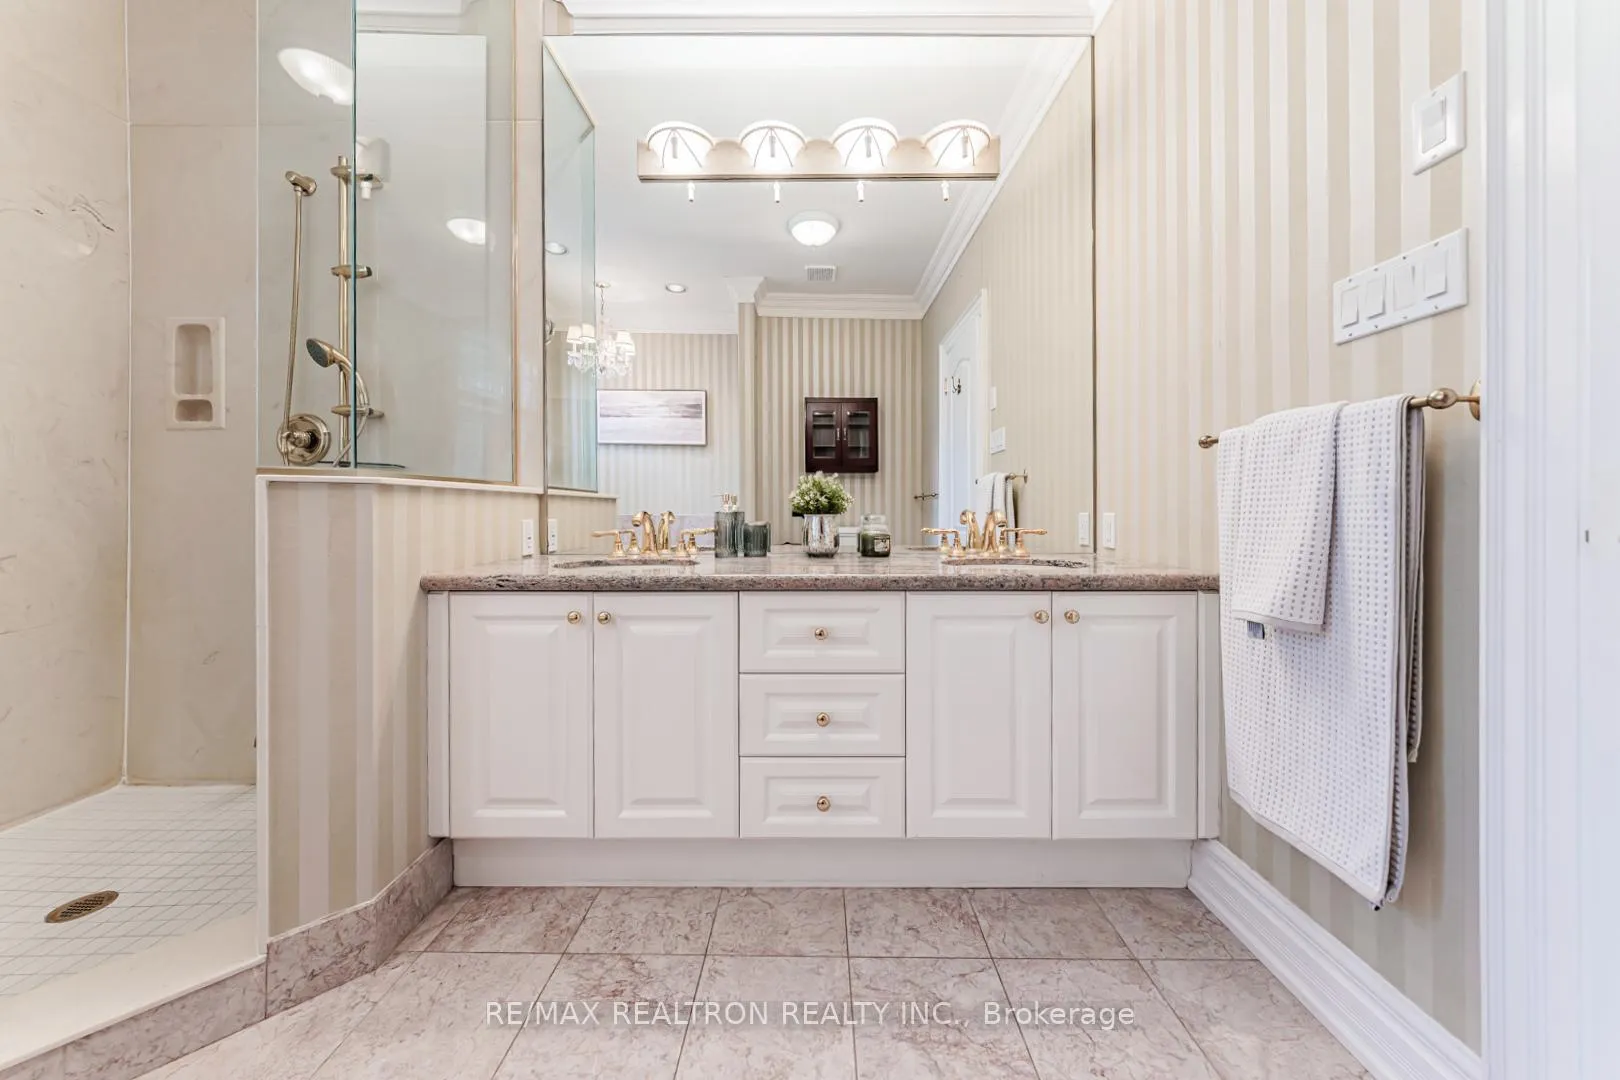
- Primary Bedroom9.83 x 4.57Main level, Overlook Golf Course, 5 Pc Ensuite, Hardwood Floor
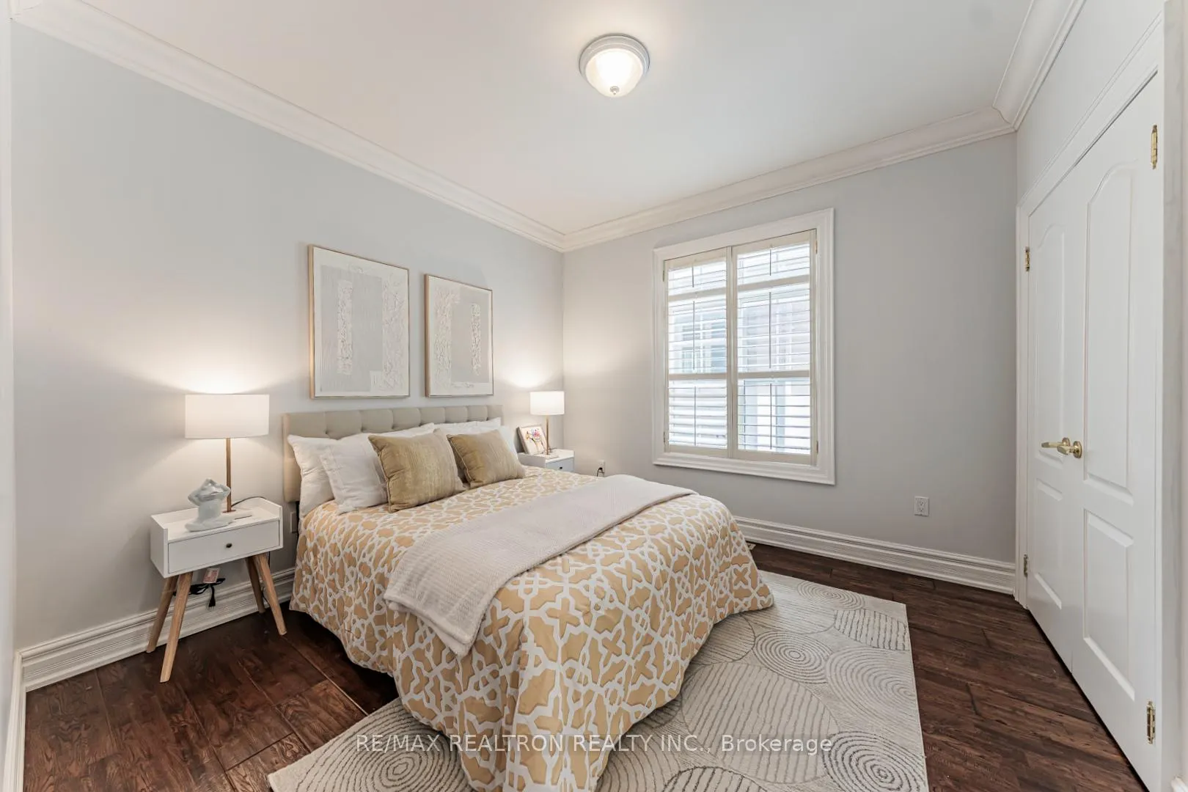
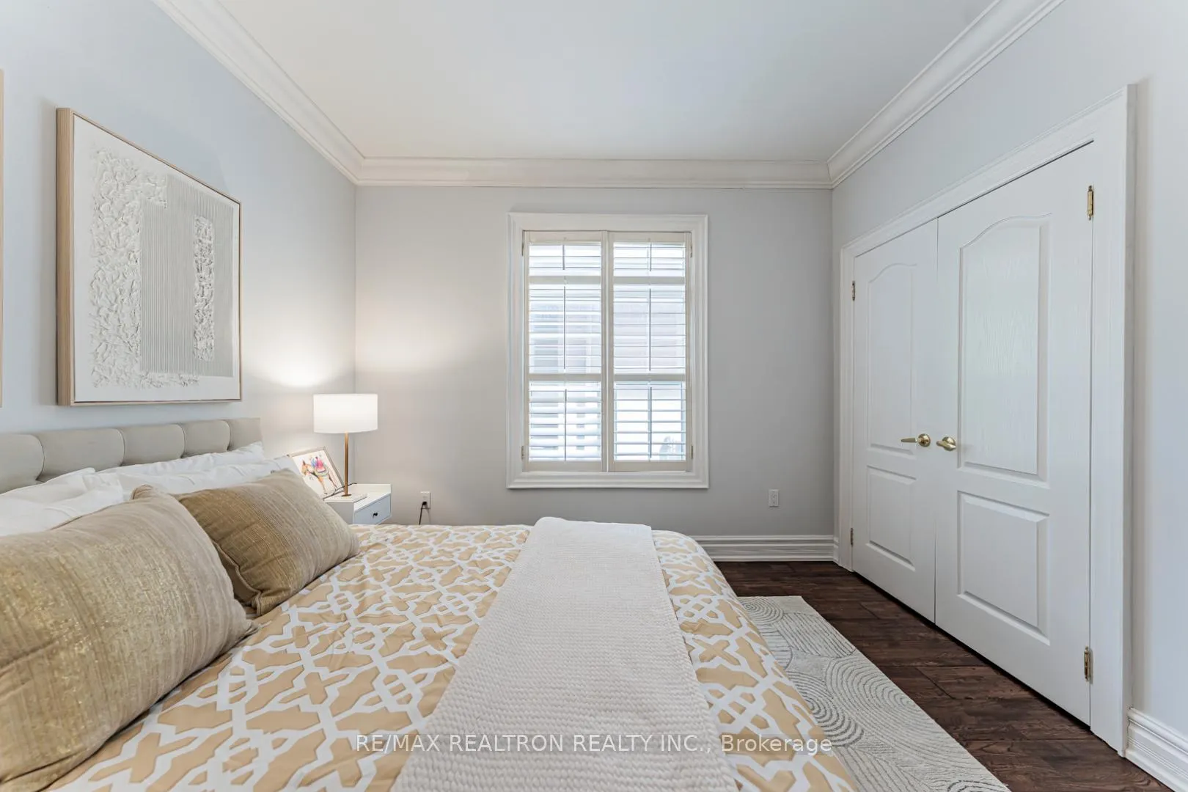
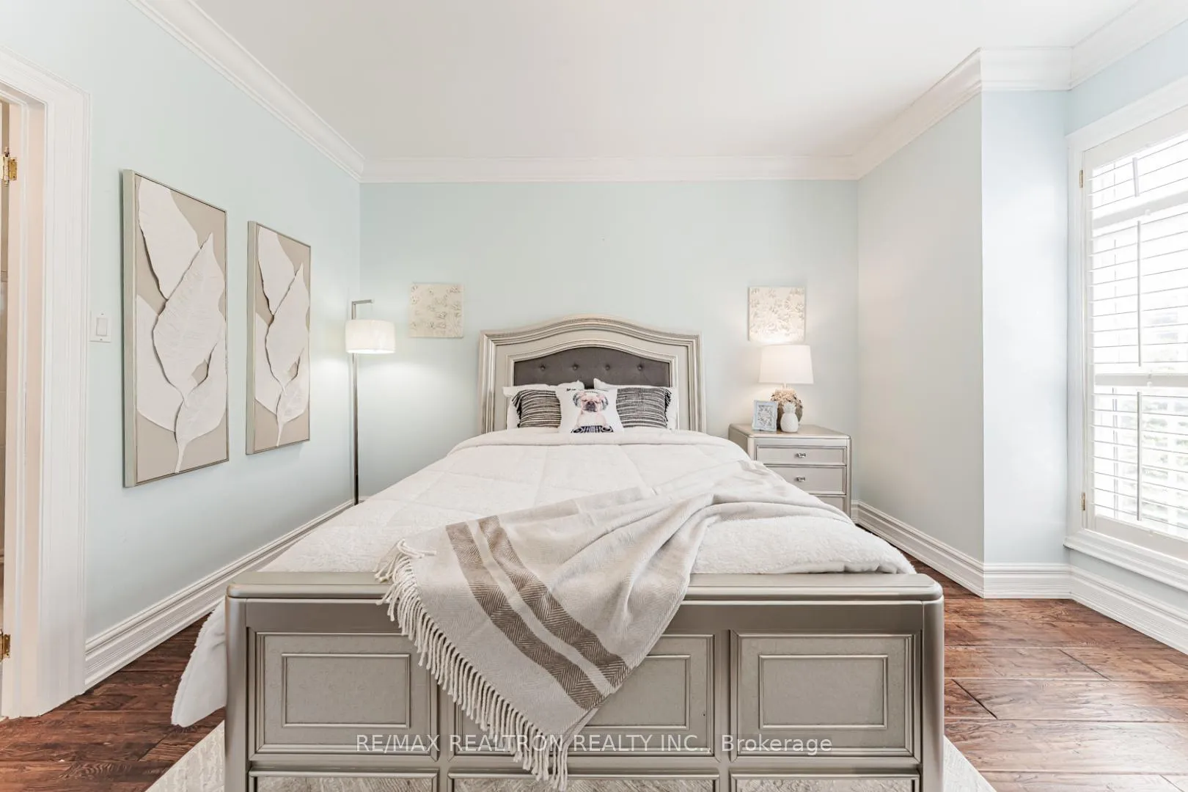
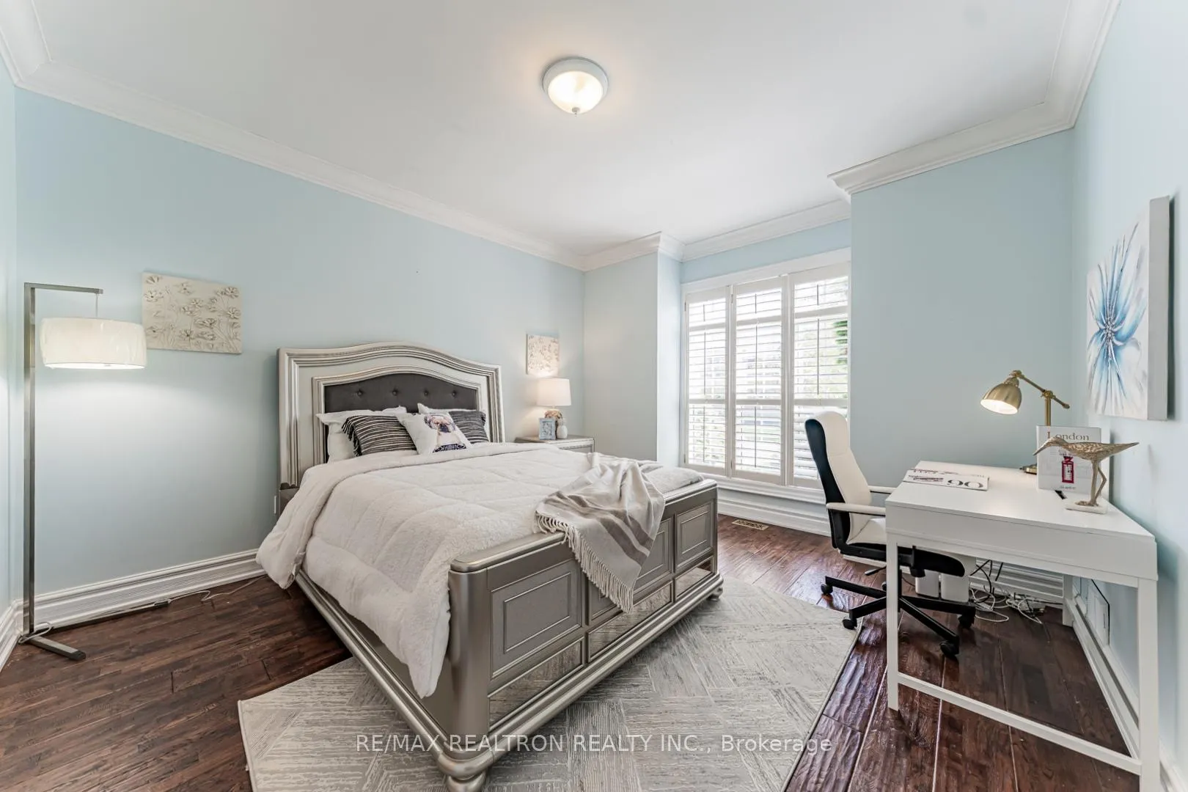
- Bedroom 24.16 x 3.41Main level, Crown Moulding, Large Window, Hardwood Floor
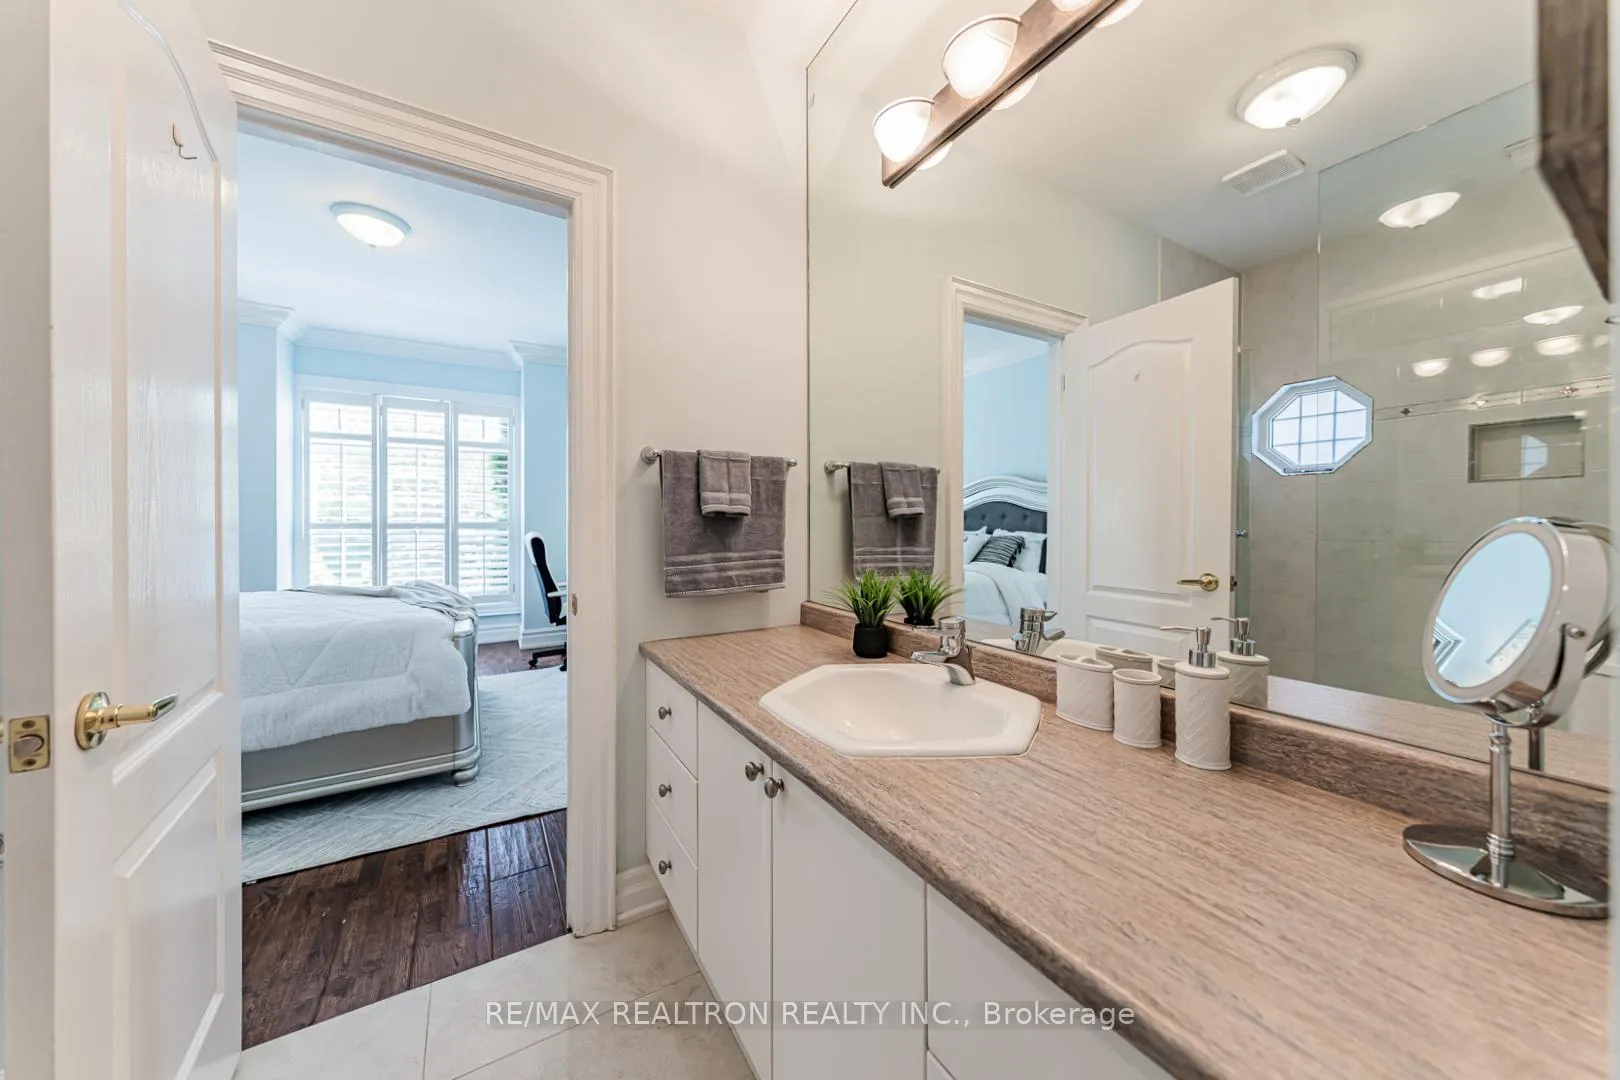
- Bedroom 33.31 x 3.33Main level, Semi Ensuite, Large Closet, Hardwood Floor
- Bedroom 45.59 x 5.15Main level, Overlooks Garden, Semi Ensuite, Hardwood Floor
- Bedroom 57.51 x 3.71Basement level, 3 Pc Ensuite, Pot Lights, Large Closet
- Media Room6.40 x 4.55Basement level, Walk-In Closet(s), Pot Lights, Closet Organizers
- Recreation7.21 x 4.32Basement level, Pot Lights, Gas Fireplace, Window
- Game Room10.26 x 4.32Basement level, Gas Fireplace, Pot Lights, B/I Bar
Washrooms
- 5-piece
- 3-piece
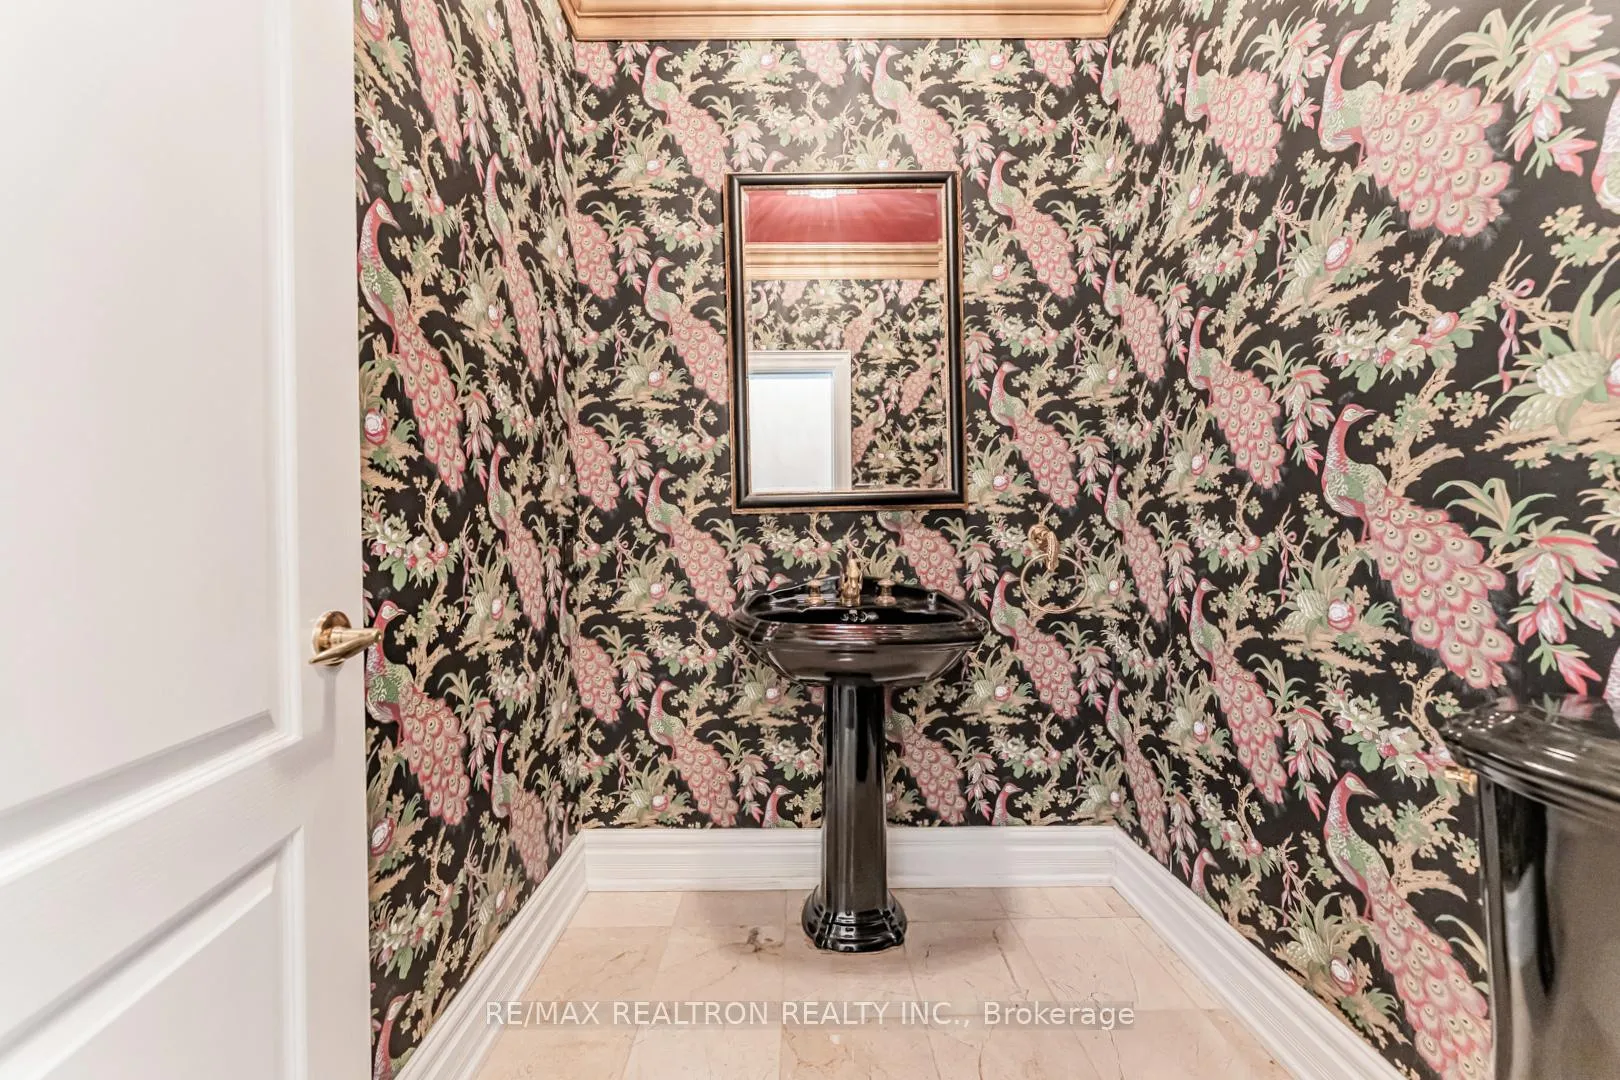
- 2-piece
- Area
- Markham
- Municipality
- Markham
- Neighbourhood
- Angus Glen
- Main cross streets
- Angus Glen & Major Mackenzie
- Directions
- Angus Glen & Major Mackenzie
- MLS® number
- N13446838
- Data source
- Toronto Regional Real Estate Board
- Listed on
- 2026-06-15
- Updated on
- 2026-10-08
- Days on market
- 122 days
- Possession type
- Flexible
- Co-op commission
- 2.5% + HST
- Seller
- Listed by
- RE/MAX REALTRON REALTY INC.
Home Market Value
Current home valuation for 4 The Fairways, Markham, Angus Glen, Markham, ON. Listed for $3,100,000
HOMEH Estimate
$2,622,480
Estimated Sales Range
$1,573,488 - $3,671,472
HOMEH Estimate for 4 The Fairways, Markham, Angus Glen
Calculated with a real agent's CMA method — 45+ years of experience, codified. Not an AI guess.
For the owner
Is this your home? Track its value.
Get this home's HOMEH Estimate by email once a month, with how many homes are for sale around you.
Mortgage Payment Calculator
Compare up to 4 down payment scenarios
20% required for homes $1.5M or more
$620,000
| Scenario 1 | Scenario 2 | Scenario 3 | Scenario 4 | |
|---|---|---|---|---|
−Down payment | % $ | % $ | % $ | % $ |
+CMHC insurance | $0 | $0 | $0 | $0 |
=Total mortgage | $2,480,000 | $2,325,000 | $2,170,000 | $2,015,000 |
Amortization | ||||
Mortgage rate | % | % | % | % |
| Payment frequency | ||||
=Mortgage payment | $12,109monthly | $11,352monthly | $10,595monthly | $9,838monthly |
Land Transfer Tax
$63,975
$63,975
Around this home
No schools found nearby
Data provided by OpenStreetMap & Fraser Institute School Rankings
Ask HOMEH
New!Hi there!
👋Text or call (416) 301-9001
Recommended for you
Based on homes you've looked at.
No recommended properties found.
Nearby similar homes
No nearby properties found.
More real estate resources
Other homes nearby
Explore this area
Nearby neighbourhoods
No nearby listings available.