
8 Cachet Parkway
Markham (Devil's Elbow), ON L6C 1G8
- 4+2Bedrooms
- 9Bathrooms
- 4Garage
- 5000 +Sq Ft
- $33,018Tax
- 165×394 ftLot Size
 Estimated Value:$6,862,500See Free Estimate Report

Sale & Price History for 8 Cachet Parkway, Markham, Devil's Elbow
| Start Date | End Date | Price | Event | MLS# |
|---|---|---|---|---|
| No listing history available | ||||
Real estate boards require you to or to see the full details of this property.
*Sold prices and complete sale & price history are regulated data. Under the Trust in Real Estate Services Act, 2002 (TRESA) and the rules of the Real Estate Council of Ontario (RECO), and pursuant to the Multiple Listing Service® rules of the Canadian Real Estate Association (CREA) and the Toronto Regional Real Estate Board (TRREB), this information may be shown only to registered users who have agreed to the applicable terms of use (a Virtual Office Website, or "VOW," arrangement). HOMEH Inc., Brokerage therefore provides it to signed-in members only. Creating an account is free and takes under a minute.
About 8 Cachet Parkway, Markham, Devil's Elbow
Summarized Description
- Striking contemporary luxury architecture in Markham.
- Designed by renowned architect David Small.
- Expansive floor-to-ceiling windows for natural light.
- Open-concept living with soaring 20-foot ceilings.
- Designer kitchen with premium materials.
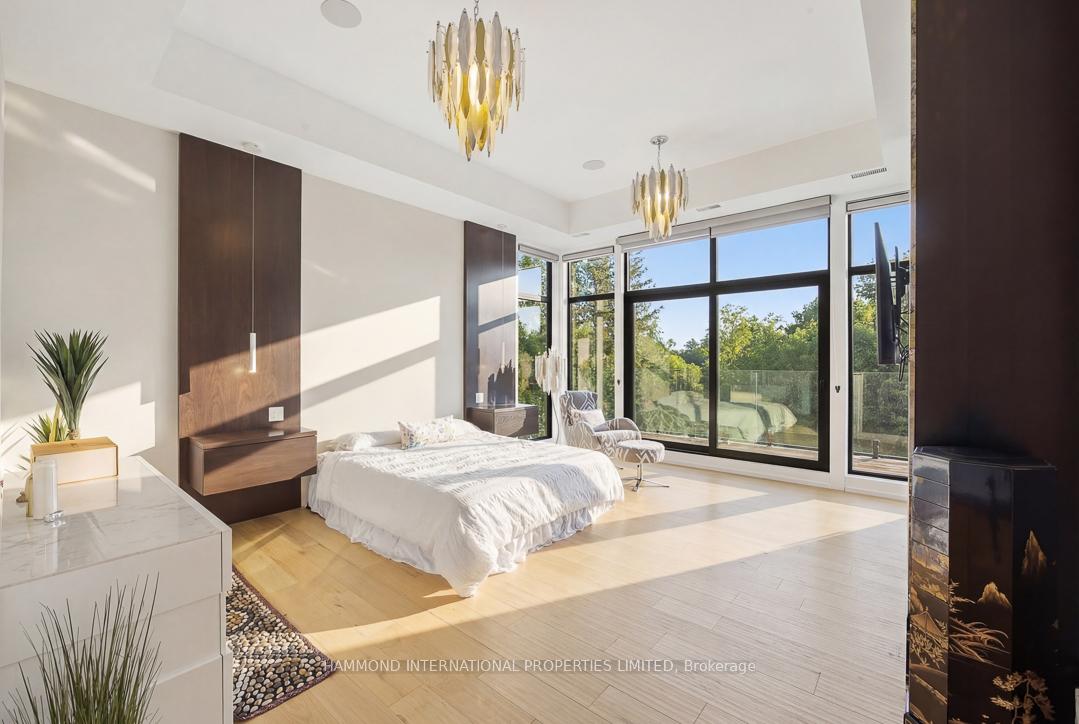
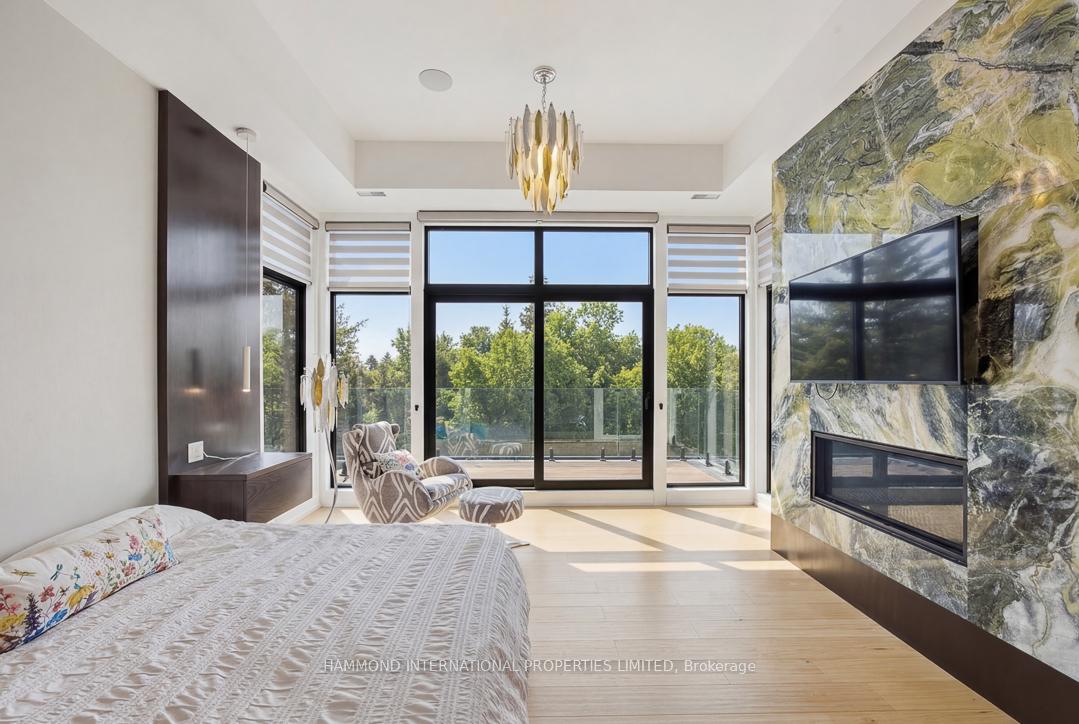
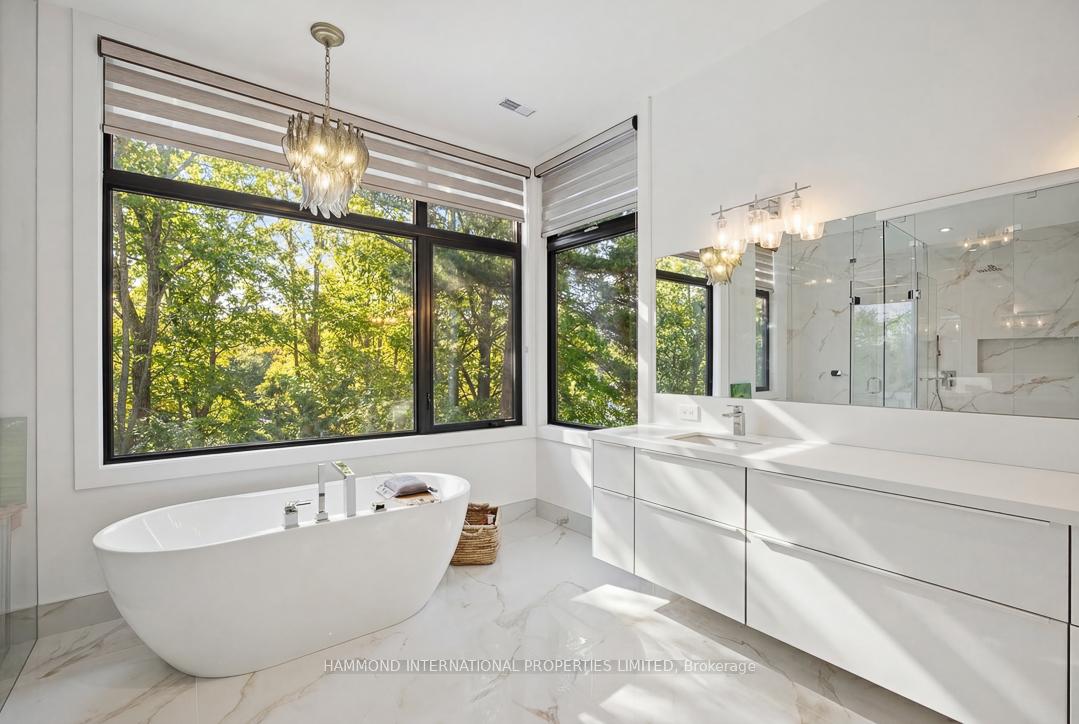
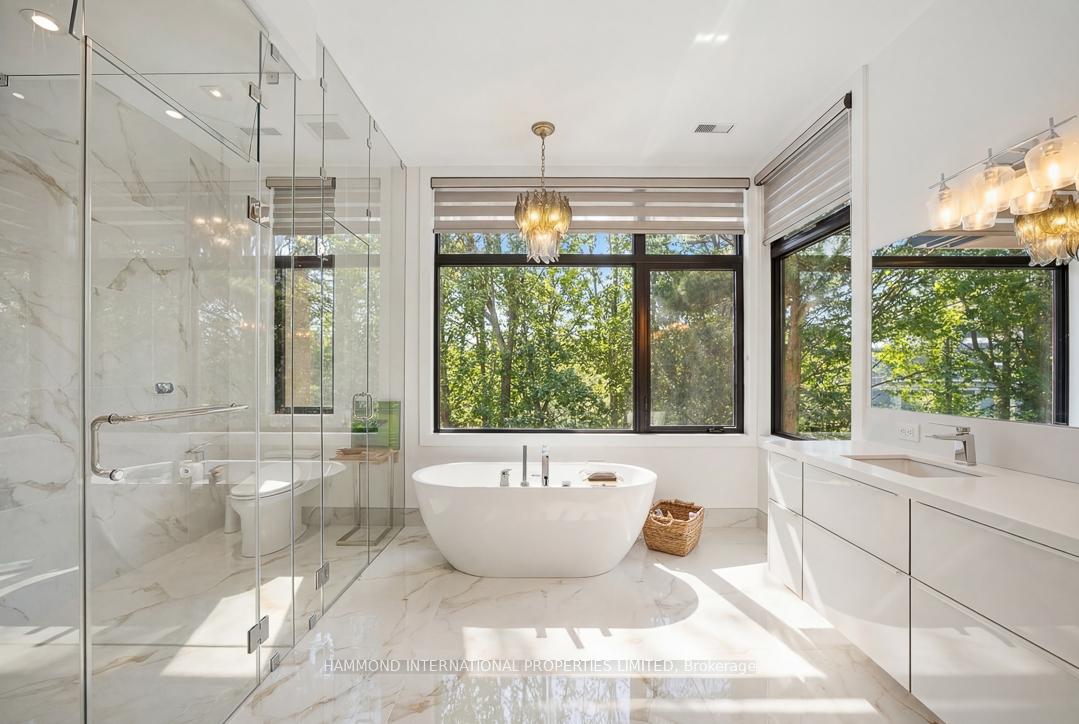
- Luxurious bedroom suites with spa-inspired amenities.
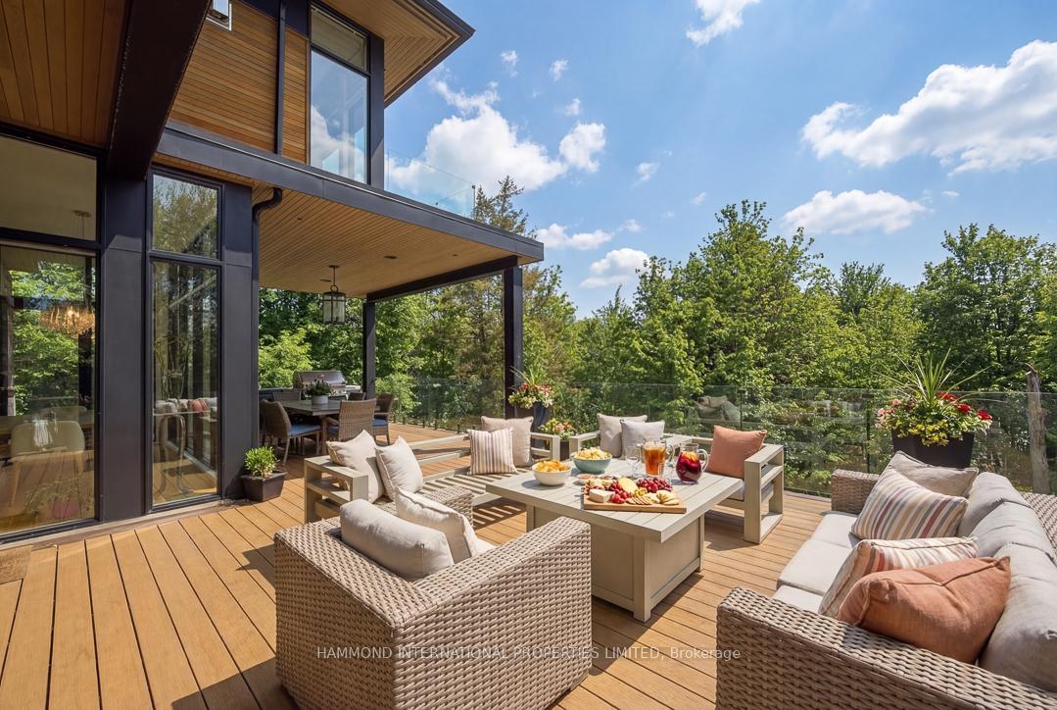
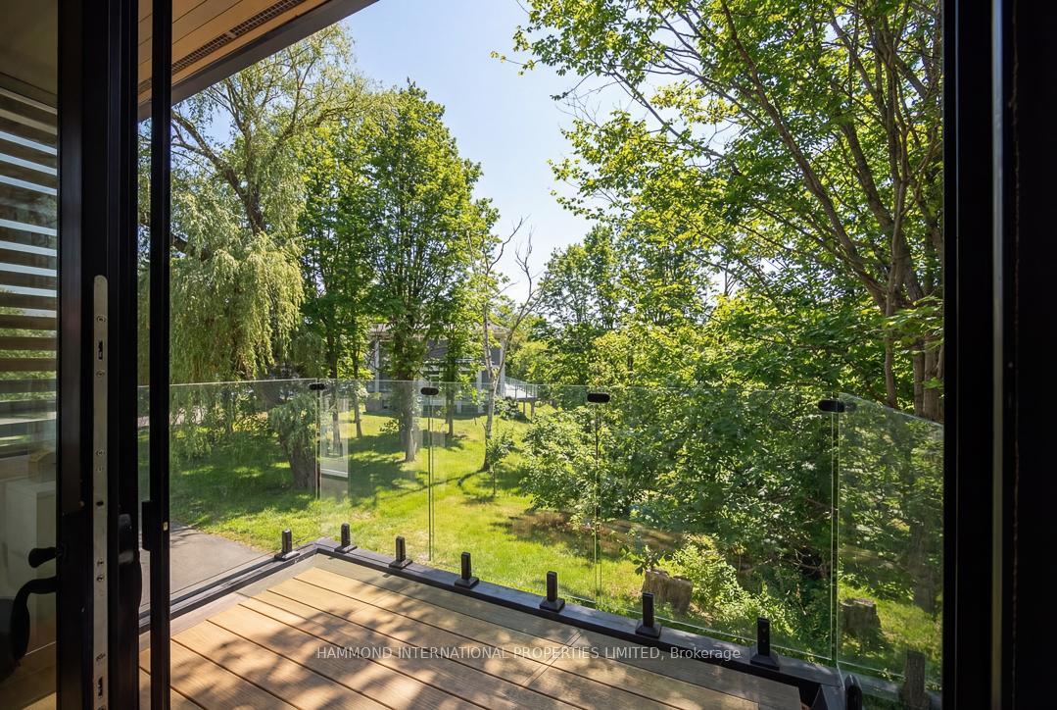
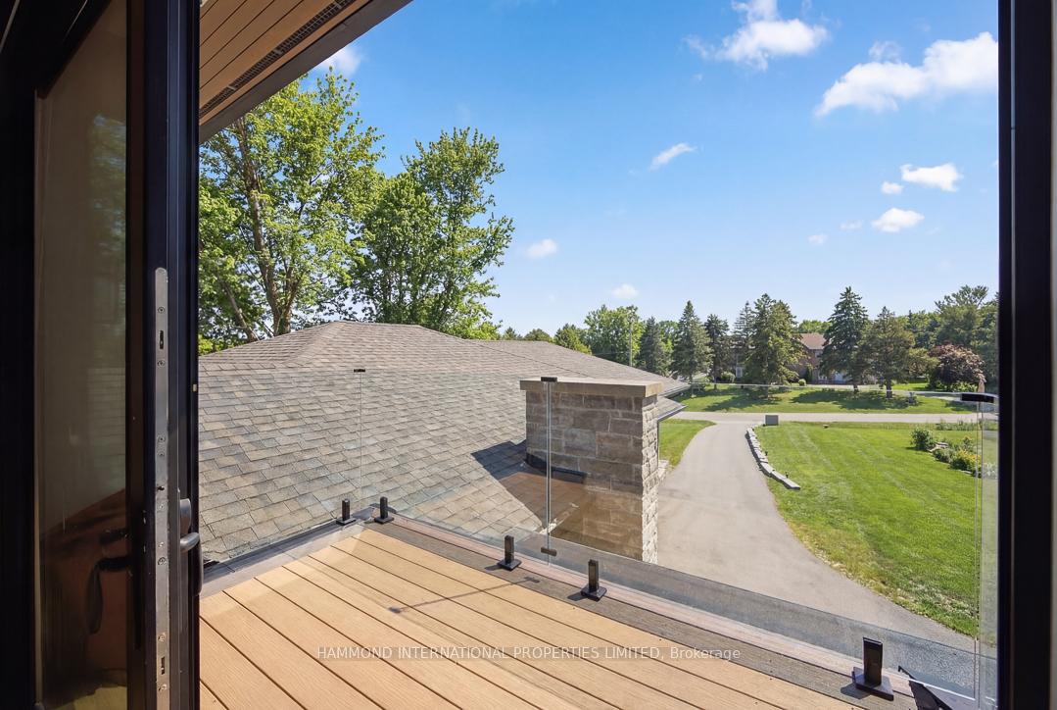
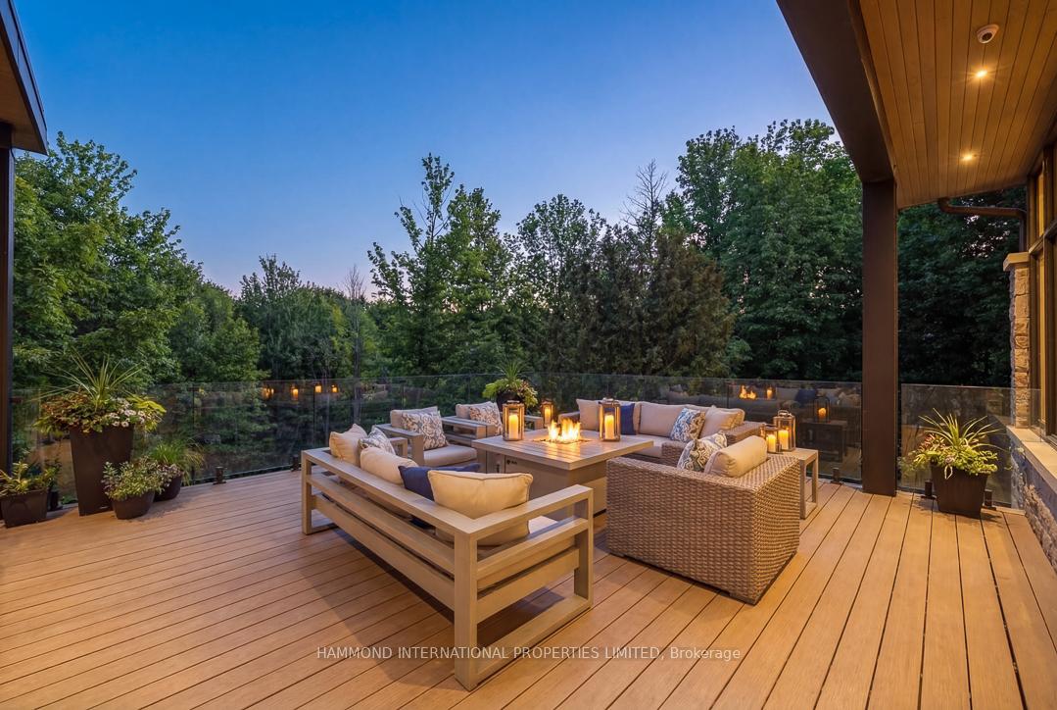
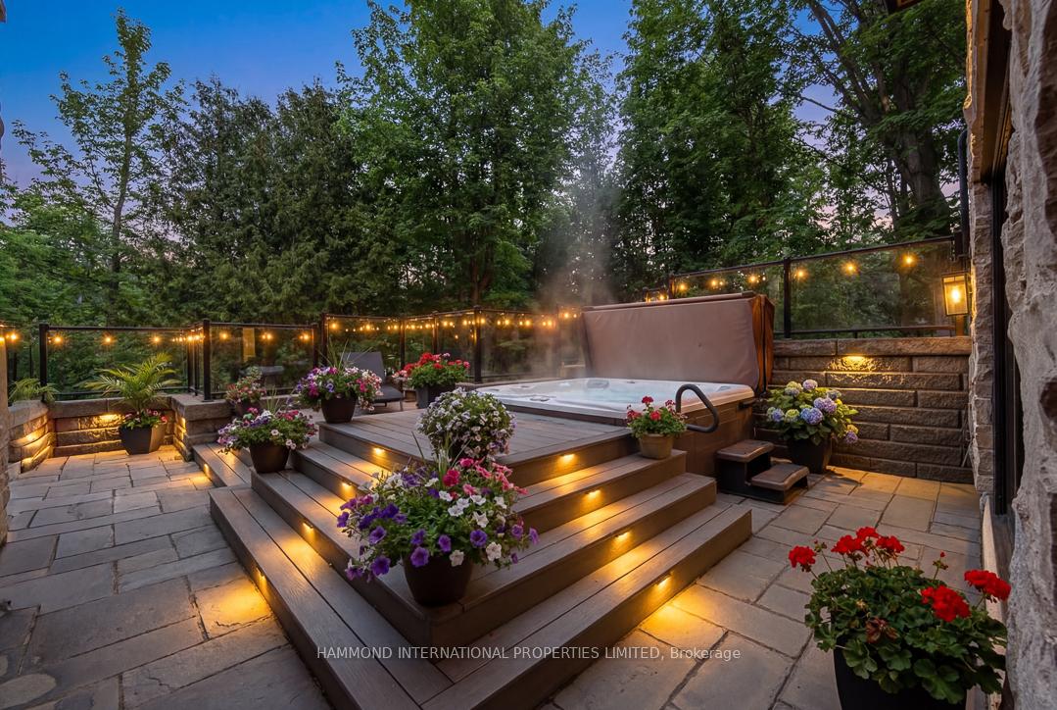
- Beautifully landscaped outdoor spaces for relaxation.
- A unique blend of modern design and livable elegance.
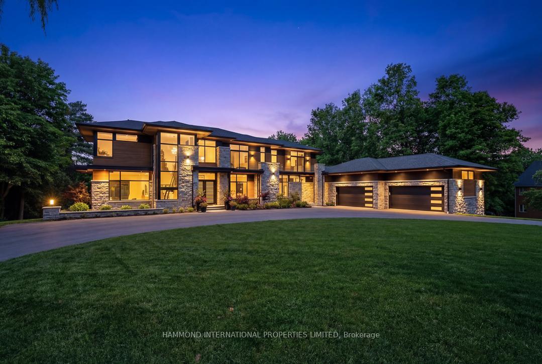
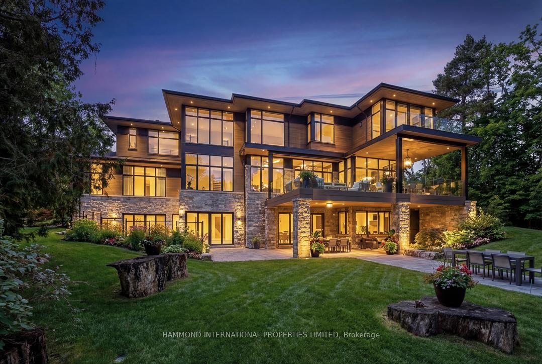
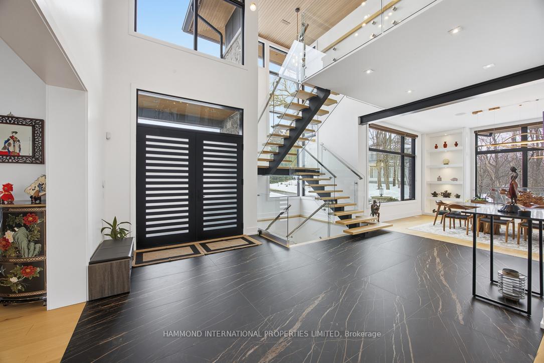
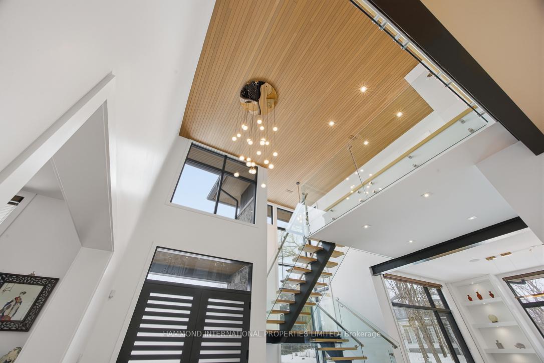
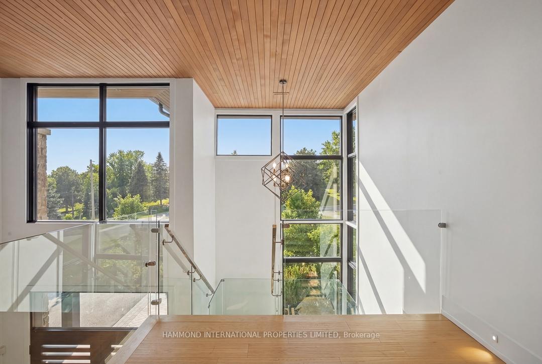
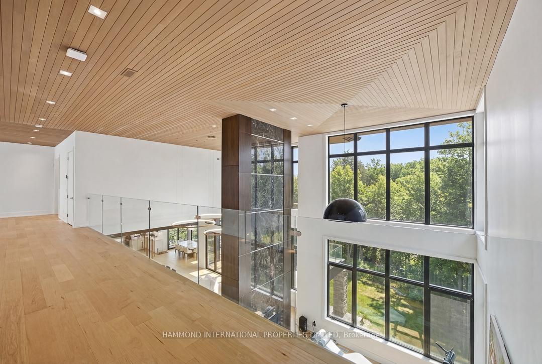
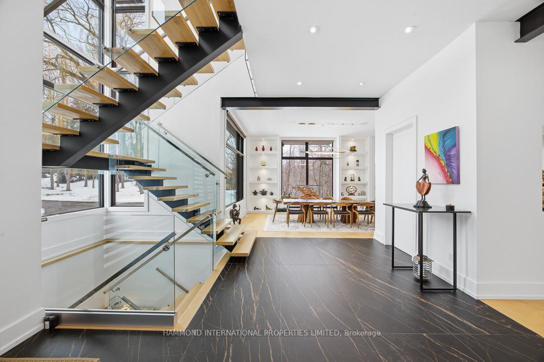
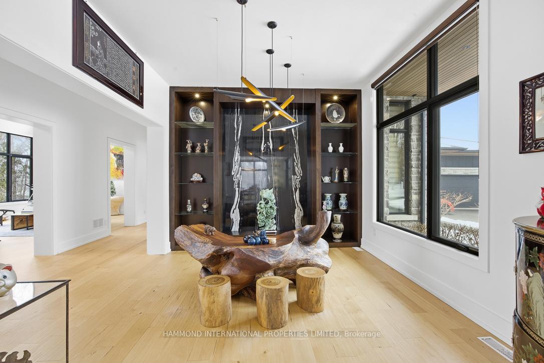
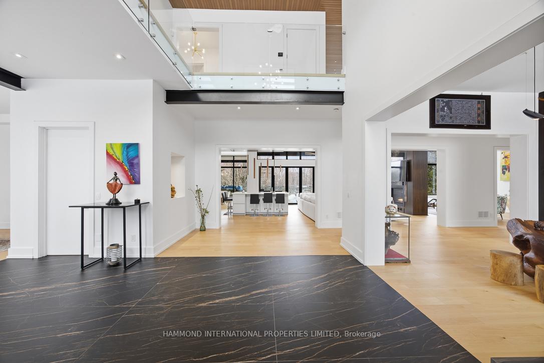
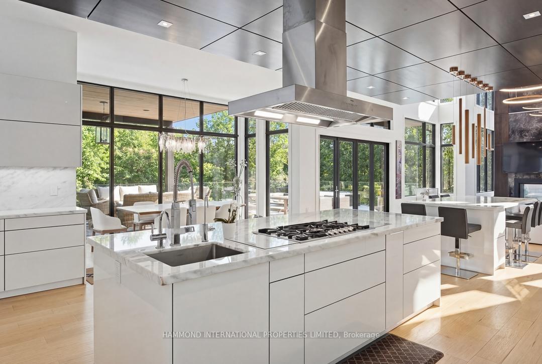
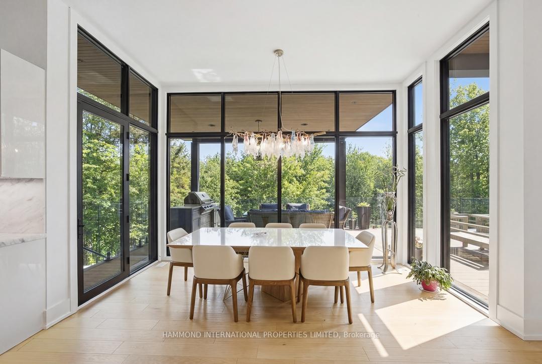
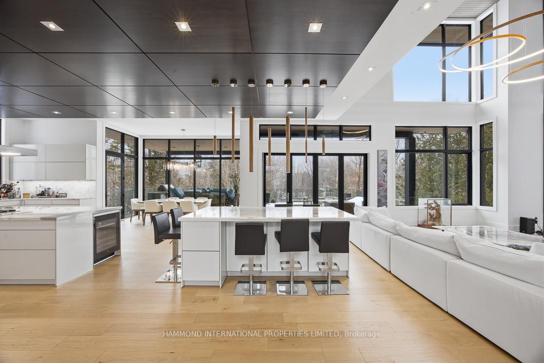
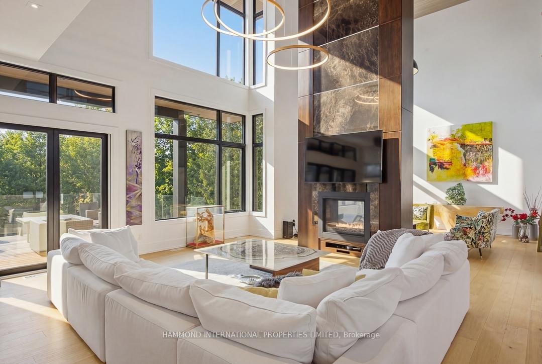
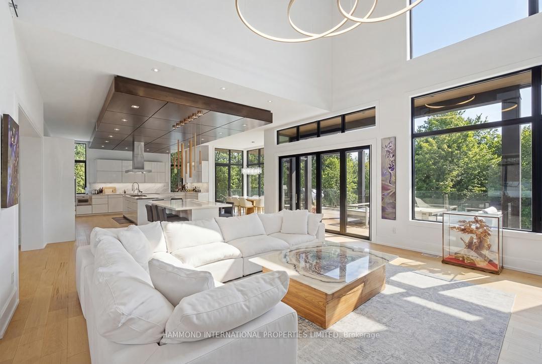
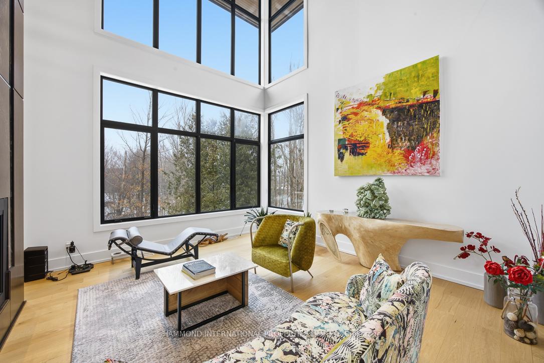
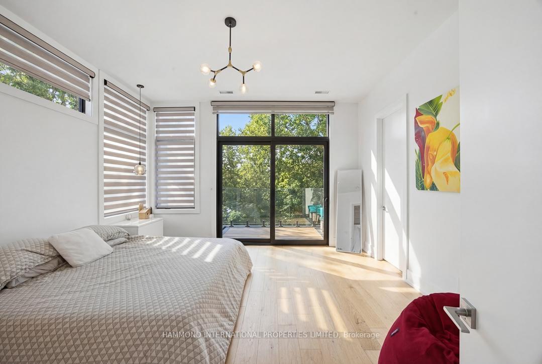
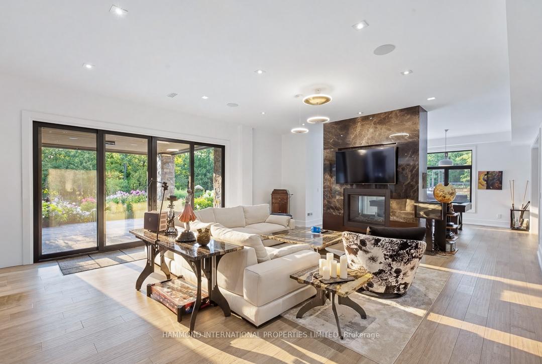
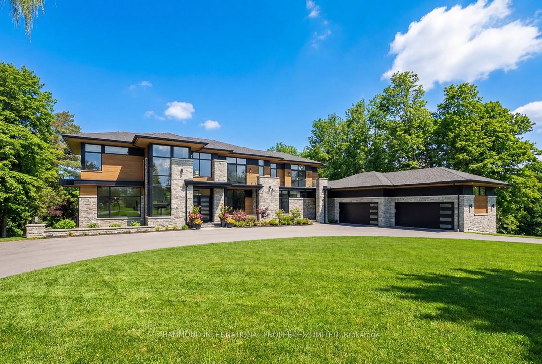
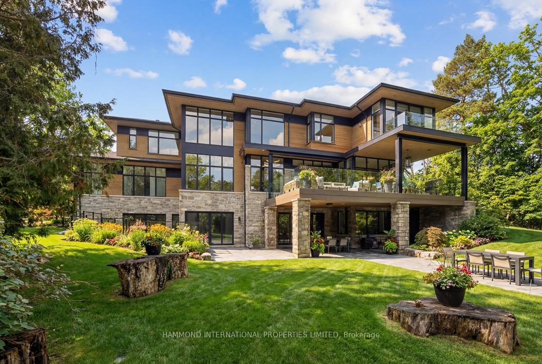
Set within one of Markham's most prestigious residential enclaves, 8 Cachet Parkway is a striking example of contemporary luxury architecture, masterfully conceived by renowned Canadian architect David Small. Designed with an emphasis on clean lines, natural light, and sophisticated spatial flow, the home effortlessly blends modern design with warm, livable elegance.From the moment of arrival, the residence presents a commanding presence. A refined facade of stone, glass, and architectural detailing creates a dramatic yet timeless aesthetic, while expansive floor-to-ceiling windows invite natural light to cascade throughout the home.Inside, the residence unfolds through a series of thoughtfully curated living spaces where scale and proportion are perfectly balanced. The heart of the home showcases a spectacular open-concept living environment, highlighted by soaring 20-foot windows that frame tranquil views of the surrounding ravine, creating a breathtaking connection between indoor and outdoor living. This space flows seamlessly into the dining area and a designer kitchen crafted for both elevated entertaining and everyday living, featuring premium materials, custom millwork, and curated finishes.Grand principal rooms are complemented by more intimate spaces, allowing the home to transition effortlessly between refined entertaining and comfortable family living. Private quarters offer serene retreats, with luxurious bedroom suites designed for ultimate comfort and privacy. The primary suite serves as a true sanctuary, complete with spa-inspired amenities and peaceful natural vistas.Outdoors, beautifully landscaped grounds extend the living experience with terraces and gardens designed for relaxation and entertaining alike.8 Cachet Parkway is more than a residence - it is a carefully composed architectural experience where modern design, craftsmanship, and lifestyle converge. A world of magnificence awaits.
Key Facts & Features
Property Costs
- Annual Property Tax Amount
- $33,018
- Land Transfer Tax Fee
- $198,950
- Basement Type
- Finished, Finished with Walk-Out
Interior Features
- Laundry Level
- Upper Level
- Interior Extras
- Auto Garage Door Remote, Central Vacuum, Steam Room, Storage
- View
- Trees/Woods
- Fireplace/Stove
- Yes
- Fireplace Features
- Natural Gas
- Elevator
- No
Exterior Features
- Exterior Extras
- Deck, Hot Tub, Landscaped, Patio, Privacy, Paved Yard, Landscape Lighting, Year Round Living, Lighting, Backs On Green Belt
- Pool
- None
- Property Features
- Ravine, School, Golf, Library, Wooded/Treed, Rec./Commun.Centre
Building
- Building Type
- Detached
- Building Style
- 2-Storey
Construction
- Exterior Finish
- Brick
- Roof
- Asphalt Shingle
- Foundation Details
- Concrete
- Special Designation
- Unknown
Lot
- Lot Front
- 165.00 ft
- Lot Depth
- 394.02 ft
Inclusions
- Inclusions
- All existing Light Fixtures & Window Treatments. 36" Gaggenau Refrigerator, 36" Gaggenau Freezer, Two 30" Gaggenau Wall Ovens, 36" Gaggenau Cooktop, Gaggenau Microwave Drawer, Gaggenau Integrated Dishwasher, Gaggenau Hood-Fan, Miele Wine Cooler, Samsung Washer and Dryer.
Exclusions
- Exclusions
- All Furniture, Accessories and Art.
Parking & Garages
- Garage Type
- Attached
- Garage Spaces
- 4
- Parking Spaces
- 20
- Total Garage And Parking Spaces
- 24
Heating & Cooling
- Heat Source
- Gas
- Heat Type
- Forced Air
- Air Conditioning
- Central Air
- Water
- Municipal
- Sewers
- Septic
- Natural Gas
- Yes
- Hydro
- Yes
- Cable
- Yes
- Telephone
- Yes
- Bedrooms
- 4 + 2
- Washrooms
- 9
- Kitchens
- 1
- Family / bonus room
- Yes
Room sizes
- Bathroom—Lower level, 4 Pc Bath, Sauna, Heated Floor
- Exercise Room—Lower level, Large Window, Mirrored Walls
- Game Room—Lower level, Open Concept, Walk-Out, 2 Way Fireplace
- Bedroom—Second level, W/O To Terrace, Hardwood Floor, Gas Fireplace
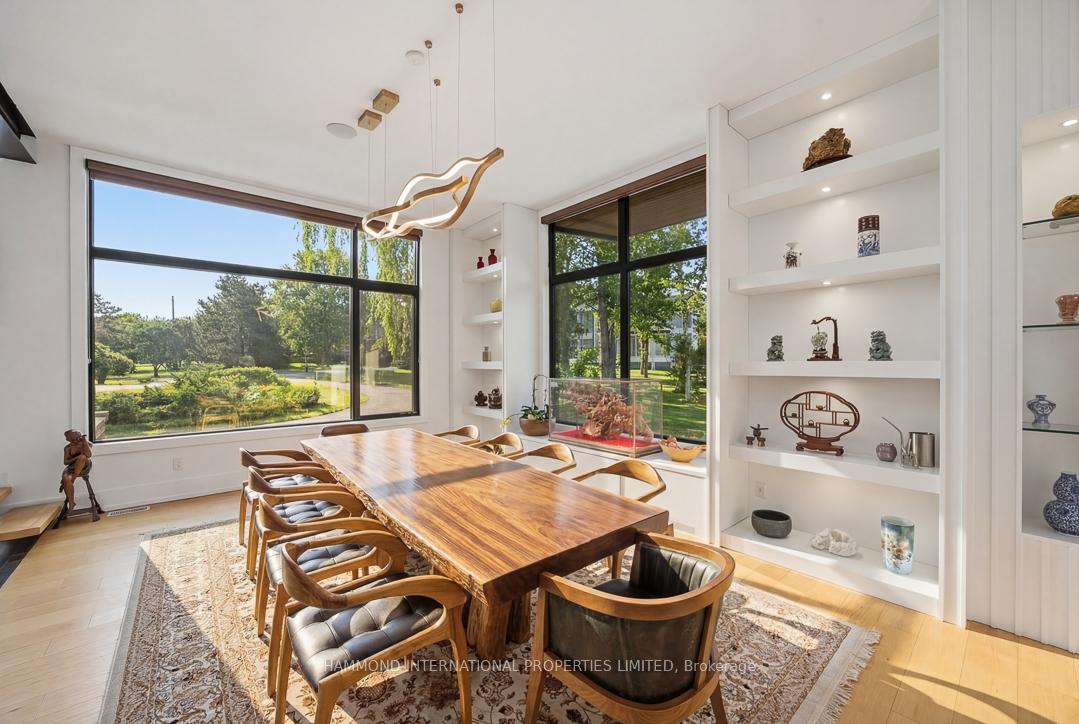
- Dining Room—Main level, Window Floor to Ceiling, Overlooks Frontyard, B/I Shelves
- Library—Main level, Floor/Ceil Fireplace, Hardwood Floor, Window Floor to Ceiling
- Breakfast—Main level, Window Floor to Ceiling, Overlooks Ravine, W/O To Patio
- Bedroom 2—Second level, 3 Pc Ensuite, W/O To Terrace, Walk-In Closet(s)
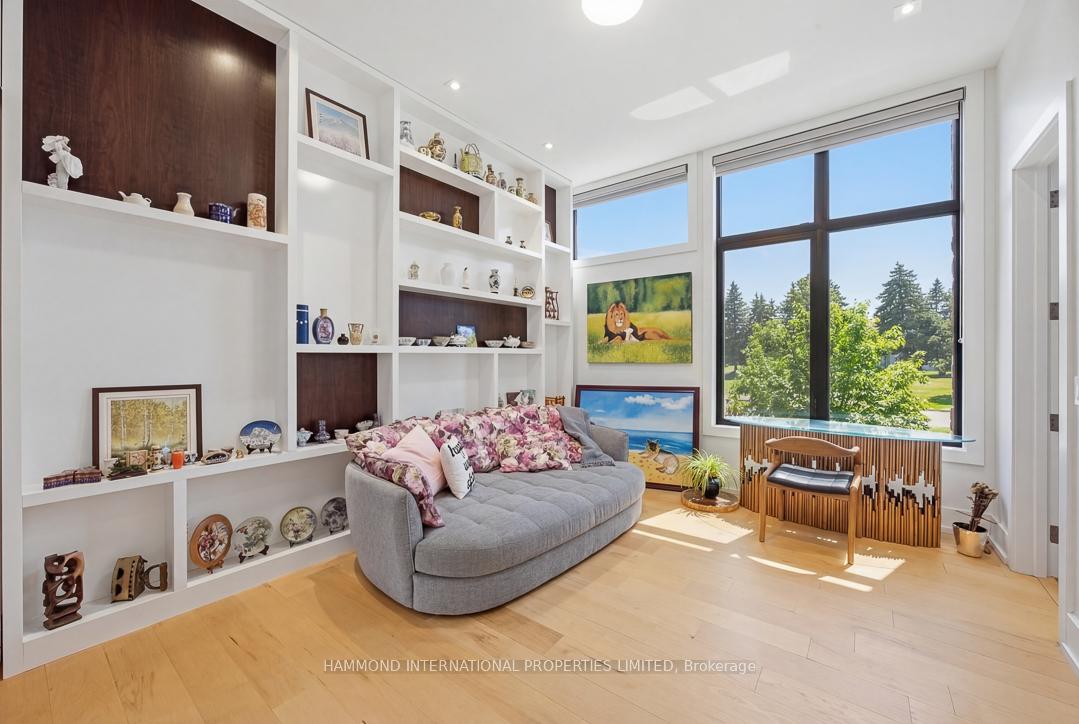
- Office—Main level, B/I Closet, B/I Bookcase, Large Window
- Bedroom—Lower level, 3 Pc Bath, Closet, Window
- Bedroom 5—Lower level, 3 Pc Bath, Window
- Recreation—Lower level, 2 Way Fireplace, Walk-Out, Open Concept
- Bedroom 4—Second level, 3 Pc Ensuite, W/O To Terrace, Walk-In Closet(s)
- Laundry—Second level, Laundry Sink, Tile Floor, Window
- Sitting—Main level, B/I Bookcase, Hardwood Floor, Picture Window
- Bedroom 3—Second level, 3 Pc Ensuite, W/O To Terrace, Walk-In Closet(s)
- Family Room—Main level, 2 Way Fireplace, Folding Door, Window Floor to Ceiling
- Kitchen—Main level, B/I Fridge, B/I Range, Centre Island
Washrooms
- 2-piece, Main
- 4-piece, Main
- 5-piece, Second
- 3-piece, Second
- 3-piece, Basement
- Municipality
- Markham
- Neighbourhood
- Devil's Elbow
- Main cross streets
- Cachet Parkway / Warden Avenue
- Directions
- Cachet Parkway / Warden Avenue
- MLS® number
- N13635912
- Data source
- Toronto Regional Real Estate Board
- Listed on
- 2026-08-04
- Updated on
- 2026-08-04
- Days on market
- 72 days
- Possession date
- 2026-10-04
- Possession type
- Flexible
- Co-op commission
- 2.5%+HST
- Seller
- Listed by
- HAMMOND INTERNATIONAL PROPERTIES LIMITED
Home Market Value
Current home valuation for 8 Cachet Parkway, Markham, Devil's Elbow, Markham, ON. Listed for $8,499,000
HOMEH Estimate
$6,862,500
Estimated Sales Range
$5,421,375 - $8,441,703
HOMEH Estimate for 8 Cachet Parkway, Markham, Devil's Elbow
Calculated with a real agent's CMA method — 45+ years of experience, codified. Not an AI guess.
Mortgage Payment Calculator
Compare up to 4 down payment scenarios
20% required for homes $1.5M or more
$1,699,800
| Scenario 1 | Scenario 2 | Scenario 3 | Scenario 4 | |
|---|---|---|---|---|
−Down payment | % $ | % $ | % $ | % $ |
+CMHC insurance | $0 | $0 | $0 | $0 |
=Total mortgage | $6,799,200 | $6,374,250 | $5,949,300 | $5,524,350 |
Amortization | ||||
Mortgage rate | % | % | % | % |
| Payment frequency | ||||
=Mortgage payment | $33,197monthly | $31,122monthly | $29,047monthly | $26,973monthly |
Land Transfer Tax
$198,950
$198,950
Around this home
No schools found nearby
Data provided by OpenStreetMap & Fraser Institute School Rankings
Ask HOMEH
New!Hi there!
👋Text or call (416) 301-9001
Recommended for you
Based on homes you've looked at.
No recommended properties found.
Nearby similar homes
No nearby properties found.
More real estate resources
Other homes nearby
Explore this area
Nearby neighbourhoods
No nearby listings available.