
8 Harper Hill Road
Markham (Angus Glen), ON L6C 3B3
- 3+1Bedrooms
- 4Bathrooms
- 2Garage
- 2500–3000Sq Ft
- $11,308Tax
- 55×112 ftLot Size
 Estimated Value:$1,787,500See Free Estimate Report

Property not available for sale or for rent.
HOMEH One: full-service selling for a 1% listing fee. The buyer's agent commission is separate.
Free Home EvaluationHow Much Is My Home Worth?Homes for Sale NearbySale & Price History for 8 Harper Hill Road, Markham, Angus Glen
Real estate boards require you to or to see the full details of this property.
*Sold prices and complete sale & price history are regulated data. Under the Trust in Real Estate Services Act, 2002 (TRESA) and the rules of the Real Estate Council of Ontario (RECO), and pursuant to the Multiple Listing Service® rules of the Canadian Real Estate Association (CREA) and the Toronto Regional Real Estate Board (TRREB), this information may be shown only to registered users who have agreed to the applicable terms of use (a Virtual Office Website, or "VOW," arrangement). HOMEH Inc., Brokerage therefore provides it to signed-in members only. Creating an account is free and takes under a minute.
About 8 Harper Hill Road, Markham, Angus Glen
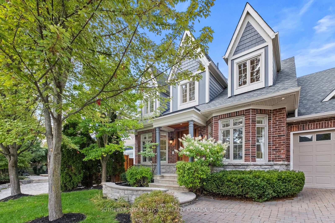
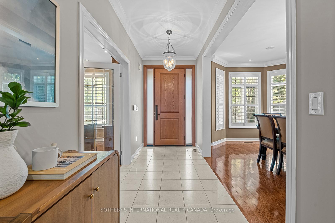
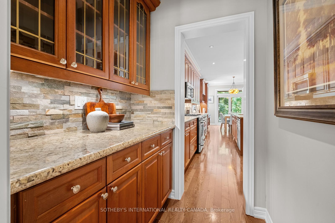
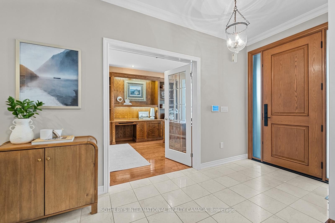
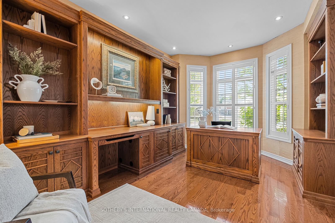
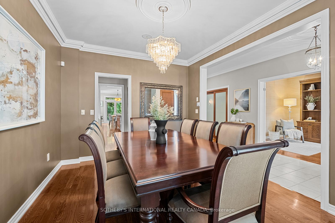
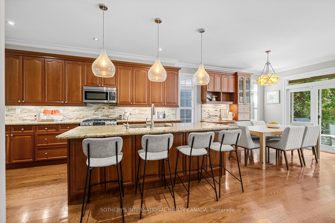
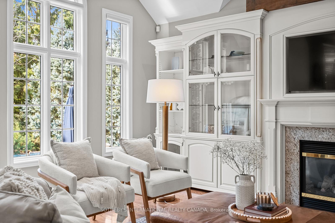
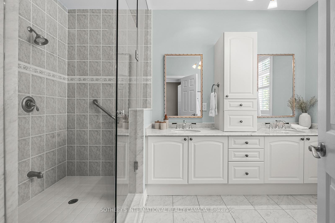
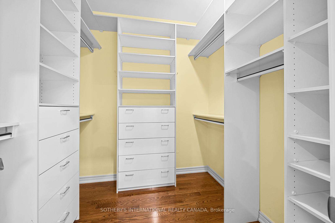
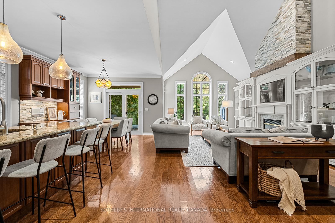
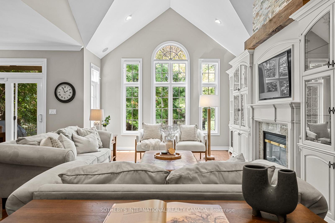
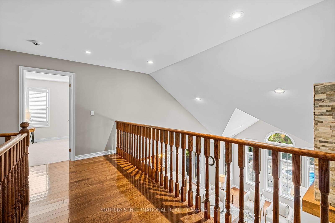
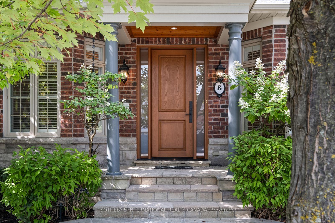
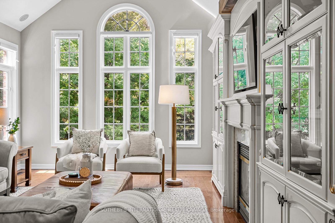
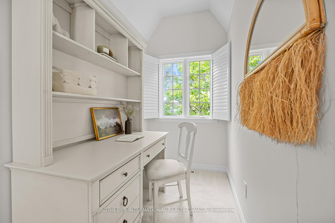
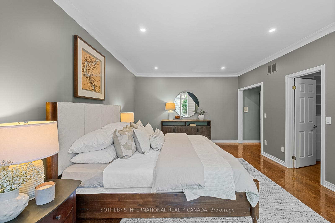
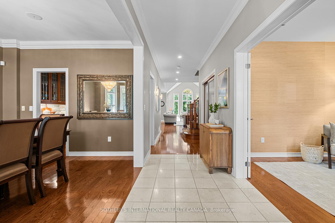
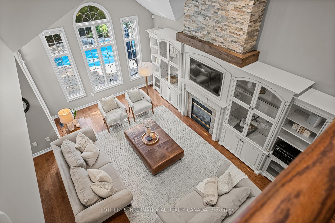
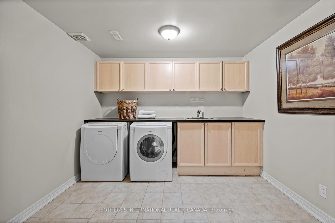
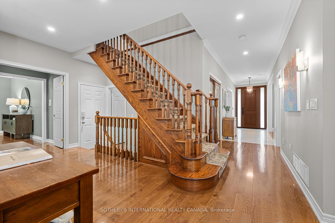
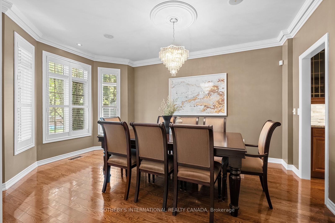
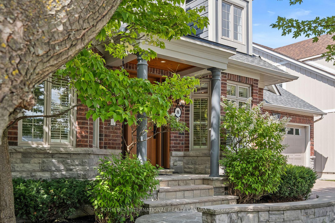
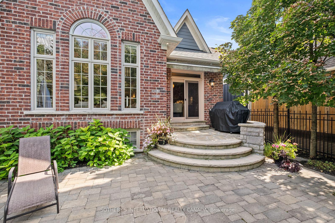
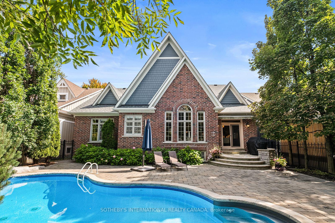
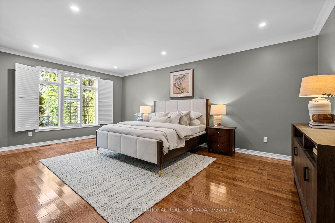
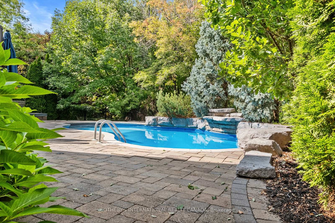
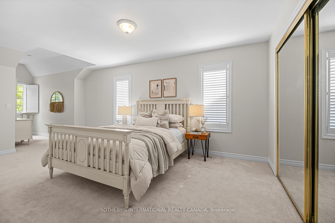
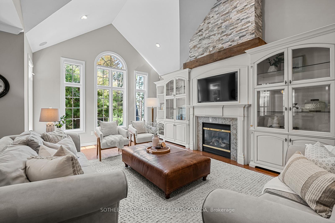
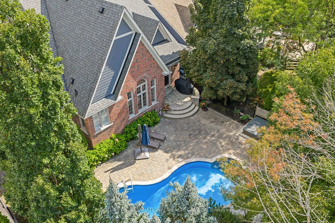
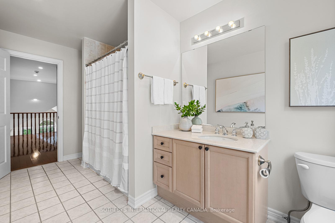
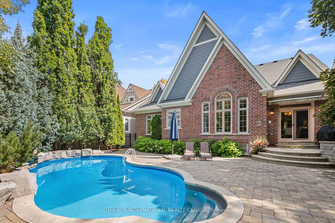
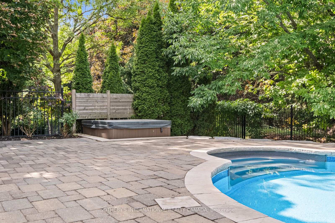
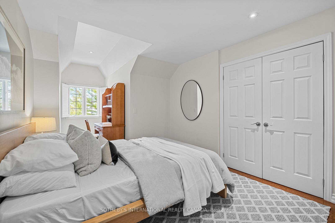
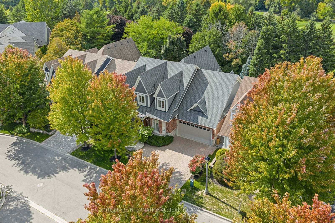
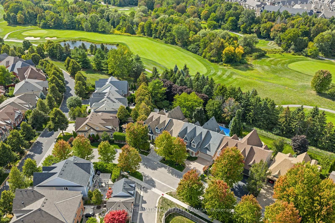
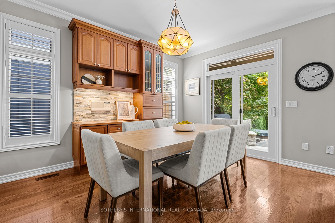
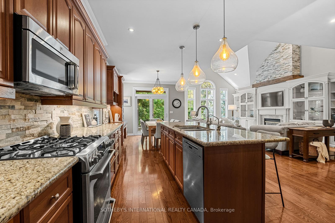
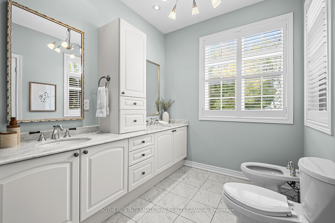
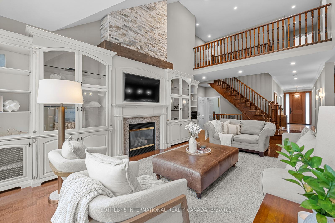
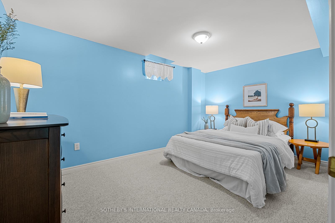
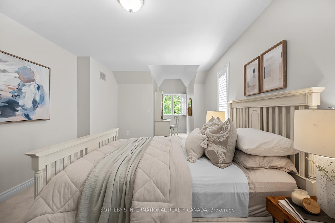
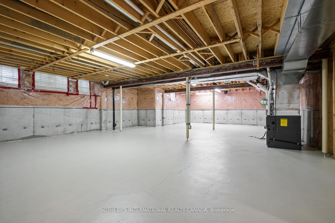
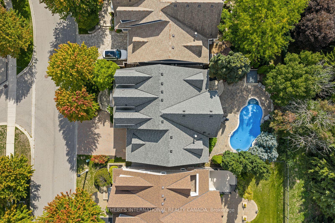
A warm and inviting family home set on one of the most picturesque streets in the heart of the highly sought-after Angus Glen neighbourhood. Perfectly positioned with the Angus Glen Golf Course as its backdrop, this stunning bungaloft offers an exceptionally private, forest-like setting where lush greenery frames every view. Inside, a centre hall plan sets the tone for timeless elegance. On one side, the formal dining room exudes sophistication with tall bay windows and rich natural light; on the other, a handsome home office with custom built-ins provides both beauty and function. Soaring 9-foot ceilings, rich oak flooring and thoughtful sightlines create a natural sense of flow throughout. The expansive chef's kitchen - the true heart of the home features a large centre island, breakfast bar, and casual dining area that spills out to the backyard oasis. Here, a sparkling saltwater pool with a waterfall, bubbling hot tub, custom stone surround and flagstone patio creates a true resort-like retreat. A servery linking the kitchen and dining room is the ultimate host's convenience. Anchoring the main floor, the dramatic 2-storey "Great Room" soars to 18 feet, showcasing a custom stone fireplace and oversized windows with sweeping views of the professionally landscaped gardens. The main-floor primary suite is a private sanctuary, complete with a spa-inspired 5-piece ensuite, walk-in closet, and tranquil views that make every morning feel like a getaway. Upstairs, two generously scaled bedrooms each feature cozy reading nooks and share a stylish 4-pce bath. The lower level offers nearly 2,000 square feet of additional living space, including a 4th bedroom, 3-pce bath, and a beautifully designed laundry room with plenty of room left to create a recreation area, gym, or playroom tailored to your lifestyle. Meticulously maintained, thoughtfully upgraded and finished with high-quality materials all designed for comfort, function and refined living. 2-car garage.
Key Facts & Features
Property Costs
- Annual Property Tax Amount
- $11,308
- Land Transfer Tax Fee
- $36,435
Rental Items
- Rental Equipment
- Hot Water Heater
- Basement Type
- Partially Finished
Interior Features
- Laundry Level
- Lower Level
- Interior Extras
- Air Exchanger, Auto Garage Door Remote, Carpet Free, Central Vacuum, Primary Bedroom - Main Floor, Storage, Water Heater
- View
- Trees/Woods, Golf Course
- Security Features
- Alarm System, Carbon Monoxide Detectors, Smoke Detector
- Fireplace/Stove
- Yes
- Elevator
- No
Exterior Features
- Exterior Extras
- Awnings, Hot Tub, Landscape Lighting, Landscaped, Lawn Sprinkler System, Privacy
- Pool
- Salt, Inground
- Property Features
- Clear View, Fenced Yard, Greenbelt/Conservation, Hospital, Public Transit, Rec./Commun.Centre
Building
- Building Type
- Detached
- Building Style
- 1 1/2 Storey
Construction
- Exterior Finish
- Brick, Stone
- Roof
- Asphalt Shingle
- Foundation Details
- Concrete
- Special Designation
- Unknown
Lot
- Lot Front
- 54.79 ft
- Lot Depth
- 111.60 ft
Inclusions
- Inclusions
- Stainless Steel Gas Range (GE), Built-in Microwave (GE), Double-Door Fridge (GE), Built-in Dishwasher (Miele). Front Load Washer + Dryer (Bosch). All Electric Light Fixtures. All California Shutters, Roller Blinds (Hunter Douglas) + TV, DVD Player, Receiver and Speakers (Living Room, Kitchen, Dining Room) Stainless Steel Wine Fridge in Basement. White Freezer in Basement. Pool + Hot Tub Equipment. Outdoor Umbrella. Gas BBQ. Outdoor Awning + Remote, Waterfall Remote, Pool Light Remote, Garage Door Opener (2). Gas Burner + Equipment. Air Exchanger. Central Vac. Inground Sprinkler System. Alarm System (Buyer obtains own contract). Survey + Floor Plans are attached to the listing. Please see property details sheet for complete list on inclusions.
Exclusions
- Exclusions
- None
Parking & Garages
- Garage Type
- Attached
- Garage Spaces
- 2
- Parking Spaces
- 4
- Total Garage And Parking Spaces
- 6
Heating & Cooling
- Heat Source
- Gas
- Heat Type
- Forced Air
- Air Conditioning
- Central Air
- Water
- Municipal
- Sewers
- Sewer
- Bedrooms
- 3 + 1
- Washrooms
- 4
- Kitchens
- 1
Room sizes
- Living Room—Main level, Hardwood Floor, Bay Window, Cathedral Ceiling(s)
- Dining Room—Main level, Hardwood Floor, Bay Window, Crown Moulding
- Kitchen—Main level, Hardwood Floor, Centre Island, Family Size Kitchen
- Breakfast—Main level, Hardwood Floor, Large Window, W/O To Garden
- Office—Main level, Hardwood Floor, Bay Window, B/I Bookcase
- Primary Bedroom—Main level, Hardwood Floor, Walk-In Closet(s), 5 Pc Ensuite
- Bedroom 2—Upper level, Large Window, California Shutters, Large Closet
- Bedroom 3—Upper level, Window, California Shutters, Large Closet
- Bedroom 4—Lower level, Broadloom, Window
- Laundry—Lower level, B/I Shelves, Laundry Sink
- Utility Room—Lower level, Concrete Floor, Unfinished
- Other—Lower level, Window, Unfinished
Washrooms
- 5-piece, Main
- 2-piece, Main
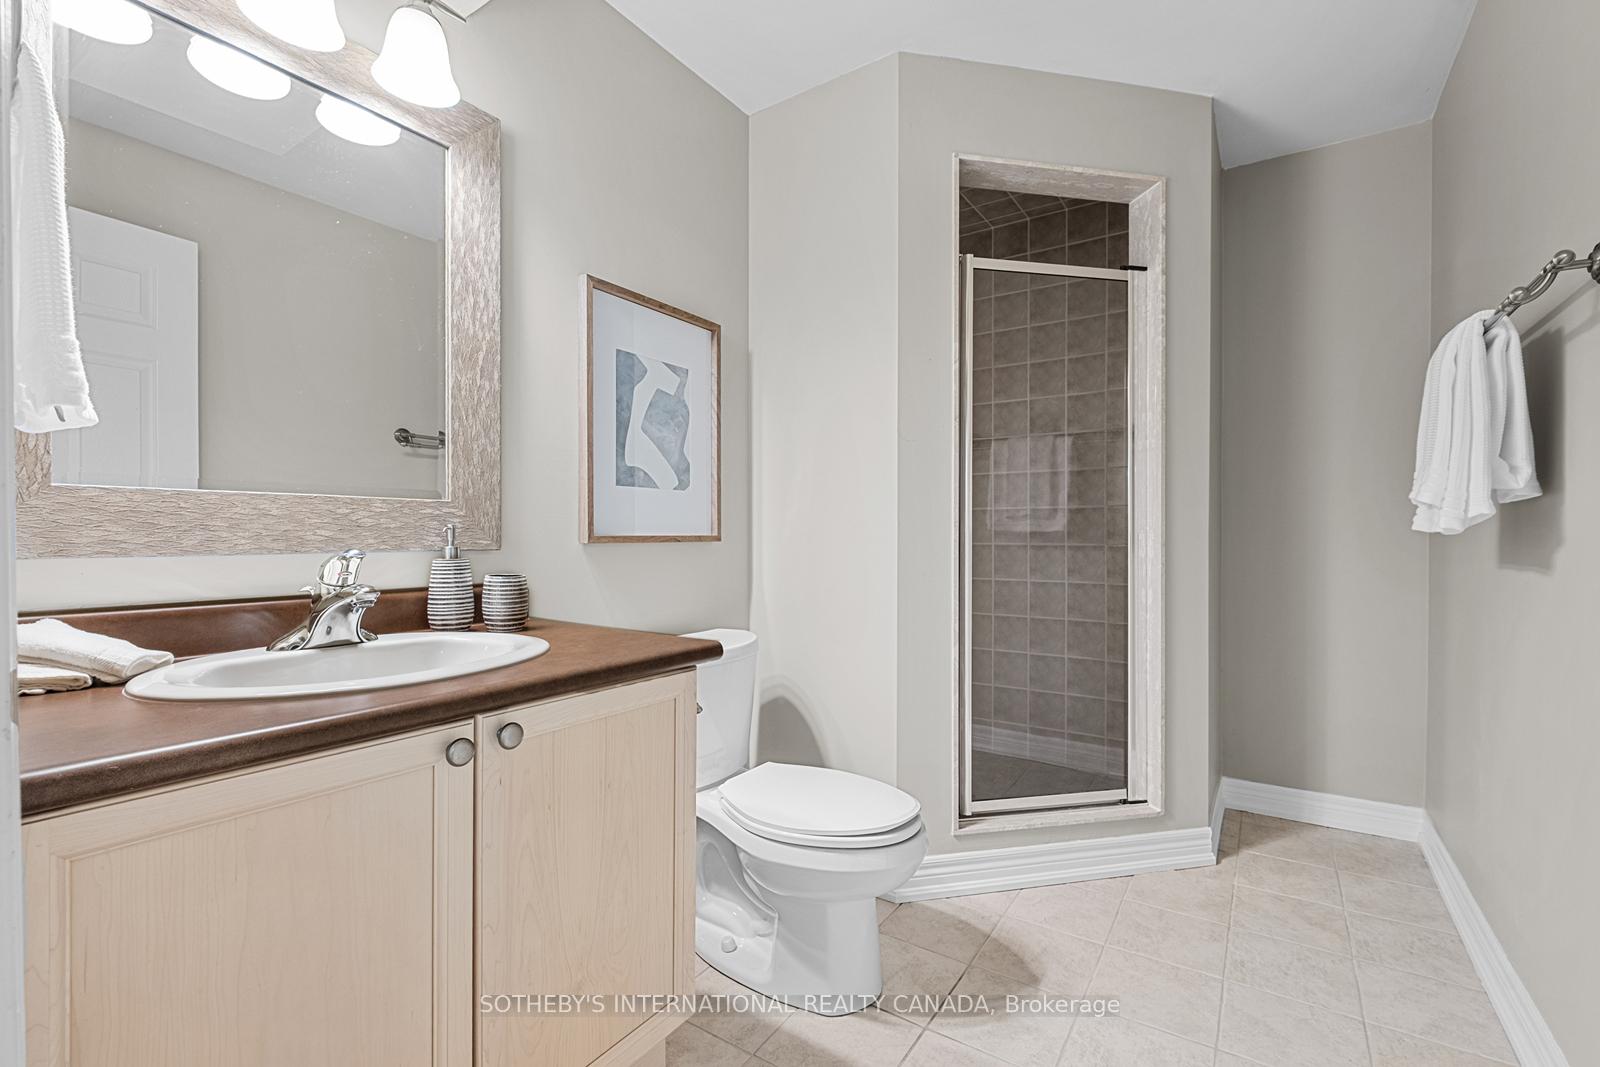
- 4-piece, Second
- 3-piece, Basement
- Municipality
- Markham
- Neighbourhood
- Angus Glen
- Main cross streets
- Kennedy Rd. + Major Mackenzie Dr. E.
- Directions
- Please, follow you GPS
- MLS® number
- N12460440
- Data source
- Toronto Regional Real Estate Board
- Status change
- 2025-10-31
- Listed on
- 2025-10-14
- Days on market
- 17 days
- Possession type
- 30-59 days
- Co-op commission
- 2.5% + HST with thanks
- Seller
- Listed by
- SOTHEBY'S INTERNATIONAL REALTY CANADA
Home Market Value
Current home valuation for 8 Harper Hill Road, Markham, Angus Glen, Markham, ON. Listed for $1,998,000
HOMEH Estimate
$1,787,500
Estimated Sales Range
$1,412,125 - $2,162,875
HOMEH Estimate for 8 Harper Hill Road, Markham, Angus Glen
Calculated with a real agent's CMA method — 45+ years of experience, codified. Not an AI guess.
For the owner
Is this your home? Track its value.
Get this home's HOMEH Estimate by email once a month, with how many homes are for sale around you.
Mortgage Payment Calculator
Compare up to 4 down payment scenarios
20% required for homes $1.5M or more
$399,600
| Scenario 1 | Scenario 2 | Scenario 3 | Scenario 4 | |
|---|---|---|---|---|
−Down payment | % $ | % $ | % $ | % $ |
+CMHC insurance | $0 | $0 | $0 | $0 |
=Total mortgage | $1,598,400 | $1,498,500 | $1,398,600 | $1,298,700 |
Amortization | ||||
Mortgage rate | % | % | % | % |
| Payment frequency | ||||
=Mortgage payment | $7,804monthly | $7,316monthly | $6,829monthly | $6,341monthly |
Land Transfer Tax
$36,435
$36,435
Around this home
Data provided by OpenStreetMap & Fraser Institute School Rankings
Ask HOMEH
New!Hi there!
👋Text or call (416) 301-9001
Recommended for you
Based on homes you've looked at.
No recommended properties found.
Nearby similar homes
No nearby properties found.
More real estate resources
Other homes nearby
Explore this area
Nearby neighbourhoods
No nearby listings available.