
9 Ernie Amsler Court
Markham (Devil's Elbow), ON L6C 0K1
- 5+1Bedrooms
- 7Bathrooms
- 2Garage
- 3500–5000Sq Ft
- $17,345Tax
- 15×33 mLot Size
 Estimated Value:$3,654,843See Free Estimate Report

Property not available for sale or for rent.
HOMEH One: full-service selling for a 1% listing fee. The buyer's agent commission is separate.
Free Home EvaluationHow Much Is My Home Worth?Homes for Sale NearbySale & Price History for 9 Ernie Amsler Court, Markham, Devil's Elbow
| Start Date | End Date | Price | Event | MLS# |
|---|---|---|---|---|
| 2025-09-30 | 2025-10-27 | Login to See Prices | Sold | n12435312 |
Real estate boards require you to or to see the full details of this property.
*Sold prices and complete sale & price history are regulated data. Under the Trust in Real Estate Services Act, 2002 (TRESA) and the rules of the Real Estate Council of Ontario (RECO), and pursuant to the Multiple Listing Service® rules of the Canadian Real Estate Association (CREA) and the Toronto Regional Real Estate Board (TRREB), this information may be shown only to registered users who have agreed to the applicable terms of use (a Virtual Office Website, or "VOW," arrangement). HOMEH Inc., Brokerage therefore provides it to signed-in members only. Creating an account is free and takes under a minute.
About 9 Ernie Amsler Court, Markham, Devil's Elbow
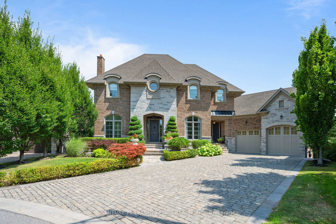
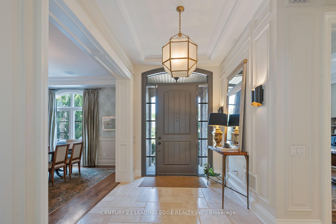
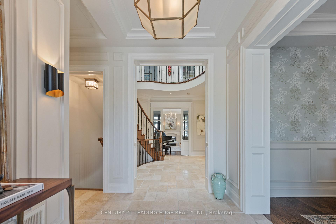
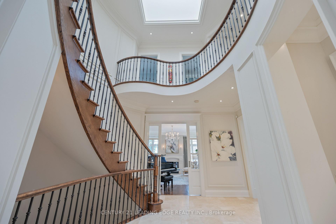
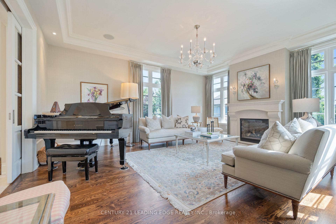
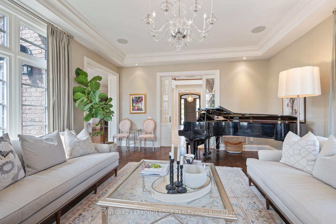
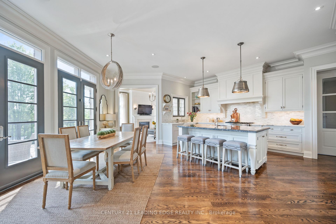
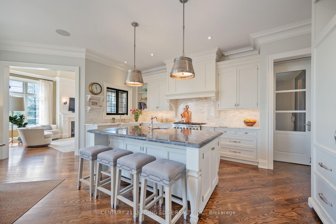
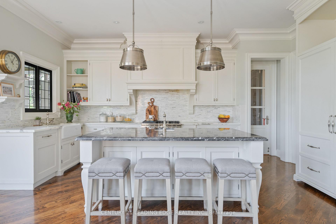
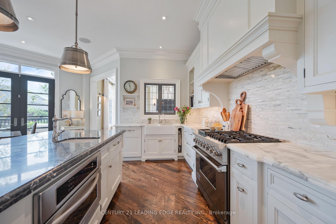
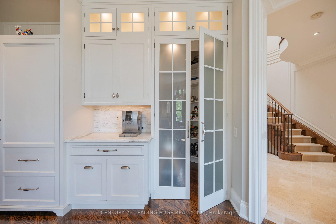
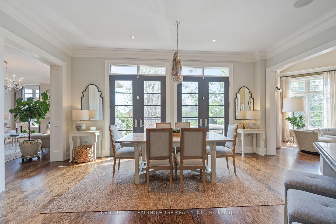
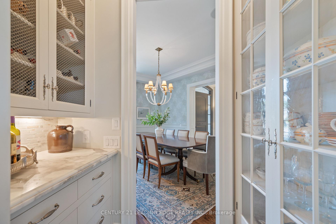
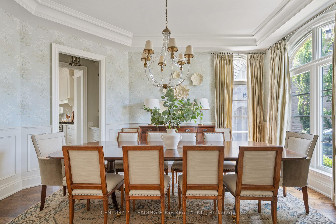
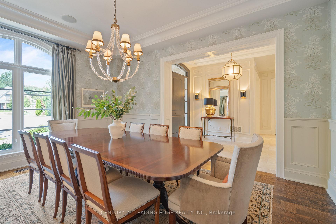
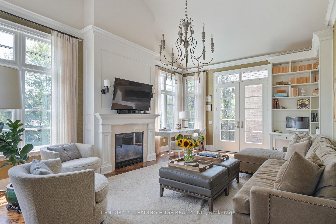
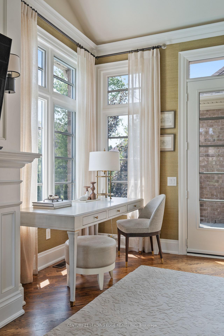
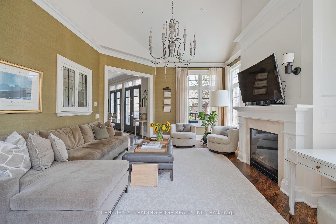
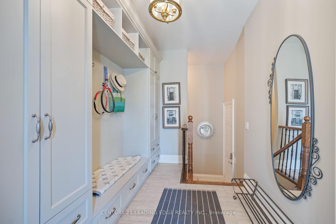
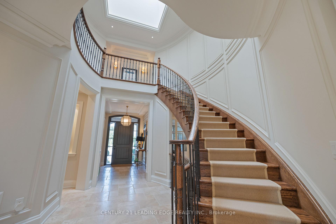
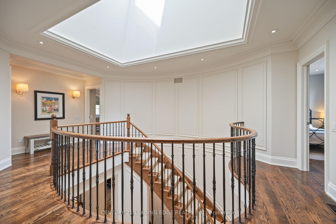
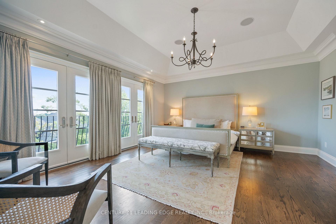
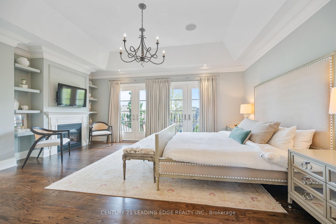
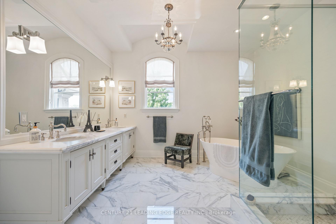
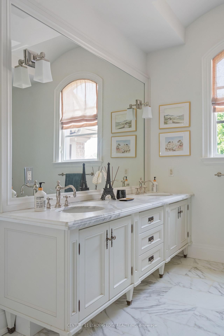
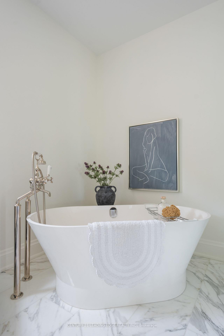
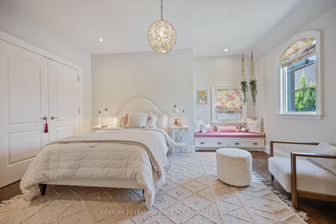
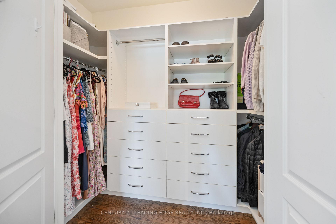
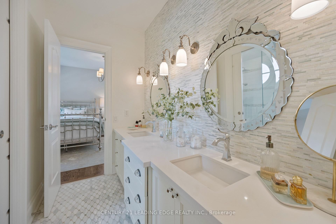
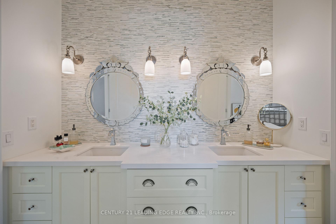
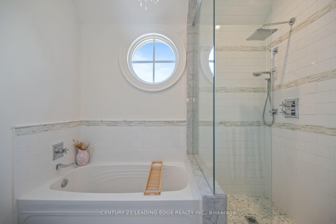
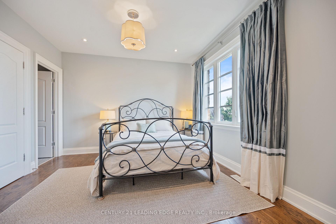
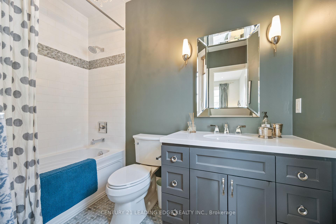
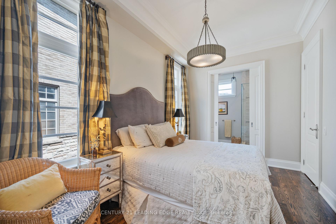
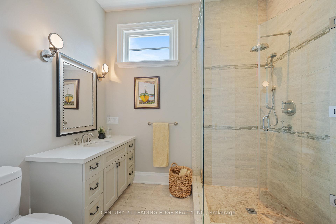
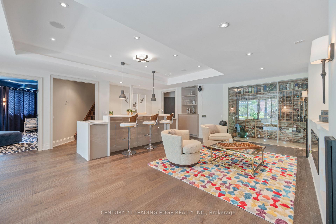
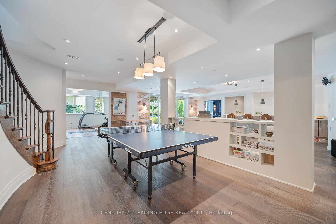
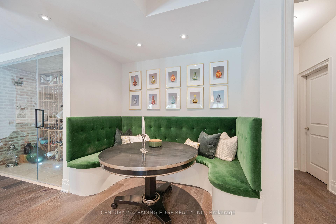
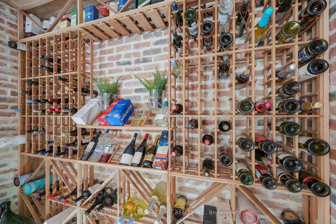
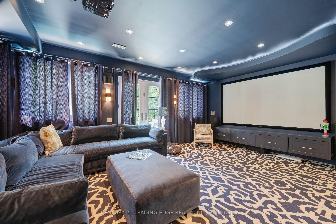
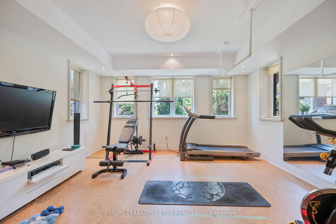
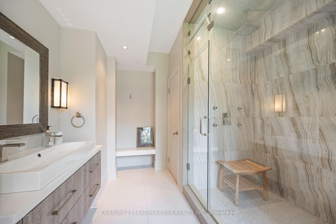
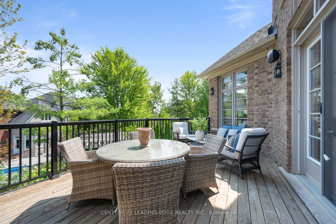
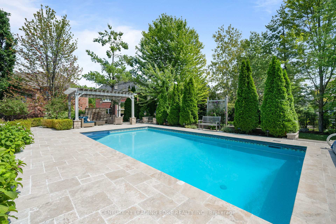
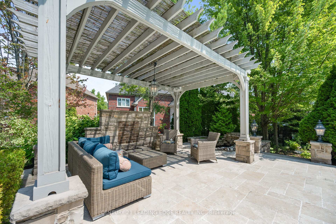
This French County 5 Bedroom 7 washroom custom-built gem is nestled on a private cul-de-sac in Angus Glen West Village, Markham's most prestigious master planned golf community. Built with superior craftsmanship, this home offers almost 7000sf of finished luxury living including an entertainers dream walk-out basement, and 8 car parking capacity. It sits on an expansive 12,000+ sf pie shaped lot (70ft lot frontage series) with a privately treed back yard, swimming pool, pergola and natural stone patio. You are greeted by a grand 10 ft ceilings, towering 30ft centre hall filled with natural light, spacious principal rooms, 8ft doors, 8ft high transom windows and luxury trim and millwork, elegantly dressed by the home owner, a sought after Angus Glen interior designer, with high end designer lighting, imported English plumbing fixtures, designer wallpaper, silk window treatments, and custom millwork. Although perfect for entertaining on a grand scale, each room offers comfort and intimacy. The hearth of the home features a gorgeous English style refined Bloomsbury custom kitchen with walk-in pantry, servery, Viking Stove, Miele fridge and freezer, Perrin and Rowe plumbing fixtures. Garden doors connect the kitchen with a spacious deck for outdoor dining and lounging. Upstairs, are four generous bedrooms, each with its private or semi-ensuite bathroom with a fifth guest bedroom on the main floor. A side door mudroom is perfect for private family use. Two staircases lead down to the walk-out 2500sf in-floor heated lower level, fully equipped for family and guest entertainment, with 11ft wet bar with bar fridge & dishwasher, wine cellar, home theatre, gym, access to pool, bathroom with steam shower, and nanny suite. For fine foods, cafe and gourmet prepared meals the prized Village Grocer is minutes away. Top performing high school, Pierre Elliot Trudeau serves this neighbourhood. A home just for you in one of Markham's most in demand neighbourhoods.
Key Facts & Features
Property Costs
- Annual Property Tax Amount
- $17,345
- Land Transfer Tax Fee
- $91,350
Rental Items
- Rental Equipment
- Hot Water Tank
- Under Contract
- Hot Water Tank-Electric
- Basement Type
- Finished with Walk-Out
Interior Features
- Interior Extras
- Bar Fridge, Carpet Free, Central Vacuum, In-Law Suite, Steam Room, Storage, Water Softener
- Fireplace/Stove
- Yes
- Fireplace Features
- Natural Gas
- Elevator
- No
Exterior Features
- Pool
- Inground
- Property Features
- Cul de Sac/Dead End, Library, Public Transit, Rec./Commun.Centre, School Bus Route, Hospital
Building
- Building Type
- Detached
- Building Style
- 2-Storey
- Approx Age
- 6-15
Construction
- Exterior Finish
- Brick, Stone
- Roof
- Asphalt Shingle
- Foundation Details
- Concrete
- Special Designation
- Unknown
Lot
- Lot Front
- 15.19 m
- Lot Depth
- 33.46 m
- Lot Size
- 1158.88
- Lot Shape
- Pie
Inclusions
- Inclusions
- See Sched. C for complete list of inclusions
Exclusions
- Exclusions
- Dining room chandelier, Mud room chandelier, Basement fridge
Parking & Garages
- Garage Type
- Built-In
- Garage Spaces
- 2
- Parking Spaces
- 6
- Total Garage And Parking Spaces
- 8
Heating & Cooling
- Heat Source
- Gas
- Heat Type
- Forced Air
- Air Conditioning
- Central Air
- Water
- Municipal
- Sewers
- Sewer
- Bedrooms
- 5 + 1
- Washrooms
- 7
- Kitchens
- 1
- Family / bonus room
- Yes
Room sizes
- Living Room—Main level, Gas Fireplace, Hardwood Floor, French Doors
- Family Room—Main level, Gas Fireplace, Hardwood Floor, Vaulted Ceiling(s)
- Kitchen—Main level, Centre Island, Hardwood Floor, Pantry
- Breakfast—Main level, W/O To Deck, Hardwood Floor, Open Concept
- Dining Room—Main level, Wainscoting, Hardwood Floor, Built-in Speakers
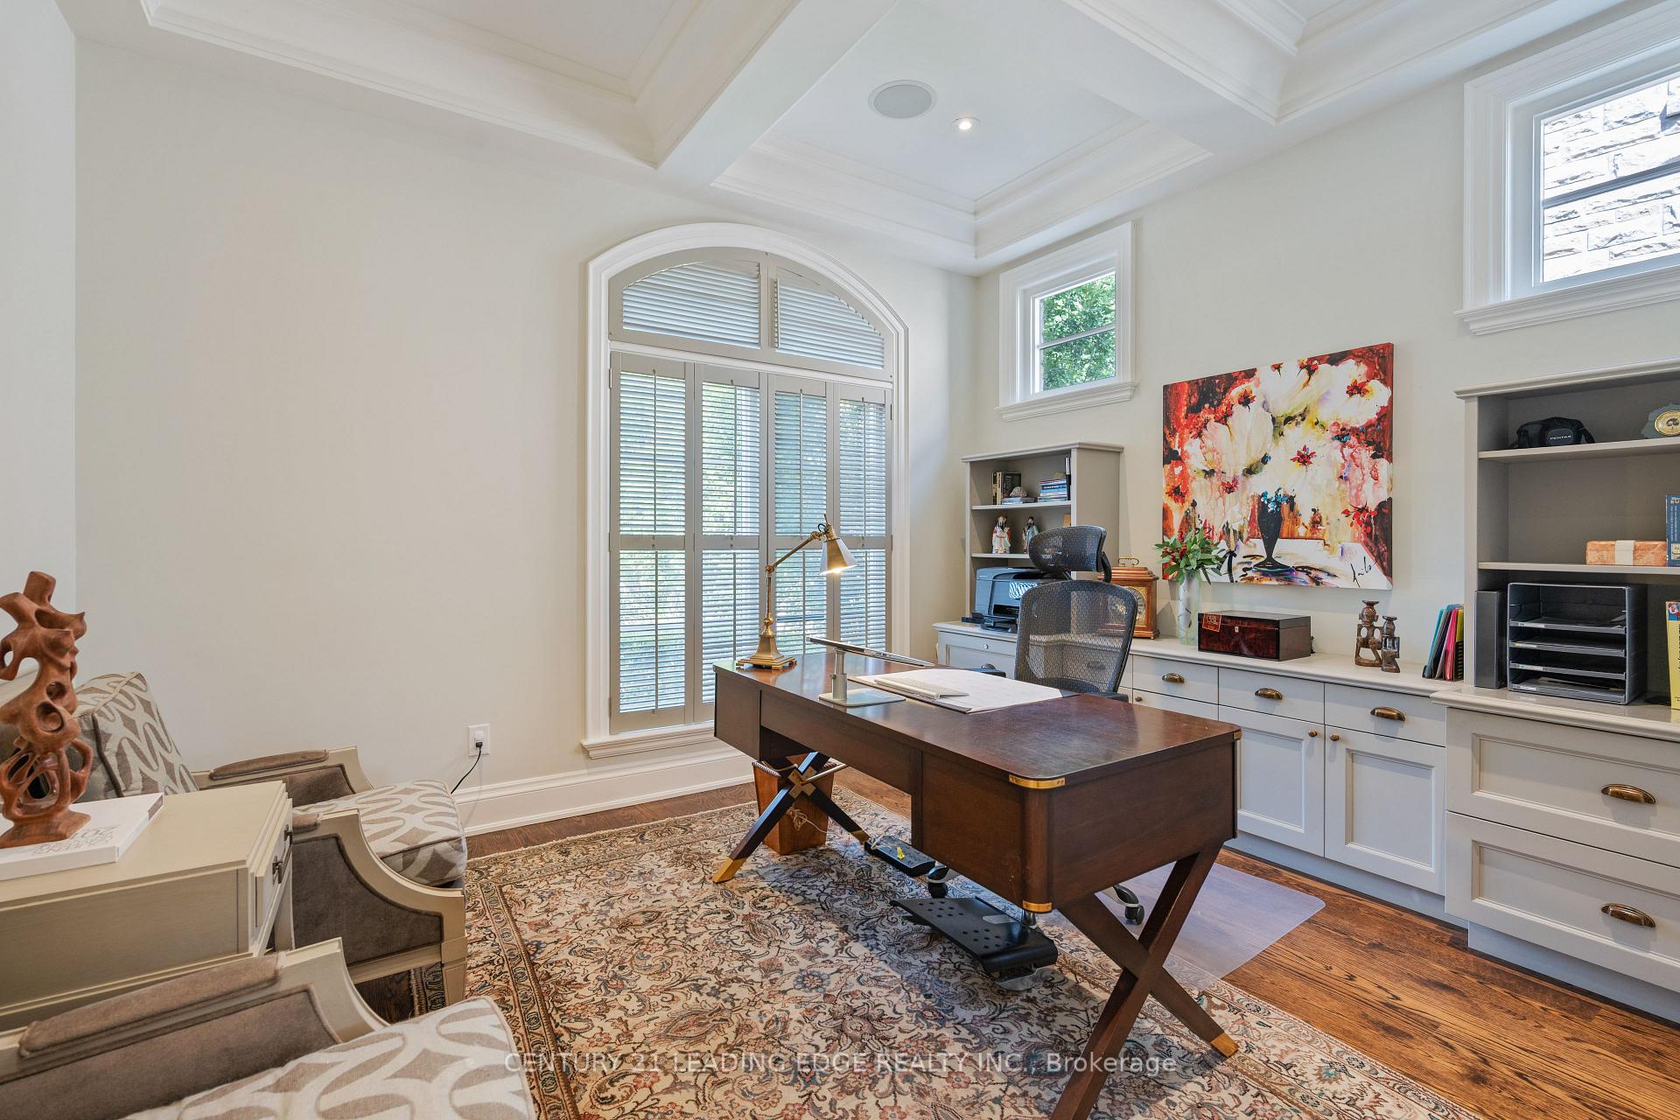
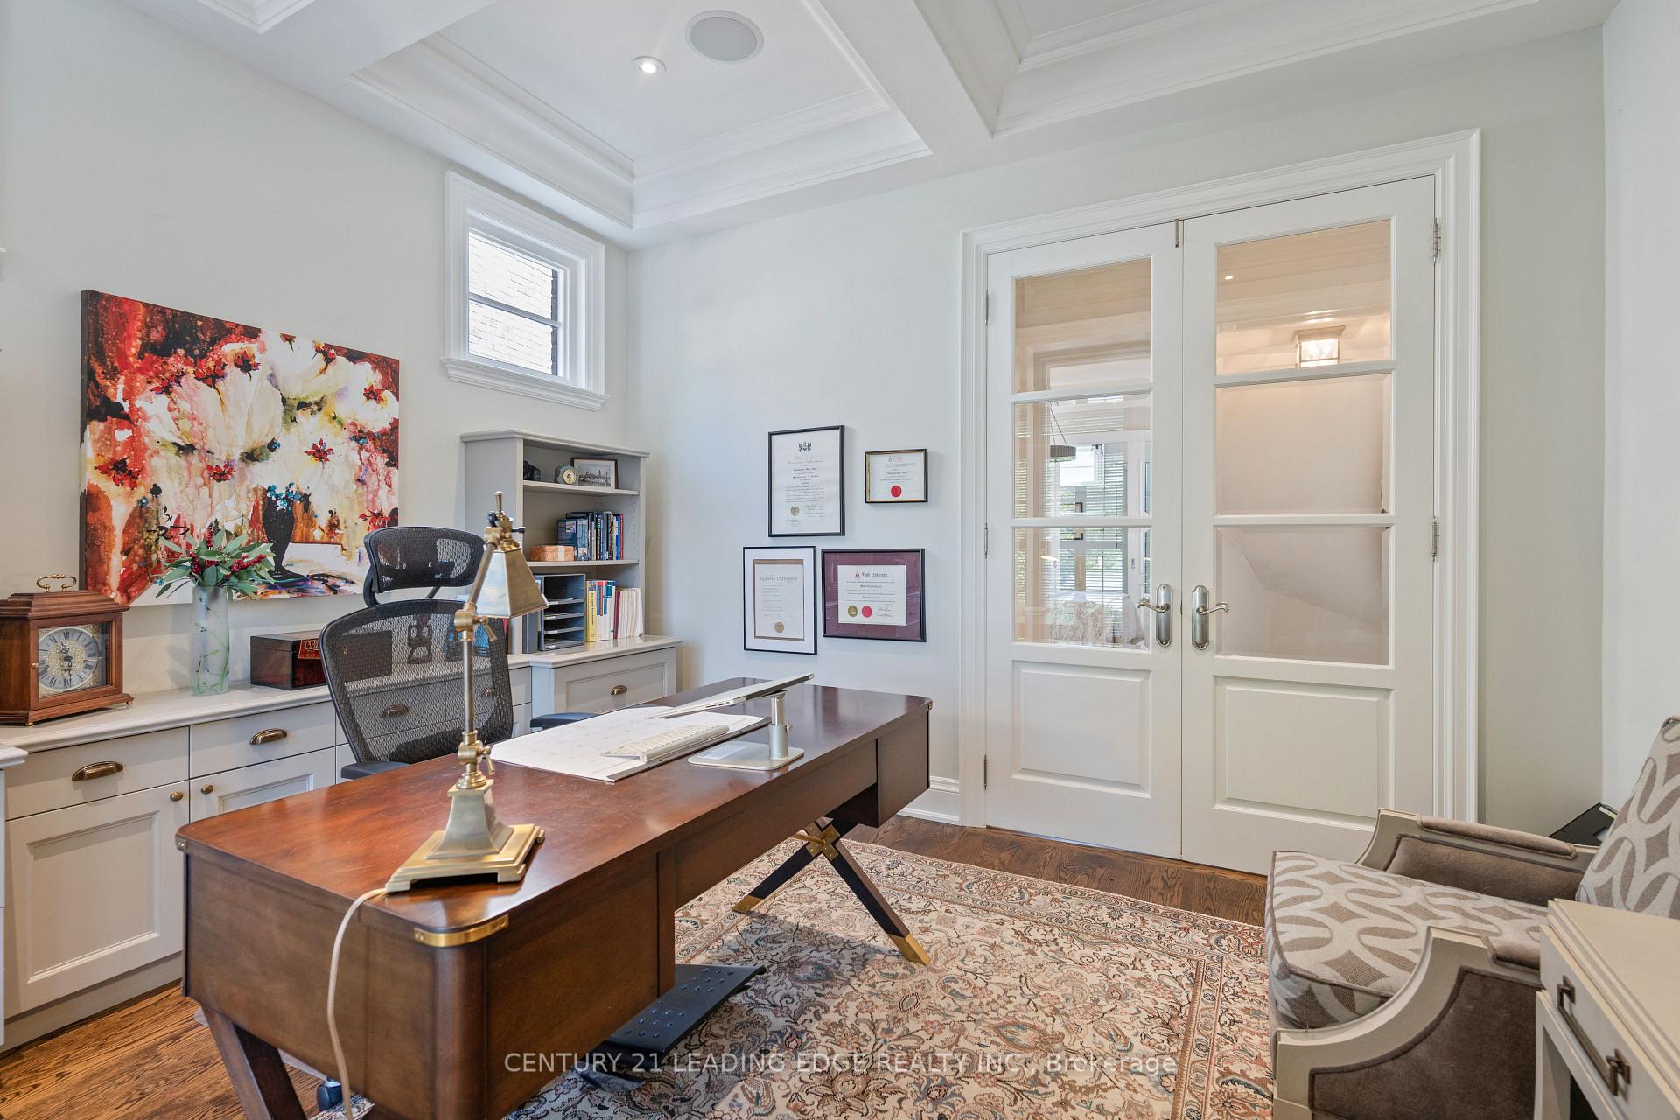
- Office—Main level, B/I Bookcase, Hardwood Floor, Built-in Speakers
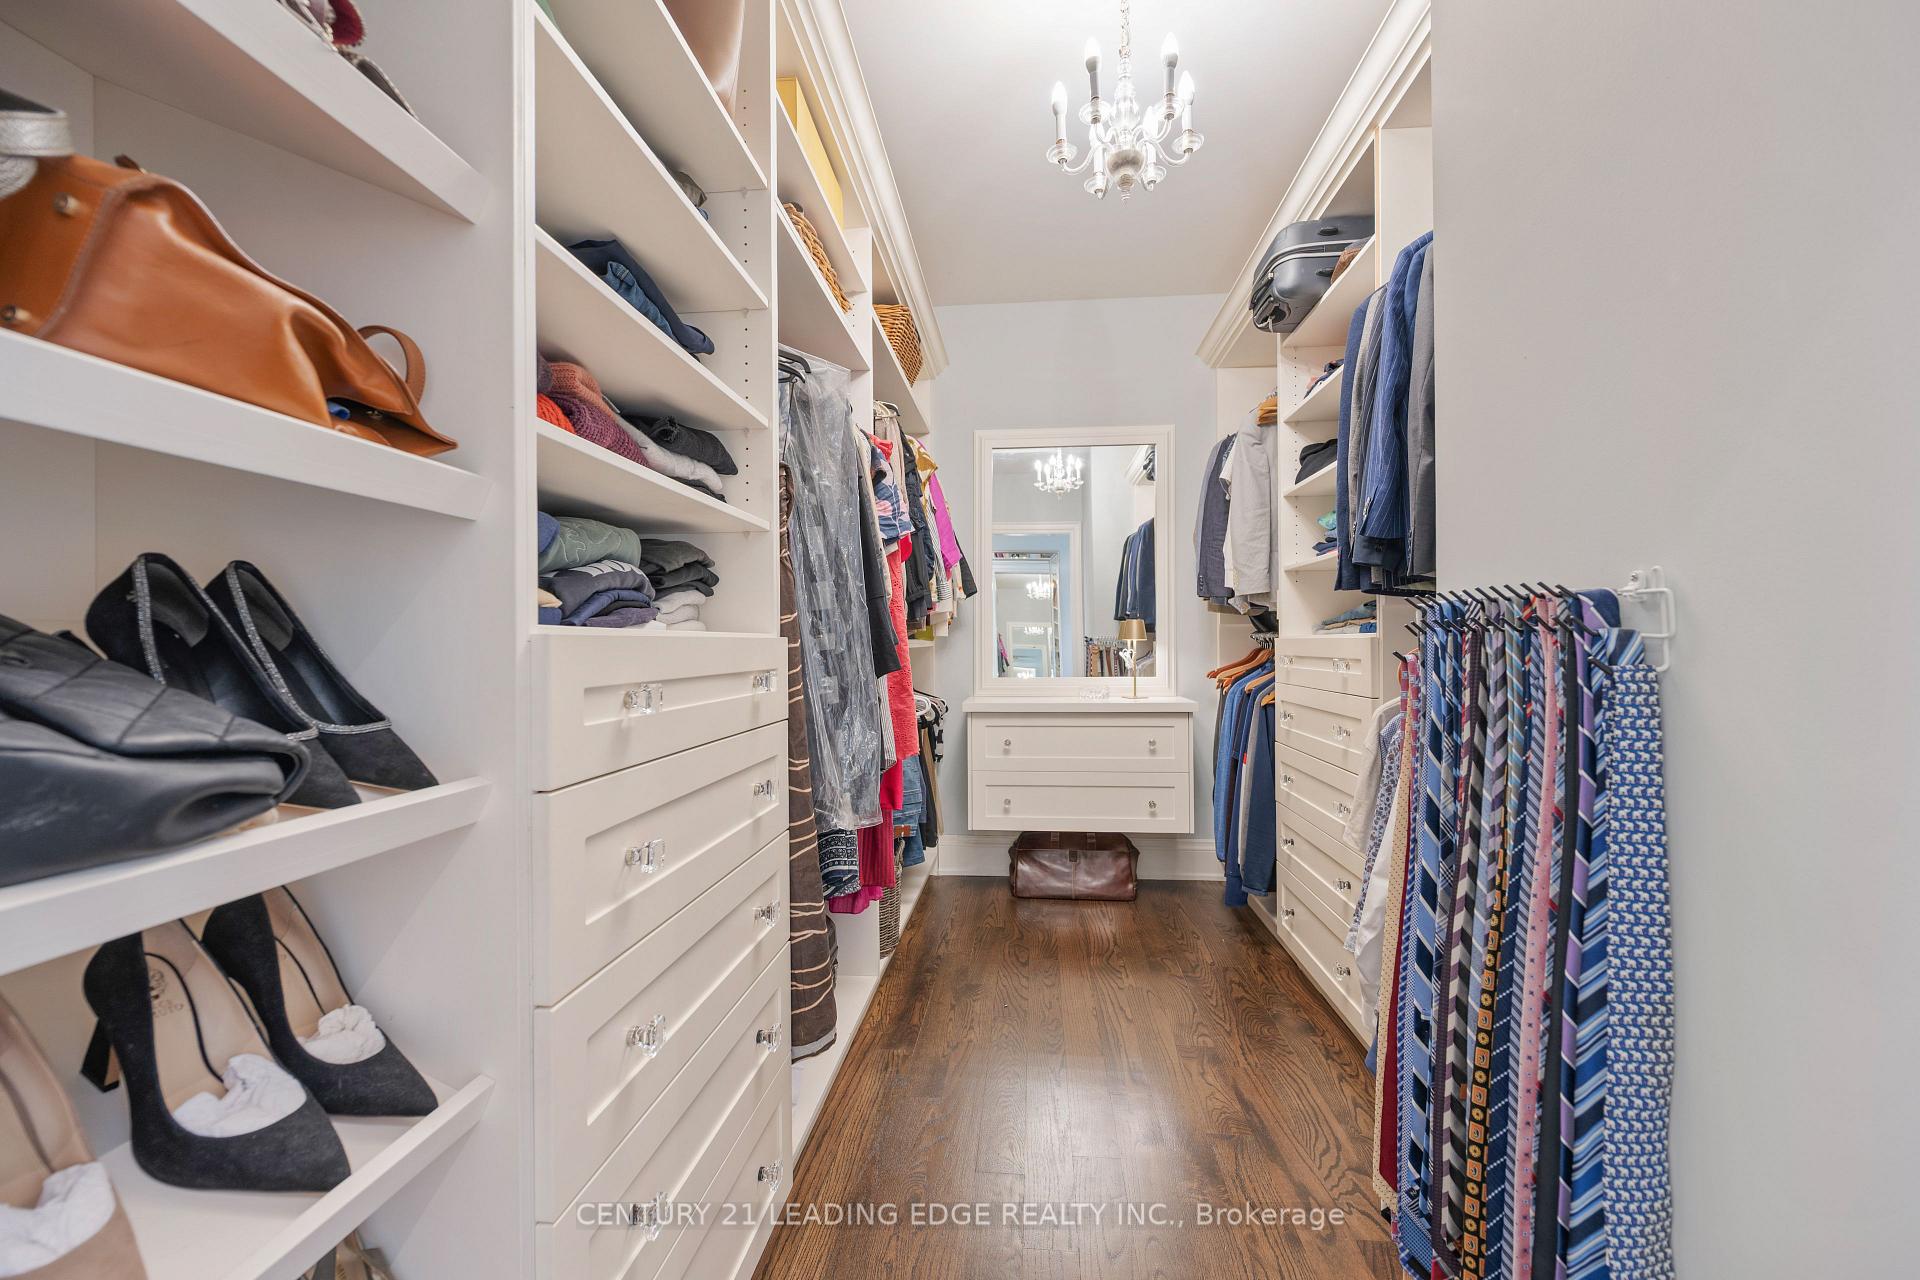
- Primary Bedroom—Second level, 5 Pc Ensuite, Walk-In Closet(s), Gas Fireplace
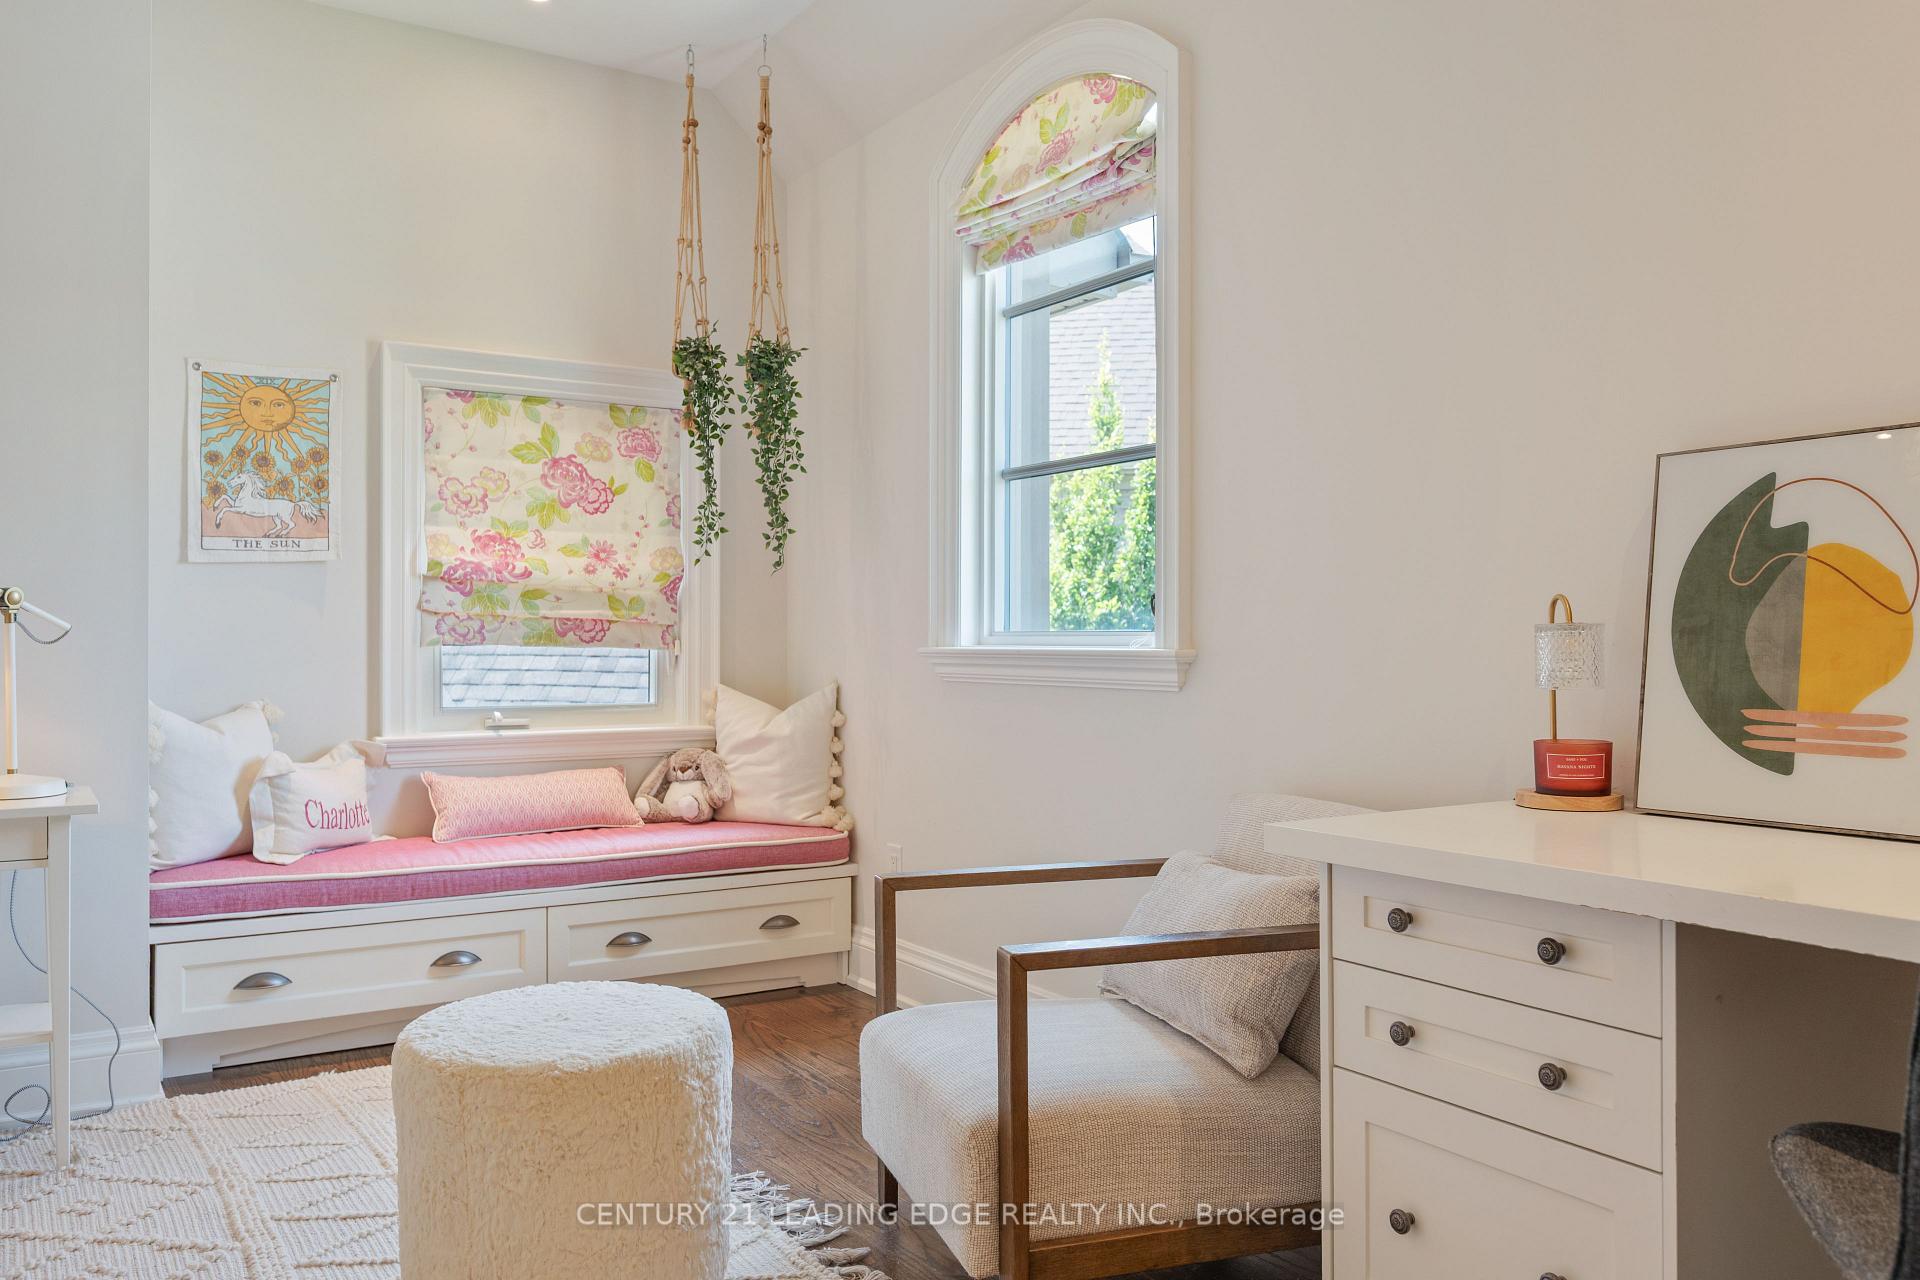
- Bedroom 2—Second level, Semi Ensuite, Double Closet, B/I Desk
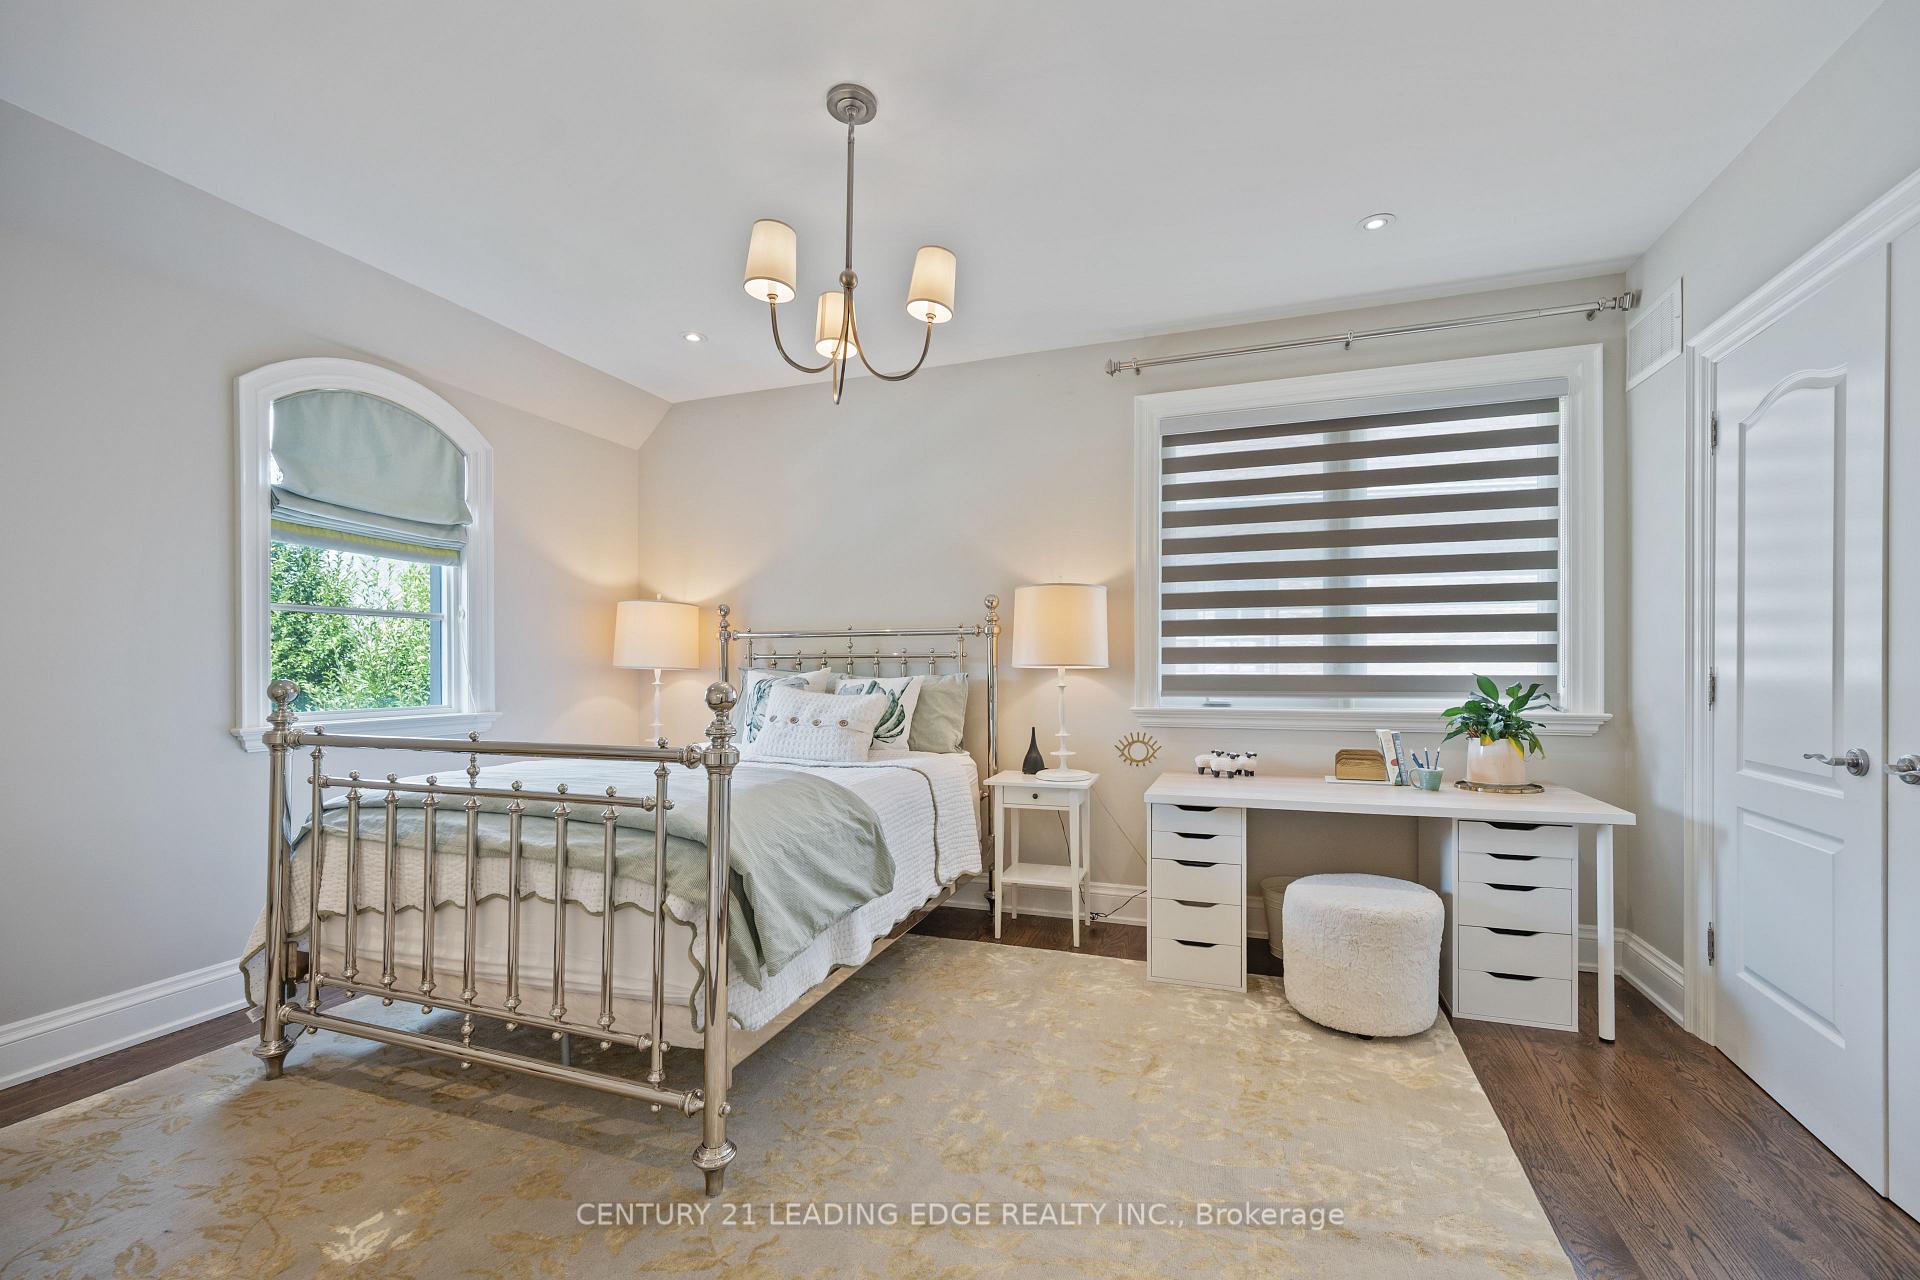
- Bedroom 3—Second level, Walk-In Closet(s), Semi Ensuite, Hardwood Floor
- Bedroom 4—Second level, 4 Pc Ensuite, Double Closet, Hardwood Floor
- Bedroom 5—Main level, 3 Pc Ensuite, Closet, Hardwood Floor
- Room—
Washrooms
- 5-piece, Second
- 4-piece, Second
- 4-piece, Main
- 2-piece, Main
- 4-piece, Basement
- Municipality
- Markham
- Neighbourhood
- Devil's Elbow
- Main cross streets
- Major Mackenzie Blvd and Warden Ave
- Directions
- East of Warden, south of Major Mackenzie
- MLS® number
- N12435312
- Data source
- Toronto Regional Real Estate Board
- Status change
- 2025-10-27
- Listed on
- 2025-09-30
- Days on market
- 27 days
- Possession date
- 2025-11-01
- Possession type
- 30-59 days
- Co-op commission
- 2.5% + HST
- Seller
- Listed by
- CENTURY 21 LEADING EDGE REALTY INC.
Home Market Value
Current home valuation for 9 Ernie Amsler Court, Markham, Devil's Elbow, Markham, ON. Listed for $4,195,000
HOMEH Estimate
$3,654,843
Estimated Sales Range
$2,558,390 - $4,751,296
HOMEH Estimate for 9 Ernie Amsler Court, Markham, Devil's Elbow
Calculated with a real agent's CMA method — 45+ years of experience, codified. Not an AI guess.
For the owner
Is this your home? Track its value.
Get this home's HOMEH Estimate by email once a month, with how many homes are for sale around you.
Mortgage Payment Calculator
Compare up to 4 down payment scenarios
20% required for homes $1.5M or more
$839,000
| Scenario 1 | Scenario 2 | Scenario 3 | Scenario 4 | |
|---|---|---|---|---|
−Down payment | % $ | % $ | % $ | % $ |
+CMHC insurance | $0 | $0 | $0 | $0 |
=Total mortgage | $3,356,000 | $3,146,250 | $2,936,500 | $2,726,750 |
Amortization | ||||
Mortgage rate | % | % | % | % |
| Payment frequency | ||||
=Mortgage payment | $16,386monthly | $15,362monthly | $14,337monthly | $13,313monthly |
Land Transfer Tax
$91,350
$91,350
Around this home
Data provided by OpenStreetMap & Fraser Institute School Rankings
Ask HOMEH
New!Hi there!
👋Text or call (416) 301-9001
Recommended for you
Based on homes you've looked at.
No recommended properties found.
Nearby similar homes
No nearby properties found.
More real estate resources
Other homes nearby
Explore this area
Nearby neighbourhoods
No nearby listings available.