
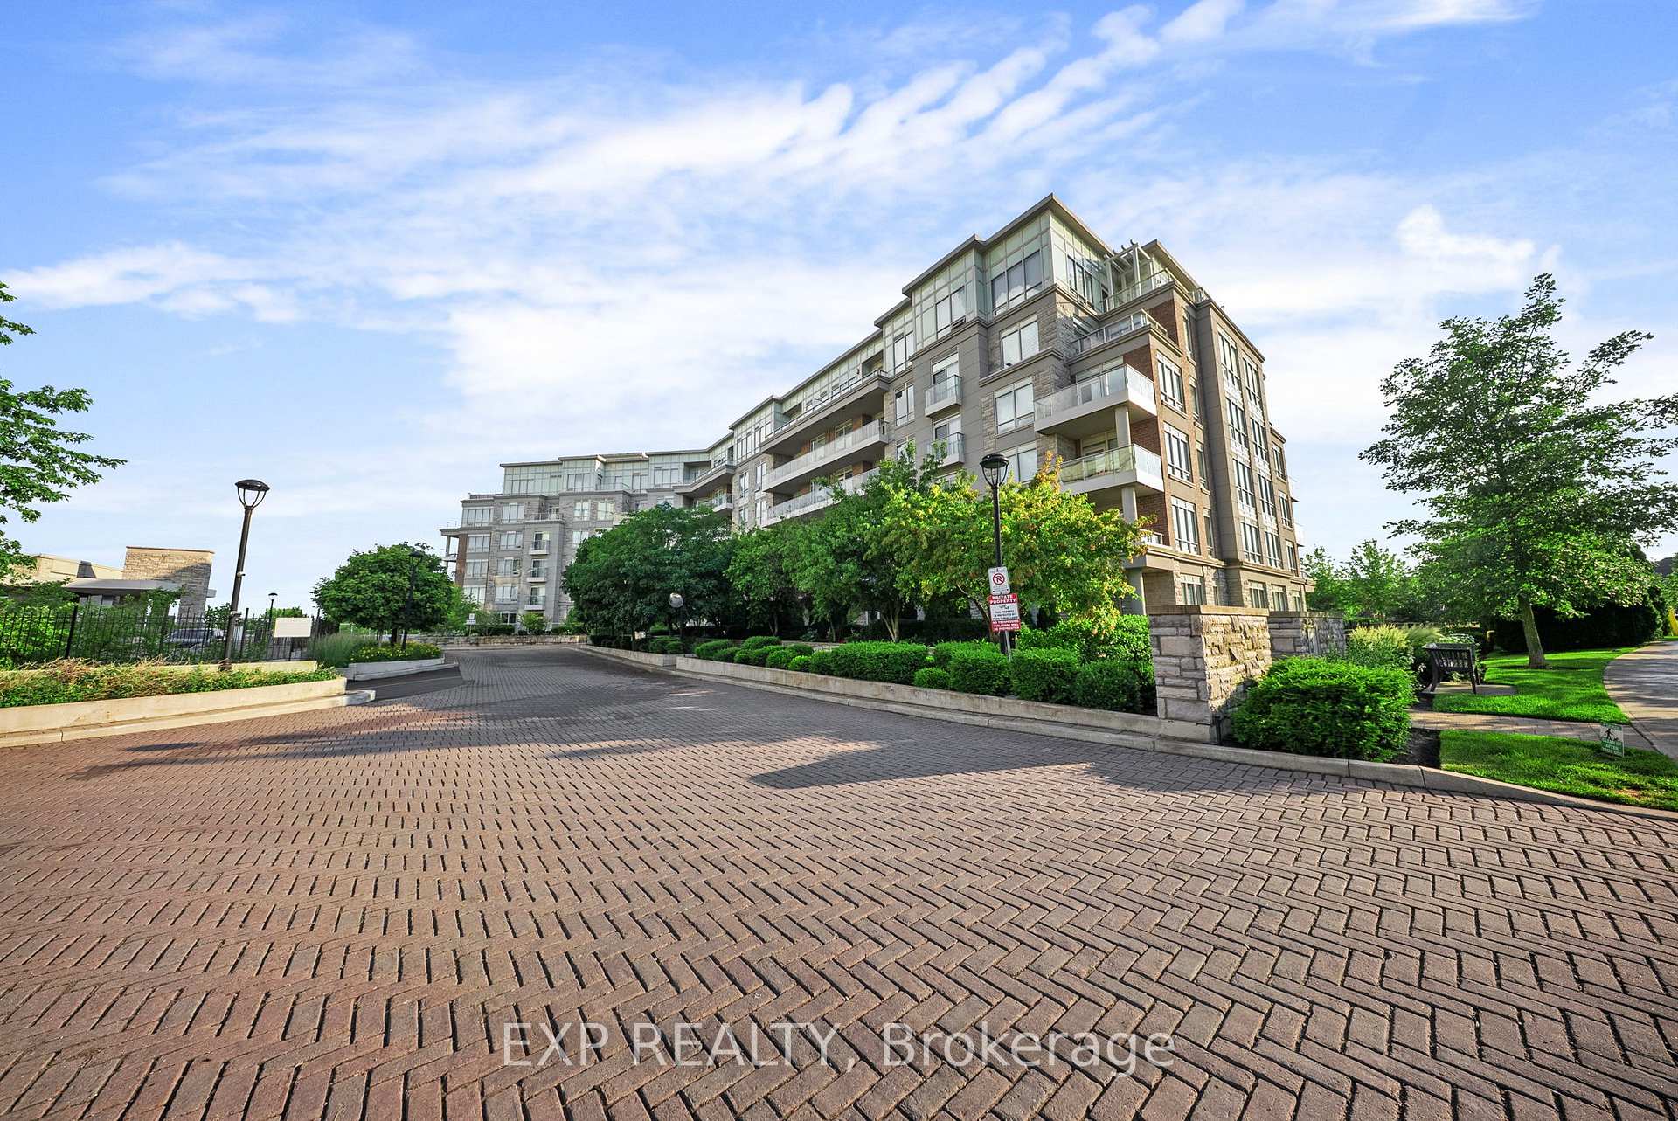
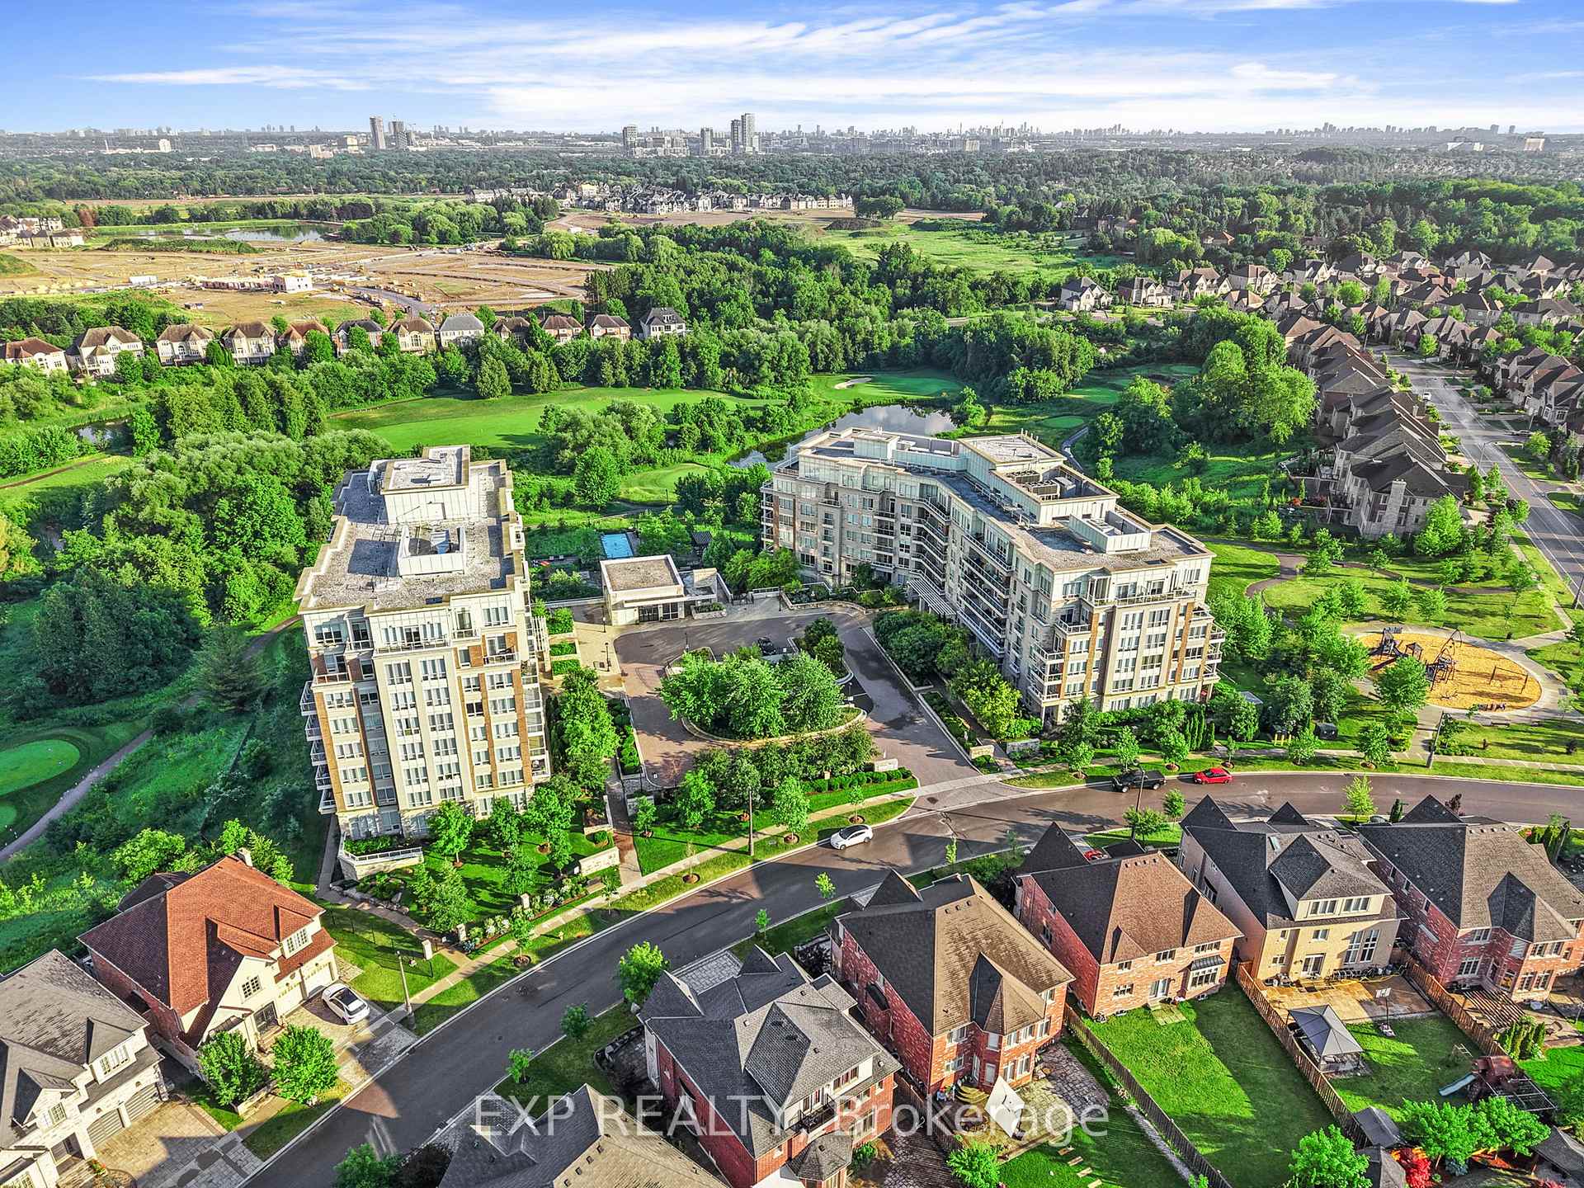
Unit 203, 9 Stollery Pond Crescent
Markham (Devil's Elbow), ON L6C 0Y1
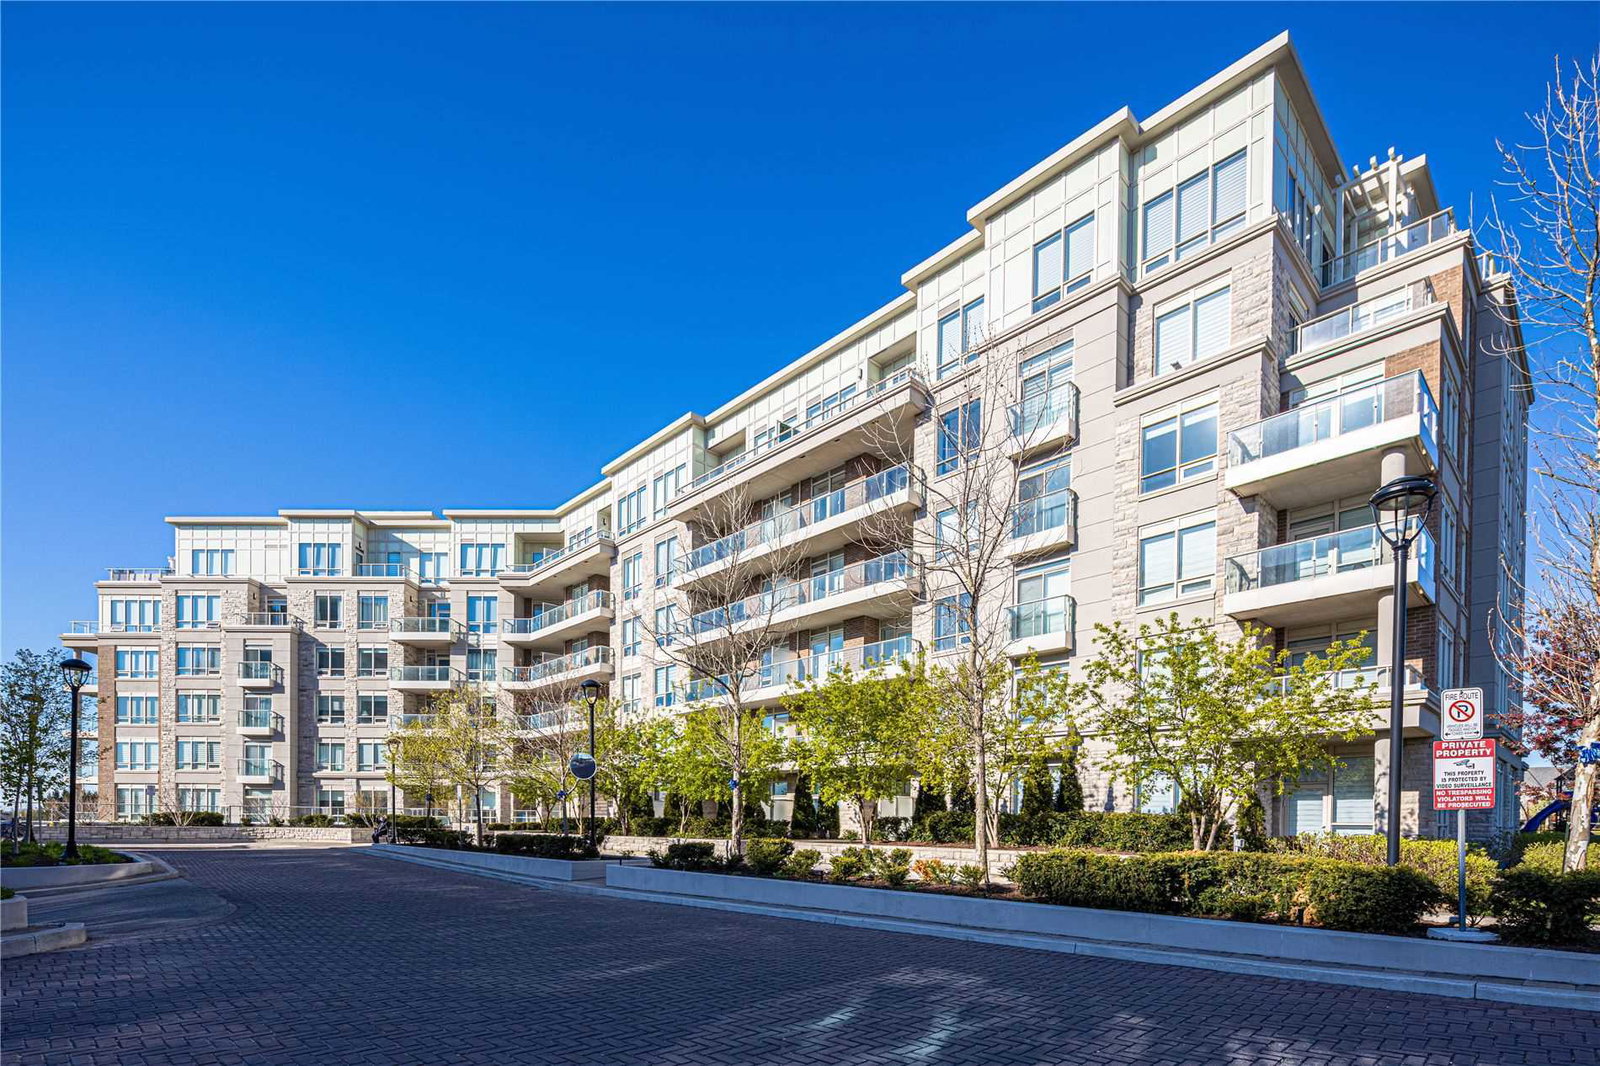 The 6th Angus Glen Condos10 storeys, 221 suites, built 2016
- 2+1Bedrooms
- 3Bathrooms
- 2Parking
- 1600–1799Sq Ft
- $8,123Tax
- $1,705/moCondo Fee
 Estimated Value:$1,497,958See Free Estimate Report

Property not available for sale or for rent.
HOMEH One: full-service selling for a 1% listing fee. The buyer's agent commission is separate.
Free Home EvaluationHow Much Is My Home Worth?Homes for Sale NearbySale & Price History for Unit 203, 9 Stollery Pond Crescent, Markham, Devil's Elbow
| Start Date | End Date | Price | Event | MLS# |
|---|---|---|---|---|
| 2026-07-08 | 2026-07-23 | Login to See Prices | Sold | n13536204 |
Real estate boards require you to or to see the full details of this property.
*Sold prices and complete sale & price history are regulated data. Under the Trust in Real Estate Services Act, 2002 (TRESA) and the rules of the Real Estate Council of Ontario (RECO), and pursuant to the Multiple Listing Service® rules of the Canadian Real Estate Association (CREA) and the Toronto Regional Real Estate Board (TRREB), this information may be shown only to registered users who have agreed to the applicable terms of use (a Virtual Office Website, or "VOW," arrangement). HOMEH Inc., Brokerage therefore provides it to signed-in members only. Creating an account is free and takes under a minute.
About Unit 203, 9 Stollery Pond Crescent, Markham, Devil's Elbow
Summarized Description
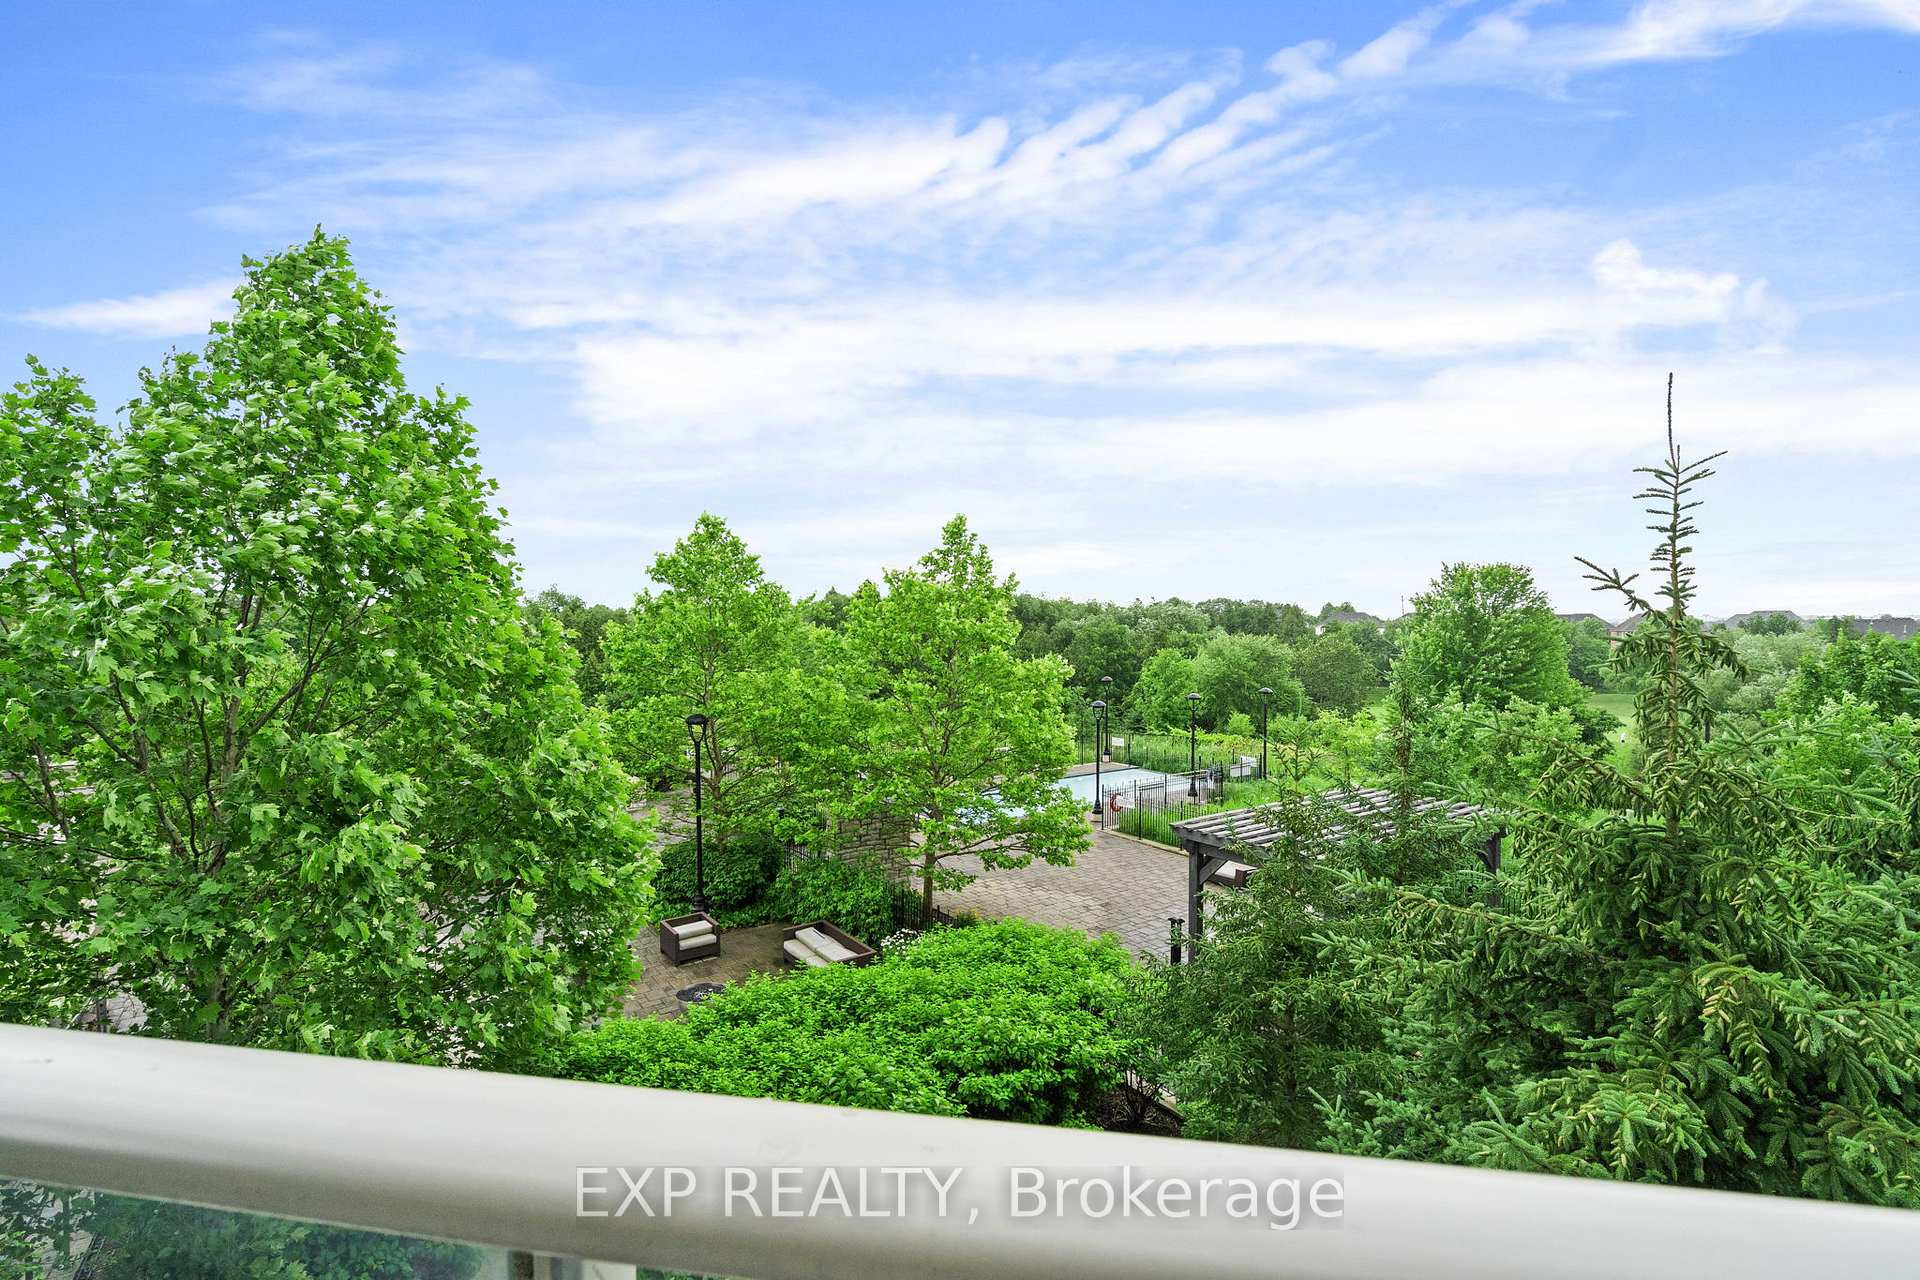
- Rare large corner residence overlooking golf course.
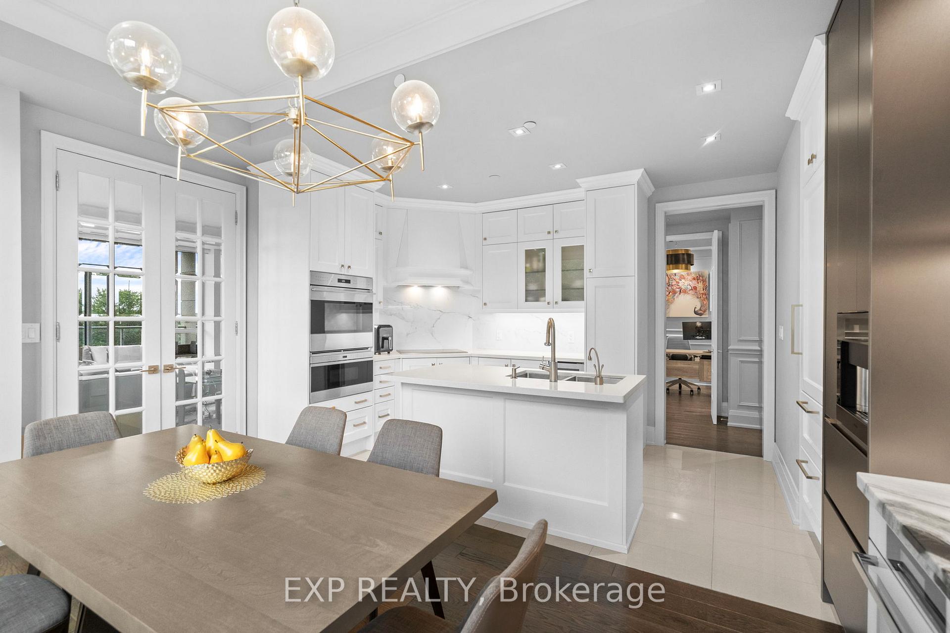
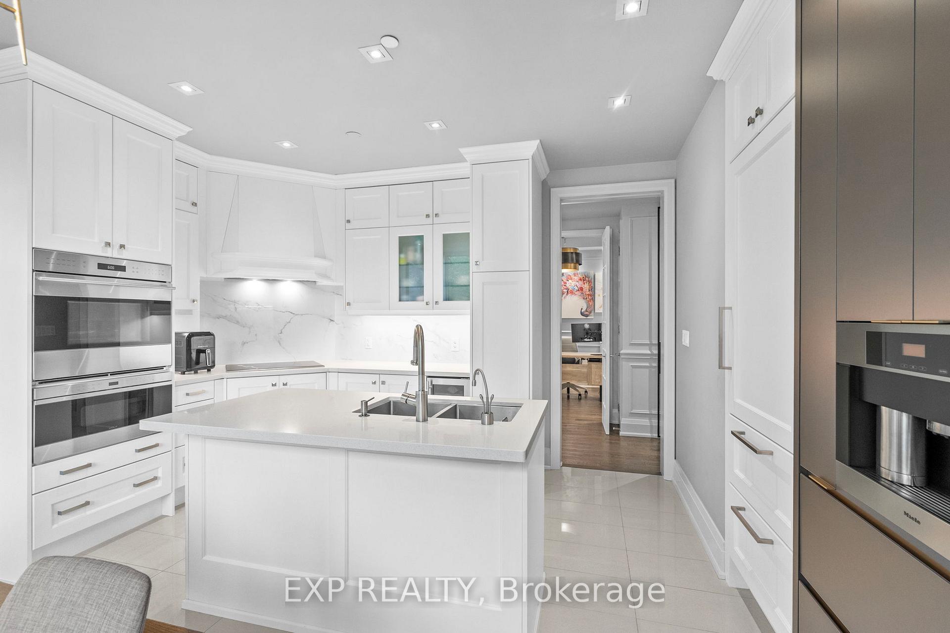
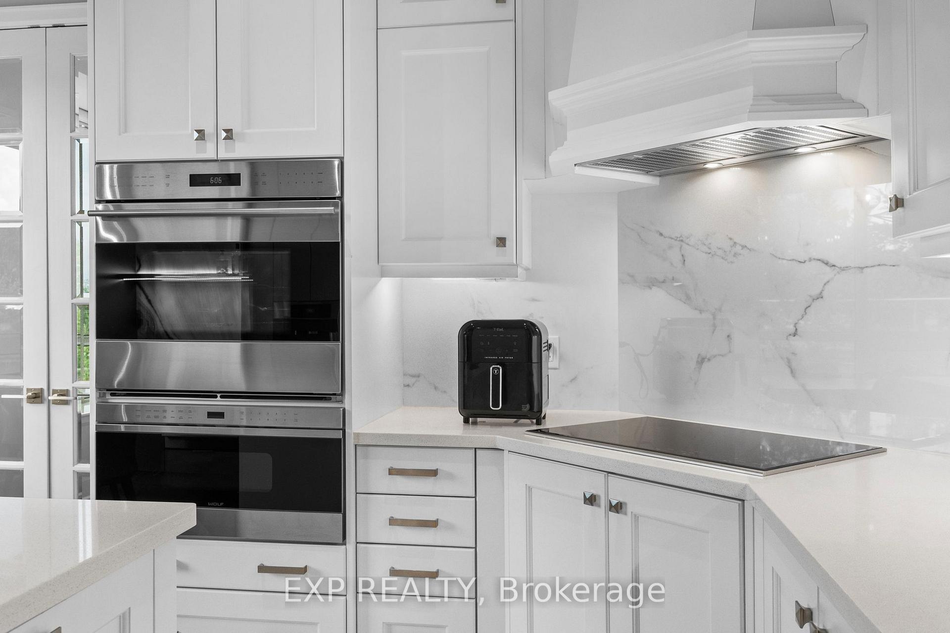
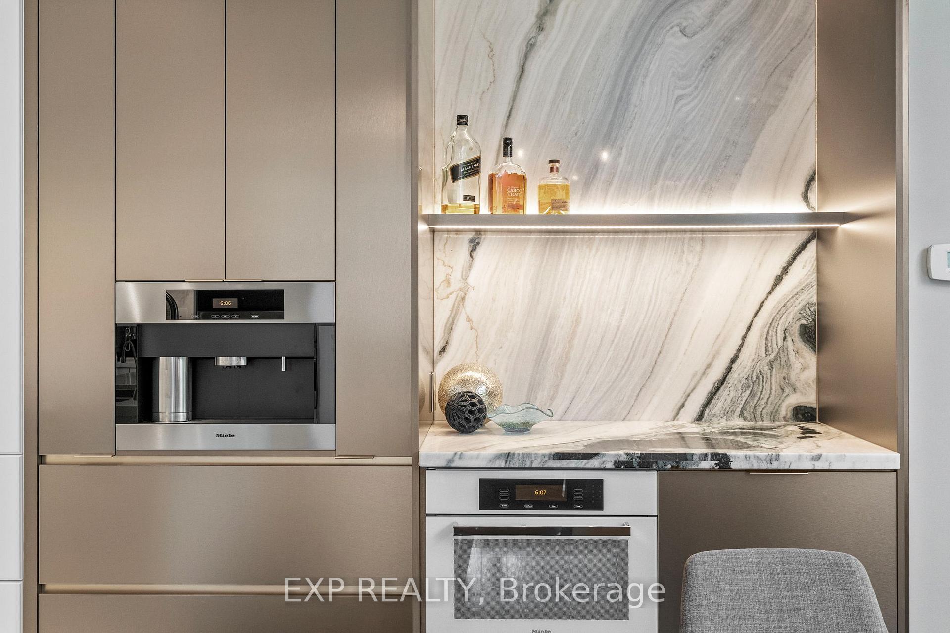
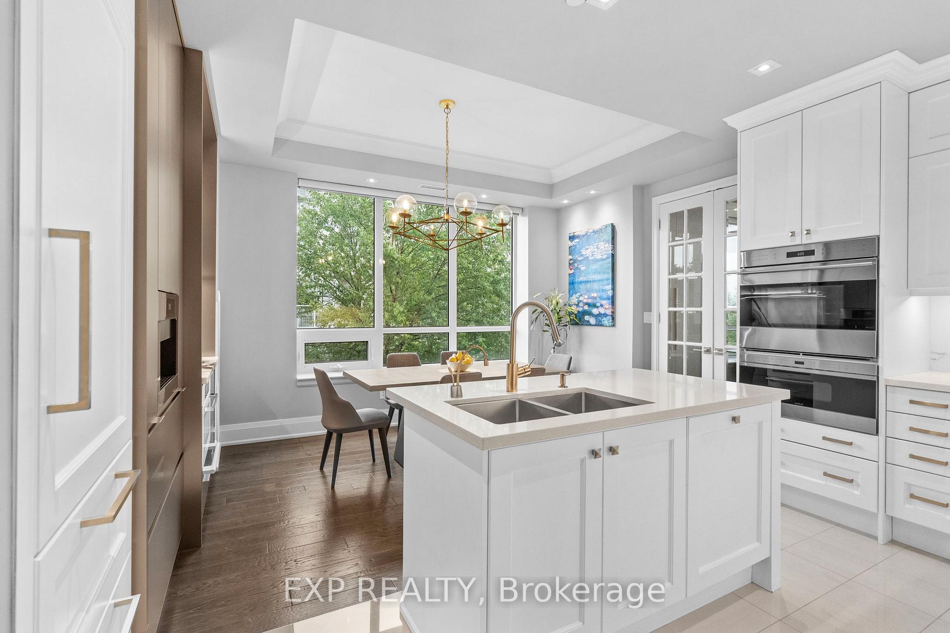
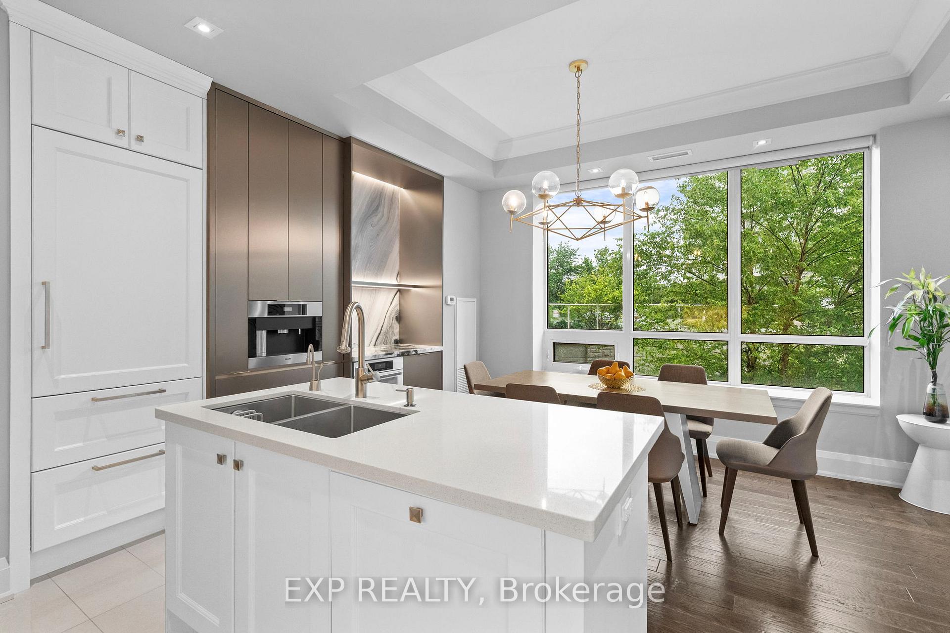
- Chef's kitchen with premium Wolf and Miele appliances.
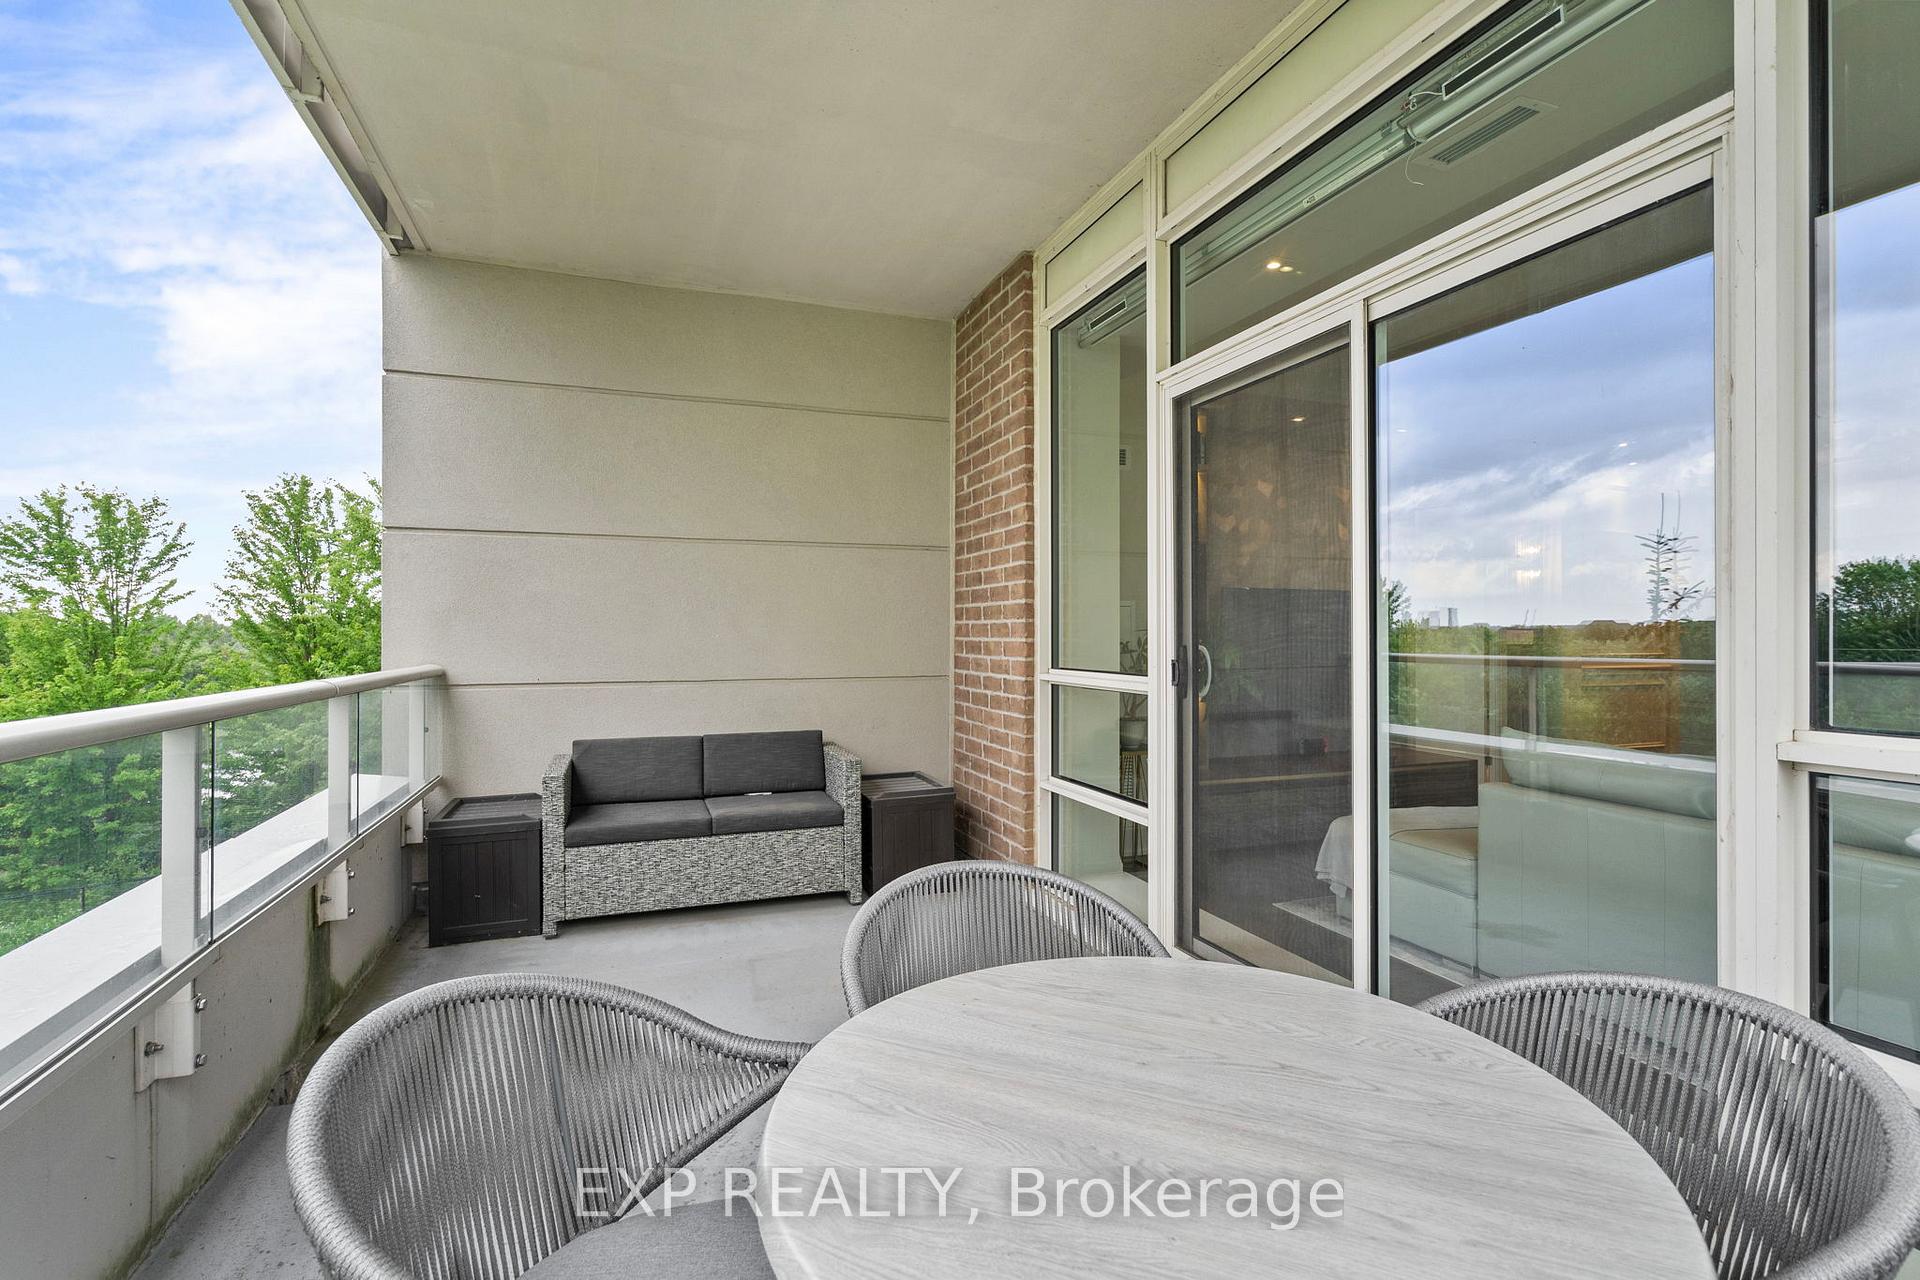
- Private terrace with protected views.
- Coffered ceilings and custom cabinetry throughout.
- Ground level access with no elevator wait.
- Two owned parking spots included.
- Located in prestigious Angus Glen community.
- Former model suite with high-end finishes.
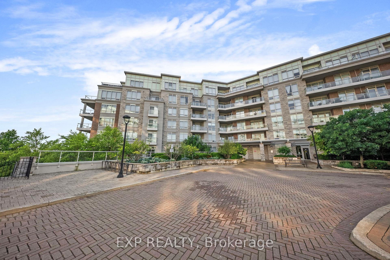
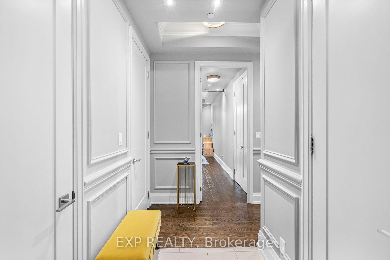
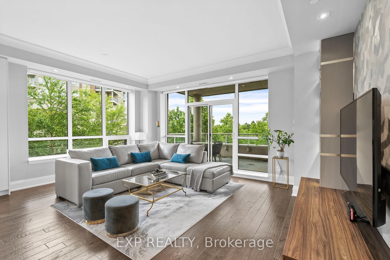
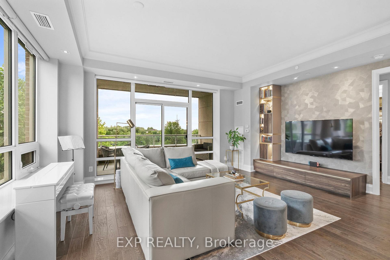
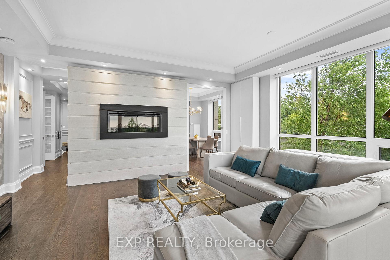
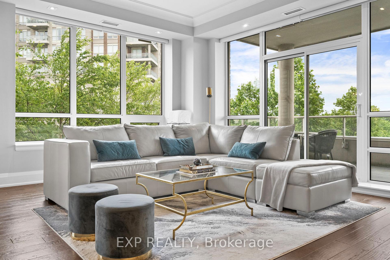
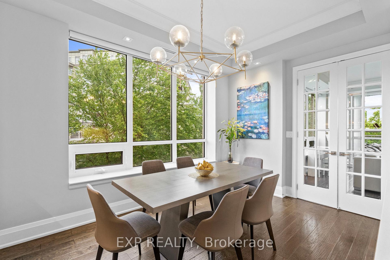
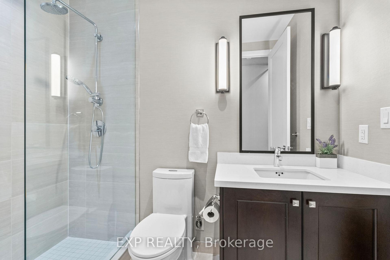
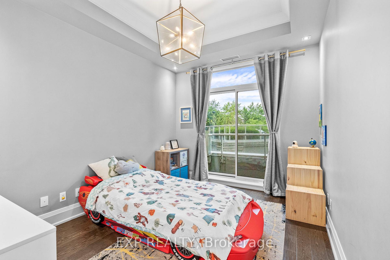
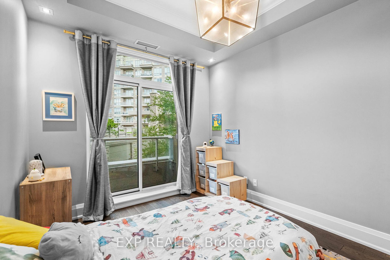
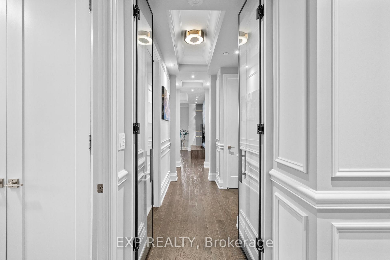
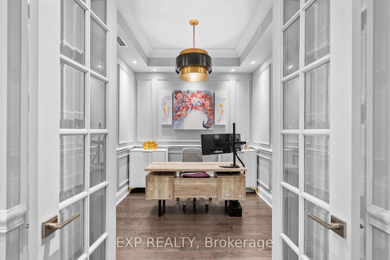
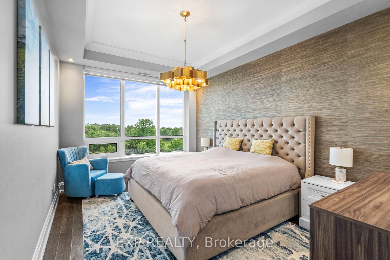
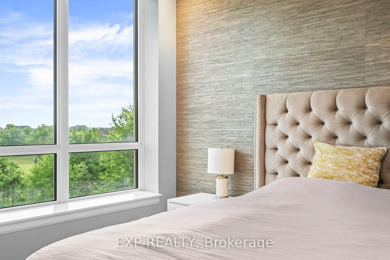
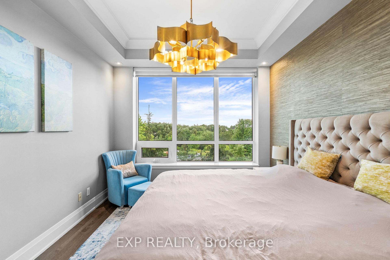
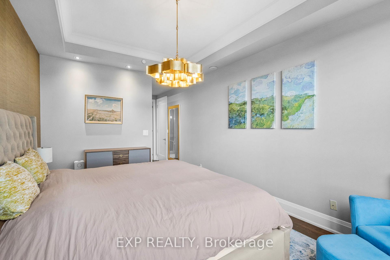
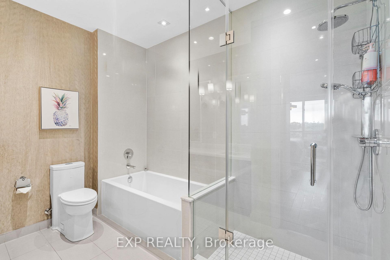
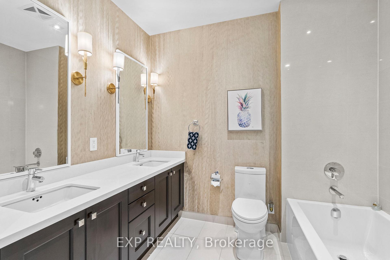
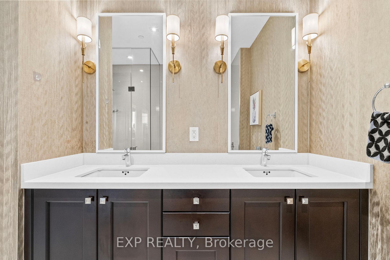
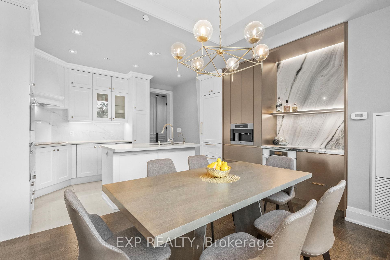
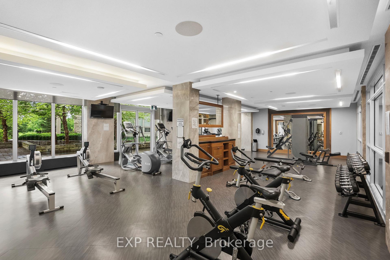
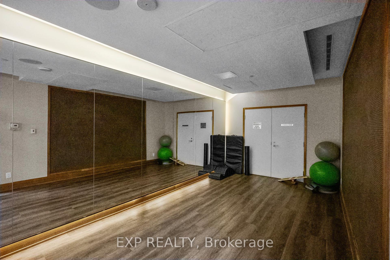
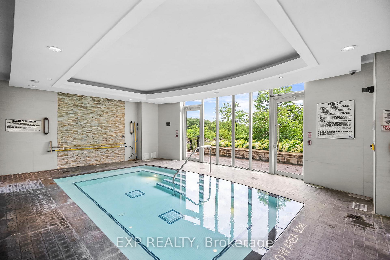
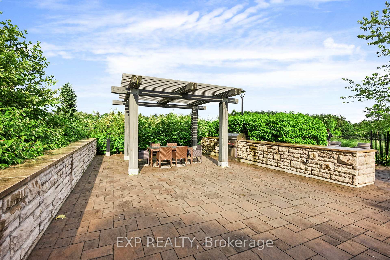
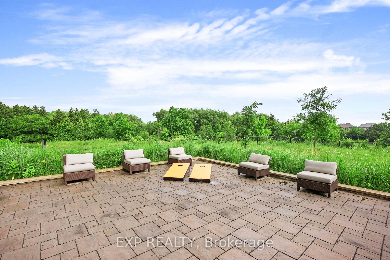
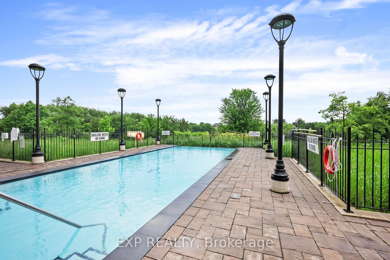
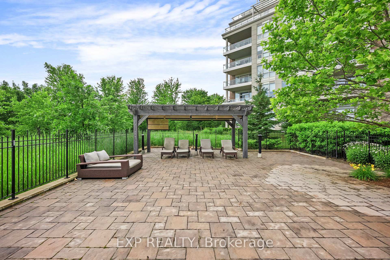
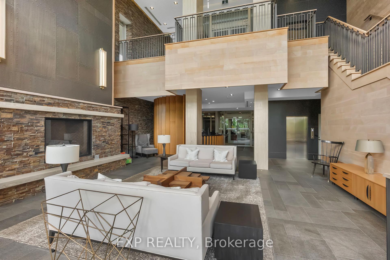
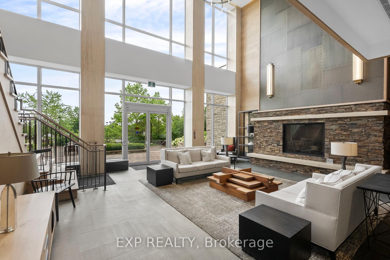
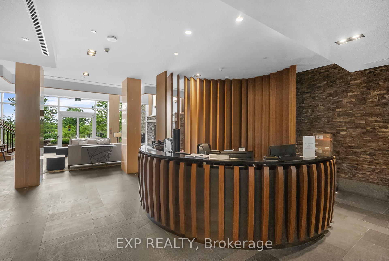
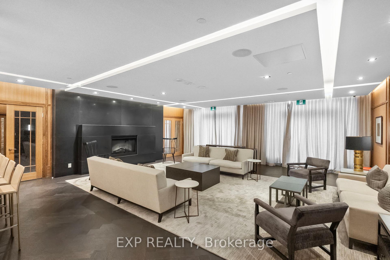
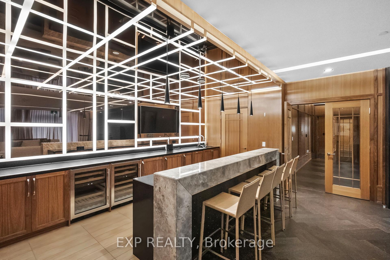
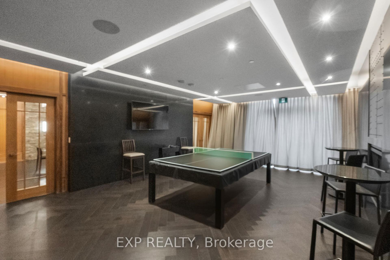
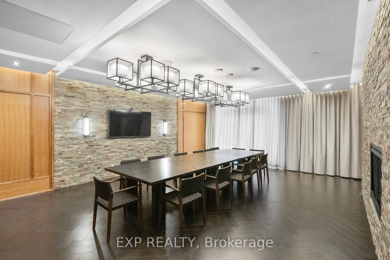
Welcome to 9 Stollery Pond Crescent, Unit 203. A rare large format corner residence overlooking the 6th hole of Angus Glen Golf Club, in the Kylemore Communities built condominium at the heart of the Angus Glen community, Markham. A former model suite. 1,639 square feet of single level living plus a 141 square foot private terrace with quiet, protected golf course views. Coffered 10 foot ceilings throughout. The chef's kitchen showcases a rare Wolf and Miele appliance pairing: Wolf built in fridge, cooktop, wall oven, and microwave, alongside a full Miele suite including built in coffee machine, steam oven, warmer drawer, hood-fan, and dishwasher. All paired with a built in wine fridge, natural marble counters, and custom designer cabinetry with intelligent double drawer storage. The great room is anchored by a custom feature wall with electric fireplace and crown moulding, opening through a walk out to the terrace. A formal dining room and a coffered ceiling den each sit behind their own French doors, the den working beautifully as a refined home office or third bedroom. The primary suite offers a 5 piece marble ensuite, walk in closet, and custom closet organizers. The second bedroom features a 3 piece ensuite, hardwood, and a Juliette balcony. Custom light fixtures, motorized Silhouette blinds, built in cabinetry, and integrated closet lighting reflect a level of detail rarely found at this size. The suite is reached at ground level without an elevator wait. Two owned parking spots sit close to the elevator and one owned locker. The Angus Glen community delivers a five star hotel calibre amenity package: outdoor pool, whirlpool, fitness centre, yoga room, billiard room, change rooms, and an elegant party room, shared between two impeccably maintained Kylemore Communities buildings. Surrounded by Angus Glen and neighbouring Unionville, where homes routinely trade in the multi million dollar range. A genuinely rare offering.
Key Facts & Features
Property Costs
- Annual Property Tax Amount
- $8,123
- Land Transfer Tax Fee
- $28,453
Condo/Maintenance Fee
- Maintenance Fee
- $1,705 /month
Included In Maintenance Fee
- Heat Included
- Water Included
- CAC Included
- Building Insurance Included
- Common Elements Included
- Basement Type
- None
Interior Features
- Pets Permitted
- Yes-with Restrictions
- Laundry Features
- Ensuite
- Laundry Level
- Main Level
- Interior Extras
- Carpet Free
- View
- Golf Course, Park/Greenbelt
- Fireplace/Stove
- Yes
- Fireplace Features
- Electric
- Elevator
- No
Exterior Features
- Balcony
- Open
Building Amenities
- Gym
- Visitor Parking
- Party Room/Meeting Room
- Outdoor Pool
- Concierge
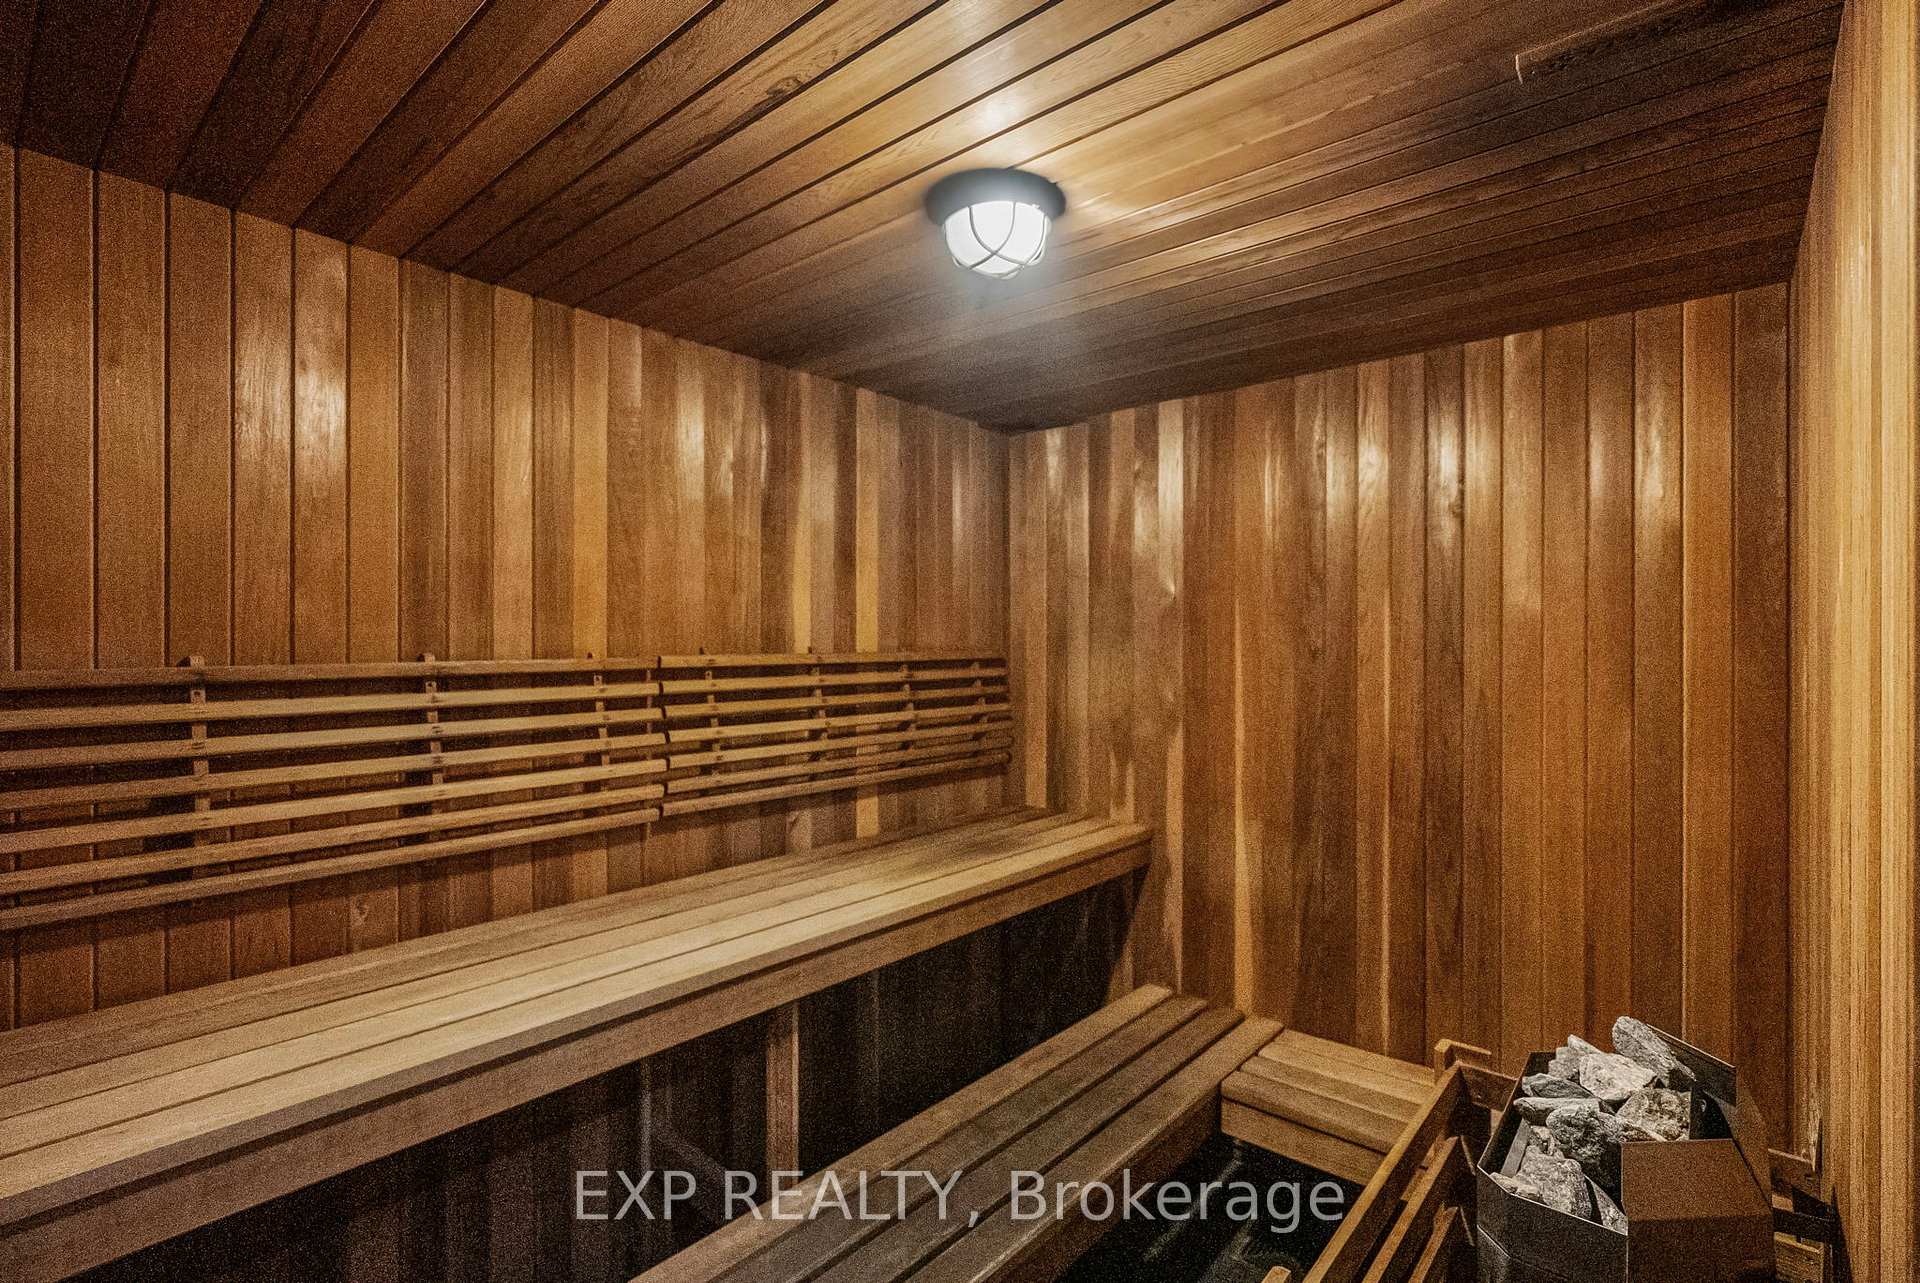
- Sauna
Building
- Building Type
- Condo Apartment
- Building Style
- Apartment
- Condo Corp Number
- 1329
Construction
- Exposure
- South
- Exterior Finish
- Brick
- Special Designation
- Unknown
Inclusions
- Inclusions
- Wolf Appliances: Fridge, Cooktop, B/I Oven, B/I Microwave, Whirlpool Washer/Dryer, B/I Wine Fridge, B/I Miele Coffee Machine, B/I Miele Steam Oven, Miele B/I Dishwasher, Motorized Silhouette Blinds, B/I Electric Fireplace, Built-In Security Safe
Parking & Garages
- Garage Type
- Underground
- Garage Spaces
- 2
- Parking Type
- Owned
- Parking Spaces
- 2
- Total Garage And Parking Spaces
- 2
Lockers
- Locker Type
- Owned
- Locker Unit
- 194
- Locker Level
- A
Heating & Cooling
- Heat Source
- Gas
- Heat Type
- Forced Air
- Air Conditioning
- Central Air
- Bedrooms
- 2 + 1
- Washrooms
- 3
- Kitchens
- 1
- Family / bonus room
- Yes
Room sizes
- Kitchen—Main level, Breakfast Bar, Stainless Steel Appl, B/I Appliances
- Bedroom 2—Main level, 3 Pc Ensuite, Juliette Balcony, Hardwood Floor
- Dining Room—Main level, Hardwood Floor, French Doors, Picture Window
- Den—Main level, Hardwood Floor, French Doors, Coffered Ceiling(s)
- Primary Bedroom—Main level, 5 Pc Ensuite, Walk-In Closet(s), Closet Organizers
- Great Room—Main level, Electric Fireplace, W/O To Terrace, Crown Moulding
Washrooms
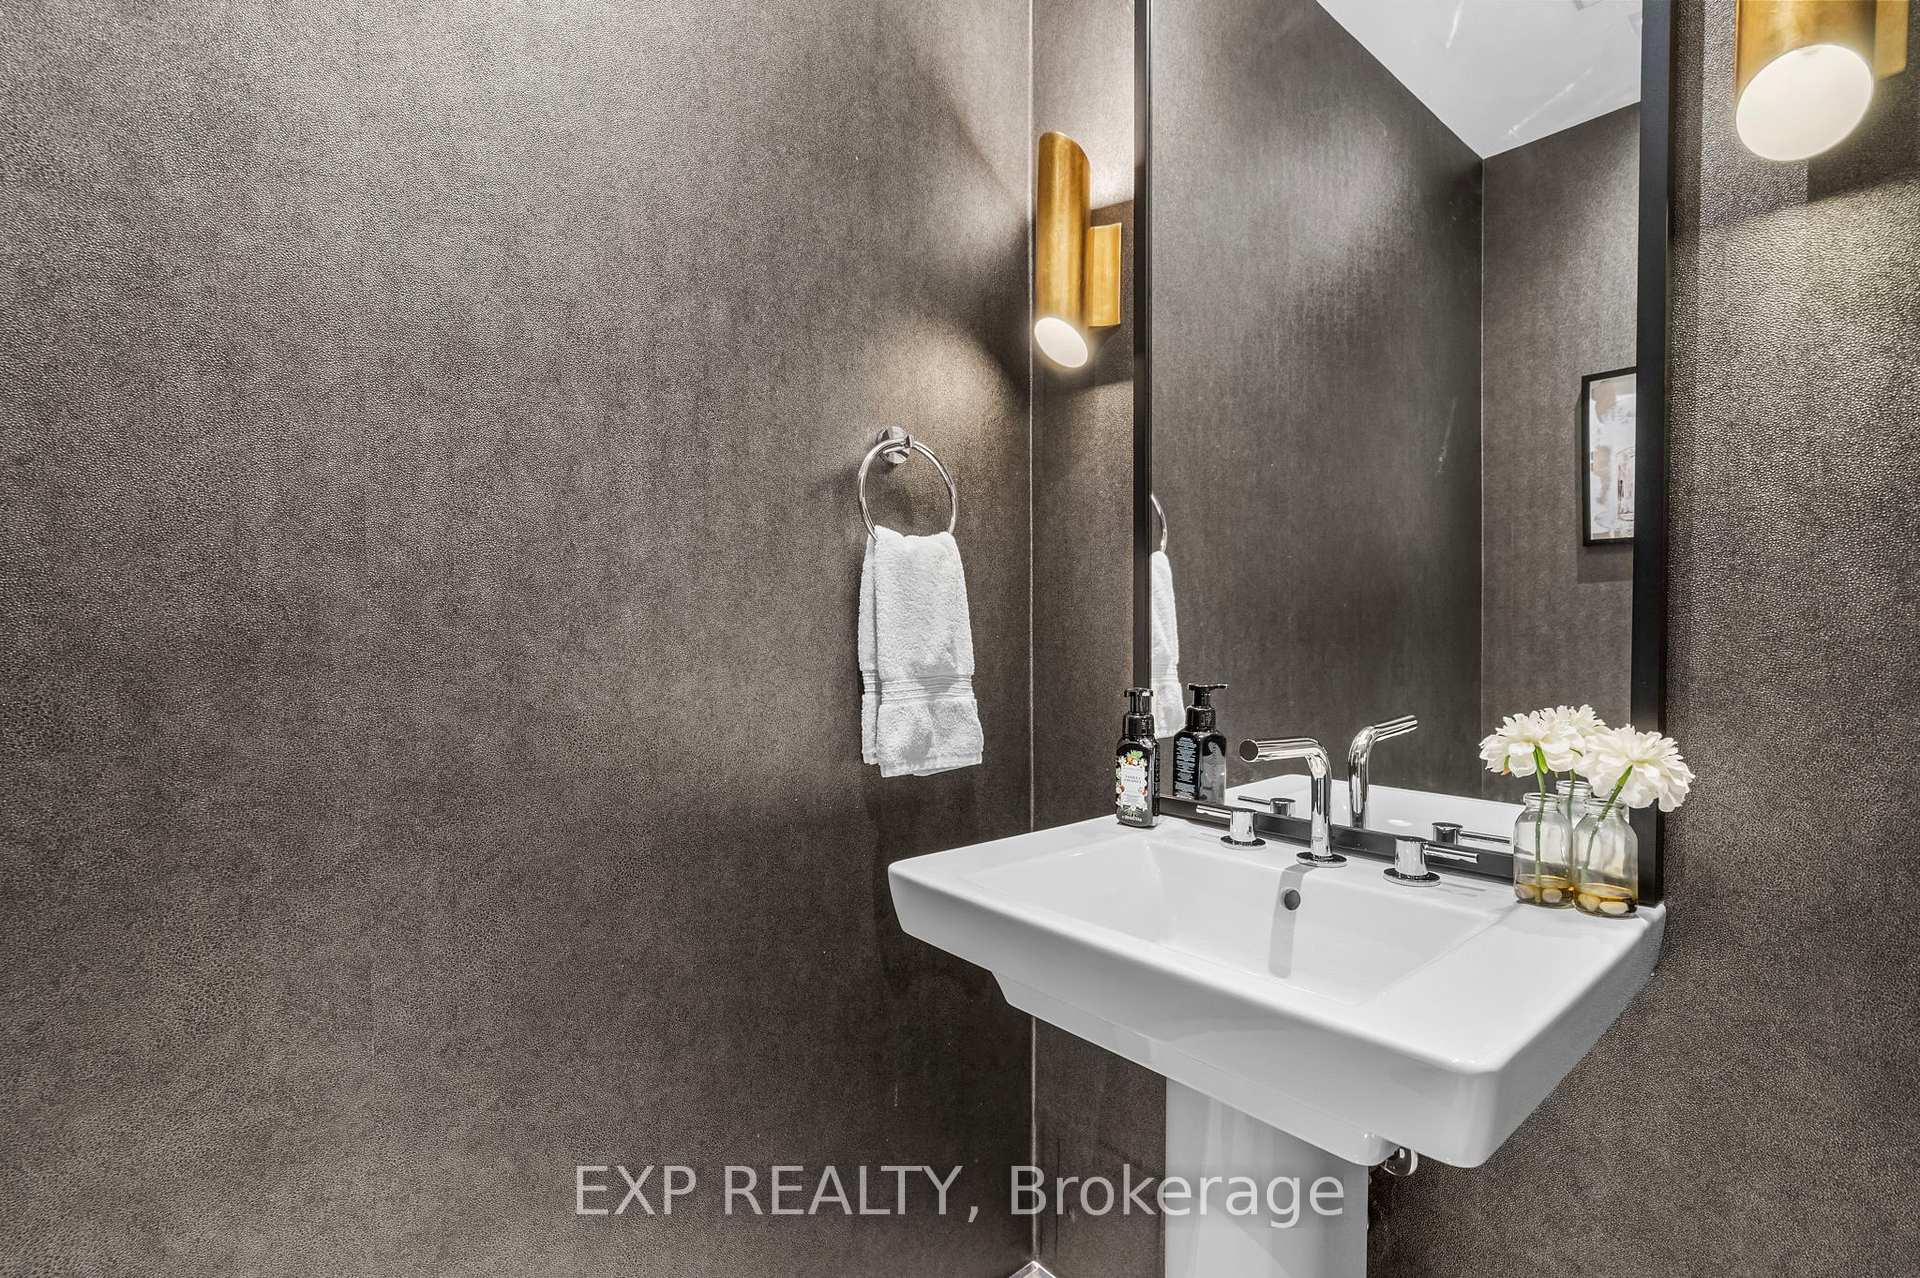
- 2-piece, Main
- 3-piece, Main
- 5-piece, Main
- Municipality
- Markham
- Neighbourhood
- Devil's Elbow
- Main cross streets
- Angus Glen Blvd / Stollery Pond Cres
- Directions
- Angus Glen Blvd / Stollery Pond Cres
- MLS® number
- N13536204
- Data source
- Toronto Regional Real Estate Board
- Status change
- 2026-07-23
- Listed on
- 2026-07-08
- Days on market
- 15 days
- Possession date
- 2026-08-31
- Possession type
- Flexible
- Co-op commission
- 2.5% + HST
- Seller
- Listed by
- eXp Realty
Home Market Value
Current home valuation for Unit 203, 9 Stollery Pond Crescent, Markham, Devil's Elbow, Markham, ON. Listed for $1,598,880
HOMEH Estimate
$1,497,958
Estimated Sales Range
$1,048,571 - $1,947,345
HOMEH Estimate for Unit 203, 9 Stollery Pond Crescent, Markham, Devil's Elbow
Calculated with a real agent's CMA method — 45+ years of experience, codified. Not an AI guess.
For the owner
Is this your home? Track its value.
Get this home's HOMEH Estimate by email once a month, with how many homes are for sale around you.
Mortgage Payment Calculator
Compare up to 4 down payment scenarios
20% required for homes $1.5M or more
$319,776
| Scenario 1 | Scenario 2 | Scenario 3 | Scenario 4 | |
|---|---|---|---|---|
−Down payment | % $ | % $ | % $ | % $ |
+CMHC insurance | $0 | $0 | $0 | $0 |
=Total mortgage | $1,279,104 | $1,199,160 | $1,119,216 | $1,039,272 |
Amortization | ||||
Mortgage rate | % | % | % | % |
| Payment frequency | ||||
=Mortgage payment | $6,245monthly | $5,855monthly | $5,465monthly | $5,074monthly |
Land Transfer Tax
$28,453
$28,453
Around this home
Data provided by OpenStreetMap & Fraser Institute School Rankings
Ask HOMEH
New!Hi there!
👋Text or call (416) 301-9001
Recommended for you
Based on homes you've looked at.
No recommended properties found.
Nearby similar homes
No nearby properties found.
More real estate resources
Other homes nearby
Explore this area
Nearby neighbourhoods
No nearby listings available.