
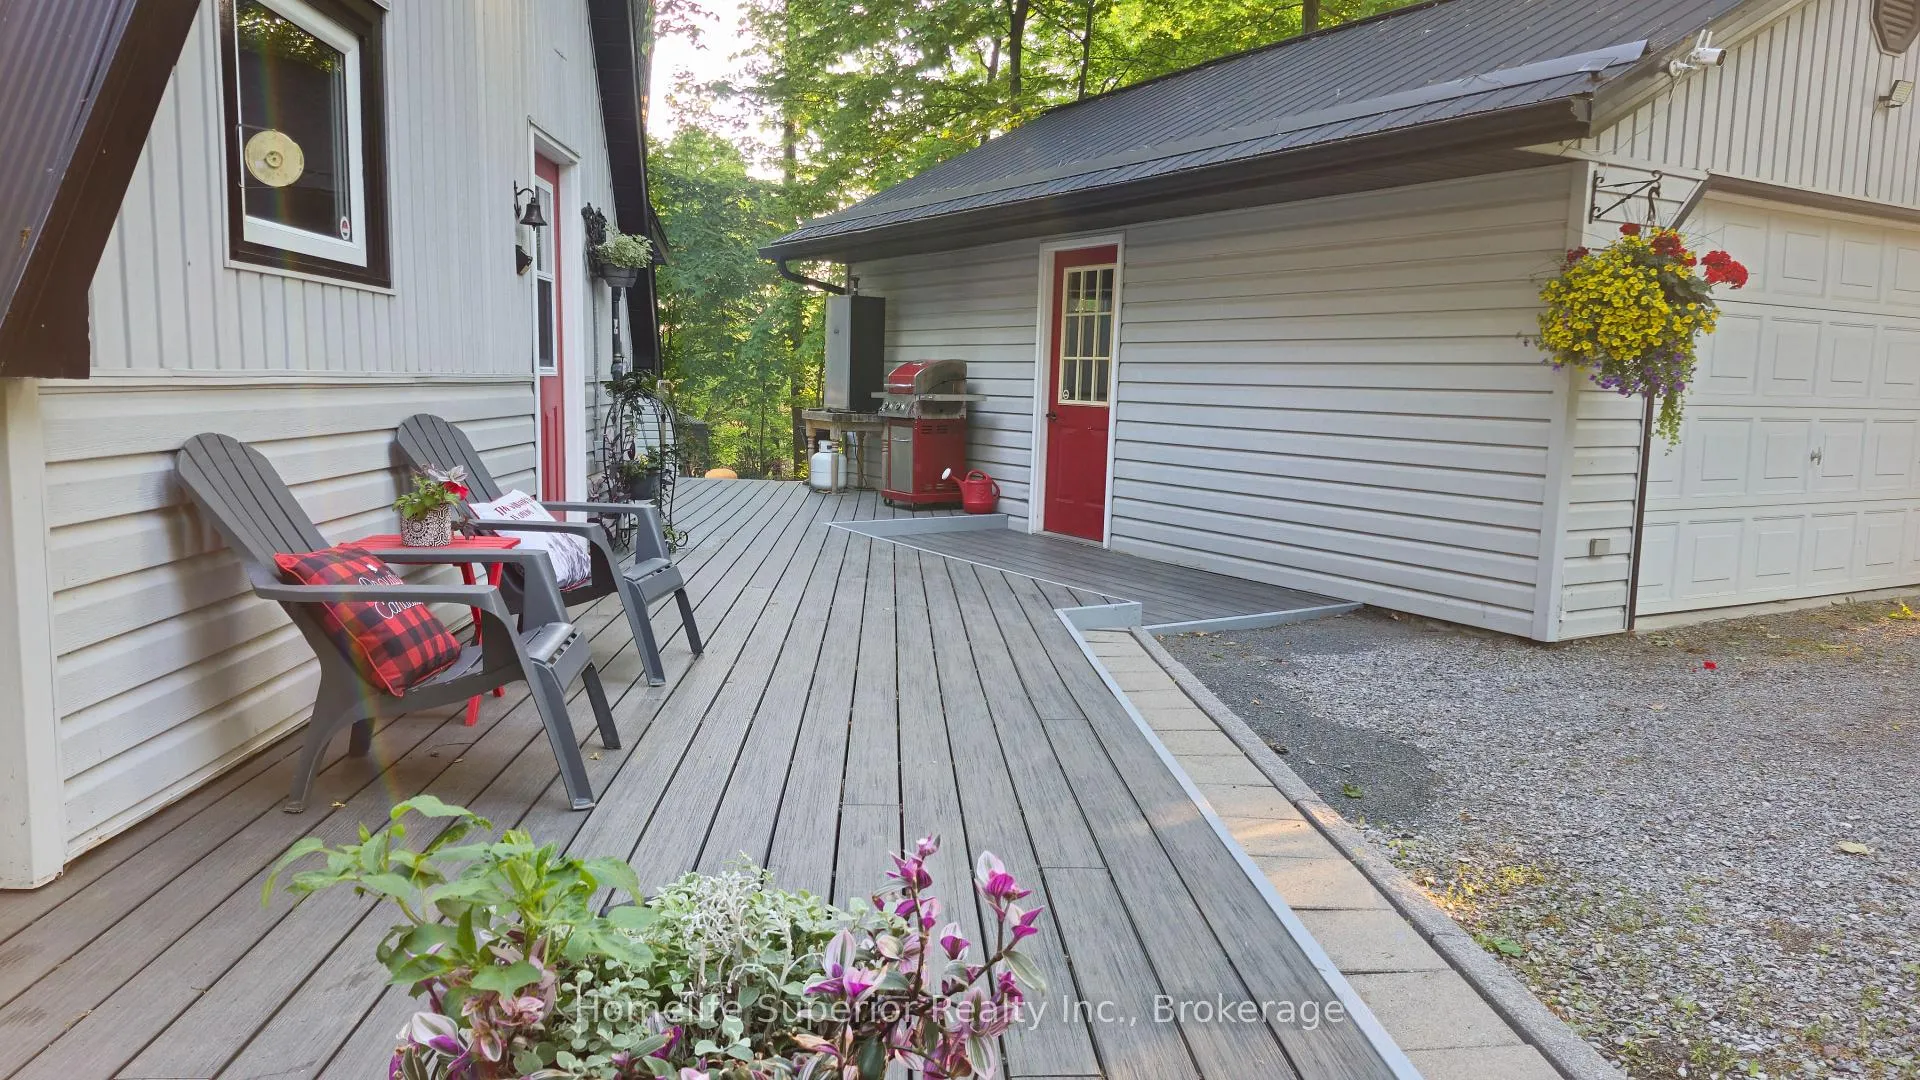
1121 Cook Road
Marmora and Lake (Marmora Ward), ON K0K 2M0
- 3Bedrooms
- 2Bathrooms
- 3Garage
- 1100–1500Sq Ft
- $4,702Tax
- 131×203 ftLot Size
 Estimated Value:$738,731See Free Estimate Report

Sale & Price History for 1121 Cook Road, Marmora and Lake, Marmora Ward
| Start Date | End Date | Price | Event | MLS# |
|---|---|---|---|---|
| No listing history available | ||||
Real estate boards require you to or to see the full details of this property.
*Sold prices and complete sale & price history are regulated data. Under the Trust in Real Estate Services Act, 2002 (TRESA) and the rules of the Real Estate Council of Ontario (RECO), and pursuant to the Multiple Listing Service® rules of the Canadian Real Estate Association (CREA) and the Toronto Regional Real Estate Board (TRREB), this information may be shown only to registered users who have agreed to the applicable terms of use (a Virtual Office Website, or "VOW," arrangement). HOMEH Inc., Brokerage therefore provides it to signed-in members only. Creating an account is free and takes under a minute.
About 1121 Cook Road, Marmora and Lake, Marmora Ward
Summarized Description
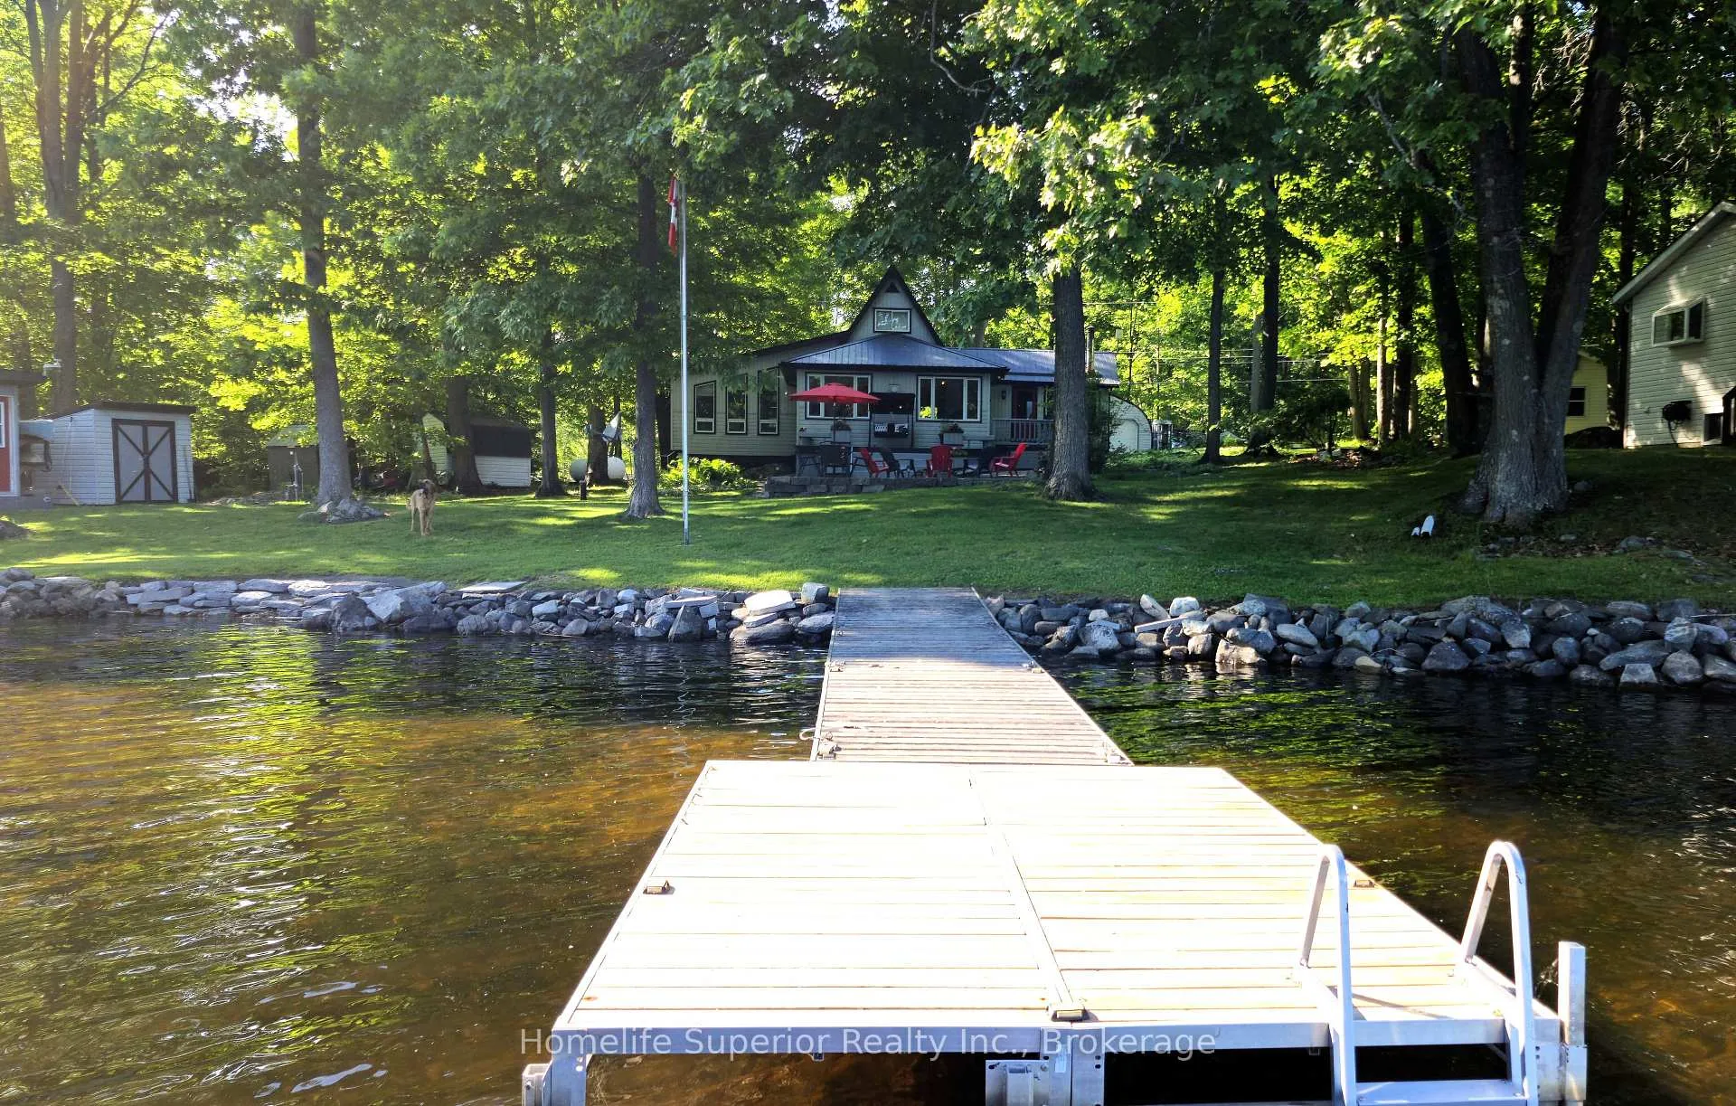
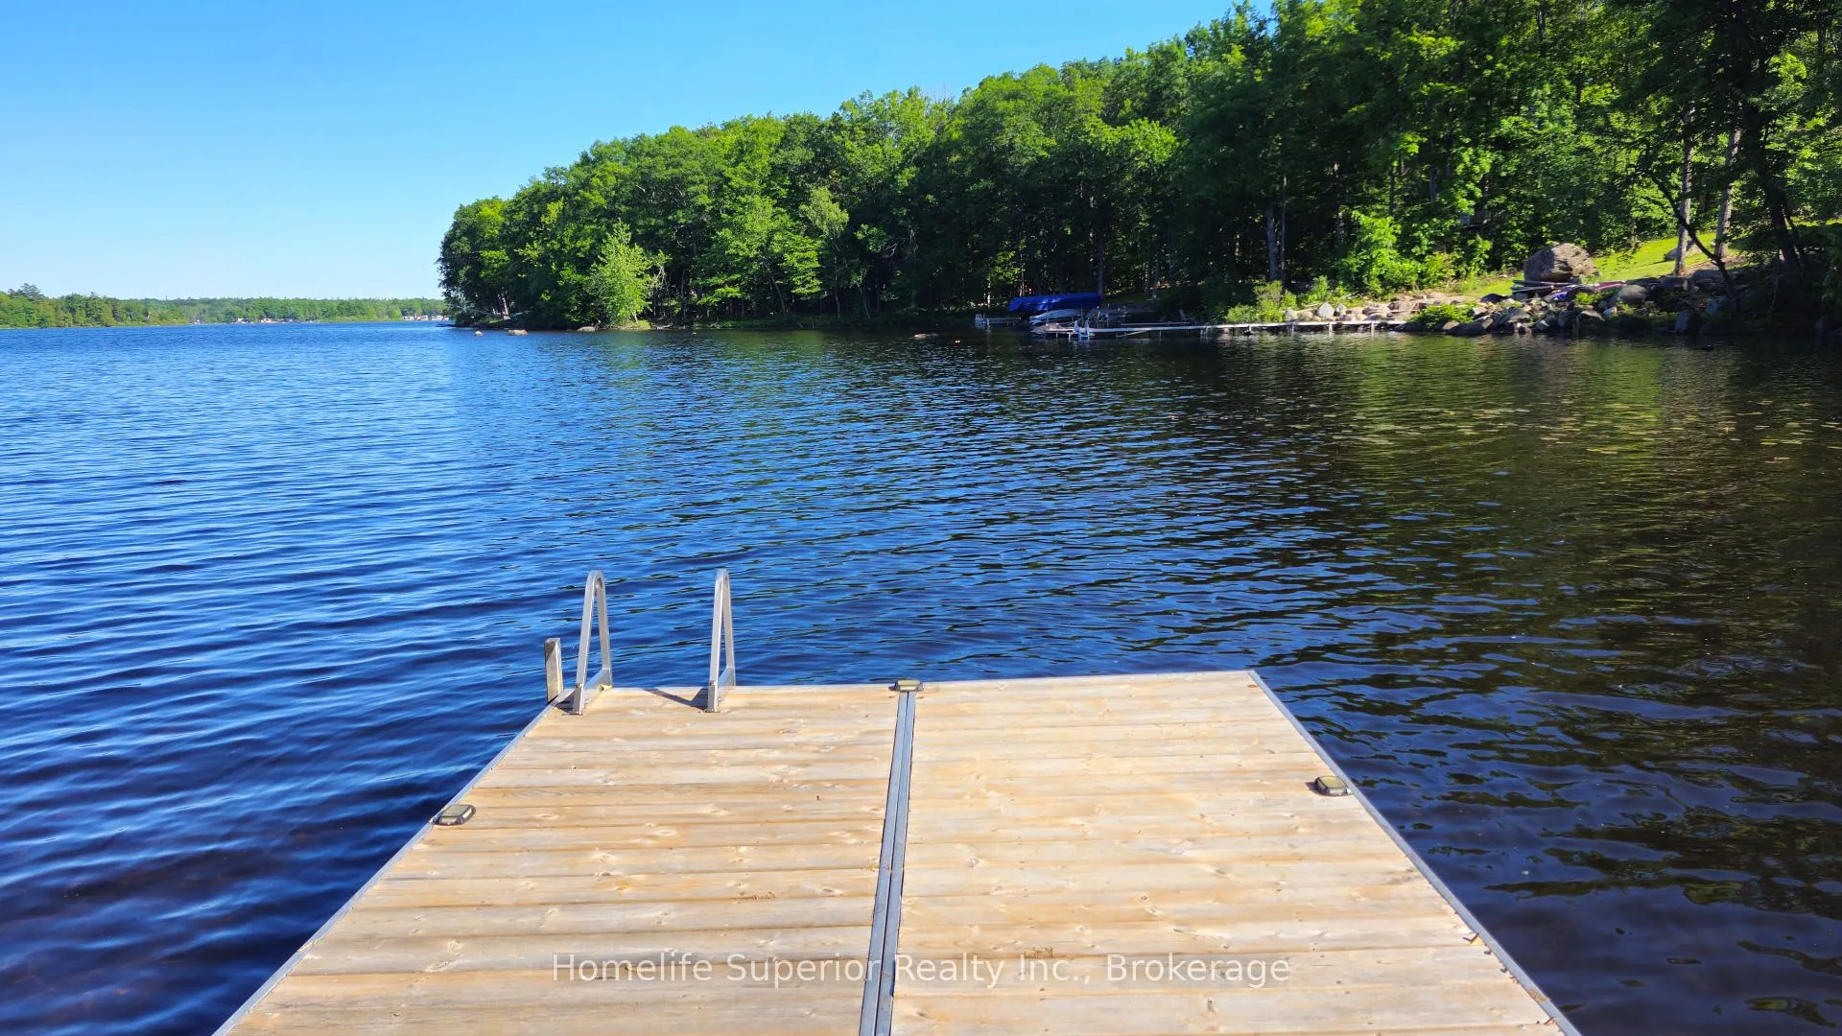
- 130ft waterfront ideal for families and water activities.
- Includes a 30ft aluminum dock for larger crafts.
- Features a cozy lakeside bunkie for guests.
- Main floor master bedroom with ensuite bathroom.
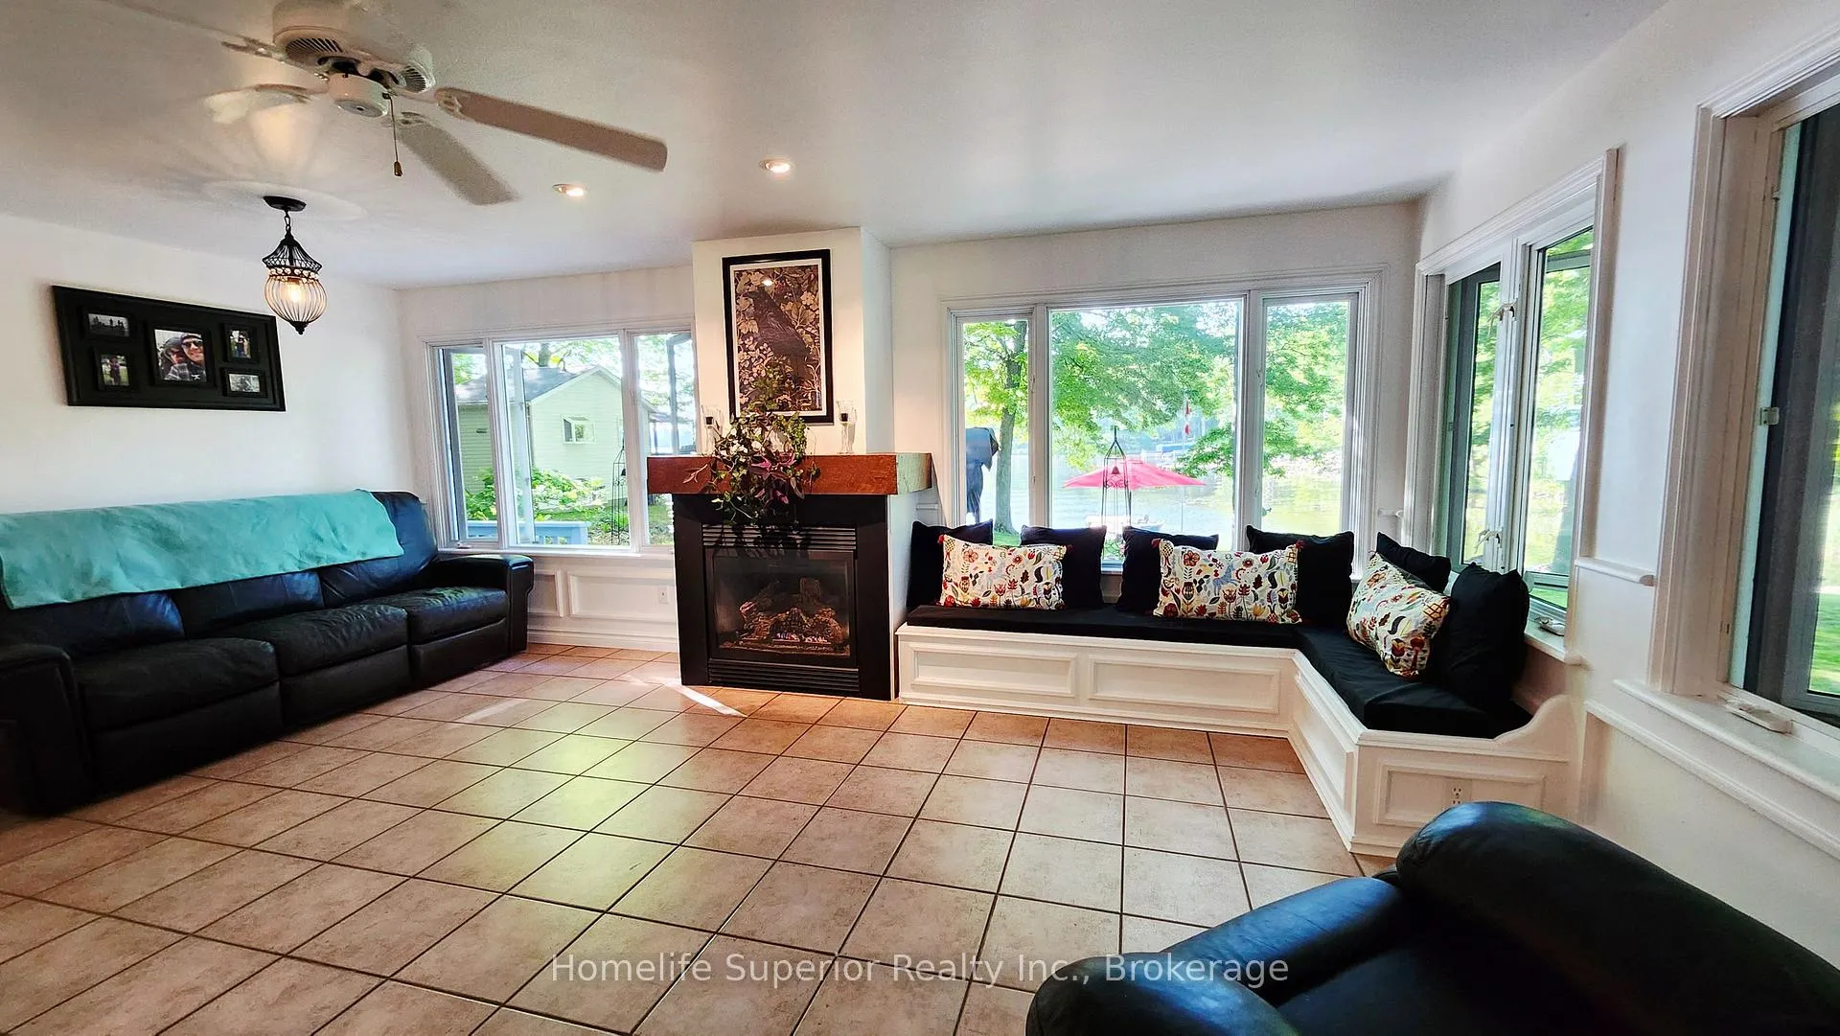
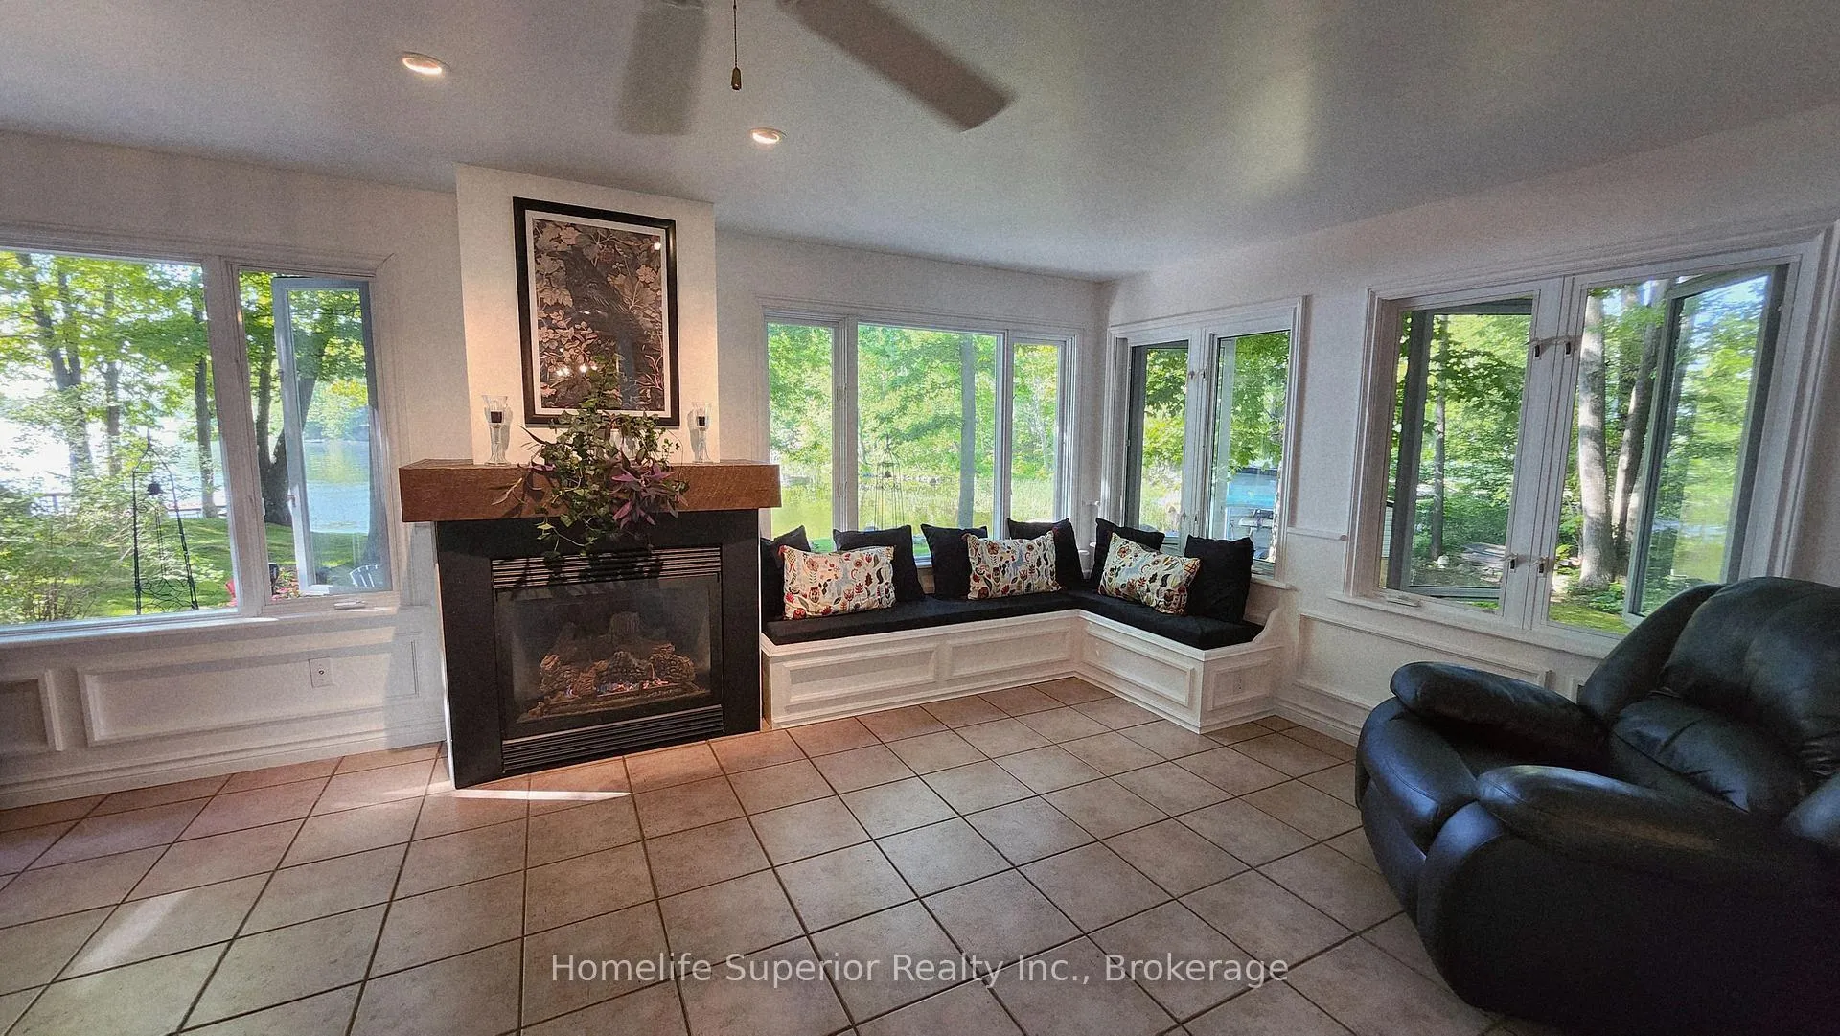
- Spacious living room with propane fireplace.
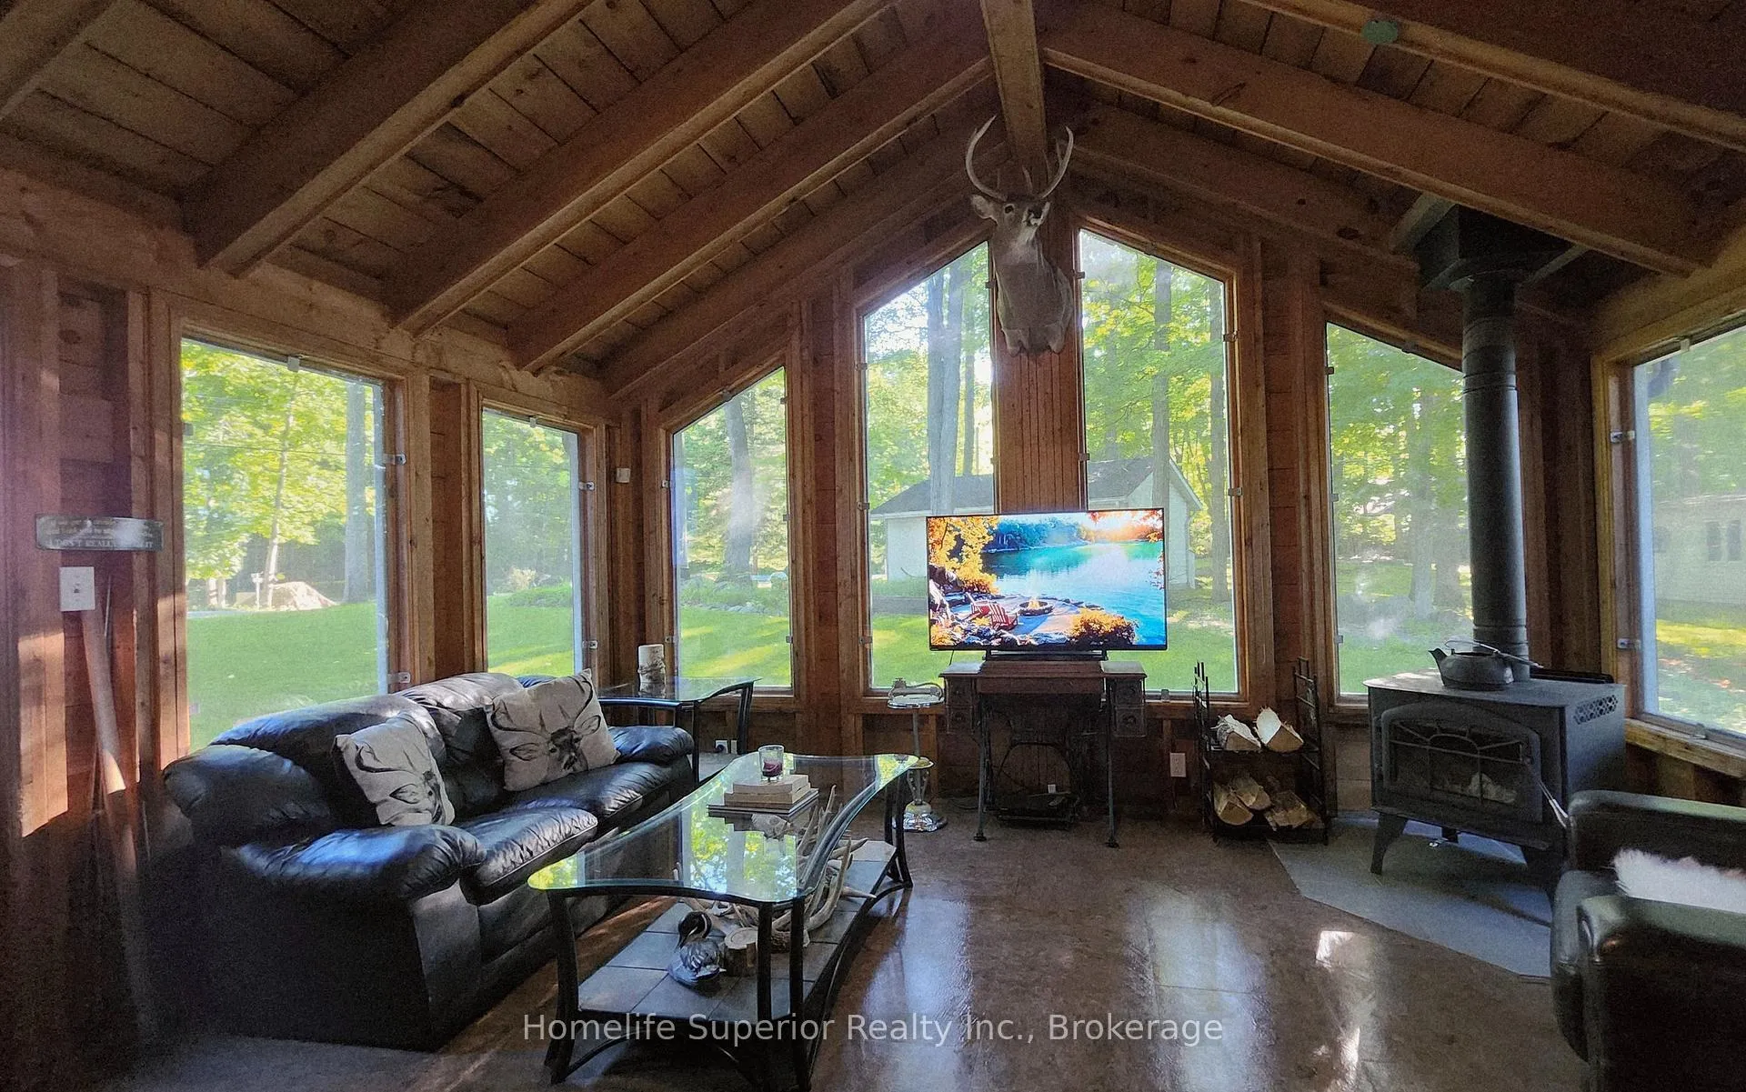
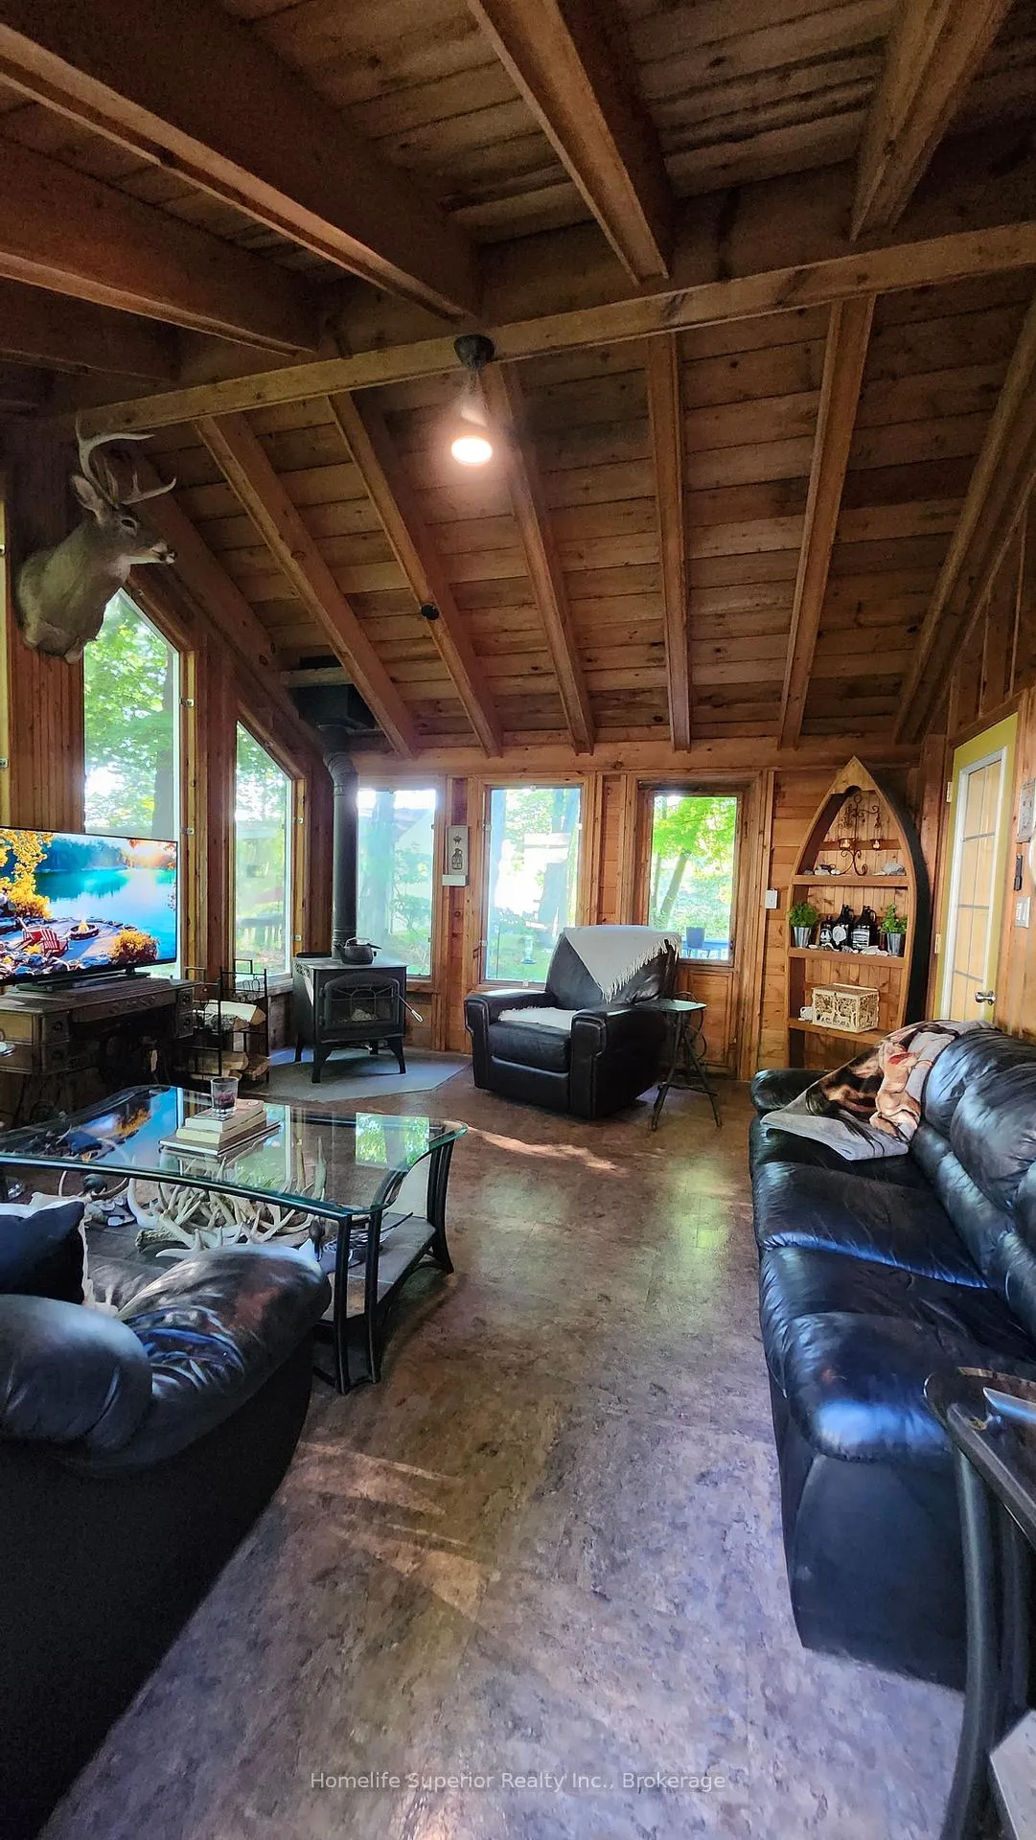
- Screened family room with wood cathedral ceilings.
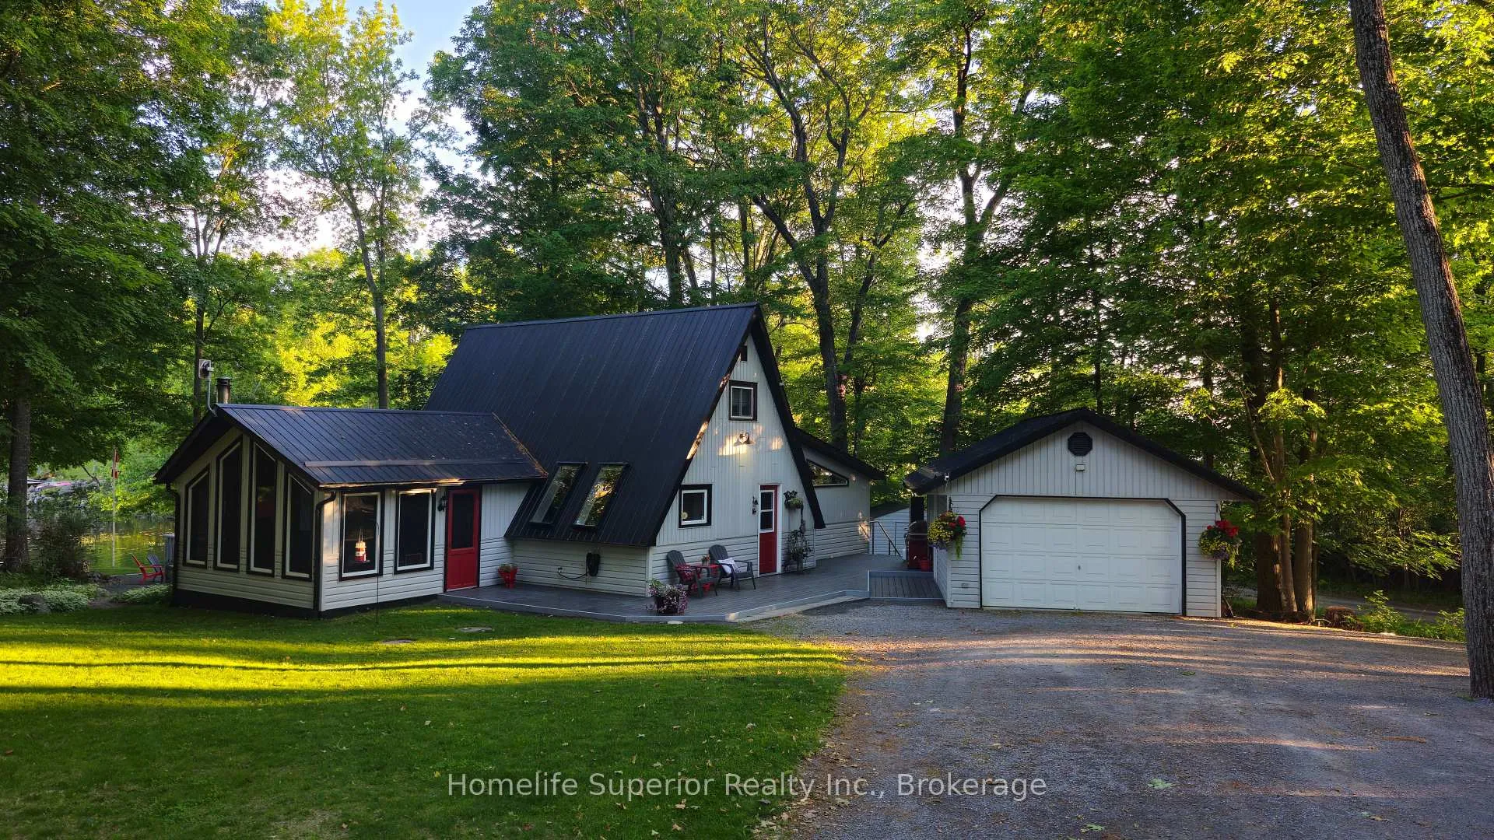
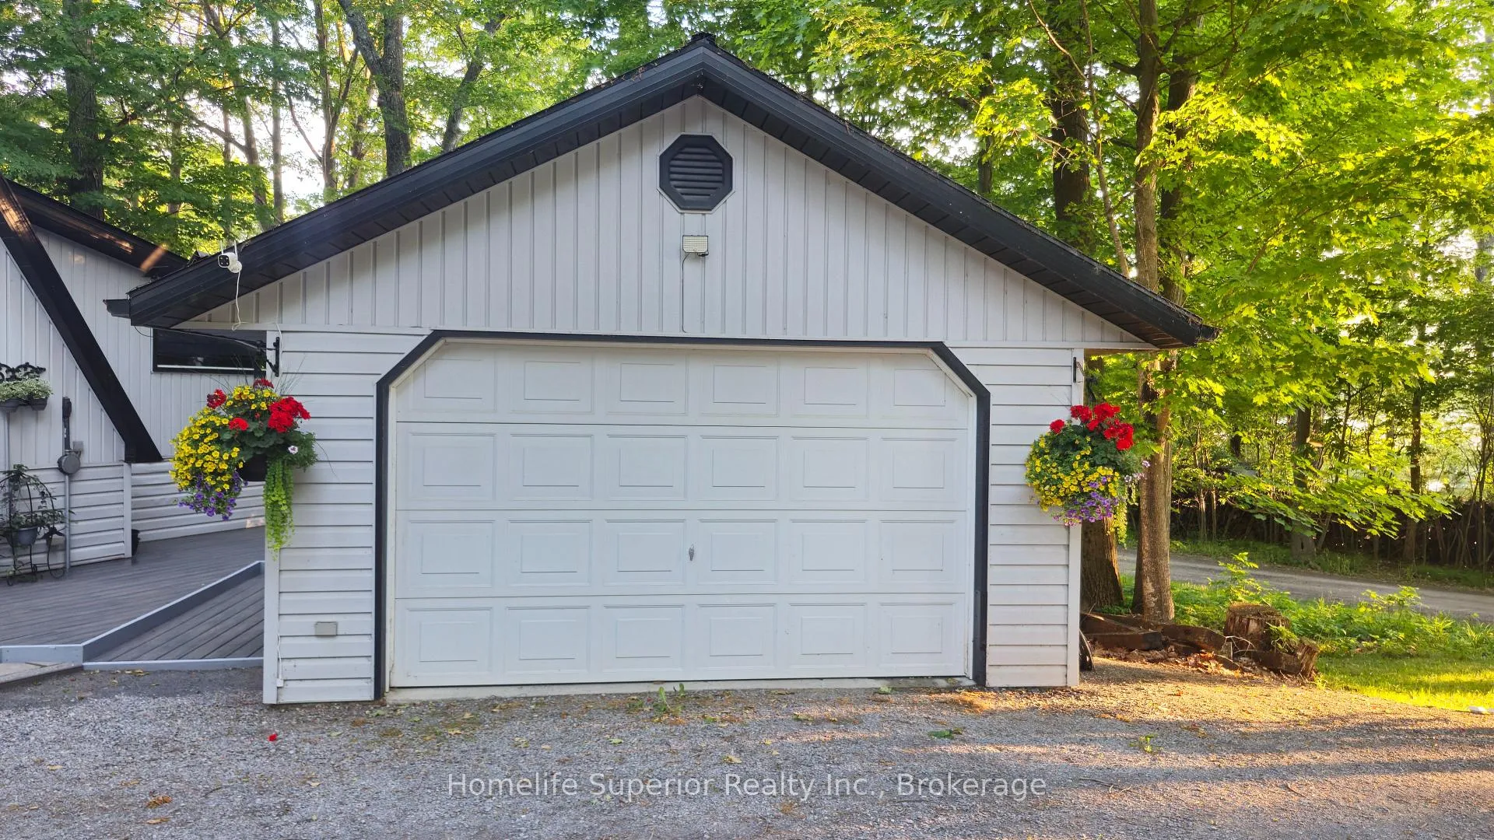
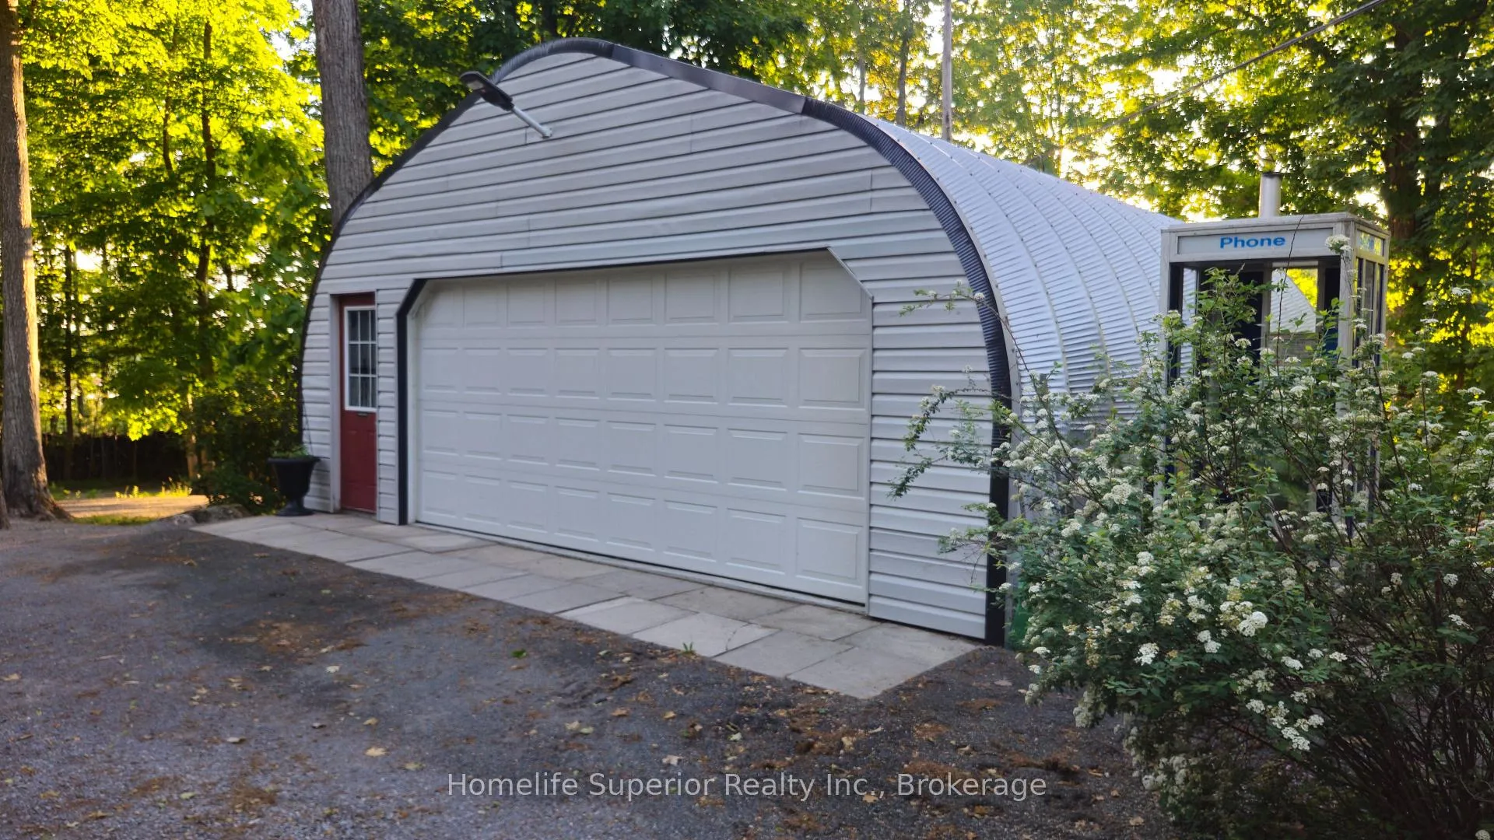
- Ample storage with garage and workshop.
- Located near ATV and snowmobile trails.
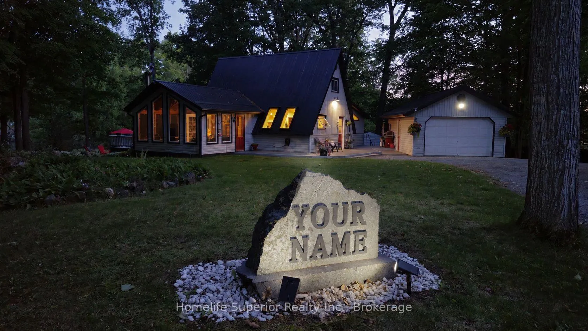
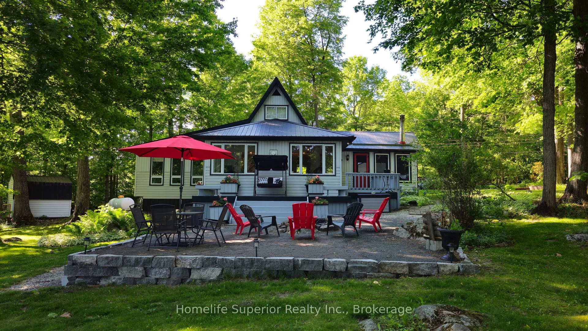
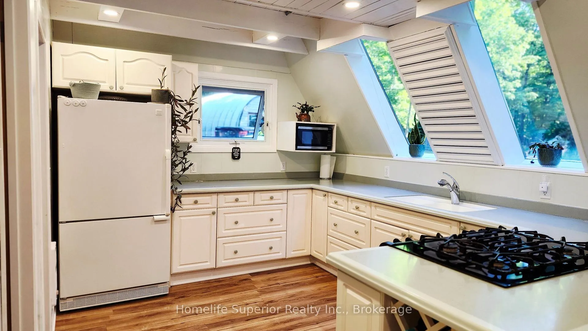
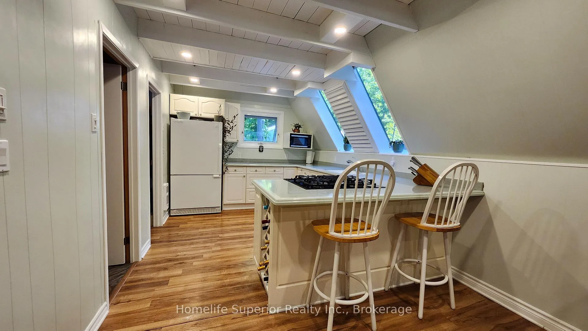
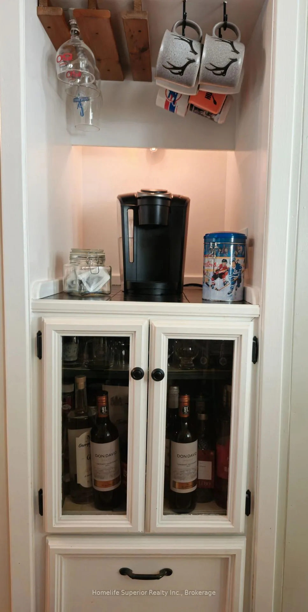
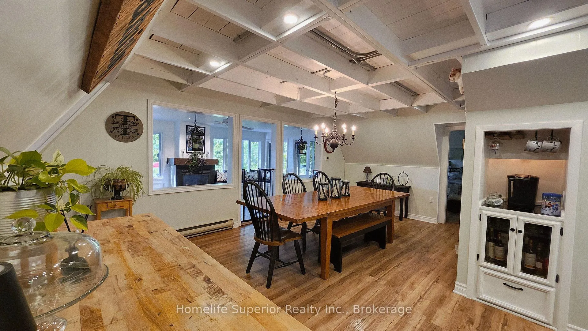
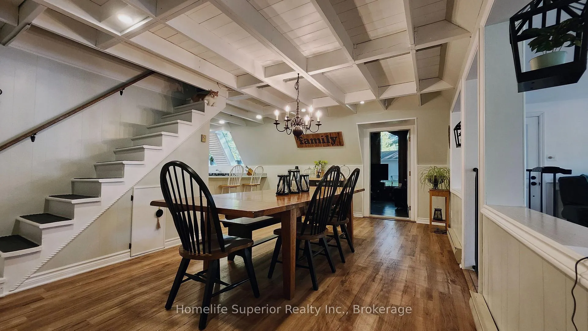
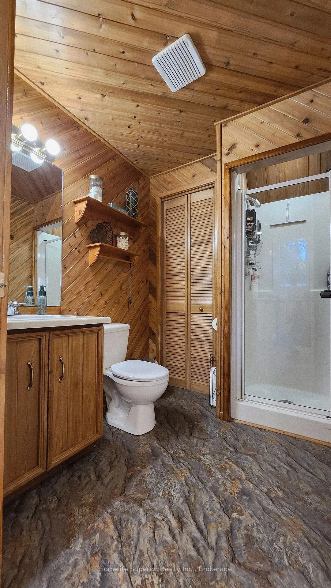
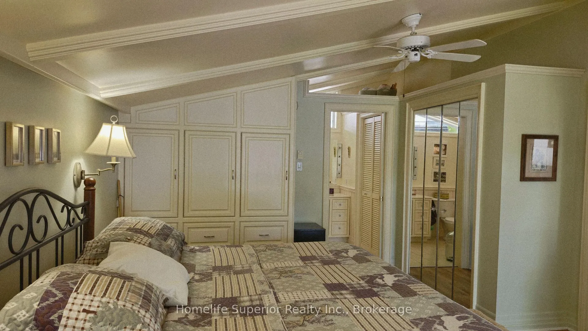
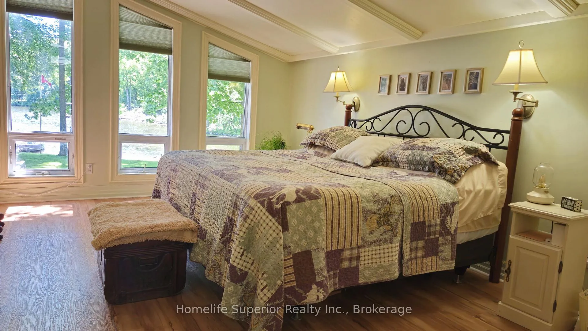
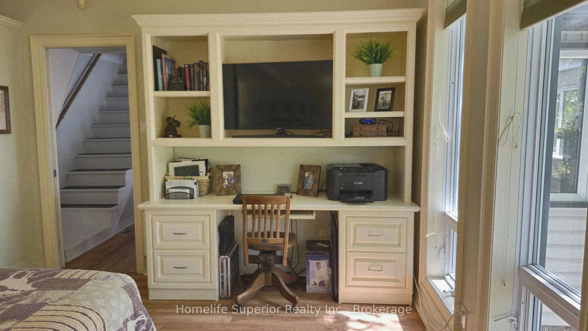
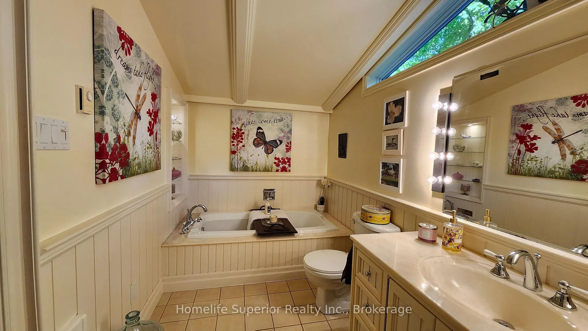
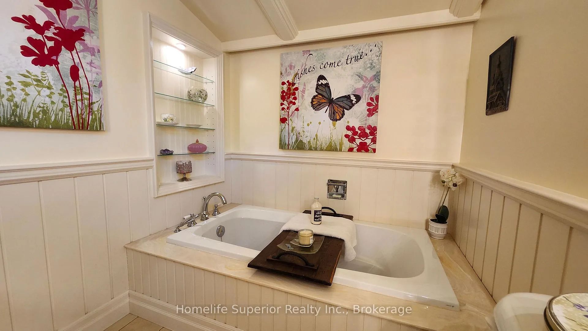
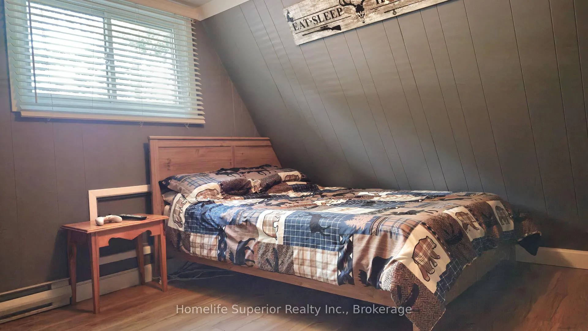
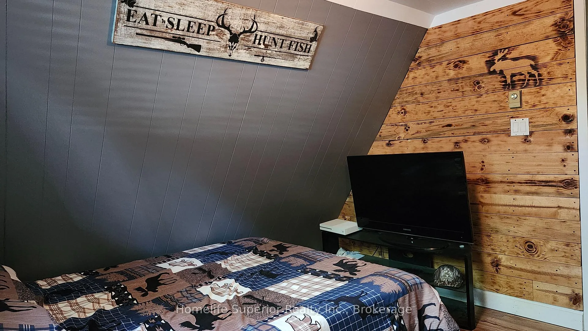
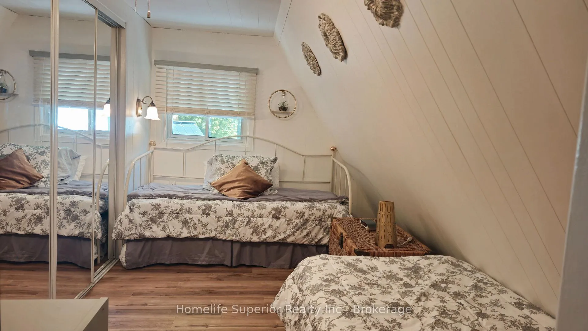
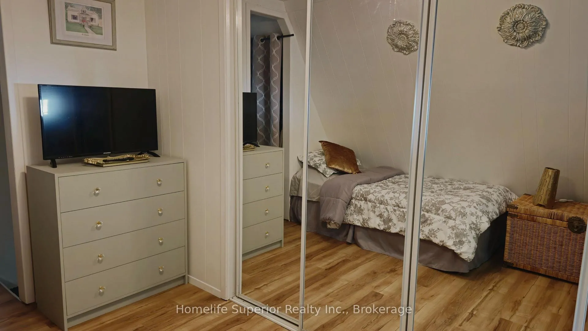
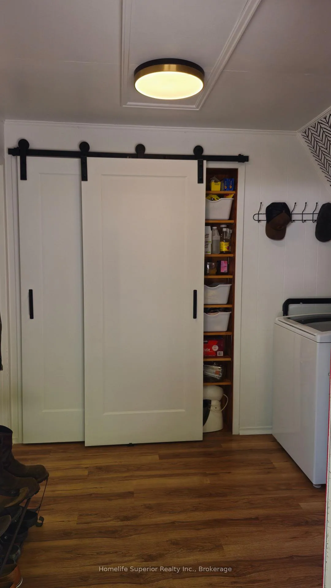
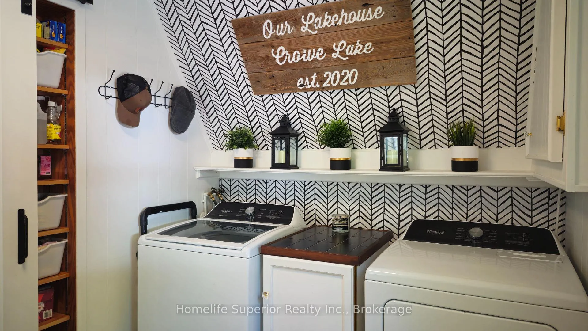
Crowe Lake! 130ft of South facing waterfront with shallow entry, great for kids. 30ft aluminum dock with ladder, can be reconfigured to 40ft to accommodate more/larger water craft. Outdoor lifestyles are always better with toys, & this property has it all the room you need to store your gear. With a 16x24 ft garage, 25x24 ft steel workshop & 2 garden sheds, there's plenty of room for your vehicles, ATV's, etc. A lake side bunkie adds extra room to host guests or provide a hang out spot for the kids. The home features 3 bedrooms & 2 bathrooms. The master is on the main floor & has it's own 3pc ensuite. This bright, spacious room has a built in desk & wardrobe, as well as a closet. 2 other bedrooms are located on the second level, one of which has a generous room length closet. The main floor laundry is conveniently located in the entryway as well as a 3pc bathroom, keeping wet towels & dirty feet from tracking everywhere. Also in the entry hall is an in wall pantry, hidden behind sliding barn doors. The kitchen is light & airy, & has a built in wine rack, breakfast bar, & unique coffee bar/built in cabinet. The dining room sits at the center of the home, Great for entertaining. The living rooms focal point, a charming propane fireplace, also acts as the main heat source for the home. A built in window bench & lots of windows facing the lake, make this room feel extra special. The screened in family room has wood cathedral ceilings & walls, giving it a rustic, cozy feel. The wood stove makes this room usable in the winter & the large screen windows let the breeze in & keeps the bugs out in the summer. This home is full of character & personality. Crowe Lake is located half way between Ottawa & Toronto & is a known fishing destination. Swimming, watersports, nearby ATV & snowmobile trails, ice fishing.... the list goes on! Come see if this is the four season playground you deserve!
Key Facts & Features
Property Costs
- Annual Property Tax Amount
- $4,702
- Land Transfer Tax Fee
- $13,573
Rental Items
- Rental Equipment
- Propane Tank
- Under Contract
- Propane Tank
- Basement Type
- Crawl Space
Interior Features
- Laundry Level
- Main Level
- Interior Extras
- Carpet Free, Garburator, Primary Bedroom - Main Floor, Storage, Water Heater Owned, Water Softener
- View
- Forest, Lake, Trees/Woods
- Security Features
- Smoke Detector
- Fireplace/Stove
- Yes
- Fireplace Features
- Propane, Wood Stove
- Elevator
- No
Exterior Features
- Exterior Extras
- Deck, Patio, Porch, Year Round Living
- Pool
- None
- Property Features
- Lake Access, River/Stream, Waterfront
- Other Structures
- Workshop
Building
- Building Type
- Rural Residential
- Building Style
- 1 1/2 Storey
- Approx Age
- 51-99
Construction
- Exterior Finish
- Vinyl Siding
- Roof
- Metal
- Foundation Details
- Piers
- Special Designation
- Unknown
Lot
- Lot Front
- 130.50 ft
- Lot Depth
- 203.15 ft
- Lot Size
- 25650.37
- Lot Shape
- Rectangular
Inclusions
- Inclusions
- Fridge, stove, microwave, washer & dryer, bunk/futon in bunkie, window air conditioner.
Exclusions
- Exclusions
- Phone booth, personal belongings.
Parking & Garages
- Garage Type
- Other
- Garage Spaces
- 3
- Parking Spaces
- 6
- Total Garage And Parking Spaces
- 10
Heating & Cooling
- Heat Source
- Propane
- Heat Type
- Other
- Air Conditioning
- Window Unit(s)
- Water
- Well
- Sewers
- Septic
- Natural Gas
- No
- Hydro
- Yes
- Cable
- No
- Telephone
- Available
- Bedrooms
- 3
- Washrooms
- 2
- Kitchens
- 1
- Family / bonus room
- Yes
Room sizes
- Kitchen—Main level, Breakfast Bar, Vinyl Floor
- Dining Room—Main level, Vinyl Floor
- Living Room—Main level, Ceramic Floor, Fireplace, W/O To Porch
- Family Room—Main level, Wood Stove, W/O To Deck, Vinyl Floor
- Bedroom—Main level, B/I Closet, B/I Desk, Vinyl Floor
- Bedroom 2—Upper level, Vinyl Floor
- Bedroom 3—Upper level, Vinyl Floor, B/I Closet
- Laundry—Main level, Pantry, Vinyl Floor
Washrooms
- 3-piece, Main
- Municipality
- Marmora and Lake
- Neighbourhood
- Marmora Ward
- Main cross streets
- Glenn Allen Rd and Cordova Rd
- Directions
- Glenn Allen Rd and Cordova Rd
- Waterfront
- Direct
- MLS® number
- X13422176
- Data source
- Toronto Regional Real Estate Board
- Listed on
- 2026-06-09
- Updated on
- 2026-07-28
- Days on market
- 139 days
- Possession date
- 2026-09-07
- Possession type
- Flexible
- Co-op commission
- 2% + HST
- Seller
- Listed by
- HOMELIFE SUPERIOR REALTY INC.
Home Market Value
Current home valuation for 1121 Cook Road, Marmora and Lake, Marmora Ward, Marmora and Lake, ON. Listed for $854,900
HOMEH Estimate
$738,731
Estimated Sales Range
$666,939 - $845,899
HOMEH Estimate for 1121 Cook Road, Marmora and Lake, Marmora Ward
Calculated with a real agent's CMA method — 45+ years of experience, codified. Not an AI guess.
For the owner
Is this your home? Track its value.
Get this home's HOMEH Estimate by email once a month, with how many homes are for sale around you.
Mortgage Payment Calculator
Compare up to 4 down payment scenarios
5% on first $500K + 10% on $354,900 over $500K
$60,490
| Scenario 1 | Scenario 2 | Scenario 3 | Scenario 4 | |
|---|---|---|---|---|
−Down payment | % $ | % $ | % $ | % $ |
+CMHC insurance | $31,768 | $23,852 | $20,347 | $0 |
=Total mortgage | $825,970 | $793,262 | $747,012 | $683,920 |
Amortization | ||||
Mortgage rate | % | % | % | % |
| Payment frequency | ||||
=Mortgage payment | $4,033monthly | $3,873monthly | $3,647monthly | $3,339monthly |
Land Transfer Tax
$13,573
$13,573
Around this home
No schools found nearby
Data provided by OpenStreetMap & Fraser Institute School Rankings
Ask HOMEH
New!Hi there!
👋Text or call (416) 301-9001
Recommended for you
Based on homes you've looked at.
No recommended properties found.
Nearby similar homes
No nearby properties found.
More real estate resources
Other homes nearby
Explore this area
Nearby neighbourhoods
No nearby listings available.