
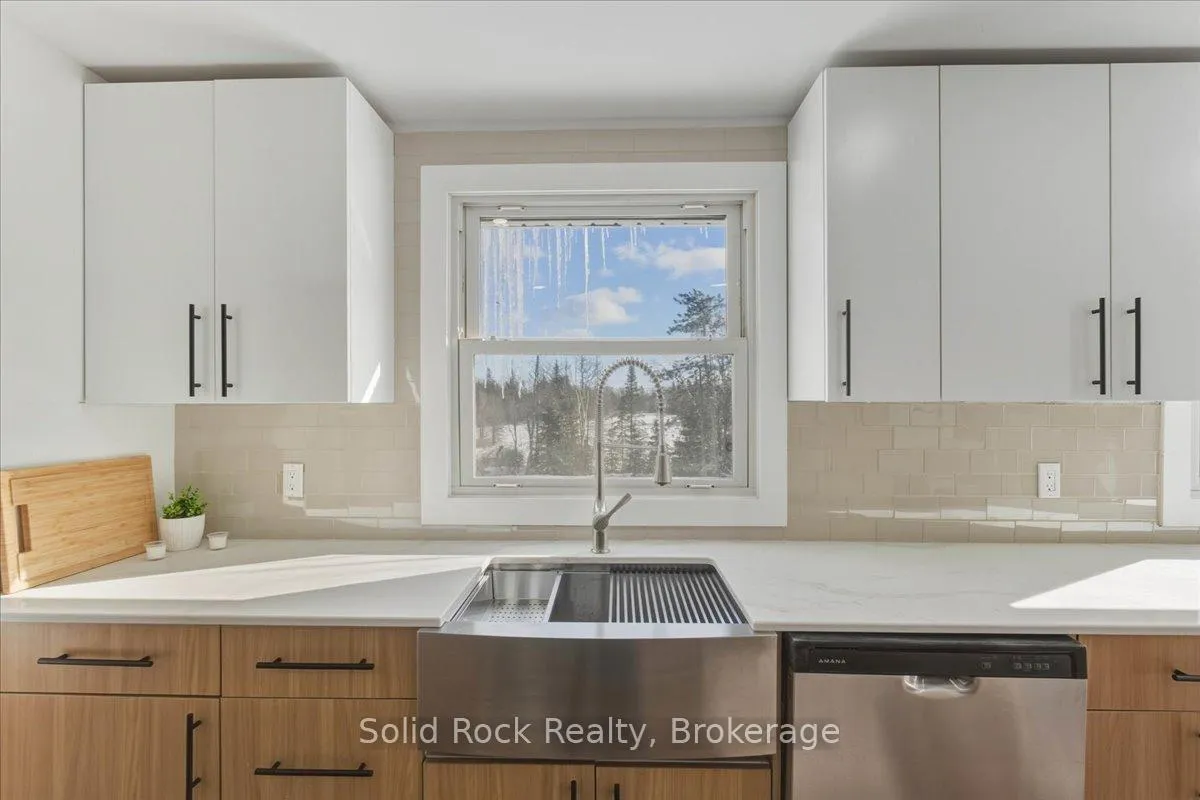
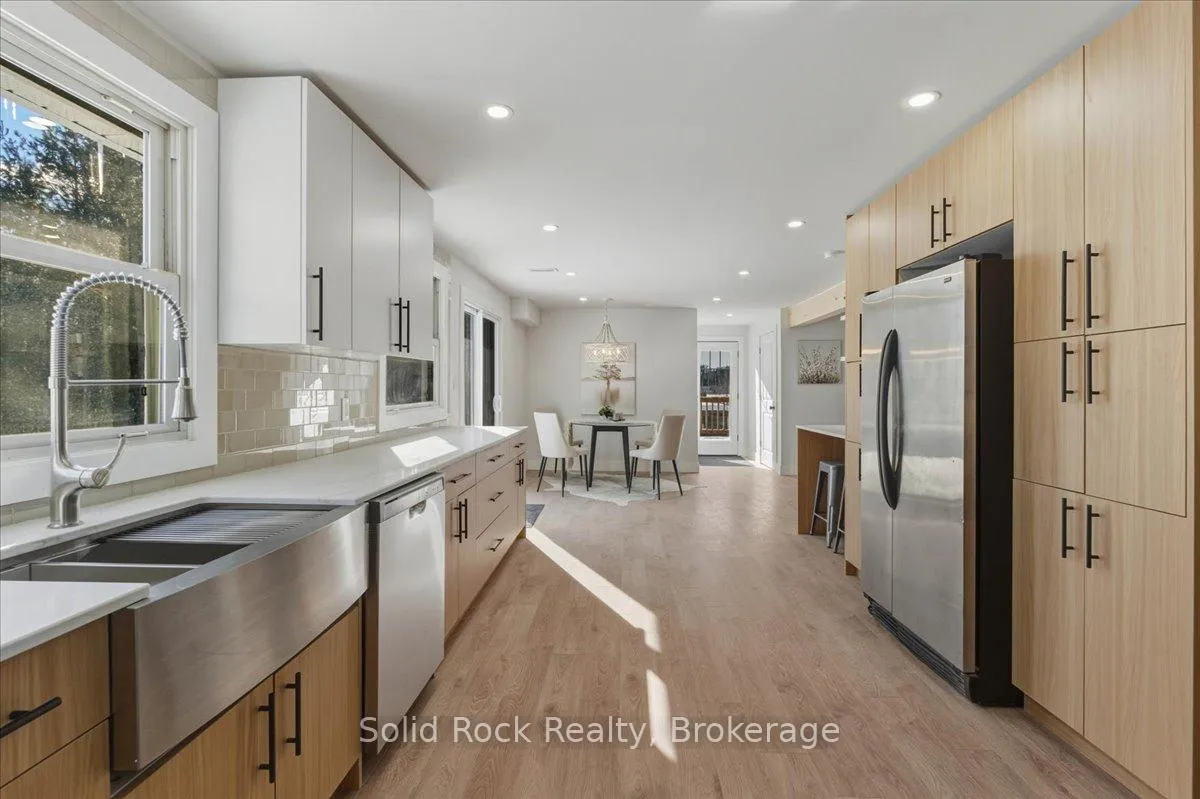
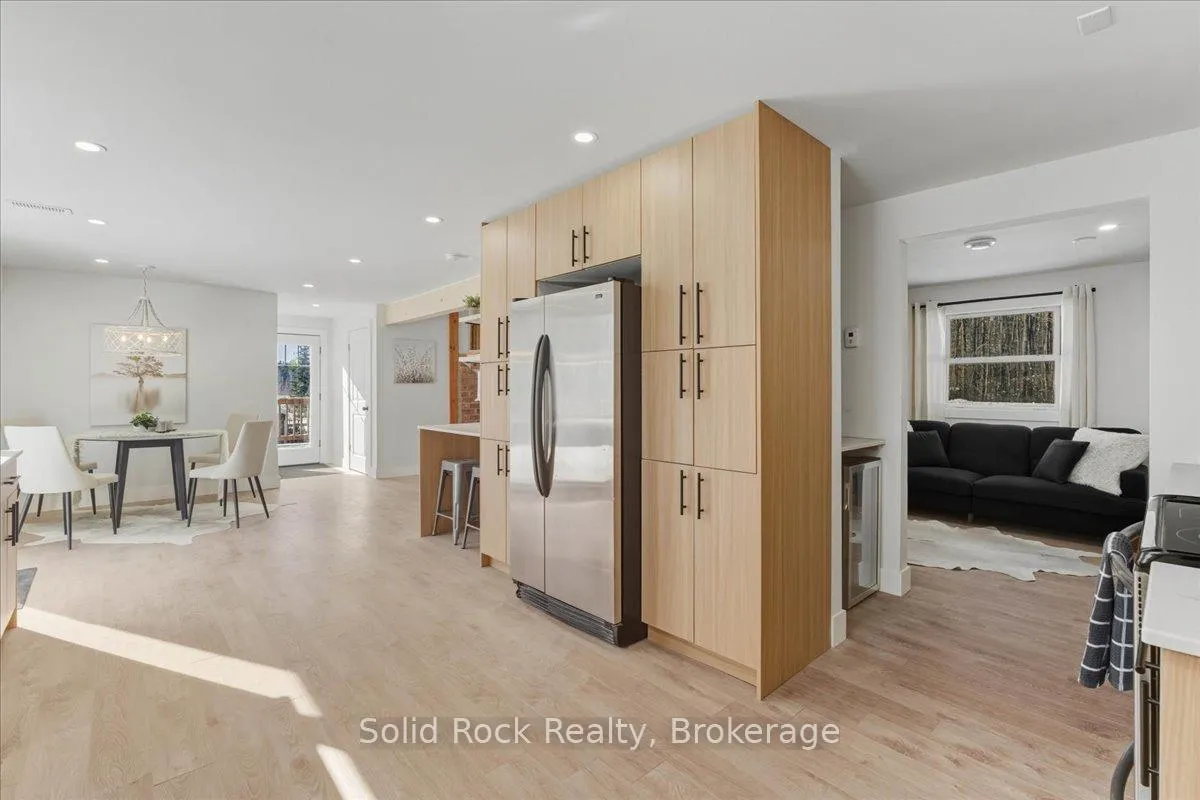
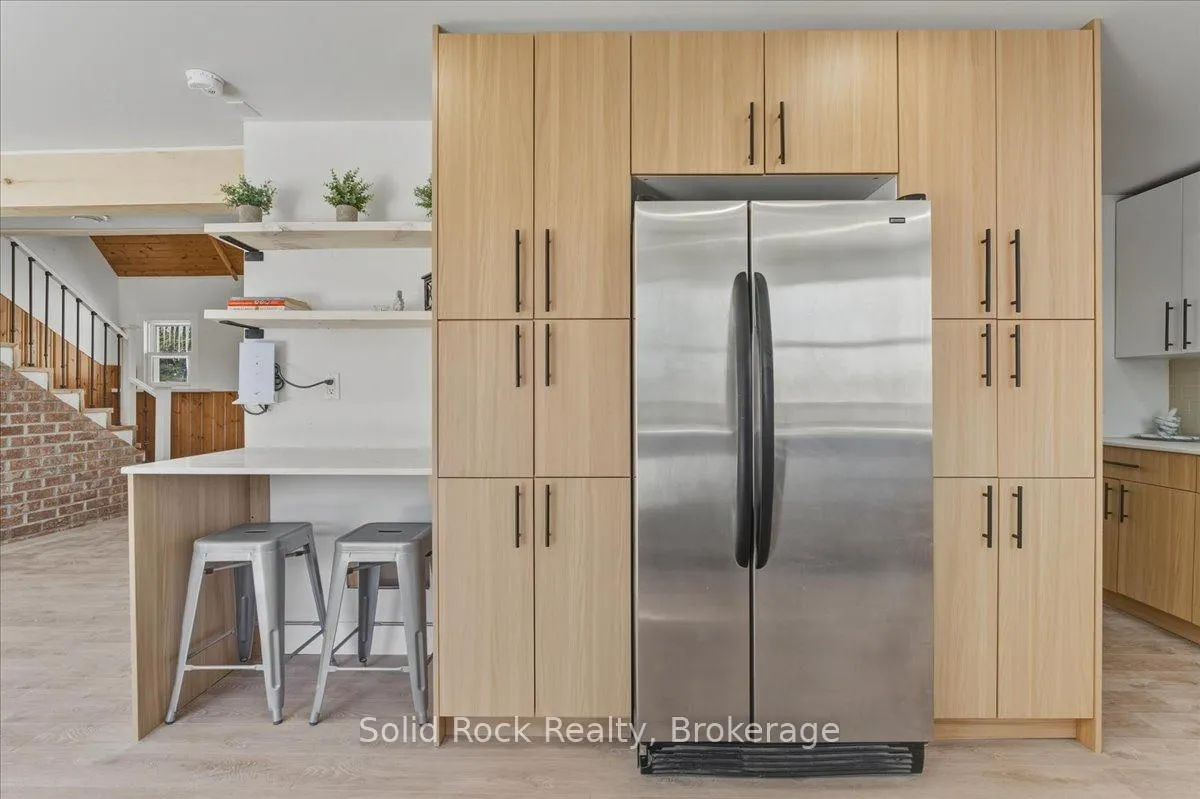
1802 Centre Line Road
Marmora and Lake (Marmora Ward), ON K0K 2M0
- 3Bedrooms
- 2Bathrooms
- 2Garage
- 1500–2000Sq Ft
- $2,503Tax
- 832×956 ftLot Size
 Estimated Value:$584,806See Free Estimate Report

Property not available for sale or for rent.
HOMEH One: full-service selling for a 1% listing fee. The buyer's agent commission is separate.
Free Home EvaluationHow Much Is My Home Worth?Homes for Sale NearbySale & Price History for 1802 Centre Line Road, Marmora and Lake, Marmora Ward
Real estate boards require you to or to see the full details of this property.
*Sold prices and complete sale & price history are regulated data. Under the Trust in Real Estate Services Act, 2002 (TRESA) and the rules of the Real Estate Council of Ontario (RECO), and pursuant to the Multiple Listing Service® rules of the Canadian Real Estate Association (CREA) and the Toronto Regional Real Estate Board (TRREB), this information may be shown only to registered users who have agreed to the applicable terms of use (a Virtual Office Website, or "VOW," arrangement). HOMEH Inc., Brokerage therefore provides it to signed-in members only. Creating an account is free and takes under a minute.
About 1802 Centre Line Road, Marmora and Lake, Marmora Ward
Summarized Description
- Newly renovated home on 22 acres
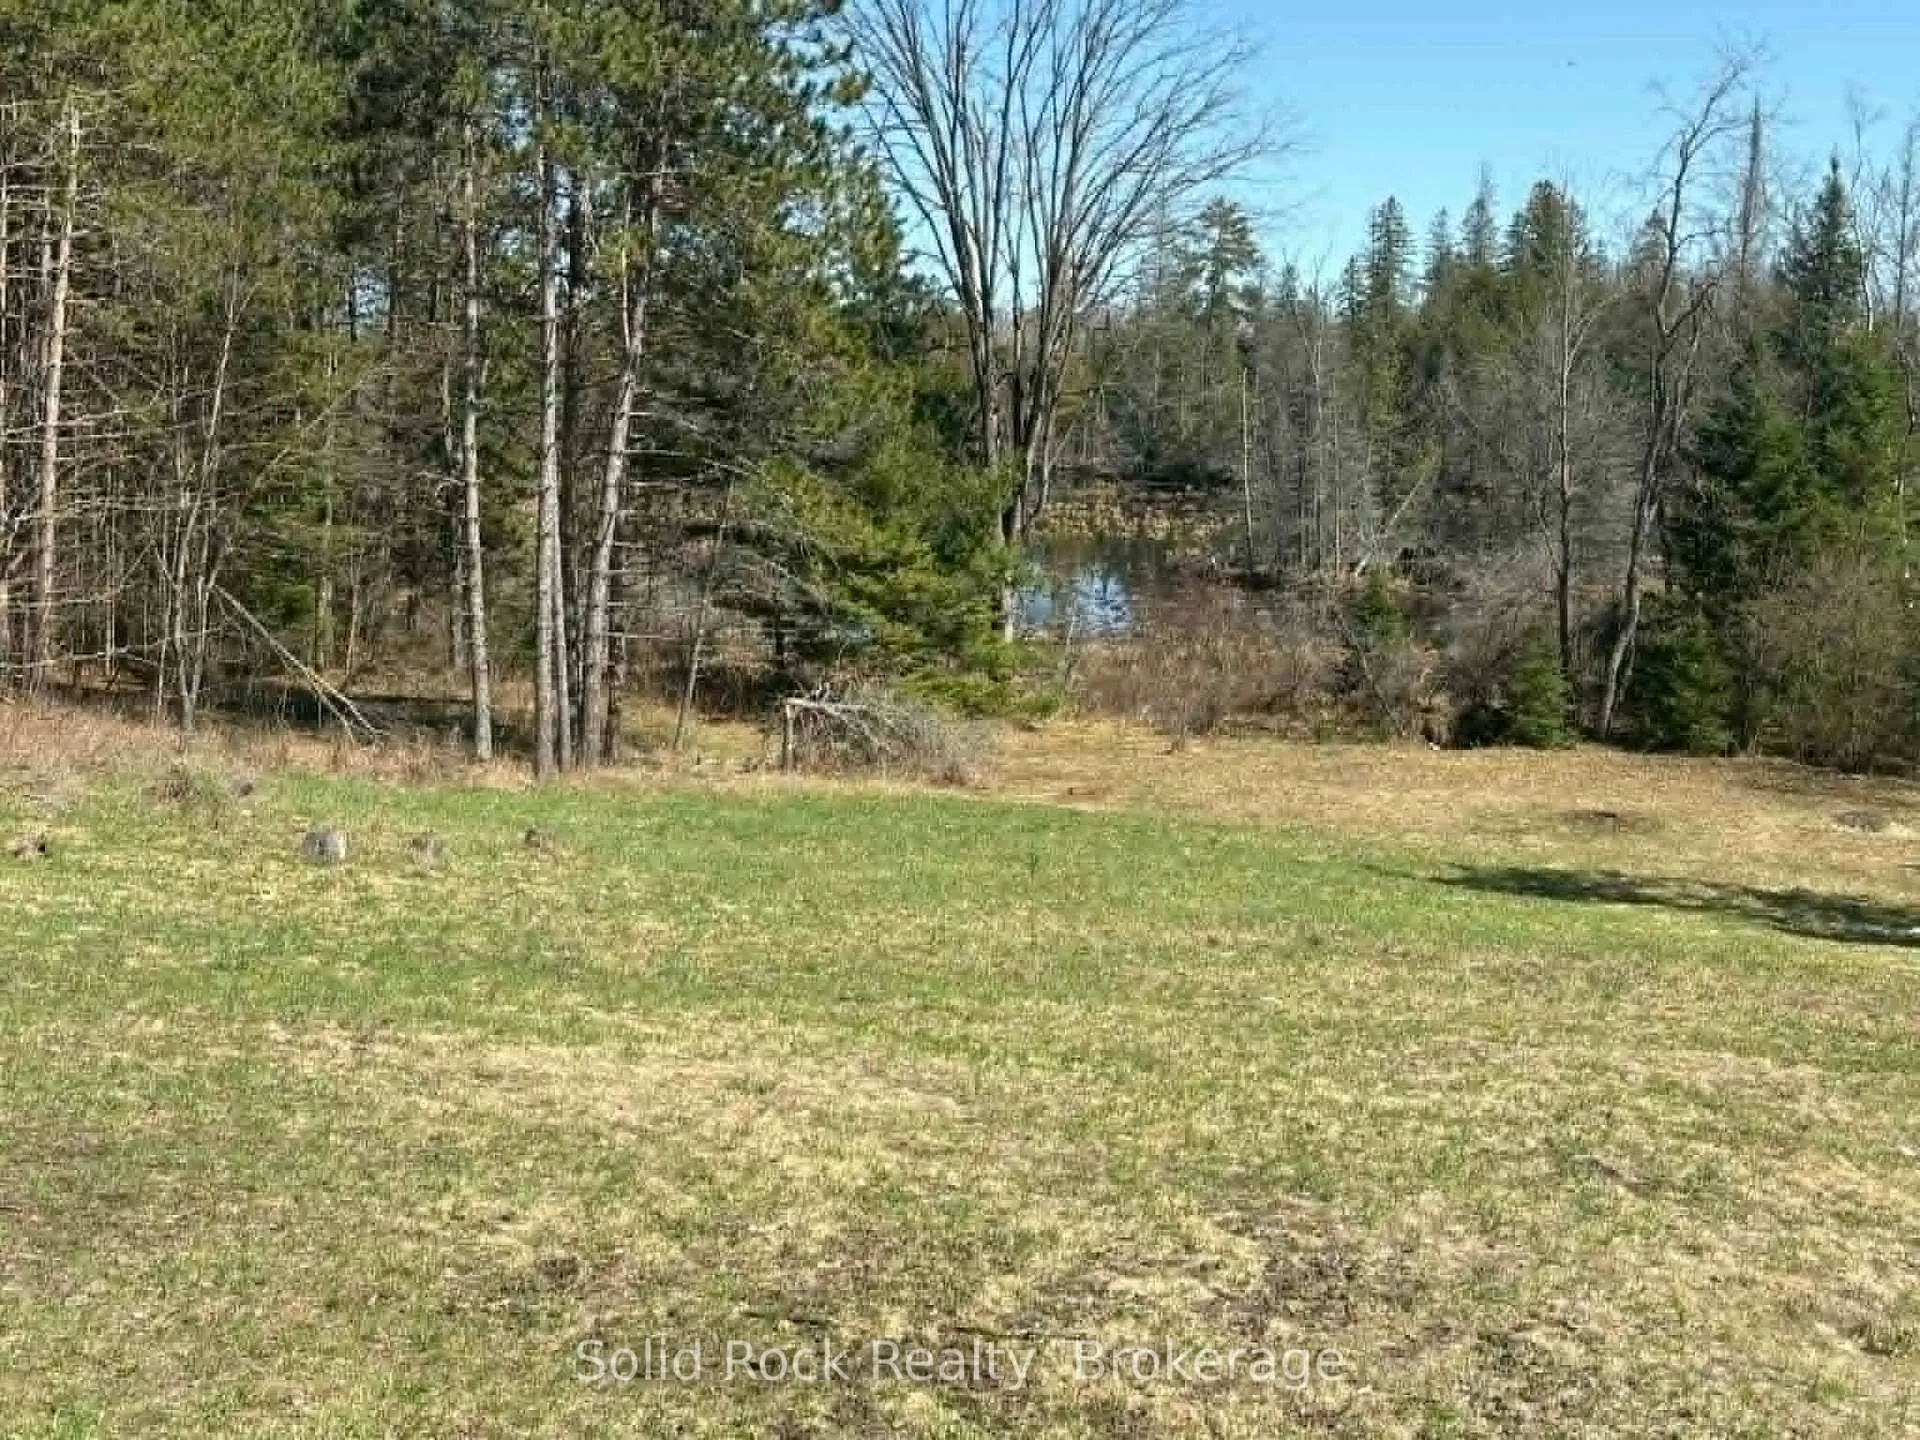
- Stunning views of conservation lands
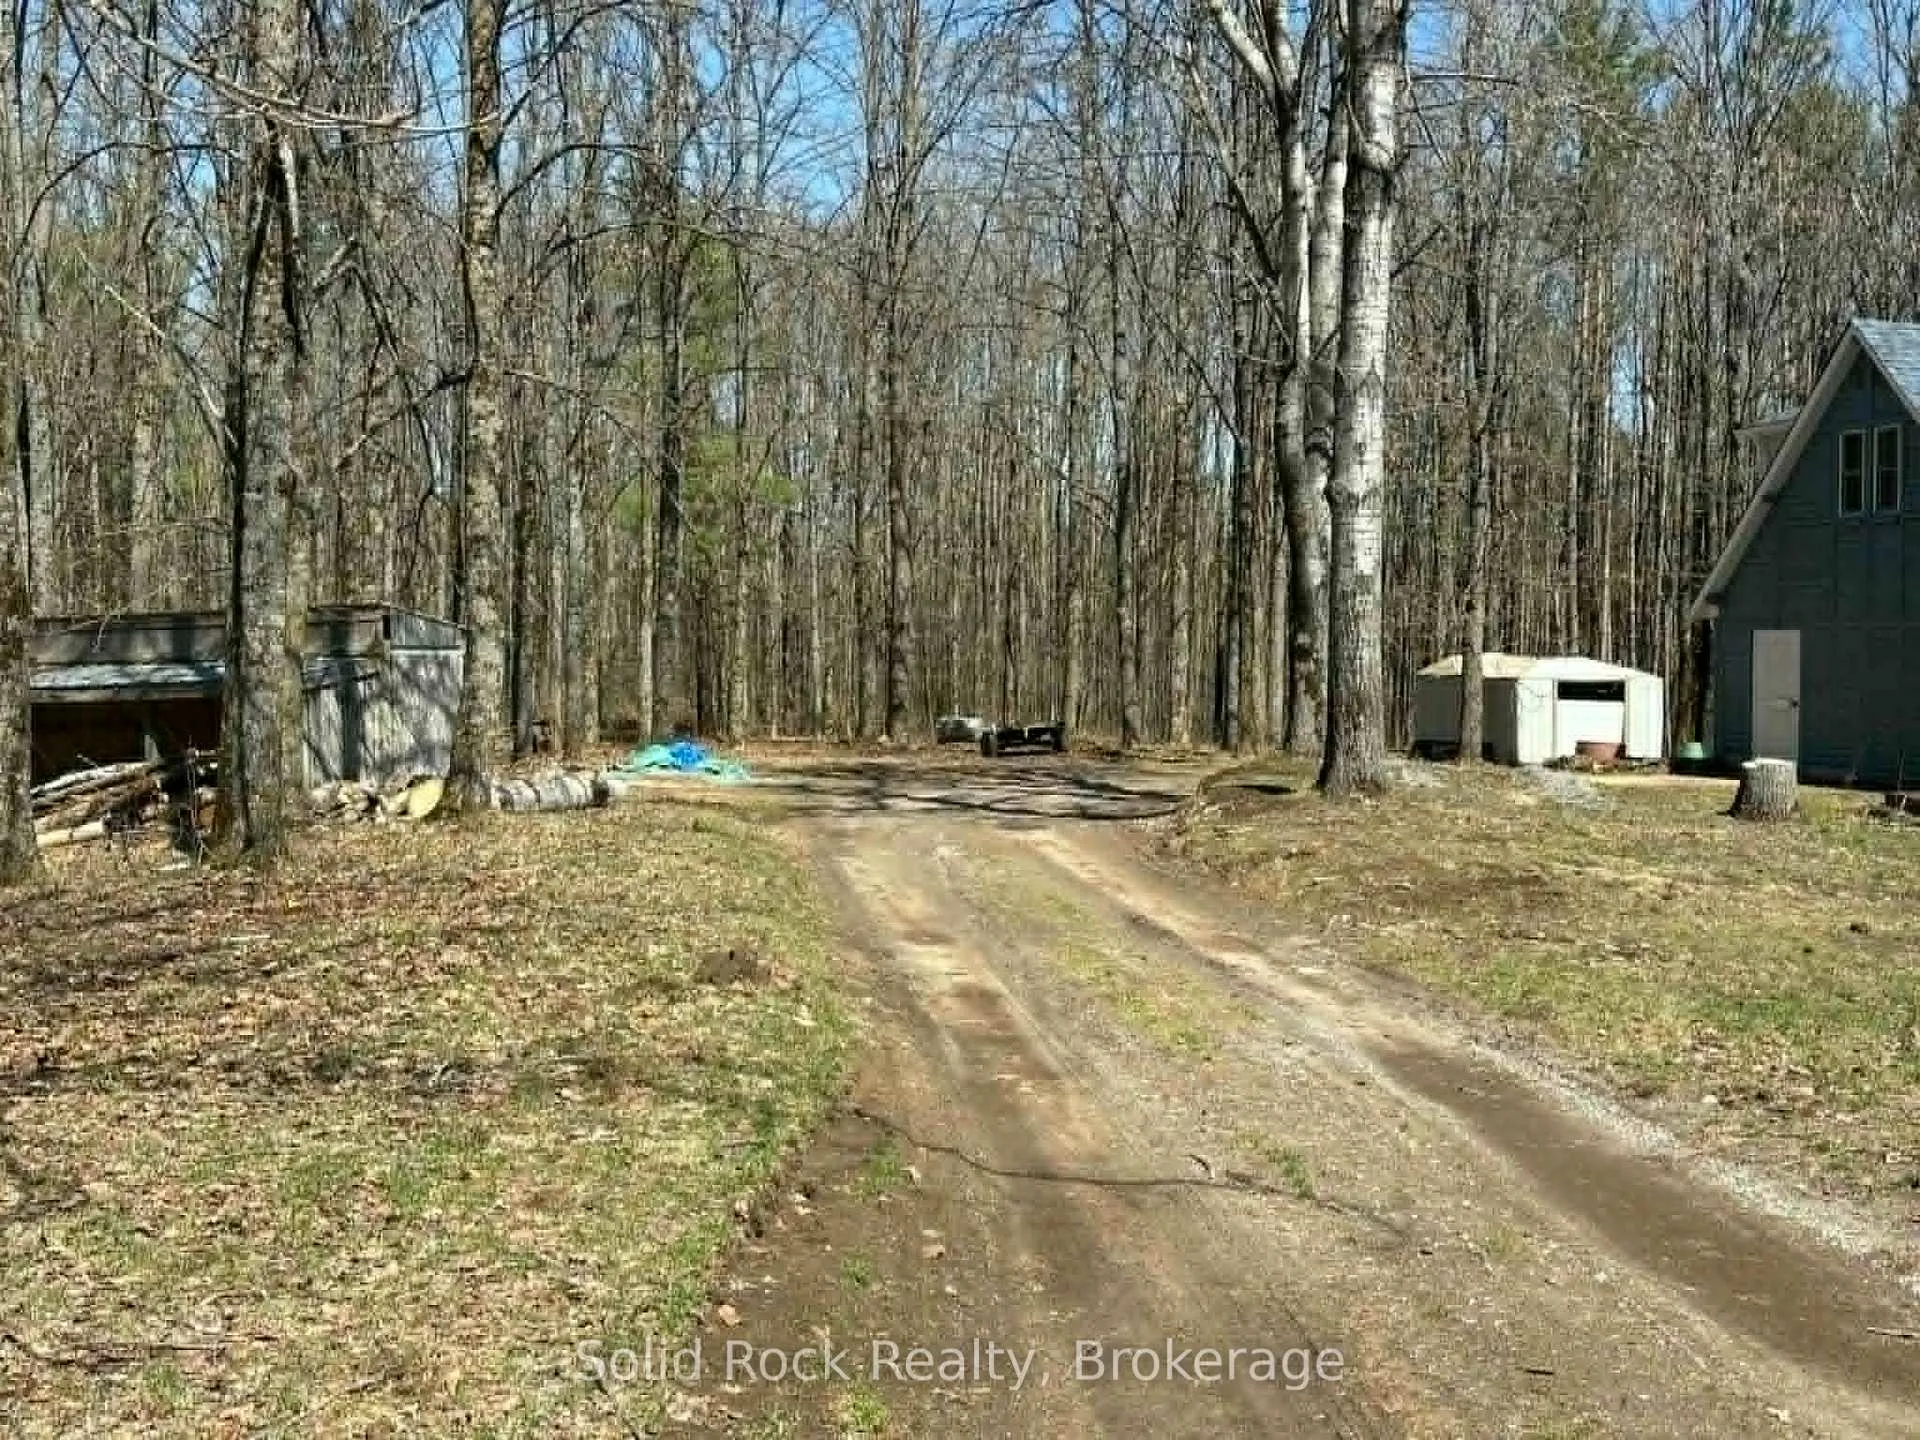
- Zoned for hobby farming with outbuildings
- Starlink internet for remote work
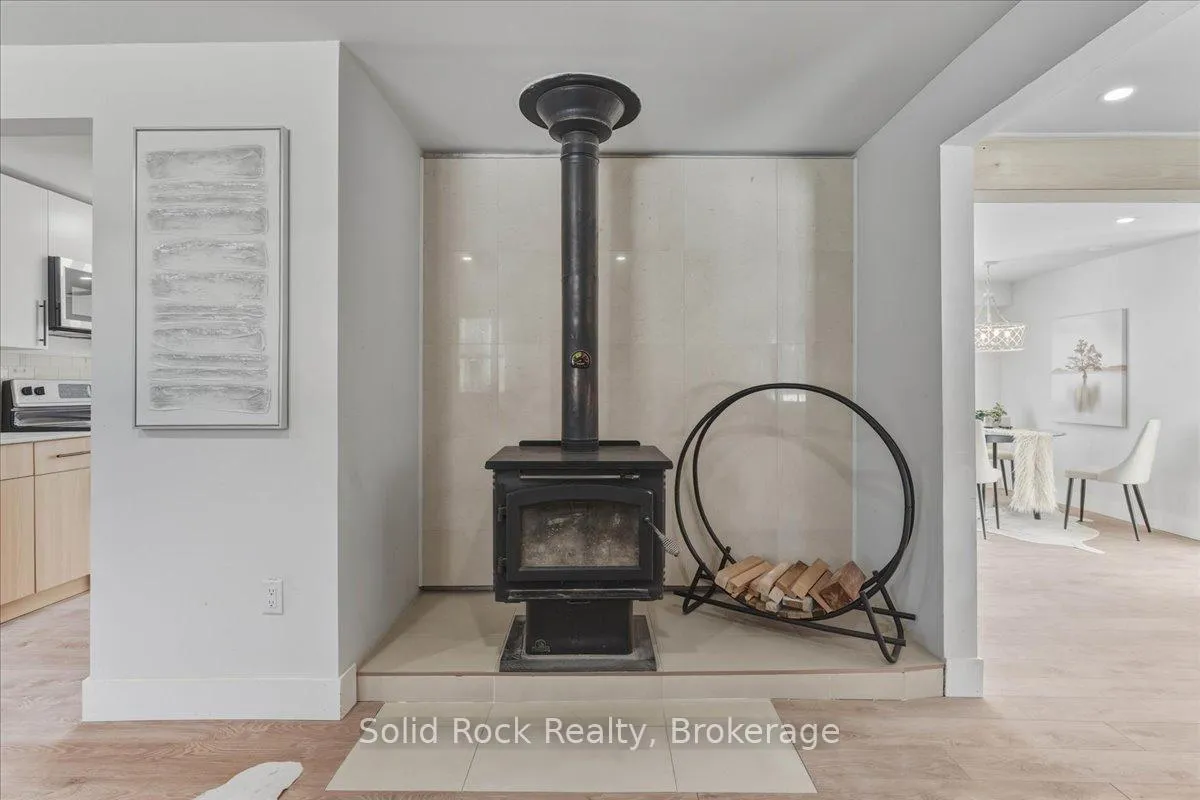
- WETT certified wood stove for winter warmth
- Double car garage can be workshop
- Minutes from Crowe Lake and outdoor activities
- Two outdoor decks for relaxation
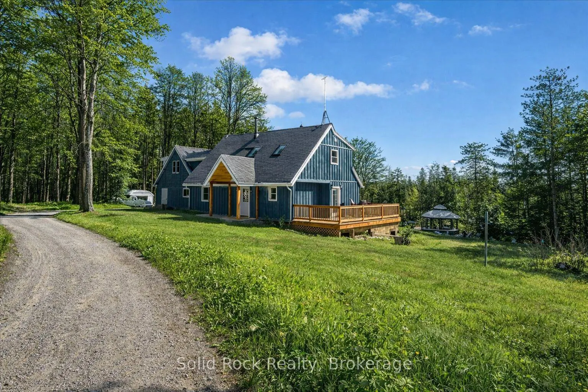
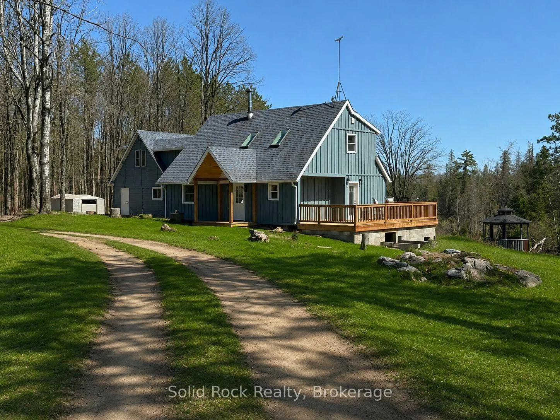
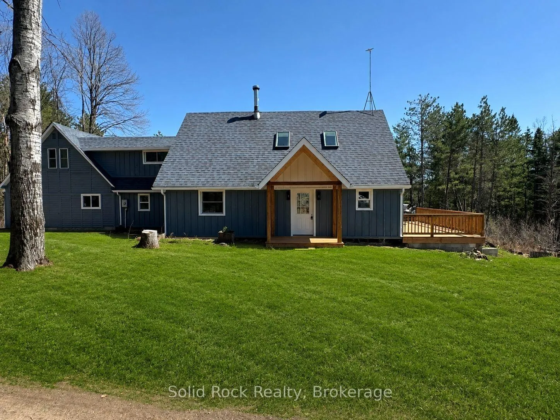
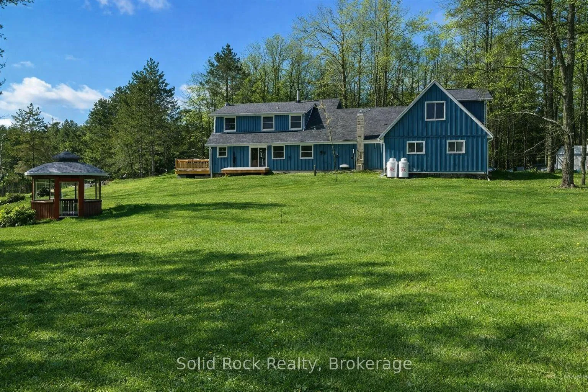
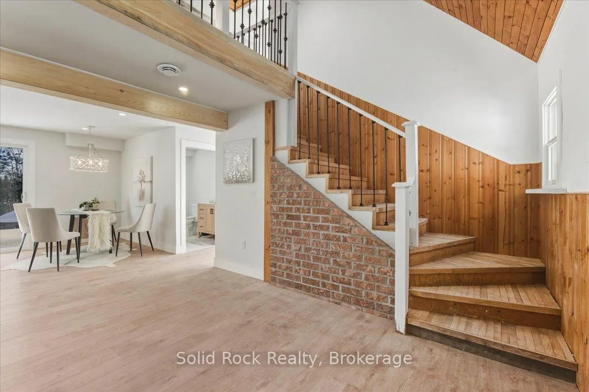
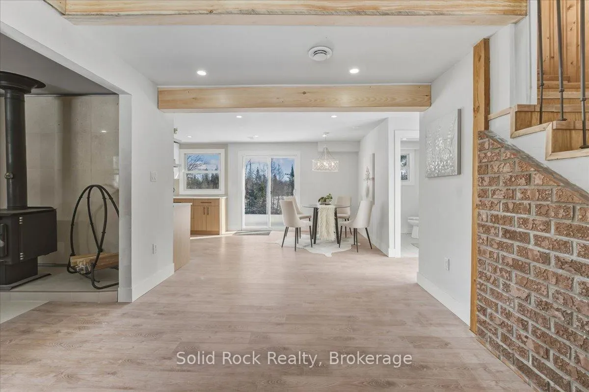
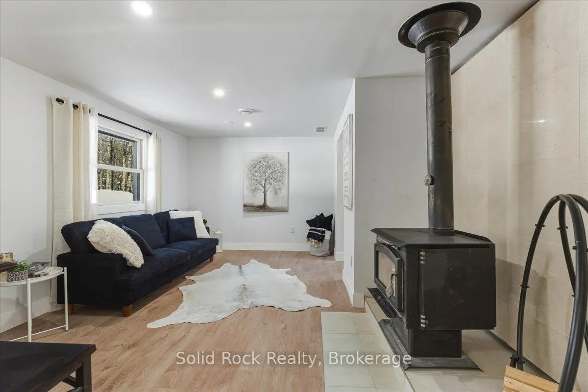
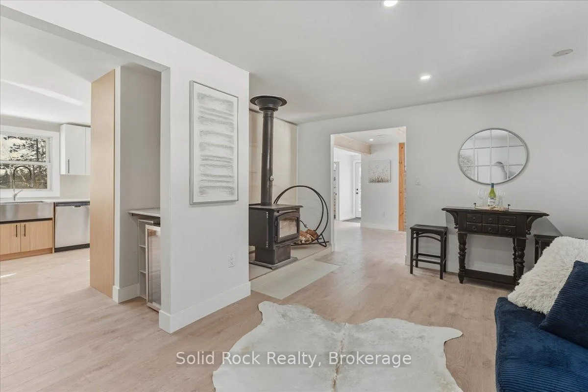
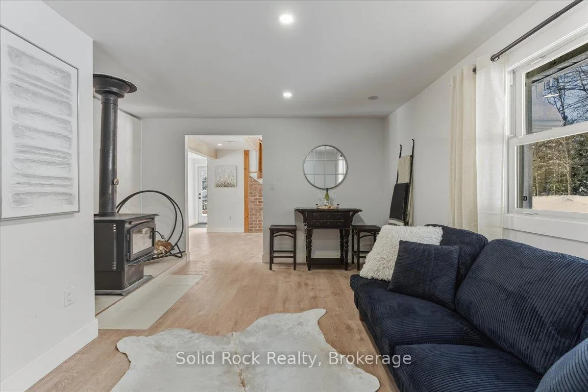
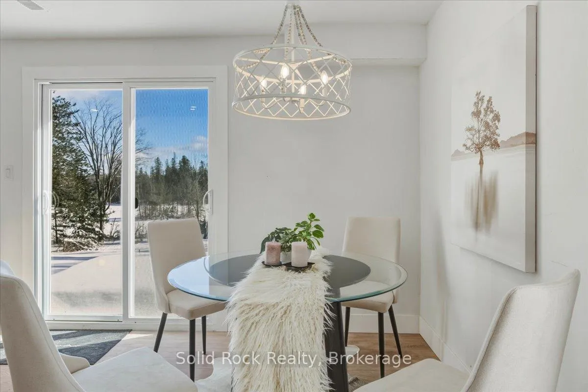
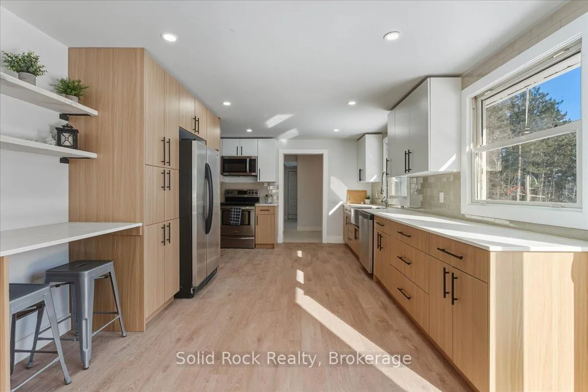
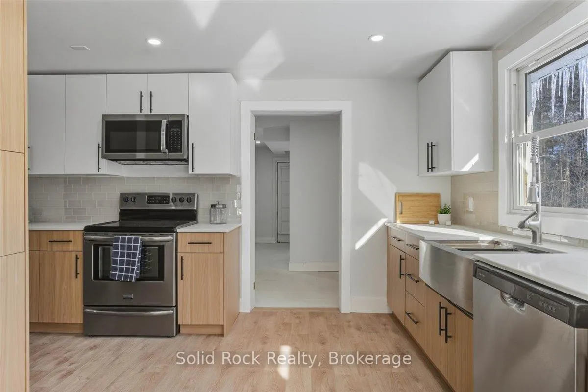
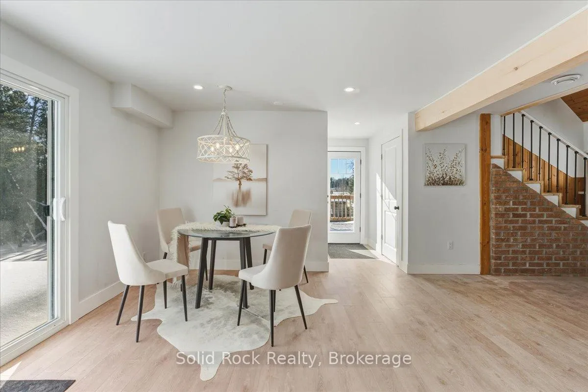
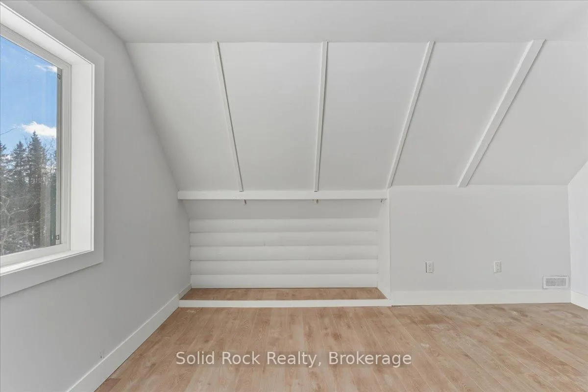
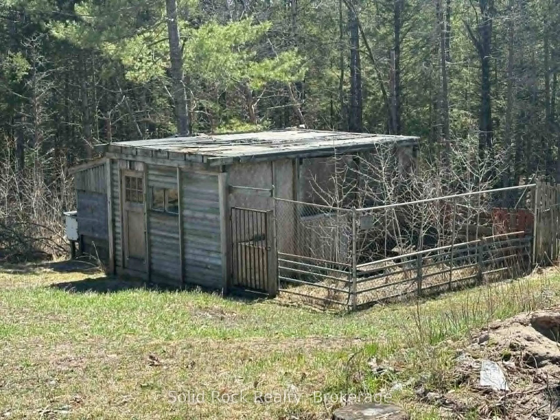
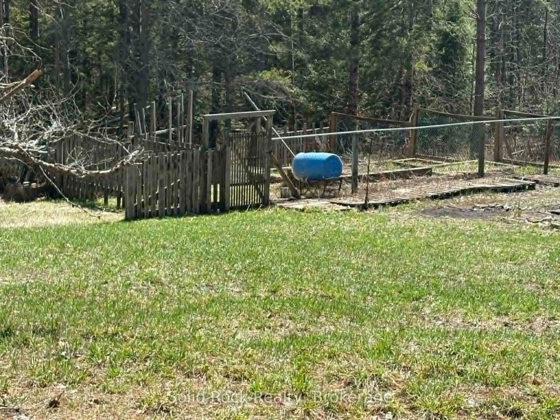
Peaceful oasis on just under 22 acres only minutes from the quaint village of Marmora. Beautiful, newly renovated home surrounded by gorgeous views of tranquil conservation lands. Outdoor enthusiasts - launch your boat on Crowe Lake only 10 mins away! Swimming beach, kayak/canoe rentals, parkland, hiking, community centre/arena, ATV/Snowmobile trails all only minutes away. Hobby Farmers - this property is zoned Marginal Agricultural and comes with several outbuildings (previously used as a horse stall and chicken coops). Lots of room to plant your own gardens! Work from home - no problem. Starlink currently installed and can be easily transferred or Bell Fibe also available. Keep cozy in winter with your WETT certified wood stove and relax in summer in a Muskoka chair on one of your two outdoor decks gazing at nothing but breathtaking landscape and the local wildlife. Double car garage has been converted into a large workshop and can be converted back or plan your separate dream garage. ALL furniture negotiable! Summer photos have been AI generated.
Key Facts & Features
Property Costs
- Annual Property Tax Amount
- $2,503
- Land Transfer Tax Fee
- $10,473
Rental Items
- Rental Equipment
- Propane Tanks
- Basement Type
- None
Interior Features
- Laundry Level
- Main Level
- Interior Extras
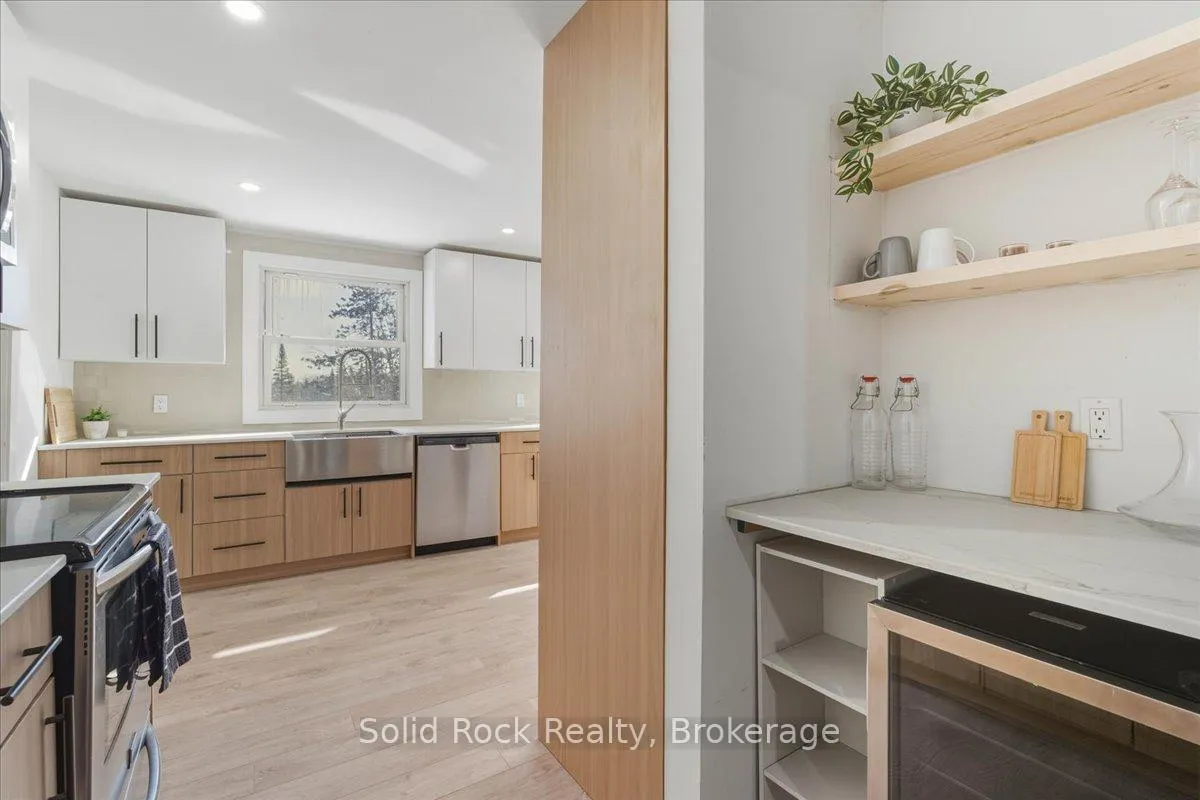
- Bar Fridge, Carpet Free, Water Heater Owned, Workbench
- View
- Trees/Woods
- Fireplace/Stove
- Yes
- Fireplace Features
- Wood Stove
- Elevator
- No
Exterior Features
- Exterior Extras
- Year Round Living, Deck, Privacy, Backs On Green Belt
- Pool
- None
- Property Features
- Beach, Lake Access, Library, Rec./Commun.Centre, School Bus Route, Park
- Other Structures
- Gazebo, Out Buildings
Building
- Building Type
- Detached
- Building Style
- Bungaloft
- Approx Age
- 31-50
Construction
- Exterior Finish
- Board & Batten
- Roof
- Asphalt Shingle
- Foundation Details
- Slab
- Special Designation
- Unknown
Lot
- Lot Front
- 832.45 ft
- Lot Depth
- 956.22 ft
- Lot Size
- 21.15
- Lot Shape
- Irregular
Inclusions
- Inclusions
- Fridge, Stove, Dishwasher, Microwave, Beverage Fridge, Starlink Internet Equipment (account transferable). ALL furniture negotiable!
Exclusions
- Exclusions
- Personal items, staging furniture, tools in workshop, canoe
Parking & Garages
- Garage Type
- Attached
- Garage Spaces
- 2
- Parking Spaces
- 10
- Total Garage And Parking Spaces
- 12
Heating & Cooling
- Heat Source
- Propane
- Heat Type
- Forced Air
- Air Conditioning
- Central Air
- Water
- Well
- Sewers
- Septic
- Bedrooms
- 3
- Washrooms
- 2
- Kitchens
- 1
Room sizes
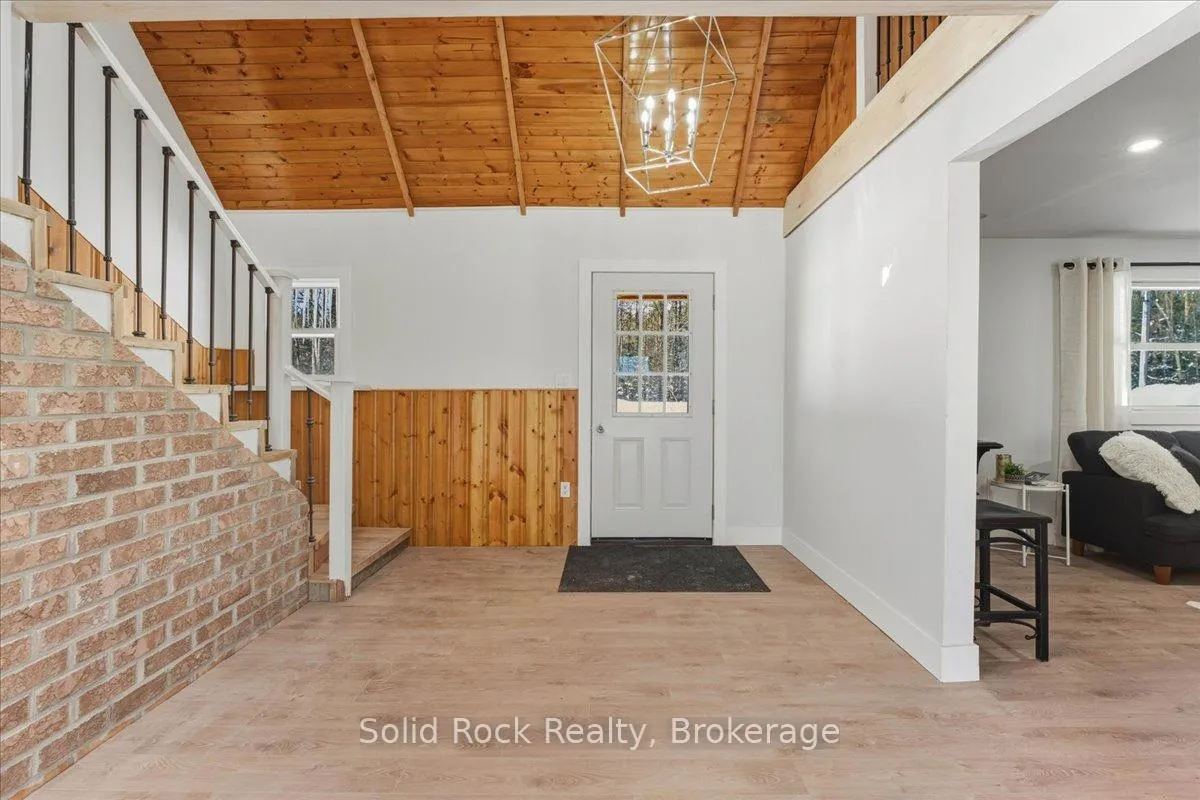
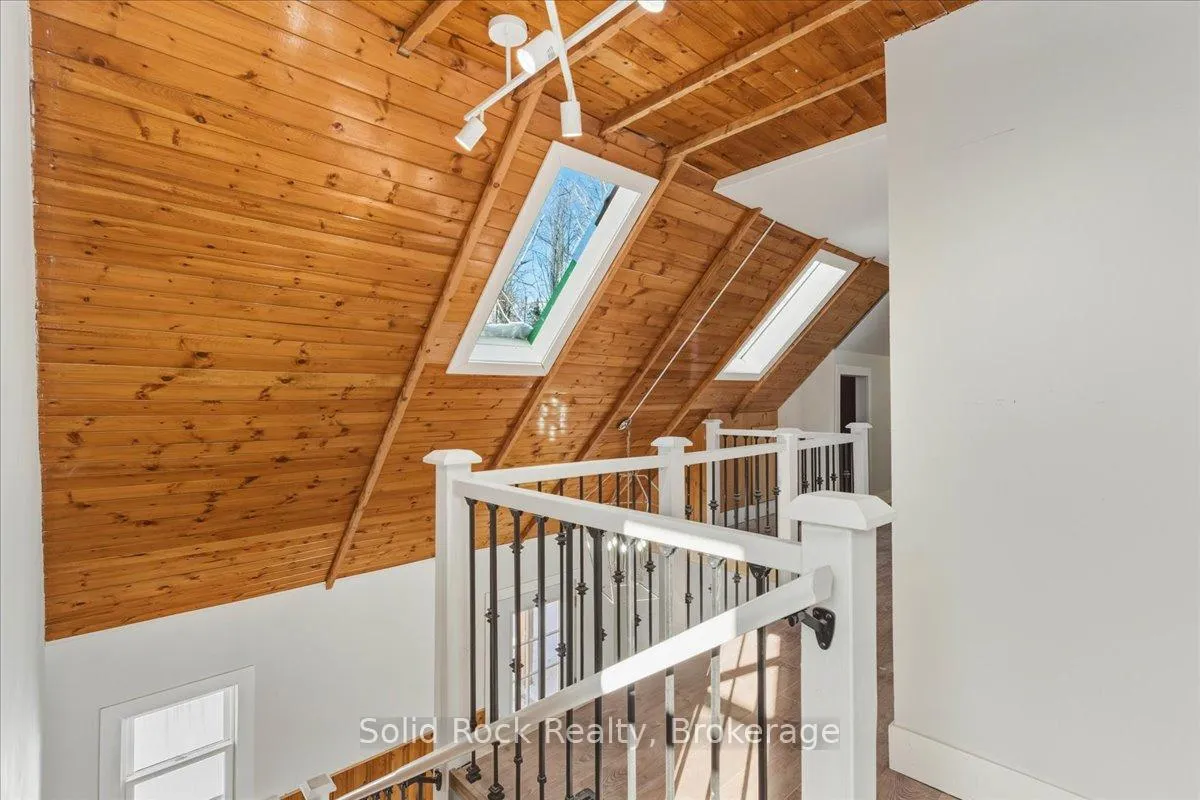
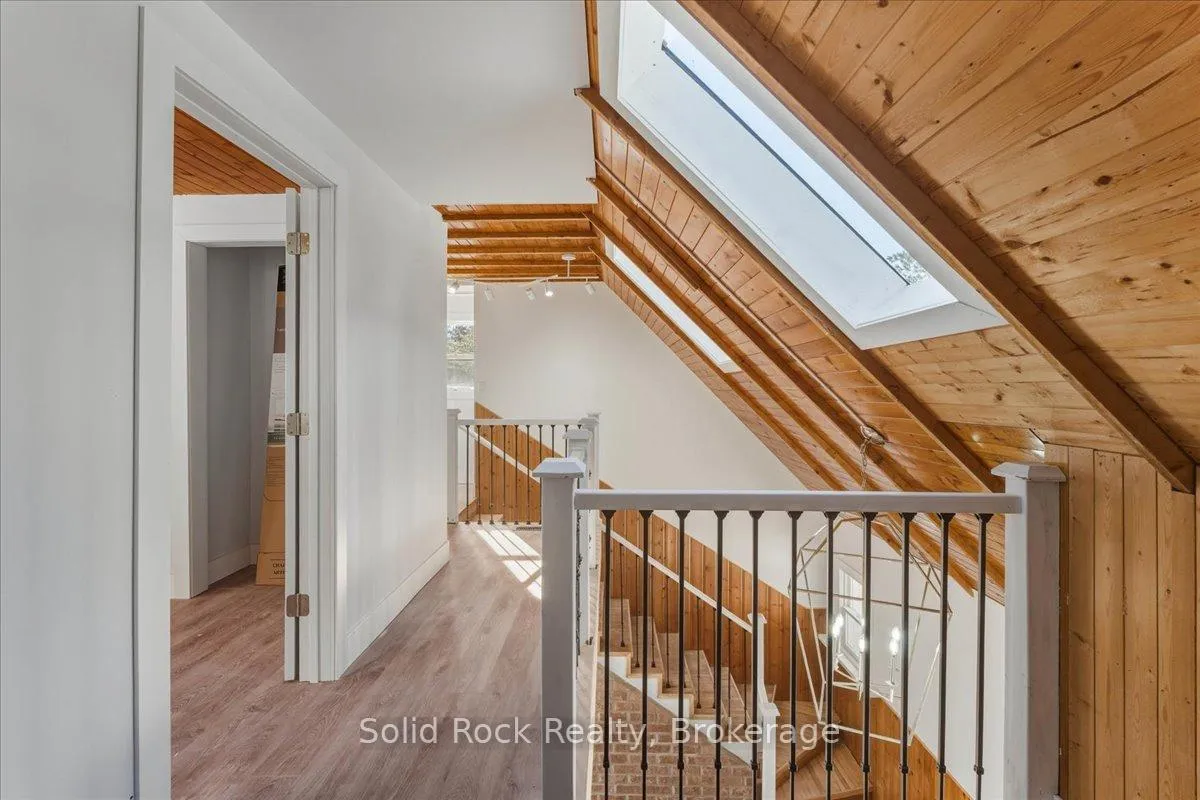
- Foyer—Main level, Cathedral Ceiling(s), Laminate
- Living Room—Main level, Wood Stove, Laminate
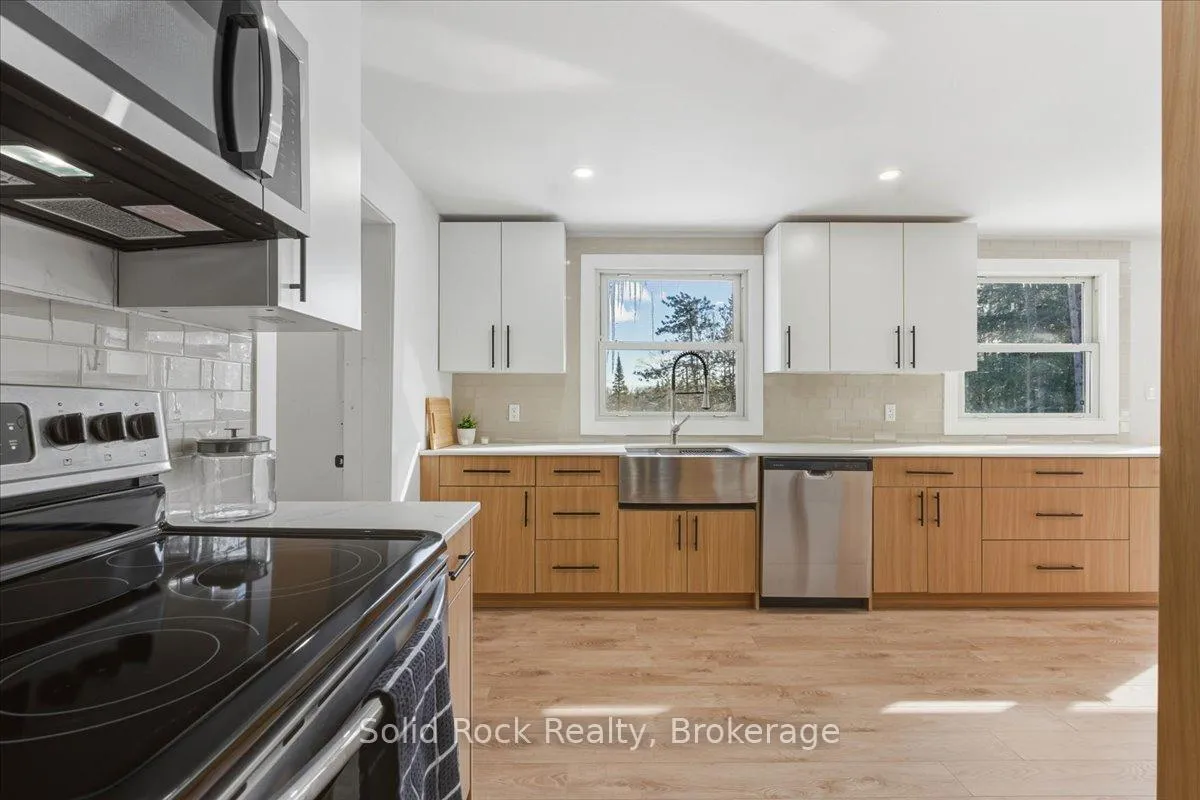
- Kitchen—Main level, Quartz Counter, Stainless Steel Sink, Stainless Steel Appl
- Dining Room—Main level, Combined w/Kitchen, Glass Doors, Laminate
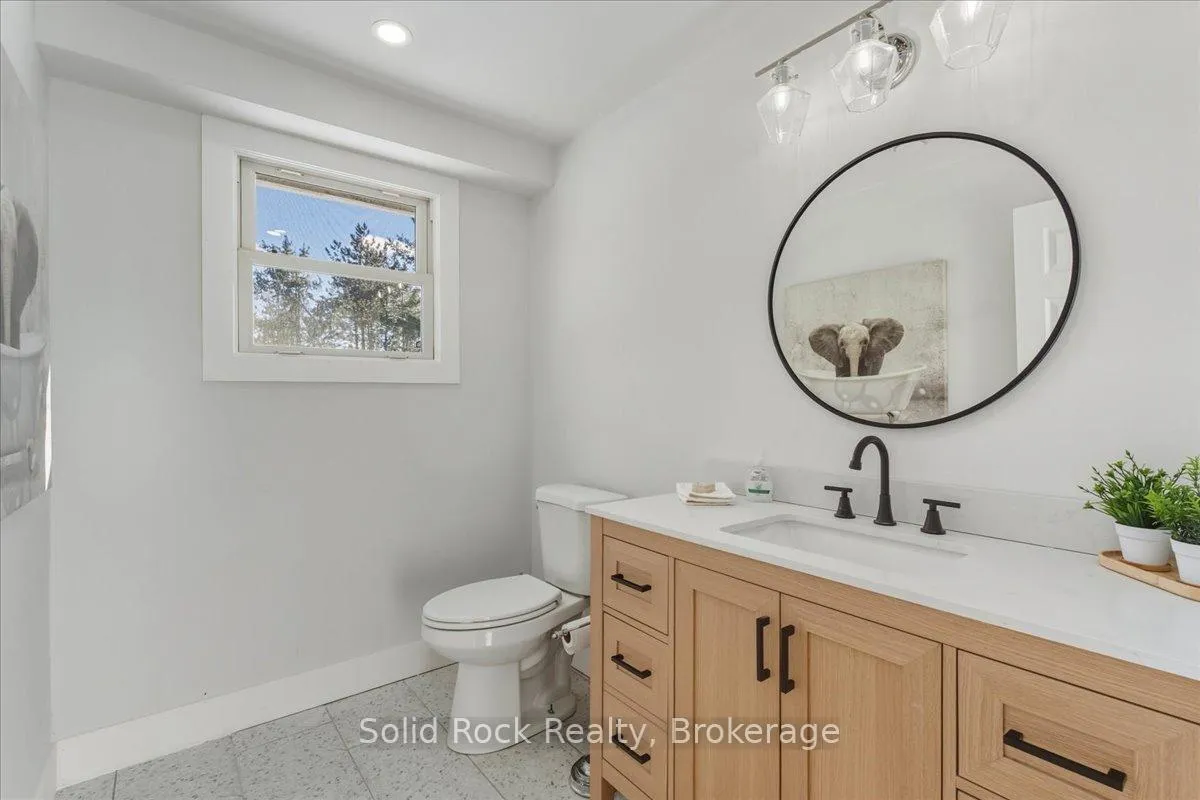
- Bathroom—Main level, 2 Pc Bath, Porcelain Floor
- Laundry—Main level, Access To Garage, Porcelain Floor
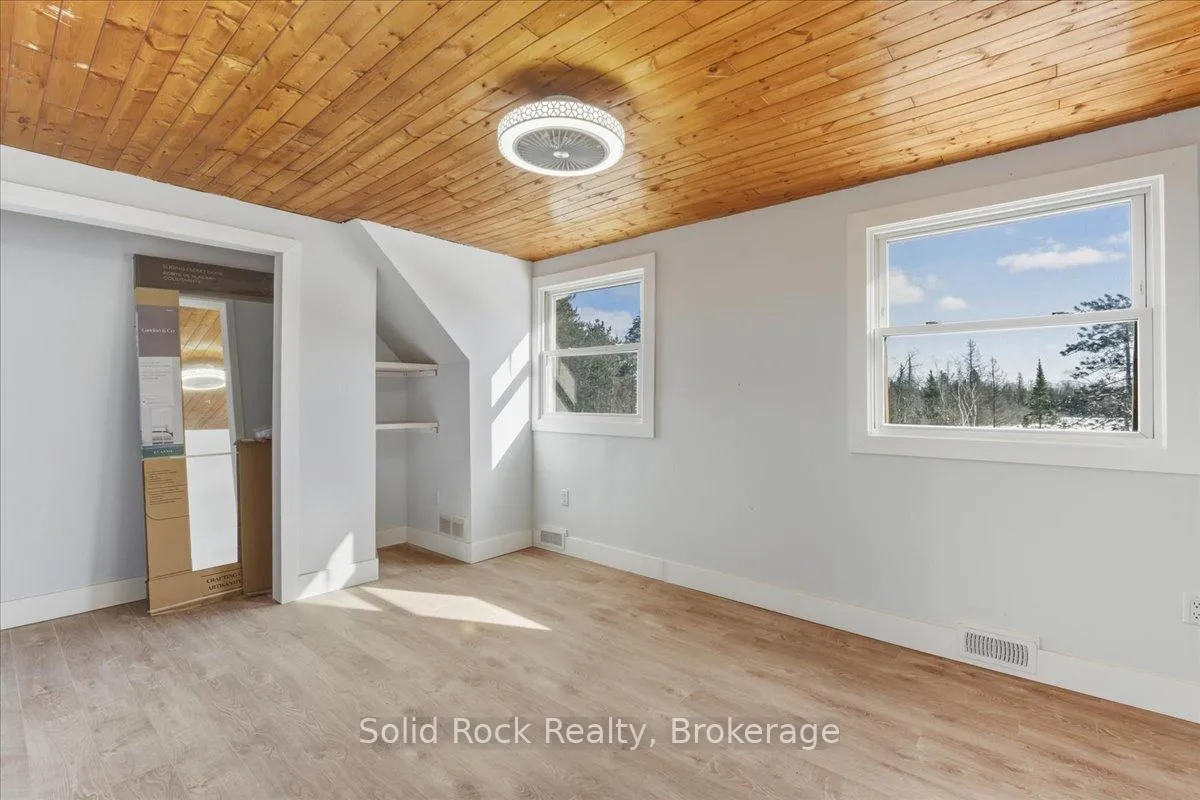
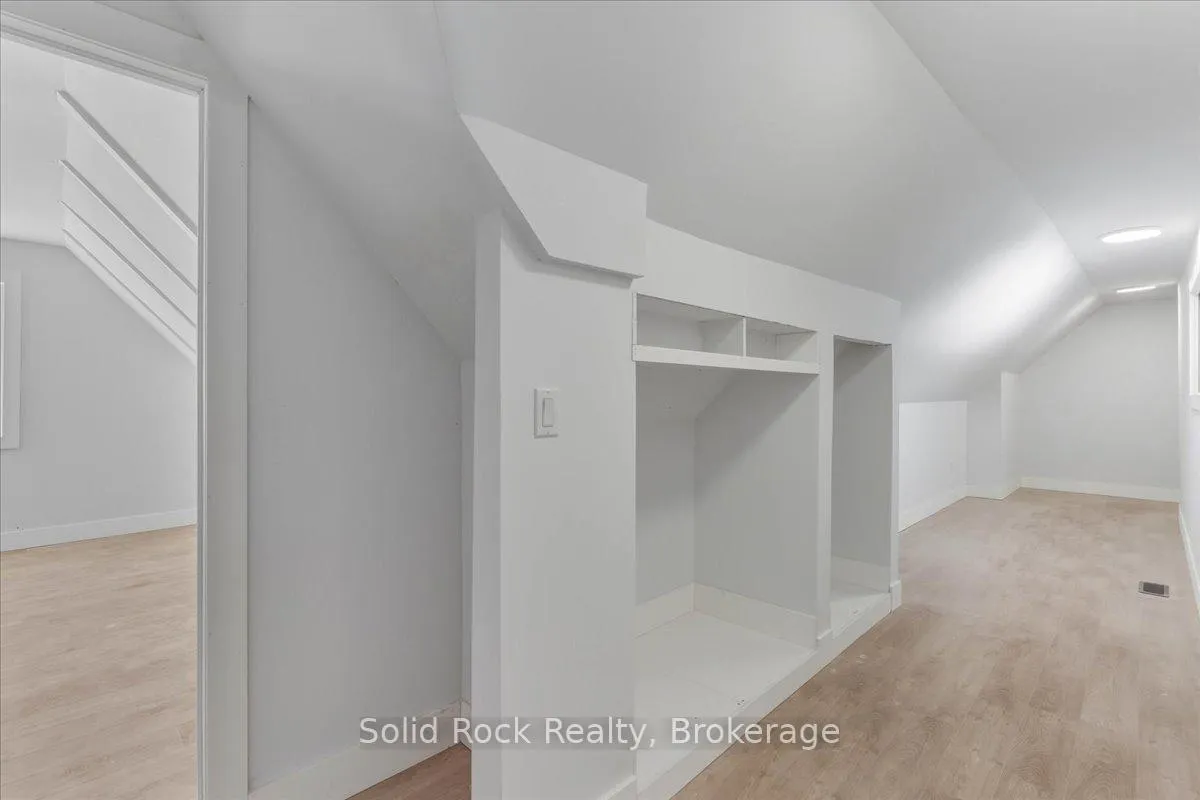
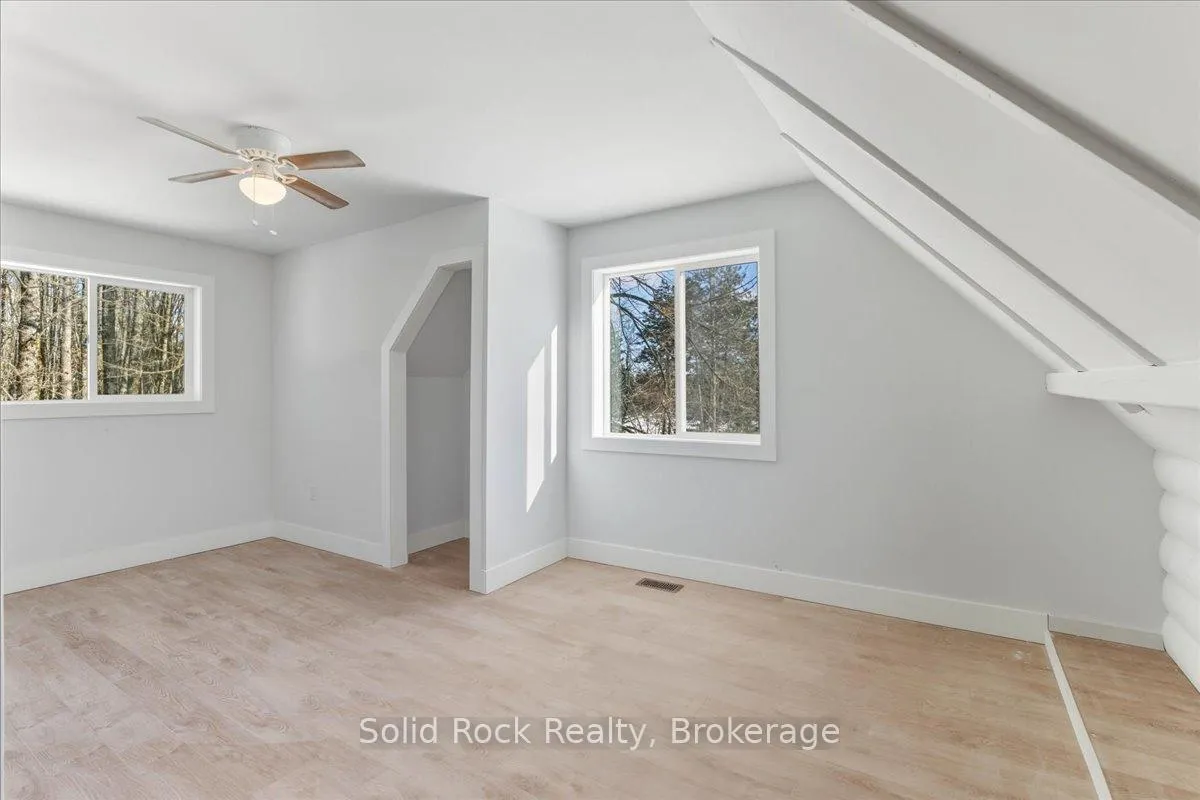
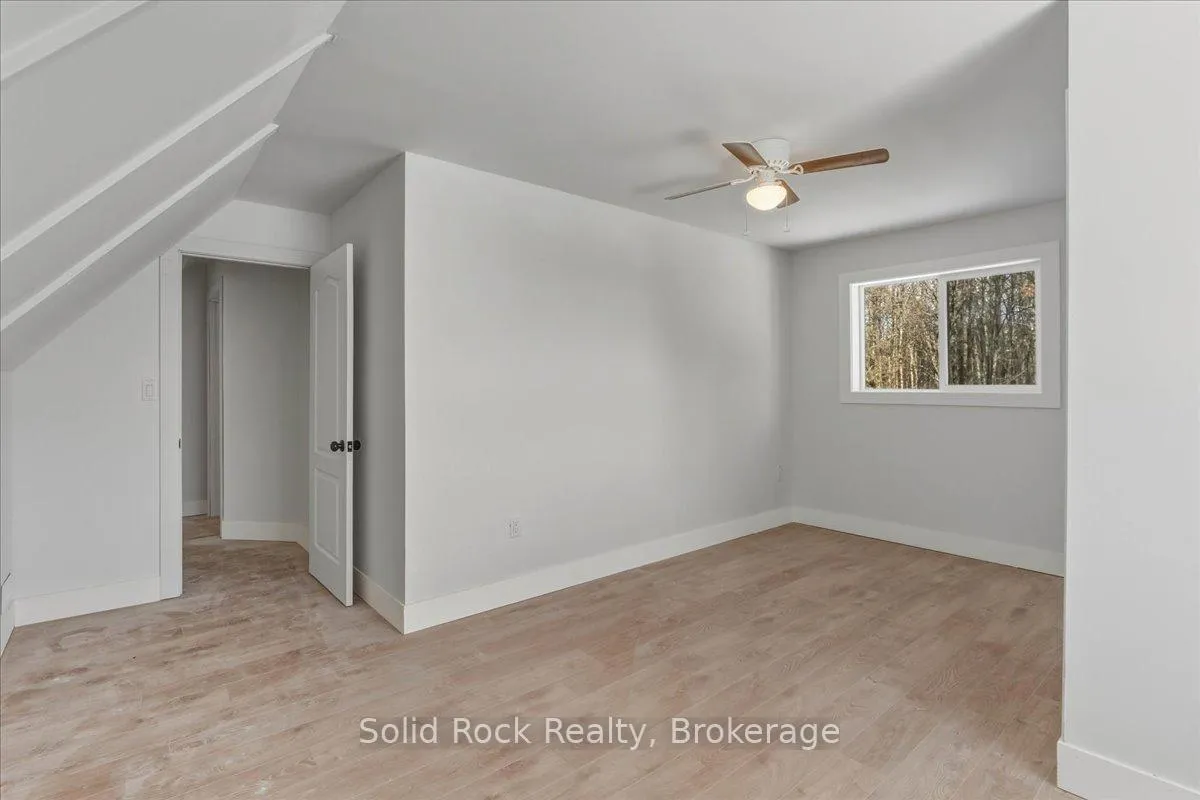
- Bedroom—Second level, Ceiling Fan(s), Mirrored Closet, Laminate
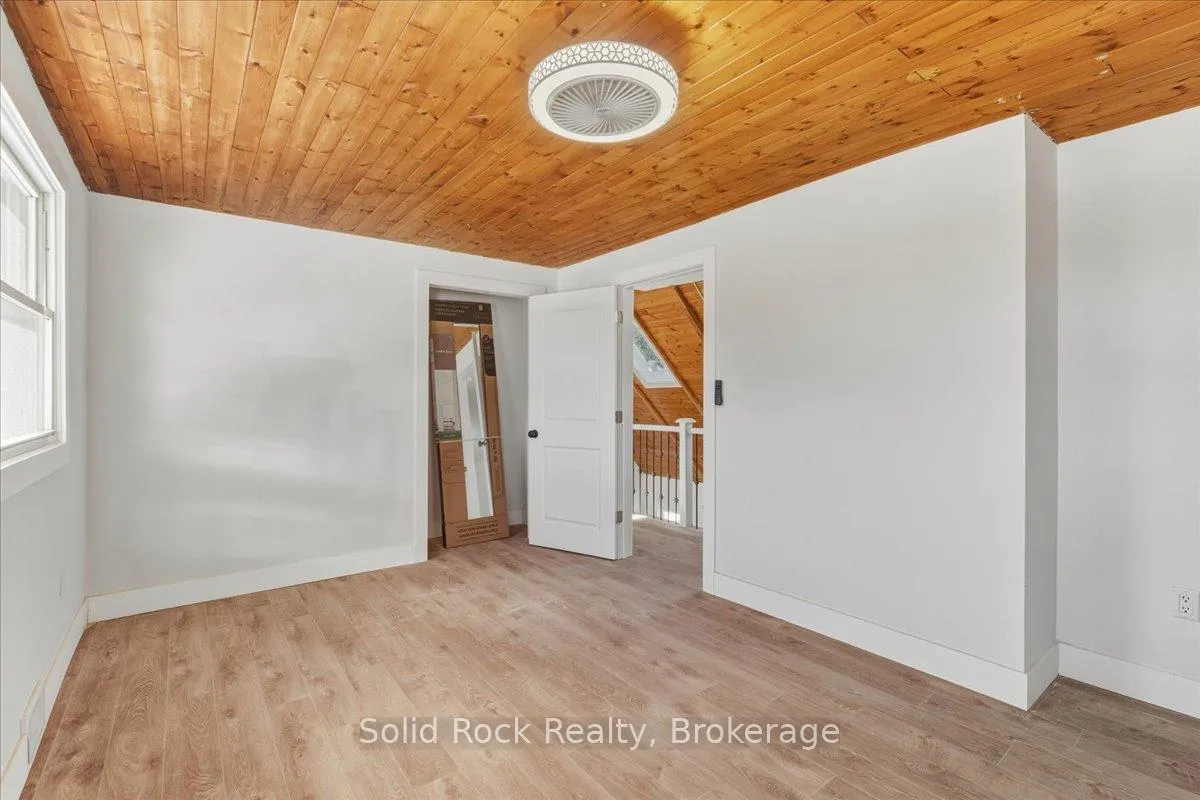
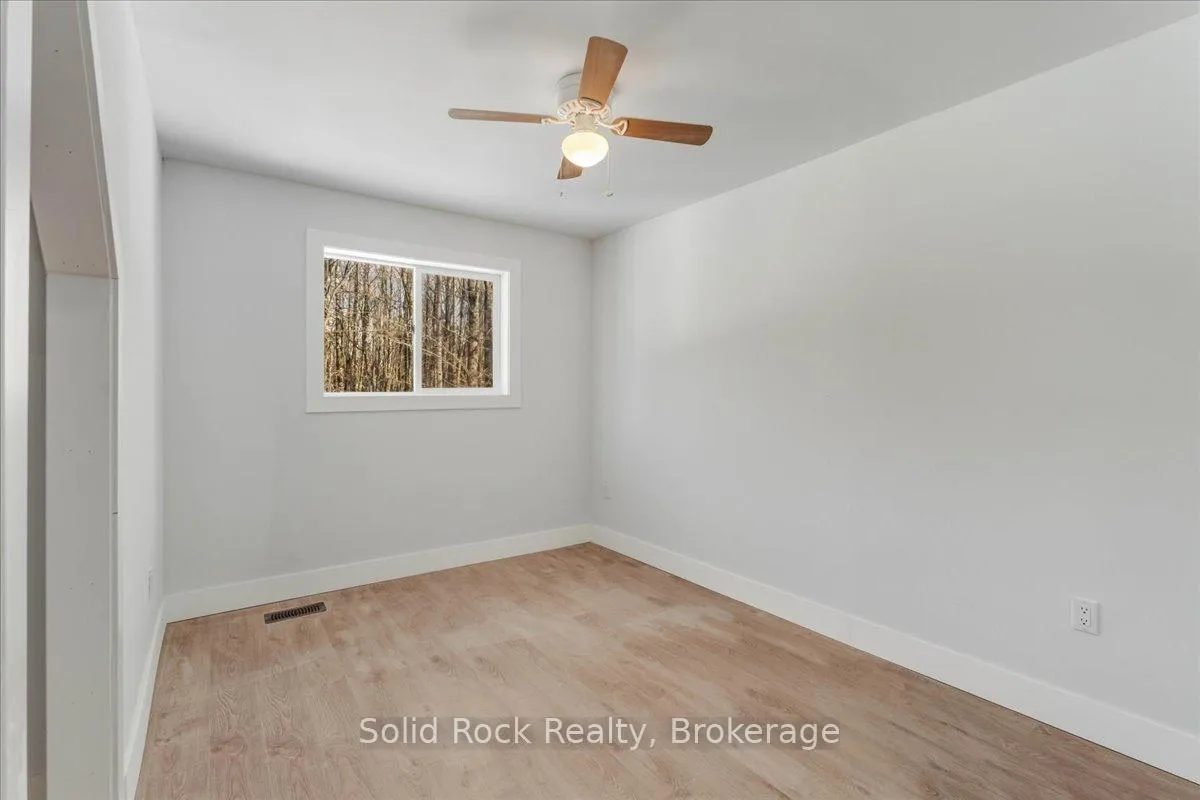
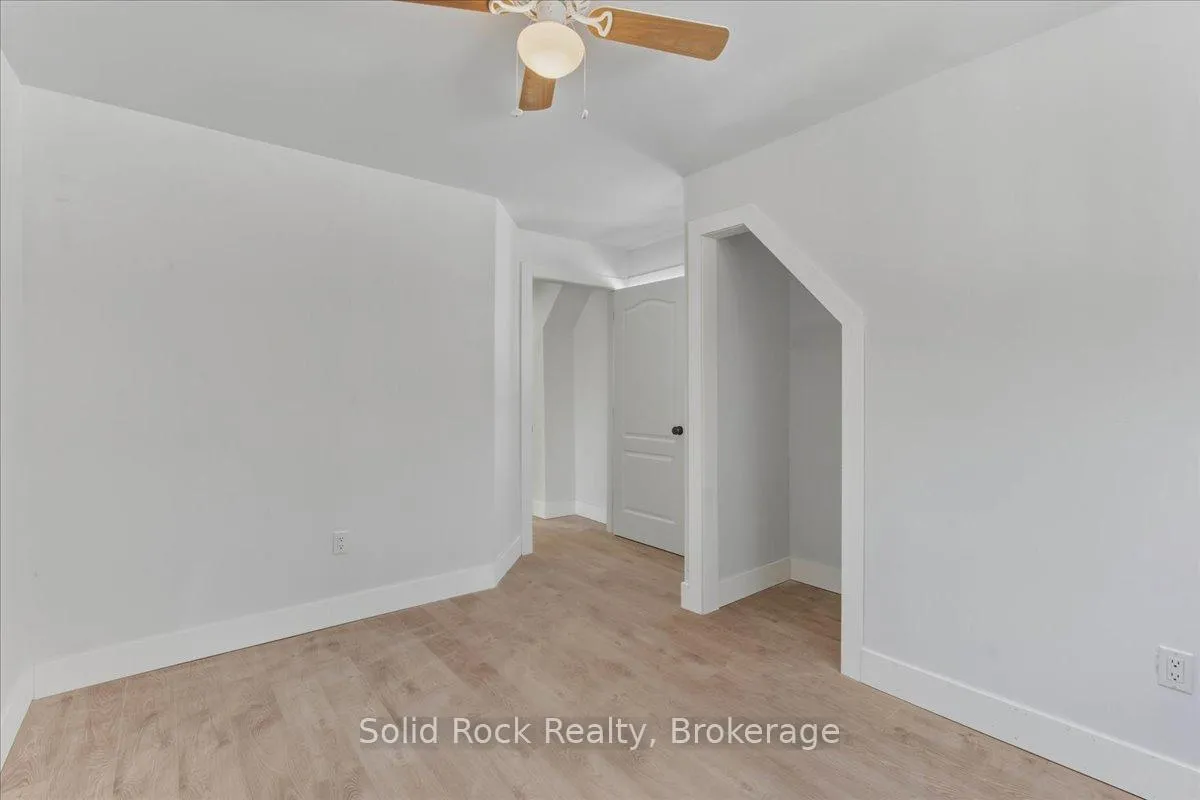
- Bedroom 2—Second level, Ceiling Fan(s), Laminate
- Bedroom 3—Second level, Ceiling Fan(s), Laminate
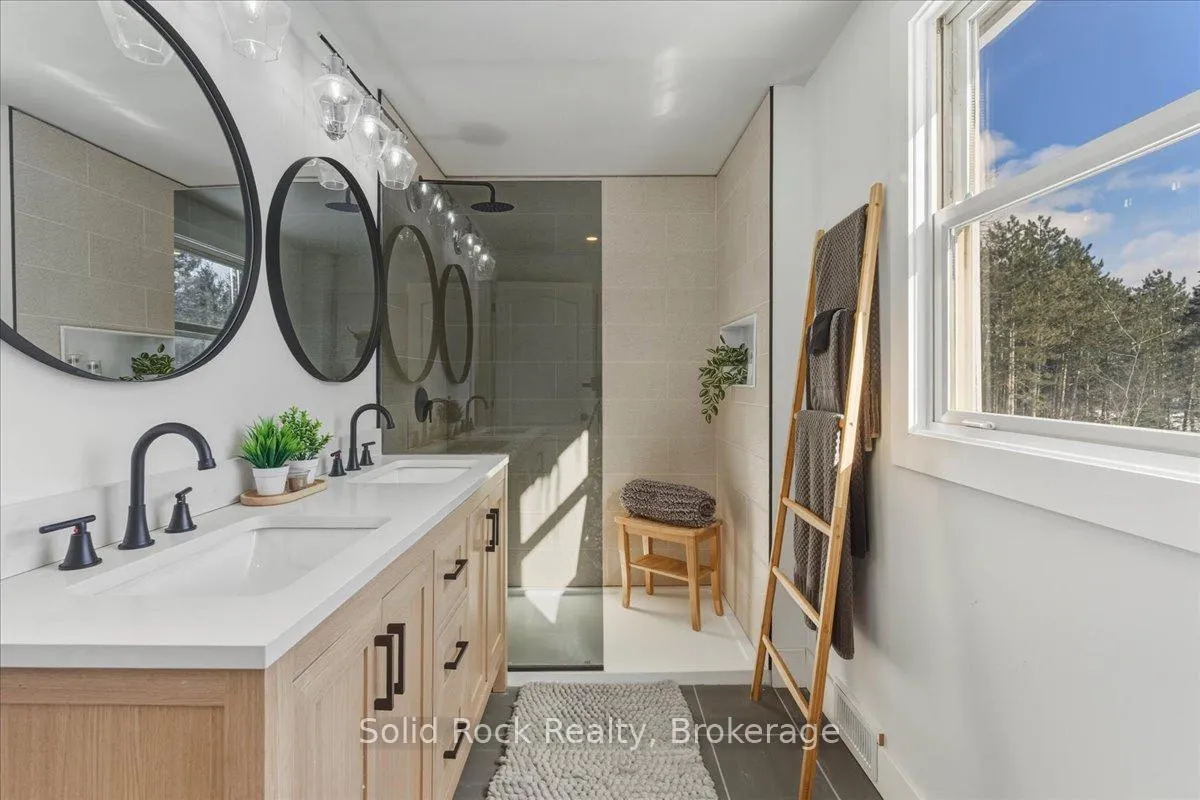
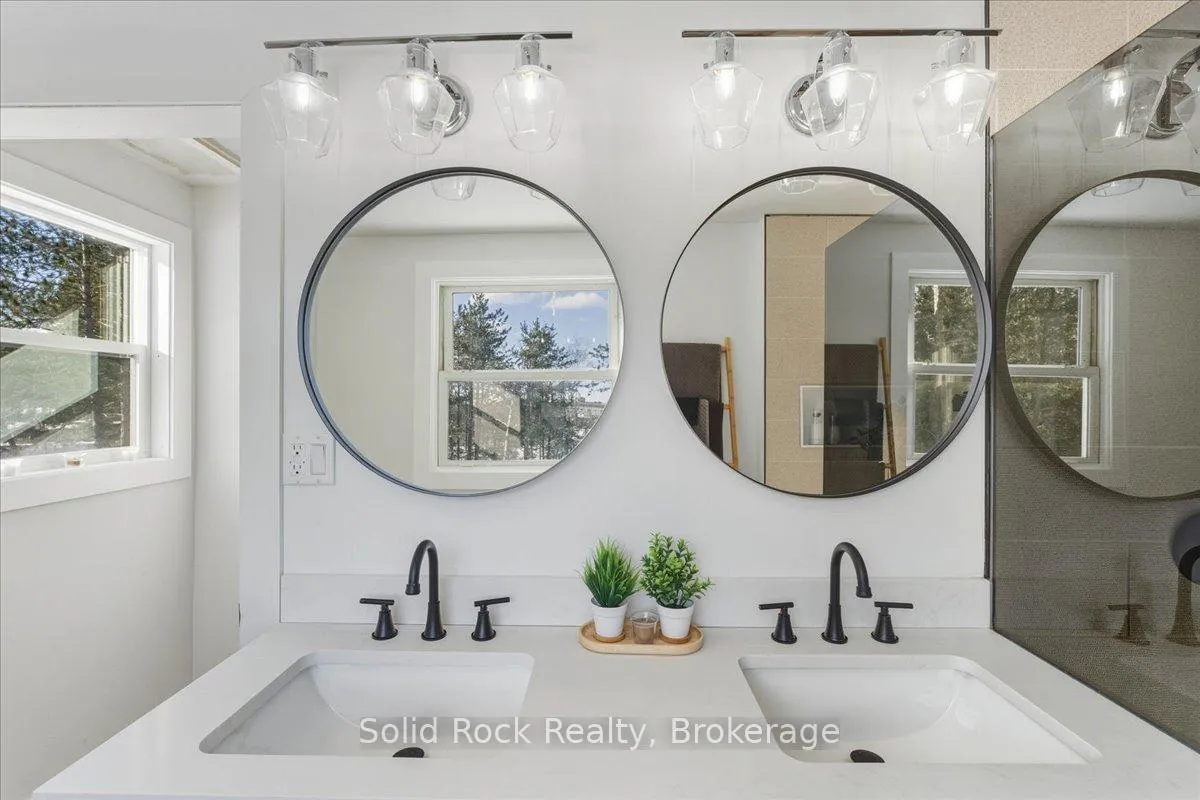
- Bathroom—Second level, 4 Pc Bath, Double Sink, Porcelain Floor
- Workshop—Main level
Washrooms
- 2-piece, Main
- 4-piece, Second
- Municipality
- Marmora and Lake
- Neighbourhood
- Marmora Ward
- Main cross streets
- Centre Line Rd & Shanick Rd
- Zoning
- MA
- Directions
- Hwy 7 to Goat Hill Rd turn right on Centre Line Rd
- MLS® number
- X13416360
- Data source
- Toronto Regional Real Estate Board
- Status change
- 2026-07-24
- Listed on
- 2026-06-08
- Days on market
- 46 days
- Possession type
- Immediate
- Co-op commission
- 2.0
- Seller
- Listed by
- SOLID ROCK REALTY
Home Market Value
Current home valuation for 1802 Centre Line Road, Marmora and Lake, Marmora Ward, Marmora and Lake, ON. Listed for $699,900
HOMEH Estimate
$584,806
Estimated Sales Range
$409,364 - $760,248
HOMEH Estimate for 1802 Centre Line Road, Marmora and Lake, Marmora Ward
Calculated with a real agent's CMA method — 45+ years of experience, codified. Not an AI guess.
For the owner
Is this your home? Track its value.
Get this home's HOMEH Estimate by email once a month, with how many homes are for sale around you.
Mortgage Payment Calculator
Compare up to 4 down payment scenarios
5% on first $500K + 10% on $199,900 over $500K
$44,990
| Scenario 1 | Scenario 2 | Scenario 3 | Scenario 4 | |
|---|---|---|---|---|
−Down payment | % $ | % $ | % $ | % $ |
+CMHC insurance | $26,176 | $19,527 | $16,658 | $0 |
=Total mortgage | $680,582 | $649,437 | $611,573 | $559,920 |
Amortization | ||||
Mortgage rate | % | % | % | % |
| Payment frequency | ||||
=Mortgage payment | $3,323monthly | $3,171monthly | $2,986monthly | $2,734monthly |
Land Transfer Tax
$10,473
$10,473
Around this home
No schools found nearby
Data provided by OpenStreetMap & Fraser Institute School Rankings
Ask HOMEH
New!Hi there!
👋Text or call (416) 301-9001
Recommended for you
Based on homes you've looked at.
No recommended properties found.
Nearby similar homes
No nearby properties found.
More real estate resources
Other homes nearby
Explore this area
Nearby neighbourhoods
No nearby listings available.