
312 Boyd Road
Marmora and Lake (Marmora Ward), ON K0K 2M0
- 2Bedrooms
- 1Bathroom
- 0Garage
- 700–1100Sq Ft
- $2,150Tax
- 1,267×510 ftLot Size
 Estimated Value:$314,892See Free Estimate Report

This listing has ended. It is no longer available.
Property not available for sale or for rent.
Sale & Price History for 312 Boyd Road, Marmora and Lake, Marmora Ward
| Start Date | End Date | Price | Event | MLS# |
|---|---|---|---|---|
| 2026-05-25 | 2026-08-07 | Login to See Prices | Terminated | x13169068 |
Real estate boards require you to or to see the full details of this property.
*Sold prices and complete sale & price history are regulated data. Under the Trust in Real Estate Services Act, 2002 (TRESA) and the rules of the Real Estate Council of Ontario (RECO), and pursuant to the Multiple Listing Service® rules of the Canadian Real Estate Association (CREA) and the Toronto Regional Real Estate Board (TRREB), this information may be shown only to registered users who have agreed to the applicable terms of use (a Virtual Office Website, or "VOW," arrangement). HOMEH Inc., Brokerage therefore provides it to signed-in members only. Creating an account is free and takes under a minute.
About 312 Boyd Road, Marmora and Lake, Marmora Ward
Summarized Description
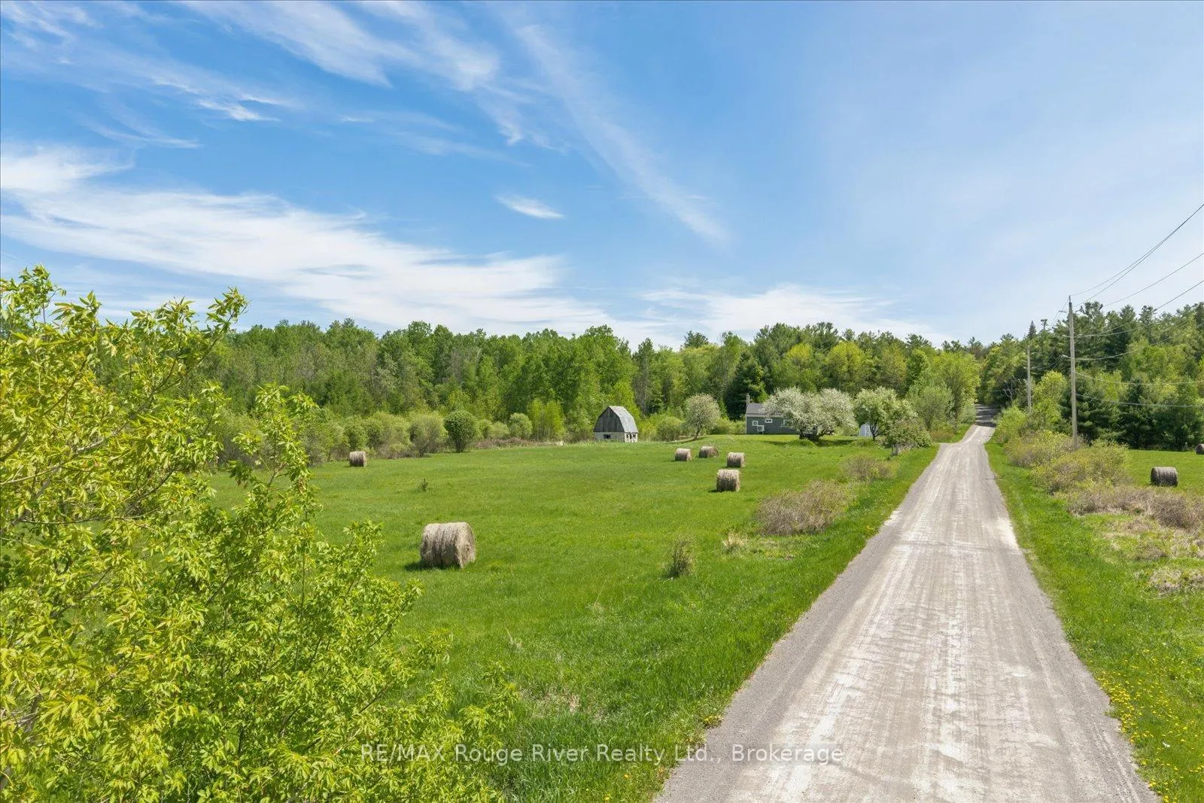
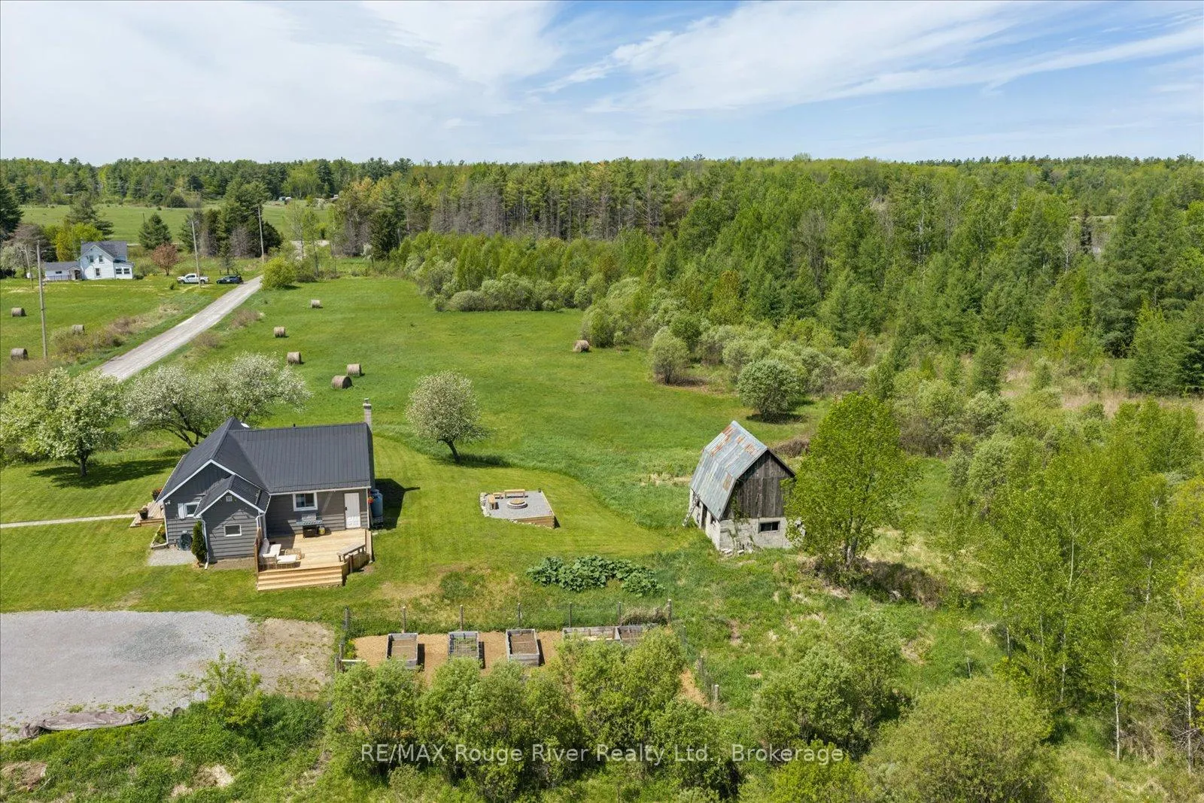
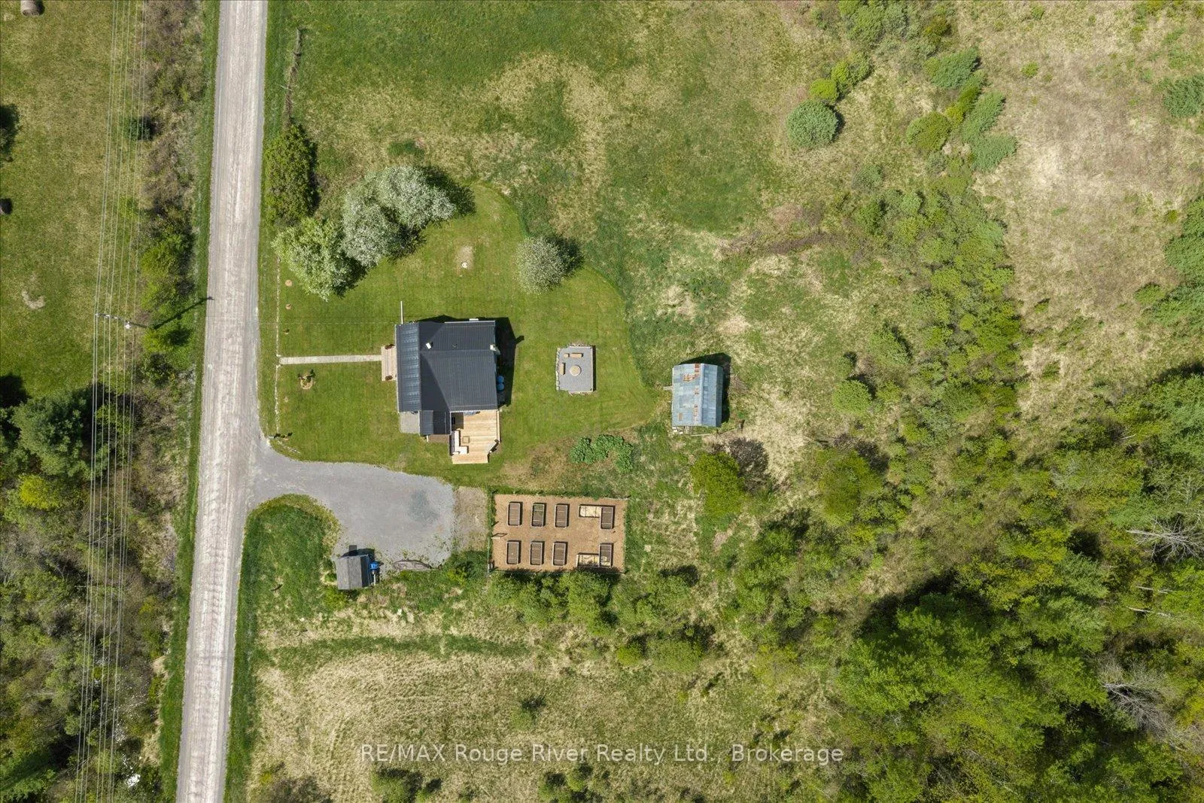
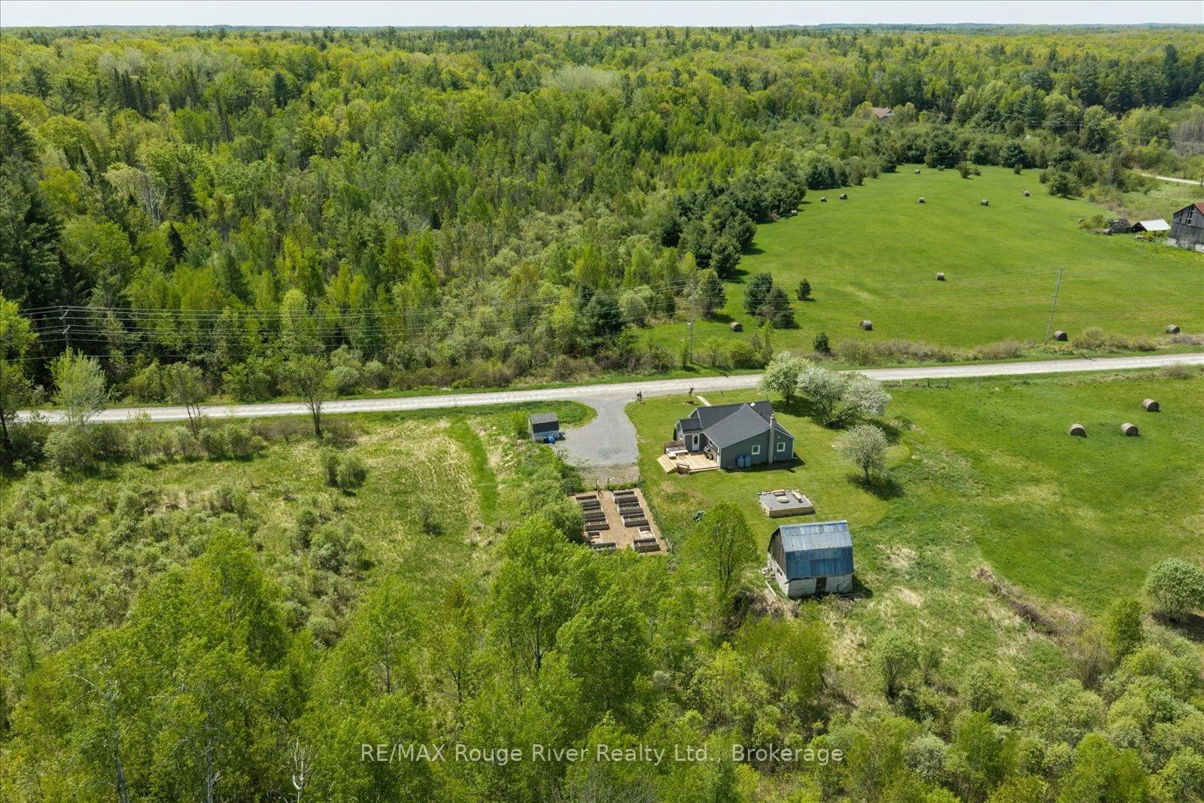
- 23-acre homestead ideal for hobby farming
- Move-in ready bungalow with modern upgrades
- Recently renovated interior and spacious basement
- New heat pump and air conditioning system
- Outdoor spaces for relaxation and entertainment
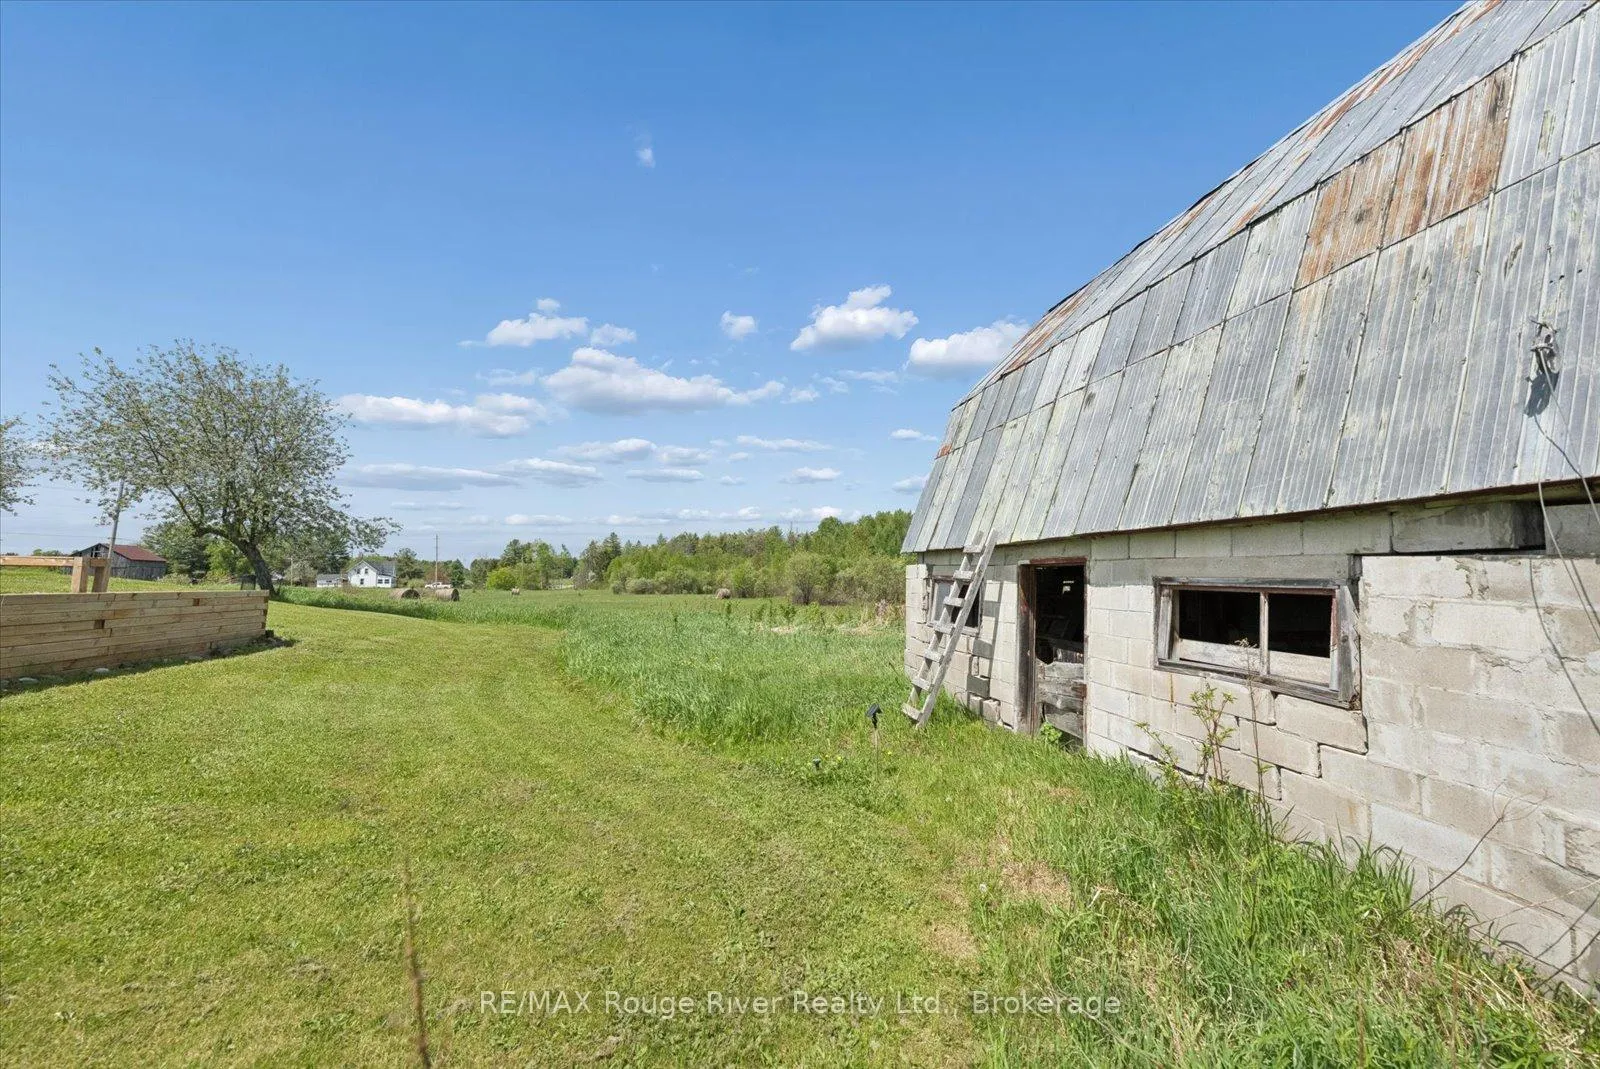
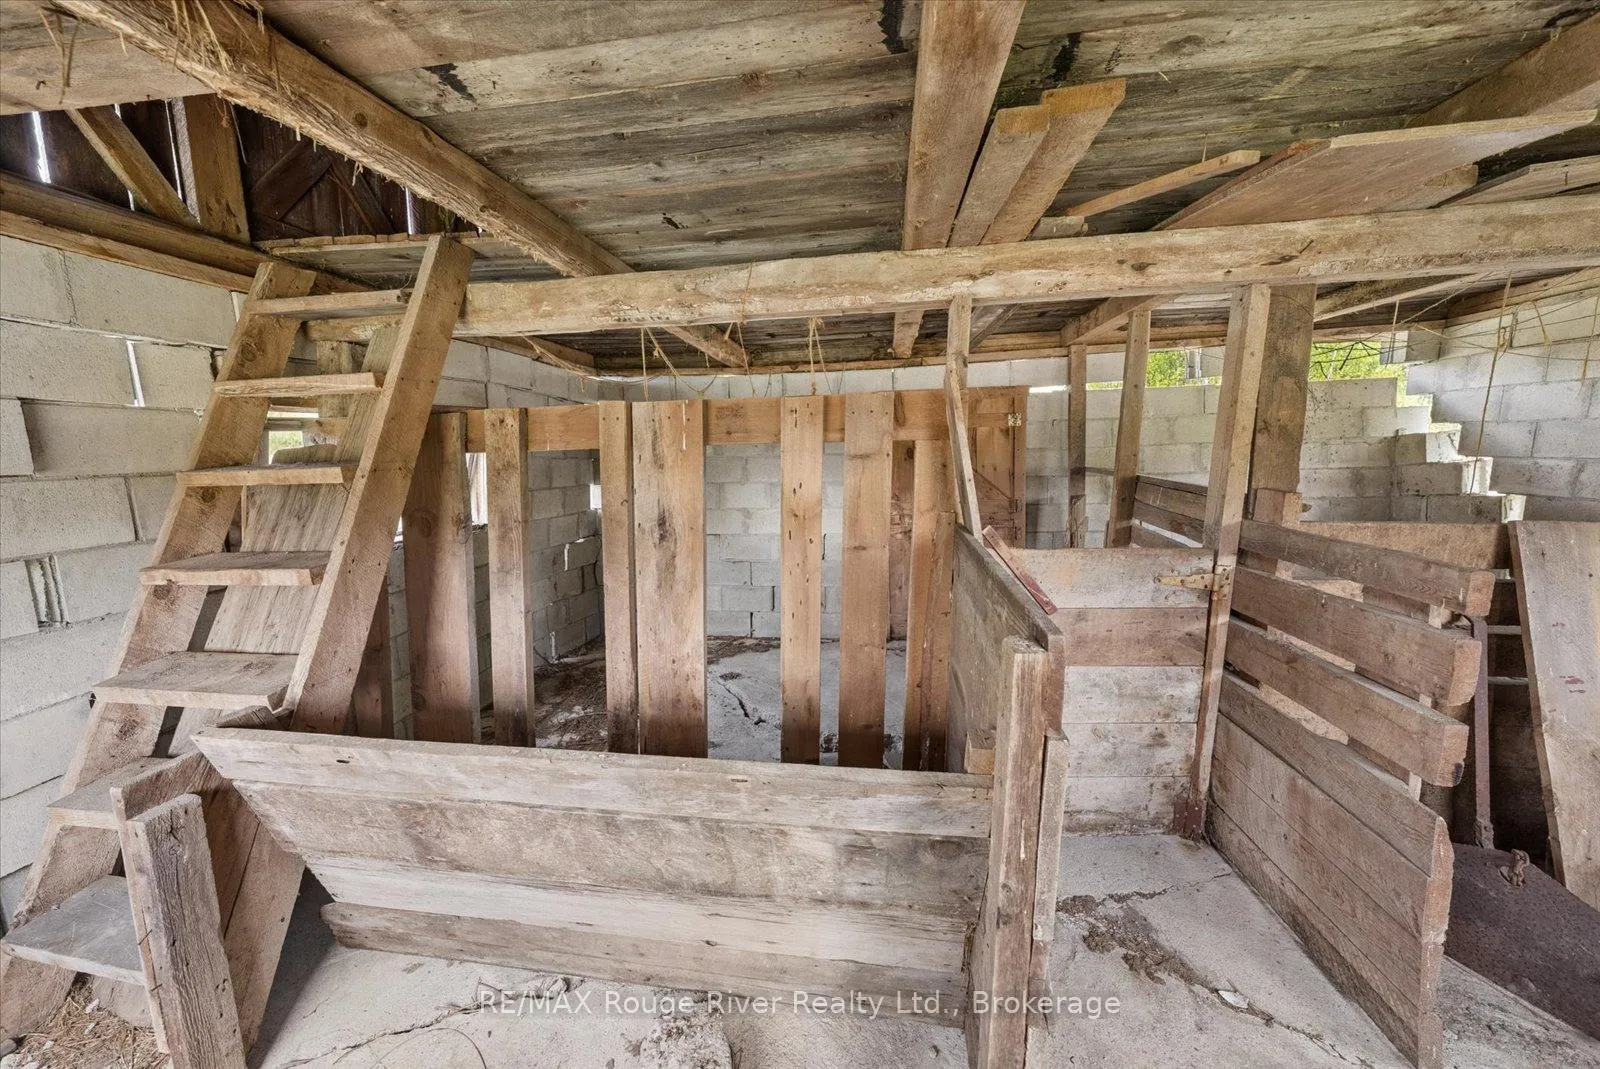
- Rustic barn for workshop or animal shelter
- Marginal Agricultural zoning for farming opportunities
- Private access to a tranquil creek
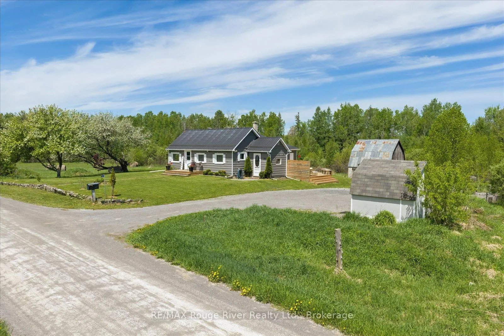
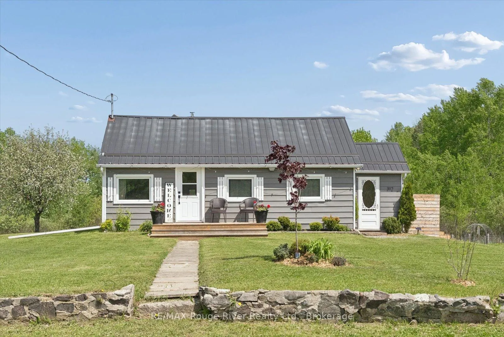
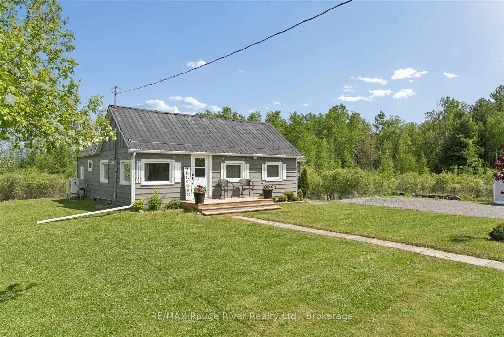
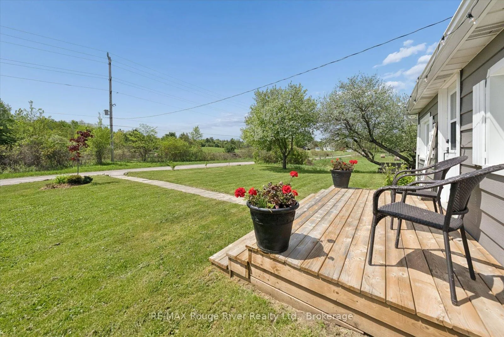
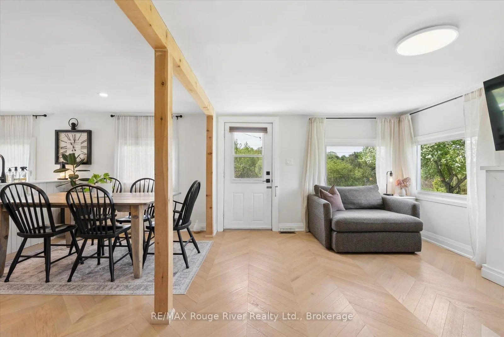
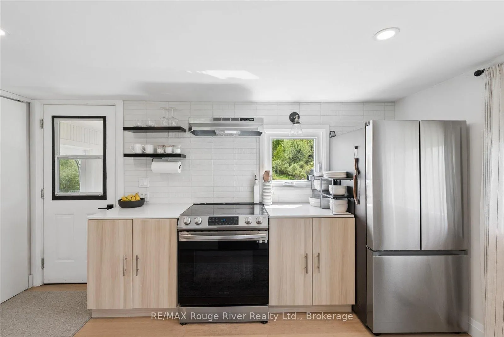
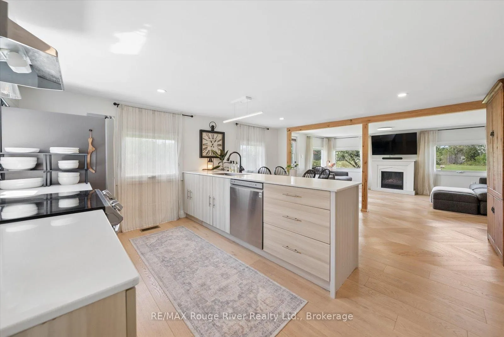
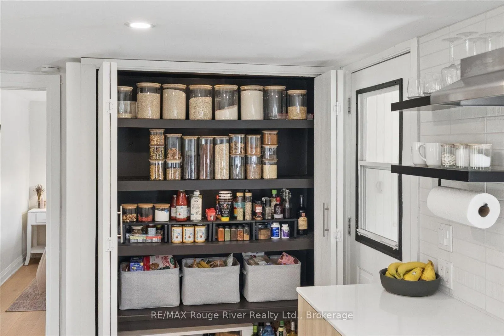
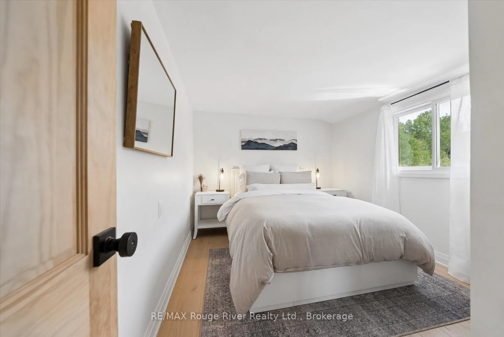
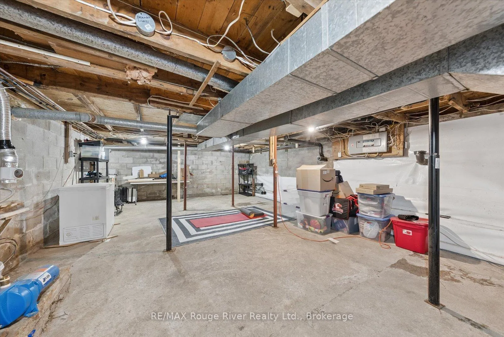
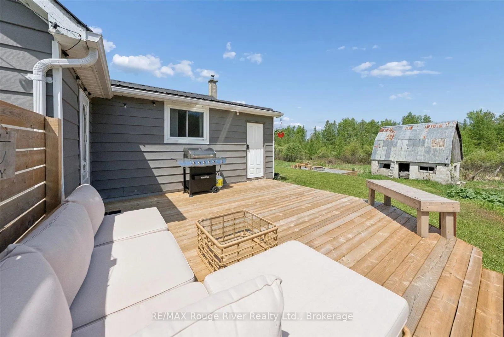
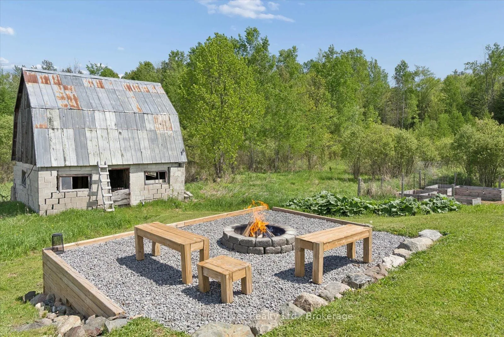
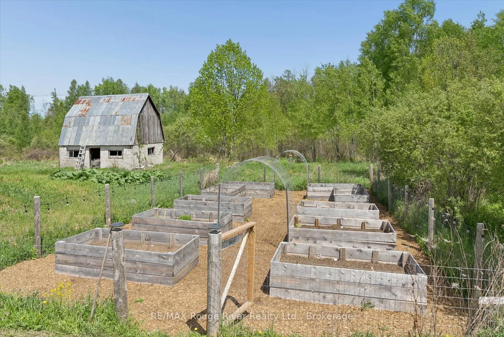
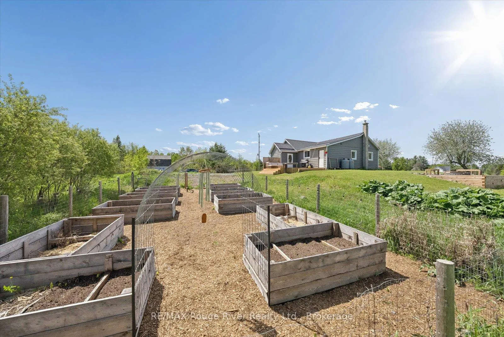
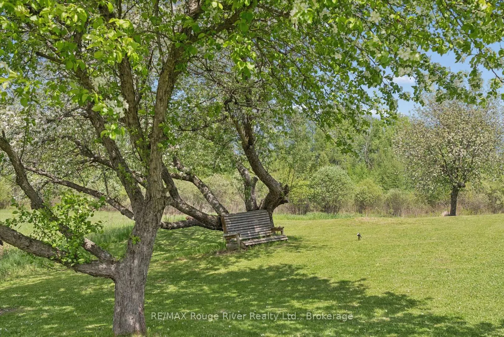
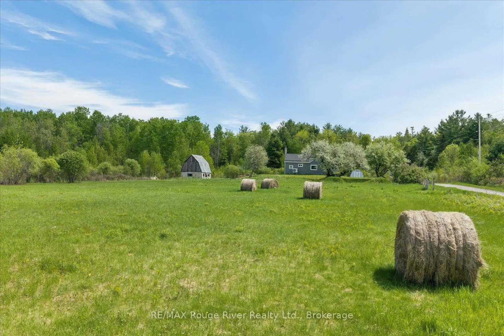
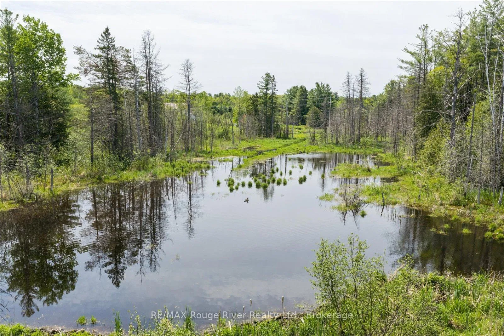
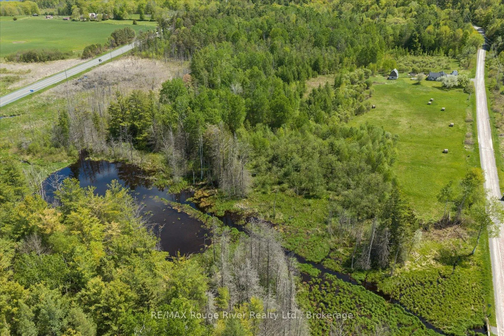
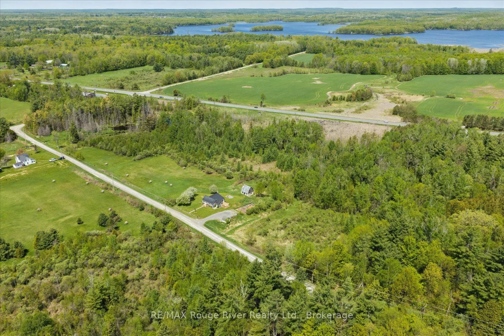
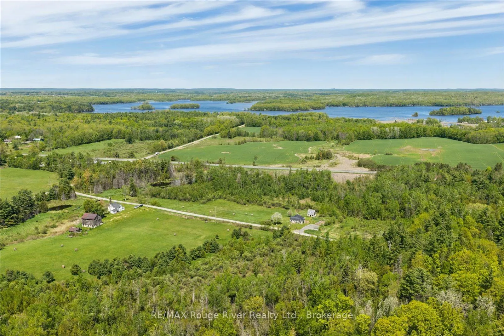
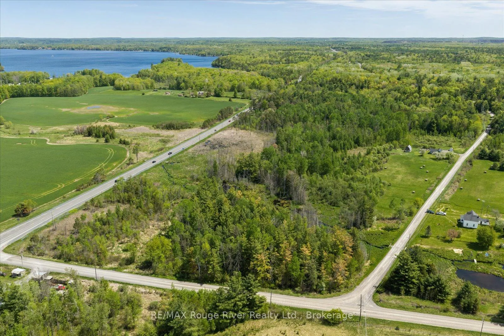
Escape to your very own country paradise with this stunning 23-acre homestead, perfectly suited for hobby farming, gardening, and endless outdoor adventures. At the heart of the property sits a bright and modern move-in-ready bungalow featuring a stylish, recently renovated interior with two comfortable bedrooms, a full bathroom, and a beautifully updated pantry completed in 2025. Rest easy knowing the home has been meticulously maintained for year-round comfort, boasting key upgrades such as new windows and attic insulation in 2023, a brand-new heat pump and air conditioning system in 2025, a reliable septic system installed in 2010, and a spacious basement ideal for extra storage. Step outside to discover a property built for the rural lifestyle. The outdoor living spaces are designed for relaxation and entertainment, showcasing an expanded deck, a newly cleared fire pit area with seating, and raised garden beds, all newly completed in 2025. A rustic barn on the property stands ready to be transformed into your next workshop, studio, or animal shelter. Thanks to its Marginal Agricultural zoning, your dream of raising horses, chickens, or cultivating a massive organic garden can easily become a reality. The acreage also offers a beautifully forested area to explore, complete with private access to a tranquil, small creek. Perfectly blending peaceful seclusion with daily convenience, this private rural sanctuary is located just five minutes from the heart of historic Marmora. You will enjoy the best of country living while remaining incredibly close to local town amenities and beloved regional attractions, including the pristine waters of Crowe Lake and the scenic trails of Callaghan's Rapids Conservation Area. Whether you are looking to start a hobby farm or simply retreat to nature, this well-maintained property is ready to welcome you home.
Key Facts & Features
Property Costs
- Annual Property Tax Amount
- $2,150
- Land Transfer Tax Fee
- $8,373
Rental Items
- Rental Equipment
- Propane tank $65/year Gerow Propane
- Basement Type
- Separate Entrance, Unfinished
Interior Features
- Laundry Level
- Main Level
- Interior Extras
- Carpet Free, Primary Bedroom - Main Floor, Propane Tank, Storage Area Lockers, Sump Pump, Upgraded Insulation, Water Heater Owned, Water Softener, Water Treatment, Workbench
- View
- Garden, Meadow, Pasture, Trees/Woods
- Security Features
- Carbon Monoxide Detectors, Smoke Detector
- Fireplace/Stove
- No
- Elevator
- No
Exterior Features
- Exterior Extras
- Deck, Landscaped, Lighting, Year Round Living
- Pool
- None
- Property Features
- Beach, Golf, Library, Park, Place Of Worship, School Bus Route
- Other Structures
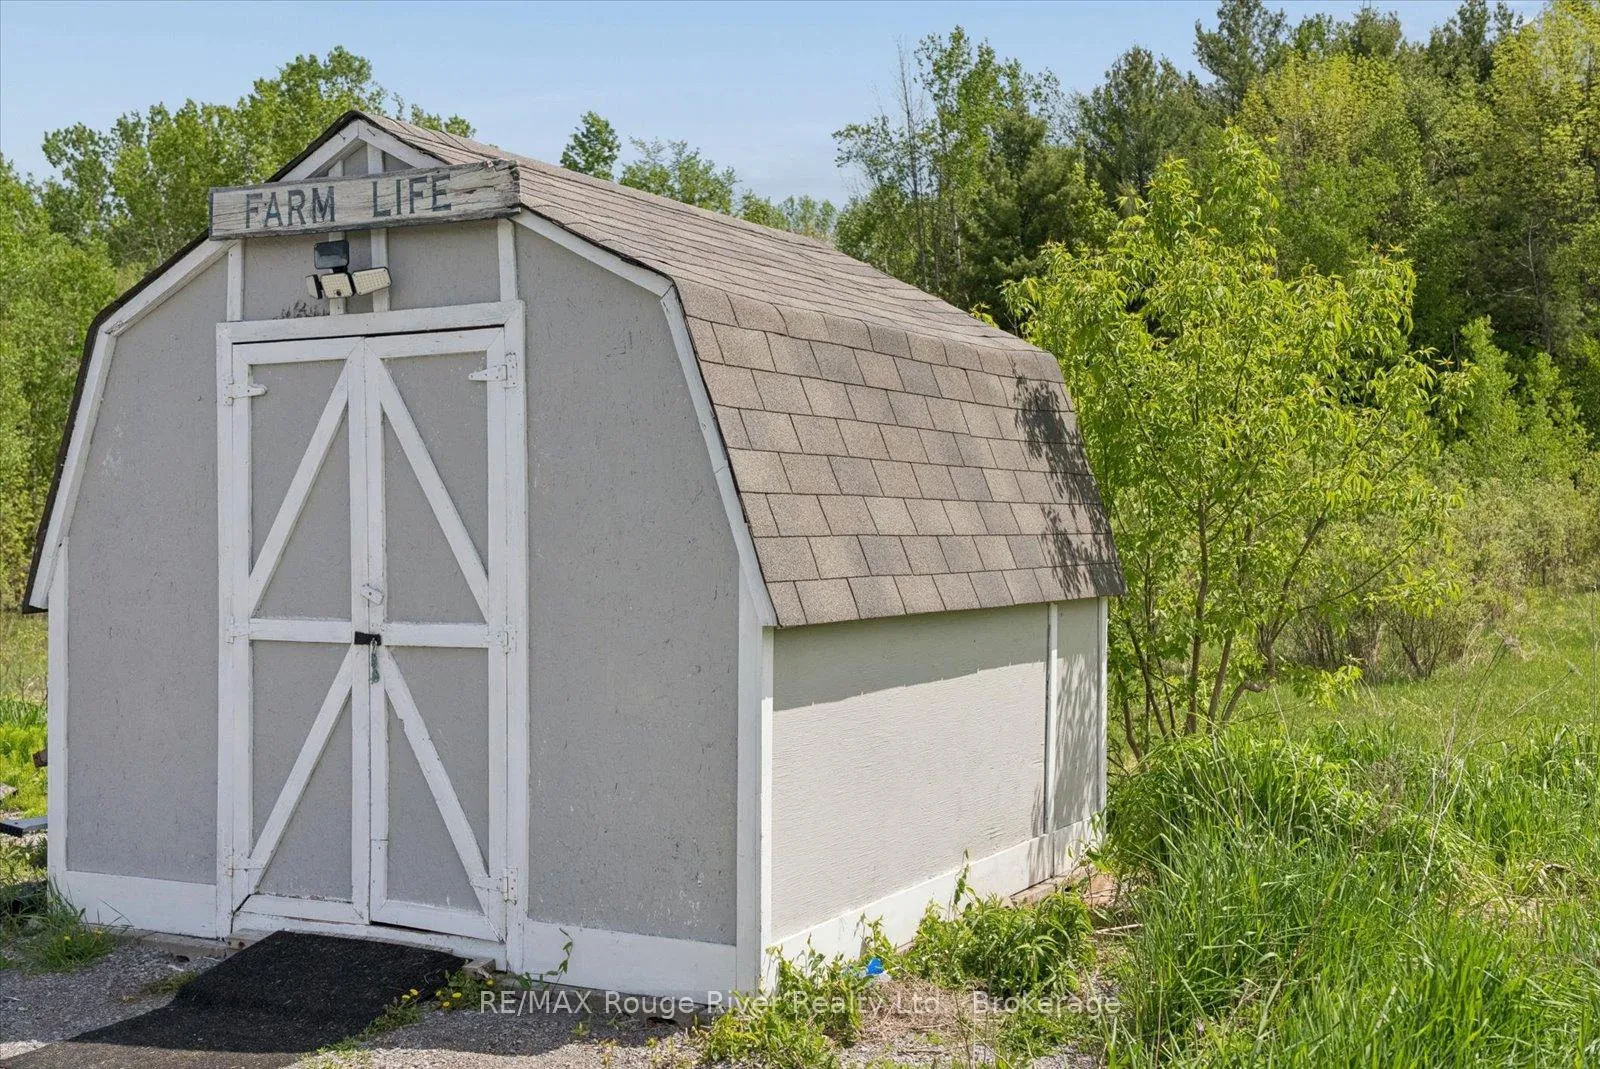
- Barn, Garden Shed
Building
- Building Type
- Detached
- Building Style
- Bungalow
Construction
- Exterior Finish
- Vinyl Siding
- Roof
- Metal
- Foundation Details
- Concrete Block, Poured Concrete
- Special Designation
- Unknown
Lot
- Lot Front
- 1267.29 ft
- Lot Depth
- 510.17 ft
- Lot Size
- 22.34
- Lot Shape
- Rectangular
Inclusions
- Inclusions
- Shed Fire Pit Benches Raised Garden Beds Freezer Washer & Dryer Dishwasher Fridge Window Coverings Breezeway Door Screens
Exclusions
- Exclusions
- Lawn Mower (Available to Purchase) Snow Blower (Available to Purchase)
Parking & Garages
- Garage Type
- None
- Garage Spaces
- 0
- Parking Spaces
- 8
- Total Garage And Parking Spaces
- 8
Heating & Cooling
- Heat Source
- Propane
- Heat Type
- Forced Air
- Air Conditioning
- Central Air
- Water
- Well
- Sewers
- Septic
- Bedrooms
- 2
- Washrooms
- 1
- Kitchens
- 1
Room sizes
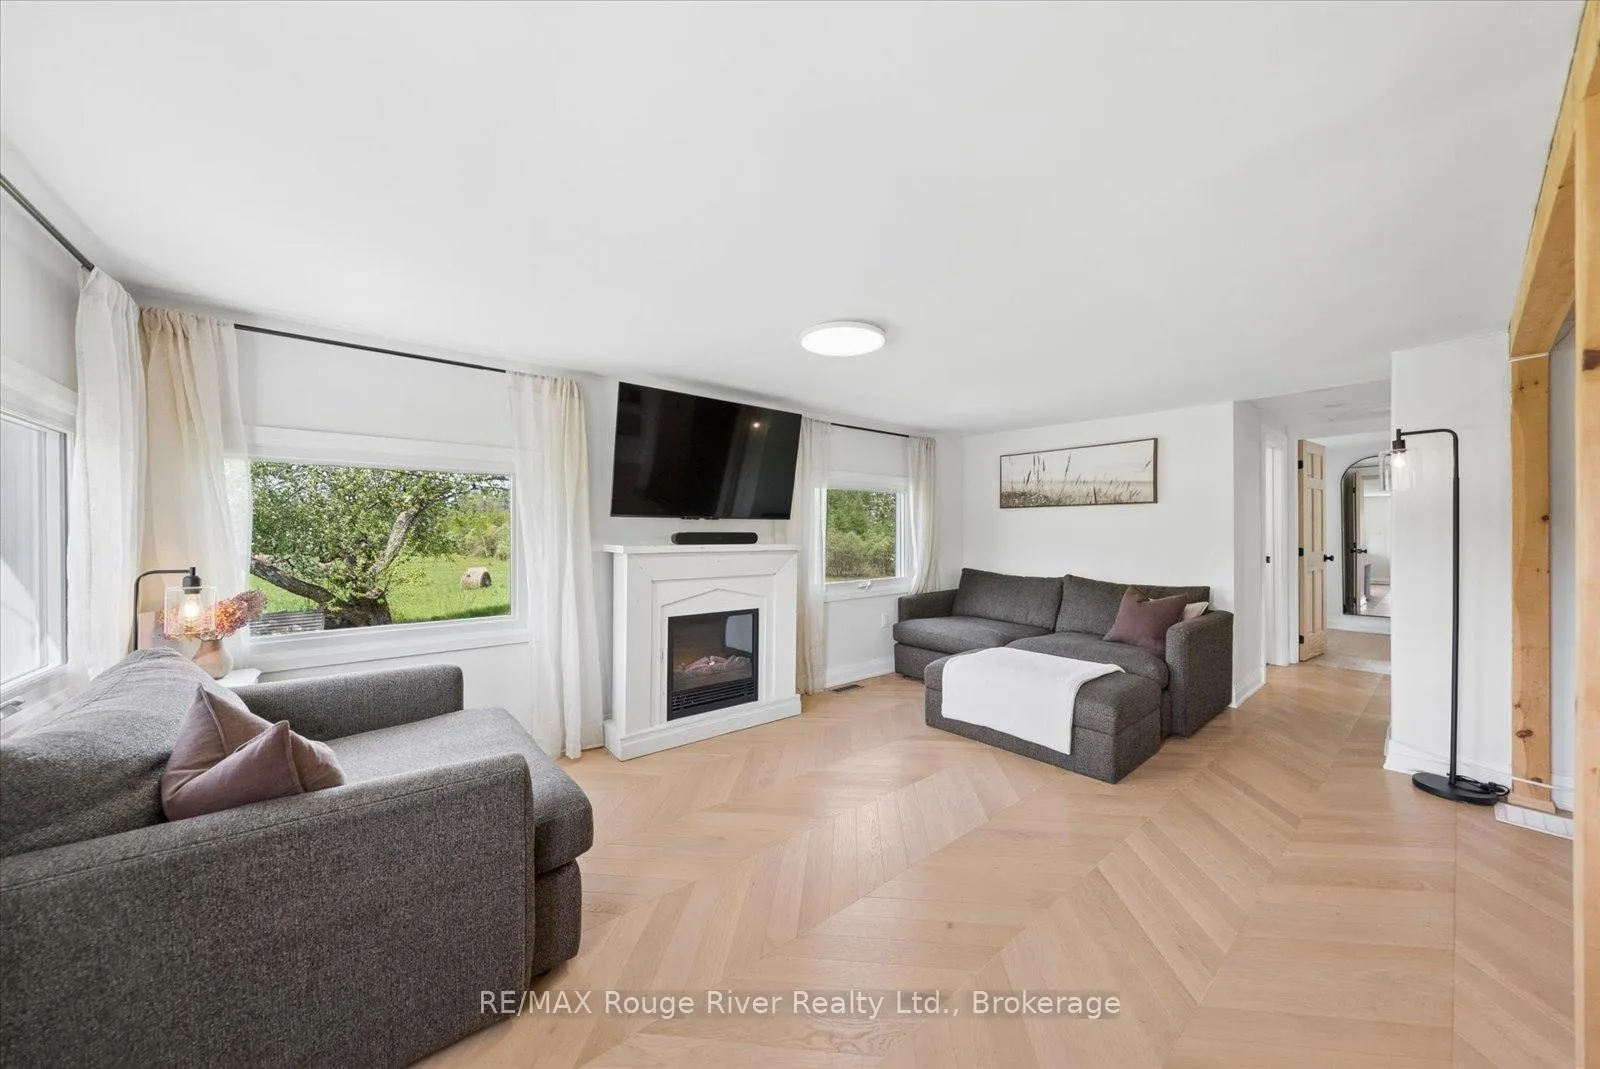
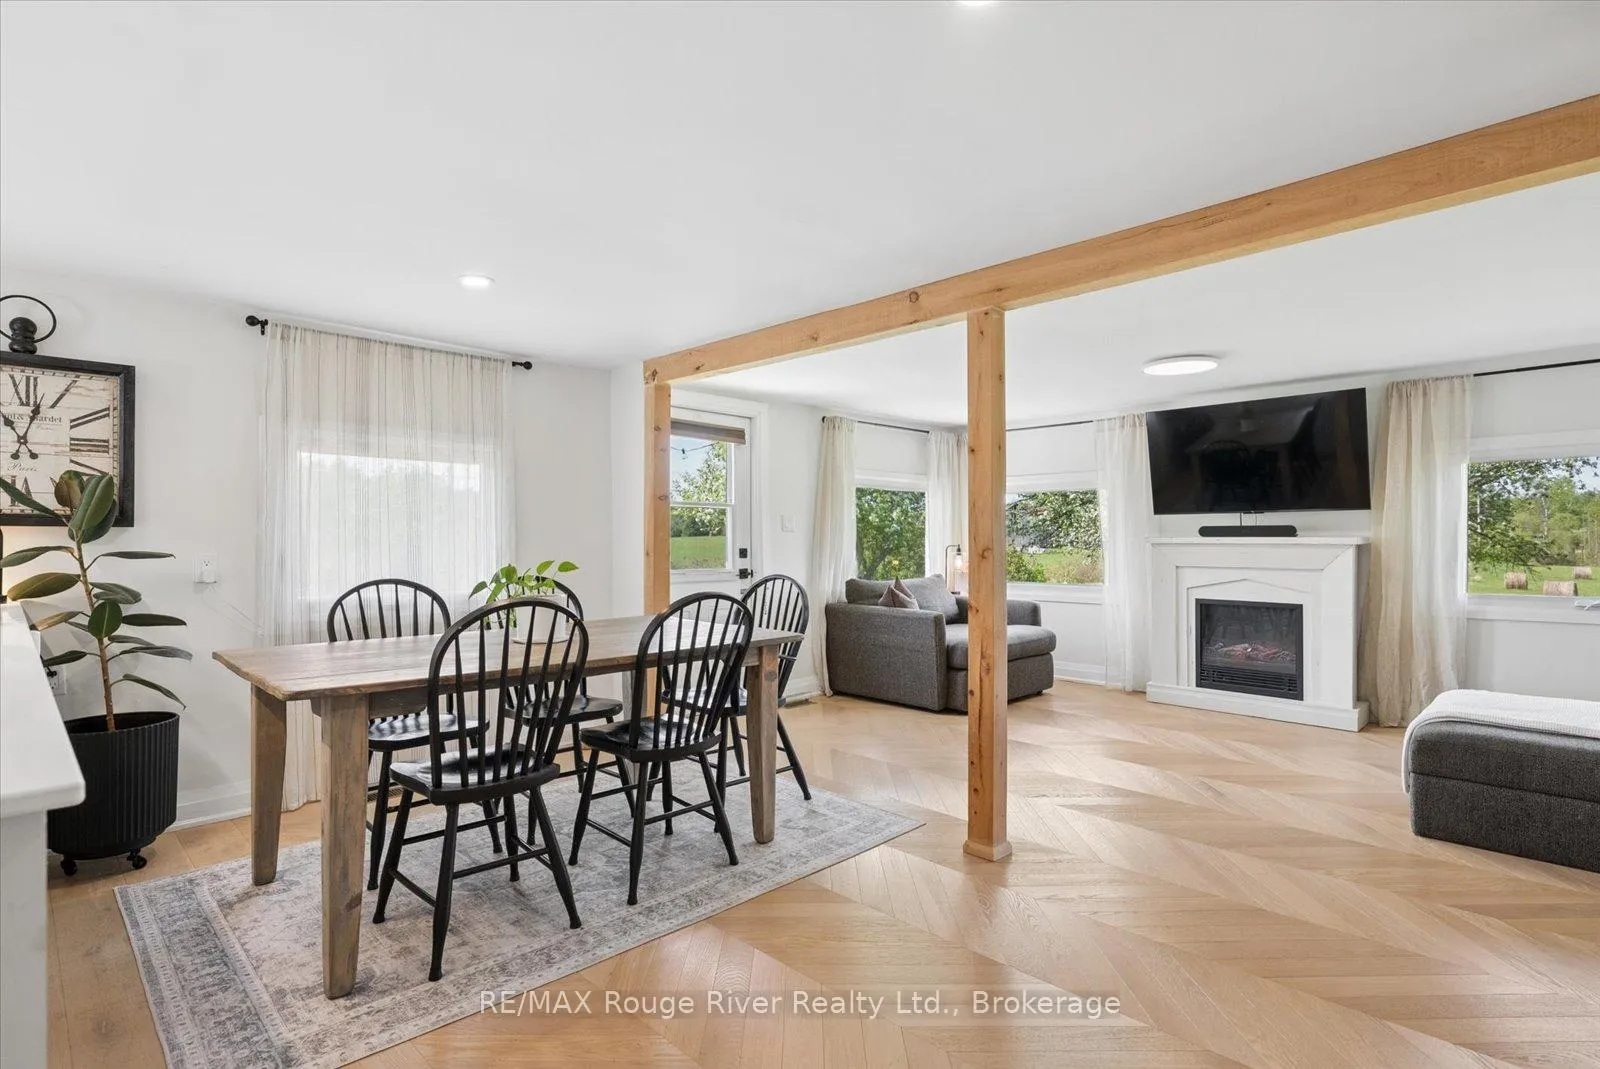
- Living Room—Main level, Hardwood Floor, W/O To Porch, Open Concept
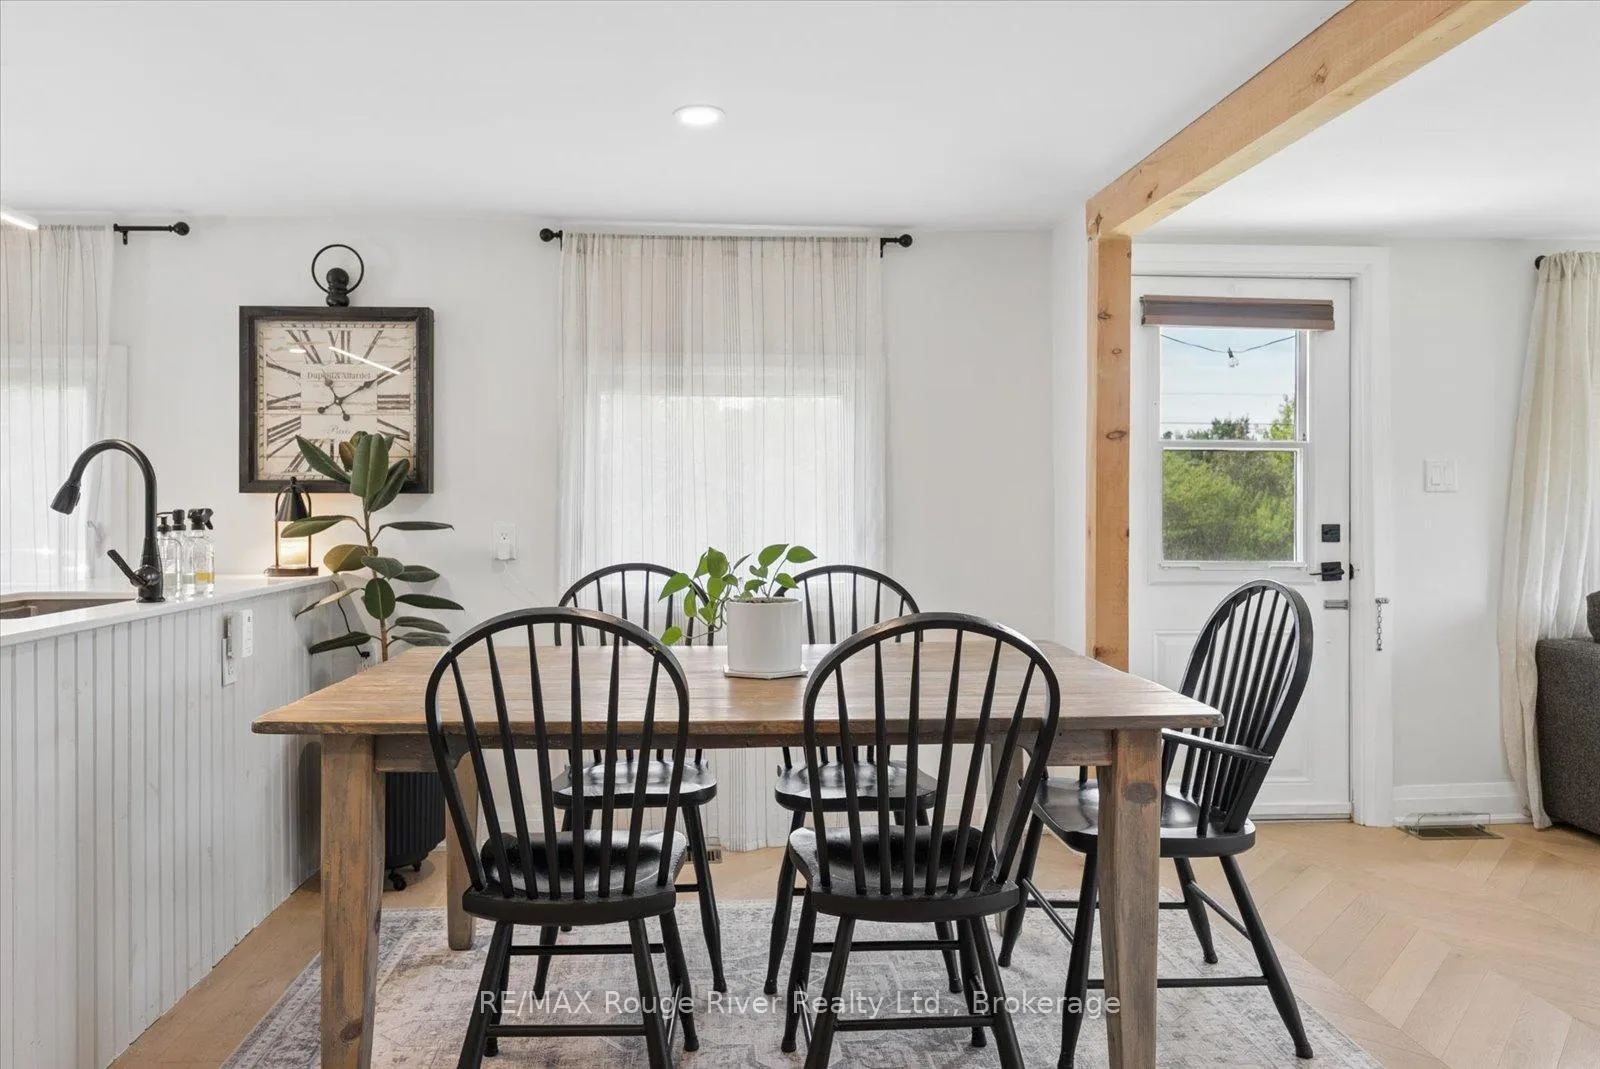
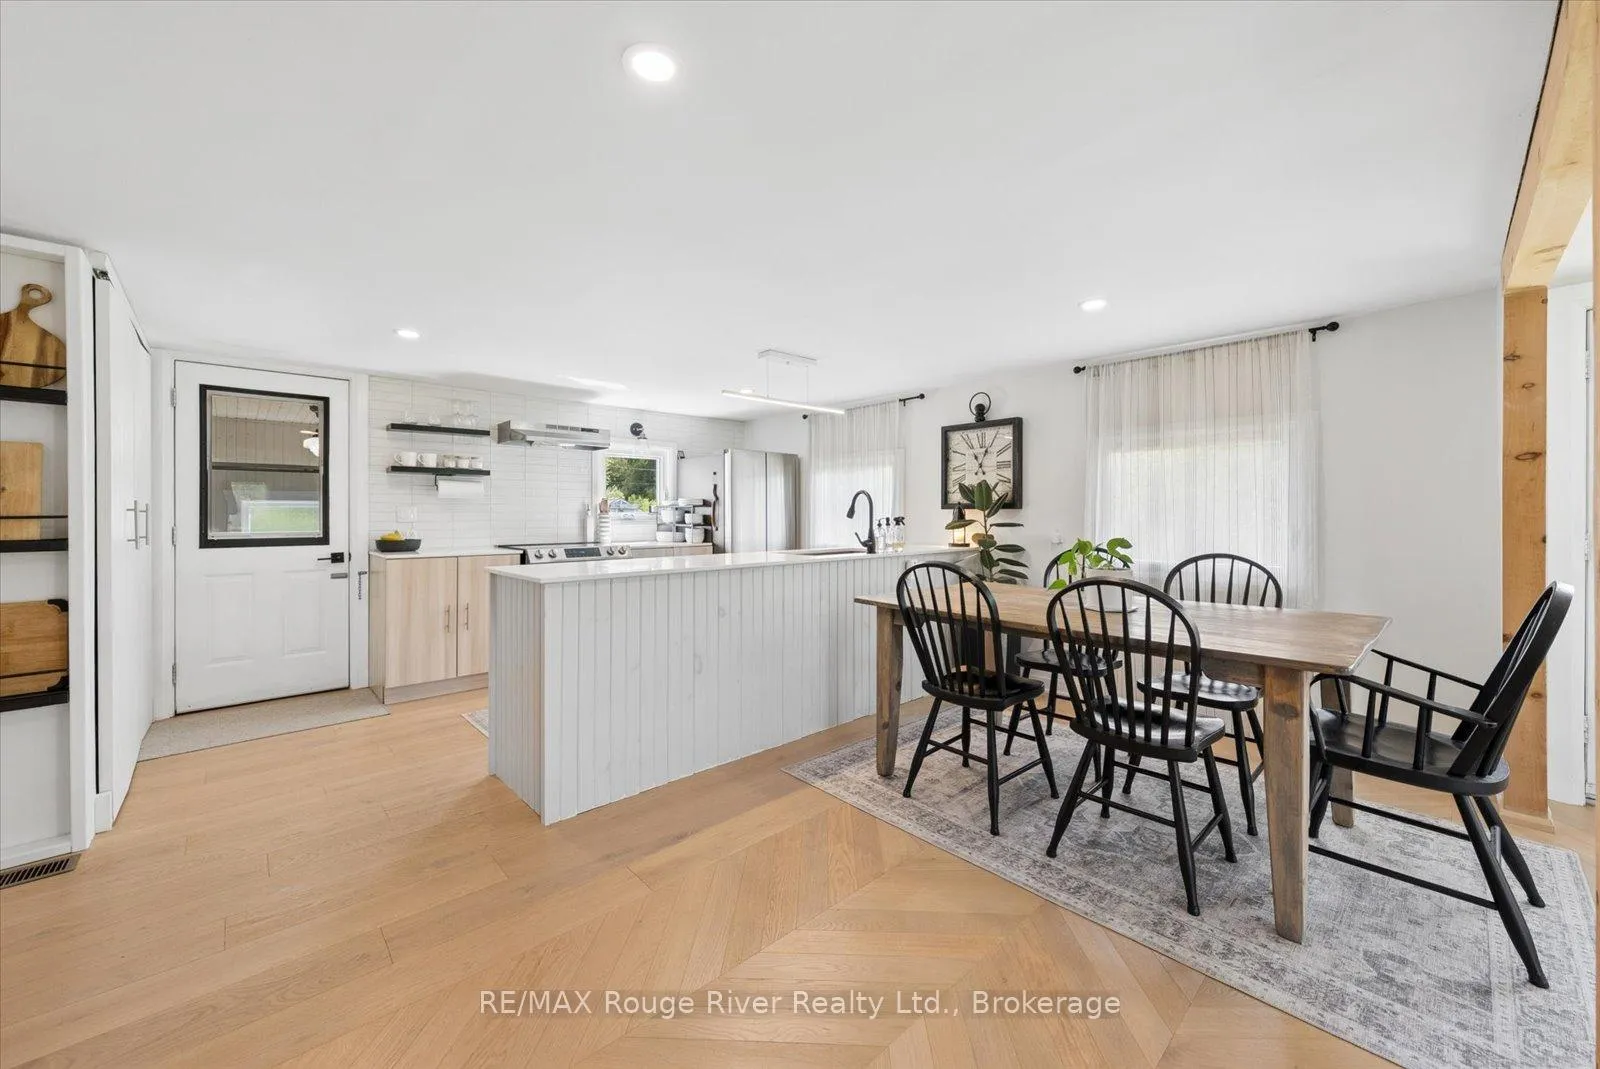
- Dining Room—Main level, Hardwood Floor, Pot Lights, Open Concept
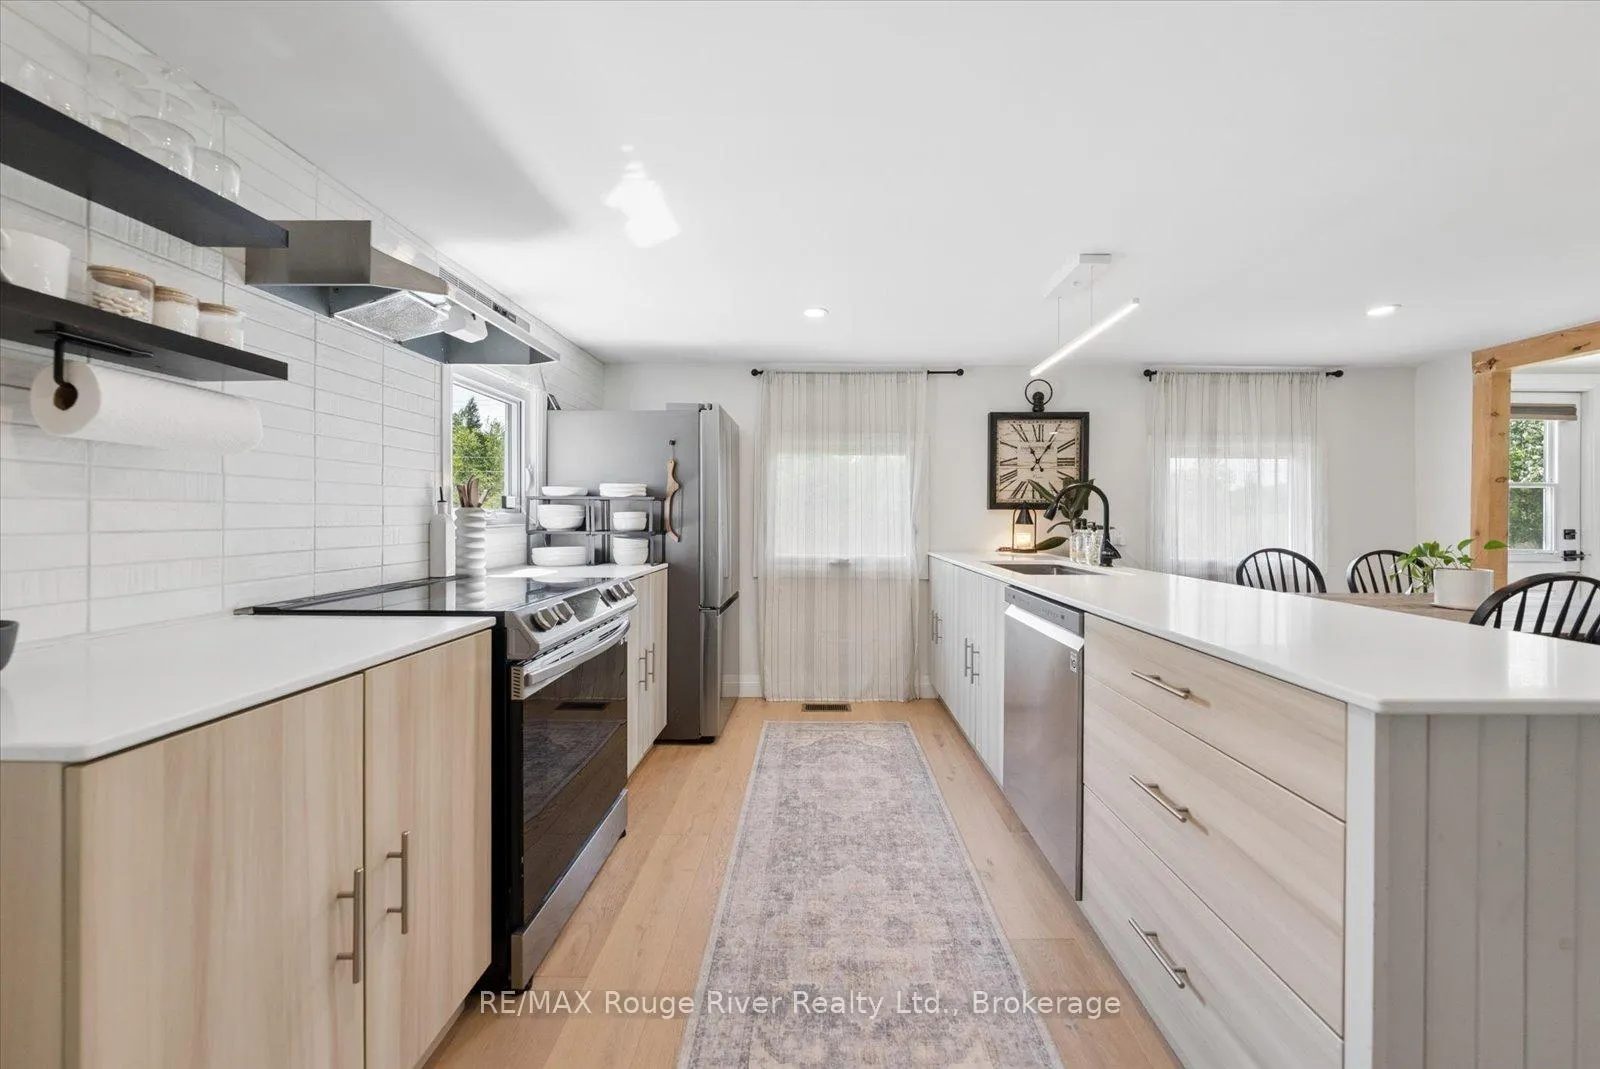
- Kitchen—Main level, Hardwood Floor, Quartz Counter, Stainless Steel Appl
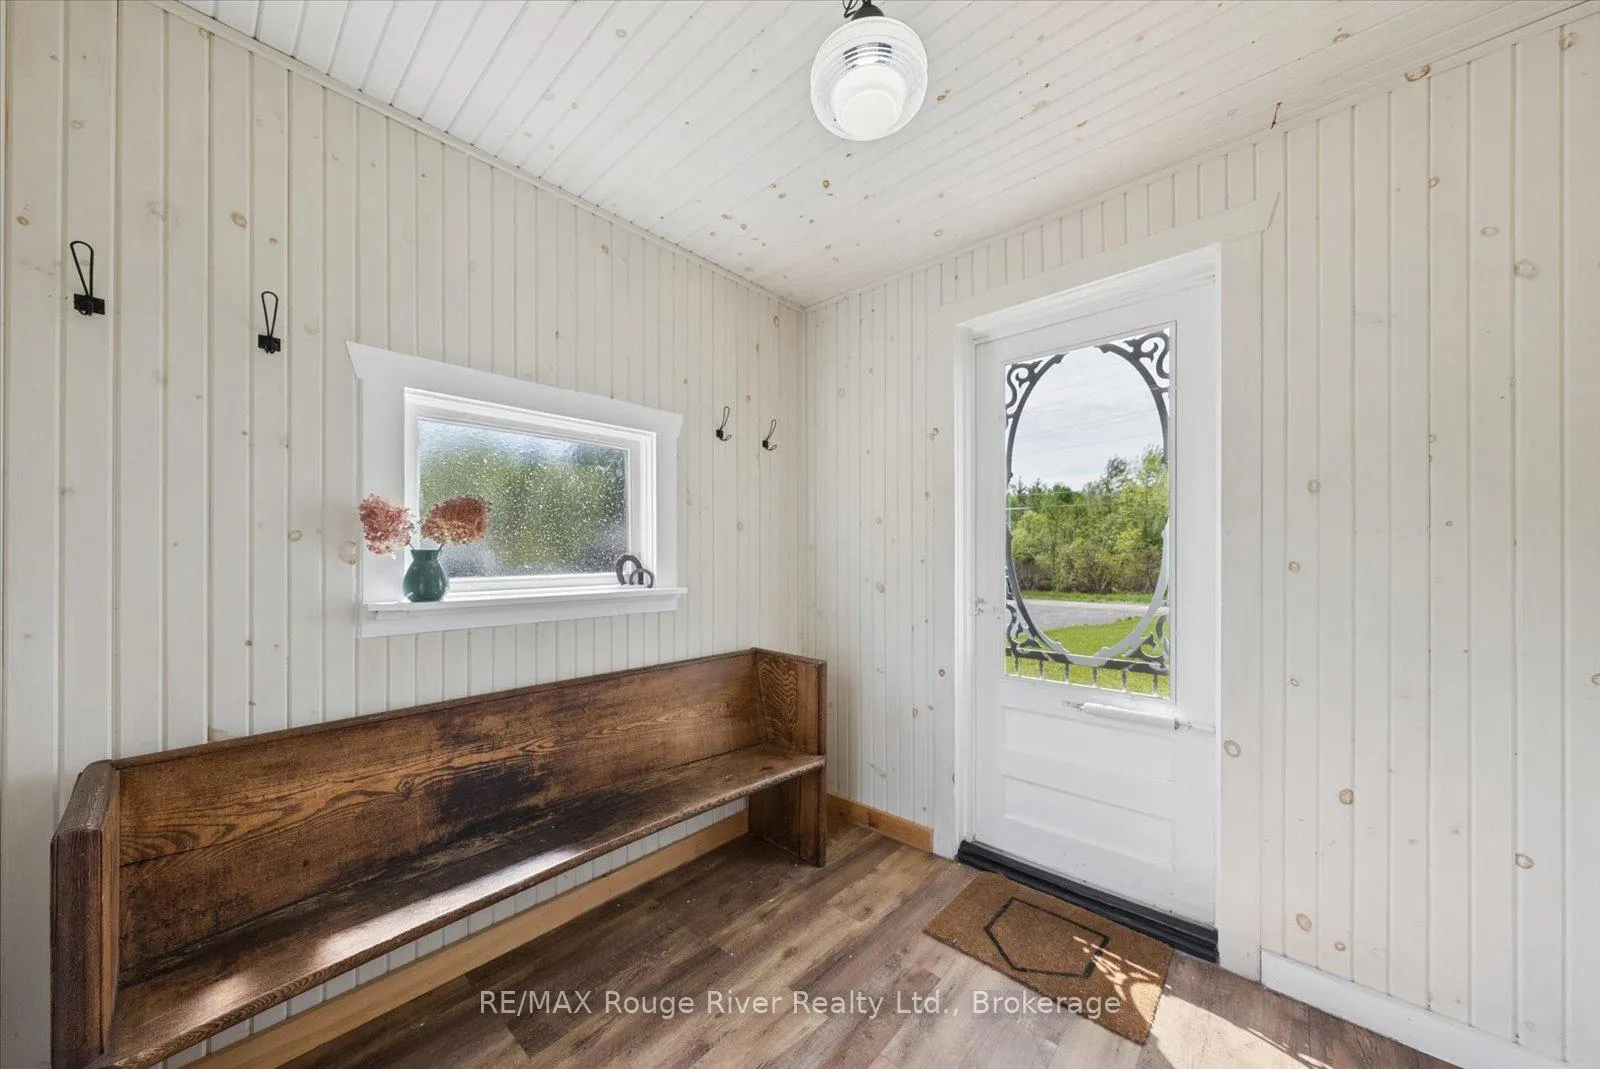
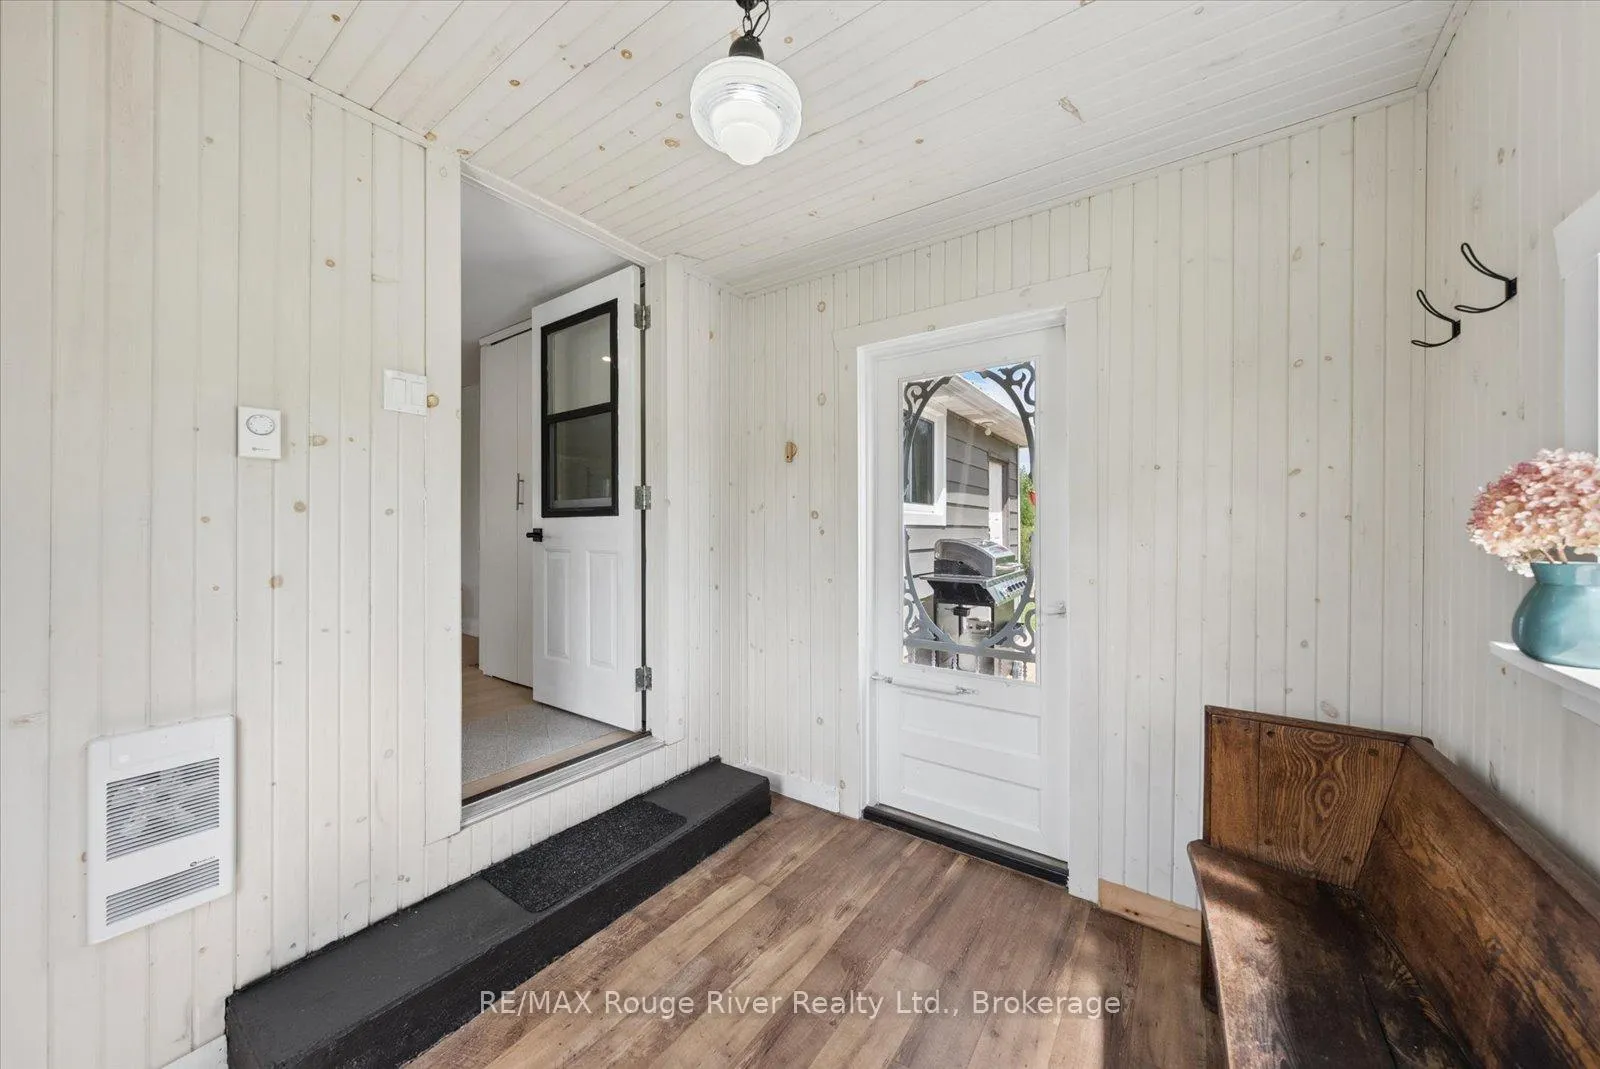
- Mud Room—Main level, Vinyl Floor, W/O To Deck
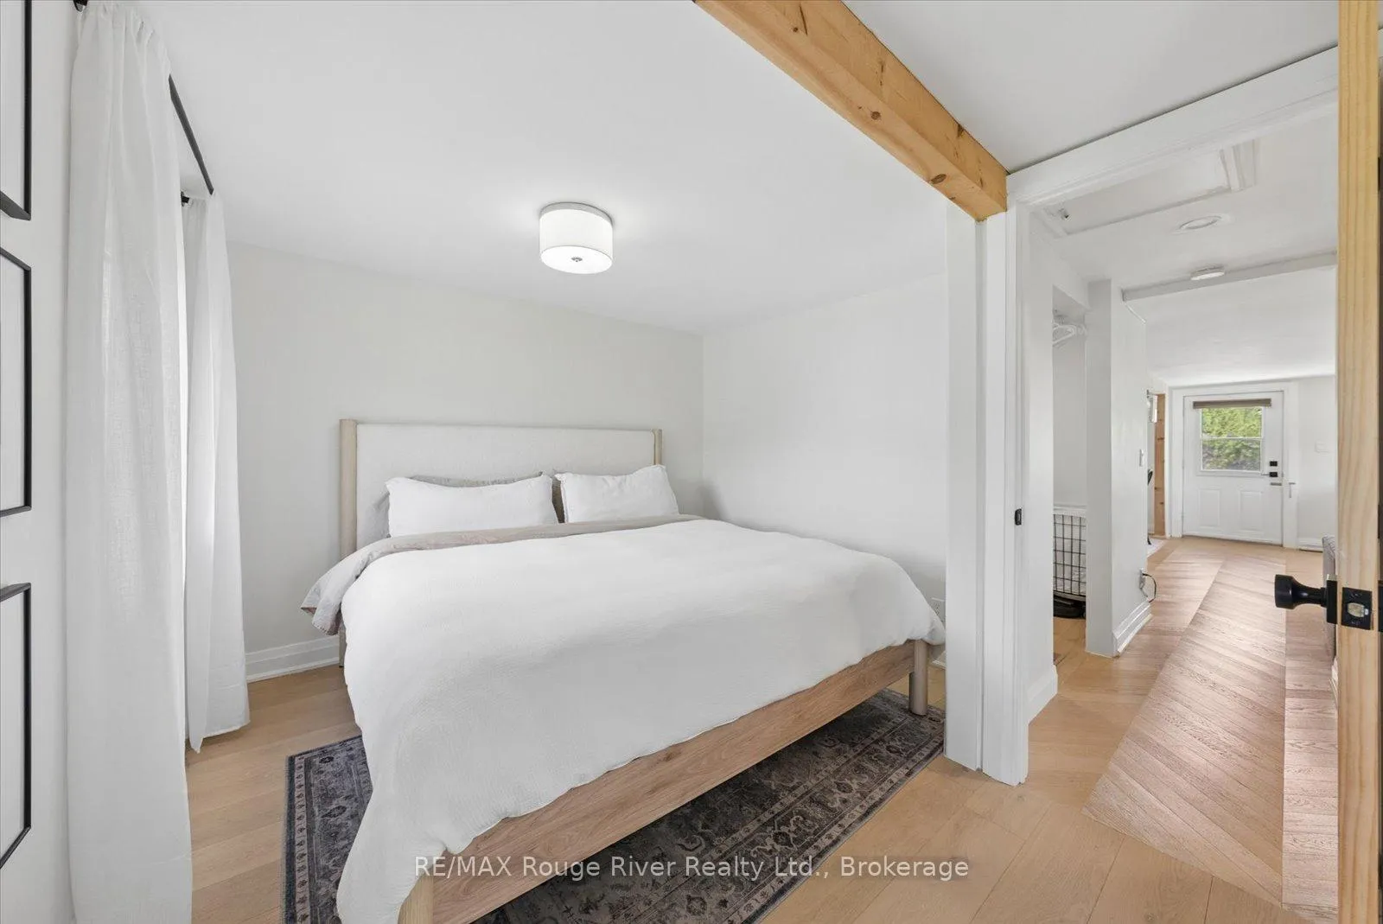
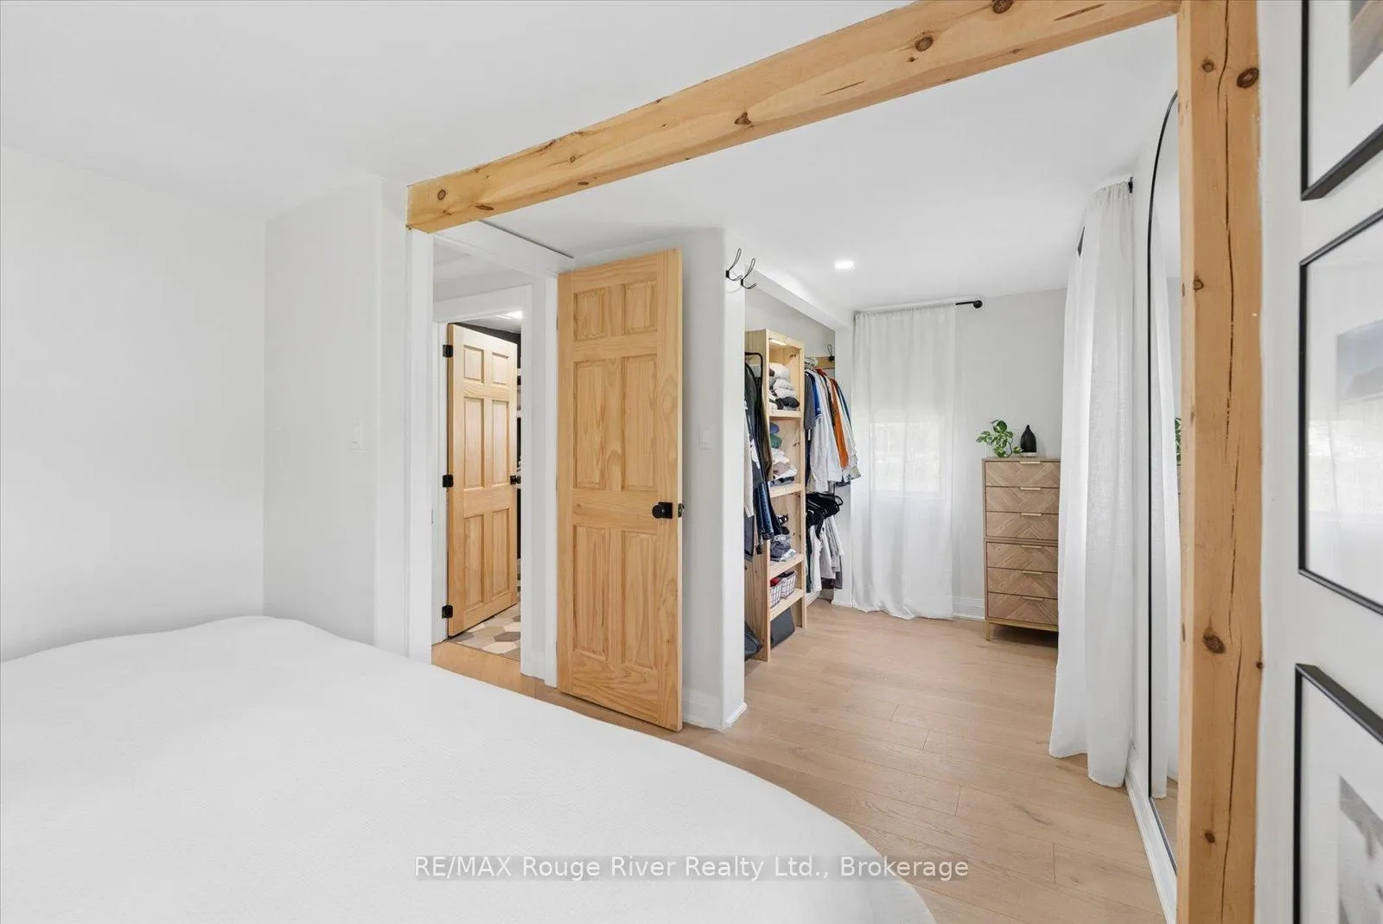
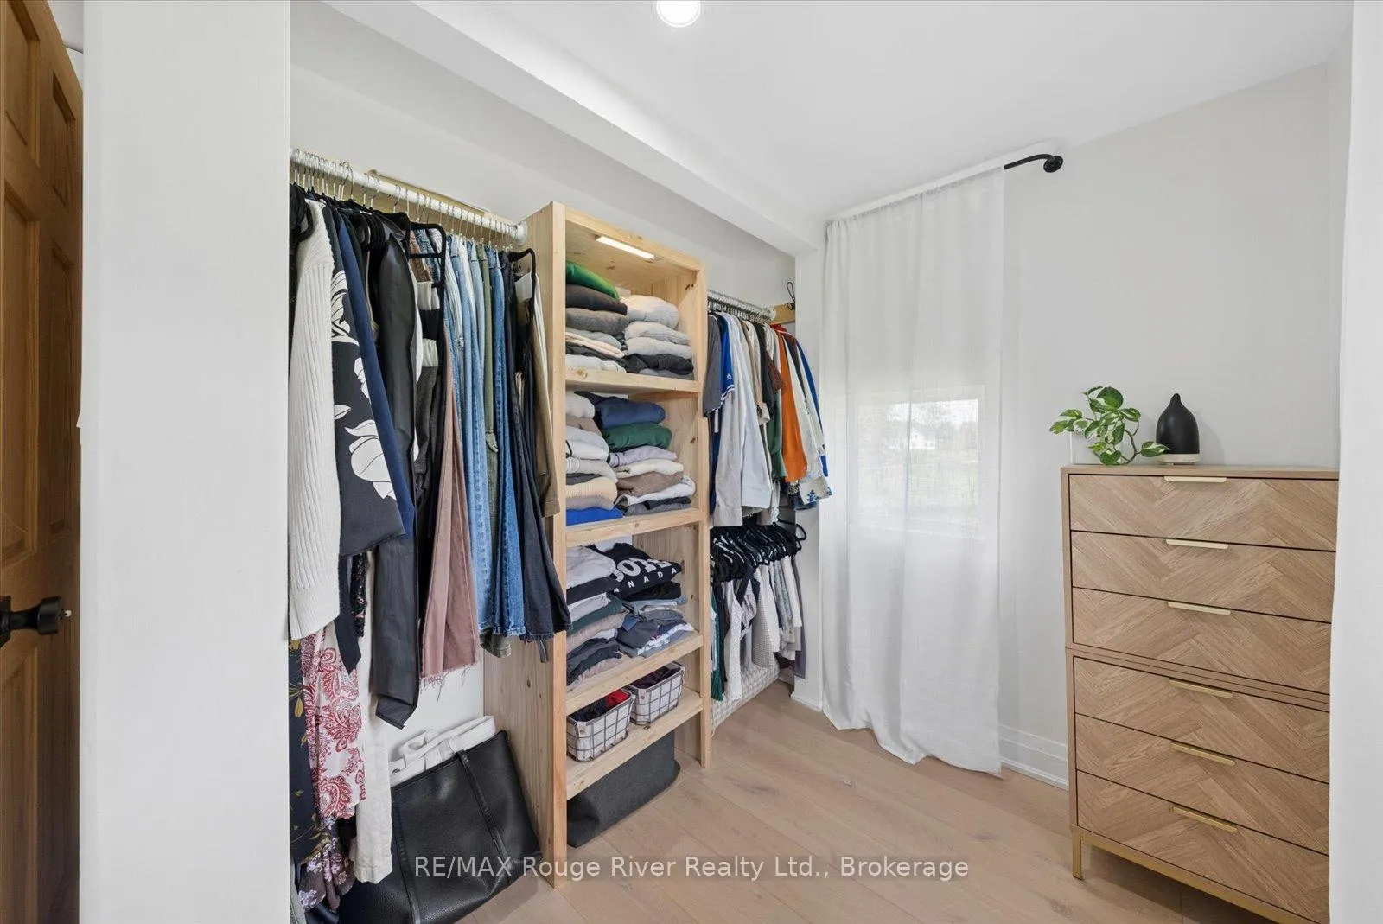
- Primary Bedroom—Main level, Hardwood Floor, Walk-In Closet(s), Overlooks Backyard
- Bedroom 2—Main level, Hardwood Floor, Closet, Window
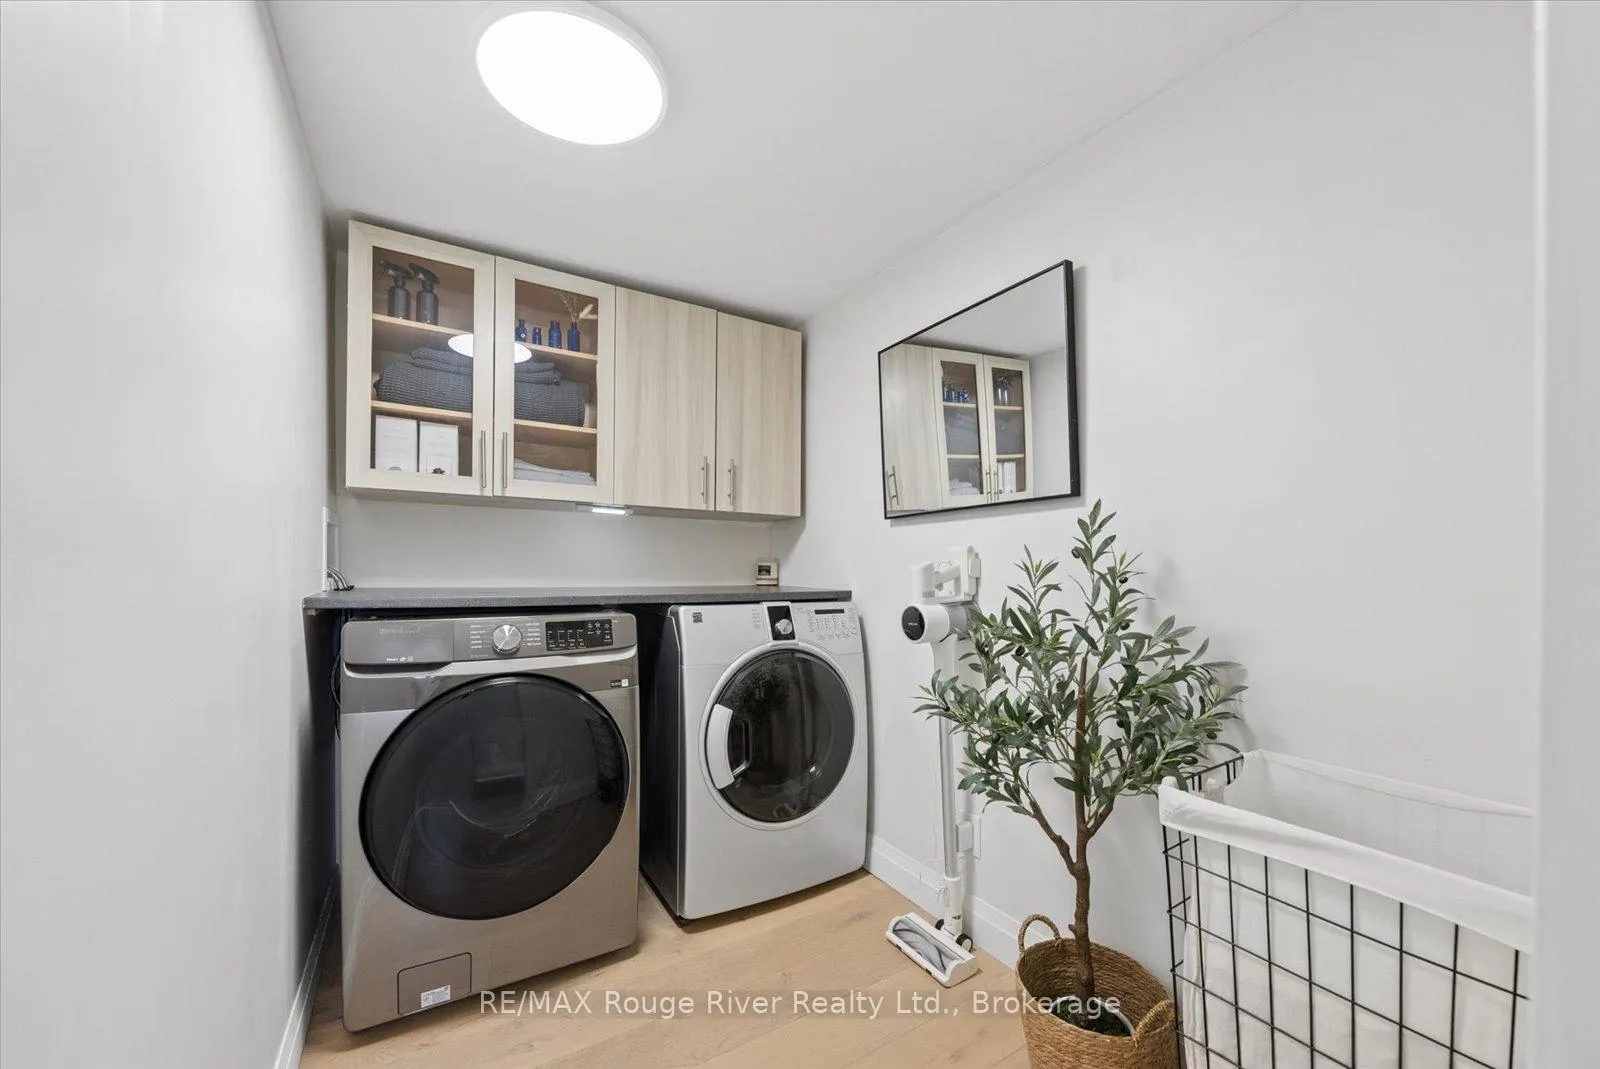
- Laundry—Main level, Hardwood Floor, Pot Lights
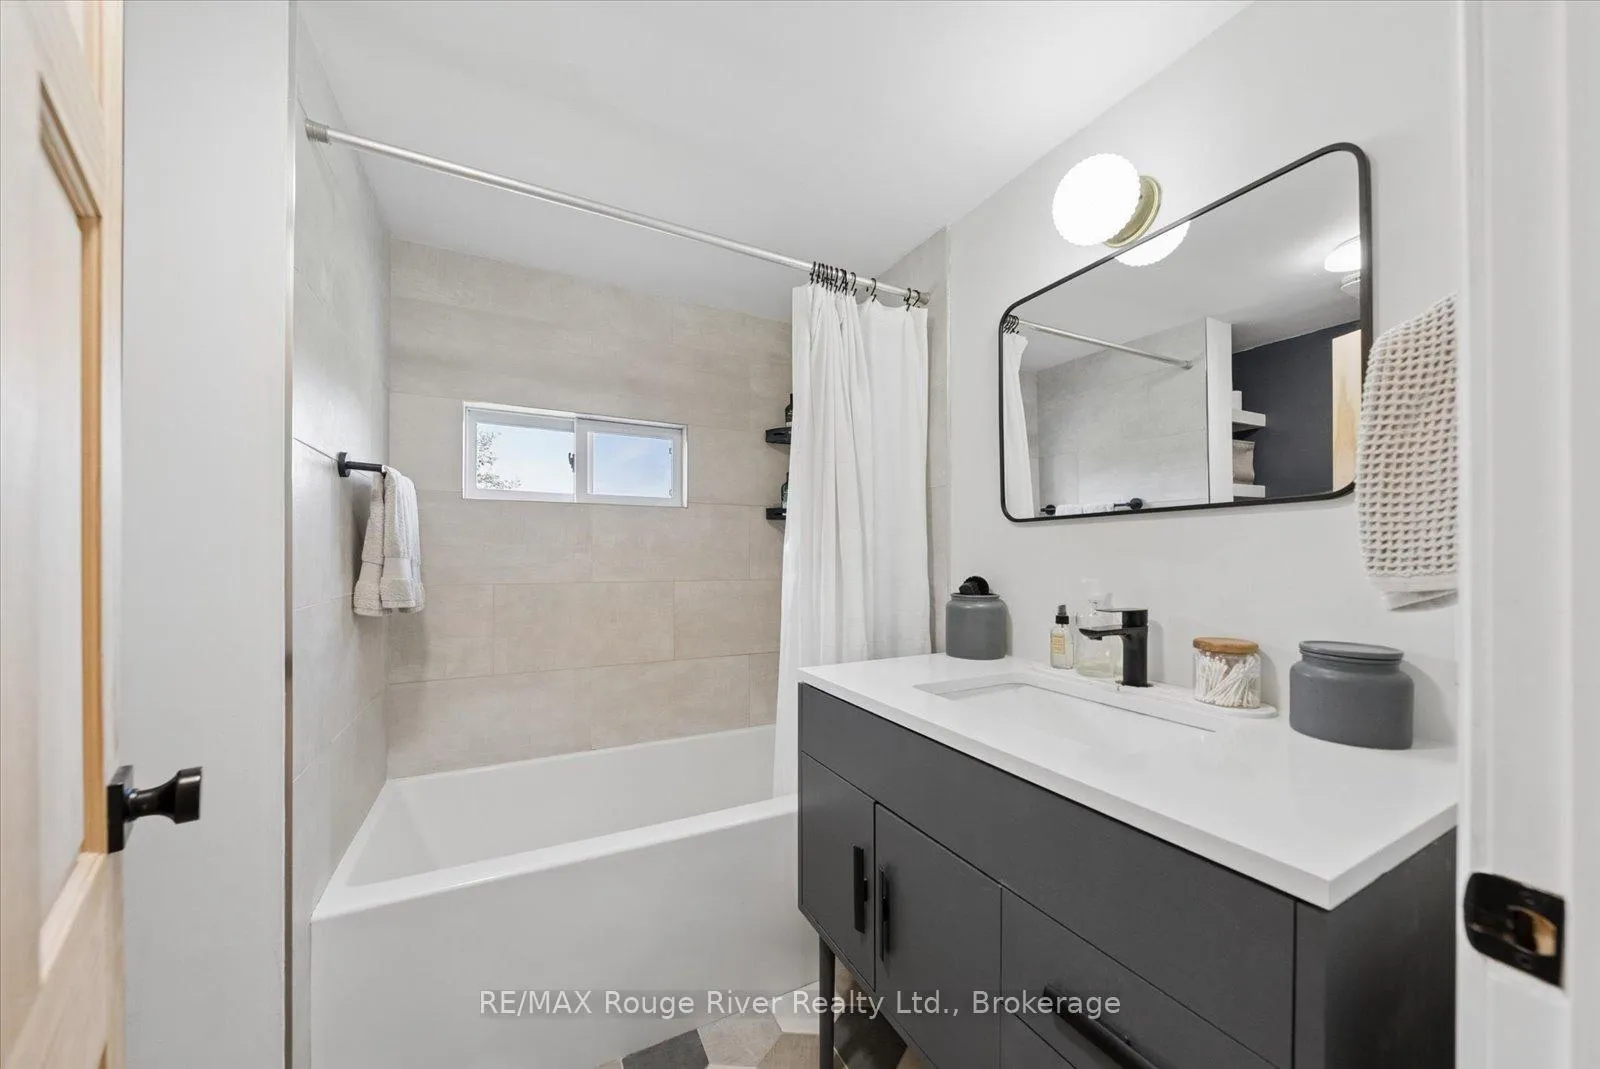
- Bathroom—Main level, Ceramic Floor, 4 Pc Bath
- Utility Room—Basement level, Concrete Floor, Side Door
Washrooms
- 4-piece, Main
- Municipality
- Marmora and Lake
- Neighbourhood
- Marmora Ward
- Main cross streets
- Hwy 7/First Rd
- Directions
- Hwy 7/First Rd
- MLS® number
- X13169068
- Data source
- Toronto Regional Real Estate Board
- Status change
- 2026-08-07
- Listed on
- 2026-05-25
- Days on market
- 74 days
- Possession type
- Flexible
- Co-op commission
- 2.25
- Seller
- Listed by
- RE/MAX ROUGE RIVER REALTY LTD.
Home Market Value
Current home valuation for 312 Boyd Road, Marmora and Lake, Marmora Ward, Marmora and Lake, ON. Listed for $594,900
HOMEH Estimate
$314,892
Estimated Sales Range
$188,935 - $598,894
HOMEH Estimate for 312 Boyd Road, Marmora and Lake, Marmora Ward
Calculated with a real agent's CMA method — 45+ years of experience, codified. Not an AI guess.
For the owner
Is this your home? Track its value.
Get this home's HOMEH Estimate by email once a month, with how many homes are for sale around you.
Mortgage Payment Calculator
Compare up to 4 down payment scenarios
5% on first $500K + 10% on $94,900 over $500K
$34,490
| Scenario 1 | Scenario 2 | Scenario 3 | Scenario 4 | |
|---|---|---|---|---|
−Down payment | % $ | % $ | % $ | % $ |
+CMHC insurance | $22,416 | $16,598 | $14,159 | $0 |
=Total mortgage | $582,812 | $552,008 | $519,824 | $475,920 |
Amortization | ||||
Mortgage rate | % | % | % | % |
| Payment frequency | ||||
=Mortgage payment | $2,846monthly | $2,695monthly | $2,538monthly | $2,324monthly |
Land Transfer Tax
$8,373
$8,373
Around this home
No schools found nearby
Data provided by OpenStreetMap & Fraser Institute School Rankings
Ask HOMEH
New!Hi there!
👋Text or call (416) 301-9001
Recommended for you
Based on homes you've looked at.
No recommended properties found.
Nearby similar homes
No nearby properties found.
More real estate resources
Other homes nearby
Explore this area
Nearby neighbourhoods
No nearby listings available.