
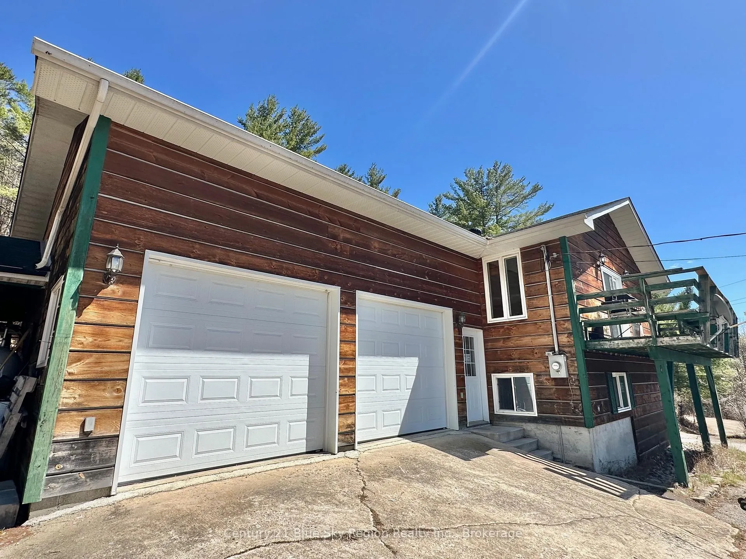
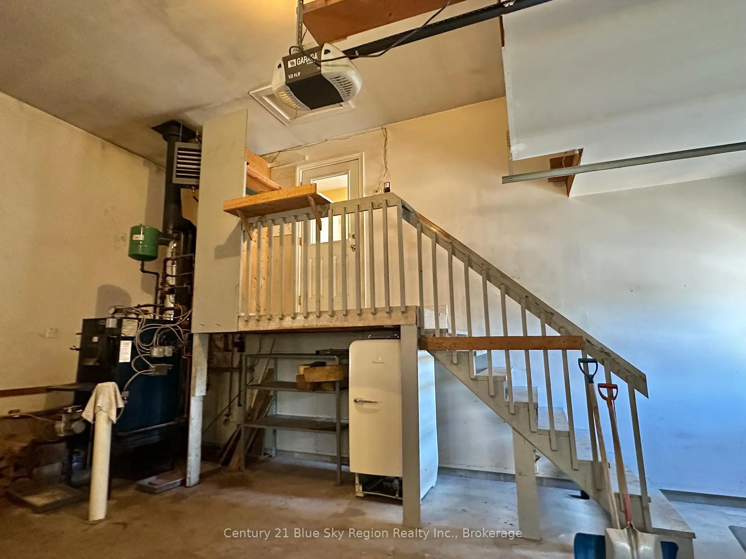
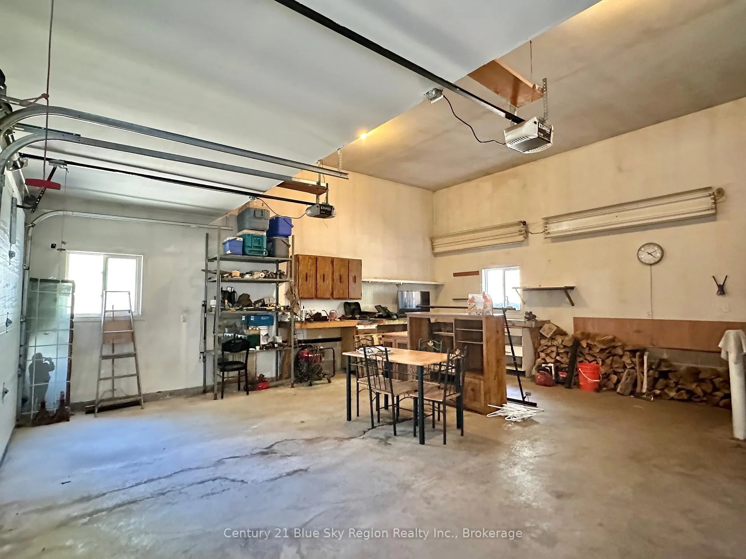
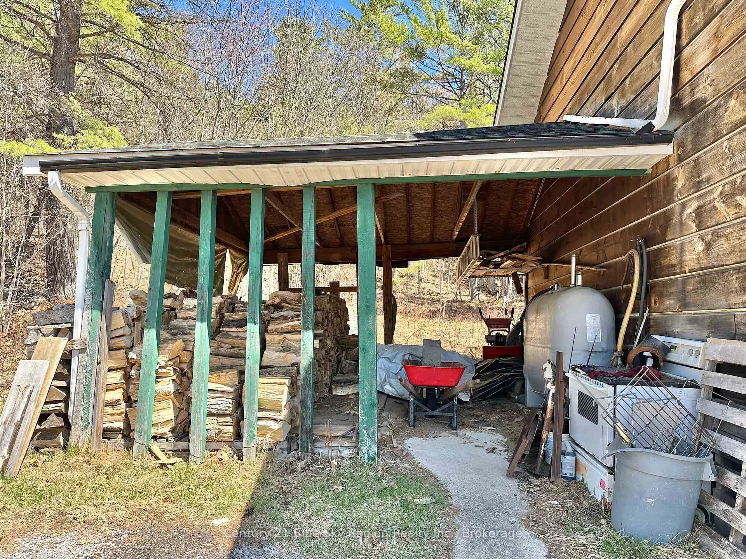
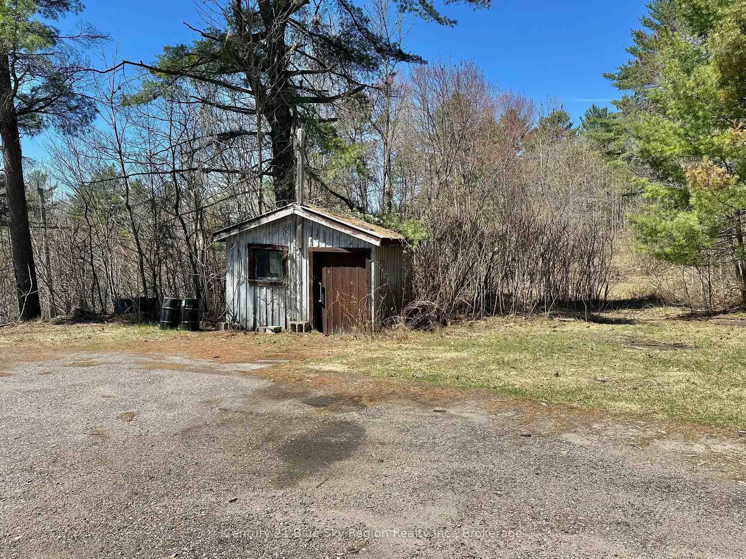
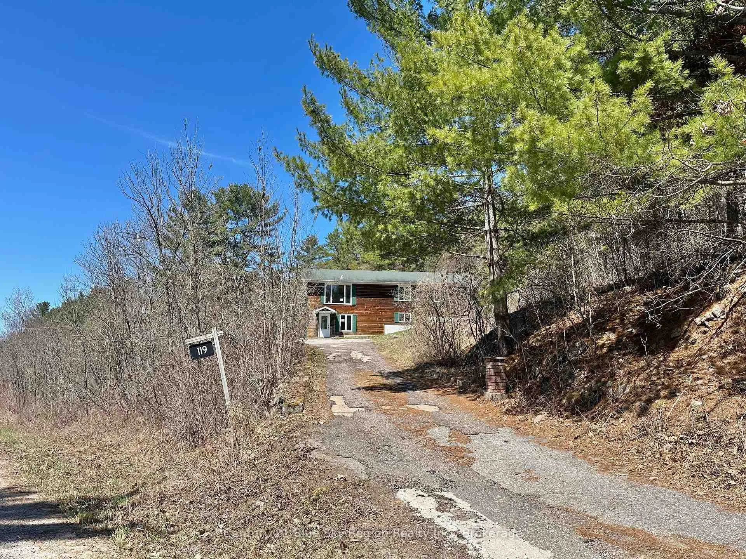
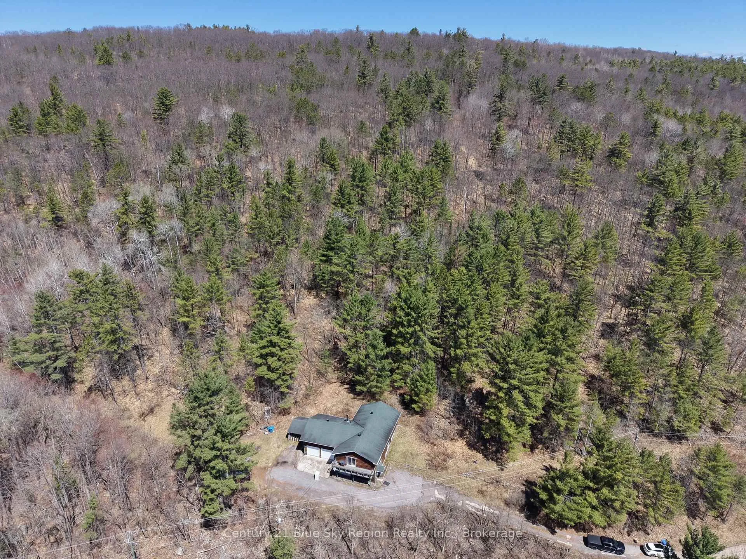
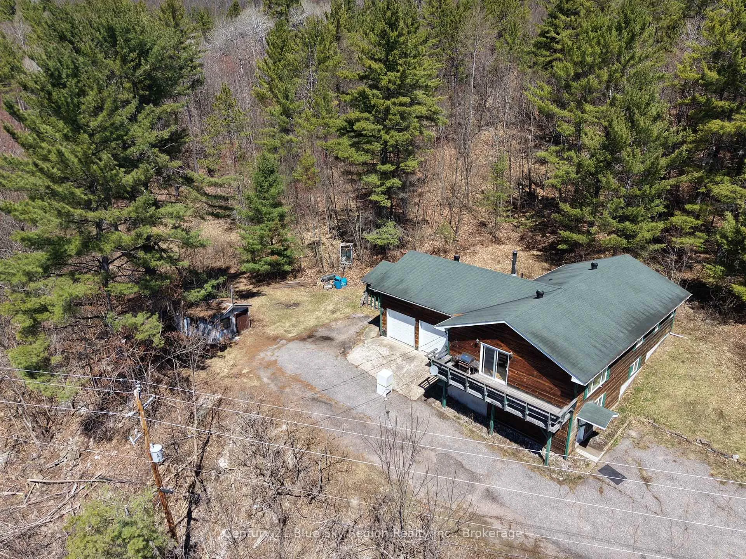
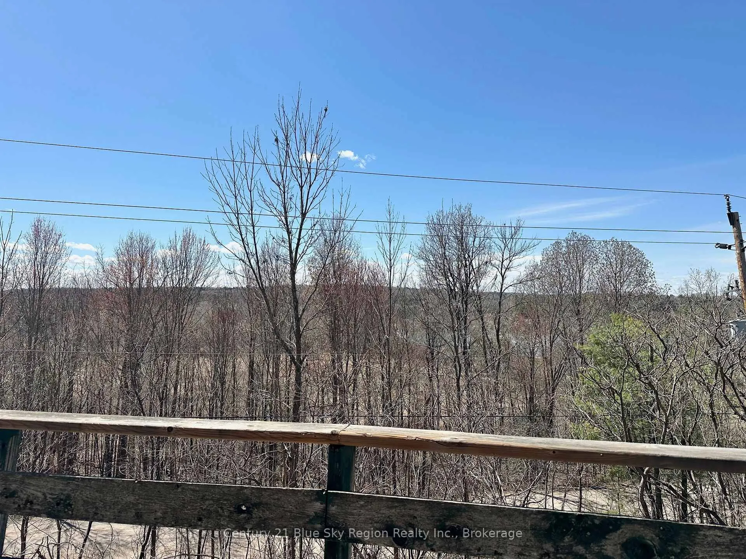
119 Moosehead Road
Mattawan, ON P0H 1V0
- 3Bedrooms
- 2Bathrooms
- 2Garage
- 1100–1500Sq Ft
- $4,029Tax
- 836×3,246 ftLot Size
 Estimated Value:$516,500See Free Estimate Report

Property not available for sale or for rent.
HOMEH One: full-service selling for a 1% listing fee. The buyer's agent commission is separate.
Free Home EvaluationHow Much Is My Home Worth?Homes for Sale NearbySale & Price History for 119 Moosehead Road, Mattawan
| Start Date | End Date | Price | Event | MLS# |
|---|---|---|---|---|
| 2026-05-04 | 2026-07-02 | Login to See Prices | Sold | x13080628 |
Real estate boards require you to or to see the full details of this property.
*Sold prices and complete sale & price history are regulated data. Under the Trust in Real Estate Services Act, 2002 (TRESA) and the rules of the Real Estate Council of Ontario (RECO), and pursuant to the Multiple Listing Service® rules of the Canadian Real Estate Association (CREA) and the Toronto Regional Real Estate Board (TRREB), this information may be shown only to registered users who have agreed to the applicable terms of use (a Virtual Office Website, or "VOW," arrangement). HOMEH Inc., Brokerage therefore provides it to signed-in members only. Creating an account is free and takes under a minute.
About 119 Moosehead Road, Mattawan
Summarized Description
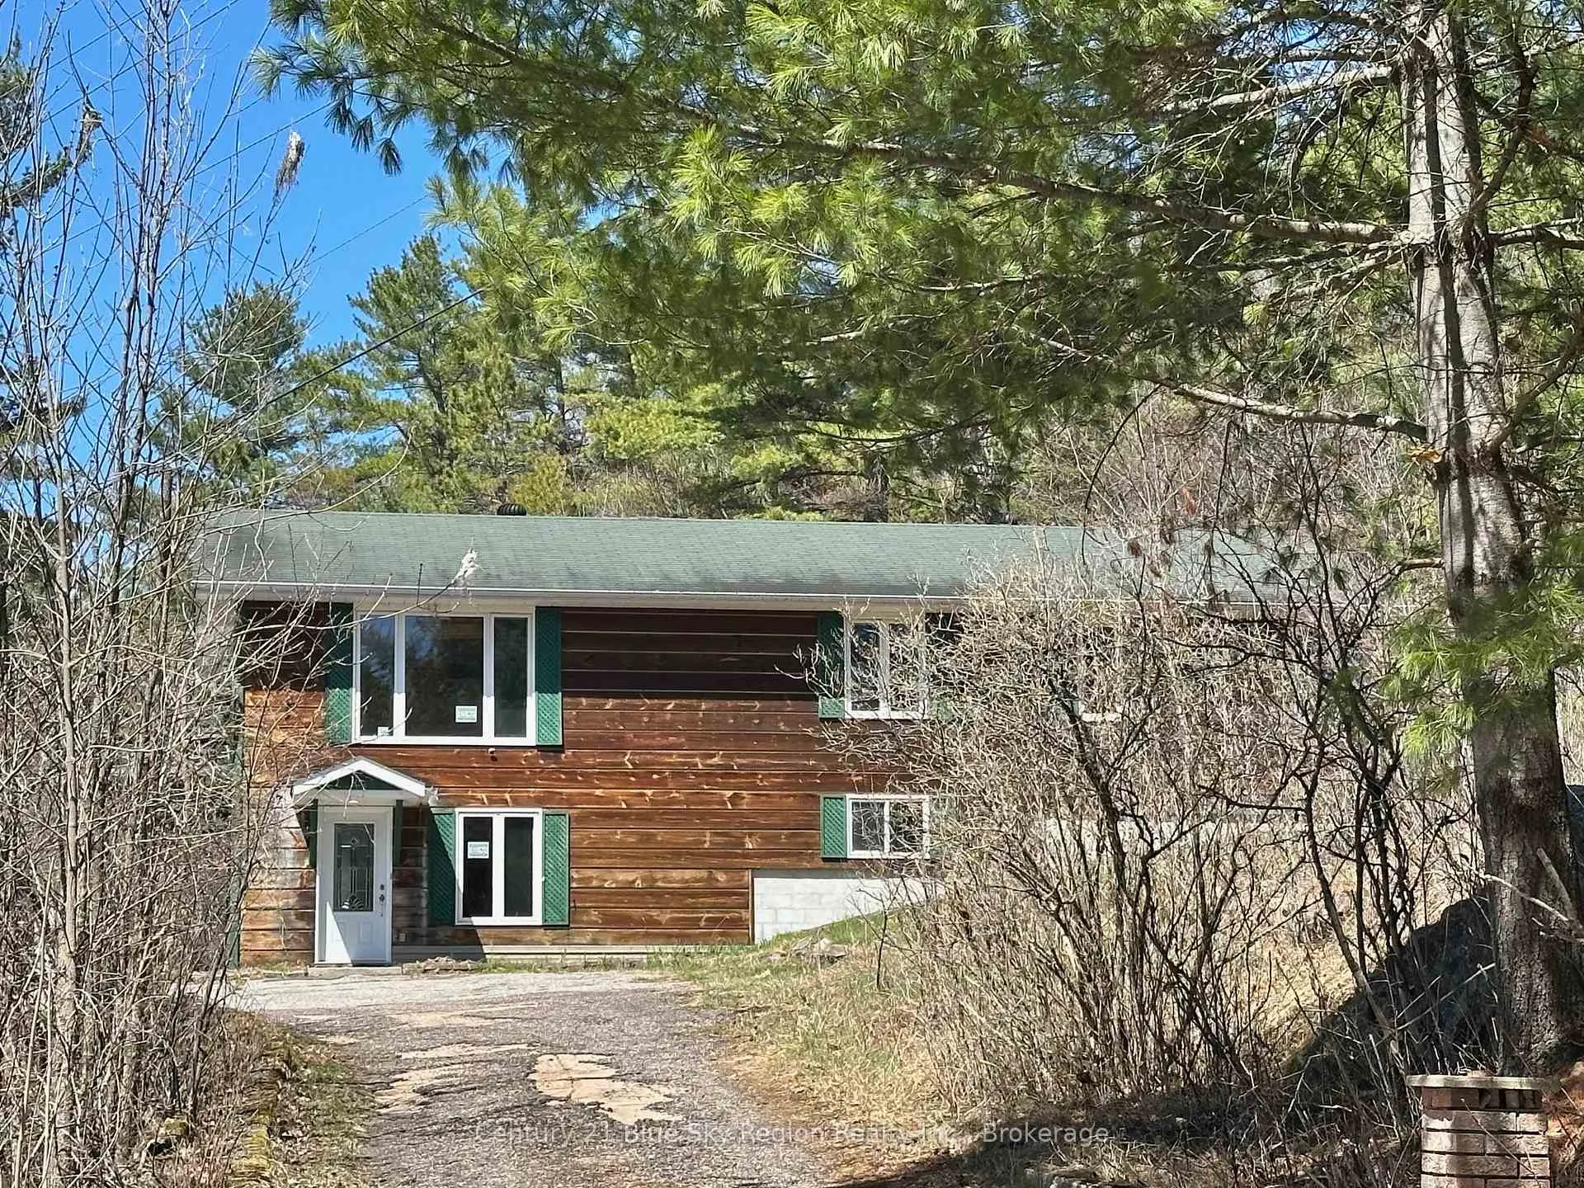
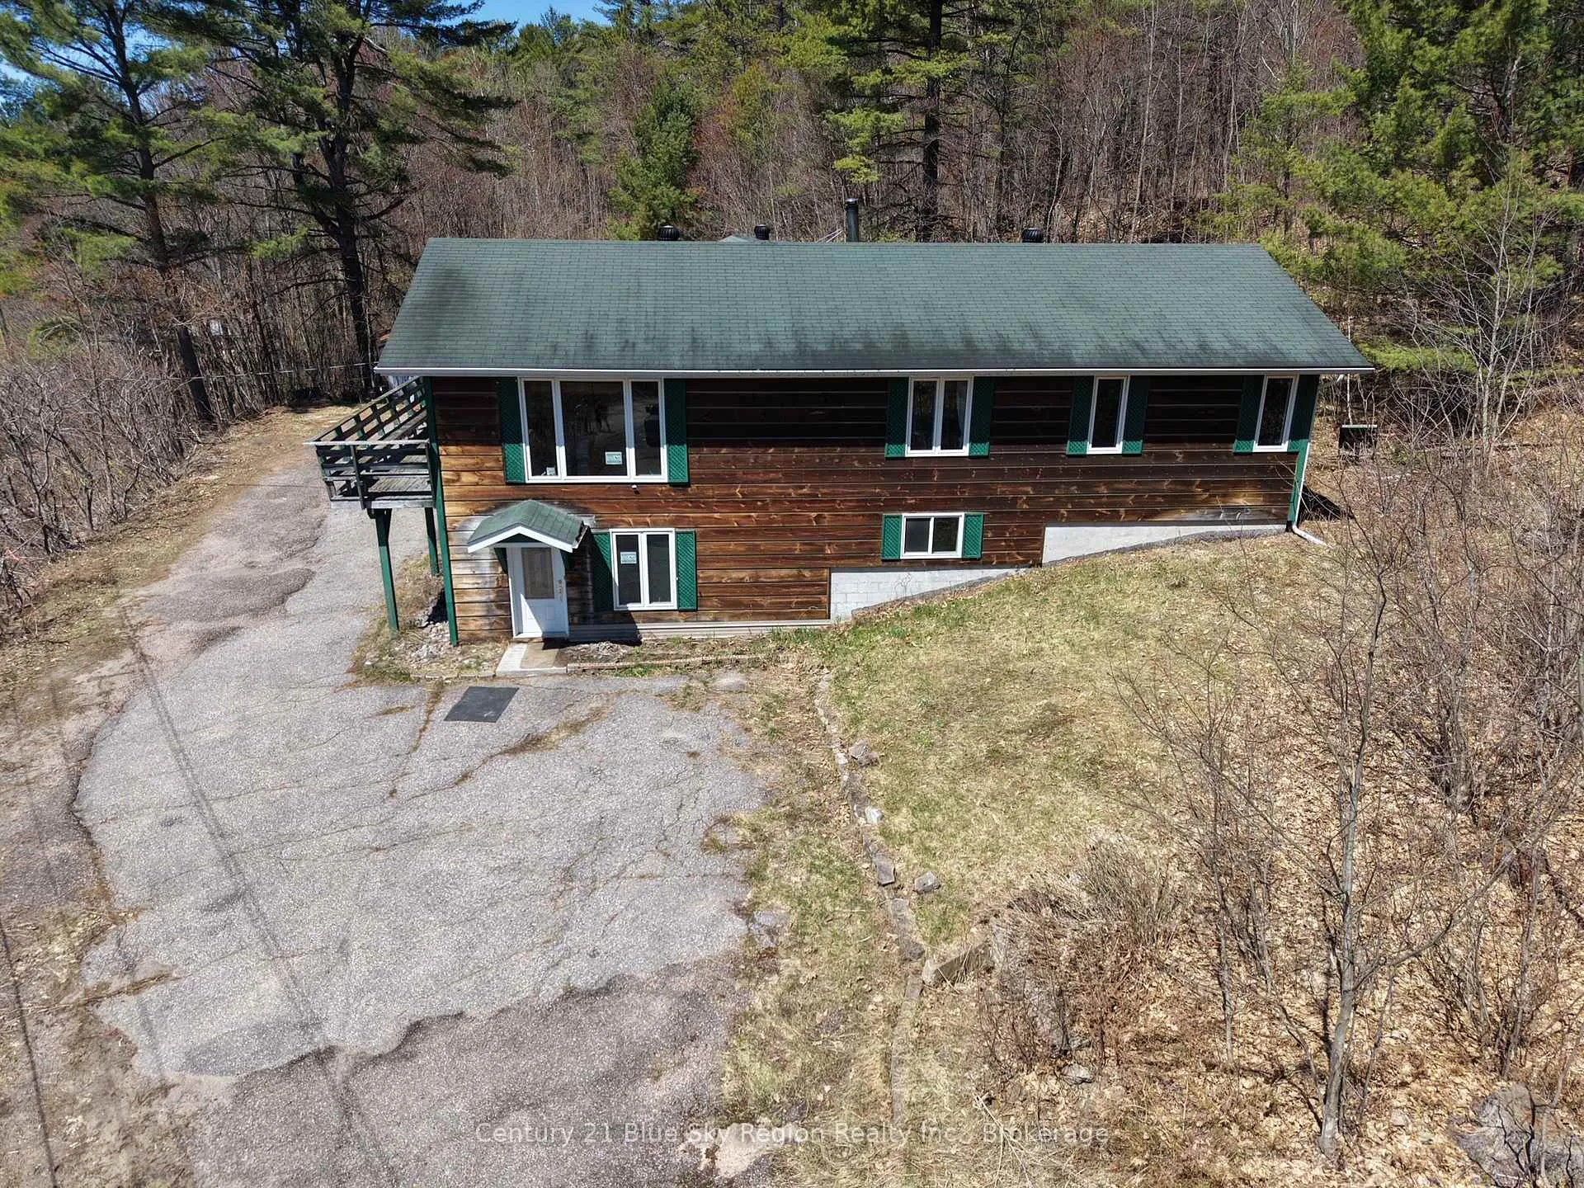
- Nestled on 60 acres, ideal for country living.
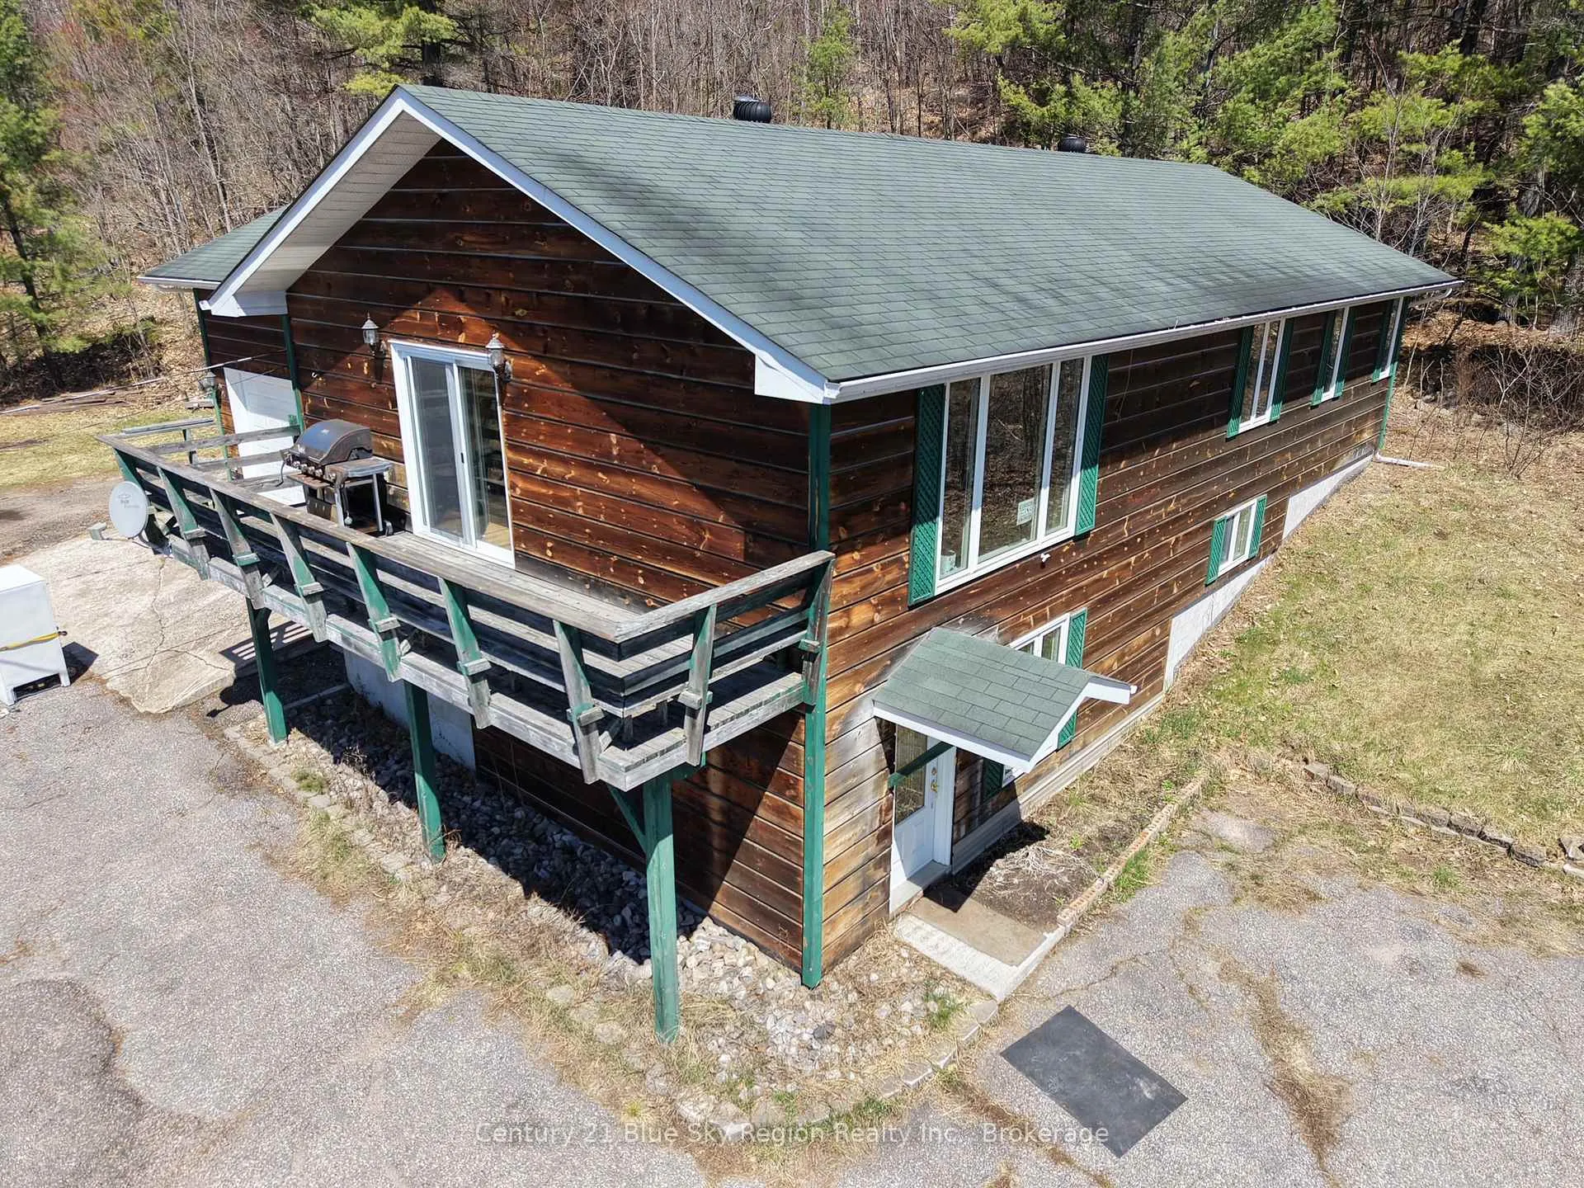
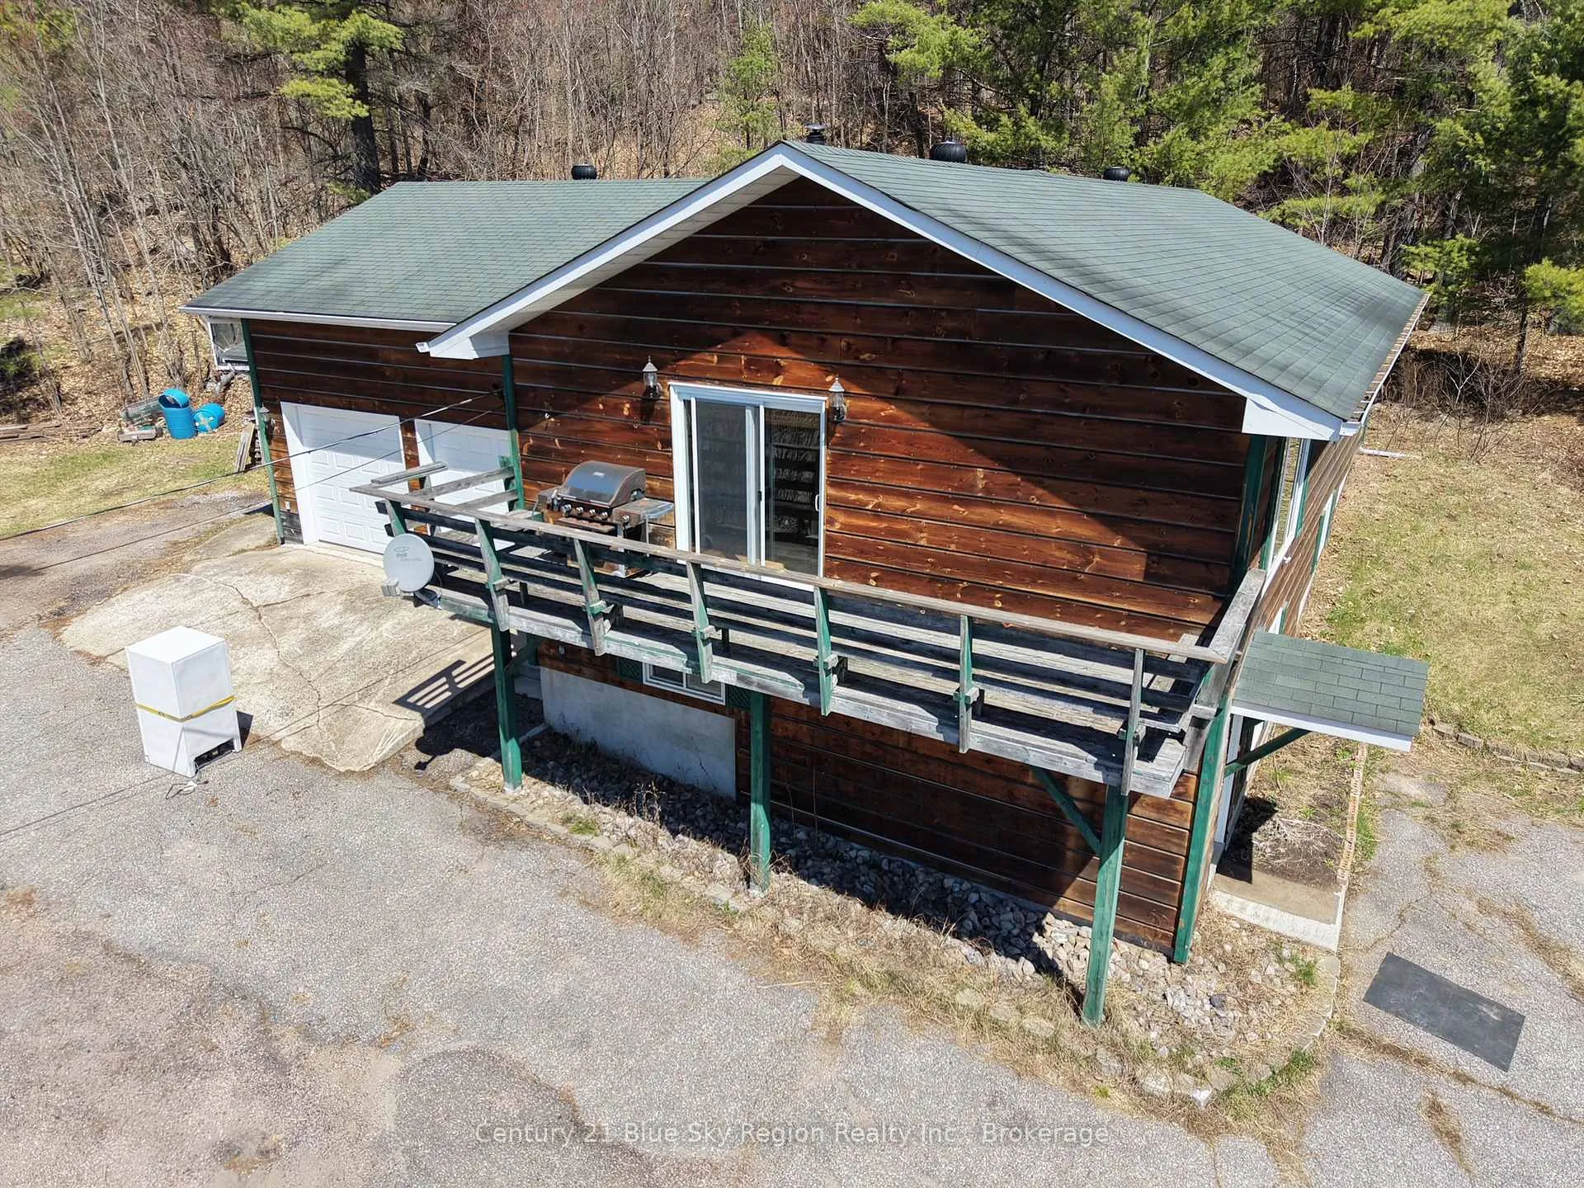
- Heated double car garage for convenience.
- Radiant floor heat for comfort.
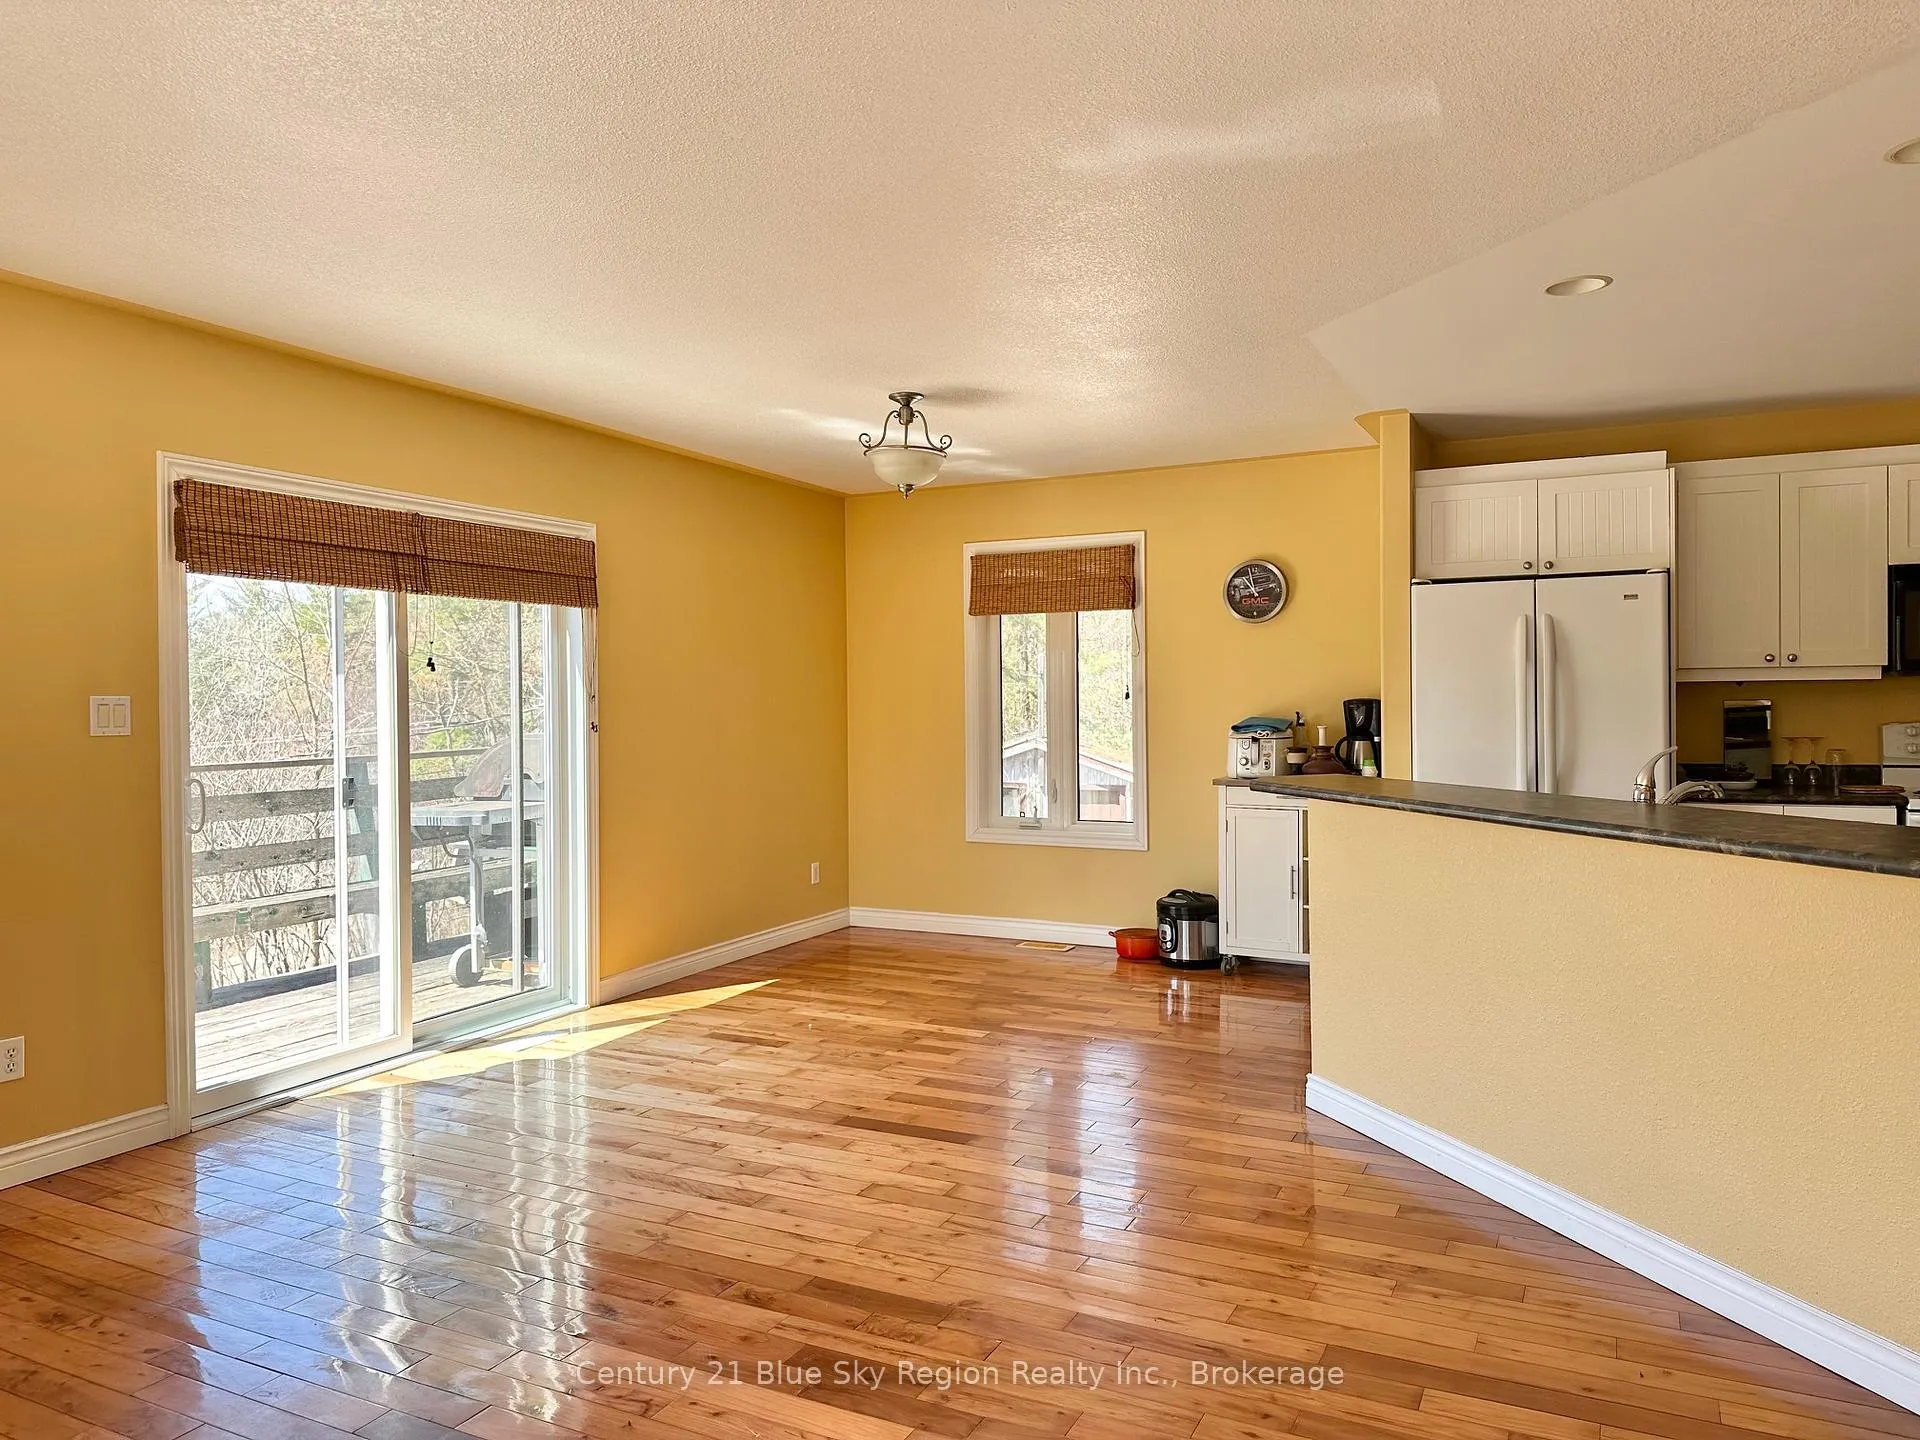
- Open concept design with natural light.
- Deck with great views for outdoor enjoyment.
- Proximity to Mattawa's amenities.
- Ready for new owners and memories.
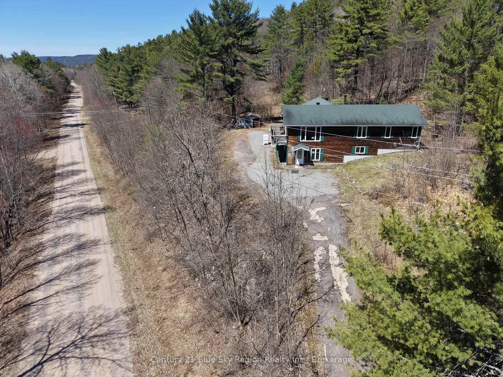
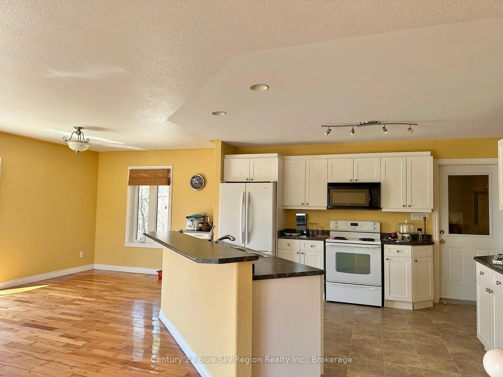
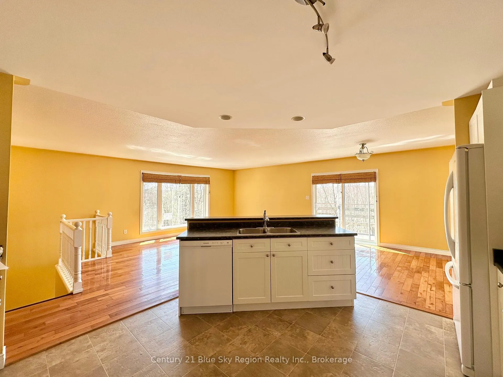
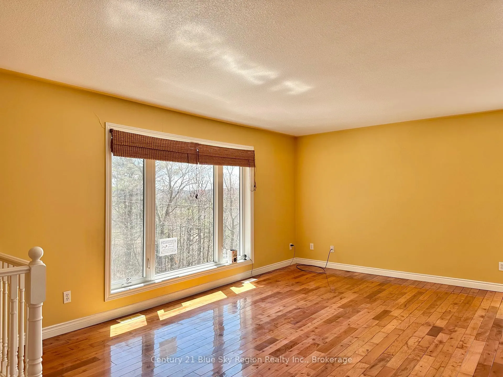
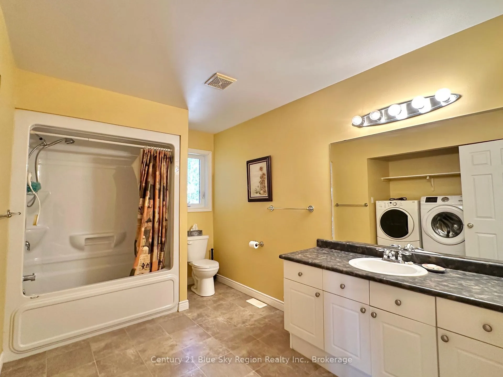
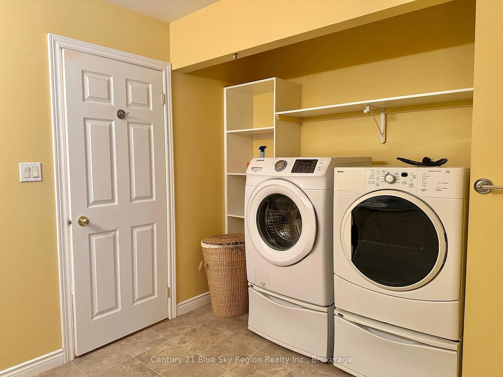
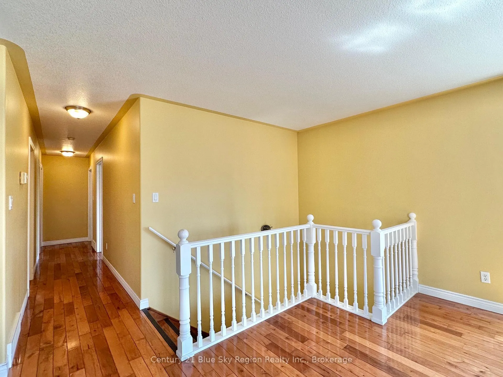
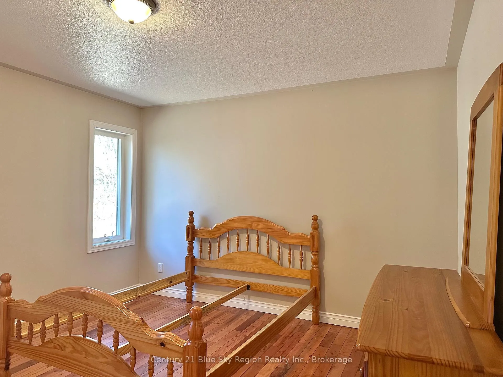
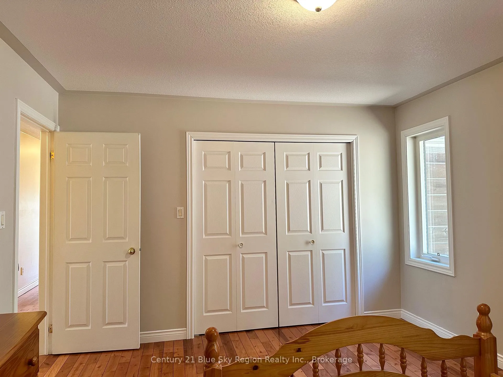
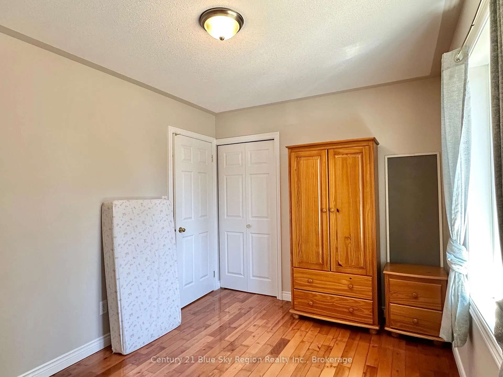
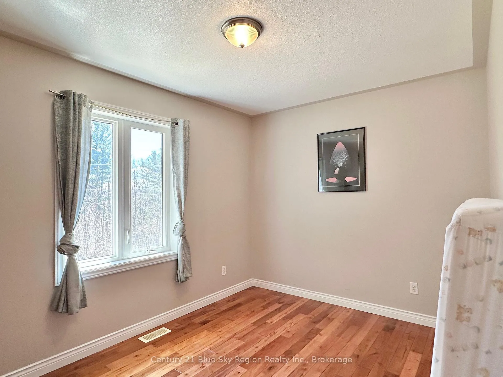
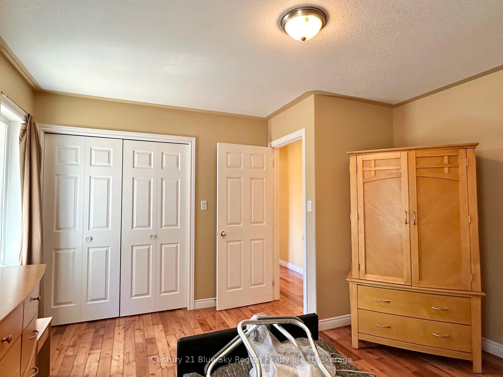
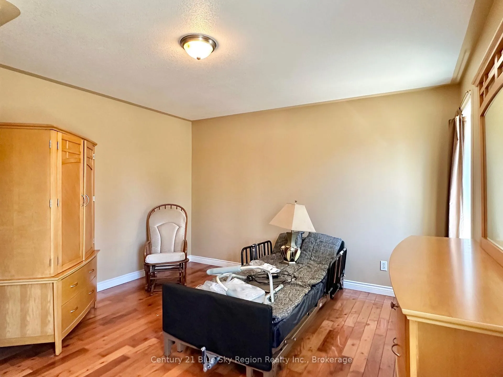
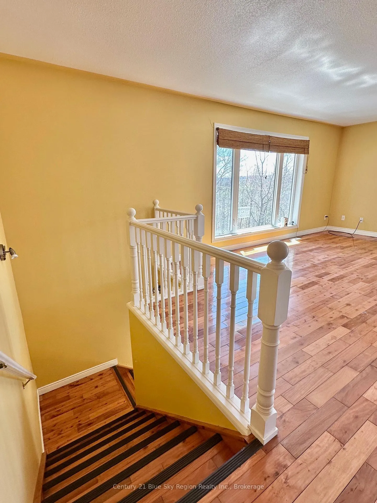
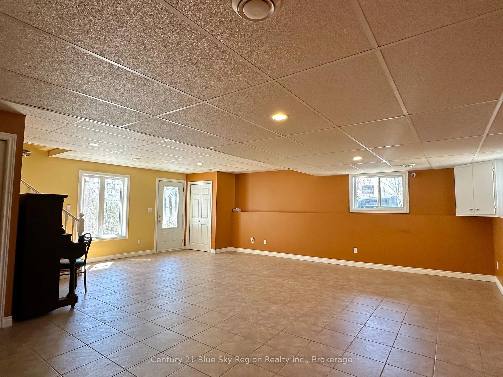
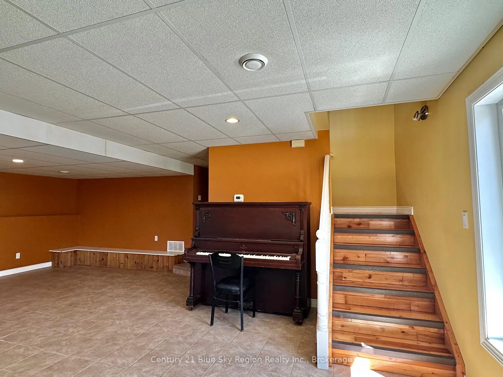
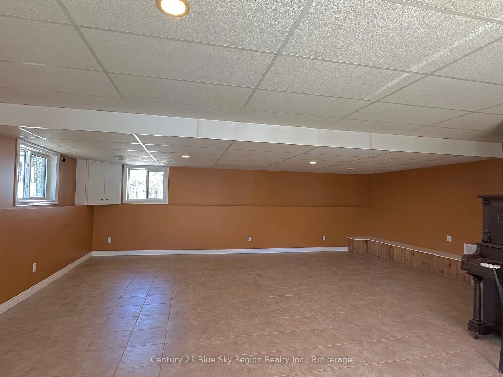
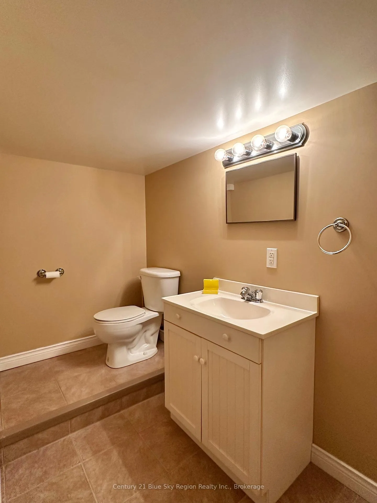
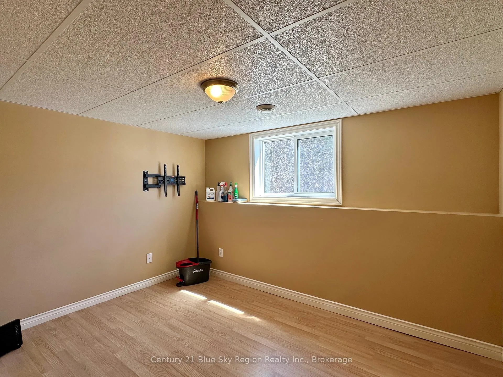
For those searching for the comfort of country living, while being a short distance to the Town of Mattawa's amenities, this property has the best of both those worlds! This home was built in 2006, has a drilled well, attached & heated double car garage and is nestled on 60 acres of hilly terrain known for deer sightings. Entering in through the Main floor you'll walk into the Rec room, (radiant floor heat) with the utility room, 4th bedroom and 2 piece bathroom nearby. Upstairs you'll find an open concept kitchen/dining and living room with plenty of natural lighting and patio doors leading out onto a deck with great views. Down the hall are the 3 remaining bedrooms and a large 4 piece bathroom/laundry room combo. The entrance from the kitchen leads into the attached double car garage for easy access with your groceries. This property is ready for new owners and new memories. Pour ceux qui recherchent le confort de la vie à la campagne tout en étant à courte distance des commodités de la ville de Mattawa, cette propriété offre le meilleur des deux mondes! Construite en 2006, cette maison est équipée d'un puits foré, d'un garage double attenant et chauffé, et est située sur un terrain de 60 acres de relief vallonné réputé pour l'observation des cerfs. En entrant par le rez-de-chaussée, vous accédez à la salle familiale, ( plancher chaufée) avec la salle mécanique, une quatrième chambre et une salle de bain de deux pièces à proximité. En haut, vous trouverez une aire ouverte comprenant la cuisine, la salle à manger et le salon, baignée de lumière naturelle, ainsi que des portes-patio menant à une terrasse offrant une vue magnifique. Le couloir mène aux trois autres chambres ainsi qu'à une grande salle de bain complète de quatre pièces avec buanderie intégrée. L'accès de la cuisine mène directement au garage double attenant, pratique pour transporter vos courses. Cette propriété est prête à accueillir de nouveaux propriétaires et à créer de nouveaux souvenirs.
Key Facts & Features
Property Costs
- Annual Property Tax Amount
- $4,029
- Land Transfer Tax Fee
- $7,273
- Basement Type
- Finished
Interior Features
- Interior Extras
- Carpet Free, Air Exchanger
- Fireplace/Stove
- No
- Elevator
- No
Exterior Features
- Pool
- None
Building
- Building Type
- Detached
- Building Style
- Bungalow
Construction
- Exterior Finish
- Wood
- Roof
- Asphalt Shingle
- Foundation Details
- Concrete Block
- Special Designation
- Unknown
Lot
- Lot Front
- 836.00 ft
- Lot Depth
- 3246.00 ft
- Lot Size
- 61
Parking & Garages
- Garage Type
- Attached
- Garage Spaces
- 2
- Parking Spaces
- 2
- Total Garage And Parking Spaces
- 4
Heating & Cooling
- Heat Source
- Oil
- Heat Type
- Forced Air
- Air Conditioning
- Central Air
- Water
- Well
- Sewers
- Septic
- Bedrooms
- 3
- Washrooms
- 2
- Kitchens
- 1
- Family / bonus room
- Yes
Room sizes
- Recreation—Main level
- Bedroom 4—Main level
- Bathroom—Main level, 2 Pc Bath
- Utility Room—Main level
- Kitchen—Upper level, Combined w/Living
- Primary Bedroom—Upper level
- Bedroom 2—Upper level
- Bedroom 3—Upper level
- Bathroom—Upper level, Combined w/Laundry
Washrooms
- 4-piece, Upper
- 2-piece, Main
- Municipality
- Mattawan
- Neighbourhood
- Mattawan
- Main cross streets
- 12th street and Moosehead rd
- Directions
- Hwy 17 to Mattawa, head west down Main street, turn left onto Brydges street, stay right, street turns into Moosehead rd. House on right.
- MLS® number
- X13080628
- Data source
- Toronto Regional Real Estate Board
- Status change
- 2026-07-02
- Listed on
- 2026-05-04
- Days on market
- 59 days
- Possession type
- Flexible
- Co-op commission
- 2
- Seller
- Listed by
- Century 21 Blue Sky Region Realty Inc., Brokerage
Home Market Value
Current home valuation for 119 Moosehead Road, Mattawan, Mattawan, ON. Listed for $539,900
HOMEH Estimate
$516,500
Estimated Sales Range
$408,035 - $624,965
HOMEH Estimate for 119 Moosehead Road, Mattawan
Calculated with a real agent's CMA method — 45+ years of experience, codified. Not an AI guess.
For the owner
Is this your home? Track its value.
Get this home's HOMEH Estimate by email once a month, with how many homes are for sale around you.
Mortgage Payment Calculator
Compare up to 4 down payment scenarios
5% on first $500K + 10% on $39,900 over $500K
$28,990
| Scenario 1 | Scenario 2 | Scenario 3 | Scenario 4 | |
|---|---|---|---|---|
−Down payment | % $ | % $ | % $ | % $ |
+CMHC insurance | $20,430 | $15,063 | $12,850 | $0 |
=Total mortgage | $531,175 | $500,973 | $471,765 | $431,920 |
Amortization | ||||
Mortgage rate | % | % | % | % |
| Payment frequency | ||||
=Mortgage payment | $2,593monthly | $2,446monthly | $2,303monthly | $2,109monthly |
Land Transfer Tax
$7,273
$7,273
Around this home
No schools found nearby
Data provided by OpenStreetMap & Fraser Institute School Rankings
Ask HOMEH
New!Hi there!
👋Text or call (416) 301-9001
Recommended for you
Based on homes you've looked at.
No recommended properties found.
Nearby similar homes
No nearby properties found.
More real estate resources
Other homes nearby
Explore this area
No nearby listings available.