
1 Wren Place
McDougall, ON P2A 2W7
- 3Bedrooms
- 2Bathrooms
- 2Garage
- 1100–1500Sq Ft
- $3,269Tax
- 73×247 ftLot Size
 Estimated Value:$960,583See Free Estimate Report

Sale & Price History for 1 Wren Place, McDougall
| Start Date | End Date | Price | Event | MLS# |
|---|---|---|---|---|
| No listing history available | ||||
Real estate boards require you to or to see the full details of this property.
*Sold prices and complete sale & price history are regulated data. Under the Trust in Real Estate Services Act, 2002 (TRESA) and the rules of the Real Estate Council of Ontario (RECO), and pursuant to the Multiple Listing Service® rules of the Canadian Real Estate Association (CREA) and the Toronto Regional Real Estate Board (TRREB), this information may be shown only to registered users who have agreed to the applicable terms of use (a Virtual Office Website, or "VOW," arrangement). HOMEH Inc., Brokerage therefore provides it to signed-in members only. Creating an account is free and takes under a minute.
About 1 Wren Place, McDougall
Summarized Description
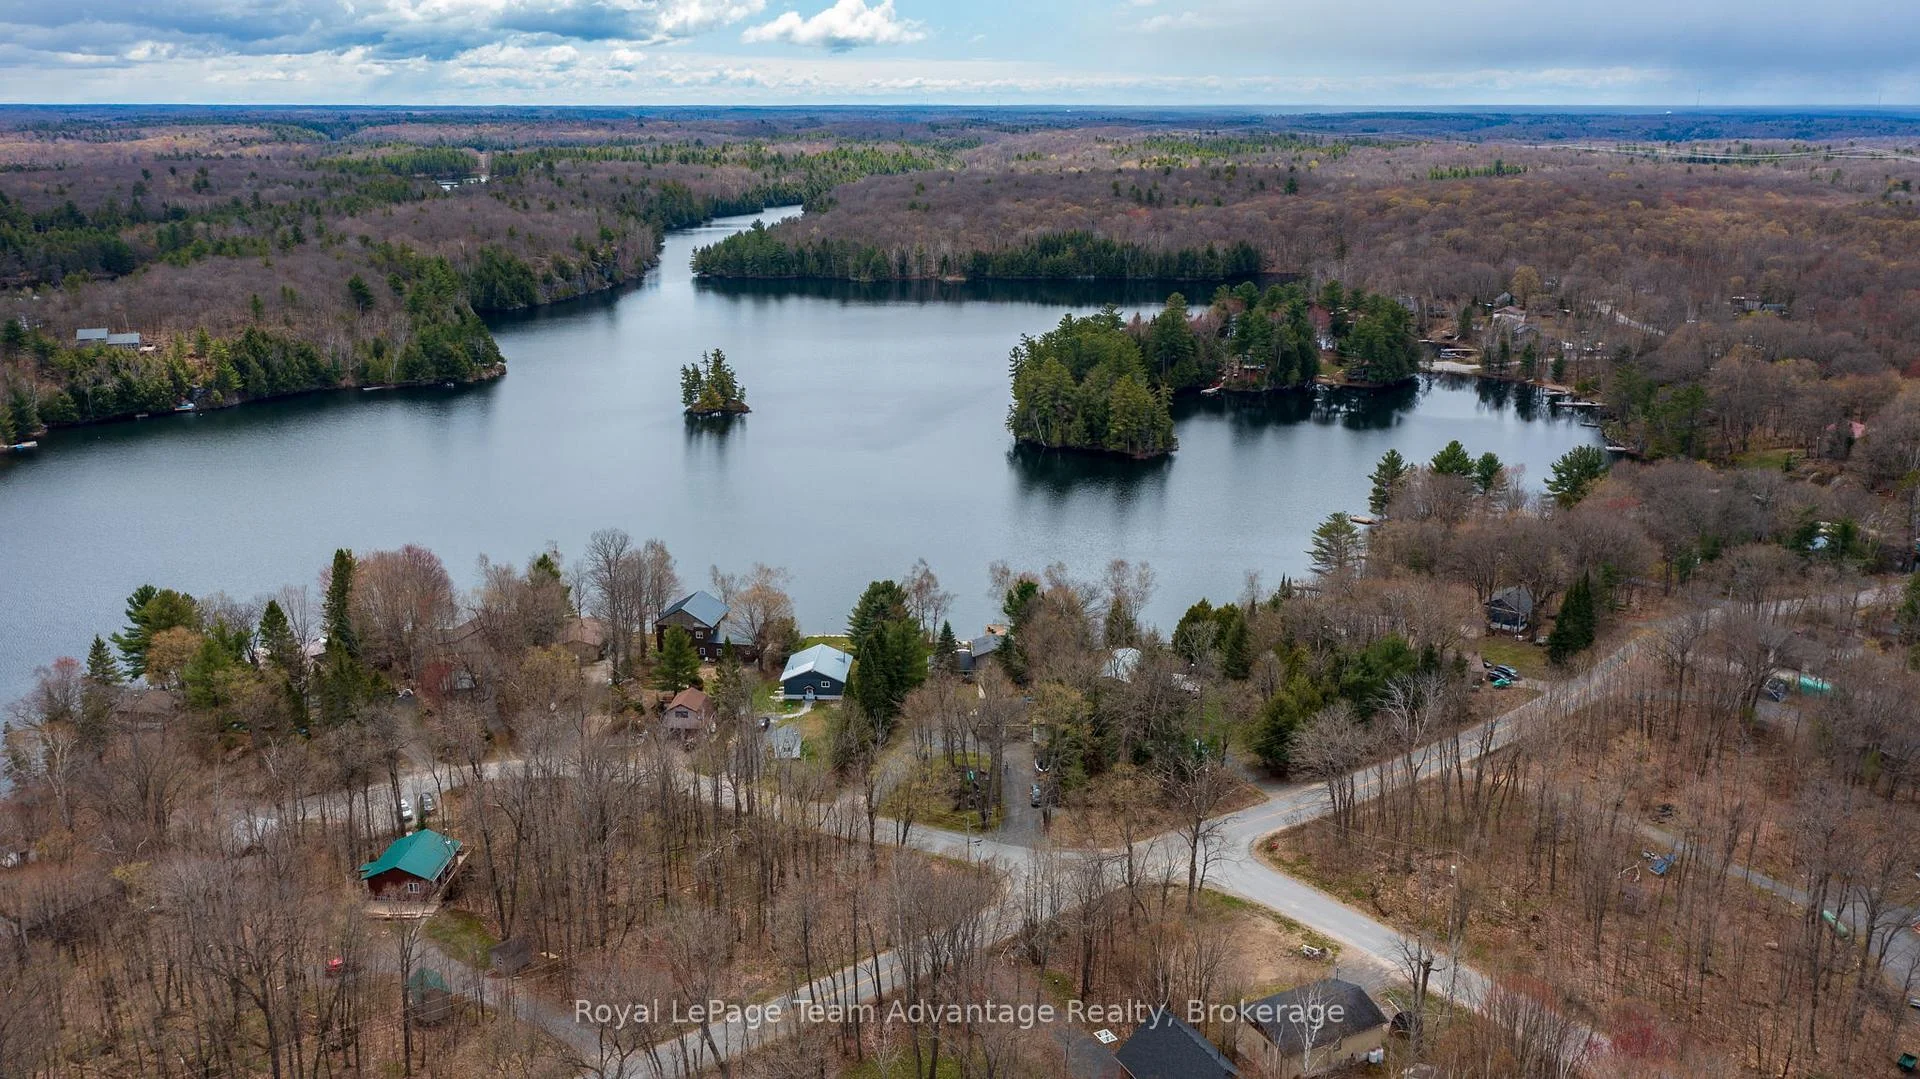
- 3-bedroom, 2-bathroom waterfront home on Boy Lake
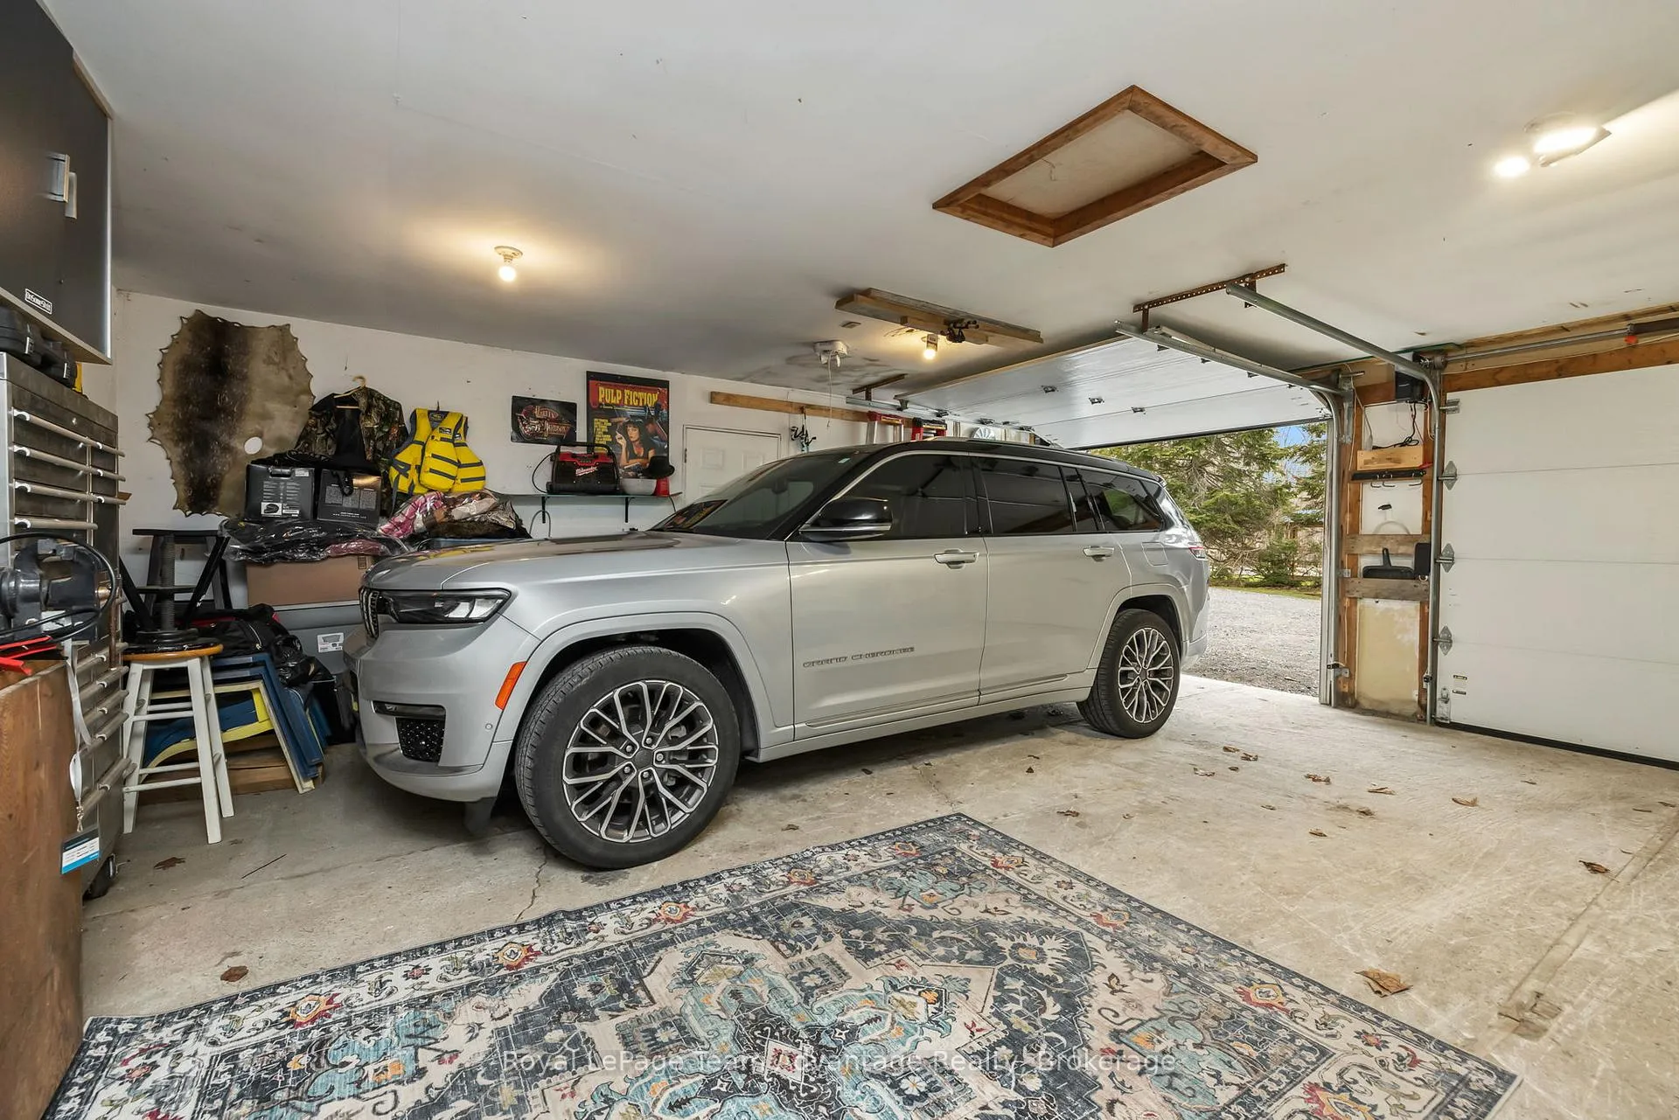
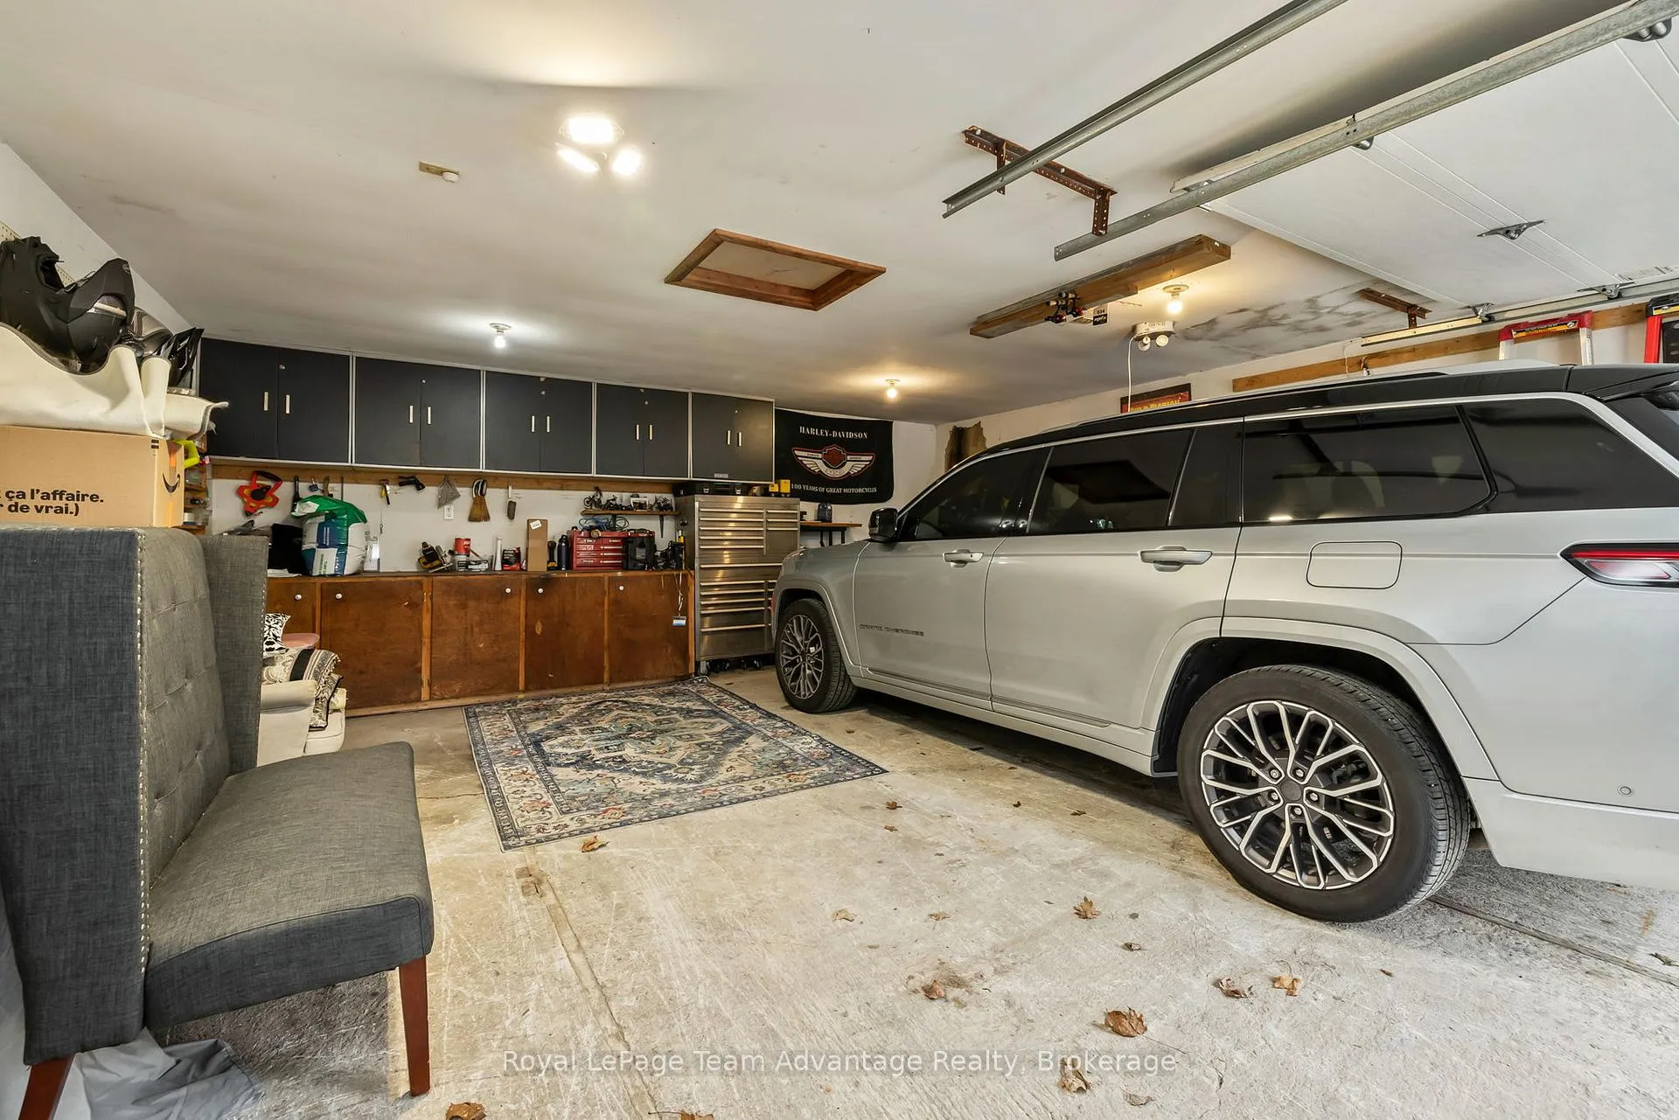
- Detached 2-car garage with heated guest suite
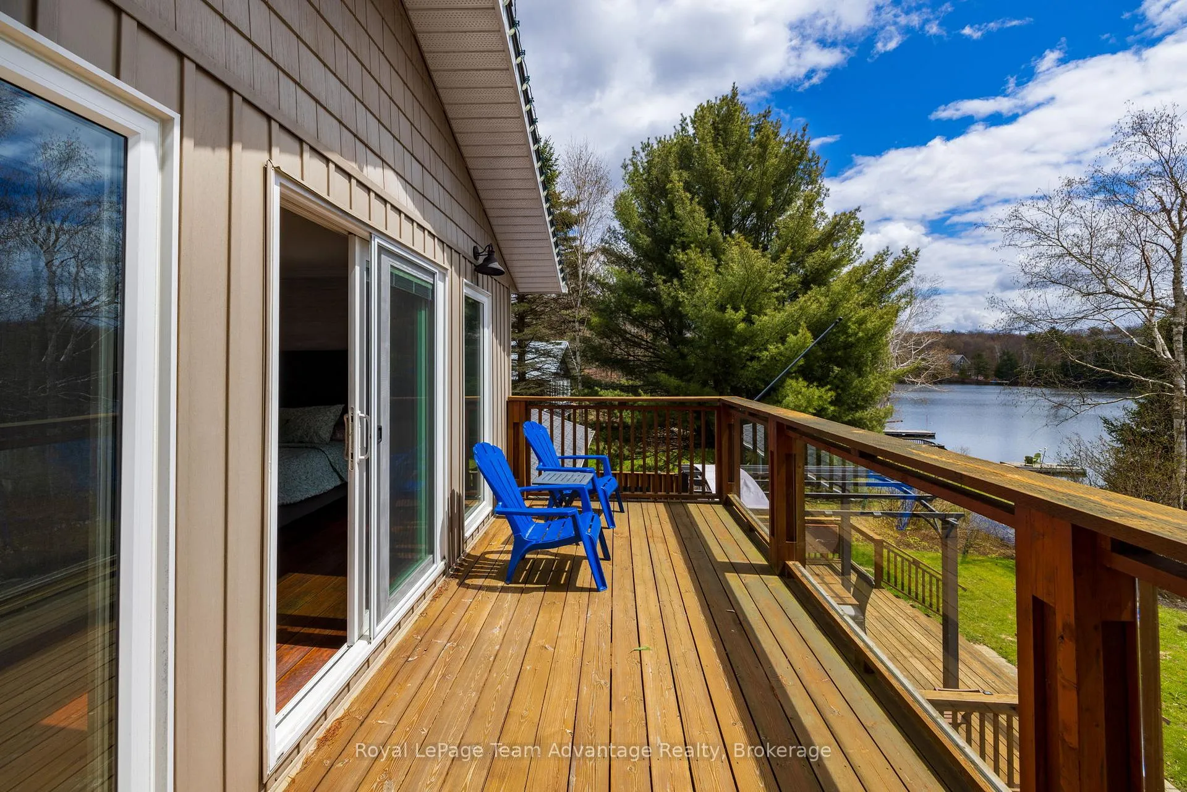
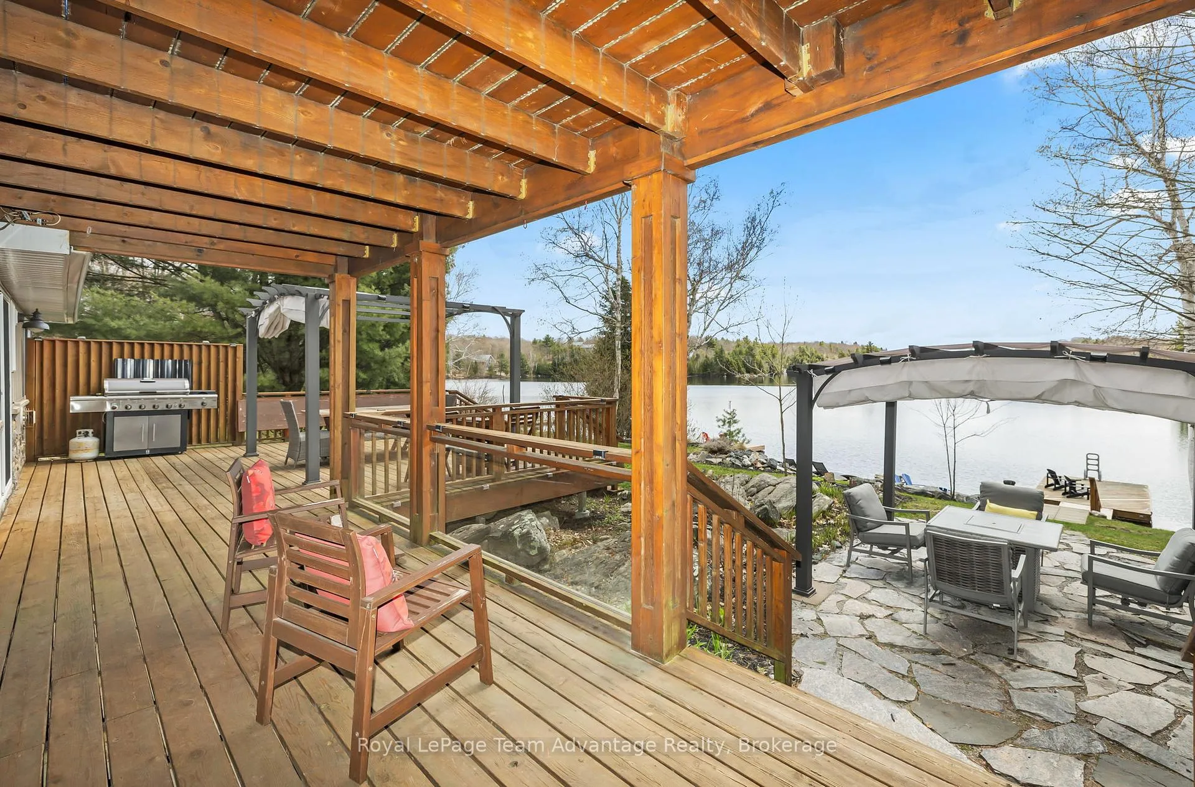
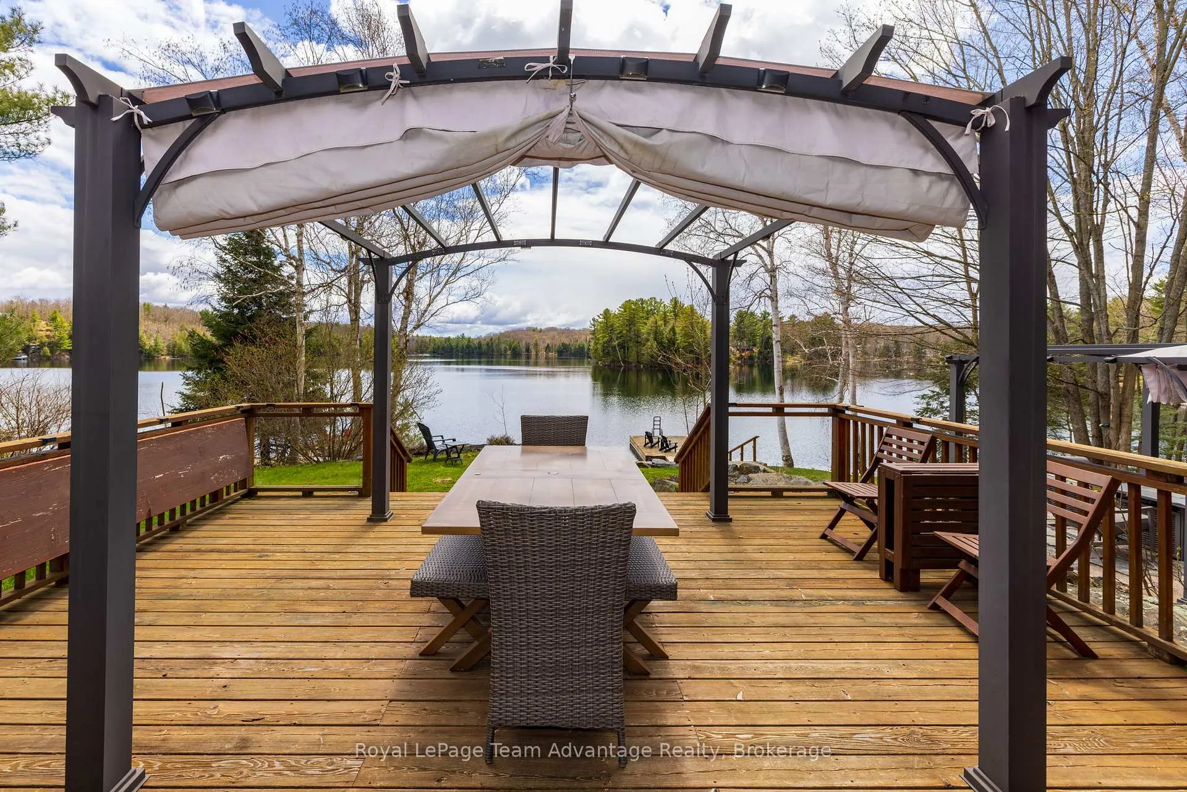
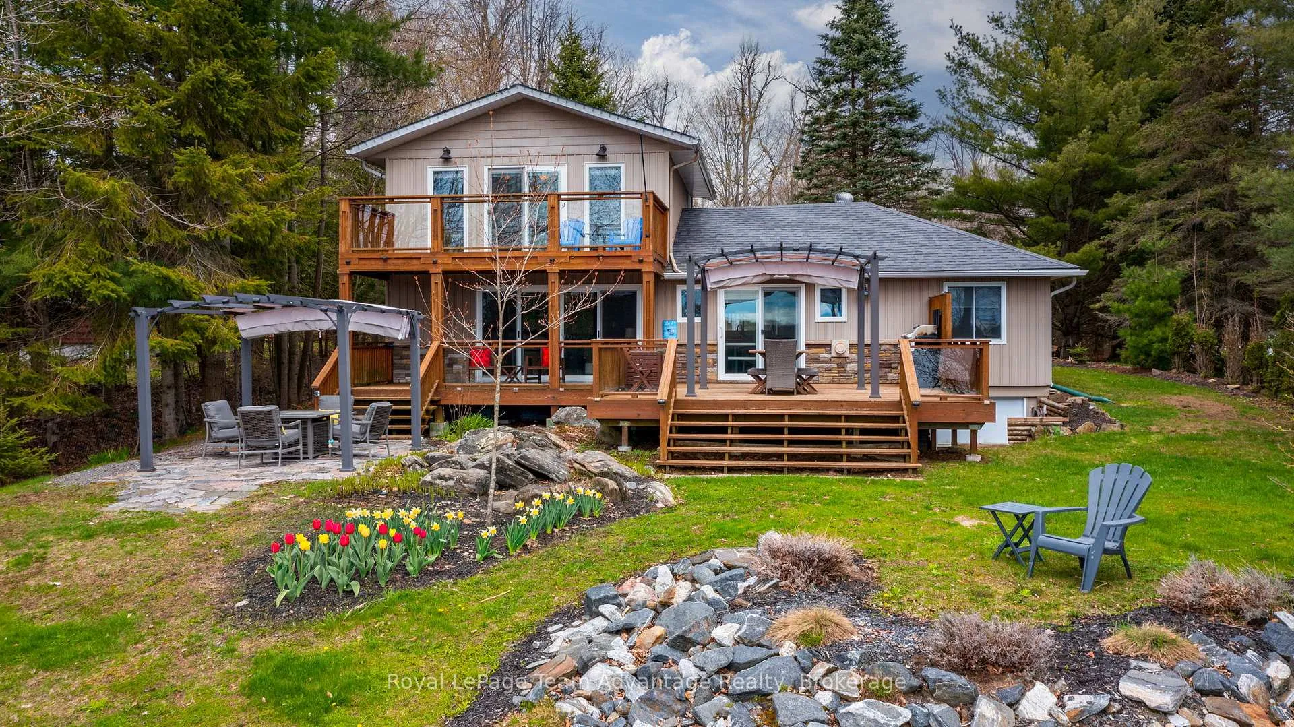
- Multiple decks and balconies for outdoor enjoyment
- Private primary suite with Juliet balcony
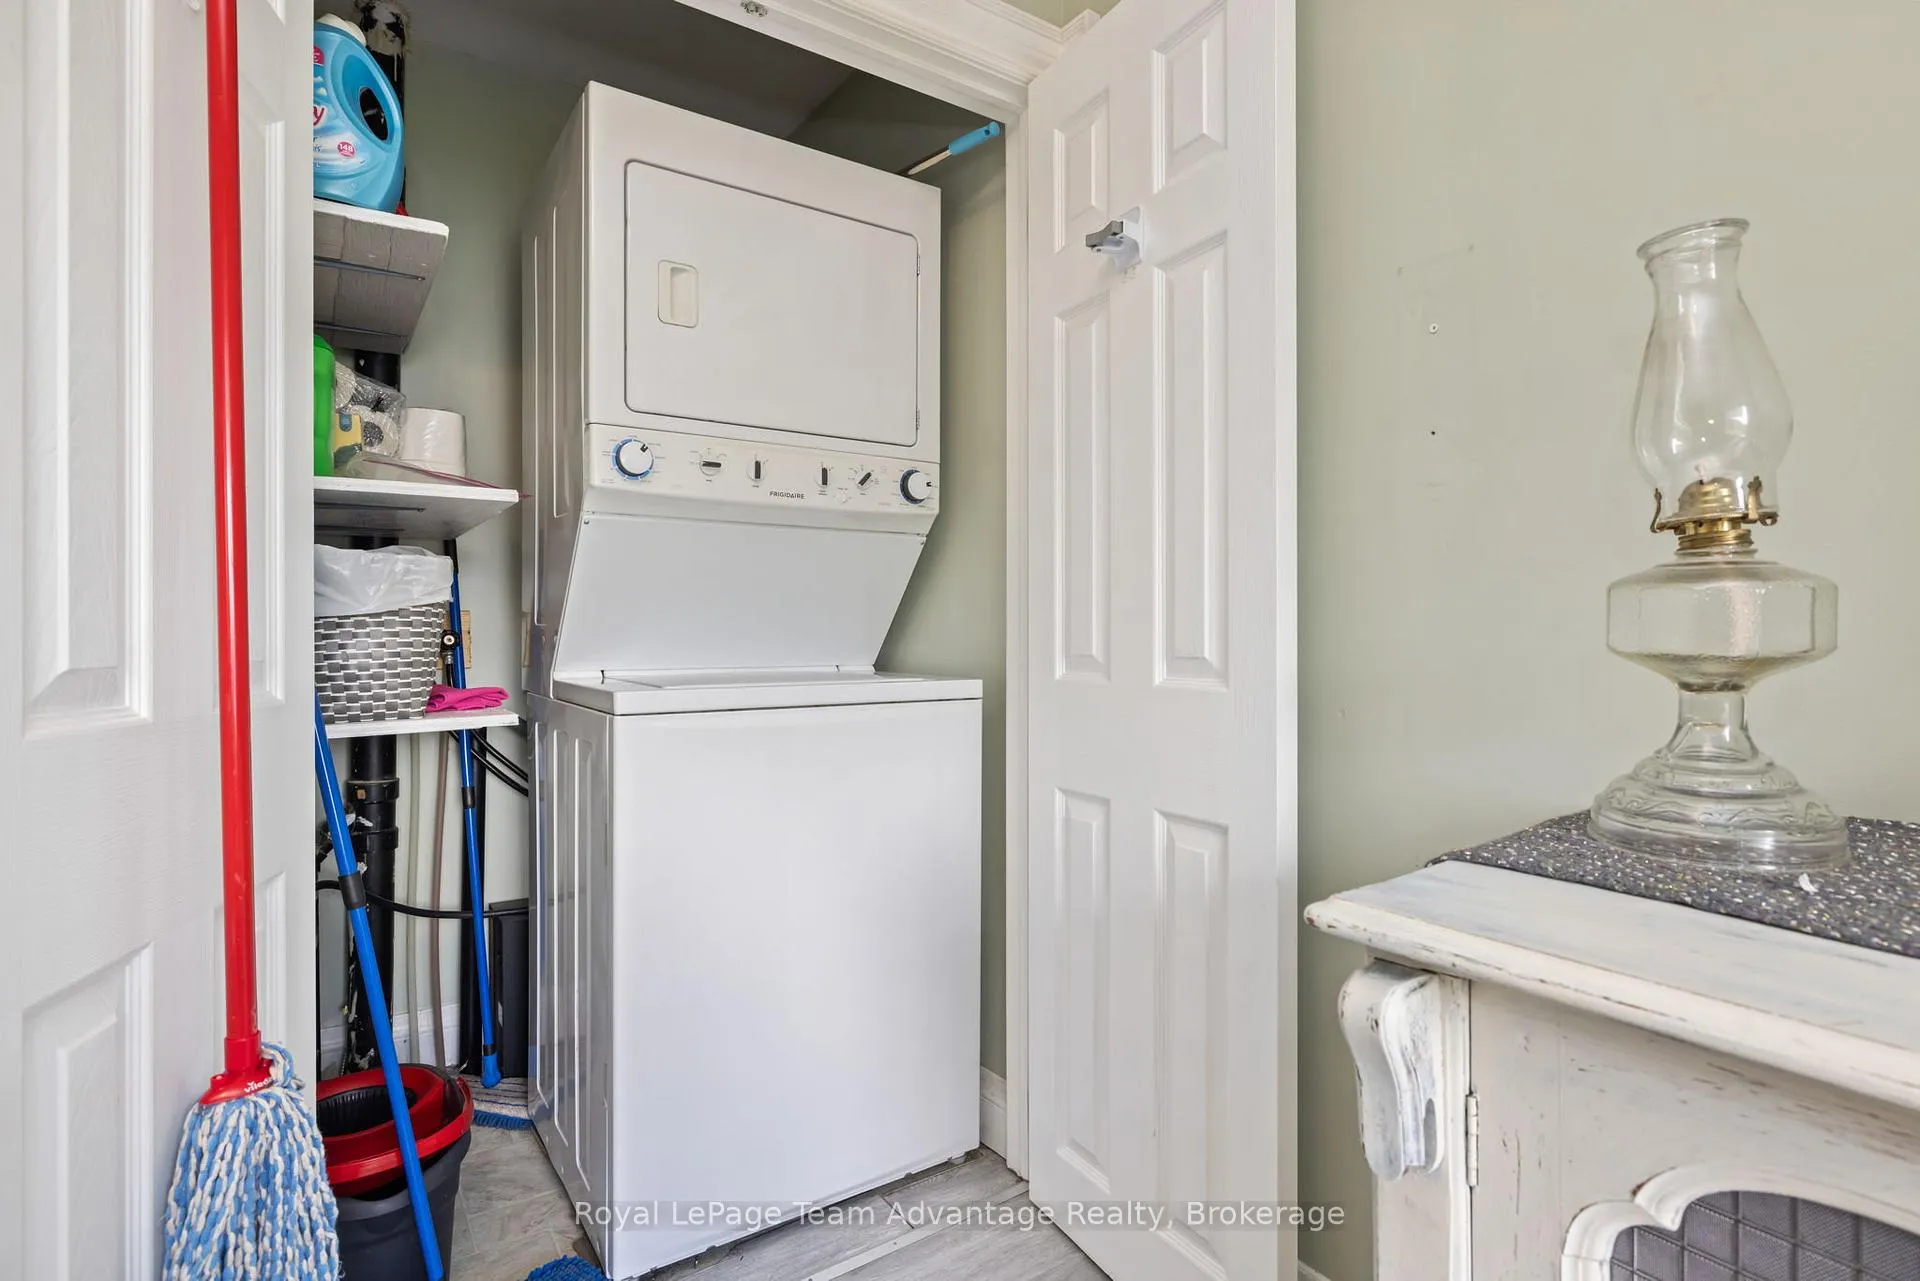
- Convenient main floor laundry and propane fireplace
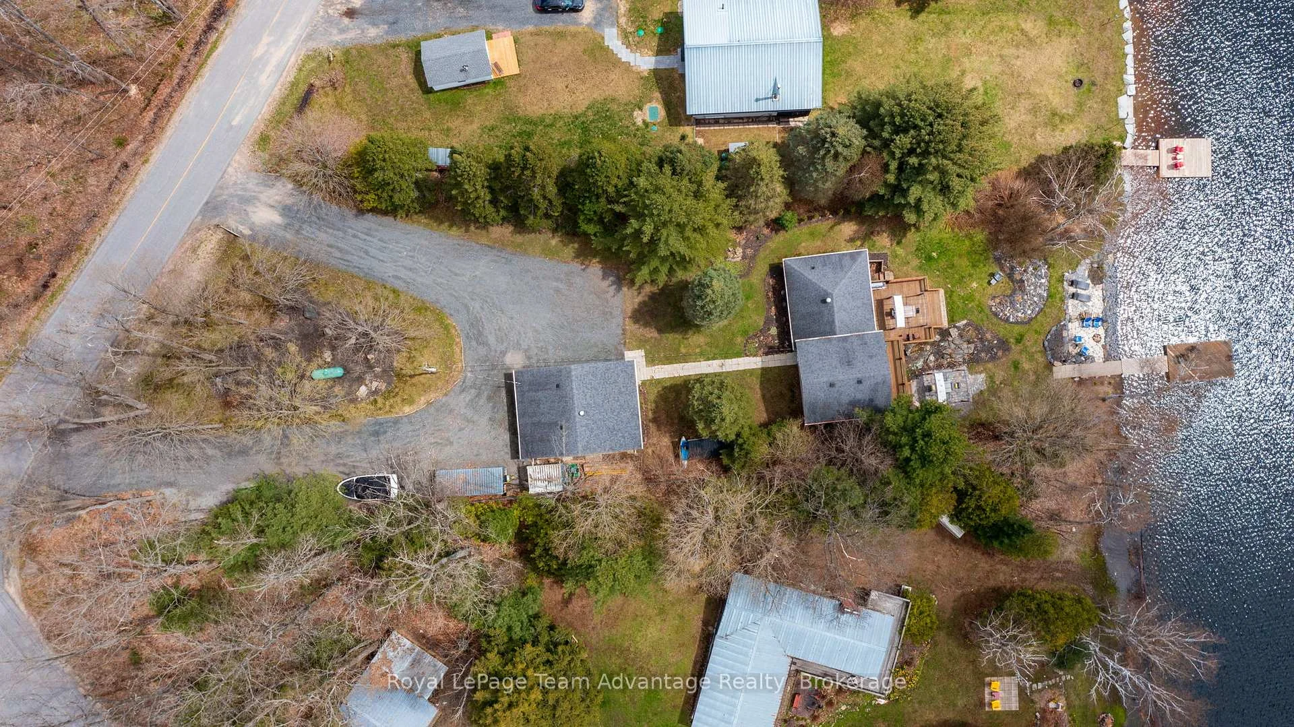
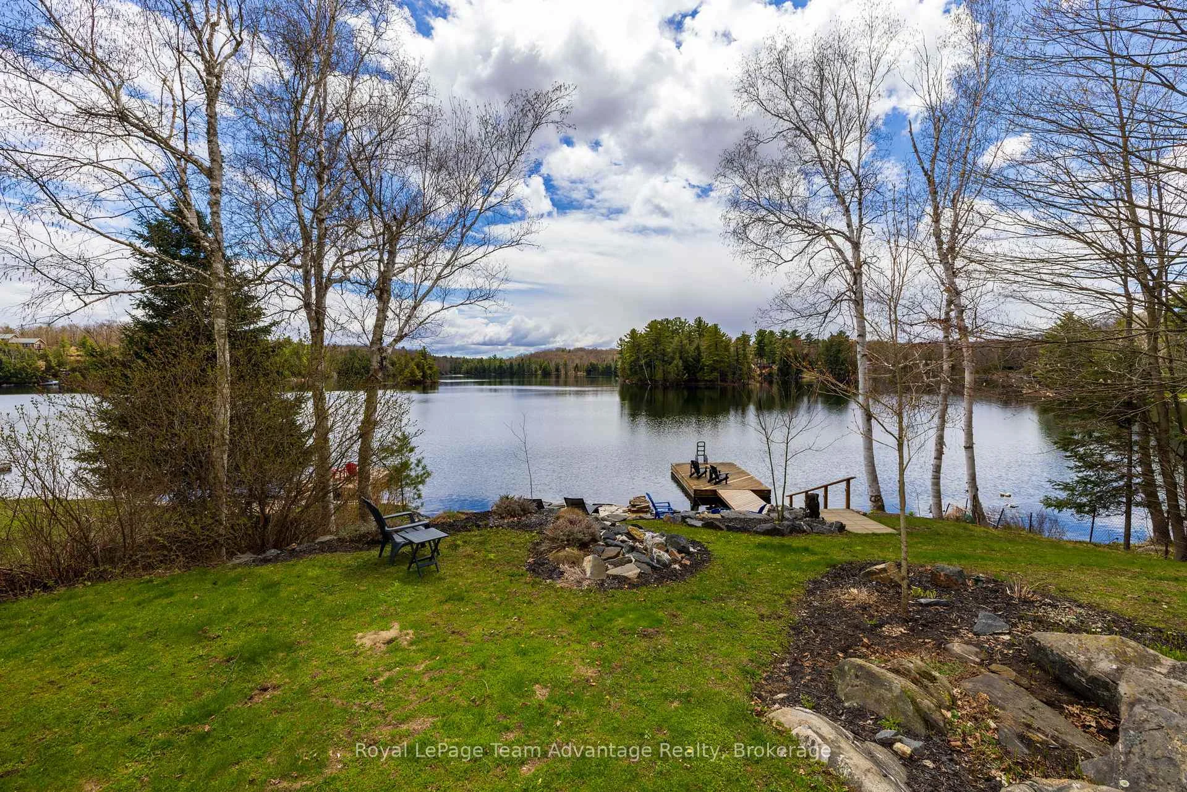
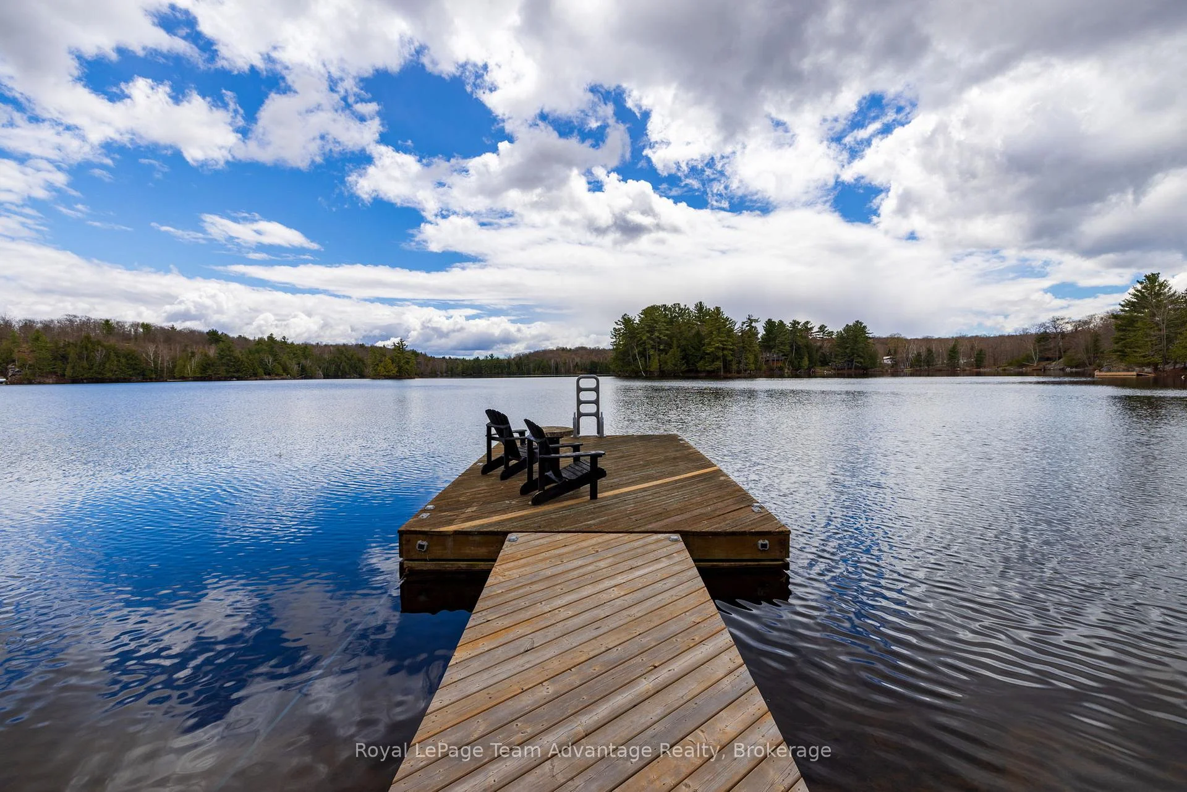
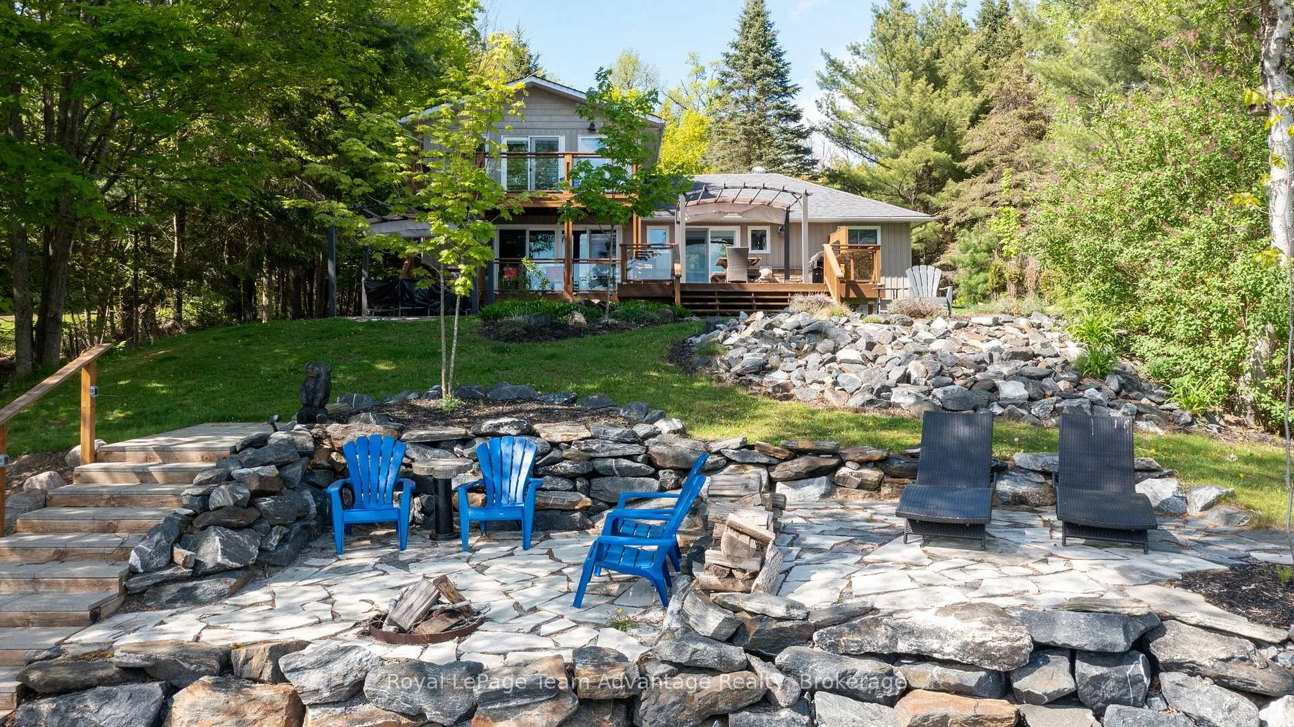
- Beautifully landscaped shoreline with sandy entry
- Excellent fishing and boating opportunities nearby
- Close to Parry Sound amenities and public boat launch
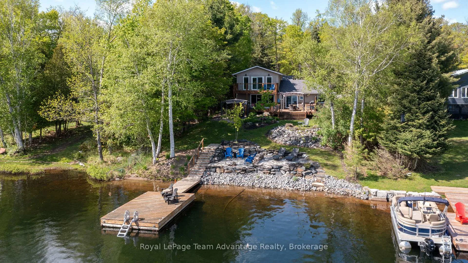
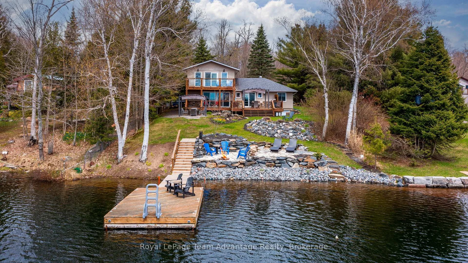
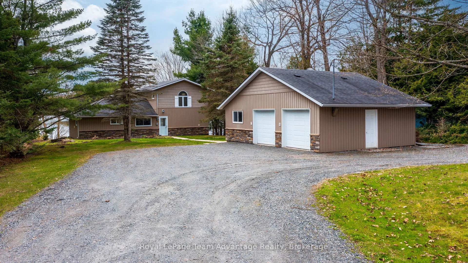
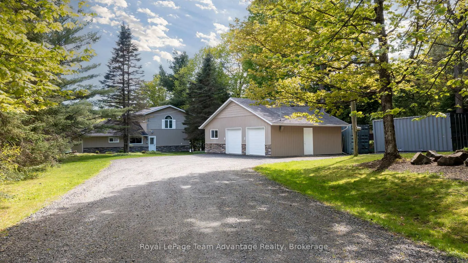
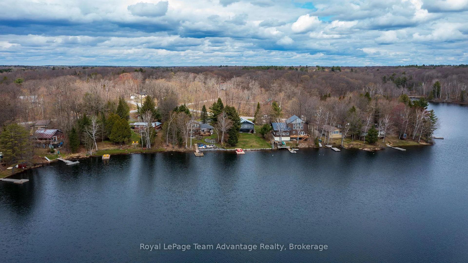
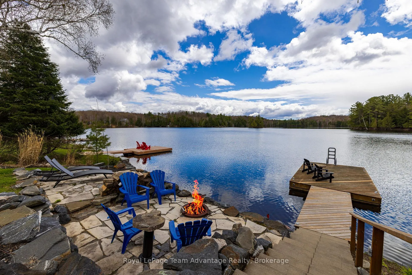
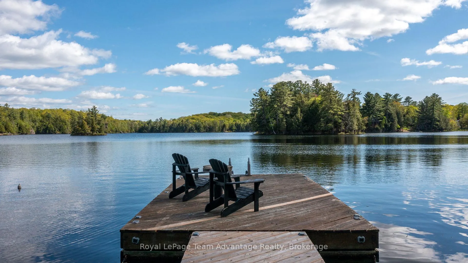
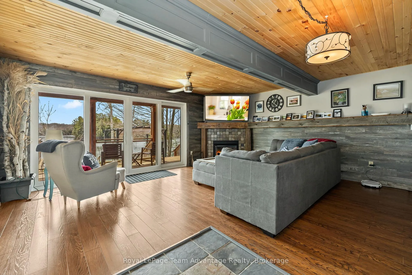
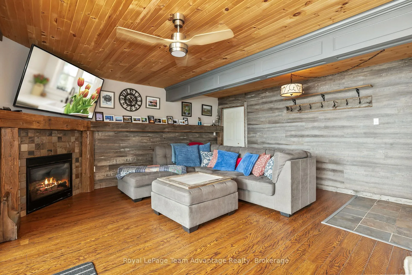
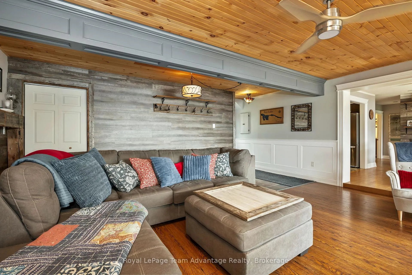
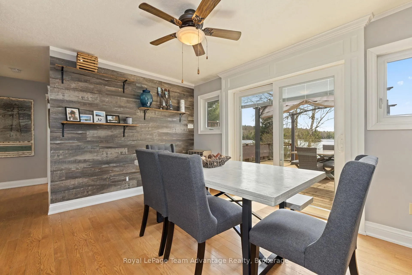
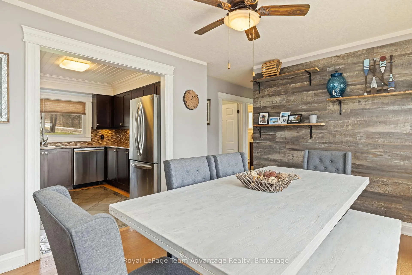
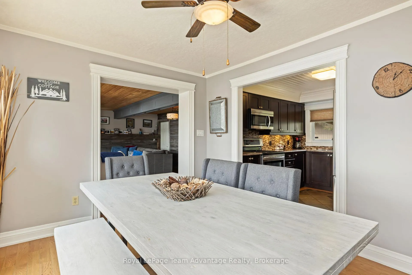
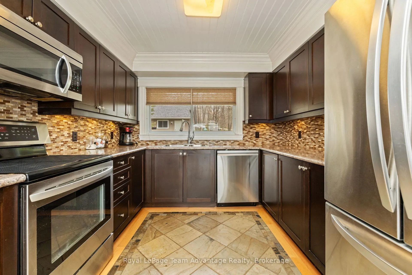
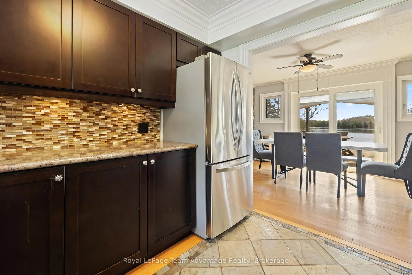
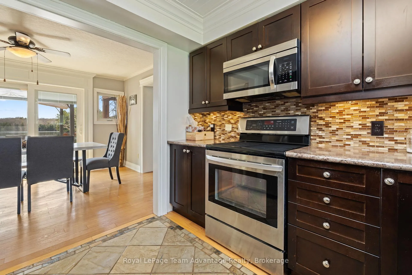
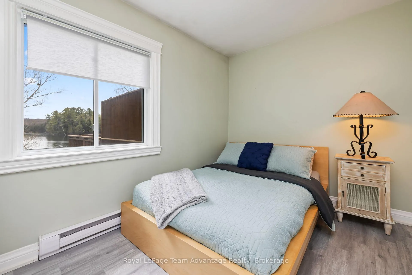
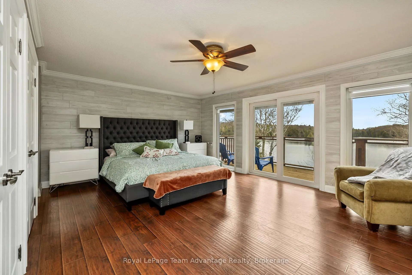
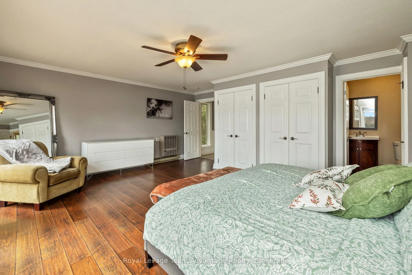
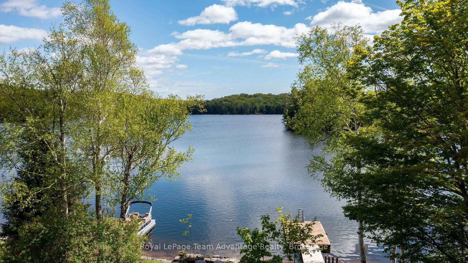
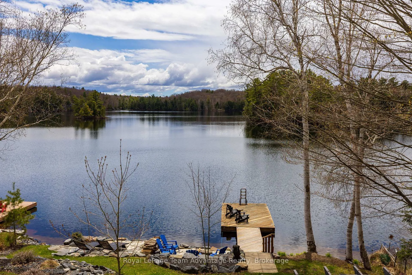
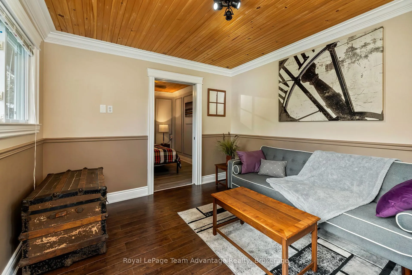
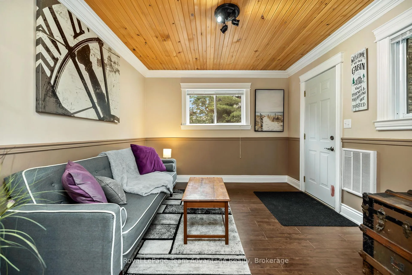
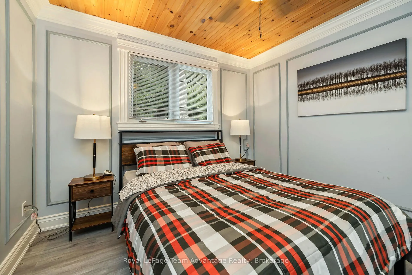
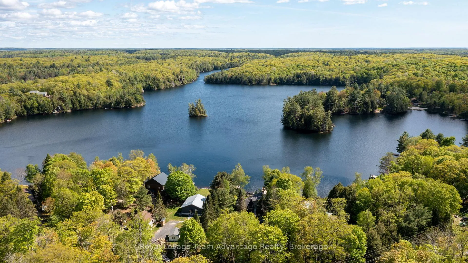
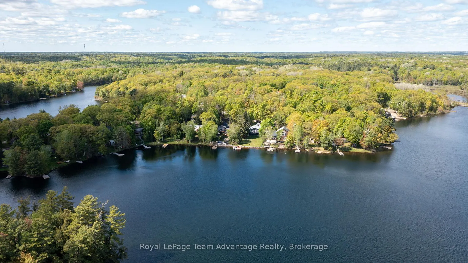
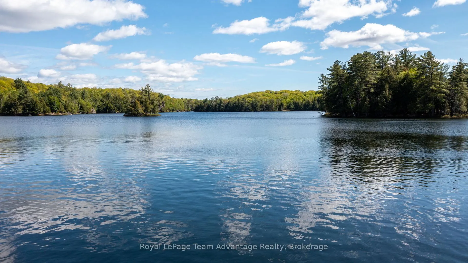
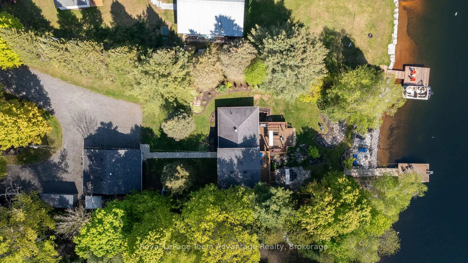
3-bedroom, 2-bathroom waterfront home on beautiful Boy Lake, just 10 minutes from Parry Sound. Set on a year-round paved municipal road, this property offers the perfect blend of comfort, recreation and lakeside living. Enjoy a detached 2-car garage with a heated guest suite, multiple decks and balconies and a beautifully landscaped shoreline with a clean sandy entry, outdoor lounging areas and deep water off the dock. Inside, the main level features a warm and inviting layout with lake views from the kitchen, living and dining areas. A pine ceiling and propane fireplace add character to the living room, while two bedrooms and main floor laundry offer everyday convenience. Upstairs, the private primary suite overlooks the water and features a Juliet balcony and 2-piece ensuite. Thoughtfully updated over the years, the property includes refreshed flooring and paint, new windows and patio doors, extensive landscaping, outdoor firepit and lounge spaces, rock walls, gazebo installations, garage door openers, hot water tank, new dishwasher and more. Boy Lake is known for excellent fishing, boating and natural surroundings, with depths reaching up to 65 feet in some areas and approximately 70% Crown shoreline creating a peaceful waterfront setting. Conveniently located near a public boat launch and only minutes from Parry Sound amenities, this property is a place to slow down, entertain, explore the lake and enjoy waterfront living at its best.
Key Facts & Features
Property Costs
- Annual Property Tax Amount
- $3,269
- Land Transfer Tax Fee
- $16,473
Rental Items
- Rental Equipment
- Propane Tank
- Under Contract
- Propane Tank
- Basement Type
- Crawl Space
Interior Features
- Laundry Level
- Main Level
- Interior Extras
- Water Heater Owned
- View
- Lake
- Fireplace/Stove
- Yes
- Fireplace Features
- Propane
- Elevator
- No
Exterior Features
- Exterior Extras
- Deck, Landscaped
- Pool
- None
- Property Features
- Beach, Golf, Hospital, Park, School Bus Route, Waterfront
Building
- Building Type
- Detached
- Building Style
- 1 1/2 Storey
Construction
- Exterior Finish
- Stone, Vinyl Siding
- Roof
- Asphalt Shingle
- Foundation Details
- Concrete Block, Perimeter Wall, Piers, Poured Concrete
- Special Designation
- Unknown
Lot
- Lot Front
- 73.00 ft
- Lot Depth
- 246.53 ft
Inclusions
- Inclusions
- Fridge, Stove, Built-In Microwave, Dishwasher, Washer, Dryer, all Main Floor Furniture, Metal Gazebos x2, kayaks and canoes, guest suite living room furniture and BBQ
Exclusions
- Exclusions
- Tools, Snowblower, Outdoor Furniture, furniture in primary bedroom (2nd floor), guest suite bedroom furniture and personal items
Parking & Garages
- Garage Type
- Detached
- Garage Spaces
- 2
- Parking Spaces
- 14
- Total Garage And Parking Spaces
- 16
Heating & Cooling
- Heat Source
- Propane
- Heat Type
- Baseboard
- Air Conditioning
- None
- Water
- Other
- Sewers
- Septic
- Bedrooms
- 3
- Washrooms
- 2
- Kitchens
- 1
Room sizes
- Living Room—Main level, W/O To Deck, W/W Fireplace, Sliding Doors
- Dining Room—Main level, Sliding Doors, W/O To Deck
- Kitchen—Main level
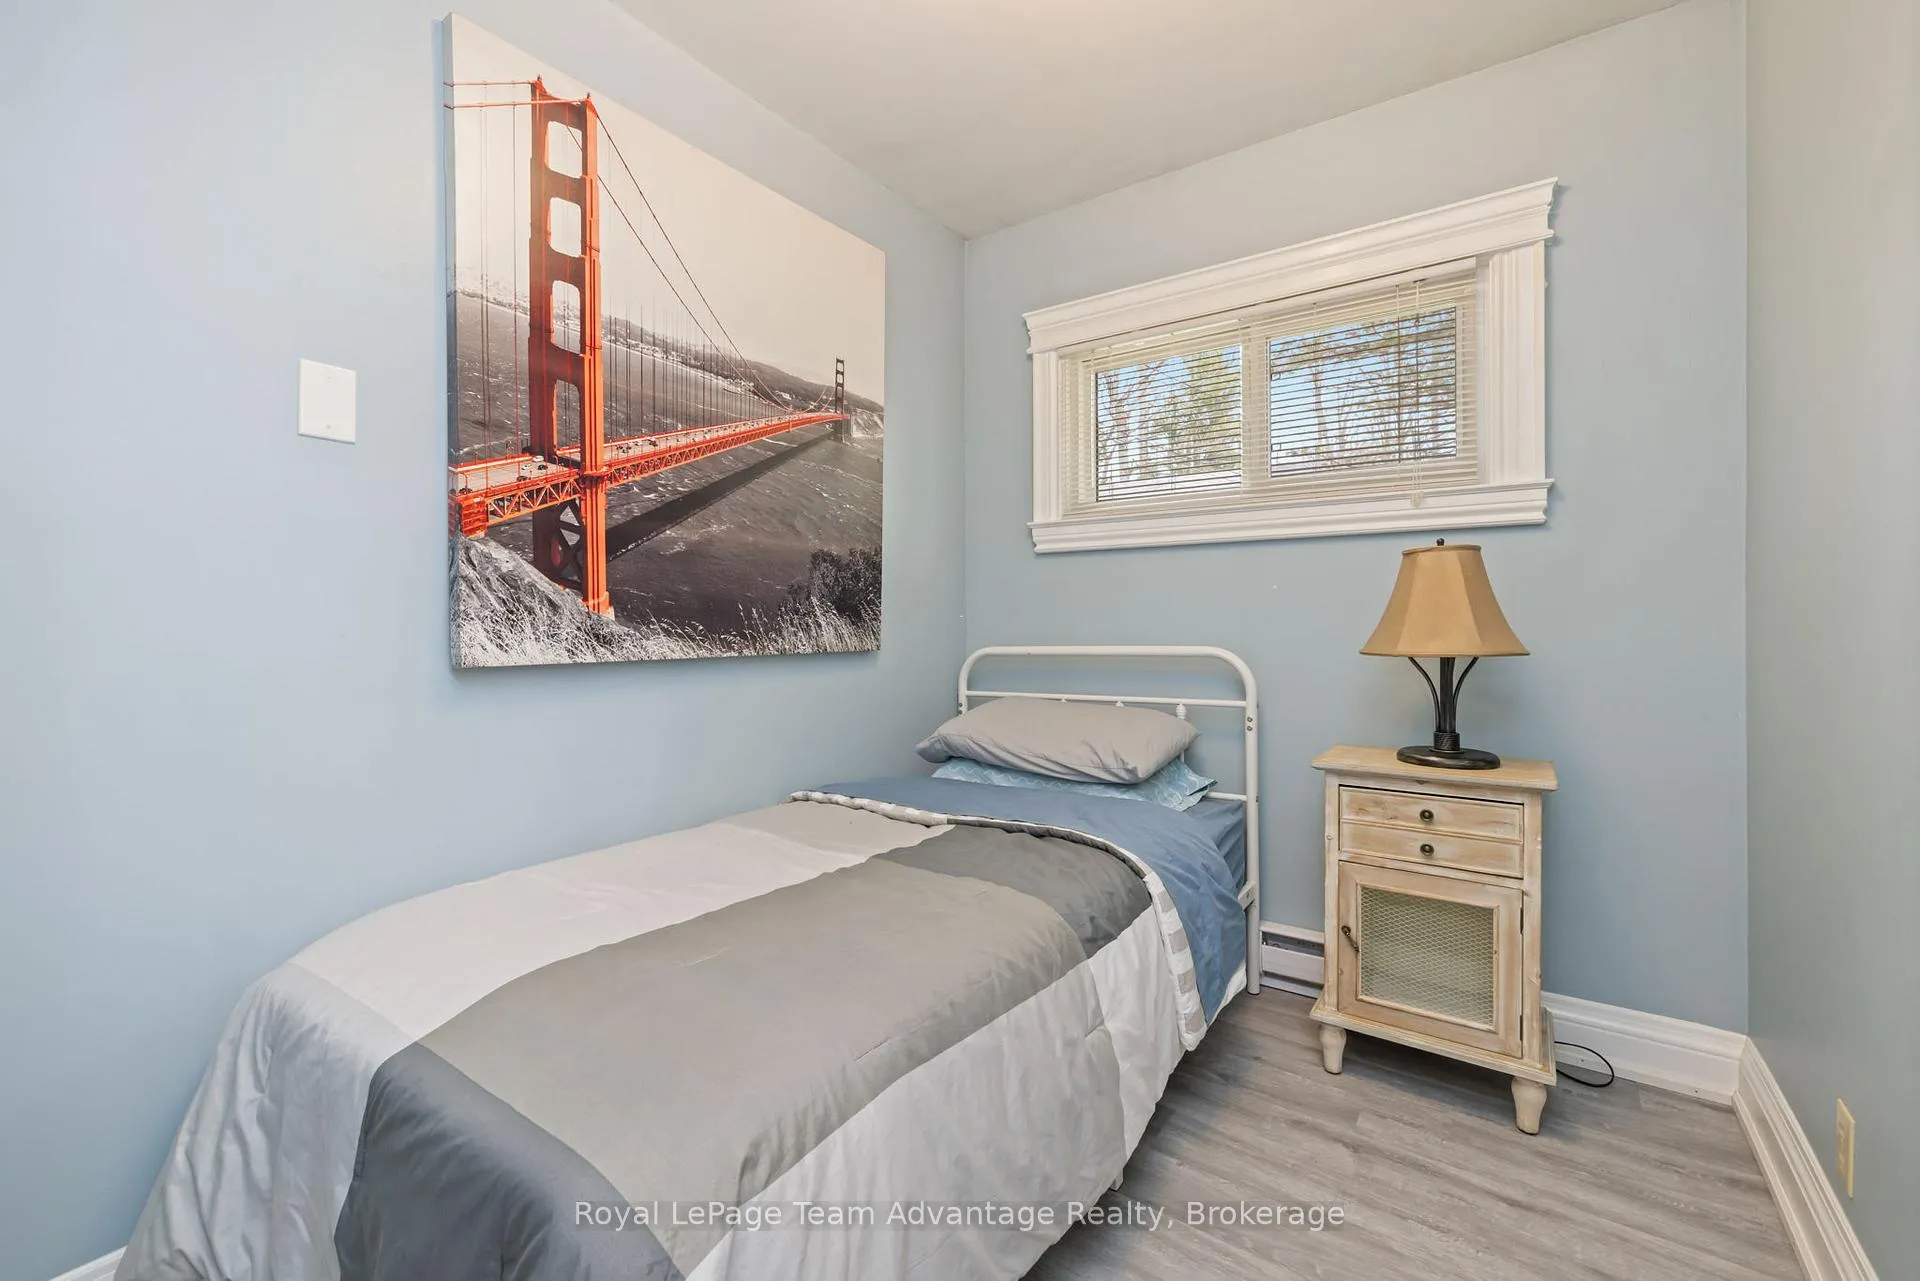
- Bedroom 2—Main level
- Bedroom 3—Main level, Combined w/Laundry, Closet
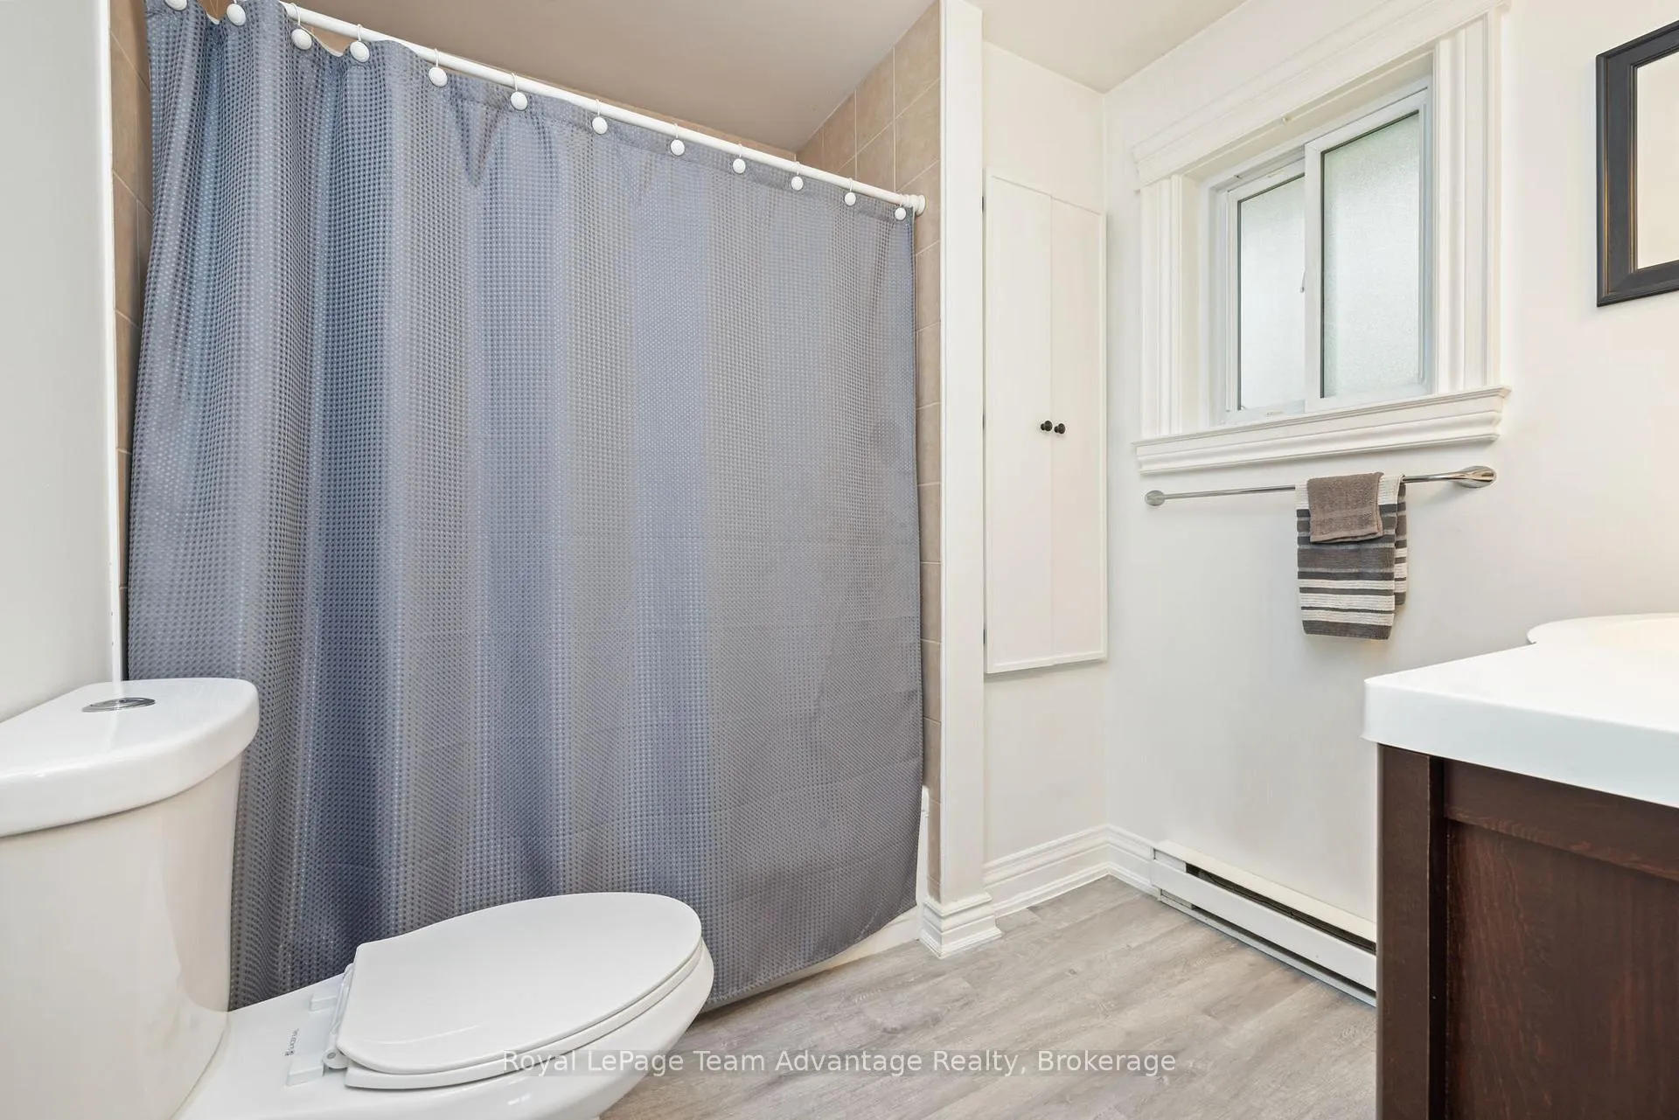
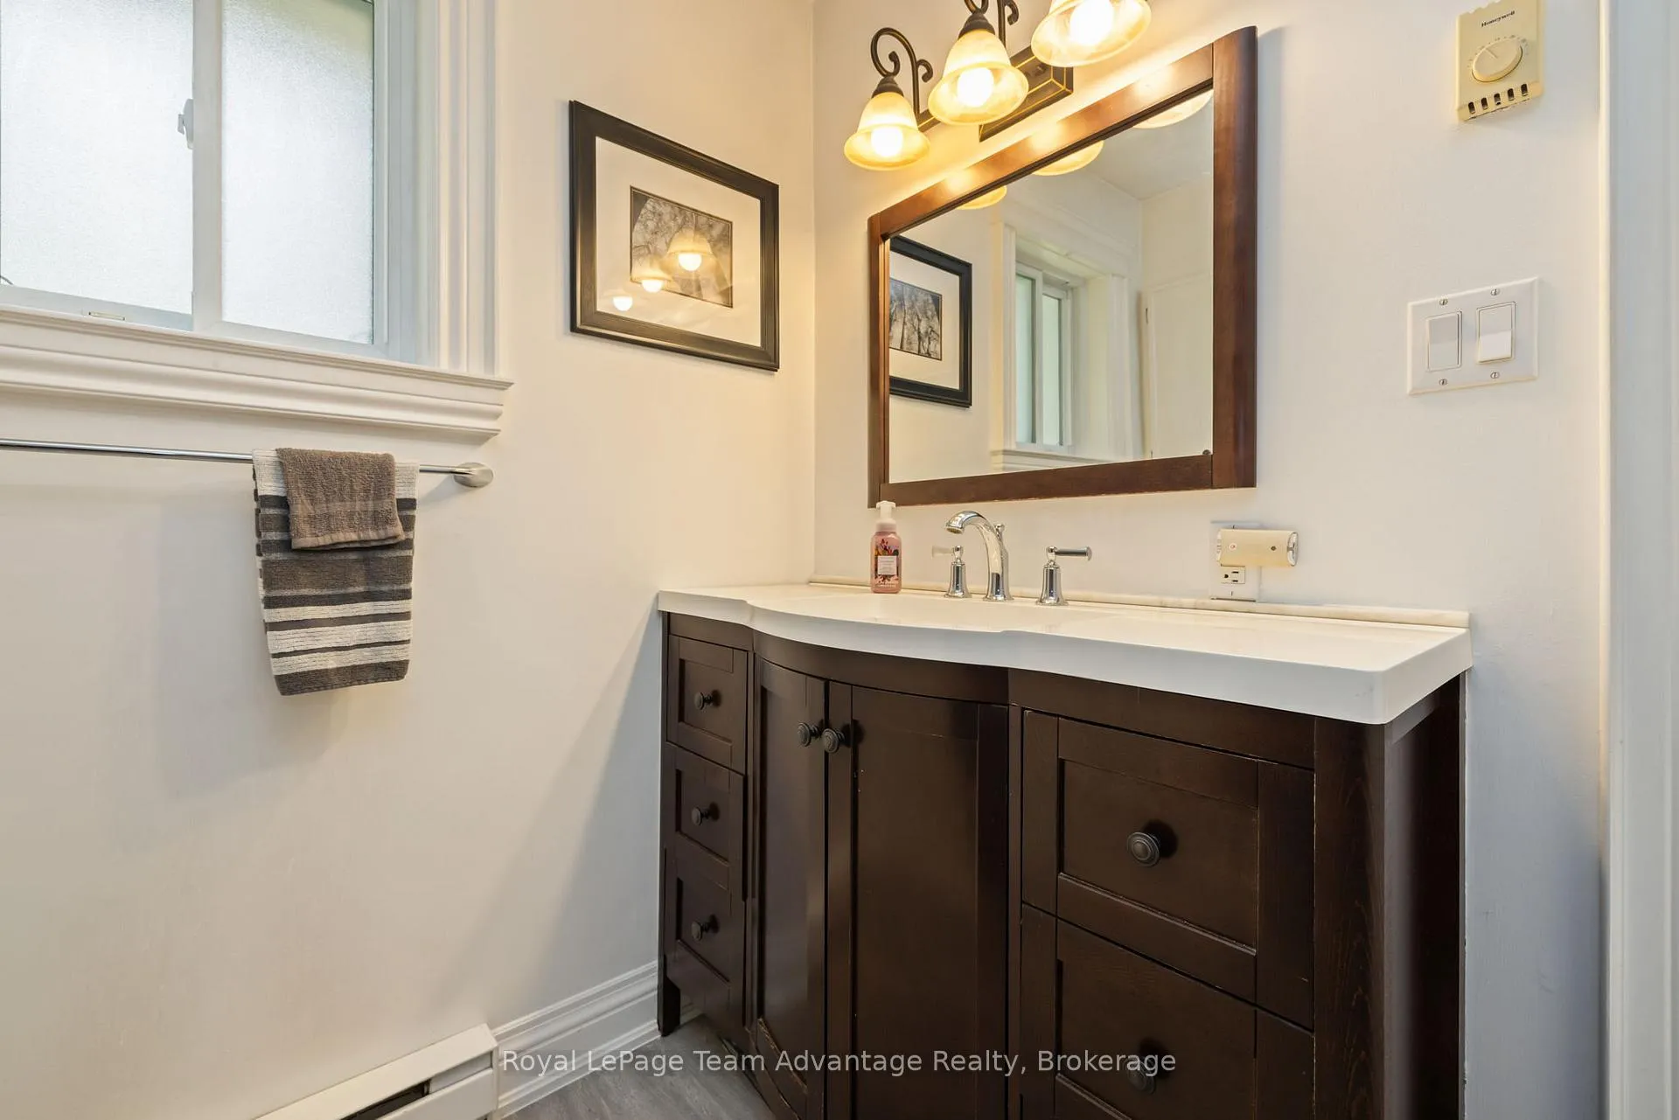
- Bathroom—Main level, 4 Pc Bath
- Primary Bedroom—Second level, 2 Pc Ensuite, Sliding Doors, W/O To Balcony
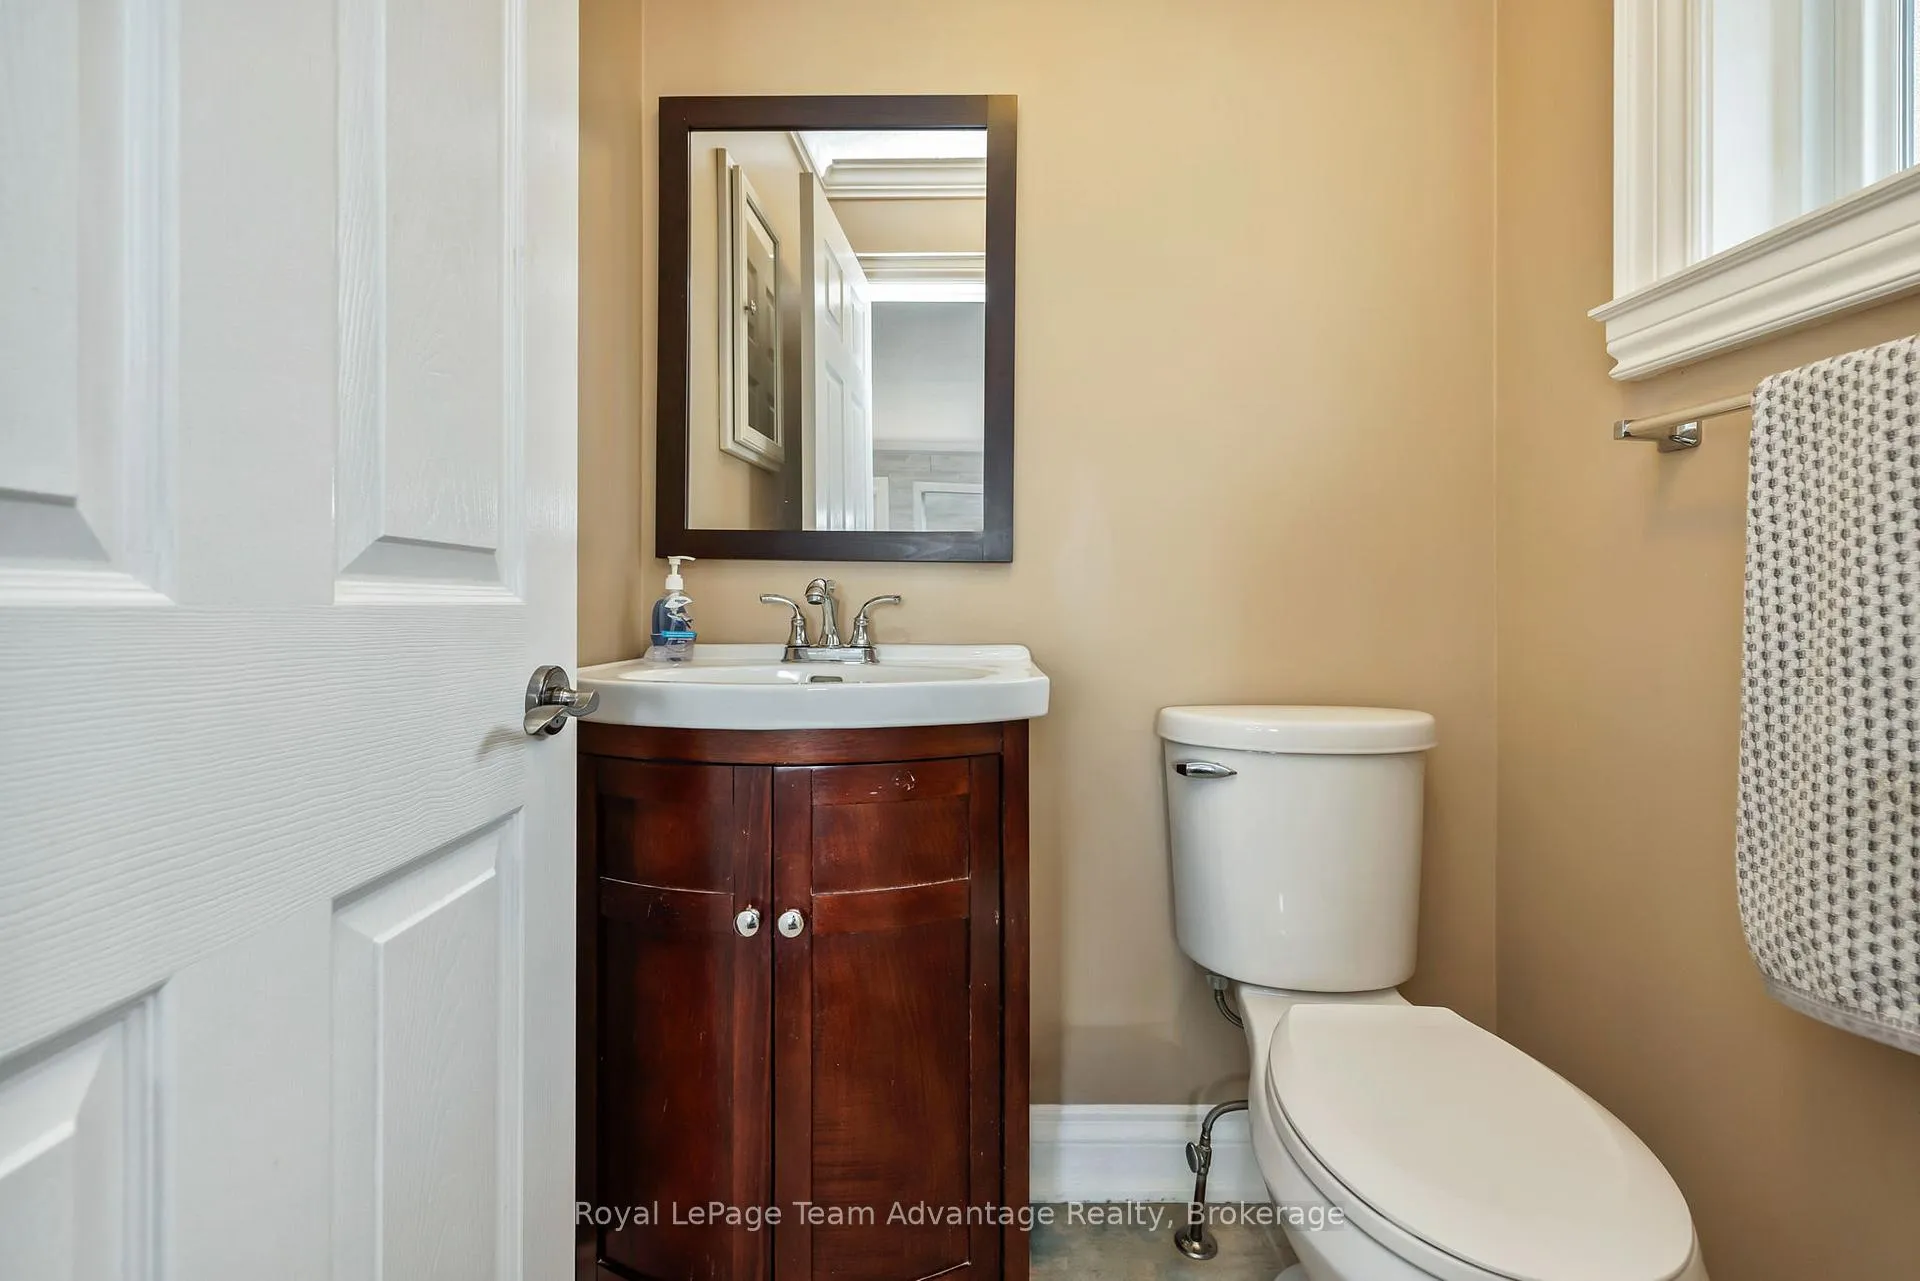
- Bathroom—Second level, 2 Pc Bath
Washrooms
- 4-piece, Main
- 2-piece, Second
- Municipality
- McDougall
- Neighbourhood
- McDougall
- Main cross streets
- Pinewood Rd and Wren Pl
- Zoning
- WF1
- Directions
- Hwy 400 to Hwy 124 to Long Lake Estates Rd which becomes Pinewood Rd to Wren Pl
- Waterfront
- Direct
- MLS® number
- X13132608
- Data source
- Toronto Regional Real Estate Board
- Listed on
- 2026-05-14
- Updated on
- 2026-08-24
- Days on market
- 154 days
- Possession type
- Flexible
- Co-op commission
- 2.5% + HST
- Seller
- Listed by
- Royal LePage Team Advantage Realty
Home Market Value
Current home valuation for 1 Wren Place, McDougall, McDougall, ON. Listed for $999,900
HOMEH Estimate
$960,583
Estimated Sales Range
$738,910 - $1,372,262
HOMEH Estimate for 1 Wren Place, McDougall
Calculated with a real agent's CMA method — 45+ years of experience, codified. Not an AI guess.
Mortgage Payment Calculator
Compare up to 4 down payment scenarios
5% on first $500K + 10% on $499,900 over $500K
$74,990
| Scenario 1 | Scenario 2 | Scenario 3 | Scenario 4 | |
|---|---|---|---|---|
−Down payment | % $ | % $ | % $ | % $ |
+CMHC insurance | $36,996 | $27,897 | $23,798 | $0 |
=Total mortgage | $961,903 | $927,807 | $873,713 | $799,920 |
Amortization | ||||
Mortgage rate | % | % | % | % |
| Payment frequency | ||||
=Mortgage payment | $4,696monthly | $4,530monthly | $4,266monthly | $3,906monthly |
Land Transfer Tax
$16,473
$16,473
Around this home
No schools found nearby
Data provided by OpenStreetMap & Fraser Institute School Rankings
Ask HOMEH
New!Hi there!
👋Text or call (416) 301-9001
Recommended for you
Based on homes you've looked at.
No recommended properties found.
Nearby similar homes
No nearby properties found.
More real estate resources
Other homes nearby
Explore this area
No nearby listings available.