
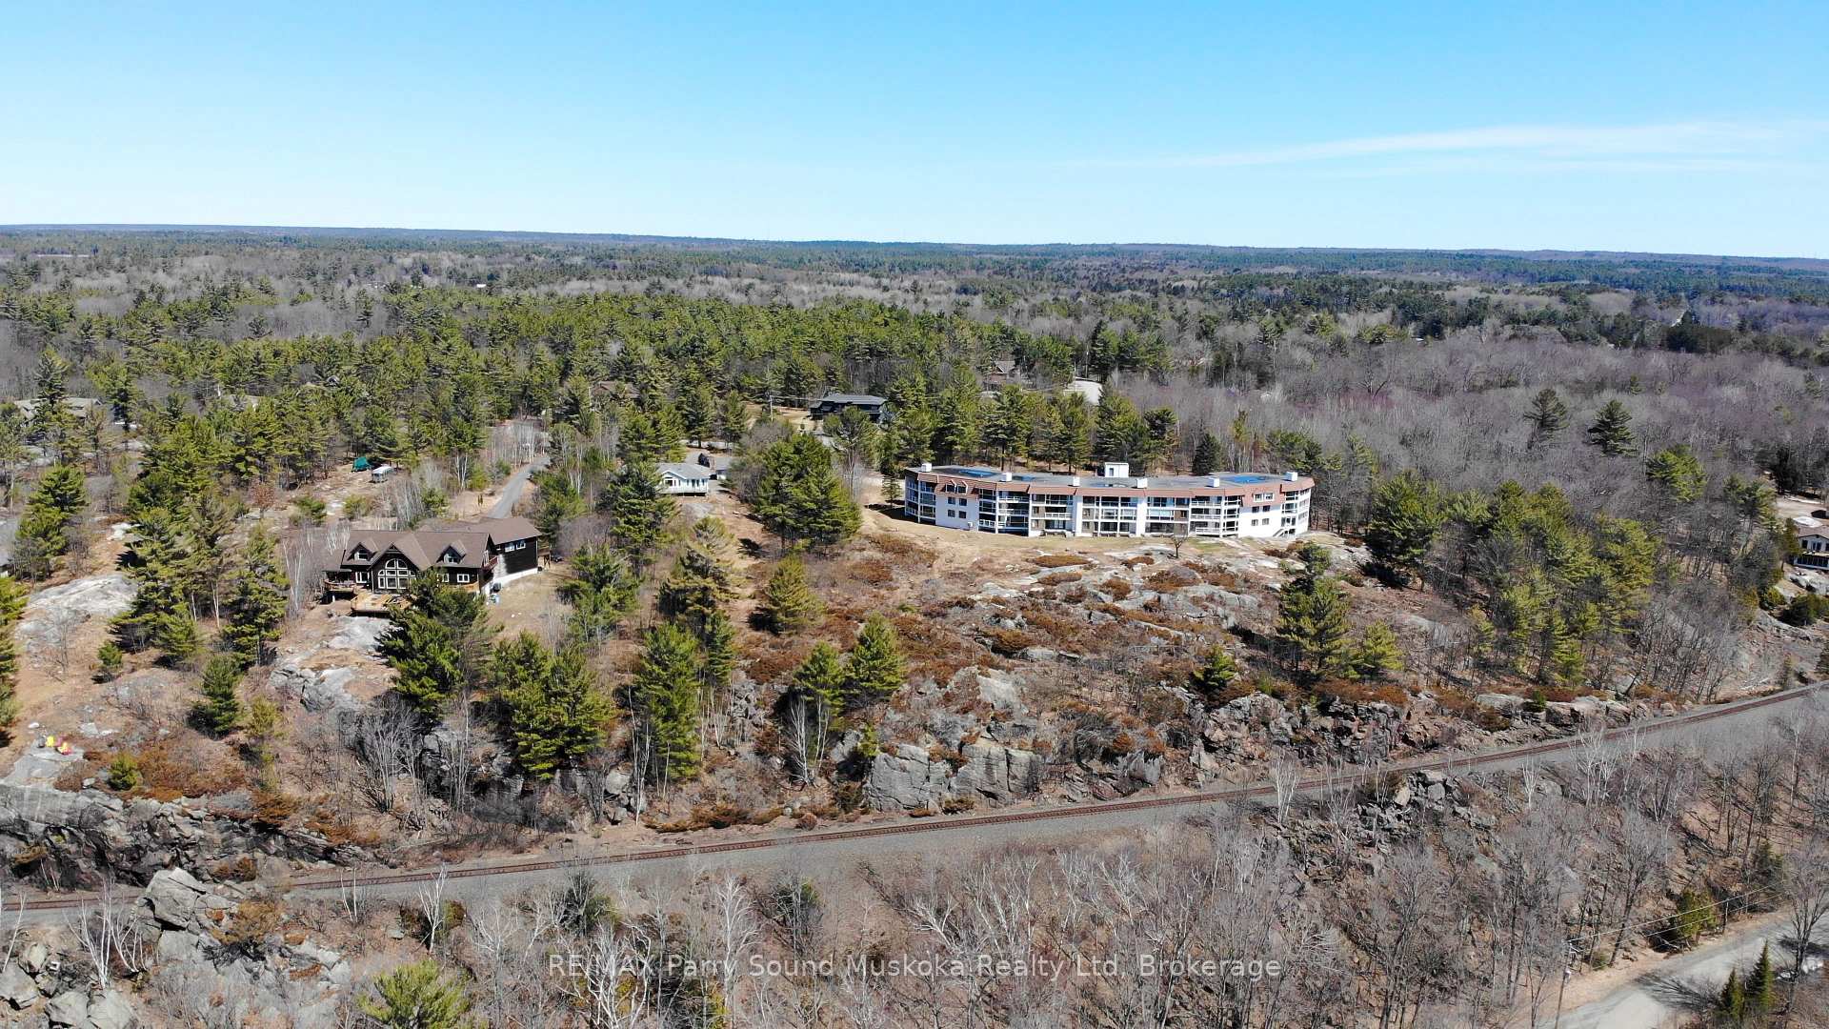
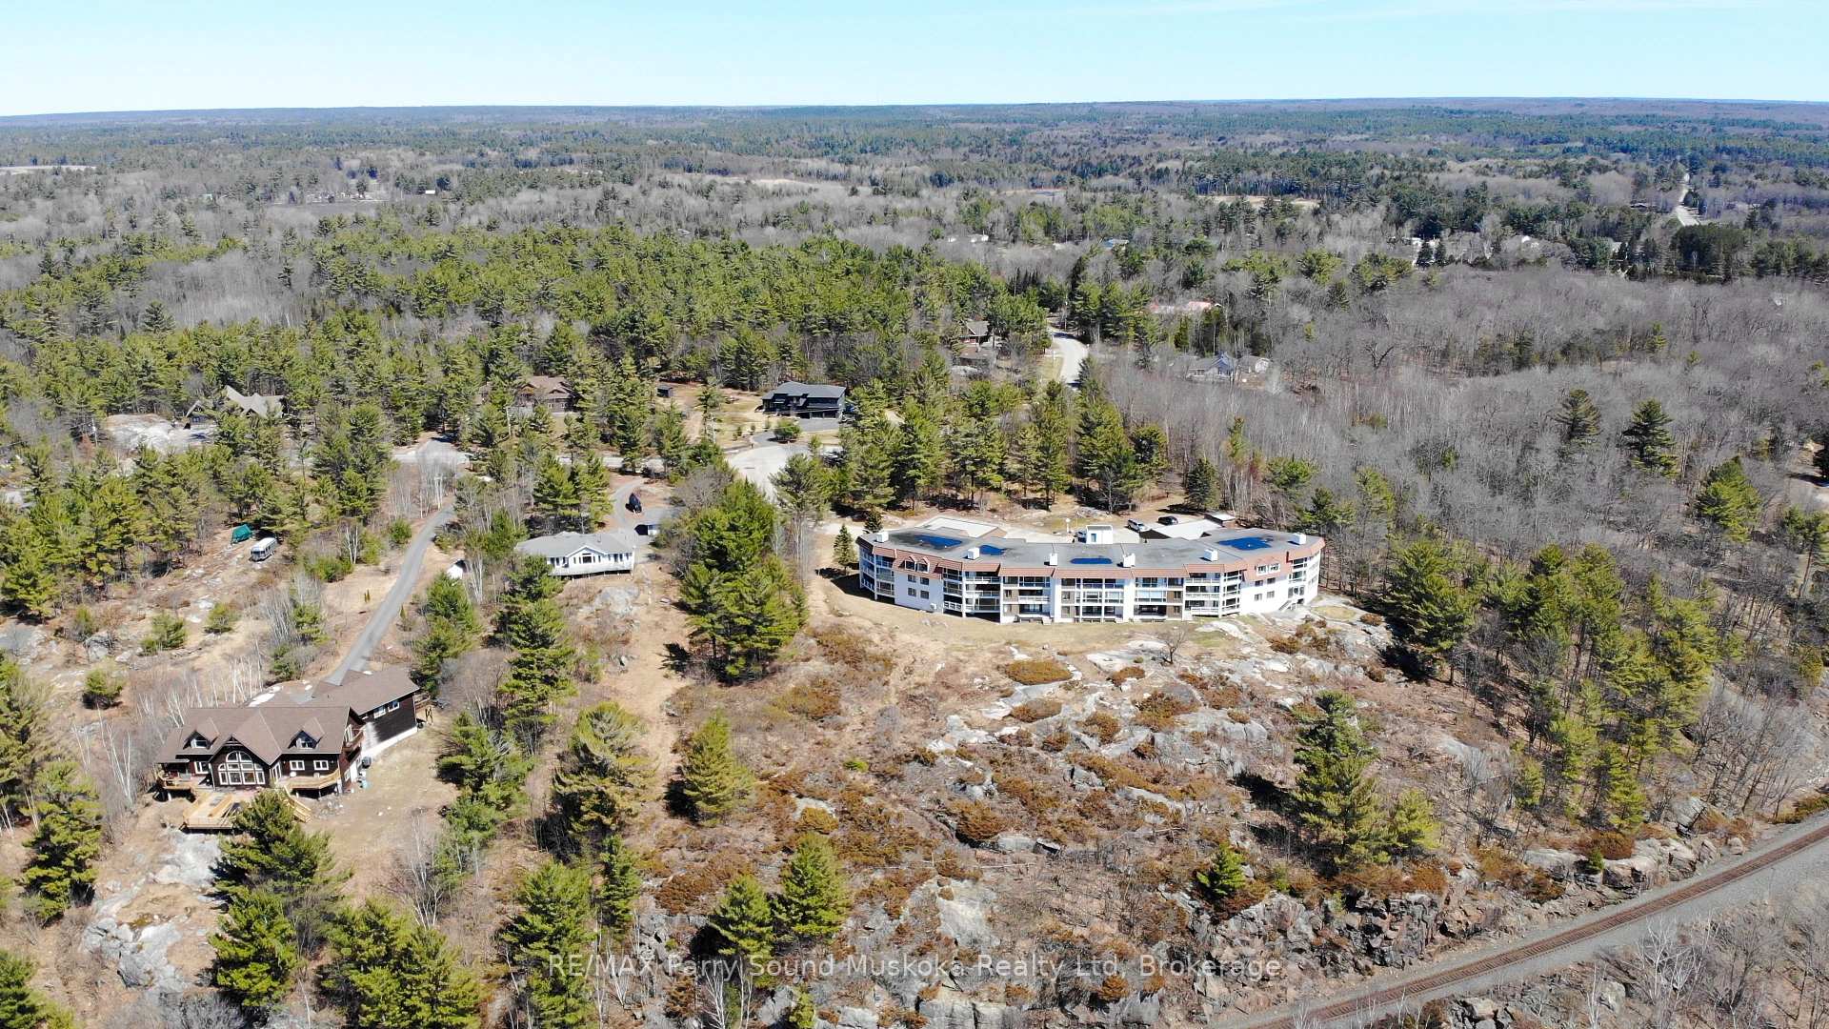
Unit 2C, 20 Ryder Drive
McDougall, ON P2A 2W9
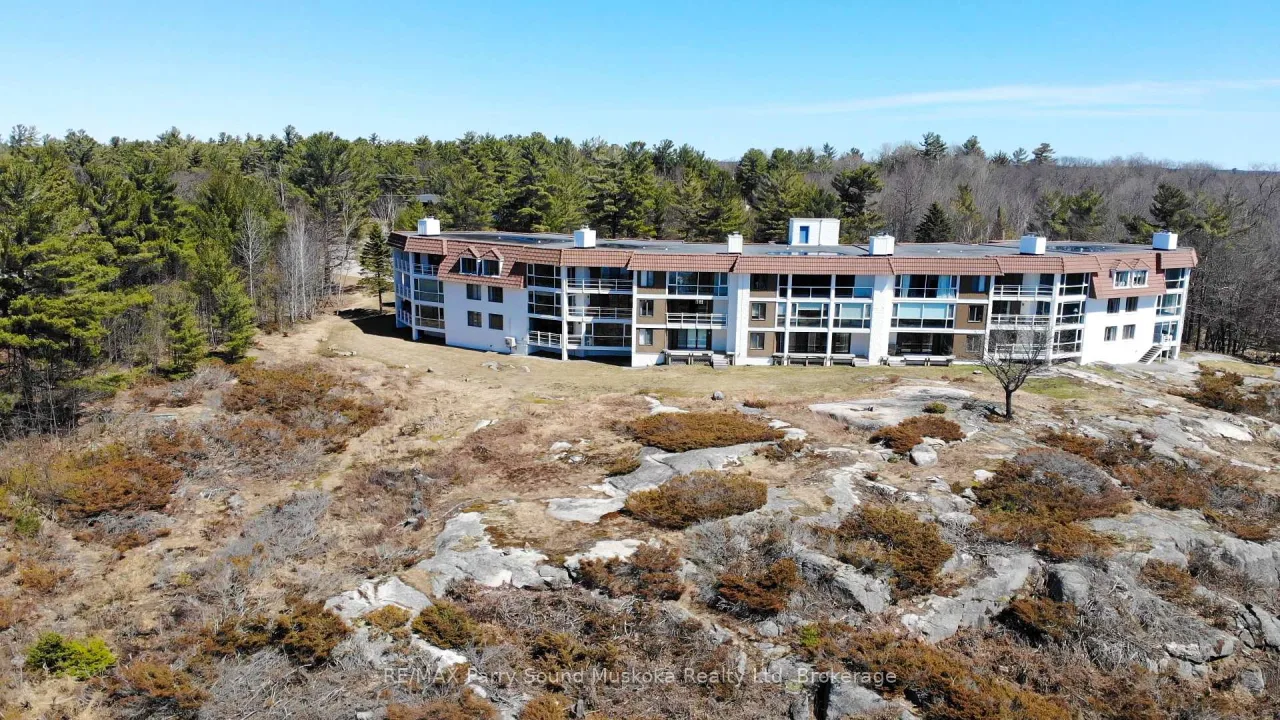 Bayhill CondominiumSee every listing here
- 2Bedrooms
- 2Bathrooms
- 2Parking
- 1000–1199Sq Ft
- $1,728Tax
- $835/moCondo Fee
 Estimated Value:$499,367See Free Estimate Report

Property not available for sale or for rent.
HOMEH One: full-service selling for a 1% listing fee. The buyer's agent commission is separate.
Free Home EvaluationHow Much Is My Home Worth?Homes for Sale NearbySale & Price History for Unit 2C, 20 Ryder Drive, McDougall
Real estate boards require you to or to see the full details of this property.
*Sold prices and complete sale & price history are regulated data. Under the Trust in Real Estate Services Act, 2002 (TRESA) and the rules of the Real Estate Council of Ontario (RECO), and pursuant to the Multiple Listing Service® rules of the Canadian Real Estate Association (CREA) and the Toronto Regional Real Estate Board (TRREB), this information may be shown only to registered users who have agreed to the applicable terms of use (a Virtual Office Website, or "VOW," arrangement). HOMEH Inc., Brokerage therefore provides it to signed-in members only. Creating an account is free and takes under a minute.
About Unit 2C, 20 Ryder Drive, McDougall
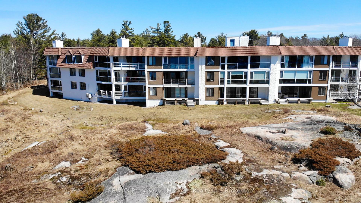
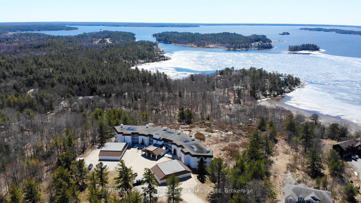
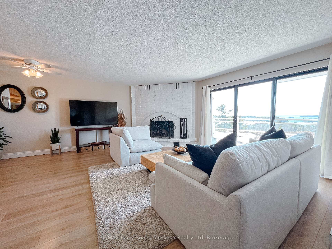
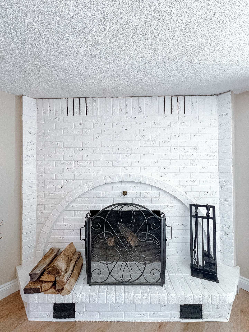
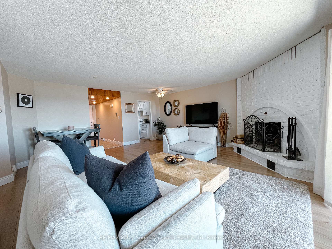
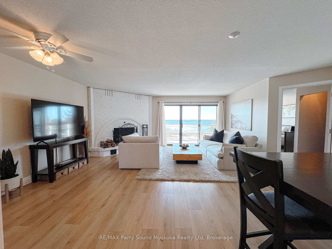
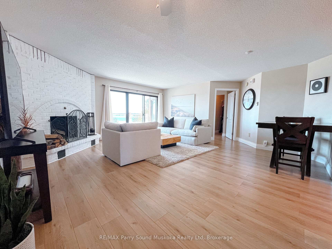
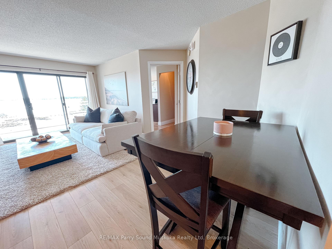
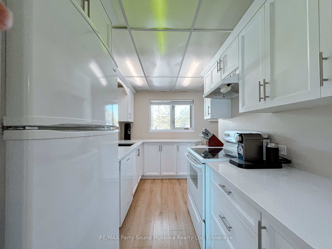
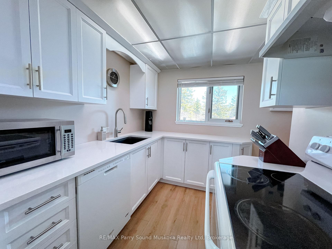
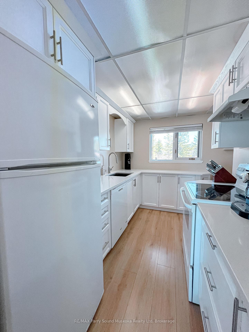
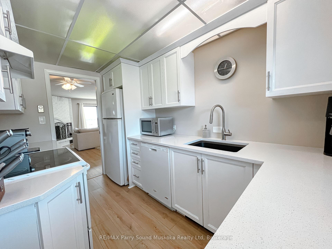
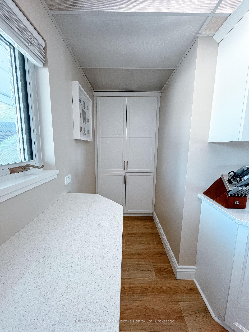
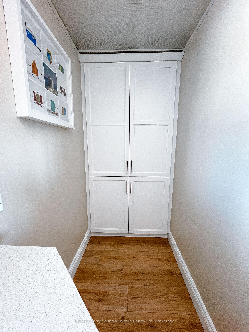
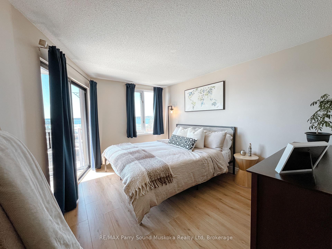
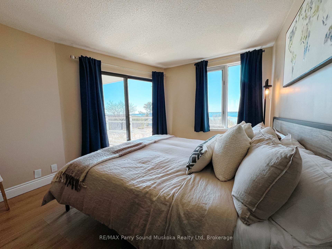
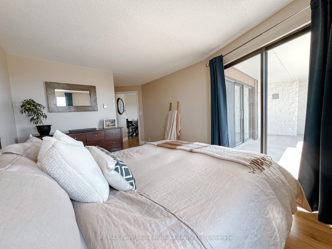
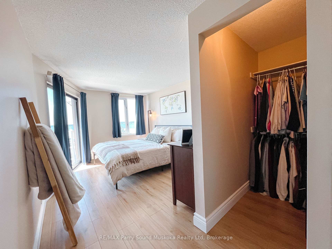
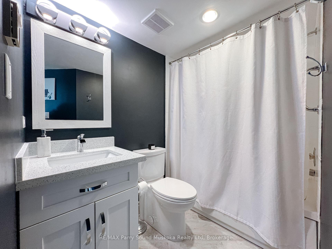
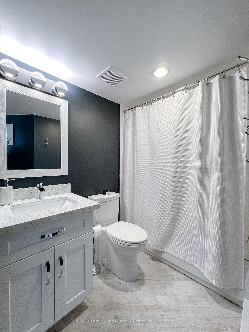
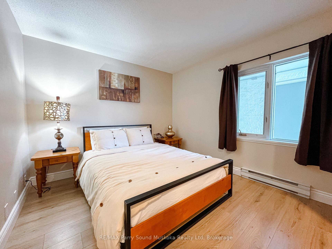
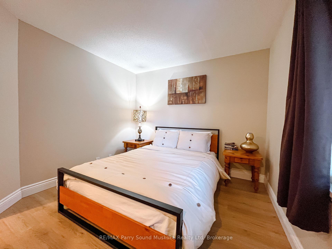
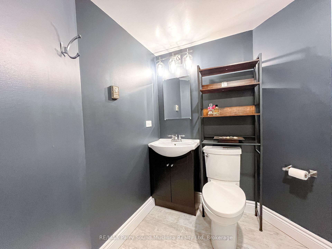
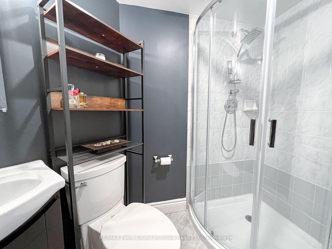
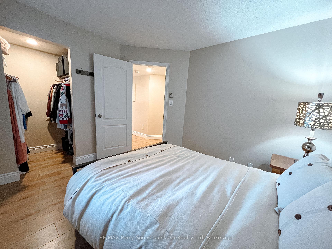
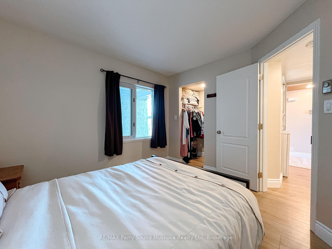
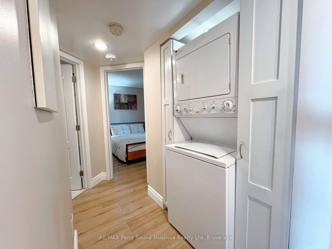
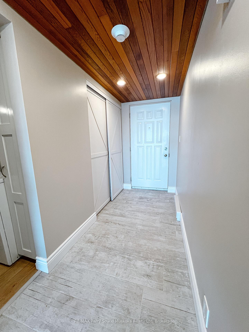
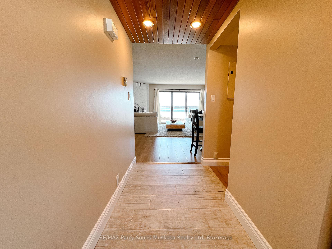
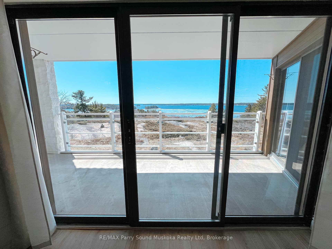
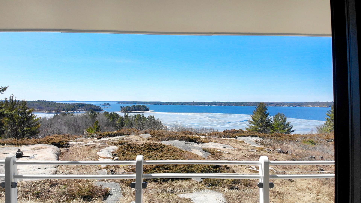
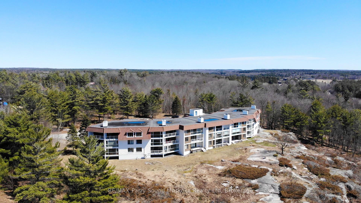
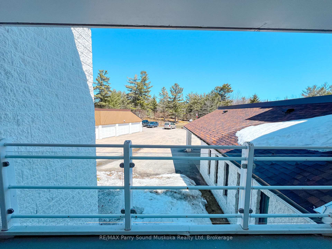
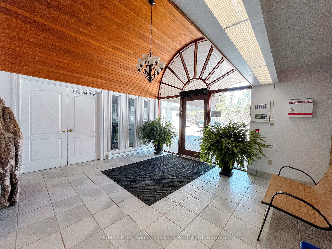
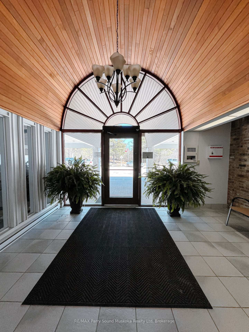
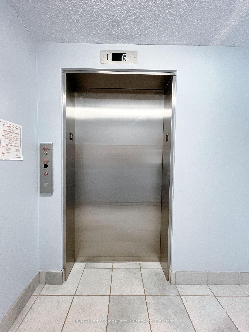
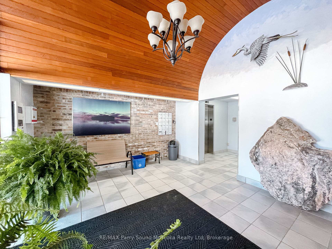
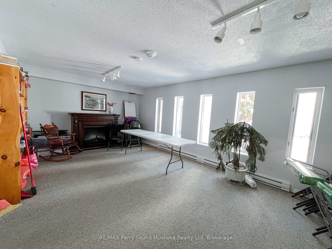
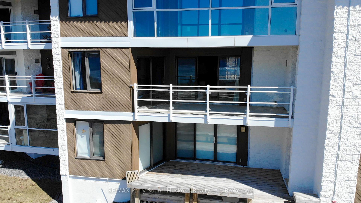
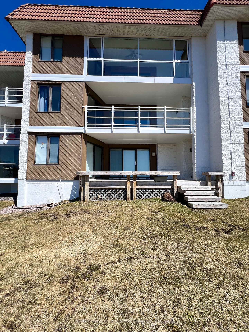
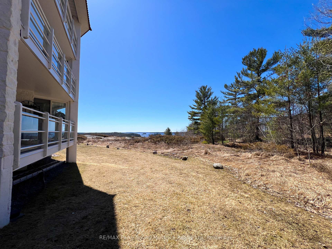
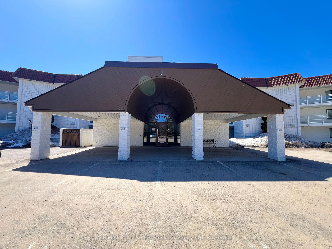
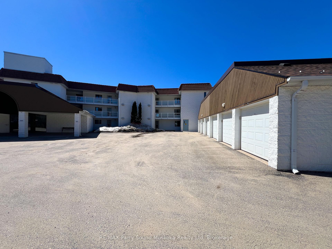
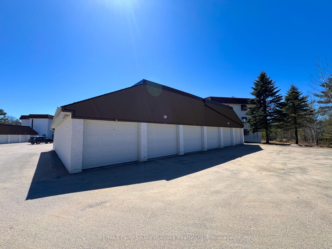
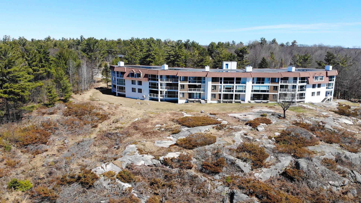
TWO BEDROOMS | TWO BATHROOMS | AND A KILLER VIEW! This beautifully renovated, move-in-ready condo offers stunning sunset views of Georgian Bay and all the peace and serenity that comes with it, plus just enough convenience to keep your coffee cup full and your golf swing sharp. The building itself is in great shape with a new elevator (your knees will thank you), a modern fire alarm system (peace of mind), a new garage roof (so your car stays as dry as your wine collection). The primary bedroom features a patio walkout so you can greet the day (and maybe a bird or two) with ease. This updated 2-bedroom, 2 full bathroom condo is your ticket to stress-free living. Fully renovated with a fresh, modern kitchen featuring quartz countertops and brand-new cabinetry (finally, drawers that don't stick!), plus two beautiful bathrooms (one is an ensuite) and a wood burning fireplace for those chilly northern nights. Enjoy in-suite laundry, over 1,100 square feet of living space, and two parking spots one inside, one in the garage plus your own storage unit just across the hall from your front door. Condo fees cover all the grown-up responsibilities like building insurance, snow removal, grass cutting, and ongoing maintenance so you can keep your weekends for the important things, like fishing, boating, or absolutely nothing at all. Low taxes make this a smart choice, and the location seals the deal. (Your in-town condo may have lower fees, but remember the taxes can be triple.) How about the neighborhood? Just minutes from a boat launch, golf course, driving range, highway and yes, a 24-hour Esso with a convenience store for all your late-night snack emergencies. Whether you're looking for a weekend escape, year-round home, or an investment with personality, this one checks all the boxes, with a view to boot. Sunsets year round. Basically, its like your dream vacation view except you get to live here. Your future happy place? It could be!
Key Facts & Features
Property Costs
- Annual Property Tax Amount
- $1,728
- Land Transfer Tax Fee
- $6,435
Condo/Maintenance Fee
- Maintenance Fee
- $835 /month
Included In Maintenance Fee
- Common Elements Included
- Basement Type
- None
Interior Features
- Pets Permitted
- Yes-with Restrictions
- Laundry Features
- In-Suite Laundry
- Laundry Level
- Main Level
- Interior Extras
- Storage Area Lockers
- Fireplace/Stove
- No
- Fireplace Features
- Wood Stove, Fireplace Insert, Wood
- Elevator
- Yes
Exterior Features
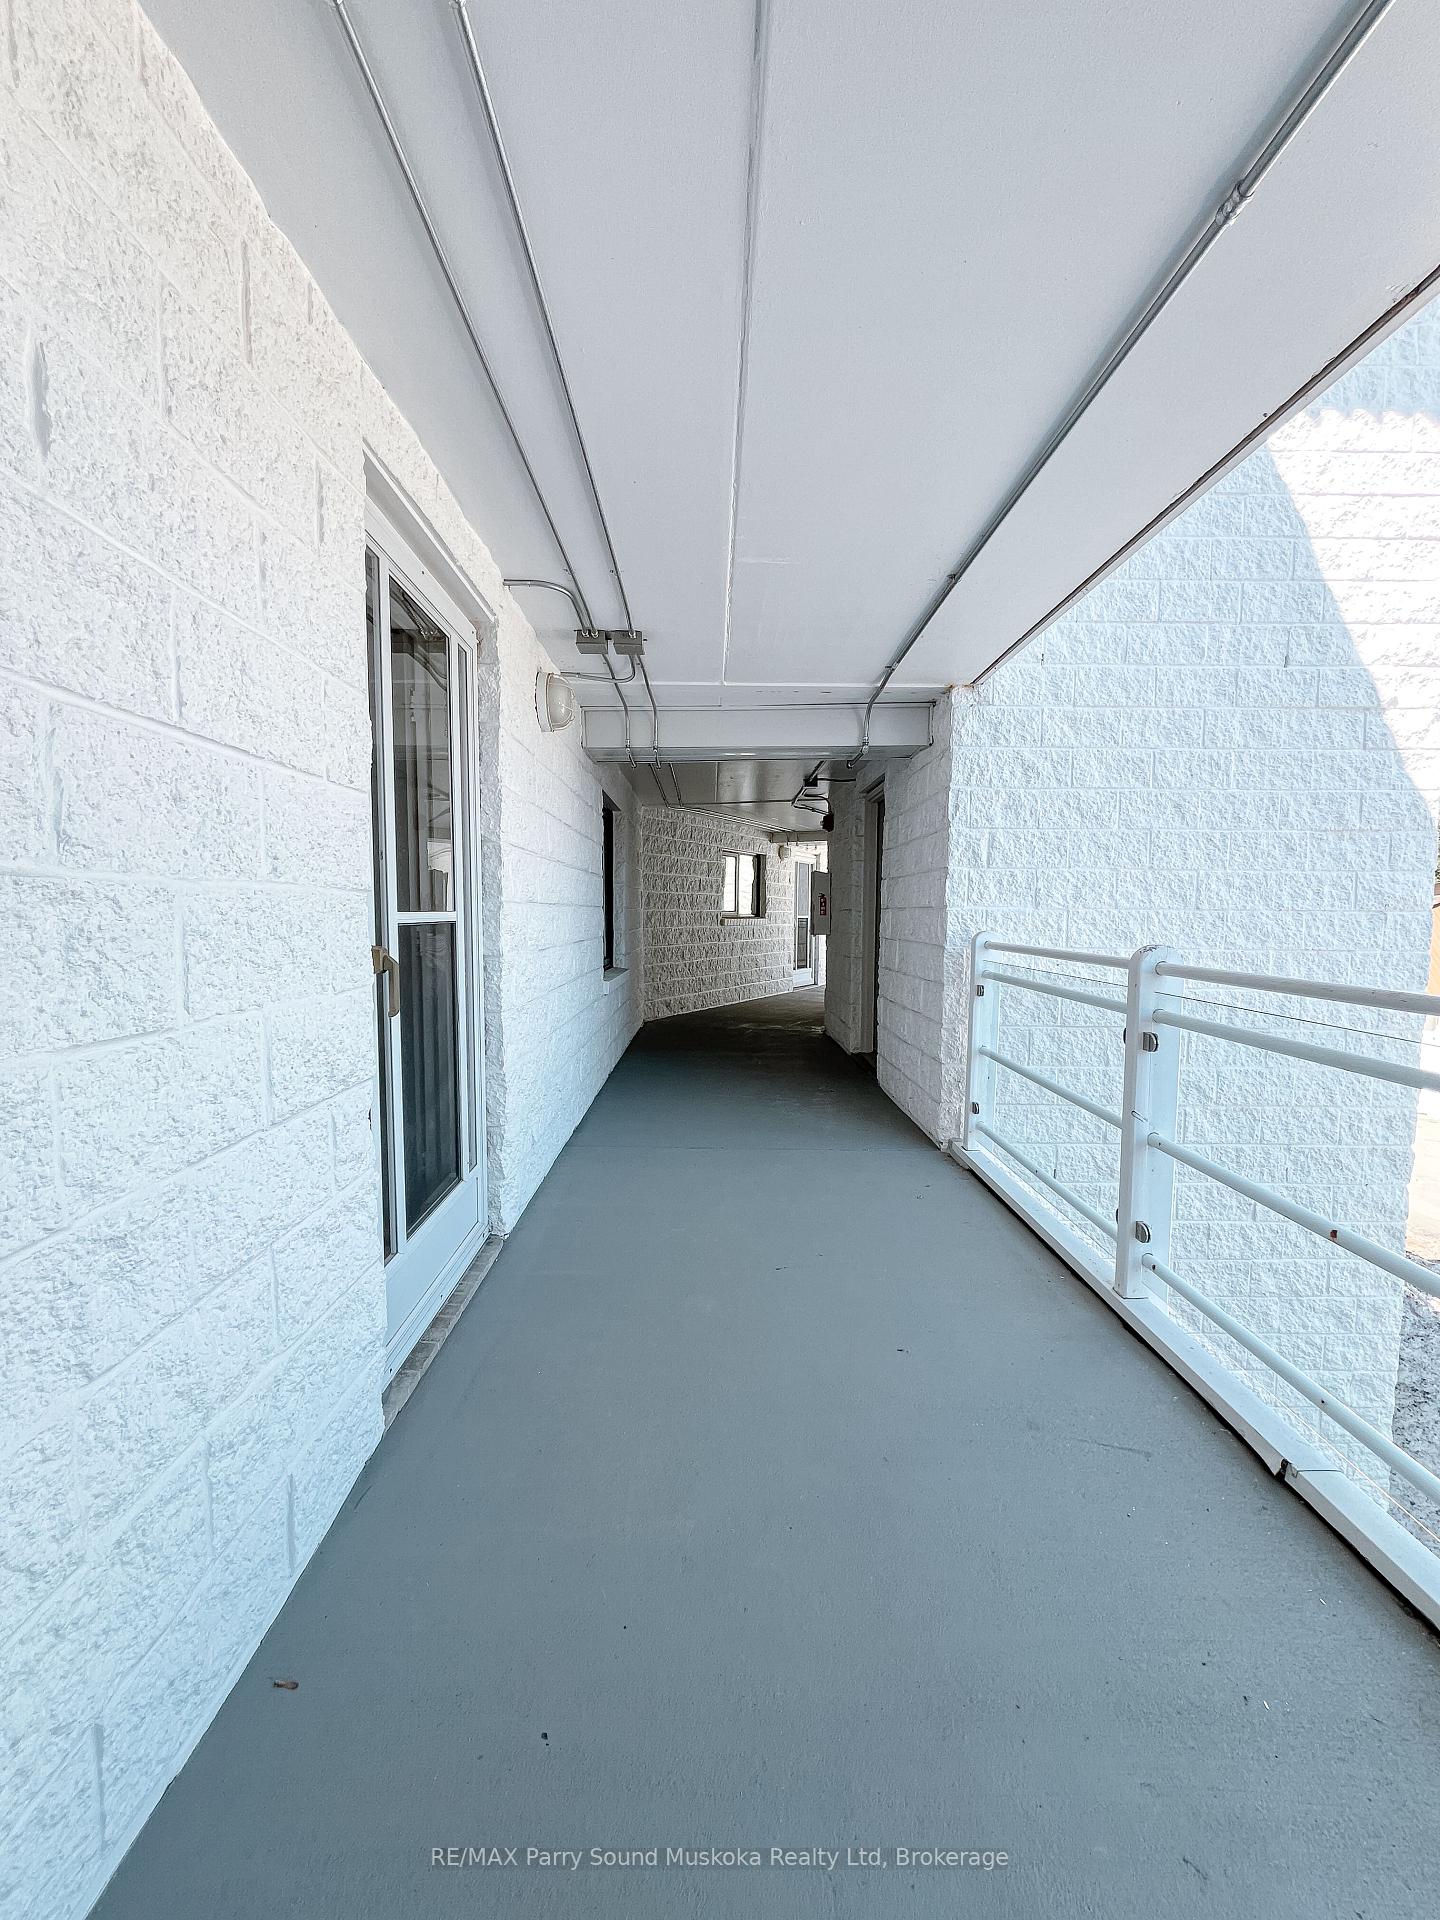
- Balcony
- Open
- Exterior Extras
- Deck
Building
- Building Type
- Condo Apartment
- Building Style
- Other
- Condo Corp Number
- 5
Construction
- Exposure
- West
- Exterior Finish
- Concrete
- Roof
- Membrane, Tar and Gravel
- Special Designation
- Unknown
Parking & Garages
- Garage Type
- Attached
- Garage Spaces
- 1
- Parking Type
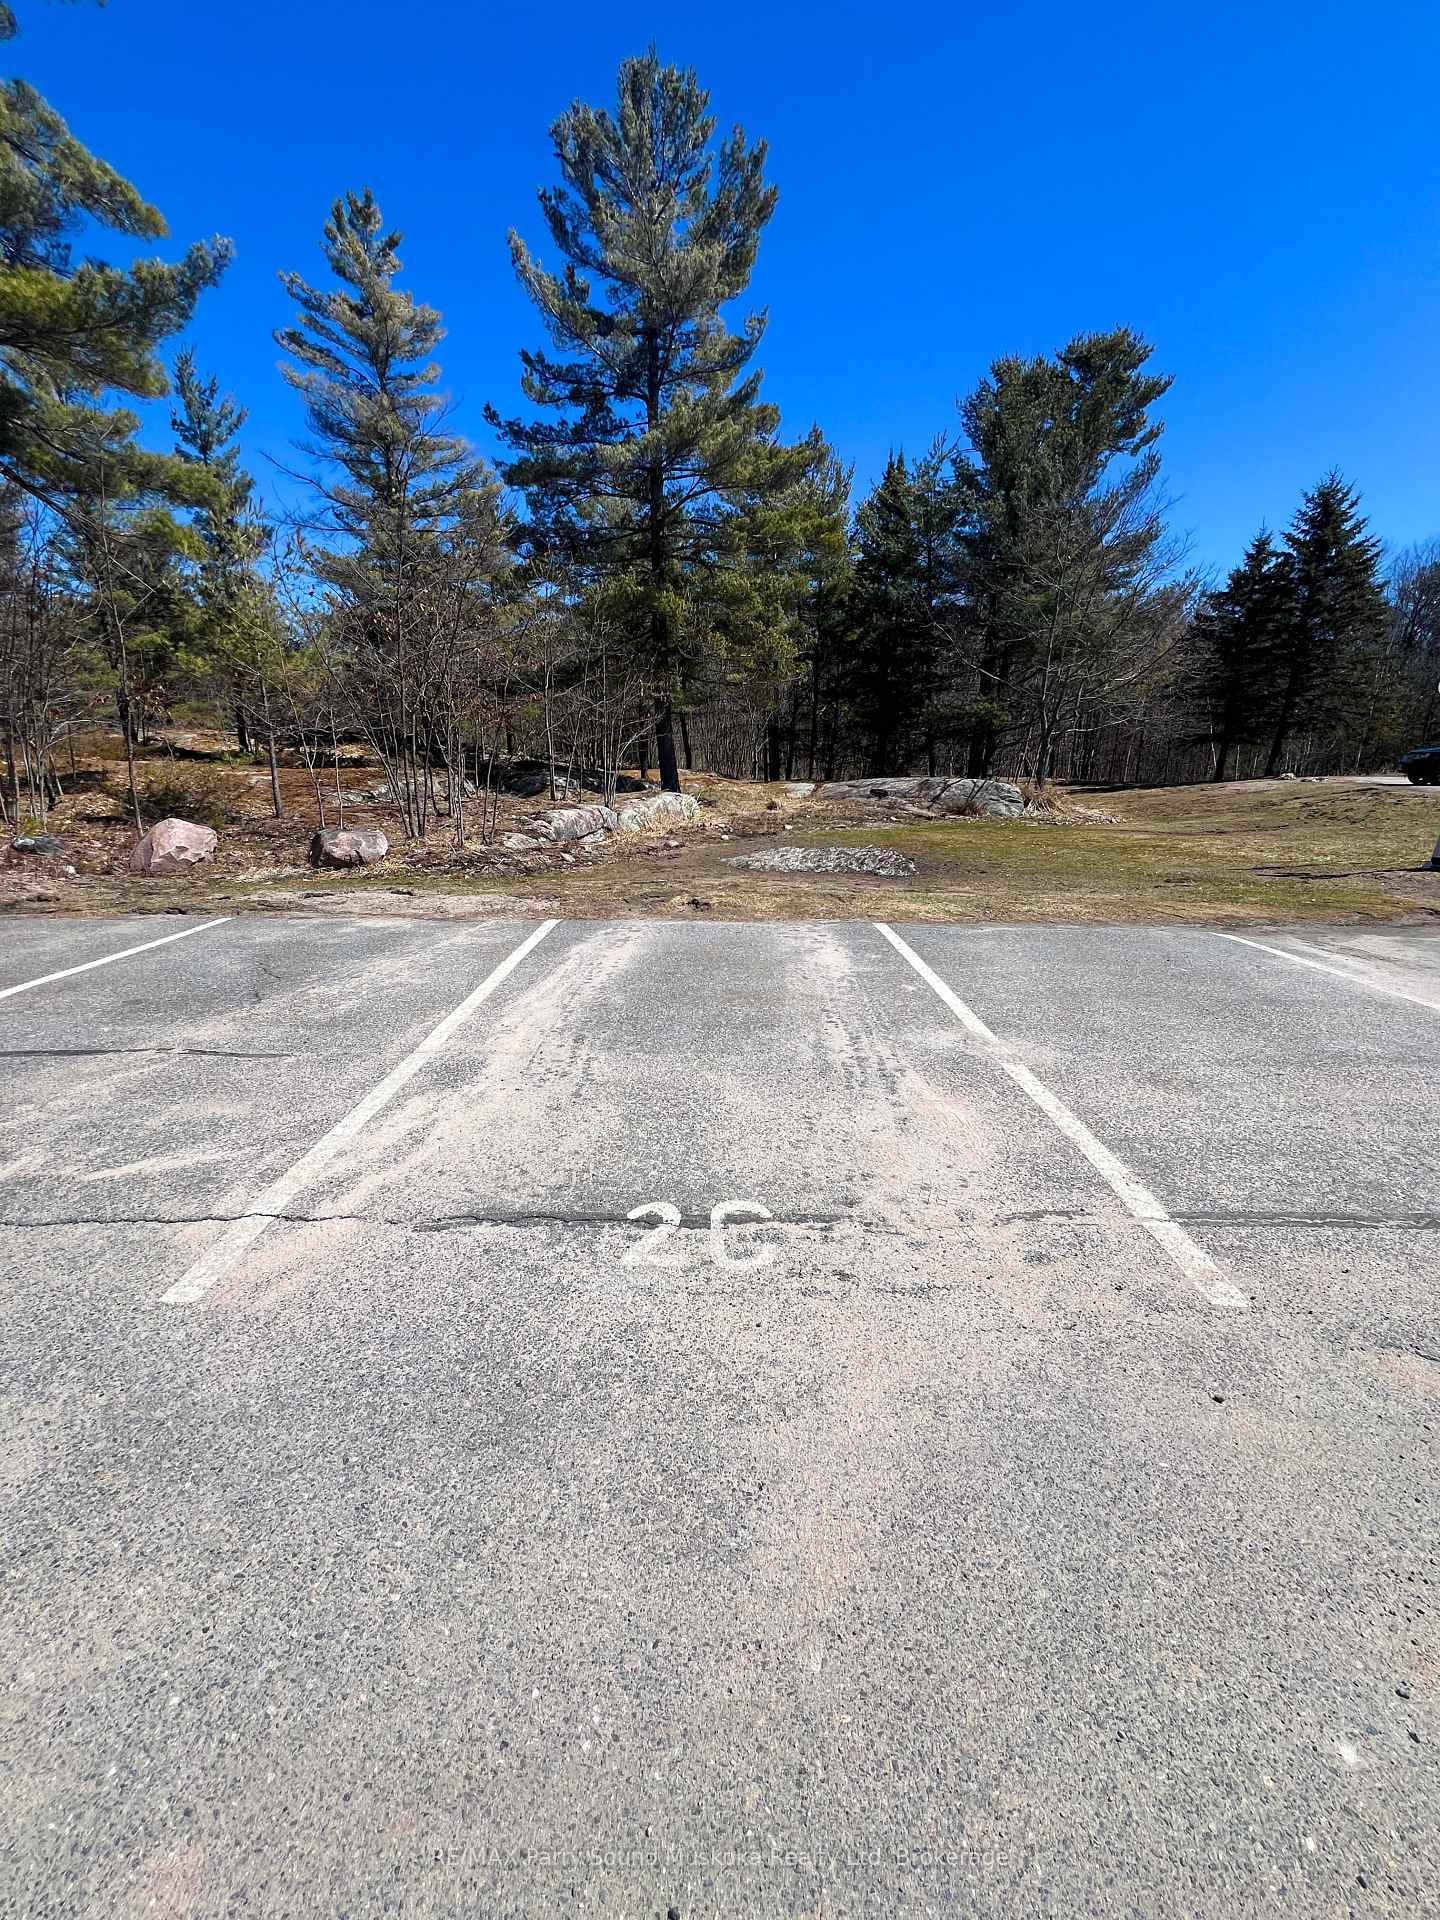
- Exclusive
- Parking Spaces
- 1
- Total Garage And Parking Spaces
- 2
Lockers
- Locker Type
- Common
Heating & Cooling
- Heat Source
- Other
- Heat Type
- Baseboard
- Air Conditioning
- None
- Bedrooms
- 2
- Washrooms
- 2
- Kitchens
- 1
Room sizes
- Living Room19ft. 4in. x 17ft. 7in. x 0ft. 0in.Main level
- Kitchen10ft. 10in. x 7ft. 1in. x 0ft. 0in.Main level
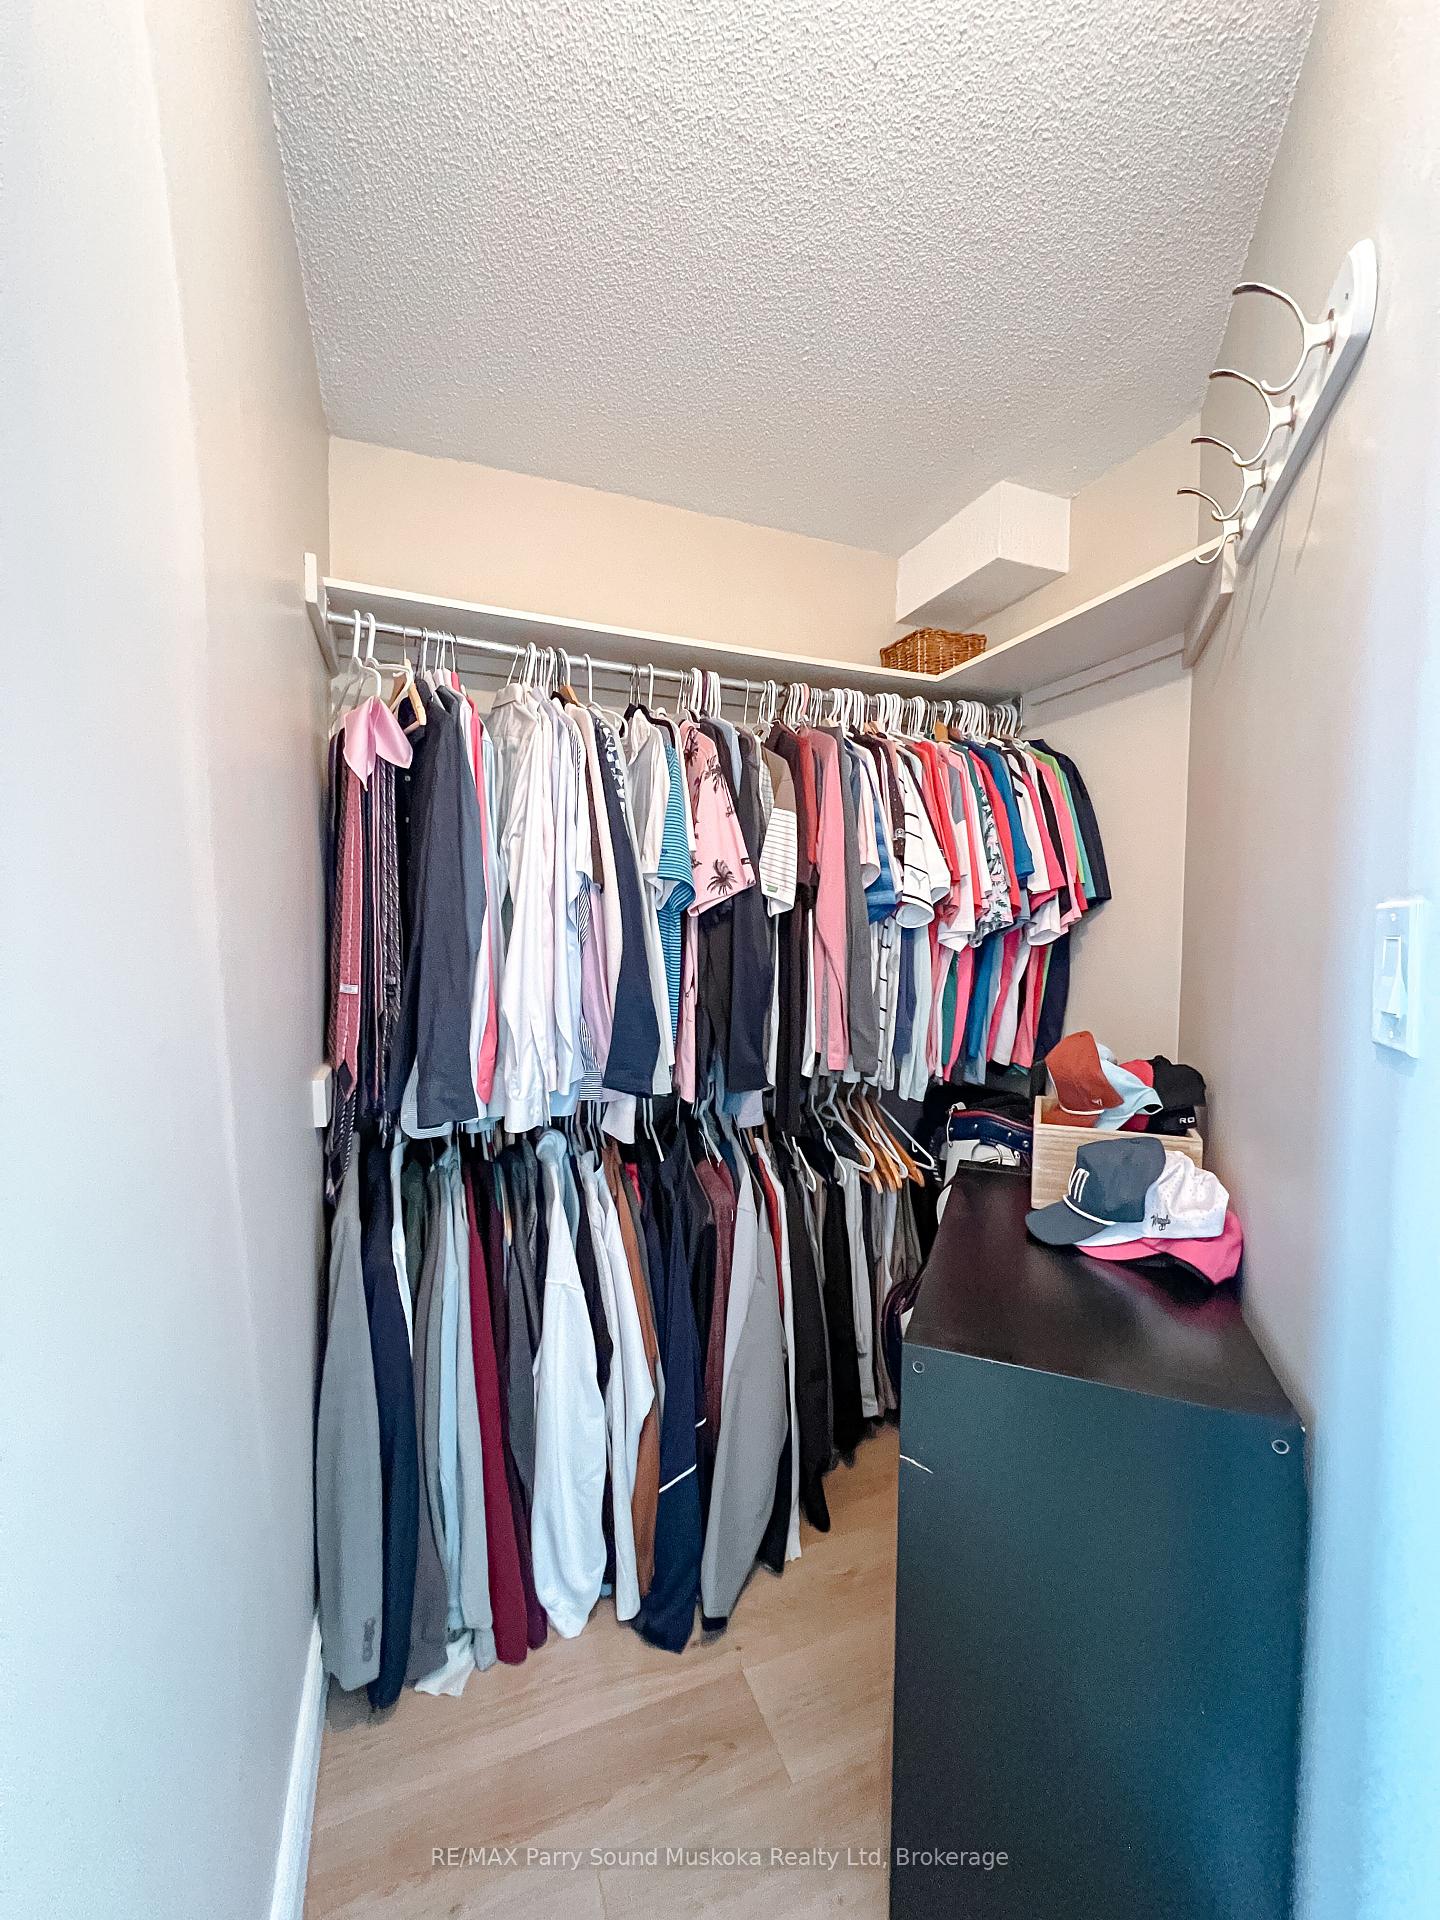
- Primary Bedroom15ft. 9in. x 10ft. 6in. x 0ft. 0in.Main level
- Bathroom0ft. 0in. x 0ft. 0in. x 0ft. 0in.Main level, Ensuite Bath
- Bedroom11ft. 0in. x 9ft. 11in. x 0ft. 0in.Main level
- Bathroom0ft. 0in. x 0ft. 0in. x 0ft. 0in.Main level
Washrooms
- 3-piece, Main
- 3-piece, Main
- Municipality
- McDougall
- Neighbourhood
- McDougall
- Main cross streets
- Nobel Road between Nobel School and Hammel Drive
- Zoning
- RES
- Directions
- Take Nobel Road and turn off on Ryder Drive.
- Waterfront
- None
- MLS® number
- X12307479
- Data source
- Toronto Regional Real Estate Board
- Status change
- 2025-08-28
- Listed on
- 2025-07-24
- Days on market
- 35 days
- Possession type
- Flexible
- Co-op commission
- 2%
- Seller
- Listed by
- RE/MAX Parry Sound Muskoka Realty Ltd
Home Market Value
Current home valuation for Unit 2C, 20 Ryder Drive, McDougall, McDougall, ON. Listed for $498,000
HOMEH Estimate
$499,367
Estimated Sales Range
$390,837 - $607,897
HOMEH Estimate for Unit 2C, 20 Ryder Drive, McDougall
Calculated with a real agent's CMA method — 45+ years of experience, codified. Not an AI guess.
For the owner
Is this your home? Track its value.
Get this home's HOMEH Estimate by email once a month, with how many homes are for sale around you.
Mortgage Payment Calculator
Compare up to 4 down payment scenarios
5% of purchase price for homes $500K or less
$24,900
| Scenario 1 | Scenario 2 | Scenario 3 | Scenario 4 | |
|---|---|---|---|---|
−Down payment | % $ | % $ | % $ | % $ |
+CMHC insurance | $18,924 | $13,894 | $11,852 | $0 |
=Total mortgage | $492,024 | $462,094 | $435,152 | $398,400 |
Amortization | ||||
Mortgage rate | % | % | % | % |
| Payment frequency | ||||
=Mortgage payment | $2,402monthly | $2,256monthly | $2,125monthly | $1,945monthly |
Land Transfer Tax
$6,435
$6,435
Around this home
No schools found nearby
Data provided by OpenStreetMap & Fraser Institute School Rankings
Ask HOMEH
New!Hi there!
👋Text or call (416) 301-9001
Recommended for you
Based on homes you've looked at.
No recommended properties found.
Nearby similar homes
No nearby properties found.
More real estate resources
Other homes nearby
Explore this area
No nearby listings available.