
5 Linney Lane
McDougall, ON P2A 2W9
- 3+1Bedrooms
- 2Bathrooms
- 4Garage
- 1500–2000Sq Ft
- $2,025Tax
- 190×231 ftLot Size
 Estimated Value:$584,000See Free Estimate Report

Property not available for sale or for rent.
HOMEH One: full-service selling for a 1% listing fee. The buyer's agent commission is separate.
Free Home EvaluationHow Much Is My Home Worth?Homes for Sale NearbySale & Price History for 5 Linney Lane, McDougall
Real estate boards require you to or to see the full details of this property.
*Sold prices and complete sale & price history are regulated data. Under the Trust in Real Estate Services Act, 2002 (TRESA) and the rules of the Real Estate Council of Ontario (RECO), and pursuant to the Multiple Listing Service® rules of the Canadian Real Estate Association (CREA) and the Toronto Regional Real Estate Board (TRREB), this information may be shown only to registered users who have agreed to the applicable terms of use (a Virtual Office Website, or "VOW," arrangement). HOMEH Inc., Brokerage therefore provides it to signed-in members only. Creating an account is free and takes under a minute.
About 5 Linney Lane, McDougall
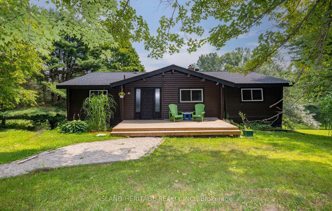
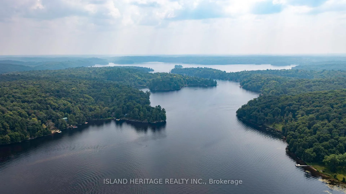
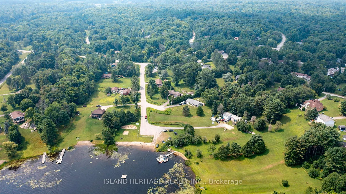
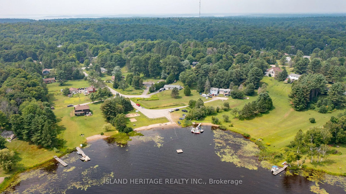
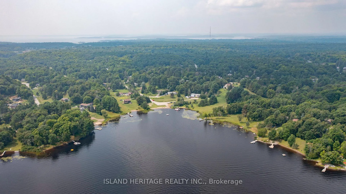
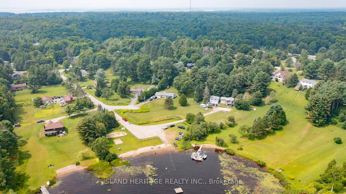
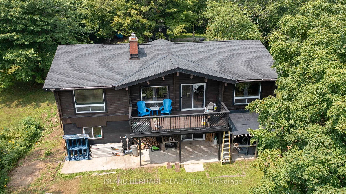
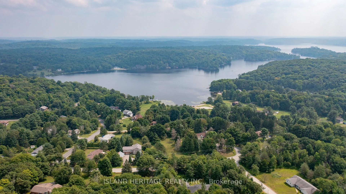
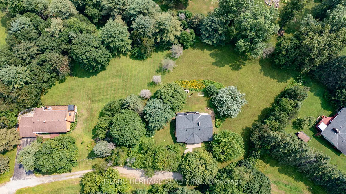
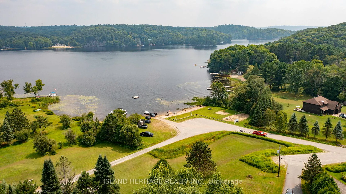
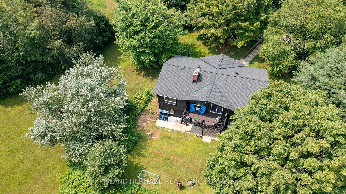
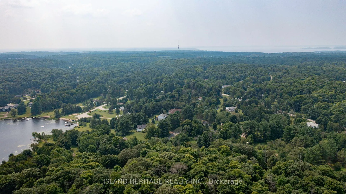
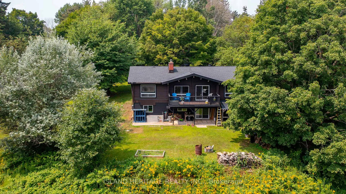
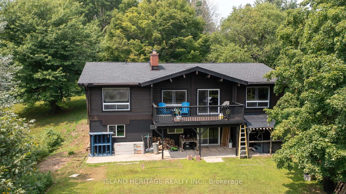
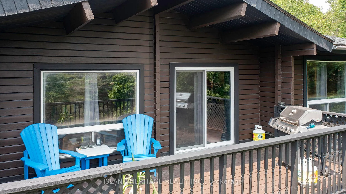
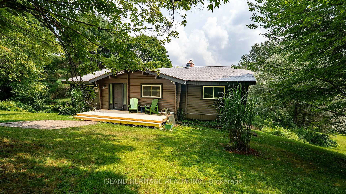
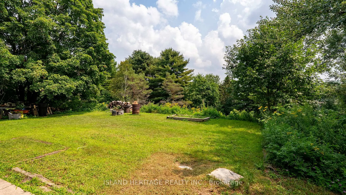
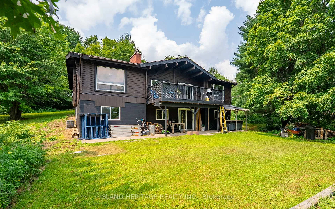
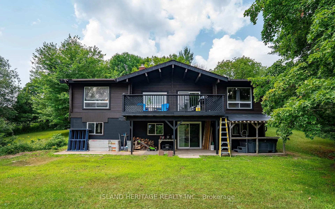
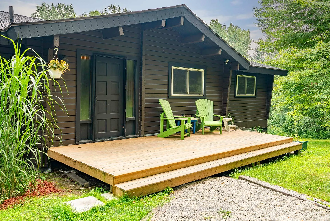
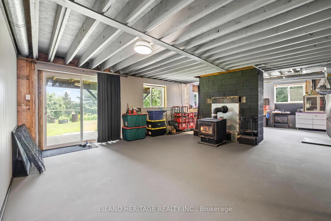
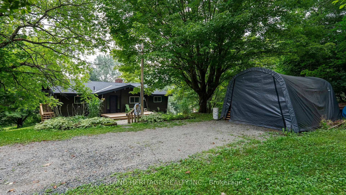
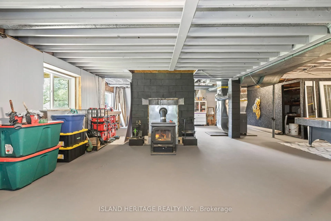
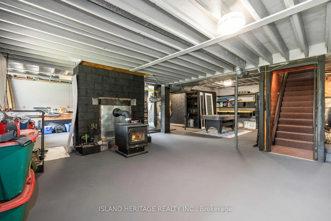
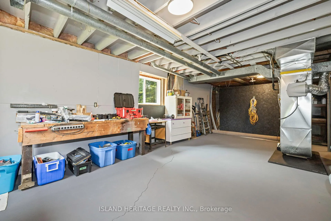
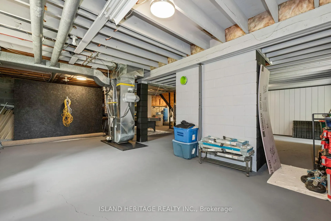
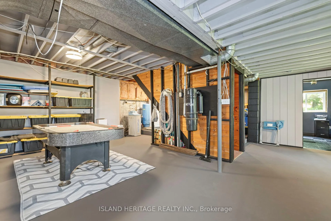
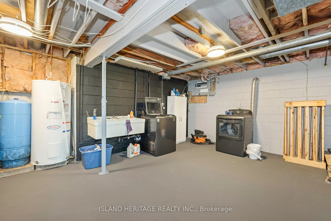
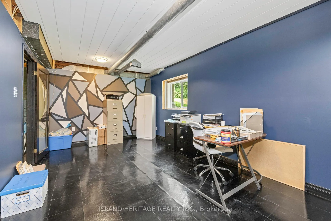
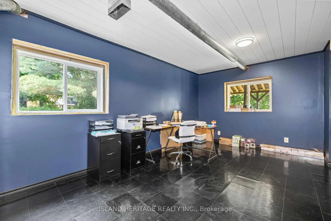
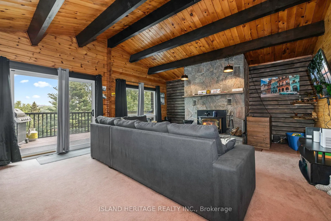
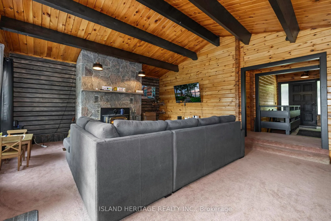
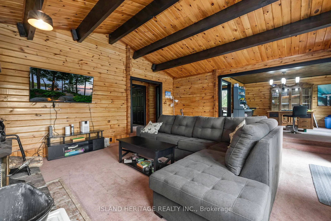
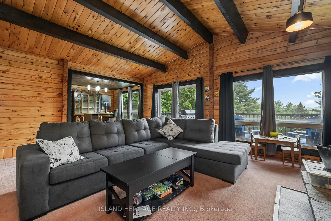
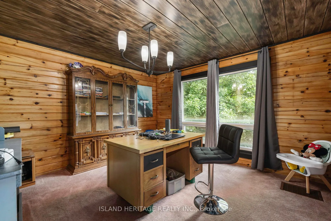
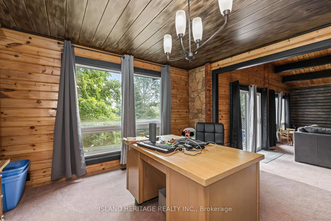
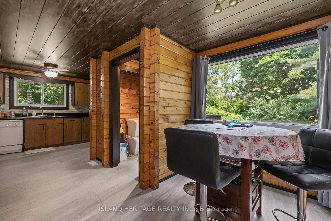
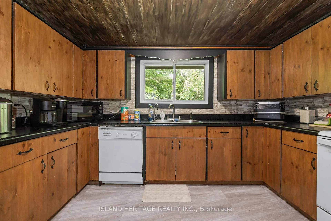
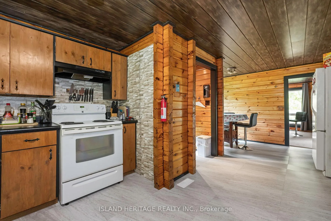
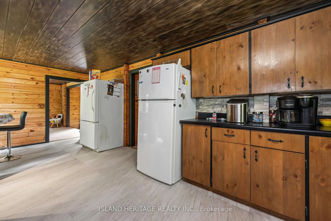
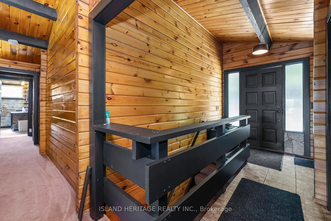
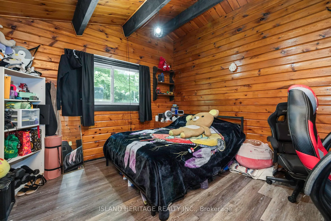
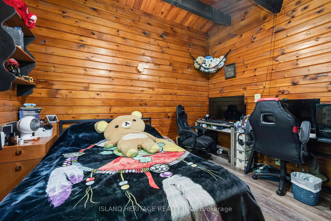
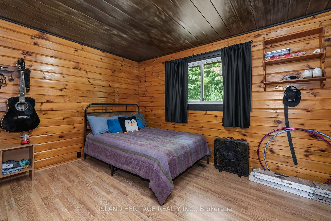
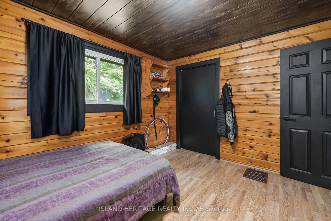
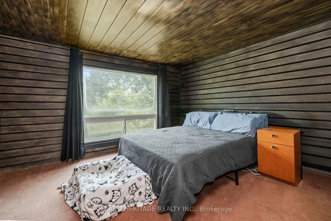
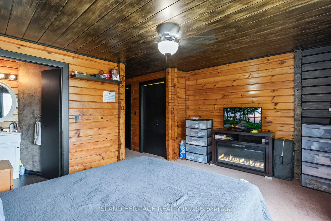
Welcome to Quiet and Peaceful 5 Linney Lane with no through traffic. A Beautiful, Comfortable Home Offering a 1648 Sq Ft Bungalow (Main Floor) With a Warm and Inviting Feel, Nestled in the Trees with a Rolling scenic landscape. A cozy rustic Bungalow freshly painted with Beamed Vaulted Ceiling finished with T&G, Sliding Glass Walk Out To A Large Sunny Deck. A Comfortable And Cozy Living Room With Wood Burning Fireplace. A Closeted Foyer Welcomes You From The New Rear Deck. This Warm And Inviting Nest Has The Kitchen And Breakfast Nook Off of The Separate Dining Room. Down The Main Floor Hallway Are Three Ample Bedrooms With The Master Bedroom Offering An Ensuite Washroom, Great Light And Double Closet. A Main 4 Piece Bathroom. The Lower Floor Has A Separate Ground Level Walkout With Sliding Glass Doors And Plenty Of Light. There Is An Office/ Bedroom. The Lower Level Has A Huge Open Area With An Airtight Wood Burning Stove By The Walk Out. You can Continue Finishing This Area To Your Personal Tastes. A Laundry Utility Area Is Also Off The Large Play Room/Rec Room Area. A Storage Room Completes The Lower Area. The Taylor Subdivision Is A Very Sought Area That Is Only 10 Minutes From Parry Sound Shopping And Recreation Walking Trails, Georgian Cruises, Waterfront Dining, Bobby Orr Centre, Stokey Centre, New Municipal Indoor Swimming Pool, Boat Ramps, Snowmobile and Waterfront Trails. Cross Country Ski Trails, Sailing Lessons, Georgian Bay Airway Sight Seeing. Parry Sound Airport is Only 20 Minutes Away With a New 5000 Ft Runway Which Accommodates Flight Seeing, Flight School Training, Business Jets, Medivac Jets and Helicopters. 5 Linney Is A 5 Minute Walk to A Small Municipal Park, Beach, Swimming Facilities and Boat Launch. The New Parry Sound High School and Elementary Schools Are Only 10 Minutes Away.1 Hour Barrie and Orillia, 2 Hours To GTA, 1.5 Hours to Sudbury. Welcome Home to 5 Linney Lane Relax and Enjoy!
Key Facts & Features
Property Costs
- Annual Property Tax Amount
- $2,025
- Land Transfer Tax Fee
- $7,255
- Basement Type
- Full, Finished with Walk-Out, Separate Entrance
Interior Features
- Laundry Level
- Lower Level
- Interior Extras
- In-Law Capability, Primary Bedroom - Main Floor, Upgraded Insulation, Water Heater, Water Heater Owned, Water Softener, Storage, Storage Area Lockers
- View
- Hills, Trees/Woods
- Fireplace/Stove
- Yes
- Fireplace Features
- Living Room, Rec Room, Wood, Wood Stove
- Elevator
- No
Exterior Features
- Exterior Extras
- Deck, Year Round Living
- Pool
- None
- Property Features
- Beach, Lake Access, School, School Bus Route
- Other Structures
- Storage
Building
- Building Type
- Detached
- Building Style
- Bungalow
- Approx Age
- 31-50
Construction
- Exterior Finish
- Wood
- Roof
- Asphalt Shingle
- Foundation Details
- Concrete Block
- Special Designation
- Unknown
Lot
- Lot Front
- 190.31 ft
- Lot Depth
- 231.00 ft
Inclusions
- Inclusions
- Furnace, Air Conditioner, Hot Water Tank, Water Treatment Equipment
Parking & Garages
- Garage Type
- None
- Garage Spaces
- 4
- Parking Spaces
- 4
- Total Garage And Parking Spaces
- 4
Heating & Cooling
- Heat Source
- Electric
- Heat Type
- Forced Air
- Air Conditioning
- Central Air
- Water
- Well
- Sewers
- Septic
- Bedrooms
- 3 + 1
- Washrooms
- 2
- Kitchens
- 1
Room sizes
- Living Room—Main level, Beamed Ceilings, Walk-Out, W/O To Sundeck
- Breakfast—Main level, Breakfast Area
- Room—NE View
- Kitchen—Main level
- Primary Bedroom—Main level, 2 Pc Ensuite, Closet, Closet
- Bedroom 2—Main level, Closet
- Bedroom 3—Main level, Closet
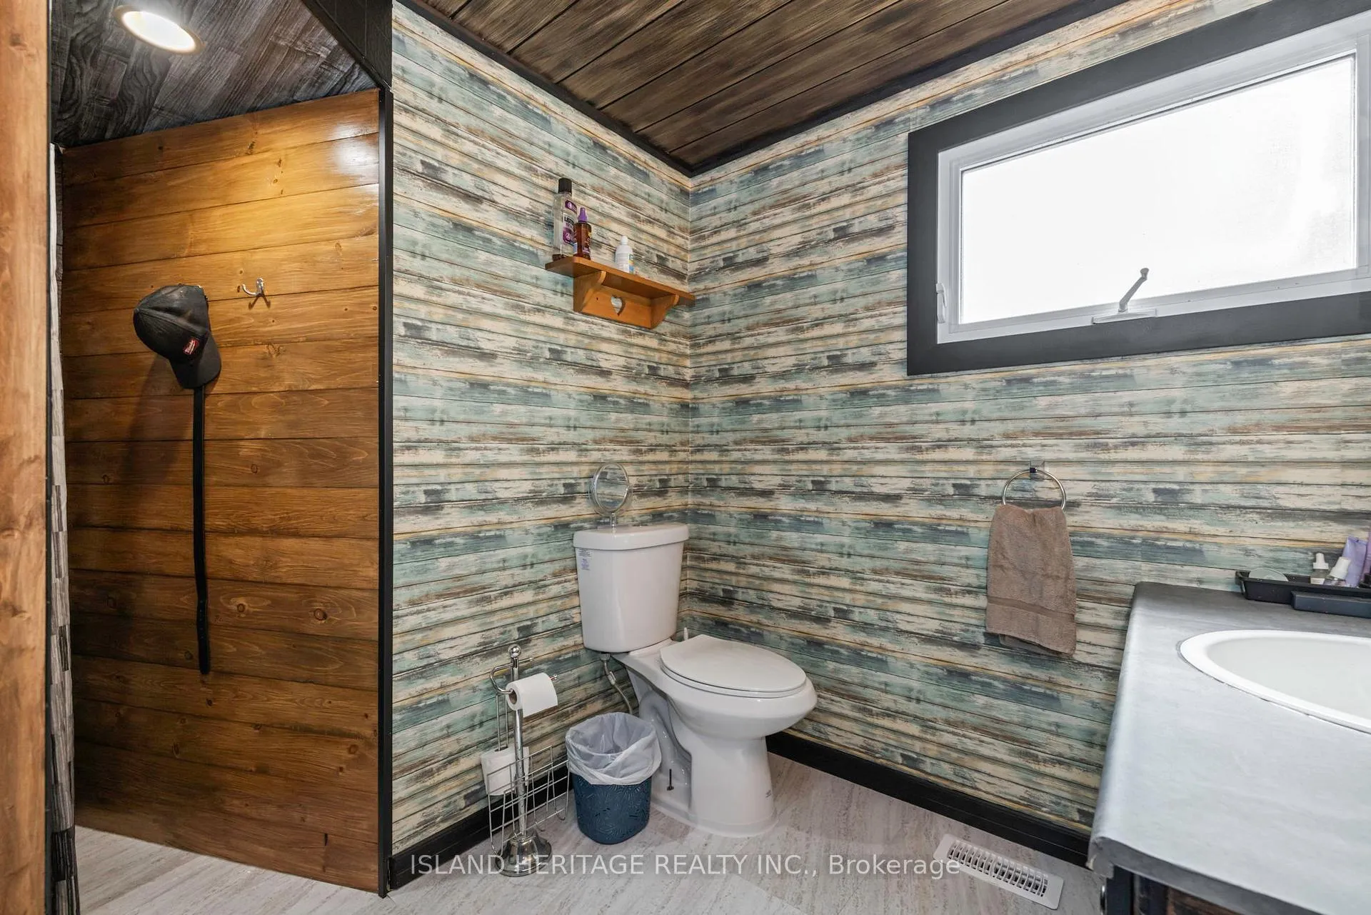
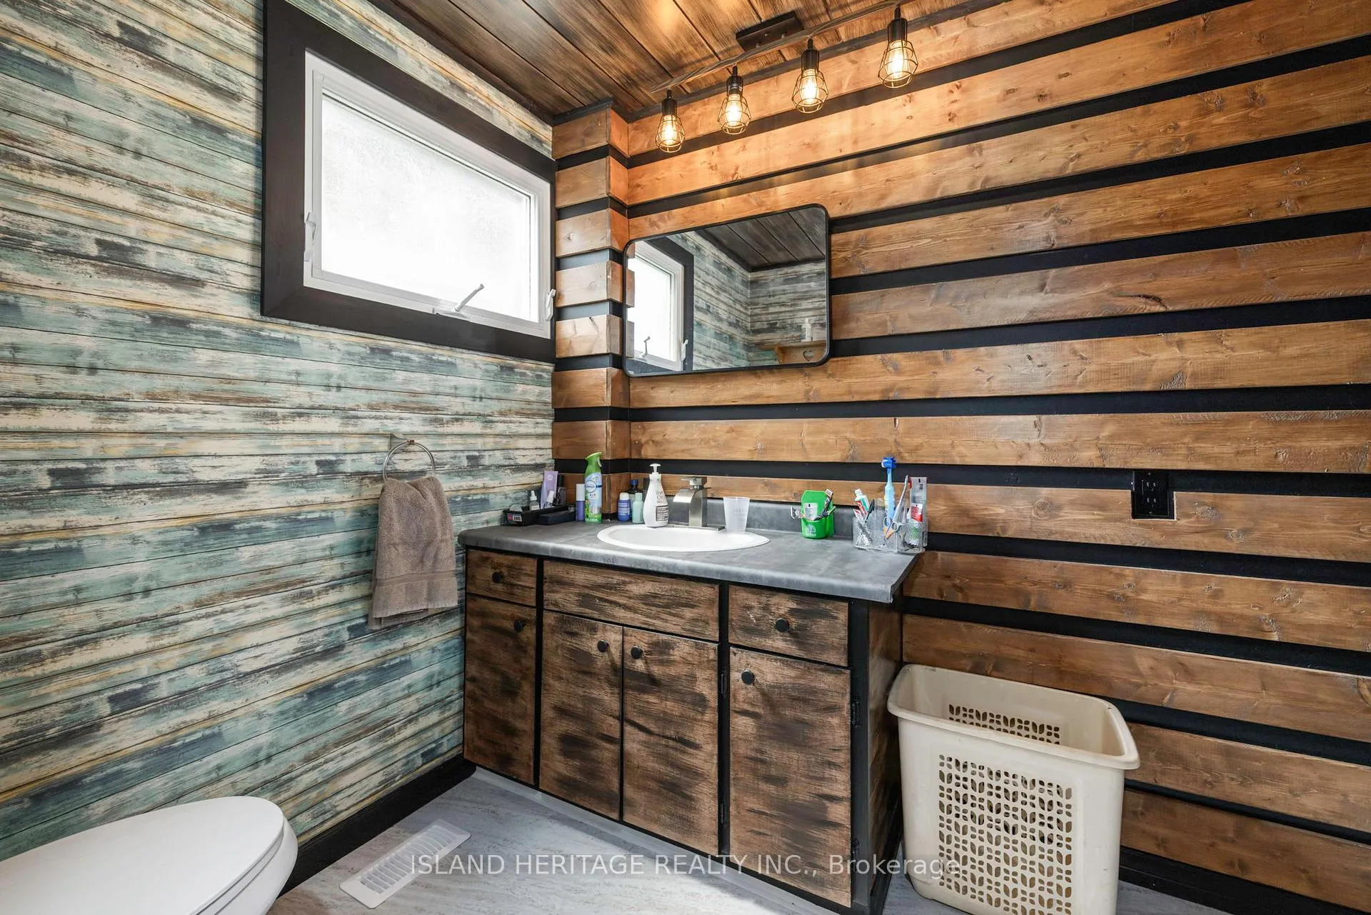
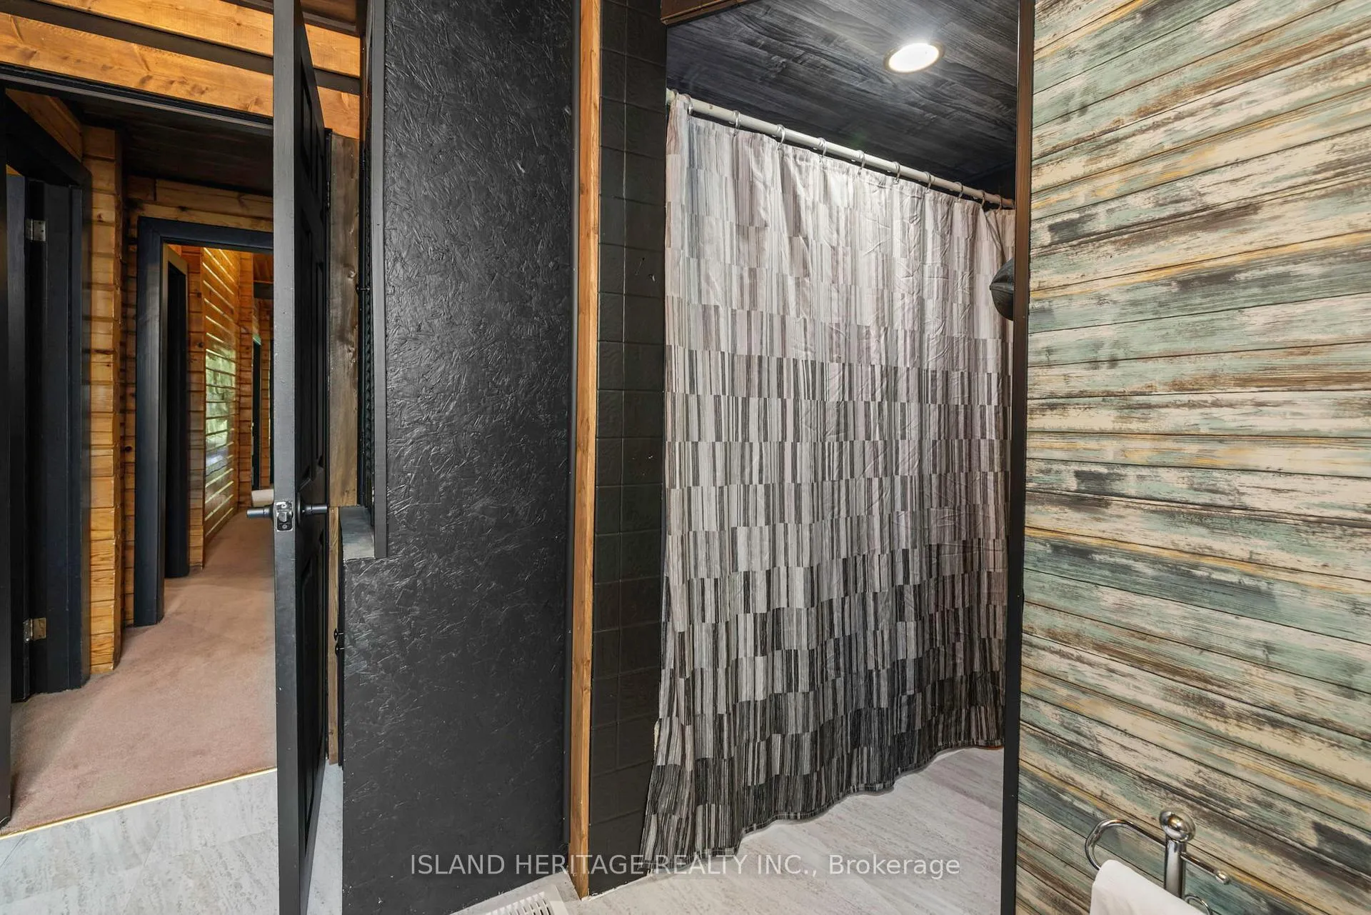
- Bathroom—Main level, 4 Pc Bath
- Recreation—Lower level, Fireplace, Walk-Out
- Bedroom 4—Lower level
- Laundry—Lower level
- Other—Lower level
- Room—
Washrooms
- 4-piece, Main
- 2-piece, Main
- Municipality
- McDougall
- Neighbourhood
- McDougall
- Main cross streets
- Taylor Cres/ North Road
- Zoning
- R1
- Directions
- North Road to Pleasant View to LInney
- MLS® number
- X12596052
- Data source
- Toronto Regional Real Estate Board
- Status change
- 2026-01-27
- Listed on
- 2025-11-29
- Days on market
- 59 days
- Possession date
- 2025-12-19
- Possession type
- Immediate
- Co-op commission
- 2.5
- Seller
- Listed by
- ISLAND HERITAGE REALTY INC.
Home Market Value
Current home valuation for 5 Linney Lane, McDougall, McDougall, ON. Listed for $539,000
HOMEH Estimate
$584,000
Estimated Sales Range
$461,360 - $706,640
HOMEH Estimate for 5 Linney Lane, McDougall
Calculated with a real agent's CMA method — 45+ years of experience, codified. Not an AI guess.
For the owner
Is this your home? Track its value.
Get this home's HOMEH Estimate by email once a month, with how many homes are for sale around you.
Mortgage Payment Calculator
Compare up to 4 down payment scenarios
5% on first $500K + 10% on $39,000 over $500K
$28,900
| Scenario 1 | Scenario 2 | Scenario 3 | Scenario 4 | |
|---|---|---|---|---|
−Down payment | % $ | % $ | % $ | % $ |
+CMHC insurance | $20,396 | $15,038 | $12,828 | $0 |
=Total mortgage | $530,290 | $500,138 | $470,978 | $431,200 |
Amortization | ||||
Mortgage rate | % | % | % | % |
| Payment frequency | ||||
=Mortgage payment | $2,589monthly | $2,442monthly | $2,300monthly | $2,105monthly |
Land Transfer Tax
$7,255
$7,255
Around this home
Data provided by OpenStreetMap & Fraser Institute School Rankings
Ask HOMEH
New!Hi there!
👋Text or call (416) 301-9001
Recommended for you
Based on homes you've looked at.
No recommended properties found.
Nearby similar homes
No nearby properties found.
More real estate resources
Other homes nearby
Explore this area
No nearby listings available.