
48 Hammel Avenue
McDougall, ON P2A 2W9
- 2Bedrooms
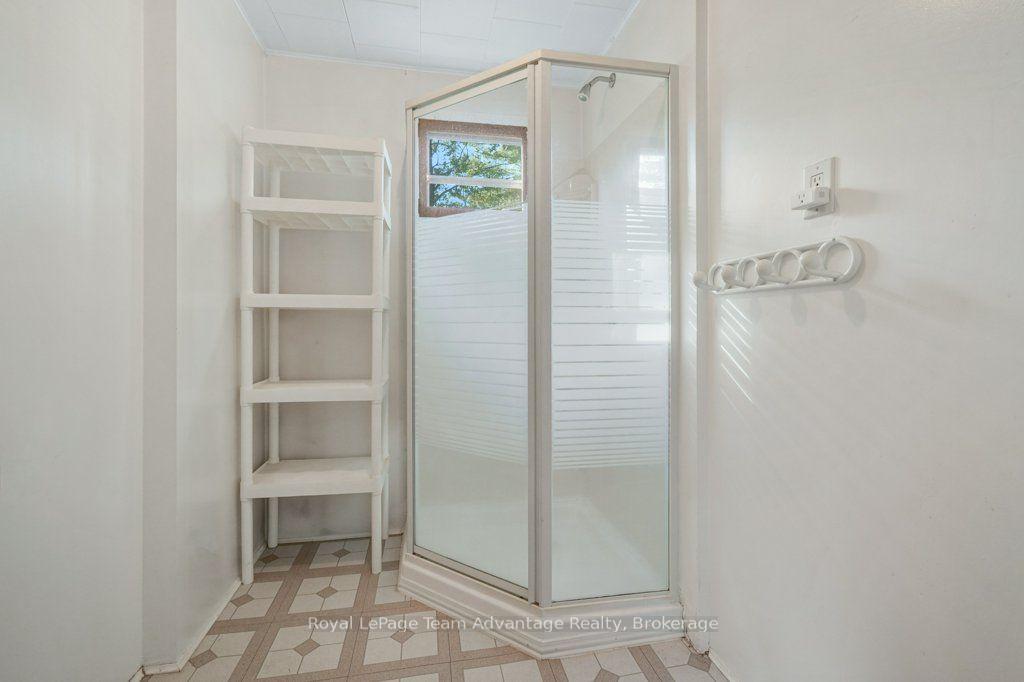
- 2Bathrooms
- 1Garage
- 1100–1500Sq Ft
- $1,718Tax
- 115×150 ftLot Size
 Estimated Value:$515,905See Free Estimate Report

Sale & Price History for 48 Hammel Avenue, McDougall
| Start Date | End Date | Price | Event | MLS# |
|---|---|---|---|---|
| No listing history available | ||||
Real estate boards require you to or to see the full details of this property.
*Sold prices and complete sale & price history are regulated data. Under the Trust in Real Estate Services Act, 2002 (TRESA) and the rules of the Real Estate Council of Ontario (RECO), and pursuant to the Multiple Listing Service® rules of the Canadian Real Estate Association (CREA) and the Toronto Regional Real Estate Board (TRREB), this information may be shown only to registered users who have agreed to the applicable terms of use (a Virtual Office Website, or "VOW," arrangement). HOMEH Inc., Brokerage therefore provides it to signed-in members only. Creating an account is free and takes under a minute.
About 48 Hammel Avenue, McDougall
Summarized Description
- Established bungalow with flexible living spaces
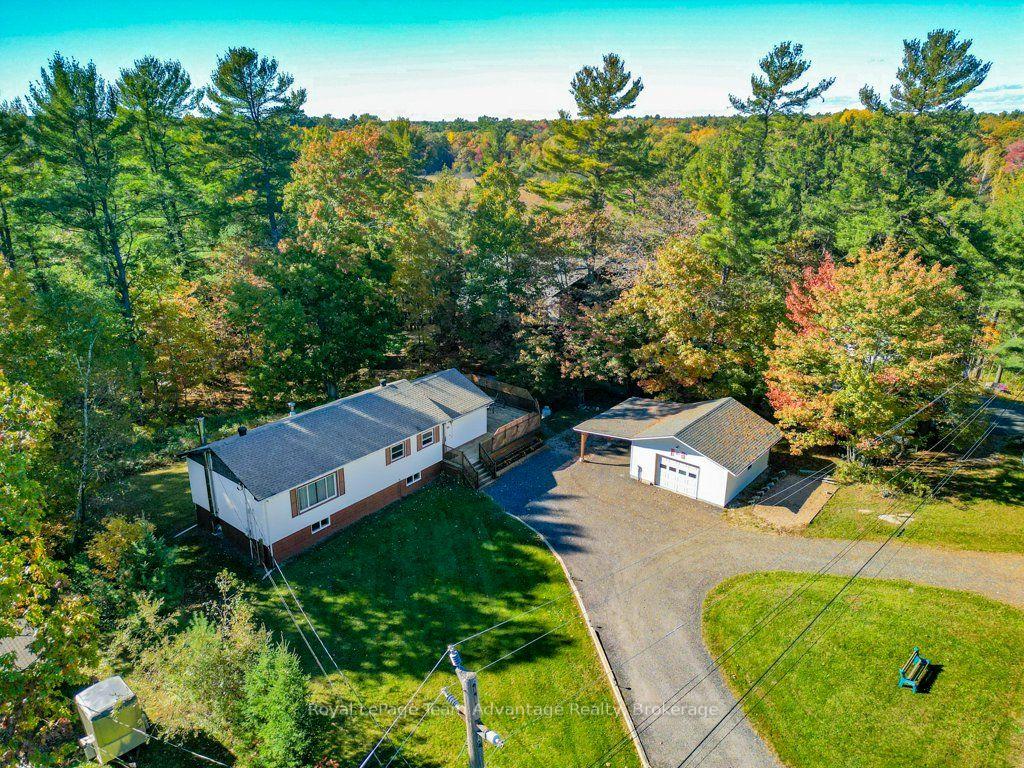
- Generous yard with mature trees for outdoor activities
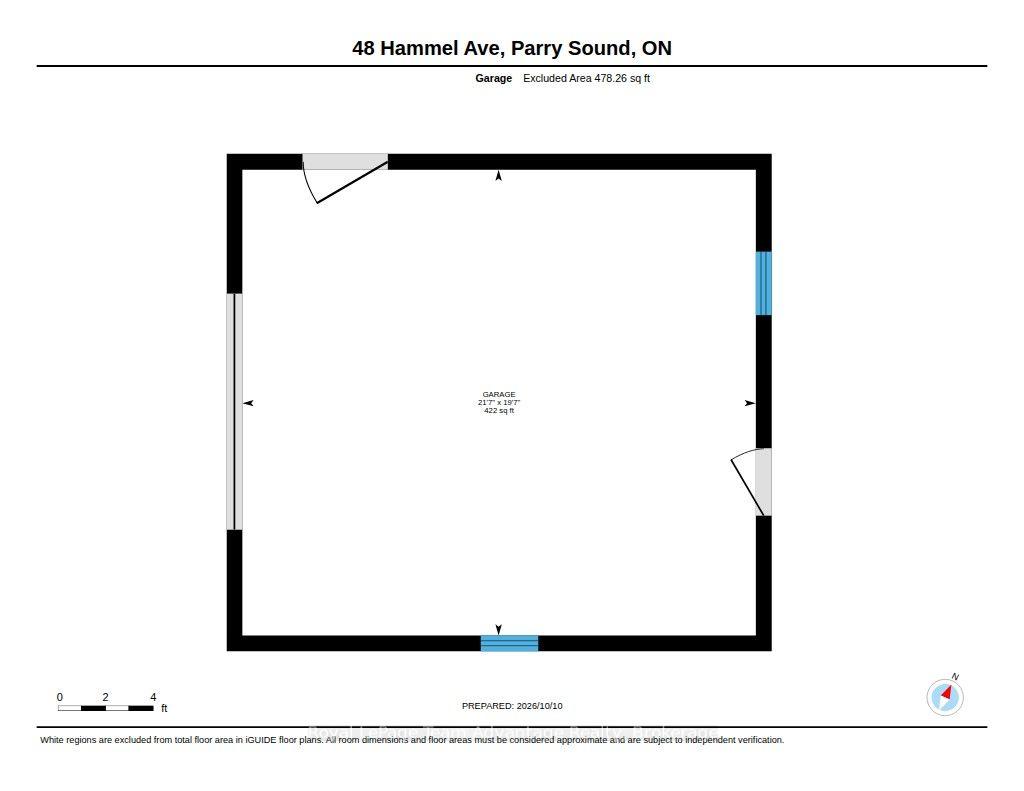
- Detached garage offers useful storage
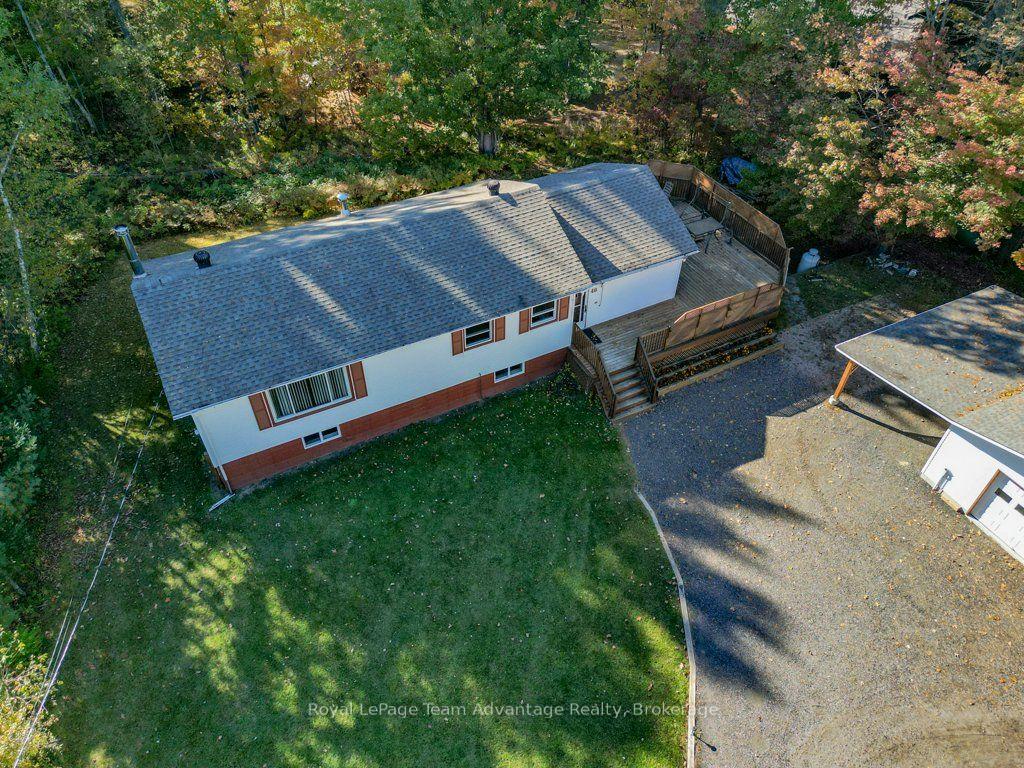
- Large raised deck ideal for summer barbeques
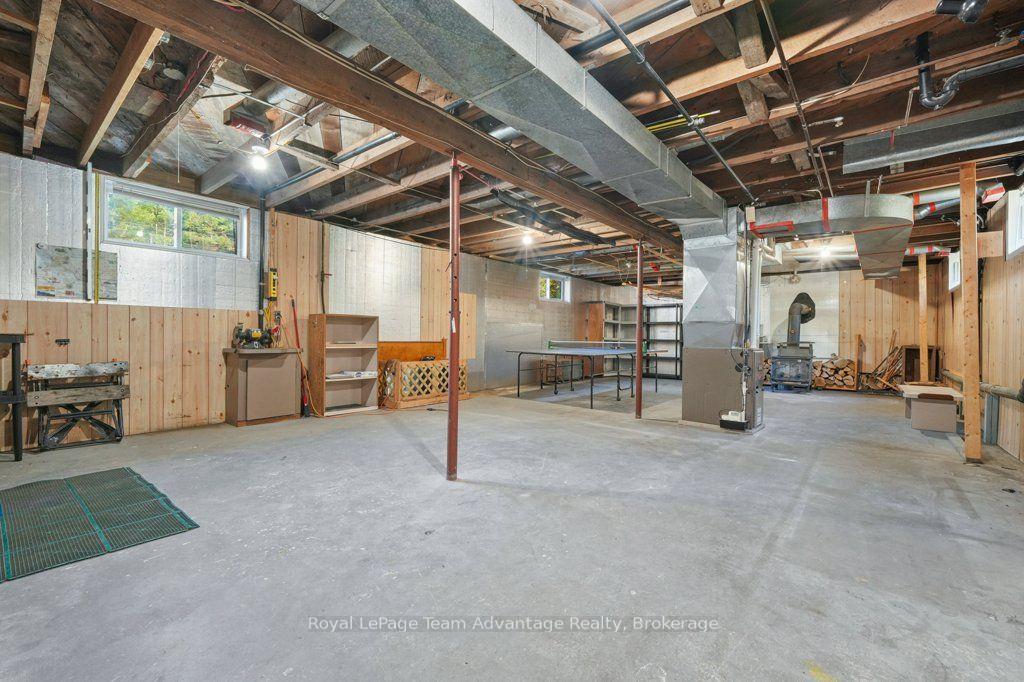
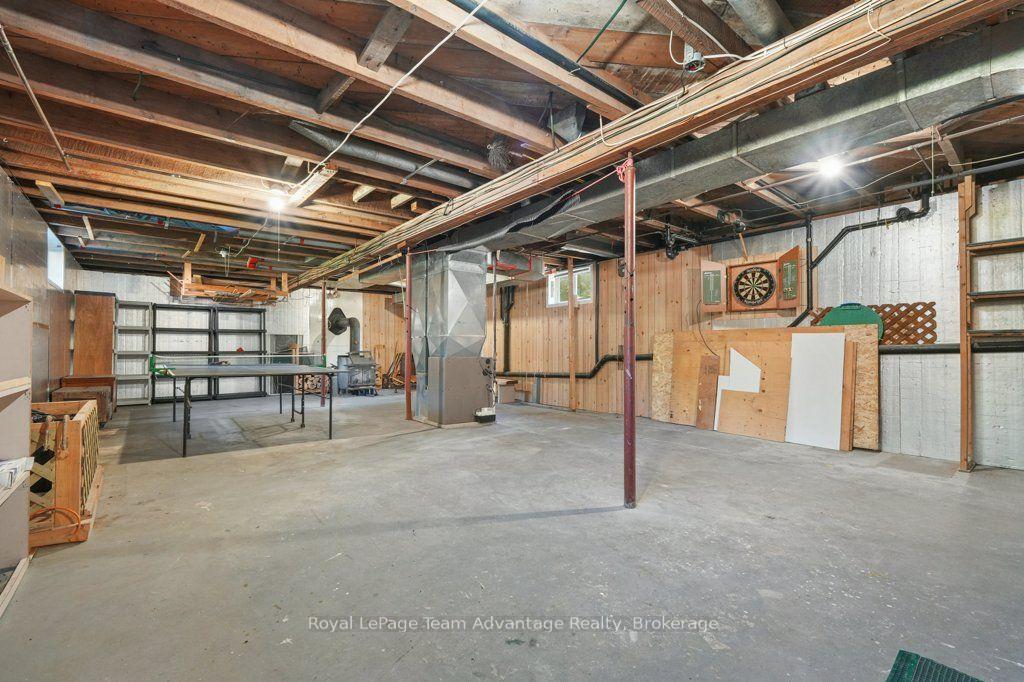
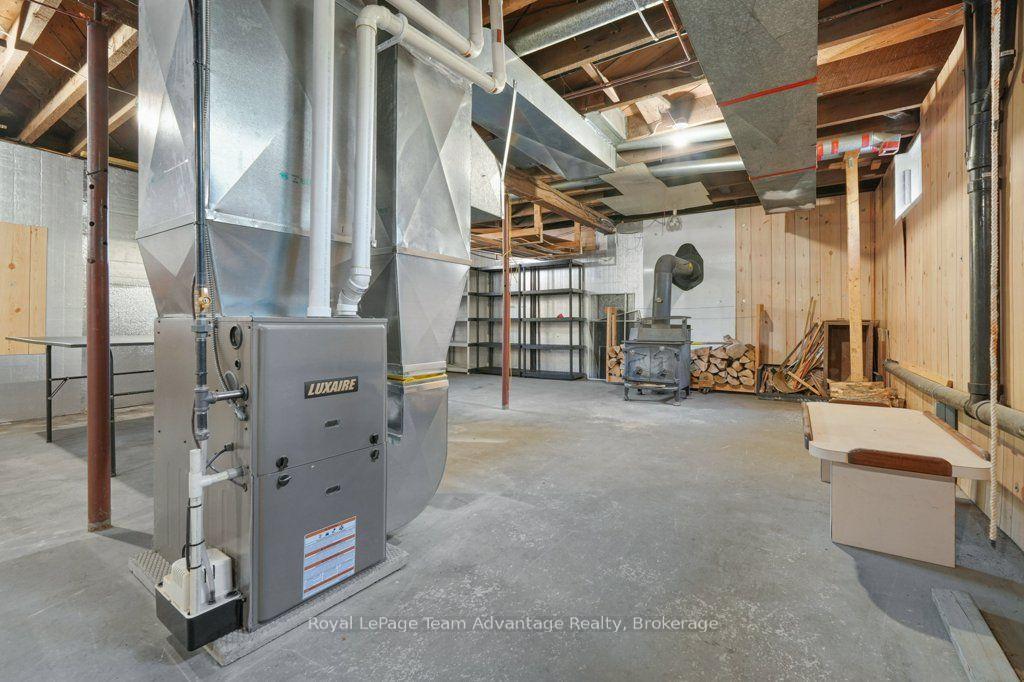
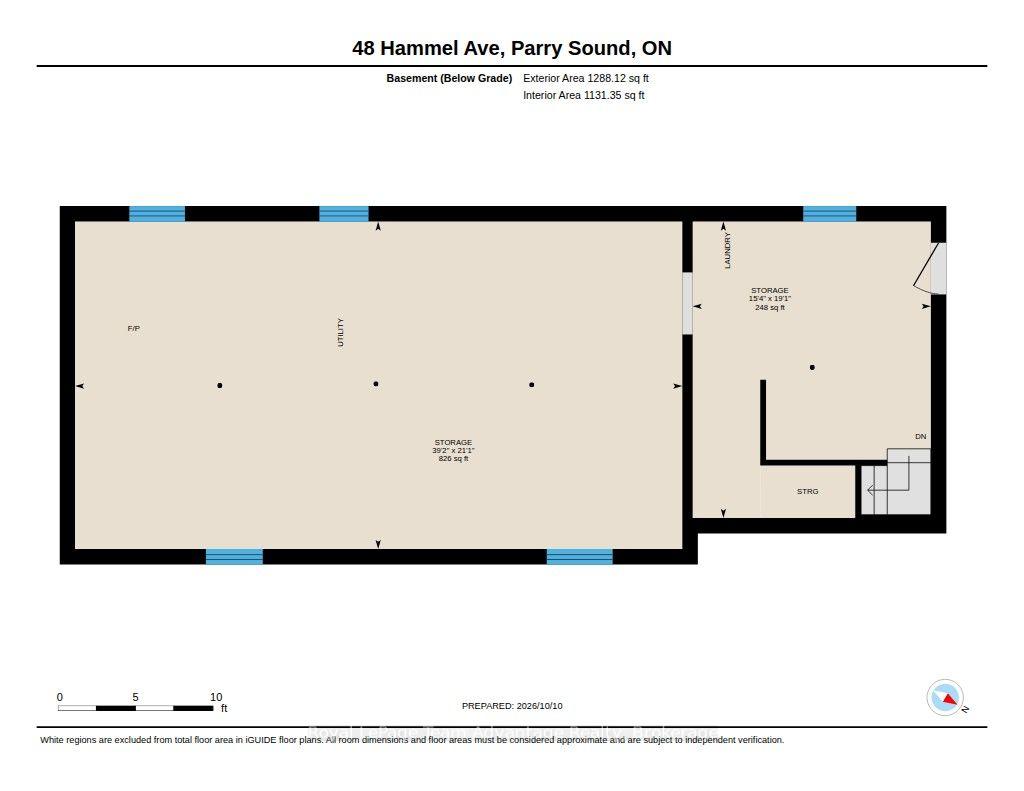
- Full unfinished basement provides substantial storage
- Opportunity to personalize and update over time
- Comfortable layout with hardwood flooring
- Separate den can serve as home office or guest room
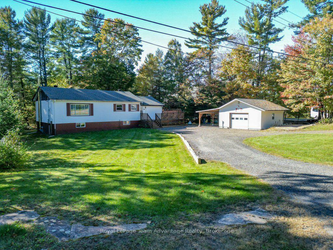
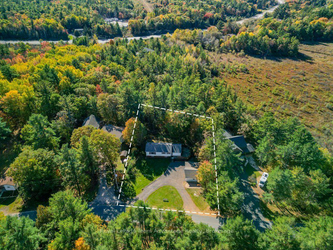
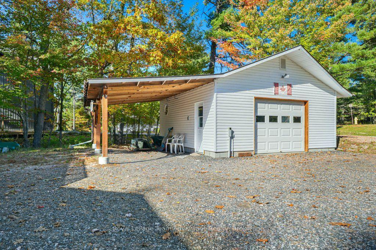
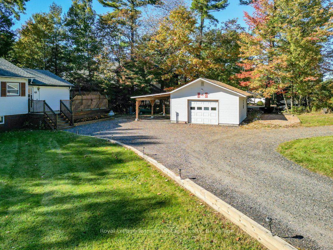
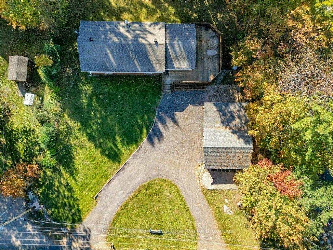
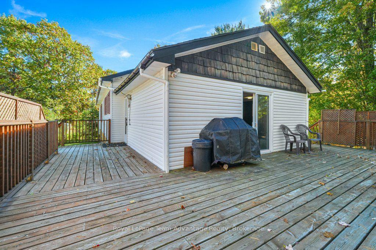
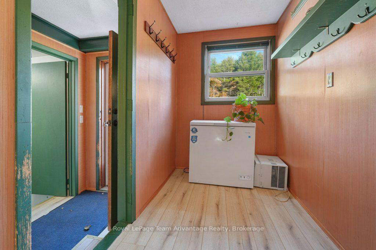
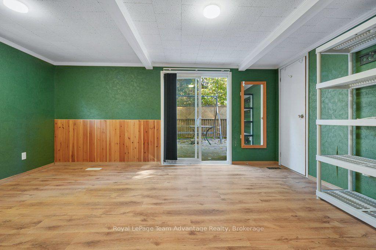
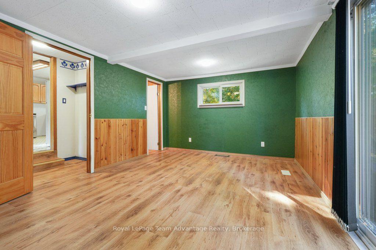
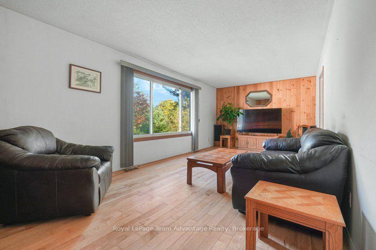
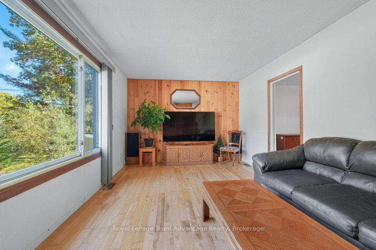
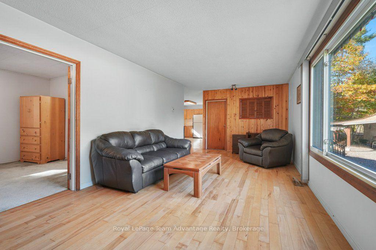
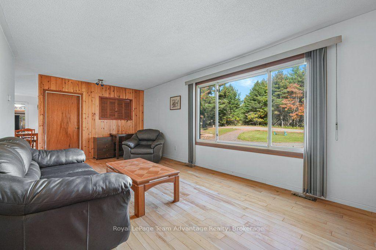
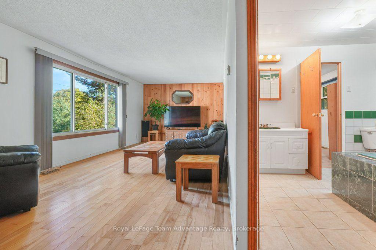
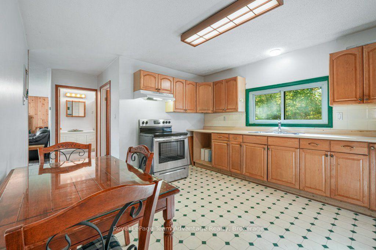
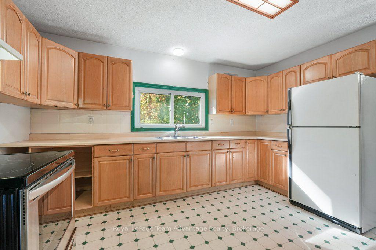
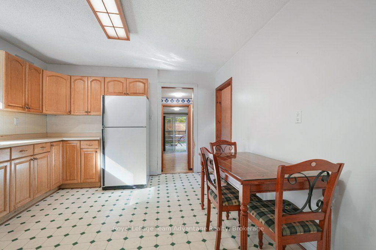
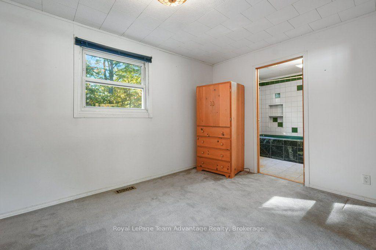
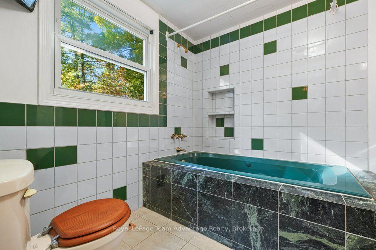
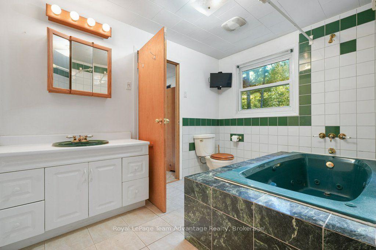
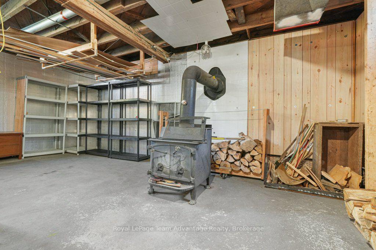
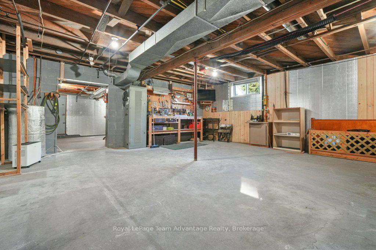
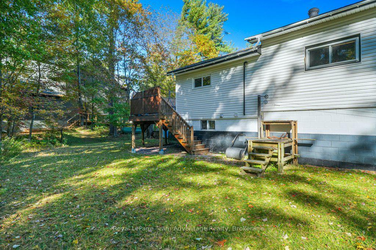
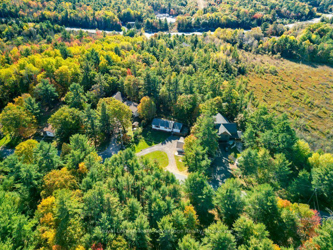
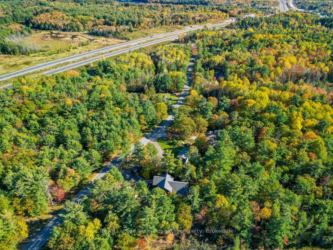
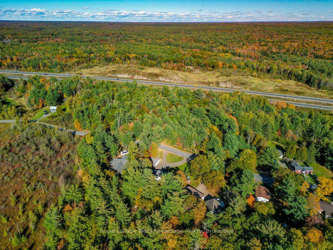
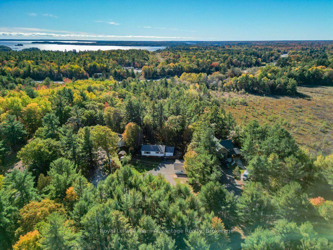
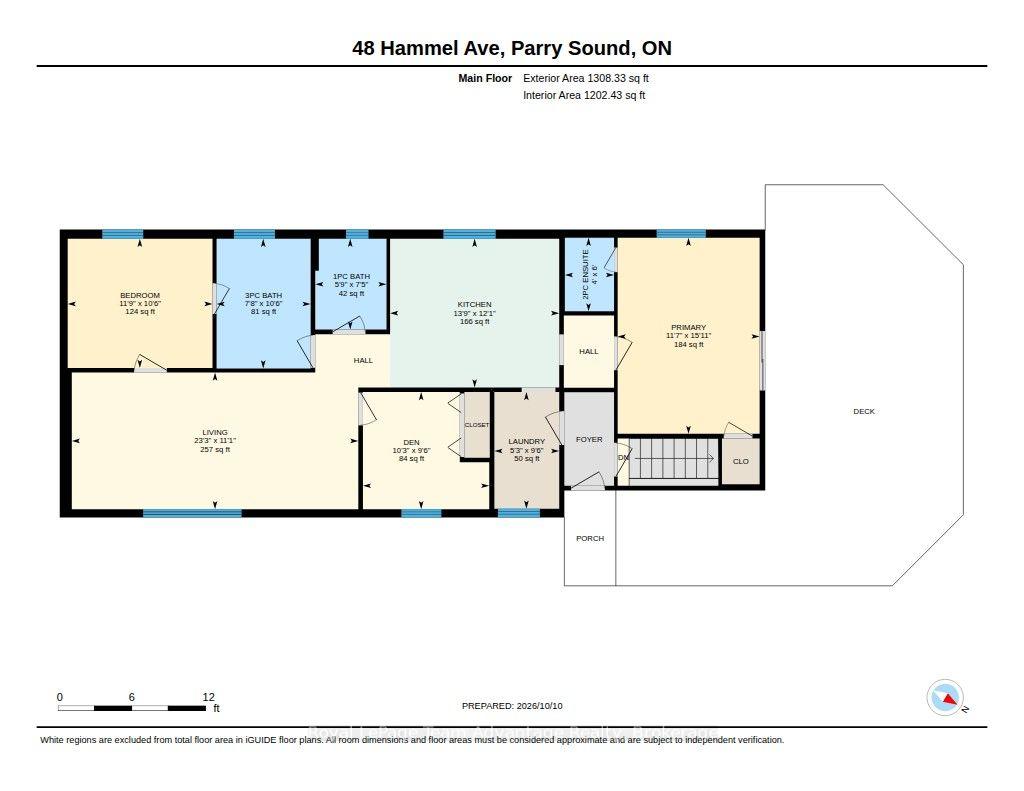
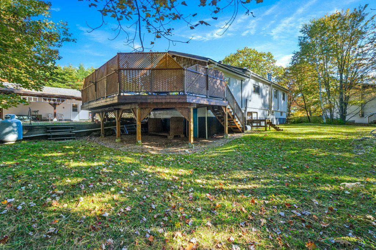
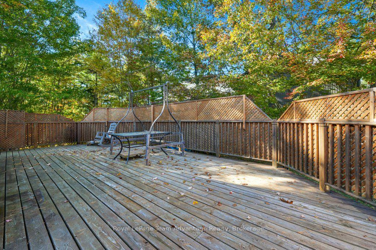
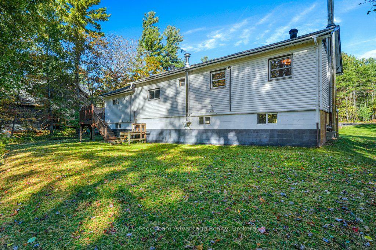
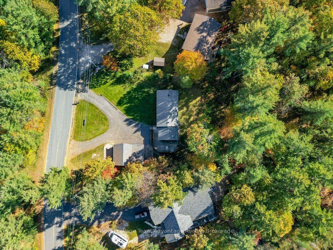
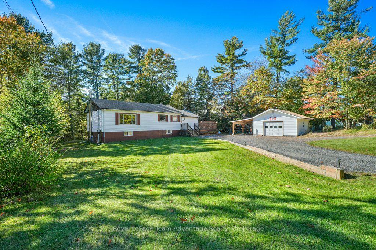
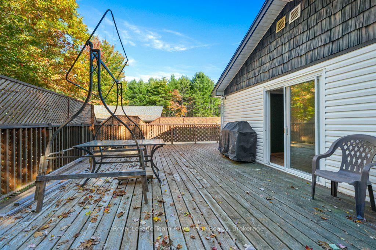
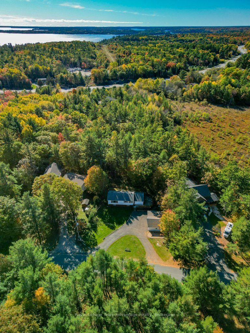
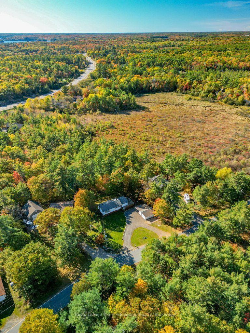
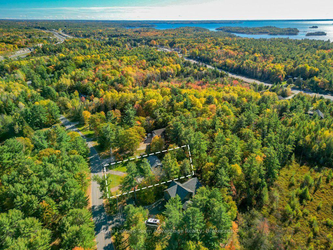
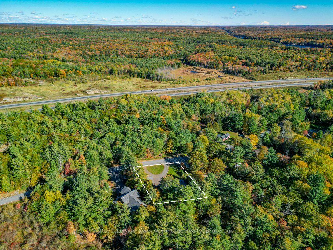
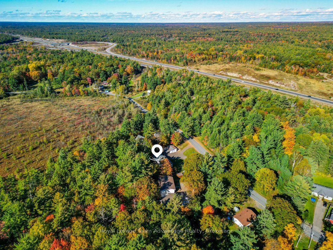
If you're looking for a home with more outdoor space, mature trees and the opportunity to make it your own over time, 48 Hammel Avenue is worth a closer look. This established bungalow offers a comfortable place to settle in with a generous yard, detached garage and a practical layout that provides flexibility for everyday living. With 1,200 sq. ft. on the main floor, there's more room here than you might expect. The living room features hardwood flooring, a large picture window overlooking the front yard and warm wood accents that give the space its character. The eat-in kitchen offers plenty of cabinetry and room to gather around the table. 2 bedrooms and a separate den which could also serve as a third bedroom provide options for family, guests, a home office or hobbies. Outside, the property offers plenty of room to enjoy. The open lawn and mature trees create a welcoming setting for gardening, outdoor activities or simply spending time in your own backyard. A large raised deck provides space for summer barbeques and relaxing outdoors while the detached garage with an attached covered area offers useful storage for vehicles, tools, equipment or projects. The full unfinished basement adds substantial storage space along with laundry facilities and a mudroom area accessed from the side entrance. There's also potential to create additional usable space over time. The home has been maintained over the years although some interior finishes reflect an earlier style. For buyers who would rather make updates at their own pace this is an opportunity to start with an established home and gradually make it their own. What makes 48 Hammel Avenue appealing is the combination of indoor space, a generous yard and room to pursue your interests. Whether that means tending a garden, working on projects in the garage or simply enjoying the comfort of bungalow living, this is a property with the flexibility to grow and change with you.
Key Facts & Features
Property Costs
- Annual Property Tax Amount
- $1,718
- Land Transfer Tax Fee
- $6,475
Rental Items
- Rental Equipment
- Propane
- Under Contract
- Propane Tank
- Basement Type
- Full, Unfinished, Walk-Out, Walk-Up
Interior Features
- Laundry Level
- Lower Level
- Interior Extras
- Primary Bedroom - Main Floor, Propane Tank, Water Heater Owned
- View
- Garden
- Security Features
- Carbon Monoxide Detectors, Smoke Detector
- Fireplace/Stove
- No
- Elevator
- No
Exterior Features
- Exterior Extras
- Deck, Landscaped
- Pool
- None
- Property Features
- Beach, Hospital, Place Of Worship, School Bus Route, Rec./Commun.Centre
- Other Structures
- Storage
Building
- Building Type
- Detached
- Building Style
- Bungalow
- Approx Age
- 51-99
Construction
- Exterior Finish
- Vinyl Siding
- Roof
- Asphalt Shingle
- Foundation Details
- Concrete Block
- Special Designation
- Unknown
Lot
- Lot Front
- 115.00 ft
- Lot Depth
- 150.00 ft
- Lot Size
- 0.392
- Lot Shape
- Rectangular
Inclusions
- Inclusions
- All appliances - plus any and all chattels and furniture that remain in and about the property on closing.
Exclusions
- Exclusions
- John Deer Tractor for sale
Parking & Garages
- Garage Type
- Detached
- Garage Spaces
- 1
- Parking Spaces
- 5
- Total Garage And Parking Spaces
- 6
Heating & Cooling
- Heat Source
- Propane
- Heat Type
- Forced Air
- Air Conditioning
- None
- Water
- Municipal
- Sewers
- Septic
- Natural Gas
- No
- Hydro
- Yes
- Cable
- Available
- Telephone
- Available
- Bedrooms
- 2
- Washrooms
- 2
- Kitchens
- 1
- Family / bonus room
- Yes
Room sizes
- Bedroom—Main level
- Bedroom—Main level
- Bathroom—Main level, 4 Pc Ensuite
- Bathroom—Main level, 2 Pc Ensuite
- Kitchen—Main level
- Other—Basement level
- Other—Basement level
- Living Room—Main level
- Den—Main level
- Laundry—Main level
Washrooms
- 4-piece, Main
- 2-piece, Main
- Municipality
- McDougall
- Neighbourhood
- McDougall
- Main cross streets
- Nobel Road
- Zoning
- RR
- Directions
- Parry Sound Dr L on Nobel Road R on Pineridge Dr L on Hammel Ave to #48 SOP
- Waterfront
- None
- MLS® number
- X14031356
- Data source
- Toronto Regional Real Estate Board
- Listed on
- 2026-10-14
- Updated on
- 2026-10-14
- Days on market
- 1 day
- Possession type
- Flexible
- Co-op commission
- 2.5% + HST
- Seller
- Listed by
- Royal LePage Team Advantage Realty
Home Market Value
Current home valuation for 48 Hammel Avenue, McDougall, McDougall, ON. Listed for $500,000
HOMEH Estimate
$515,905
Estimated Sales Range
$407,565 - $624,245
HOMEH Estimate for 48 Hammel Avenue, McDougall
Calculated with a real agent's CMA method — 45+ years of experience, codified. Not an AI guess.
Mortgage Payment Calculator
Compare up to 4 down payment scenarios
5% of purchase price for homes $500K or less
$25,000
| Scenario 1 | Scenario 2 | Scenario 3 | Scenario 4 | |
|---|---|---|---|---|
−Down payment | % $ | % $ | % $ | % $ |
+CMHC insurance | $19,000 | $13,950 | $11,900 | $0 |
=Total mortgage | $494,000 | $463,950 | $436,900 | $400,000 |
Amortization | ||||
Mortgage rate | % | % | % | % |
| Payment frequency | ||||
=Mortgage payment | $2,412monthly | $2,265monthly | $2,133monthly | $1,953monthly |
Land Transfer Tax
$6,475
$6,475
Around this home
No schools found nearby
Data provided by OpenStreetMap & Fraser Institute School Rankings
Ask HOMEH
New!Hi there!
👋Text or call (416) 301-9001
Recommended for you
Based on homes you've looked at.
No recommended properties found.
Nearby similar homes
No nearby properties found.
More real estate resources
Other homes nearby
Explore this area
No nearby listings available.