
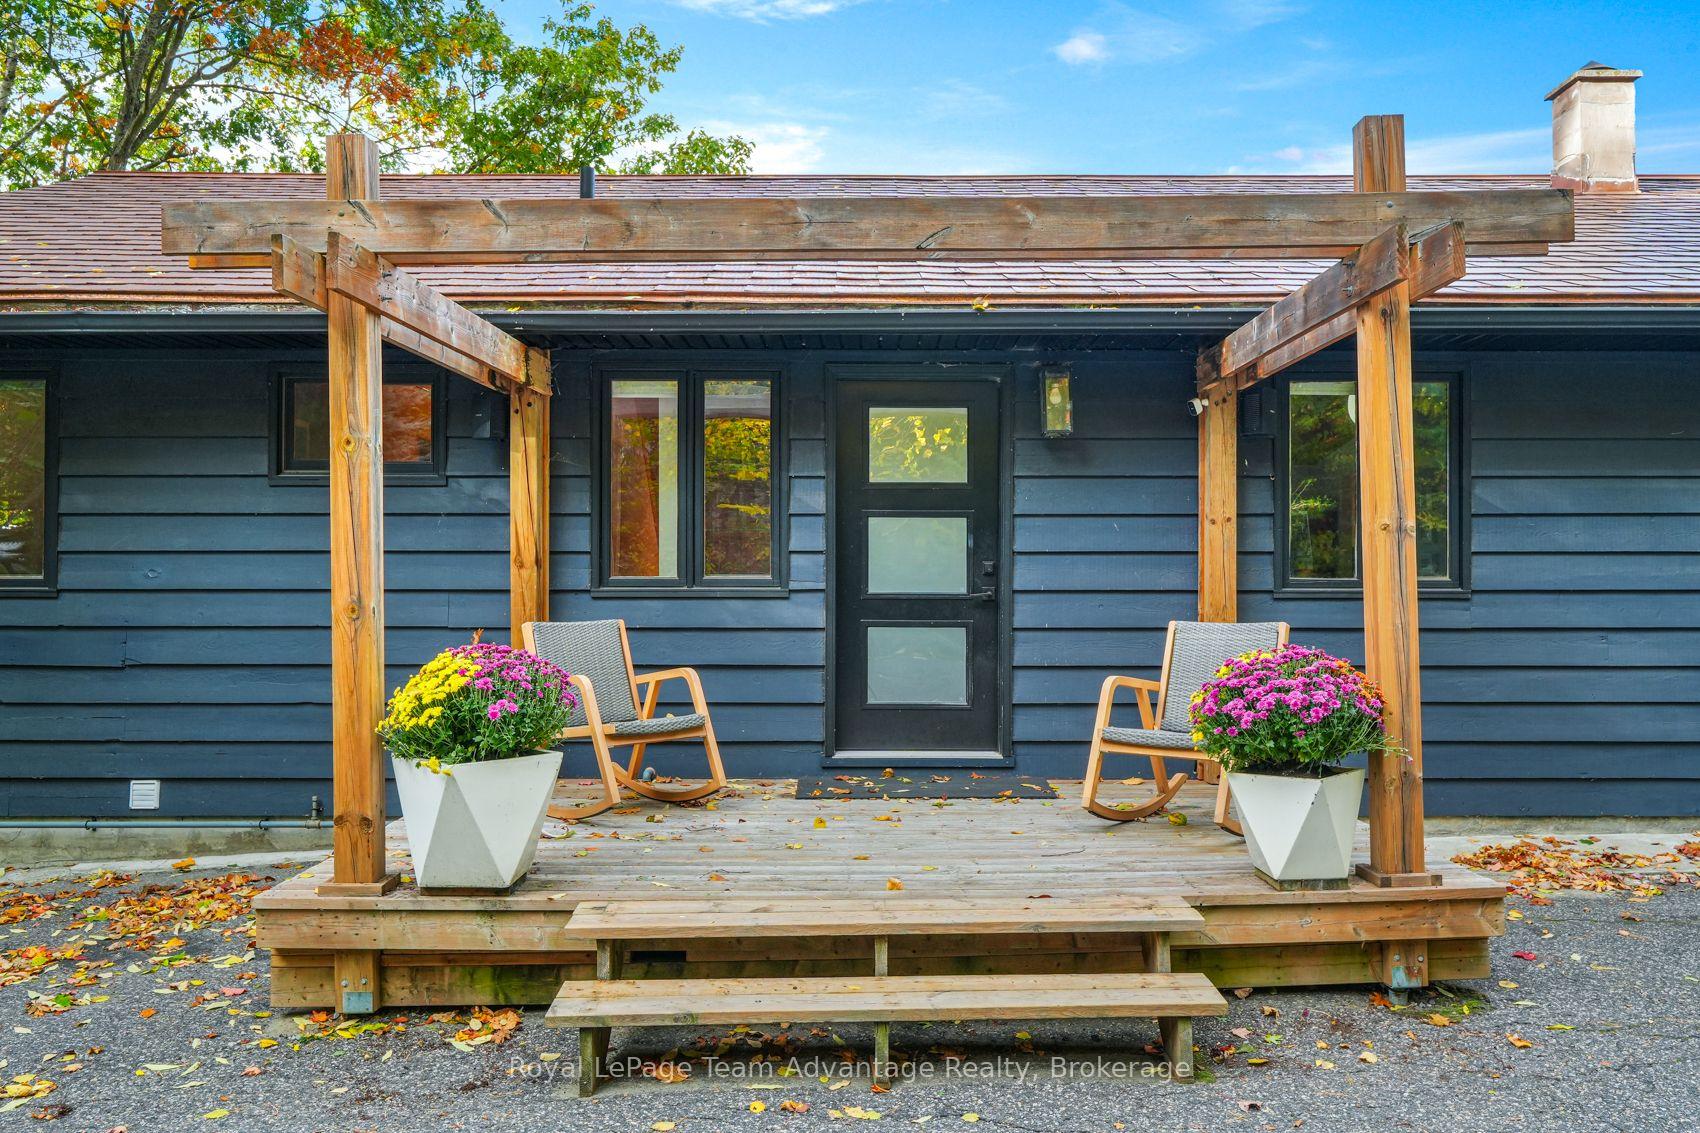
6 & 8 Mill Heights Road
McDougall, ON P2A 0B3
- 3+1Bedrooms
- 3Bathrooms
- 0Garage
- 2000–2500Sq Ft
- $6,500Tax
- 452×994 ftLot Size
 Estimated Value:$1,350,000See Free Estimate Report

Sale & Price History for 6 & 8 Mill Heights Road, McDougall
| Start Date | End Date | Price | Event | MLS# |
|---|---|---|---|---|
| No listing history available | ||||
Real estate boards require you to or to see the full details of this property.
*Sold prices and complete sale & price history are regulated data. Under the Trust in Real Estate Services Act, 2002 (TRESA) and the rules of the Real Estate Council of Ontario (RECO), and pursuant to the Multiple Listing Service® rules of the Canadian Real Estate Association (CREA) and the Toronto Regional Real Estate Board (TRREB), this information may be shown only to registered users who have agreed to the applicable terms of use (a Virtual Office Website, or "VOW," arrangement). HOMEH Inc., Brokerage therefore provides it to signed-in members only. Creating an account is free and takes under a minute.
About 6 & 8 Mill Heights Road, McDougall
Summarized Description
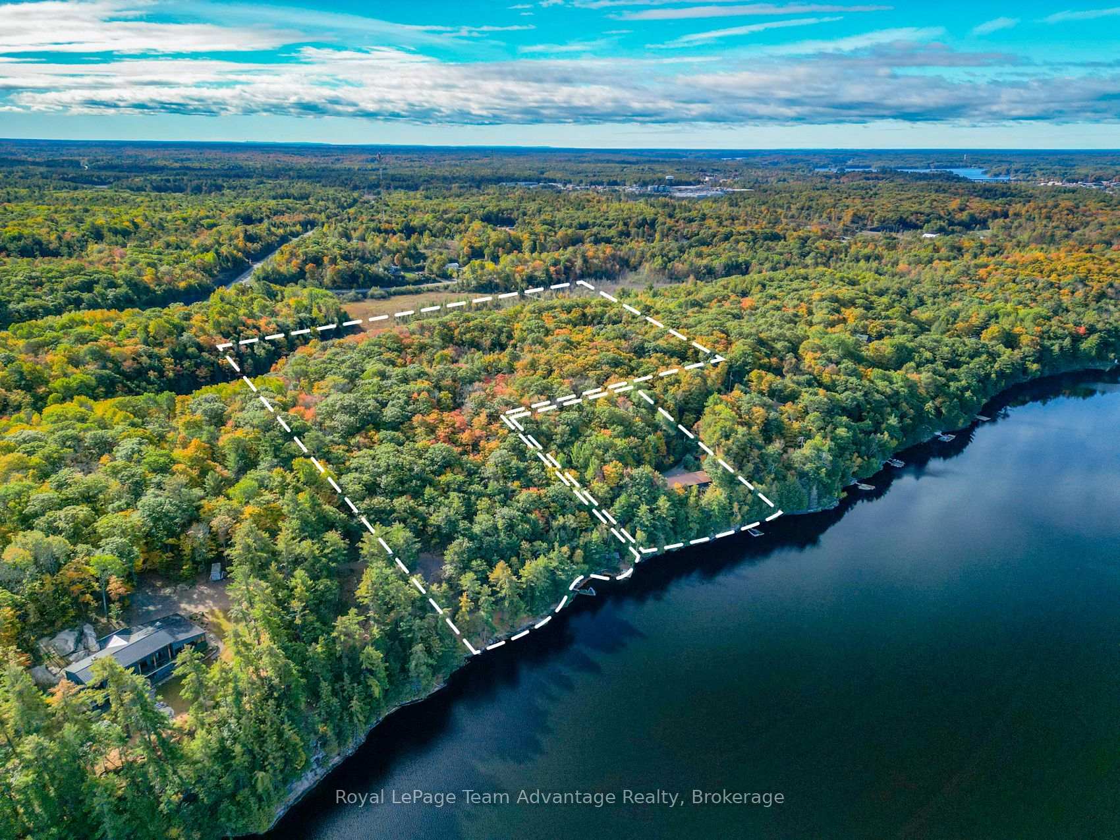
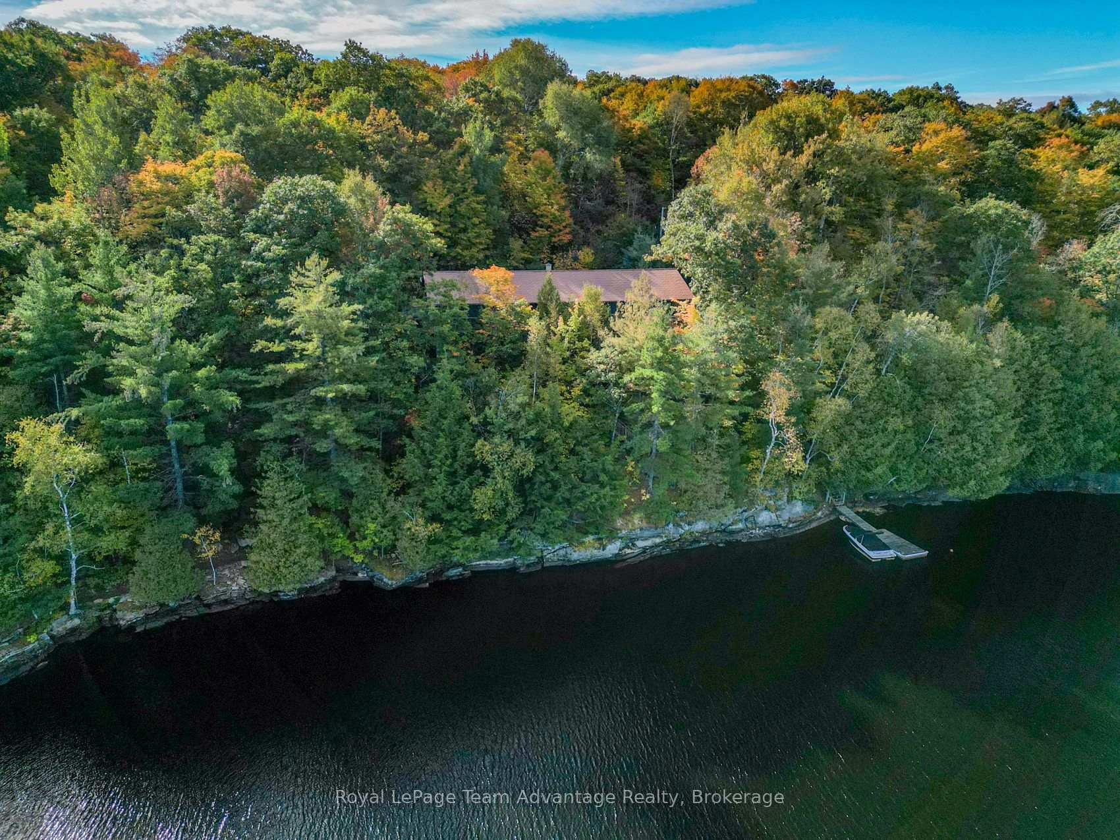
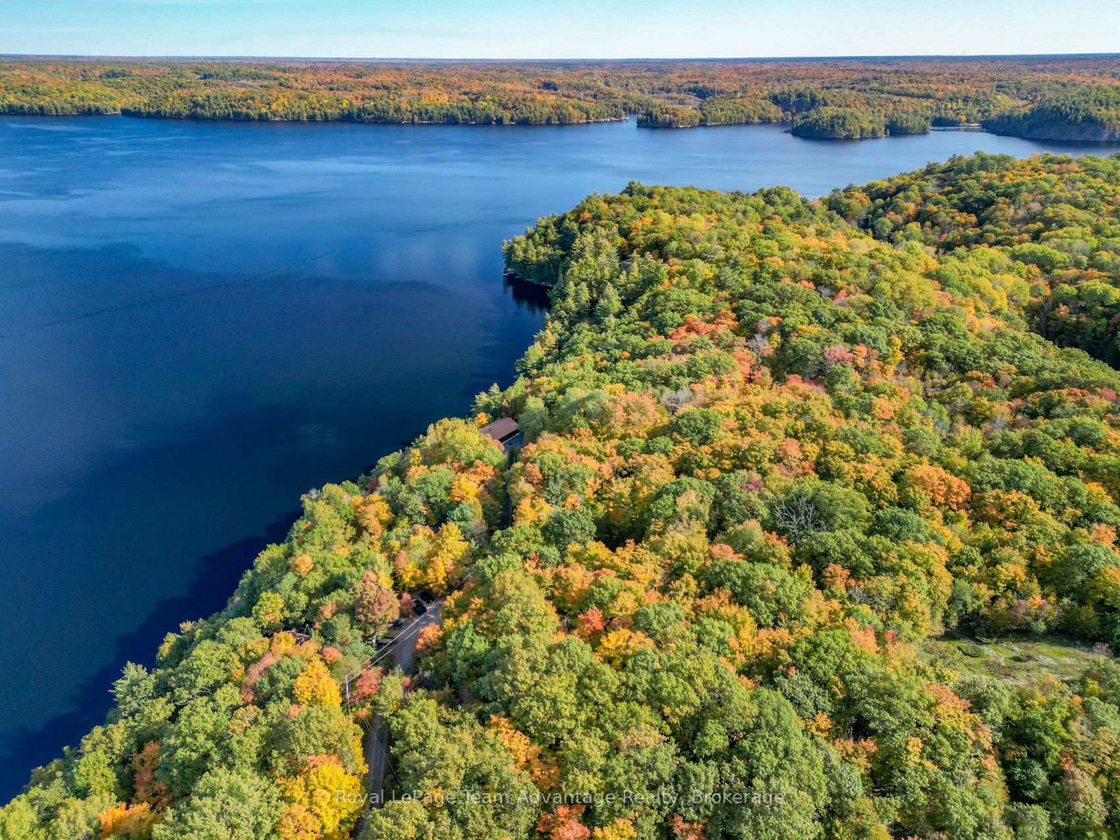
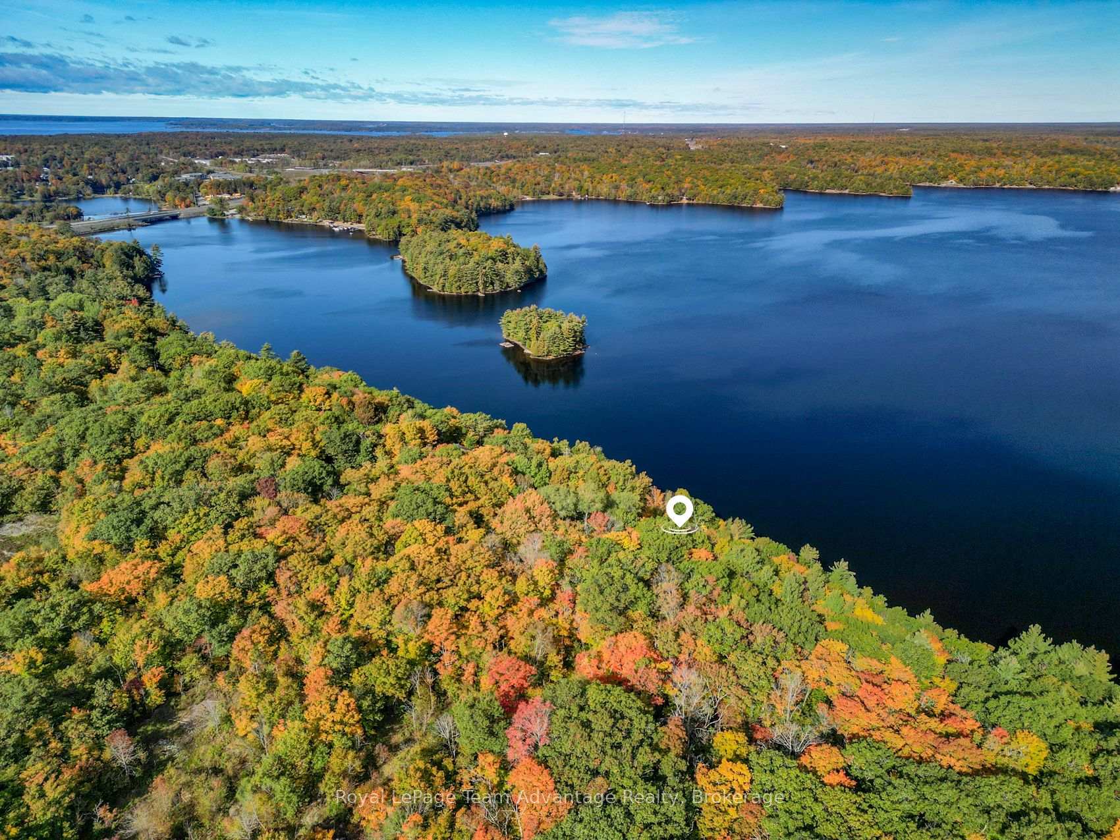
- Expansive 11-acre waterfront property on Mill Lake.
- 500 ft of shoreline for private enjoyment.
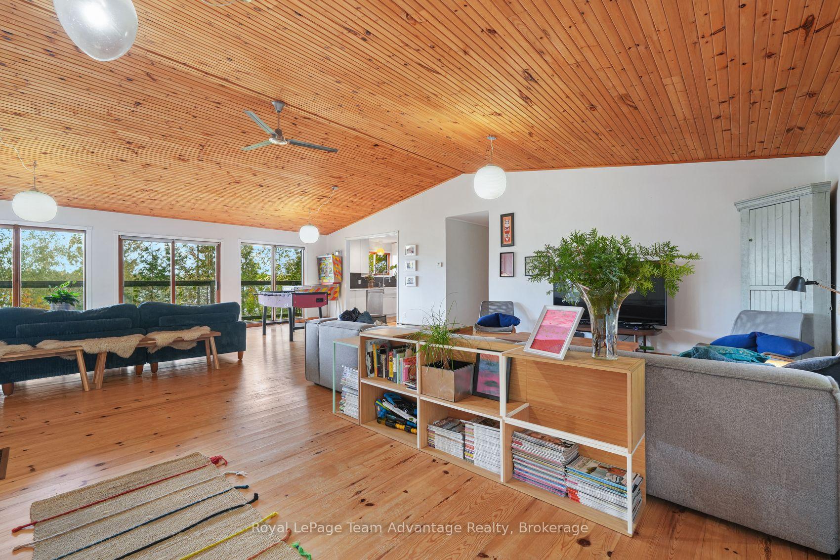
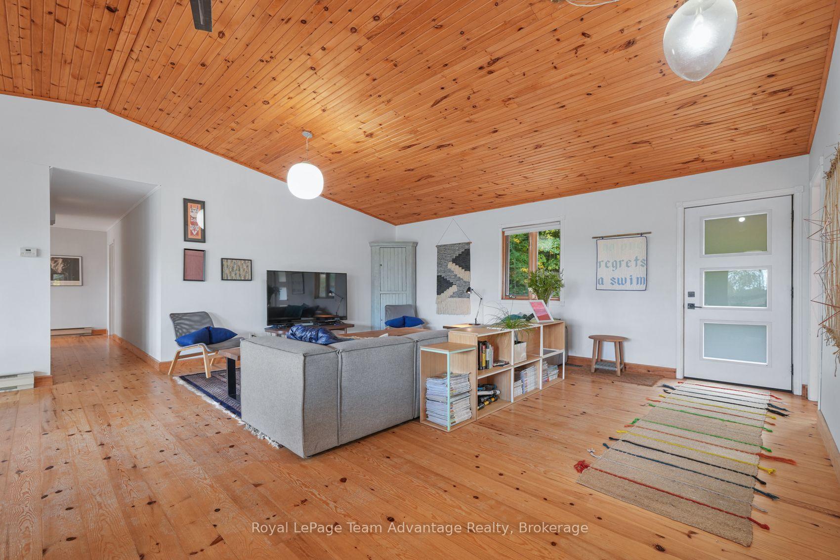
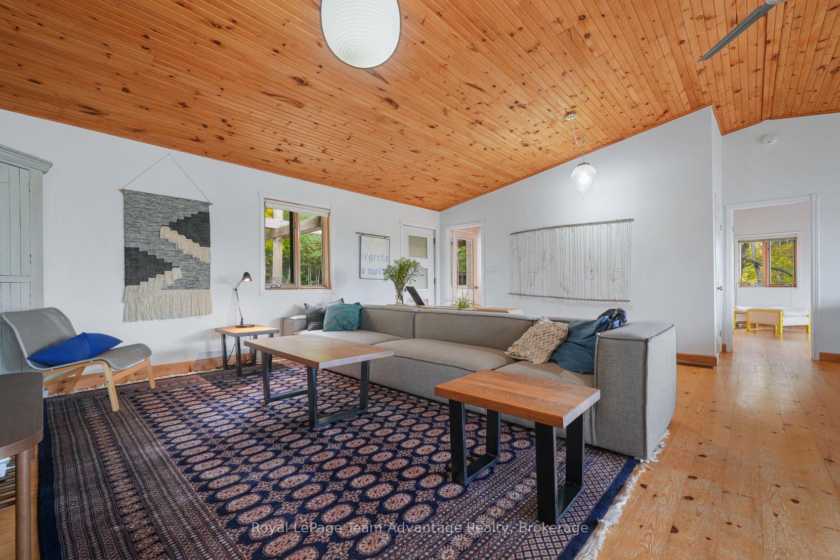
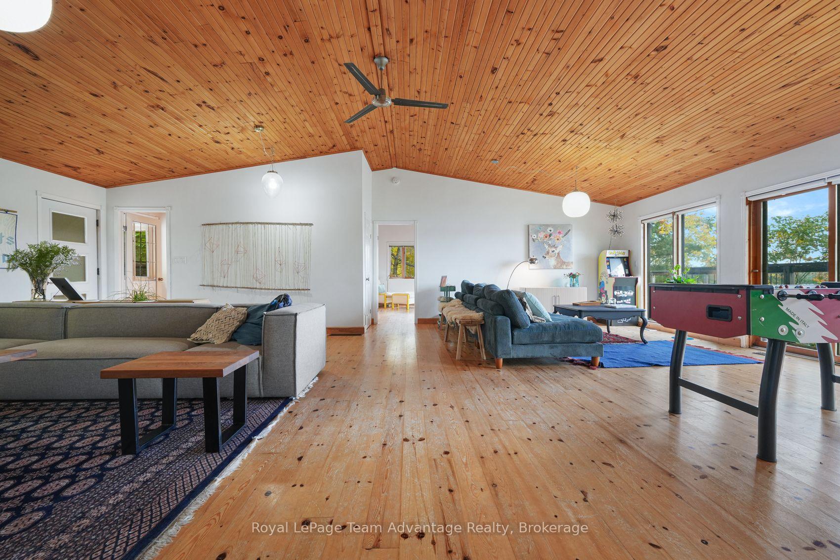
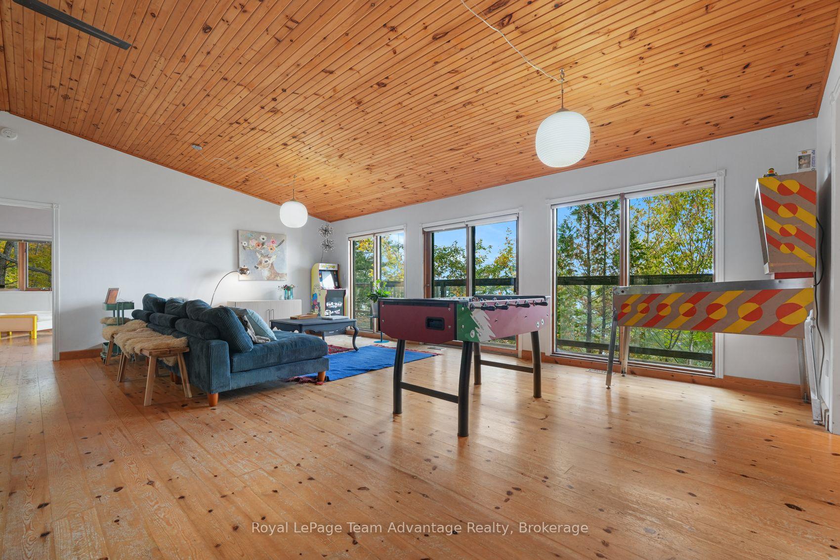
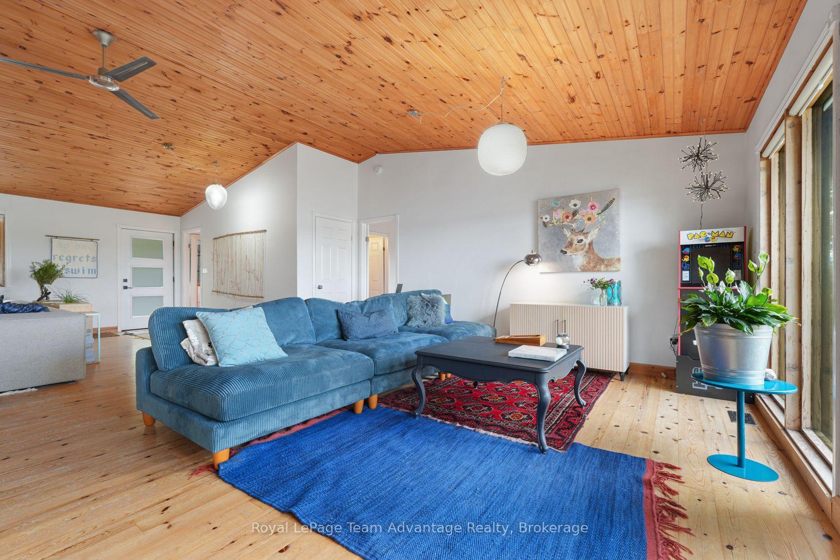
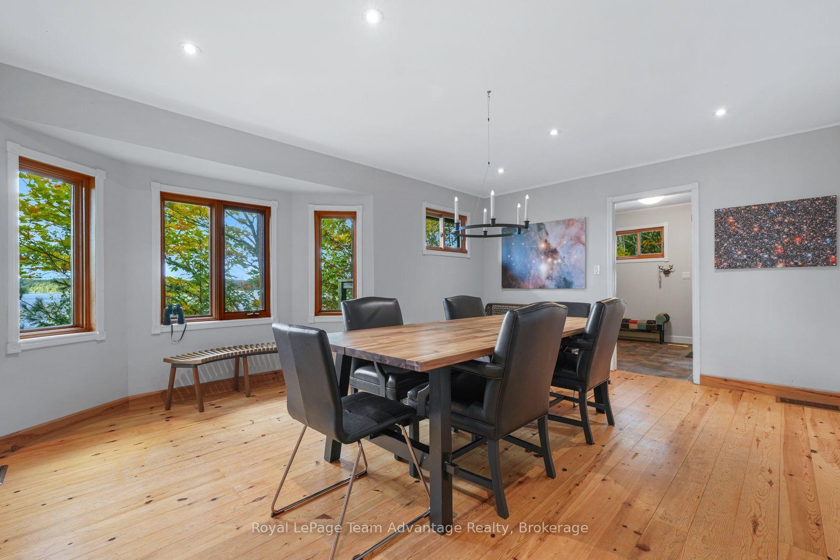
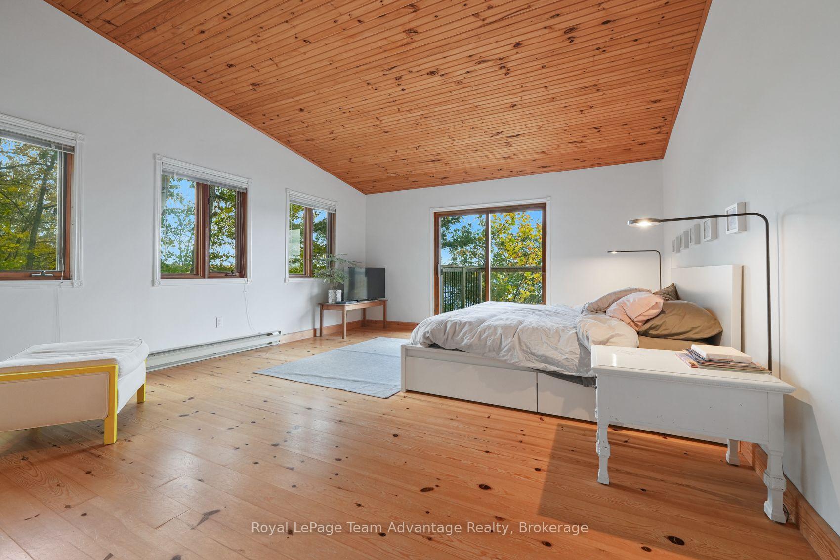
- High ceilings enhance the open-concept design.
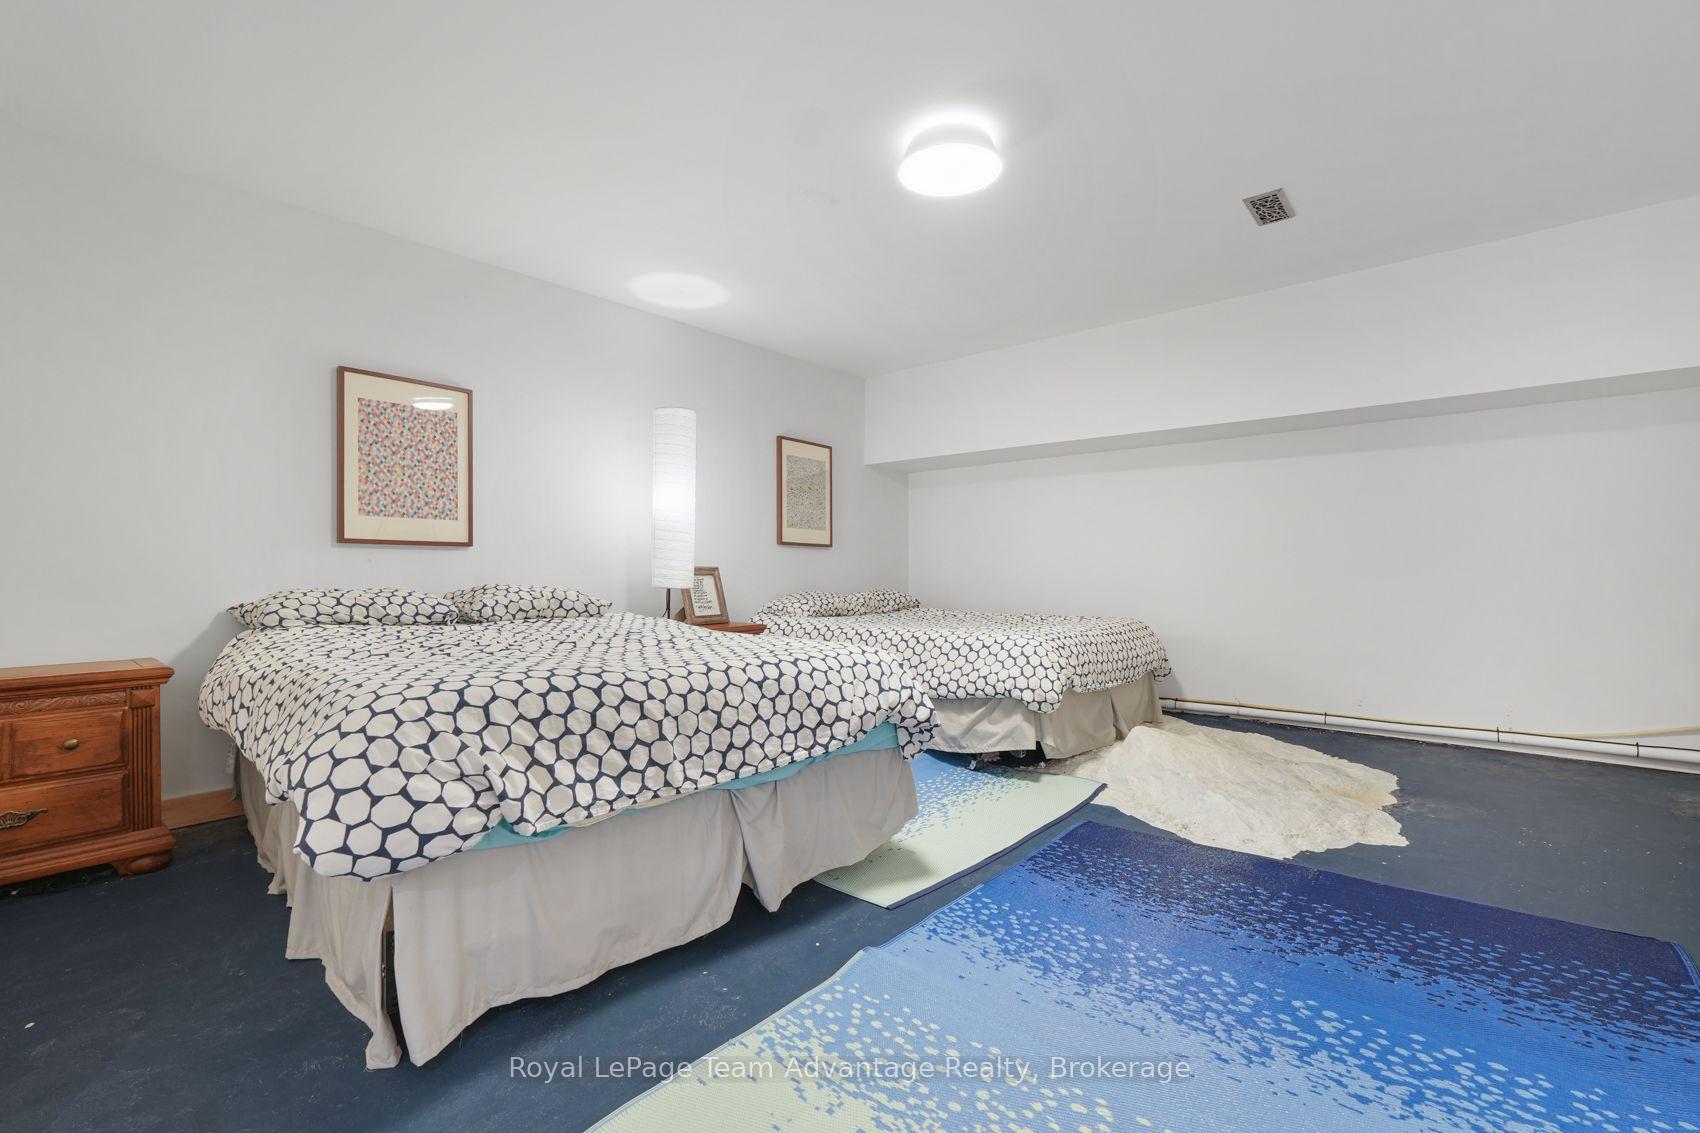
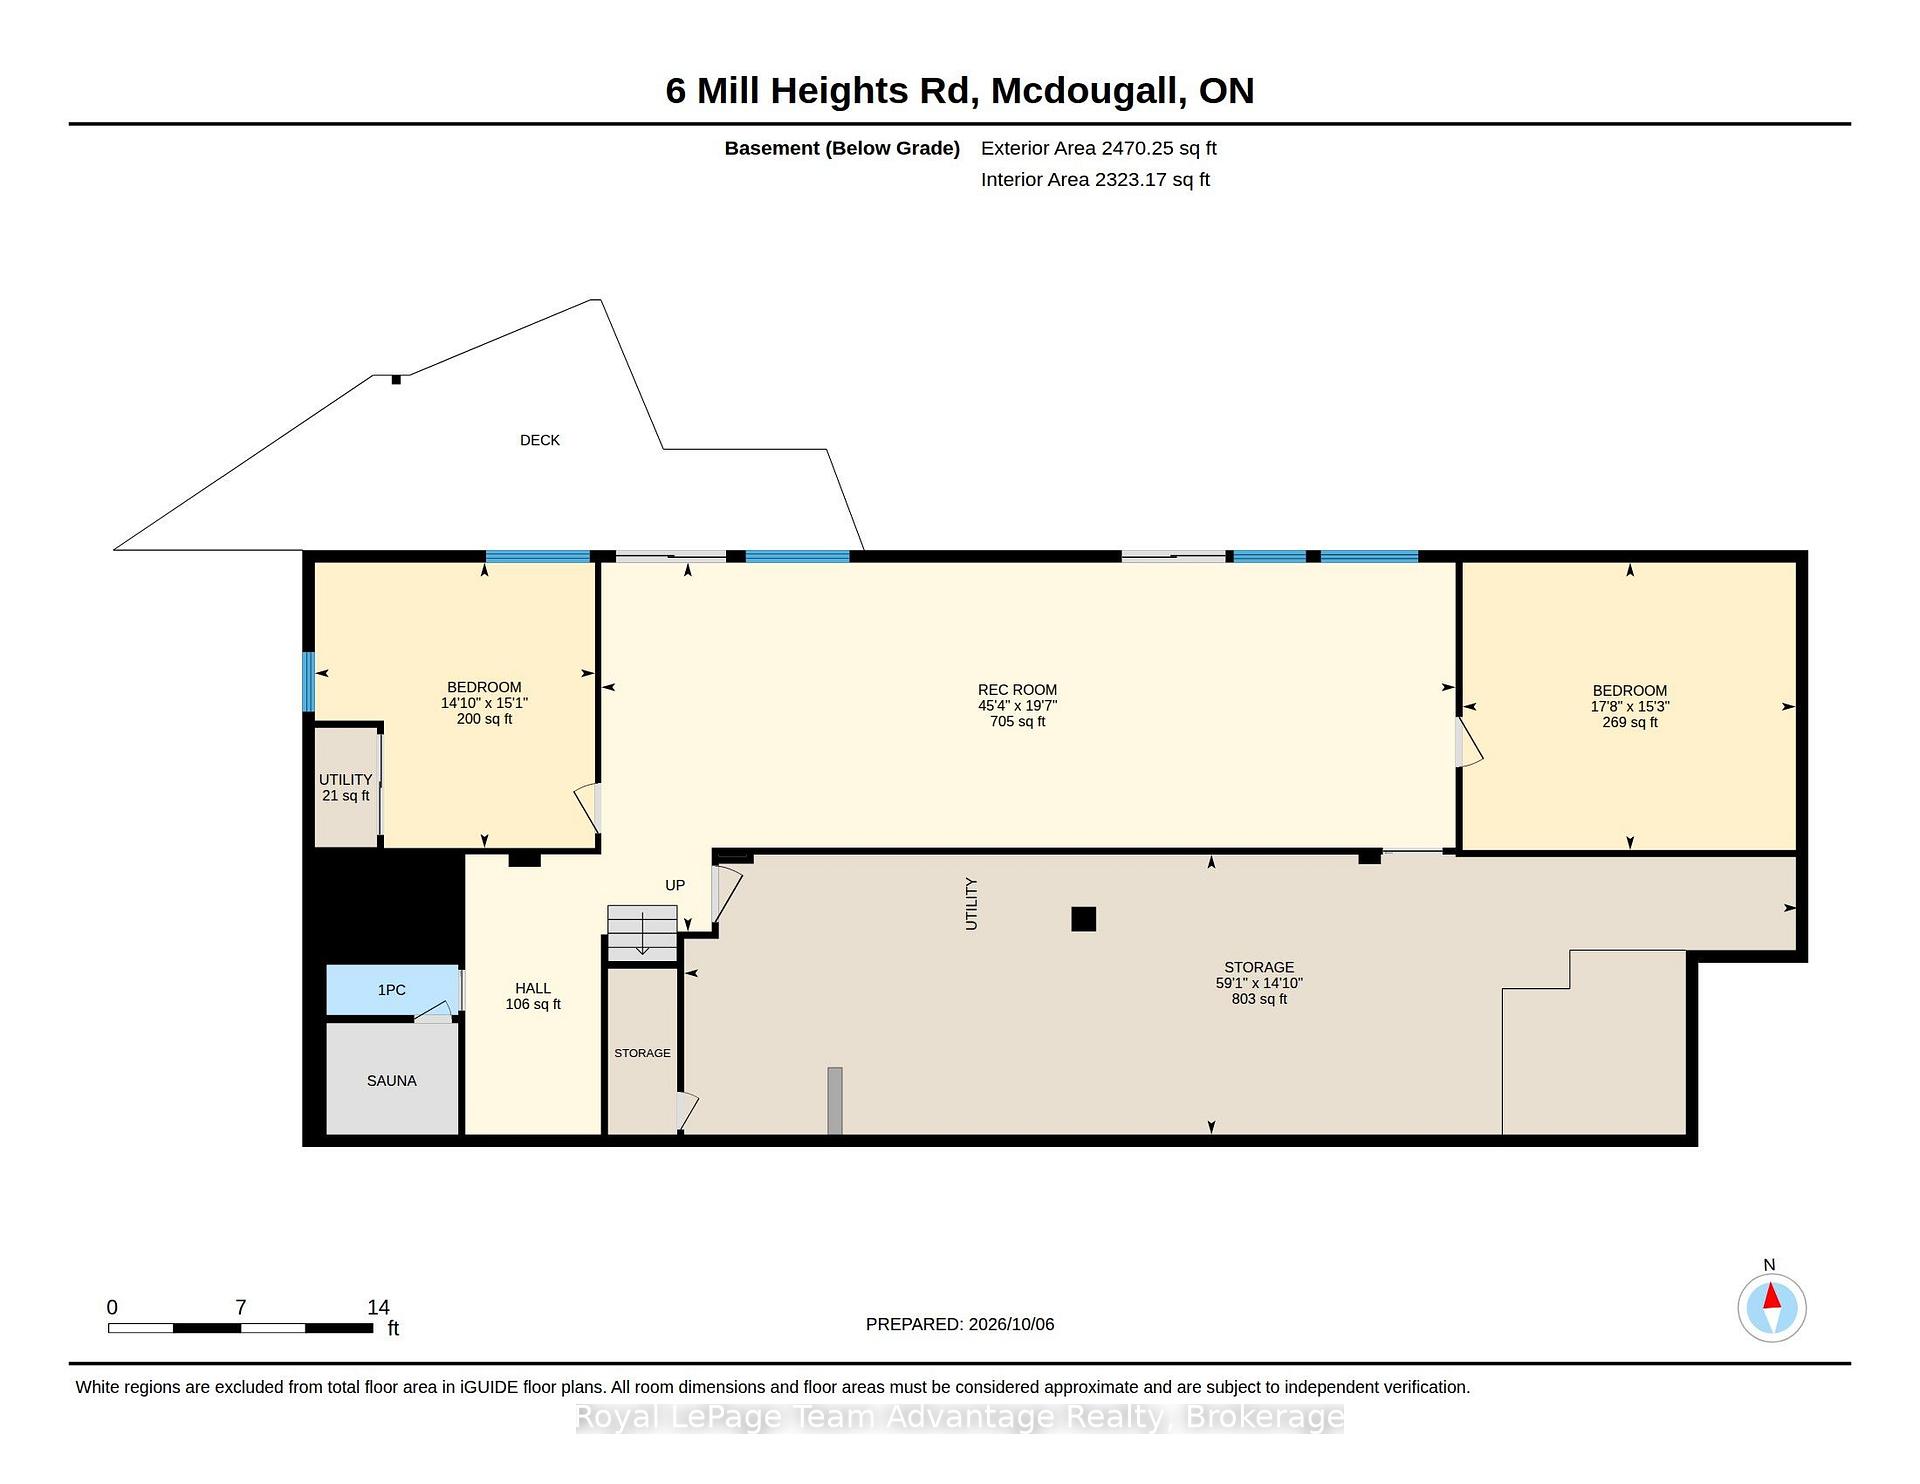
- Finished lower level ideal for guests or rental.
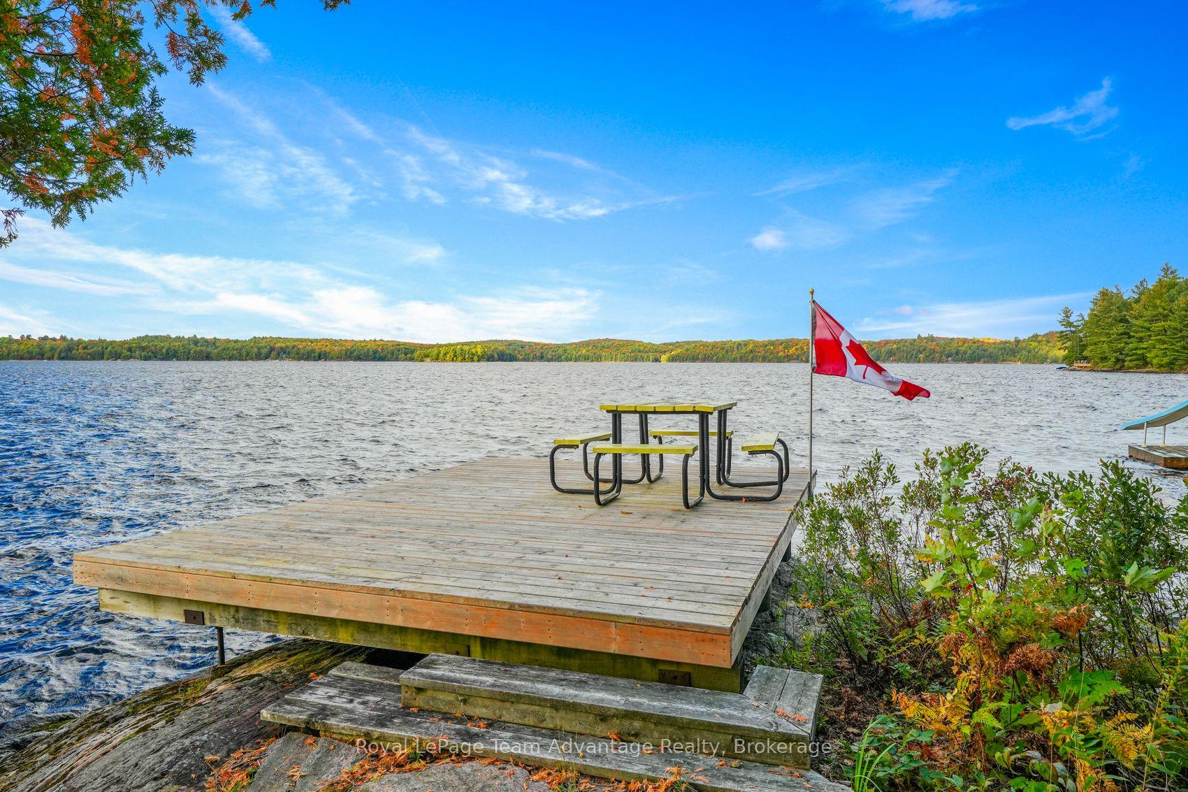
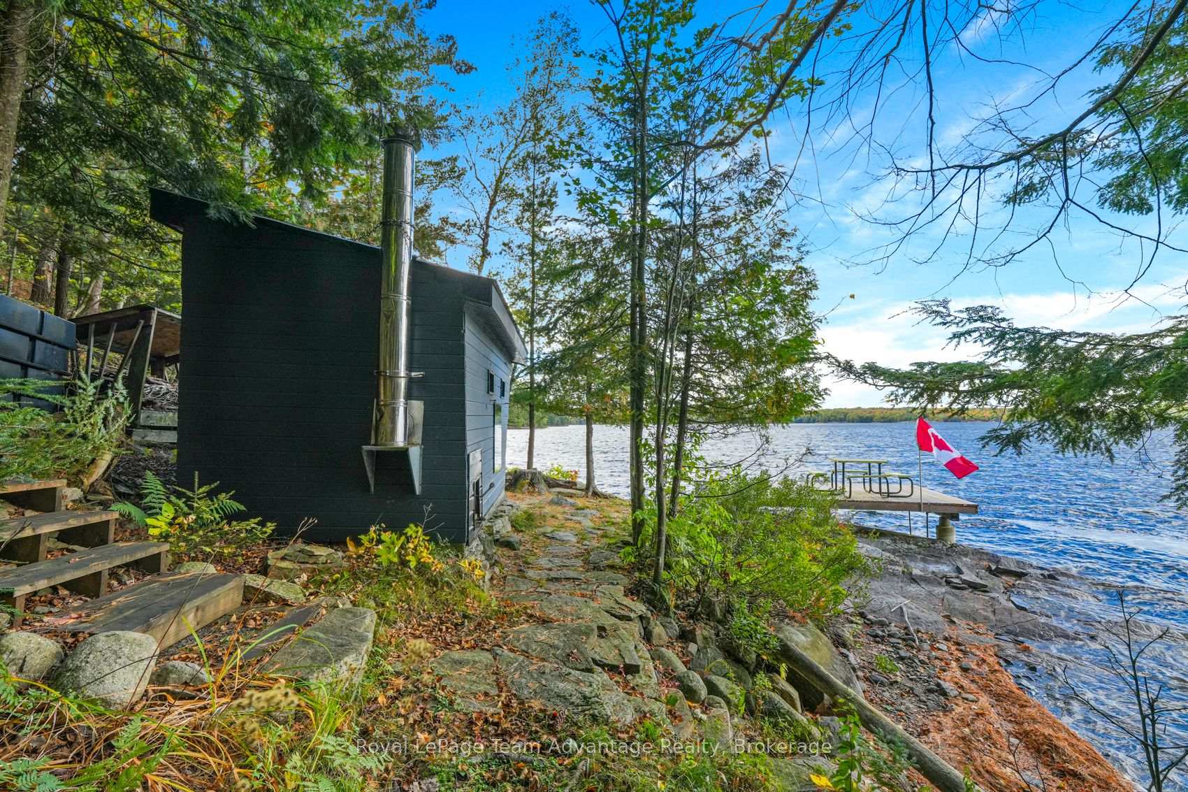
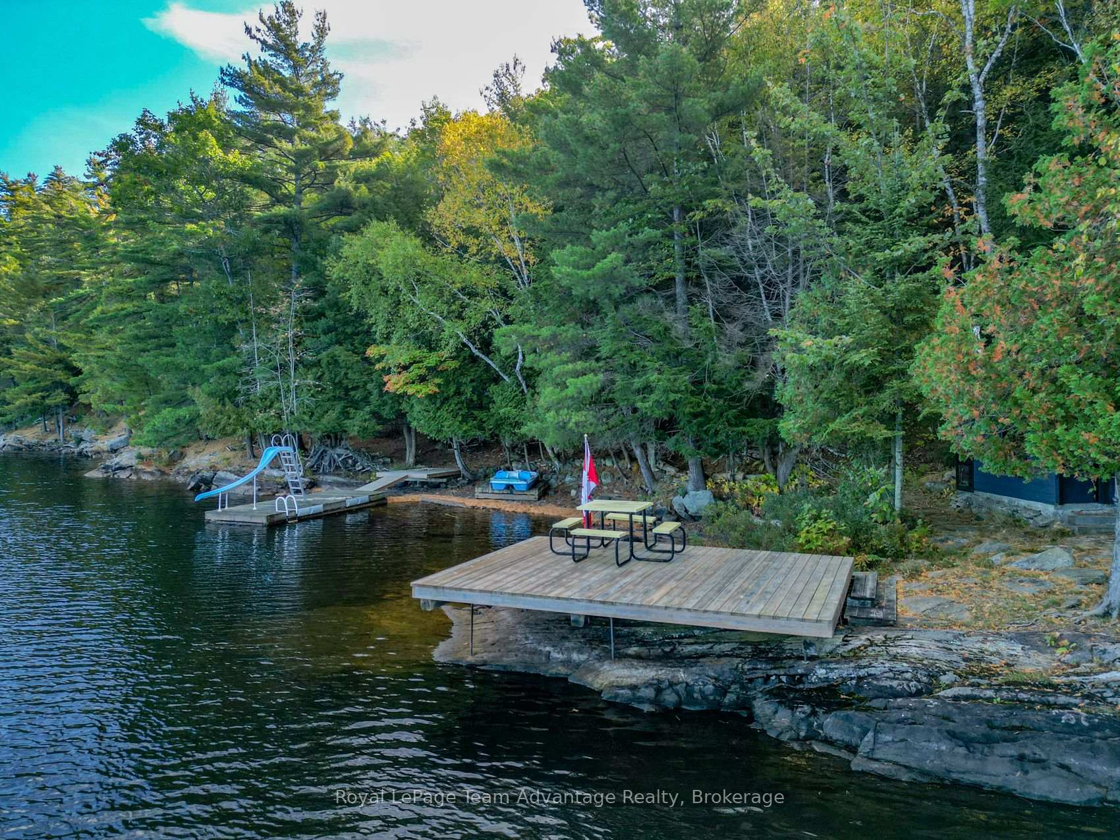
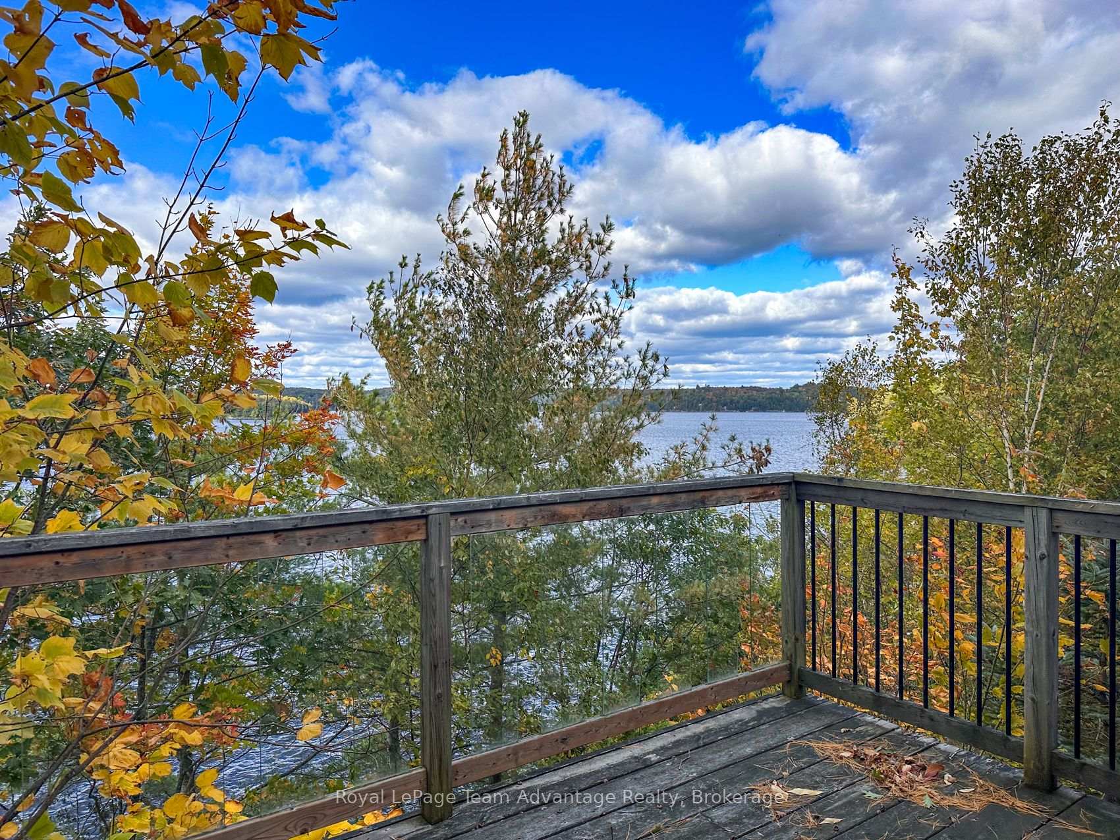
- Multiple outdoor seating areas with scenic views.
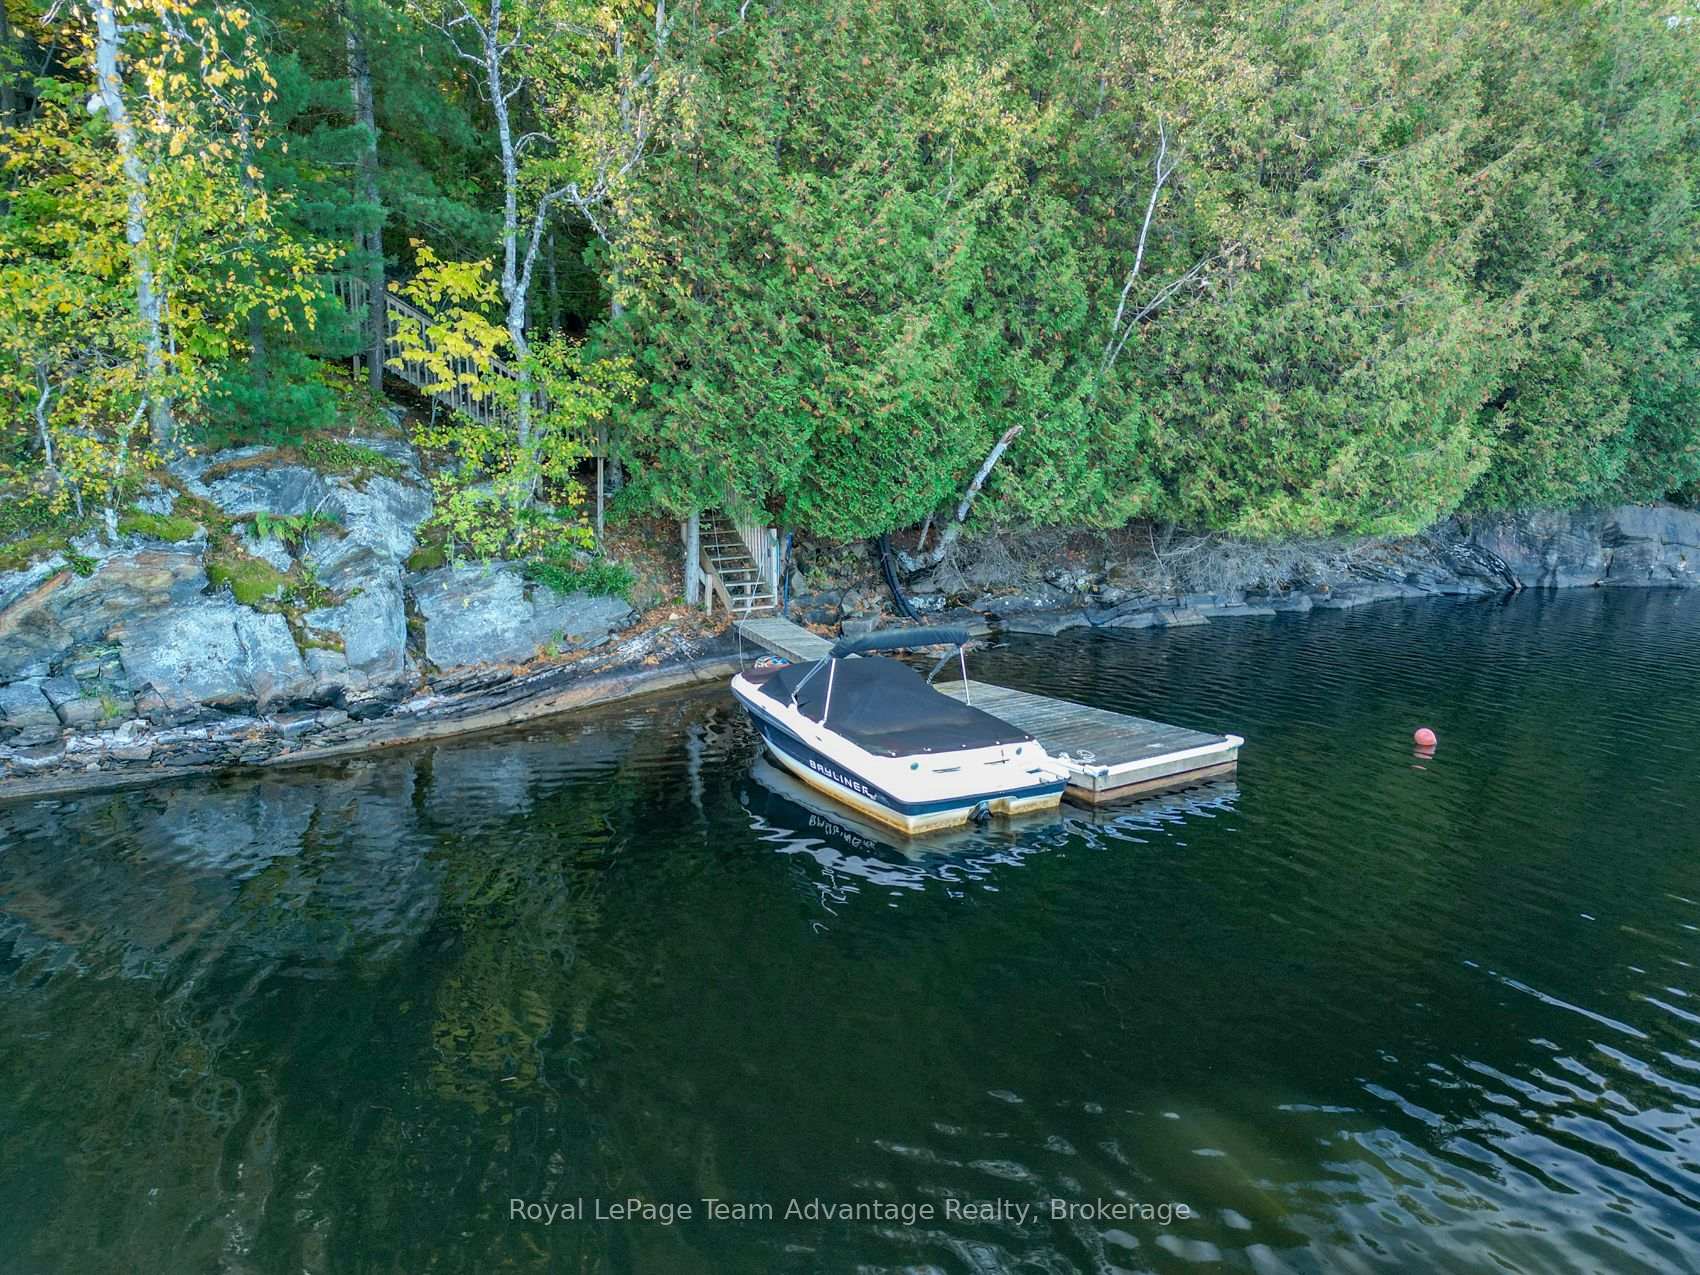
- Good boating and fishing opportunities available.
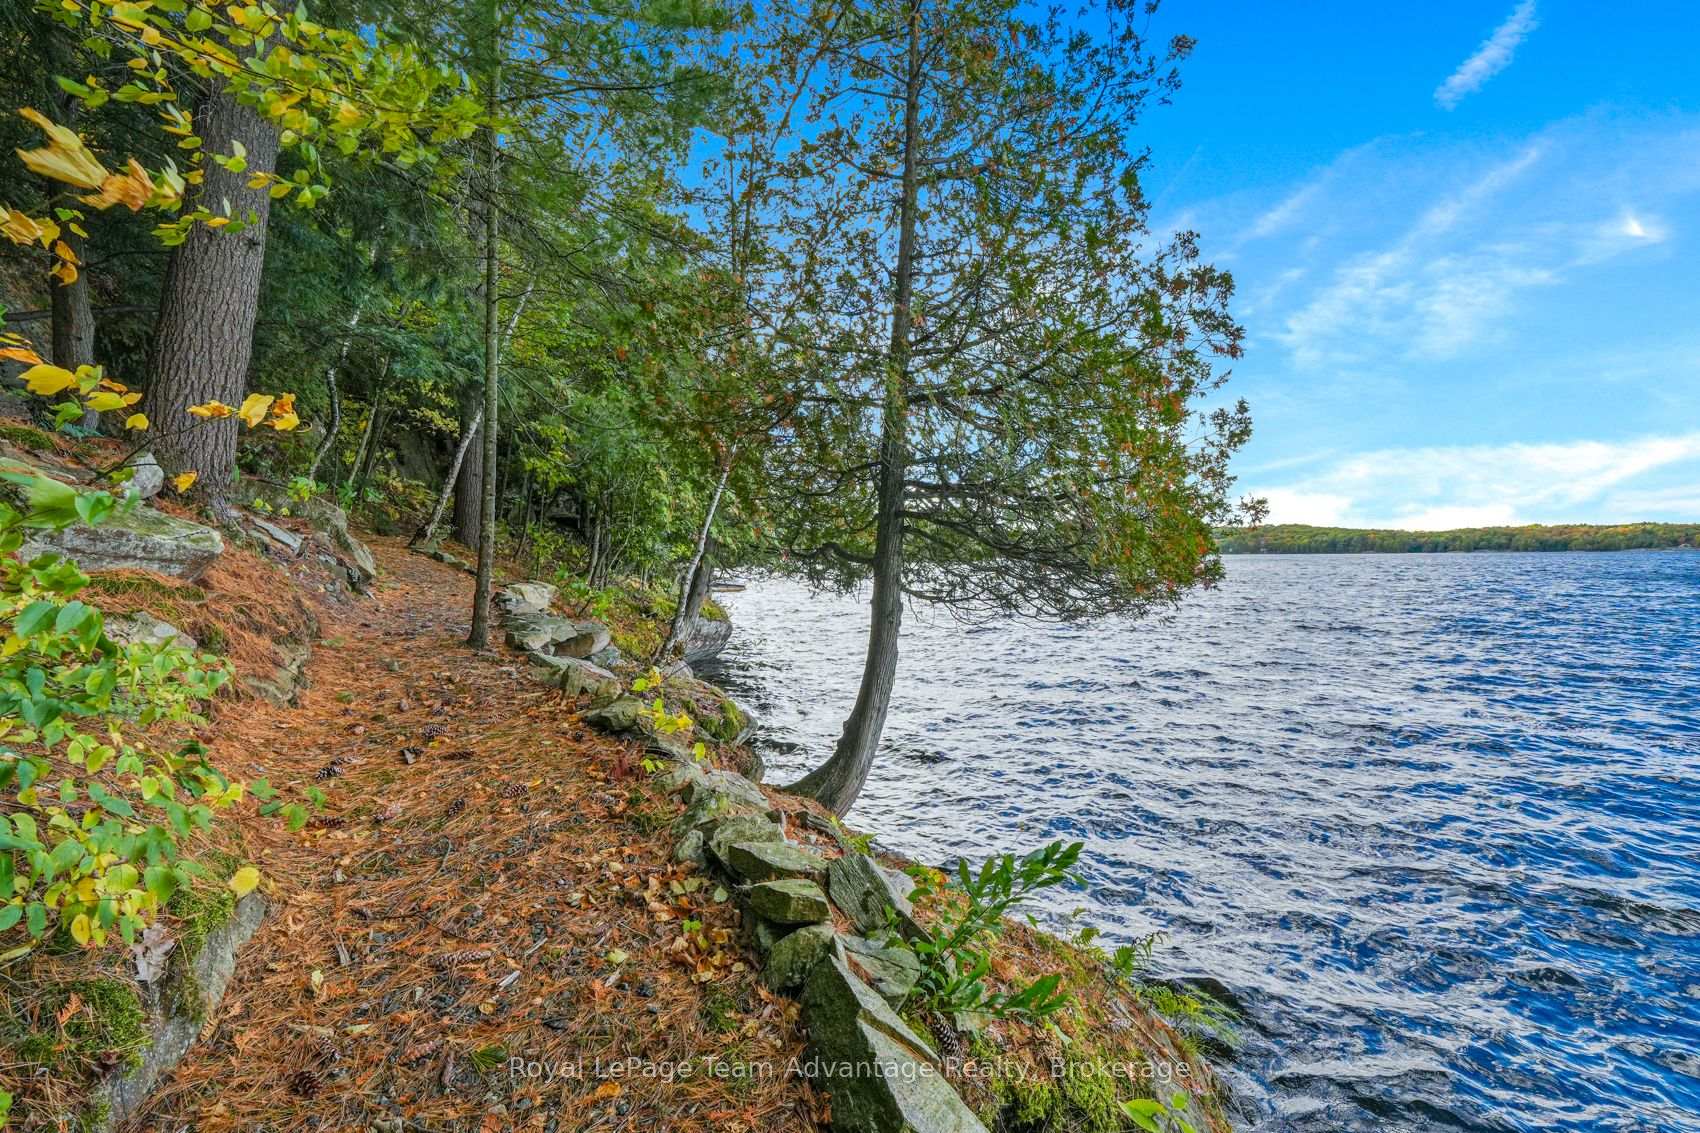
- Trails provide additional exploration space.
- Only five minutes from Parry Sound amenities.
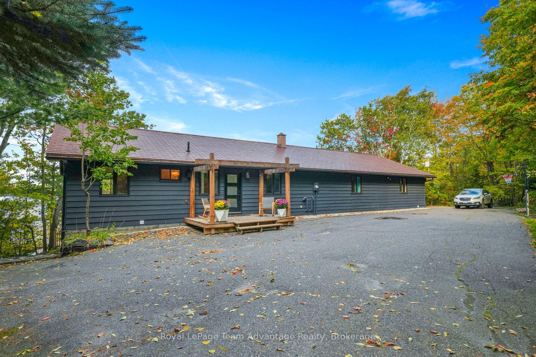
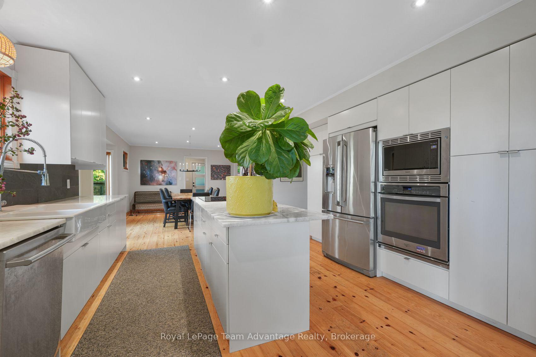
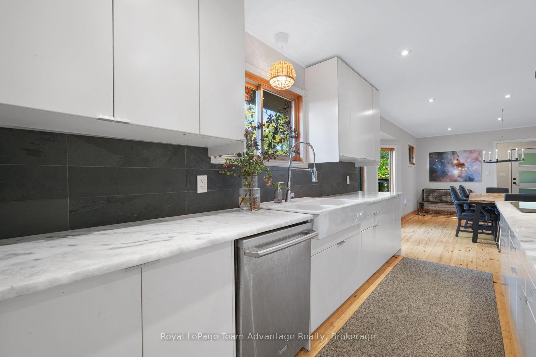
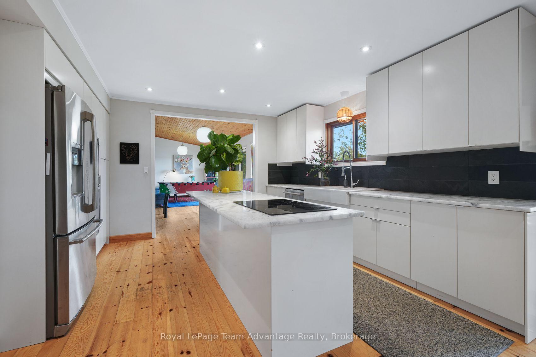
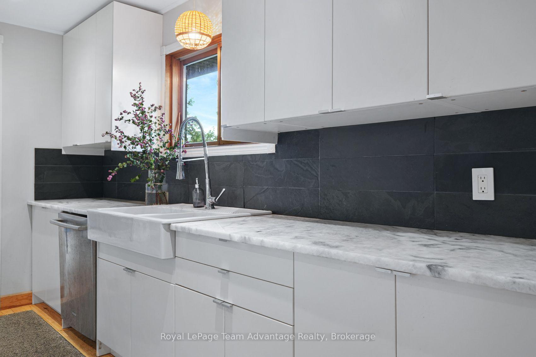
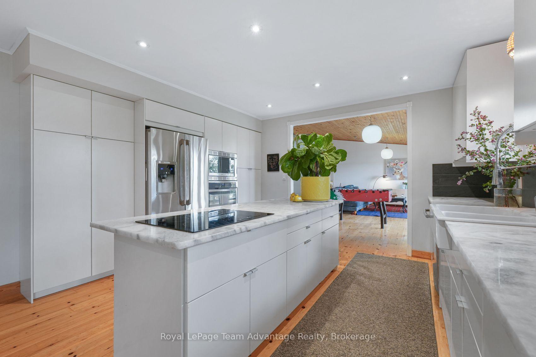
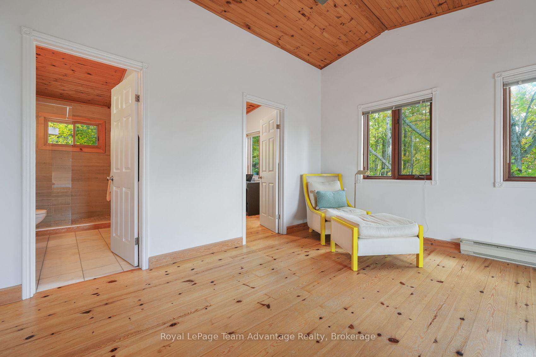
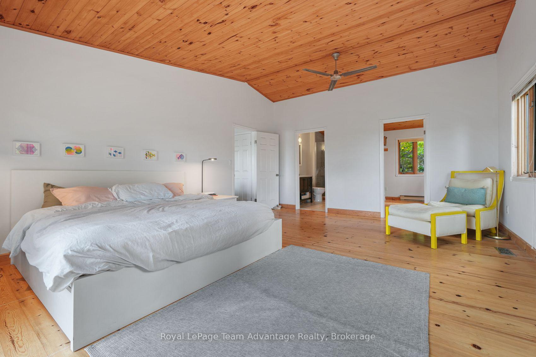
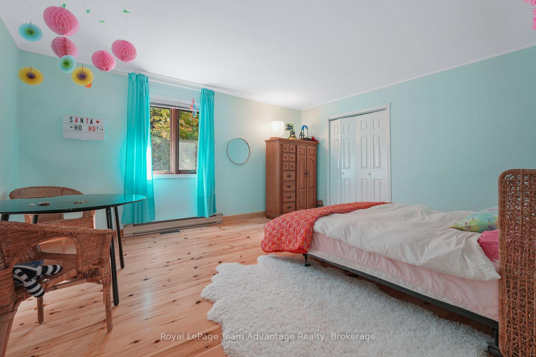
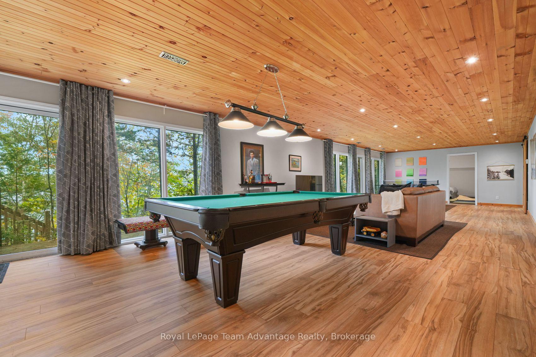
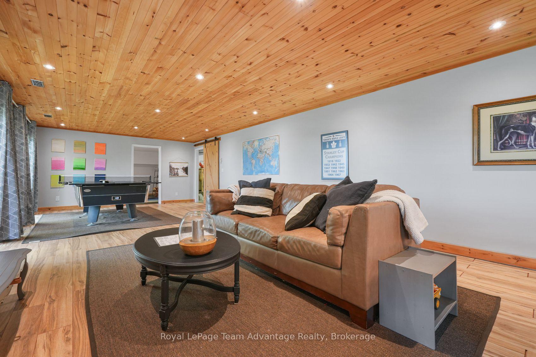
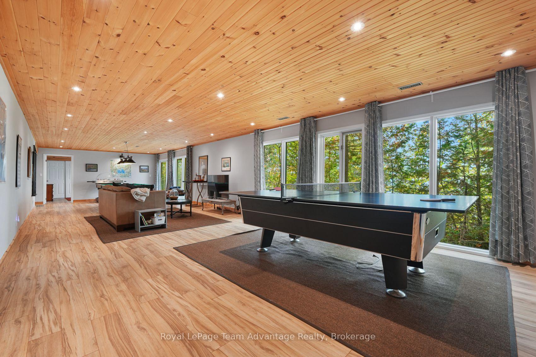
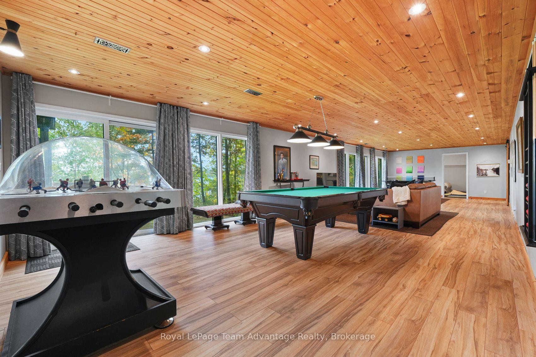
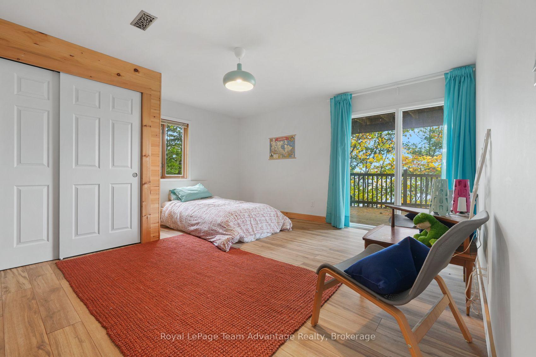
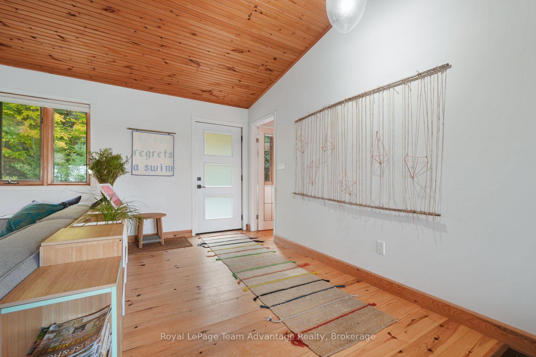
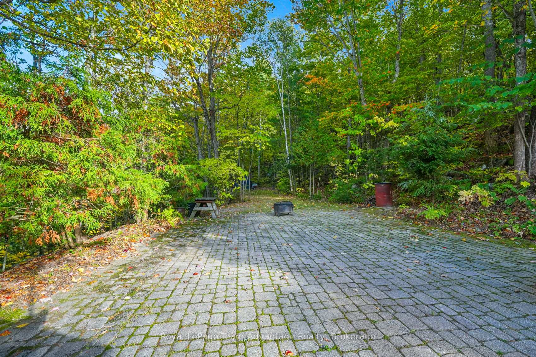
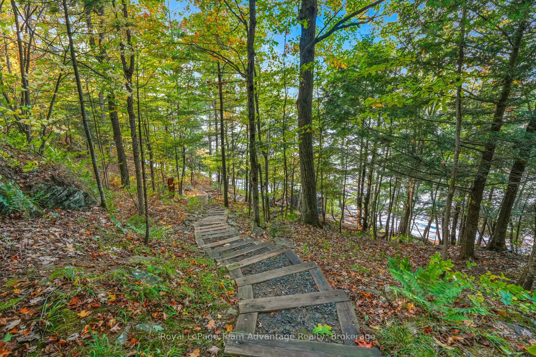
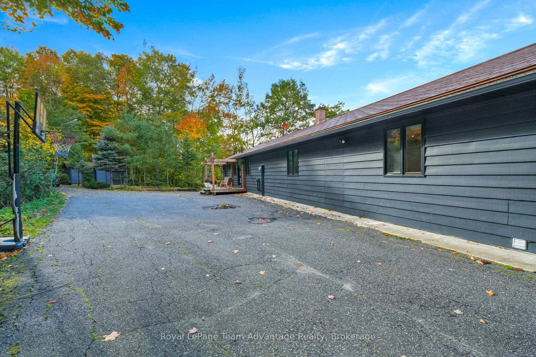
Some waterfront properties are all about the cottage. This one is about having the space to make the whole property an experience. With 11 acres and 500 ft of shoreline on Mill Lake, there is an impressive amount of room to enjoy both keeping the view and surrounding privacy connected to the living spaces. High ceilings add to the sense of openness and the open-concept layout makes it easy to gather, entertain and spend time together. With two full levels of living space, there is also plenty or room for family and friends to spread out. A finished walkout lower level for a turnkey cottage or a year-round waterfront home. Outside is where the property really begins to open up. Paths and stairs lead down both sides towards the shoreline with multiple places to sit, gather and take in the views along the way. Mill Lake offers deep water, good boating and fishing, while trails through the back of the property provide even more space to explore and enjoy the privacy. It feels removed from the everyday, yet Parry Sound is only about five minutes away - an important advantage for anyone who wants the waterfront lifestyle without giving up the privacy. For a family looking for privacy, space for guests, time on the water and plenty to enjoy beyond the shoreline, this is a property that offers much more than a place to spend the weekend.
Key Facts & Features
Property Costs
- Annual Property Tax Amount
- $6,500
- Land Transfer Tax Fee
- $33,475
- Basement Type
- Full, Walk-Out, Walk-Up, Partially Finished
Interior Features
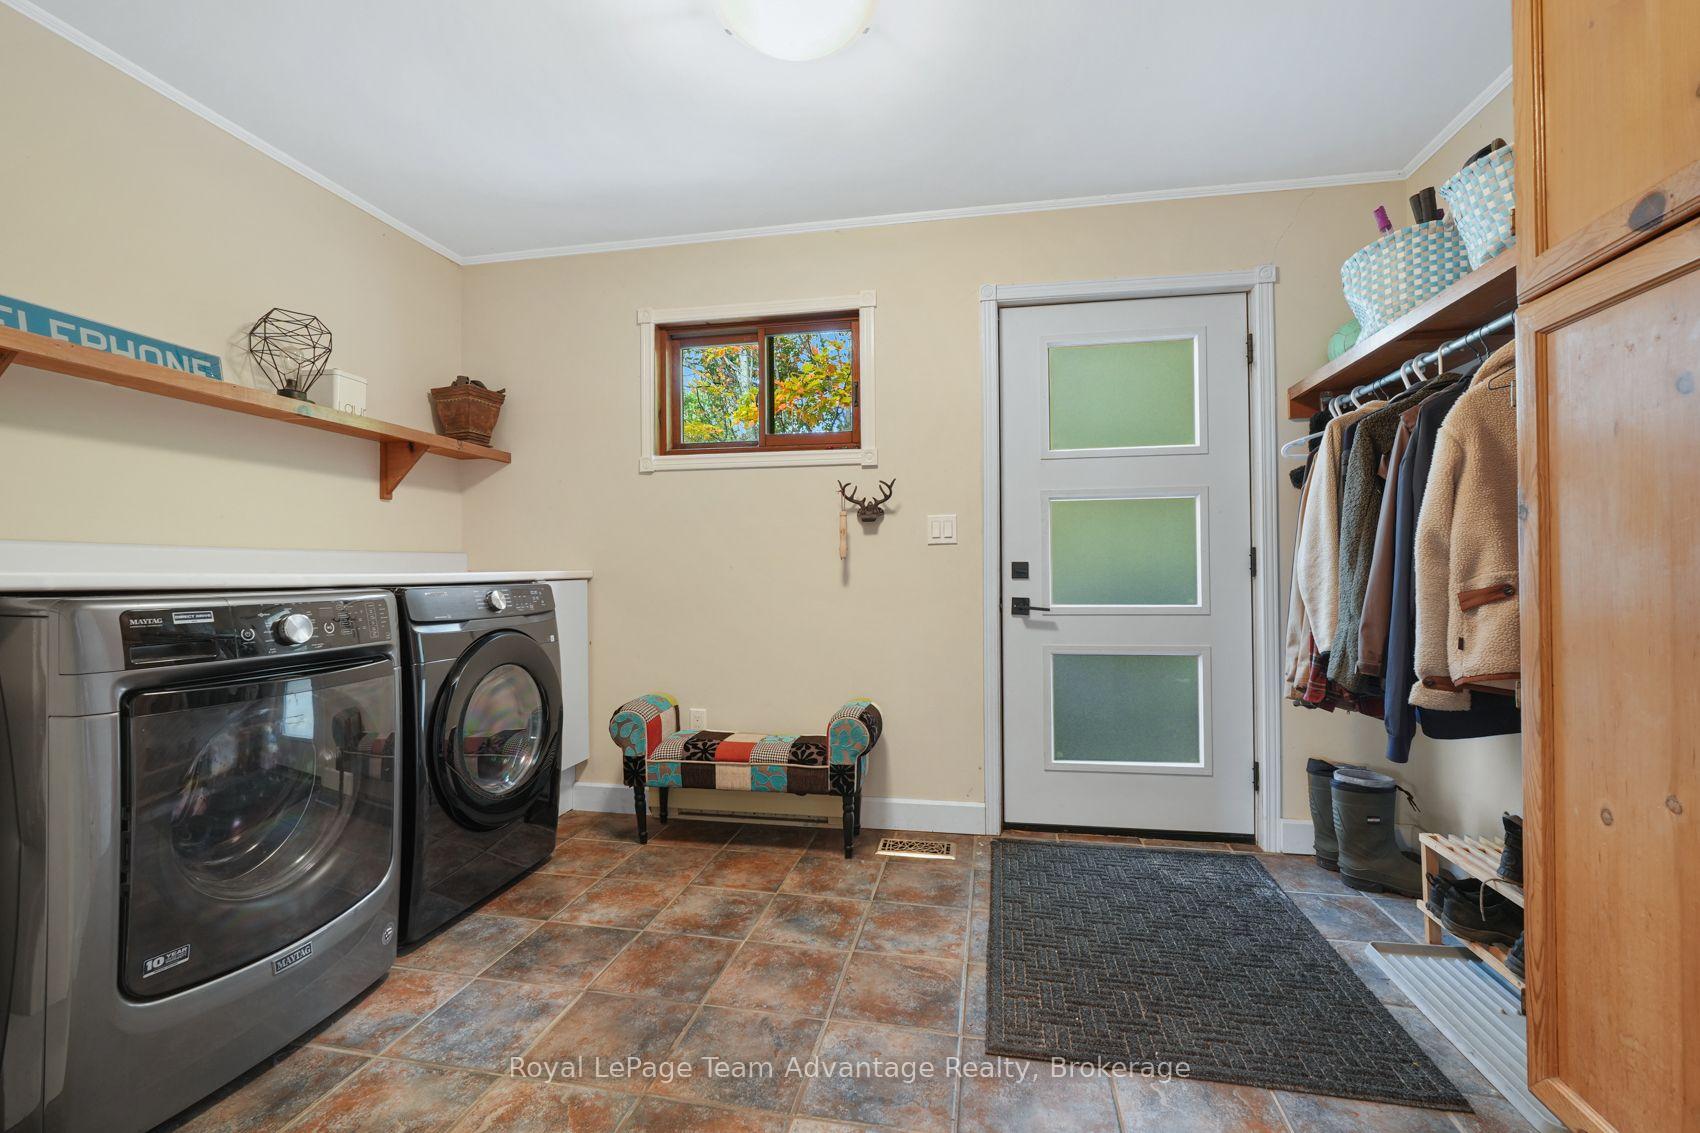
- Laundry Level
- Main Level
- Interior Extras
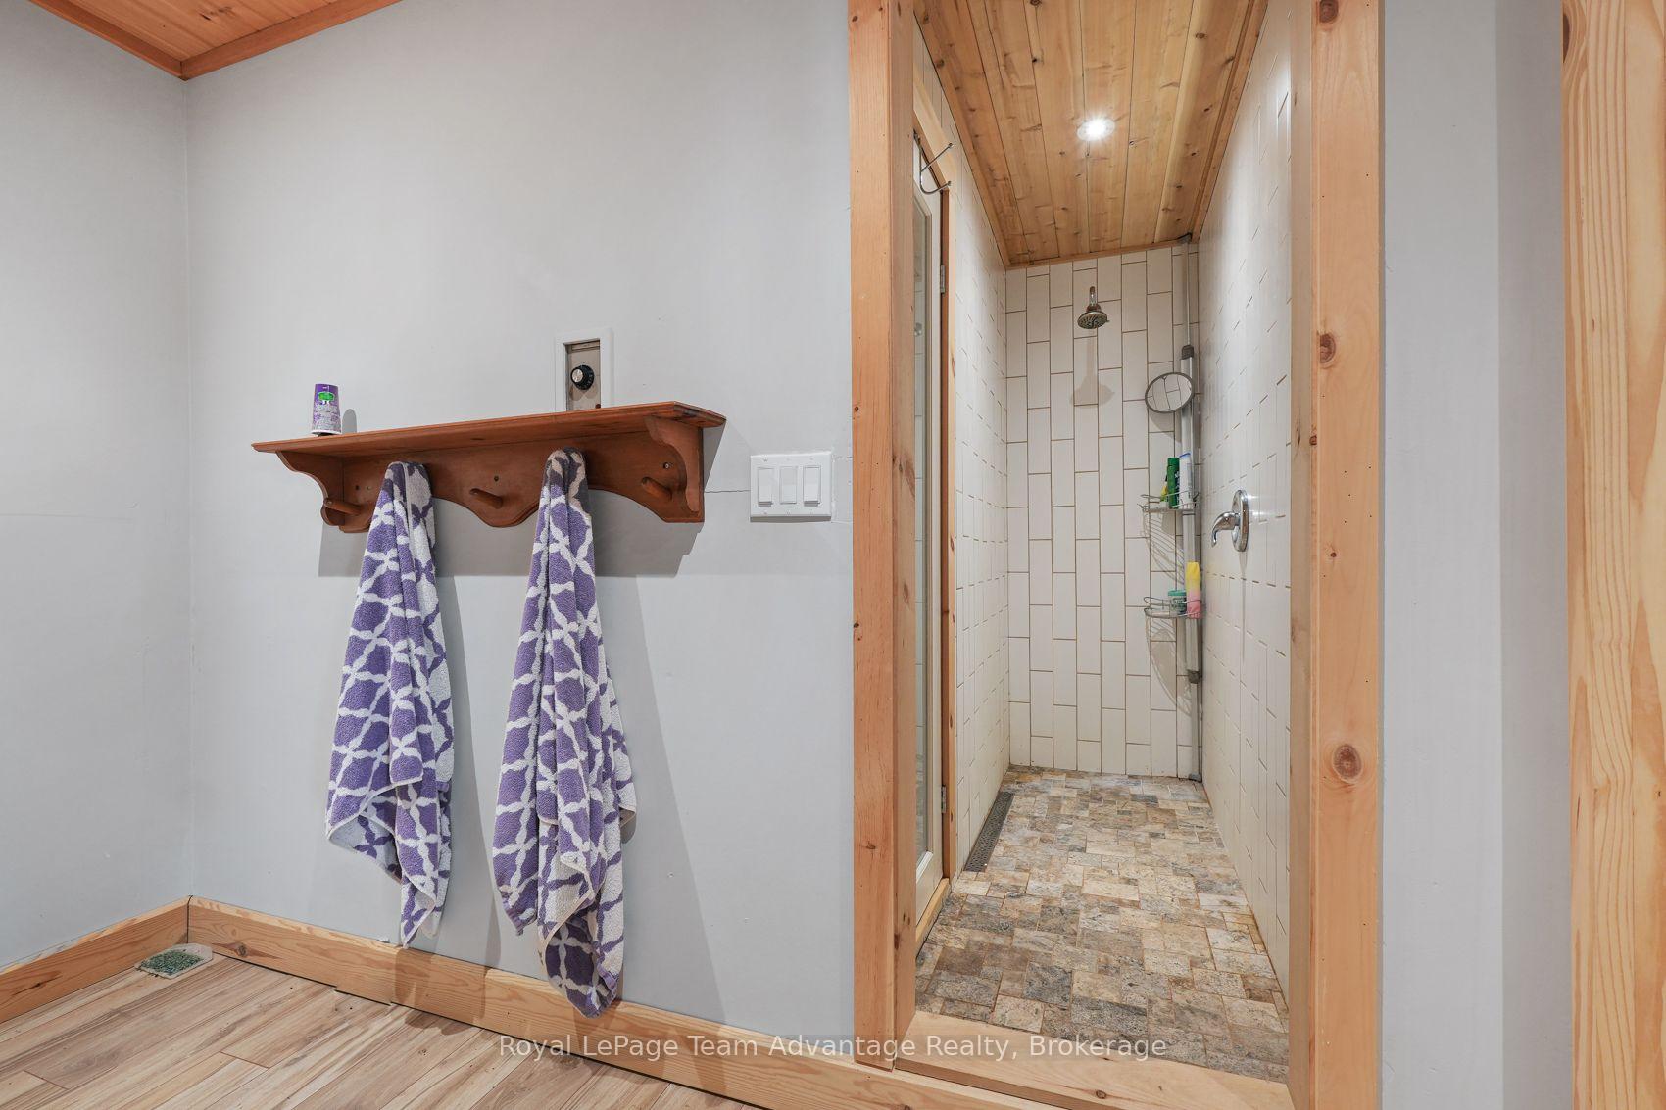
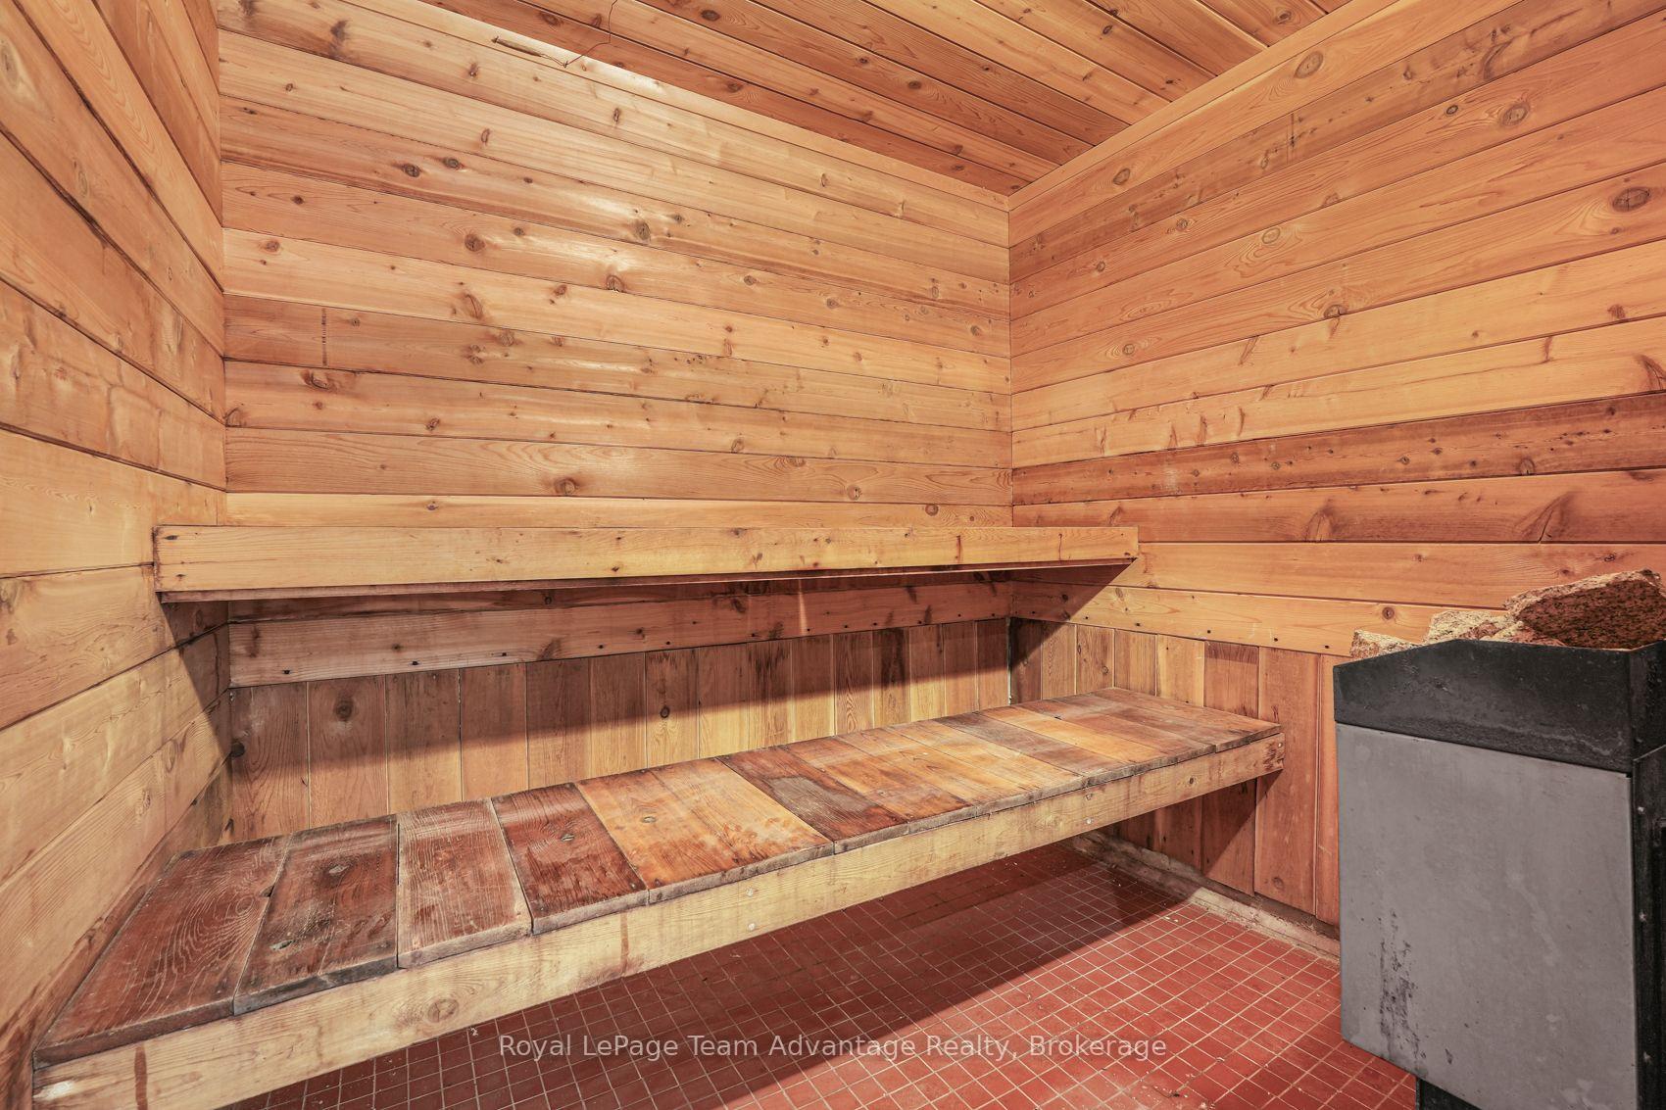
- Carpet Free, Central Vacuum, Guest Accommodations, Primary Bedroom - Main Floor, Sauna, Storage, Sump Pump, Water Heater Owned
- View
- Trees/Woods, Lake, Forest
- Security Features
- Carbon Monoxide Detectors, Smoke Detector
- Fireplace/Stove
- No
- Elevator
- No
Exterior Features
- Exterior Extras
- Deck, Privacy, Year Round Living
- Pool
- None
- Property Features
- Hospital, Waterfront, Wooded/Treed
- Other Structures
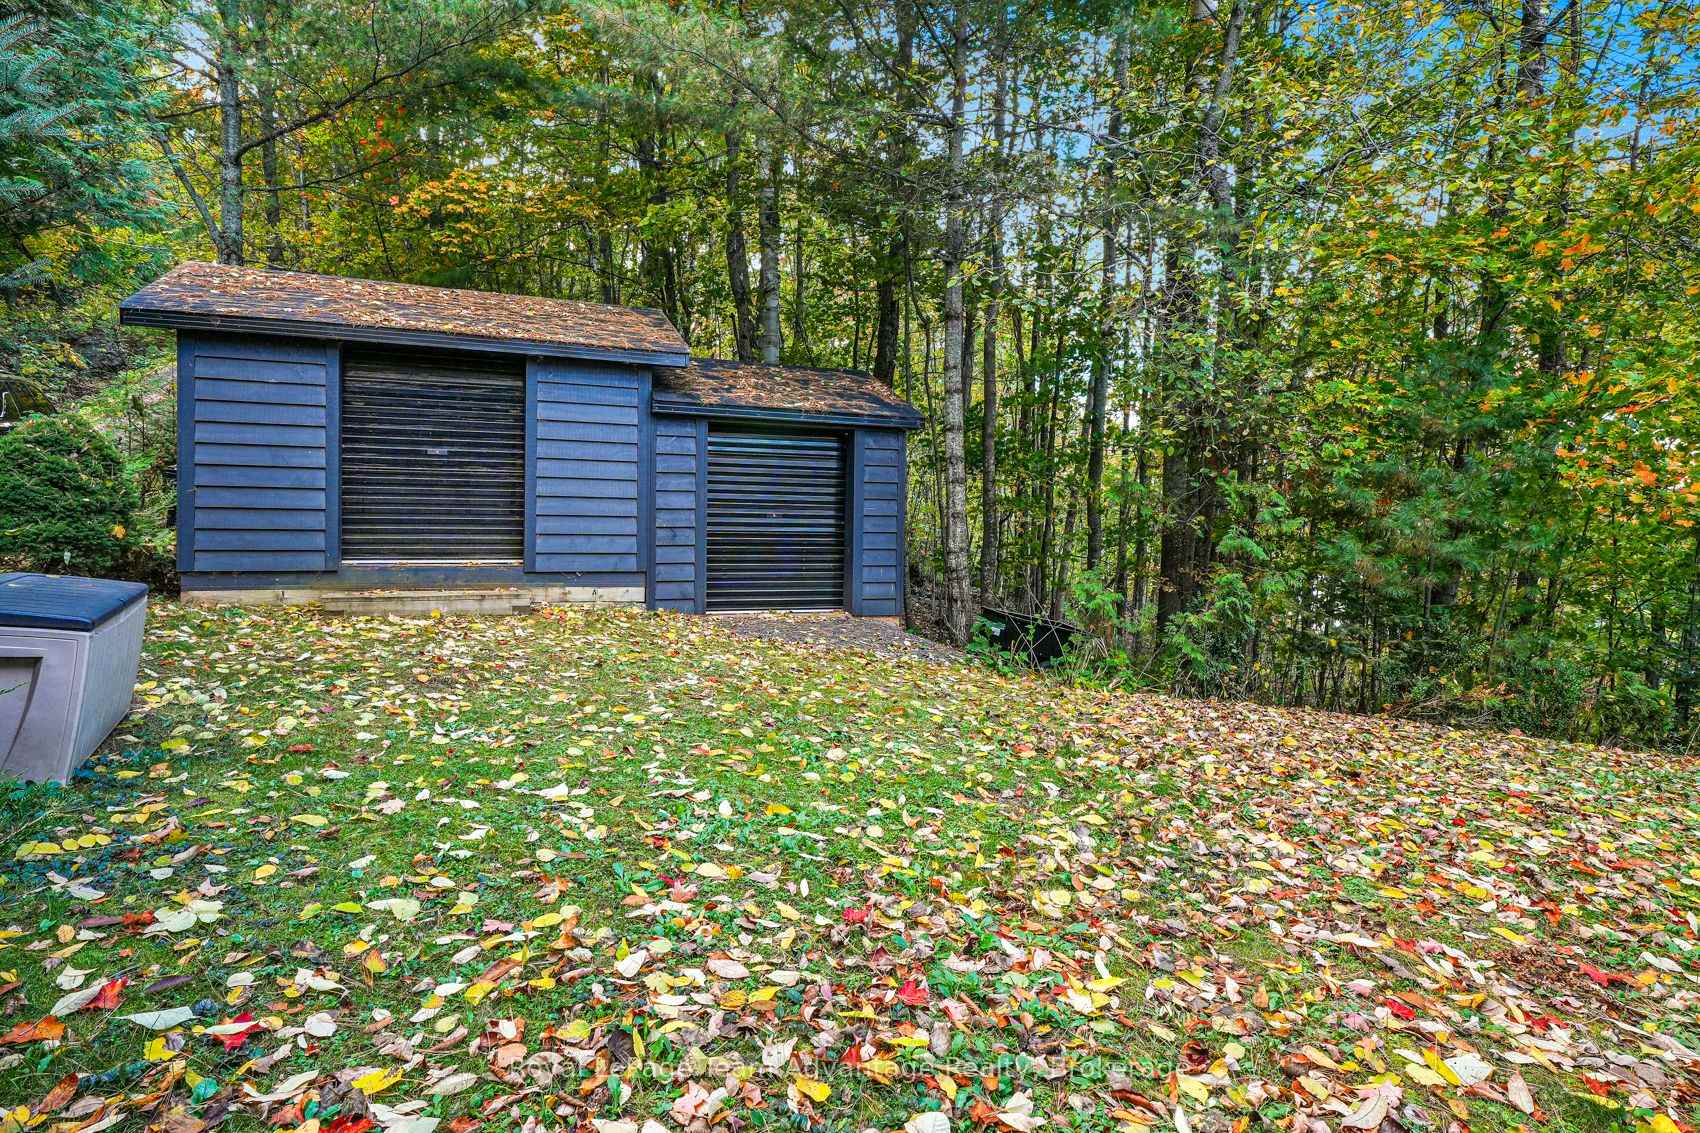
- Shed, Out Buildings
Building
- Building Type
- Detached
- Building Style
- Bungalow
Construction
- Exterior Finish
- Cedar
- Roof
- Metal
- Foundation Details
- Concrete Block
- Special Designation
- Unknown
Lot
- Lot Front
- 451.72 ft
- Lot Depth
- 994.05 ft
- Lot Size
- 11.5
- Lot Shape
- Rectangular
Inclusions
- Inclusions
- see chattel list
Exclusions
- Exclusions
- Personal belongings
Parking & Garages
- Garage Type
- None
- Garage Spaces
- 0
- Parking Spaces
- 6
- Total Garage And Parking Spaces
- 6
Heating & Cooling
- Heat Source
- Propane
- Heat Type
- Forced Air
- Air Conditioning
- None
- Water
- Other
- Sewers
- Septic
- Natural Gas
- No
- Hydro
- Yes
- Cable
- No
- Telephone
- Available
- Bedrooms
- 3 + 1
- Washrooms
- 3
- Kitchens
- 1
Room sizes
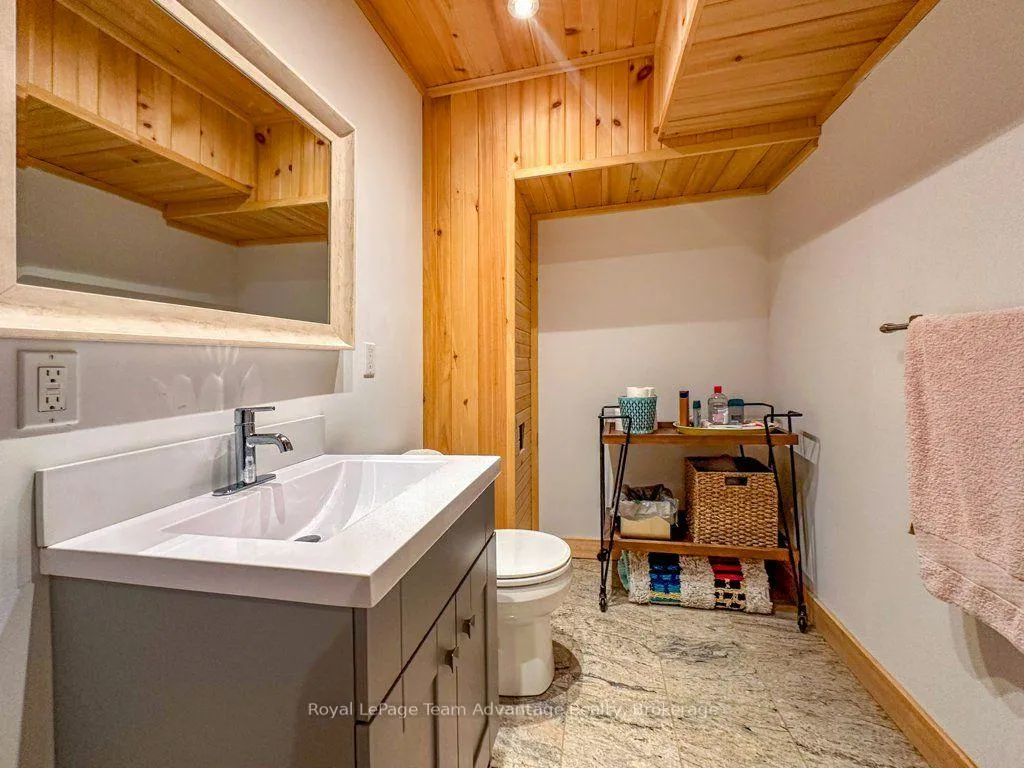
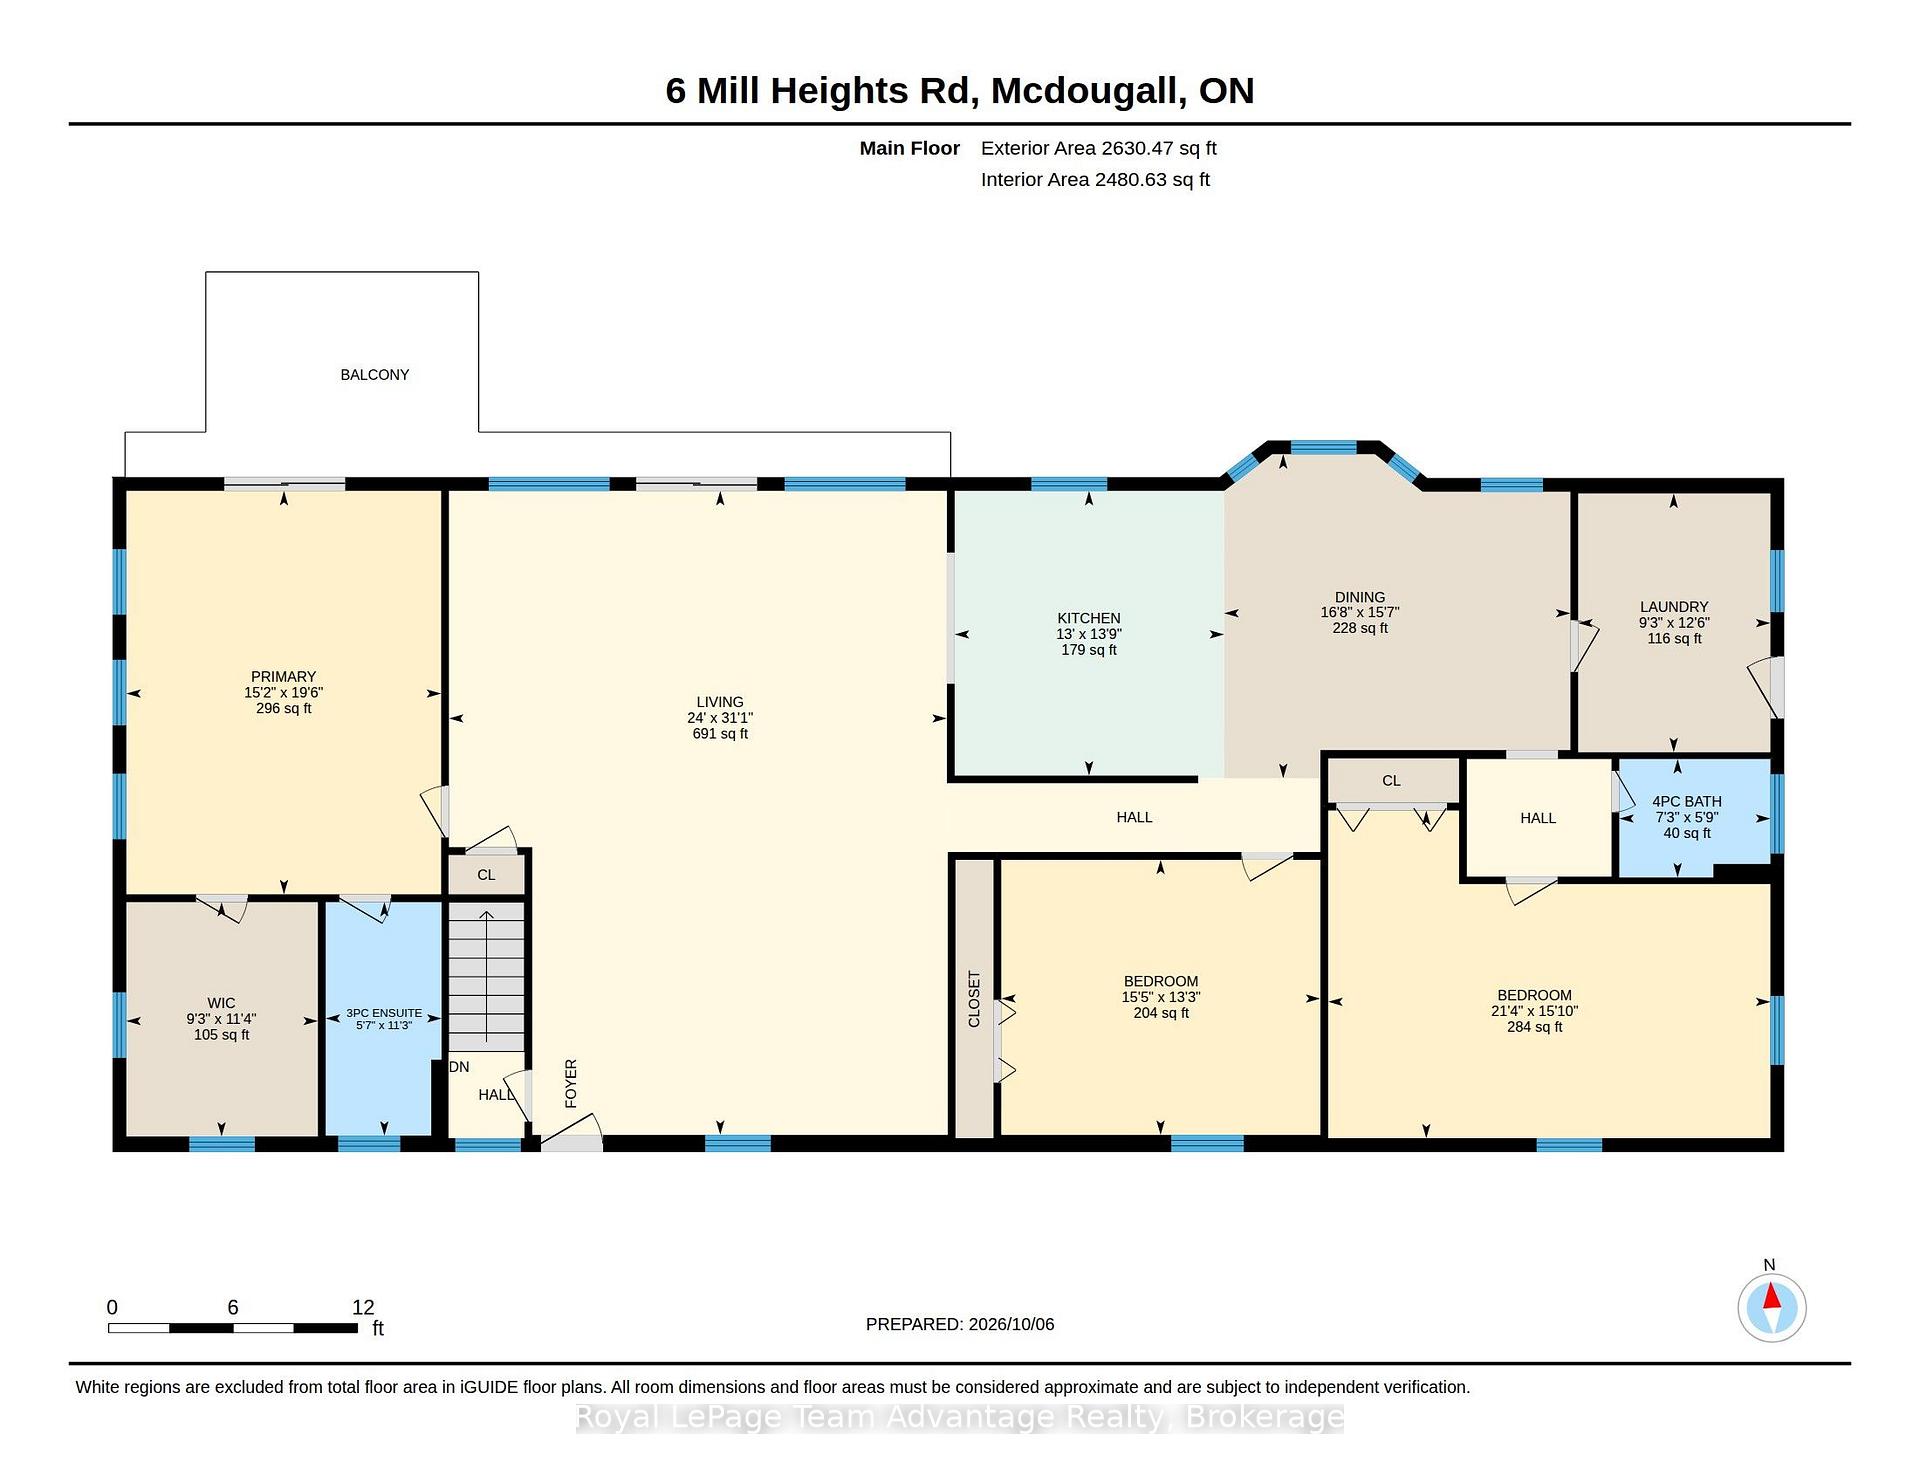
- Bathroom—Main level, 3 Pc Ensuite
- Bedroom—Basement level
- Other—Basement level
- Bedroom—Main level
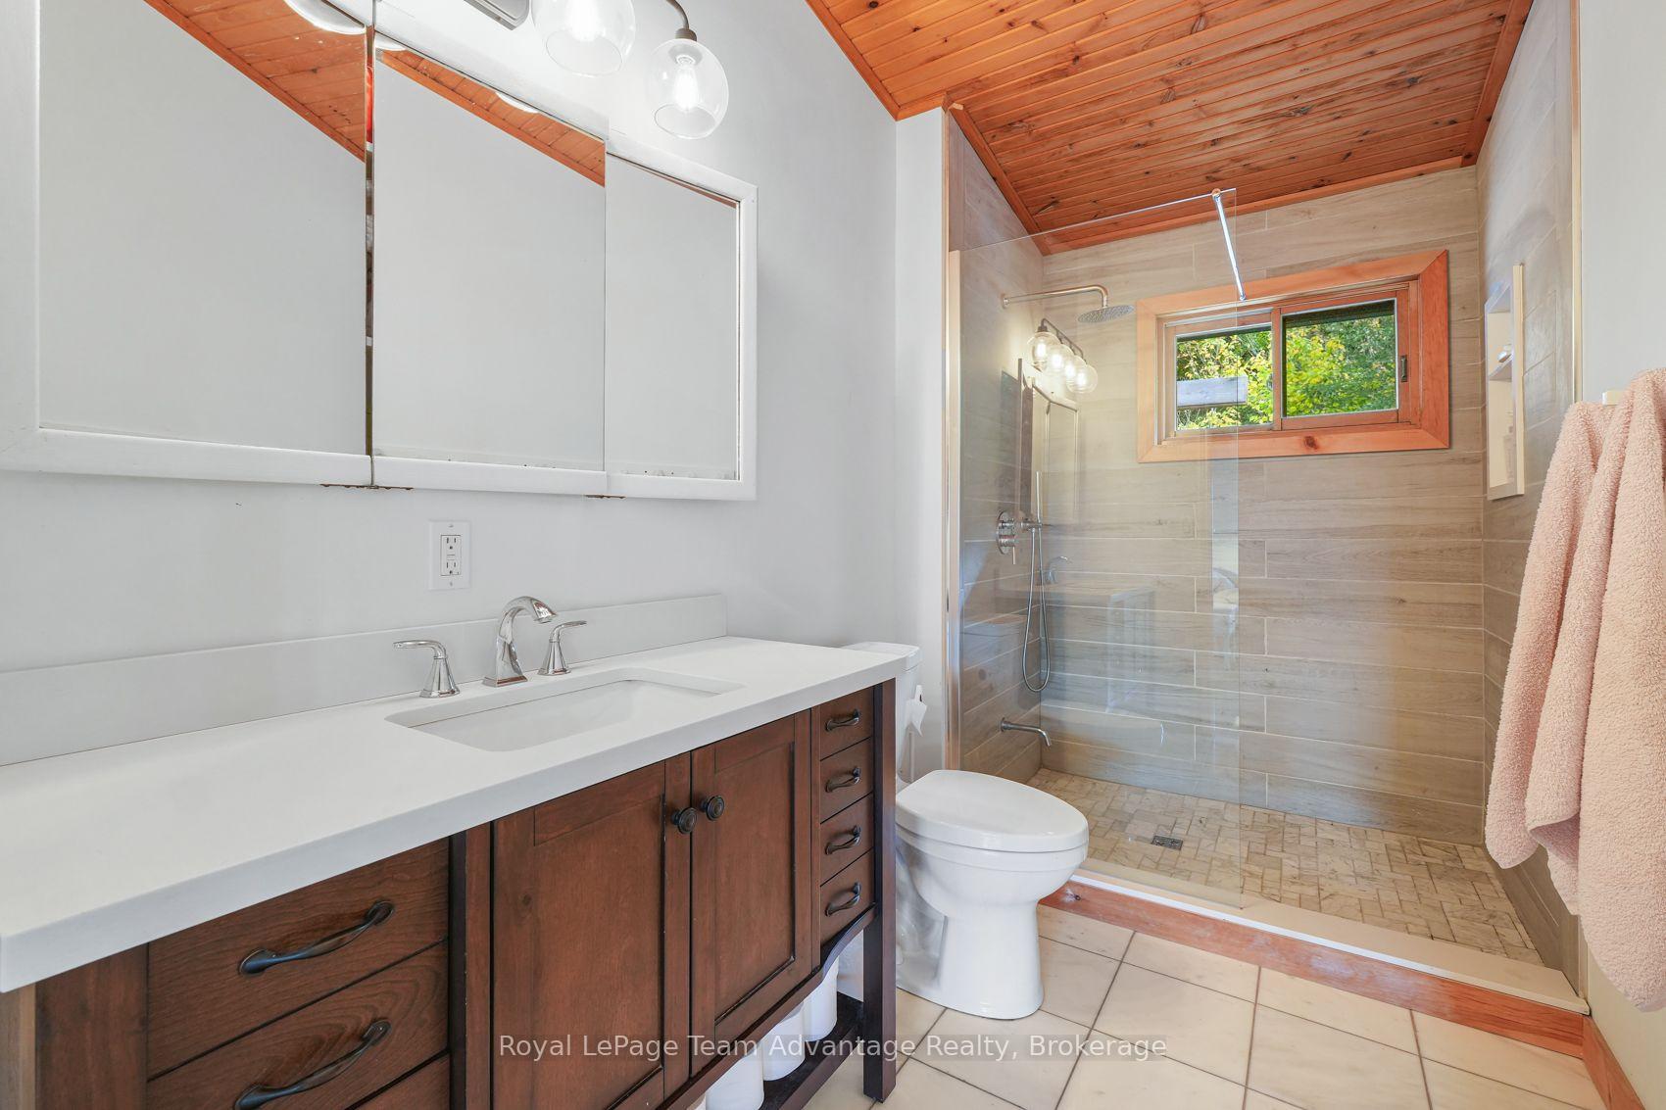
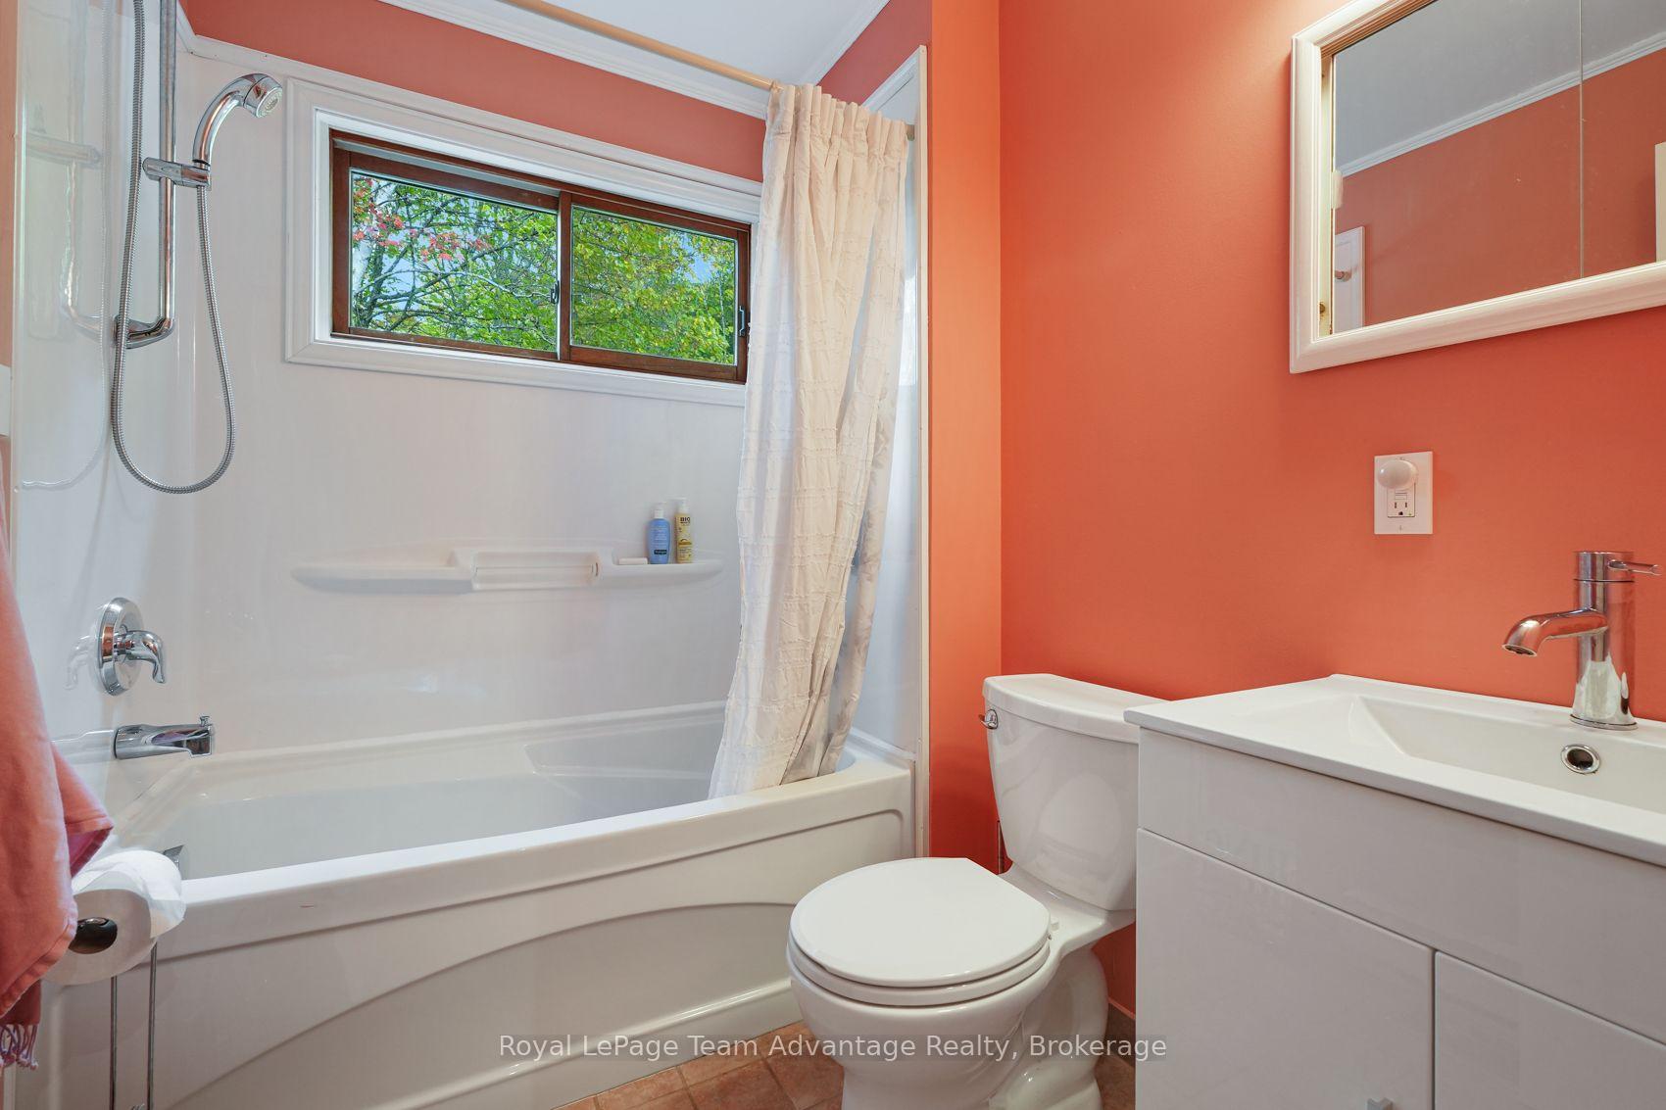
- Bathroom—Main level, 4 Pc Bath
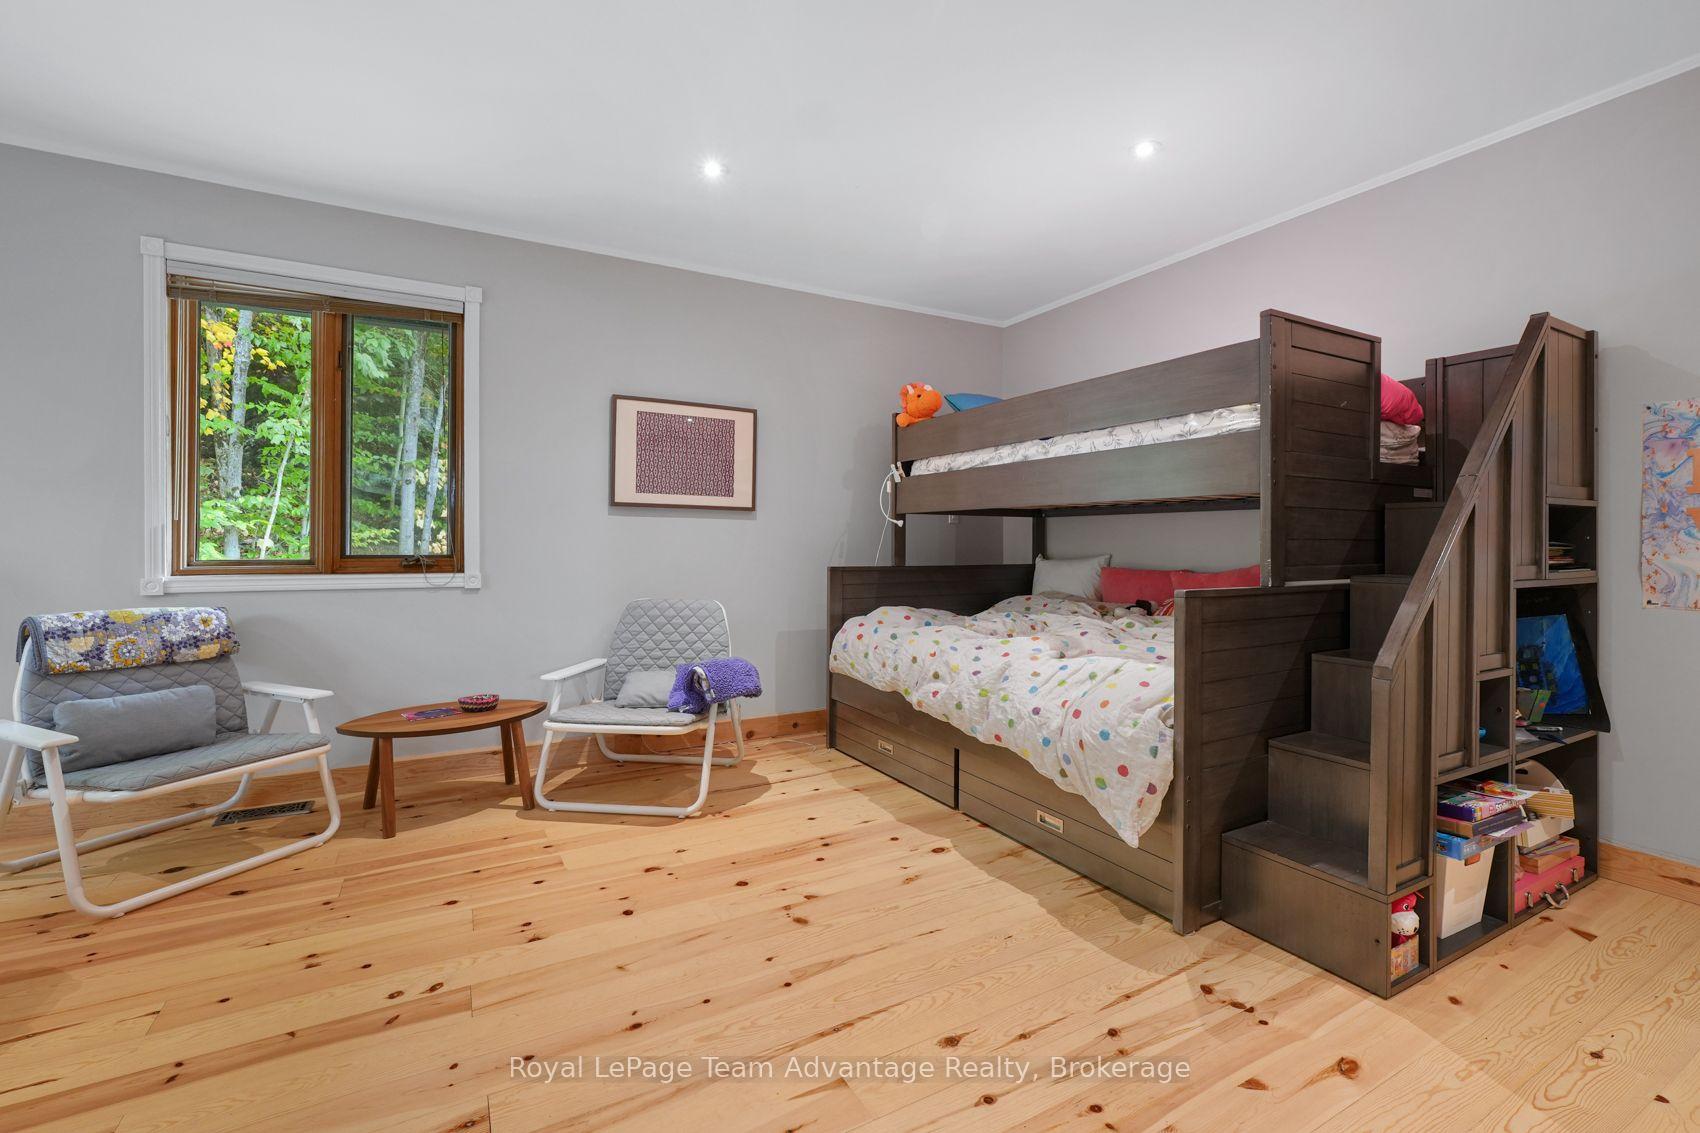
- Bedroom 2—Main level
- Recreation—Basement level
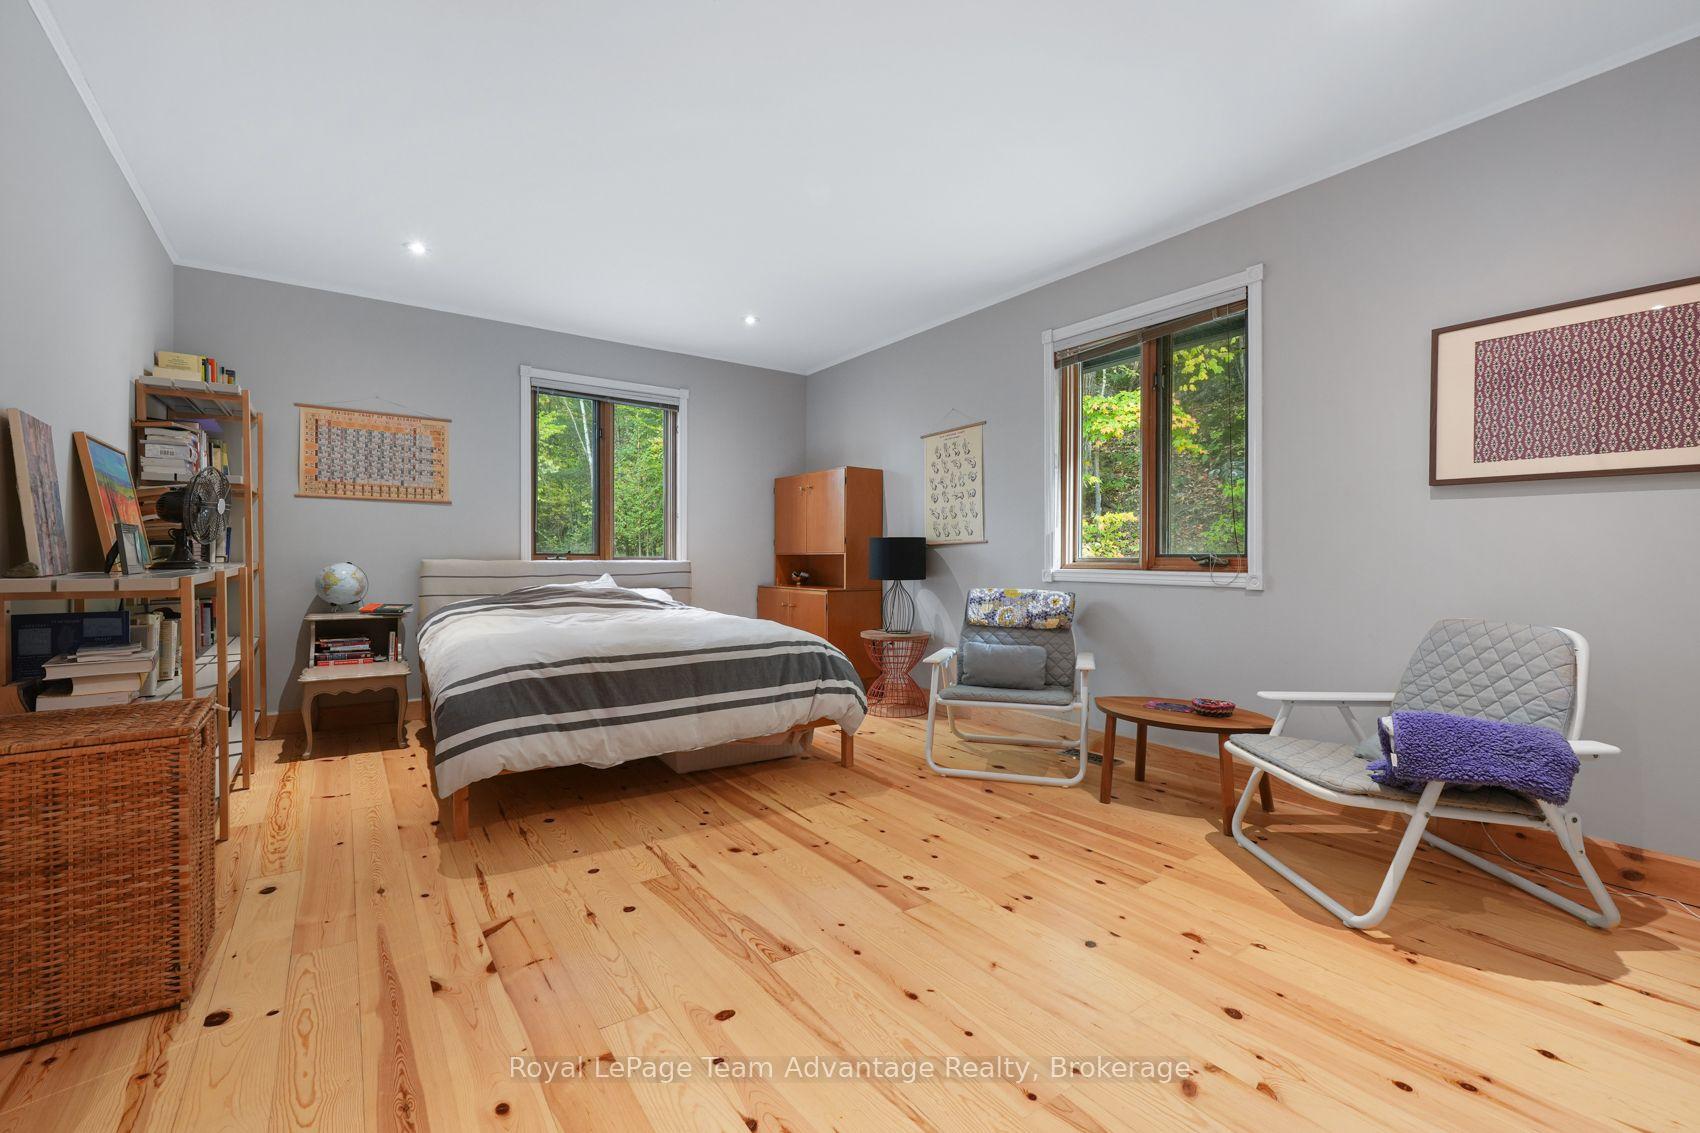
- Primary Bedroom—Main level
- Room—Basement level
- Kitchen—Main level
- Dining Room—Main level
- Bathroom—Basement level
- Bedroom 2—Basement level
- Laundry—Main level
- Living Room—Main level
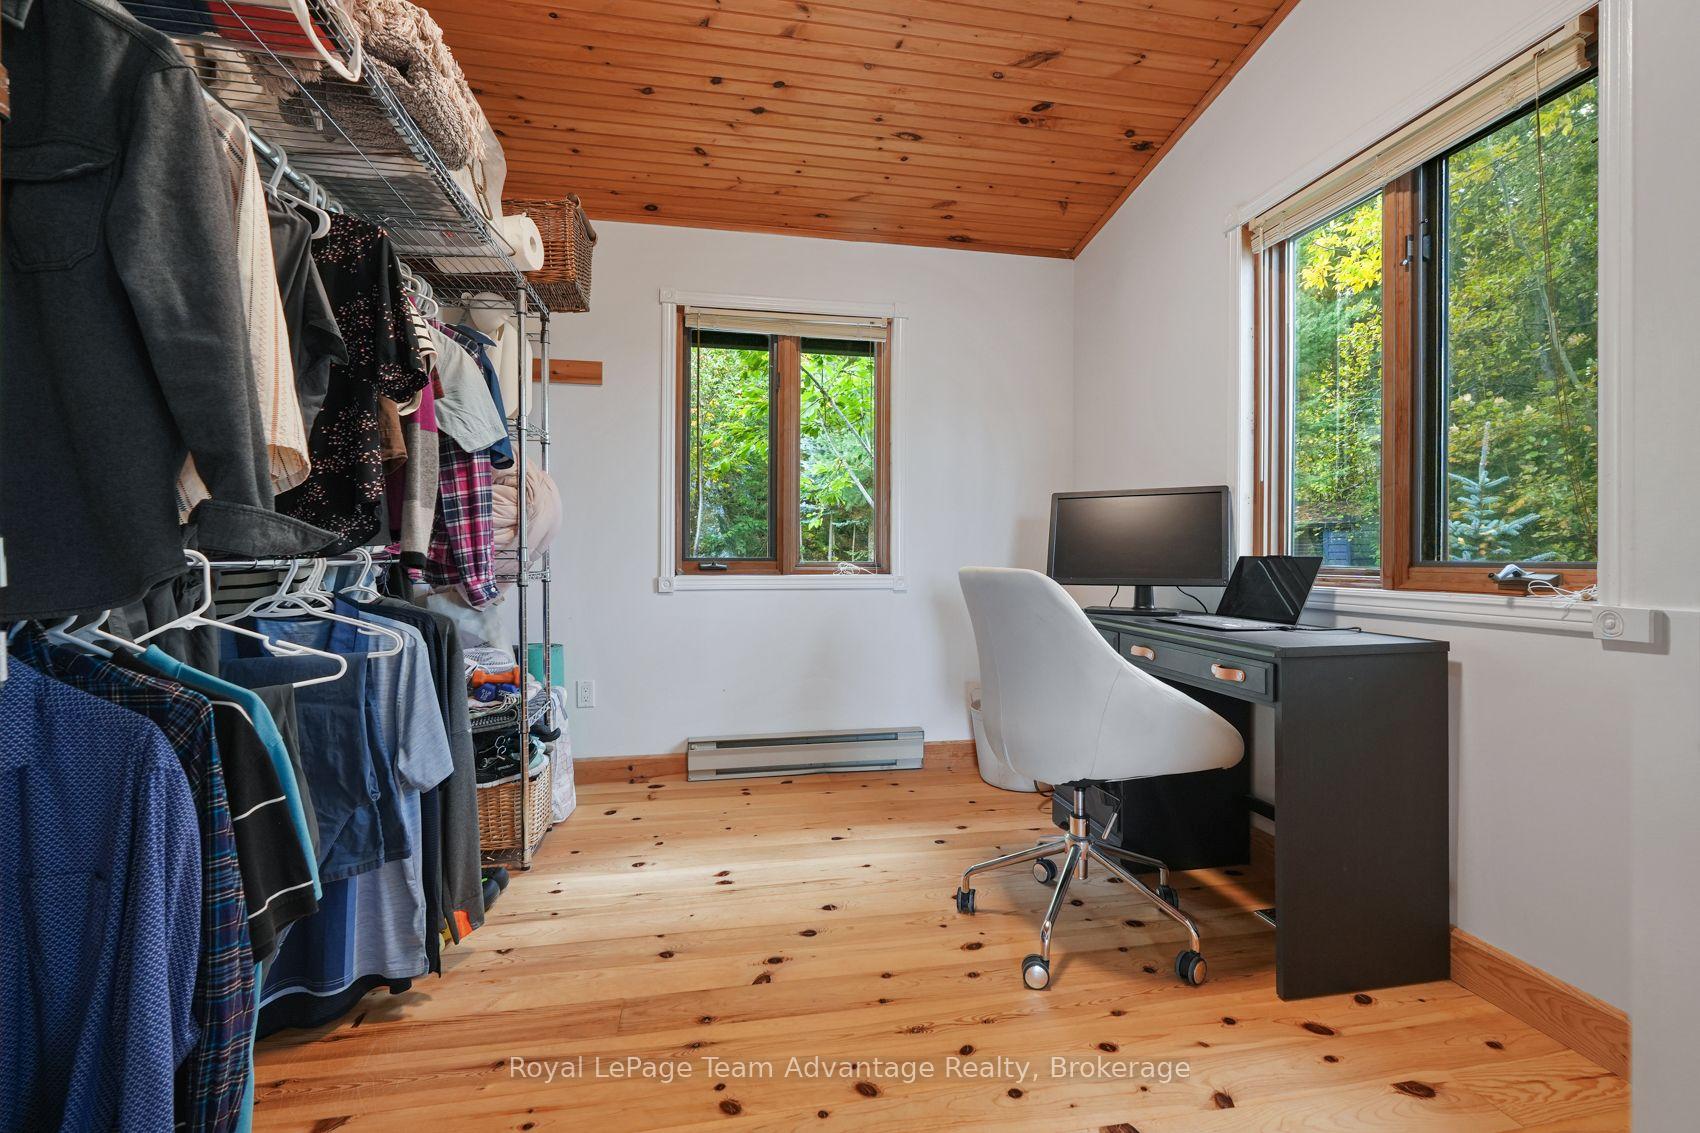
- Other—Main level, Walk-In Closet(s)
Washrooms
- 3-piece, Main
- 4-piece, Main
- 3-piece, Lower
- Municipality
- McDougall
- Neighbourhood
- McDougall
- Main cross streets
- McDougall Road
- Zoning
- WF1-LS
- Directions
- McDougall Rd left on McDougall Rd W right on Mill Heights Rd to #6 SOP
- Waterfront
- Direct
- MLS® number
- X13873828
- Data source
- Toronto Regional Real Estate Board
- Listed on
- 2026-10-07
- Updated on
- 2026-10-09
- Days on market
- 8 days
- Possession type
- Flexible
- Co-op commission
- 2.5% + HST
- Seller
- Listed by
- Royal LePage Team Advantage Realty
Home Market Value
Current home valuation for 6 & 8 Mill Heights Road, McDougall, McDougall, ON. Listed for $1,850,000
HOMEH Estimate
$1,350,000
Estimated Sales Range
$810,000 - $1,890,000
HOMEH Estimate for 6 & 8 Mill Heights Road, McDougall
Calculated with a real agent's CMA method — 45+ years of experience, codified. Not an AI guess.
Mortgage Payment Calculator
Compare up to 4 down payment scenarios
20% required for homes $1.5M or more
$370,000
| Scenario 1 | Scenario 2 | Scenario 3 | Scenario 4 | |
|---|---|---|---|---|
−Down payment | % $ | % $ | % $ | % $ |
+CMHC insurance | $0 | $0 | $0 | $0 |
=Total mortgage | $1,480,000 | $1,387,500 | $1,295,000 | $1,202,500 |
Amortization | ||||
Mortgage rate | % | % | % | % |
| Payment frequency | ||||
=Mortgage payment | $7,226monthly | $6,774monthly | $6,323monthly | $5,871monthly |
Land Transfer Tax
$33,475
$33,475
Around this home
No schools found nearby
Data provided by OpenStreetMap & Fraser Institute School Rankings
Ask HOMEH
New!Hi there!
👋Text or call (416) 301-9001
Recommended for you
Based on homes you've looked at.
No recommended properties found.
Nearby similar homes
No nearby properties found.
More real estate resources
Other homes nearby
Explore this area
No nearby listings available.