
53 Birdwood Lane
McDougall, ON P2A 2W7
- 3+1Bedrooms
- 1Bathroom
- 0Garage
- 1.1K~1.5KSq.Ft.
- $2,767Tax
- 8,078×3,449 ftLot Size
Sale & price history
- Login to See Prices
Sold Conditional2026-07-22 – 2026-10-17
MLS® x13595018
- Login to See Prices
Terminated2026-04-17 – 2026-07-22
- Login to See Prices
Expired2025-06-05 – 2025-12-31
- Login to See Prices
Expired2024-10-08 – 2024-12-31
Real estate boards require you to or to see the full details of this property.
*Sold prices and complete sale & price history are regulated data. Under the Trust in Real Estate Services Act, 2002 (TRESA) and the rules of the Real Estate Council of Ontario (RECO), and pursuant to the Multiple Listing Service® rules of the Canadian Real Estate Association (CREA) and the Toronto Regional Real Estate Board (TRREB), this information may be shown only to registered users who have agreed to the applicable terms of use (a Virtual Office Website, or "VOW," arrangement). HOMEH Inc., Brokerage therefore provides it to signed-in members only. Creating an account is free and takes under a minute.
53 Birdwood Lane, McDougall(opens Google Maps in a new tab)
Summarized Description
- Rare waterfront compound on Harris Lake.
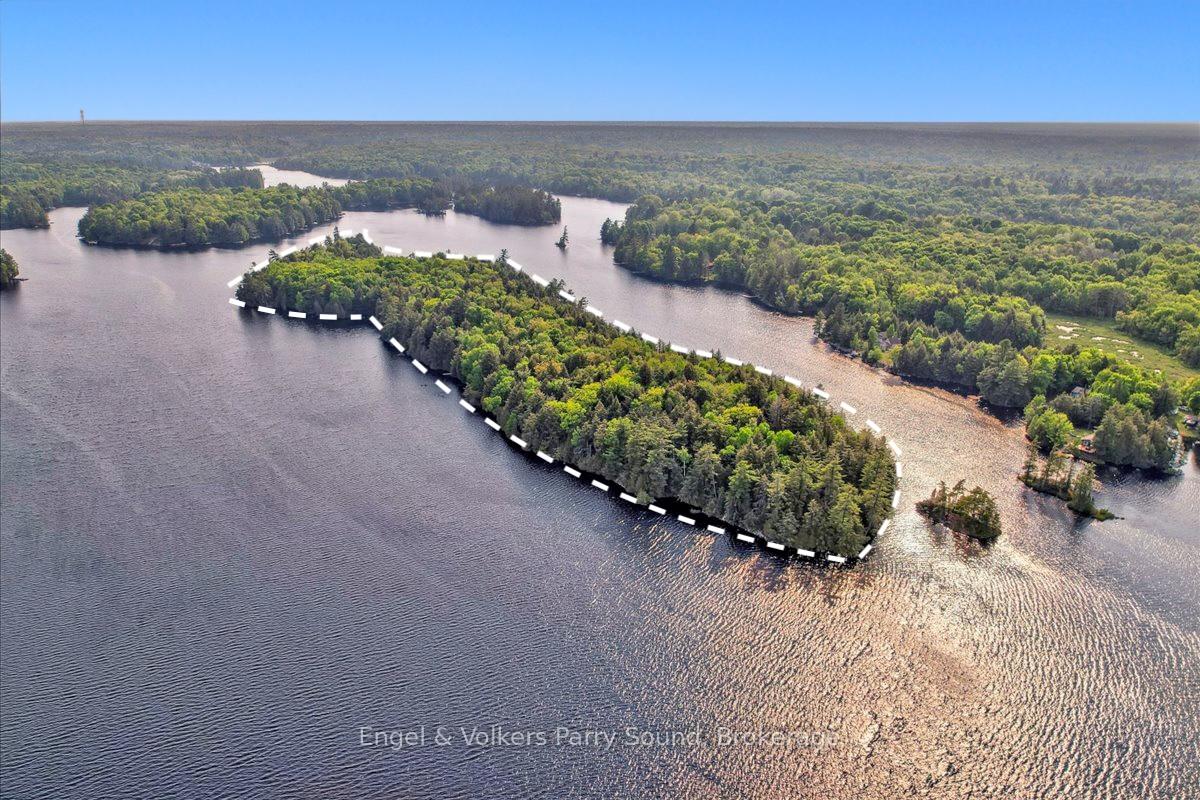
- Includes 283 acres and private island.
- Charming seasonal cottage with open-concept design.
- Expansive views and stunning sunsets.
- Perfect for family retreats or development.
- Enrolled in tax incentive program for forest land.
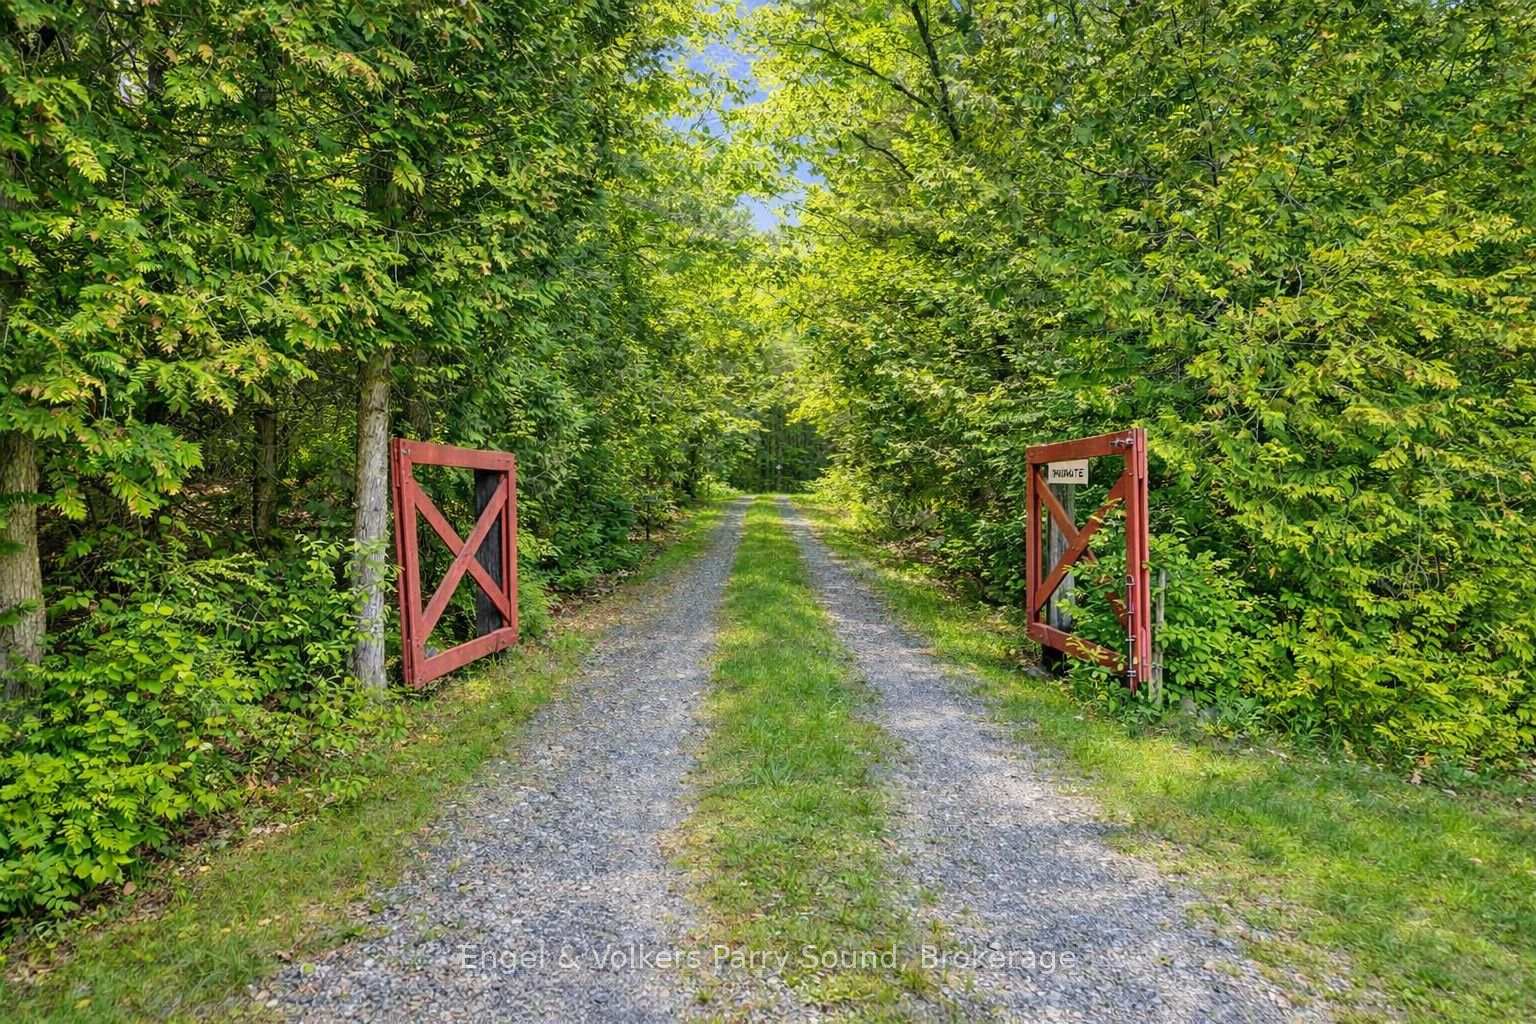
- Year-round access, close to Parry Sound.
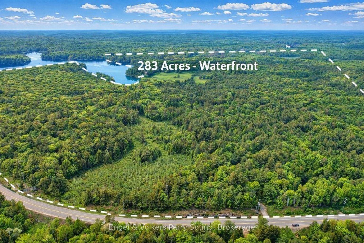
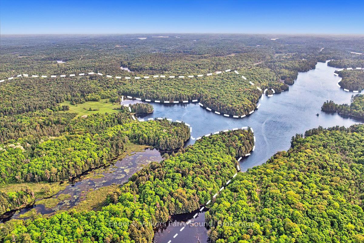
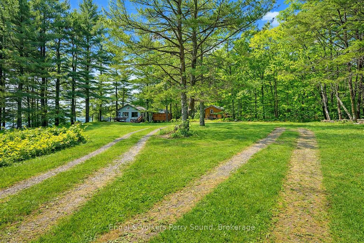
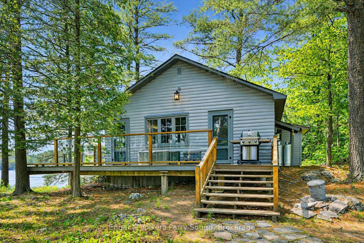
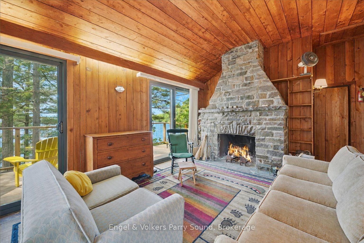
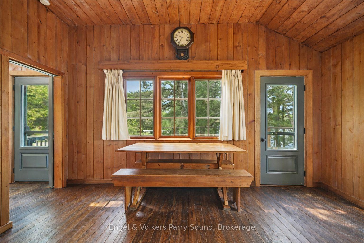
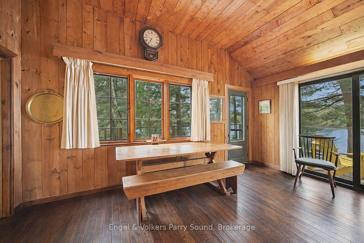
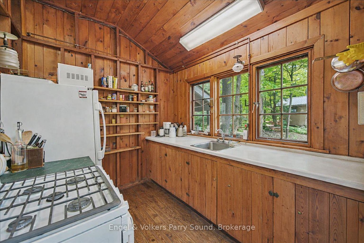
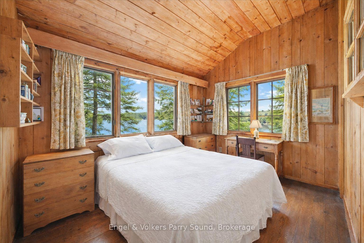
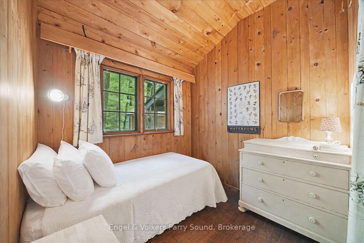
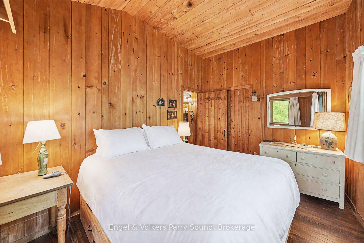
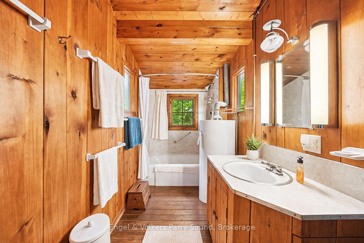
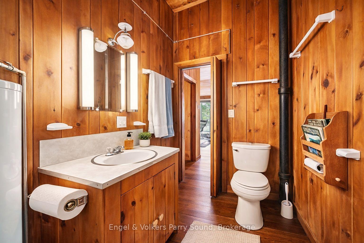
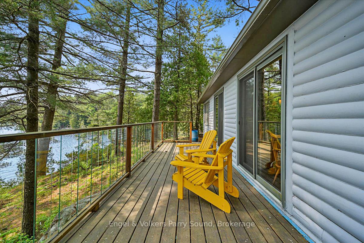
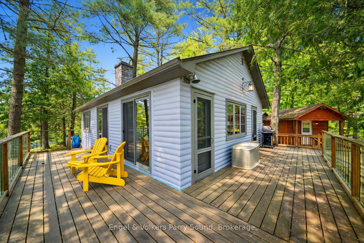
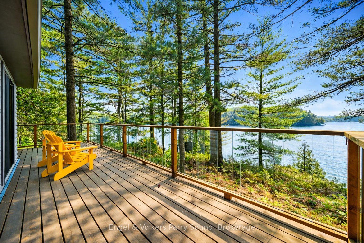
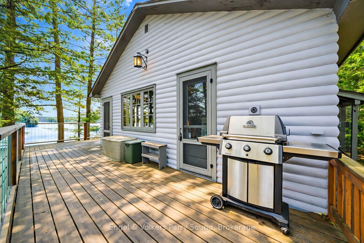
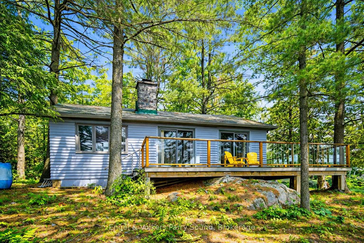
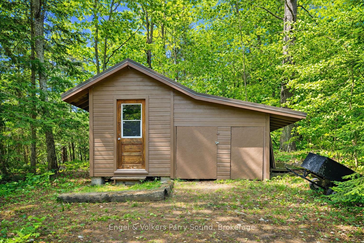
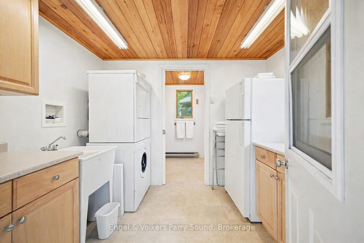
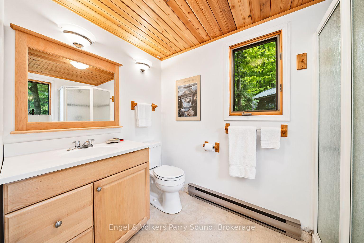
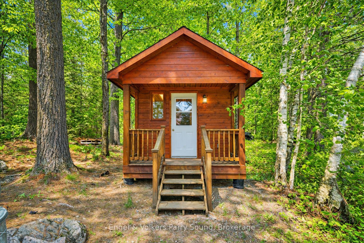
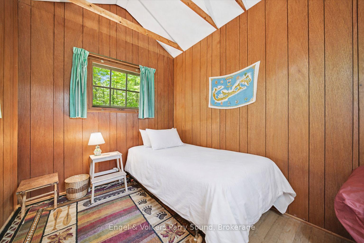
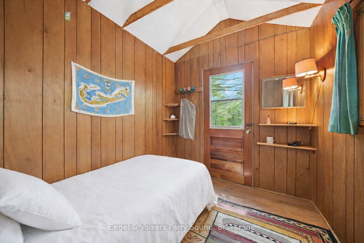
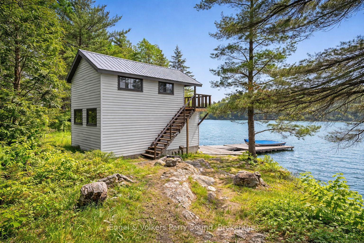
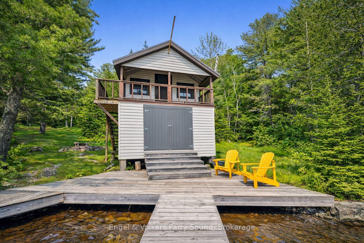
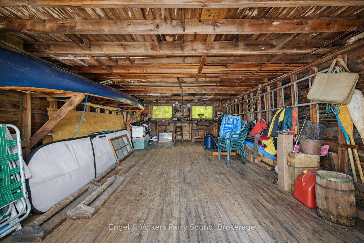
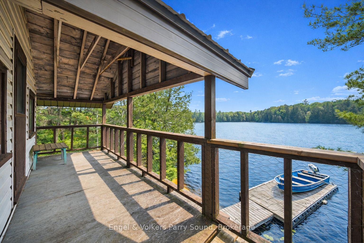
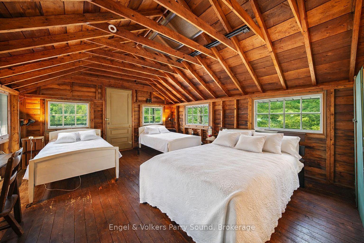
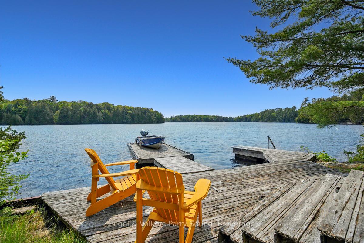
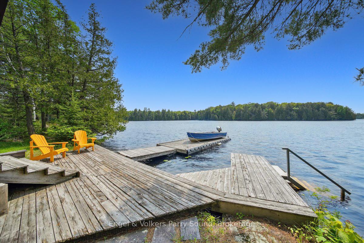
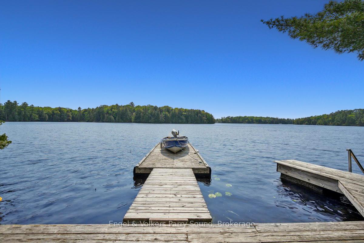
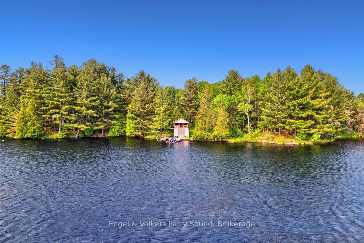
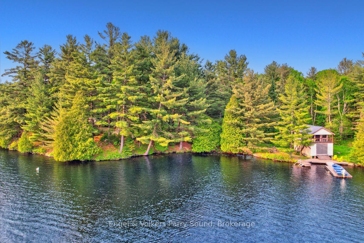
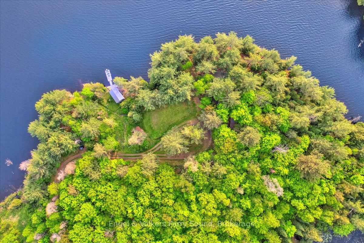
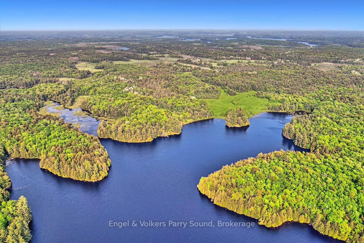
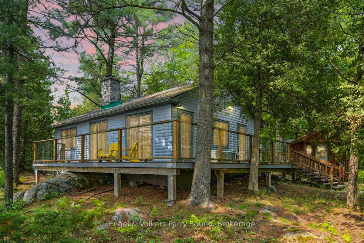
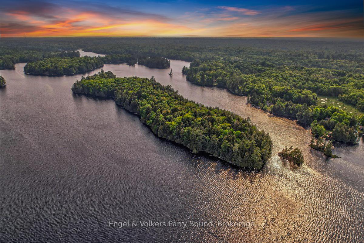
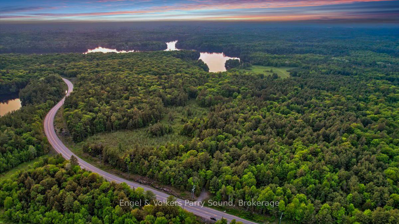
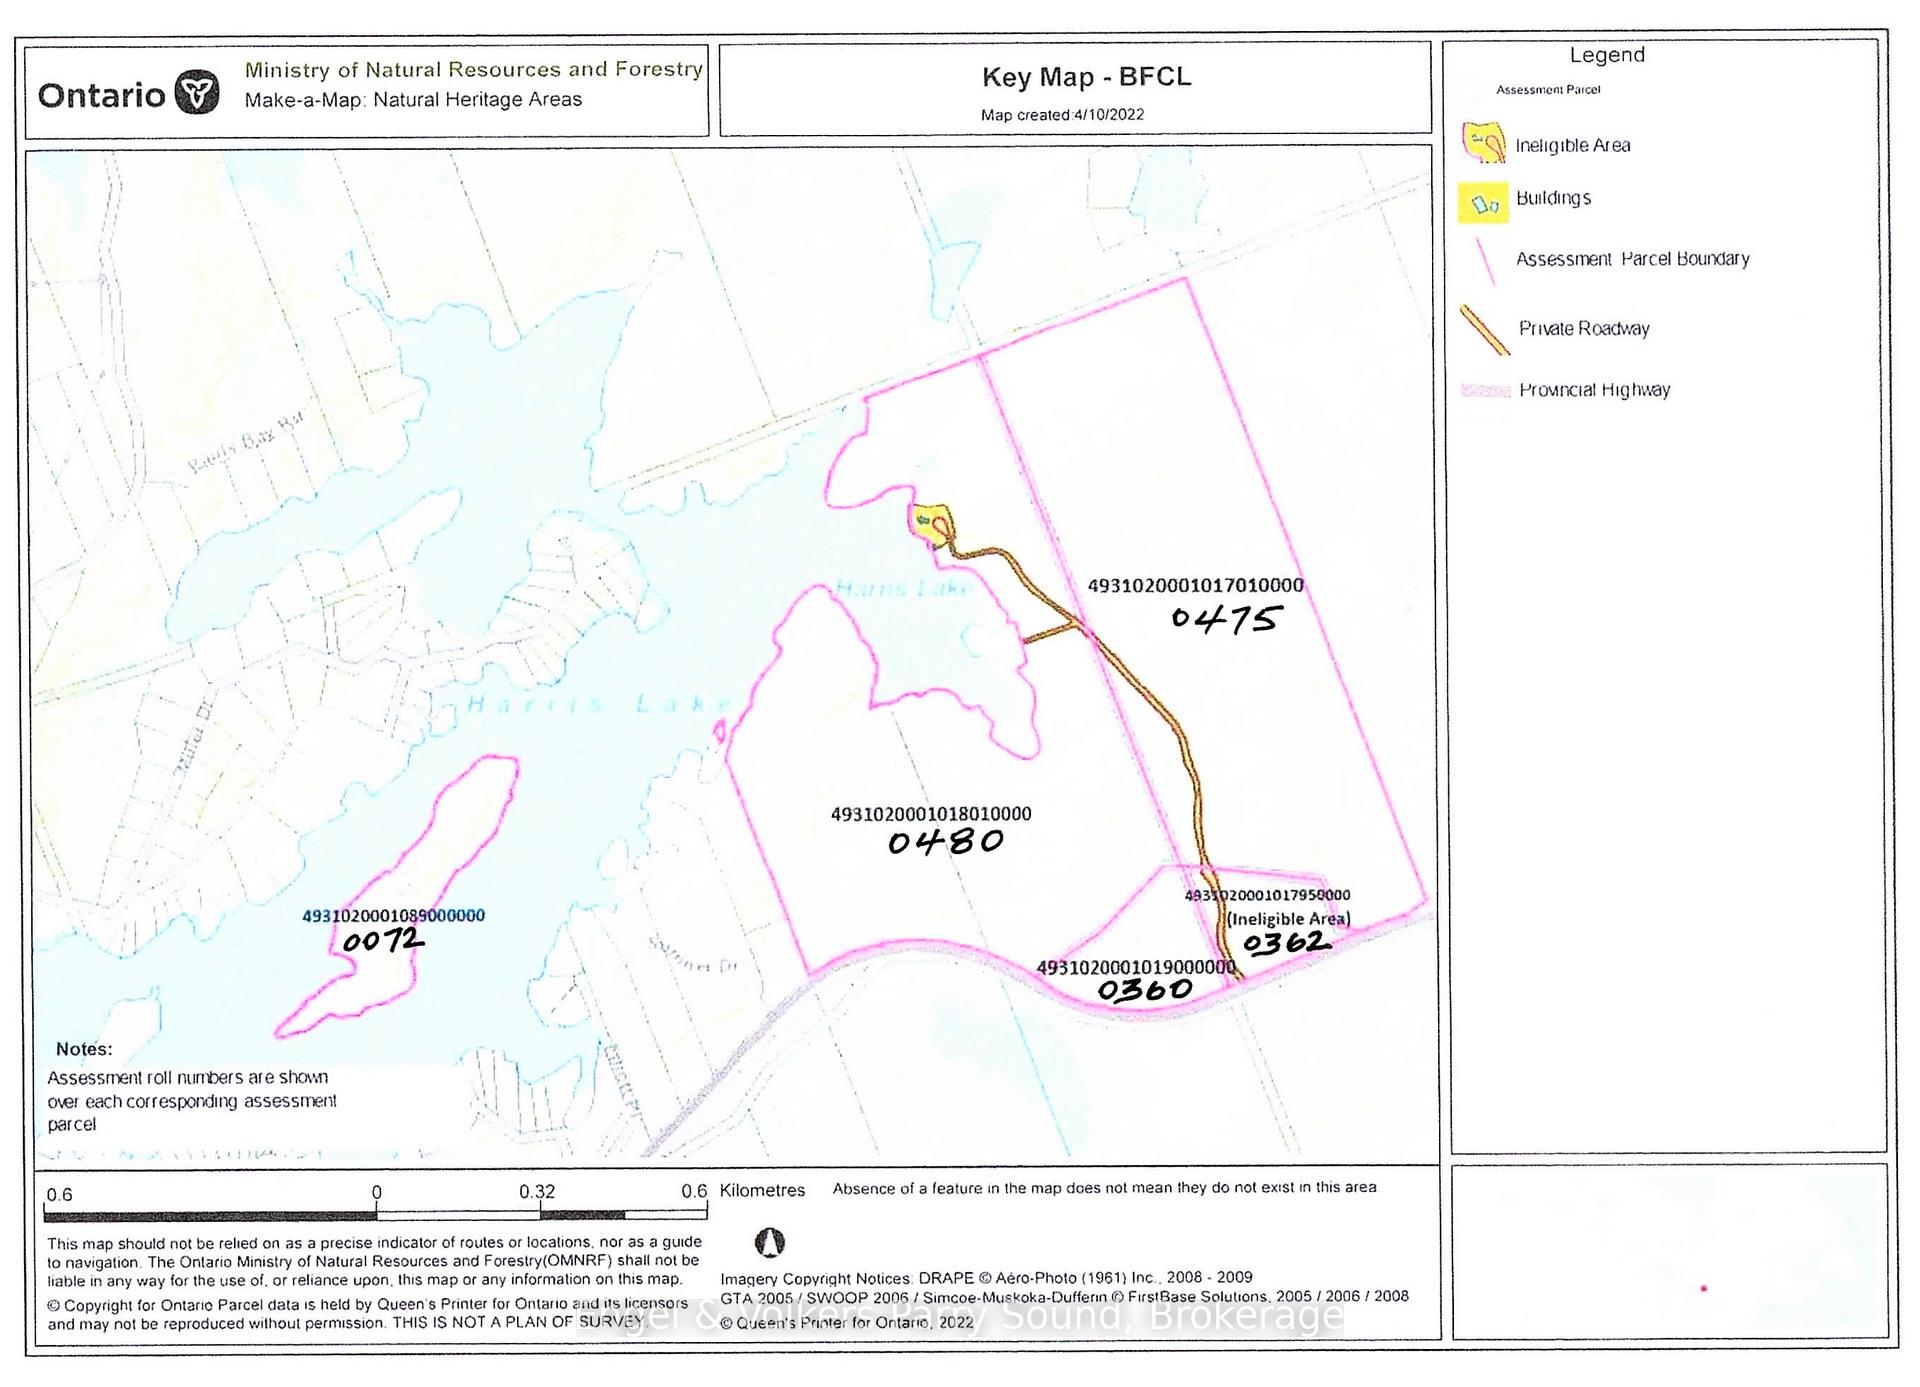
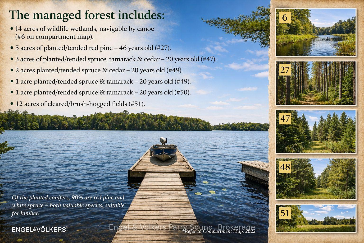
Welcome to 53 Birdwood Lane - A Rare Waterfront Legacy Compound on Harris Lake. A once-in-a-generation offering, 53 Birdwood Lane presents an extraordinary opportunity to own one of the most distinguished estates in the Parry Sound region. Encompassing 283 ac. of diverse, level, and farmable land, paired with an astounding 8,700' of unspoiled shoreline on the crystal-clear waters of Harris Lake, this exceptional property captures the very best of lakefront and countryside living. Rarely does a waterfront land banking opportunity of this scale & significance become available. Comprising 4 separate lots & an undeveloped private island, the estate is perfectly suited for recreational enjoyment, conservation, or future development, an ideal canvas for crafting a lasting multigenerational family retreat. The main residence, a charming seasonal cottage built in 1952, offers 3 bedrooms, 1 bathroom, a practical kitchen & an open-concept living and dining area. A wrap-around deck invites outdoor living, while a stone wood-burning fireplace & propane wall furnace ensure warmth & comfort during cooler seasons. Laundry facilities are offered in the adjacent building with an additional 3-piece bathroom. Additional accommodations include a guest bunkie & living quarters above the boathouse, providing ample space for extended family or visitors. Enjoy expansive west-facing views & mesmerizing sunsets over Harris Lake from virtually every vantage point. The property is enrolled in Ontario's Managed Forest Tax Incentive Program (MFTIP), offering significant tax benefits for responsibly stewarded forest land & includes 12ac of cleared field, 13ac of planted conifers & 14ac of wetlands. Easily accessible year-round via provincially maintained Hwy 124, this private retreat is just 2 hrs & 20 mins from the Greater Toronto Area & 15 mins from Parry Sound.
- Guest Accommodations
- Primary Bedroom - Main Floor
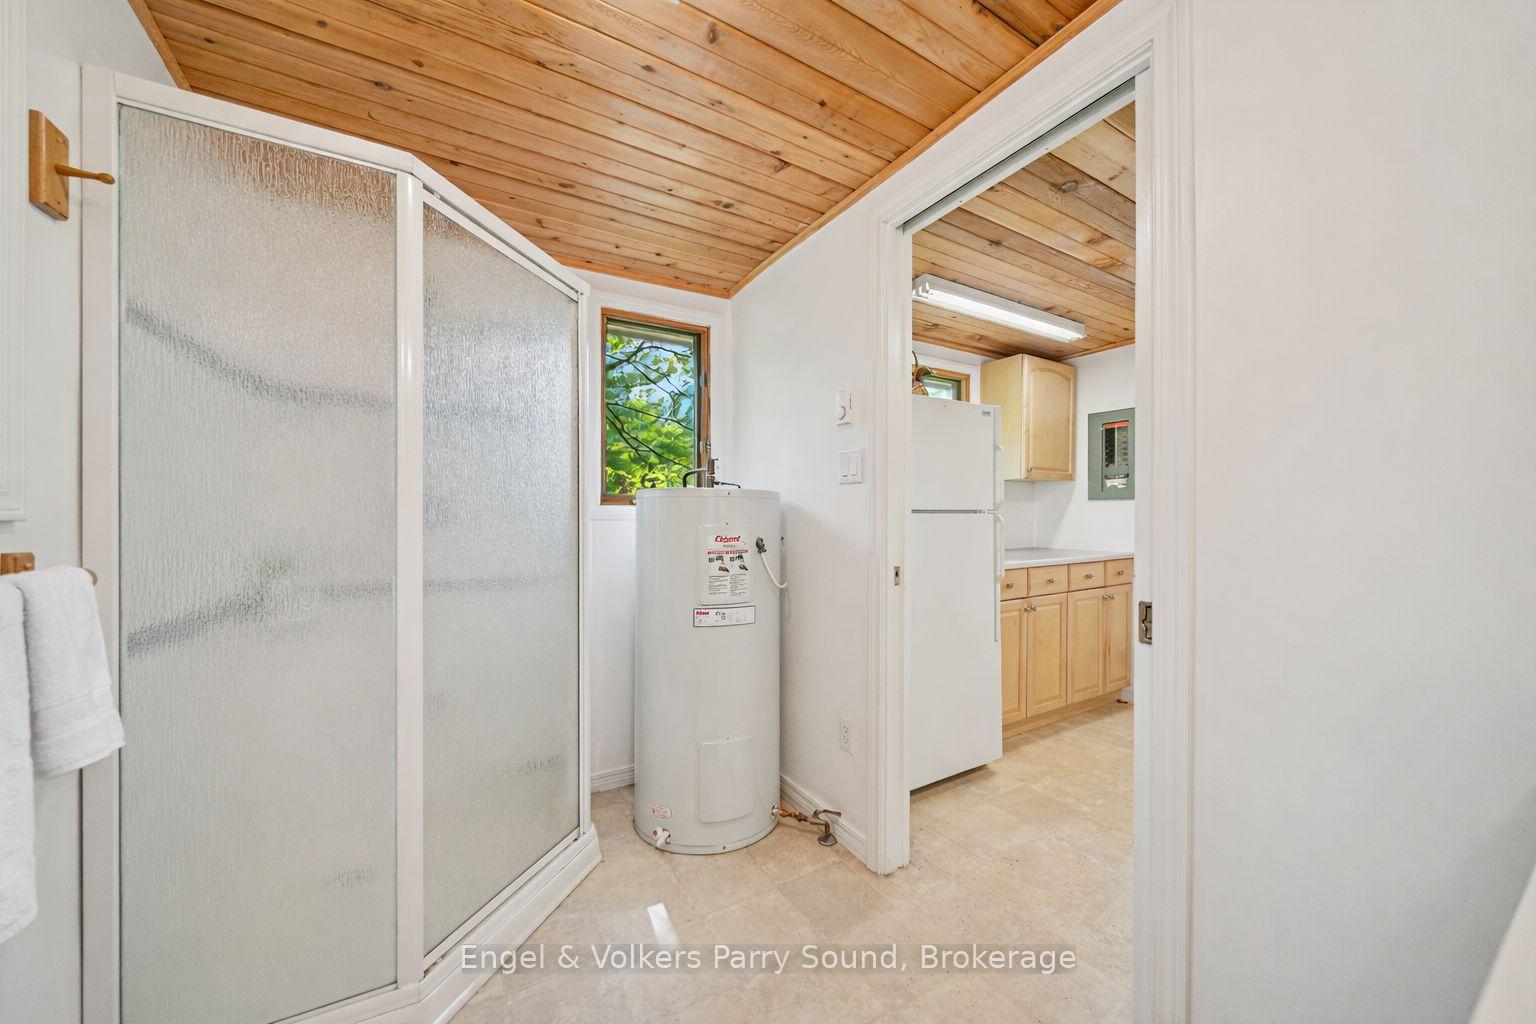
- Water Heater
- Forest
- Lake
- Trees/Woods
- Water
Key Facts & Features
Property Costs
- Annual Property Tax Amount
- $2,767
- Land Transfer Tax Fee
- $36,475
- Basement Type
- None
Interior Features
- Laundry Level
- Main Level
- Interior Extras
- Guest Accommodations, Primary Bedroom - Main Floor, Water Heater
- View
- Forest, Lake, Trees/Woods, Water
- Fireplace/Stove
- Yes
- Elevator
- No
Exterior Features
- Pool
- None
Building
- Building Type
- Detached
- Building Style
- Bungalow
Construction
- Exterior Finish
- Wood
- Roof
- Asphalt Shingle, Metal
- Foundation Details
- Piers
- Special Designation
- Other
Lot
- Lot Front
- 8078.00 ft
- Lot Depth
- 3449.00 ft
- Lot Size
- 283
- Lot Shape
- Irregular
Inclusions
- Inclusions
- Fully furnished except for personal items. All kitchen appliances, window coverings and existing lighting fixtures. Dock.
Exclusions
- Exclusions
- Personal items.
Parking & Garages
- Garage Type
- None
- Garage Spaces
- 0
- Parking Spaces
- 10
- Total Garage And Parking Spaces
- 10
Heating & Cooling
- Heat Source
- Wood
- Heat Type
- Other
- Air Conditioning
- None
- Water
- Other
- Sewers
- Septic
- Natural Gas
- No
- Hydro
- Yes
- Municipality
- McDougall
- Neighbourhood
- McDougall
- Main cross streets
- Hwy 124 & Birdwood
- Zoning
- WF1, RU & EP
- Directions
- Hwy 124 East to Birdwood Drive
- Waterfront
- Direct
Ask about this home
A HOMEH agent will answer your questions about this home.

Around this home
No schools found nearby
Data provided by OpenStreetMap & Fraser Institute School Rankings
For the owner
Is this your home? Track its value.
Get this home's HOMEH Estimate by email once a month, with how many homes are for sale around you.
Monthly payment
$7,812/month
On $1,999,999
$400,000
Estimate only. Not a mortgage offer.
How much is your home worth?
Get a home value estimate from a local HOMEH agent, then sell with confidence.
- MLS® number
- X13595018
- Data source
- Toronto Regional Real Estate Board
- Status change
- 2026-10-17
- Listed on
- 2026-07-22
- Days on market
- 87 days
- Possession type
- Flexible
- Co-op commission
- 2.5% + HST
- Seller
- Listed by
- Engel & Volkers Parry Sound
Recommended for you
Based on homes you've looked at.
No recommended properties found.
Nearby similar homes
No nearby properties found.
More real estate resources
Other homes nearby
Explore this area
No nearby listings available.
Ask HOMEH about this home
Price, neighbourhood, monthly cost. Ask anything.
HOMEH Intelligent Agent is an AI, not a licensed representative. Check anything important with your agent.