
56 Long Lake Estates Road
McDougall, ON P2A 2W7
- 3Bedrooms
- 2Bathrooms
- 1Garage
- 1100–1500Sq Ft
- $2,525Tax
- 128×126 ftLot Size
 Estimated Value:$1,173,682See Free Estimate Report

Sale & Price History for 56 Long Lake Estates Road, McDougall
| Start Date | End Date | Price | Event | MLS# |
|---|---|---|---|---|
| No listing history available | ||||
Real estate boards require you to or to see the full details of this property.
*Sold prices and complete sale & price history are regulated data. Under the Trust in Real Estate Services Act, 2002 (TRESA) and the rules of the Real Estate Council of Ontario (RECO), and pursuant to the Multiple Listing Service® rules of the Canadian Real Estate Association (CREA) and the Toronto Regional Real Estate Board (TRREB), this information may be shown only to registered users who have agreed to the applicable terms of use (a Virtual Office Website, or "VOW," arrangement). HOMEH Inc., Brokerage therefore provides it to signed-in members only. Creating an account is free and takes under a minute.
About 56 Long Lake Estates Road, McDougall
Summarized Description
- Stunning waterfront cottage with beautiful lake views.
- Custom gourmet kitchen with quality appliances.
- Recently renovated with modern finishes throughout.
- Expansive walkout lower level with games room.
- Multiple tiered lakeside decks for outdoor enjoyment.
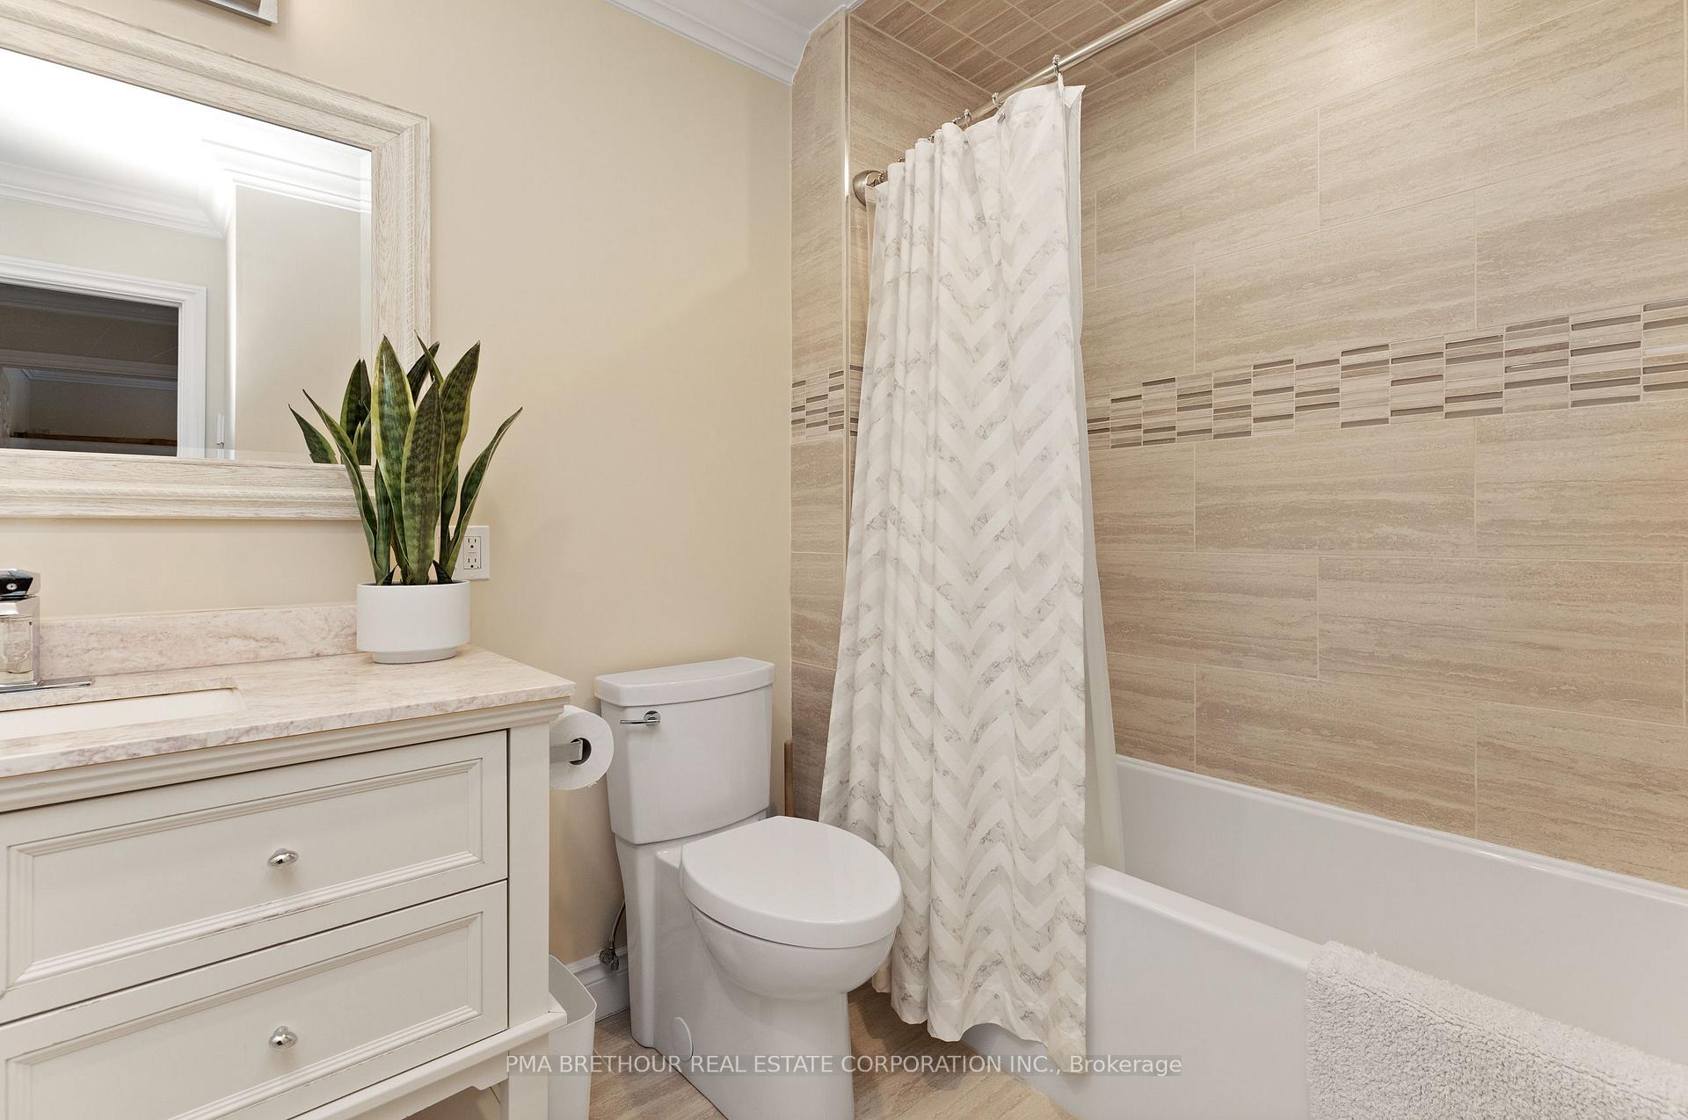
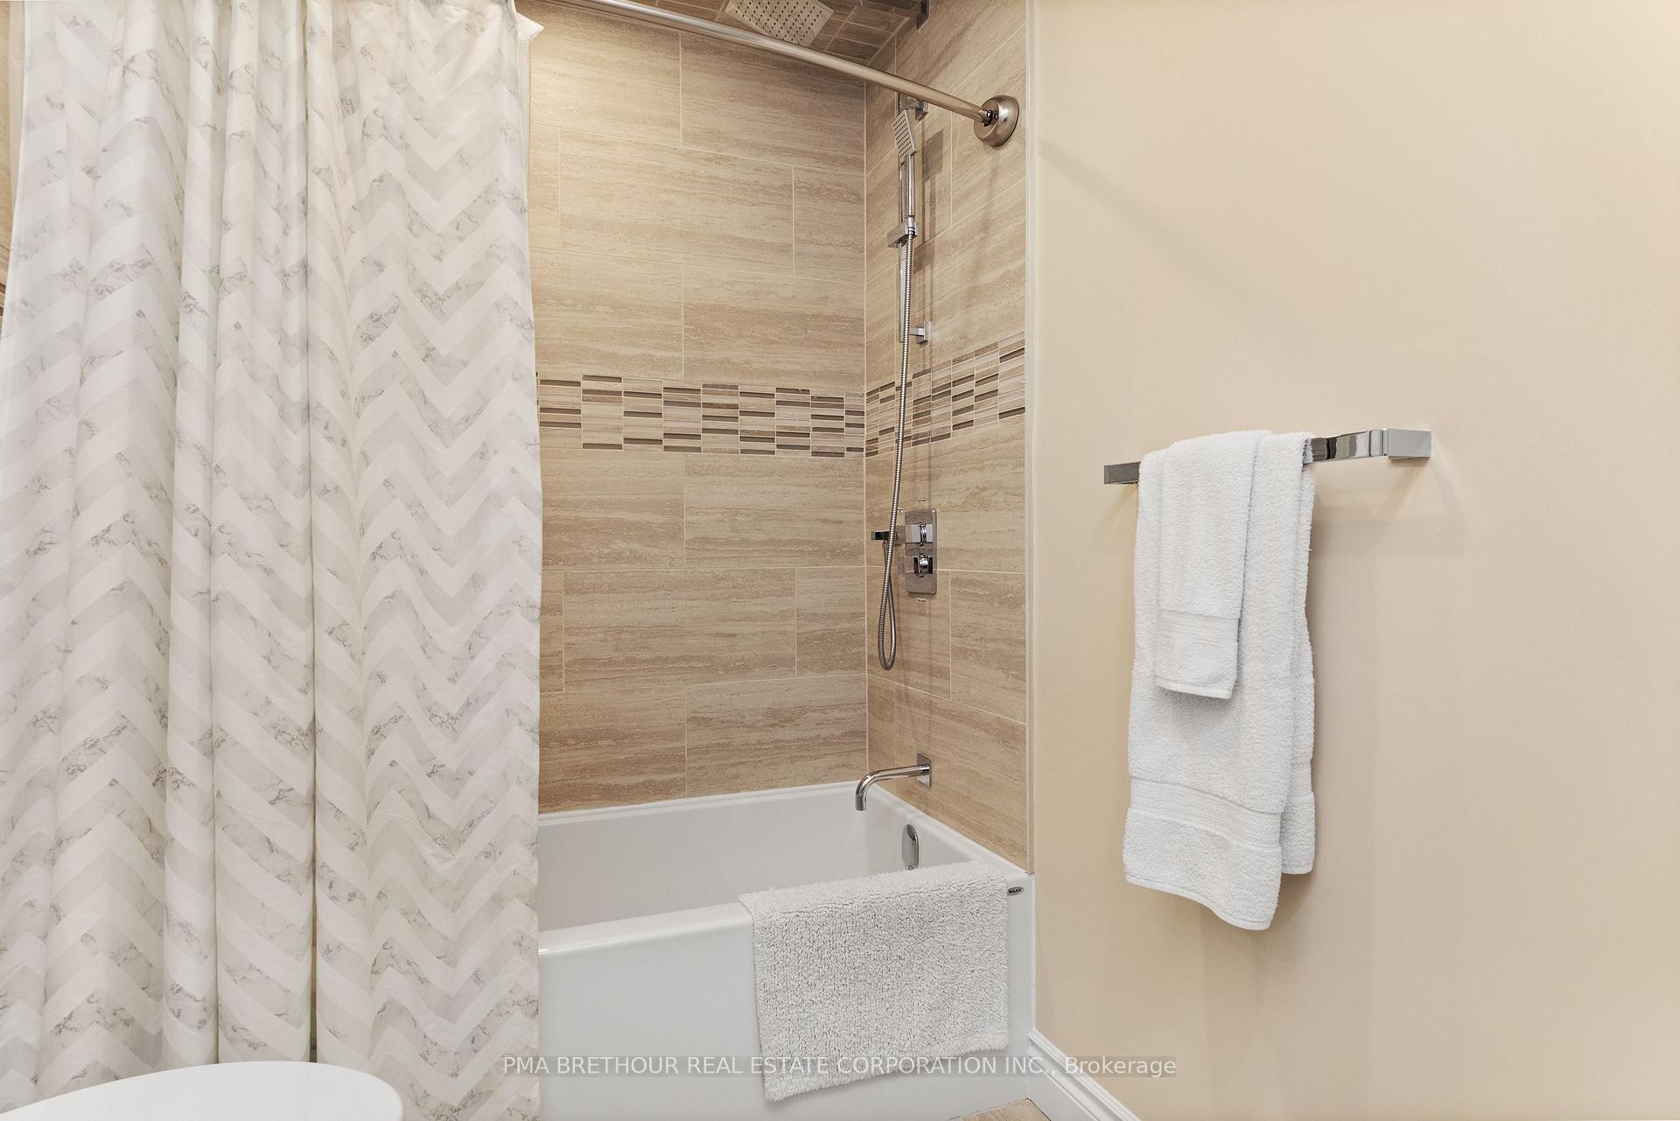
- Spa-like bathroom adds luxury to the space.
- Ideal location for swimming and water sports.
- Turnkey property, ready for immediate enjoyment.
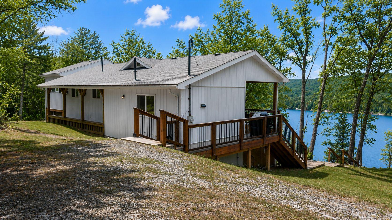
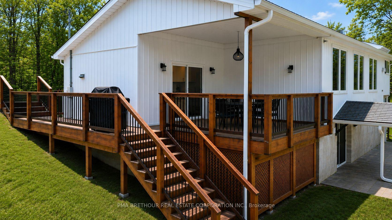
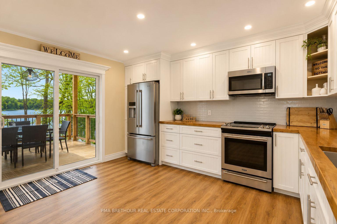
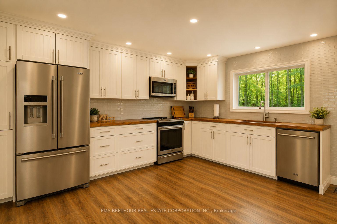
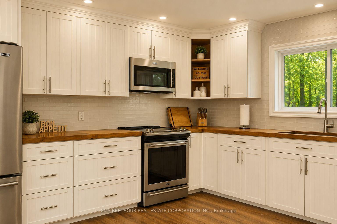
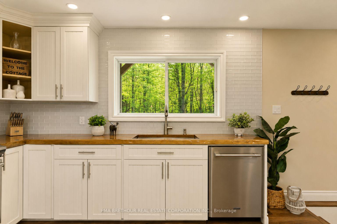
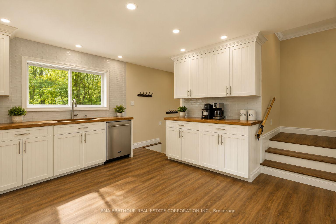
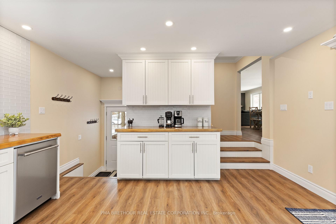
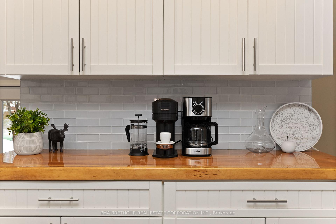
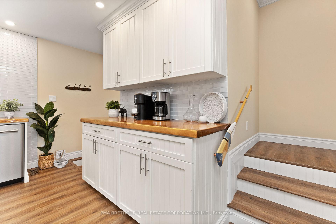
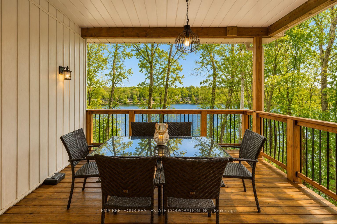
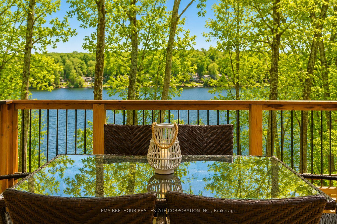
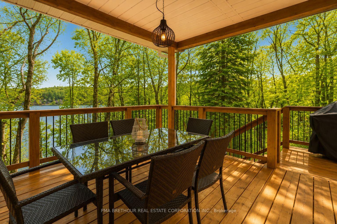
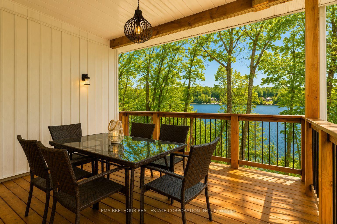
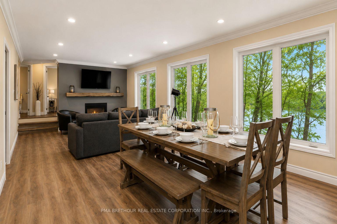
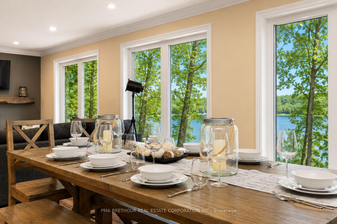
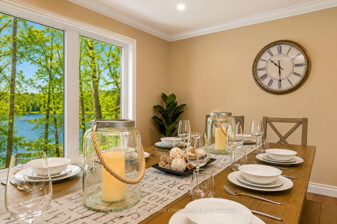
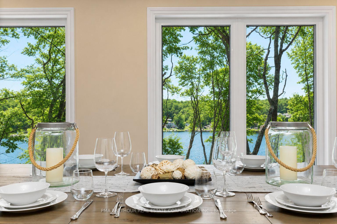
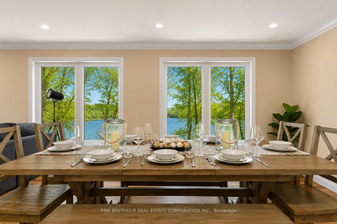
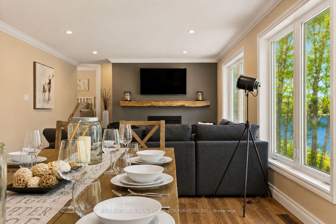
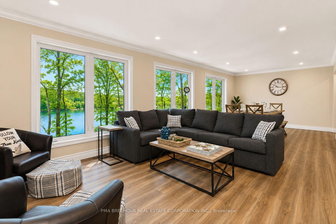
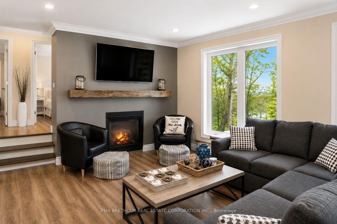
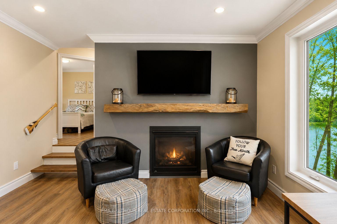
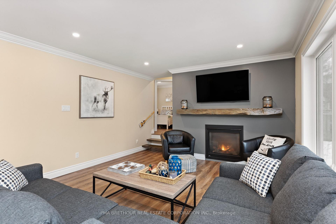
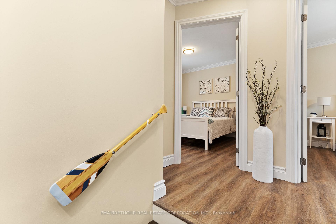
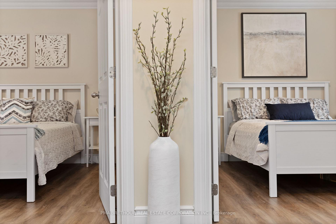
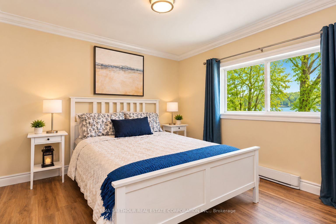
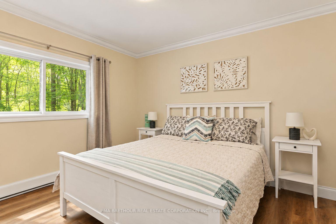
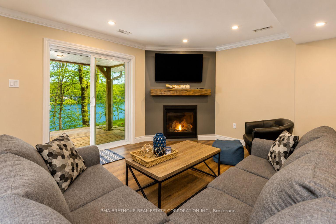
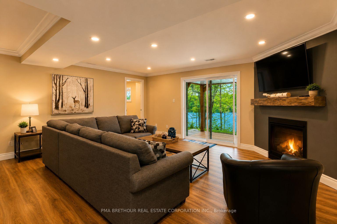
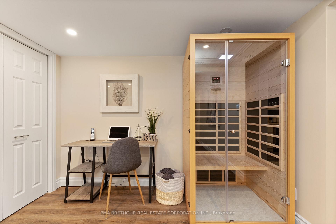
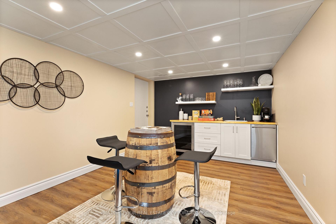
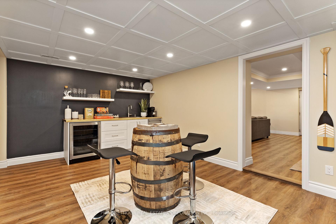
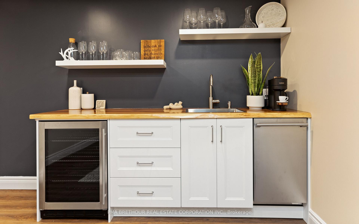
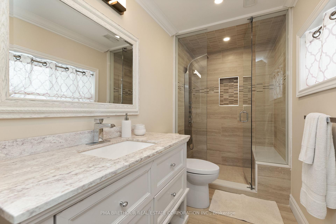
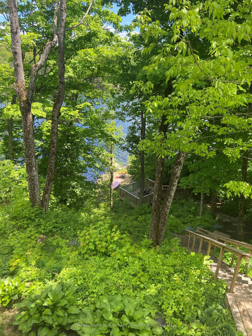
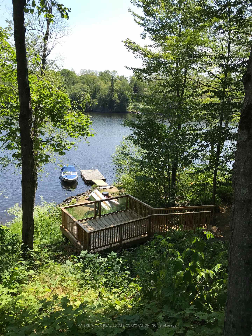
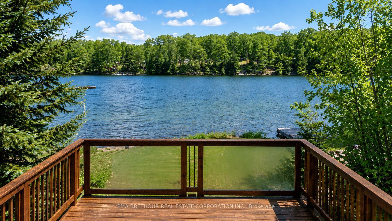
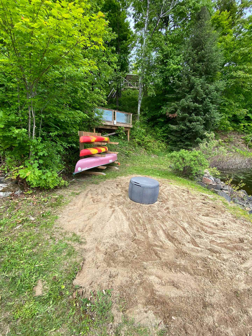
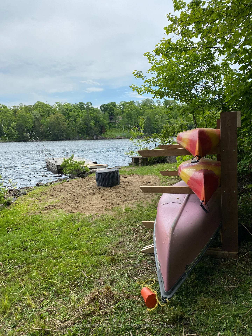
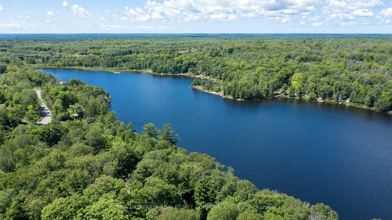
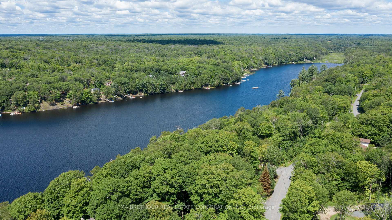
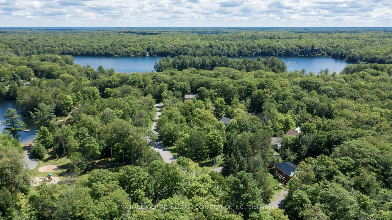
This is a spectacular cottage property is where you get to experience beautiful sunrises over Strathdee Lake. This cottage boasts multiple levels overlooking the lake which allows you to embrace nature, the lake and your year-round cottage experience while soaking in the serenity of your environment. This well-appointed, recently renovated 4 season cottage has over 2457 sq ft total finished space, featuring impressive custom gourmet kitchen overlooking the lake and walk out to the covered deck for perfect meals with family and friends enjoying those long summer nights at the cottage. The gourmet kitchen boasts custom counters locally milled wood-trees from Magnetawan, quality Stainless-steel and built-in appliances & LED pot lights as well as an area for a coffee bar. The greatroom & dining room have walls of windows which frame spectacular lake views and invite the outdoors in. The greatroom includes lots of natural light, pot lights, custom mantel & fireplace which is an elegant focal point for family gatherings or quite moments snuggled up by the fireplace. The home has three spacious bedrooms off the main level with pot lights. Mostly updated windows/doors provide comfort and modern efficiency. The home has an expansive finished walkout lower level is with custom mantel and another propane fireplace, games room & custom wet bar with built in bar fridge, built-in mini dishwasher & spa like inspired bathroom. The multiple tiered lakeside decks create the perfect setting for alfresco dining, entertaining, or simply relaxing in the peaceful natural surroundings. This cottage provides the best space for relaxation, sunbathing, entertaining, or simply watching nature while making family memories. Long Lake (Strathdee Lake) is Ideal for swimming, boating/watersports, kayaks, canoes & paddle boarding. Just over two hours from Toronto, this turnkey waterfront & only 10 minutes to Parry Sound, local Hospital, shops/restaurants with easy highway access to the GTA.
Key Facts & Features
Property Costs
- Annual Property Tax Amount
- $2,525
- Land Transfer Tax Fee
- $18,475
Rental Items
- Rental Equipment
- Propane Tank, water softener system and iron oxidizer
- Under Contract
- Propane Tank, Water Softener, Water Treatment
- Basement Type
- Finished with Walk-Out, Walk-Out
Interior Features
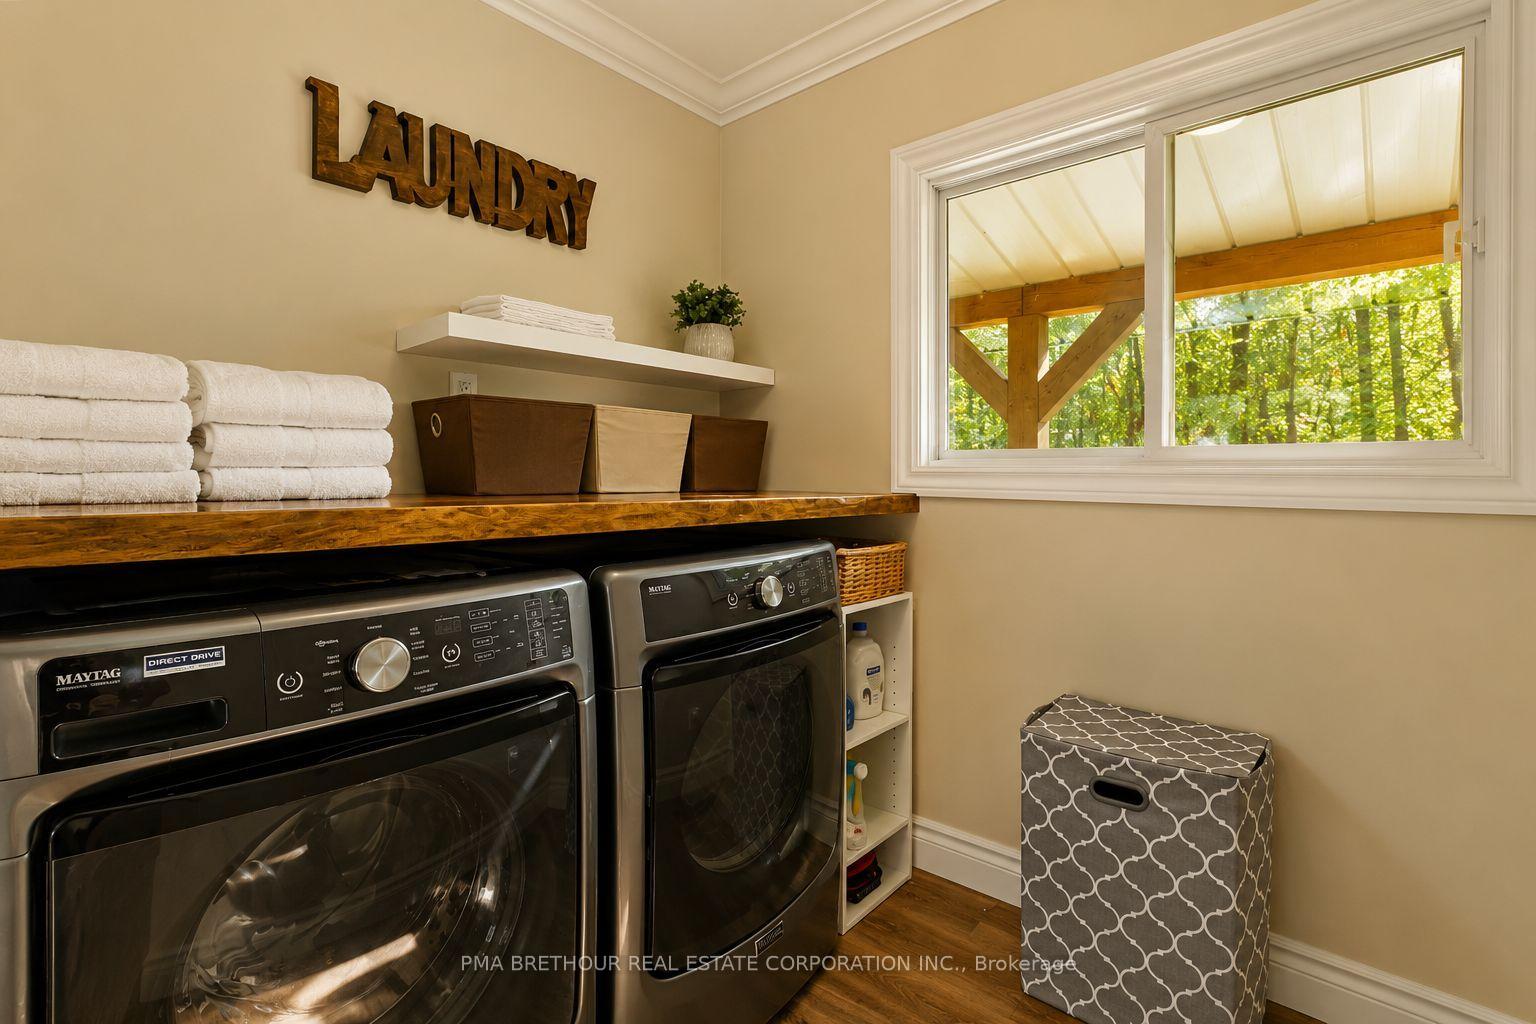
- Laundry Level
- Main Level
- Interior Extras
- Bar Fridge, Built-In Oven, Carpet Free, Countertop Range, On Demand Water Heater, Propane Tank, Water Heater Owned, Water Softener, Water Treatment
- View
- Lake, Water, Trees/Woods
- Security Features
- Carbon Monoxide Detectors, Smoke Detector
- Fireplace/Stove
- Yes
- Fireplace Features
- Propane
- Elevator
- No
Exterior Features
- Exterior Extras
- Year Round Living, Deck
- Pool
- None
- Property Features
- Lake/Pond, School Bus Route, Wooded/Treed, Waterfront, Park, Beach
- Accessibility Features
- None
- Other Structures
- Shed
Building
- Building Type
- Detached
- Building Style
- Sidesplit 3
- Approx Age
- 51-99
Construction
- Exterior Finish
- Vinyl Siding
- Roof
- Asphalt Shingle
- Foundation Details
- Block, Concrete Block
- Special Designation
- Unknown
Lot
- Lot Front
- 127.50 ft
- Lot Depth
- 126.08 ft
- Lot Size
- 0.366
- Lot Shape
- Irregular
Inclusions
- Inclusions
- Maytag S/S French Door Fridge, Maytag S/S Slide in range stove, Maytag S/S B/I Microwave, Maytag S/S B/I Dishwasher, Maytag Commercial Technology Washer/Dryer in Grey, Bar Fridge (Bar in Basement), Mini IKEA Dishwasher (Bar in Basement) Napoleon Propane Fireplaces (2), Navien On-demand HWT, Window Coverings, All furniture, Shed as is condition
Parking & Garages
- Garage Type
- Built-In
- Garage Spaces
- 1
- Parking Spaces
- 10
- Total Garage And Parking Spaces
- 11
Heating & Cooling
- Heat Source
- Electric
- Heat Type
- Baseboard
- Air Conditioning
- Central Air
- Water
- Well
- Sewers
- Septic
- Natural Gas
- No
- Hydro
- Yes
- Cable
- Yes
- Telephone
- Available
- Bedrooms
- 3
- Washrooms
- 2
- Kitchens
- 1
Room sizes
- Laundry—Second level, Vinyl Floor, Window
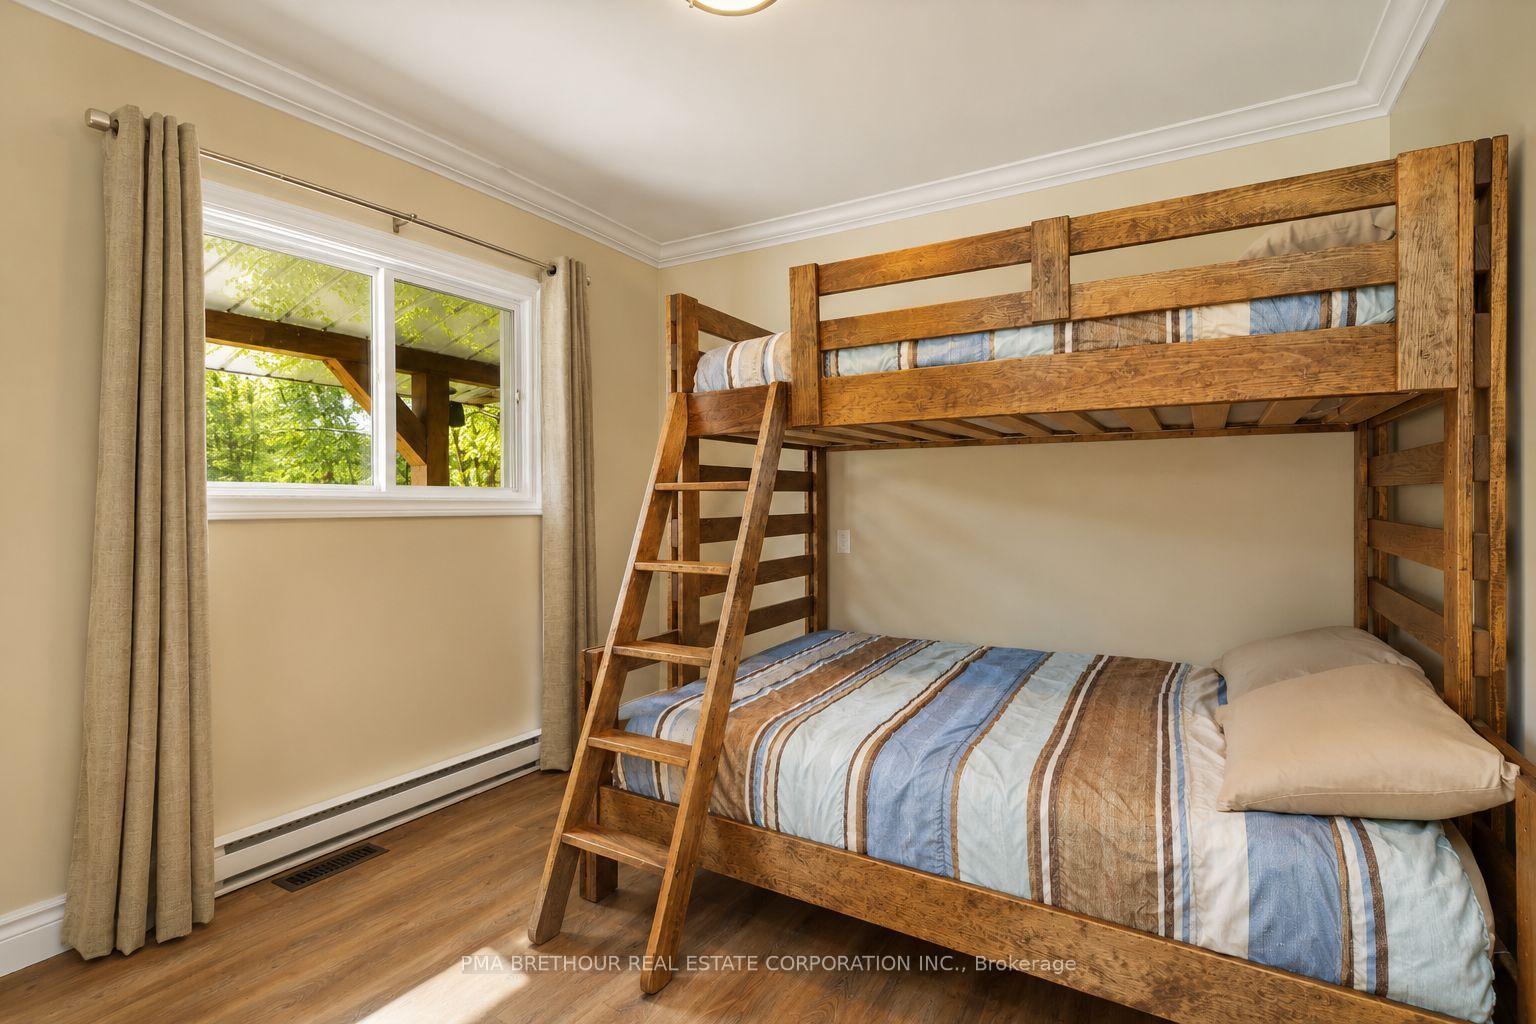
- Primary Bedroom—Third level, Vinyl Floor, Large Window, Large Closet
- Kitchen—Lower level, Vinyl Floor, W/O To Deck, B/I Appliances
- Great Room—Second level, Fireplace, Vinyl Floor, Overlook Water
- Bedroom 2—Third level, Vinyl Floor, Large Window, Large Closet
- Game Room—Basement level, Wet Bar, B/I Dishwasher, Vinyl Floor
- Recreation—Basement level, Walk-Out, Fireplace, Vinyl Floor
- Bedroom 3—Second level, Vinyl Floor, Large Closet, Window
- Dining Room—Second level, Vinyl Floor, Combined w/Great Rm, Overlook Water
Washrooms
- 4-piece, Main
- 3-piece, Basement
- Municipality
- McDougall
- Neighbourhood
- McDougall
- Main cross streets
- Hwy 124/ Long Lake Estates Rd
- Zoning
- Single Family Residential
- Directions
- Take Hwy 124 to Long Lake Estates Rd. If you have hit where Long Lake has turned into Pinewood Rd you have go too far. Please refer to green sign numbers (address). Google maps doesn't take you to right place.
- Waterfront
- Direct
- MLS® number
- X13575034
- Data source
- Toronto Regional Real Estate Board
- Listed on
- 2026-07-17
- Updated on
- 2026-07-22
- Days on market
- 94 days
- Possession date
- 2026-07-31
- Possession type
- Flexible
- Co-op commission
- 2.5%. Thanks for showing.
- Seller
- Listed by
- PMA BRETHOUR REAL ESTATE CORPORATION INC.
Home Market Value
Current home valuation for 56 Long Lake Estates Road, McDougall, McDougall, ON. Listed for $1,099,999
HOMEH Estimate
$1,173,682
Estimated Sales Range
$927,209 - $1,420,155
HOMEH Estimate for 56 Long Lake Estates Road, McDougall
Calculated with a real agent's CMA method — 45+ years of experience, codified. Not an AI guess.
For the owner
Is this your home? Track its value.
Get this home's HOMEH Estimate by email once a month, with how many homes are for sale around you.
Mortgage Payment Calculator
Compare up to 4 down payment scenarios
5% on first $500K + 10% on $599,999 over $500K
$85,000
| Scenario 1 | Scenario 2 | Scenario 3 | Scenario 4 | |
|---|---|---|---|---|
−Down payment | % $ | % $ | % $ | % $ |
+CMHC insurance | $40,568 | $30,690 | $26,180 | $0 |
=Total mortgage | $1,054,767 | $1,020,689 | $961,179 | $879,999 |
Amortization | ||||
Mortgage rate | % | % | % | % |
| Payment frequency | ||||
=Mortgage payment | $5,150monthly | $4,984monthly | $4,693monthly | $4,297monthly |
Land Transfer Tax
$18,475
$18,475
Around this home
No schools found nearby
Data provided by OpenStreetMap & Fraser Institute School Rankings
Ask HOMEH
New!Hi there!
👋Text or call (416) 301-9001
Recommended for you
Based on homes you've looked at.
No recommended properties found.
Nearby similar homes
No nearby properties found.
More real estate resources
Other homes nearby
Explore this area
No nearby listings available.