
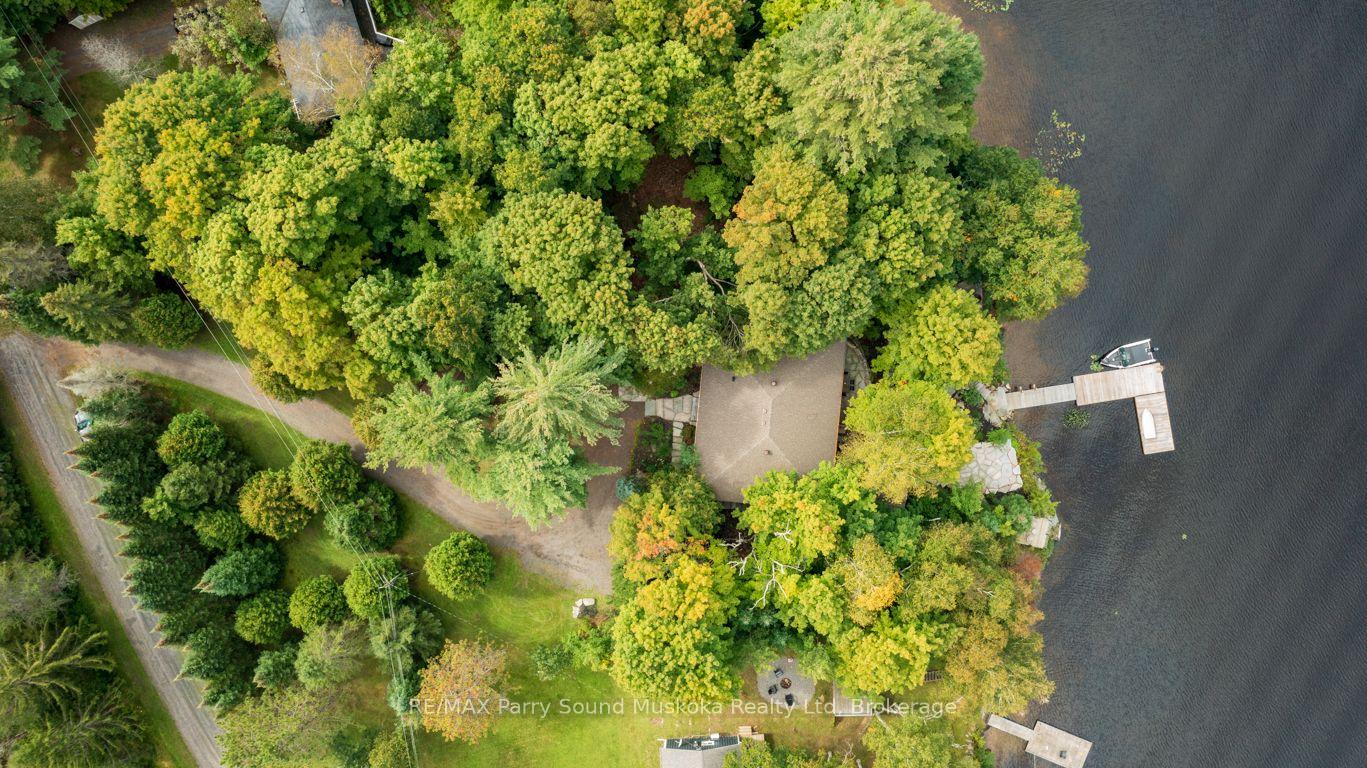
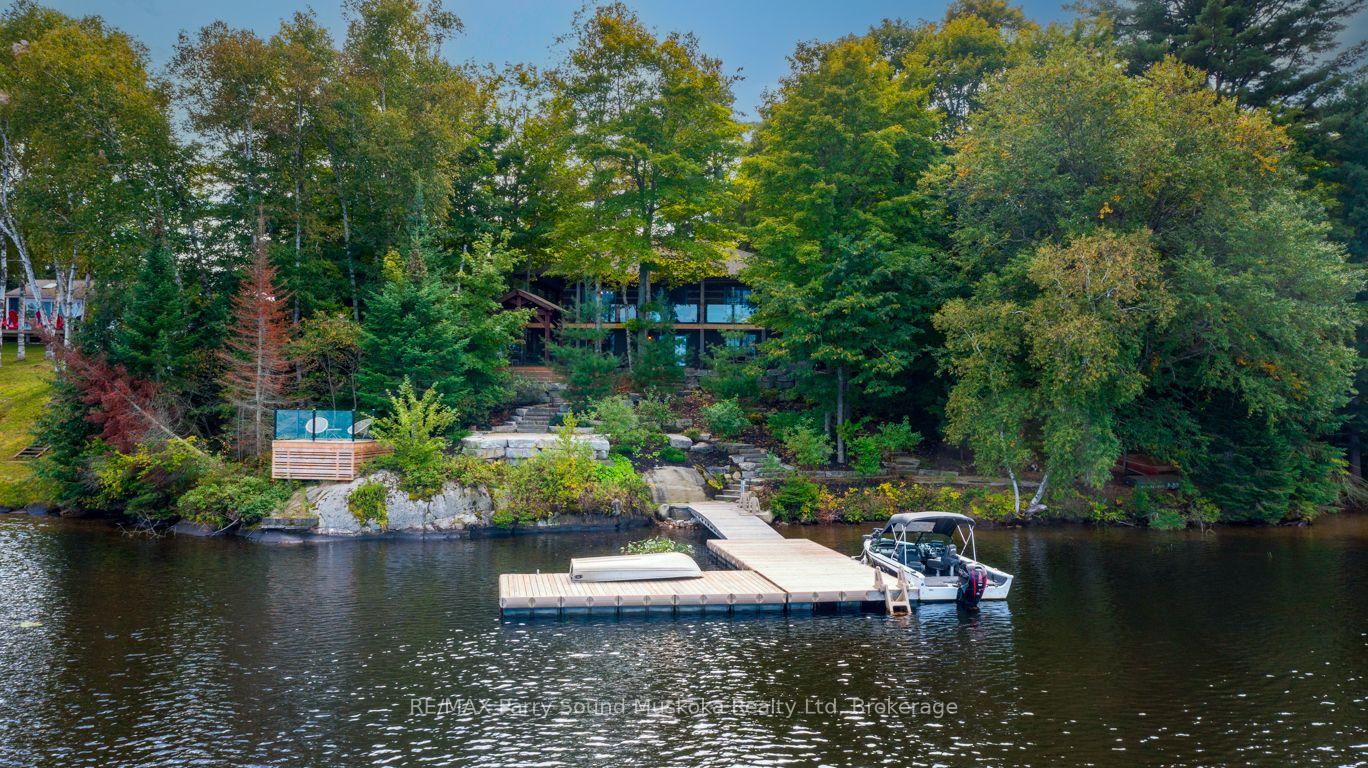
10 Park Drive
McKellar, ON P2A 0B4
- 1+2Bedrooms
- 2Bathrooms
- 1Garage
- 1100–1500Sq Ft
- $5,113Tax
- 228×255 ftLot Size
 Free EstimateSee Free Estimate Report

Sale & Price History for 10 Park Drive, McKellar
| Start Date | End Date | Price | Event | MLS# |
|---|---|---|---|---|
| No listing history available | ||||
Real estate boards require you to or to see the full details of this property.
*Sold prices and complete sale & price history are regulated data. Under the Trust in Real Estate Services Act, 2002 (TRESA) and the rules of the Real Estate Council of Ontario (RECO), and pursuant to the Multiple Listing Service® rules of the Canadian Real Estate Association (CREA) and the Toronto Regional Real Estate Board (TRREB), this information may be shown only to registered users who have agreed to the applicable terms of use (a Virtual Office Website, or "VOW," arrangement). HOMEH Inc., Brokerage therefore provides it to signed-in members only. Creating an account is free and takes under a minute.
About 10 Park Drive, McKellar
Summarized Description
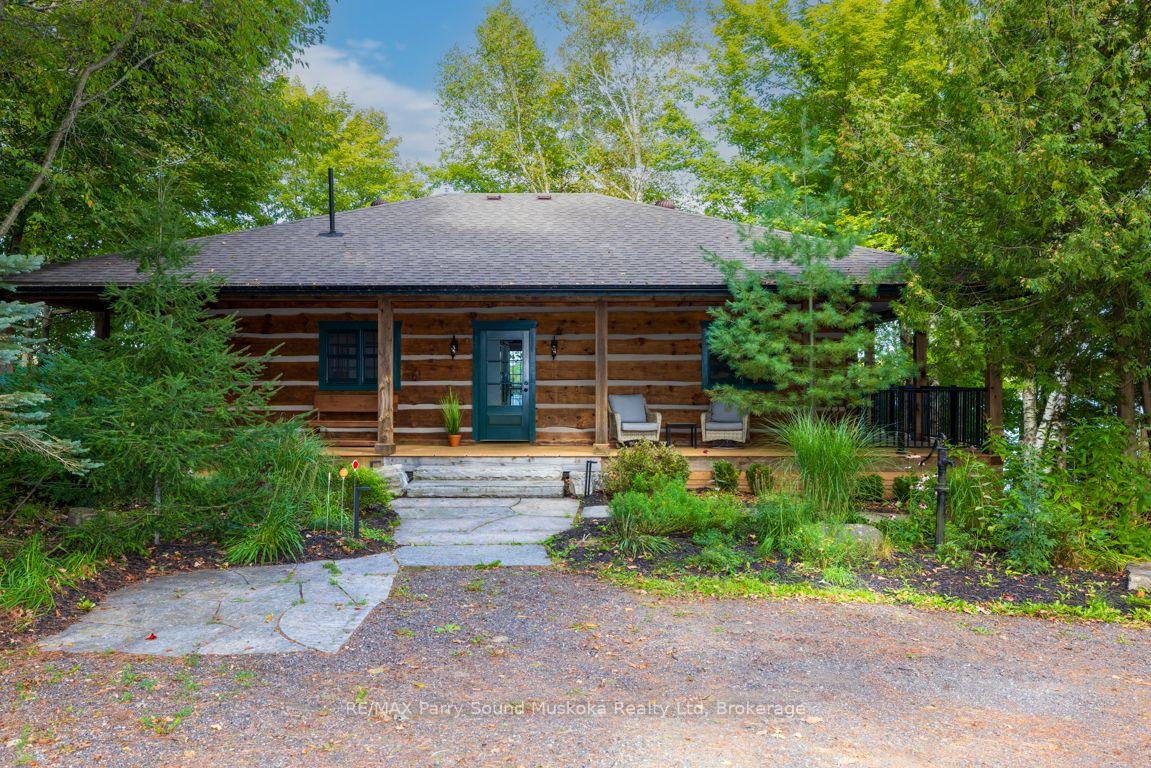
- Exceptional custom log lake house on Lake Manitouwabing.
- 228 FT of stunning shoreline with sandy beach entry.
- Panoramic views and expansive outdoor living spaces.
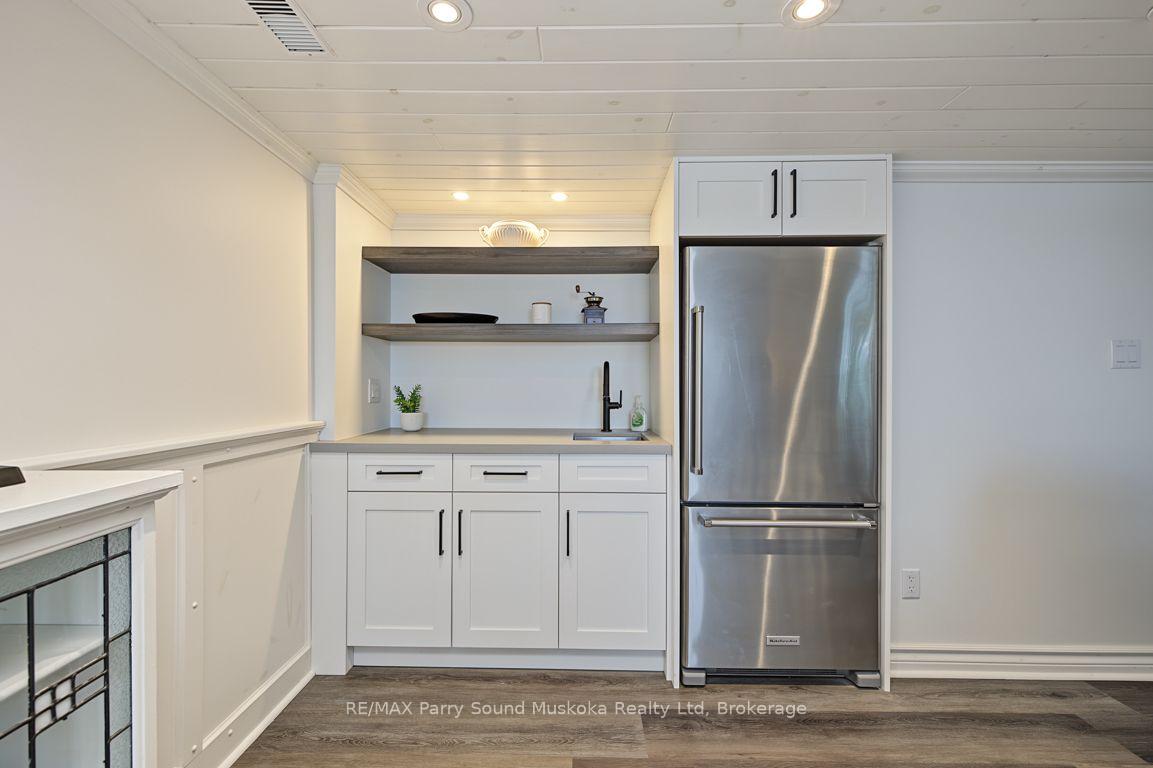
- Finished walkout lower level with custom bar/kitchenette.
- Updated kitchen with quartz counters and stainless appliances.
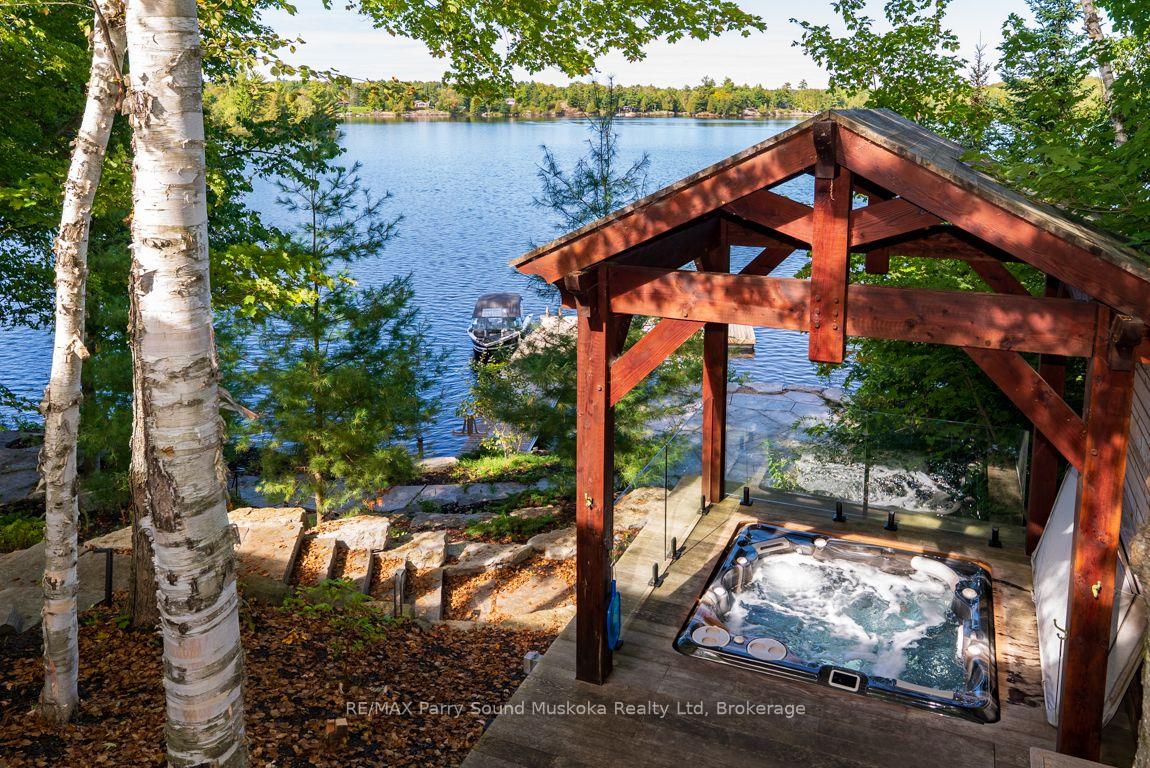
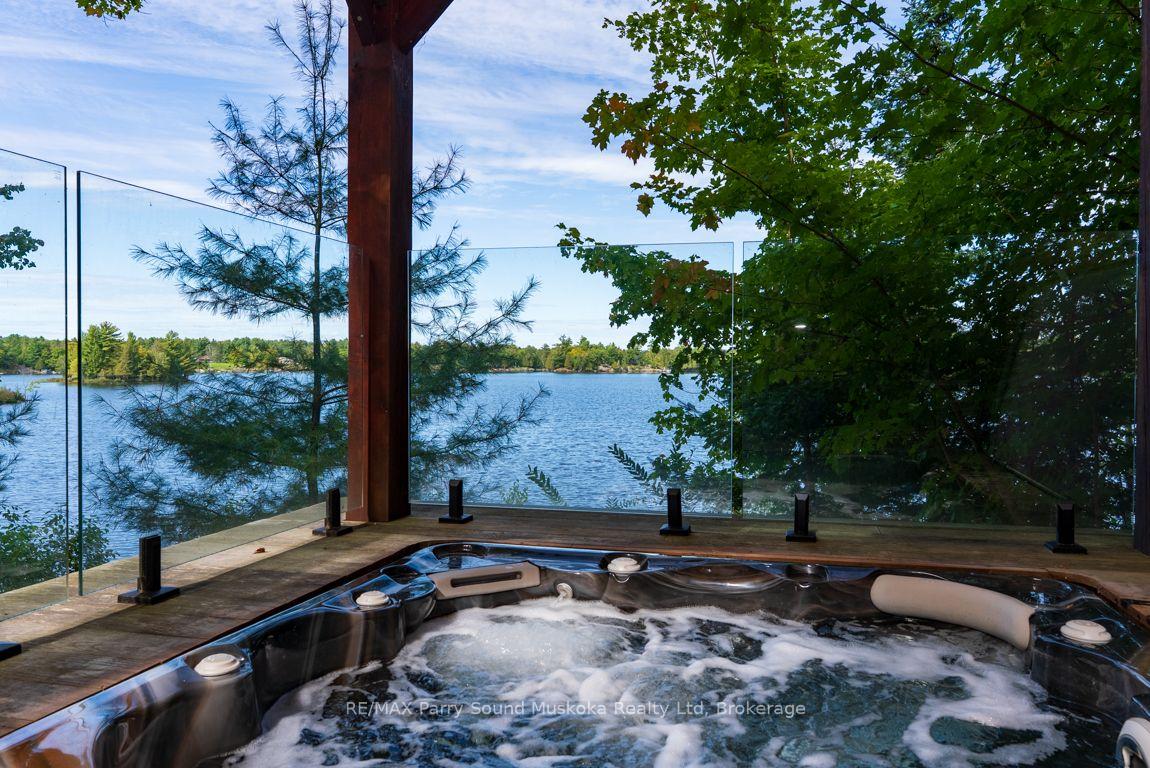
- Recessed hot tub and outdoor kitchen for entertaining.
- Year-round access, close to marina and amenities.
- Ideal for family memories and four-season enjoyment.
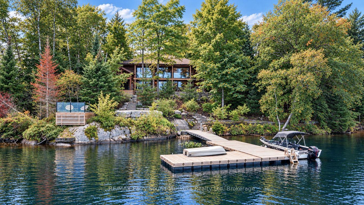
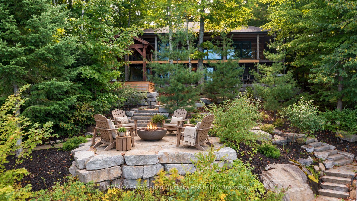
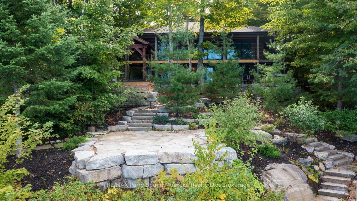
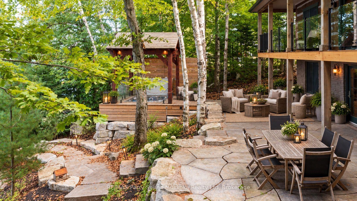
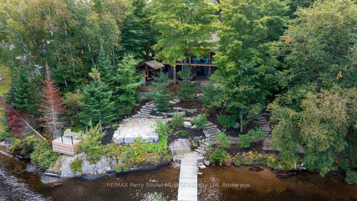
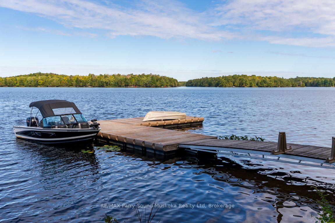
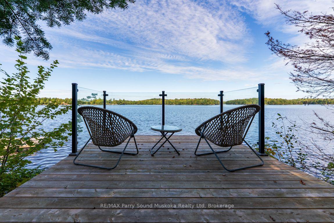
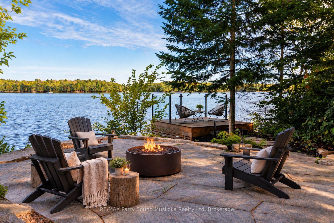
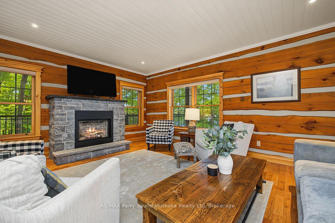
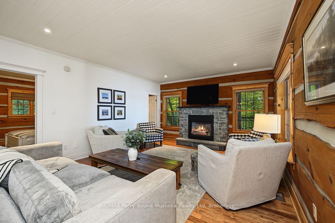
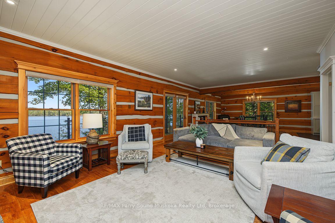
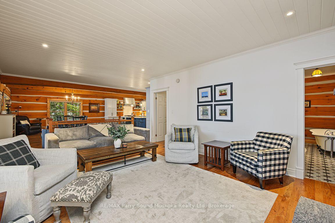
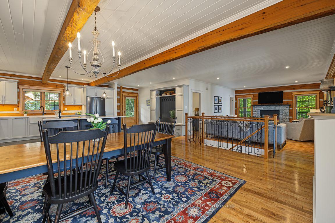
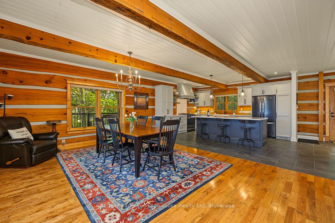
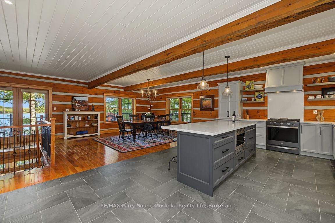
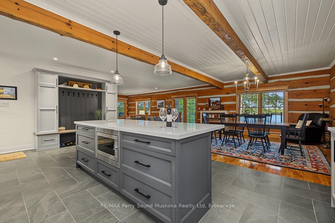
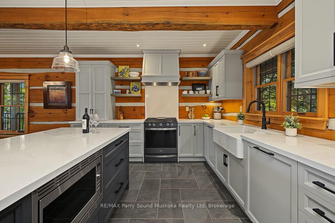
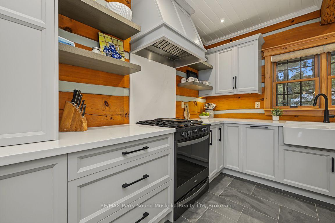
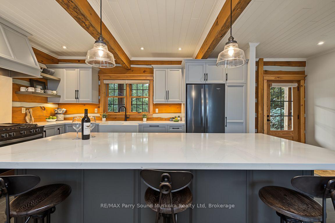
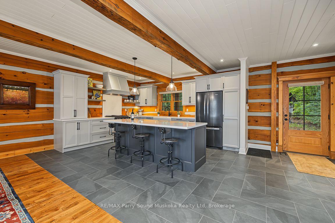
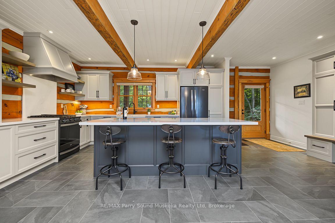
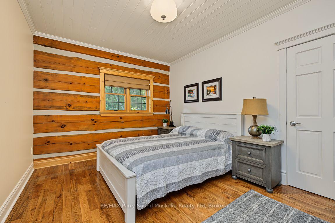
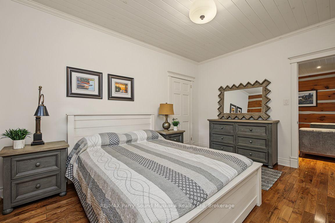
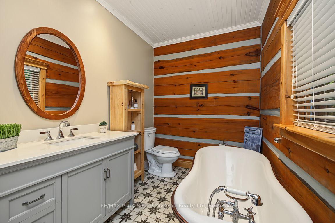
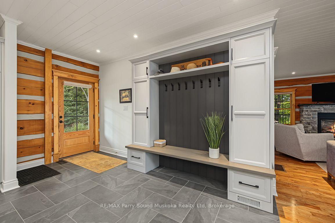
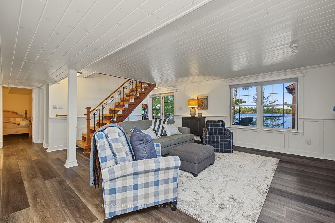
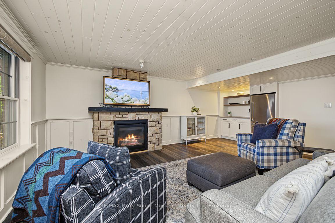
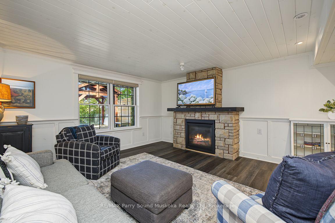
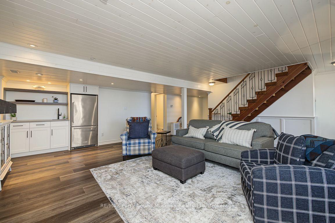
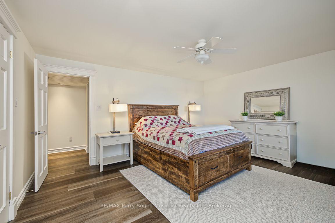
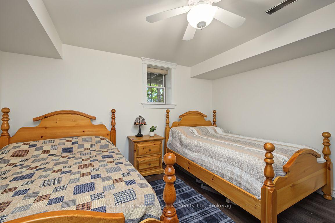
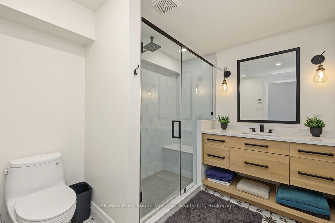
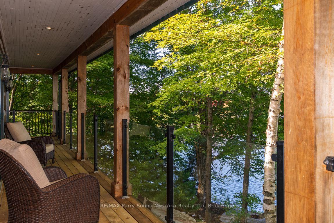
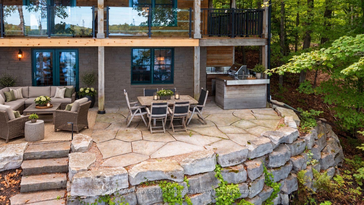
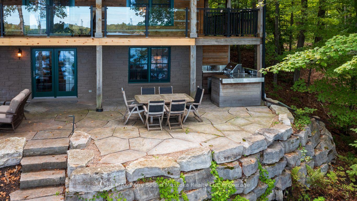
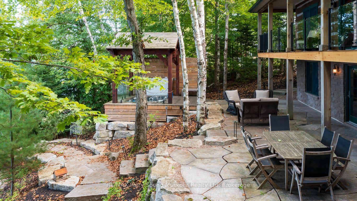
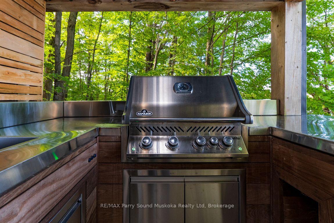
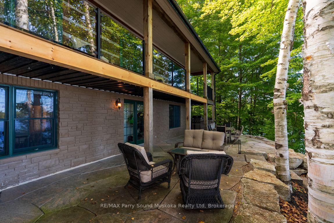
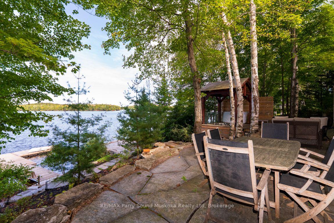
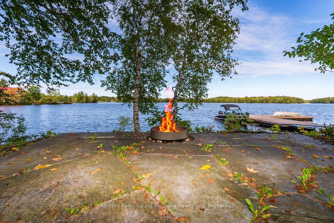
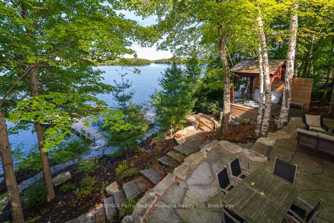
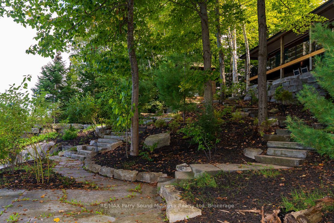
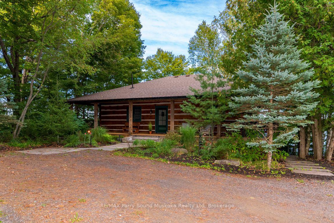
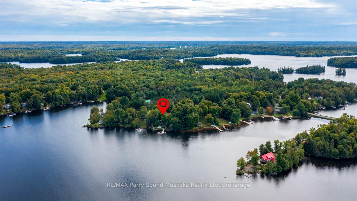
LAKE MANITOUWABING CUSTOM LOG LAKE HOUSE! Privacy abounds at this exceptional 4-season waterfront retreat offering 228 FT of Gorgeous Shoreline, Natural sandy beach entry, Classic northern granite landscape & panoramic lake views! Over 2,400 sq ft finished, featuring a captivating open-concept design & substantial 2022 updates. The stunning custom kitchen boasts a large center island, quartz counters & upgraded stainless appliances, opening to a spacious living room enhanced by a beautiful stone gas fireplace. Built-in foyer cabinetry, convenient main-floor principal bedroom & updated bath complete the main level. The finished walkout lower level is ideal for family & guests, featuring a generous family/media room with 2nd gas fireplace, custom built-in bar/kitchenette, new flooring, new 3-pc bath & private guest bedrooms. Outdoor living is outstanding! Stunning granite landscaping leads from the lake house with easy access to the waterfront, Complemented by a CUSTOM GAZEBO with recessed hot tub overlooking the lake, Covered outdoor kitchen/BBQ area with stainless cooking station. Make family memories around the custom granite fire pit area at lakeside. The expansive wraparound deck with fenced area is ideal for children & pets. Upgraded docking provides deep water for the toys, while the clear, clean shoreline offers fabulous swimming. Enjoy miles of boating, fishing & exploring on sought-after Lake Manitouwabing, One of the area's largest inland lakes. Minutes to Tait's Landing Marina & the Village of McKellar with general store, LCBO outlet, Middle River Farm Store, boat launch & popular Saturday summer market. Year-round road access with excellent connections to Parry Sound & Hwy 400 - ONLY 2.5 HOURS FROM THE GTA! A quintessential Lake Manitouwabing retreat offering exceptional privacy, four-season enjoyment & the very best of cottage country living!
Key Facts & Features
Property Costs
- Annual Property Tax Amount
- $5,113
- Land Transfer Tax Fee
- $30,375
Rental Items
- Rental Equipment
- Propane tank
- Under Contract
- Propane Tank
- Basement Type
- Full, Partially Finished
Interior Features
- Laundry Level
- Lower Level
- Interior Extras
- Primary Bedroom - Main Floor
- Fireplace/Stove
- Yes
- Elevator
- No
Exterior Features
- Exterior Extras
- Landscaped, Porch, Lighting, Built-In-BBQ, Hot Tub, Deck, Year Round Living
- Pool
- None
Building
- Building Type
- Detached
- Building Style
- Bungalow
Construction
- Exterior Finish
- Log
- Roof
- Asphalt Shingle
- Foundation Details
- Concrete Block
- Special Designation
- Unknown
Lot
- Lot Front
- 228.00 ft
- Lot Depth
- 254.66 ft
- Lot Size
- 1.02
- Lot Shape
- Irregular
Inclusions
- Inclusions
- Fridge, Gas Stove, Dishwasher, Microwave, Washer, Dryer, Downstairs fridge, Hot tub & related equipment, Dock, BBQ, Briggs & Stratten auto generator system.
Exclusions
- Exclusions
- Personal items, some furniture negotiable
Parking & Garages
- Garage Type
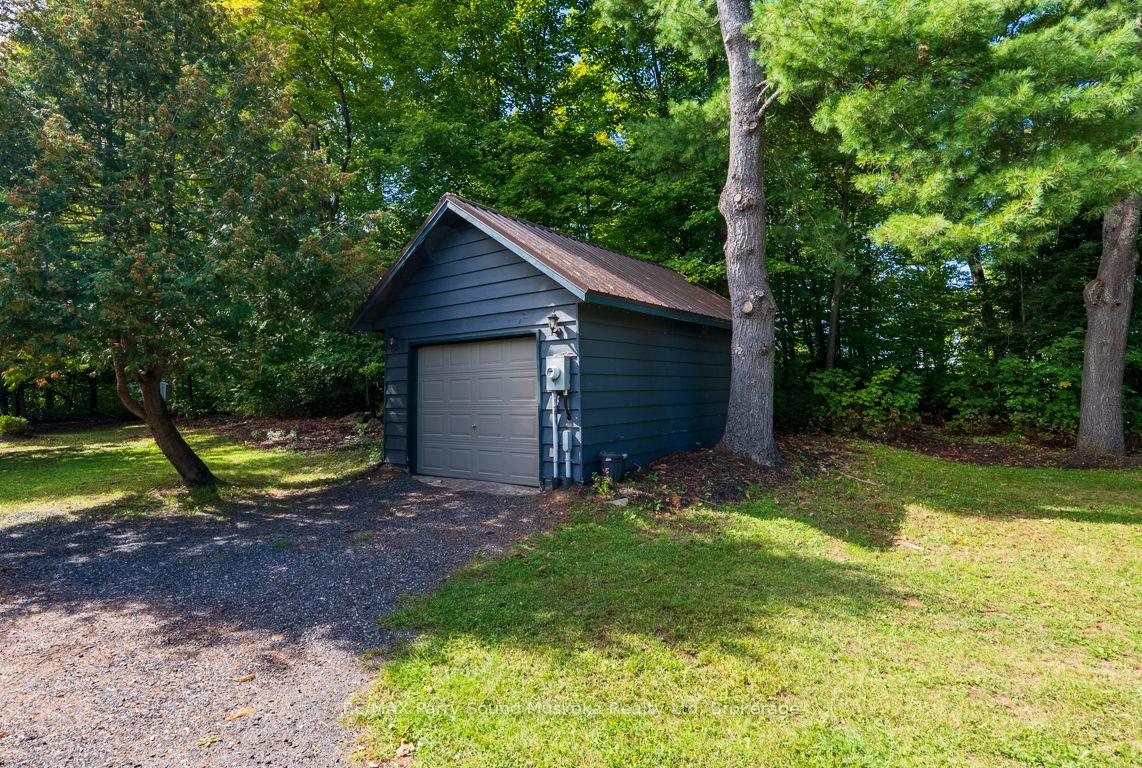
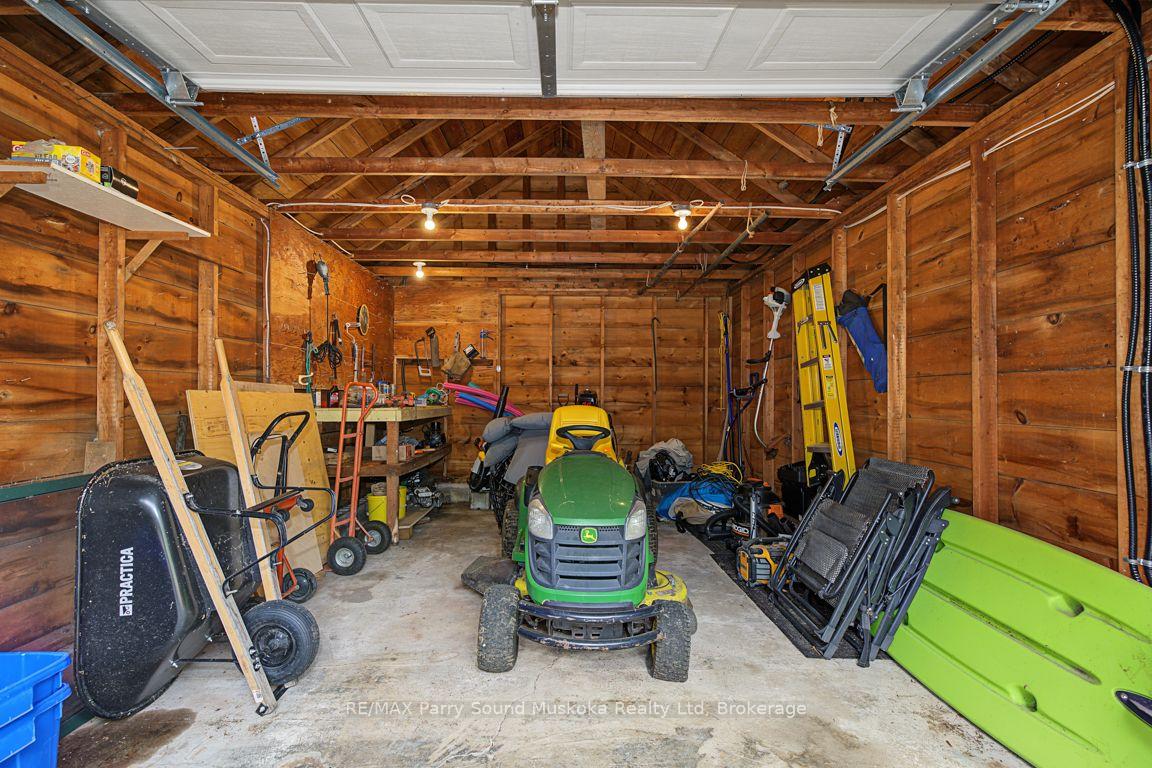
- Detached
- Garage Spaces
- 1
- Parking Spaces
- 8
- Total Garage And Parking Spaces
- 9
Heating & Cooling
- Heat Source
- Propane
- Heat Type
- Forced Air
- Air Conditioning
- Central Air
- Water
- Well
- Sewers
- Septic
- Bedrooms
- 1 + 2
- Washrooms
- 2
- Kitchens
- 1
- Family / bonus room
- Yes
Room sizes
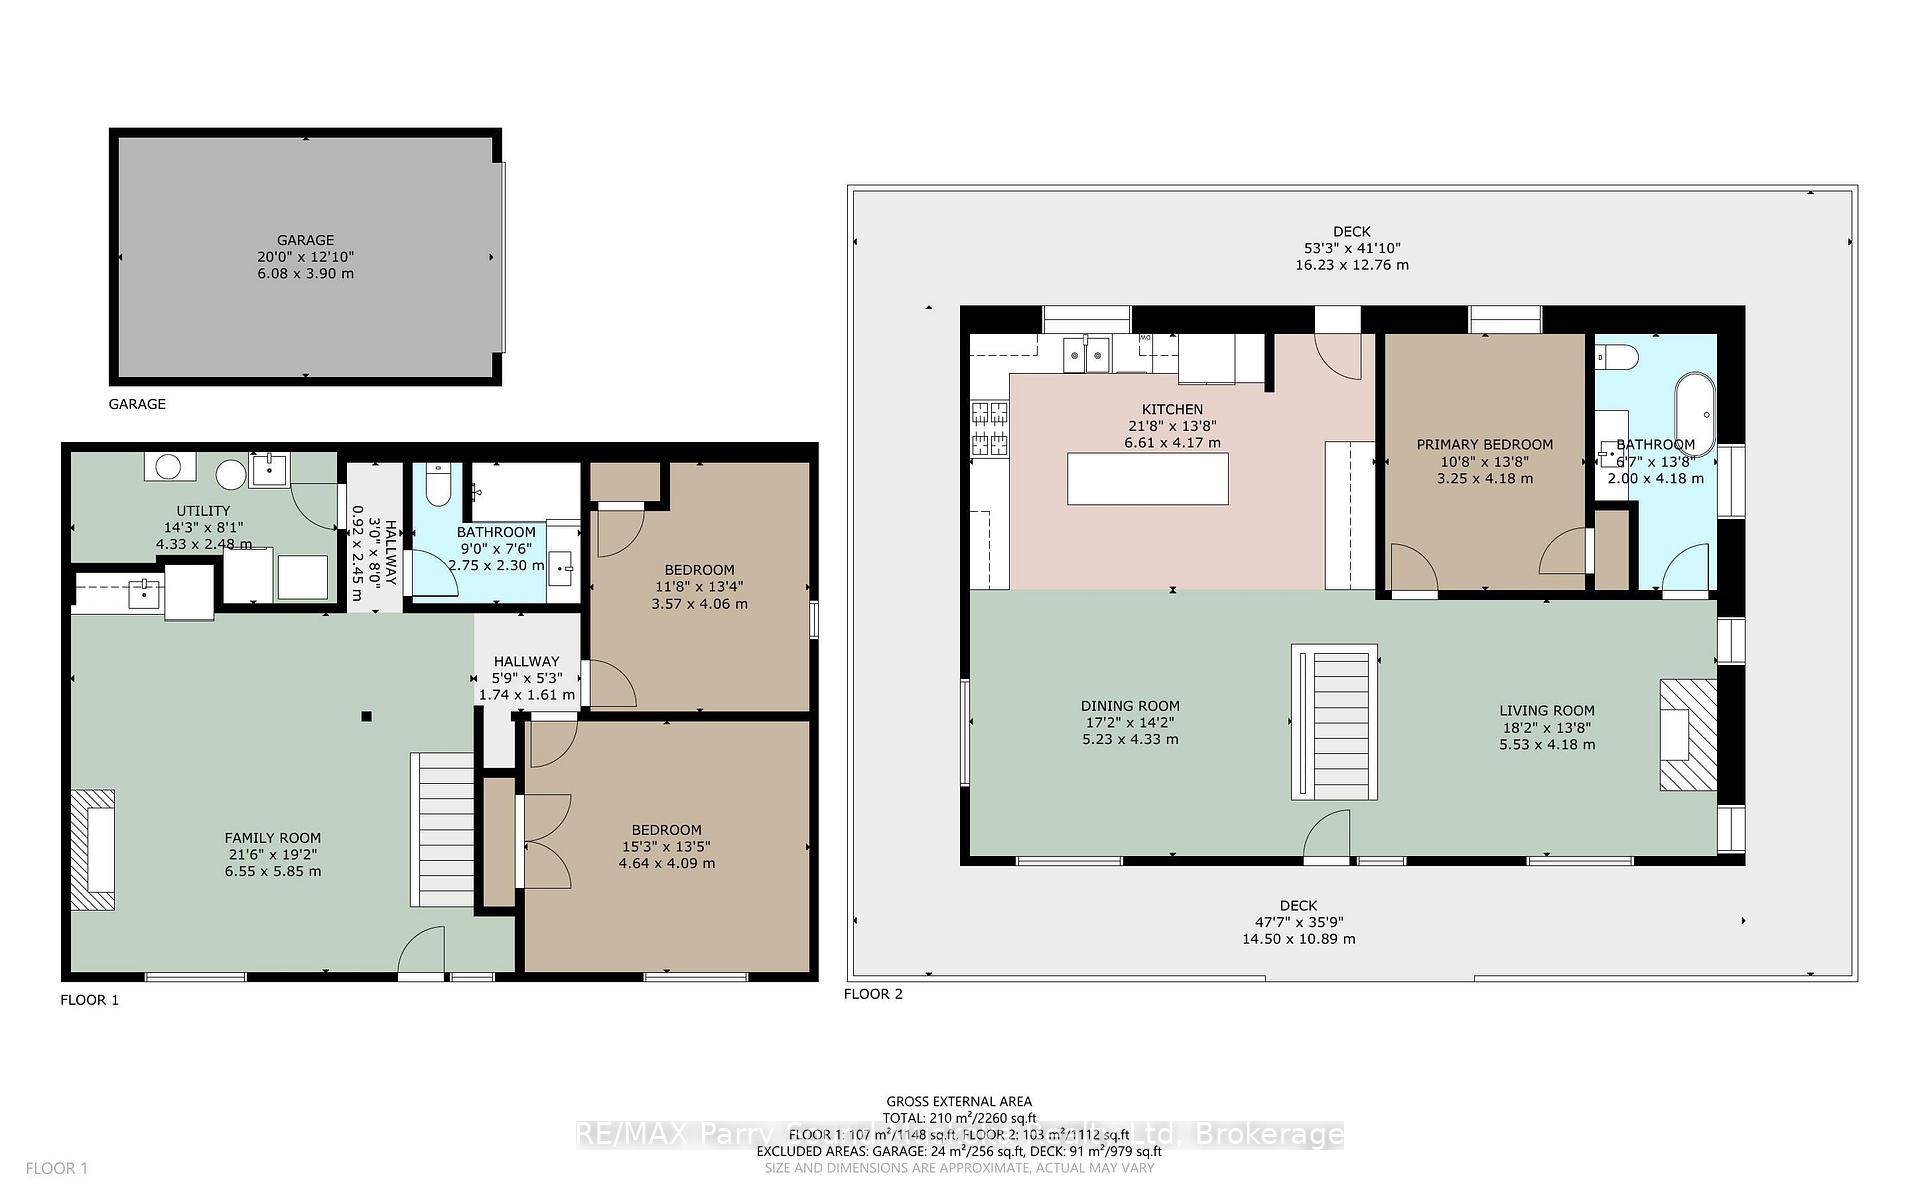
- Primary Bedroom—Main level, Ensuite Bath
- Living Room—Main level, Fireplace
- Family Room—Lower level, Fireplace, Wet Bar, W/O To Patio
- Bathroom—Lower level
- Bedroom—Lower level
- Bedroom—Lower level
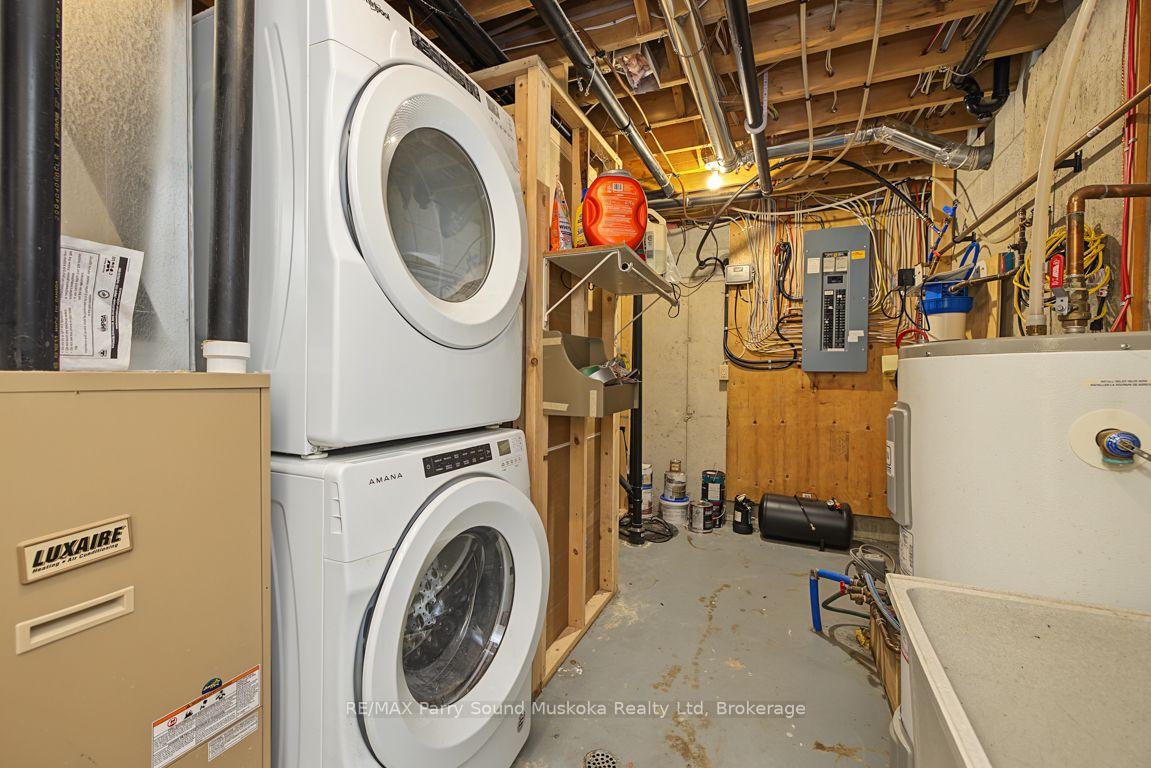
- Utility Room—Lower level, Laundry Sink
- Bathroom—Main level, 3 Pc Ensuite
- Kitchen—Main level, Centre Island, W/O To Deck
- Dining Room—Main level, W/O To Deck
Washrooms
- 3-piece, Main
- 3-piece, Lower
- Municipality
- McKellar
- Neighbourhood
- McKellar
- Main cross streets
- 400, 124, Tait's Island Rd, Park Dr
- Directions
- Hwy 400 to Hwy 124, right to Tait's Island Rd, left to Park Dr to #10 SOP
- Waterfront
- Direct
- MLS® number
- X13804030
- Data source
- Toronto Regional Real Estate Board
- Listed on
- 2026-09-18
- Updated on
- 2026-09-20
- Days on market
- 27 days
- Possession type
- Flexible
- Co-op commission
- 2.5%+HST
- Seller
- Listed by
- RE/MAX Parry Sound Muskoka Realty Ltd
Home Market Value
Current home valuation for 10 Park Drive, McKellar, McKellar, ON. Listed for $1,695,000
HOMEH Estimate
—
Estimated Sales Range
—
HOMEH Estimate for 10 Park Drive, McKellar
Calculated with a real agent's CMA method — 45+ years of experience, codified. Not an AI guess.
Mortgage Payment Calculator
Compare up to 4 down payment scenarios
20% required for homes $1.5M or more
$339,000
| Scenario 1 | Scenario 2 | Scenario 3 | Scenario 4 | |
|---|---|---|---|---|
−Down payment | % $ | % $ | % $ | % $ |
+CMHC insurance | $0 | $0 | $0 | $0 |
=Total mortgage | $1,356,000 | $1,271,250 | $1,186,500 | $1,101,750 |
Amortization | ||||
Mortgage rate | % | % | % | % |
| Payment frequency | ||||
=Mortgage payment | $6,621monthly | $6,207monthly | $5,793monthly | $5,379monthly |
Land Transfer Tax
$30,375
$30,375
Around this home
No schools found nearby
Data provided by OpenStreetMap & Fraser Institute School Rankings
Ask HOMEH
New!Hi there!
👋Text or call (416) 301-9001
Recommended for you
Based on homes you've looked at.
No recommended properties found.
Nearby similar homes
No nearby properties found.
More real estate resources
Other homes nearby
Explore this area
No nearby listings available.