


25 Cole Point Trail
McKellar, ON P2A 0B4
- 5Bedrooms
- 2Bathrooms
- 2Garage
- 2000–2500Sq Ft
- $2,029Tax
- 300×2,577 ftLot Size
 Estimated Value:$1,120,000See Free Estimate Report

Sale & Price History for 25 Cole Point Trail, McKellar
| Start Date | End Date | Price | Event | MLS# |
|---|---|---|---|---|
| No listing history available | ||||
Real estate boards require you to or to see the full details of this property.
*Sold prices and complete sale & price history are regulated data. Under the Trust in Real Estate Services Act, 2002 (TRESA) and the rules of the Real Estate Council of Ontario (RECO), and pursuant to the Multiple Listing Service® rules of the Canadian Real Estate Association (CREA) and the Toronto Regional Real Estate Board (TRREB), this information may be shown only to registered users who have agreed to the applicable terms of use (a Virtual Office Website, or "VOW," arrangement). HOMEH Inc., Brokerage therefore provides it to signed-in members only. Creating an account is free and takes under a minute.
About 25 Cole Point Trail, McKellar
Summarized Description
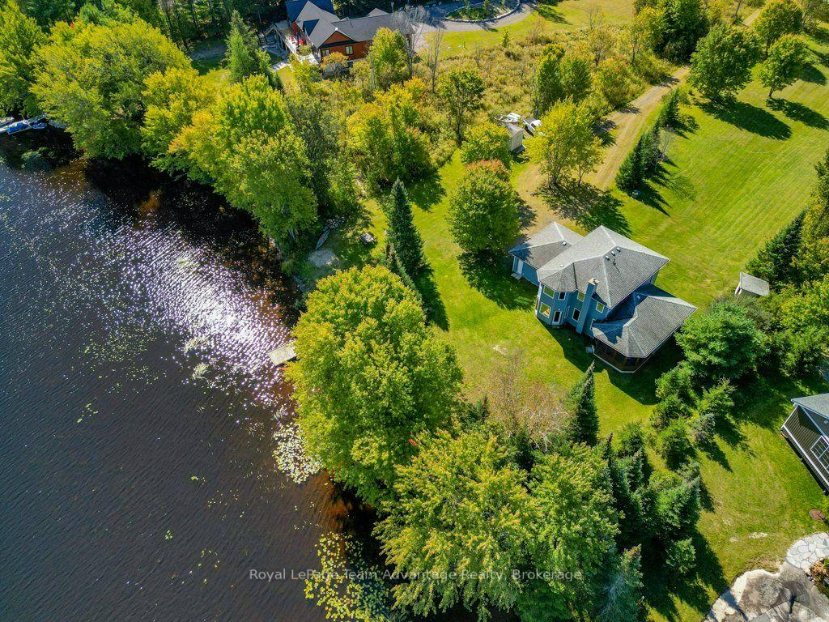
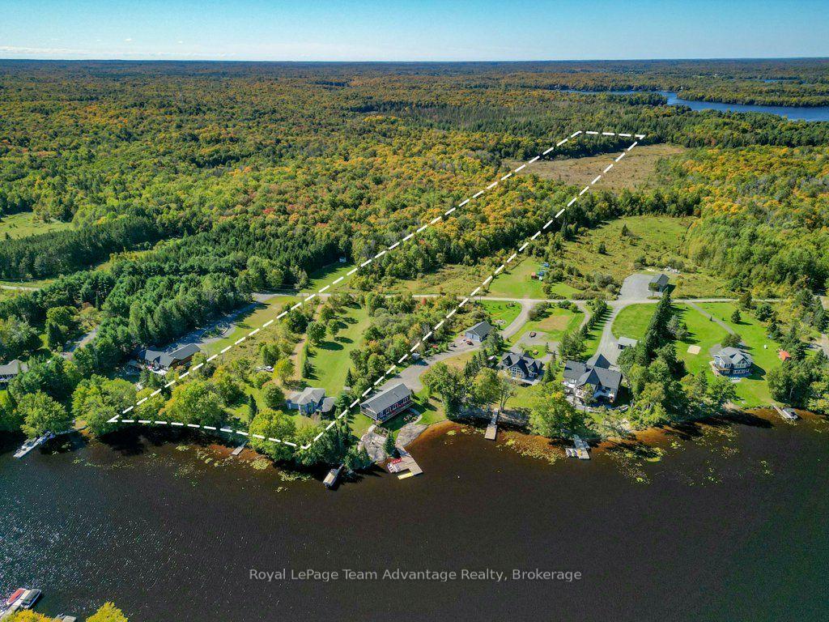
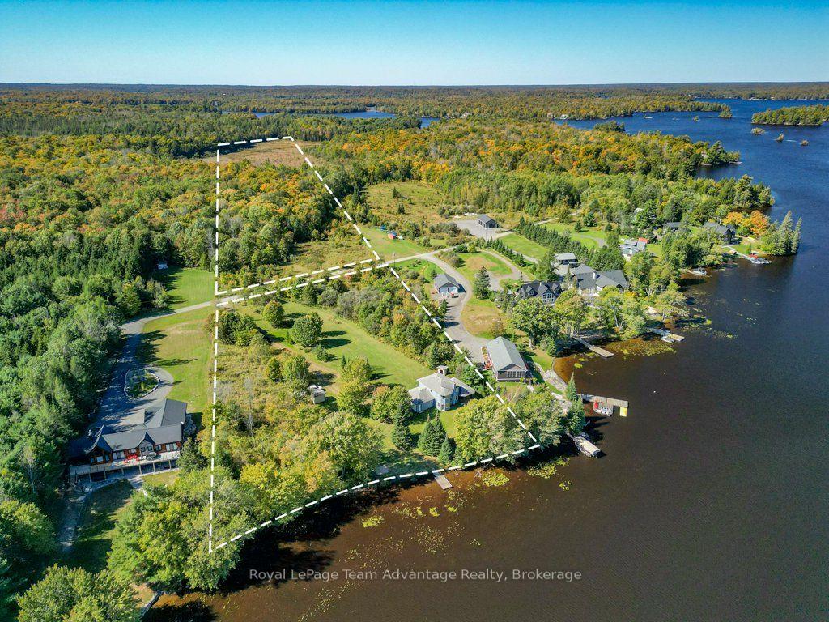
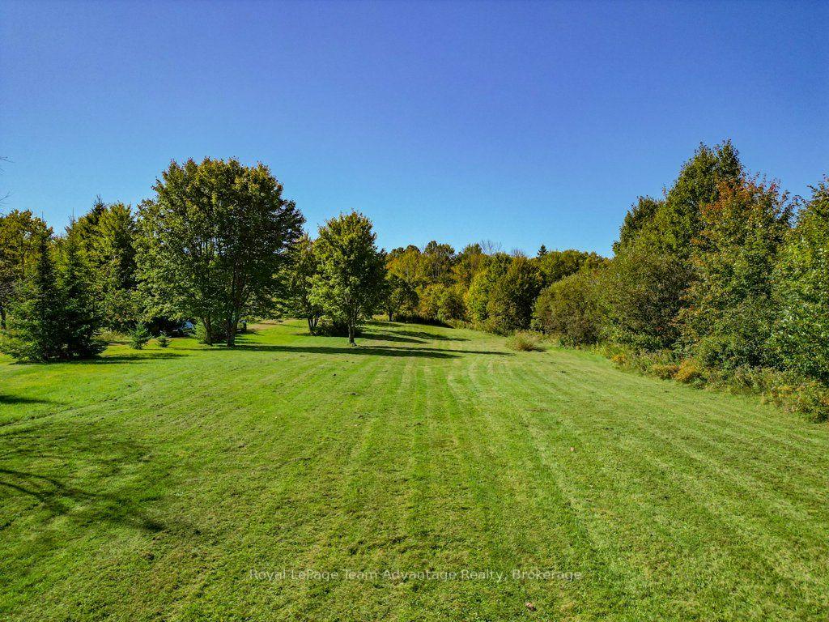
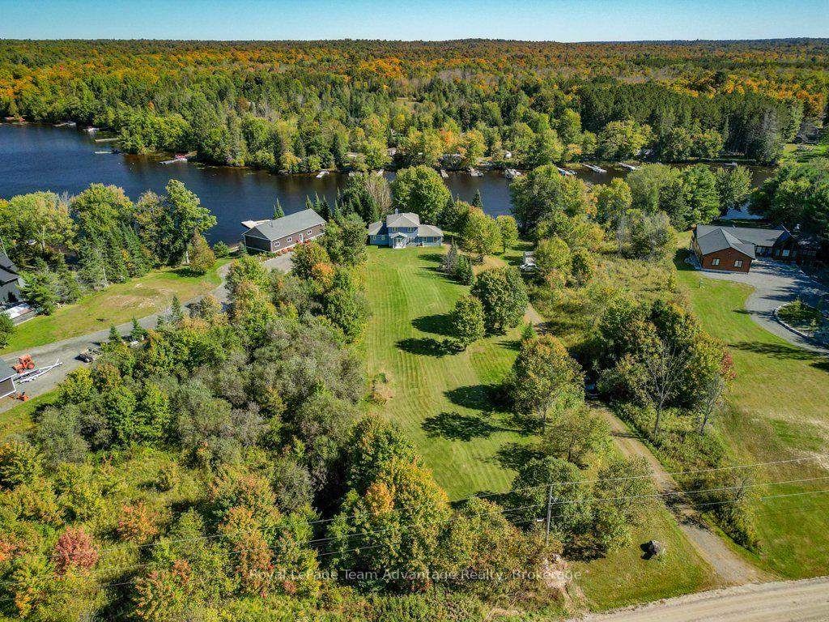
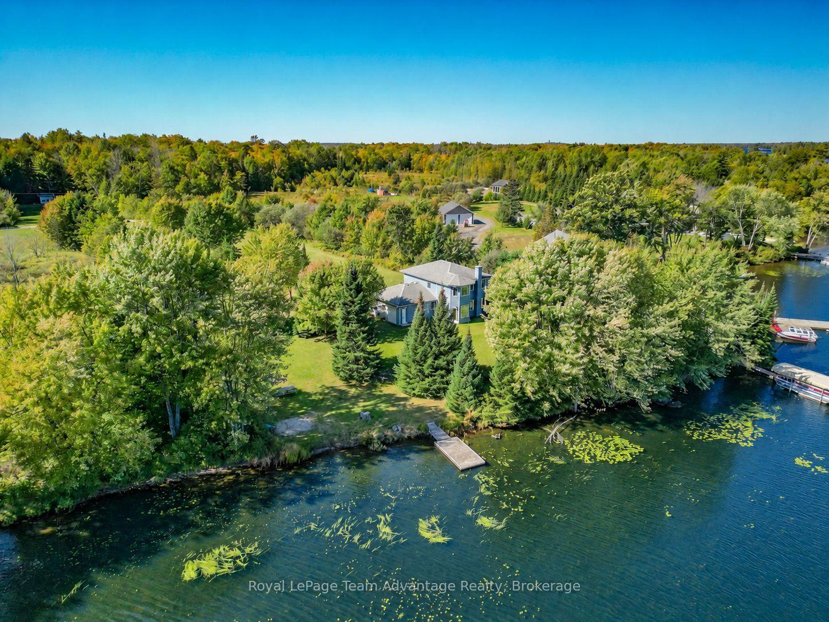
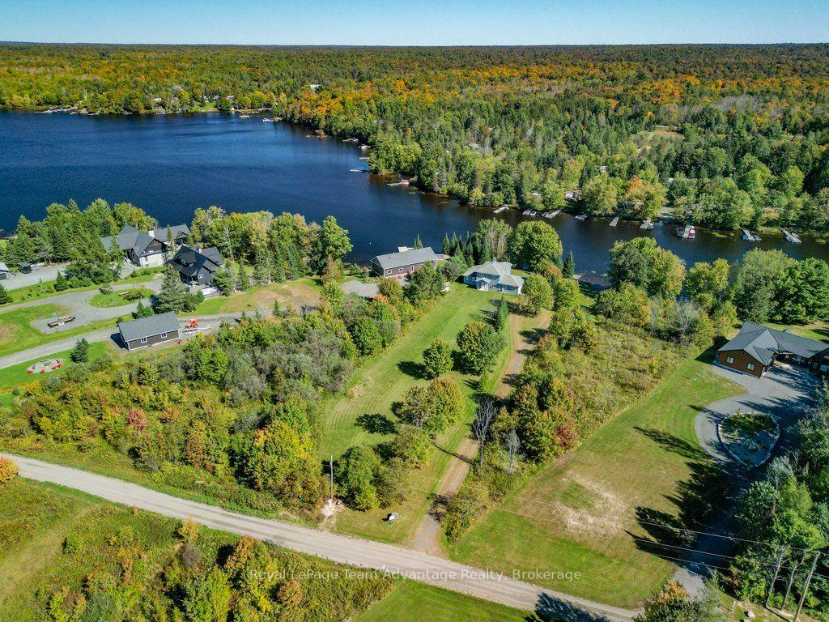
- Spacious 17-acre waterfront property with 300 feet of shoreline.
- Designed for family gatherings with high ceilings and open areas.
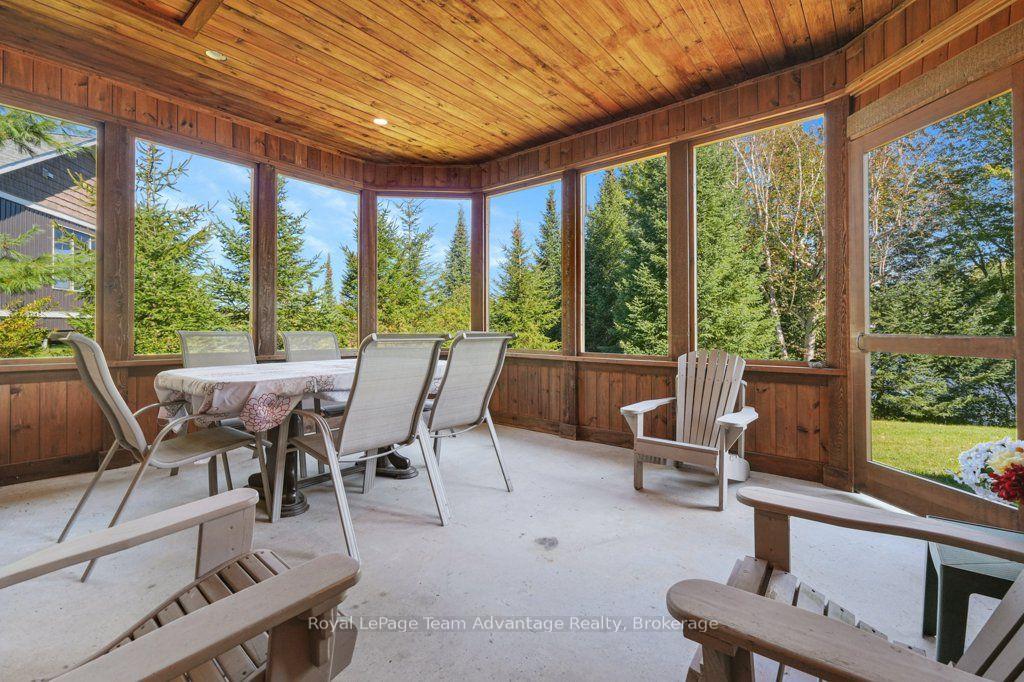
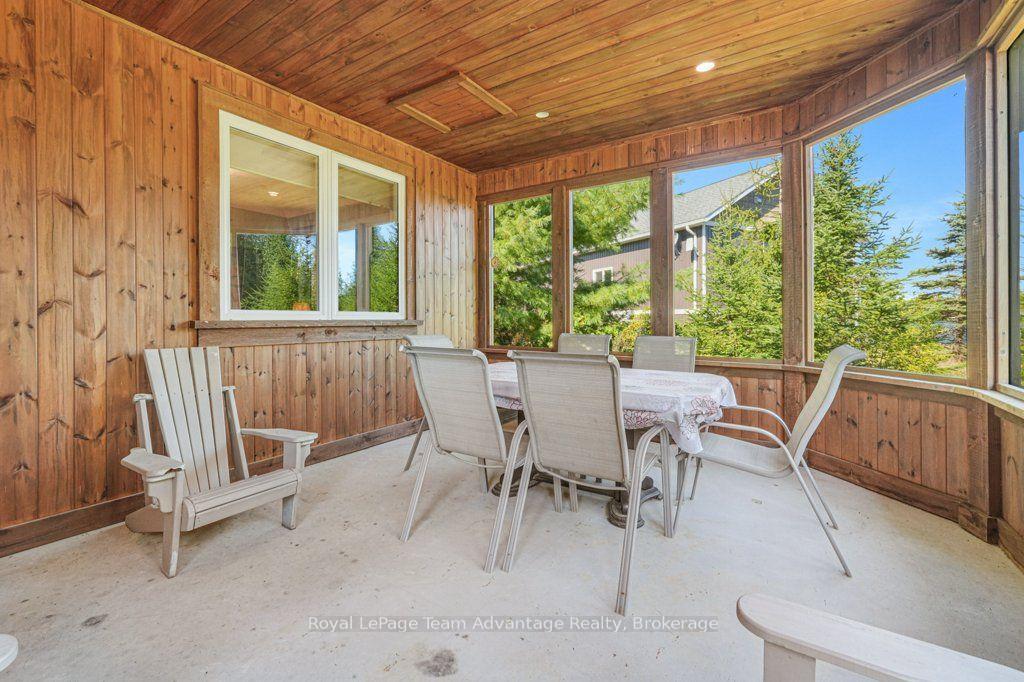
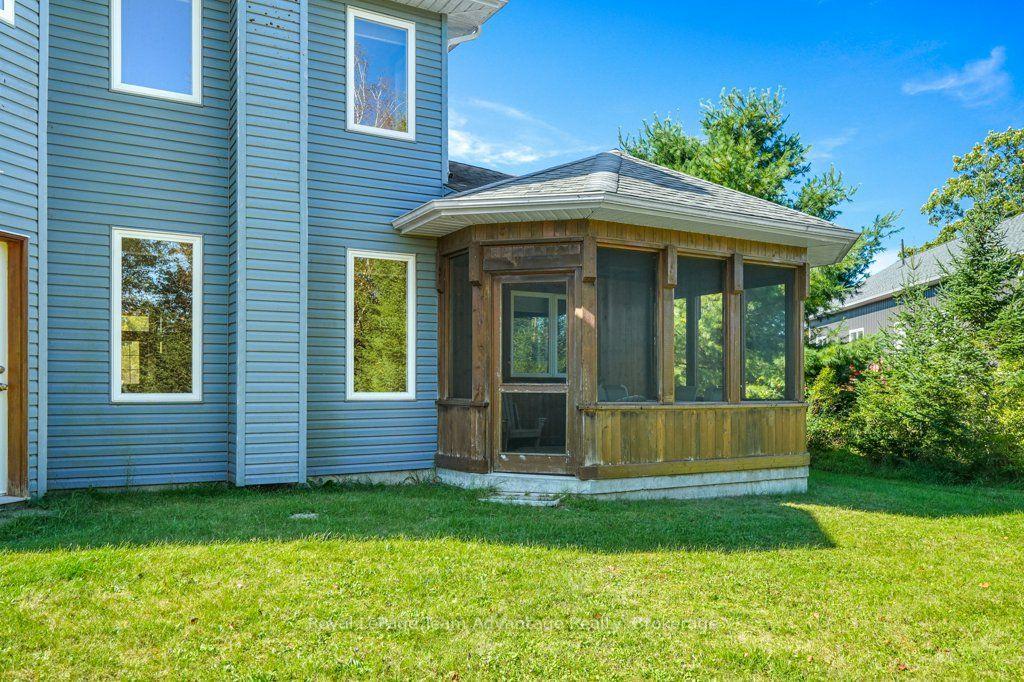
- Screened porch ideal for outdoor games and relaxation.
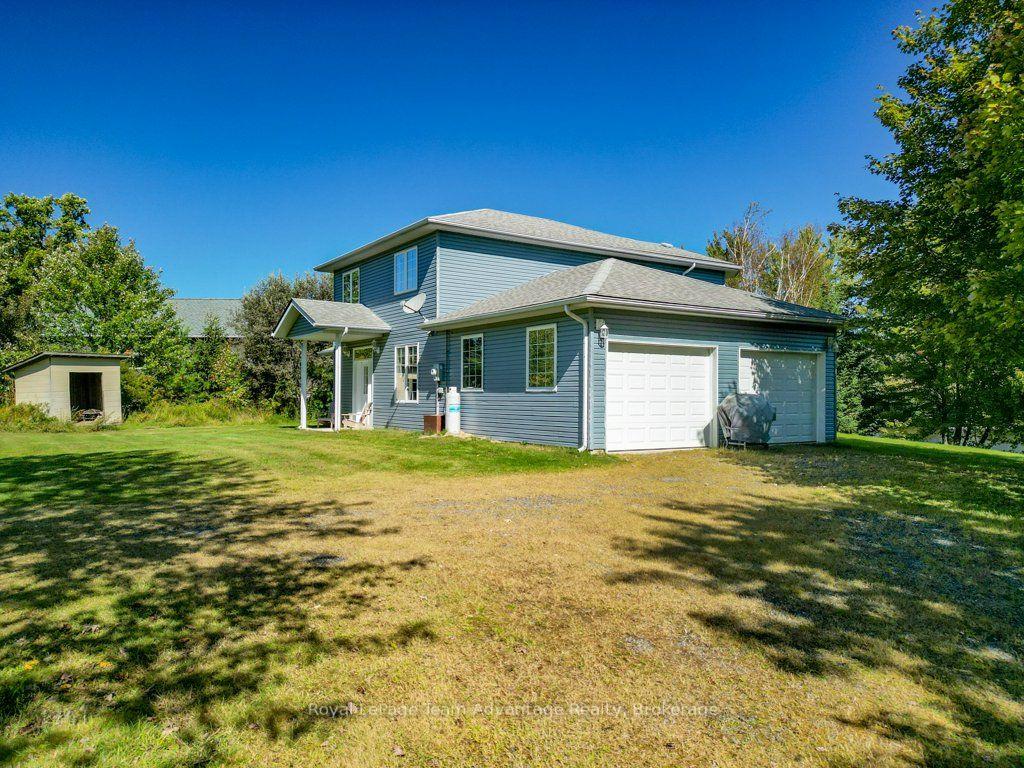
- Versatile garage space for parking and hobbies.
- Year-round access with ground-source heating and central air.
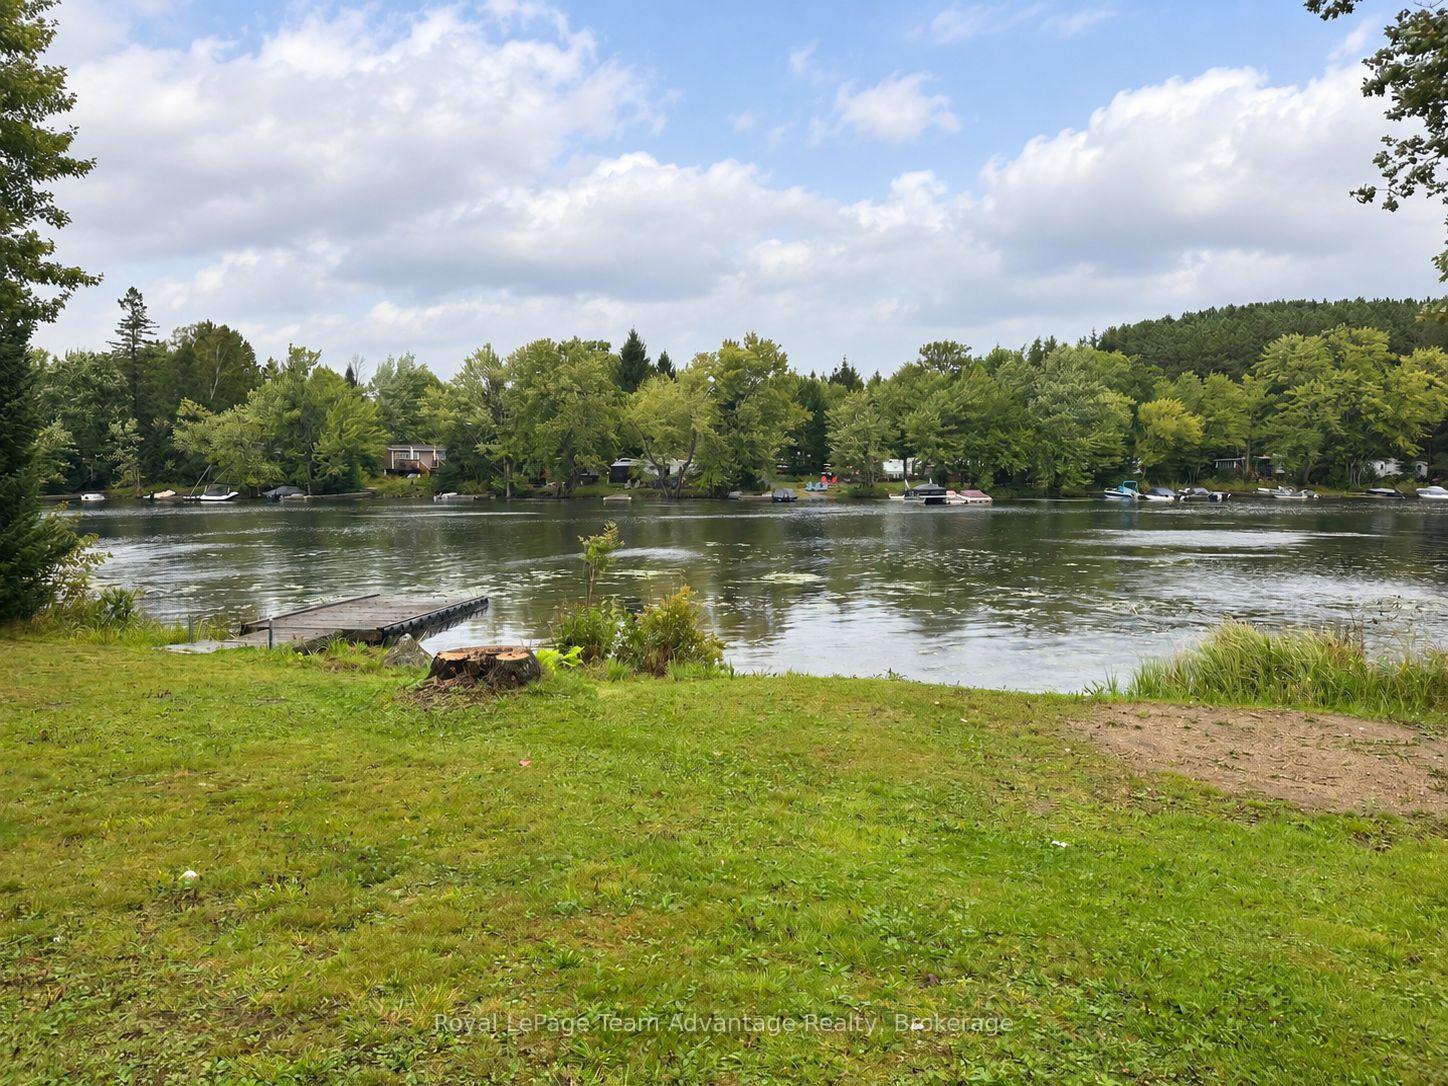
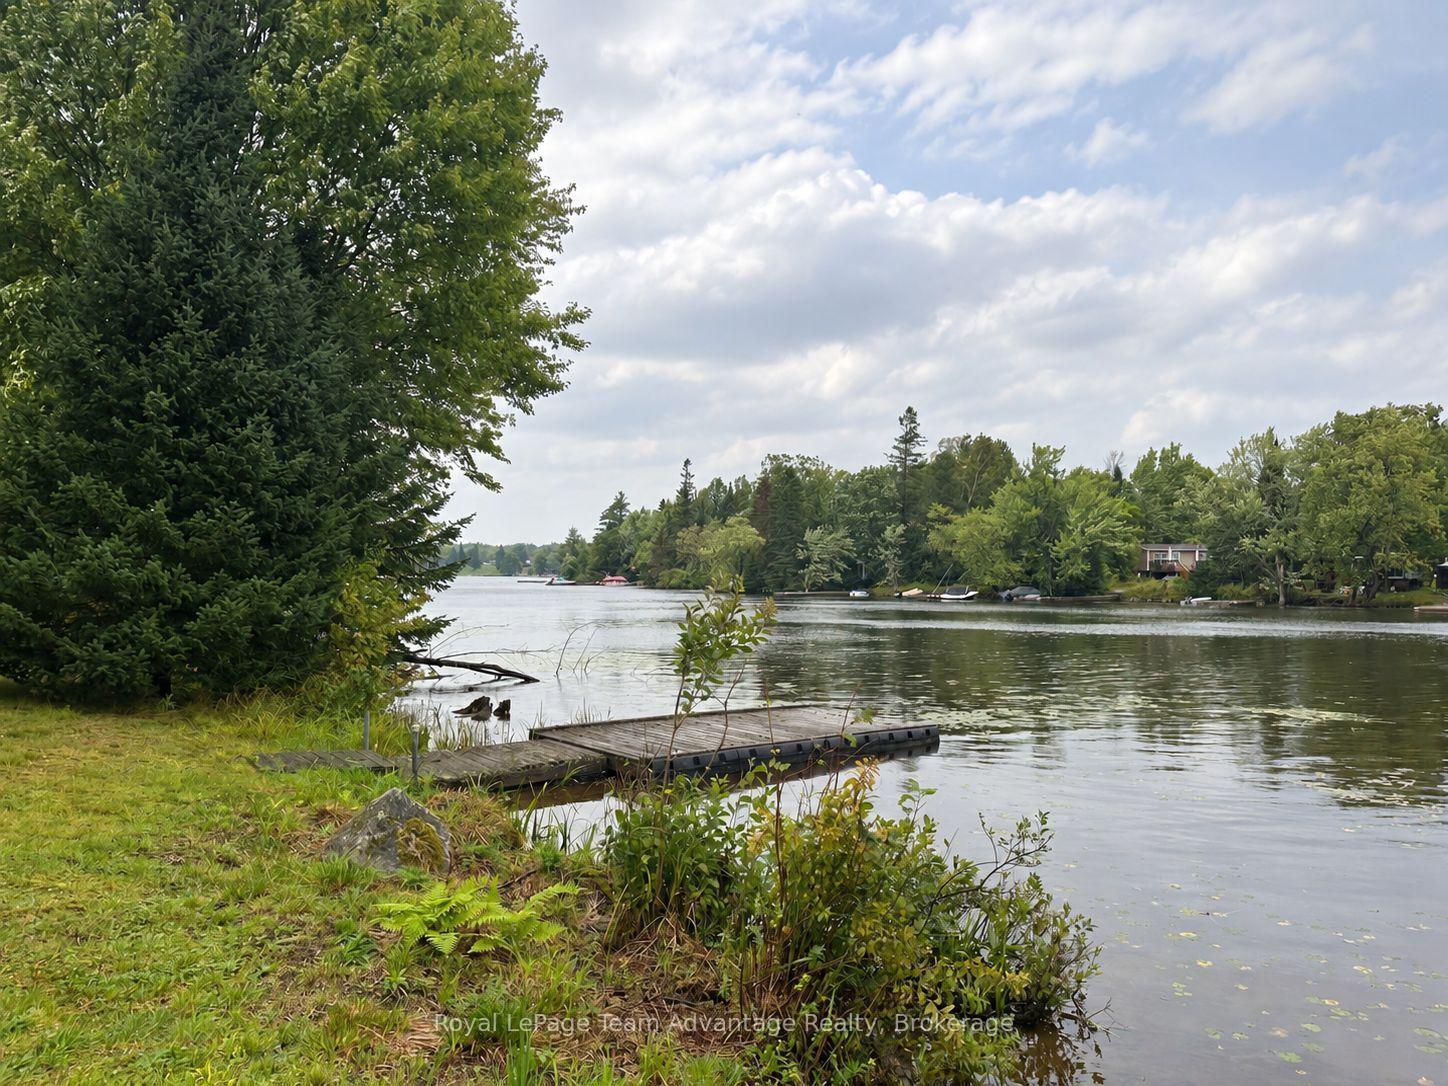
- Dock available for boating enthusiasts and swimming access.
- Additional rooms adaptable for various uses like office or den.
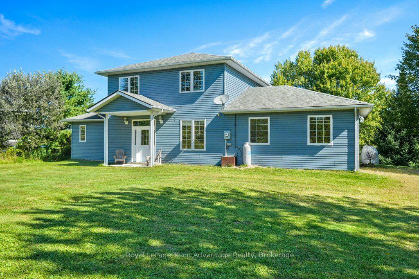
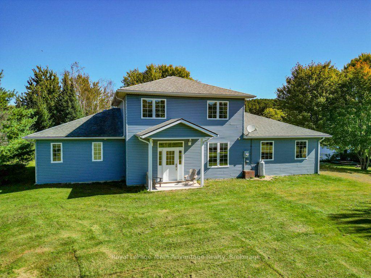
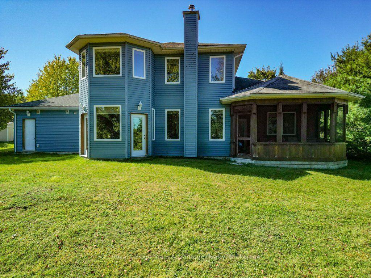
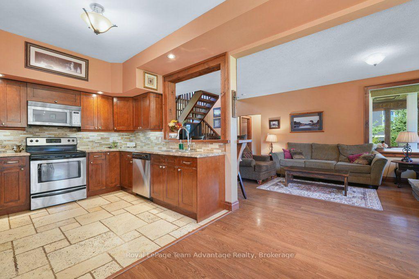
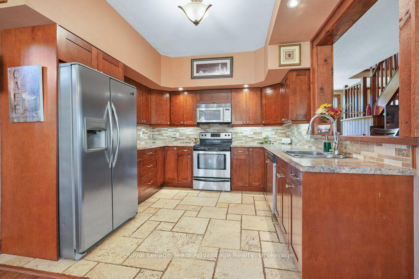
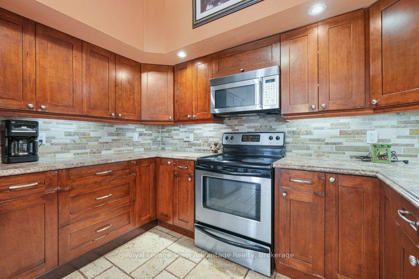
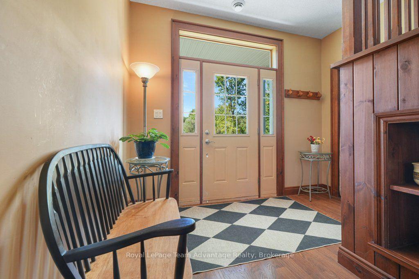
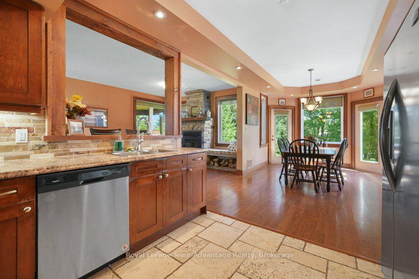
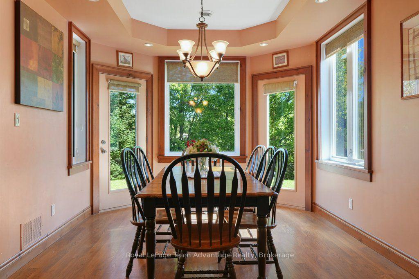
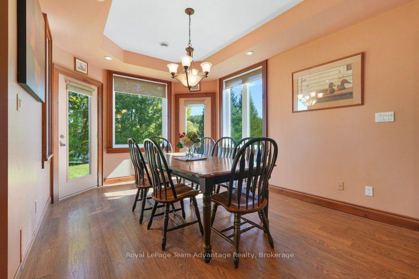
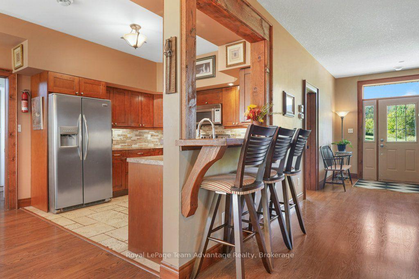
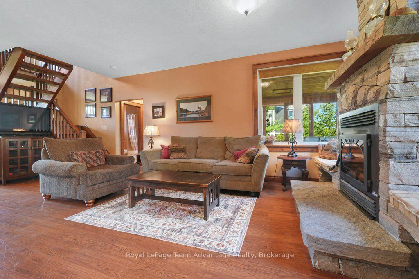
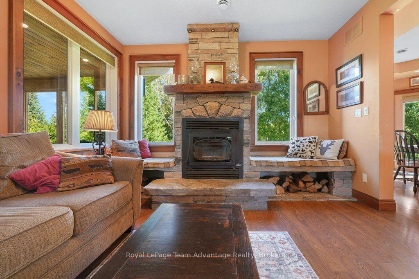
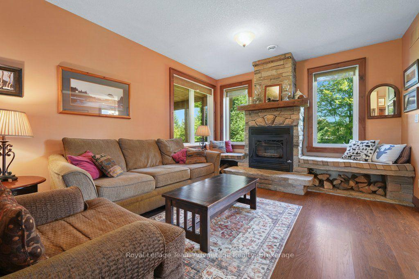
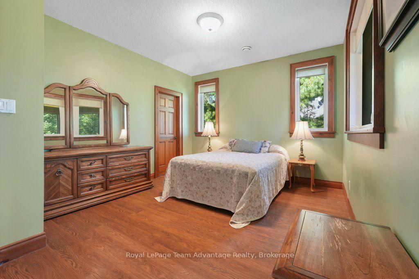
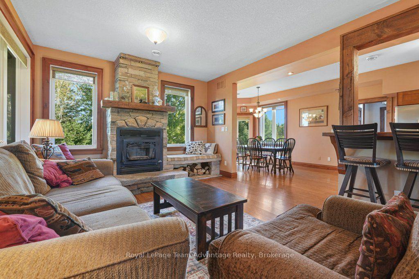
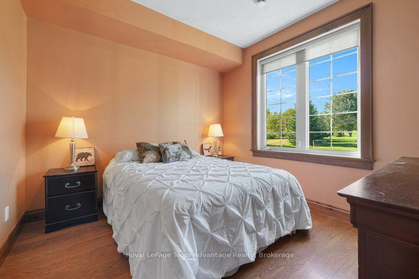
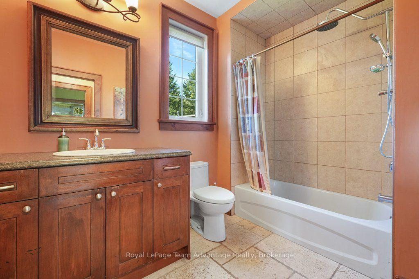
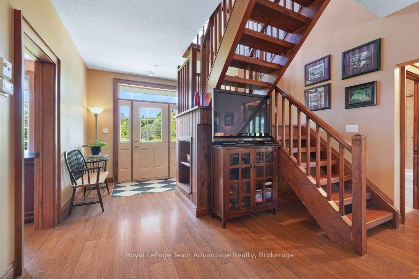
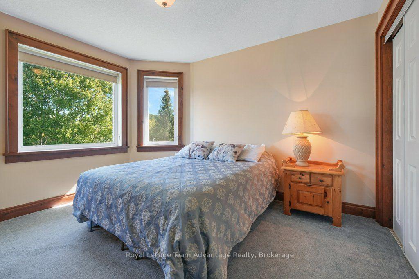
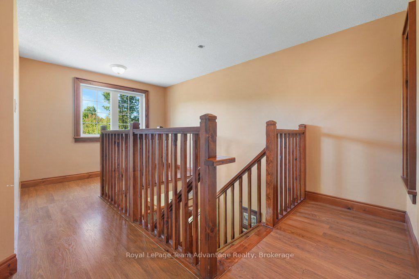
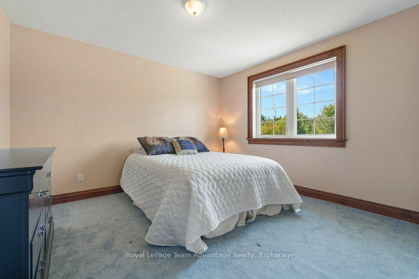
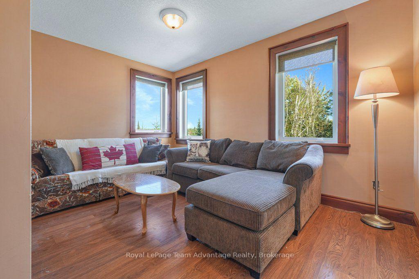
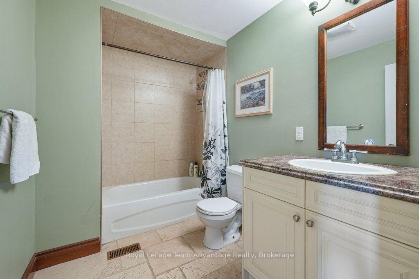
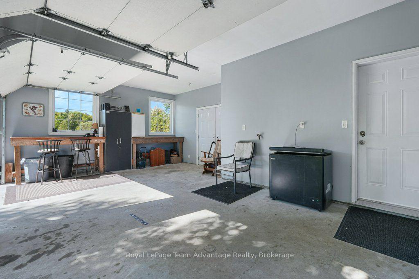
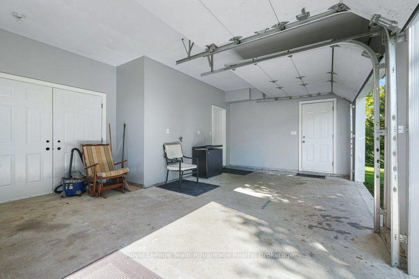
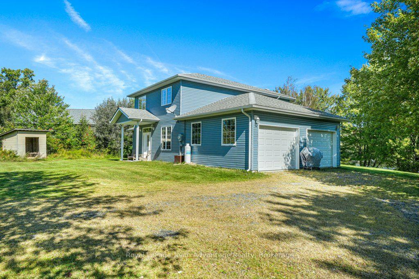
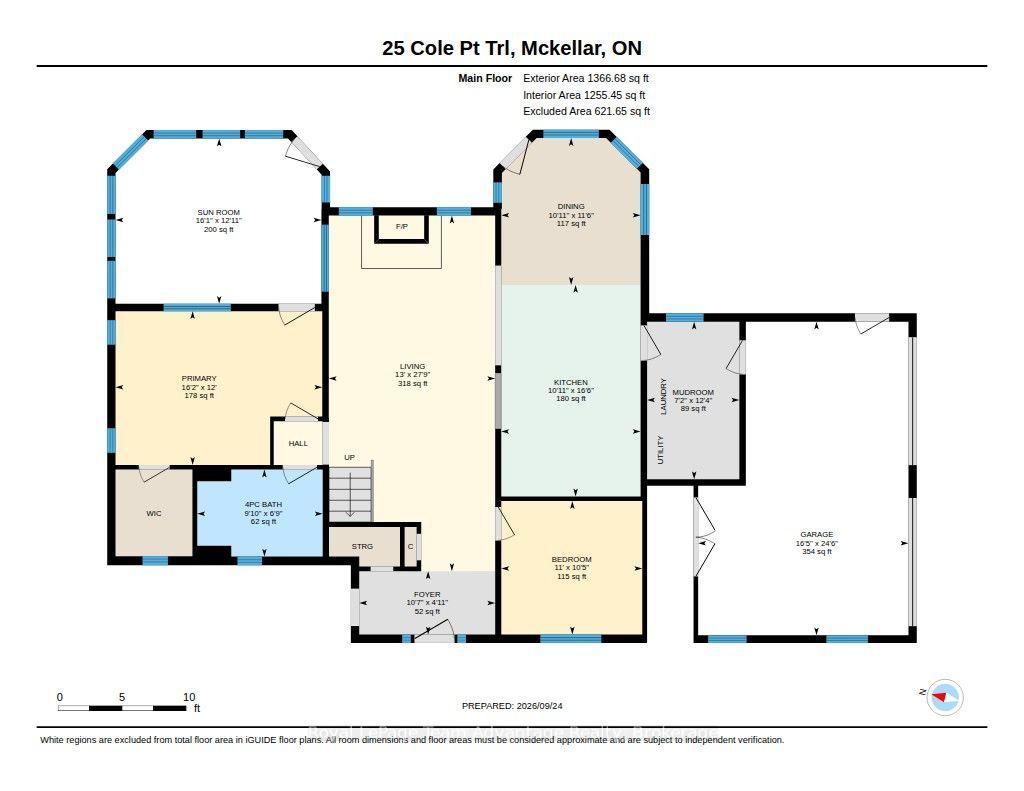
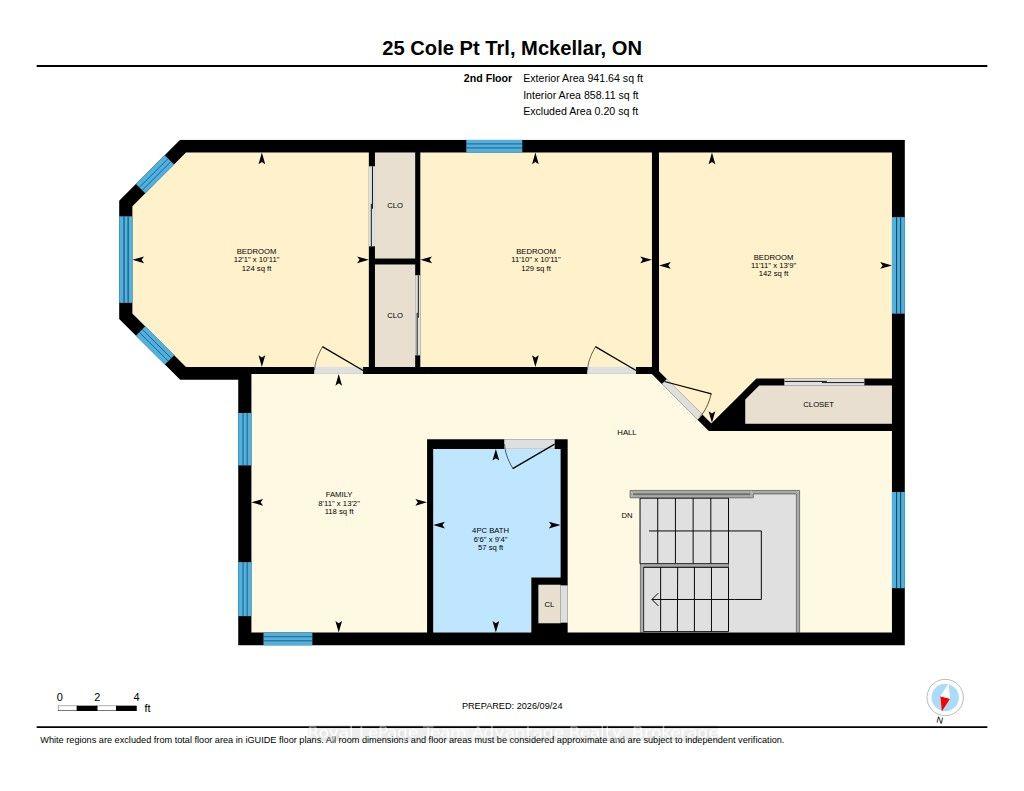
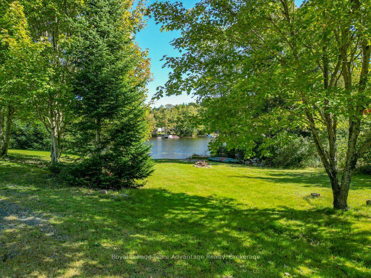
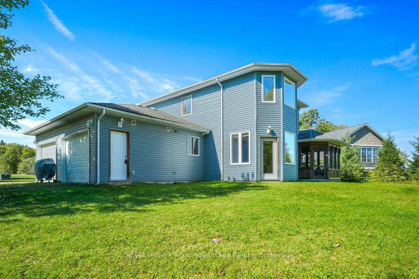
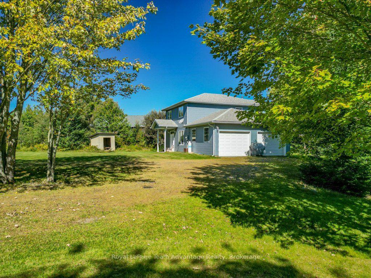
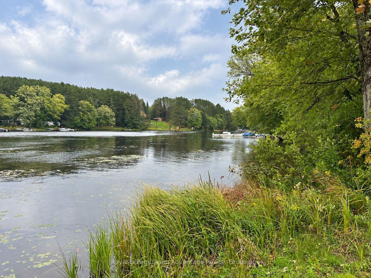
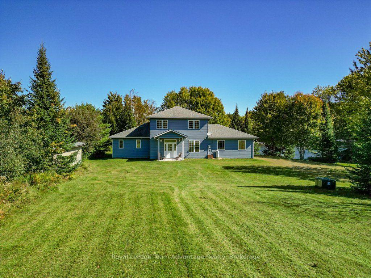
25 Cole Point Trail is built for the kind of family weekends that turn into traditions. Set on approximately 17 acres with 300 feet of natural shoreline, this year-round lake home gives everyone room to spread out, stay over and make the most of the property. Set up the soccer nets or volleyball, gather around the bonfire, swim from the beach area, relax by the water or head out from the dock into deeper water beyond.Inside, the home is just as accommodating. High ceilings and generous open living, dining and kitchen spaces make it easy to bring everyone together, while the screened porch is made for card games, long dinners and summer evenings. Two additional rooms on the main floor have been used as bedrooms but offer plenty of flexibility as an office, den or hobby space. Main-floor laundry, utility space and a four-piece bath complete this level. Upstairs, three more bedrooms, another four-piece bath and a sitting area give guests and family their own space when the house is full. The attached two-car garage adds even more versatility. Part workshop, part hangout and overlooking the firepit, it has become much more than a place to park. Built in 2008 with a poured concrete foundation, the home features ground-source heating, central air and a lake water system with UV. Year-round access keeps the property in play through every season, with the snowmobile trail right out front on the water. This is a property made for full houses, long weekends, visiting friends and generations of family time. 25 Cole Point Trail has the space to make it all work.
Key Facts & Features
Property Costs
- Annual Property Tax Amount
- $2,029
- Land Transfer Tax Fee
- $16,375
Rental Items
- Rental Equipment
- Propane tank
- Basement Type
- None
Interior Features
- Laundry Level
- Main Level
- Interior Extras
- Air Exchanger, Bar Fridge, ERV/HRV, Floor Drain, Primary Bedroom - Main Floor, Propane Tank, Ventilation System, Water Heater, Water Purifier, Water Softener, Water Treatment, Workbench
- View
- Garden, Trees/Woods, Water
- Security Features
- Carbon Monoxide Detectors, Smoke Detector
- Fireplace/Stove
- Yes
- Fireplace Features
- Wood
- Elevator
- No
Exterior Features
- Exterior Extras
- Fishing, Porch Enclosed, Recreational Area, Year Round Living
- Pool
- None
- Property Features
- Other, Waterfront, Wooded/Treed
- Other Structures
- Shed
Building
- Building Type
- Detached
- Building Style
- 2-Storey
- Approx Age
- 16-30
Construction
- Exterior Finish
- Cedar, Vinyl Siding
- Roof
- Asphalt Shingle
- Foundation Details
- Poured Concrete, Slab
- Special Designation
- Unknown
Lot
- Lot Front
- 300.00 ft
- Lot Depth
- 2577.47 ft
- Lot Size
- 16.945
- Lot Shape
- Irregular
Inclusions
- Inclusions
- Fridge, stove, washer, dryer, dishwasher, microwave, bar fridge, range hood, kitchen table, kitchen chairs, sofa, arm chairs, coffee table, end tables, shelving, beds, dressers, night stands, pots & pans, dishes, small appliances, satellite dish, Tv(s), smoke alarm, Co2 detectors, window coverings, wall to wall carpet, dock.
Exclusions
- Exclusions
- Personal belongings
Parking & Garages
- Garage Type
- Attached
- Garage Spaces
- 2
- Parking Spaces
- 10
- Total Garage And Parking Spaces
- 12
Heating & Cooling
- Heat Source
- Ground Source
- Heat Type
- Other
- Air Conditioning
- Central Air
- Water
- Other
- Sewers
- Septic
- Natural Gas
- No
- Hydro
- Yes
- Cable
- No
- Telephone
- Available
- Bedrooms
- 5
- Washrooms
- 2
- Kitchens
- 1
- Family / bonus room
- Yes
Room sizes
- Primary Bedroom—Main level
- Sunroom—Main level
- Bedroom 2—Main level
- Bedroom 5—Second level
- Living Room—Main level
- Kitchen—Main level
- Bedroom 4—Second level
- Foyer—Main level
- Dining Room—Main level
- Other—Main level
- Family Room—Second level
- Bedroom 3—Second level
- Mud Room—Main level
- Bathroom—Main level, 4 Pc Bath
- Bathroom—Second level, 4 Pc Bath
Washrooms
- 4-piece, Main
- 4-piece, Second
- Municipality
- McKellar
- Neighbourhood
- McKellar
- Main cross streets
- Centre Road
- Zoning
- Waterfront
- Directions
- Highway 124 to Hurdville Rd to Centre Rd to Cole Point Rd to SOP
- Waterfront
- Direct
- MLS® number
- X13825594
- Data source
- Toronto Regional Real Estate Board
- Listed on
- 2026-09-24
- Updated on
- 2026-09-26
- Days on market
- 22 days
- Possession type
- Flexible
- Co-op commission
- 2.5% + HST
- Seller
- Listed by
- Royal LePage Team Advantage Realty
Home Market Value
Current home valuation for 25 Cole Point Trail, McKellar, McKellar, ON. Listed for $995,000
HOMEH Estimate
$1,120,000
Estimated Sales Range
$672,000 - $1,568,000
HOMEH Estimate for 25 Cole Point Trail, McKellar
Calculated with a real agent's CMA method — 45+ years of experience, codified. Not an AI guess.
For the owner
Is this your home? Track its value.
Get this home's HOMEH Estimate by email once a month, with how many homes are for sale around you.
Mortgage Payment Calculator
Compare up to 4 down payment scenarios
5% on first $500K + 10% on $495,000 over $500K
$74,500
| Scenario 1 | Scenario 2 | Scenario 3 | Scenario 4 | |
|---|---|---|---|---|
−Down payment | % $ | % $ | % $ | % $ |
+CMHC insurance | $36,815 | $27,761 | $23,681 | $0 |
=Total mortgage | $957,190 | $923,261 | $869,431 | $796,000 |
Amortization | ||||
Mortgage rate | % | % | % | % |
| Payment frequency | ||||
=Mortgage payment | $4,673monthly | $4,508monthly | $4,245monthly | $3,886monthly |
Land Transfer Tax
$16,375
$16,375
Around this home
No schools found nearby
Data provided by OpenStreetMap & Fraser Institute School Rankings
Ask HOMEH
New!Hi there!
👋Text or call (416) 301-9001
Recommended for you
Based on homes you've looked at.
No recommended properties found.
Nearby similar homes
No nearby properties found.
More real estate resources
Other homes nearby
Explore this area
No nearby listings available.