
36 Manitouwabing Estates Road
McKellar, ON P2A 0B5
- 3+2Bedrooms
- 4Bathrooms
- 4Garage
- 2000–2500Sq Ft
- $6,400Tax
- 151×473 ftLot Size
 Estimated Value:$2,036,558See Free Estimate Report

Sale & Price History for 36 Manitouwabing Estates Road, McKellar
| Start Date | End Date | Price | Event | MLS# |
|---|---|---|---|---|
| No listing history available | ||||
Real estate boards require you to or to see the full details of this property.
*Sold prices and complete sale & price history are regulated data. Under the Trust in Real Estate Services Act, 2002 (TRESA) and the rules of the Real Estate Council of Ontario (RECO), and pursuant to the Multiple Listing Service® rules of the Canadian Real Estate Association (CREA) and the Toronto Regional Real Estate Board (TRREB), this information may be shown only to registered users who have agreed to the applicable terms of use (a Virtual Office Website, or "VOW," arrangement). HOMEH Inc., Brokerage therefore provides it to signed-in members only. Creating an account is free and takes under a minute.
About 36 Manitouwabing Estates Road, McKellar
Summarized Description
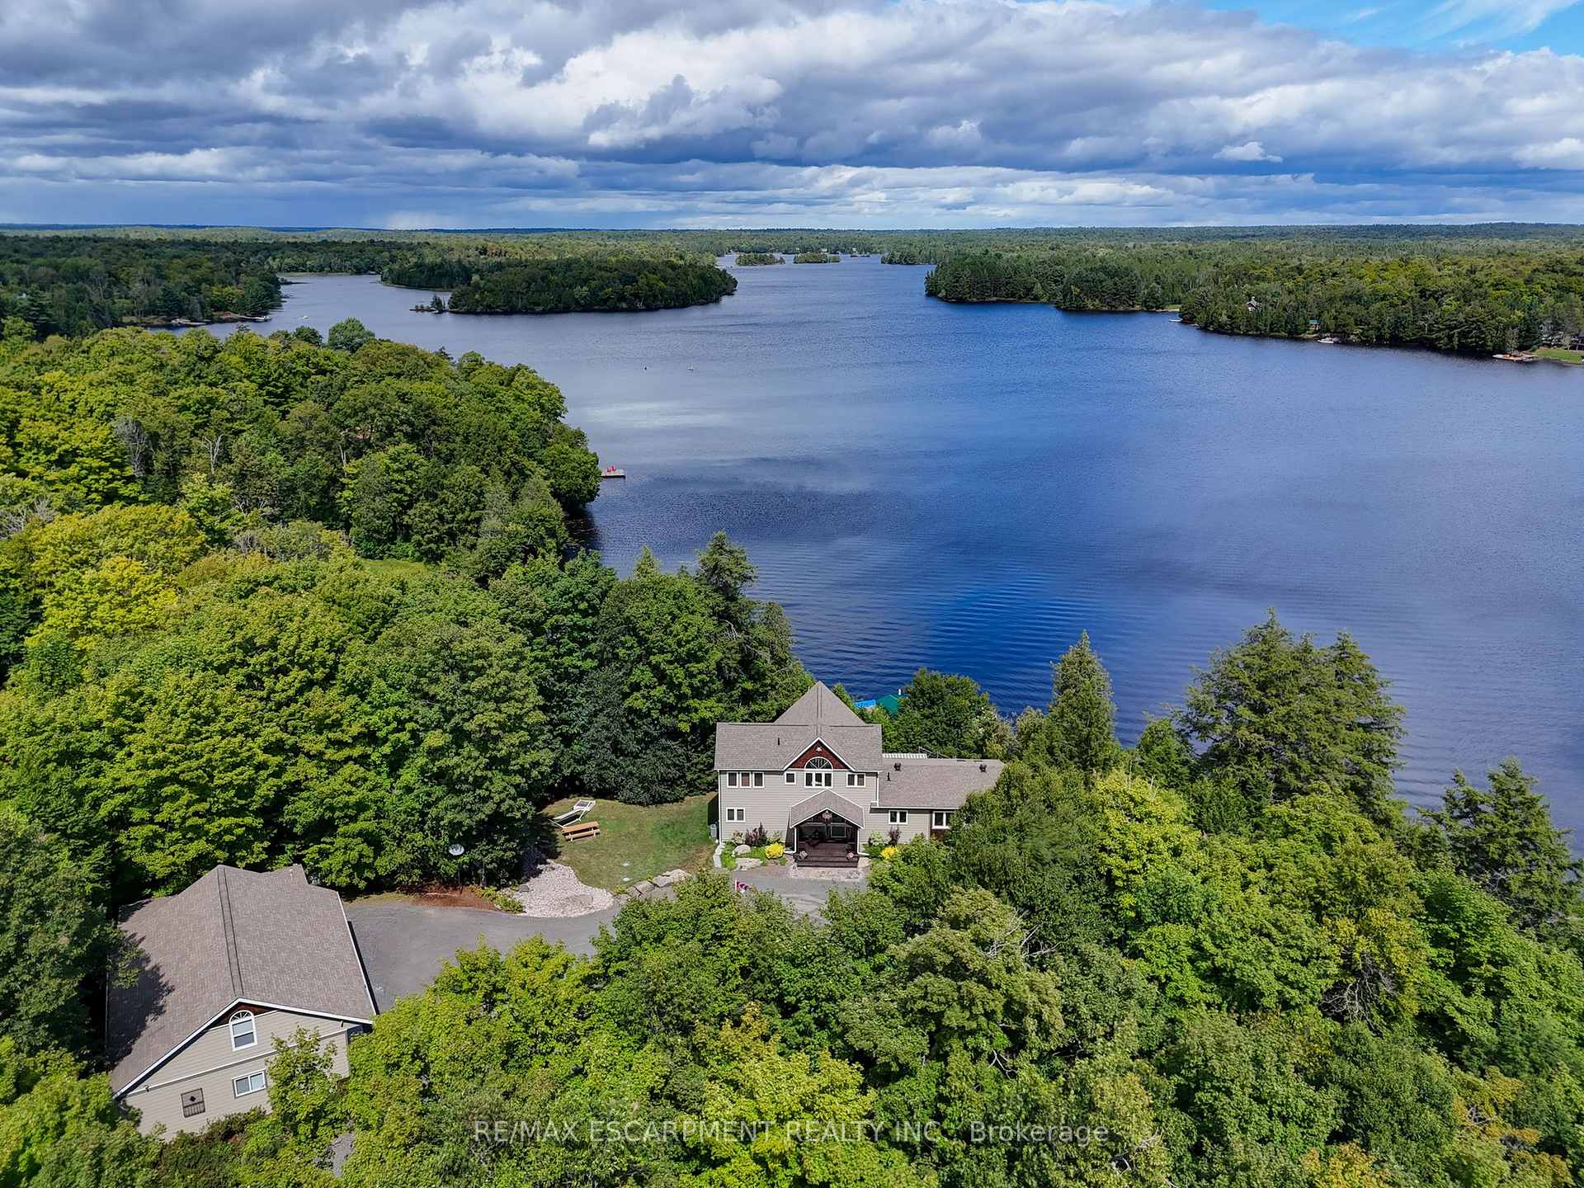
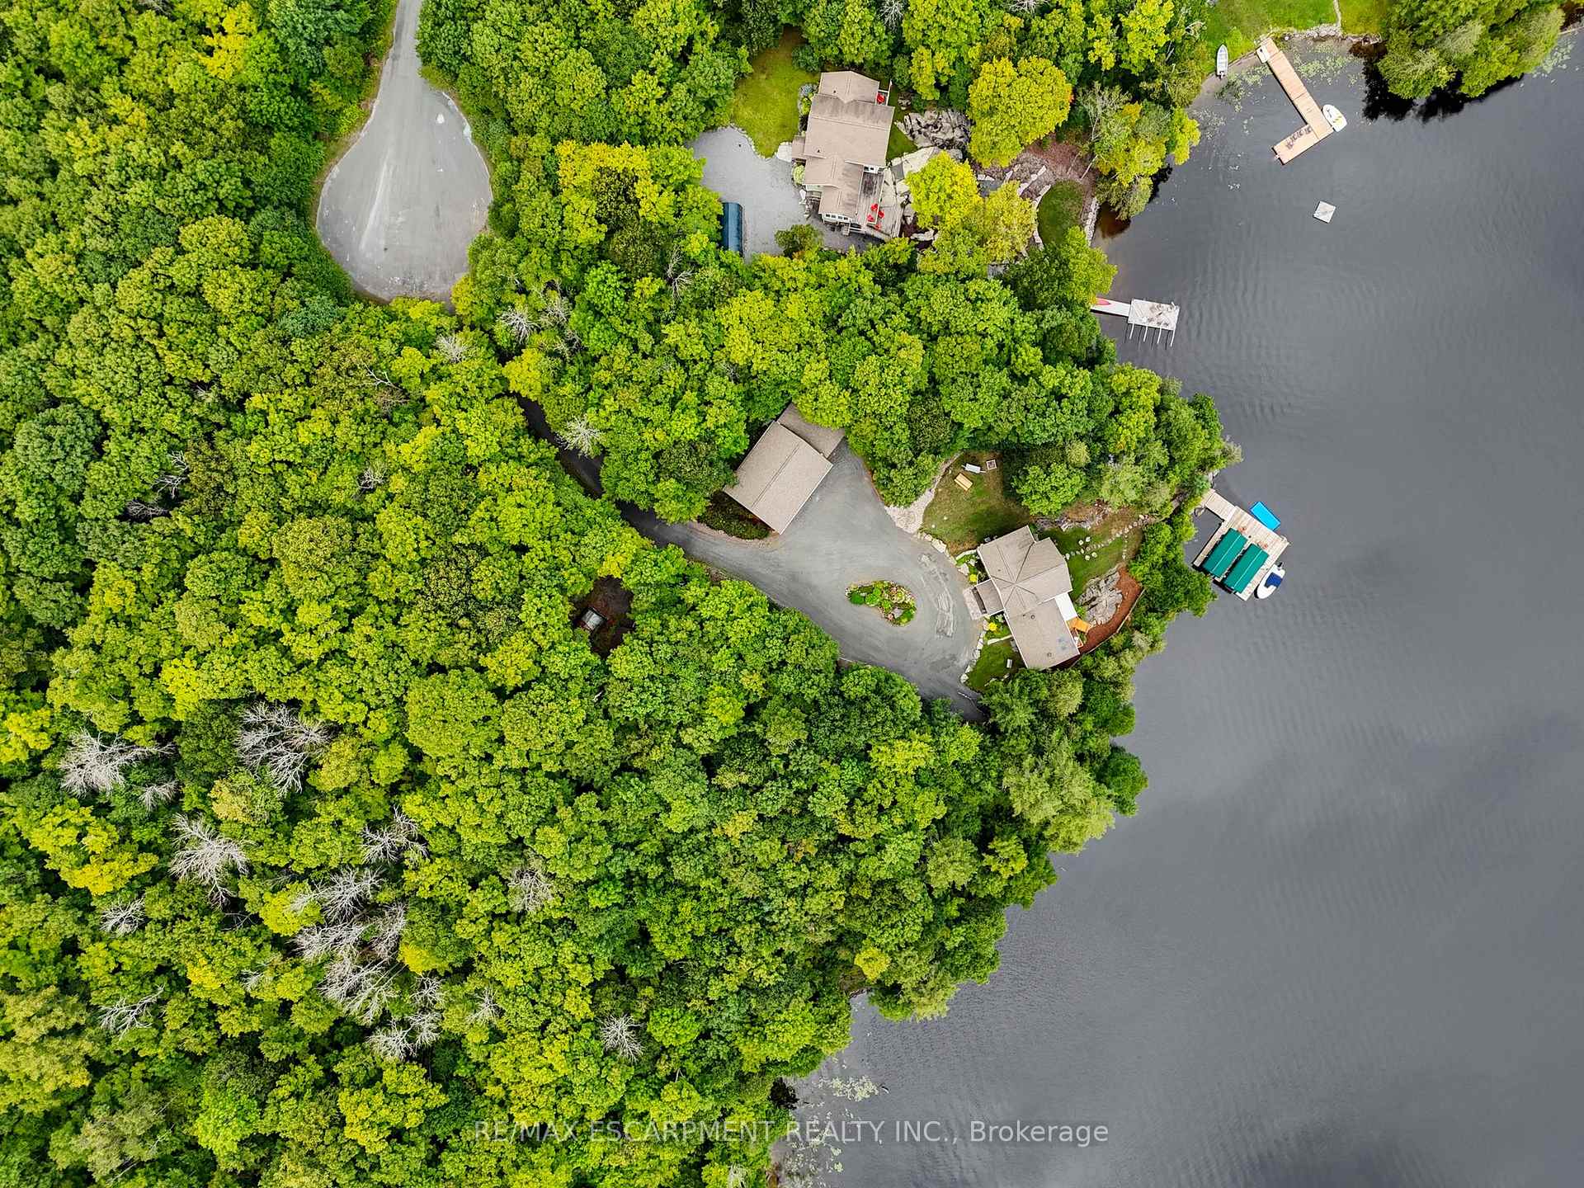
- Stunning panoramic views of Lake Manitouwabing
- Private lot at the end of a quiet cul-de-sac
- Over 3,500 sqft of finished living space
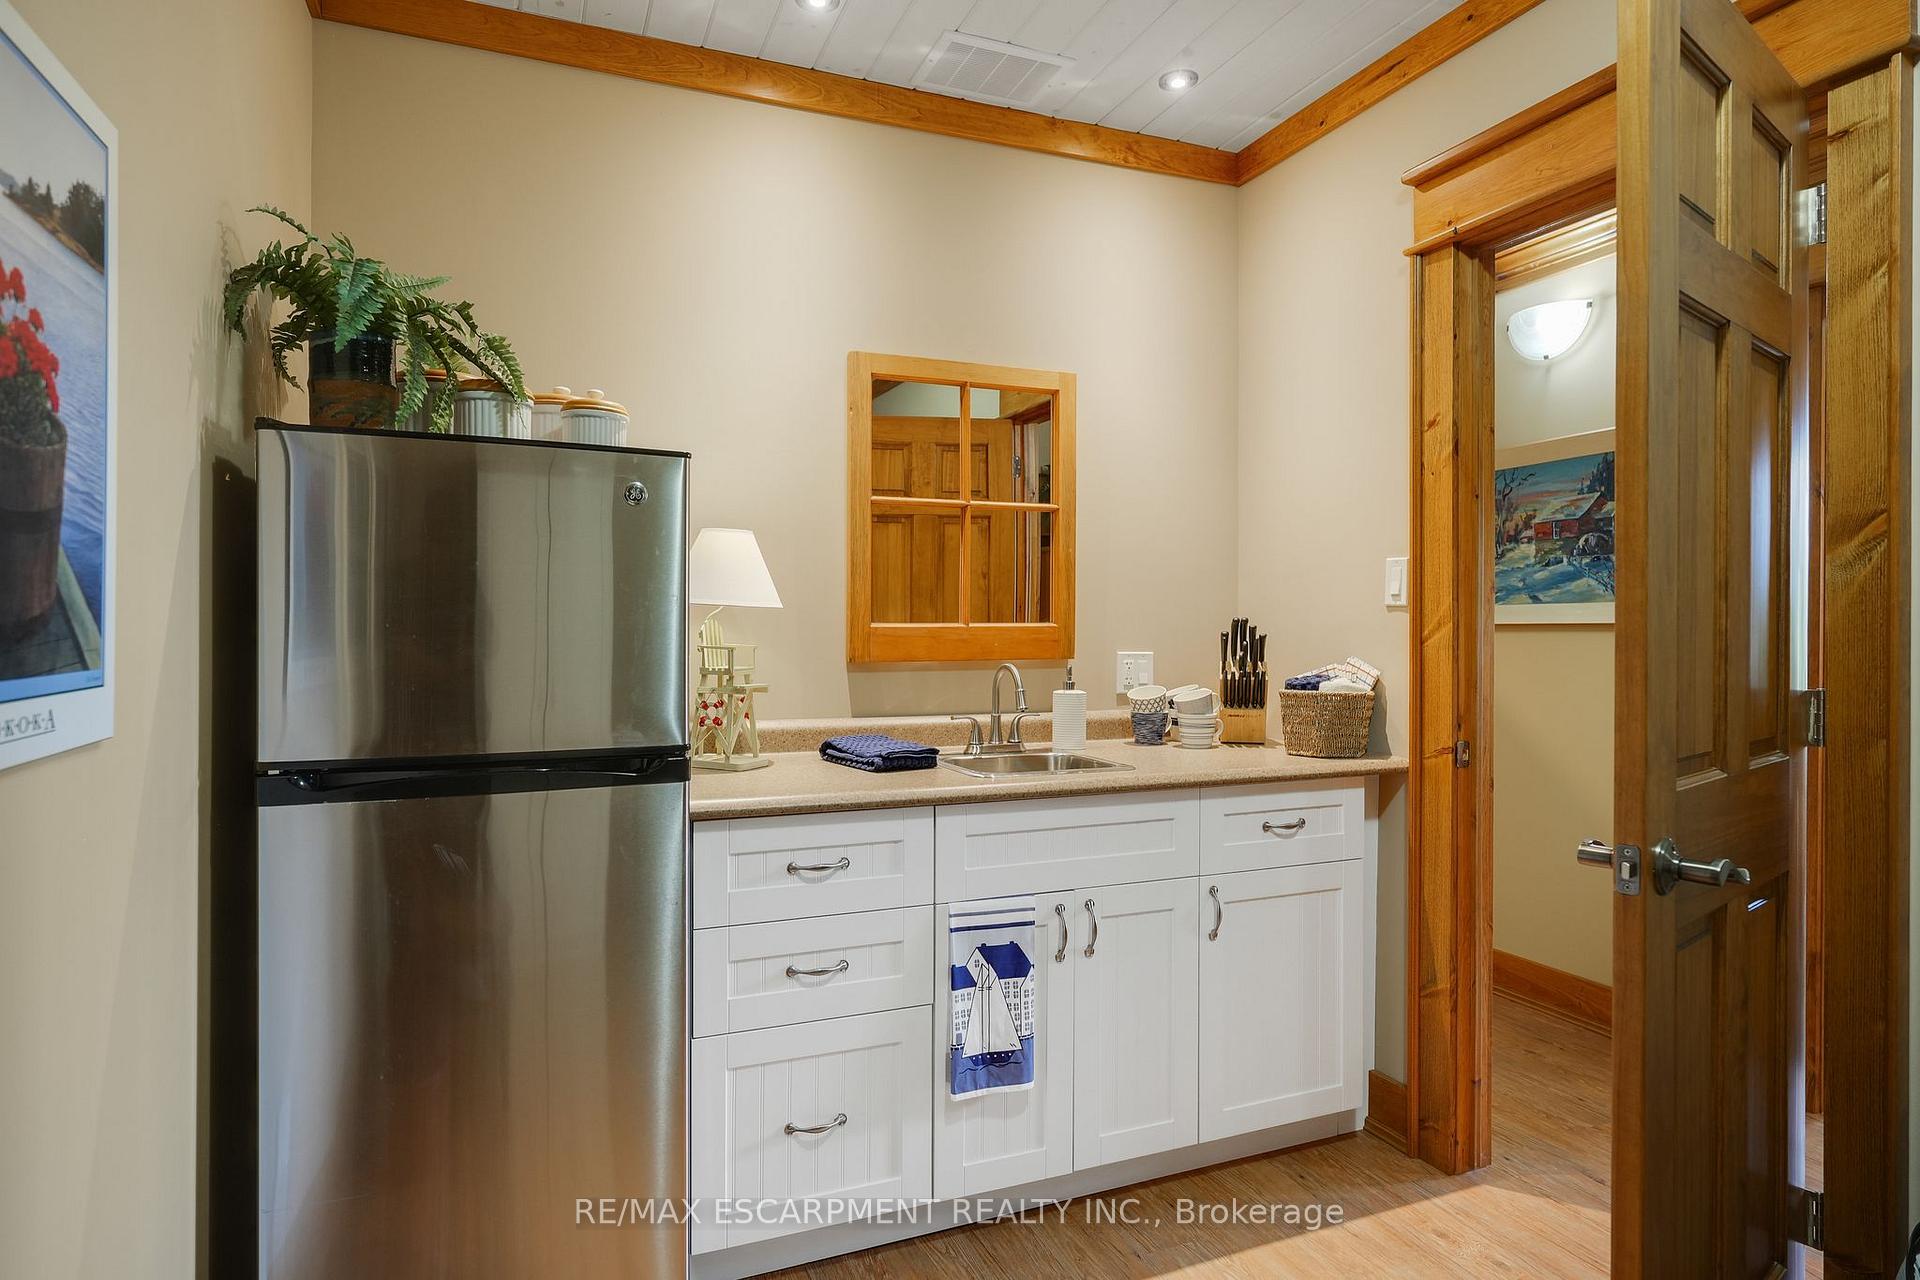
- Fully finished basement with in-floor heating
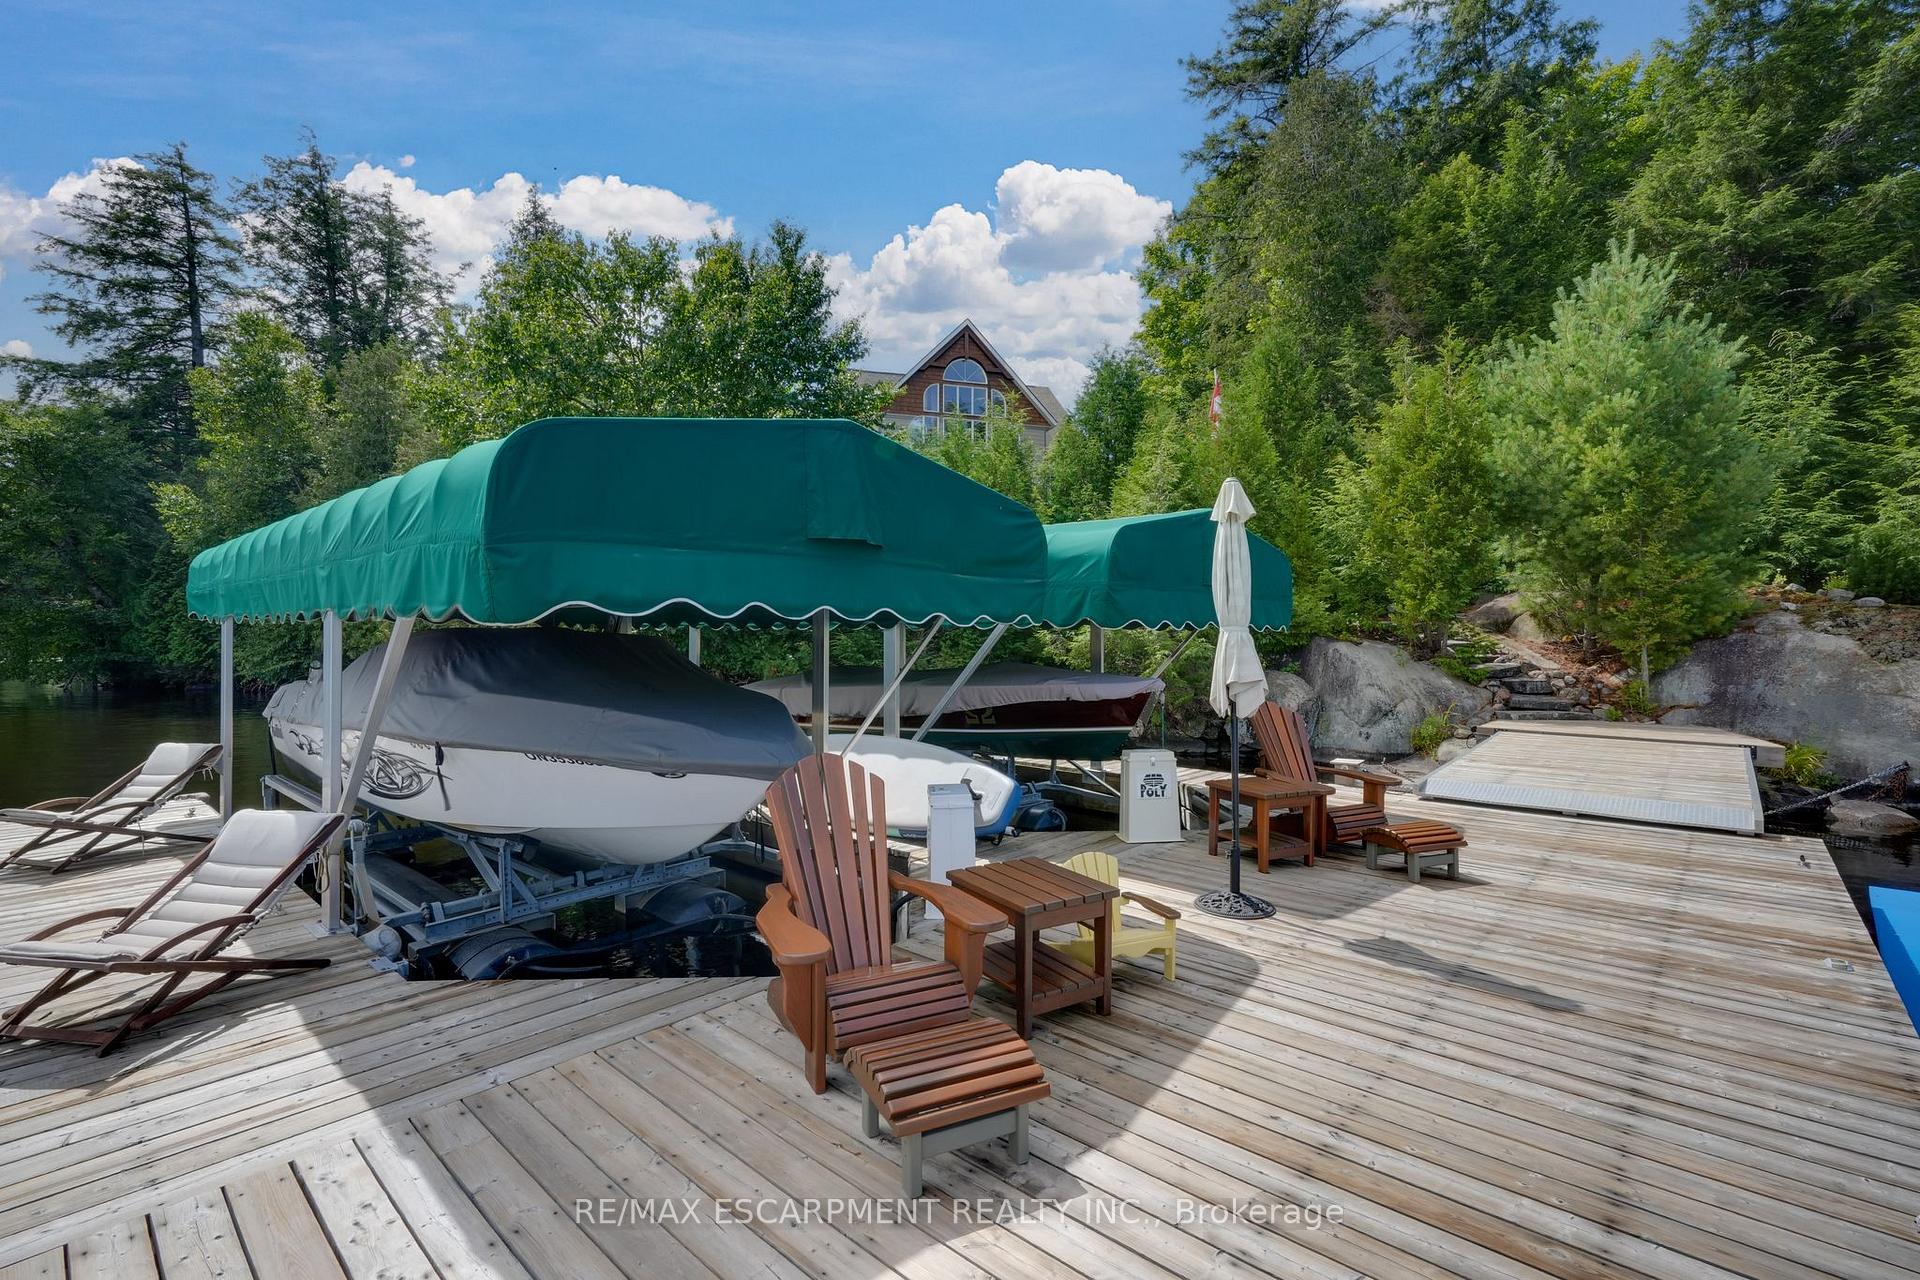
- Premium docking system with 2 covered boat slips
- Turnkey offering ready for immediate enjoyment
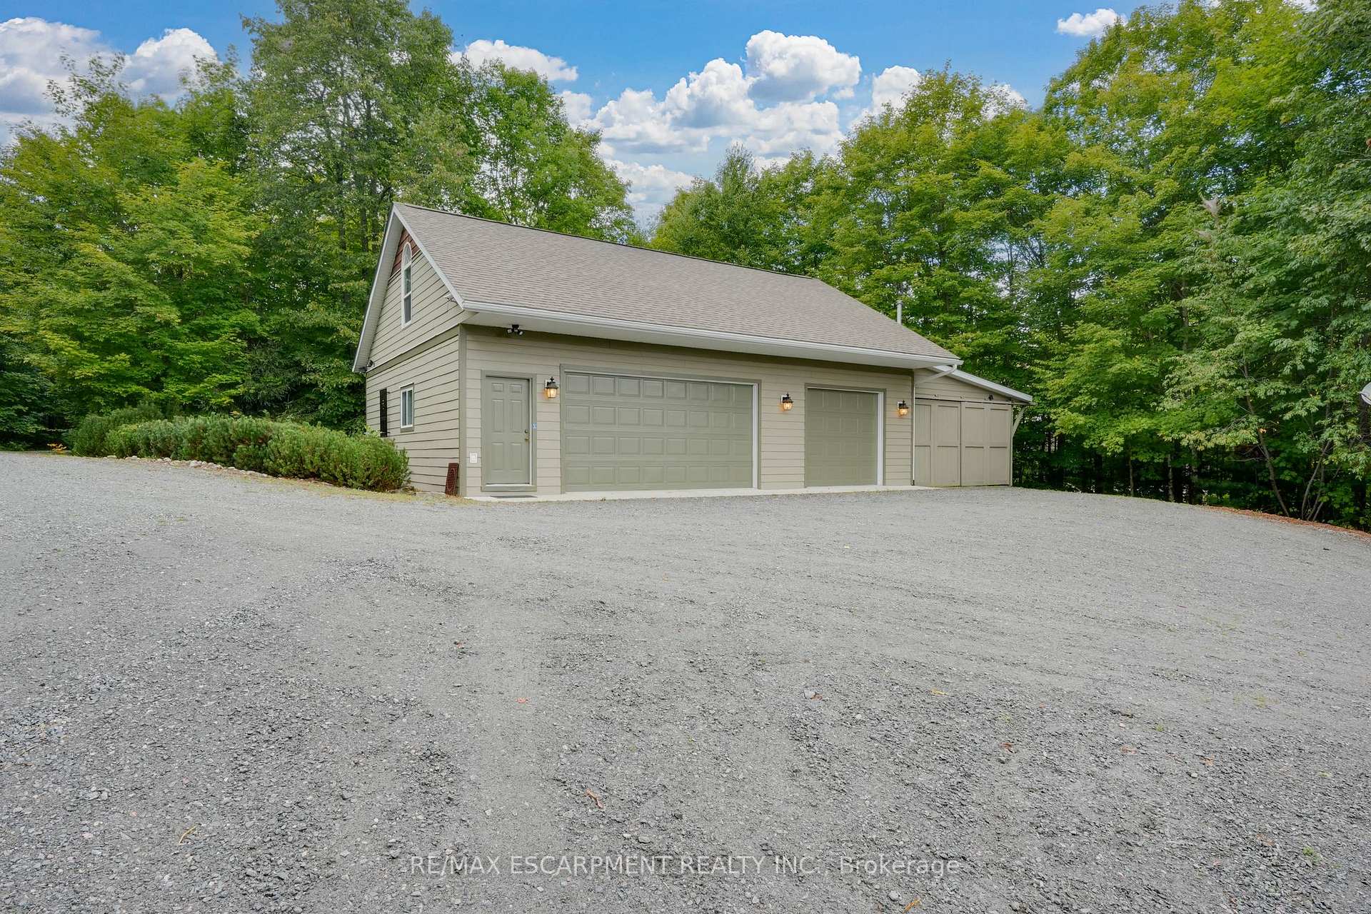
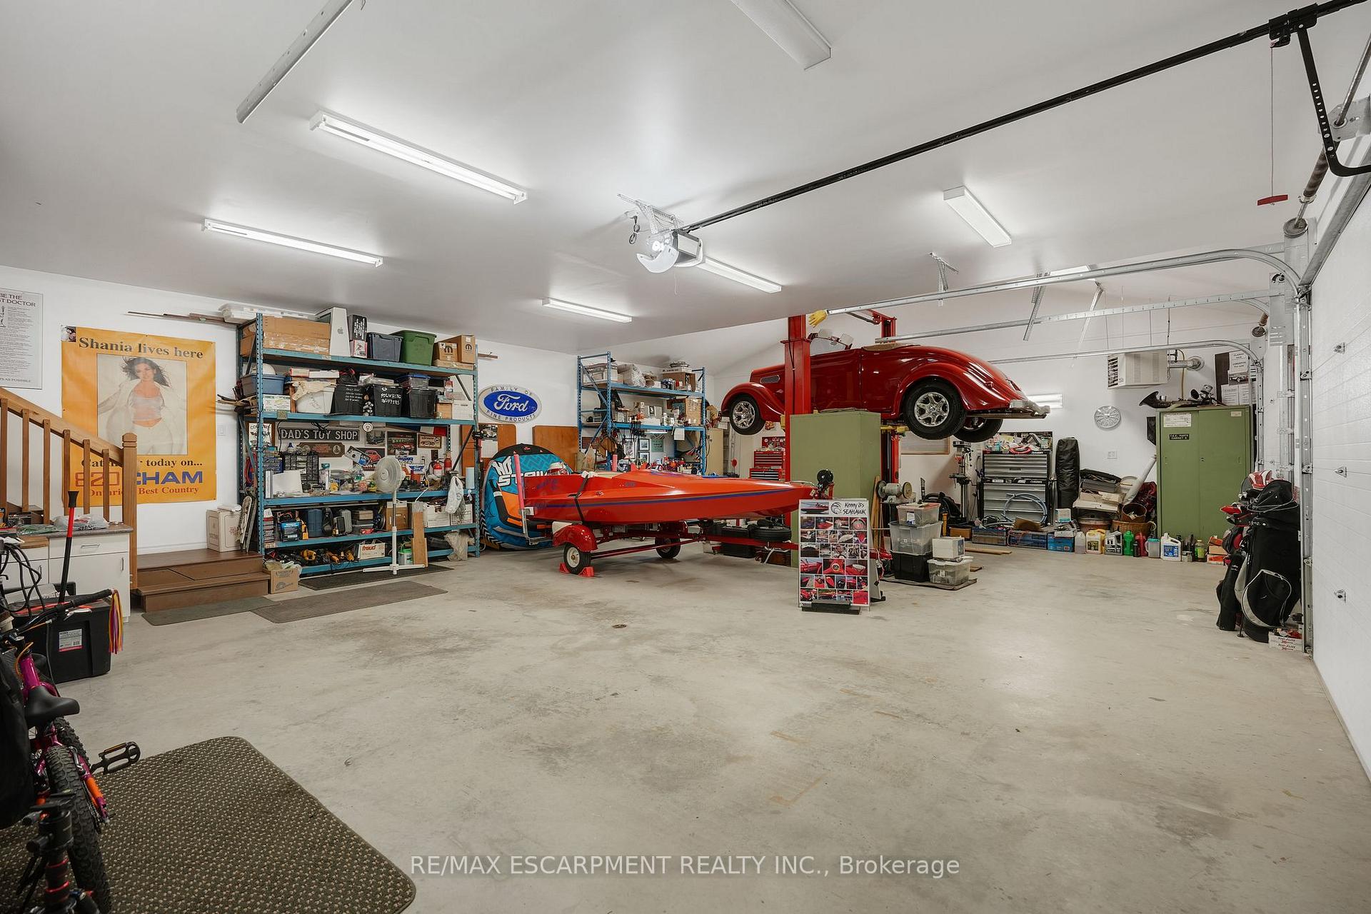
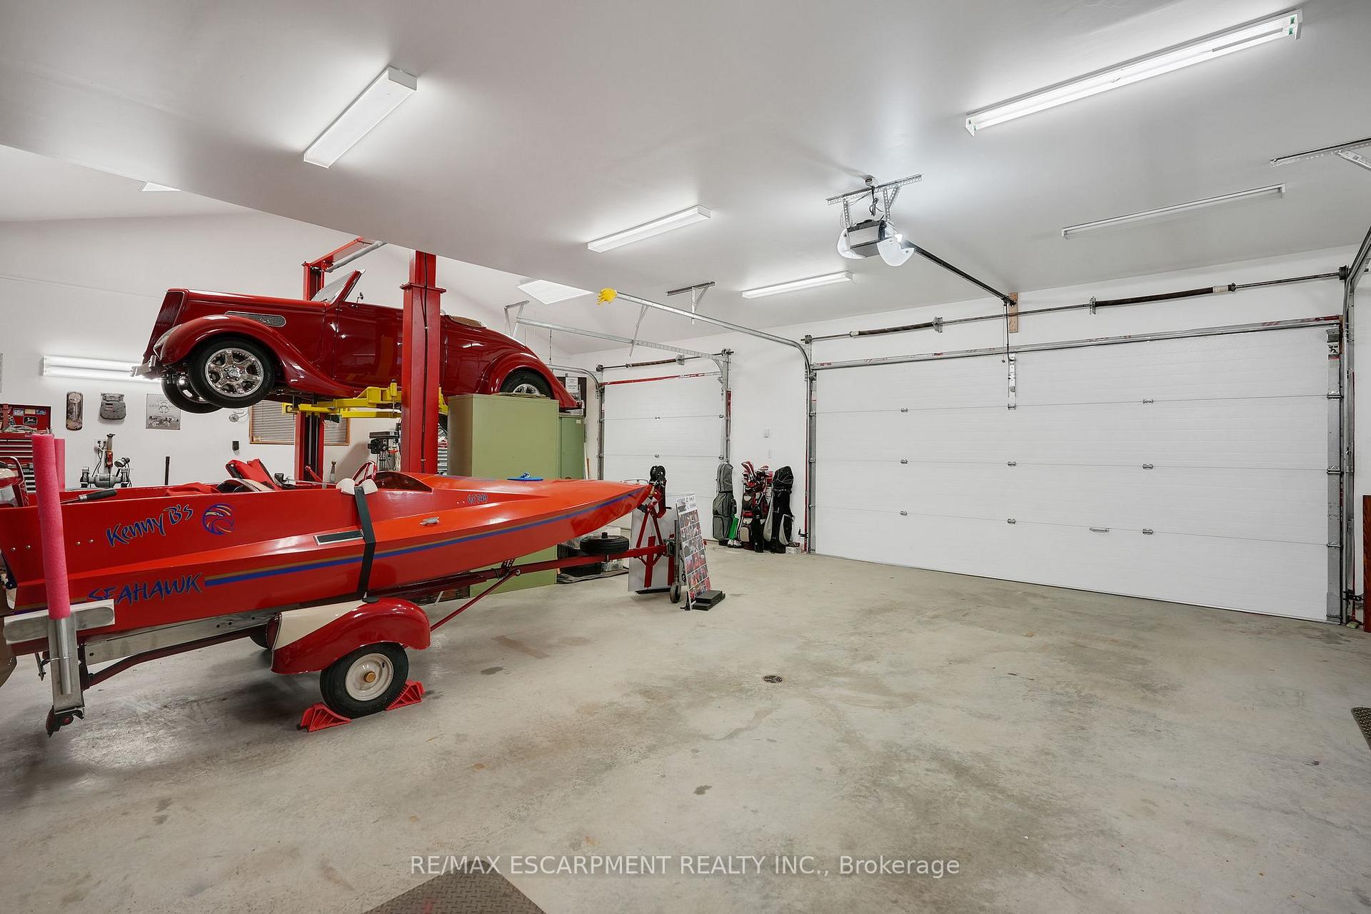
- Insulated garage with hobbyist's workshop
- Close to local amenities and golf course
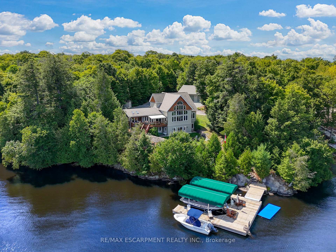
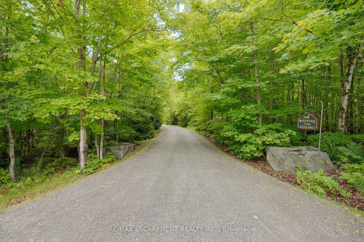
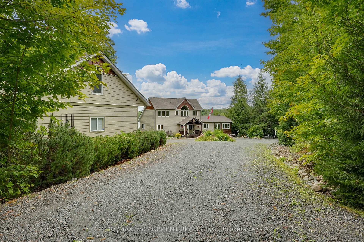
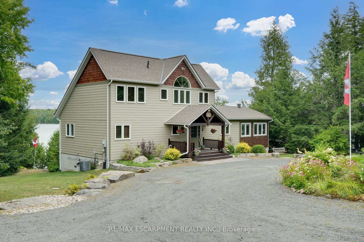
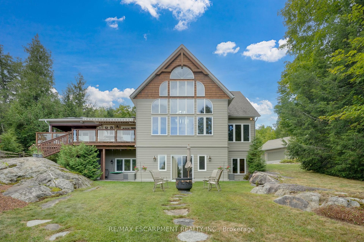
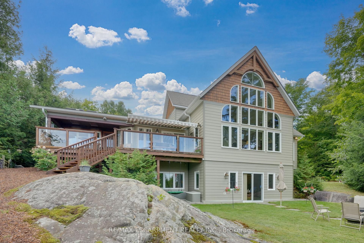
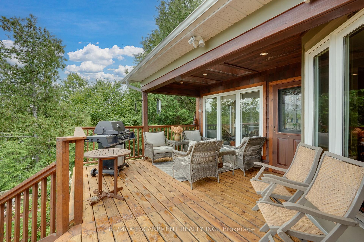
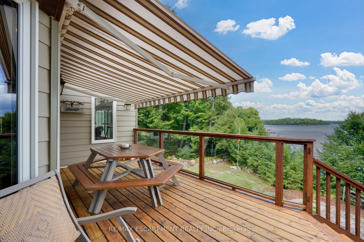
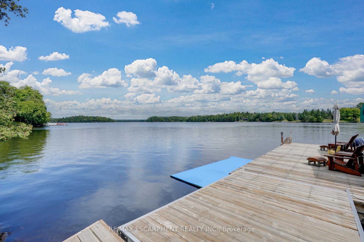
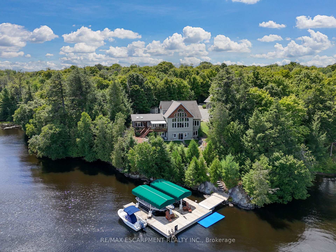
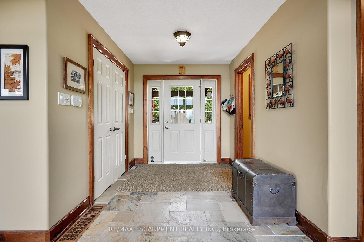
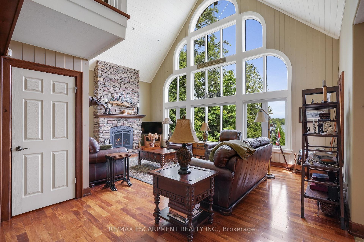
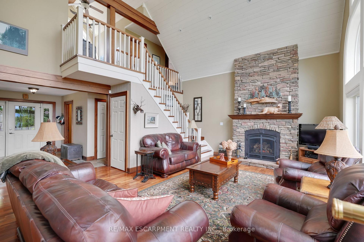
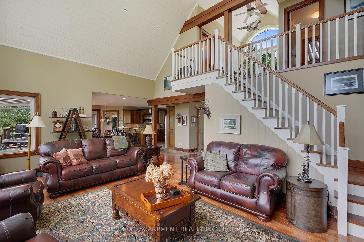
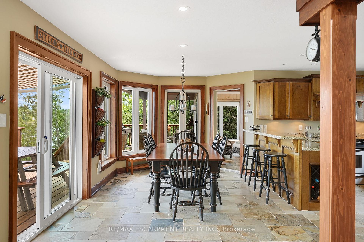
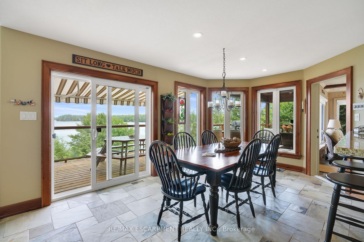
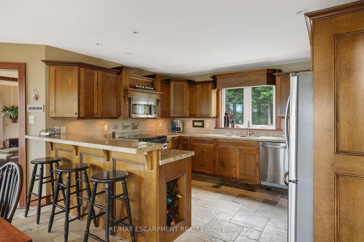
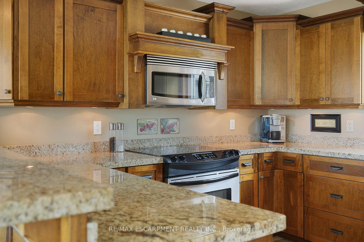
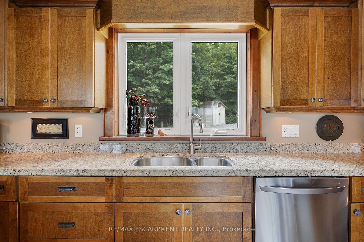
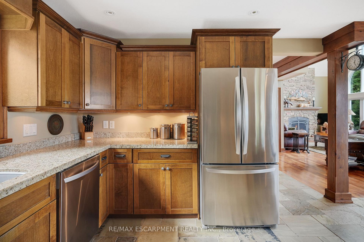
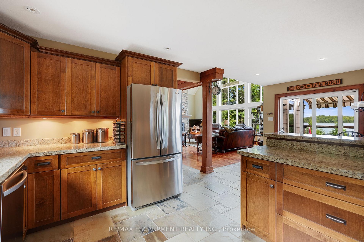
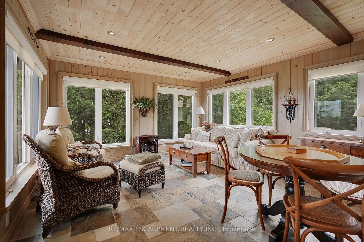
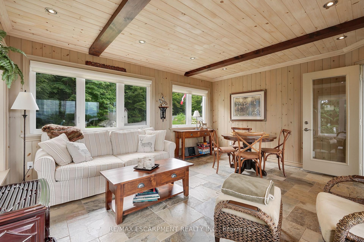
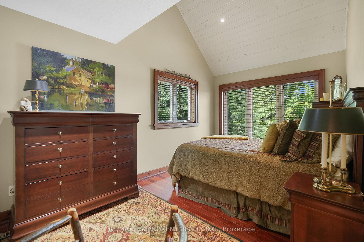
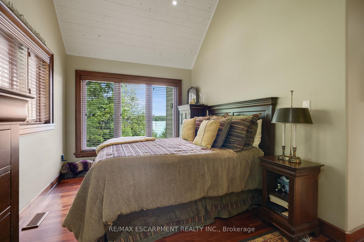
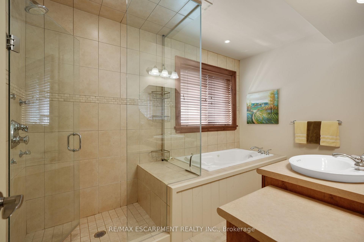
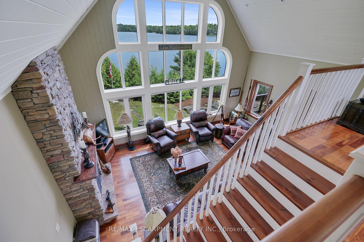
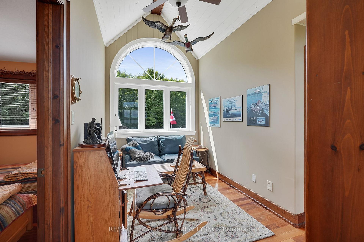
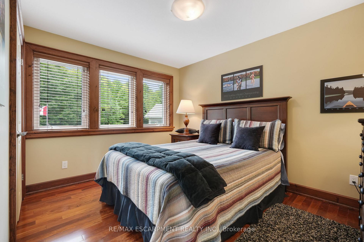
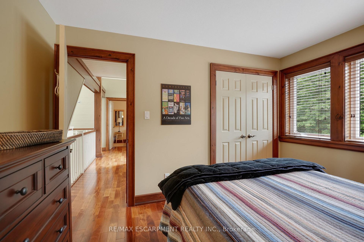
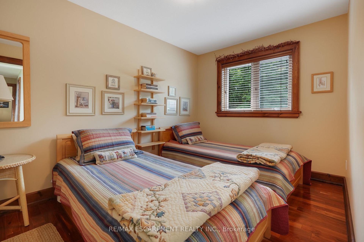
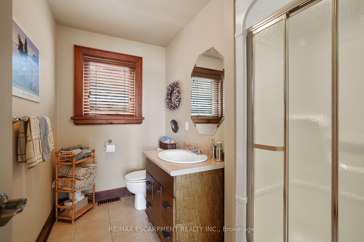
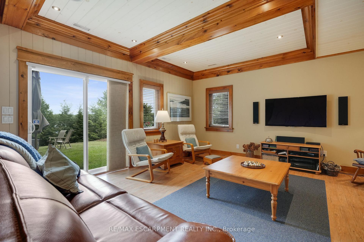
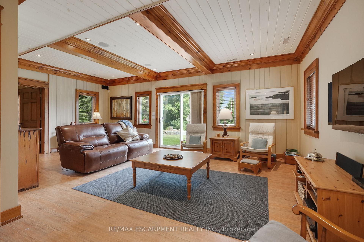
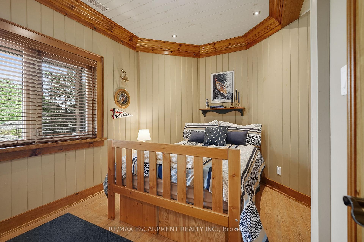
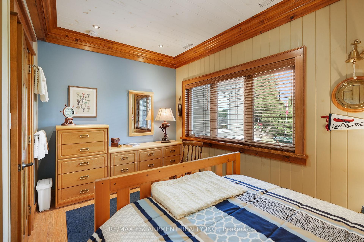
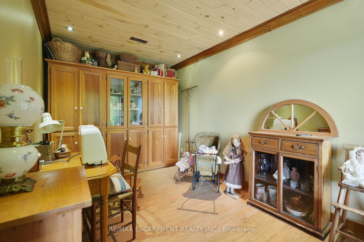
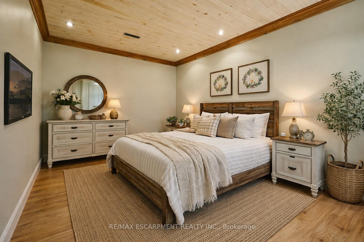
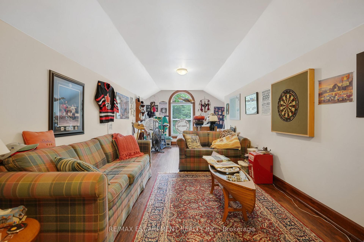
Stunning Views and Unmatched Privacy! Panoramic views of Lake Manitouwabing take center stage in this beautifully crafted lakehouse.Whether you're enjoying a morning coffee or hosting family and friends, the ever-changing lake vista is your daily backdrop. Lovingly maintained by the same family for 20 yrs, this stunning property offers over 3,500sqft of finished living space on a private lot at the end of a quiet, municipally maintained cul-de-sac.The lot itself is a rare gem, blending lush forest, bedrock, open green space & a gradual slope to the waterfront, perfect for lakeside enjoyment for all ages. Inside, thoughtful design meets superior craftsmanship, with slate tile, hardwood floors, pine ceilings, wall treatments and mouldings.The great room features soaring ceilings & stone fireplace, making it the perfect gathering place with a breathtaking view.The kitchen is both timeless and functional, boasting solid maple cabinetry, granite countertops & stainless-steel appliances.With 3+2 bedrooms and 3.5 bathrooms, theres space & comfort for the whole family+.The fully finished basement features 9ft ceilings, in-floor heating, wet bar & direct access to the waterfront.Enjoy 151ft of clean, deep, shoreline and a premium docking system with 2 covered boat slips, lift systems, and approx 18ft of water depth off the dock's end - ideal for swimming and boating.The insulated 1,357sqft garage & workshop is a hobbyist's dream - with a 2 post car lift, roughed-in radiant in-floor heating and upper loft, plus many inclusions.Take a scenic 15 min boat ride to championship golf course, Manitou Ridge, for a round of golf or bite to eat at their beautiful clubhouse & patio.Both McKellar & Parry Sound are a short drive for groceries, local eateries and all other amenities. This truly turnkey offering blends natural beauty, modern convenience + many premium extras into an exceptional year-round waterfront home that is ready for immediate enjoyment! Luxury Certified.
Key Facts & Features
Property Costs
- Annual Property Tax Amount
- $6,400
- Land Transfer Tax Fee
- $46,225
Rental Items
- Rental Equipment
- Propane Tank
- Under Contract
- Propane Tank
- Basement Type
- Finished with Walk-Out
Interior Features
- Laundry Level
- Main Level
- Interior Extras
- Auto Garage Door Remote, Carpet Free, Central Vacuum, Floor Drain, Generator - Full, In-Law Capability, Primary Bedroom - Main Floor, Propane Tank, Separate Heating Controls, Sewage Pump, Storage, Upgraded Insulation, Water Heater, Water Treatment
- View
- Lake, Panoramic, Trees/Woods, Water
- Security Features
- Alarm System, Carbon Monoxide Detectors, Security System, Smoke Detector
- Fireplace/Stove
- Yes
- Fireplace Features
- Fireplace Insert, Freestanding, Living Room, Other, Propane
- Elevator
- No
Exterior Features
- Exterior Extras
- Awnings, Deck, Fishing, Landscaped, Privacy, Porch, Year Round Living
- Pool
- None
- Property Features
- Cul de Sac/Dead End, Golf, Lake Access, Lake/Pond, Marina, Wooded/Treed
- Other Structures
- Garden Shed, Additional Garage(s), Shed, Storage
Building
- Building Type
- Detached
- Building Style
- 2-Storey
- Approx Age
- 16-30
Construction
- Exterior Finish
- Hardboard, Wood
- Roof
- Asphalt Shingle
- Foundation Details
- Concrete Block
- Special Designation
- Unknown
Lot
- Lot Front
- 151.00 ft
- Lot Depth
- 473.00 ft
- Lot Size
- 1.53
Inclusions
- Inclusions
- House: refrigerator, dishwasher, stove, microwave, washer, dryer, fridge in basement, all ELF's, all window coverings, all furniture and lamps (unless otherwise excluded), full water treatment system, Generac. Garage: GDO & remote, 2-post car lift, 2 metal storage racks, 2 vices, loveseat and sofa in loft, leather swivel recliner & lamps and tables in loft, exercise bike, entertainment centre Waterfront: docks, ramp with cable and winch attachments, canopy covers and frames, '2 Poly Lift' boat lift systems
Exclusions
- Exclusions
- Personal items, art, select furniture & select lamps. See full exclusions list in supplements.
Parking & Garages
- Garage Type
- Detached
- Garage Spaces
- 4
- Parking Spaces
- 10
- Total Garage And Parking Spaces
- 14
Heating & Cooling
- Heat Source
- Propane
- Heat Type
- Forced Air
- Air Conditioning
- Central Air
- Water
- Other
- Sewers
- Septic
- Natural Gas
- No
- Hydro
- Yes
- Cable
- Available
- Telephone
- Available
- Bedrooms
- 3 + 2
- Washrooms
- 4
- Kitchens
- 1
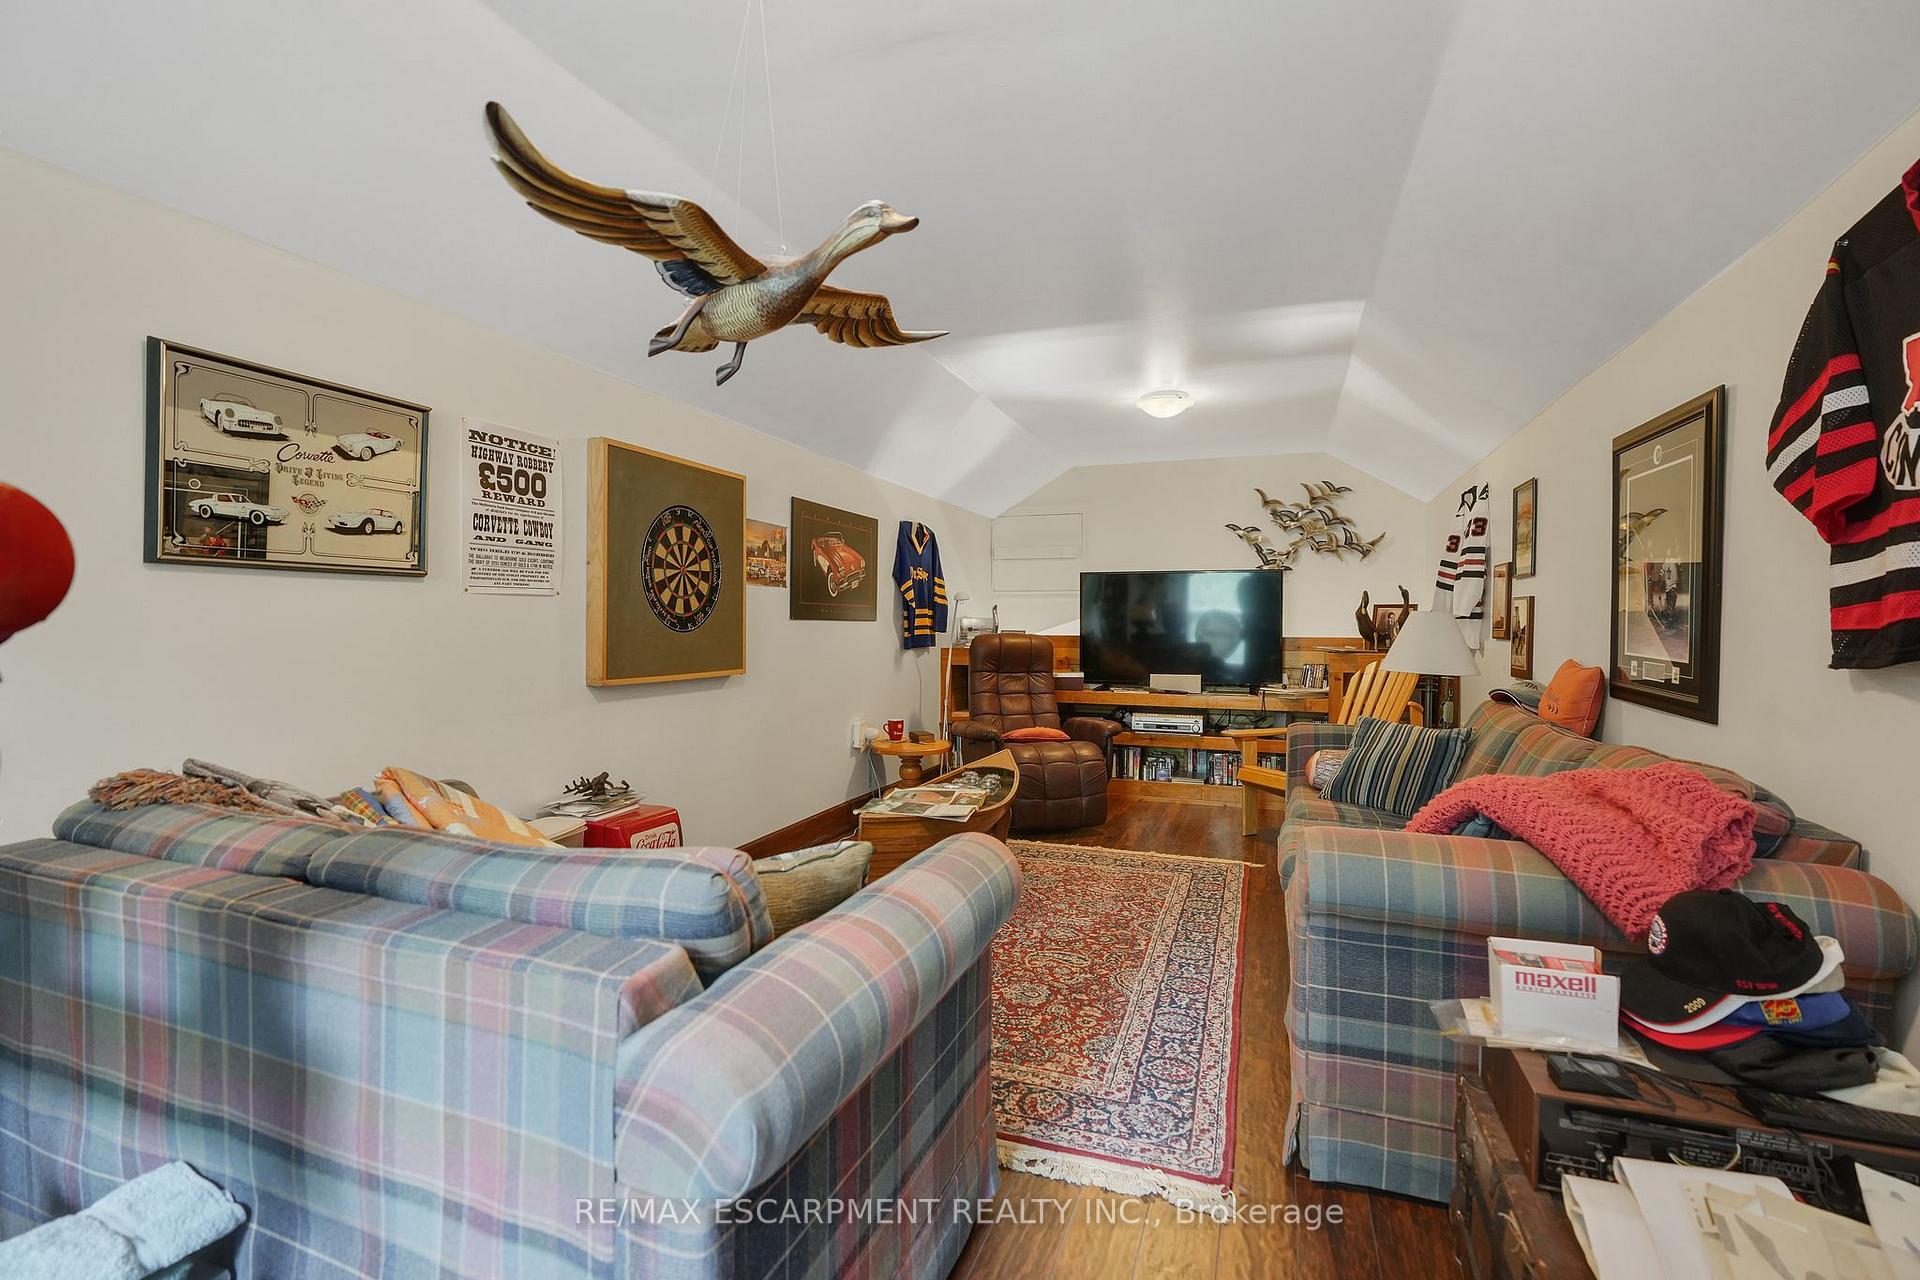
- Family / bonus room
- Yes
Room sizes
- Primary Bedroom—Main level
- Bathroom—Main level, 4 Pc Ensuite
- Recreation—Basement level
- Kitchen—Main level
- Other—Basement level
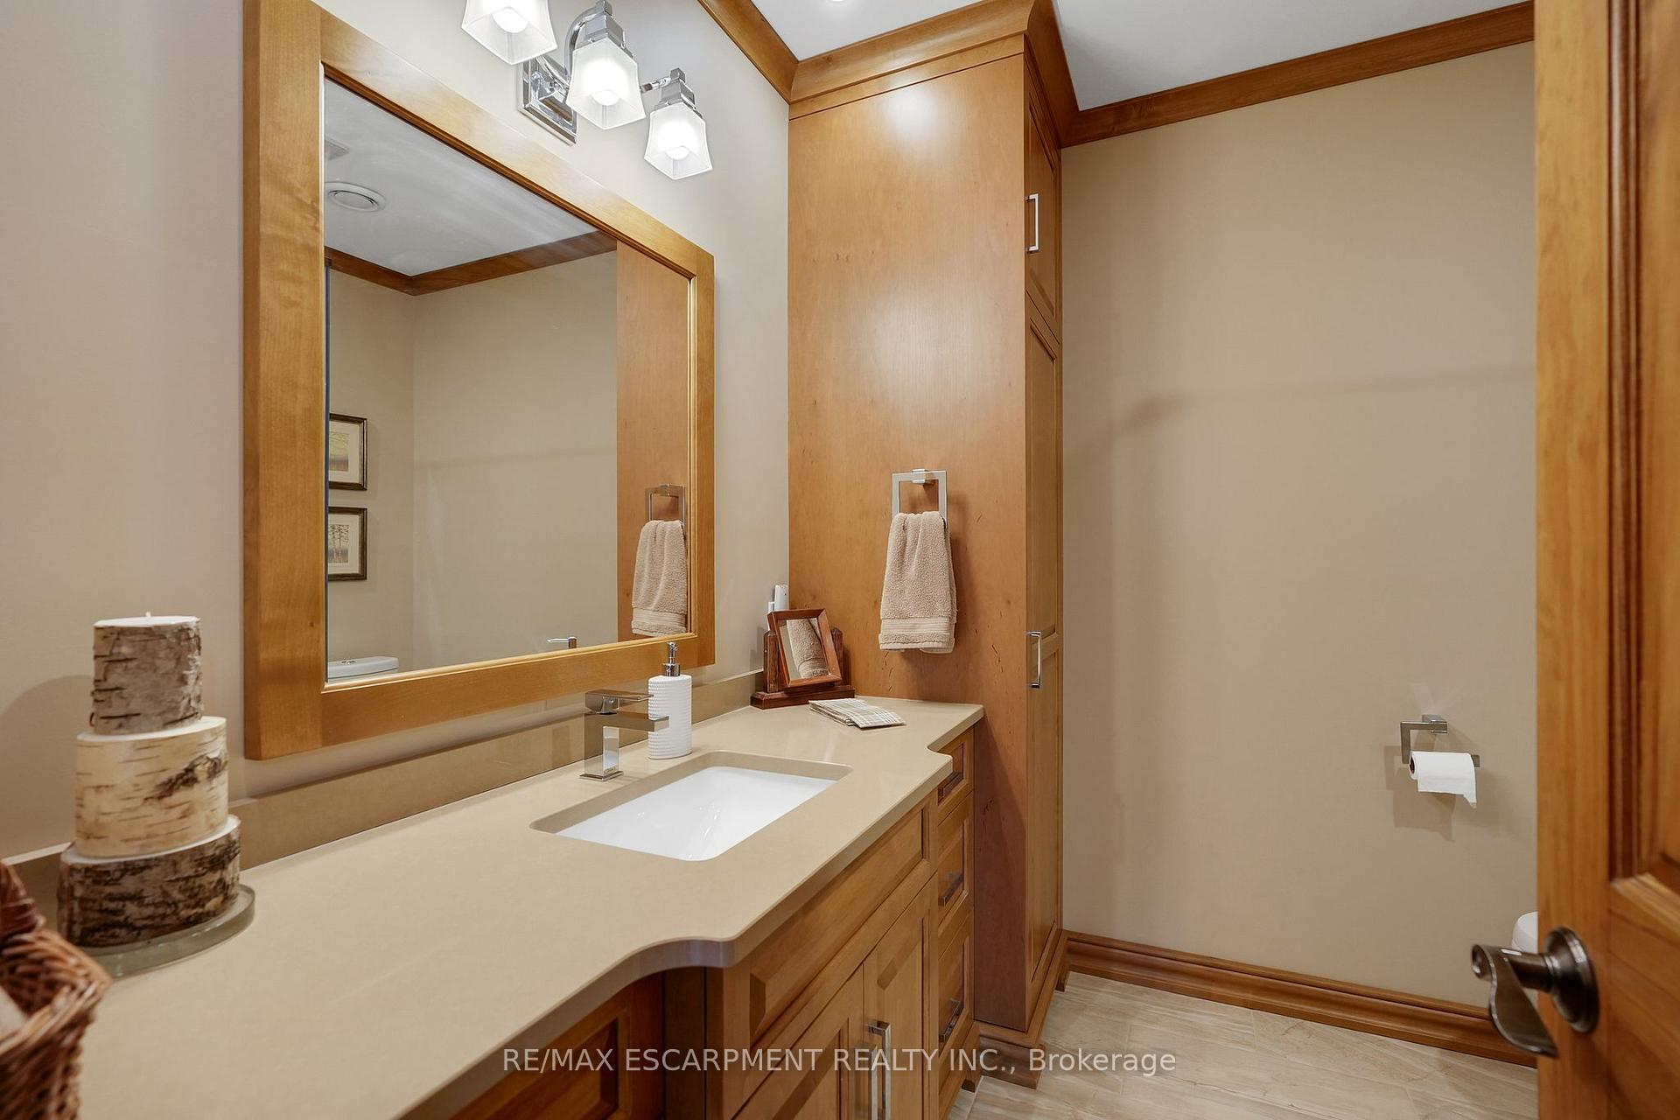
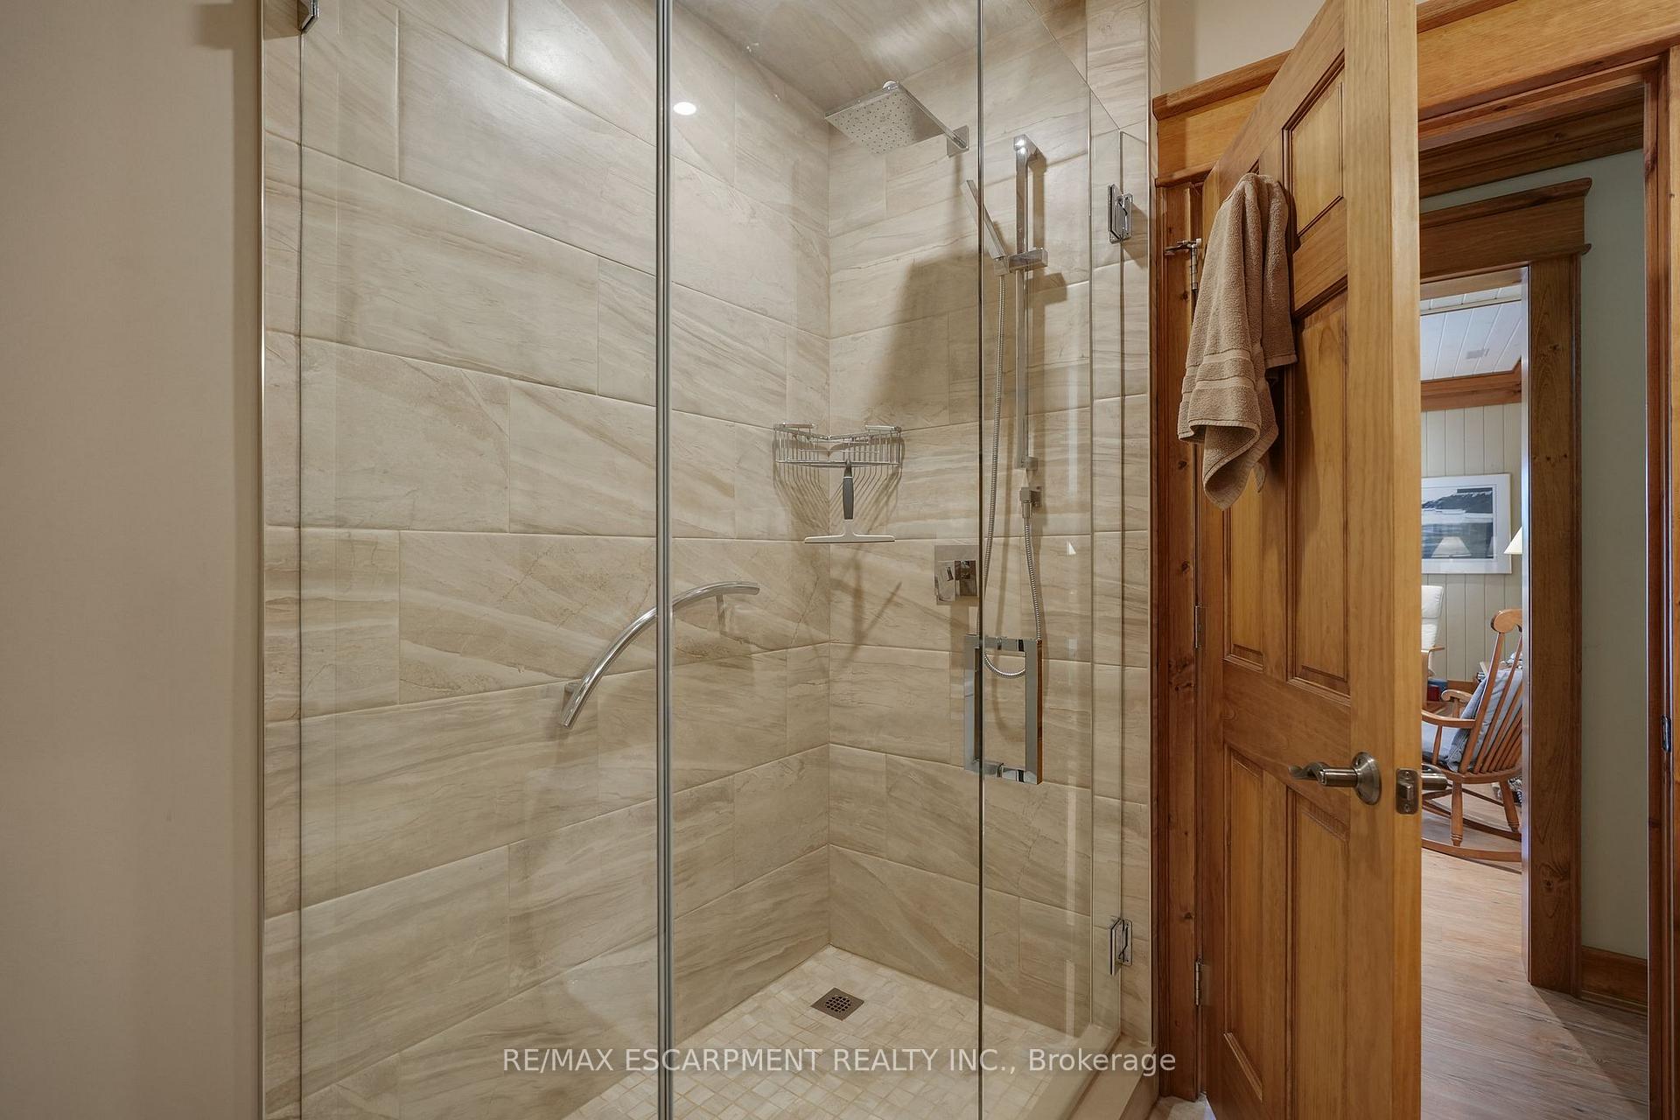
- Bathroom—Basement level
- Bedroom 3—Second level
- Great Room—Main level
- Bathroom—Second level, 3 Pc Bath
- Bedroom 5—Basement level
- Utility Room—Basement level
- Other—Second level
- Sunroom—Main level
- Bedroom 2—Second level
- Bedroom 4—Basement level
- Dining Room—Main level
- Foyer—Main level
- Bathroom—Main level, 2 Pc Bath
Washrooms
- 2-piece, Main
- 4-piece, Main
- 3-piece, Second
- 3-piece, Lower
- Municipality
- McKellar
- Neighbourhood
- McKellar
- Main cross streets
- Burnetts Rd
- Zoning
- WF2
- Directions
- Highway 400 to Highway 124. Exit at Hurdville Rd. Left on Burnetts Rd, right on Manitouwabing Estates Rd
- Waterfront
- Direct
- MLS® number
- X13838962
- Data source
- Toronto Regional Real Estate Board
- Listed on
- 2026-09-29
- Updated on
- 2026-09-30
- Days on market
- 17 days
- Possession type
- Flexible
- Co-op commission
- 2% + HST
- Seller
- Listed by
- RE/MAX ESCARPMENT REALTY INC.
Home Market Value
Current home valuation for 36 Manitouwabing Estates Road, McKellar, McKellar, ON. Listed for $2,390,000
HOMEH Estimate
$2,036,558
Estimated Sales Range
$1,608,881 - $2,464,235
HOMEH Estimate for 36 Manitouwabing Estates Road, McKellar
Calculated with a real agent's CMA method — 45+ years of experience, codified. Not an AI guess.
For the owner
Is this your home? Track its value.
Get this home's HOMEH Estimate by email once a month, with how many homes are for sale around you.
Mortgage Payment Calculator
Compare up to 4 down payment scenarios
20% required for homes $1.5M or more
$478,000
| Scenario 1 | Scenario 2 | Scenario 3 | Scenario 4 | |
|---|---|---|---|---|
−Down payment | % $ | % $ | % $ | % $ |
+CMHC insurance | $0 | $0 | $0 | $0 |
=Total mortgage | $1,912,000 | $1,792,500 | $1,673,000 | $1,553,500 |
Amortization | ||||
Mortgage rate | % | % | % | % |
| Payment frequency | ||||
=Mortgage payment | $9,335monthly | $8,752monthly | $8,168monthly | $7,585monthly |
Land Transfer Tax
$46,225
$46,225
Around this home
No schools found nearby
Data provided by OpenStreetMap & Fraser Institute School Rankings
Ask HOMEH
New!Hi there!
👋Text or call (416) 301-9001
Recommended for you
Based on homes you've looked at.
No recommended properties found.
Nearby similar homes
No nearby properties found.
More real estate resources
Other homes nearby
Explore this area
No nearby listings available.