
6 Wendy's Lane
McKellar, ON P2A 0B5
- —Bedrooms
- —Bathrooms
- —Garage
- < 700Sq Ft
- $1,780Tax
- 469×654 ftLot Size
 Free EstimateSee Free Estimate Report

Sale & Price History for 6 Wendy's Lane, McKellar
| Start Date | End Date | Price | Event | MLS# |
|---|---|---|---|---|
| No listing history available | ||||
Real estate boards require you to or to see the full details of this property.
*Sold prices and complete sale & price history are regulated data. Under the Trust in Real Estate Services Act, 2002 (TRESA) and the rules of the Real Estate Council of Ontario (RECO), and pursuant to the Multiple Listing Service® rules of the Canadian Real Estate Association (CREA) and the Toronto Regional Real Estate Board (TRREB), this information may be shown only to registered users who have agreed to the applicable terms of use (a Virtual Office Website, or "VOW," arrangement). HOMEH Inc., Brokerage therefore provides it to signed-in members only. Creating an account is free and takes under a minute.
About 6 Wendy's Lane, McKellar
Summarized Description
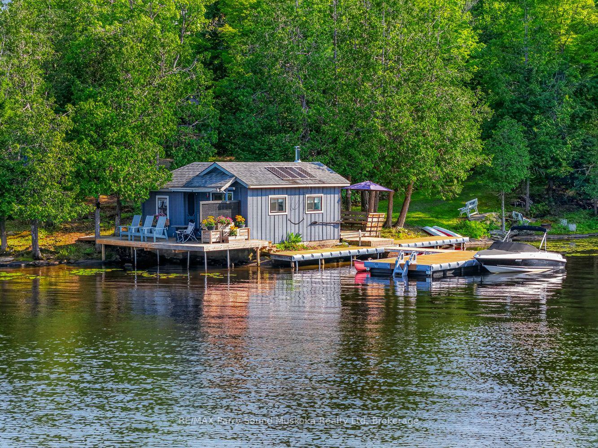
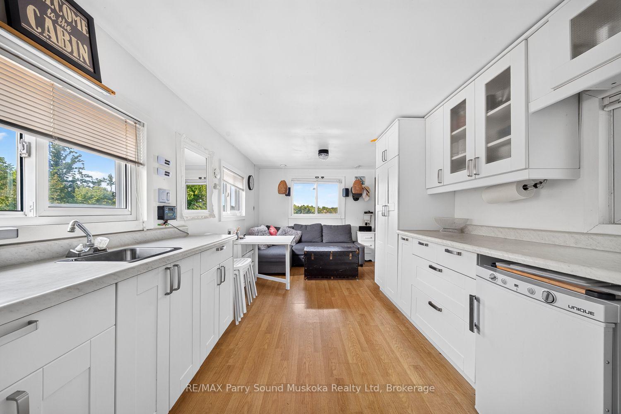
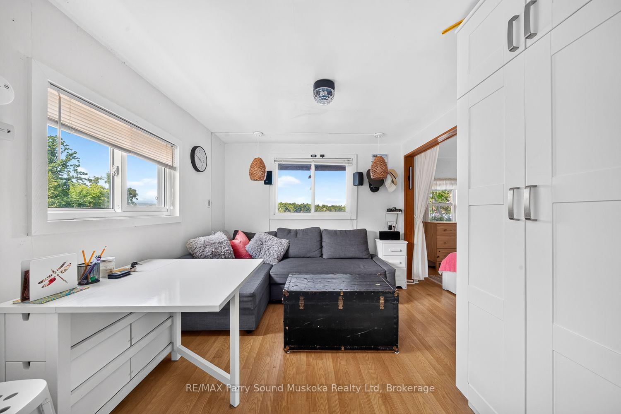
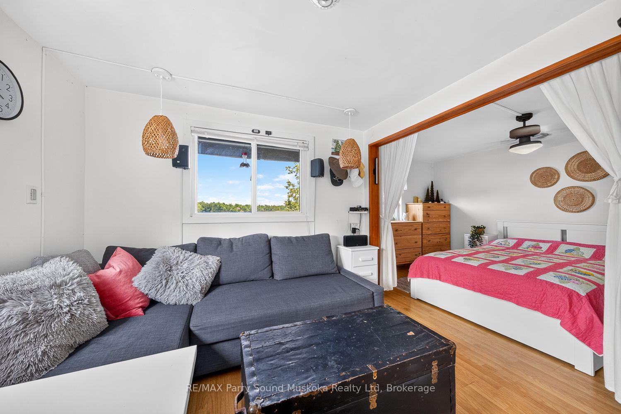
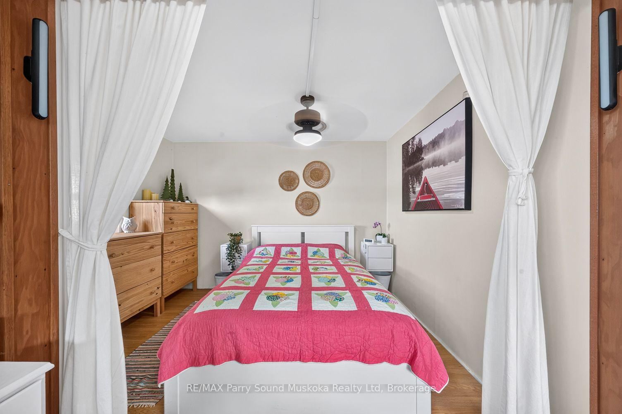
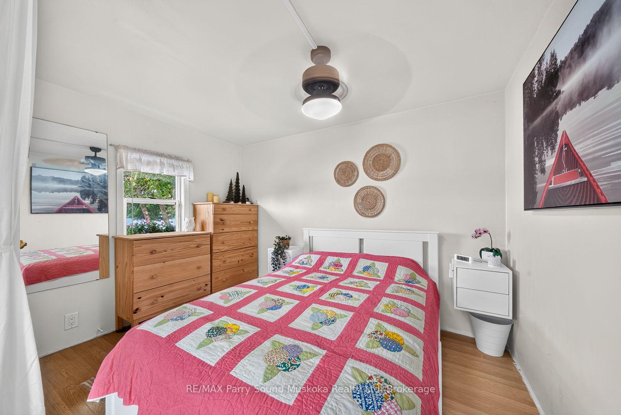
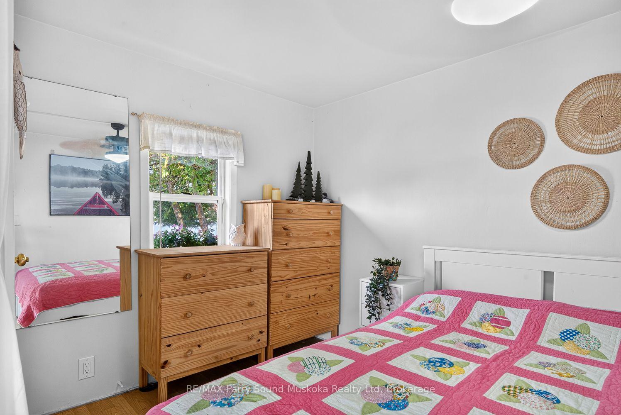
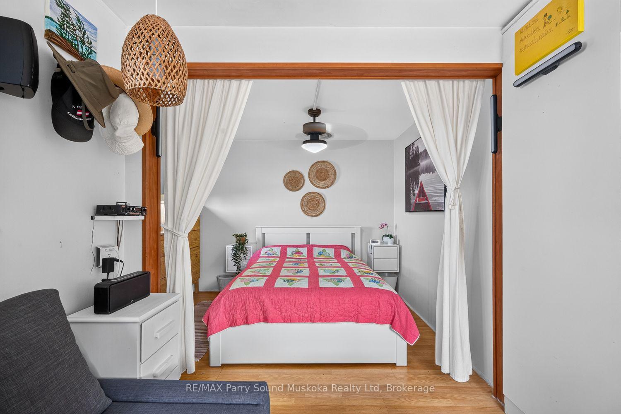
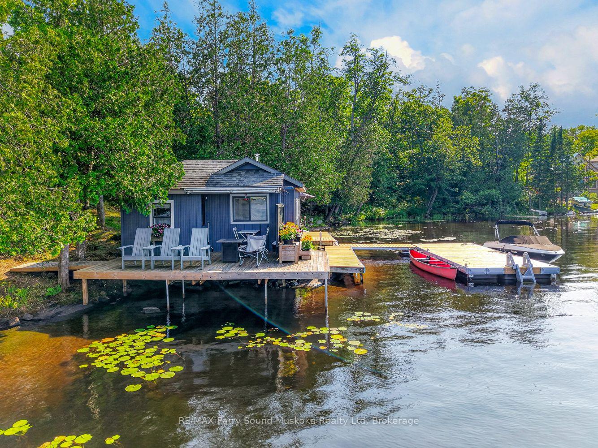
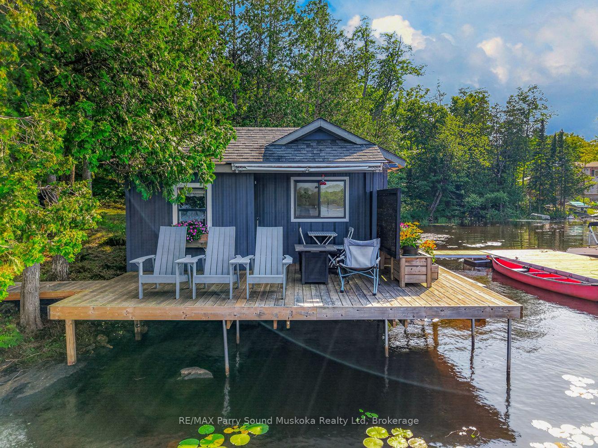
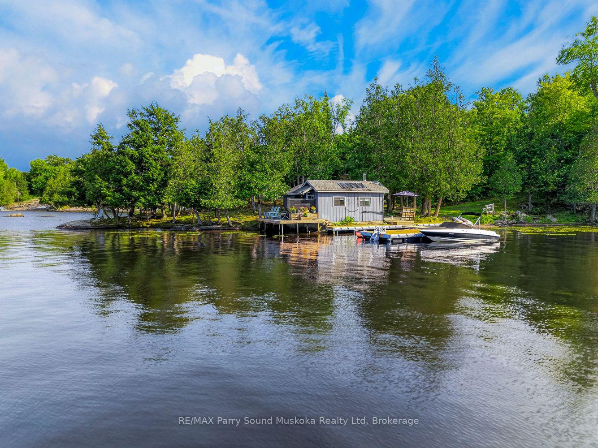
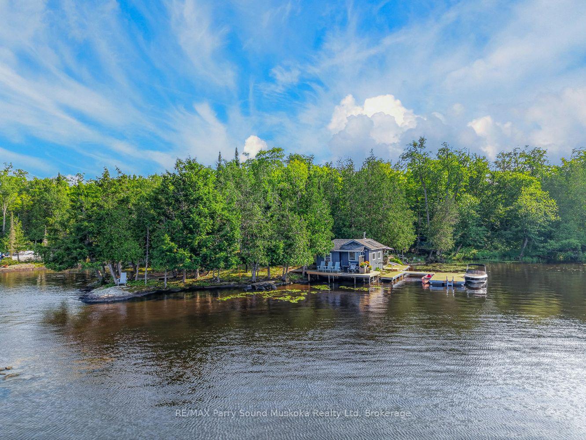
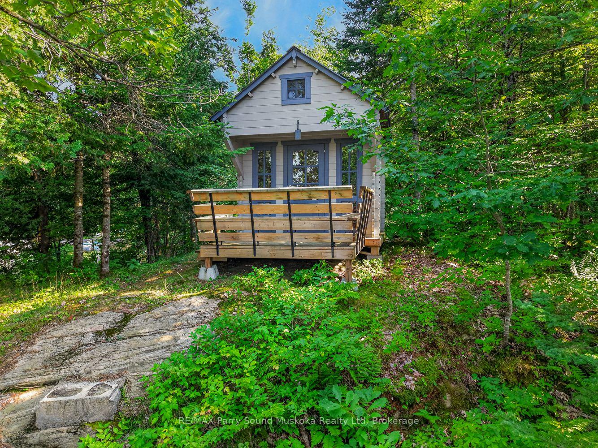
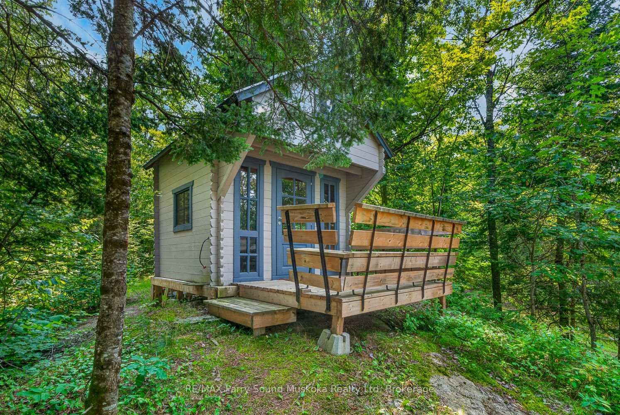
- Fully furnished one bedroom cabin on Lake Manitouwabing
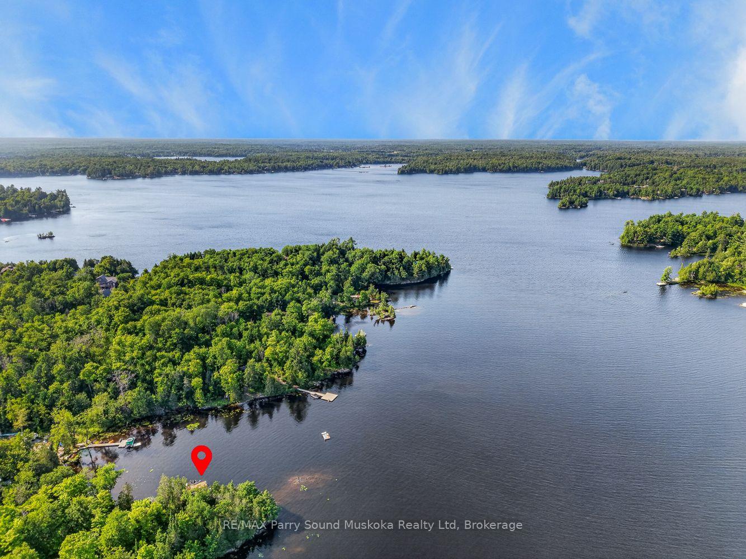
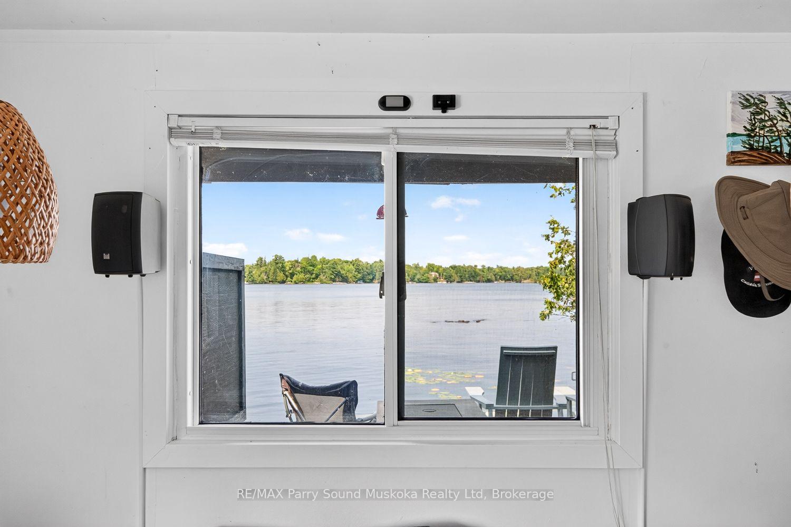
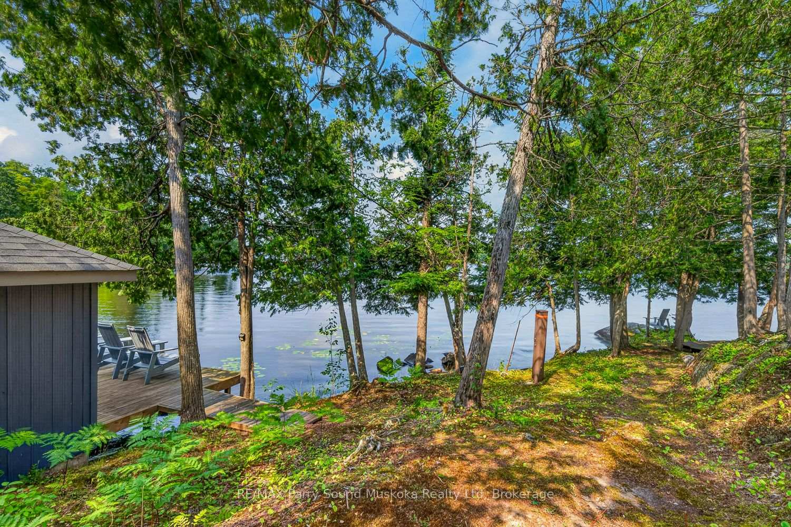
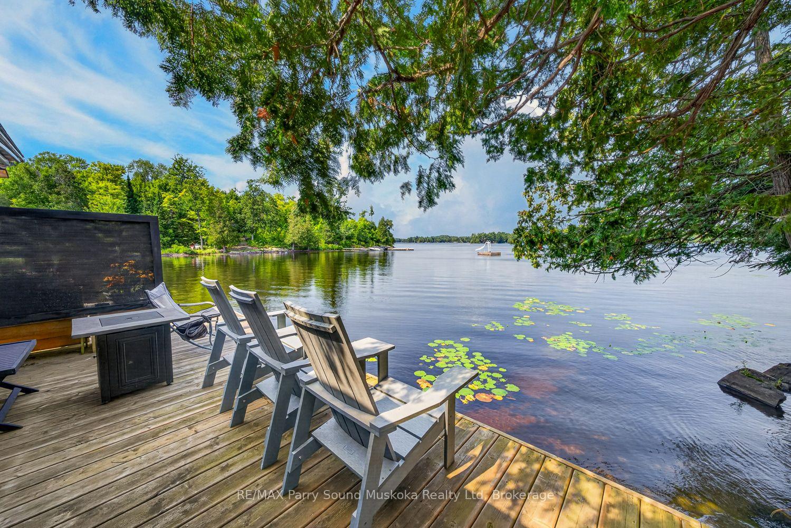
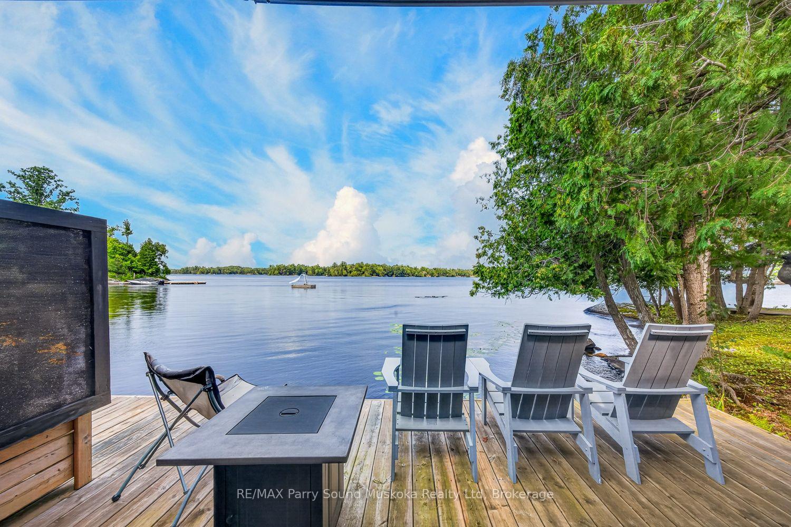
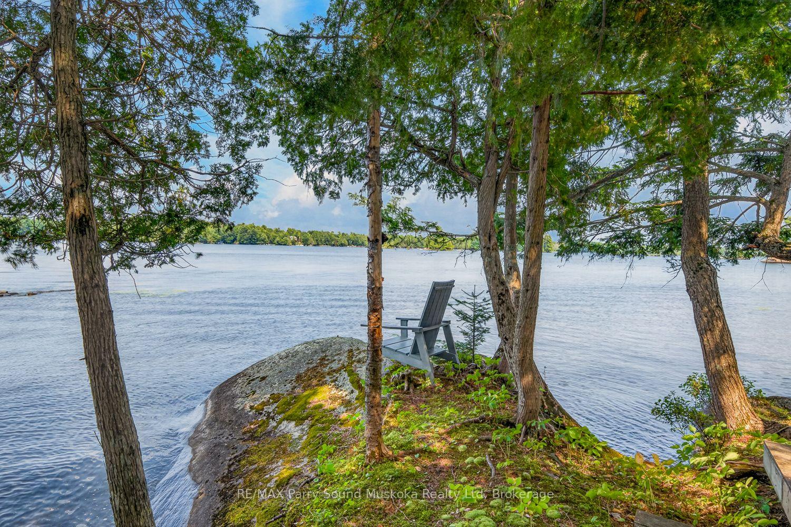
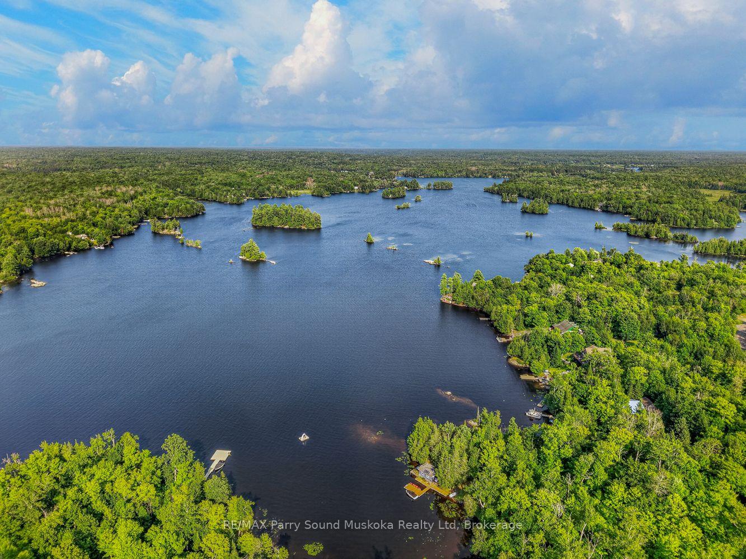
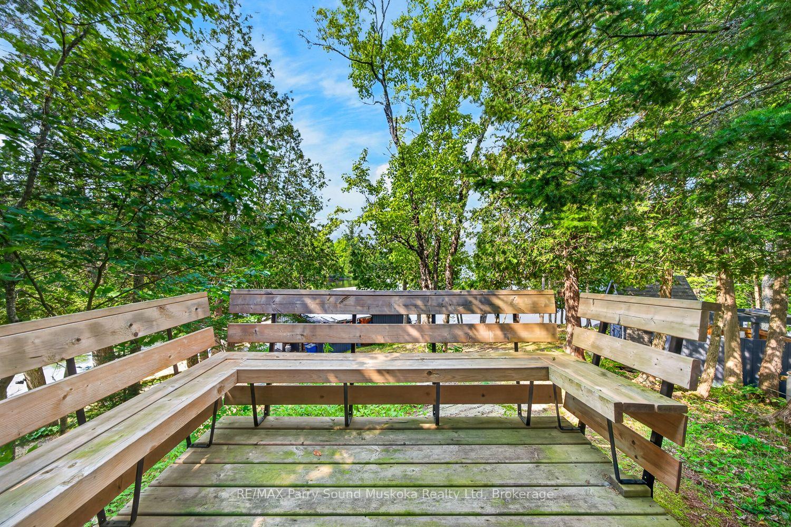
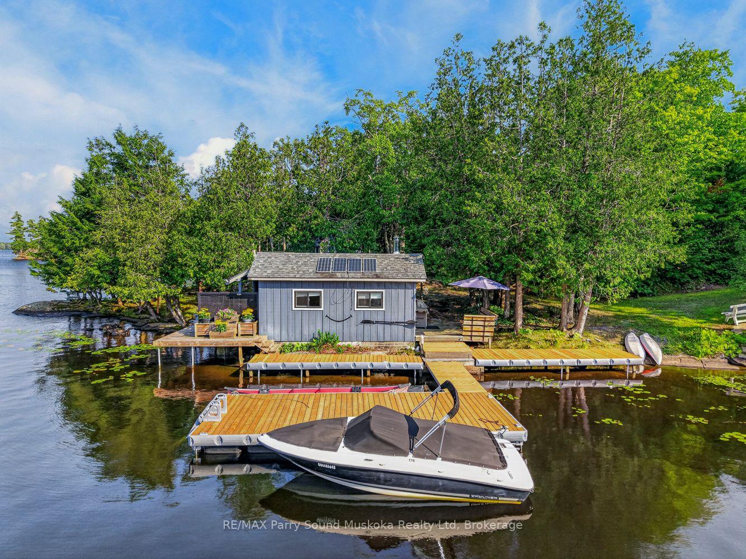
- 3+ acres with stunning shoreline views
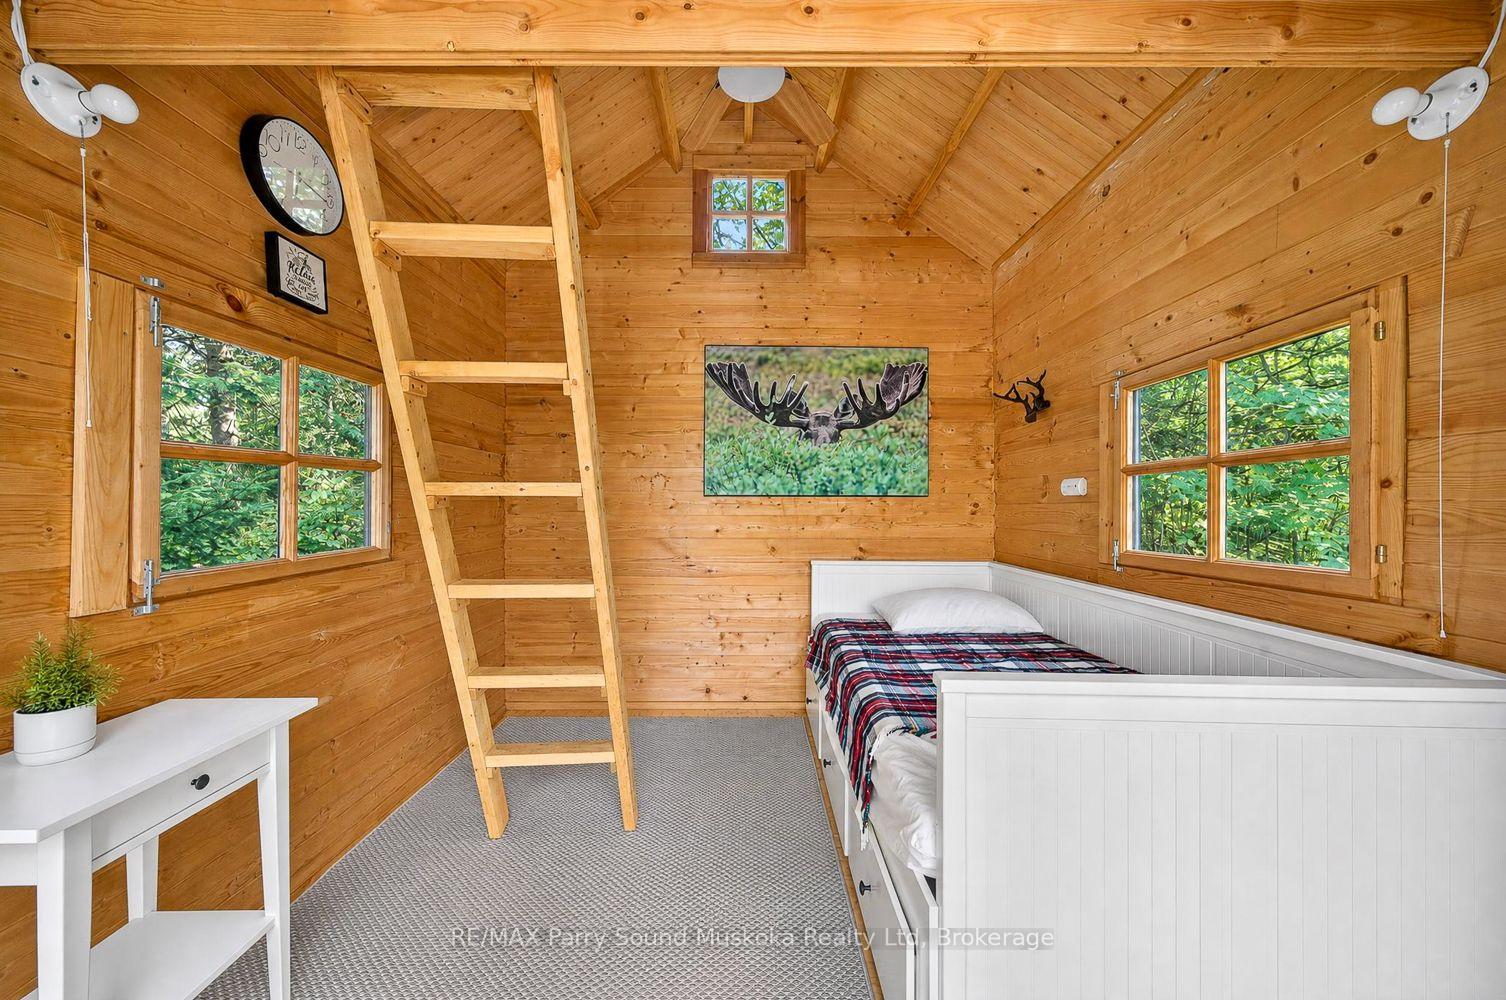
- Includes a bunkie for extra guests
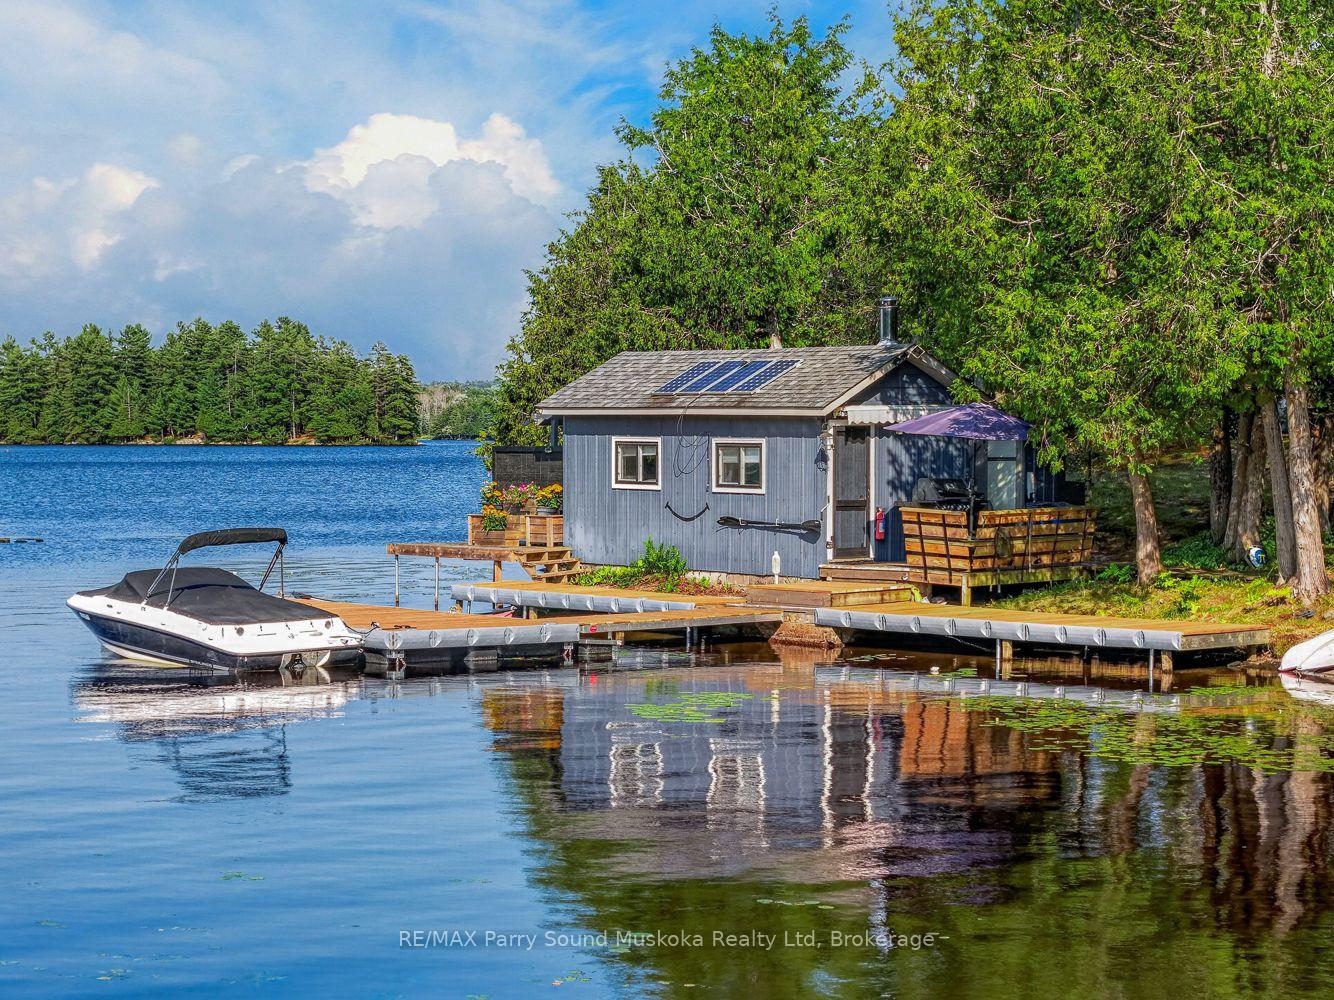
- Solar powered lighting and fans throughout
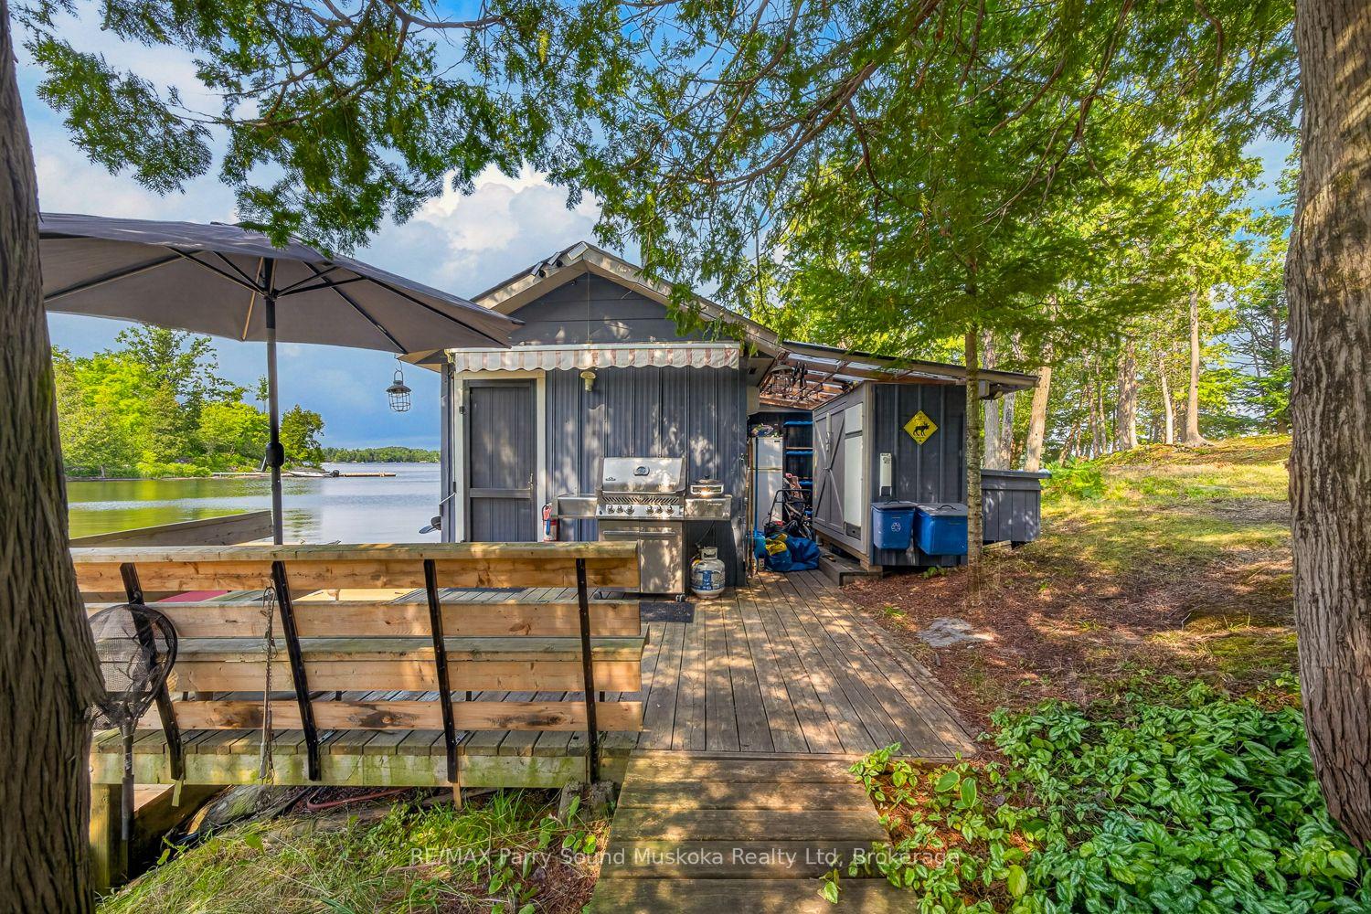
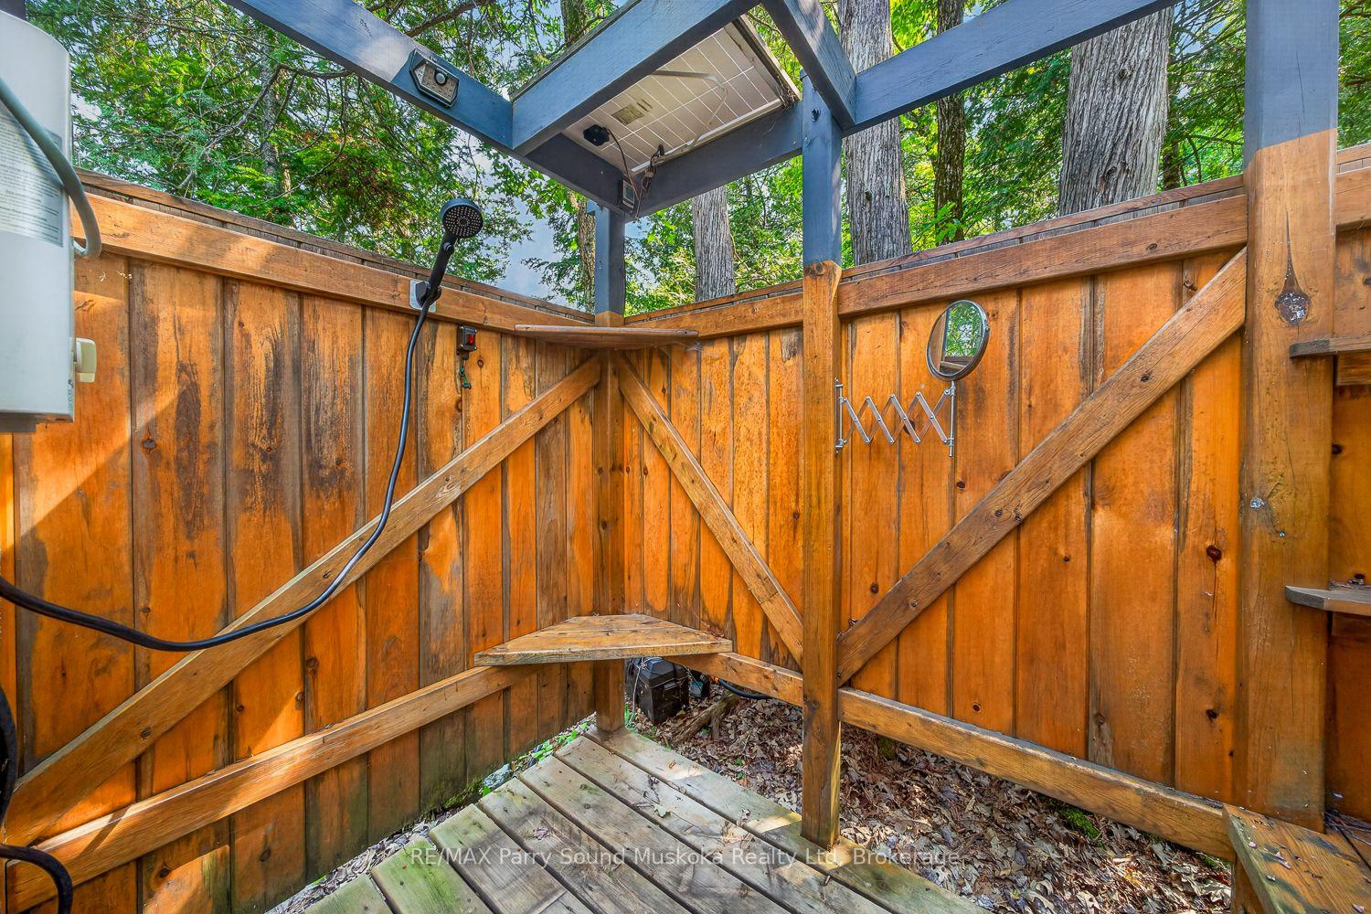
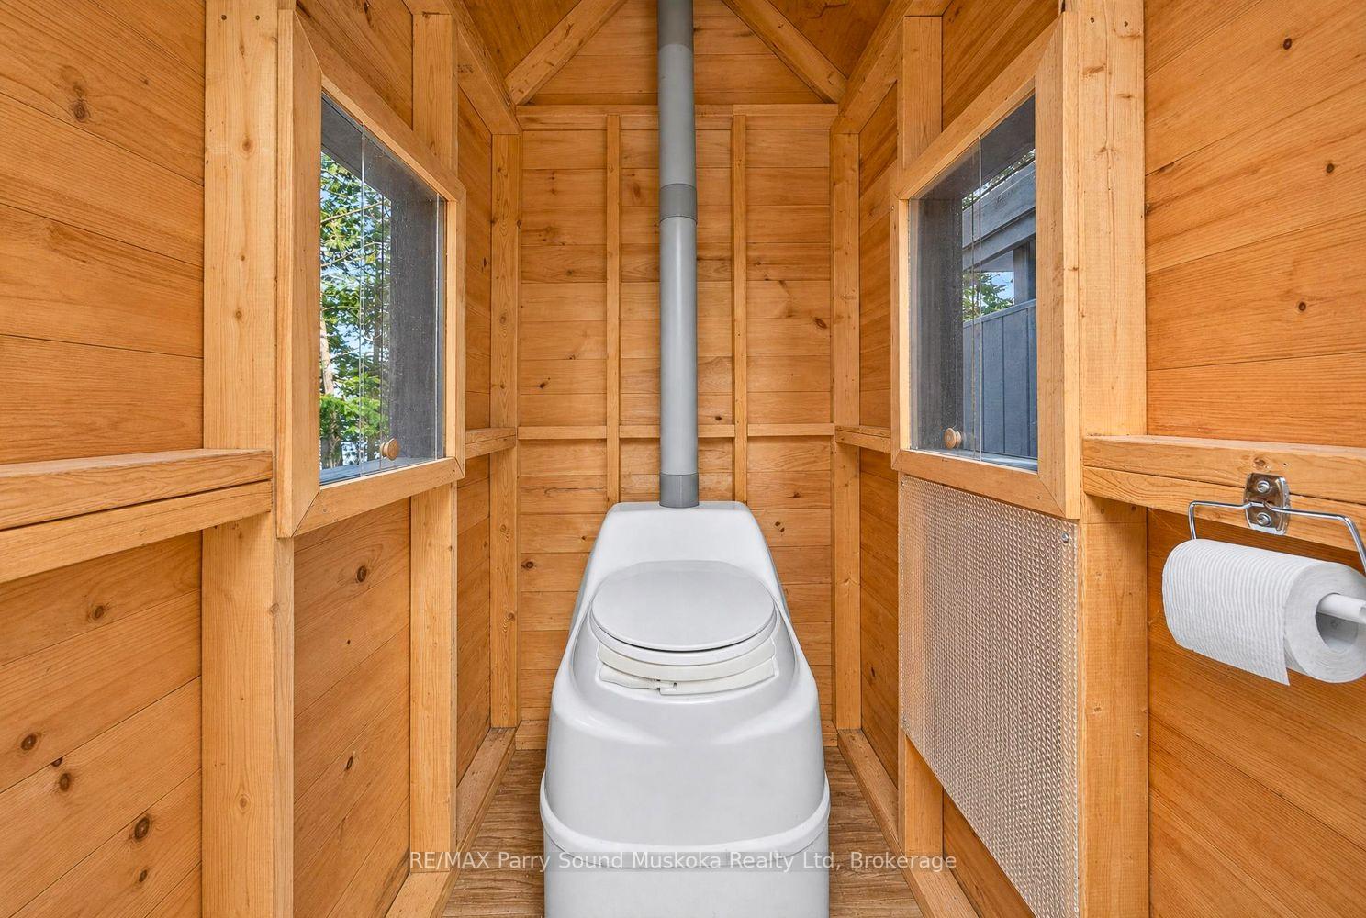
- Outdoor hot water shower and composting toilet
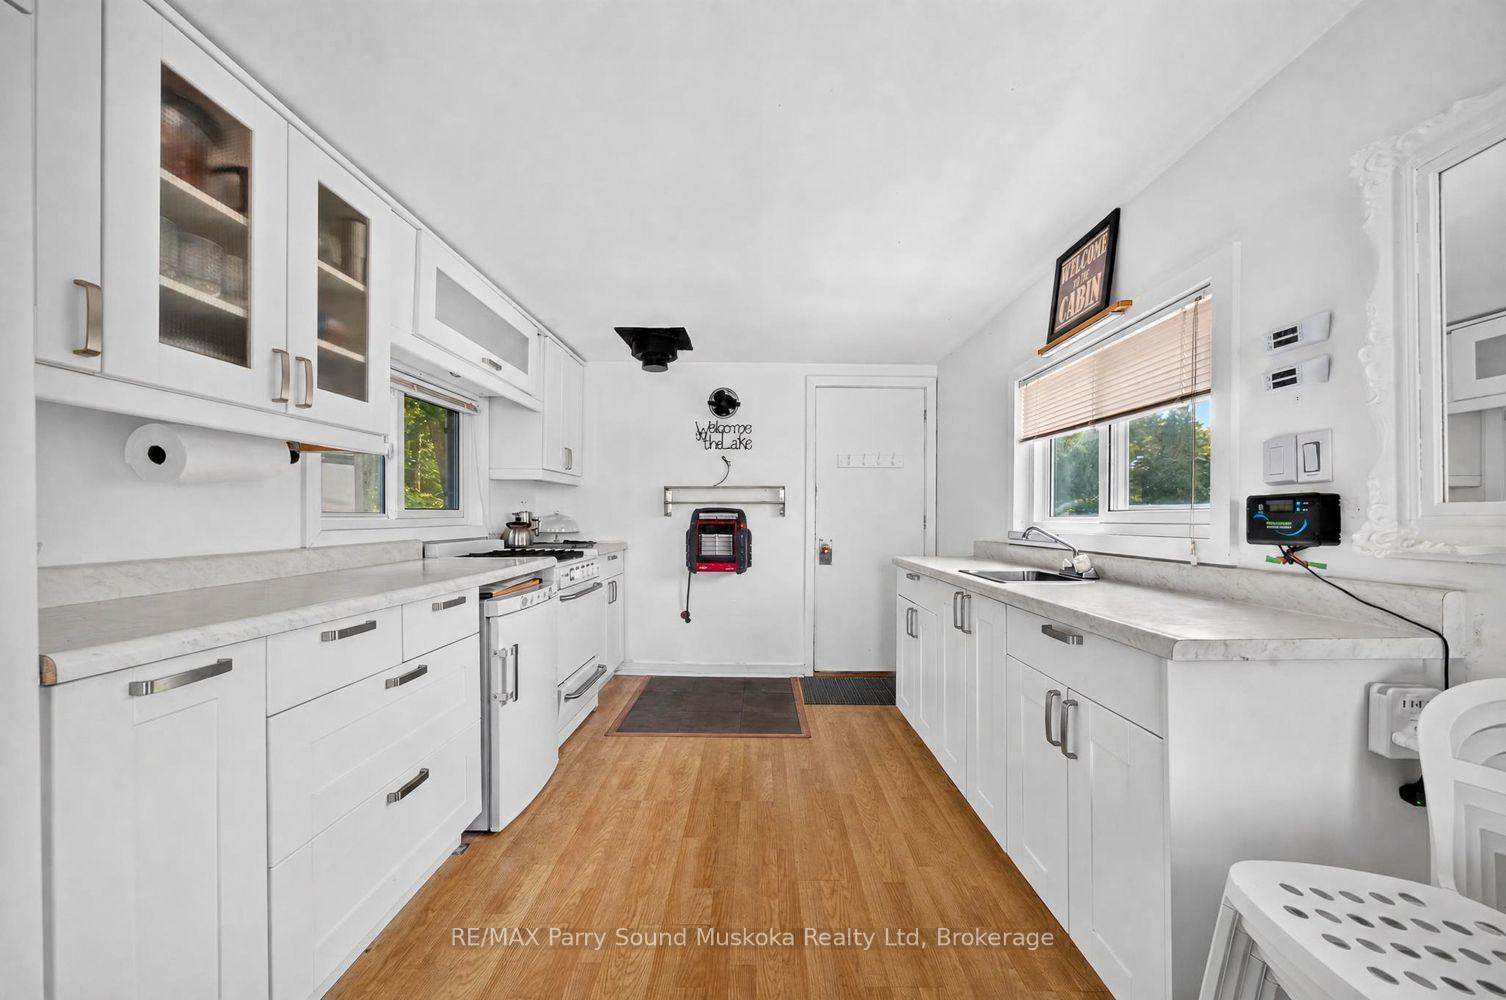
- Propane appliances and generator included
- Ideal for enjoying now or future cottage building
- Access to various lake destinations by boat
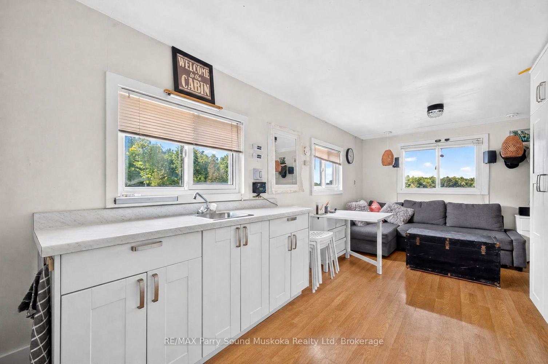
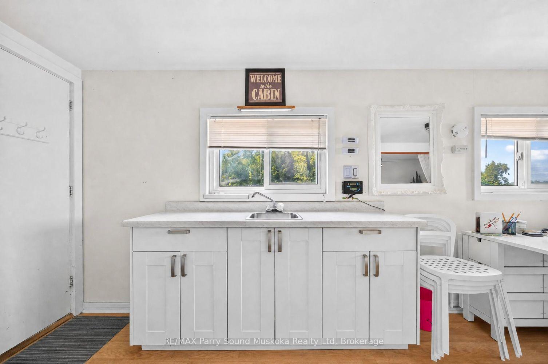
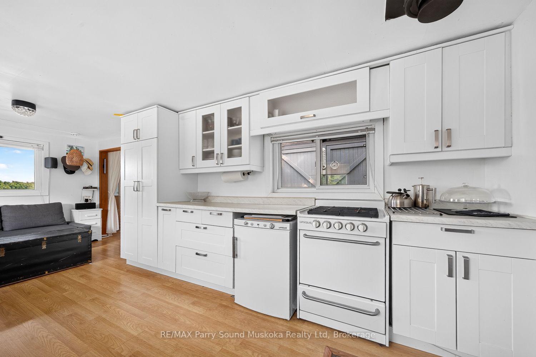
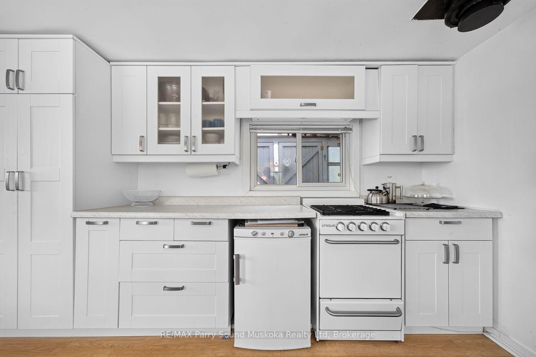
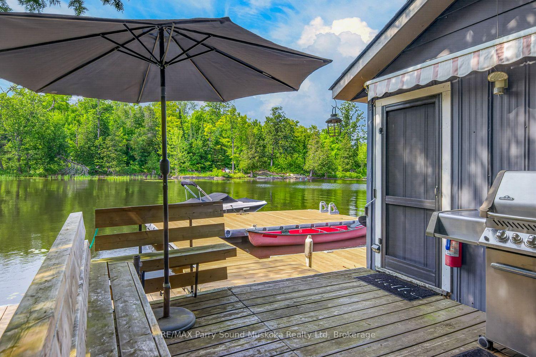
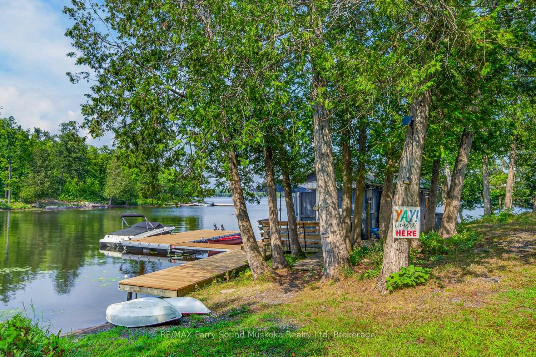
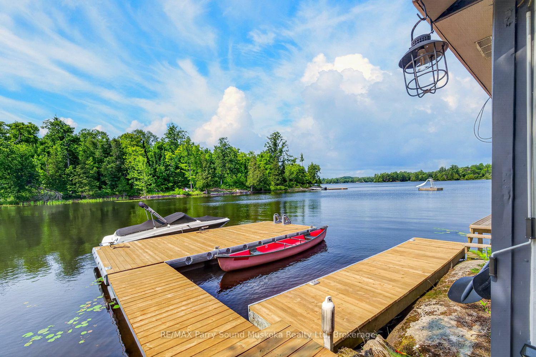
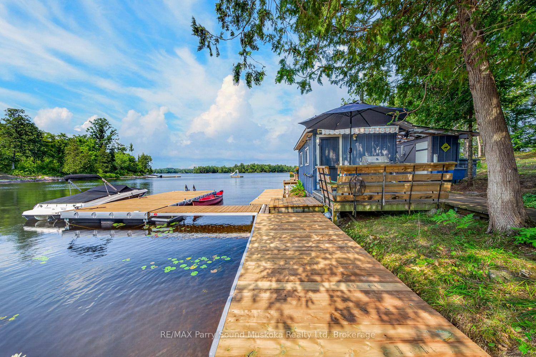
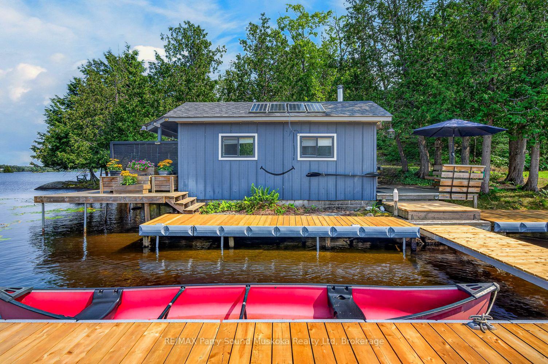
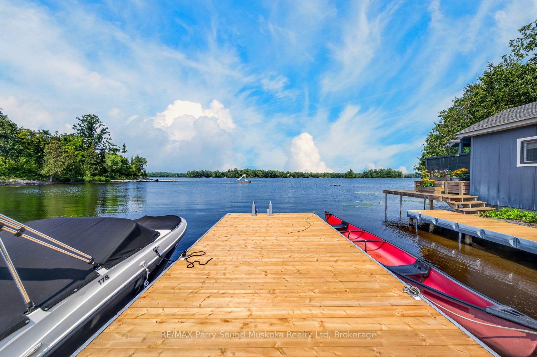
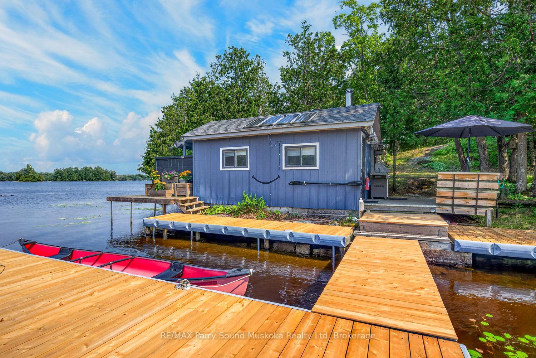
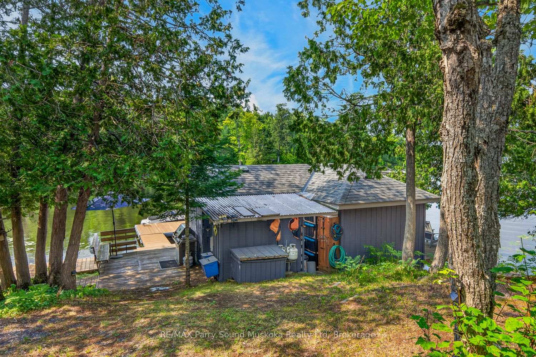
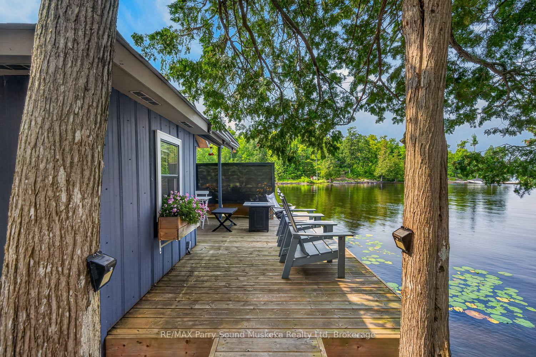
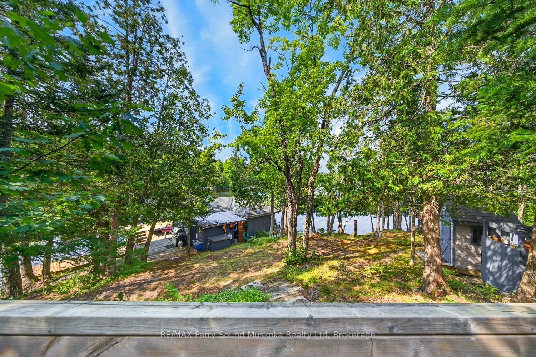
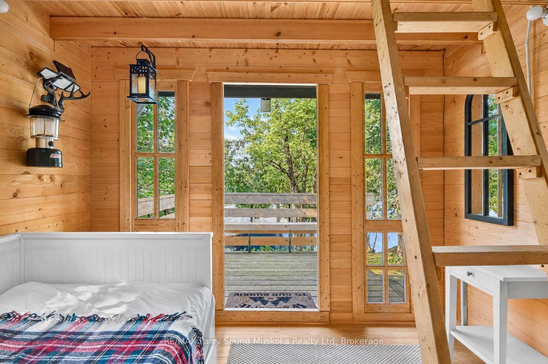
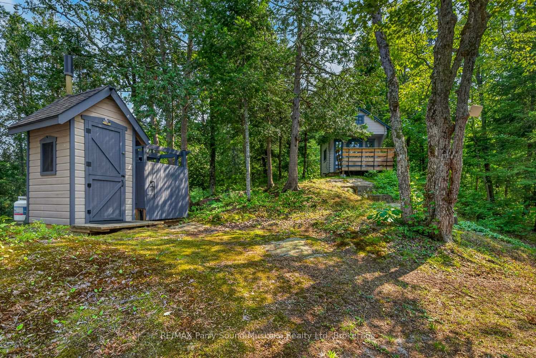
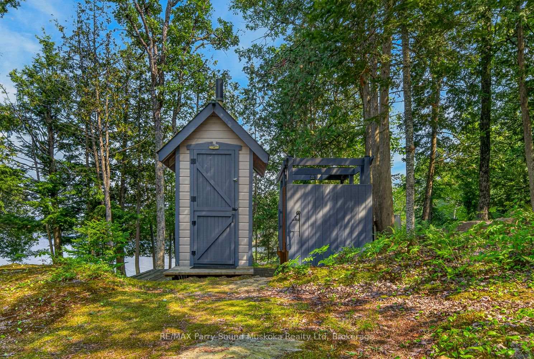
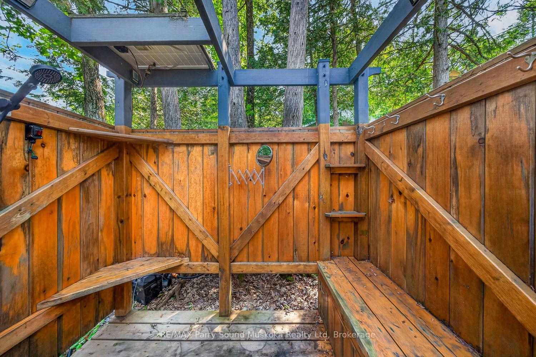
Fully furnished one bedroom cabin with 469 feet of Lake Manitouwabing shoreline. This point of land property sits on 3+ acres and a year round municipal paved road. The cabin has a kitchen and sitting room, plus a bunkie for additional guests. The sectional in the cabin turns into a sofa bed as does the daybed in the bunkie. Hydro hookup available at the interior lot line at 8 Wendy's Lane. Both buildings have solar powered lighting and fans. The property includes an outdoor on demand hot water shower, composting toilet, docking system, and a natural boat launch. Appliances are three propane fridges and stove which are included. The BBQ, fire table and generator are also included. With its beautiful outcropping rock shoreline and gorgeous big lake views, it's an ideal spot to enjoy now or build your dream cottage. Boat to many of the lake's destinations such as the Manitou Ridge Golf Club with lakeside restaurant, The Manitouwabing Outpost or either Marina, Glenwood or Tait's Landing.
Key Facts & Features
Property Costs
- Annual Property Tax Amount
- $1,780
- Land Transfer Tax Fee
- $10,855
Interior Features
- View
- Lake, Clear, Trees/Woods, Water
- Fireplace/Stove
- No
- Elevator
- No
Exterior Features
- Property Features
- Golf, Library, Marina, Rec./Commun.Centre, Beach
- Other Structures
- Out Buildings
Building
- Building Type
- Vacant Land
Construction
- Roof
- Asphalt Shingle
- Foundation Details
- Concrete
- Special Designation
- Unknown
Lot
- Lot Front
- 469.00 ft
- Lot Depth
- 653.68 ft
- Lot Size
- 3.05
Heating & Cooling
- Natural Gas
- No
- Hydro
- Available
- Cable
- No
- Telephone
- Available
- Bedrooms
- 1
- Kitchens
- 1
- Municipality
- McKellar
- Neighbourhood
- McKellar
- Main cross streets
- Wendy's Lane and Stormy Point Rd.
- Directions
- Wendy's Lane and Stormy Point Rd.
- Waterfront
- Direct
- MLS® number
- X13729494
- Data source
- Toronto Regional Real Estate Board
- Listed on
- 2026-08-31
- Updated on
- 2026-10-09
- Days on market
- 45 days
- Possession type
- Flexible
- Co-op commission
- 2.5%^
- Seller
- Listed by
- RE/MAX Parry Sound Muskoka Realty Ltd
Home Market Value
Current home valuation for 6 Wendy's Lane, McKellar, McKellar, ON. Listed for $719,000
HOMEH Estimate
—
Estimated Sales Range
—
HOMEH Estimate for 6 Wendy's Lane, McKellar
Calculated with a real agent's CMA method — 45+ years of experience, codified. Not an AI guess.
For the owner
Is this your home? Track its value.
Get this home's HOMEH Estimate by email once a month, with how many homes are for sale around you.
Mortgage Payment Calculator
Compare up to 4 down payment scenarios
5% on first $500K + 10% on $219,000 over $500K
$46,900
| Scenario 1 | Scenario 2 | Scenario 3 | Scenario 4 | |
|---|---|---|---|---|
−Down payment | % $ | % $ | % $ | % $ |
+CMHC insurance | $26,862 | $20,060 | $17,112 | $0 |
=Total mortgage | $698,408 | $667,160 | $628,262 | $575,200 |
Amortization | ||||
Mortgage rate | % | % | % | % |
| Payment frequency | ||||
=Mortgage payment | $3,410monthly | $3,257monthly | $3,067monthly | $2,808monthly |
Land Transfer Tax
$10,855
$10,855
Around this home
No schools found nearby
Data provided by OpenStreetMap & Fraser Institute School Rankings
Ask HOMEH
New!Hi there!
👋Text or call (416) 301-9001
Recommended for you
Based on homes you've looked at.
No recommended properties found.
Nearby similar homes
No nearby properties found.
More real estate resources
Other homes nearby
Explore this area
No nearby listings available.