



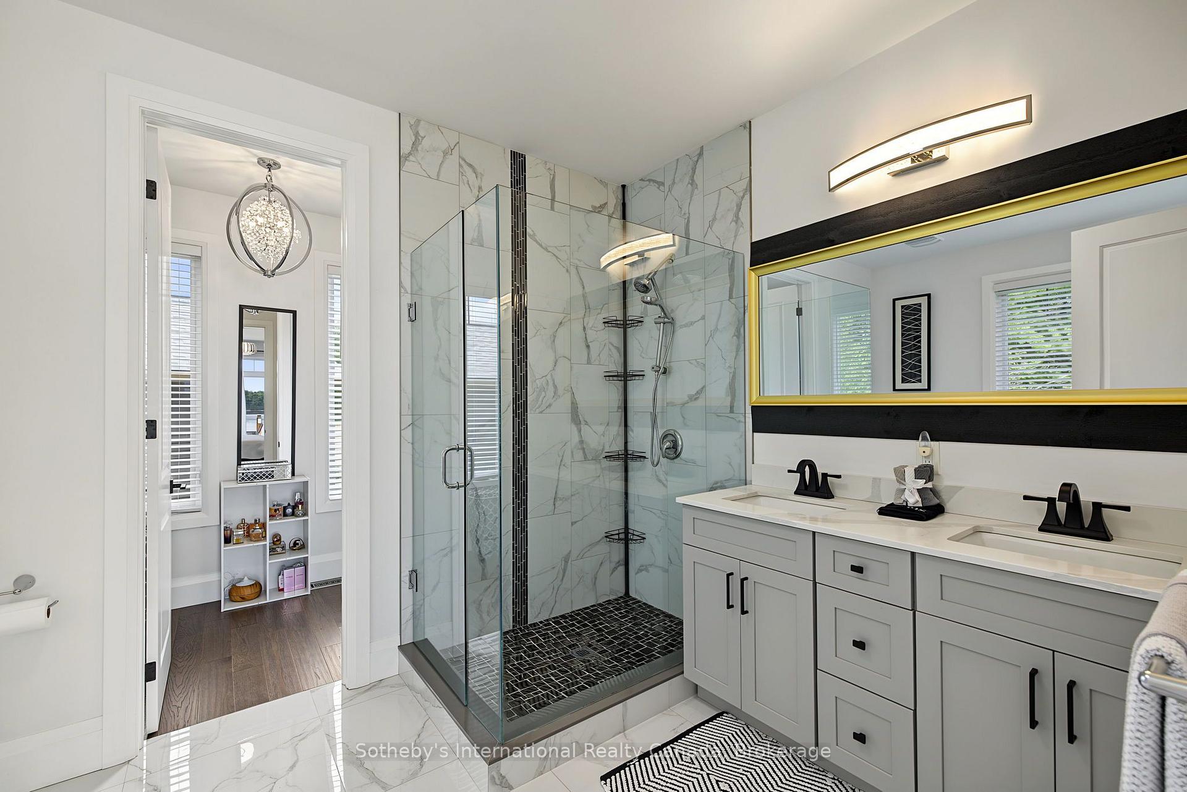

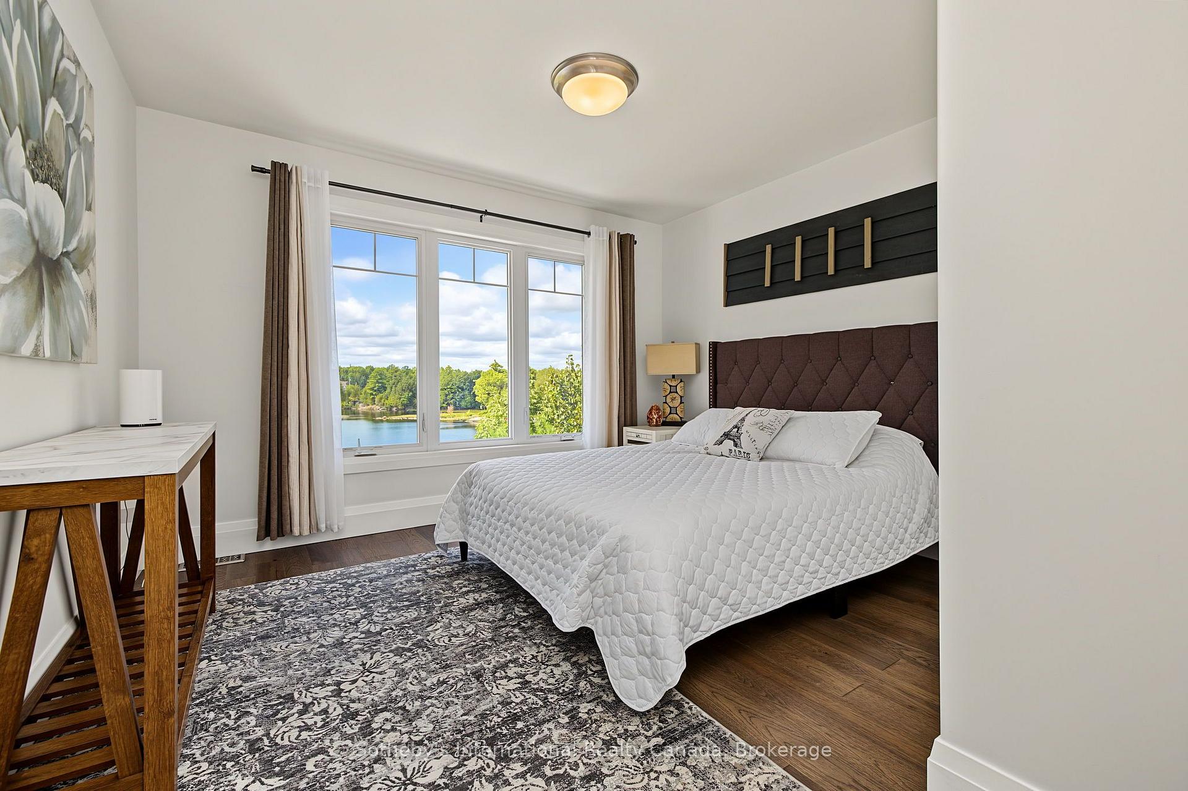
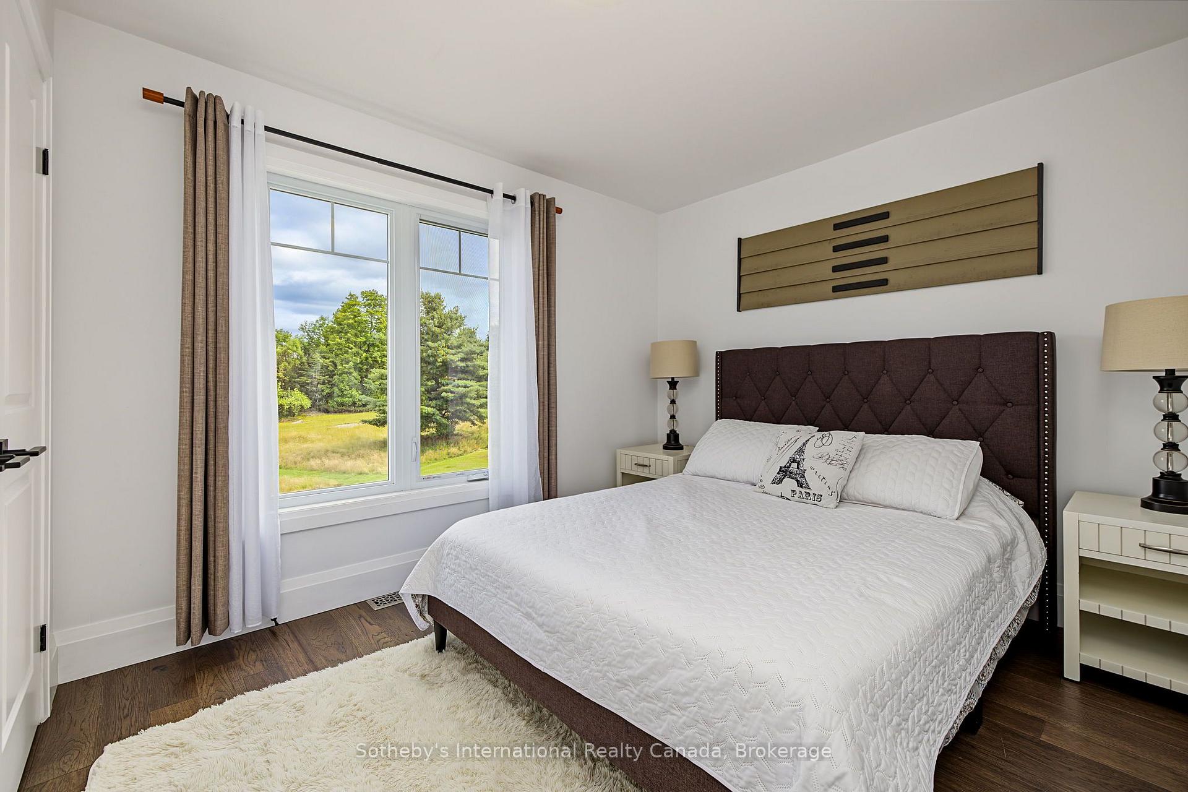
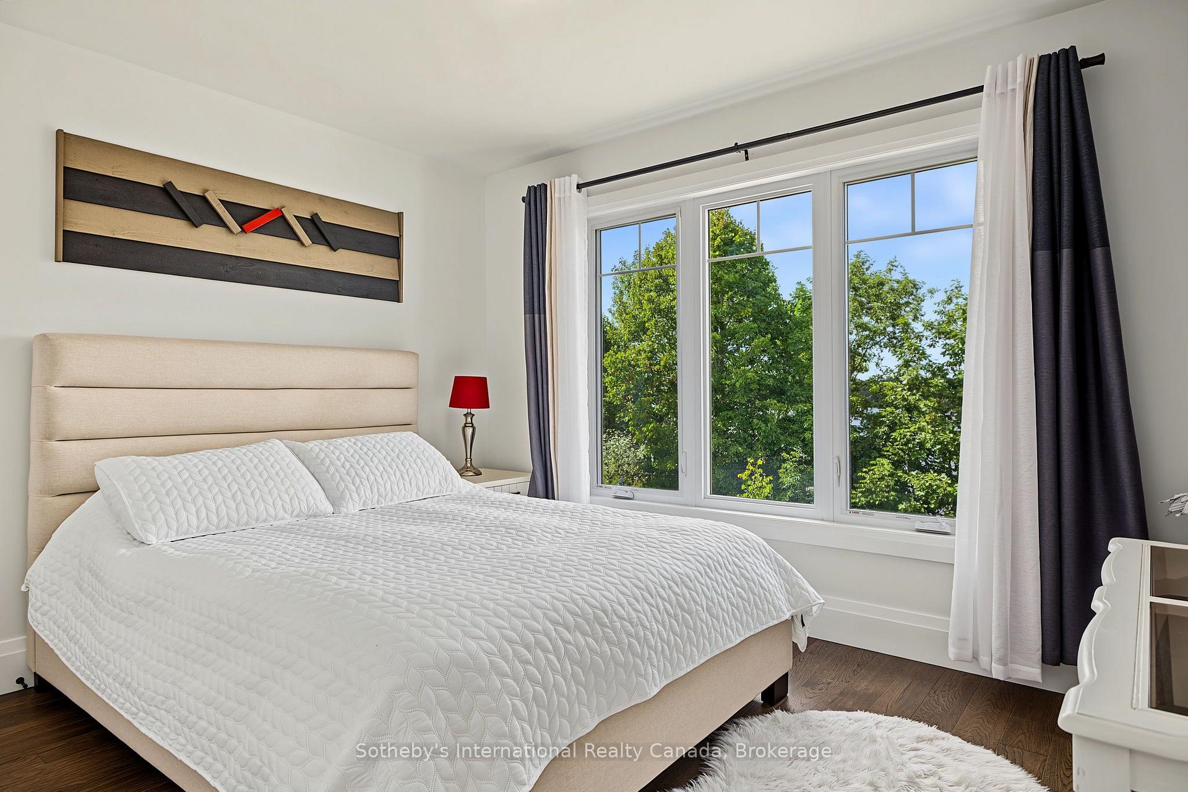




730 124 Highway
McKellar, ON P0G 1C0
- 4+1Bedrooms
- 4Bathrooms
- 2Garage
- 2000–2500Sq Ft
- $5,003Tax
- 165×662 ftLot Size
 Estimated Value:$1,515,097See Free Estimate Report

Sale & Price History for 730 124 Highway, McKellar
| Start Date | End Date | Price | Event | MLS# |
|---|---|---|---|---|
| No listing history available | ||||
Real estate boards require you to or to see the full details of this property.
*Sold prices and complete sale & price history are regulated data. Under the Trust in Real Estate Services Act, 2002 (TRESA) and the rules of the Real Estate Council of Ontario (RECO), and pursuant to the Multiple Listing Service® rules of the Canadian Real Estate Association (CREA) and the Toronto Regional Real Estate Board (TRREB), this information may be shown only to registered users who have agreed to the applicable terms of use (a Virtual Office Website, or "VOW," arrangement). HOMEH Inc., Brokerage therefore provides it to signed-in members only. Creating an account is free and takes under a minute.
About 730 124 Highway, McKellar
Summarized Description
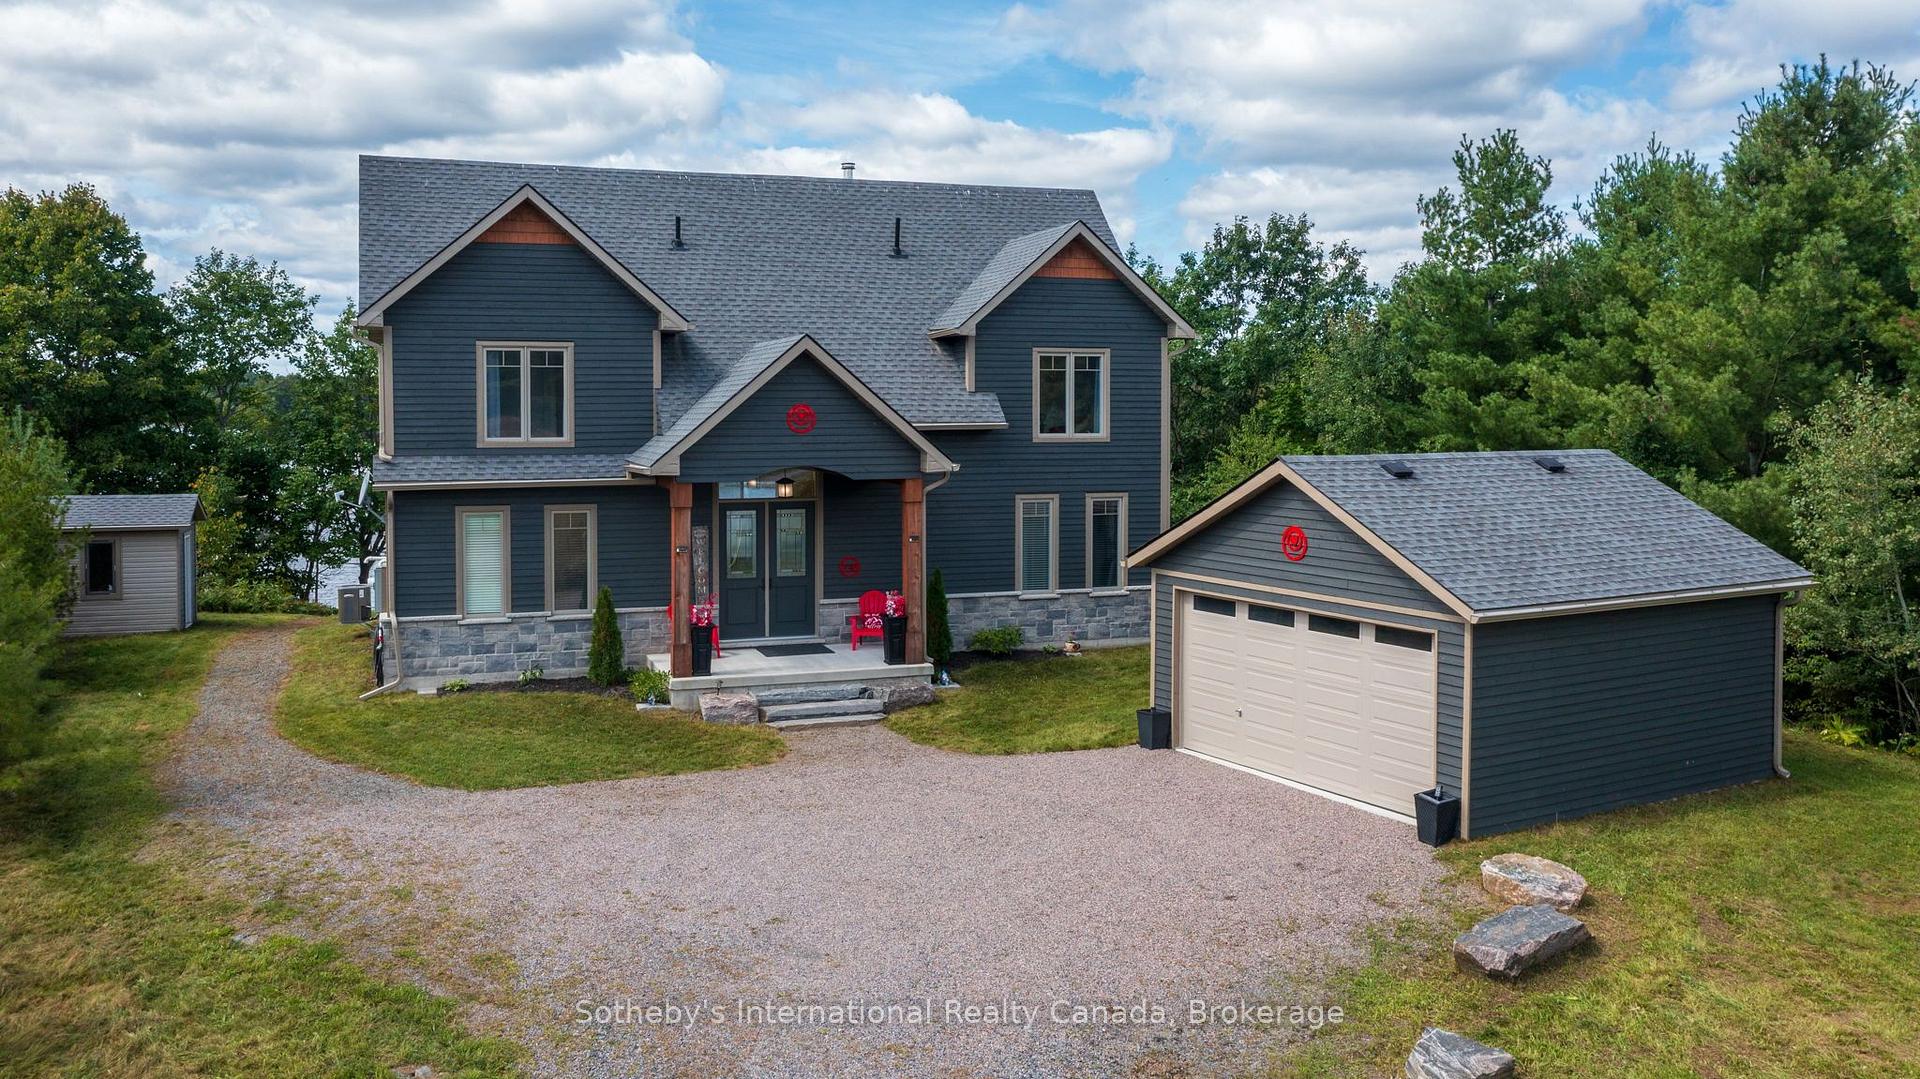
- Newly built cottage with stunning lake views
- Vaulted ceilings and natural light throughout
- Open-concept design for spacious living
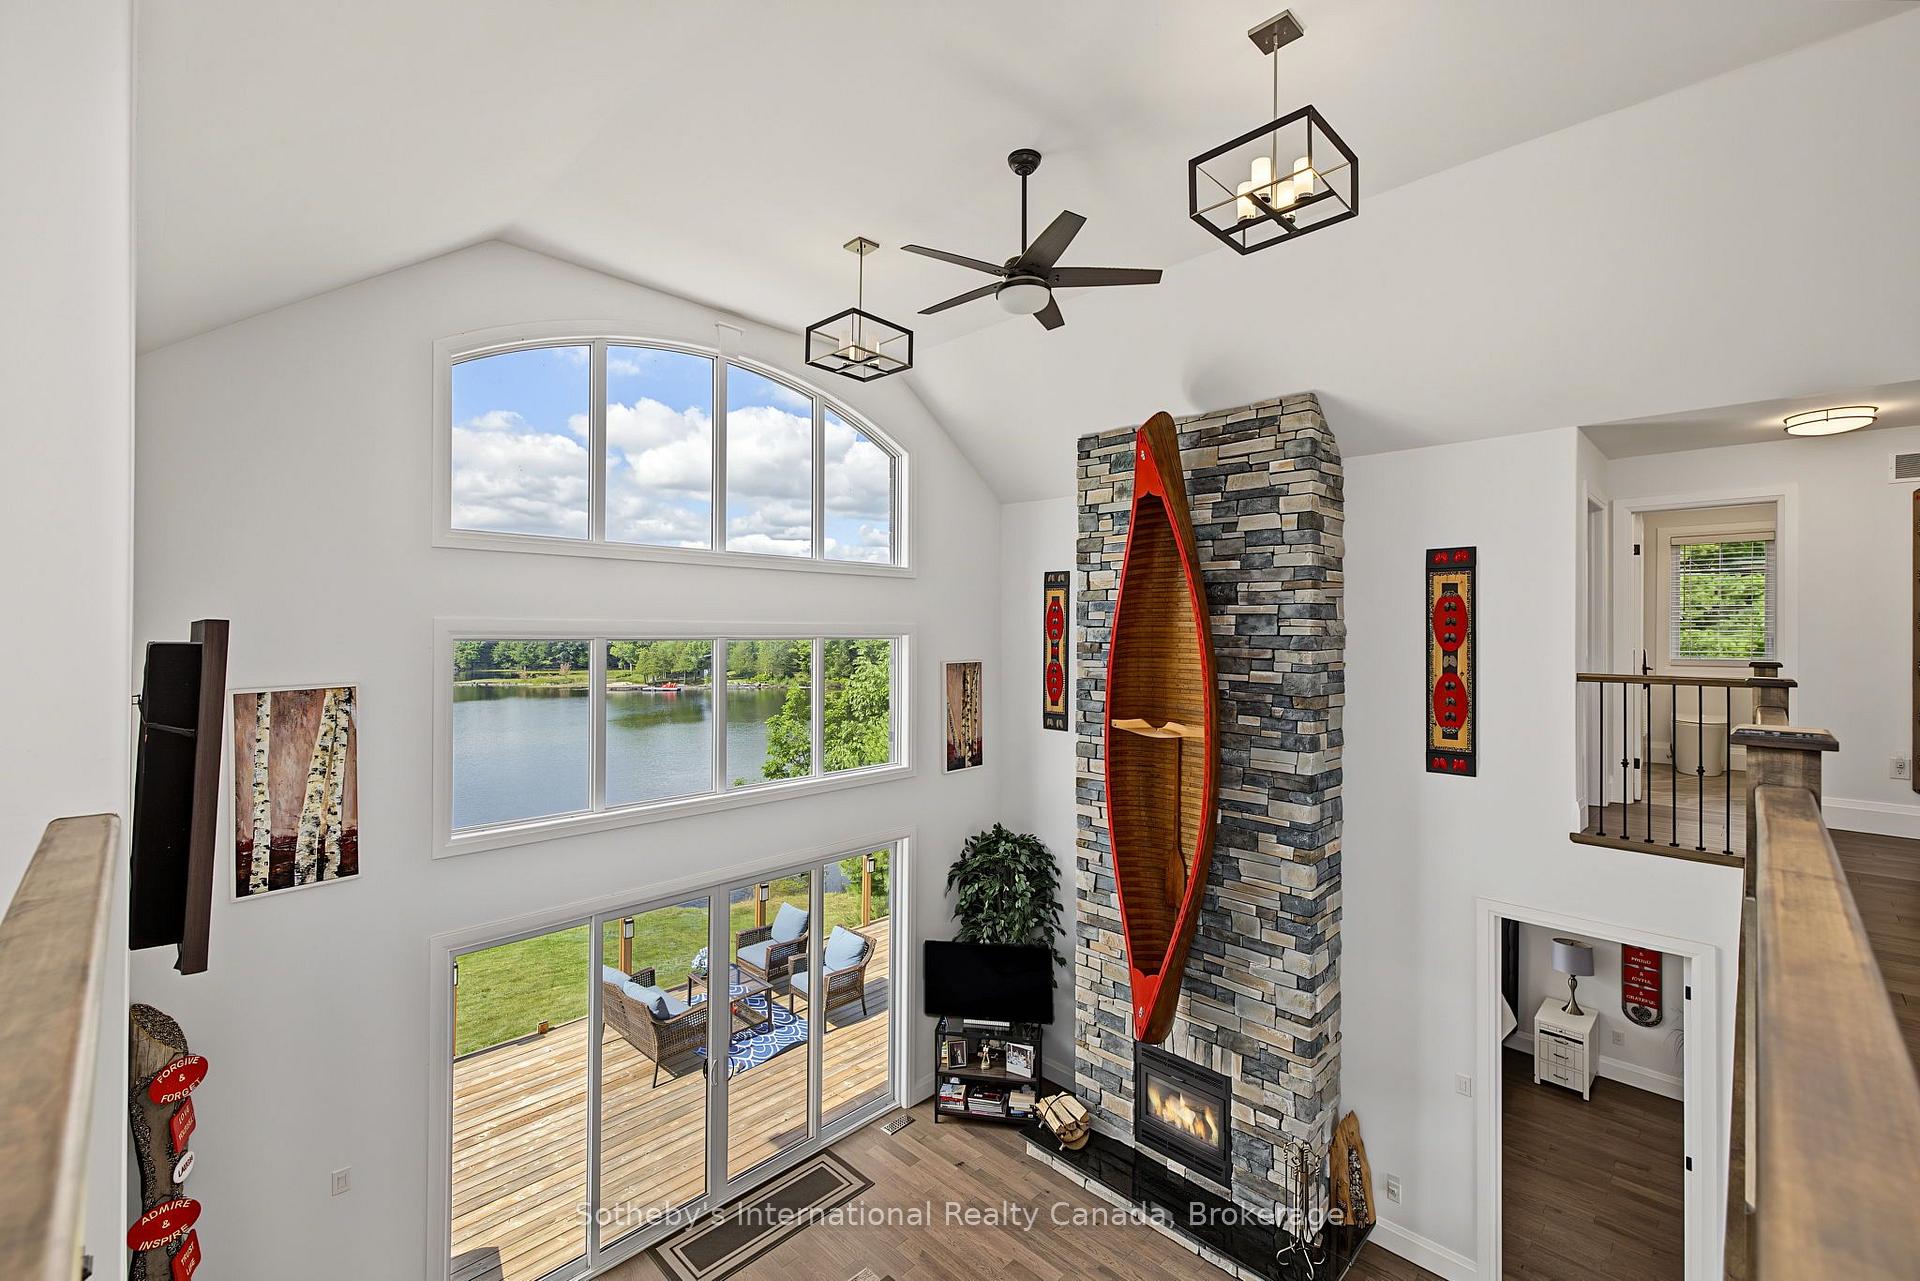
- Floor-to-ceiling stone fireplace adds character
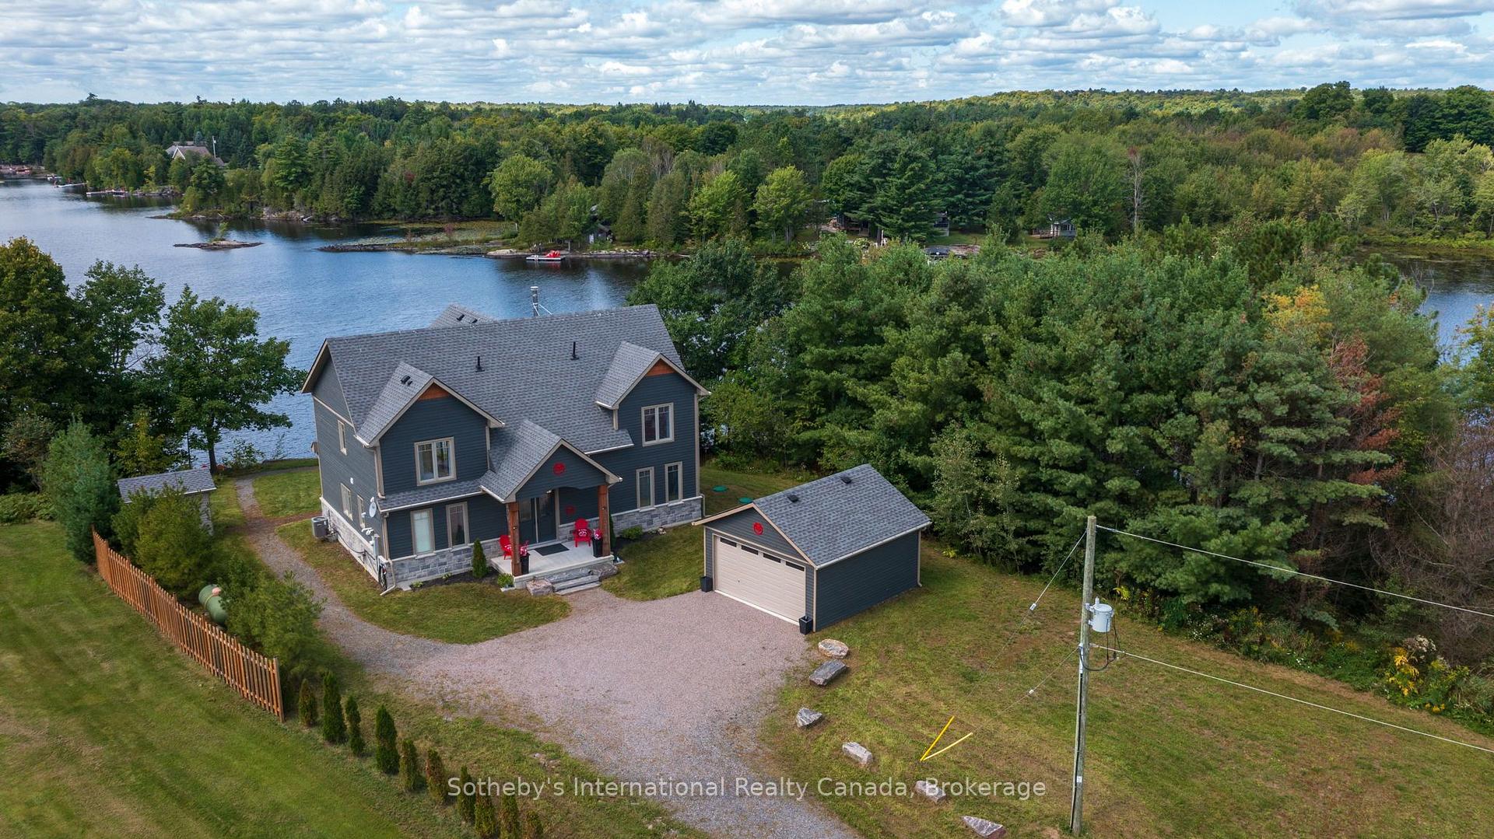
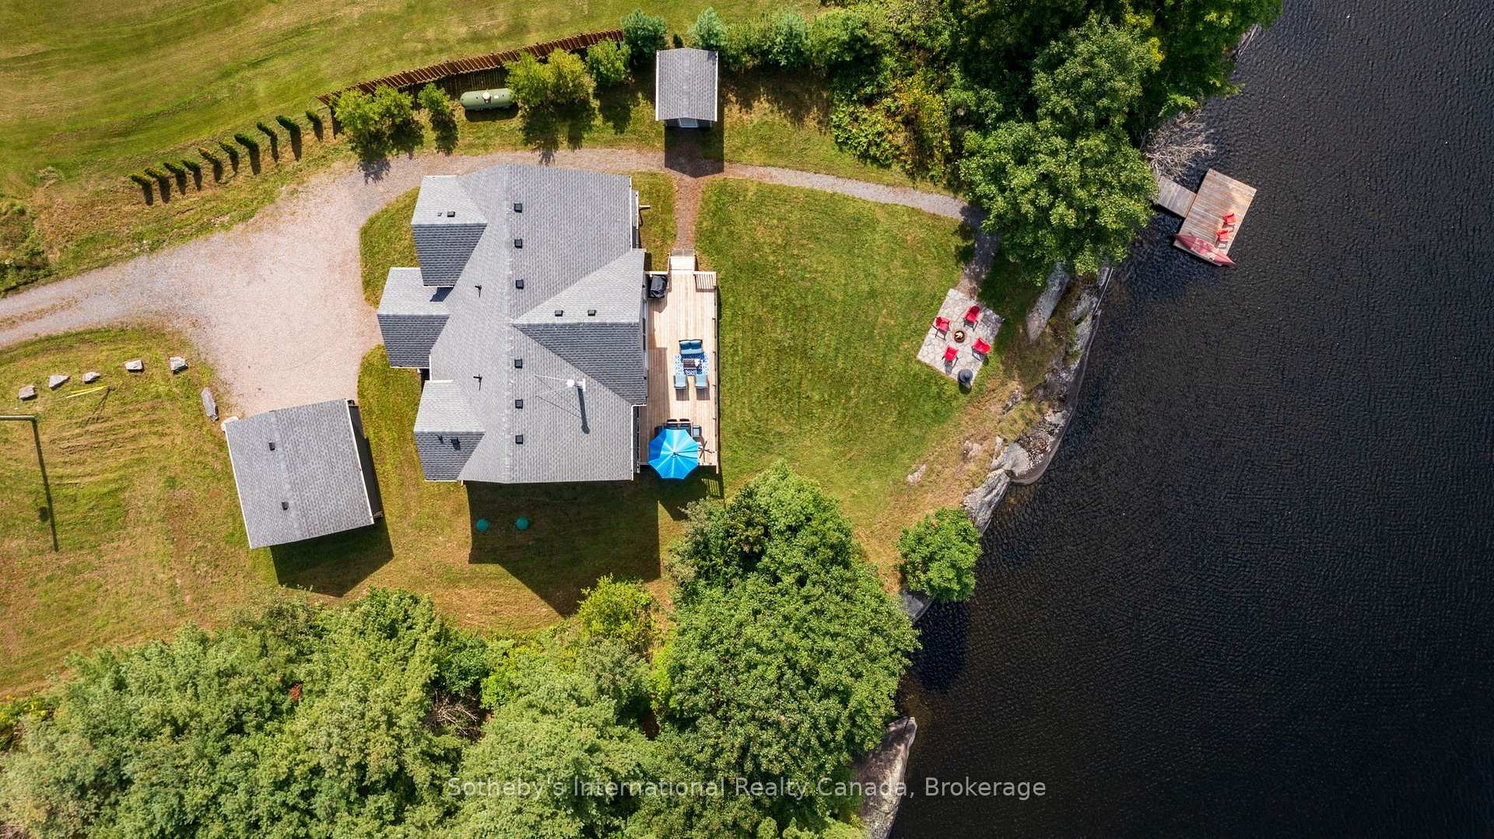
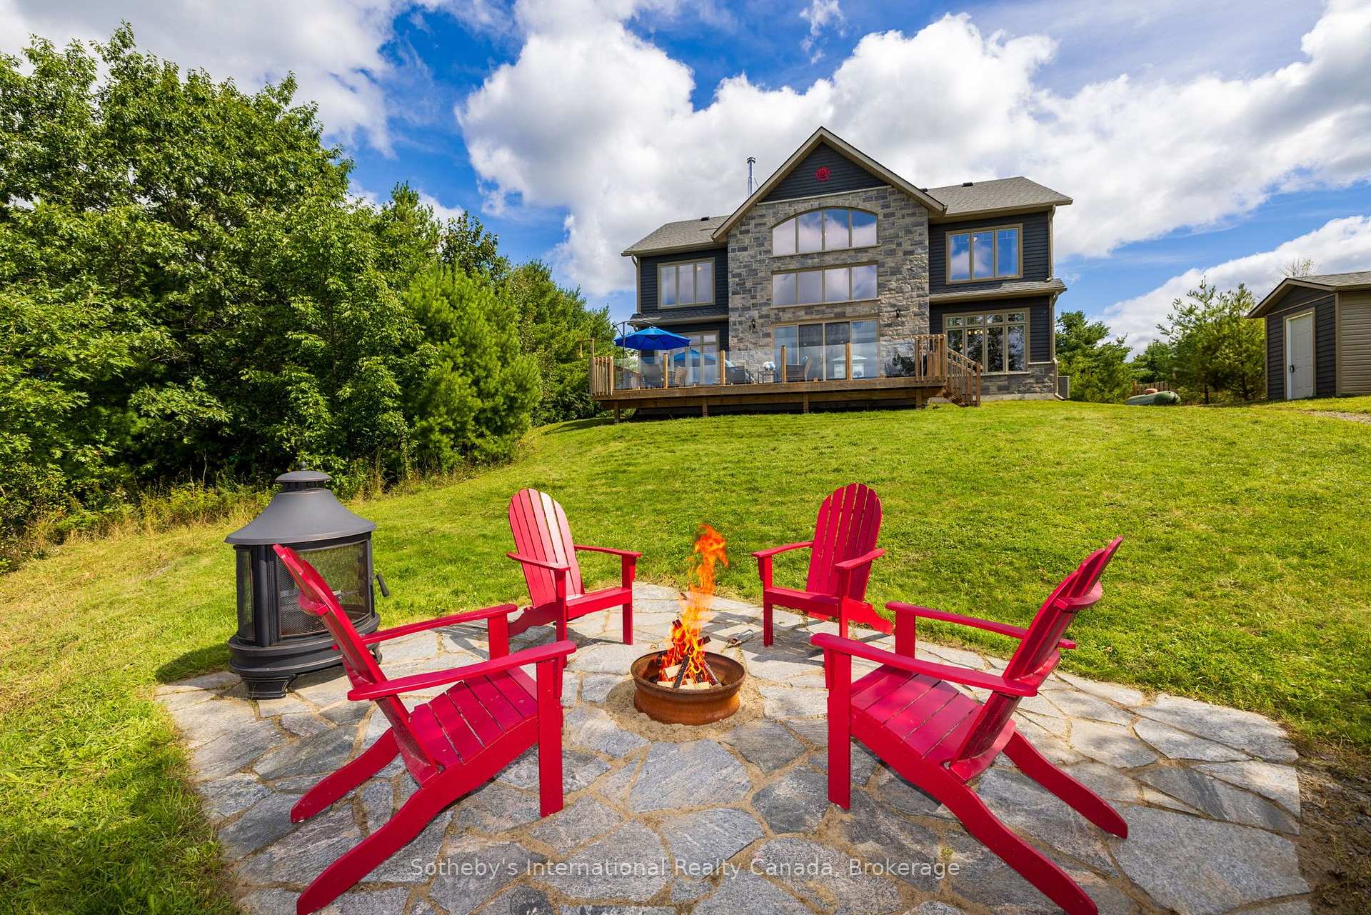
- Large lot with 165 feet of shoreline
- Turnkey property with furnishings included
- Located in a vibrant cottage community
- Easy access to public boat launch
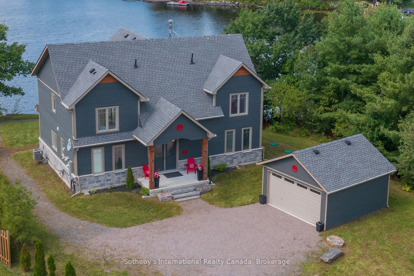
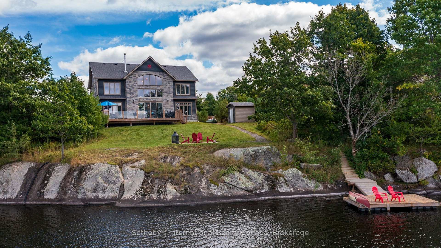
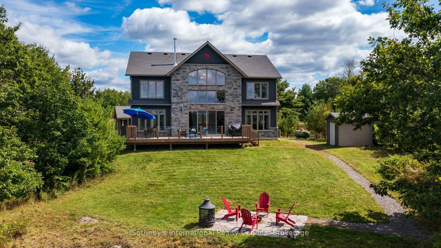
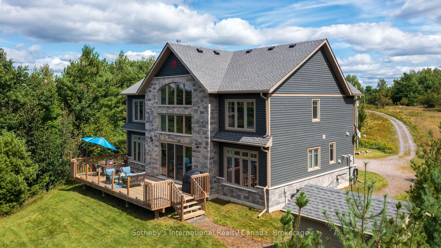
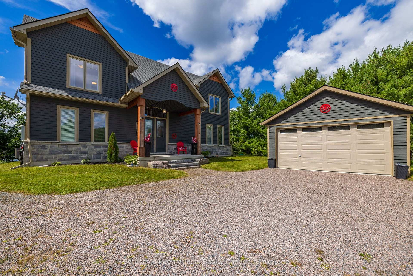
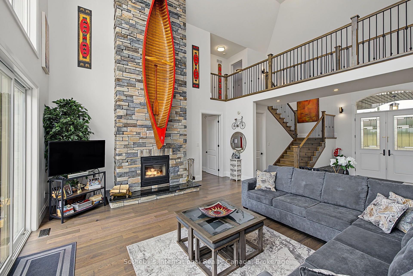
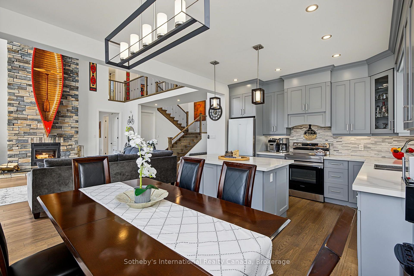
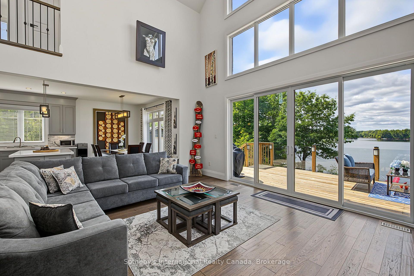
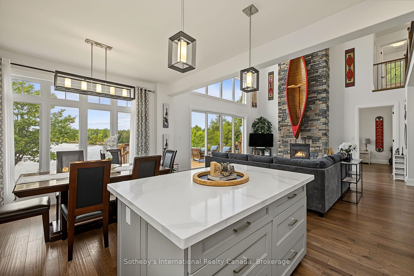
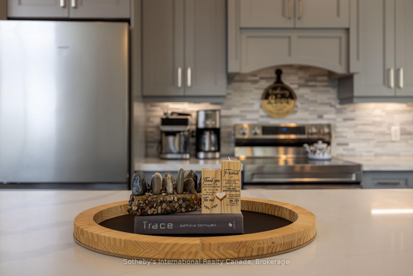
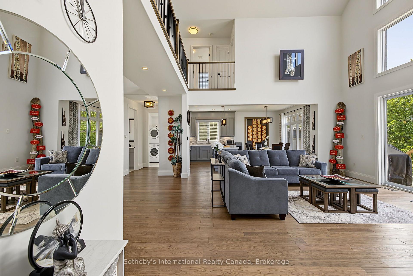
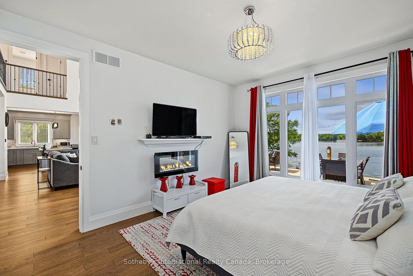
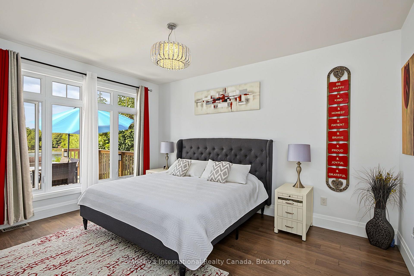
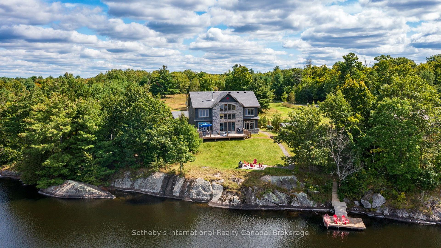
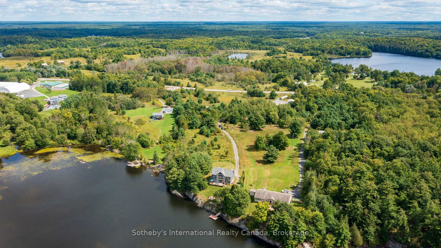
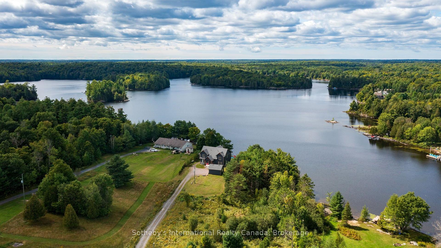
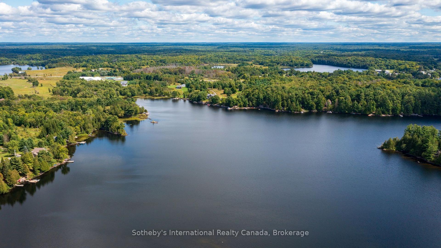
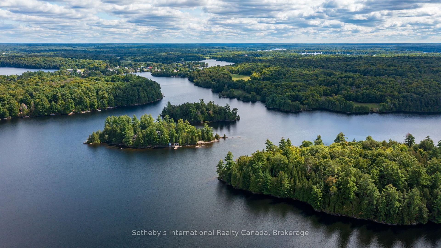
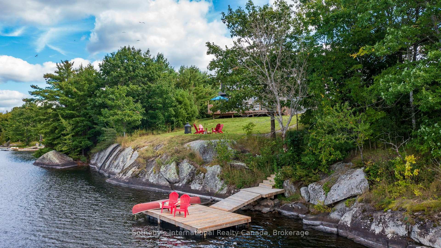
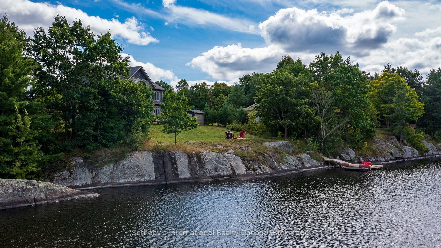
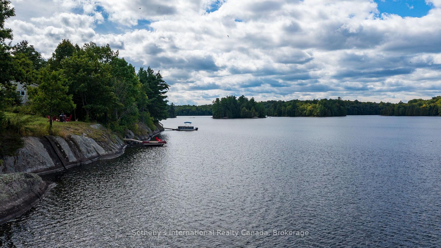
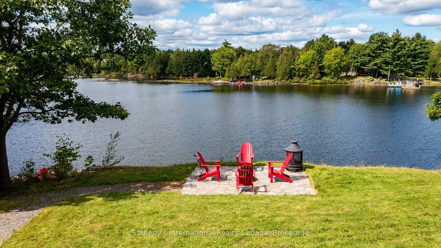
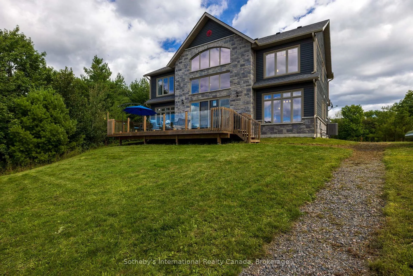
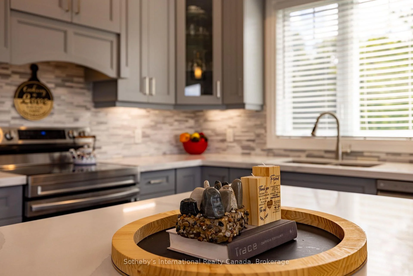
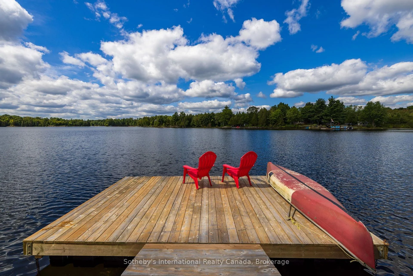
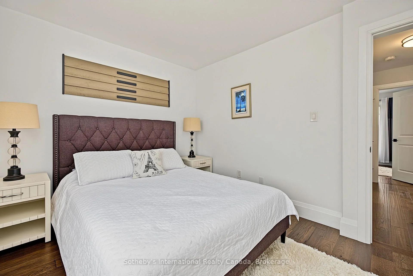
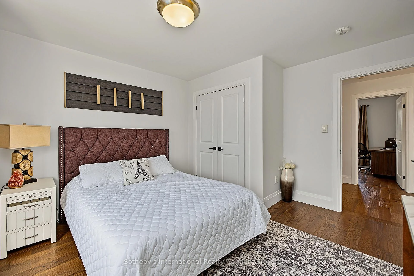
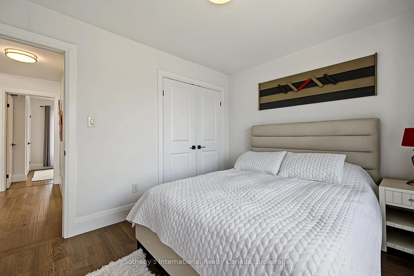
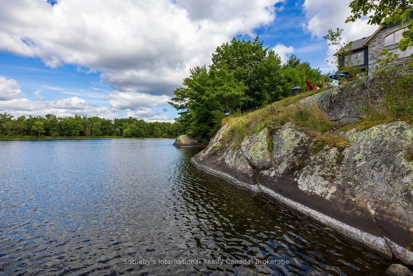
Newly built and thoughtfully designed, this 4-season cottage or year-round home perched on a stunning granite outcropping overlooking McKellar Lake. Offering an impressive combination of space, comfort and classic Northern Ontario waterfront, this recent build has been crafted with vaulted ceilings and a frame-worthy wall of westerly facing windows that draws your attention toward the lake, filling the home with natural light and creating a seamless connection to the outdoors. A floor-to-ceiling stone fireplace anchors the main living area, adding warmth and character while providing a natural gathering place for family and friends.With more than 2,400 sq. ft. of finished living space, 4+ bedrooms and 4 bathrooms, there is plenty of room to comfortably accommodate family and guests. The open-concept design brings together the kitchen, dining and living areas, creating a bright and welcoming space equally suited to relaxed weekends at the lake, entertaining a crowd or year-round living. Outside, approximately 2.4 acres and 165 feet of shoreline provide an appealing sense of privacy and space. Granite rock, mature trees and a natural shoreline create the unmistakable character of cottage country, while the lake is always at the centre of the experience. Beautifully finished, generously sized and offered with furnishings included, this property allows you to simply arrive, settle in and start enjoying life on McKellar Lake. McKellar is a great cottage community that has a one-stop general store, active community centre, ball diamond, outdoor rink, multiple beaches and parks with features such as a weekly market, fall fair, Scoobies and Bistro 685. There is also a nearby public boat launch that provides easy access to McKellar Lake for launching boats & toys.
Key Facts & Features
Property Costs
- Annual Property Tax Amount
- $5,003
- Land Transfer Tax Fee
- $26,455
Rental Items
- Rental Equipment
- Propane Tank
- Under Contract
- Propane Tank
- Basement Type
- Crawl Space
Interior Features
- Laundry Level
- Main Level
- Interior Extras
- Primary Bedroom - Main Floor, Propane Tank, Water Heater Owned, Carpet Free
- View
- Meadow, Trees/Woods, Lake
- Fireplace/Stove
- Yes
- Fireplace Features
- Family Room, Fireplace Insert, Wood
- Elevator
- No
Exterior Features
- Exterior Extras
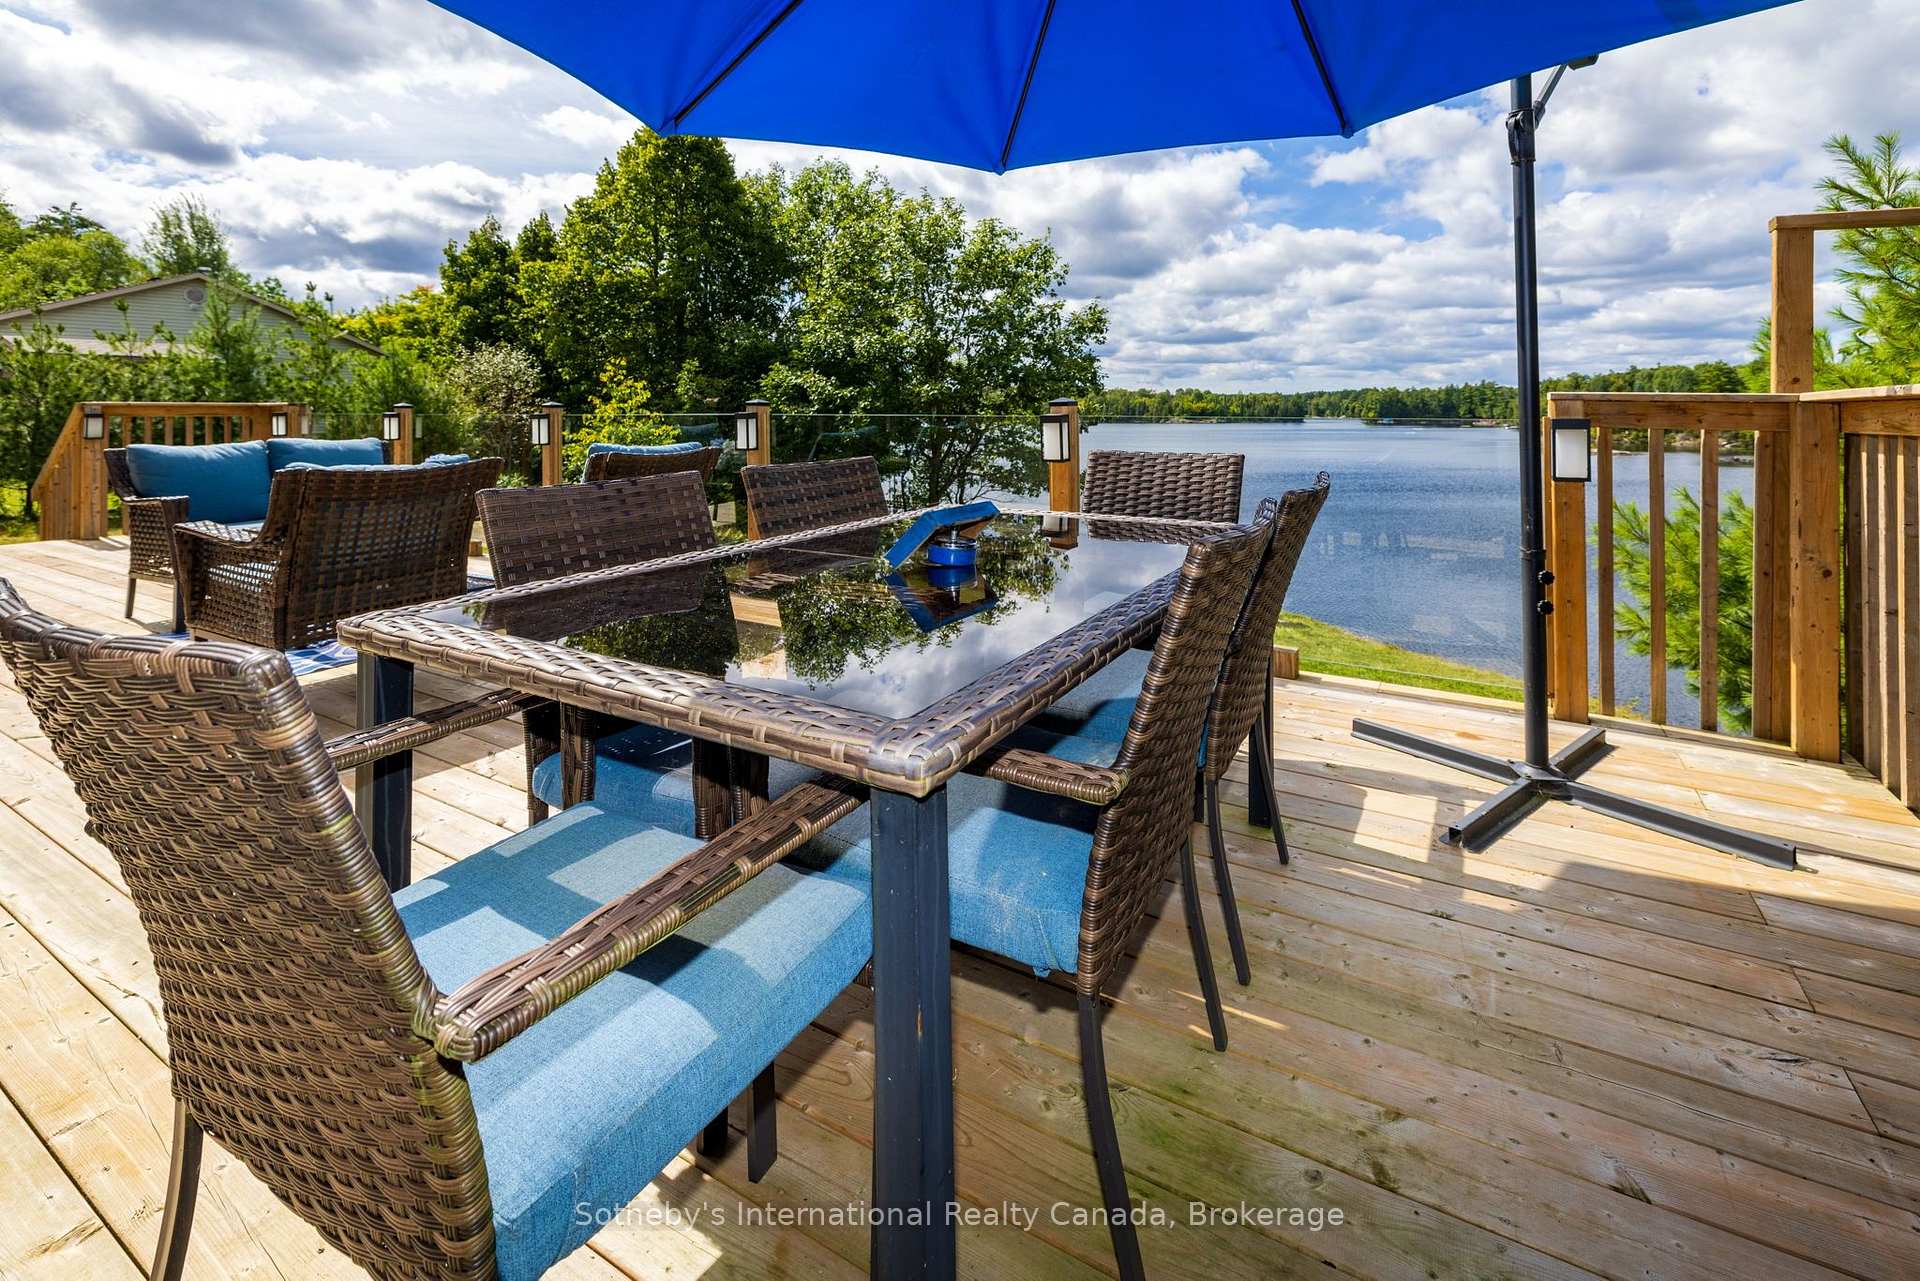
- Deck, Recreational Area, Year Round Living
- Pool
- None
- Property Features
- Golf, Lake/Pond, Park, Rec./Commun.Centre, School Bus Route, Waterfront
- Other Structures
- Shed
Building
- Building Type
- Detached
- Building Style
- 2-Storey
- Approx Age
- 0-5
Construction
- Exterior Finish
- Stone, Wood
- Roof
- Asphalt Shingle
- Foundation Details
- Poured Concrete
- Special Designation
- Unknown
Lot
- Lot Front
- 165.00 ft
- Lot Depth
- 662.00 ft
- Lot Size
- 2.445
- Lot Shape
- Irregular
Inclusions
- Inclusions
- Refrigerator, Stove, Microwave, Dishwasher, Washing Machine and Dryer, Window Coverings, Furniture
Exclusions
- Exclusions
- Tools, Building Equipment, Personal Items
Parking & Garages
- Garage Type
- Detached
- Garage Spaces
- 2
- Parking Spaces
- 10
- Total Garage And Parking Spaces
- 12
Heating & Cooling
- Heat Source
- Propane
- Heat Type
- Forced Air
- Air Conditioning
- Central Air
- Water
- Well
- Sewers
- Septic
- Bedrooms
- 4 + 1
- Washrooms
- 4
- Kitchens
- 1
Room sizes
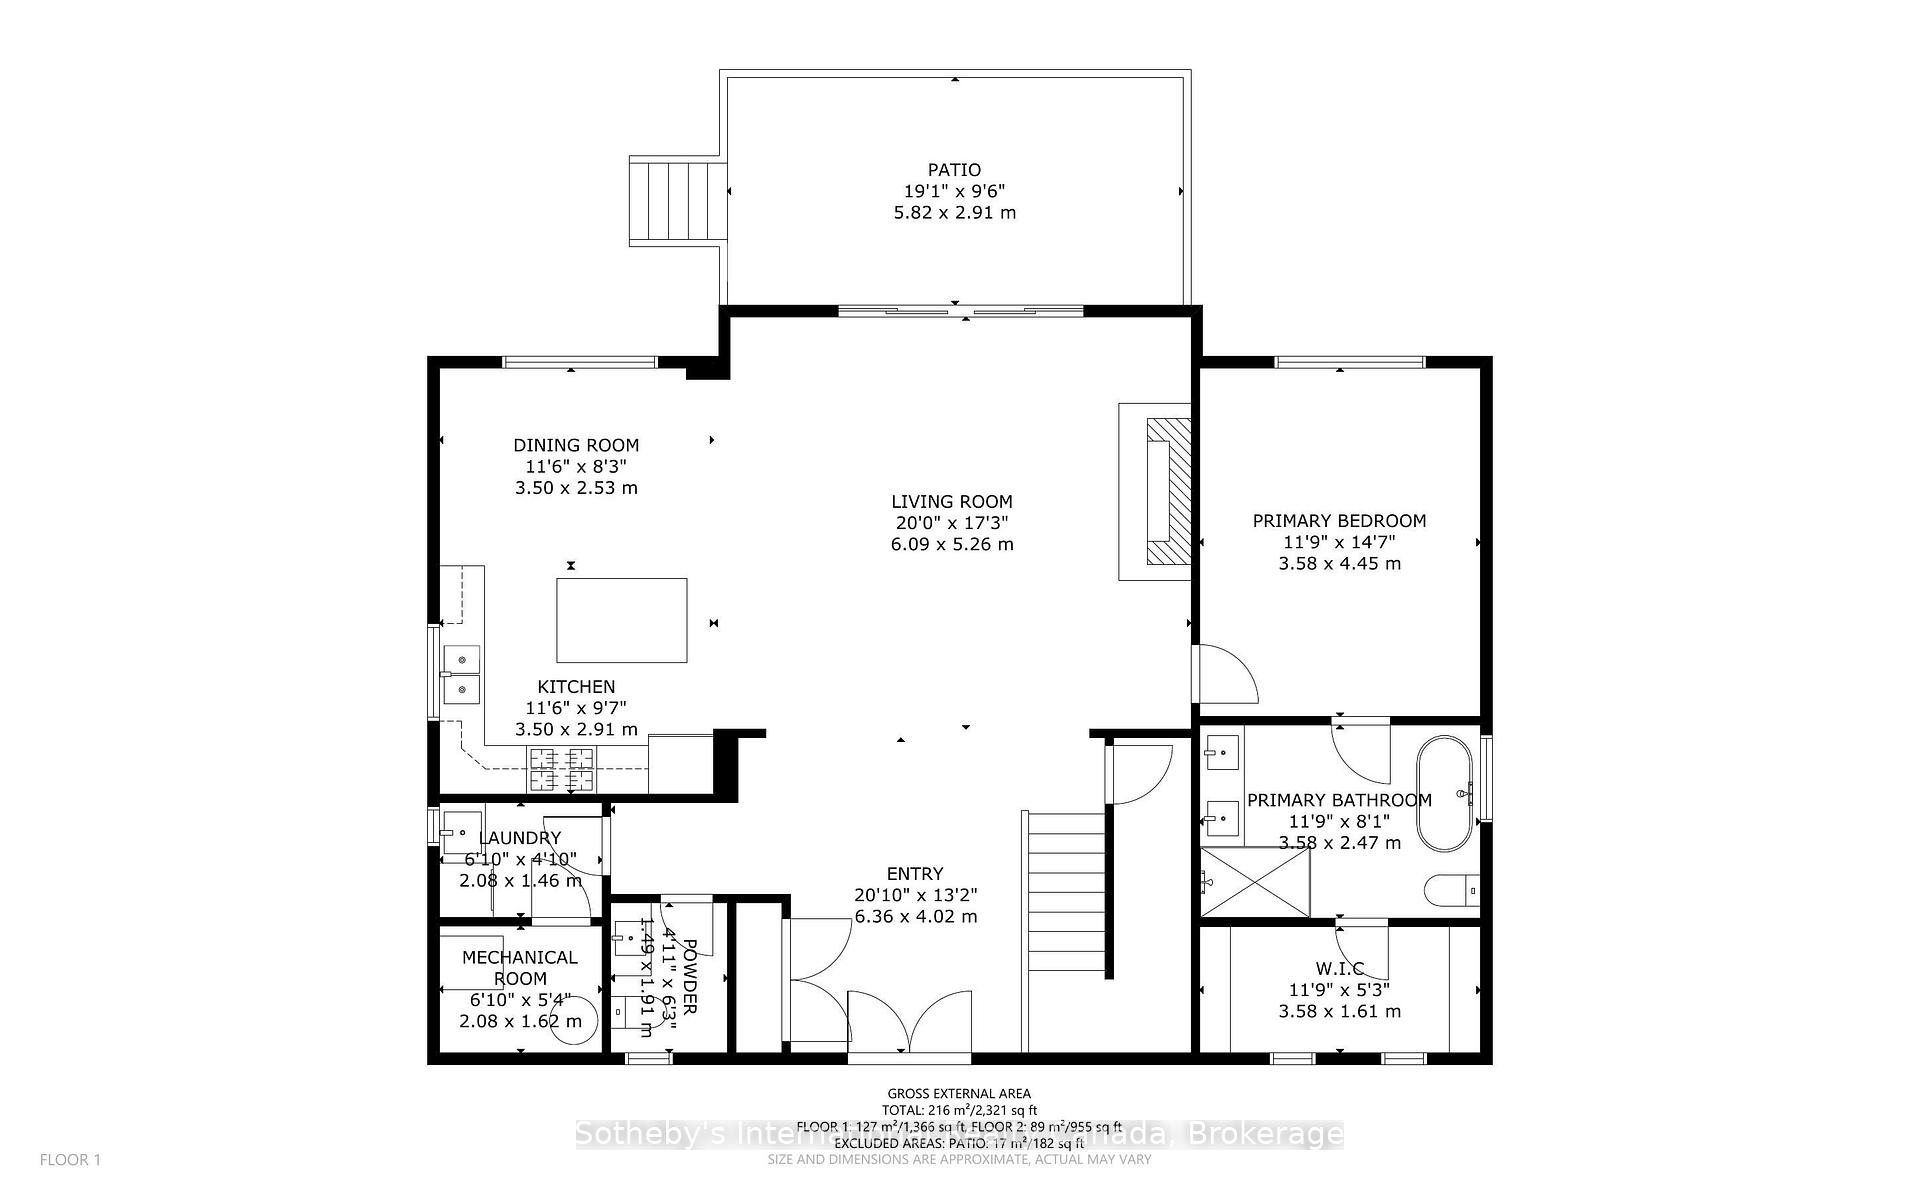
- Bathroom—Main level, 4 Pc Ensuite
- Kitchen—Main level
- Utility Room—Main level
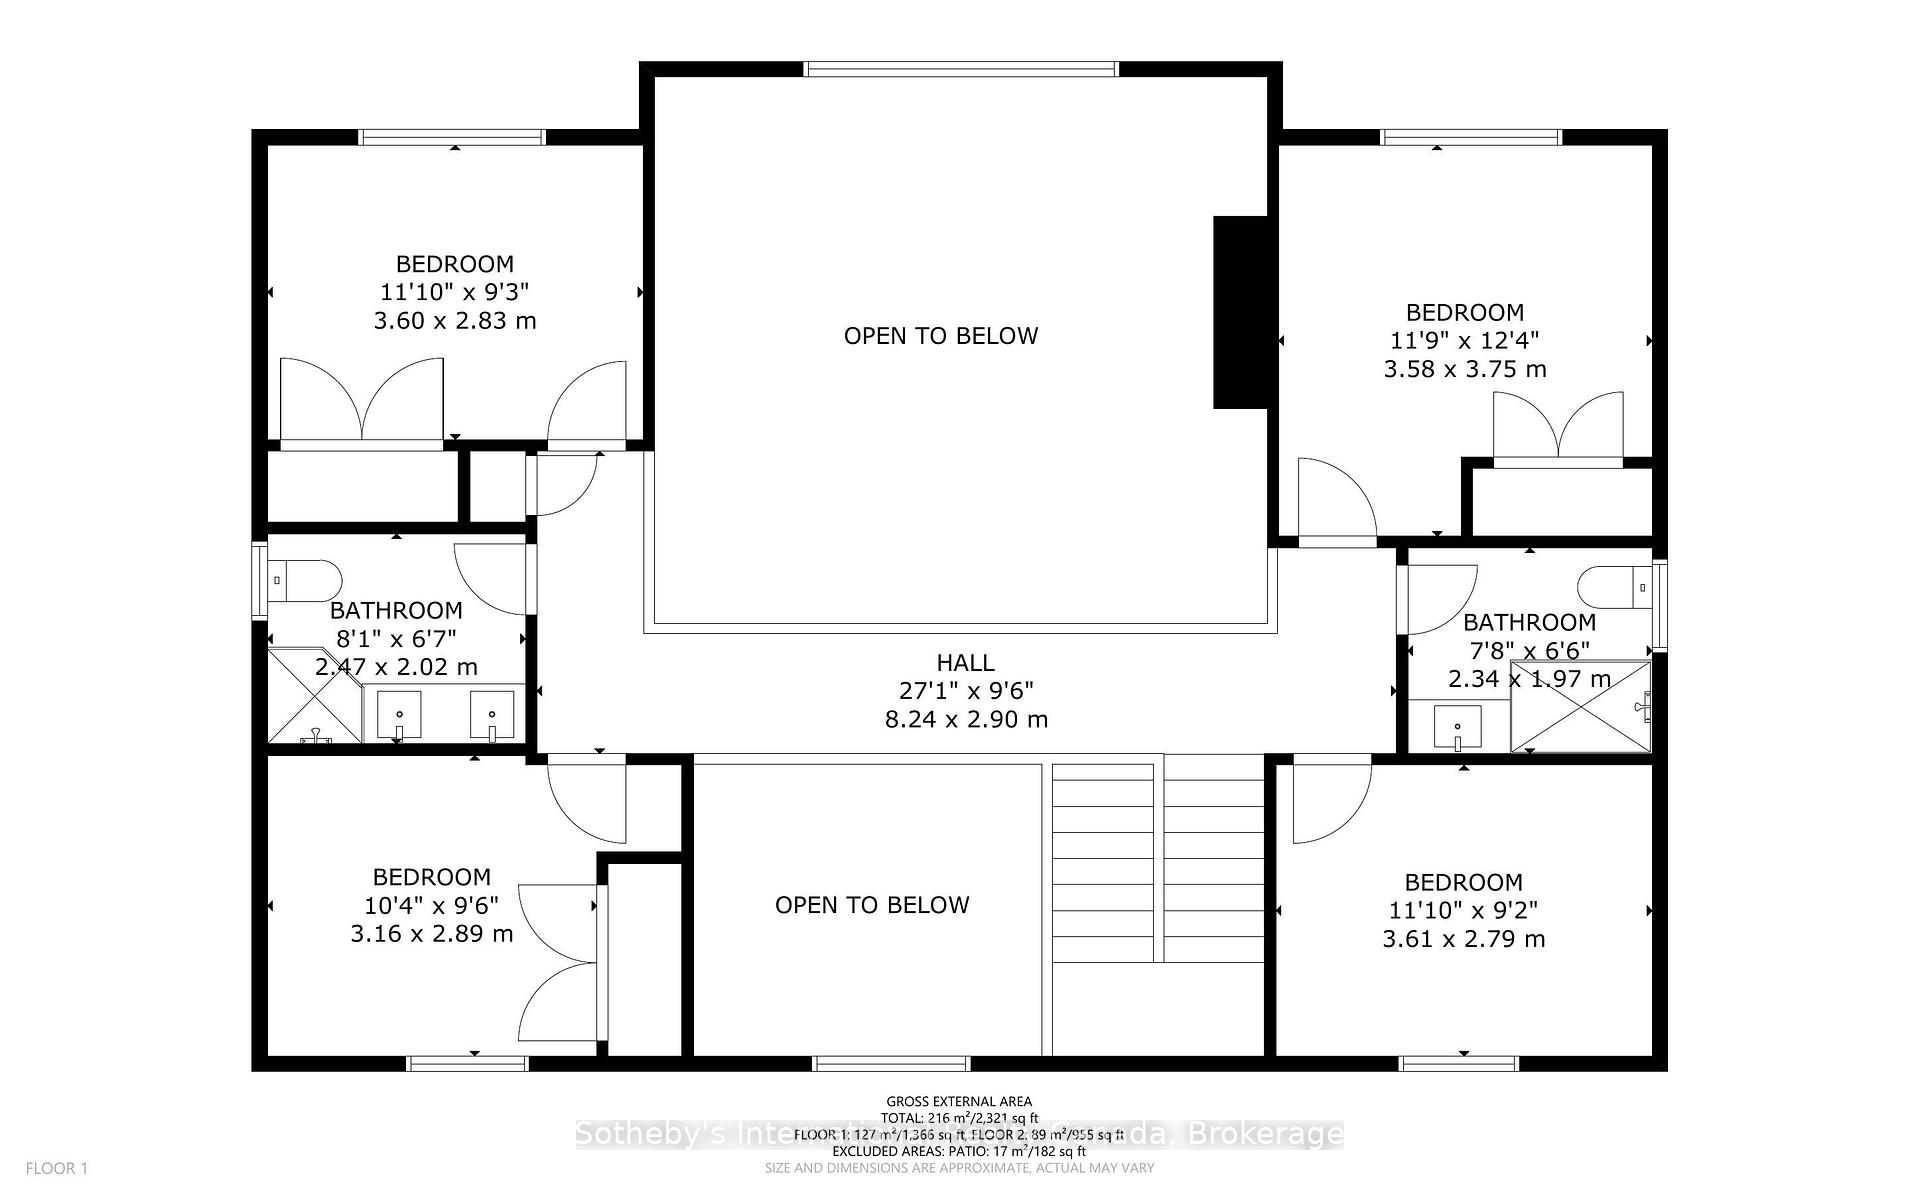
- Bedroom—Second level
- Bedroom—Second level
- Bathroom—Second level, 3 Pc Bath
- Foyer—Main level
- Bedroom—Second level
- Dining Room—Main level
- Laundry—Main level
- Primary Bedroom—Main level
- Bedroom—Second level
- Bathroom—Main level, 2 Pc Bath
- Living Room—Main level, Stone Fireplace, W/O To Deck
- Other—Main level, Walk-In Closet(s)
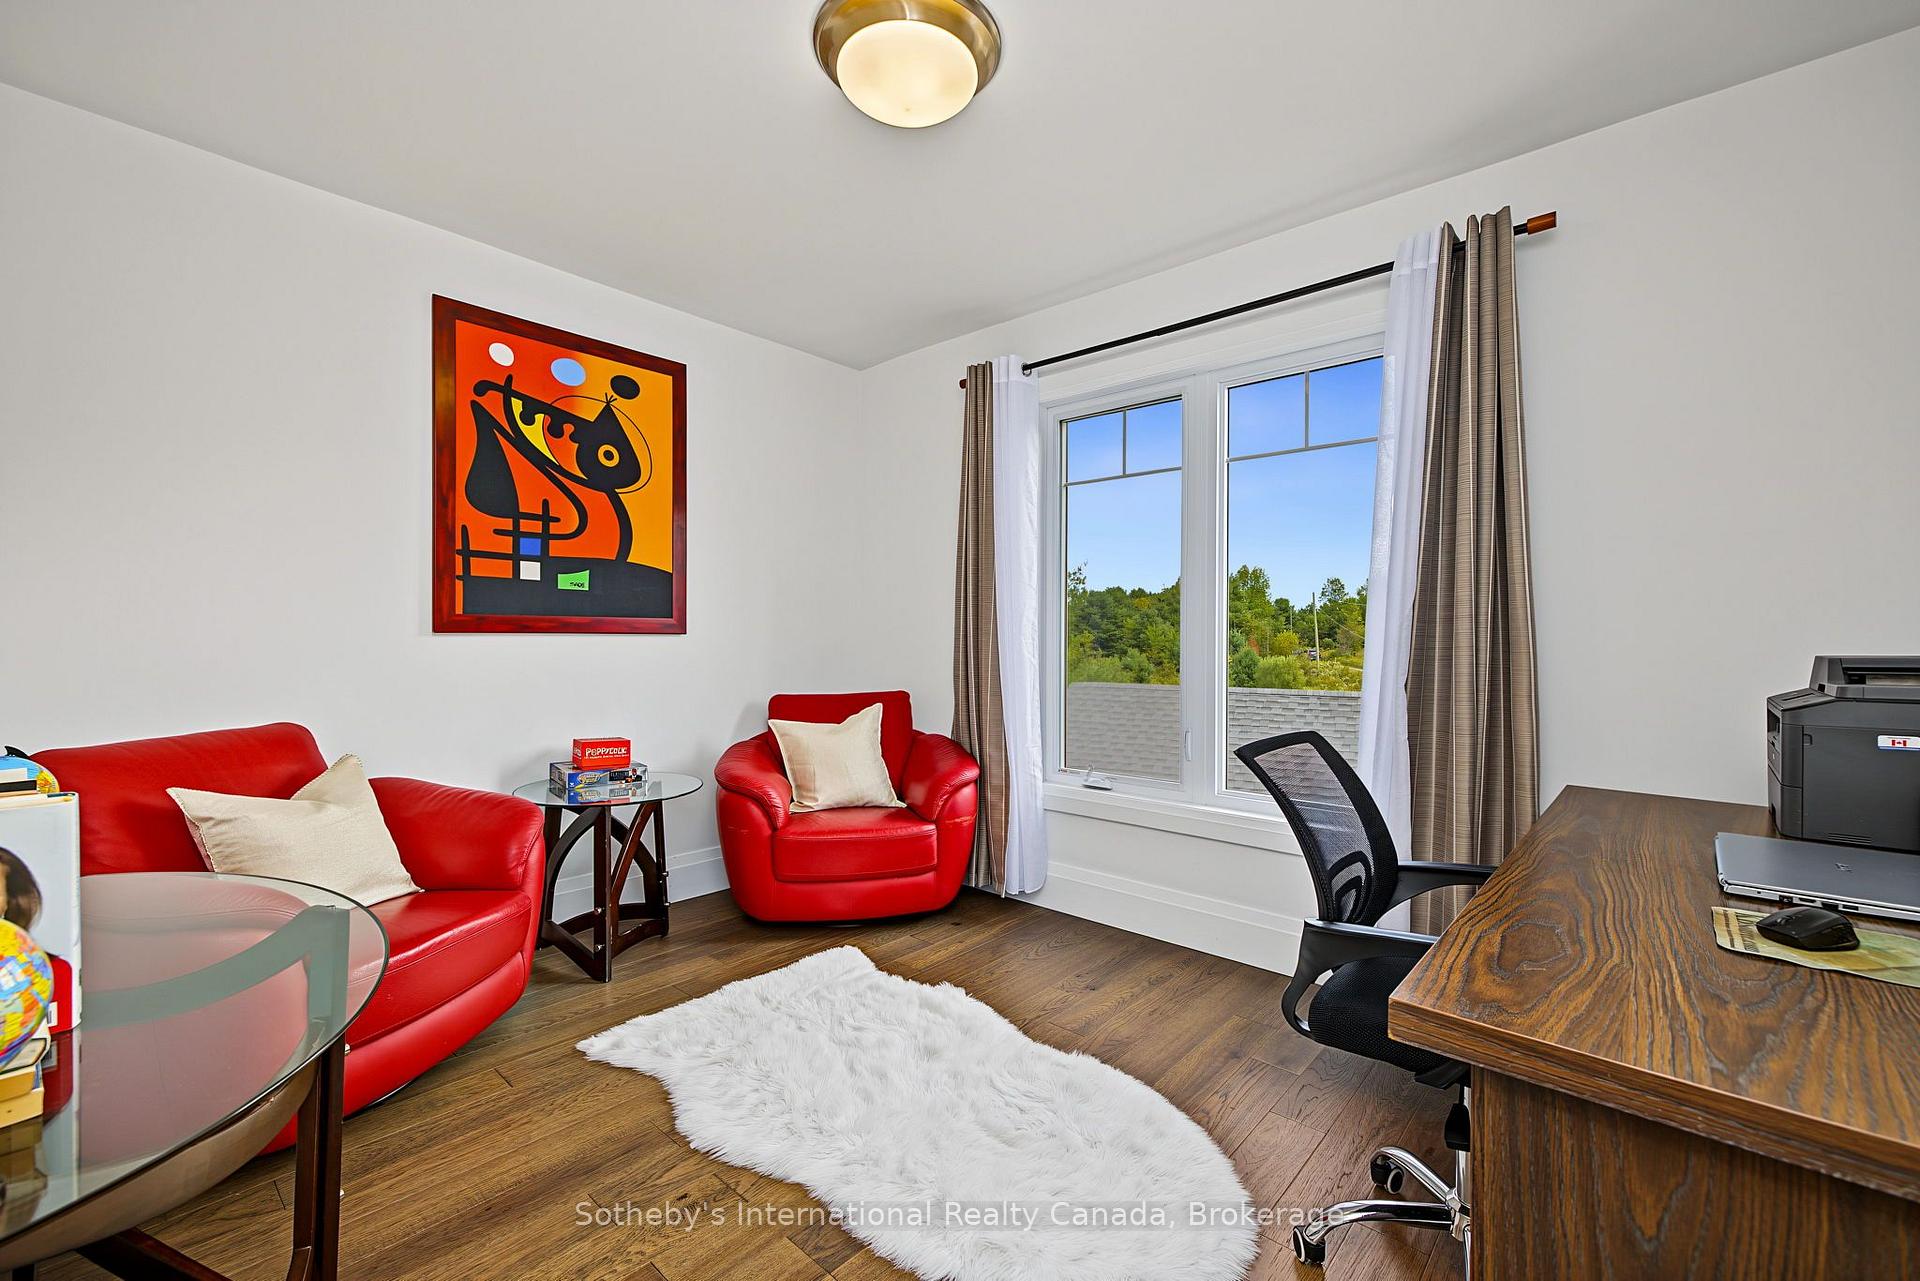
- Office—Second level
Washrooms
- 4-piece
- 3-piece
- 2-piece
- Municipality
- McKellar
- Neighbourhood
- McKellar
- Main cross streets
- HWY 124 / Sharon Park Drive
- Zoning
- RURAL
- Directions
- HWY 124 to North end of McKellar. Sign on Property
- Waterfront
- Direct
- MLS® number
- X13748240
- Data source
- Toronto Regional Real Estate Board
- Listed on
- 2026-09-05
- Updated on
- 2026-10-07
- Days on market
- 40 days
- Possession type
- Flexible
- Co-op commission
- 2.5
- Seller
- Listed by
- SOTHEBY'S INTERNATIONAL REALTY CANADA
Home Market Value
Current home valuation for 730 124 Highway, McKellar, McKellar, ON. Listed for $1,499,000
HOMEH Estimate
$1,515,097
Estimated Sales Range
$1,196,927 - $1,833,267
HOMEH Estimate for 730 124 Highway, McKellar
Calculated with a real agent's CMA method — 45+ years of experience, codified. Not an AI guess.
For the owner
Is this your home? Track its value.
Get this home's HOMEH Estimate by email once a month, with how many homes are for sale around you.
Mortgage Payment Calculator
Compare up to 4 down payment scenarios
5% on first $500K + 10% on $999,000 over $500K
$124,900
| Scenario 1 | Scenario 2 | Scenario 3 | Scenario 4 | |
|---|---|---|---|---|
−Down payment | % $ | % $ | % $ | % $ |
+CMHC insurance | $54,923 | $41,822 | $35,676 | $0 |
=Total mortgage | $1,428,007 | $1,390,922 | $1,309,826 | $1,199,200 |
Amortization | ||||
Mortgage rate | % | % | % | % |
| Payment frequency | ||||
=Mortgage payment | $6,972monthly | $6,791monthly | $6,395monthly | $5,855monthly |
Land Transfer Tax
$26,455
$26,455
Around this home
No schools found nearby
Data provided by OpenStreetMap & Fraser Institute School Rankings
Ask HOMEH
New!Hi there!
👋Text or call (416) 301-9001
Recommended for you
Based on homes you've looked at.
No recommended properties found.
Nearby similar homes
No nearby properties found.
More real estate resources
Other homes nearby
Explore this area
No nearby listings available.