
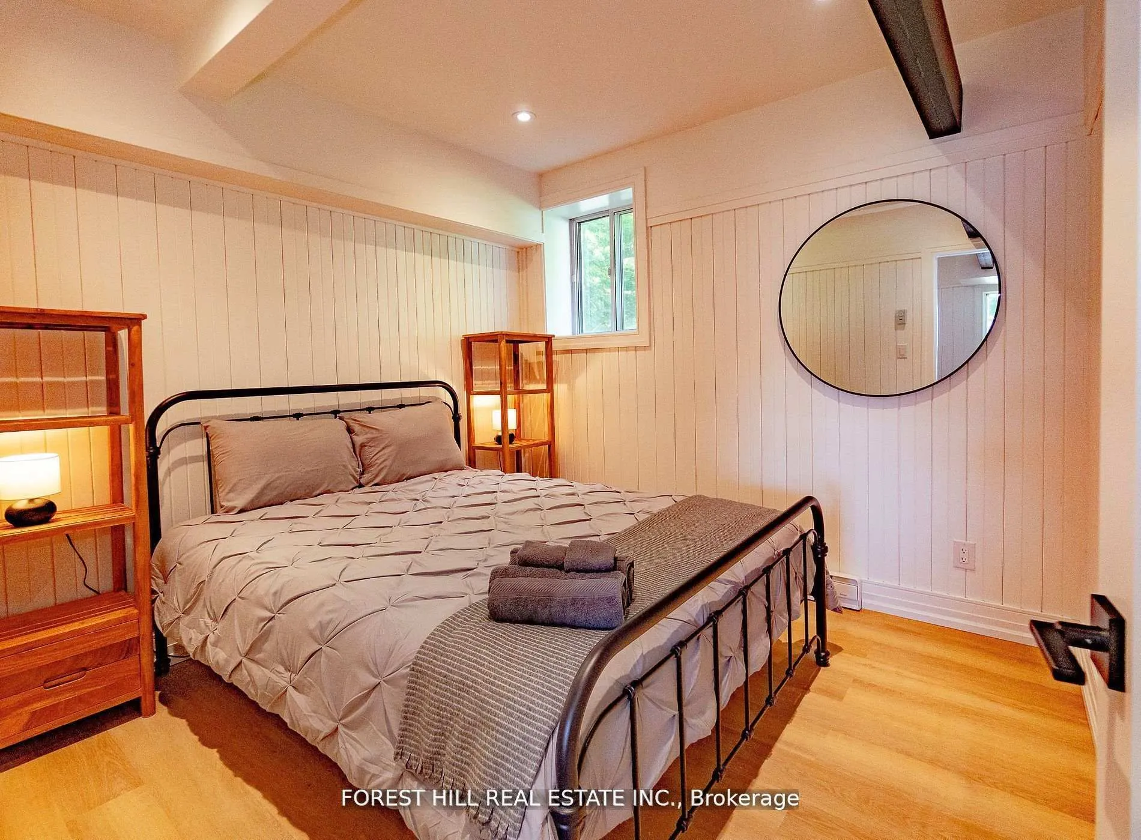
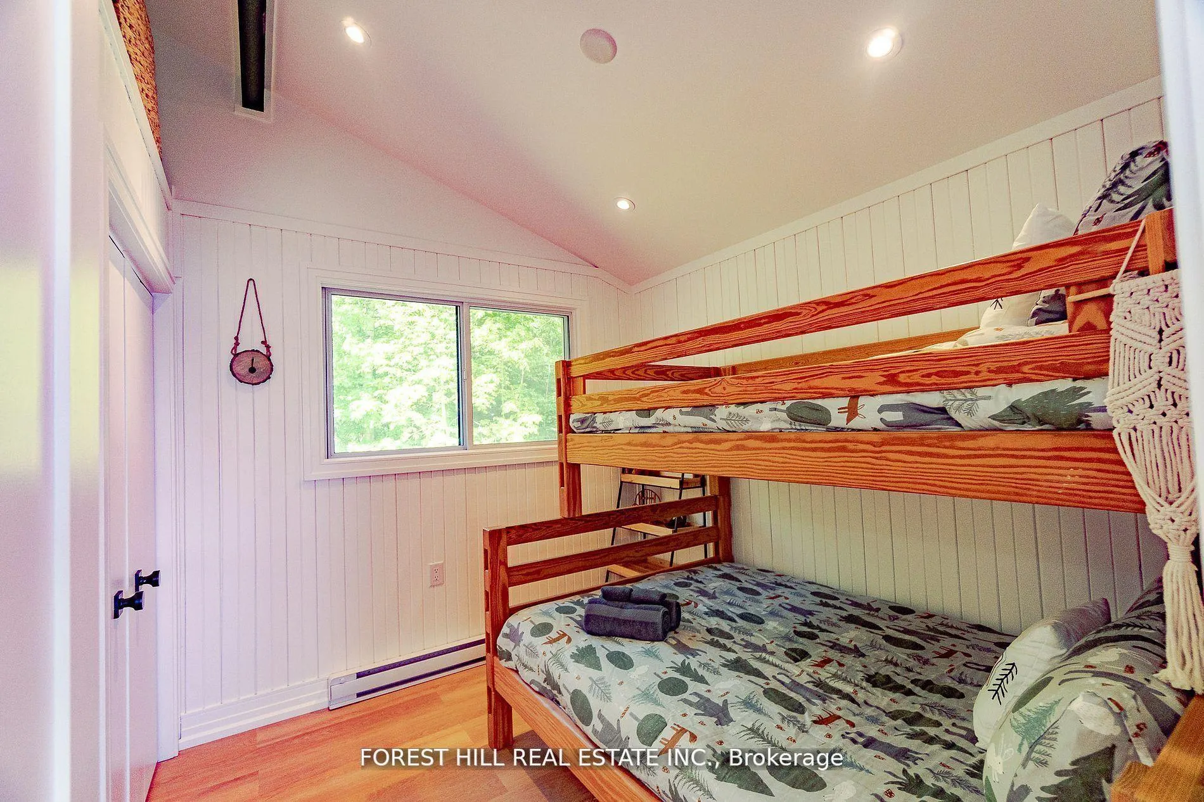
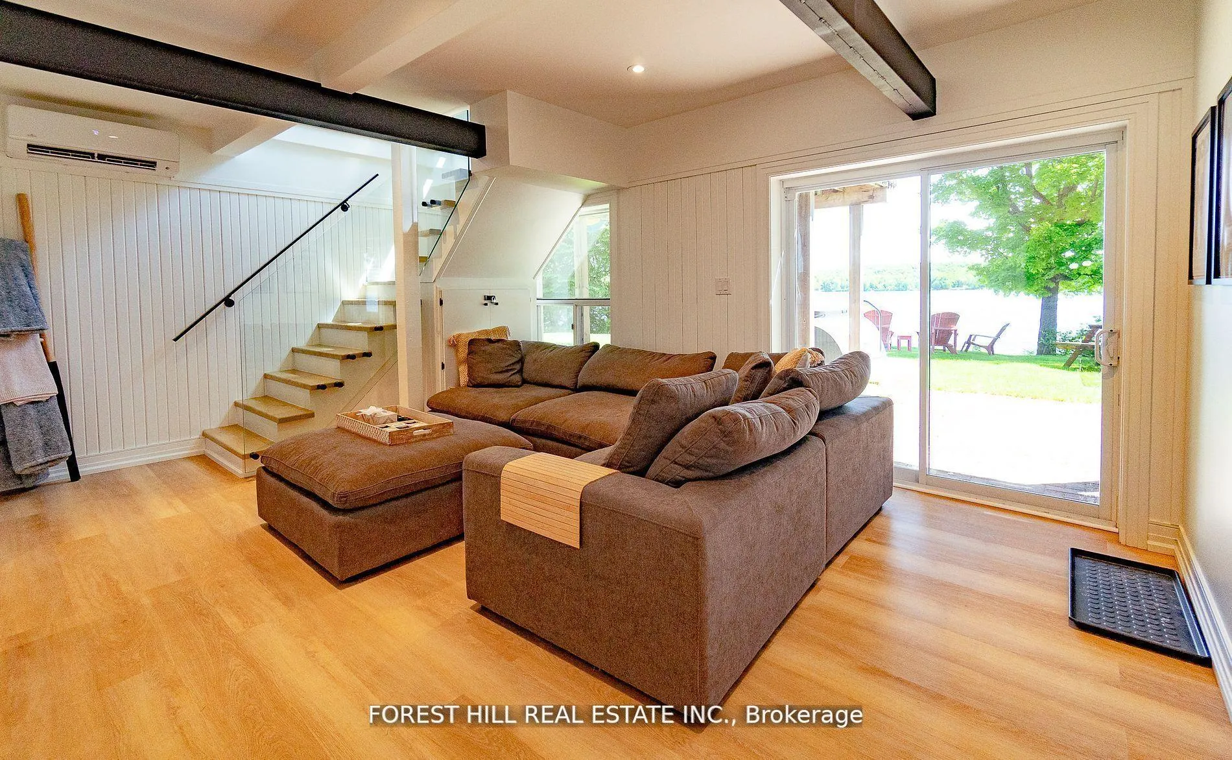
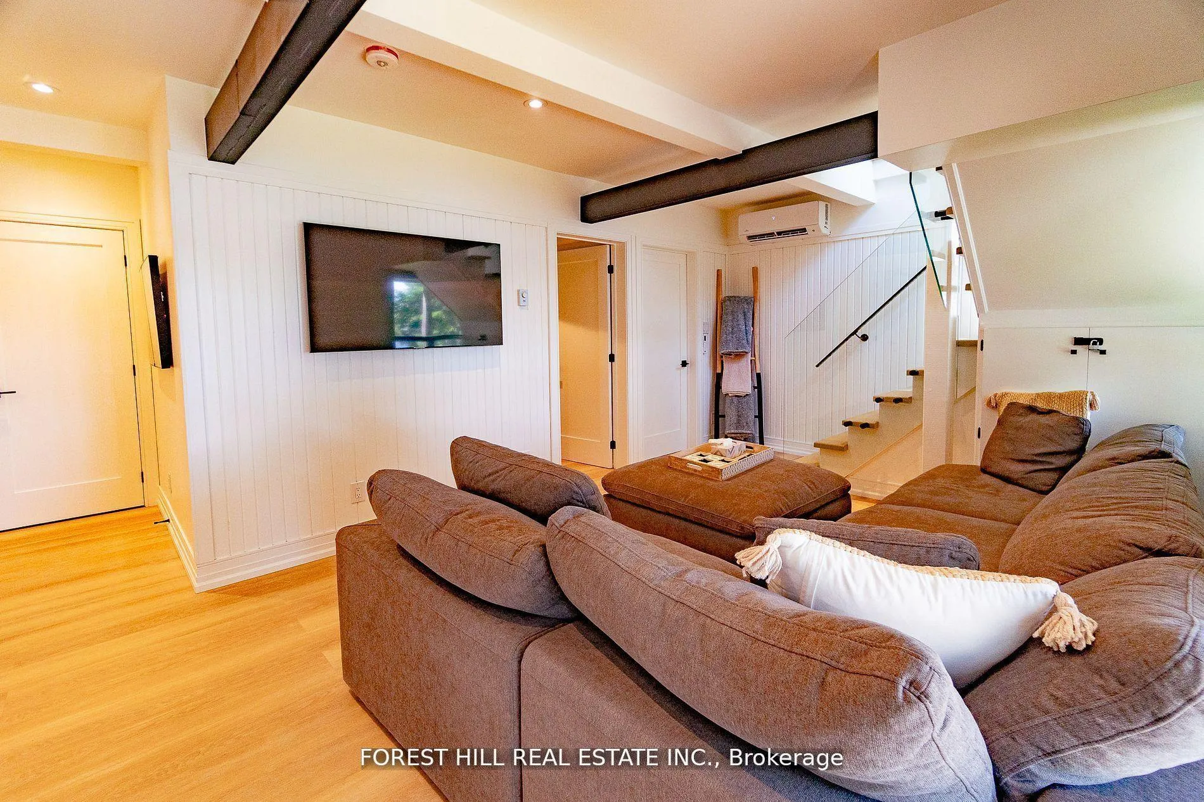
135 Buckvale Drive
McMurrich/Monteith (McMurrich), ON P0A 1Y0
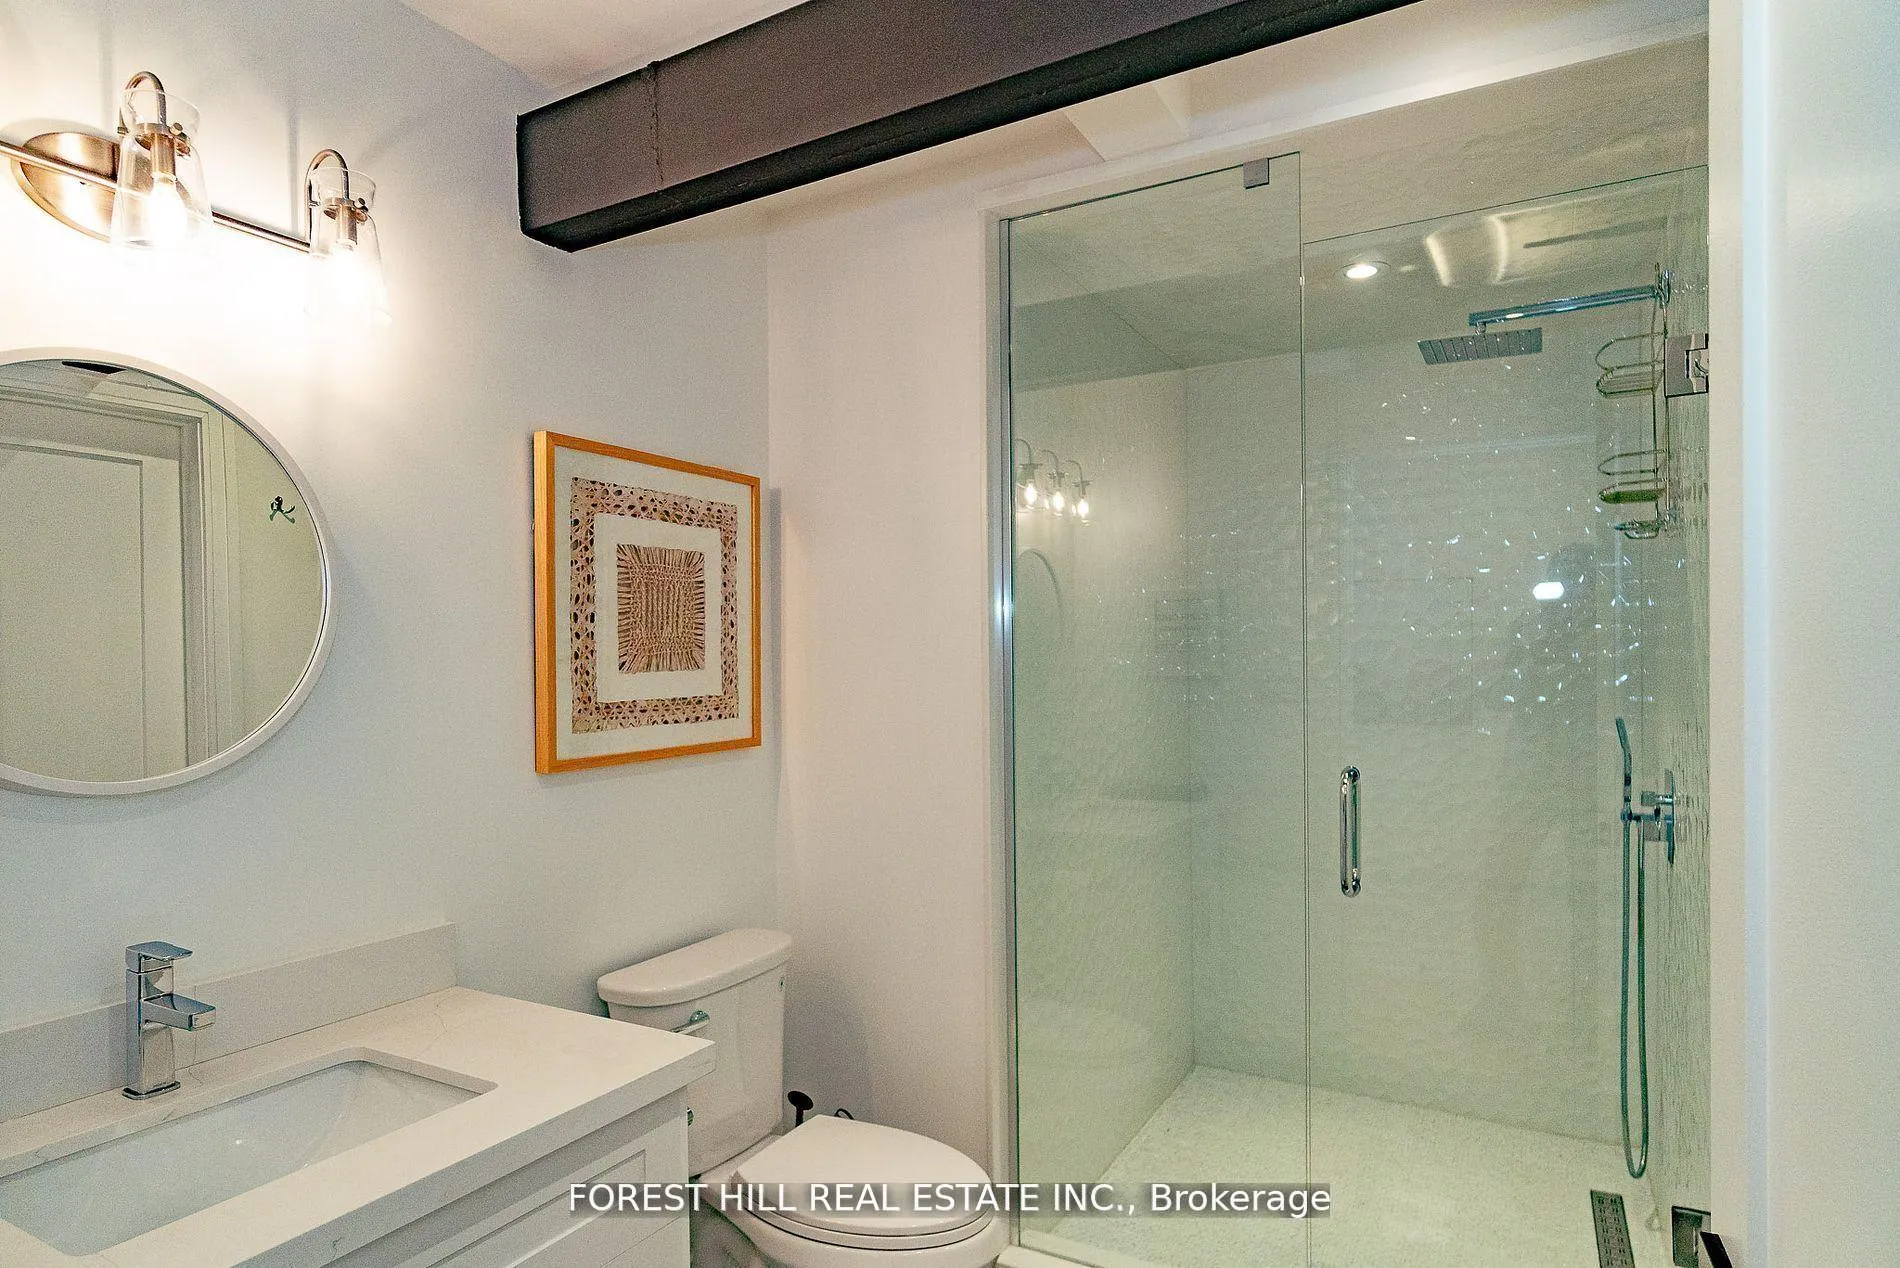
- 2+2Bedrooms
- 2Bathrooms
- 0Garage
- 1100–1500Sq Ft
- $3,083Tax
- 101×238 ftLot Size
 Free EstimateSee Free Estimate Report

This listing has ended. It is no longer available.
Property not available for sale or for rent.
Sale & Price History for 135 Buckvale Drive, McMurrich/Monteith, McMurrich
Real estate boards require you to or to see the full details of this property.
*Sold prices and complete sale & price history are regulated data. Under the Trust in Real Estate Services Act, 2002 (TRESA) and the rules of the Real Estate Council of Ontario (RECO), and pursuant to the Multiple Listing Service® rules of the Canadian Real Estate Association (CREA) and the Toronto Regional Real Estate Board (TRREB), this information may be shown only to registered users who have agreed to the applicable terms of use (a Virtual Office Website, or "VOW," arrangement). HOMEH Inc., Brokerage therefore provides it to signed-in members only. Creating an account is free and takes under a minute.
About 135 Buckvale Drive, McMurrich/Monteith, McMurrich
Summarized Description
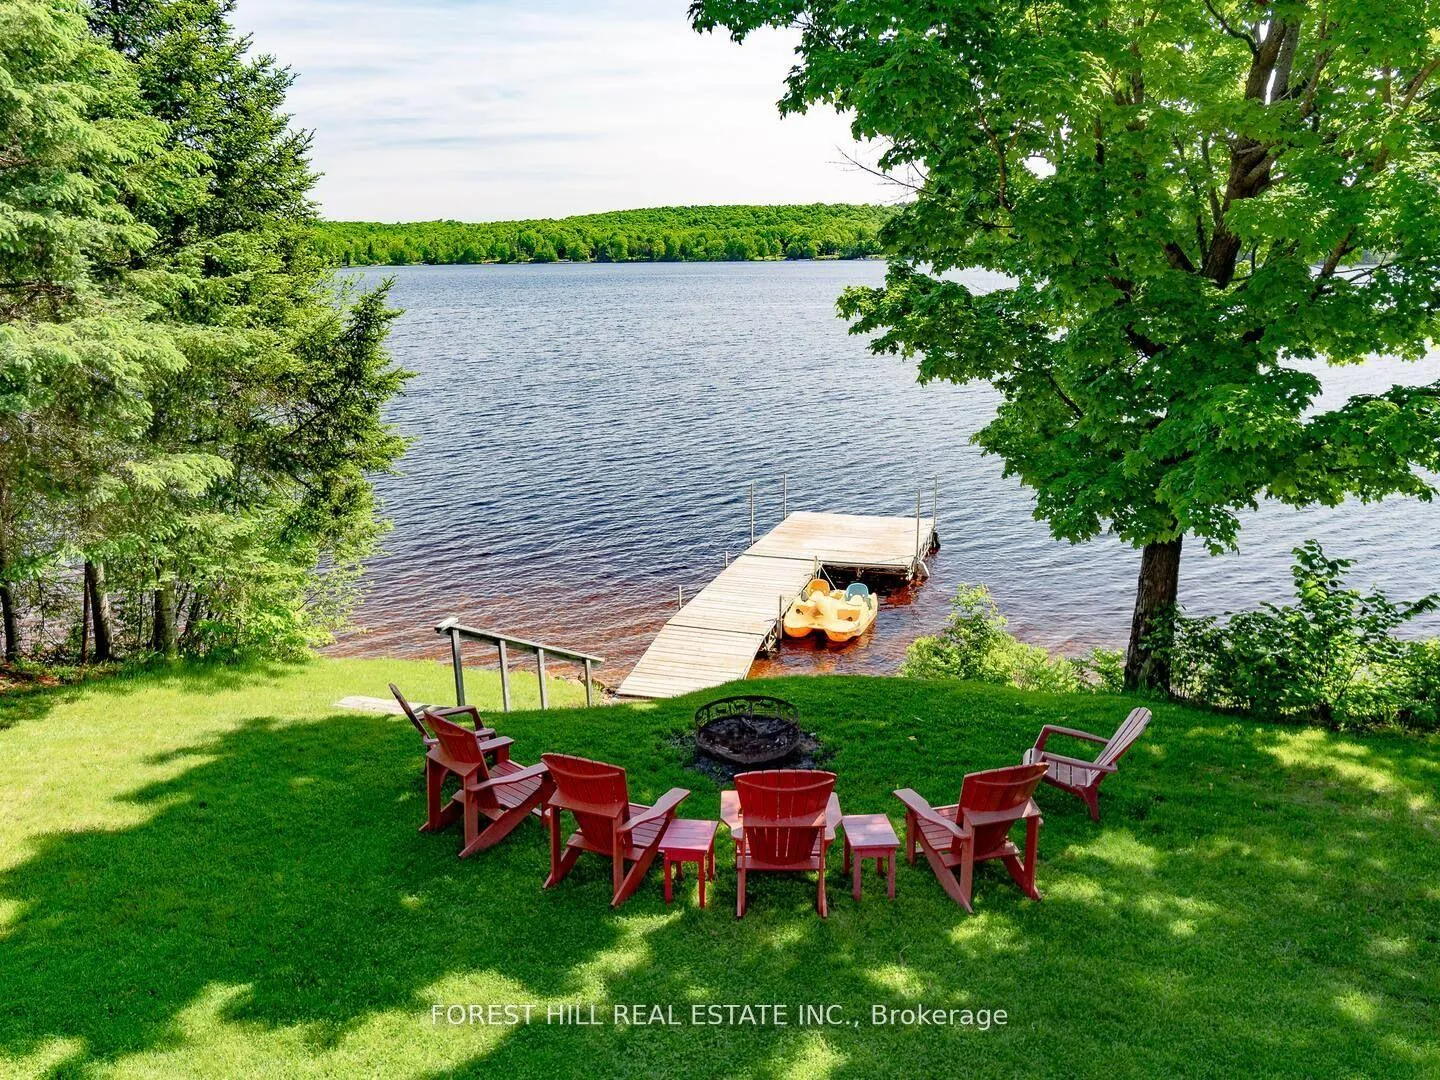
- Meticulously renovated lakeside cottage with opulent interiors.
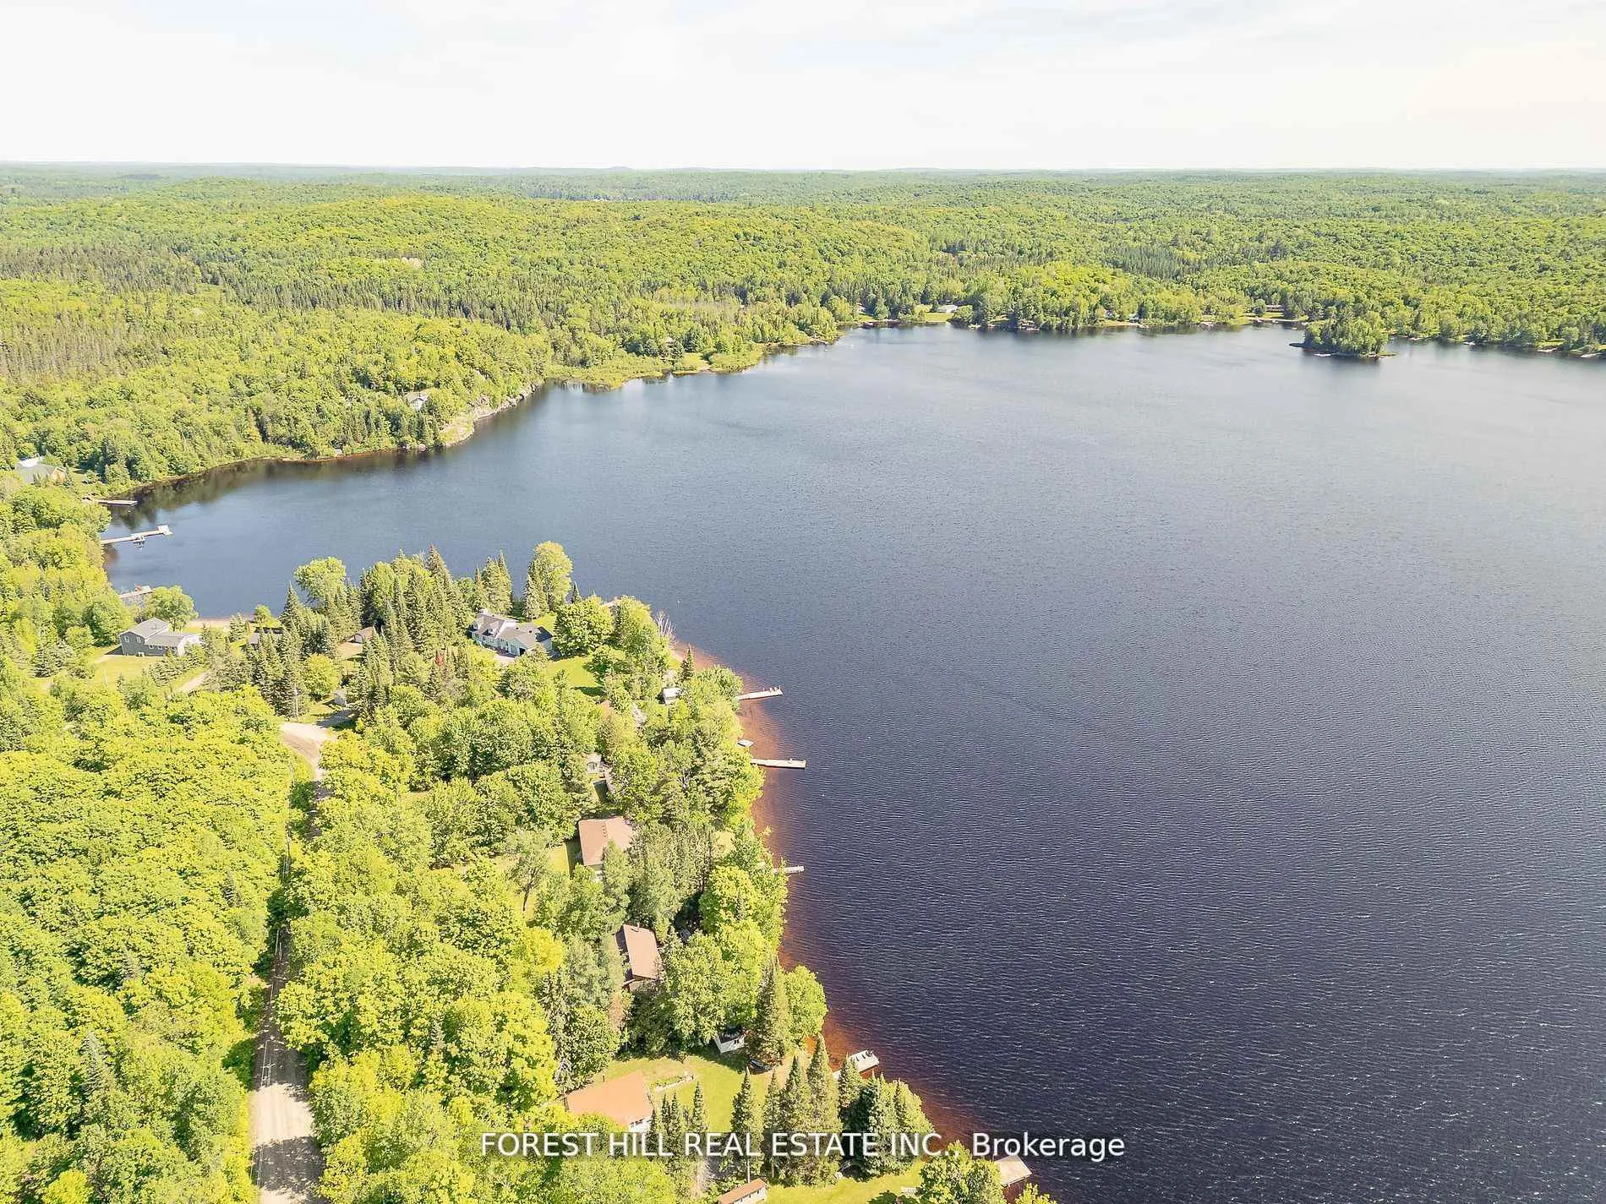
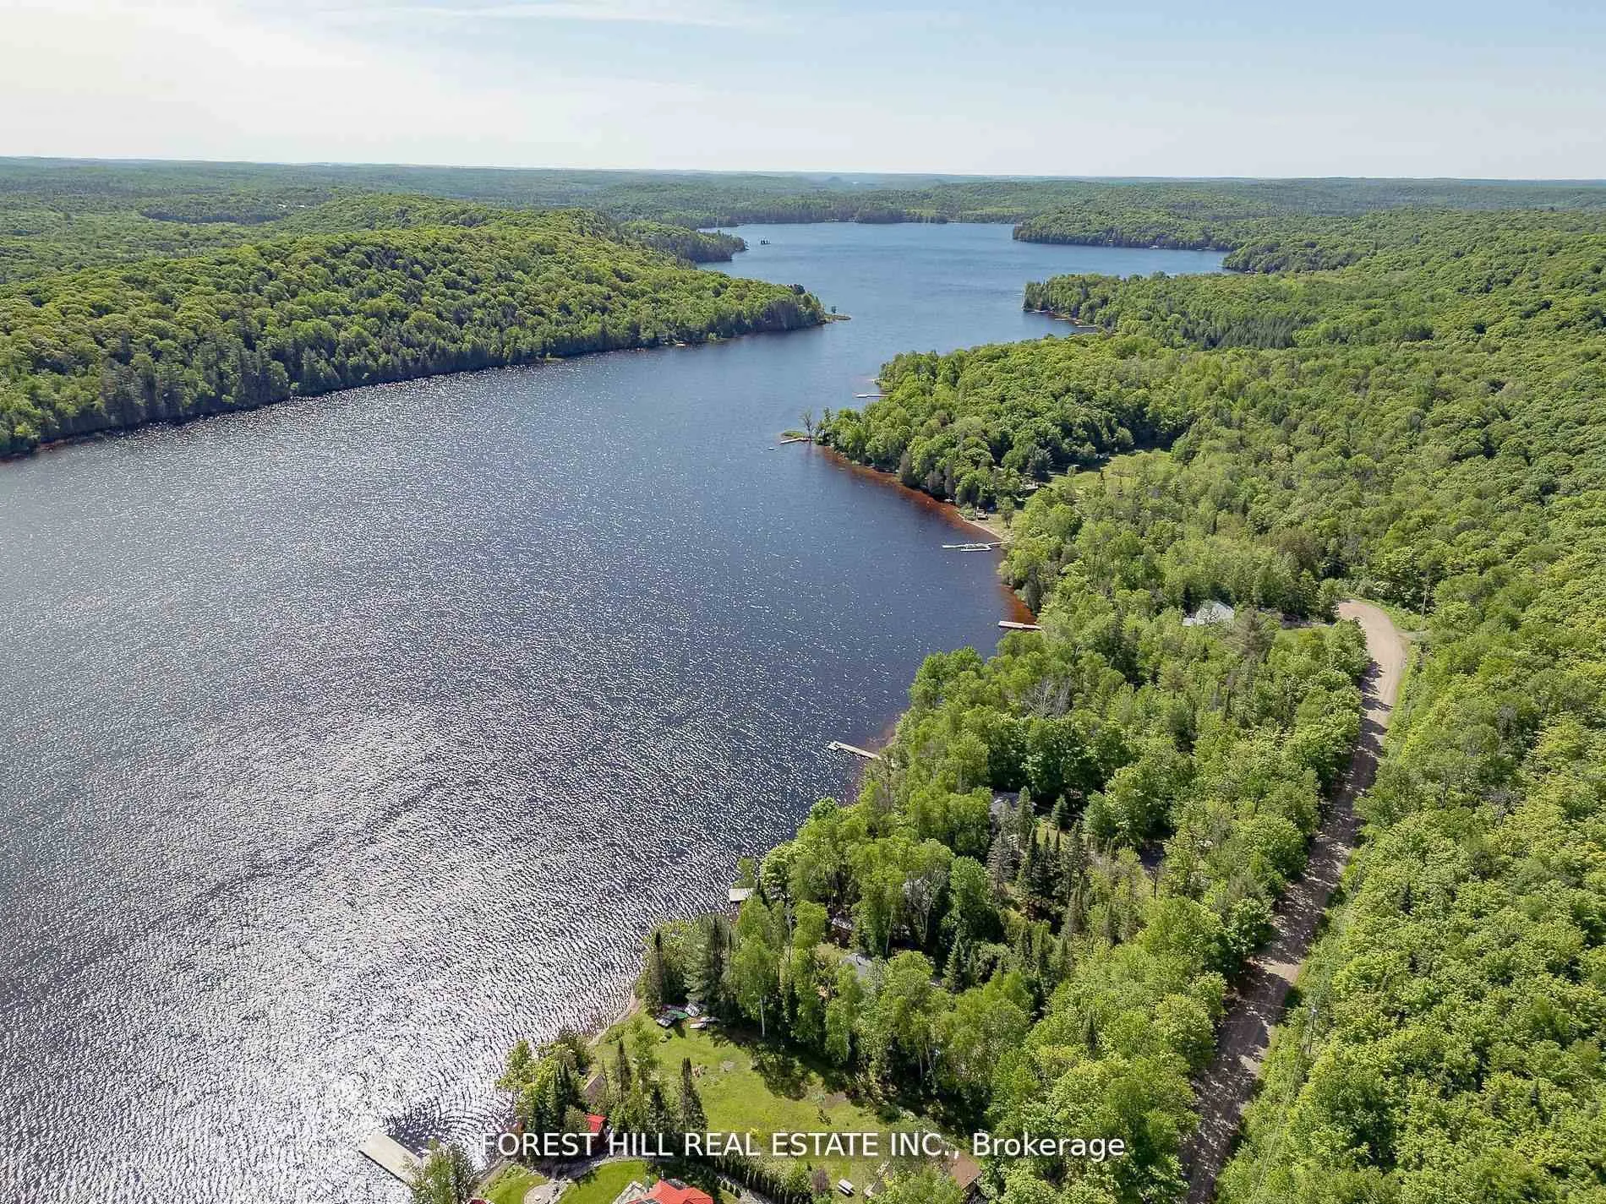
- Breathtaking panoramic vistas of Buck Lake.
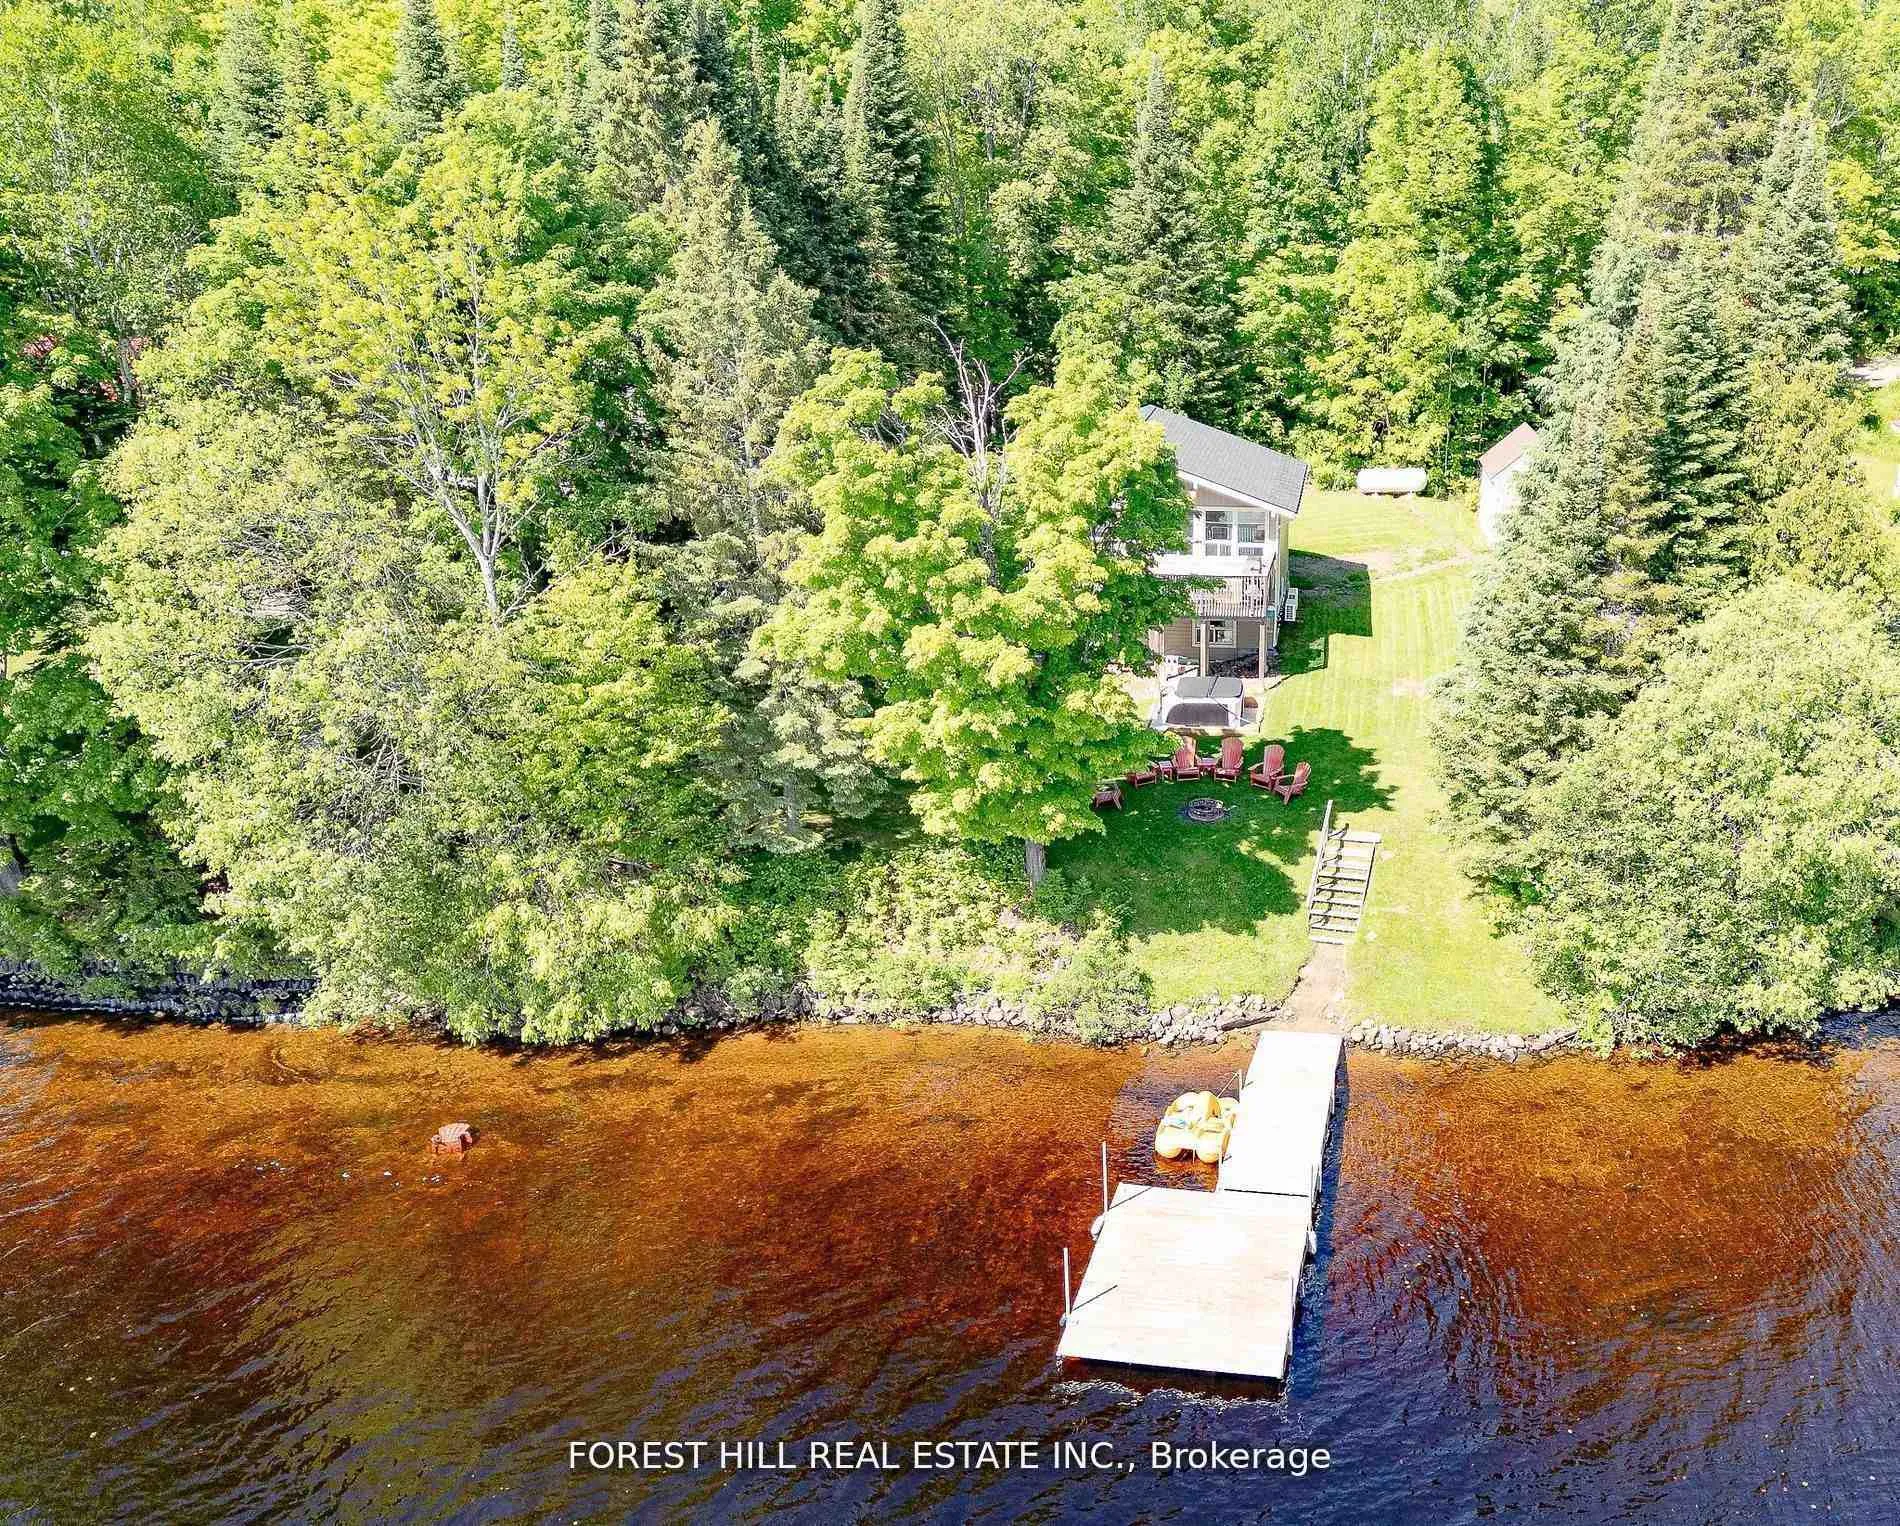
- Private lot with 100' water frontage.
- Fully furnished with all essentials included.
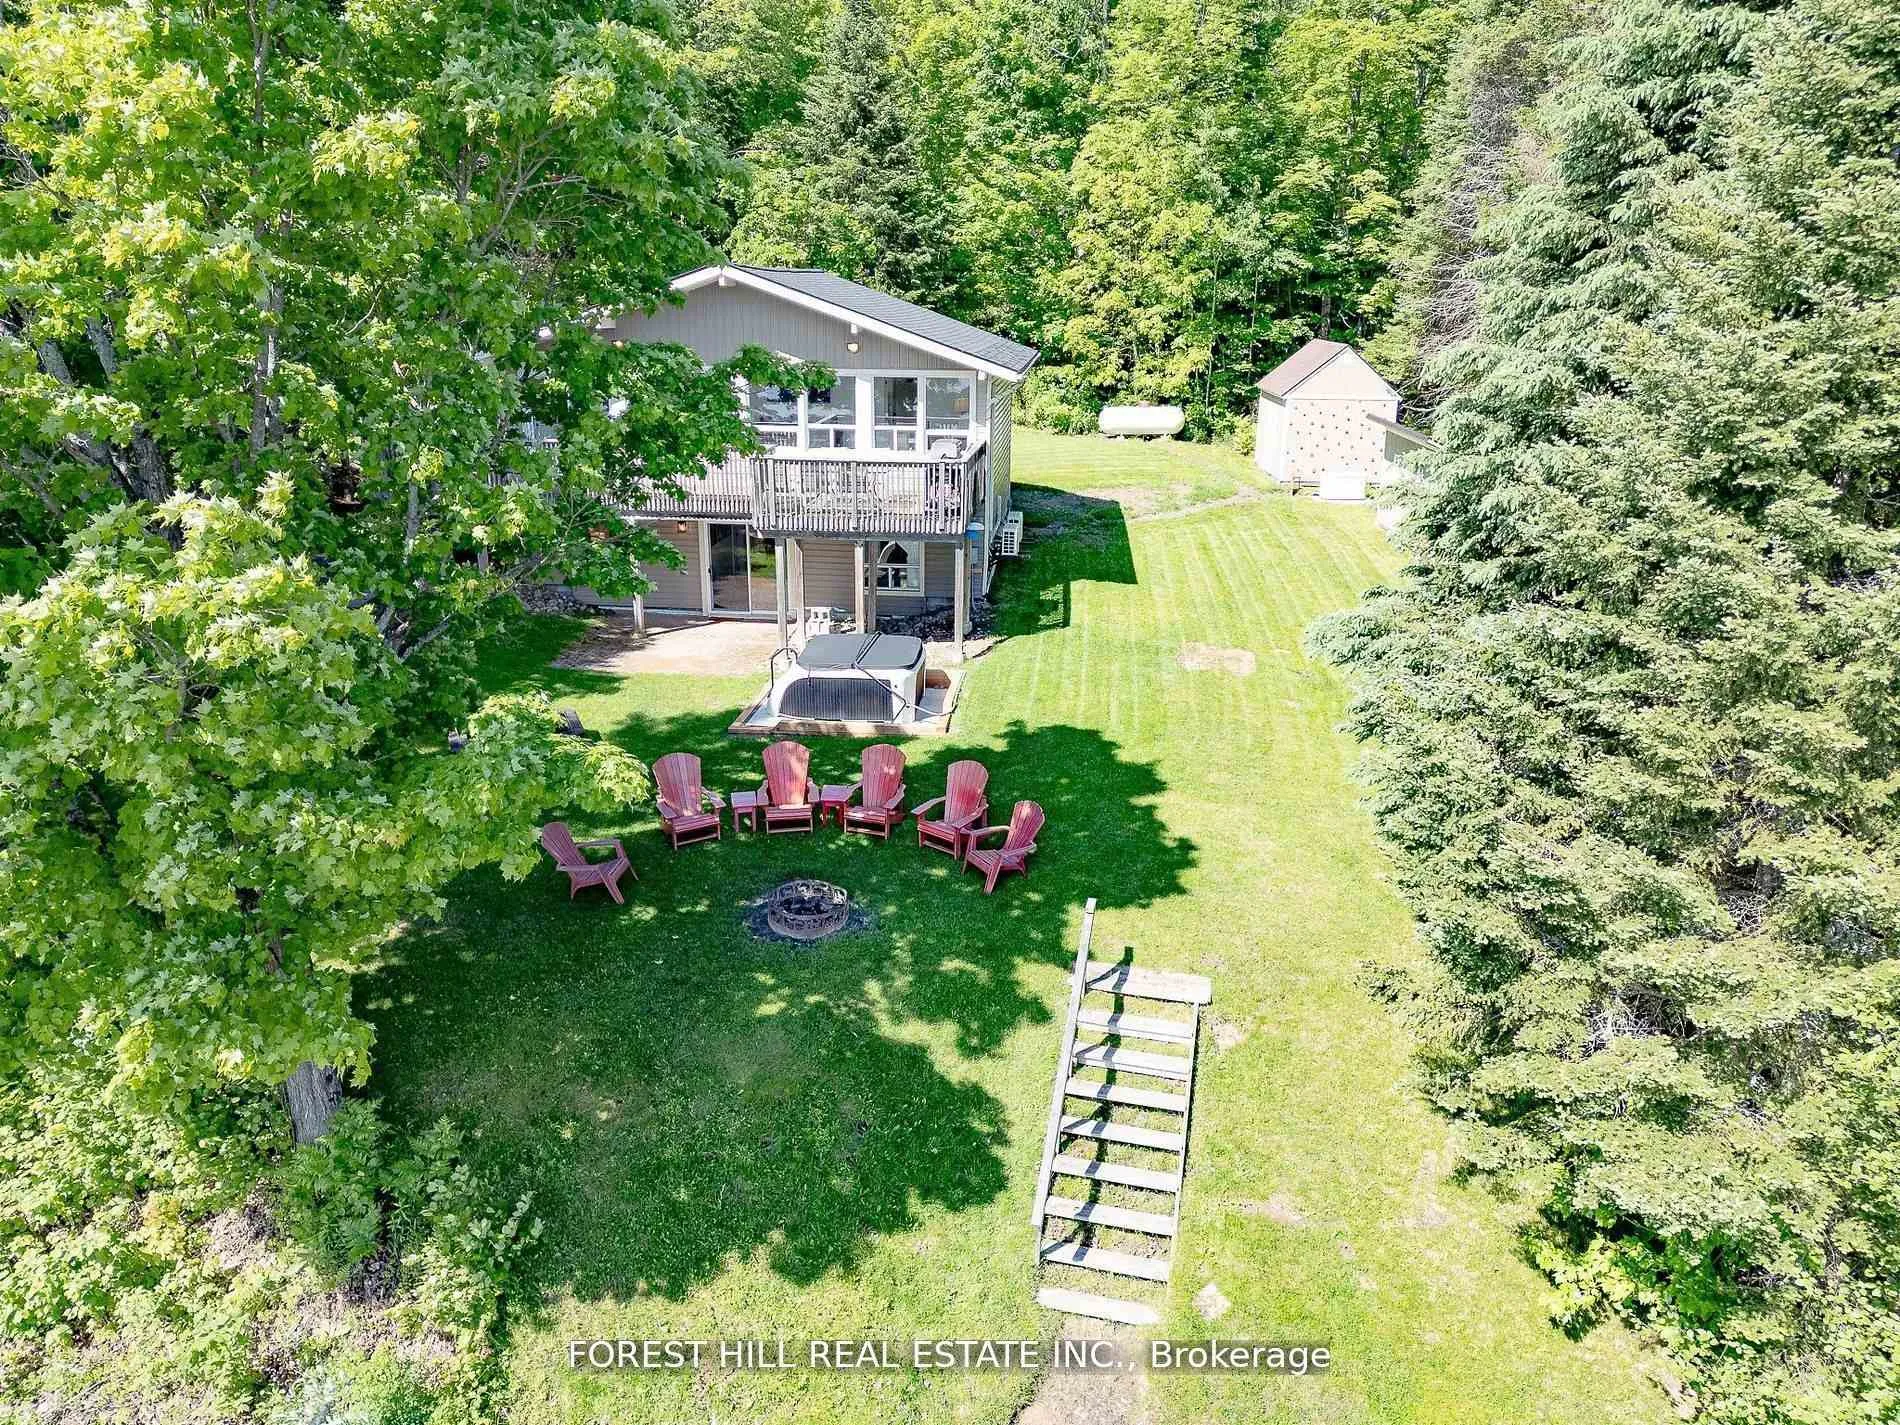
- Indulgent hot tub and new wood-burning sauna.
- Sandy lake entry for leisurely swims.
- Year-round access and newly paved driveway.
- 20 minutes from Huntsville, ideal for fishing.
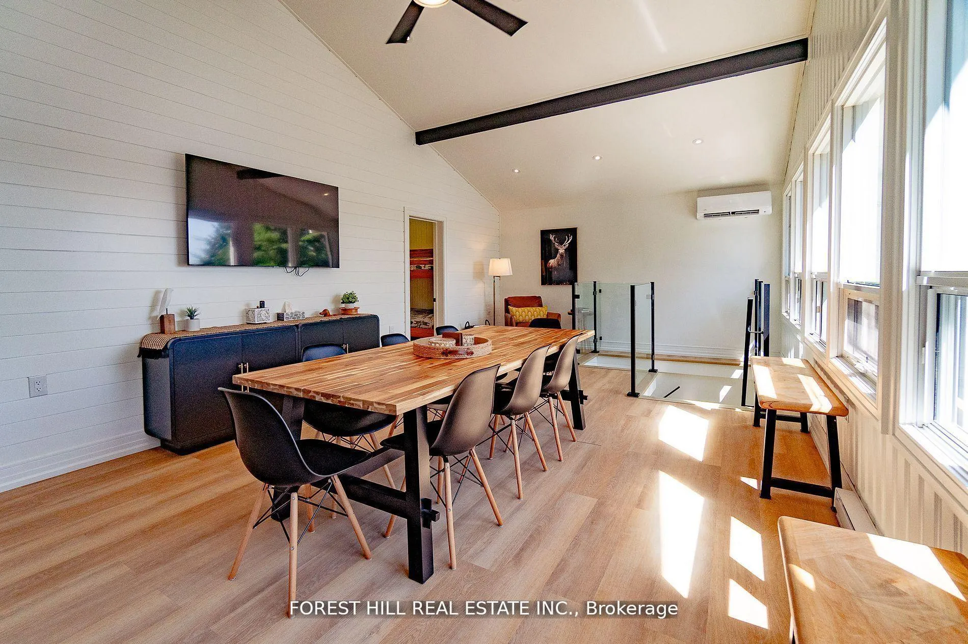
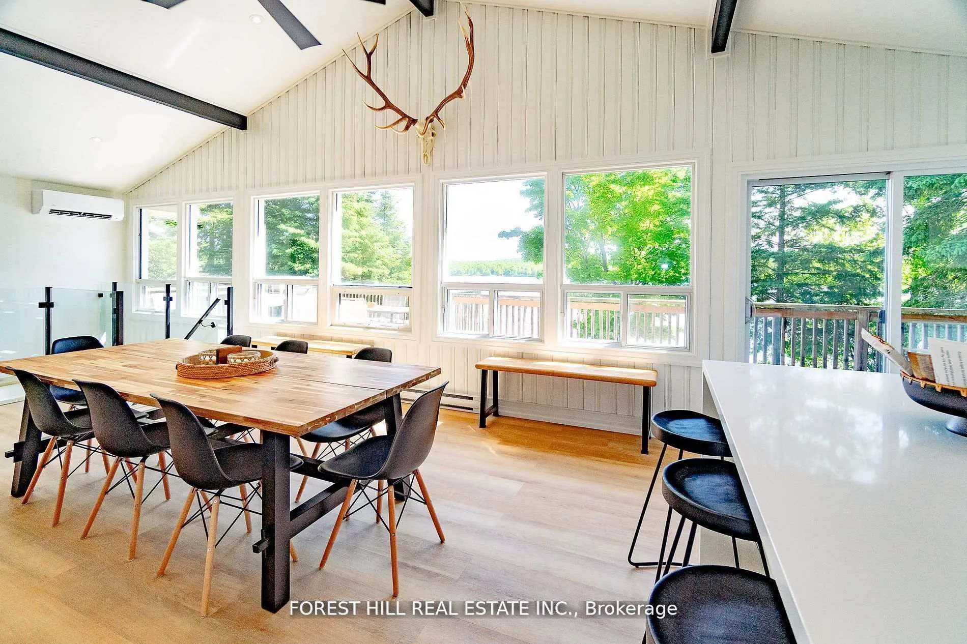
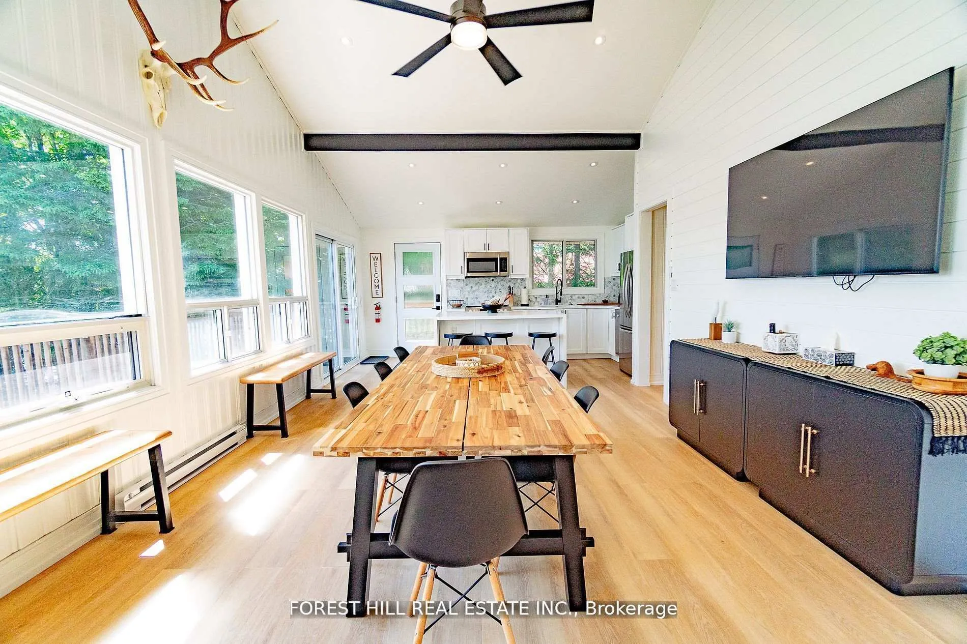
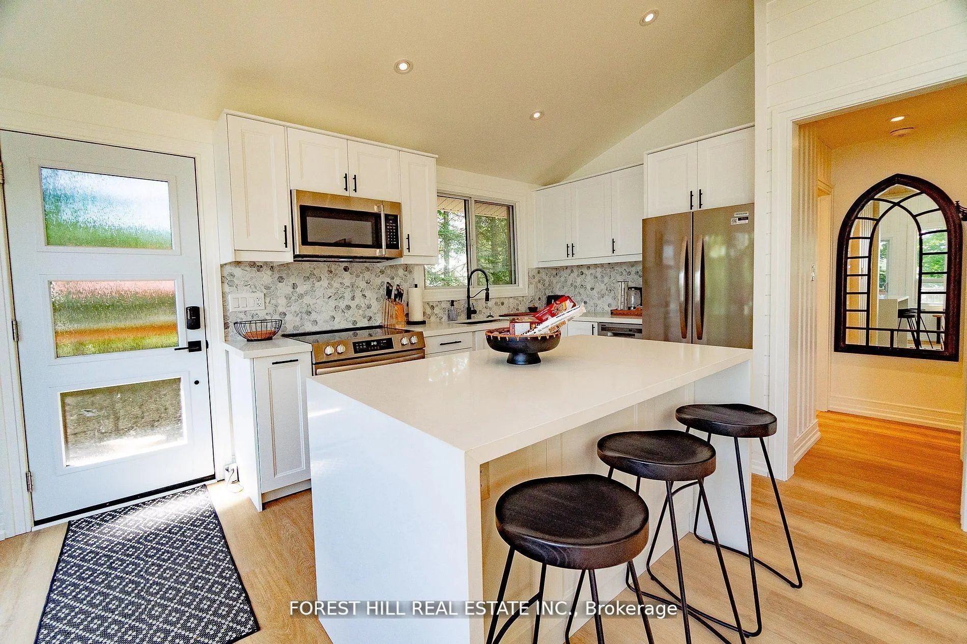
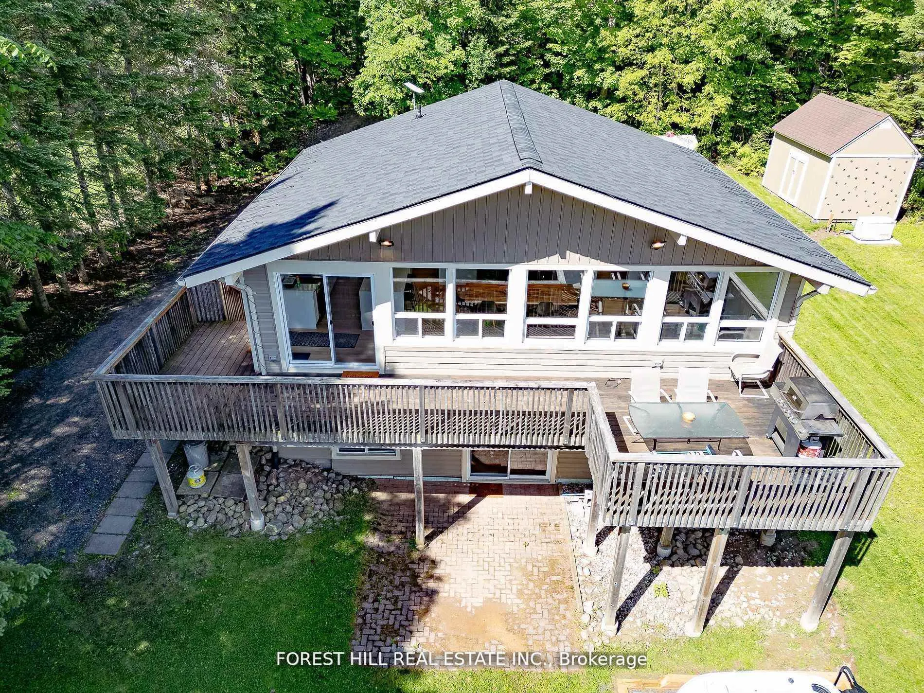
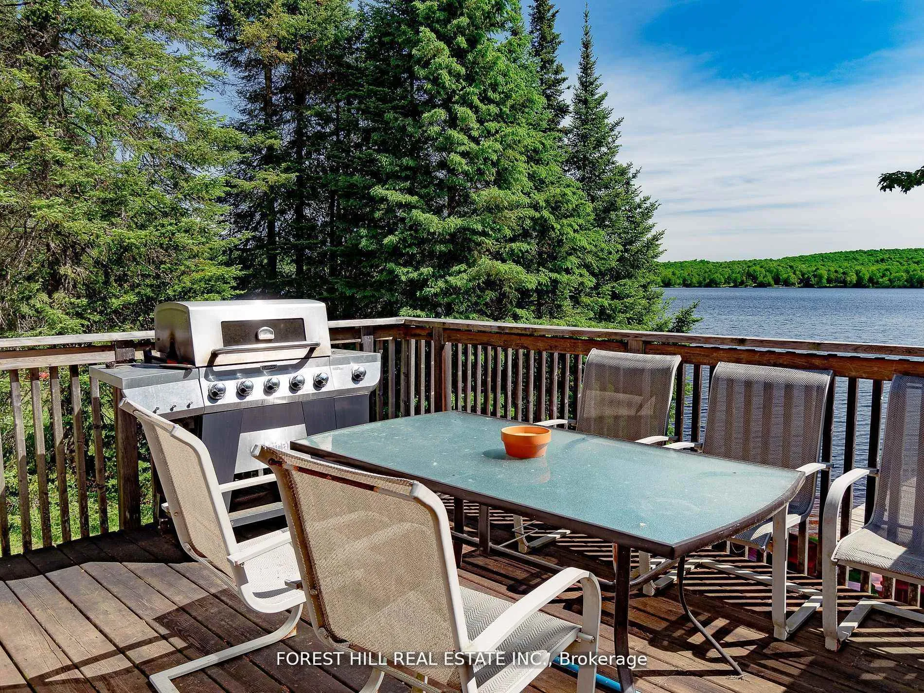
Discover "The Getaway" a meticulously renovated 4 season lakeside cottage, offering opulent interiors and awe-inspiring panoramic vistas of Buck Lake. Delight in outdoor escapades with water toys, a dock, and a sandy lake entry for leisurely swims. Unwind in the indulgent hot tub or gather around the inviting fire pit under starry skies. With 4 bedrooms, 2 bathrooms, and tranquil surroundings, The Getaway ensures an unparalleled retreat for those seeking the quintessential cottage experience. Enjoy serene views of the lake through expansive windows spanning the entire front of the dining and kitchen area, bathing the space in natural light. Step onto the deck to soak in the breathtaking scenery, or unwind in the large HOT TUB nestled amidst the tranquil surroundings and relax in the new wood burning SAUNA. The Getaway is full furnished with all furniture, TVs, kitchen supplies and accessories. Situated just 20 minutes west of Huntsville, Buck Lake offers quiet enjoyment and fantastic fishing. This private lot offers 100' water frontage, year round access, a newly Paved driveway, and New Roof.
Key Facts & Features
Property Costs
- Annual Property Tax Amount
- $3,083
- Land Transfer Tax Fee
- $26,455
Rental Items
- Rental Equipment
- PROPANE TANK
- Basement Type
- Finished with Walk-Out
Interior Features
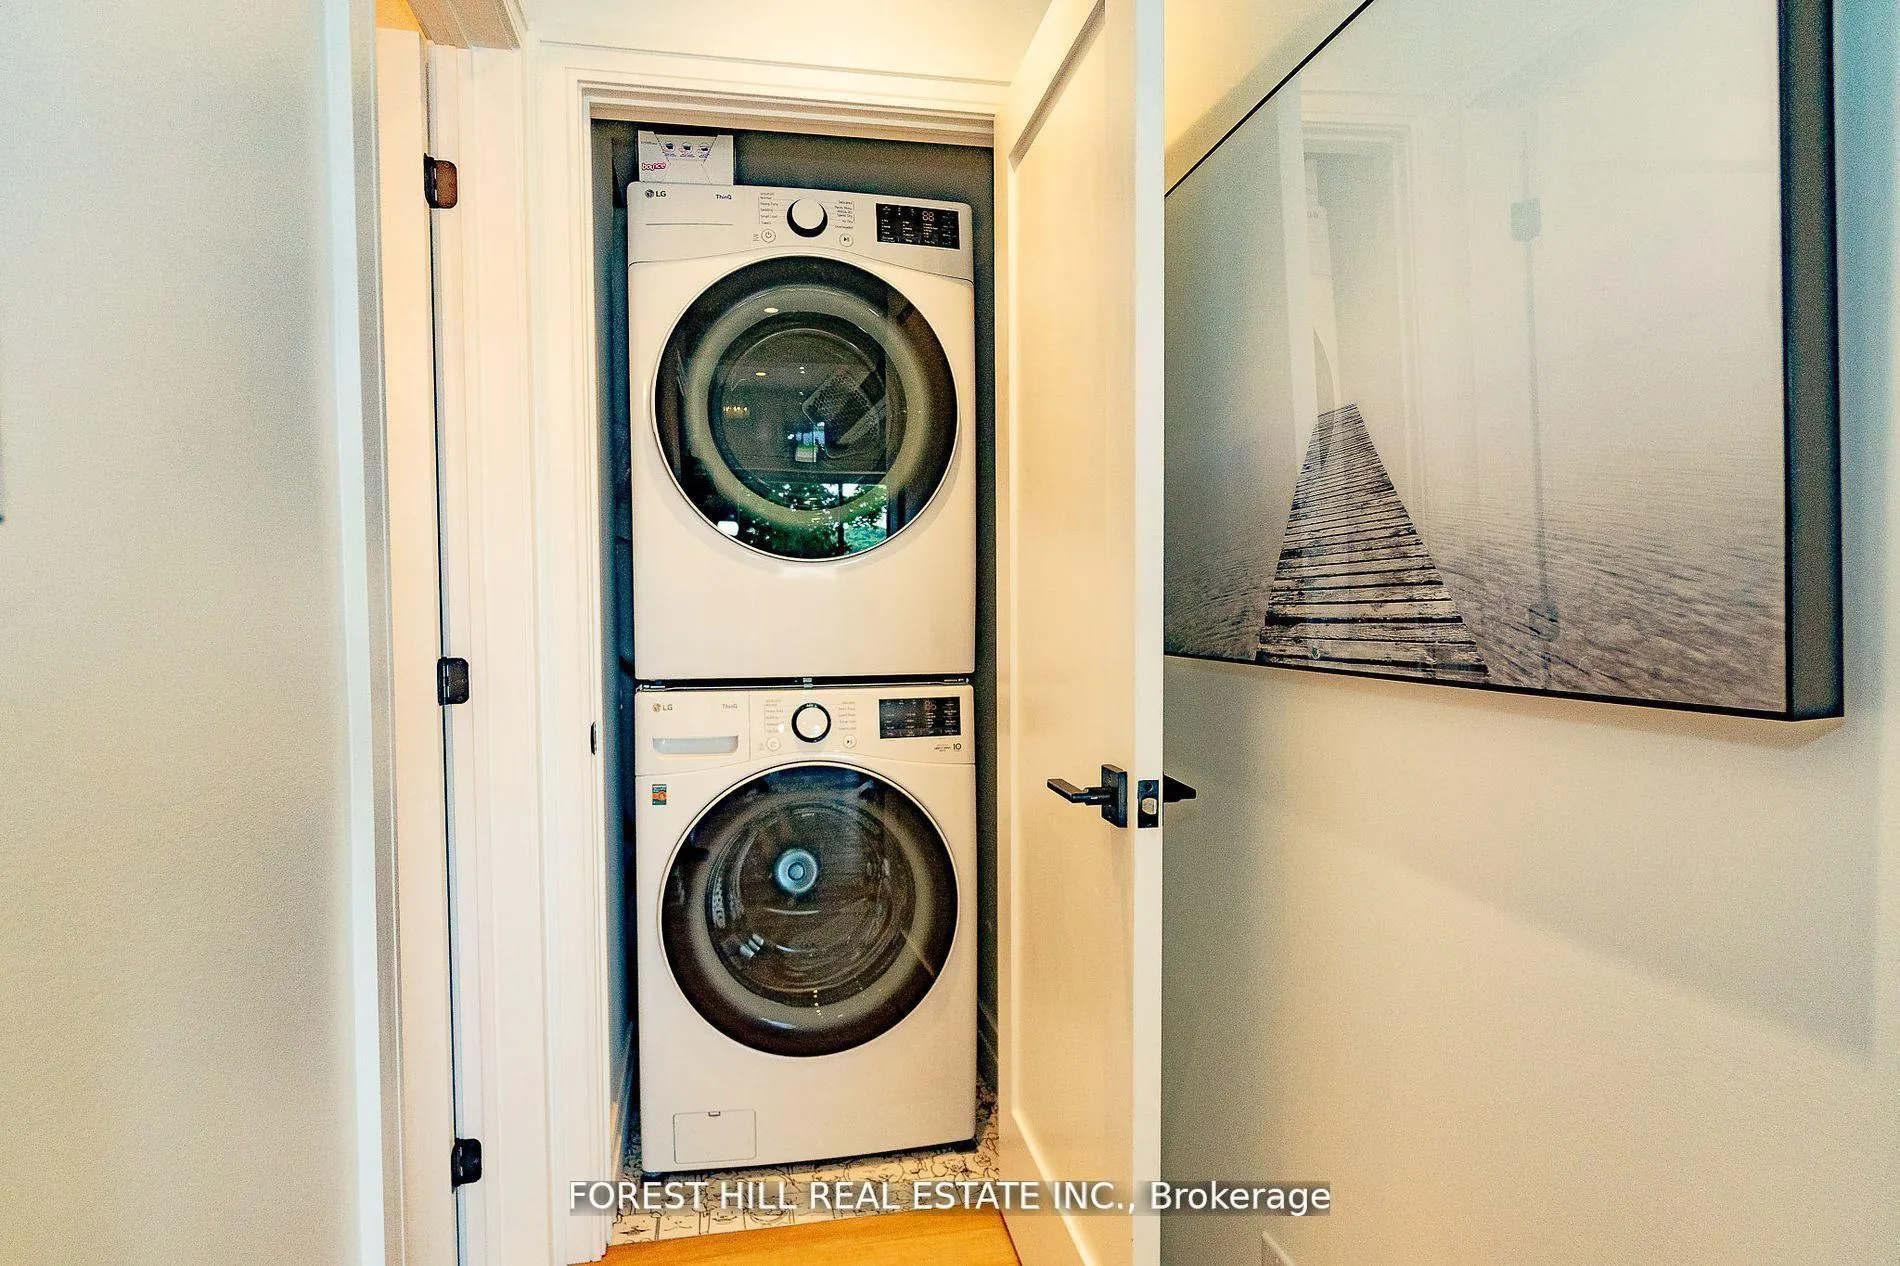
- Laundry Level
- Lower Level
- Interior Extras
- None
- Fireplace/Stove
- No
- Elevator
- No
Exterior Features
- Pool
- None
- Property Features
- Beach, Lake/Pond, Waterfront
- Other Structures
- Garden Shed
Building
- Building Type
- Detached
- Building Style
- Bungalow-Raised
Construction
- Exterior Finish
- Vinyl Siding
- Roof
- Asphalt Shingle
- Foundation Details
- Concrete
- Special Designation
- Unknown
Lot
- Lot Front
- 101.00 ft
- Lot Depth
- 238.00 ft
Inclusions
- Inclusions
- Includes ALL the FURNITURE, full DOCK SYSTEM, HOT TUB, SAUNA, Wood storage Shed, TWO Large Storage sheds, Generator, Paved Driveway. Fridge, Stove Built-In Dishwasher, Washer/Dryer, 3 Televisions, UV Water Filtration System, Water Pump, Pressure Tank, All Electric Light Fixtures, All Window Coverings.
Parking & Garages
- Garage Type
- None
- Garage Spaces
- 0
- Parking Spaces
- 5
- Total Garage And Parking Spaces
- 5
Heating & Cooling
- Heat Source
- Electric
- Heat Type
- Other
- Air Conditioning
- Wall Unit(s)
- Water
- Well
- Sewers
- Septic
- Hydro
- Yes
- Bedrooms
- 2 + 2
- Washrooms
- 2
- Kitchens
- 1
- Family / bonus room
- Yes
Room sizes
- Kitchen—Main level, Combined w/Dining, Renovated, Stainless Steel Appl
- Dining Room—Main level, Combined w/Kitchen, Renovated, W/O To Deck
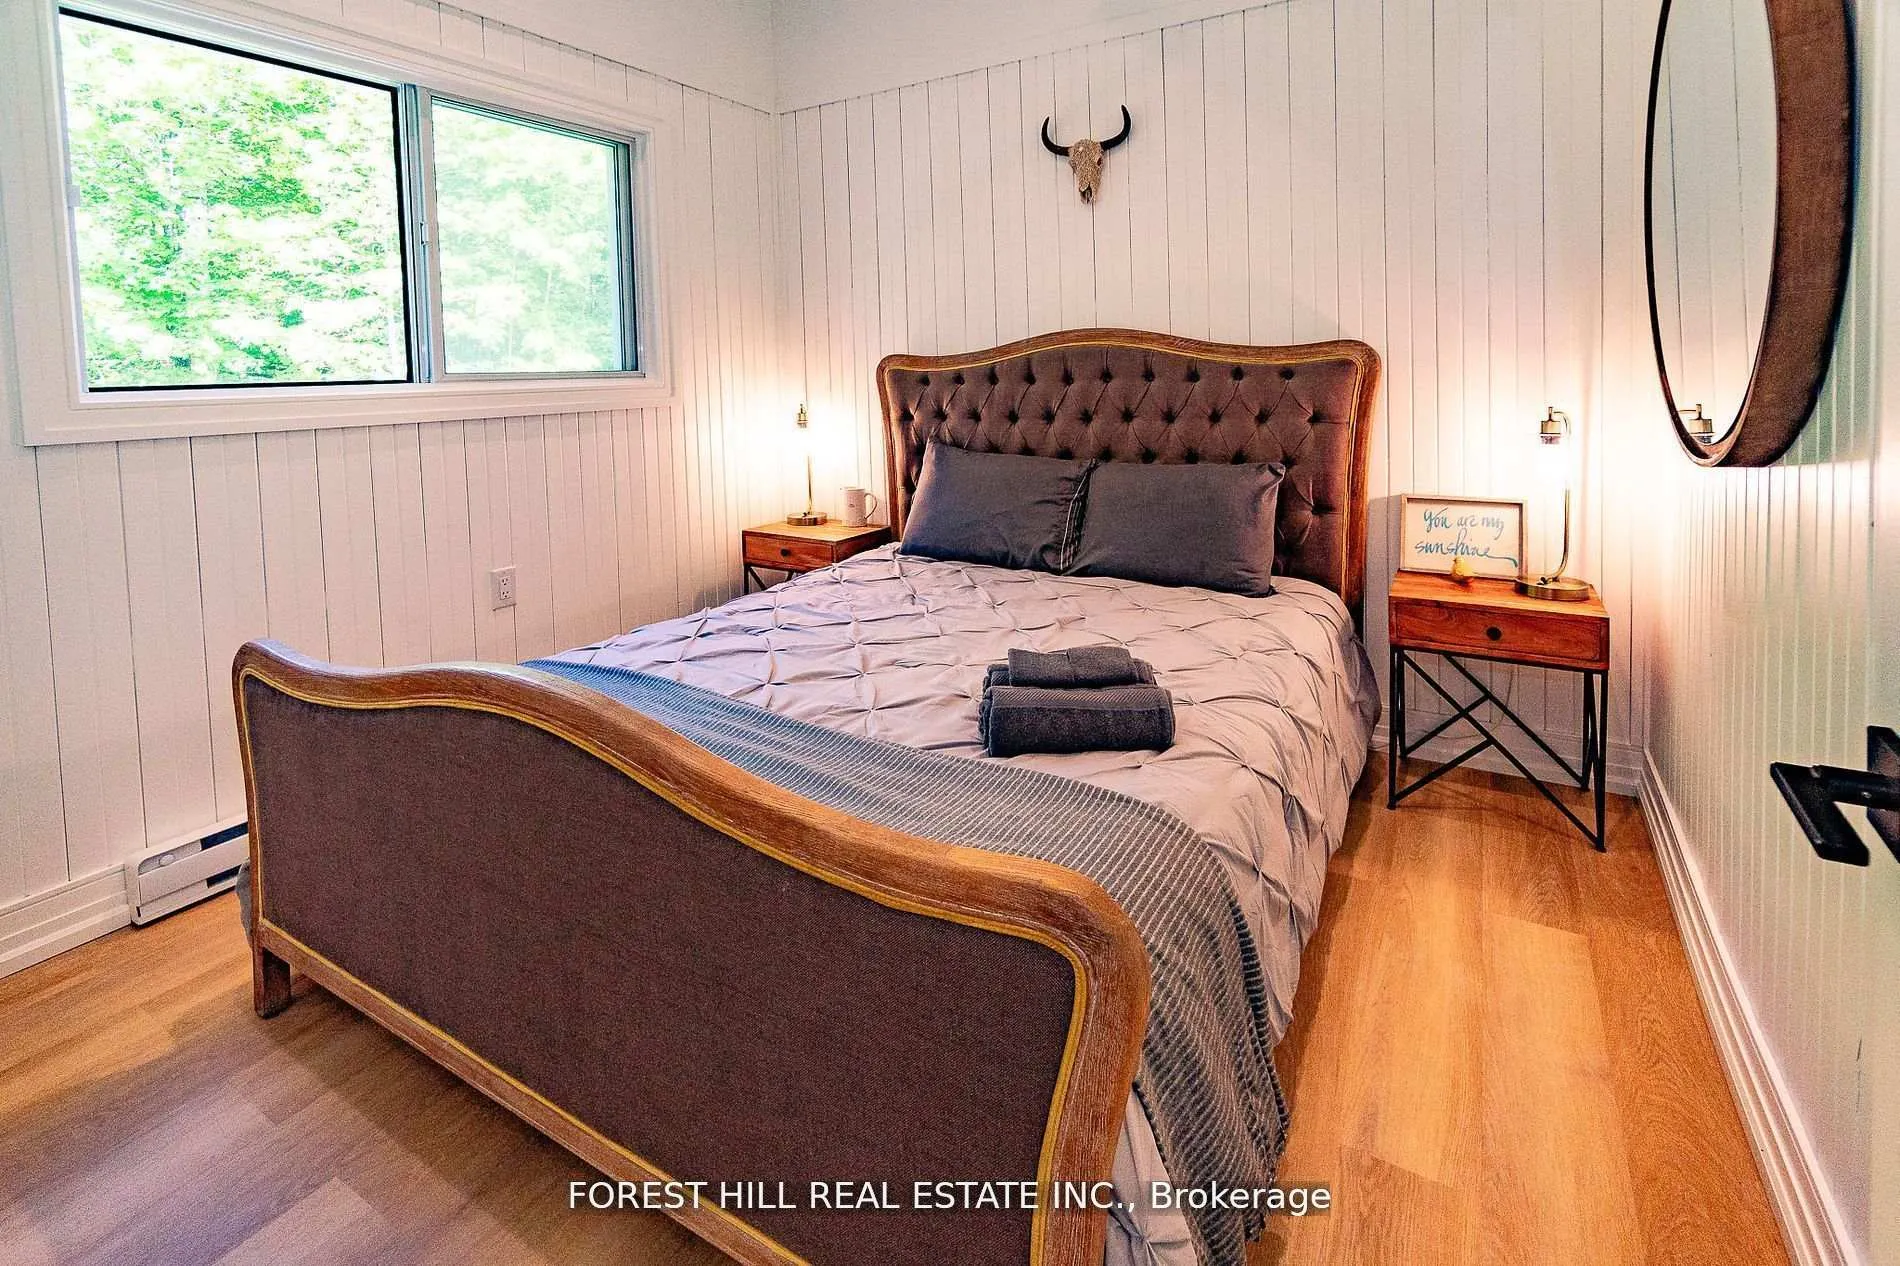
- Bedroom 2—Main level, Laminate, Renovated, Vaulted Ceiling(s)
- Bedroom 3—Main level, Laminate, Renovated, Vaulted Ceiling(s)
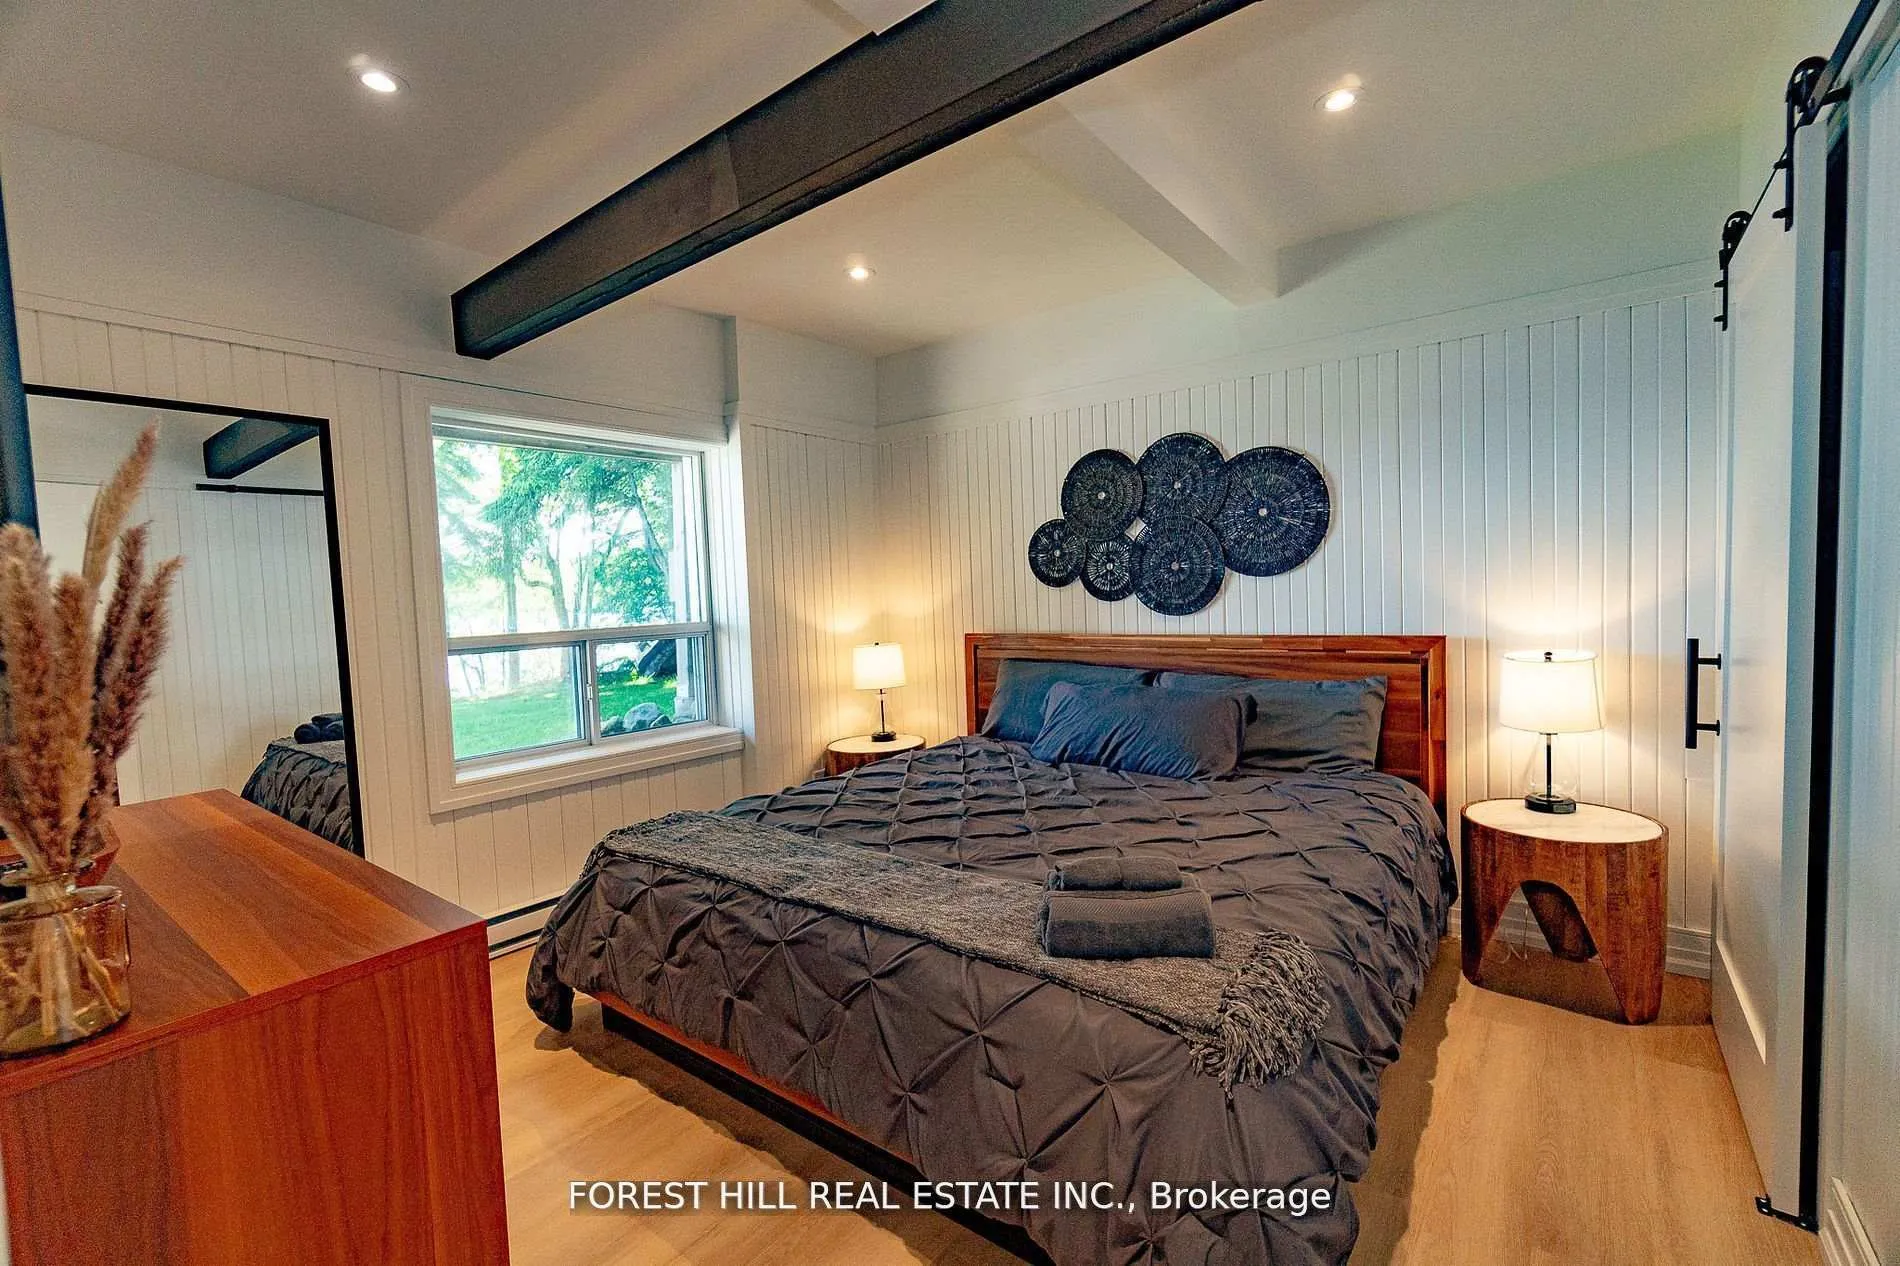
- Primary Bedroom—Lower level, Laminate, Renovated, Overlooks Backyard
- Bedroom 4—Lower level, Laminate, Renovated, Window
Washrooms
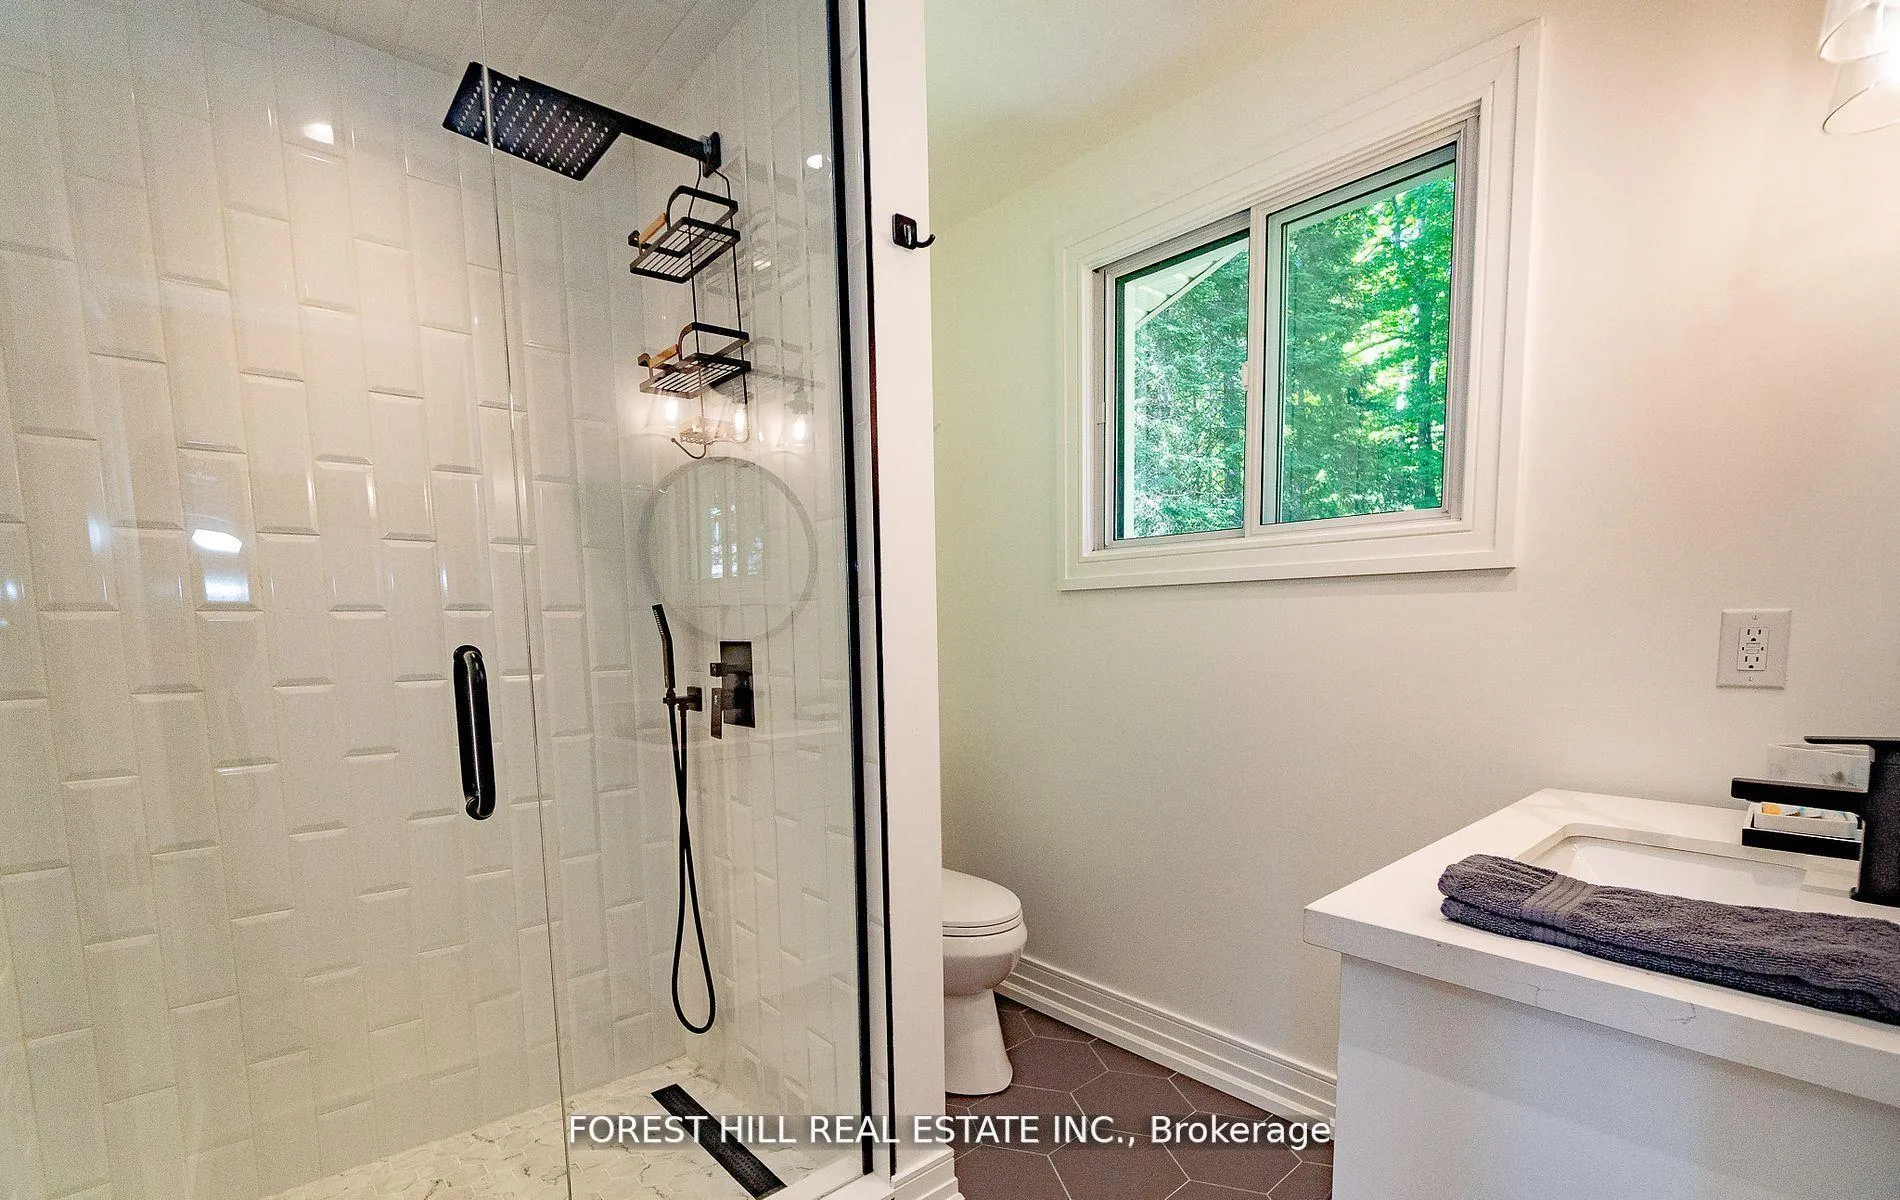
- 3-piece, Main
- 3-piece, Lower
- Municipality
- McMurrich/Monteith
- Neighbourhood
- McMurrich
- Main cross streets
- Stisted Road & Second Ave
- Directions
- Stisted Road & Second Ave
- Waterfront
- Direct
- MLS® number
- X12778436
- Data source
- Toronto Regional Real Estate Board
- Status change
- 2026-04-17
- Listed on
- 2026-02-11
- Days on market
- 65 days
- Possession type
- Other
- Co-op commission
- 2.5% + HST
- Seller
- Listed by
- FOREST HILL REAL ESTATE INC.
Home Market Value
Current home valuation for 135 Buckvale Drive, McMurrich/Monteith, McMurrich, McMurrich/Monteith, ON. Listed for $1,499,000
HOMEH Estimate
—
Estimated Sales Range
—
HOMEH Estimate for 135 Buckvale Drive, McMurrich/Monteith, McMurrich
Calculated with a real agent's CMA method — 45+ years of experience, codified. Not an AI guess.
For the owner
Is this your home? Track its value.
Get this home's HOMEH Estimate by email once a month, with how many homes are for sale around you.
Mortgage Payment Calculator
Compare up to 4 down payment scenarios
5% on first $500K + 10% on $999,000 over $500K
$124,900
| Scenario 1 | Scenario 2 | Scenario 3 | Scenario 4 | |
|---|---|---|---|---|
−Down payment | % $ | % $ | % $ | % $ |
+CMHC insurance | $54,923 | $41,822 | $35,676 | $0 |
=Total mortgage | $1,428,007 | $1,390,922 | $1,309,826 | $1,199,200 |
Amortization | ||||
Mortgage rate | % | % | % | % |
| Payment frequency | ||||
=Mortgage payment | $6,972monthly | $6,791monthly | $6,395monthly | $5,855monthly |
Land Transfer Tax
$26,455
$26,455
Around this home
No schools found nearby
Data provided by OpenStreetMap & Fraser Institute School Rankings
Ask HOMEH
New!Hi there!
👋Text or call (416) 301-9001
Recommended for you
Based on homes you've looked at.
No recommended properties found.
Nearby similar homes
No nearby properties found.
More real estate resources
Other homes nearby
Explore this area
Nearby neighbourhoods
No nearby listings available.