
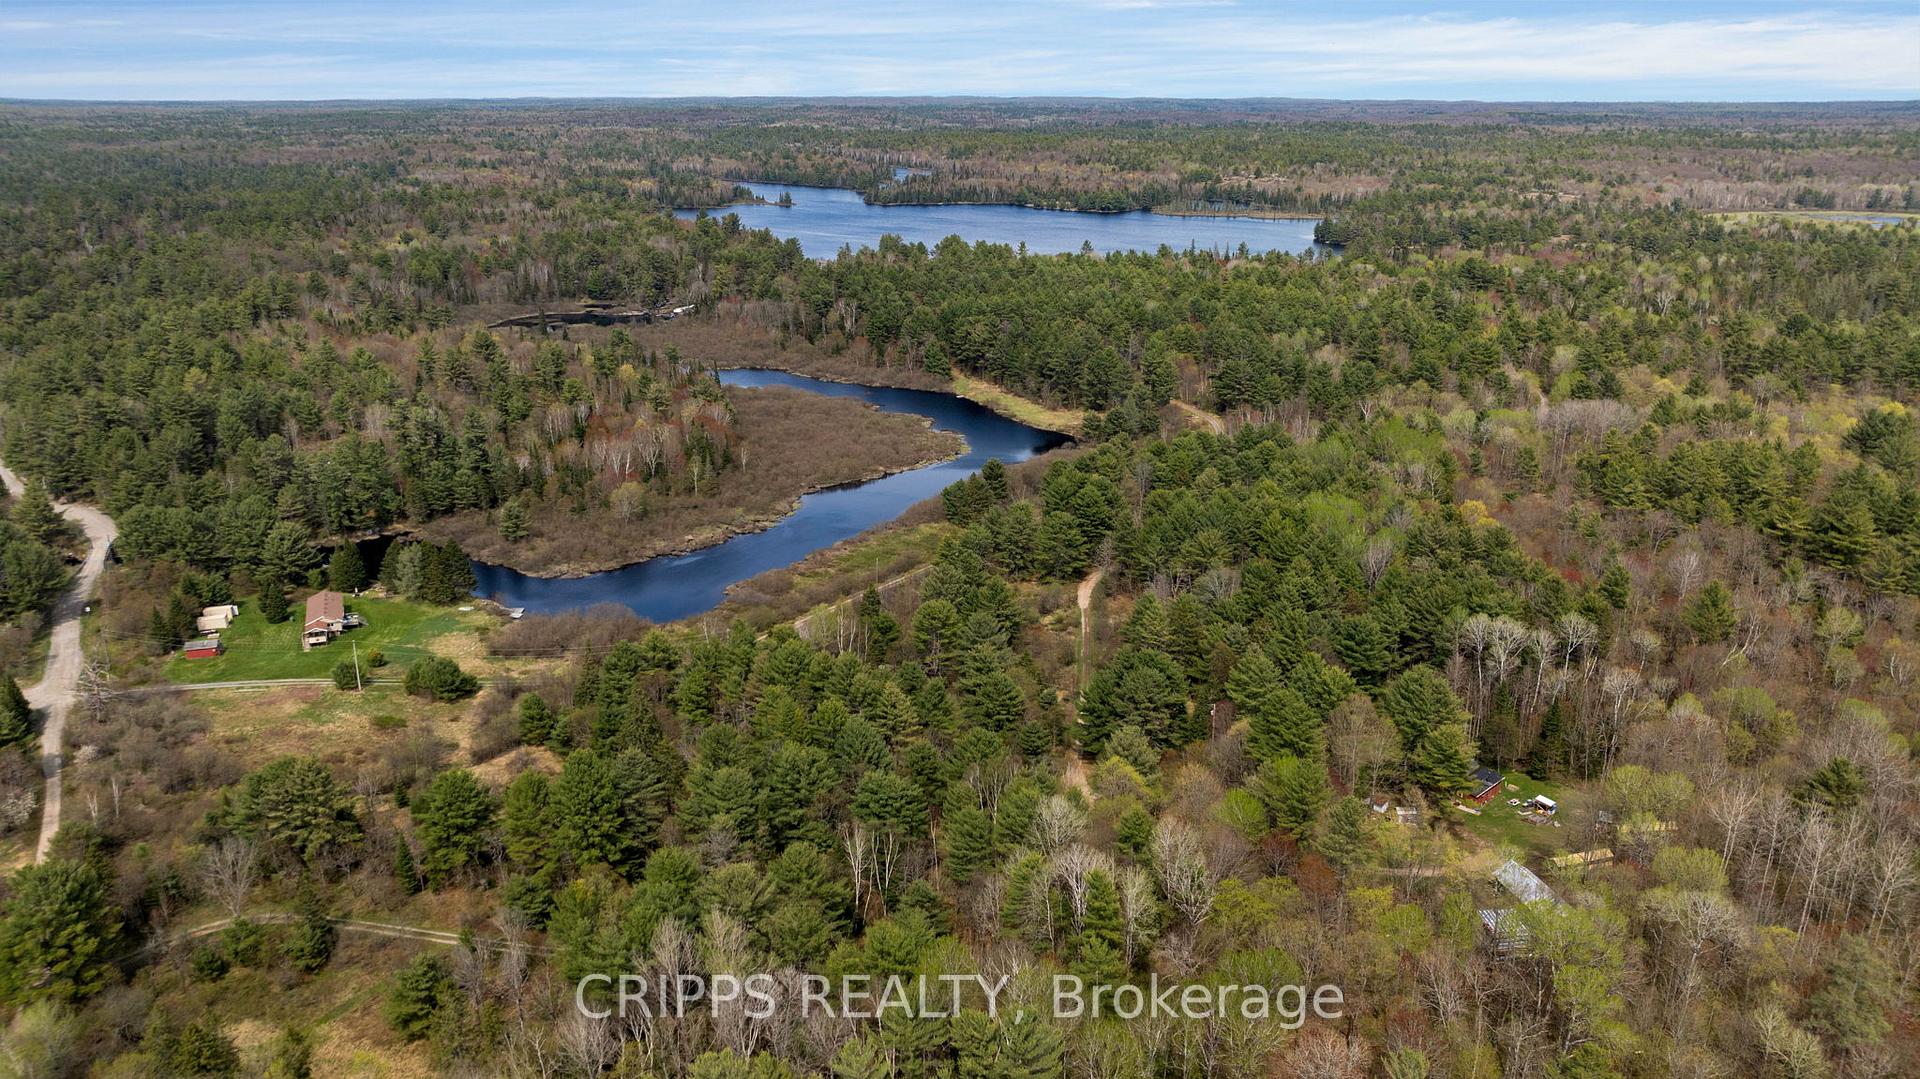
0 Strange Point Road
McMurrich/Monteith (Monteith), ON P2A 0B6
- 7Bedrooms
- 2Bathrooms
- 100Garage
- 2500–3000Sq Ft
- $2,804Tax
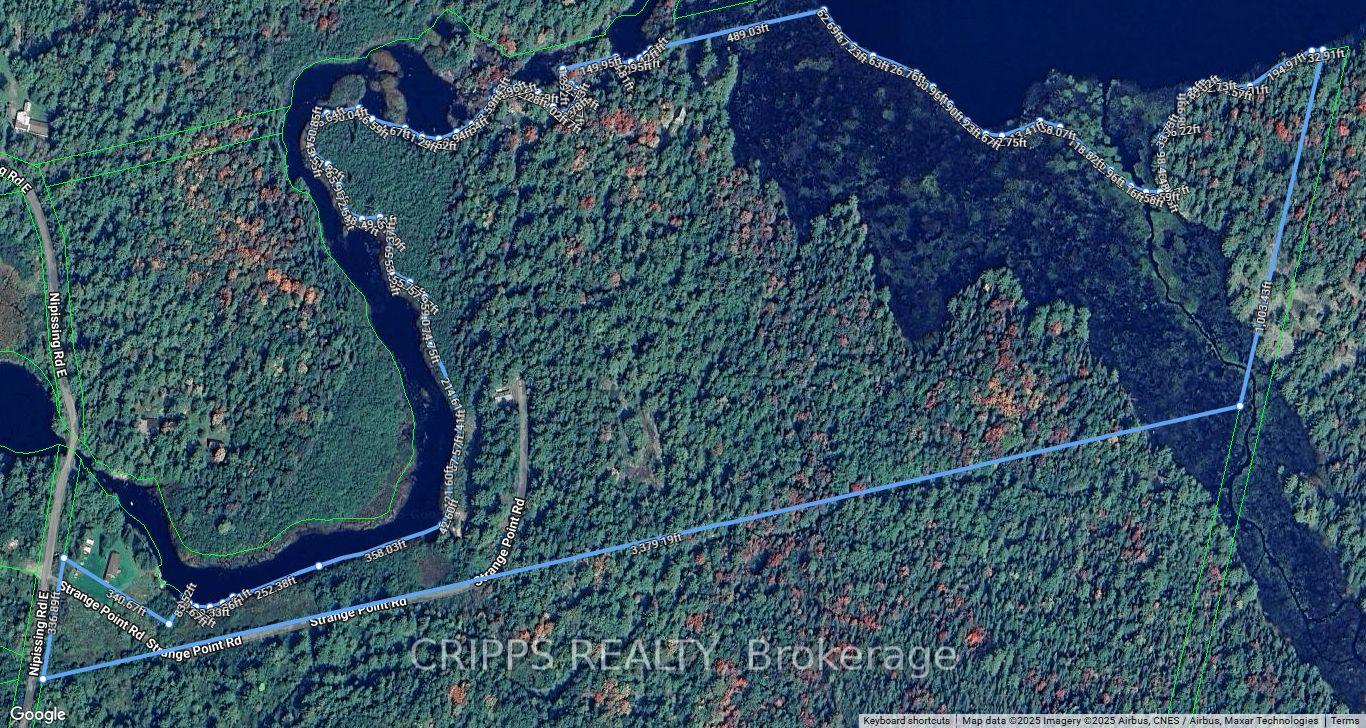
- 3,379×1,3 ftLot Size
 Estimated Value:$1,010,750See Free Estimate Report

Property not available for sale or for rent.
HOMEH One: full-service selling for a 1% listing fee. The buyer's agent commission is separate.
Free Home EvaluationHow Much Is My Home Worth?Homes for Sale NearbySale & Price History for Strange Point Road, McMurrich/Monteith, Monteith
| Start Date | End Date | Price | Event | MLS# |
|---|---|---|---|---|
| 2025-05-17 | 2025-05-24 | Login to See Prices | Sold | x12156955 |
Real estate boards require you to or to see the full details of this property.
*Sold prices and complete sale & price history are regulated data. Under the Trust in Real Estate Services Act, 2002 (TRESA) and the rules of the Real Estate Council of Ontario (RECO), and pursuant to the Multiple Listing Service® rules of the Canadian Real Estate Association (CREA) and the Toronto Regional Real Estate Board (TRREB), this information may be shown only to registered users who have agreed to the applicable terms of use (a Virtual Office Website, or "VOW," arrangement). HOMEH Inc., Brokerage therefore provides it to signed-in members only. Creating an account is free and takes under a minute.
About Strange Point Road, McMurrich/Monteith, Monteith
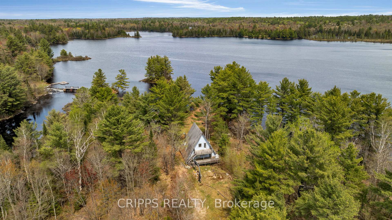
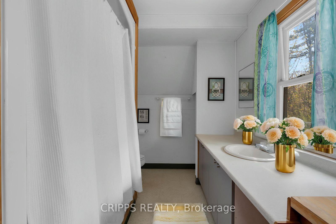
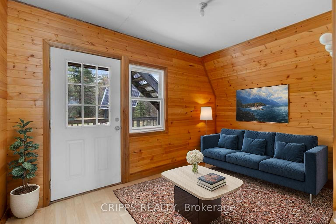
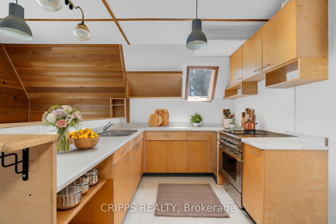
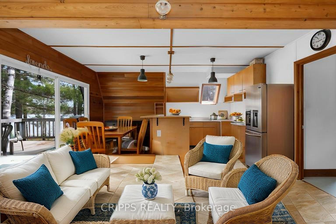
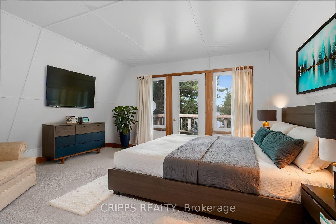
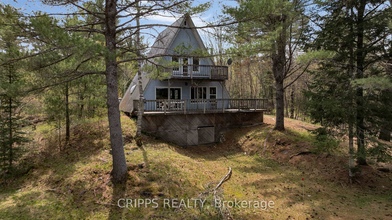
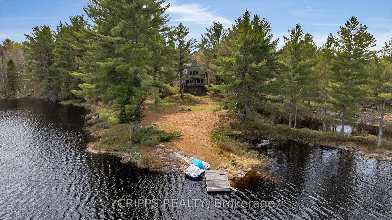
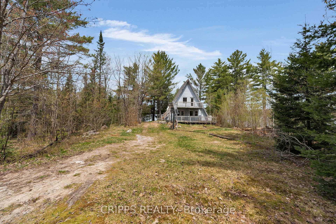
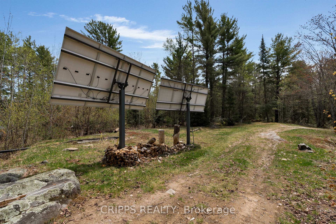
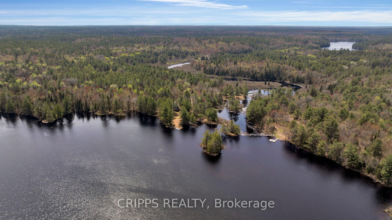
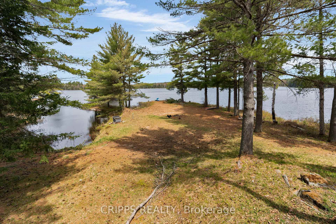
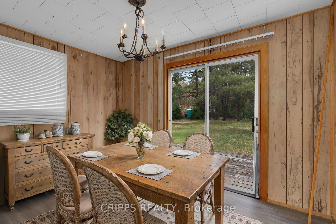
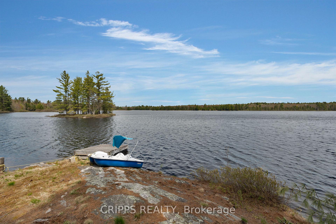
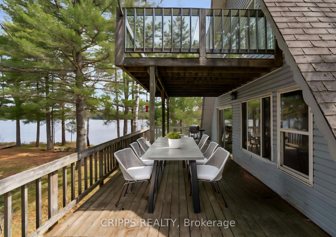
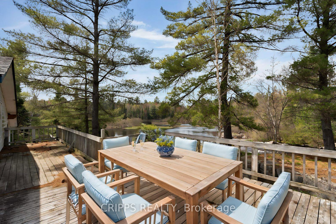
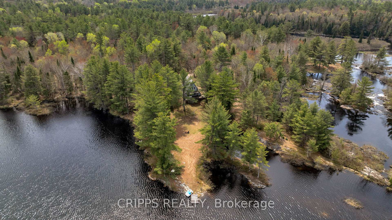
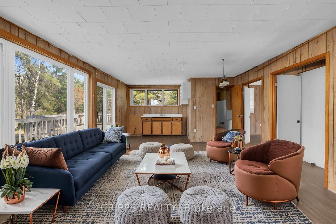
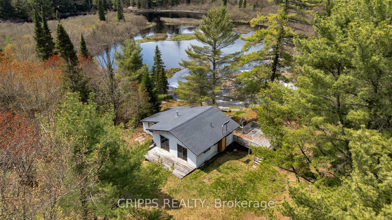
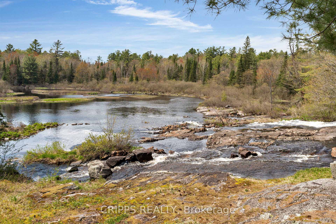
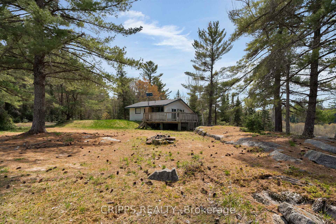
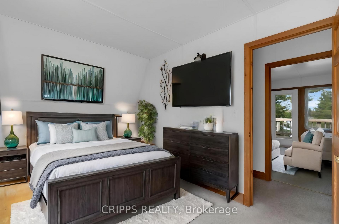
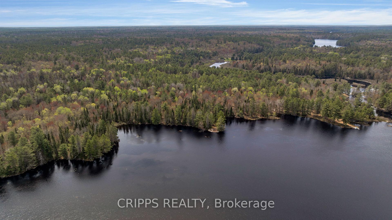
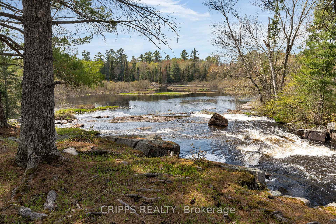
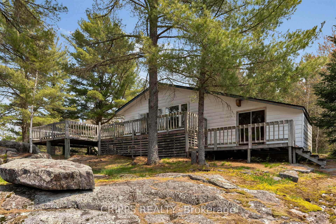
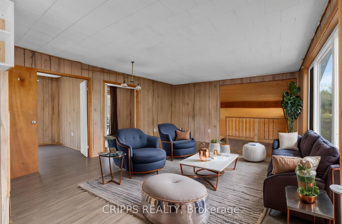
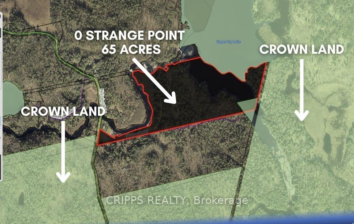
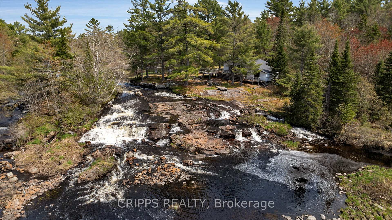
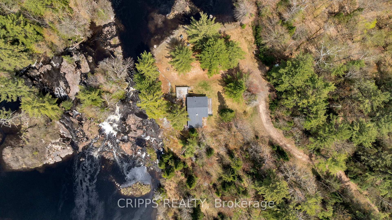
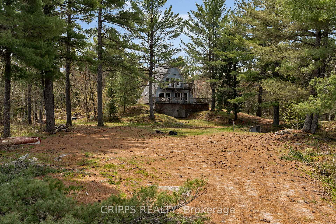
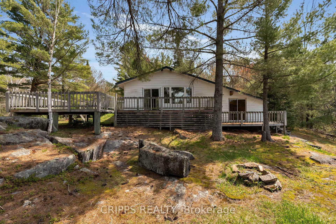
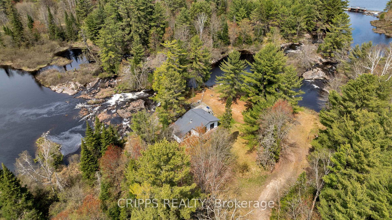
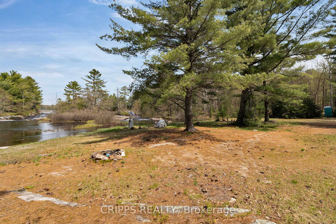
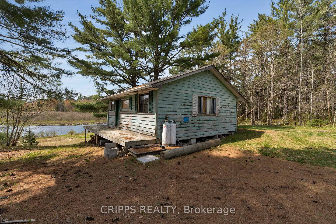
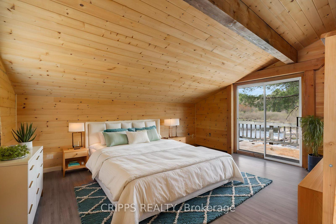
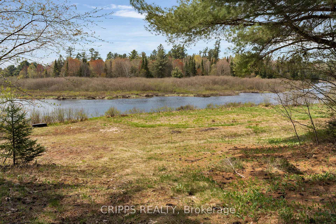
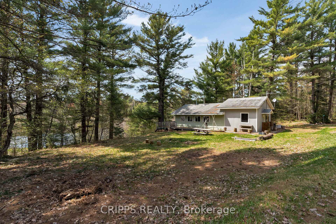
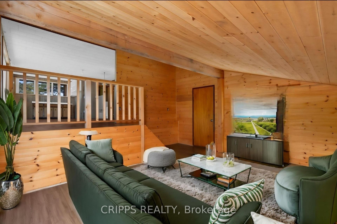
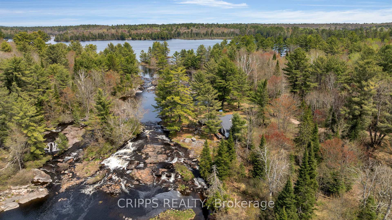
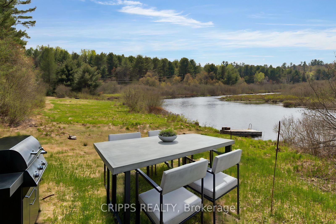
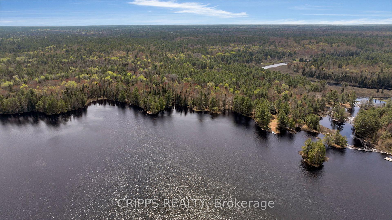
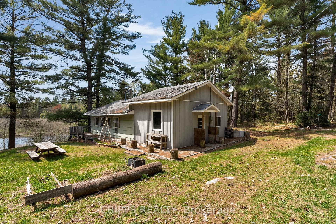
Normally when agents write verbiages about sought after areas or a once in a lifetime opportunity, they are typical homes in cookie cutter boring locations. NOT THIS LISTING!! This is a pinch me I'm dreaming moment. With over 65 acres and 3500+ feet of waterfront frontage this property will blow your mind with potential and amazement! Positioned perfectly 30ish minutes from Parry Sound and close to all of your favourite Muskoka gems, this dead-end street property will excite the pickiest of buyers, nature enthusiasts and privacy seekers. With 4 separate dwellings all spaced out for ultimate seclusion this one will stay in the family for generation after generation. As soon as you drive in the vibe changes and you feel like you are going to a chic beach wedding that you see on that one jetsetter friend's social media posts all the time. Whether you live at the property right away, use it for a getaway, build more, or renovate what's there, the possibilities are endless. Cozy A-frame has 2 bedrooms, 2 bathrooms, romantic wood fireplace, huge windows and sliding door to one of many multiple decks. A split level perched next to the rapids has open concept living with 2 bedrooms and cathedral ceiling in the rec room with huge wrap around deck. Plus, two more cottages for visiting family or as an extra form of short-term rental income both on the Seguin river, one with its own dock. With solar power, wood fireplace, hydro in the area and a hydro pole on the property you're set to enjoy s'more and campfire filled evenings after days paddling around peaceful Upper Fry Lake or a relaxing book filled afternoon next to your very own private rapids. Not only do you have over 65 acres of privacy but there is also an exuberant amount of Crown land to put the cherry on top of this perfect family retreat plus you own property on the opposite side of the water as well. No you are not dreaming, act today before this stunning opportunity is scooped up by someone else!
Key Facts & Features
Property Costs
- Annual Property Tax Amount
- $2,804
- Land Transfer Tax Fee
- $14,455
- Basement Type
- None
Interior Features
- Interior Extras
- Guest Accommodations, In-Law Suite, Solar Owned
- View
- Clear, Creek/Stream, Forest, Lake, Panoramic, River, Skyline, Water, Valley
- Fireplace/Stove
- Yes
- Fireplace Features
- Wood Stove
- Elevator
- No
Exterior Features
- Exterior Extras
- Deck, Privacy
- Pool
- None
- Property Features
- Clear View, Cul de Sac/Dead End, Greenbelt/Conservation, Wooded/Treed, Waterfront, River/Stream
Building
- Building Type
- Detached
- Building Style
- 1 Storey/Apt
- Approx Age
- 31-50
Construction
- Exterior Finish
- Wood
- Roof
- Asphalt Shingle
- Foundation Details
- Unknown
- Special Designation
- Unknown
Lot
- Lot Front
- 3379.19 ft
- Lot Depth
- 1003.43 ft
- Lot Size
- 65.107
- Lot Shape
- Irregular
Inclusions
- Inclusions
- As is where is (sold under power of sale)
Parking & Garages
- Garage Type
- None
- Garage Spaces
- 100
- Parking Spaces
- 100
- Total Garage And Parking Spaces
- 100
Heating & Cooling
- Heat Source
- Wood
- Heat Type
- Other
- Air Conditioning
- None
- Water
- Other
- Sewers
- Septic
- Natural Gas
- No
- Telephone
- No
- Bedrooms
- 7
- Washrooms
- 2
- Kitchens
- 4
- Family / bonus room
- Yes
Washrooms
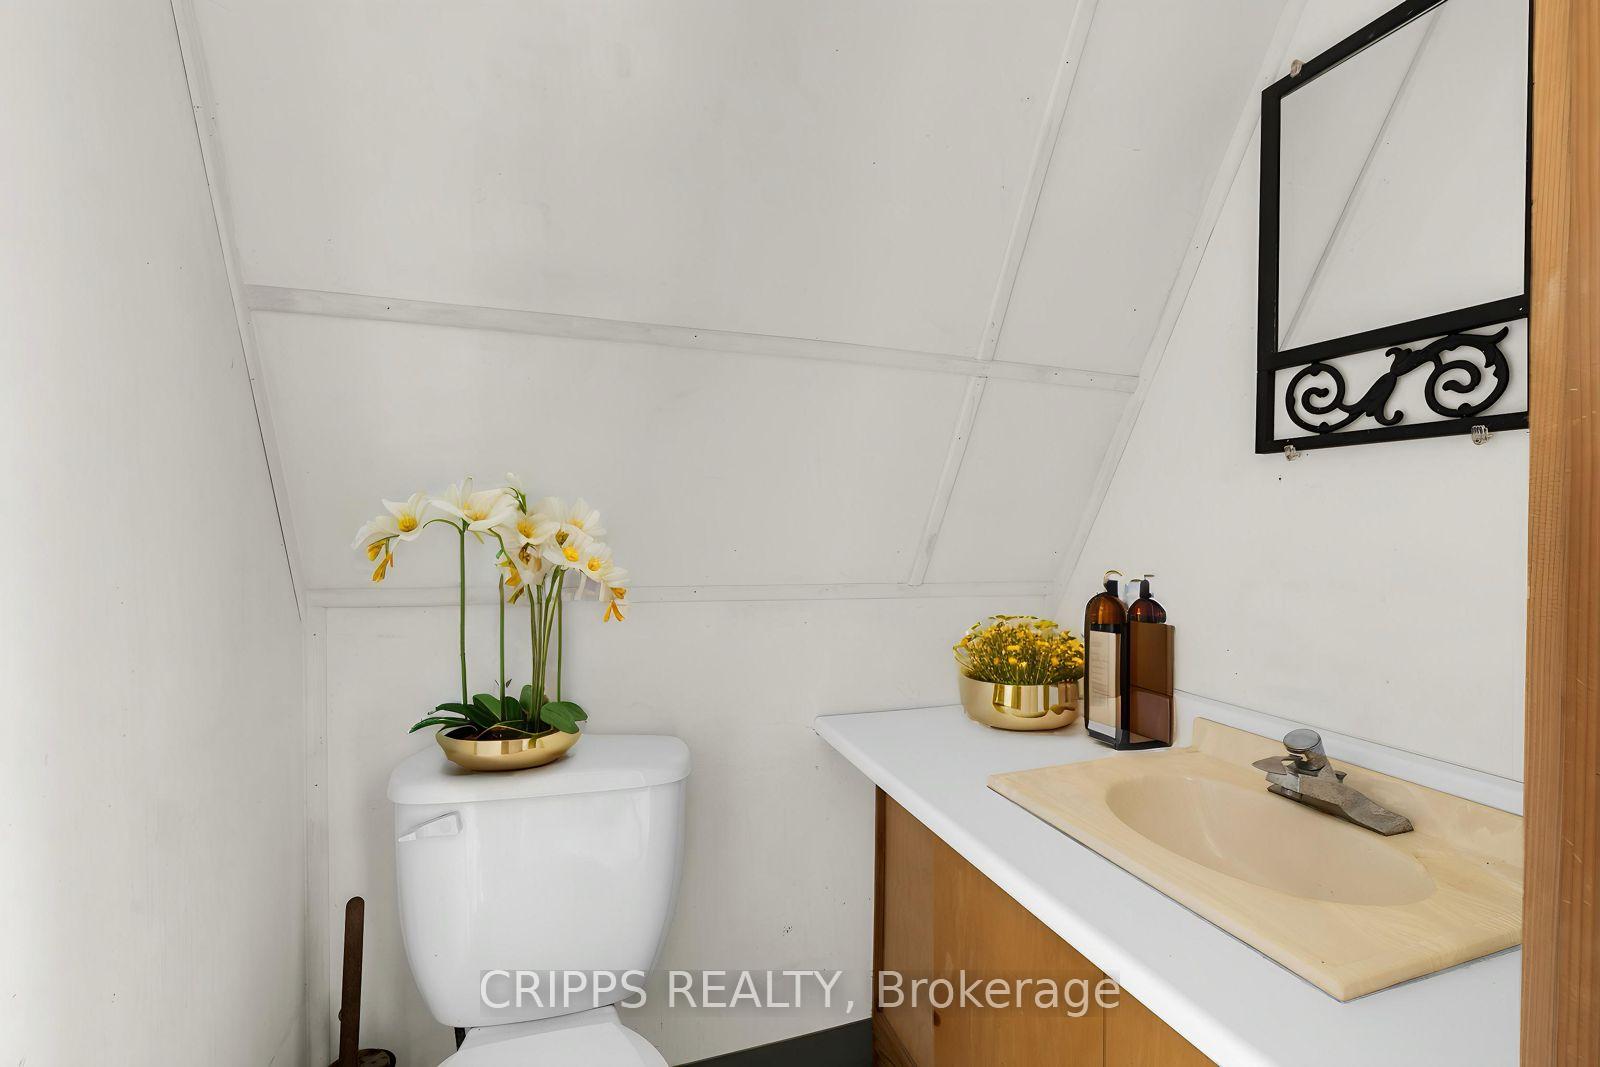
- 4-piece, Main
- 2-piece, Second
- Municipality
- McMurrich/Monteith
- Neighbourhood
- Monteith
- Main cross streets
- 518 and Nippising E
- Zoning
- Limited Service Residential
- Directions
- 518 to Nippising E to Strange Point to signs
- Waterfront
- Direct
- MLS® number
- X12156955
- Data source
- Toronto Regional Real Estate Board
- Status change
- 2025-05-24
- Listed on
- 2025-05-17
- Days on market
- 7 days
- Possession type
- Flexible
- Co-op commission
- 2.5% plus HST
- Seller
- Listed by
- CRIPPS REALTY
Home Market Value
Current home valuation for Strange Point Road, McMurrich/Monteith, Monteith, McMurrich/Monteith, ON. Listed for $899,000
HOMEH Estimate
$1,010,750
Estimated Sales Range
$707,525 - $1,313,975
HOMEH Estimate for Strange Point Road, McMurrich/Monteith, Monteith
Calculated with a real agent's CMA method — 45+ years of experience, codified. Not an AI guess.
For the owner
Is this your home? Track its value.
Get this home's HOMEH Estimate by email once a month, with how many homes are for sale around you.
Mortgage Payment Calculator
Compare up to 4 down payment scenarios
5% on first $500K + 10% on $399,000 over $500K
$64,900
| Scenario 1 | Scenario 2 | Scenario 3 | Scenario 4 | |
|---|---|---|---|---|
−Down payment | % $ | % $ | % $ | % $ |
+CMHC insurance | $33,335 | $25,082 | $21,396 | $0 |
=Total mortgage | $866,708 | $834,182 | $785,546 | $719,200 |
Amortization | ||||
Mortgage rate | % | % | % | % |
| Payment frequency | ||||
=Mortgage payment | $4,232monthly | $4,073monthly | $3,835monthly | $3,511monthly |
Land Transfer Tax
$14,455
$14,455
Around this home
No schools found nearby
Data provided by OpenStreetMap & Fraser Institute School Rankings
Ask HOMEH
New!Hi there!
👋Text or call (416) 301-9001
Recommended for you
Based on homes you've looked at.
No recommended properties found.
Nearby similar homes
No nearby properties found.
More real estate resources
Other homes nearby
Explore this area
Nearby neighbourhoods
No nearby listings available.