
575 Selena Drive
McMurrich/Monteith (McMurrich), ON P0A 1Y0
- 4Bedrooms
- 3Bathrooms
- 0Garage
- 1500–2000Sq Ft
- $7,605Tax
- 308×225 ftLot Size
 Estimated Value:$1,470,000See Free Estimate Report

Sale & Price History for 575 Selena Drive, McMurrich/Monteith, McMurrich
| Start Date | End Date | Price | Event | MLS# |
|---|---|---|---|---|
| No listing history available | ||||
Real estate boards require you to or to see the full details of this property.
*Sold prices and complete sale & price history are regulated data. Under the Trust in Real Estate Services Act, 2002 (TRESA) and the rules of the Real Estate Council of Ontario (RECO), and pursuant to the Multiple Listing Service® rules of the Canadian Real Estate Association (CREA) and the Toronto Regional Real Estate Board (TRREB), this information may be shown only to registered users who have agreed to the applicable terms of use (a Virtual Office Website, or "VOW," arrangement). HOMEH Inc., Brokerage therefore provides it to signed-in members only. Creating an account is free and takes under a minute.
About 575 Selena Drive, McMurrich/Monteith, McMurrich
Summarized Description
- Custom-built retreat on Buck Lake.
- Turnkey rental with established reputation.
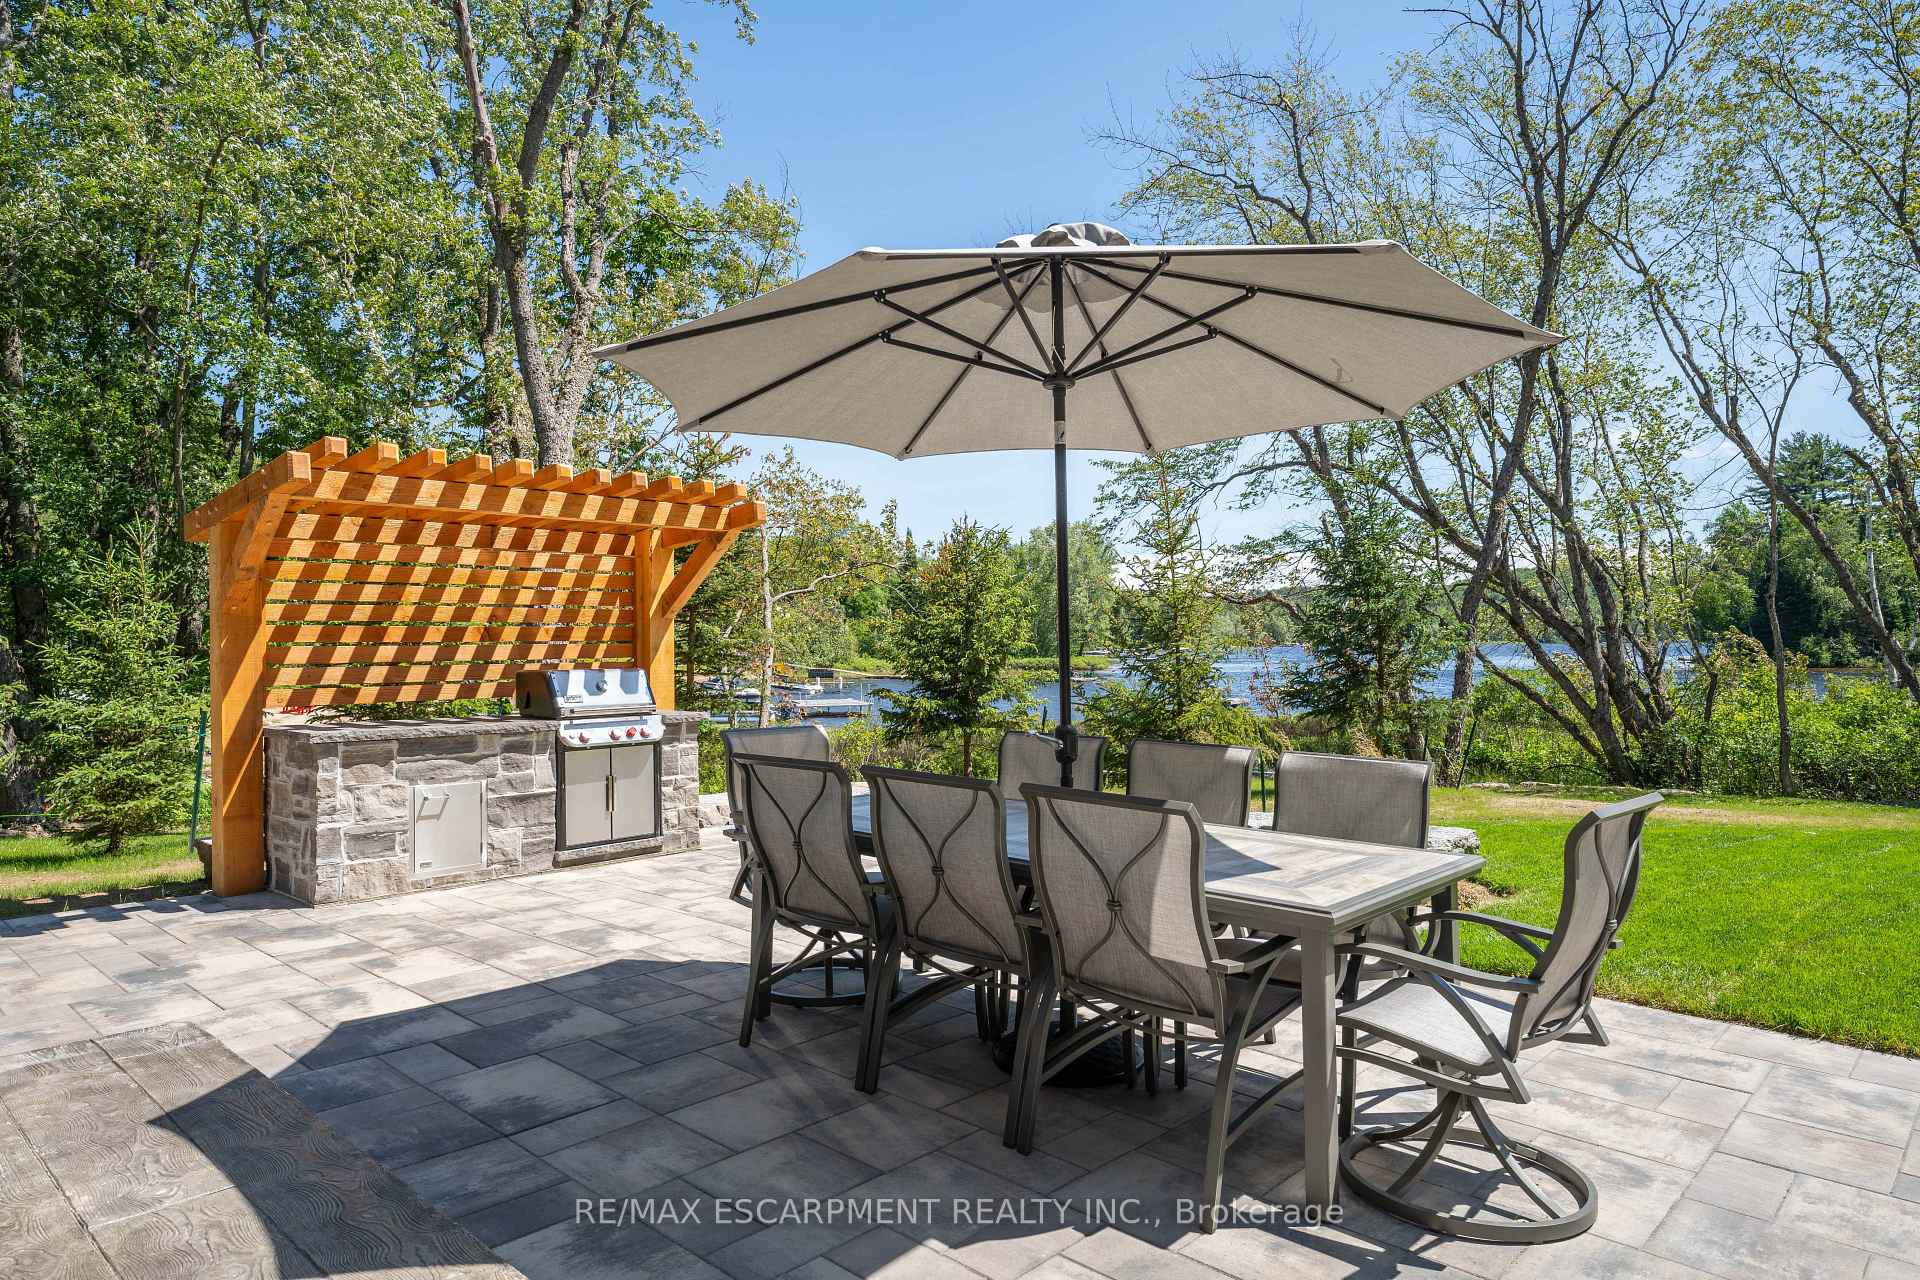
- Private sandy beach and outdoor kitchen.
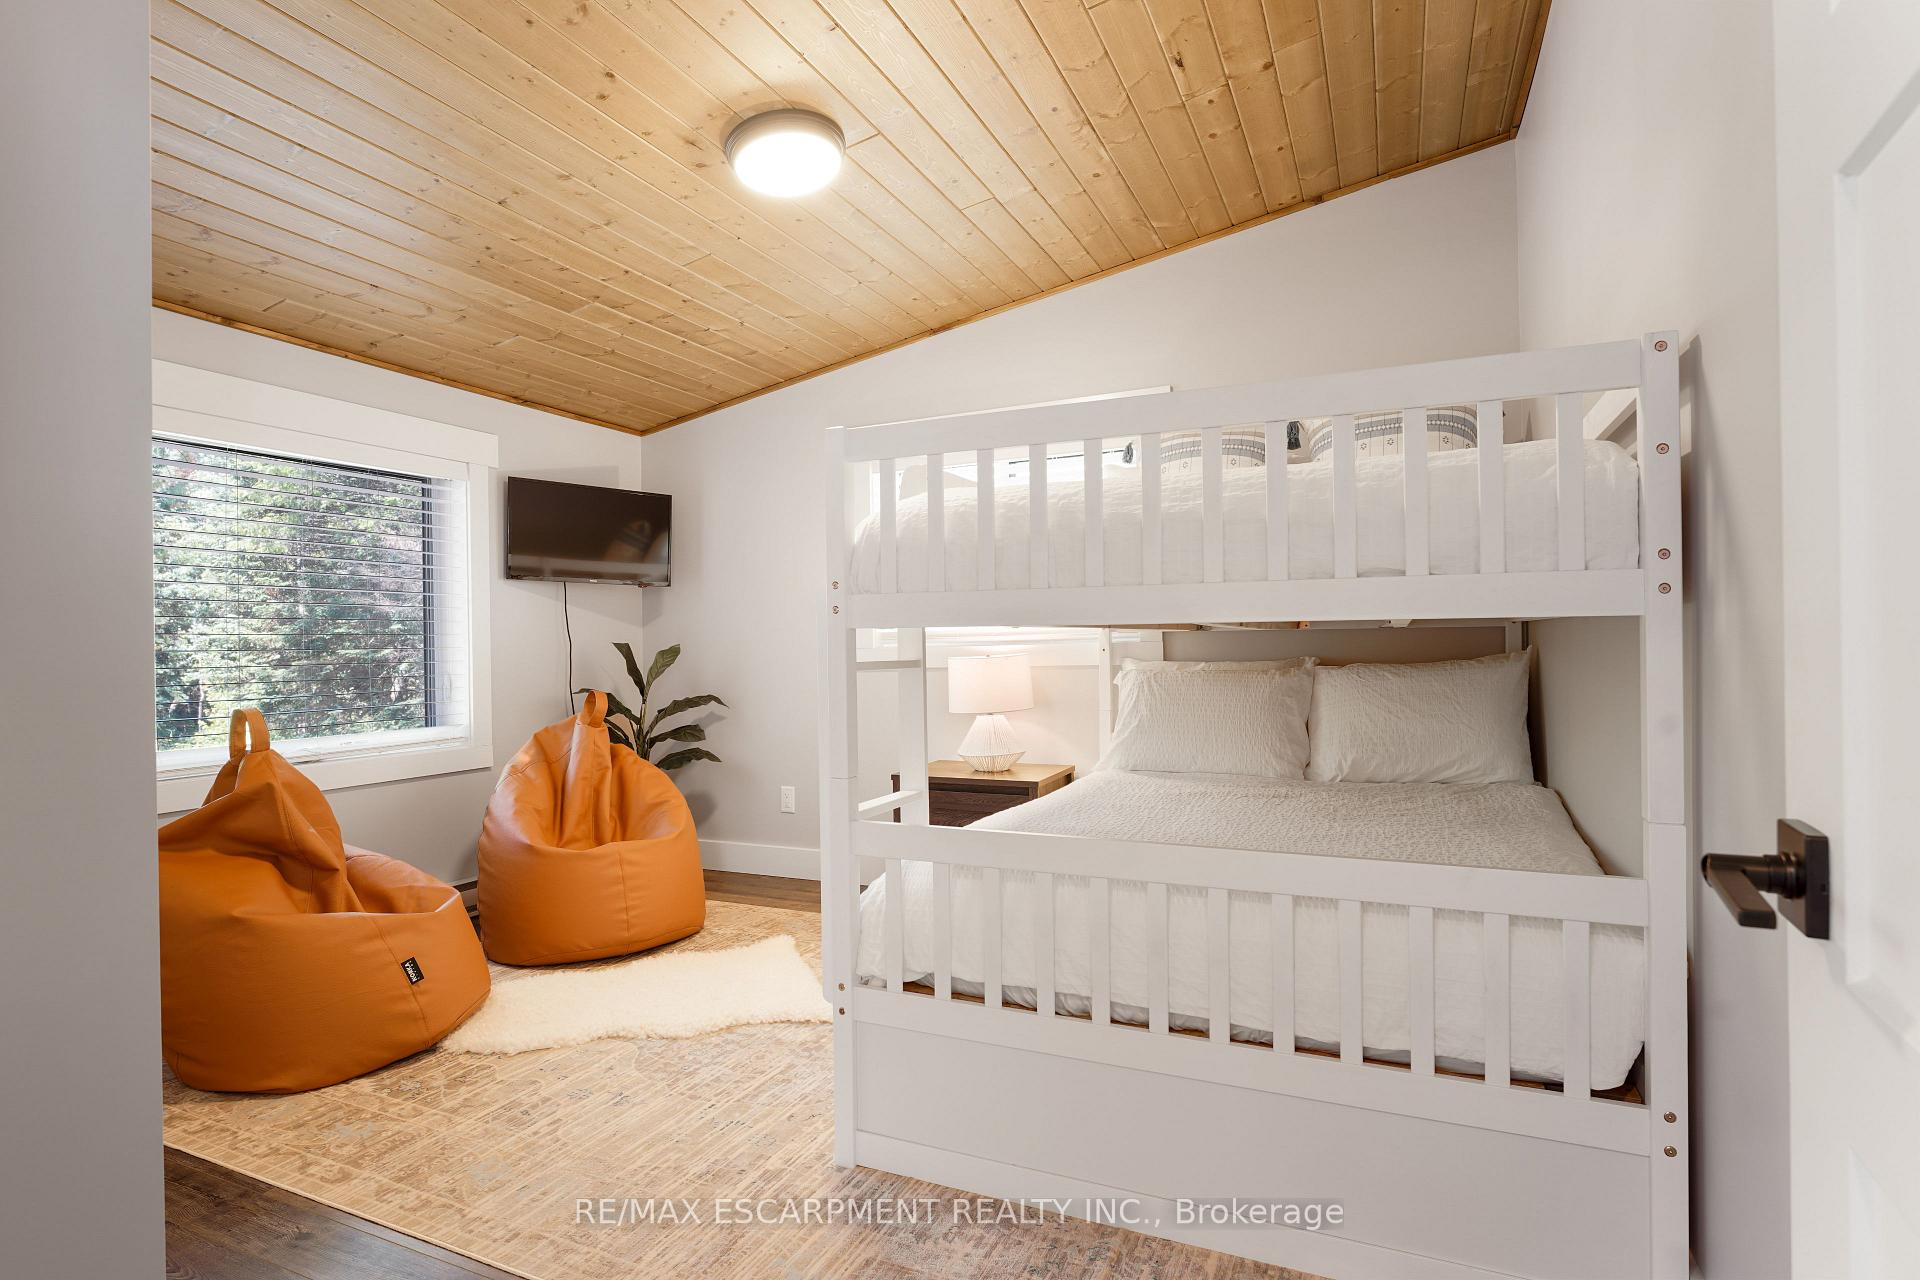
- Four bedrooms with modern amenities.
- Radiant in-floor heating for comfort.
- Close to outdoor recreational activities.
- High-end furnishings included in sale.
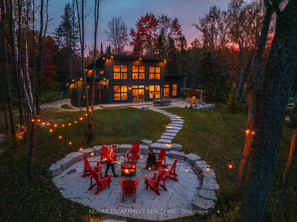
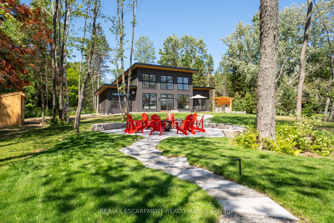
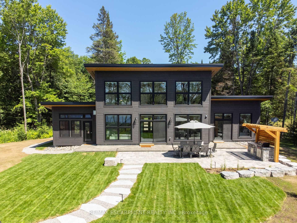
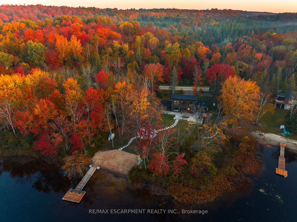
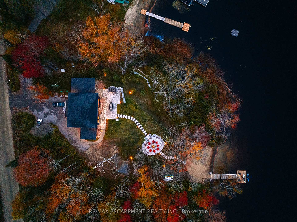
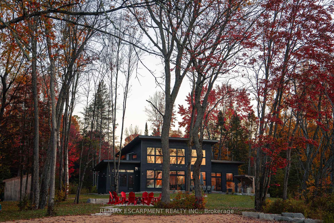
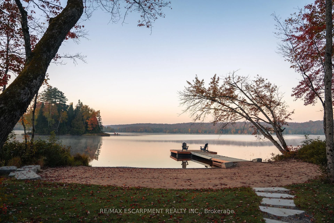
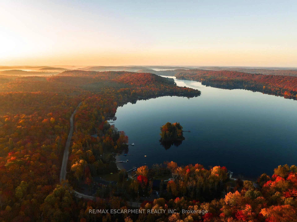
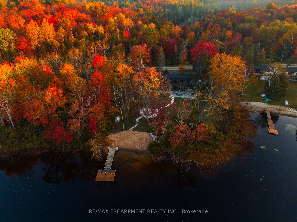
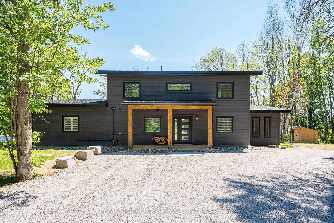
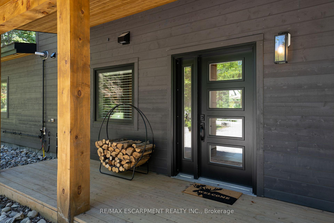
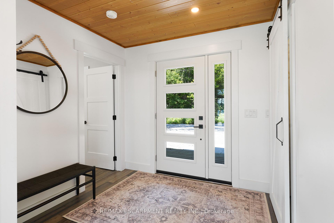
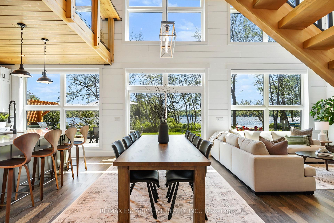
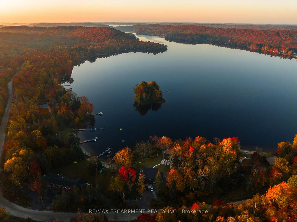
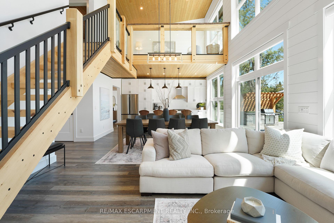
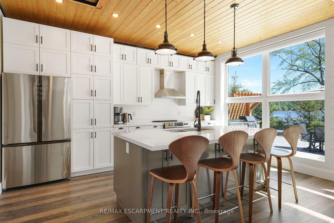
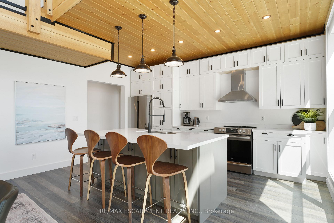
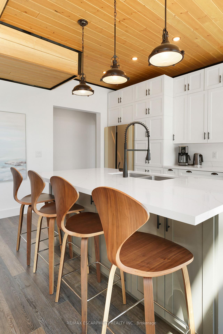
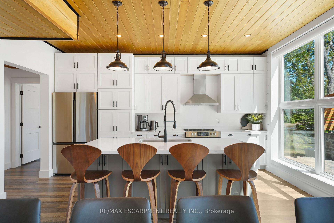
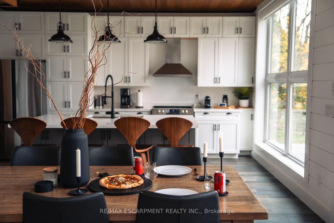
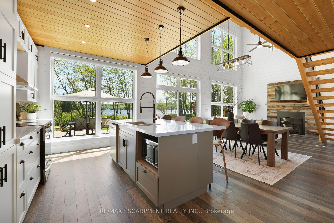
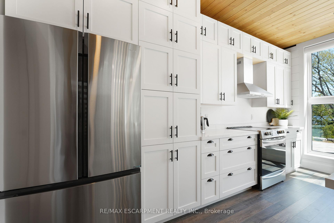
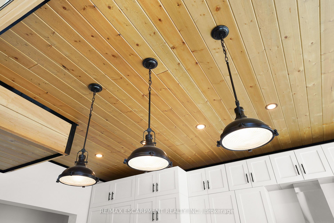
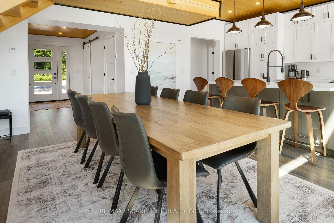
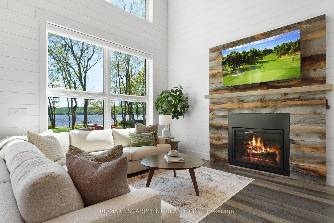
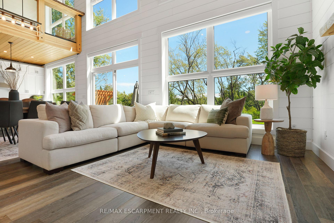
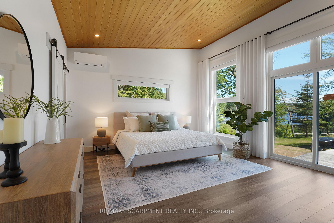
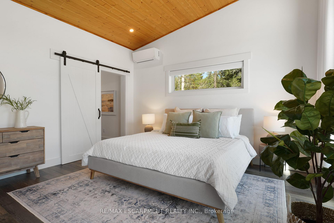
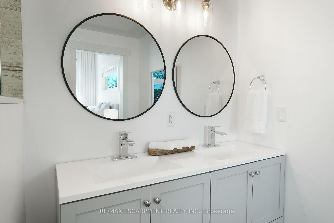
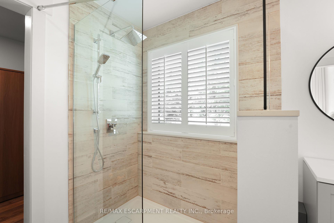
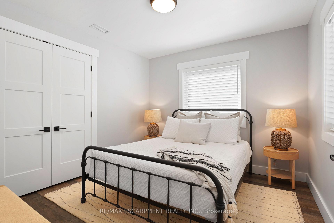
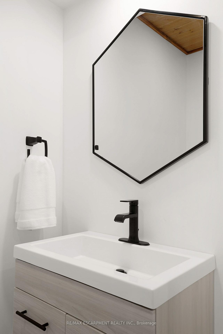
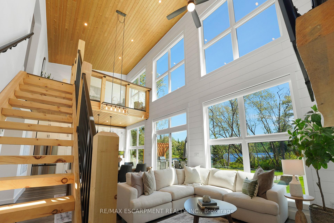
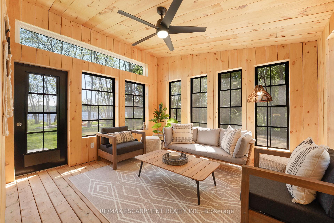
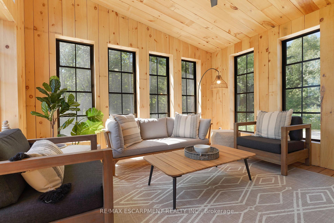
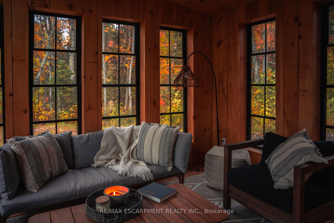
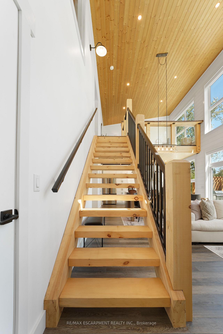
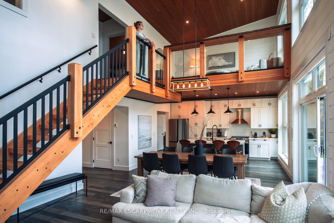
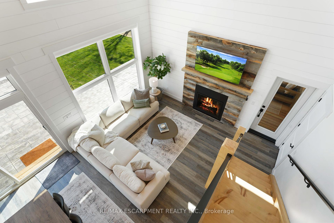
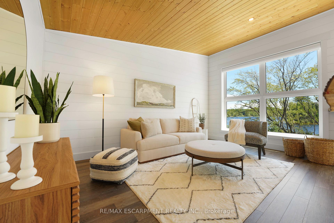
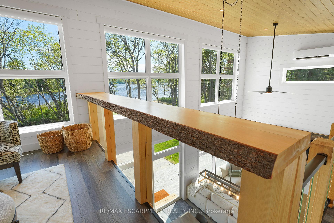
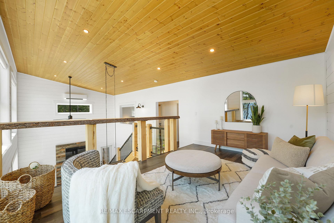
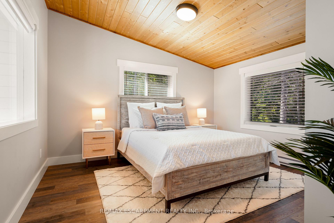
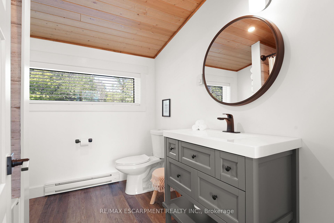
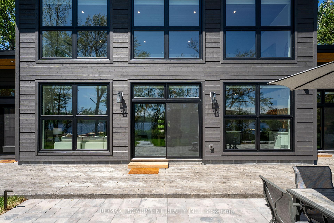
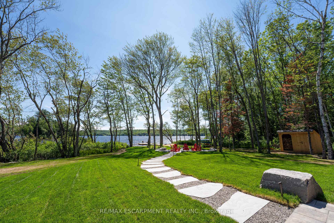
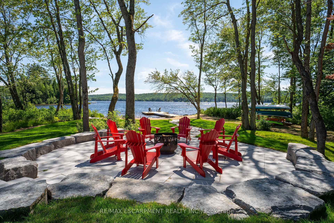
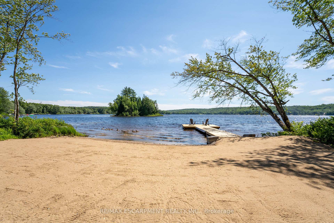
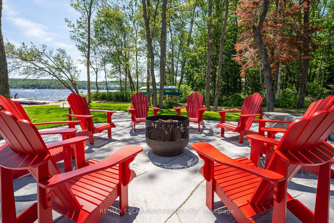
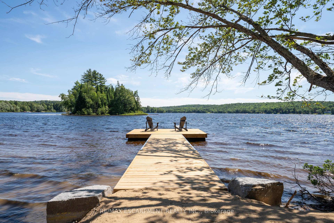
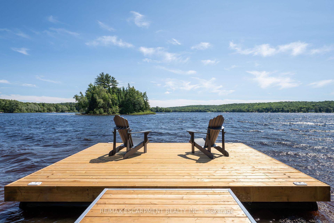
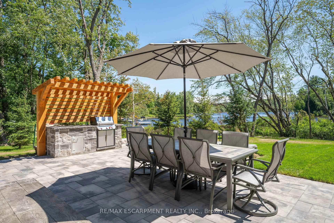
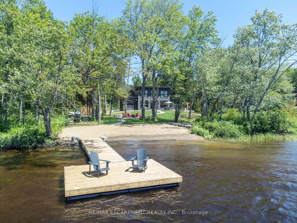
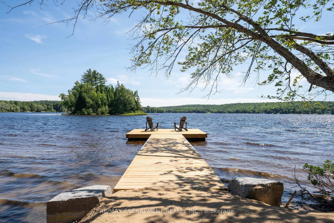
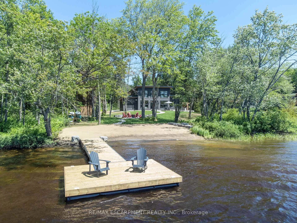
Welcome to Selena Lakehouse! A spectacular 2022 custom-built retreat on the sandy shores of Buck Lake in Sprucedale, just 25 minutes from Huntsville. Set on a beautifully landscaped, level waterfront lot with year-round road access, Selena Lakehouse combines modern Muskoka luxury with a proven high-revenue business.Enjoy it as a private family escape or step into a turnkey rental operation with an outstanding reputation, Airbnb Luxe recognition, Superhost status and five-star ratings. The brand, booking channels and operating systems are established, with owners available to assist with transition and introductions to trusted local service providers. Detailed financials are available to qualified buyers with a signed NDA.The professionally landscaped property features a private sandy beach, floating dock and shallow water entry ideal for families, swimming and paddling. Over $200,000 in outdoor improvements include an outdoor kitchen, stone patio, wood-fired barrel sauna, floating dock and two storage sheds.Inside, floor-to-ceiling windows frame Buck Lake. The modern kitchen features quartz counters, stainless-steel appliances and a large island, opening to the dining area, fireplace-equipped living room and screened Muskoka Room. Four bedrooms and three bathrooms include a primary suite with ensuite, patio walkout and workspace, plus an upper-level loft.Year-round features include radiant in-floor heating, A/C, generator, UV water filtration, Starlink and remote-controlled lake-facing shades. High-end furnishings, equipment and water toys are included.Close to snowmobile trails, Arrowhead Provincial Park and Hidden Valley Ski Resort.See more on Instagram: @SelenaLakehouse. Luxury Certified.
Key Facts & Features
Property Costs
- Annual Property Tax Amount
- $7,605
- Land Transfer Tax Fee
- $36,455
Rental Items
- Rental Equipment
- Propane tank is through "Budget Propane". Rental is $185.32/year
- Basement Type
- None
Interior Features
- Interior Extras
- Propane Tank, Water Treatment
- View
- Water, Lake, Trees/Woods
- Fireplace/Stove
- Yes
- Fireplace Features
- Propane
- Elevator
- No
Exterior Features
- Exterior Extras
- Recreational Area, Year Round Living
- Pool
- None
Building
- Building Type
- Detached
- Building Style
- 2-Storey
- Approx Age
- 0-5
Construction
- Exterior Finish
- Board & Batten
- Roof
- Asphalt Shingle
- Foundation Details
- Slab, Concrete Block
- Special Designation
- Unknown
Lot
- Lot Front
- 308.00 ft
- Lot Depth
- 225.00 ft
- Lot Size
- 1.03
- Lot Size Code
- x 308
Inclusions
- Inclusions
- Inclusions:-Indoor furniture-All appliances-4 televisions-All beds, mattresses and bedroom furniture-All window coverings-Wood-fired barrel sauna-Dock-2 Storage sheds-Patio and outdoor furniture-BBQ-Kayaks/paddleboards and canoe-Existing Starlink equipment-1 Ring security camera-Schlage smart lock-Kitchenware
Parking & Garages
- Garage Type
- None
- Garage Spaces
- 0
- Parking Spaces
- 6
- Total Garage And Parking Spaces
- 6
Heating & Cooling
- Heat Source
- Propane
- Heat Type
- Baseboard
- Air Conditioning
- None
- Water
- Other
- Sewers
- Septic
- Bedrooms
- 4
- Washrooms
- 3
- Kitchens
- 1
- Family / bonus room
- Yes
Room sizes
- Utility Room—Main level
- Bathroom—Main level
- Bedroom—Main level
- Dining Room—Main level
- Foyer—Main level
- Living Room—Main level
- Bedroom—Second level
- Kitchen—Main level
- Bathroom—Second level
- Sunroom—Main level
- Bathroom—Main level
- Primary Bedroom—Main level
- Loft—Second level
- Bedroom—Second level
Washrooms
- 2-piece, Main
- 4-piece, Main
- 3-piece, Second
- Municipality
- McMurrich/Monteith
- Neighbourhood
- McMurrich
- Main cross streets
- Ravenscliffe Road to Stisted Road S to Selena Drive to SOP or Highway 518 Sprucedale to Stisted Road S to Selena Drive to SOP
- Zoning
- WR
- Directions
- Ravenscliffe Road to Stisted Road S to Selena Drive to SOP or Highway 518 Sprucedale to Stisted Road S to Selena Drive to SOP
- Waterfront
- None
- MLS® number
- X13873088
- Data source
- Toronto Regional Real Estate Board
- Listed on
- 2026-10-07
- Updated on
- 2026-10-14
- Days on market
- 8 days
- Possession date
- 2026-11-01
- Possession type
- Flexible
- Co-op commission
- 2.5% Plus Hst
- Seller
- Listed by
- RE/MAX ESCARPMENT REALTY INC.
Home Market Value
Current home valuation for 575 Selena Drive, McMurrich/Monteith, McMurrich, McMurrich/Monteith, ON. Listed for $1,999,000
HOMEH Estimate
$1,470,000
Estimated Sales Range
$882,000 - $2,058,000
HOMEH Estimate for 575 Selena Drive, McMurrich/Monteith, McMurrich
Calculated with a real agent's CMA method — 45+ years of experience, codified. Not an AI guess.
Mortgage Payment Calculator
Compare up to 4 down payment scenarios
20% required for homes $1.5M or more
$399,800
| Scenario 1 | Scenario 2 | Scenario 3 | Scenario 4 | |
|---|---|---|---|---|
−Down payment | % $ | % $ | % $ | % $ |
+CMHC insurance | $0 | $0 | $0 | $0 |
=Total mortgage | $1,599,200 | $1,499,250 | $1,399,300 | $1,299,350 |
Amortization | ||||
Mortgage rate | % | % | % | % |
| Payment frequency | ||||
=Mortgage payment | $7,808monthly | $7,320monthly | $6,832monthly | $6,344monthly |
Land Transfer Tax
$36,455
$36,455
Around this home
No schools found nearby
Data provided by OpenStreetMap & Fraser Institute School Rankings
Ask HOMEH
New!Hi there!
👋Text or call (416) 301-9001
Recommended for you
Based on homes you've looked at.
No recommended properties found.
Nearby similar homes
No nearby properties found.
More real estate resources
Other homes nearby
Explore this area
Nearby neighbourhoods
No nearby listings available.