
10 Driftwood Lane
Meaford, ON N4L 0A0
- 3Bedrooms
- 4Bathrooms
- 1Garage
- 1500–2000Sq Ft
- —Tax
- 20×85 ftLot Size
 Estimated Value:$591,781See Free Estimate Report

Sale & Price History for 10 Driftwood Lane, Meaford
| Start Date | End Date | Price | Event | MLS# |
|---|---|---|---|---|
| No listing history available | ||||
Real estate boards require you to or to see the full details of this property.
*Sold prices and complete sale & price history are regulated data. Under the Trust in Real Estate Services Act, 2002 (TRESA) and the rules of the Real Estate Council of Ontario (RECO), and pursuant to the Multiple Listing Service® rules of the Canadian Real Estate Association (CREA) and the Toronto Regional Real Estate Board (TRREB), this information may be shown only to registered users who have agreed to the applicable terms of use (a Virtual Office Website, or "VOW," arrangement). HOMEH Inc., Brokerage therefore provides it to signed-in members only. Creating an account is free and takes under a minute.
About 10 Driftwood Lane, Meaford
Summarized Description
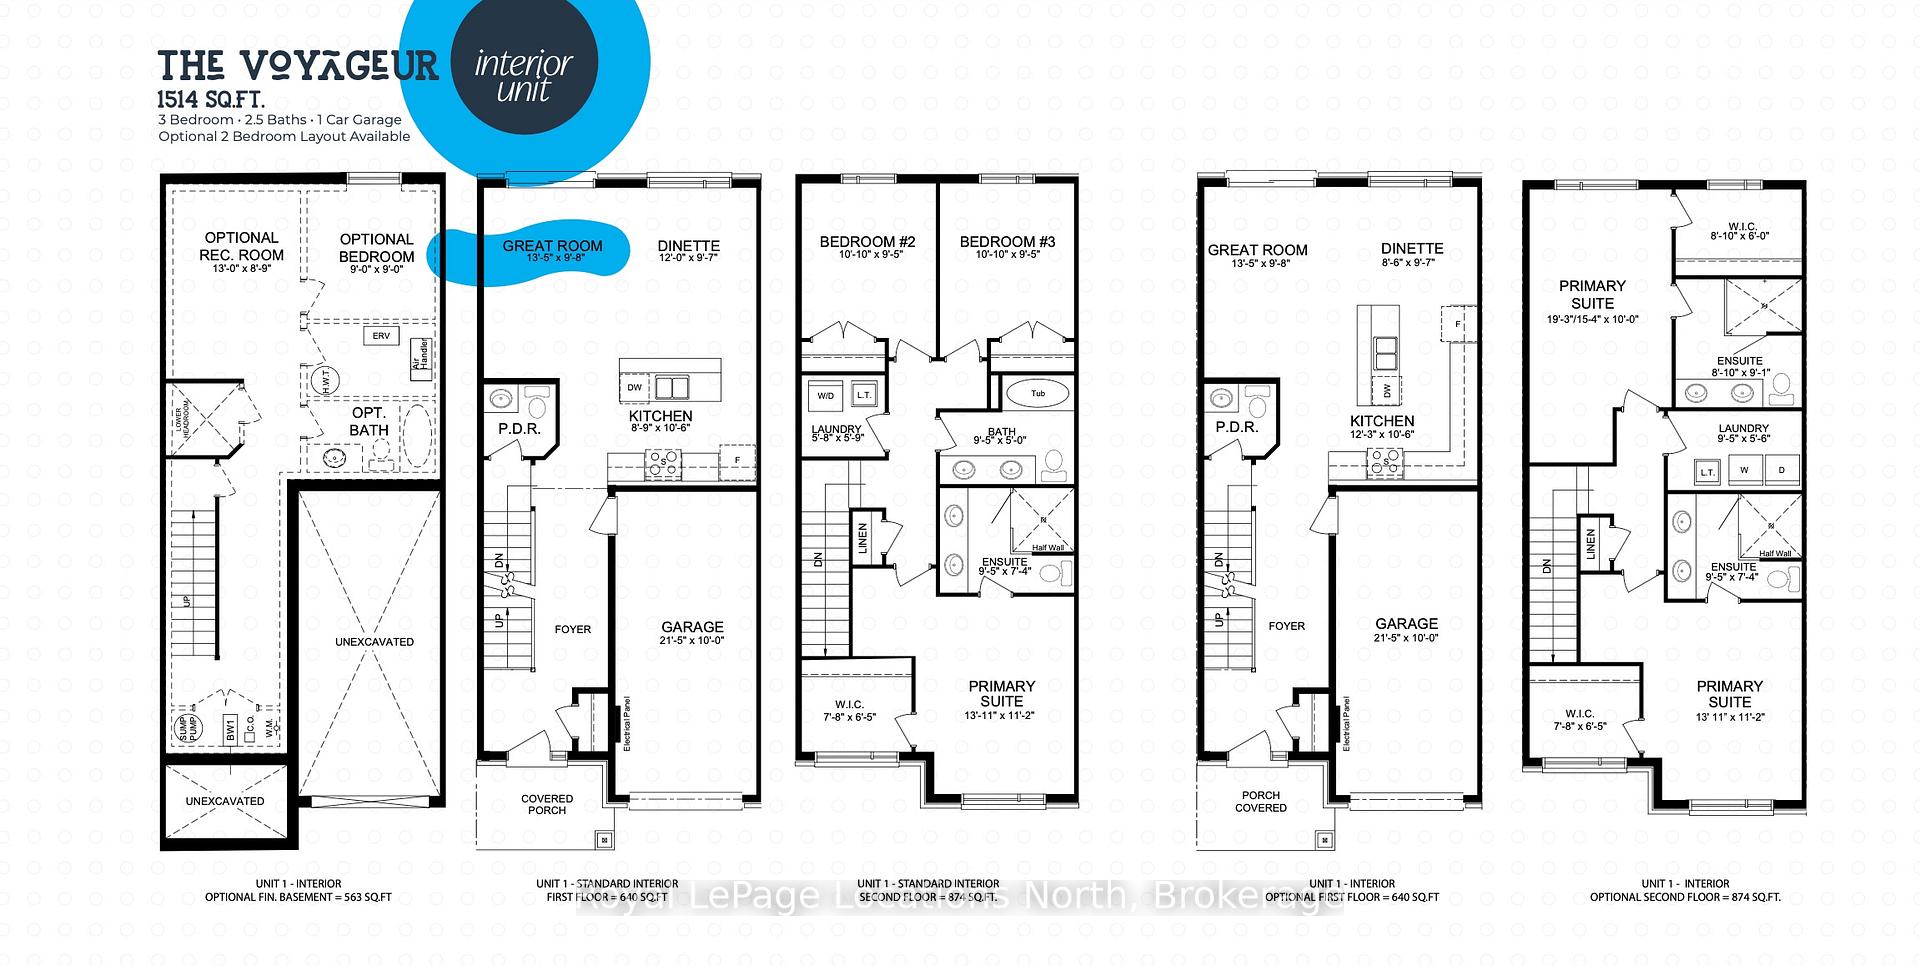
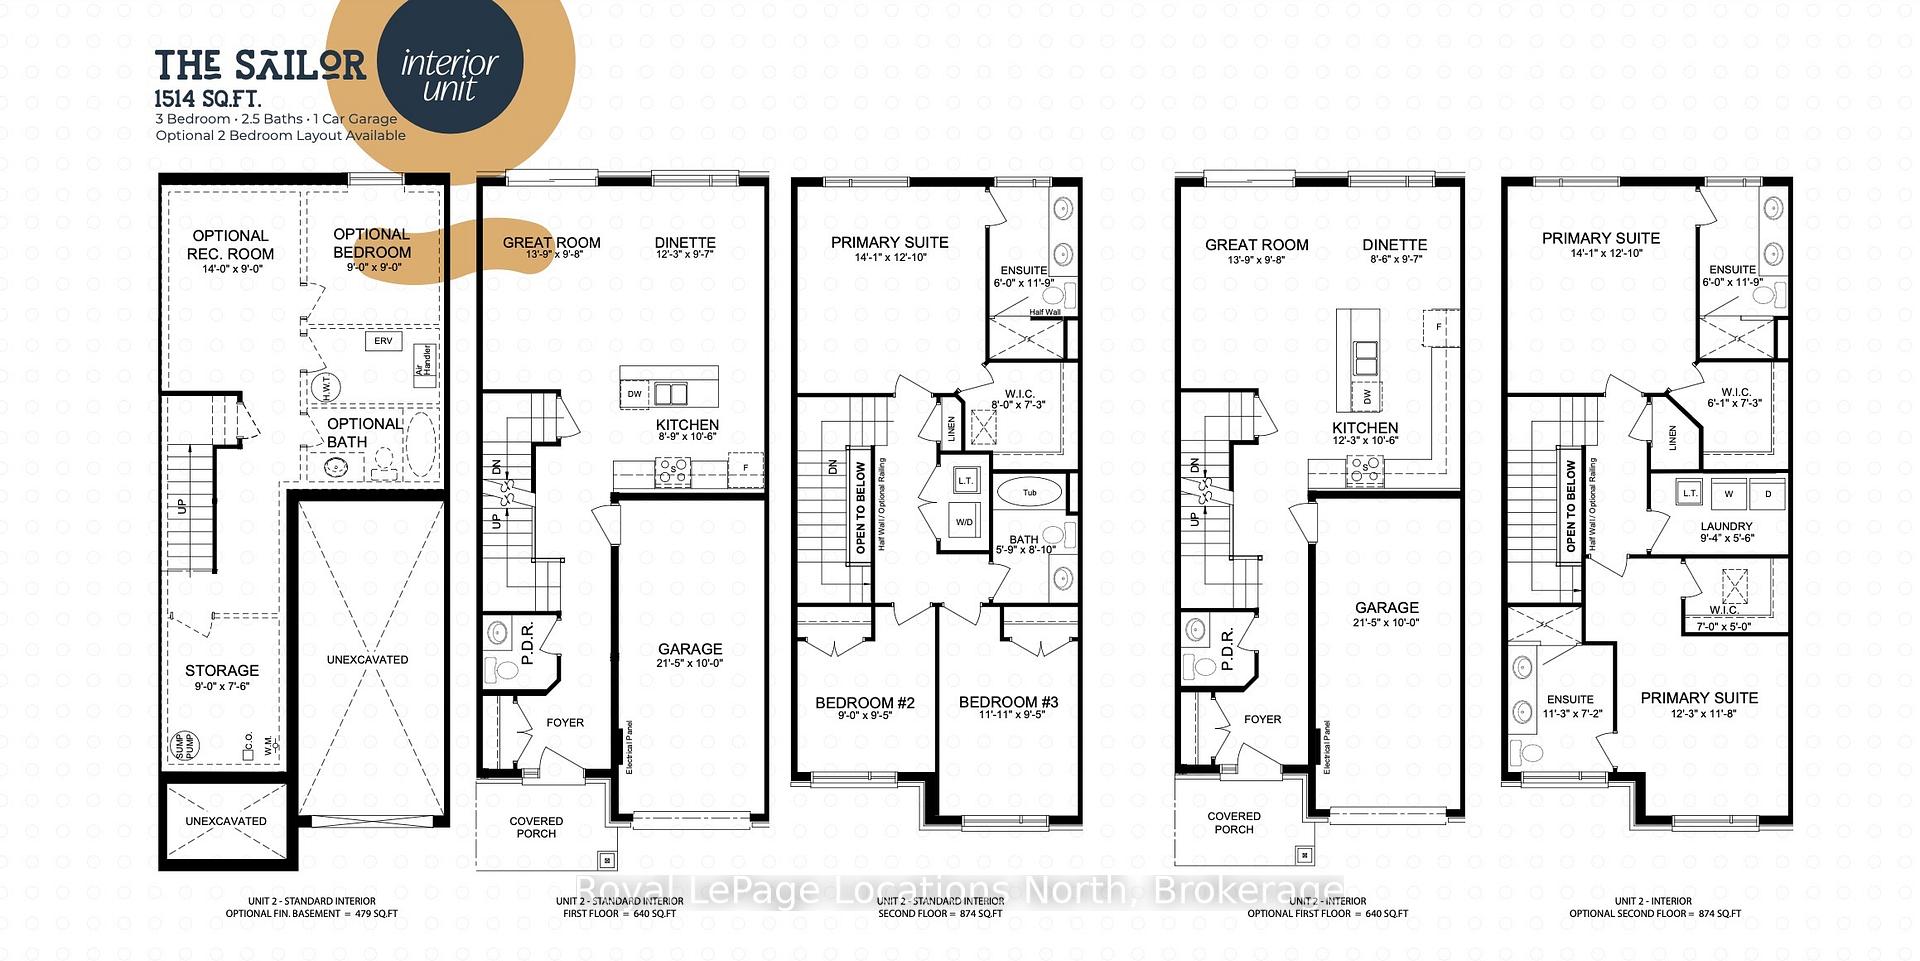
- 3-bedroom, 4-bathroom interior unit.
- Located in a unique Net Zero community.
- Includes a finished basement for extra space.
- Features energy-efficient solar panels and heat pumps.
- High-quality finishes like quartz countertops included.
- Ready for occupancy Spring 2027.
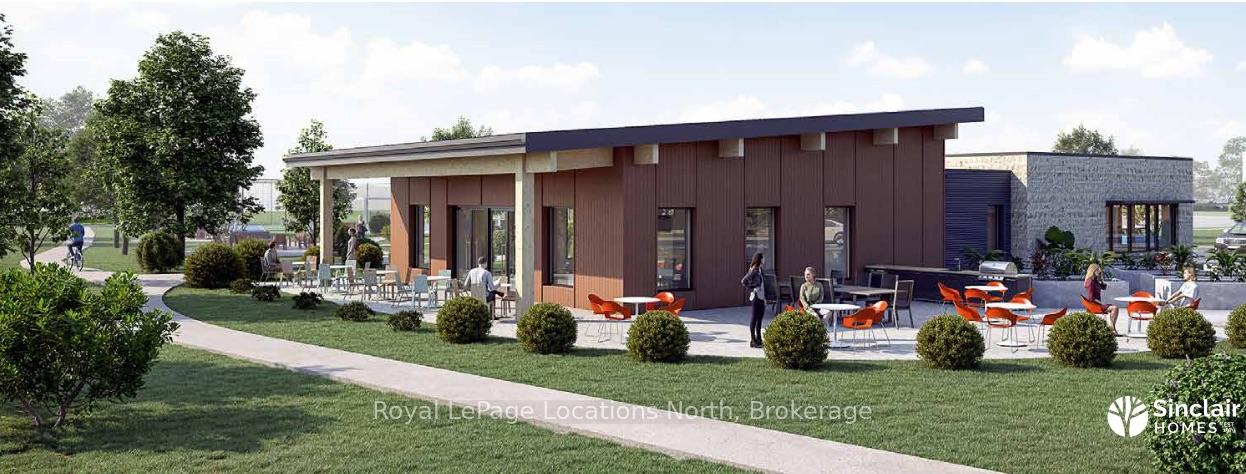
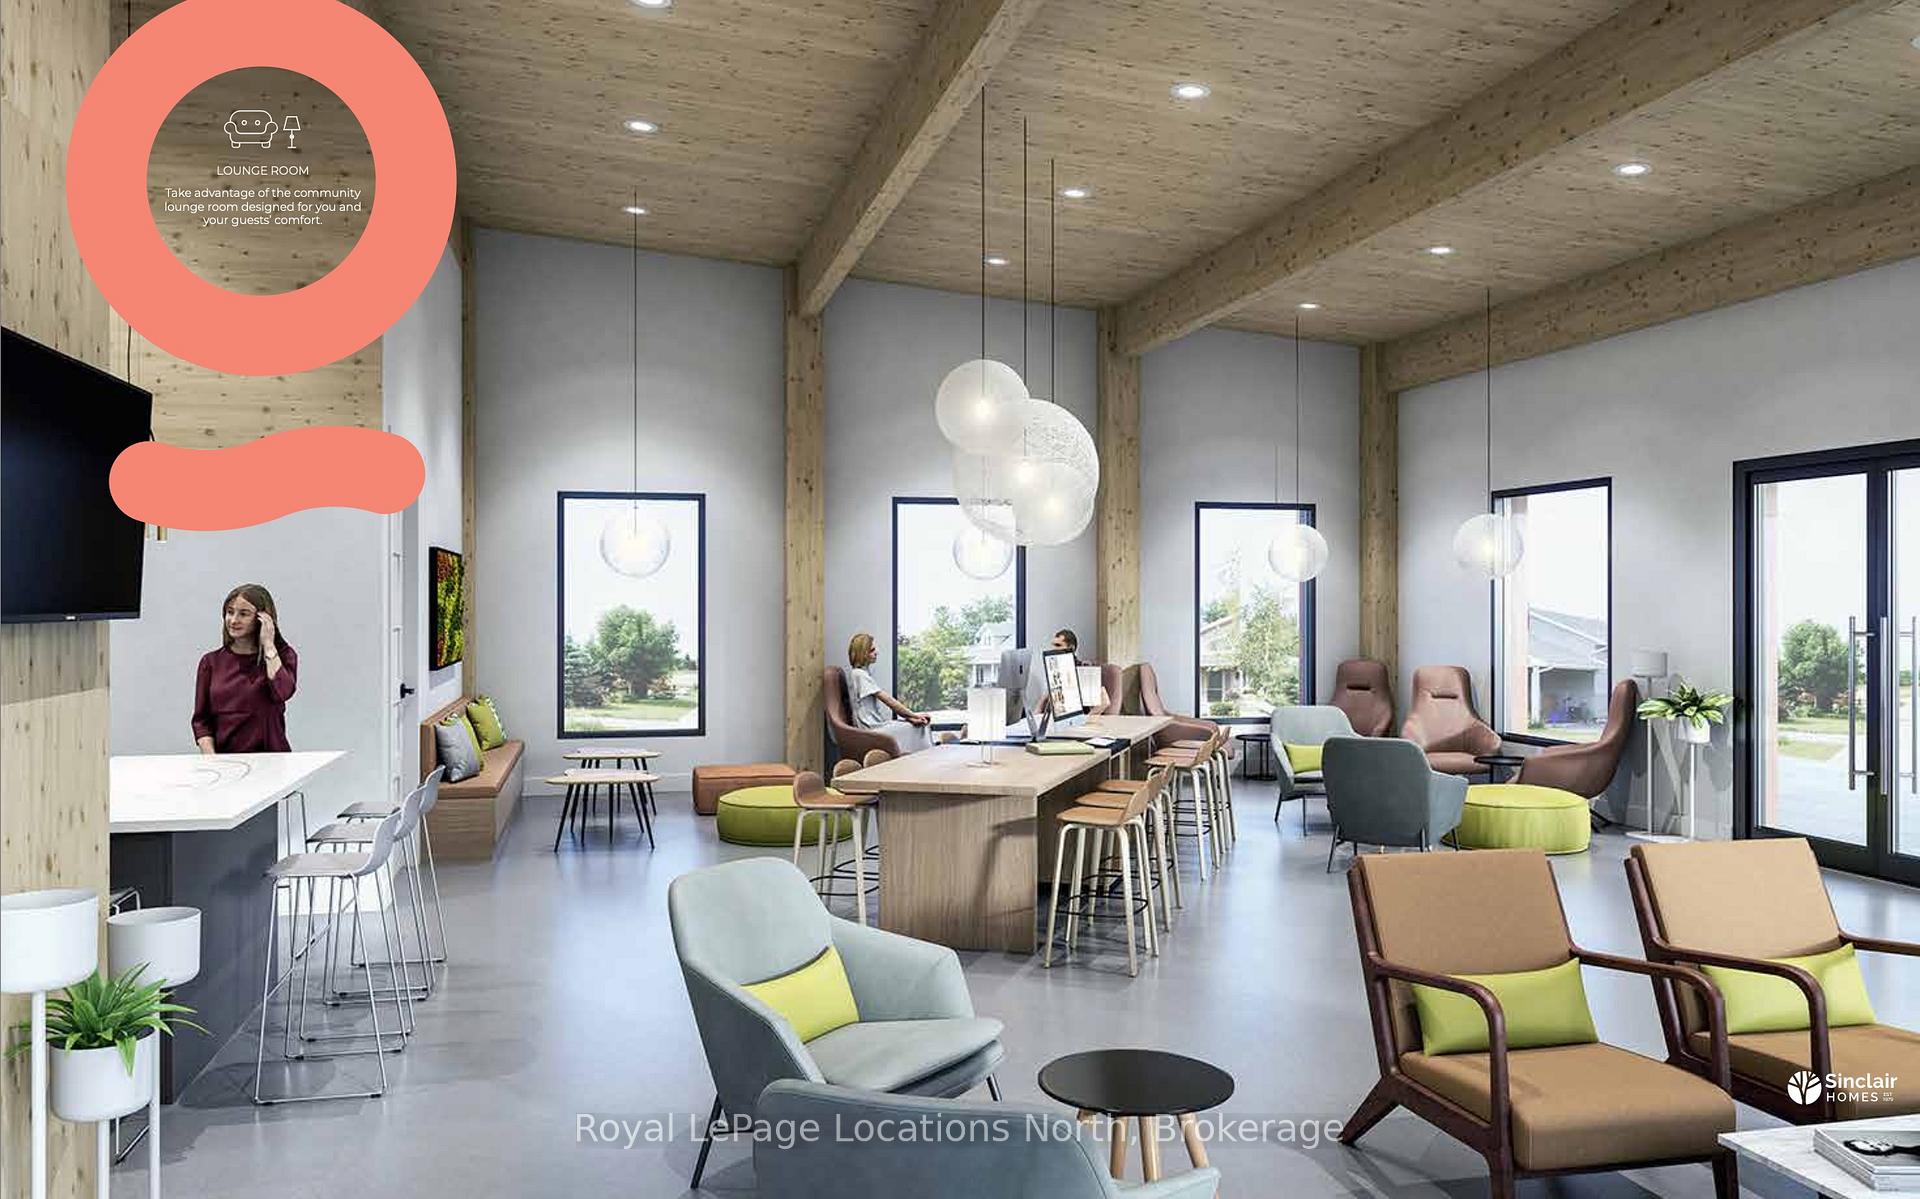
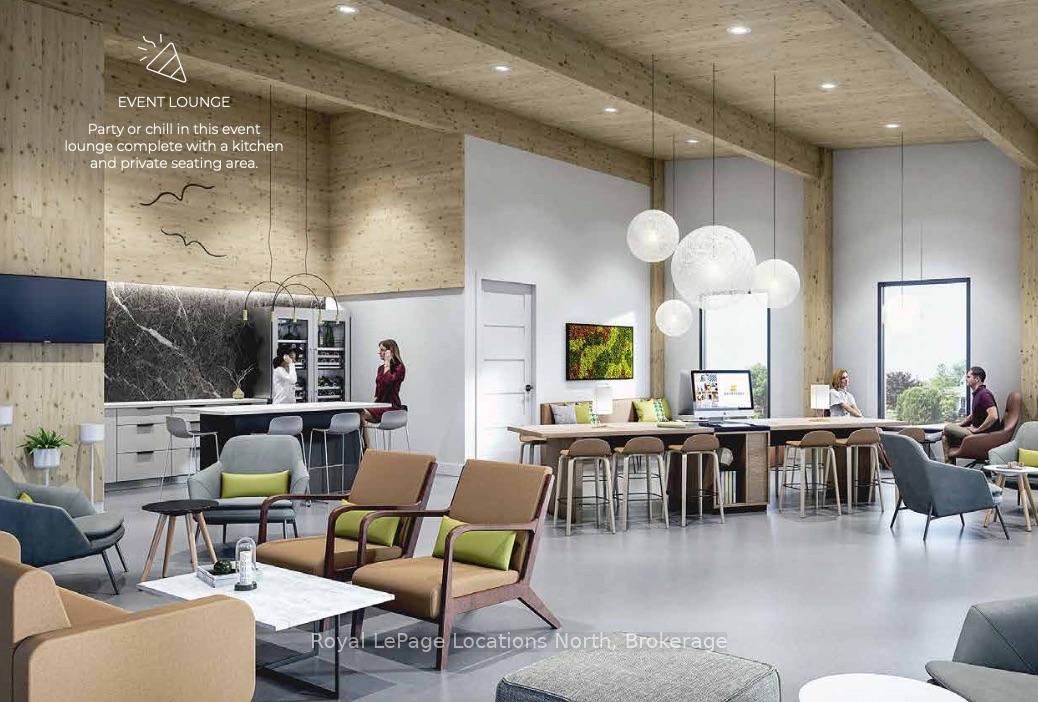
- Future community clubhouse planned with amenities.
- HST exemption available for qualified buyers.
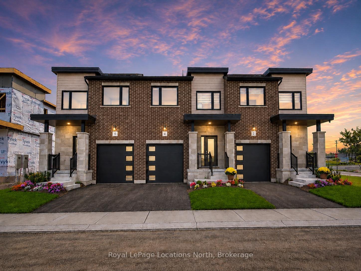
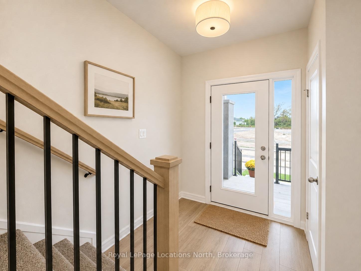
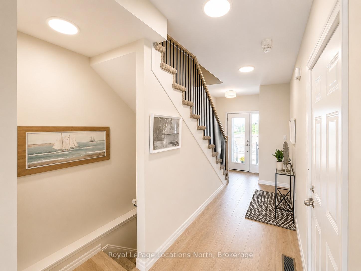
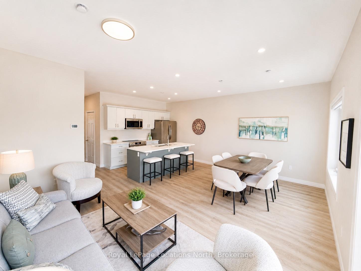
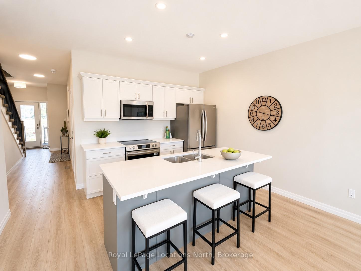
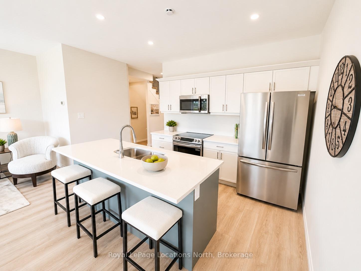
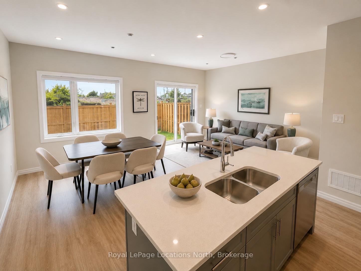
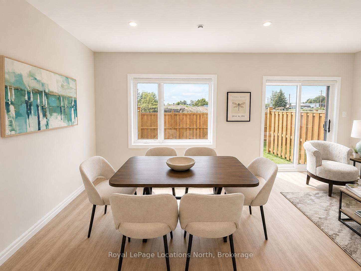
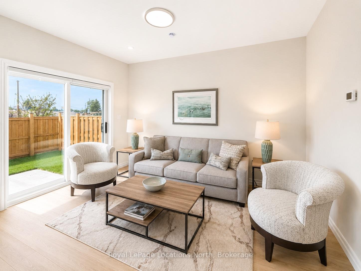
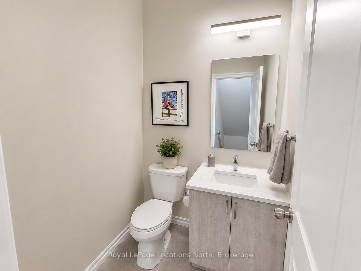
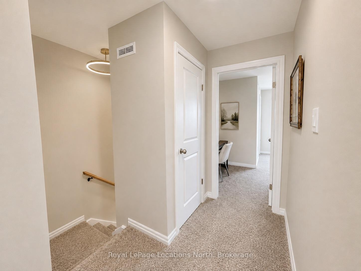
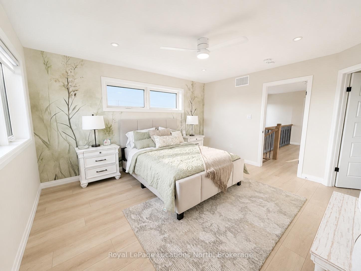
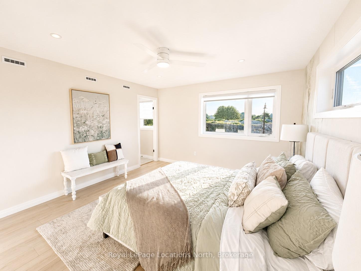
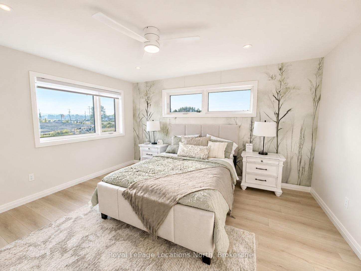
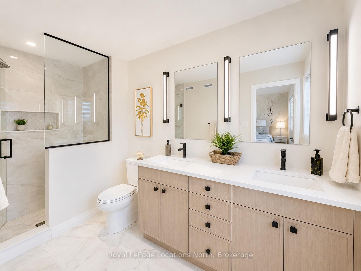
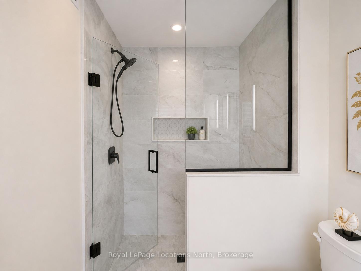
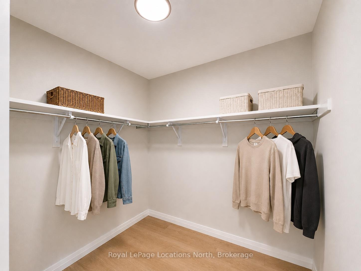
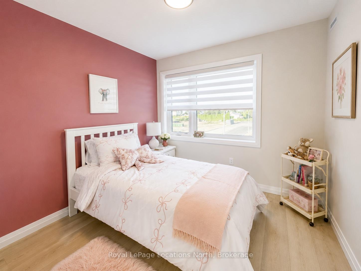
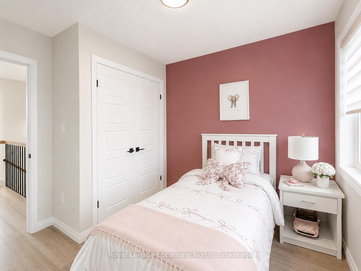
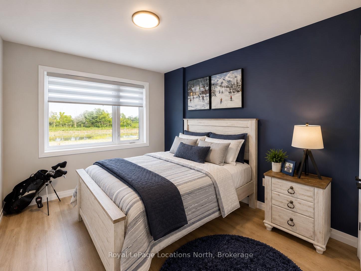
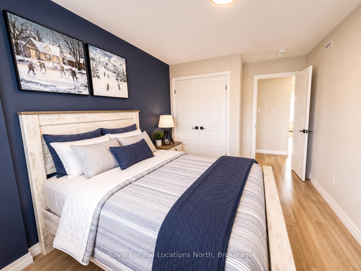
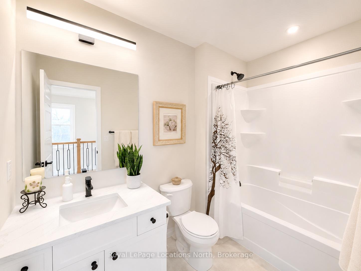
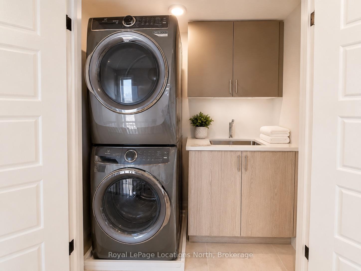
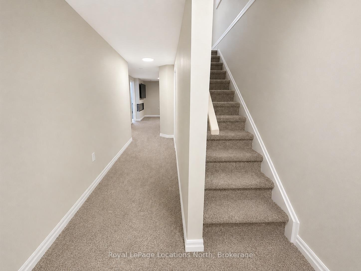
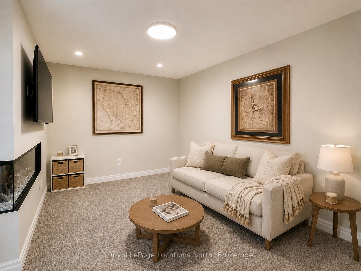
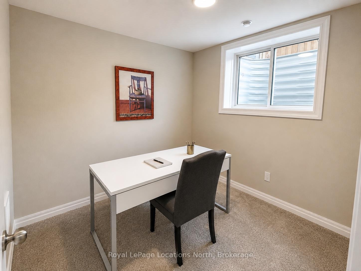
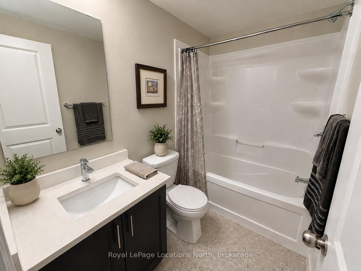
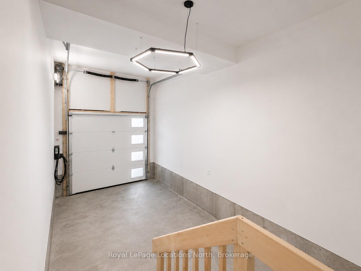
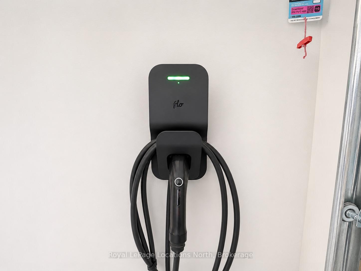
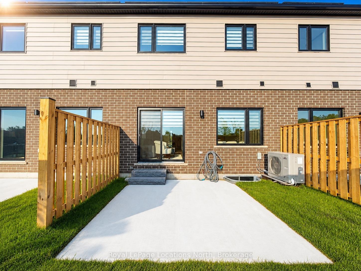
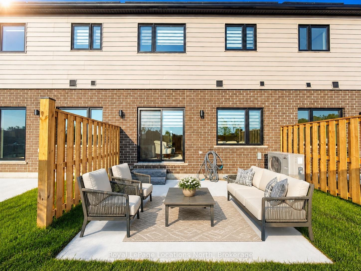
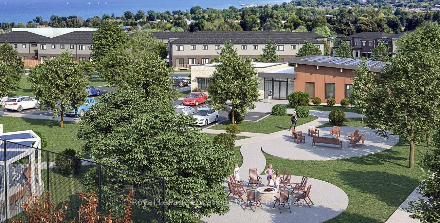
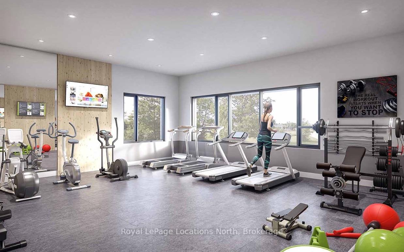
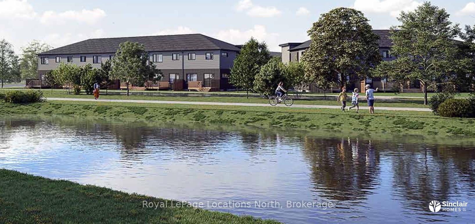
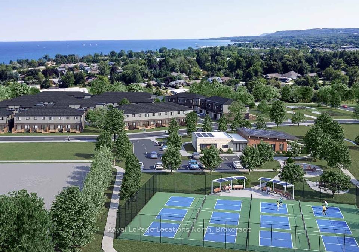
MODEL HOME OPEN THURSDAY-SUNDAY, 1-5PM! 3-bedroom, 3 or 4-bathroom Voyager interior unit in Southern Georgian Bay's first-of-its-kind Net Zero community. Ready for occupancy January 2027 - just choose your finishes! SPECIAL INCENTIVES ON 10 & 12 DRIFTWOOD ONLY! Receive an additional $20,000 in FREE upgrades, PLUS your choice of $30,000 off the purchase price OR a FREE finished basement valued at approx. $47,000, PLUS $50,000+ in HST rebate savings. Don't miss out - these are the only lots with the additional incentive! Built to exceed today's standards and meet the 2030 Building Code, these homes combine exceptional construction, energy efficiency and high-quality finishes for a more comfortable home with dramatically reduced energy costs. INCLUDED in the purchase price: solar panels, cold-climate heat pump, HRV system, triple-pane windows, AeroBarrier air sealing, thicker foundation with 2" spray foam insulation along exterior basement walls and under floor, quartz countertops in kitchen and bathrooms, stainless steel kitchen appliances, washer/dryer and main-floor vinyl plank flooring. Also included: asphalt driveway, deck, privacy fence, fibre-optic internet and EV charger. Finished basement adds a recreation room and 3 or 4-piece bathroom. Future community clubhouse planned with pickleball courts, gym and conference room. HST exemption available to qualified buyers; listed price reflects the HST exemption and $30,000 incentive. Photos are of a completed Voyager interior model home for illustrative purposes only. Finishes and appearance may vary based on buyer selections.
Key Facts & Features
Property Costs
- Annual Property Tax Amount
- $0
- Land Transfer Tax Fee
- $7,802
Rental Items
- Rental Equipment
- HWT (option to purchase)
- Basement Type
- Finished
Interior Features
- Laundry Level
- Upper Level
- Interior Extras
- Auto Garage Door Remote, Air Exchanger, Upgraded Insulation, Water Heater, ERV/HRV, Sump Pump, Solar Owned, Water Meter
- Fireplace/Stove
- No
- Elevator
- No
Exterior Features
- Exterior Extras
- Deck, Patio, Porch, Recreational Area, Year Round Living, Landscaped
- Pool
- None
- Property Features
- Skiing, Rec./Commun.Centre, Marina, Library, Electric Car Charger, Golf
Building
- Building Type
- Freehold Townhouse
- Building Style
- 2-Storey
- Approx Age
- New
Construction
- Exterior Finish
- Brick Veneer, Hardboard
- Roof
- Asphalt Shingle
- Foundation Details
- Poured Concrete
- Special Designation
- Unknown
Lot
- Lot Front
- 20.00 ft
- Lot Depth
- 85.00 ft
Inclusions
- Inclusions
- Appliance Package (Refrigerator, Stove, Dishwasher, Washer, Dryer), Solar Panels, Garage Door Opener & Remote, EV Charger
Parking & Garages
- Garage Type
- Built-In
- Garage Spaces
- 1
- Parking Spaces
- 1
- Total Garage And Parking Spaces
- 2
Heating & Cooling
- Heat Source
- Electric
- Heat Type
- Forced Air
- Air Conditioning
- Central Air
- Water
- Municipal
- Sewers
- Sewer
- Bedrooms
- 3
- Washrooms
- 4
- Kitchens
- 1
- Family / bonus room
- Yes
Washrooms
- 5-piece, Second
- 4-piece, Second
- 2-piece, Main
- 3-piece, Basement
- Municipality
- Meaford
- Neighbourhood
- Meaford
- Main cross streets
- Highway 26 and Baybound Dr
- Zoning
- RM
- Directions
- From Hwy 26, Turn onto Baybound Dr, Left onto Rockway St, Right onto Driftwood to property on right.
- MLS® number
- X13809484
- Data source
- Toronto Regional Real Estate Board
- Listed on
- 2026-09-21
- Updated on
- 2026-10-16
- Days on market
- 27 days
- Possession type
- 60-89 days
- Co-op commission
- 2% plus HST
- Seller
- Listed by
- Royal LePage Locations North
Home Market Value
Current home valuation for 10 Driftwood Lane, Meaford, Meaford, ON. Listed for $566,372
HOMEH Estimate
$591,781
Estimated Sales Range
$520,767 - $691,178
HOMEH Estimate for 10 Driftwood Lane, Meaford
Calculated with a real agent's CMA method — 45+ years of experience, codified. Not an AI guess.
For the owner
Is this your home? Track its value.
Get this home's HOMEH Estimate by email once a month, with how many homes are for sale around you.
Mortgage Payment Calculator
Compare up to 4 down payment scenarios
5% on first $500K + 10% on $66,372 over $500K
$31,638
| Scenario 1 | Scenario 2 | Scenario 3 | Scenario 4 | |
|---|---|---|---|---|
−Down payment | % $ | % $ | % $ | % $ |
+CMHC insurance | $21,386 | $15,802 | $13,480 | $0 |
=Total mortgage | $556,041 | $525,537 | $494,896 | $453,098 |
Amortization | ||||
Mortgage rate | % | % | % | % |
| Payment frequency | ||||
=Mortgage payment | $2,715monthly | $2,566monthly | $2,416monthly | $2,212monthly |
Land Transfer Tax
$7,802
$7,802
Around this home
No schools found nearby
Data provided by OpenStreetMap & Fraser Institute School Rankings
Ask HOMEH
New!Hi there!
👋Text or call (416) 301-9001
Recommended for you
Based on homes you've looked at.
No recommended properties found.
Nearby similar homes
No nearby properties found.
More real estate resources
Other homes nearby
Explore this area
No nearby listings available.