
104 Ridgecrest Lane
Meaford, ON N0H 2P0
- 4Bedrooms
- 4Bathrooms
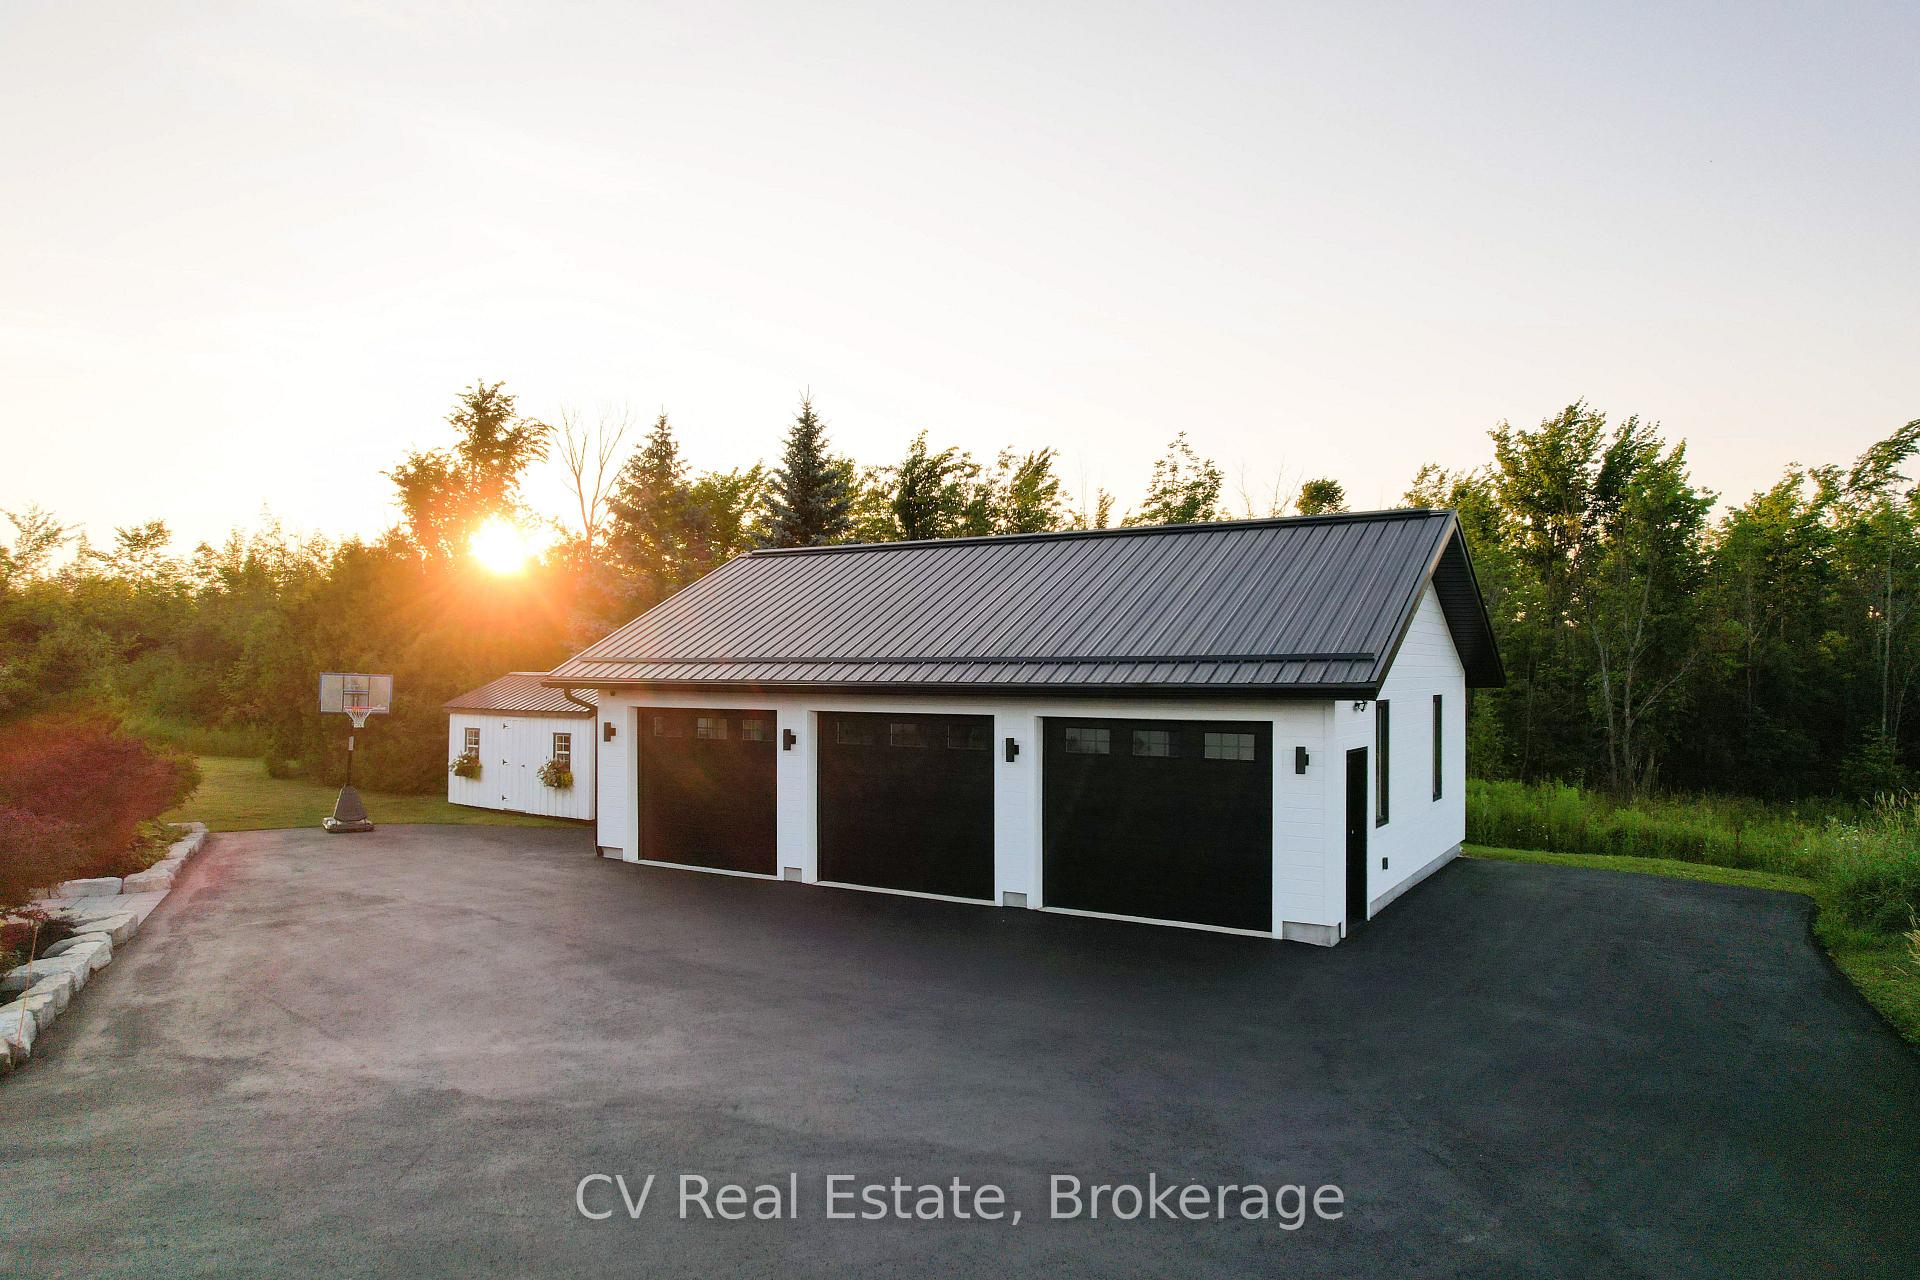
- 3Garage
- 3500–5000Sq Ft
- $11,874Tax
- 163×626 ftLot Size
 Estimated Value:$2,931,708See Free Estimate Report

Sale & Price History for 104 Ridgecrest Lane, Meaford
| Start Date | End Date | Price | Event | MLS# |
|---|---|---|---|---|
| No listing history available | ||||
Real estate boards require you to or to see the full details of this property.
*Sold prices and complete sale & price history are regulated data. Under the Trust in Real Estate Services Act, 2002 (TRESA) and the rules of the Real Estate Council of Ontario (RECO), and pursuant to the Multiple Listing Service® rules of the Canadian Real Estate Association (CREA) and the Toronto Regional Real Estate Board (TRREB), this information may be shown only to registered users who have agreed to the applicable terms of use (a Virtual Office Website, or "VOW," arrangement). HOMEH Inc., Brokerage therefore provides it to signed-in members only. Creating an account is free and takes under a minute.
About 104 Ridgecrest Lane, Meaford
Summarized Description
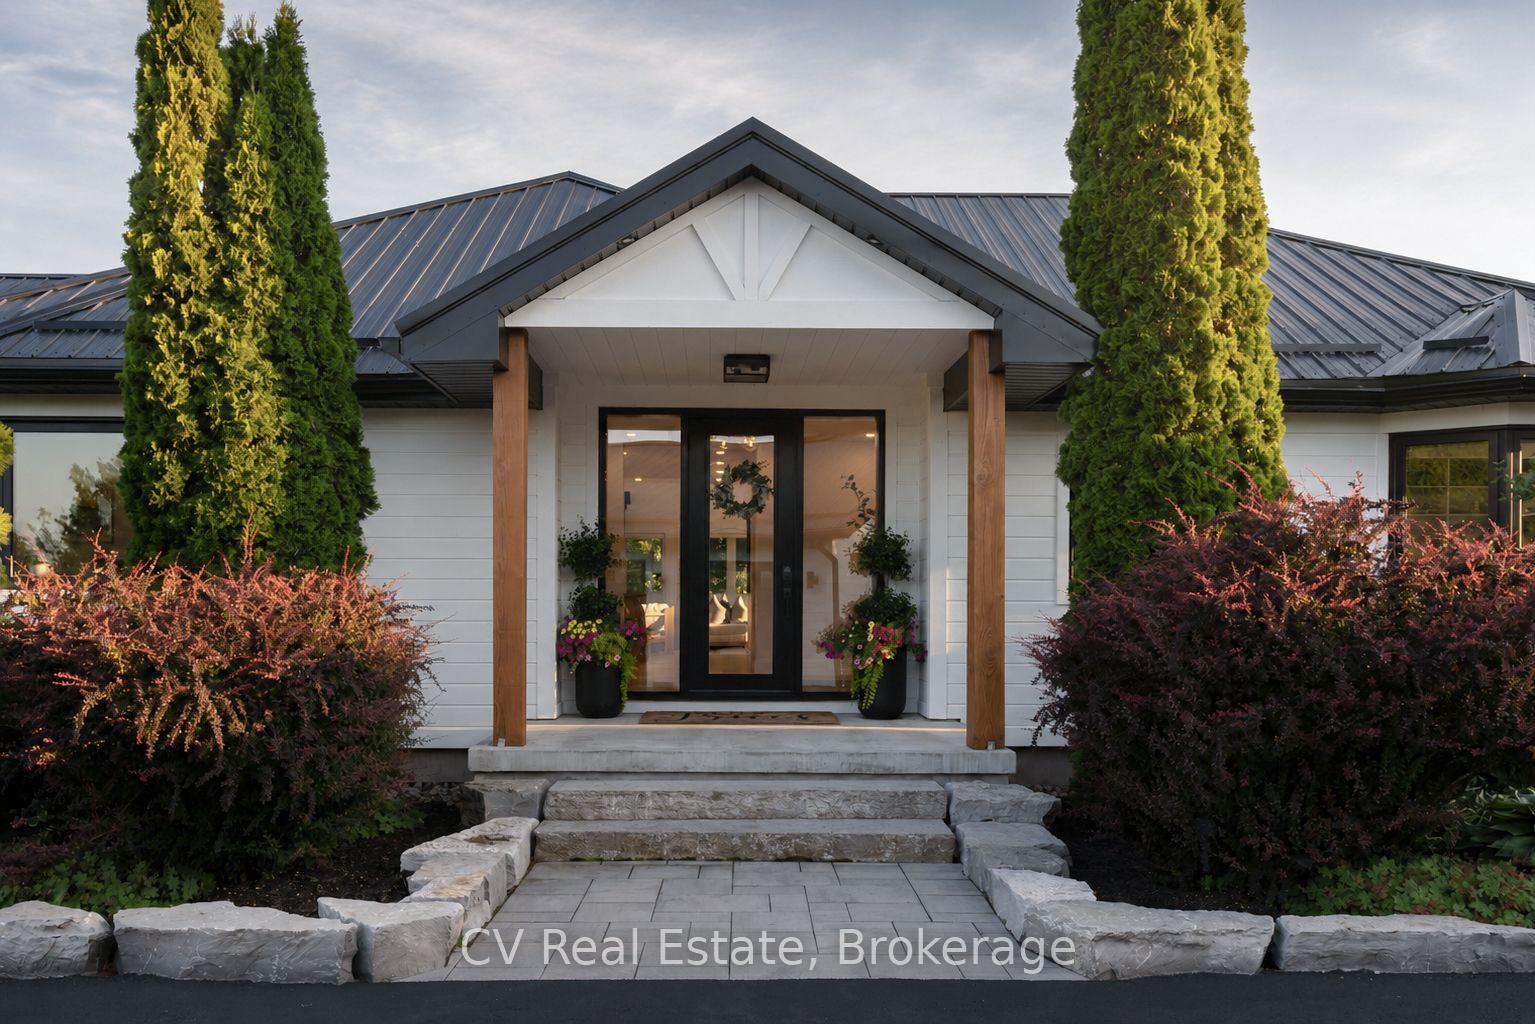
- Fully renovated 4-bedroom bungalow with luxury finishes.
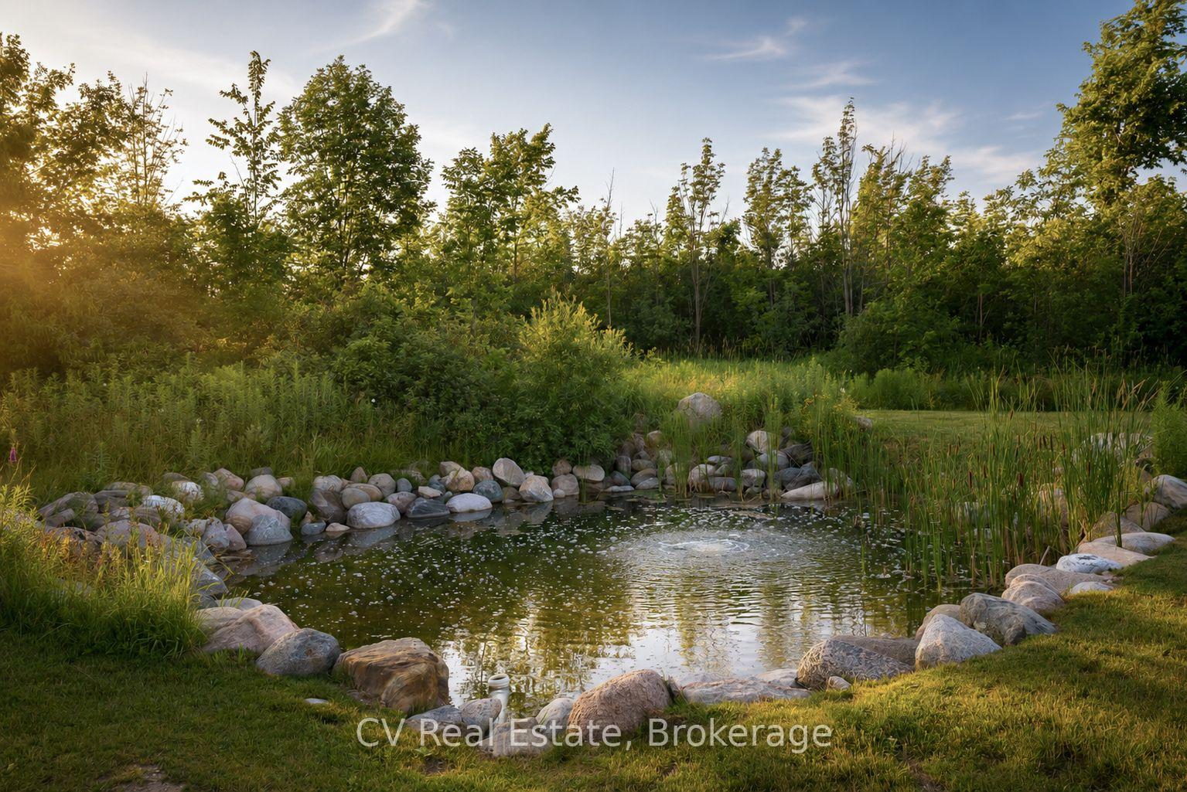
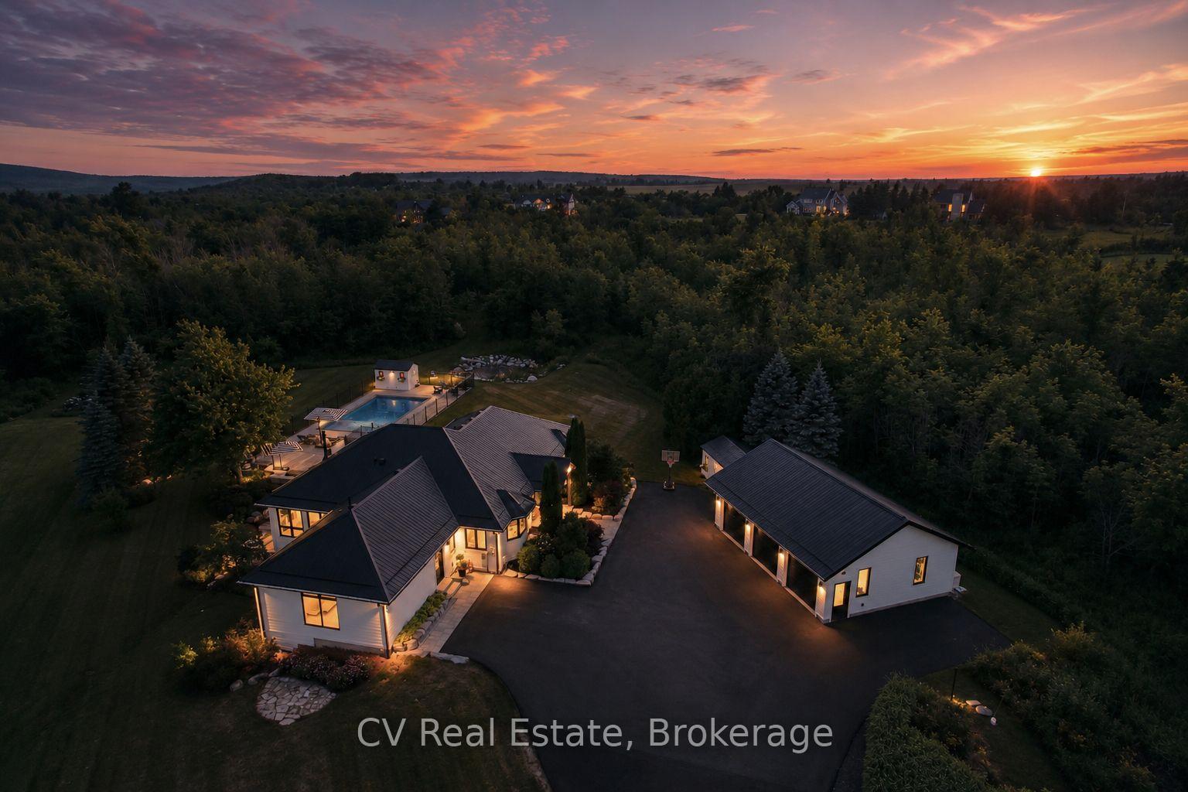
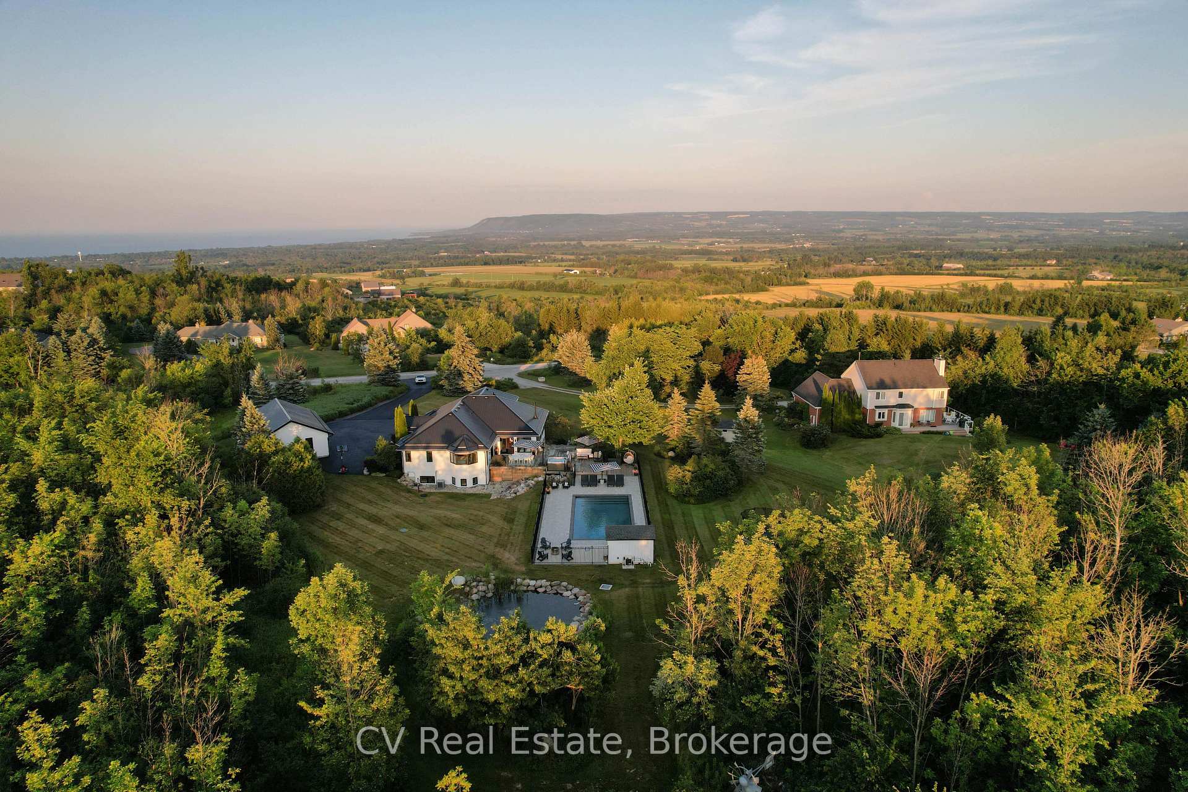
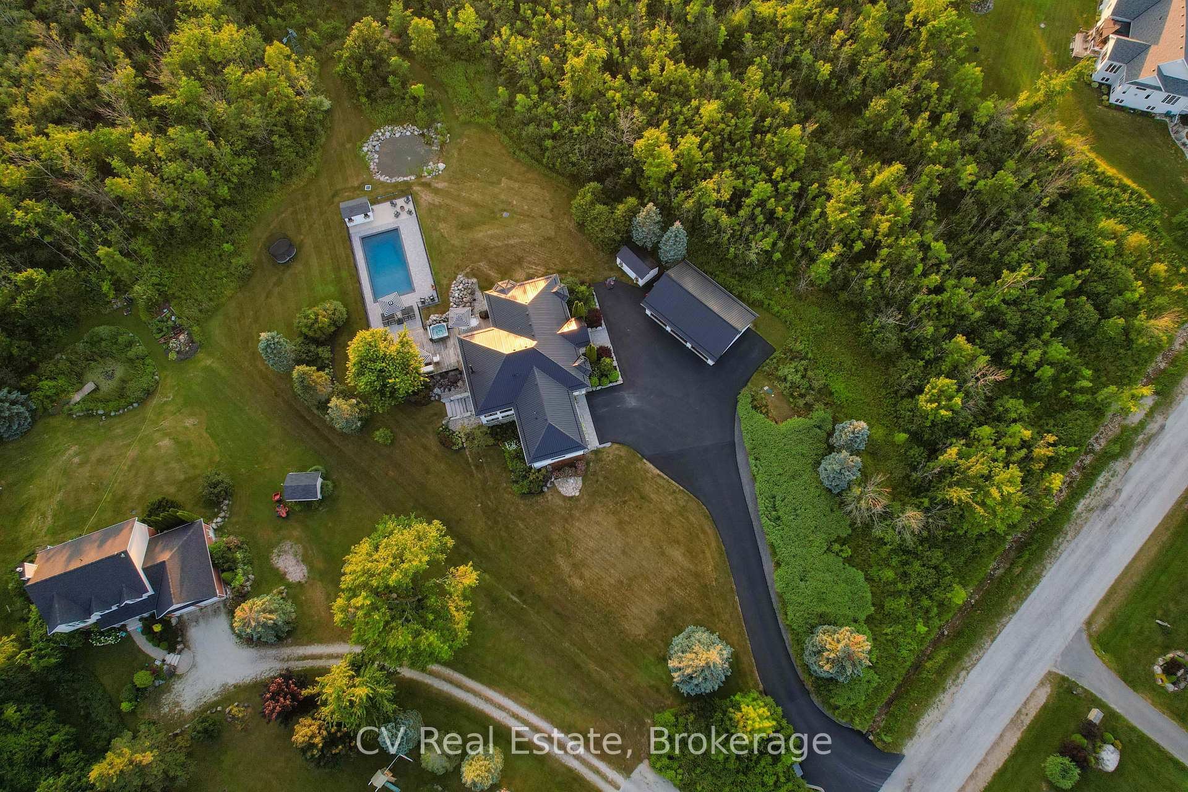
- Private 2.34 acres with scenic pond and backyard oasis.
- Open-concept design ideal for entertaining and family living.
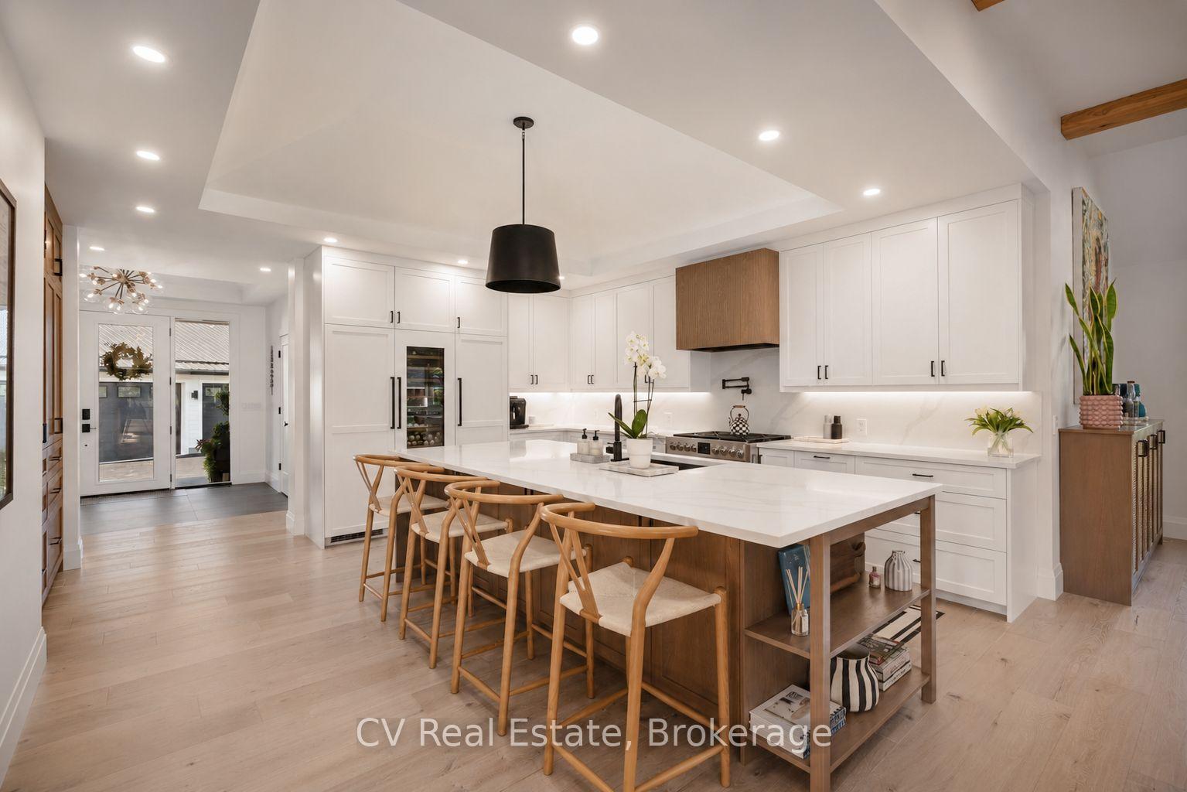
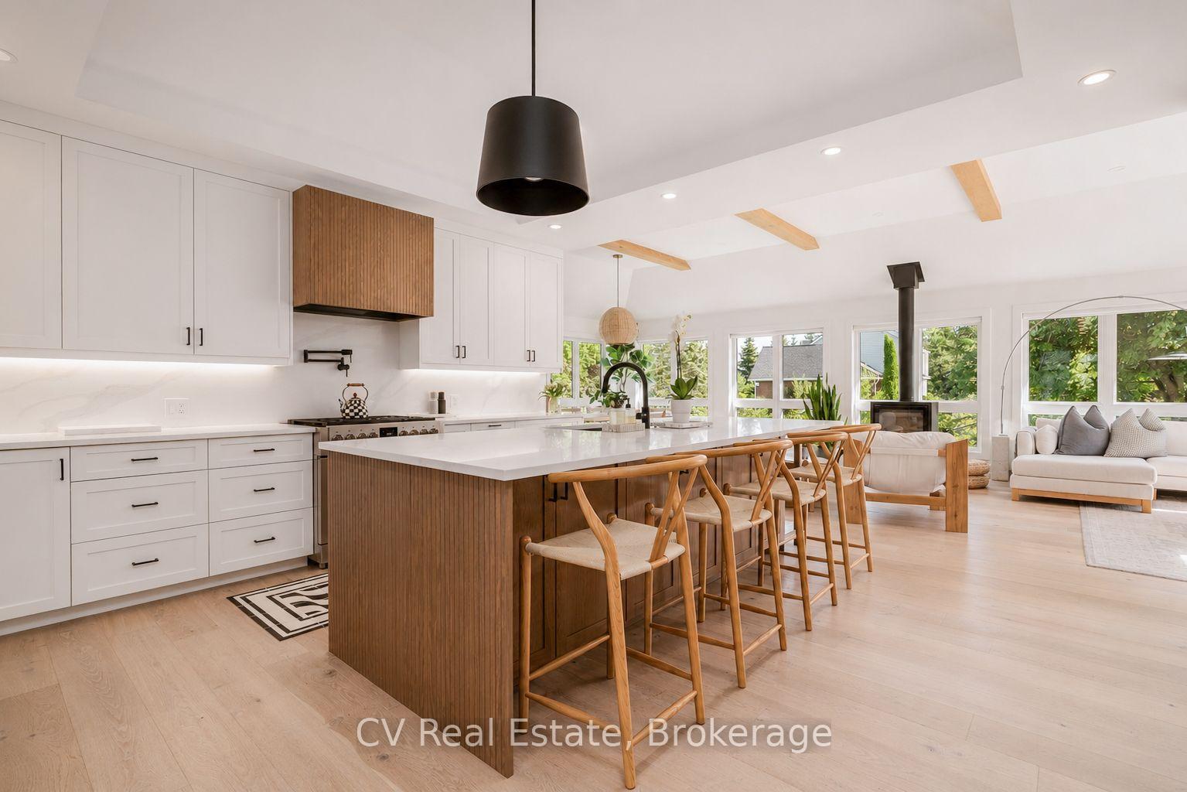
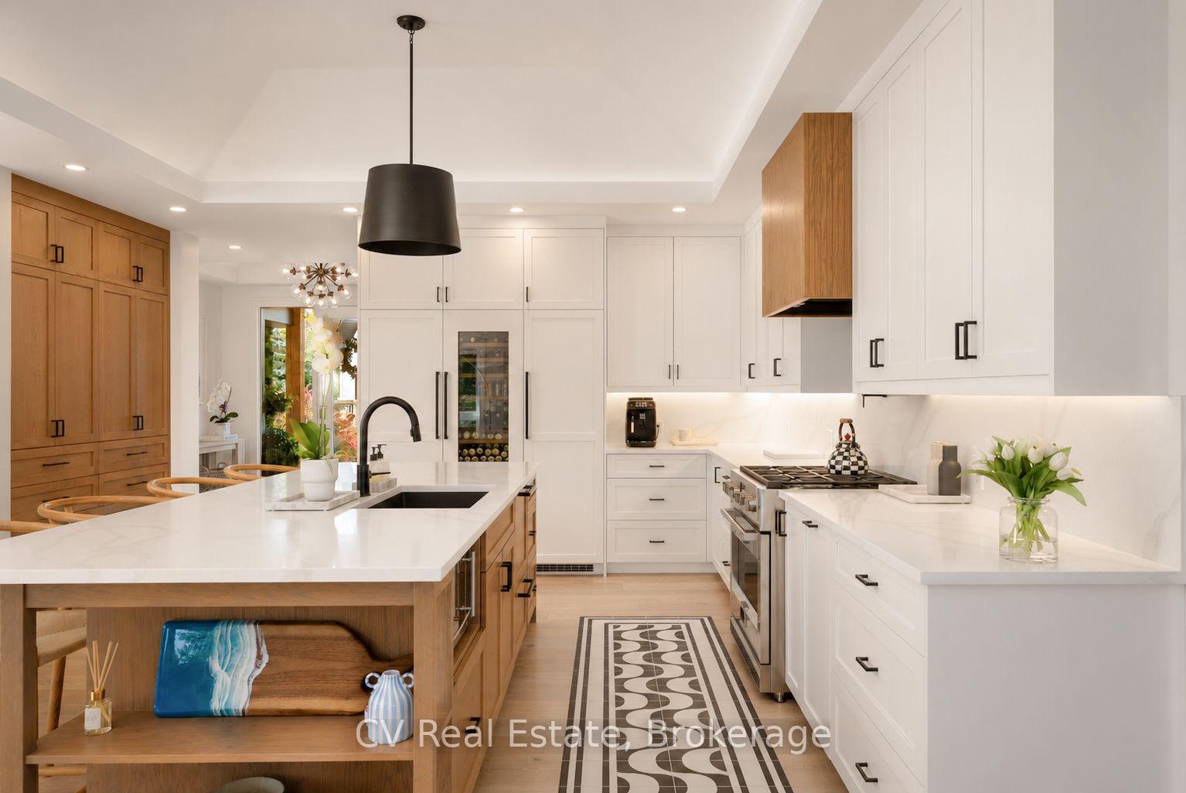
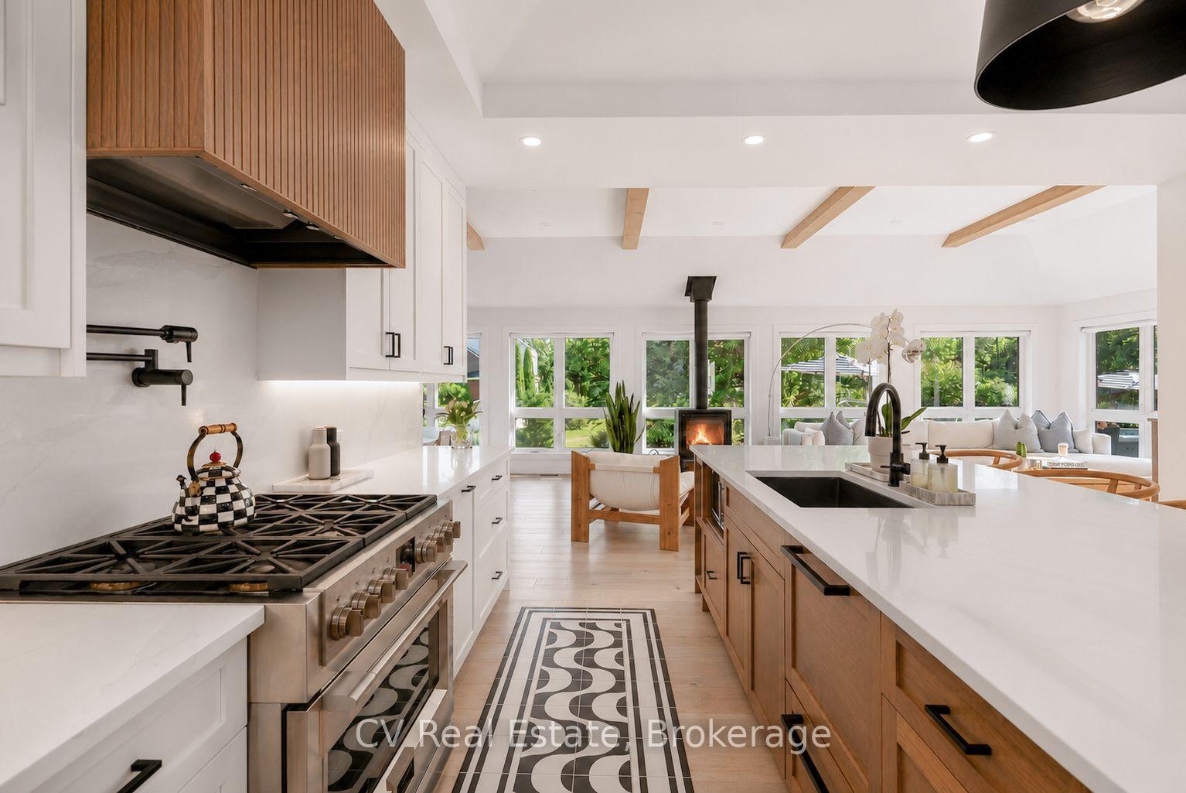
- Chef's kitchen with massive central island.
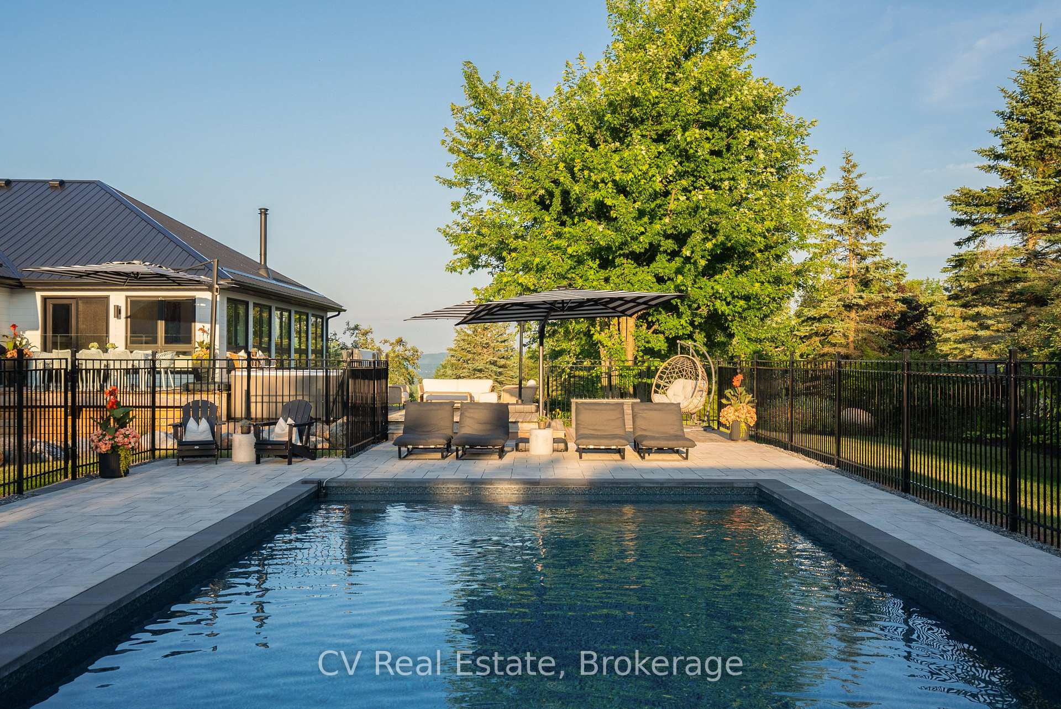
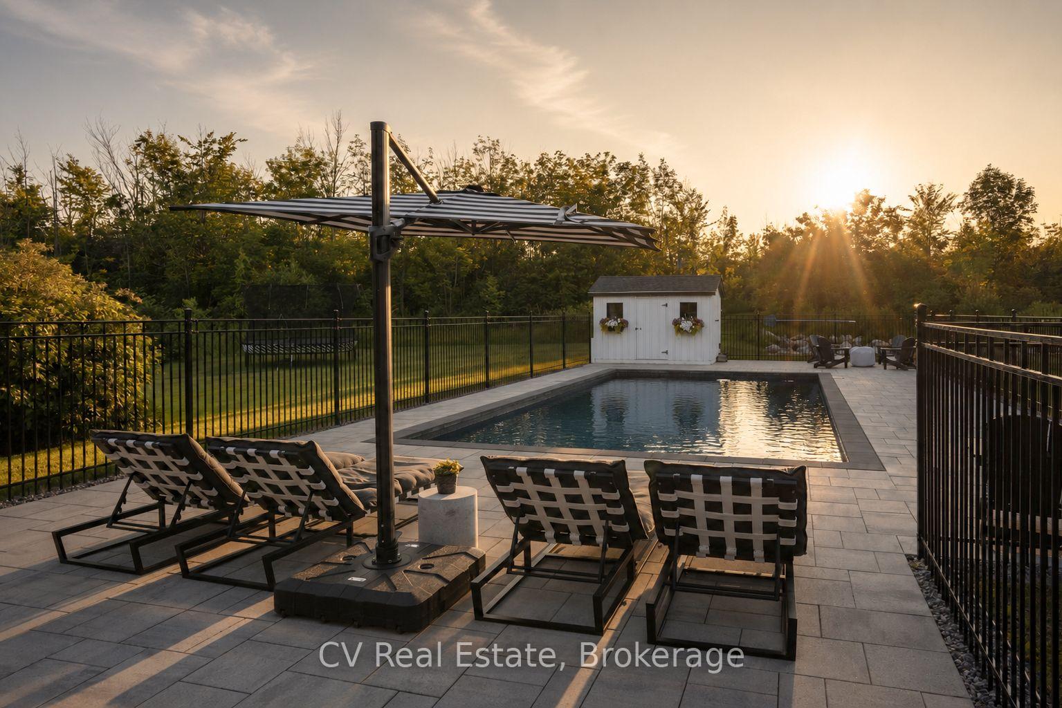
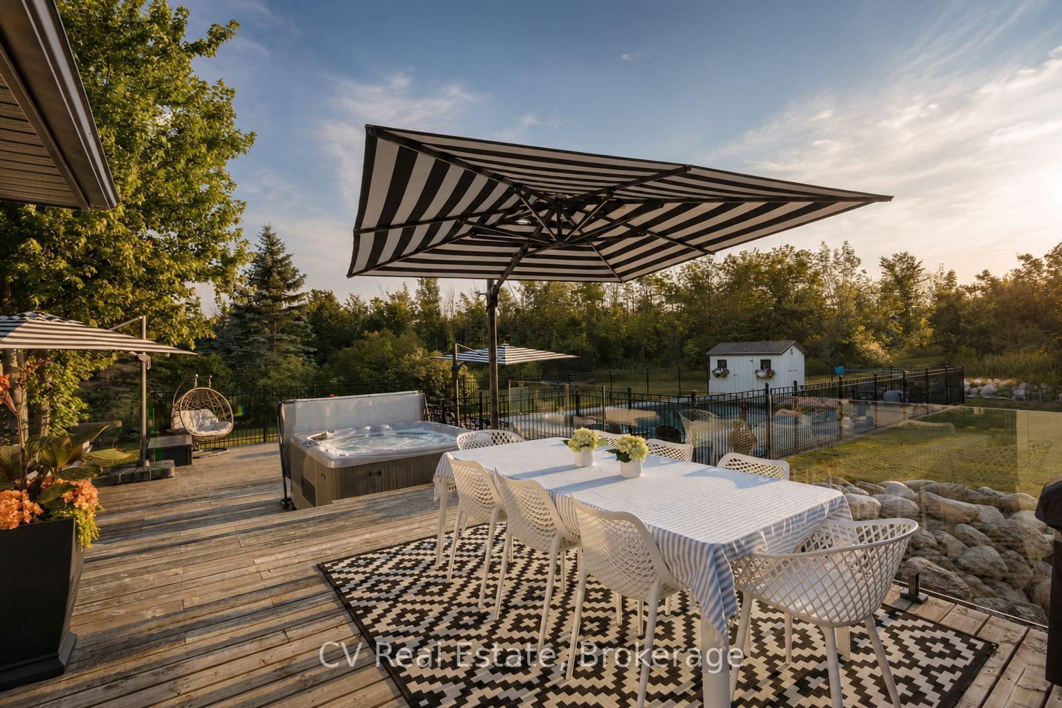
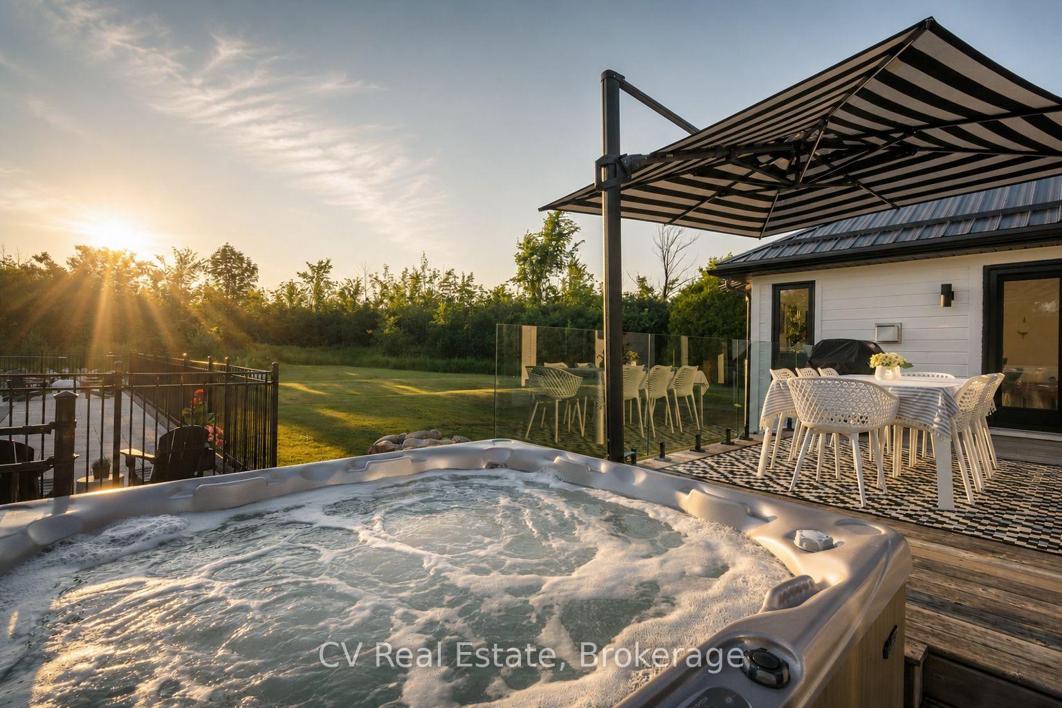
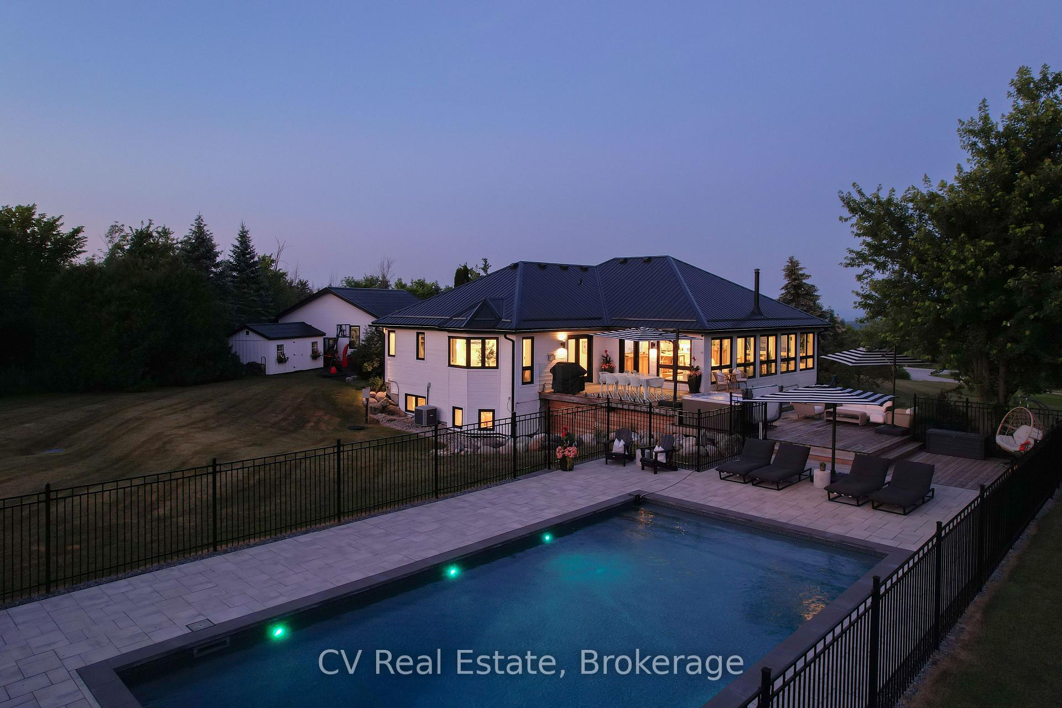
- In-ground saltwater pool and therapeutic hot tub.
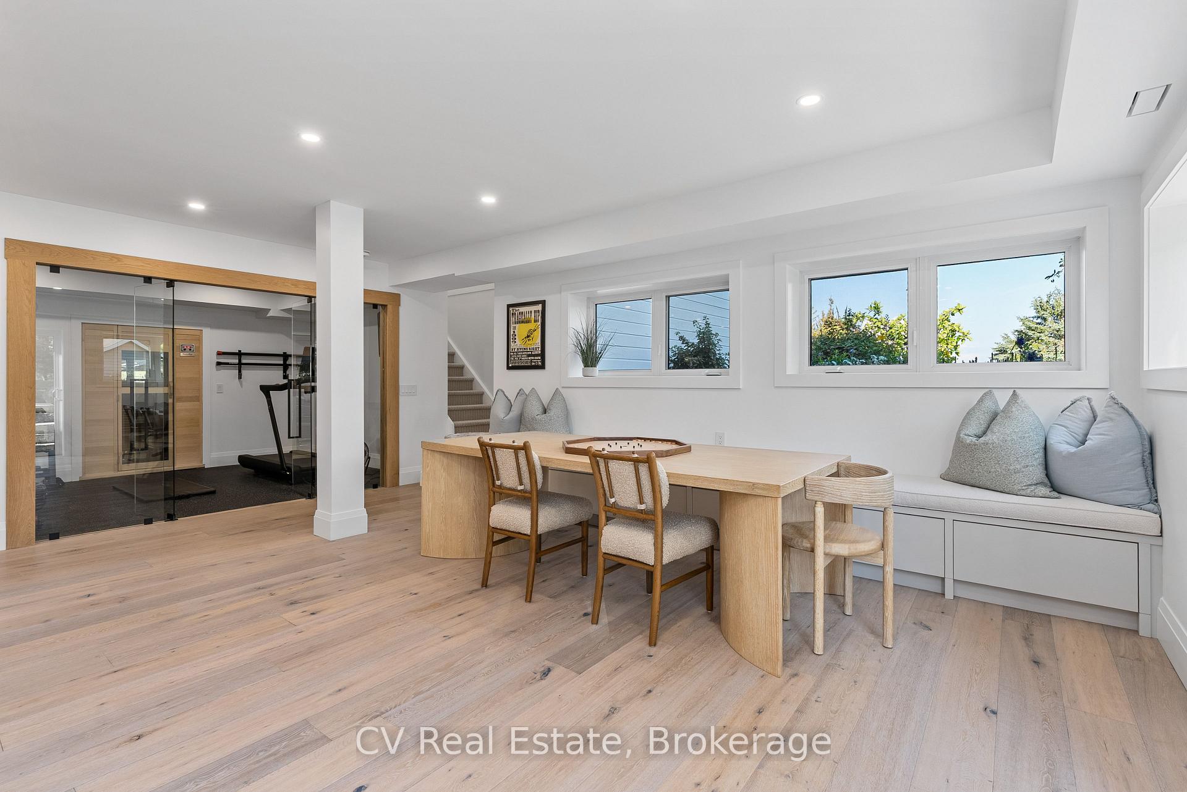
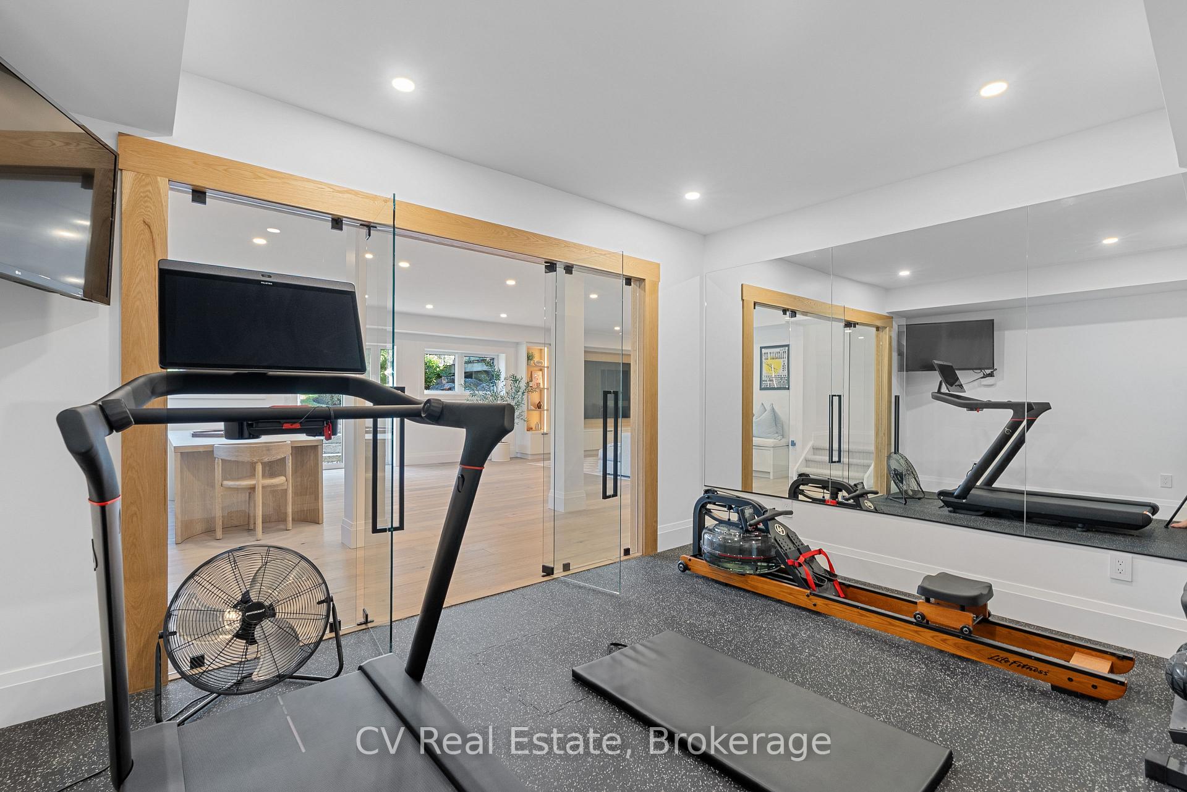
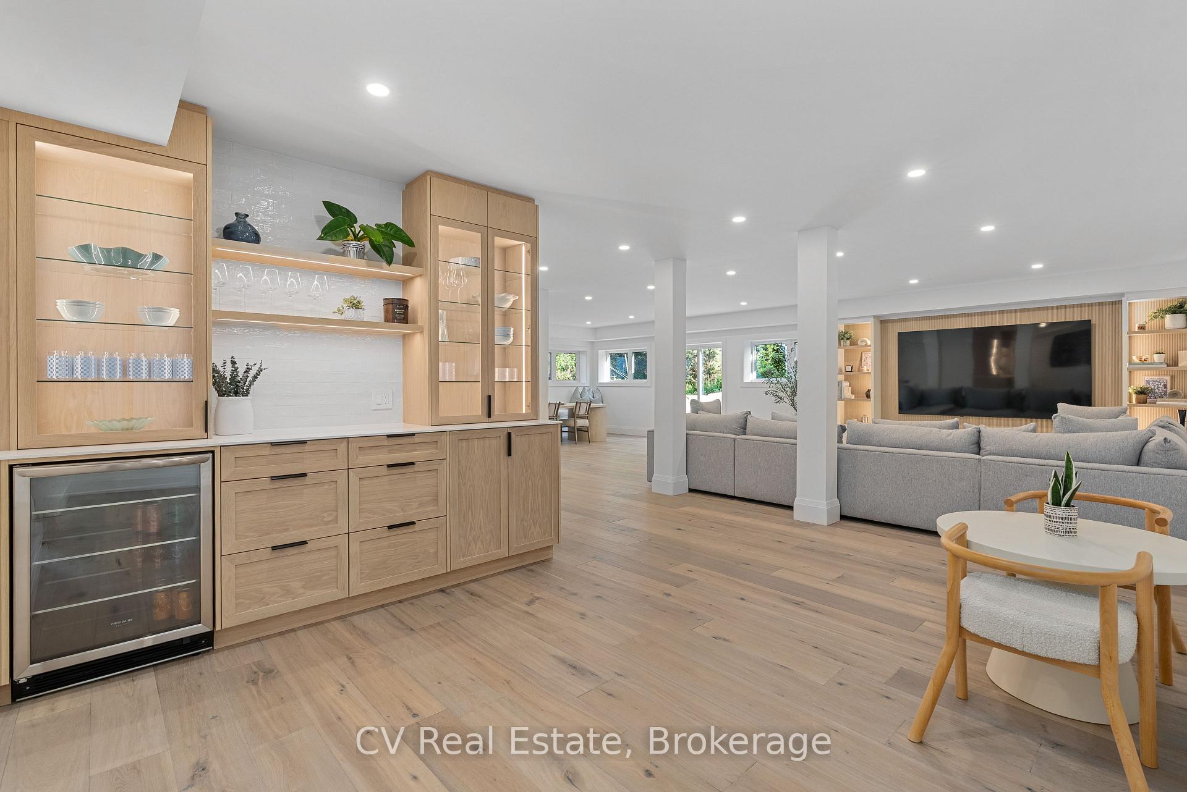
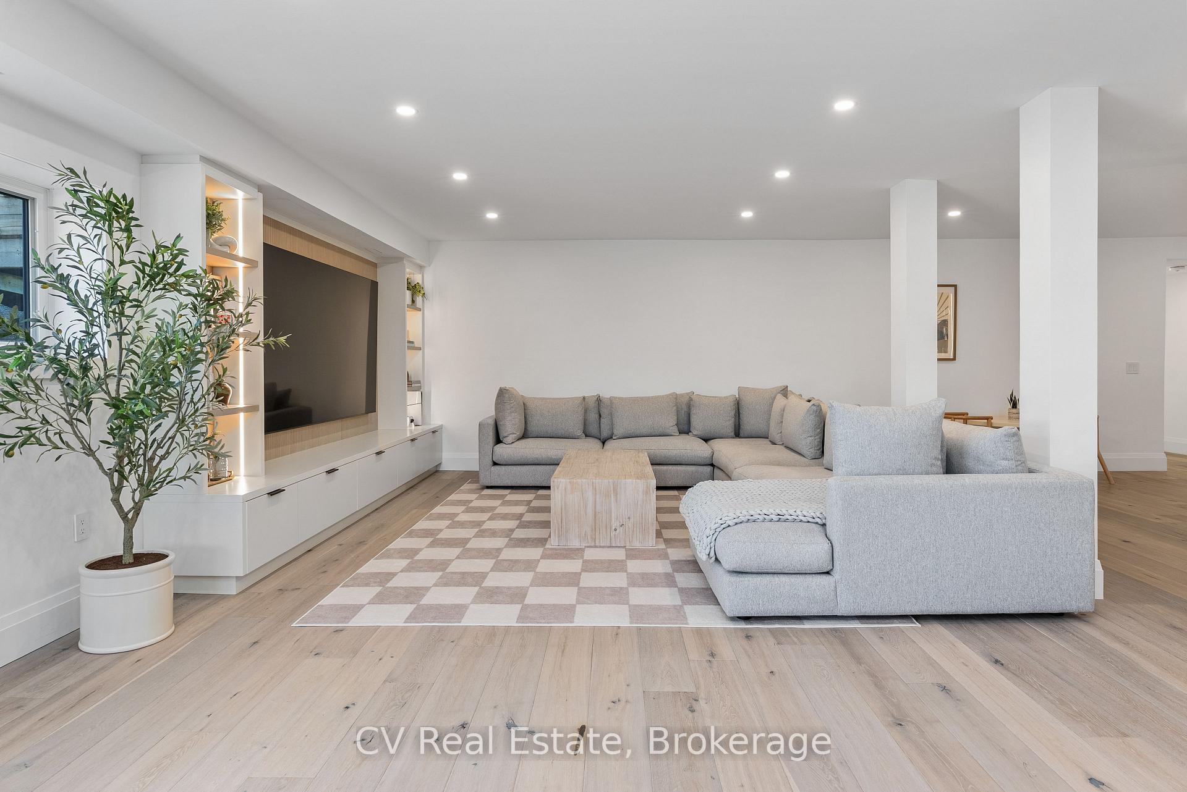
- Finished lower level with recreation room and home gym.
- Triple-car garage and updated infrastructure for peace of mind.
- Conveniently located near downtown Thornbury and ski clubs.
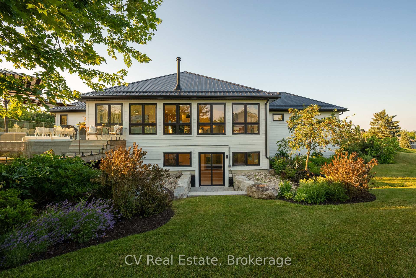
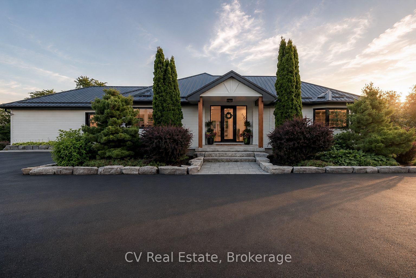
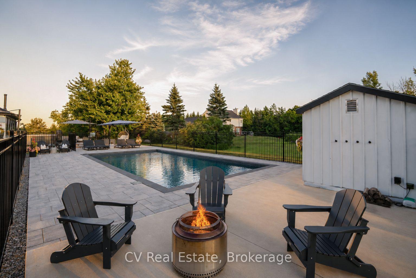
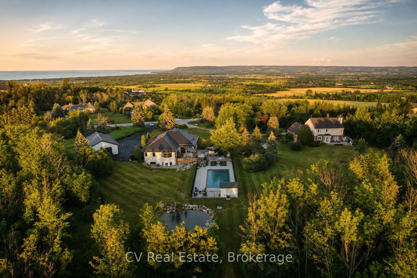
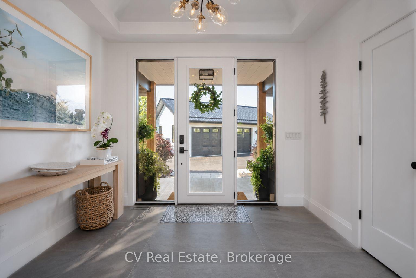
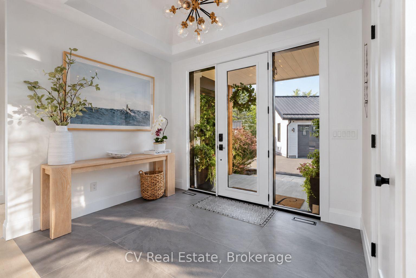
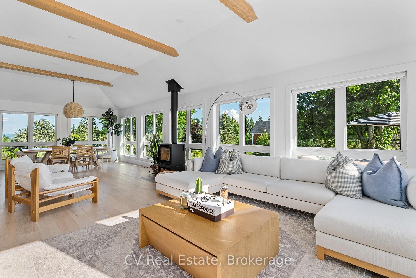
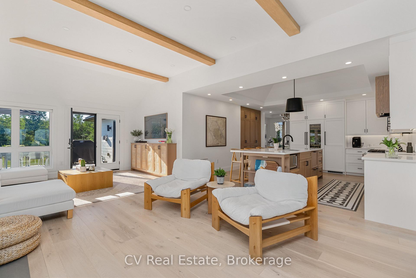
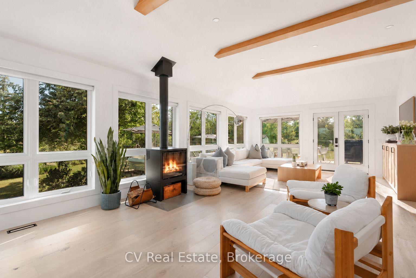
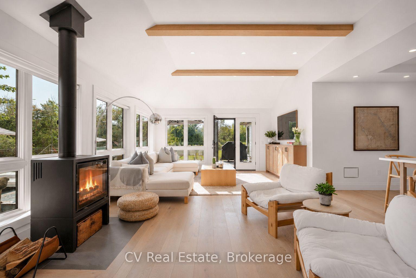
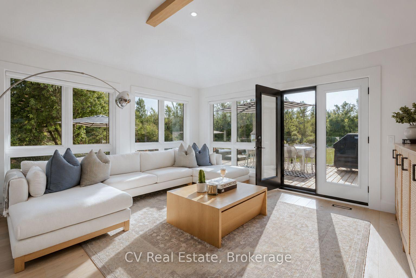
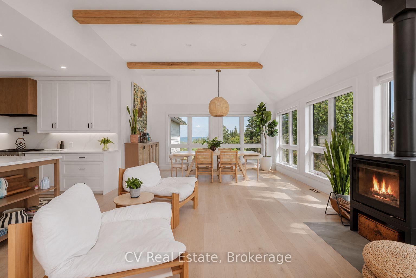
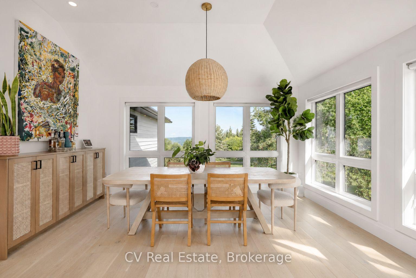
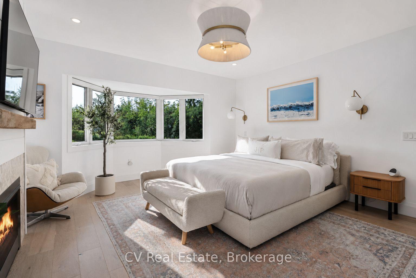
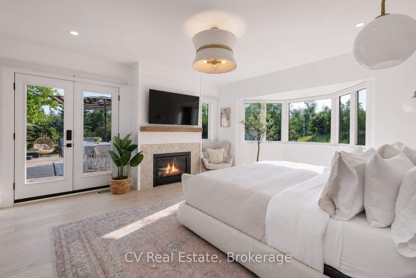
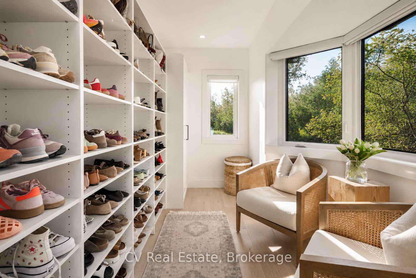
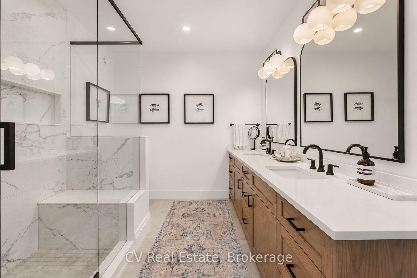
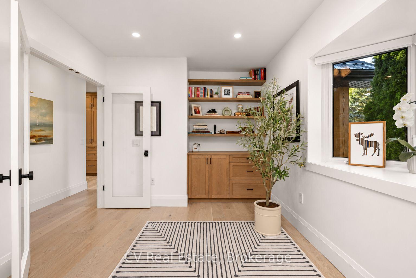
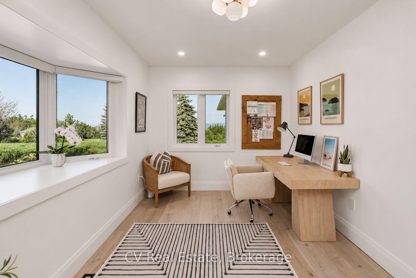
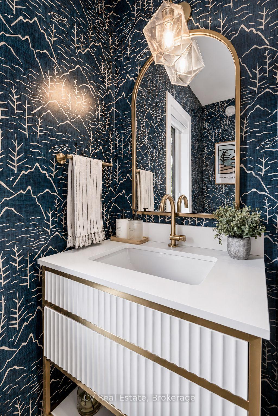
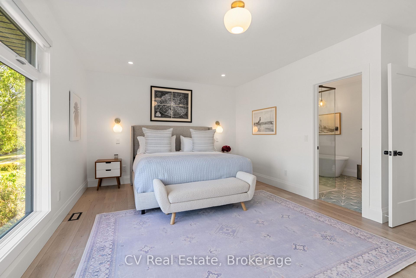
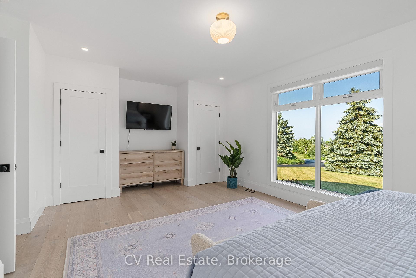
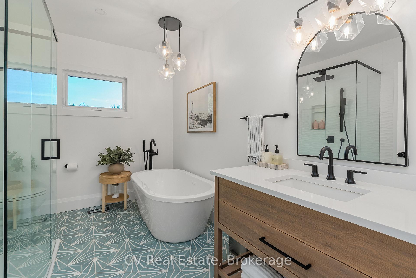
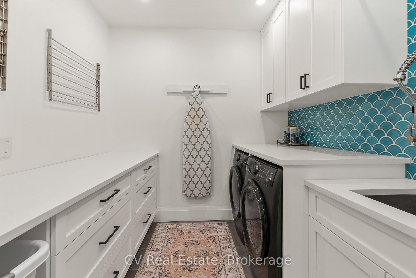
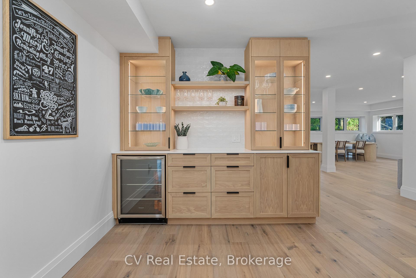
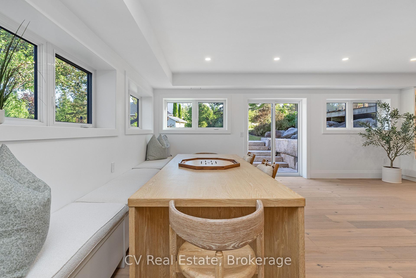
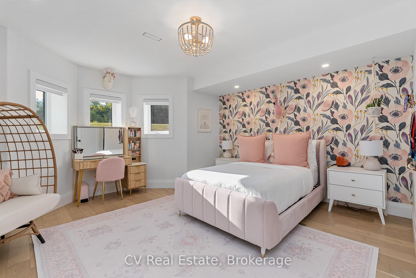
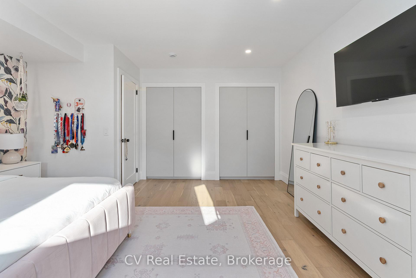
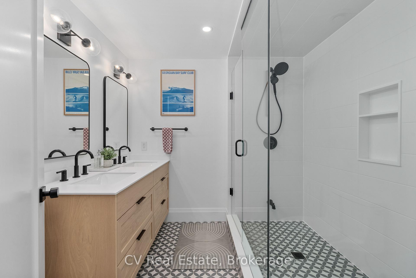
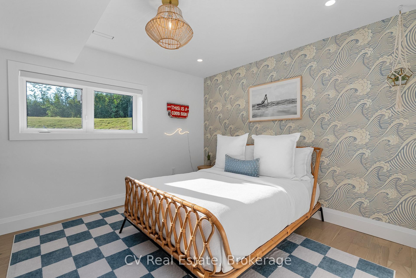
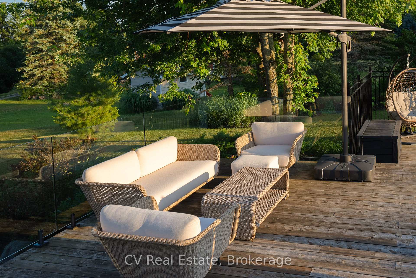
ESCARPMENT RETREAT WITH BACKYARD OASIS, FULLY RENOVATED BUNGALOW WITH WALKOUT, POOL/HOT TUB, 2.345 ACRES, 3 CAR GARAGE. Welcome to 104 Ridgecrest Lane, a fully renovated 4-bedroom bungalow offering over 4,466 sq. ft. of finished, turnkey luxury. Situated on 2.34 private, manicured acres complete with a scenic pond, this property blends total rural serenity with ultimate convenience-located just 6 minutes from downtown Thornbury, Minutes to Georgian Peaks, Craigleith and Alpine Ski Clubs. Step inside to a bright, open-concept main floor designed for effortless living and entertaining. The chef's kitchen features a massive central island and flows seamlessly into the expansive dining area and living room. Retreat to the spectacular primary suite, boasting dual walk-in closets and a spa-like ensuite bath. An additional main-floor bedroom, dedicated home office, and a separate laundry room complete this level. The fully finished lower-level walkout is an entertainer's dream. It features a massive 34' x 31' recreation room, a dedicated home gym/sauna space, two spacious guest bedrooms, a full bath, and abundant storage. Walk out directly to your private backyard paradise, featuring an in-ground saltwater pool and a therapeutic hot tub-the ultimate setup for summer pool parties or post-ski relaxation. No detail has been overlooked in this top-to-bottom renovation. Enjoy total peace of mind with a durable metal roof, a triple-car garage, and completely updated infrastructure, including a brand-new furnace, new plumbing, new sump pumps, and updated electrical systems. Whether you are looking for a prestigious four-season family home or a luxury weekend ski chalet or summer retreat, this property delivers on every level. Experience the finest of the Georgian Bay lifestyle!
Key Facts & Features
Property Costs
- Annual Property Tax Amount
- $11,874
- Land Transfer Tax Fee
- $61,175
Rental Items
- Rental Equipment
- propane tank
- Basement Type
- Walk-Out
Interior Features
- Laundry Level
- Main Level
- Interior Extras
- Propane Tank, Sauna, Sump Pump
- View
- Clear, Panoramic, Hills, Mountain, Water, Bay
- Security Features
- Carbon Monoxide Detectors, Smoke Detector
- Fireplace/Stove
- Yes
- Fireplace Features
- Family Room, Propane, Pellet Stove
- Elevator
- No
Exterior Features
- Exterior Extras
- Built-In-BBQ, Deck, Landscape Lighting, Hot Tub, Private Pond, Privacy, Year Round Living, Backs On Green Belt
- Pool
- Inground, Salt
- Property Features
- Beach, Lake/Pond, School, School Bus Route, Wooded/Treed, Clear View
- Other Structures
- Shed
Building
- Building Type
- Detached
- Building Style
- Bungalow-Raised
- Approx Age
- 16-30
Construction
- Exterior Finish
- Board & Batten
- Roof
- Metal
- Foundation Details
- Concrete Block
- Special Designation
- Unknown
Lot
- Lot Front
- 163.16 ft
- Lot Depth
- 625.81 ft
- Lot Size
- 2.345
- Lot Shape
- Rectangular
Inclusions
- Inclusions
- Refrigerator, Bar Fridge, Gas Stove, Microwave, Stove hood, Hot Tub, Pool equipment, washer, dryer, HWT owned
Exclusions
- Exclusions
- Furniture
Parking & Garages
- Garage Type
- Detached
- Garage Spaces
- 3
- Parking Spaces
- 8
- Total Garage And Parking Spaces
- 11
Heating & Cooling
- Heat Source
- Propane
- Heat Type
- Forced Air
- Air Conditioning
- Central Air
- Water
- Other
- Sewers
- Septic
- Bedrooms
- 4
- Washrooms
- 4
- Kitchens
- 1
- Family / bonus room
- Yes
Room sizes
- Bedroom—Main level
- Laundry—Second level
- Kitchen—Second level
- Living Room—Second level
- Dining Room—Second level
- Foyer—Second level
- Recreation—Main level
- Bedroom—Second level
- Bedroom—Main level
- Primary Bedroom—Second level
- Office—Second level
Washrooms
- 4-piece, Main
- 2-piece, Second
- Municipality
- Meaford
- Neighbourhood
- Meaford
- Main cross streets
- Hwy 26 & Arthur st W
- Zoning
- AH
- Directions
- 6 minutes from Thornbury. Hwy 26 to Bruce st S turn right on Napier St w, continue left onto side rd 33 then left onto Ridgecrest Lane
- Waterfront
- None
- MLS® number
- X13573750
- Data source
- Toronto Regional Real Estate Board
- Listed on
- 2026-07-16
- Updated on
- 2026-10-02
- Days on market
- 94 days
- Possession type
- 1-29 days
- Co-op commission
- 2.5% +Tax
- Seller
- Listed by
- CV Real Estate
Home Market Value
Current home valuation for 104 Ridgecrest Lane, Meaford, Meaford, ON. Listed for $2,988,000
HOMEH Estimate
$2,931,708
Estimated Sales Range
$1,759,025 - $4,104,391
HOMEH Estimate for 104 Ridgecrest Lane, Meaford
Calculated with a real agent's CMA method — 45+ years of experience, codified. Not an AI guess.
For the owner
Is this your home? Track its value.
Get this home's HOMEH Estimate by email once a month, with how many homes are for sale around you.
Mortgage Payment Calculator
Compare up to 4 down payment scenarios
20% required for homes $1.5M or more
$597,600
| Scenario 1 | Scenario 2 | Scenario 3 | Scenario 4 | |
|---|---|---|---|---|
−Down payment | % $ | % $ | % $ | % $ |
+CMHC insurance | $0 | $0 | $0 | $0 |
=Total mortgage | $2,390,400 | $2,241,000 | $2,091,600 | $1,942,200 |
Amortization | ||||
Mortgage rate | % | % | % | % |
| Payment frequency | ||||
=Mortgage payment | $11,671monthly | $10,942monthly | $10,212monthly | $9,483monthly |
Land Transfer Tax
$61,175
$61,175
Around this home
No schools found nearby
Data provided by OpenStreetMap & Fraser Institute School Rankings
Ask HOMEH
New!Hi there!
👋Text or call (416) 301-9001
Recommended for you
Based on homes you've looked at.
No recommended properties found.
Nearby similar homes
No nearby properties found.
More real estate resources
Other homes nearby
Explore this area
No nearby listings available.