
128 Buckingham Lane
Meaford, ON N0H 1B0
- 2+1Bedrooms
- 2Bathrooms
- 1Garage
- 1500–2000Sq Ft
- $8,651Tax
- 120×153 ftLot Size
 Estimated Value:$978,500See Free Estimate Report

This home has sold. It is no longer available.
Property not available for sale or for rent.
Sale & Price History for 128 Buckingham Lane, Meaford
| Start Date | End Date | Price | Event | MLS# |
|---|---|---|---|---|
| 2026-05-15 | 2026-05-28 | Login to See Prices | Sold | x13138092 |
Real estate boards require you to or to see the full details of this property.
*Sold prices and complete sale & price history are regulated data. Under the Trust in Real Estate Services Act, 2002 (TRESA) and the rules of the Real Estate Council of Ontario (RECO), and pursuant to the Multiple Listing Service® rules of the Canadian Real Estate Association (CREA) and the Toronto Regional Real Estate Board (TRREB), this information may be shown only to registered users who have agreed to the applicable terms of use (a Virtual Office Website, or "VOW," arrangement). HOMEH Inc., Brokerage therefore provides it to signed-in members only. Creating an account is free and takes under a minute.
About 128 Buckingham Lane, Meaford
Summarized Description
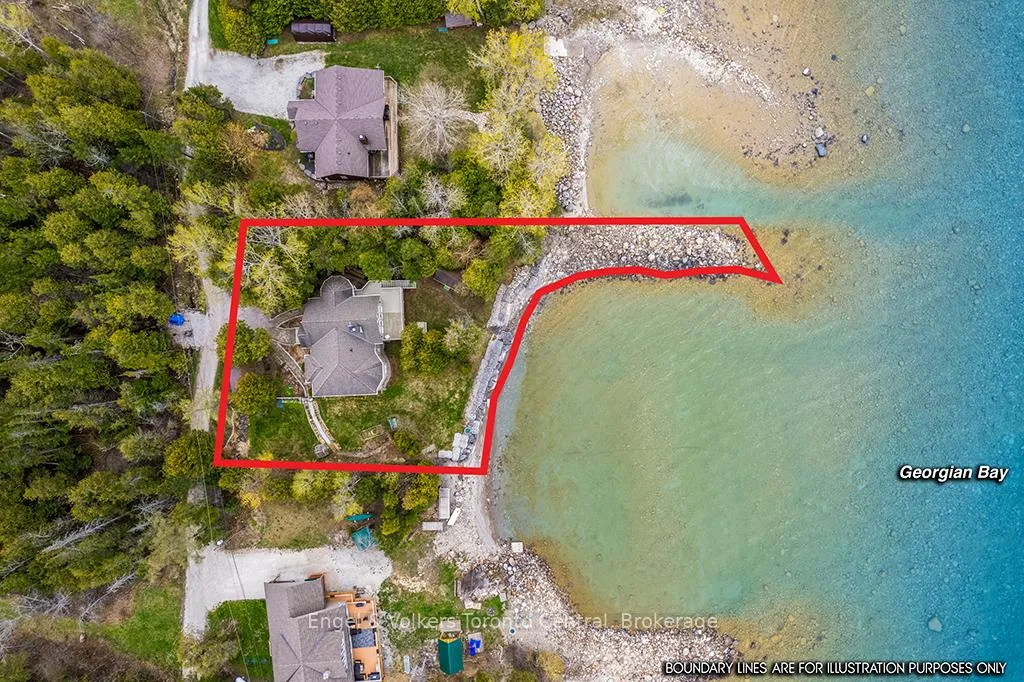
- Breathtaking waterfront property on Georgian Bay.
- 120 feet of private shoreline for exclusive access.
- Open-concept design with panoramic water views.
- Vaulted ceilings and rustic timber beams enhance elegance.
- Fully finished lower level with recreation space.
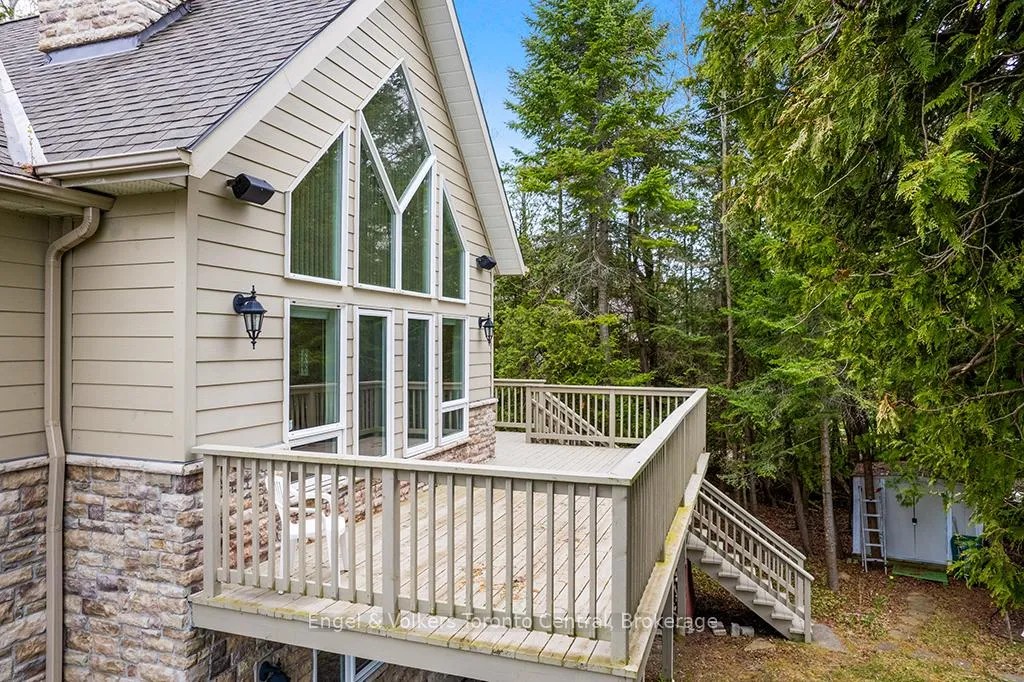
- Expansive elevated deck ideal for entertaining.
- Beautifully landscaped grounds with unique features.
- Private stone breakwater for protected shoreline enjoyment.
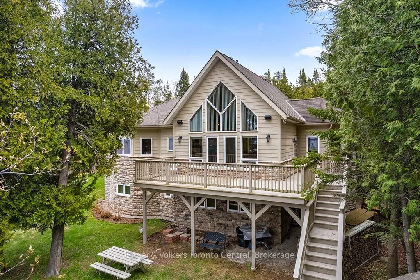
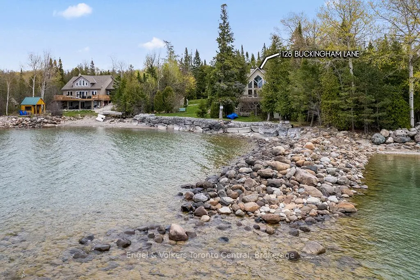
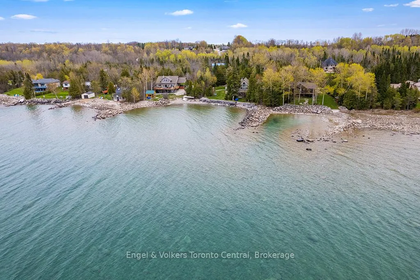
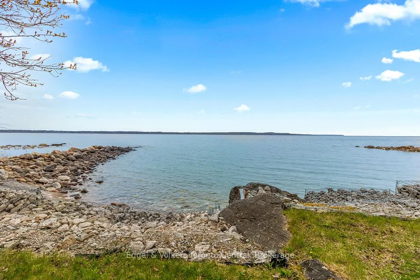
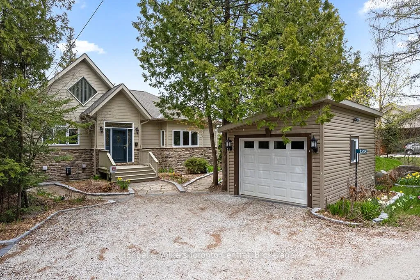
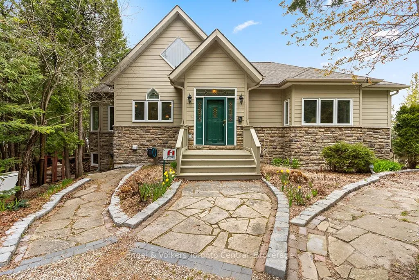
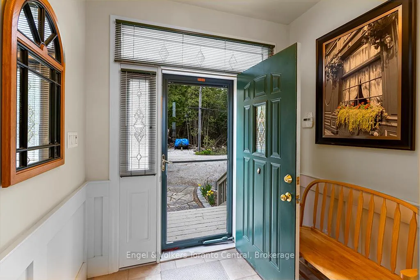
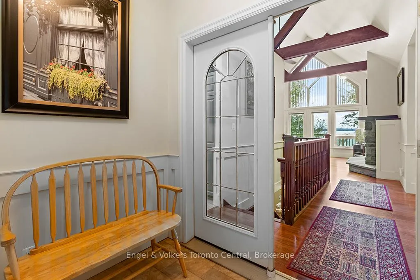
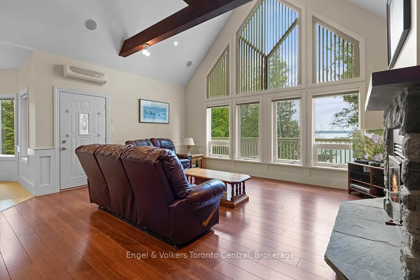
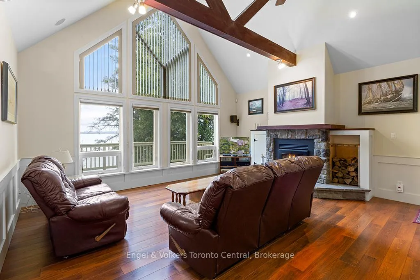
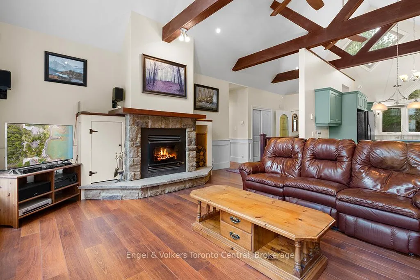
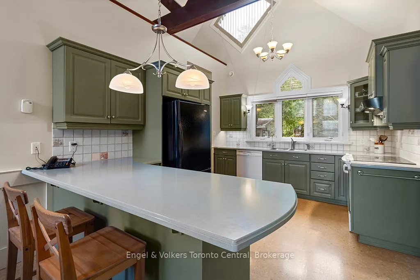
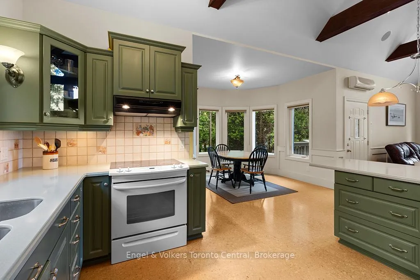
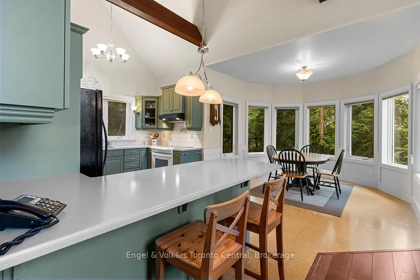
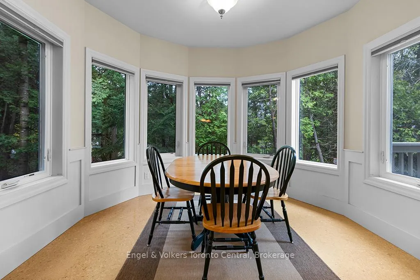
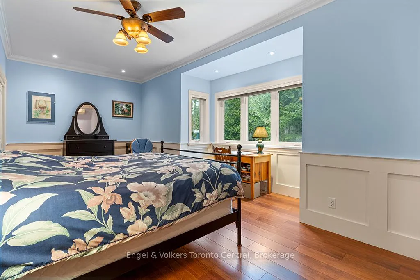
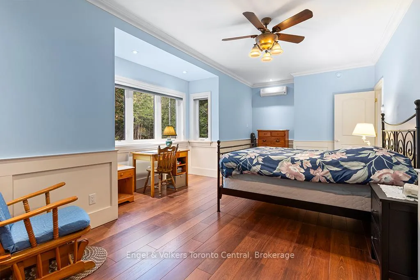
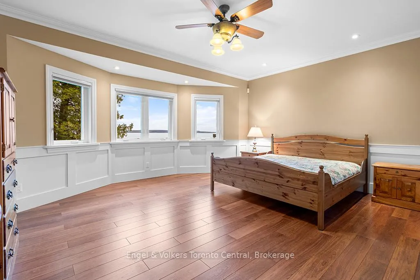
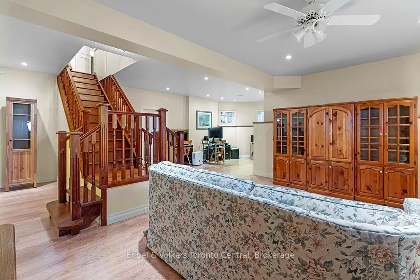
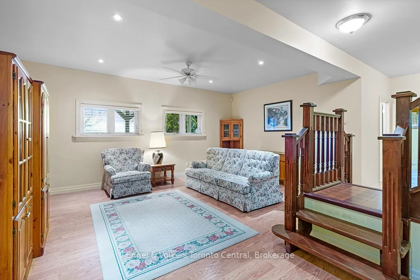
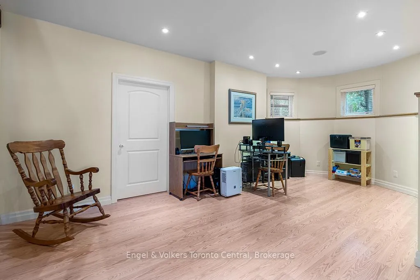
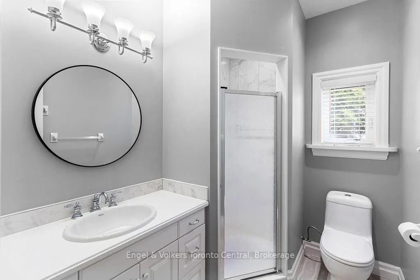
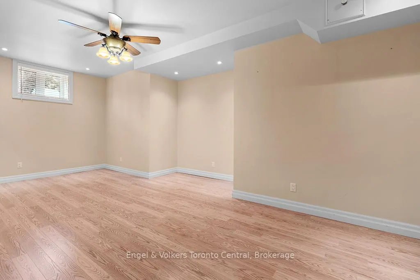
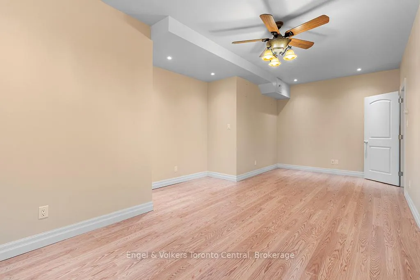
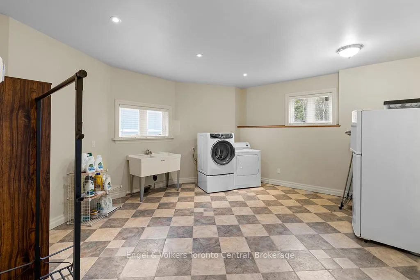
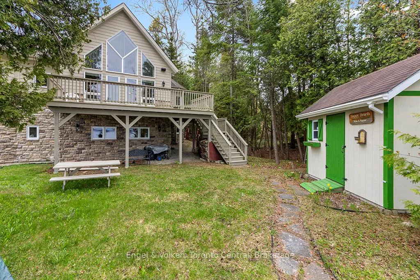
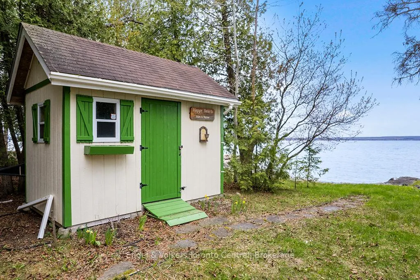
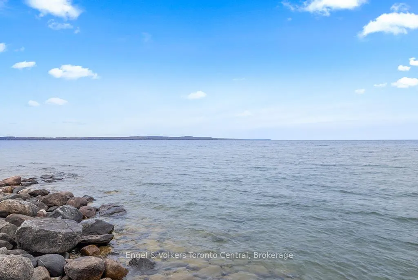
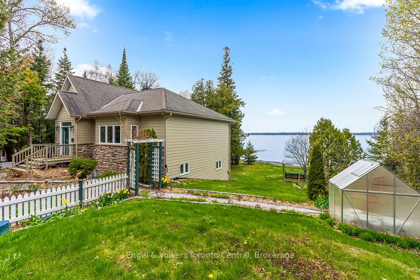
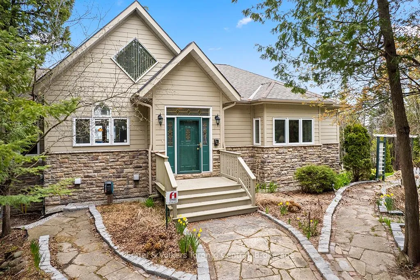
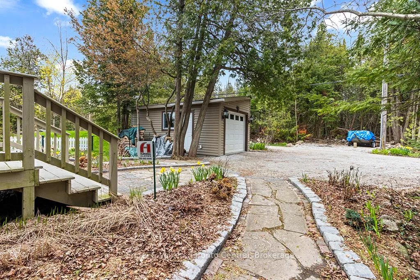
Welcome to 128 Buckingham Lane, a breathtaking waterfront sanctuary situated on a highly coveted stretch of Georgian Bay in Meaford. Boasting 120 feet of pristine, private shoreline, this remarkable 3-bedroom, 2-bathroom bungalow offers an unparalleled four-season lifestyle. The exterior is a masterclass in lakeside living, featuring beautifully landscaped grounds, stone pathways, a greenhouse, and a waterfront shed. An expansive elevated deck wraps around the lakeside, providing the ultimate venue for entertaining before stepping down to a lush lawn. The property culminates at a unique, private stone breakwater that juts into the bay, offering a protected shoreline area to enjoy the crystal-clear waters. A matching detached 1-car garage completes the impressive curb appeal. Step inside to a bright, open-concept main floor explicitly designed to capture the majesty of the bay. The stunning great room features soaring vaulted ceilings anchored by rustic timber beams and a commanding floor-to-ceiling wood-burning fireplace. A magnificent wall of A-frame windows floods the space with natural light and frames panoramic, unobstructed views of the water. The adjacent kitchen is equipped with a bright skylight, classic cabinetry, a raised breakfast bar, and a scenic dining area nestled within a bright bay window. The main level also hosts spacious, serene bedrooms featuring elegant wainscoting and large windows, alongside a well-appointed full bathroom. The living space extends effortlessly into the fully finished lower level, dramatically increasing the home's footprint. This bright and expansive area offers a massive recreation room, dedicated home office or den spaces, a second full bathroom with a modern glass shower, a large bedroom and a generous laundry utility room. This property is the ultimate waterfront paradise.
Key Facts & Features
Property Costs
- Annual Property Tax Amount
- $8,651
- Land Transfer Tax Fee
- $17,975
Rental Items
- Rental Equipment
- Propane Tank
- Under Contract
- Propane Tank
- Basement Type
- Full, Finished
Interior Features
- Interior Extras
- ERV/HRV, Generator - Full, On Demand Water Heater, Propane Tank, Water Heater Owned, Water Purifier, Water Softener
- View
- Bay, Trees/Woods, Water
- Fireplace/Stove
- Yes
- Fireplace Features
- Living Room, Wood
- Elevator
- No
Exterior Features
- Exterior Extras
- Landscaped, Year Round Living
- Pool
- None
- Property Features
- Hospital, School Bus Route, Waterfront, Wooded/Treed
- Other Structures
- Shed
Building
- Building Type
- Detached
- Building Style
- Bungalow
- Approx Age
- 16-30
Construction
- Exterior Finish
- Hardboard, Stone
- Roof
- Shingles
- Foundation Details
- Poured Concrete
- Special Designation
- Unknown
Lot
- Lot Front
- 120.00 ft
- Lot Depth
- 153.00 ft
Inclusions
- Inclusions
- Fridge, Stove, Range Hood, Dishwasher, Washer, Dryer, Window Coverings, Generator, Garage Door Opener
Exclusions
- Exclusions
- Personal Items & Decor
Parking & Garages
- Garage Type
- Detached
- Garage Spaces
- 1
- Parking Spaces
- 2
- Total Garage And Parking Spaces
- 3
Heating & Cooling
- Heat Source
- Propane
- Heat Type
- Radiant
- Air Conditioning
- Wall Unit(s)
- Water
- Well
- Sewers
- Septic
- Bedrooms
- 2 + 1
- Washrooms
- 2
- Kitchens
- 1
Washrooms
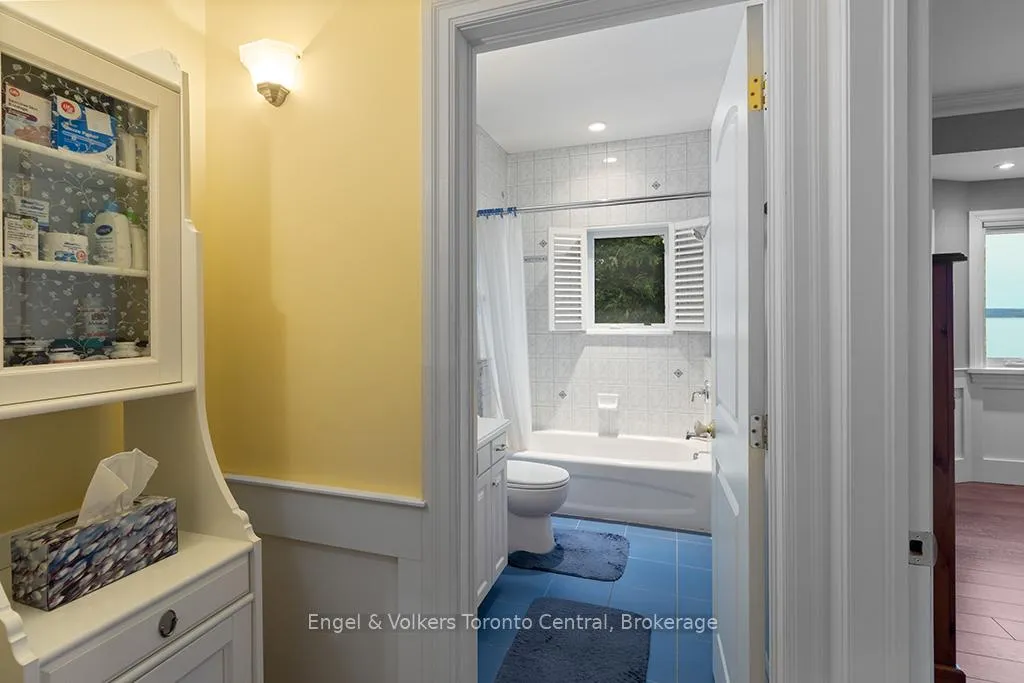
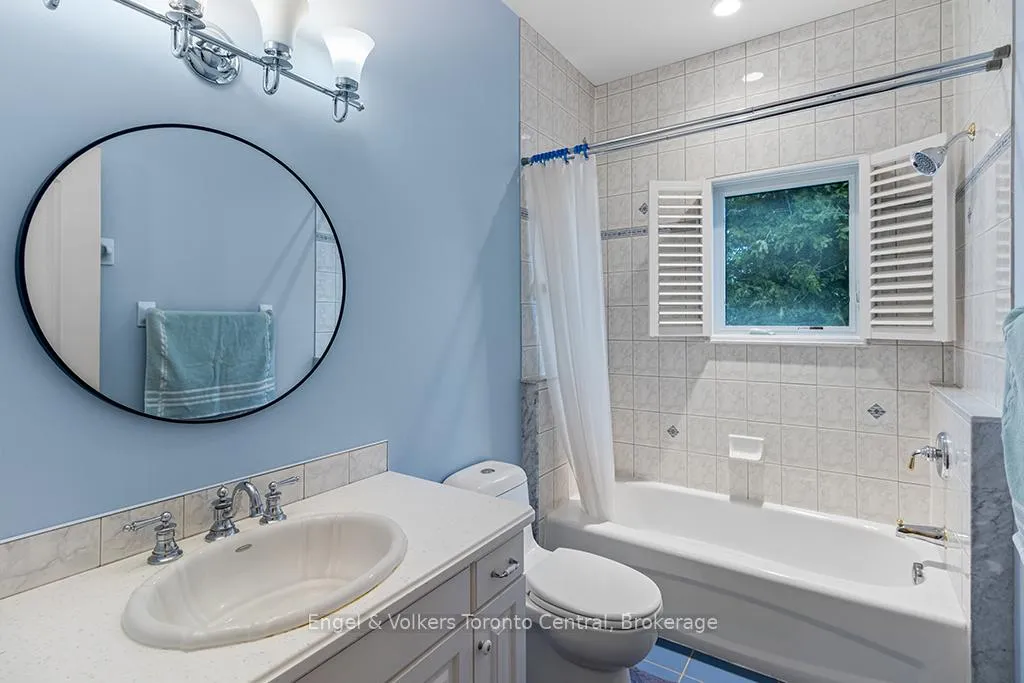
- 4-piece, Main
- 3-piece, Lower
- Municipality
- Meaford
- Neighbourhood
- Meaford
- Main cross streets
- Bayshore Rd & Buckingham Lane
- Directions
- From Owen Sound take Bayshore Rd north, through Leith then turn west onto Buckingham Lane. At the "Y" in the road stay right.
- Waterfront
- Direct
- MLS® number
- X13138092
- Data source
- Toronto Regional Real Estate Board
- Status change
- 2026-05-28
- Listed on
- 2026-05-15
- Days on market
- 13 days
- Possession type
- 30-59 days
- Co-op commission
- 2.0% + HST
- Seller
- Listed by
- Engel & Volkers Toronto Central
Home Market Value
Current home valuation for 128 Buckingham Lane, Meaford, Meaford, ON. Listed for $1,075,000
HOMEH Estimate
$978,500
Estimated Sales Range
$770,364 - $1,186,636
HOMEH Estimate for 128 Buckingham Lane, Meaford
Calculated with a real agent's CMA method — 45+ years of experience, codified. Not an AI guess.
For the owner
Is this your home? Track its value.
Get this home's HOMEH Estimate by email once a month, with how many homes are for sale around you.
Mortgage Payment Calculator
Compare up to 4 down payment scenarios
5% on first $500K + 10% on $575,000 over $500K
$82,500
| Scenario 1 | Scenario 2 | Scenario 3 | Scenario 4 | |
|---|---|---|---|---|
−Down payment | % $ | % $ | % $ | % $ |
+CMHC insurance | $39,689 | $29,993 | $25,585 | $0 |
=Total mortgage | $1,031,914 | $997,493 | $939,335 | $860,000 |
Amortization | ||||
Mortgage rate | % | % | % | % |
| Payment frequency | ||||
=Mortgage payment | $5,038monthly | $4,870monthly | $4,586monthly | $4,199monthly |
Land Transfer Tax
$17,975
$17,975
Around this home
No schools found nearby
Data provided by OpenStreetMap & Fraser Institute School Rankings
Ask HOMEH
New!Hi there!
👋Text or call (416) 301-9001
Recommended for you
Based on homes you've looked at.
No recommended properties found.
Nearby similar homes
No nearby properties found.
More real estate resources
Other homes nearby
Explore this area
No nearby listings available.