
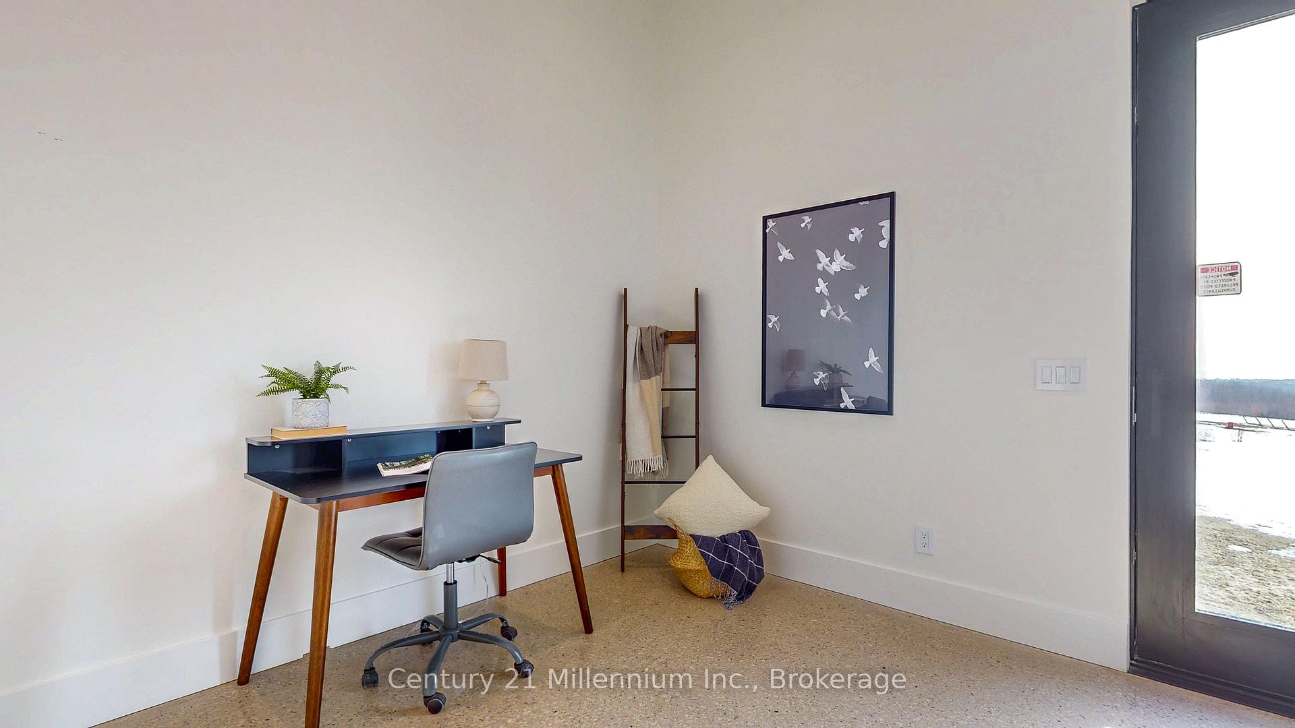
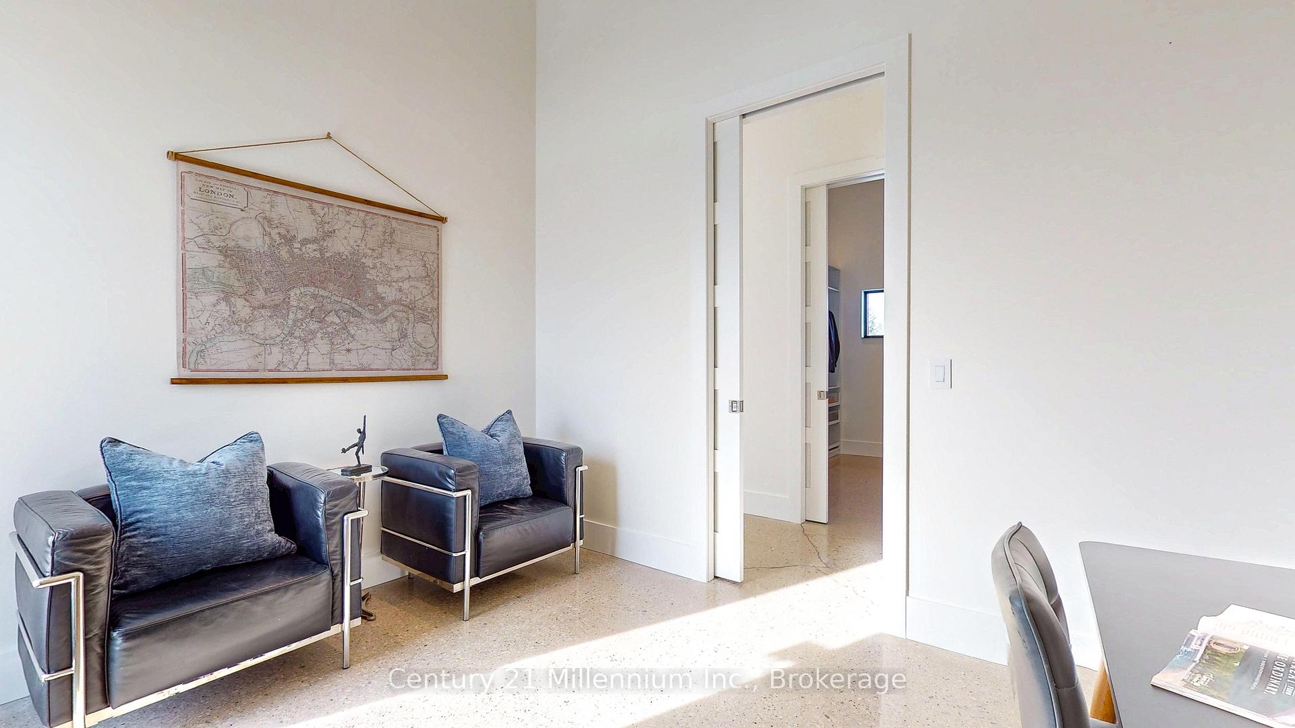
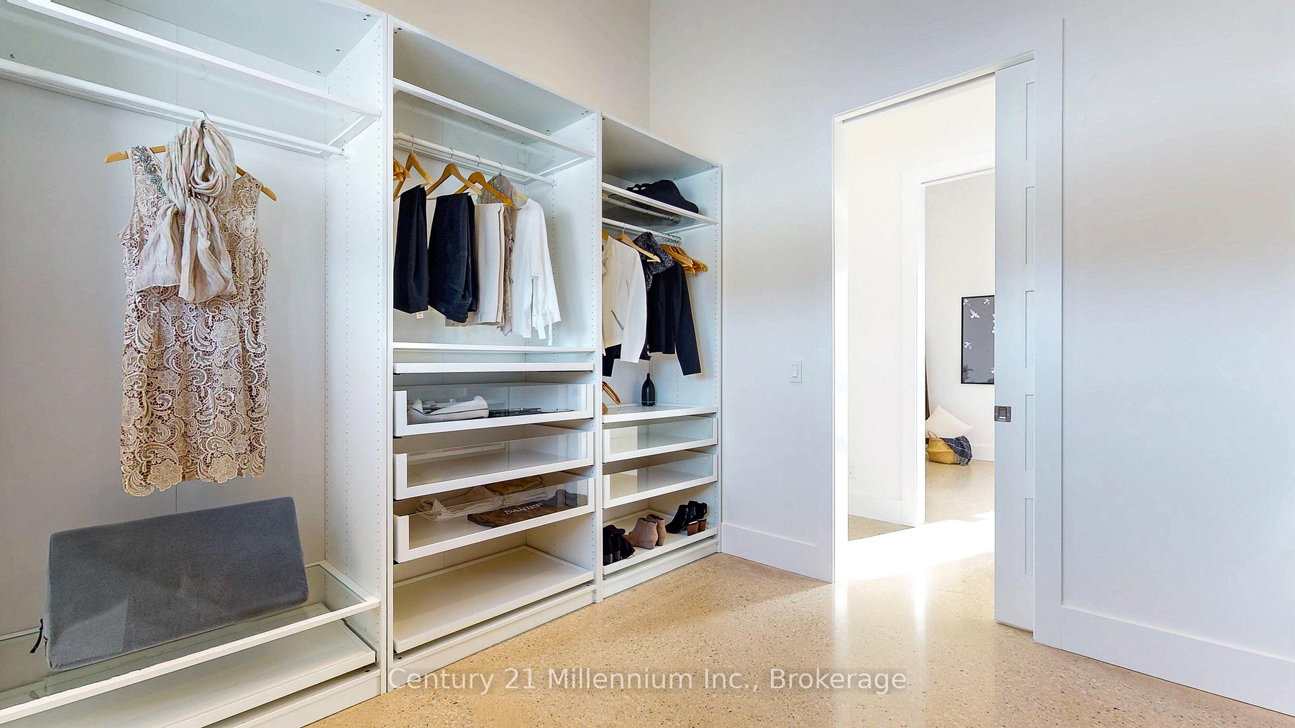
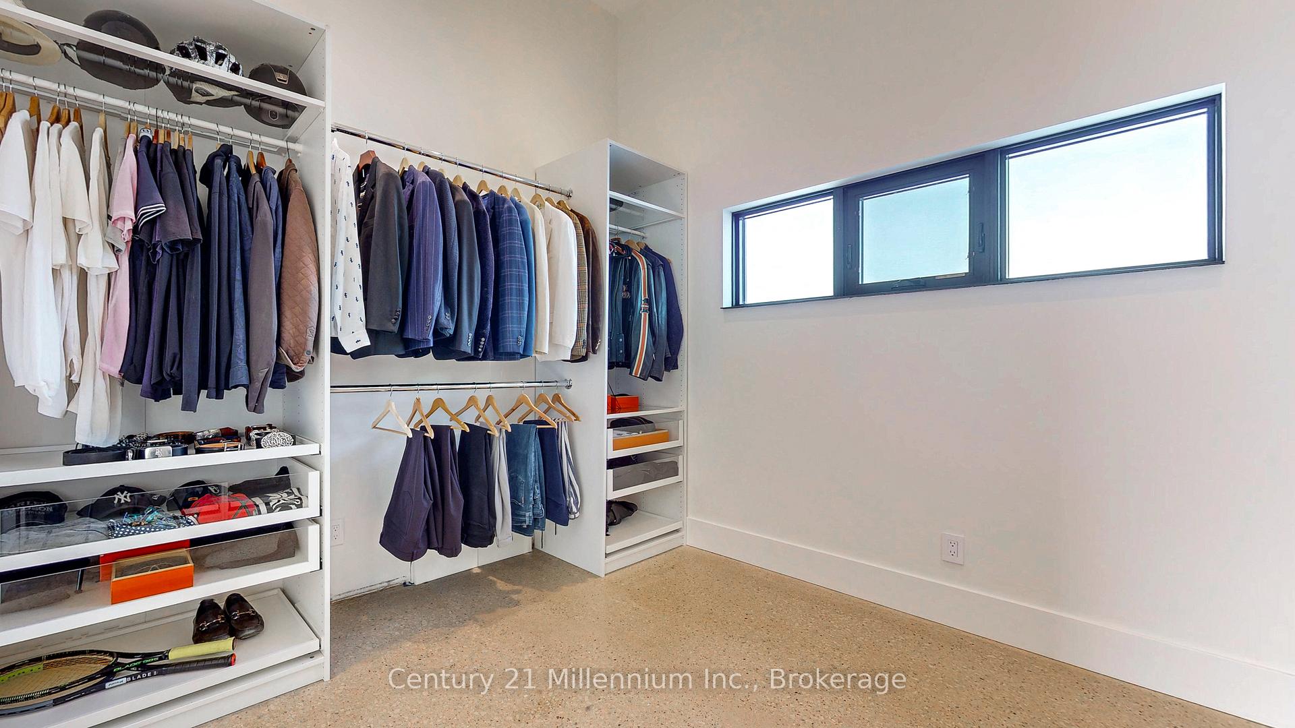
138406 Grey Road 112
Meaford, ON N4L 1W5
- 2Bedrooms
- 2Bathrooms
- 4Garage
- 2000–2500Sq Ft
- $9,072Tax
- 86×2,640 ftLot Size
 Free EstimateSee Free Estimate Report

Property not available for sale or for rent.
HOMEH One: full-service selling for a 1% listing fee. The buyer's agent commission is separate.
Free Home EvaluationHow Much Is My Home Worth?Homes for Sale NearbySale & Price History for 138406 Grey Road 112, Meaford
Real estate boards require you to or to see the full details of this property.
*Sold prices and complete sale & price history are regulated data. Under the Trust in Real Estate Services Act, 2002 (TRESA) and the rules of the Real Estate Council of Ontario (RECO), and pursuant to the Multiple Listing Service® rules of the Canadian Real Estate Association (CREA) and the Toronto Regional Real Estate Board (TRREB), this information may be shown only to registered users who have agreed to the applicable terms of use (a Virtual Office Website, or "VOW," arrangement). HOMEH Inc., Brokerage therefore provides it to signed-in members only. Creating an account is free and takes under a minute.
About 138406 Grey Road 112, Meaford
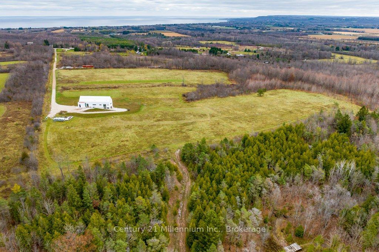
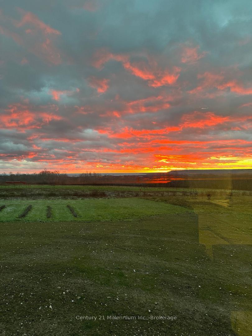
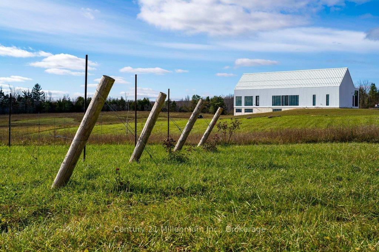
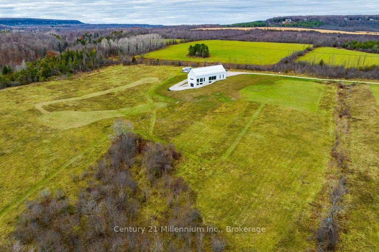
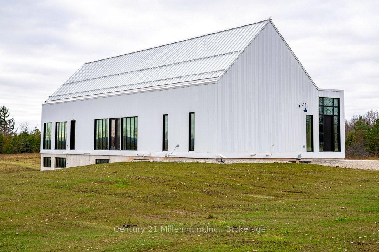
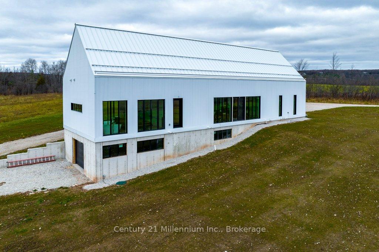
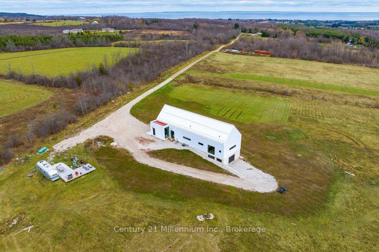
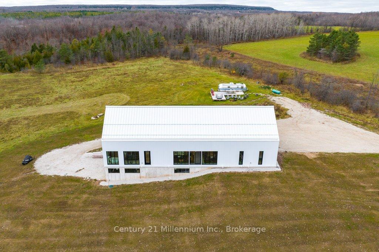
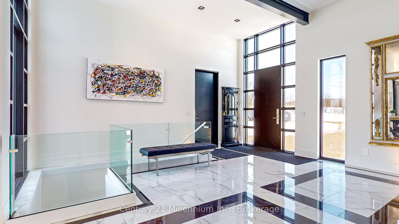
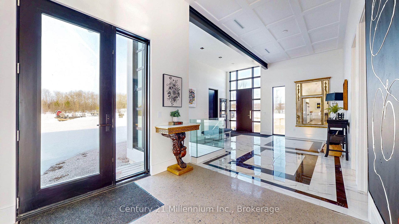
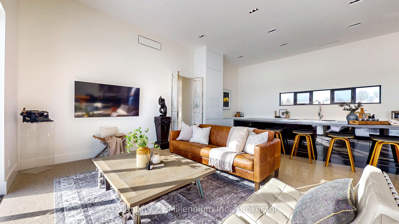
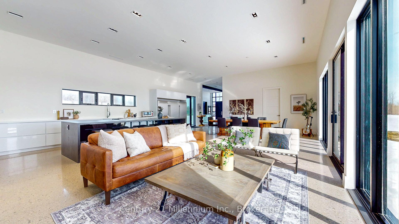
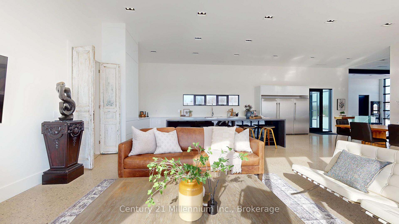
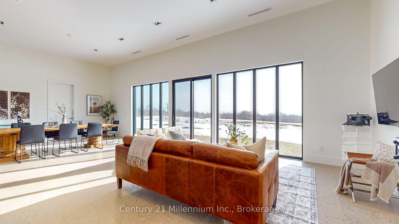
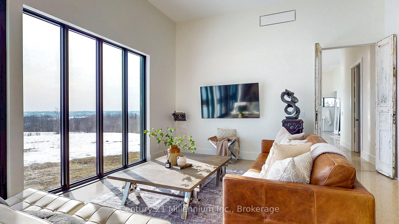
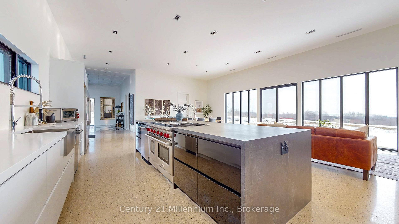
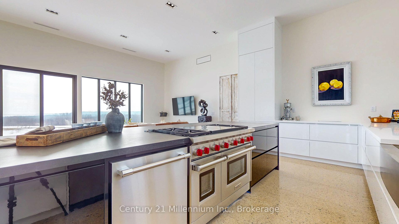
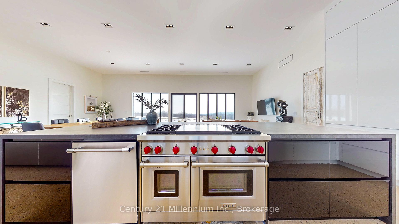
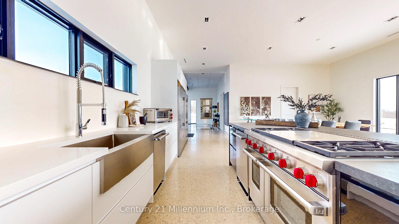
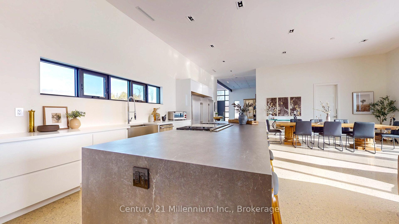
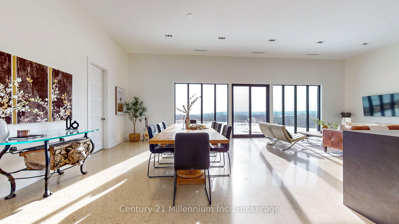
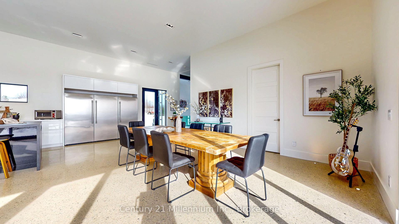
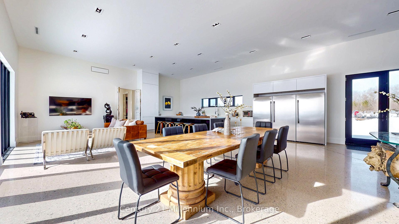
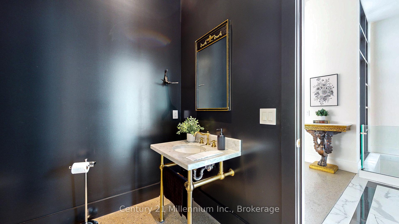
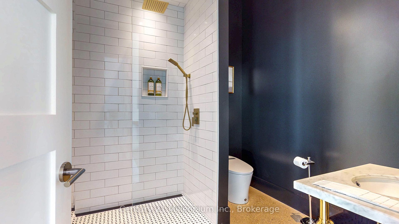
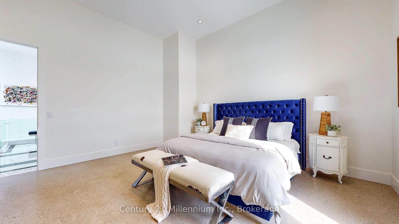
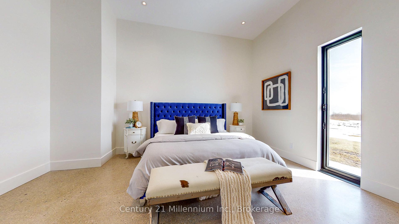
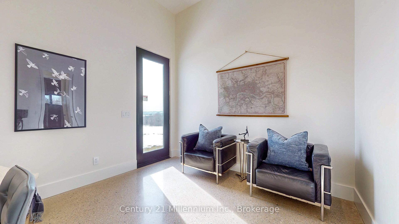
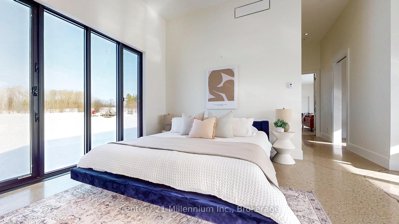
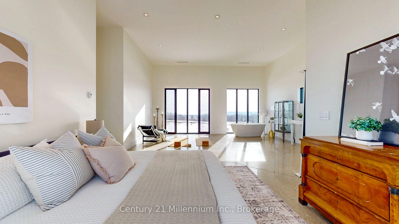
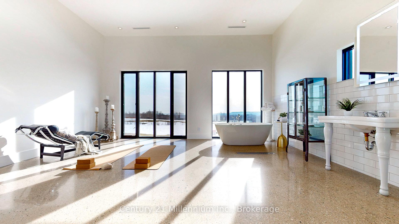
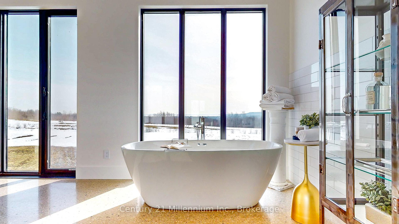
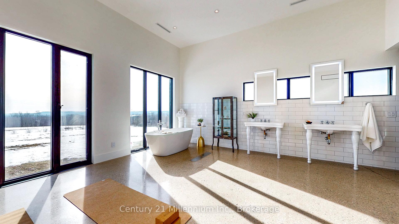
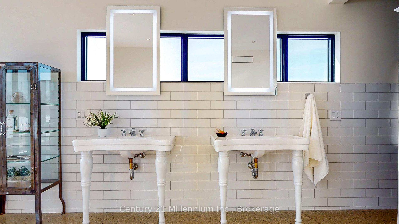
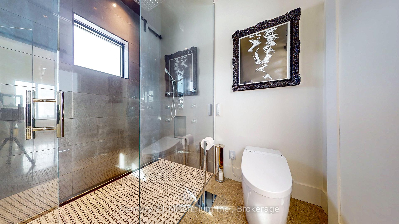
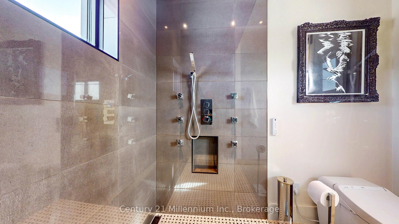
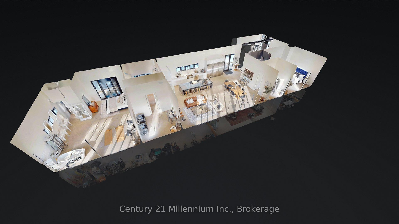
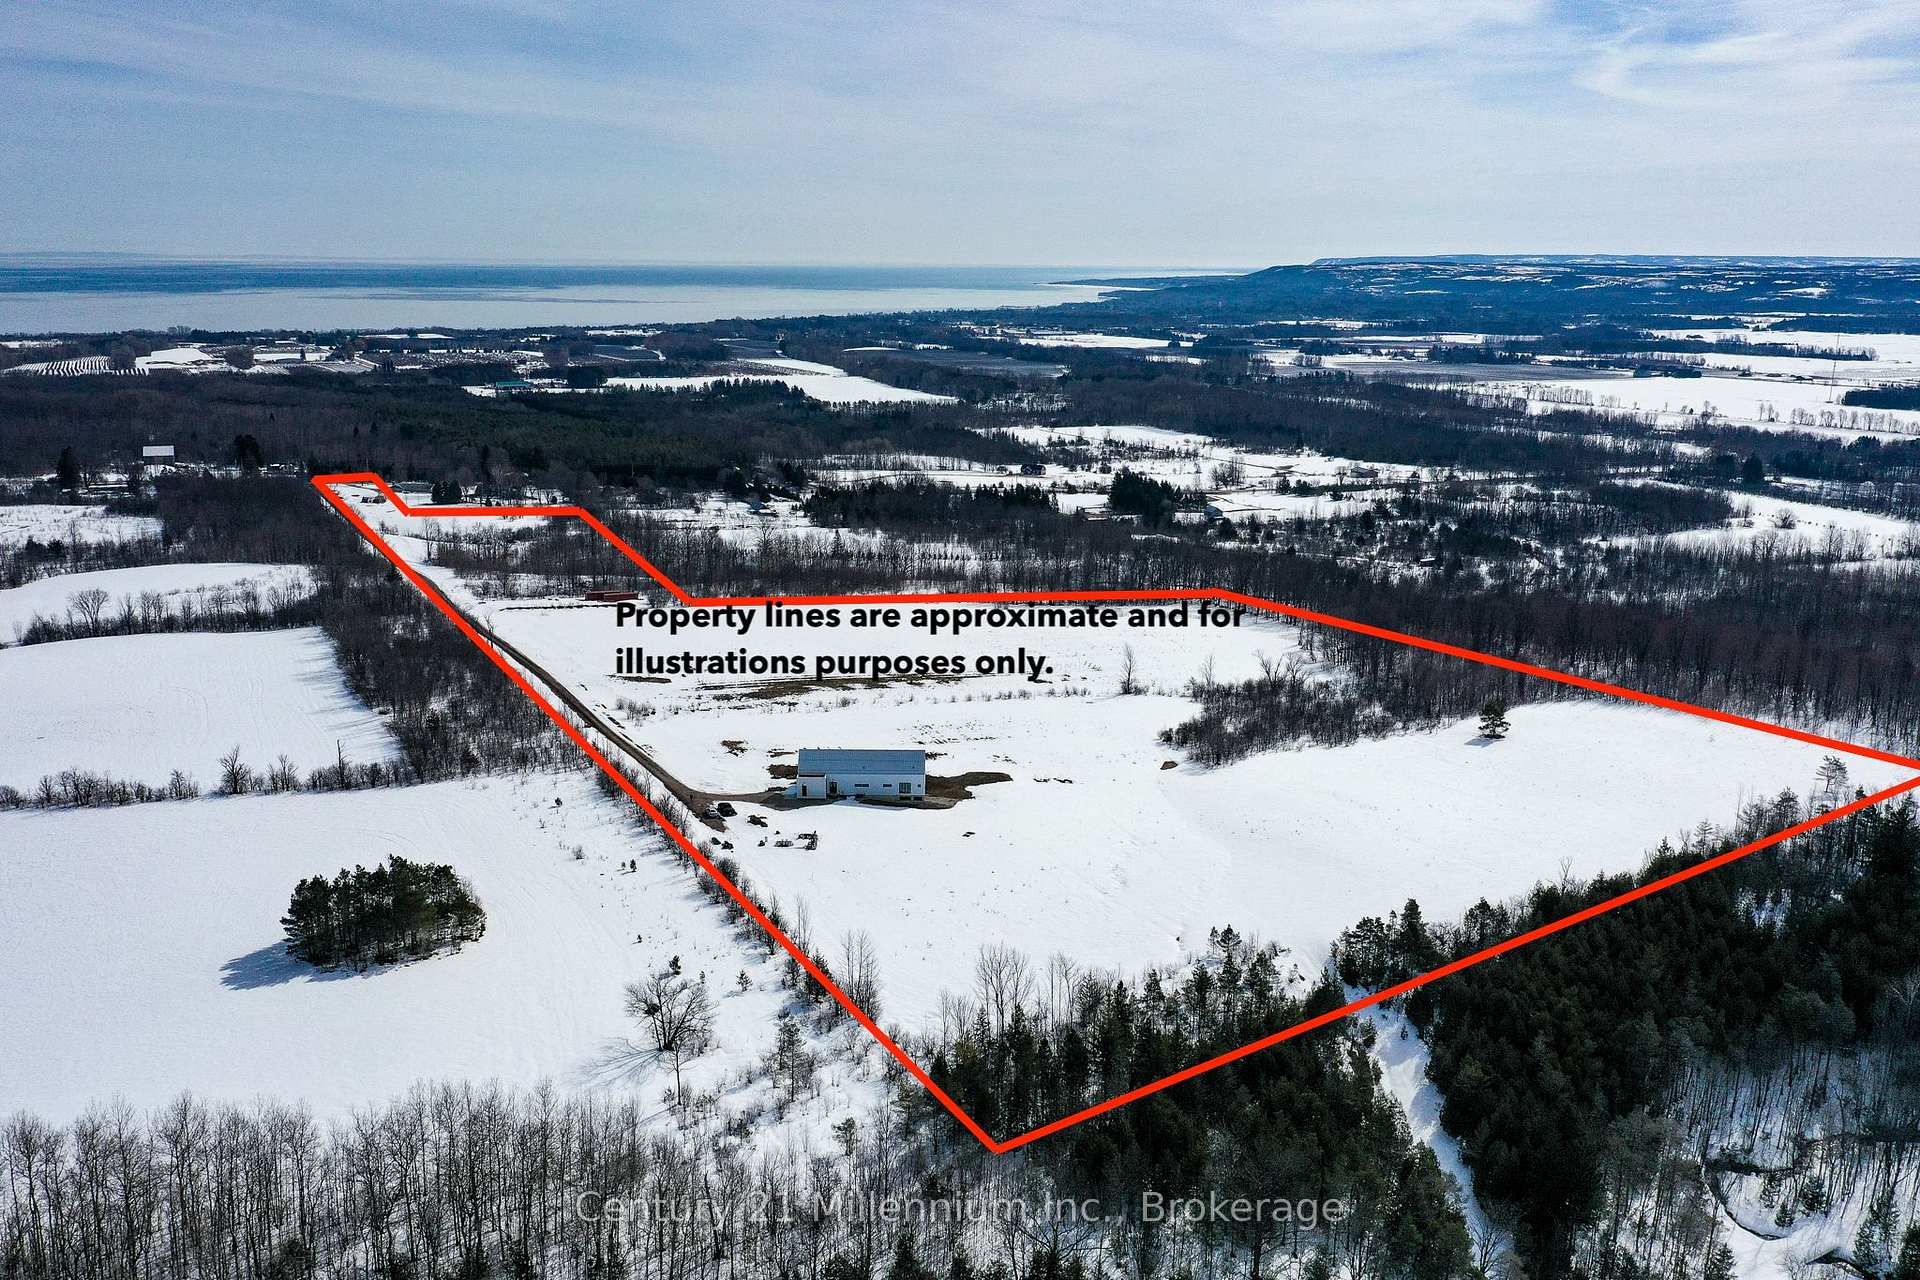
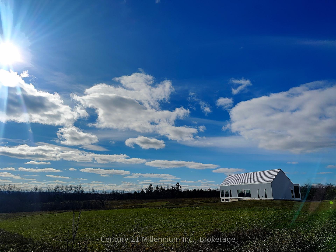
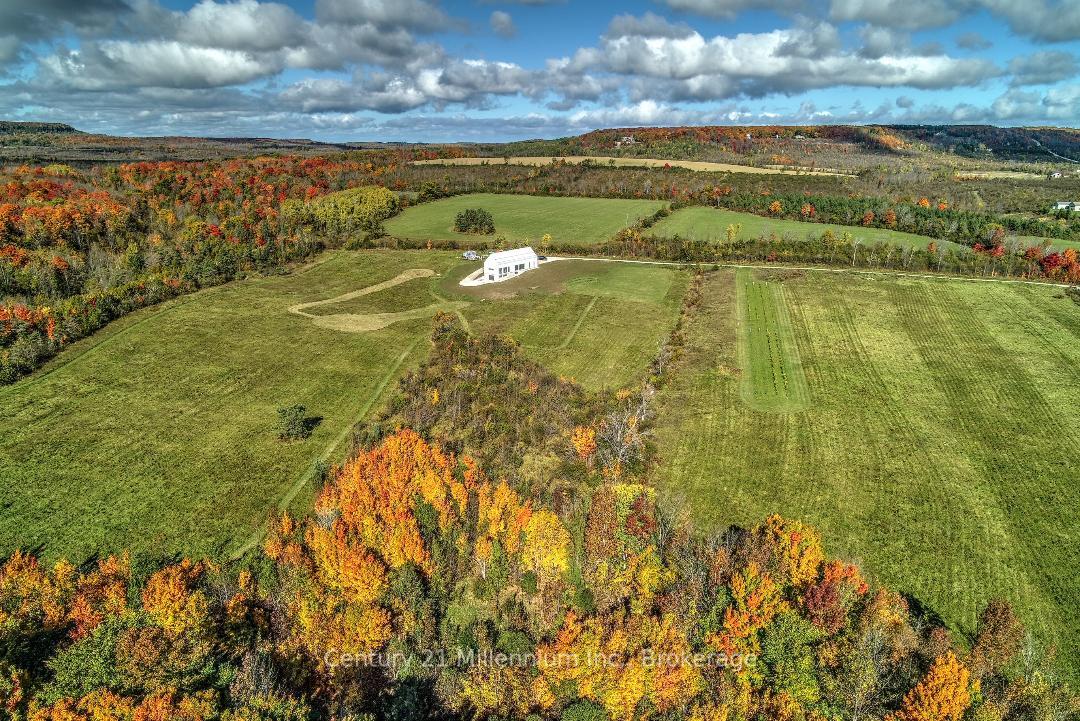
Truly Stunning Contemporary Retreat with Panoramic Views of Georgian Bay, Forest and Escarpment. Discover unparalleled luxury and tranquility at this exceptional property located at 138406 Grey Road 112 in Meaford. Spectacular Scottish Long Home designed by Jason McClean. Set on an expansive 37.9 acres, this contemporary bungalow with walk out offers breathtaking views of both Georgian Bay and the Niagara Escarpment, providing a serene backdrop for modern living. Property Highlights: Bedrooms: 2 spacious bedrooms with heated floors, ensuring comfort throughout the year. Bathrooms: 2 well-appointed bathrooms featuring modern fixtures and finishes. 1 roughed in bathroom on lower level. Living Space: The open-concept design boasts 12-foot ceilings, oversized doorways, and expansive rooms that create a sense of freedom and fluidity. Gourmet Kitchen: Designed by Cabneato, the kitchen is a chef's dream with a built-in Wolf Stainless Steel Pro Range equipped with a downdraft venting system, dual dishwashers, and two industrial stainless steel refrigerators perfect for entertaining family and friends. Lower Level Potential: The partially finished walk-out lower level, with its 9-foot ceilings, offers incredible opportunities for customization. Whether you envision a showroom for motorsport enthusiasts or a micro-winery, the space is primed for your creative touch. Micro-Vineyard: Embrace the property's south-facing slope, which creates an ideal microclimate for viticulture. The chemical and pesticide-free micro-vineyard features 400 professionally designed vines, offering the potential for boutique winemaking. Enjoy radiant heating throughout the polished concrete floors and the benefits of triple-paned windows, ensuring both comfort and sustainability. The expansive acreage provides total privacy and is perfect for a small hobby farm or simply enjoying the captivating natural beauty that surrounds the property. Located just minutes from Meaford's charming downtown.
Key Facts & Features
Property Costs
- Annual Property Tax Amount
- $9,072
- Land Transfer Tax Fee
- $33,473
Rental Items
- Rental Equipment
- Propane tank
- Basement Type
- Finished with Walk-Out, Full
Interior Features
- Laundry Level
- Main Level
- Interior Extras
- Floor Drain, On Demand Water Heater, Primary Bedroom - Main Floor, Propane Tank, Rough-In Bath, Sauna, Sump Pump
- View
- Bay, Bridge, Forest, Marina, Mountain, Vineyard
- Fireplace/Stove
- No
- Fireplace Features
- Roughed In
- Elevator
- No
Exterior Features
- Exterior Extras
- Privacy
- Pool
- None
- Property Features
- Golf, Hospital, Lake Access, Library, Marina
- Accessibility Features
- Lever Door Handles, Open Floor Plan
Building
- Building Type
- Farm
- Building Style
- Bungalow
- Approx Age
- 0-5
Construction
- Exterior Finish
- Metal/Steel Siding
- Roof
- Metal
- Foundation Details
- Concrete
- Special Designation
- Unknown
Lot
- Lot Front
- 85.50 ft
- Lot Depth
- 2640.00 ft
- Lot Shape
- Irregular
Inclusions
- Inclusions
- GAS STOVE WITH AUTOMATIC RISING VENT, DISHWASHER (X2), ALL KITCHEN REFRIGERATORS AND FREEZERS, WASHER, DRYER, ALL WELL AND WATER TREATMENT EQUIPMENT, ALL REMAINING BUILDING MATERIALS IN THE LOWER LEVEL, UNINSTALLED TOILET IN LOWER LEVEL, TV IN GREAT ROOM, BATHROOM MIRRORS.
Exclusions
- Exclusions
- ART WORK, SOME FURNITURE, STEREO EQUIPMENT, STAGING MATERIALS
Parking & Garages
- Garage Type
- Attached
- Garage Spaces
- 4
- Parking Spaces
- 6
- Total Garage And Parking Spaces
- 10
Heating & Cooling
- Heat Source
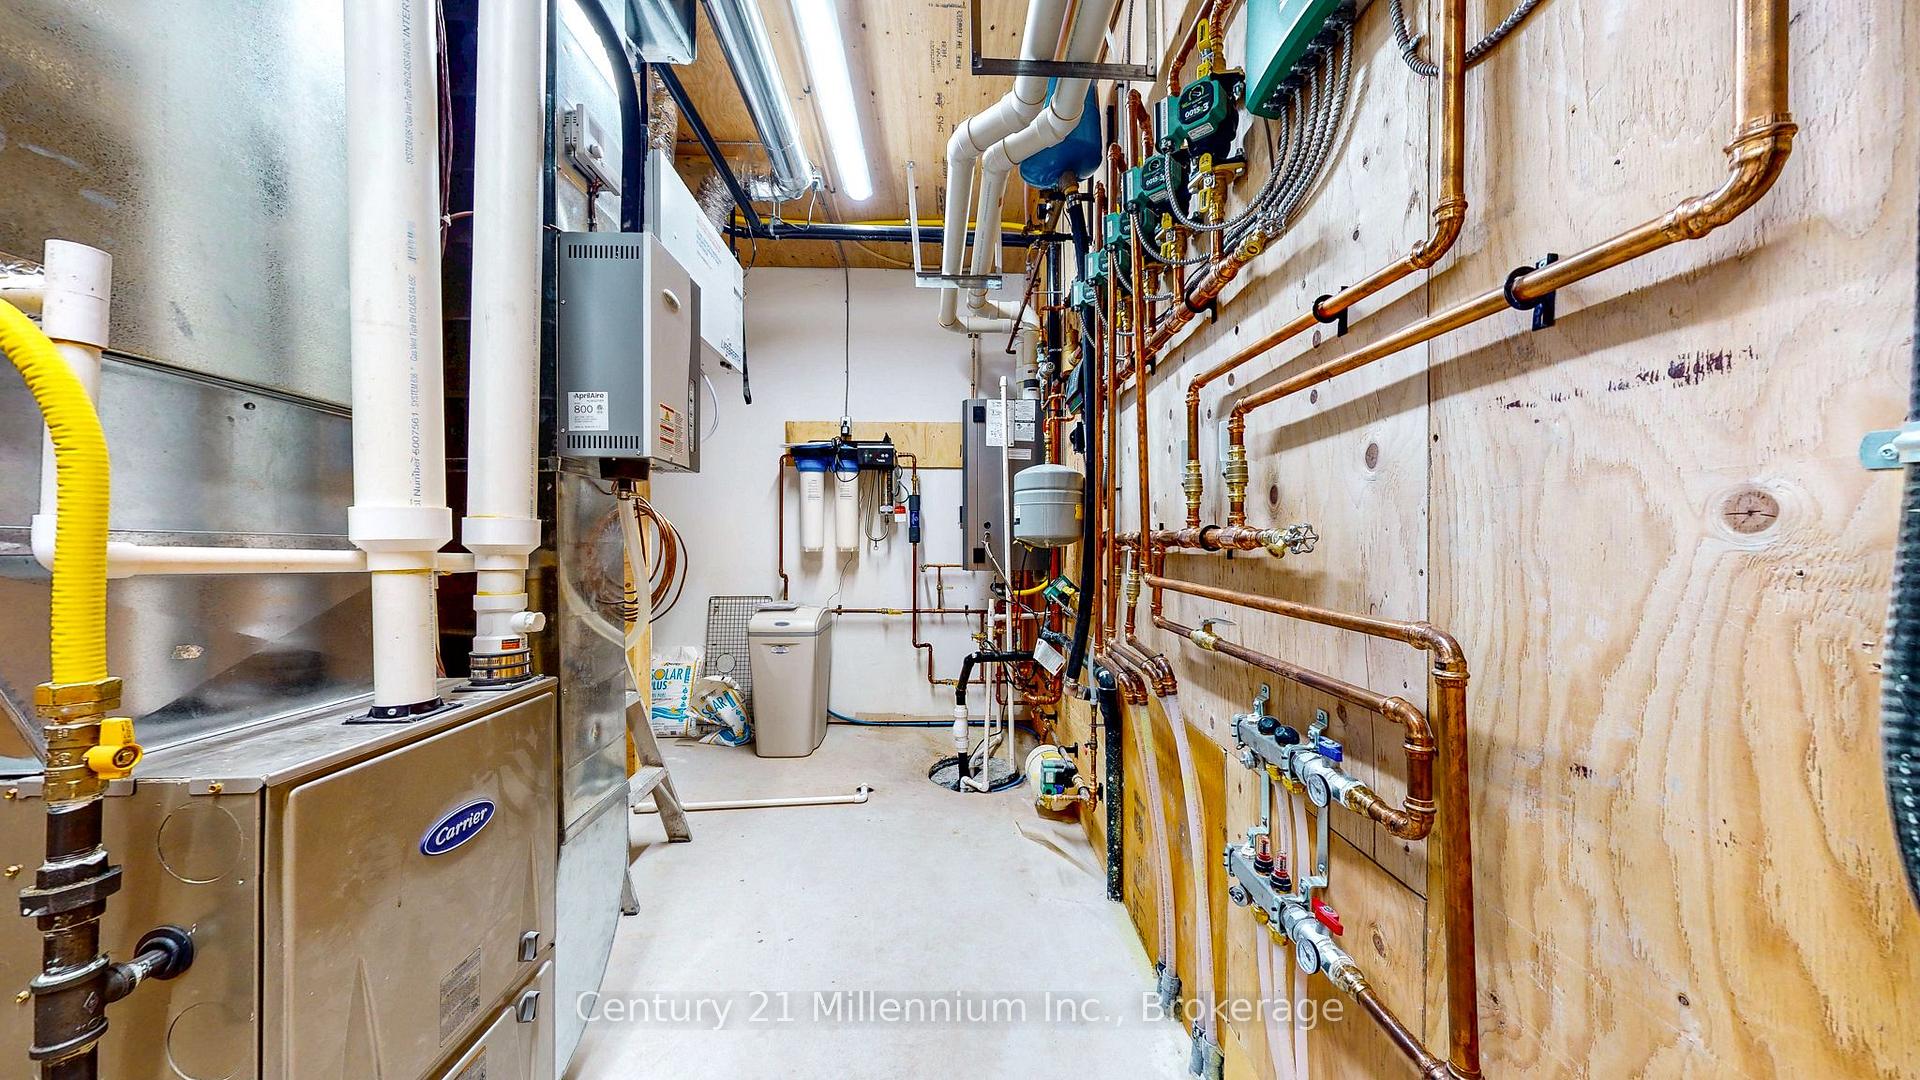
- Propane
- Heat Type
- Radiant
- Air Conditioning
- Central Air
- Water
- Well
- Sewers
- Septic
- Natural Gas
- No
- Hydro
- Yes
- Cable
- No
- Telephone
- Available
- Bedrooms
- 2
- Washrooms
- 2
- Kitchens
- 1
Room sizes
- Foyer—Main level, Concrete Floor
- Dining Room—Main level, Combined w/Family, Heated Floor
- Kitchen—Main level, Combined w/Dining, Heated Floor
- Great Room—Main level, Combined w/Kitchen, Heated Floor
- Bedroom 2—Main level, 3 Pc Ensuite, Heated Floor
- Family Room—Lower level, Access To Garage, Glass Doors, Heated Floor
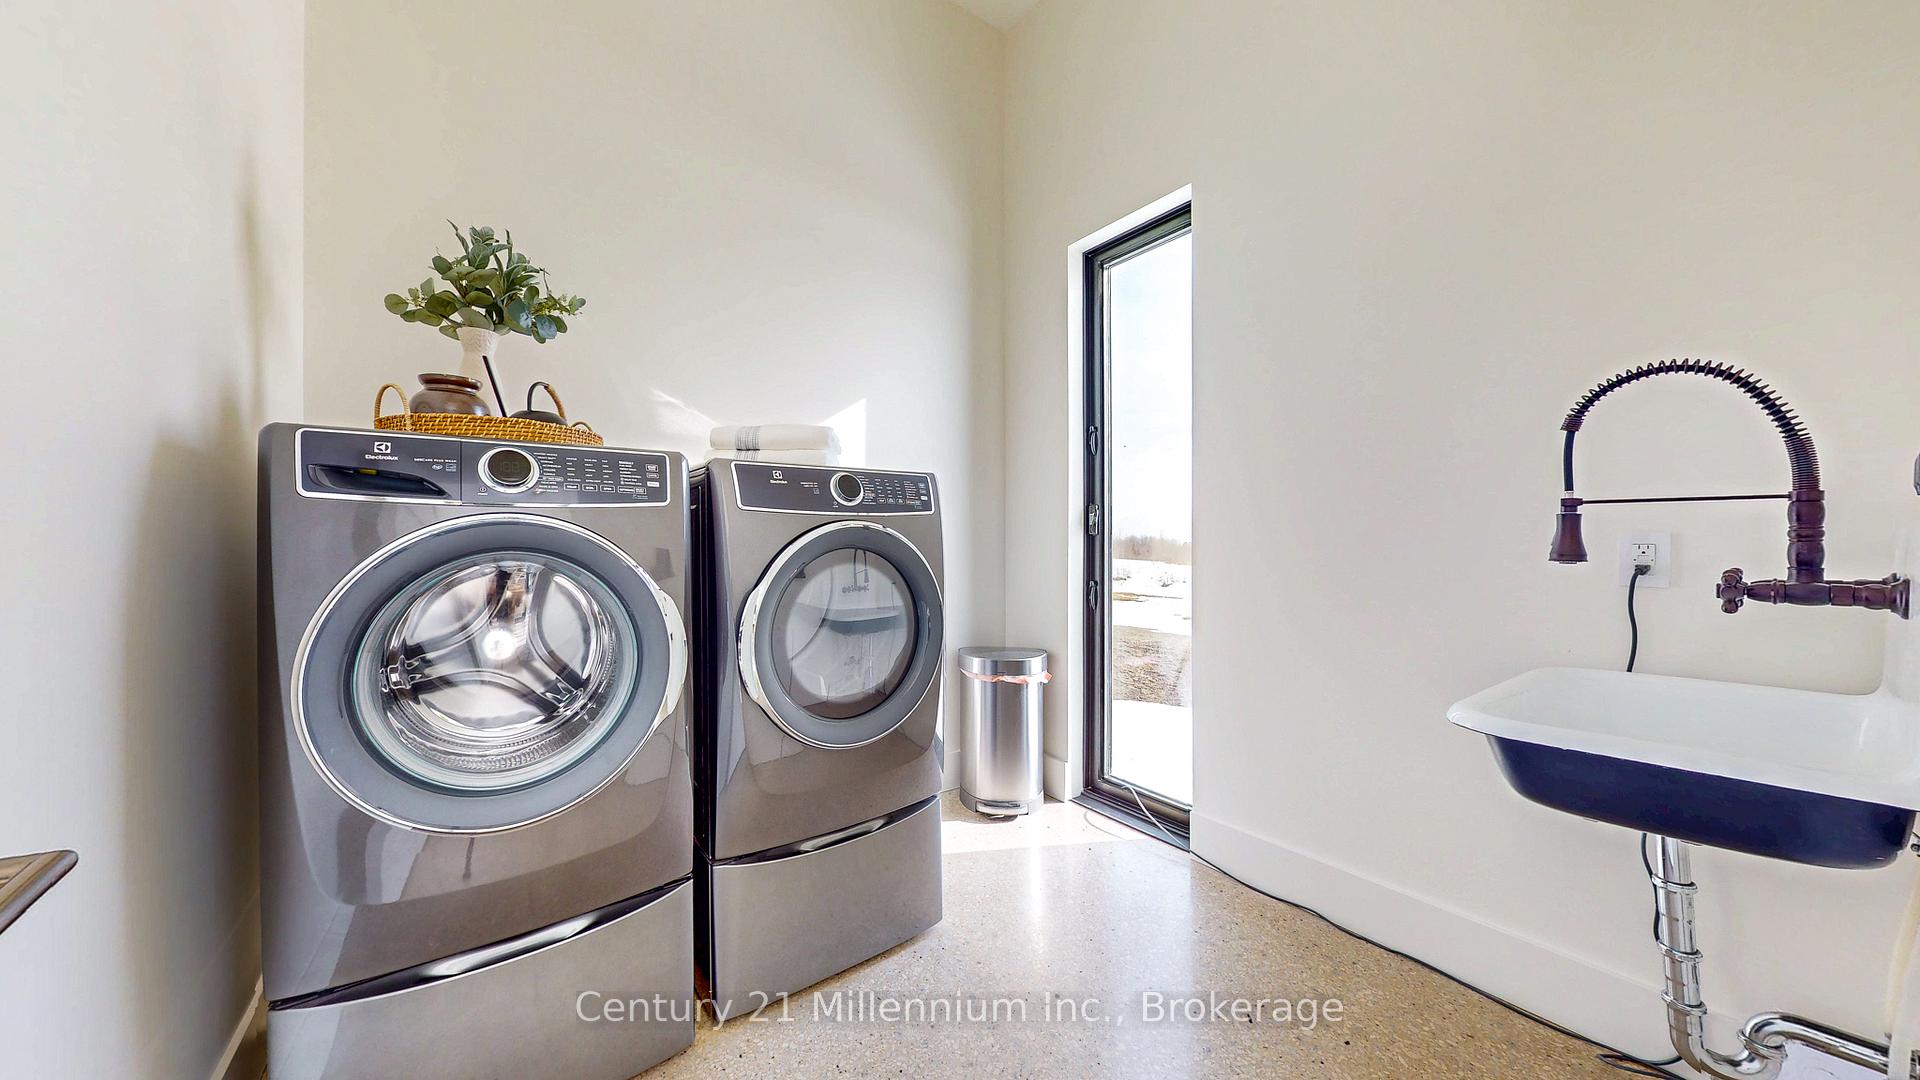
- Laundry—Main level, Heated Floor
- Utility Room—Lower level, Heated Floor
- Den—Main level, Combined w/Primary, Heated Floor
- Office—Lower level, Access To Garage, Heated Floor
- Primary Bedroom—Main level, 5 Pc Ensuite, Window Floor to Ceiling, Heated Floor
- Recreation—Lower level, Access To Garage, Heated Floor
Washrooms
- 3-piece, Main
- 5-piece, Main
- Municipality
- Meaford
- Neighbourhood
- Meaford
- Main cross streets
- GREY ROAD 112 AND 22 SIDEROAD
- Zoning
- A-56 H
- Directions
- GREY ROAD 112 /22 SIDEROAD
- Waterfront
- None
- MLS® number
- X12024545
- Data source
- Toronto Regional Real Estate Board
- Status change
- 2025-11-17
- Listed on
- 2025-03-17
- Days on market
- 245 days
- Possession date
- 2025-04-01
- Possession type
- Immediate
- Co-op commission
- 2%+ TAX
- Seller
- Listed by
- Century 21 Millennium Inc.
Home Market Value
Current home valuation for 138406 Grey Road 112, Meaford, Meaford, ON. Listed for $1,849,900
HOMEH Estimate
—
Estimated Sales Range
—
HOMEH Estimate for 138406 Grey Road 112, Meaford
Calculated with a real agent's CMA method — 45+ years of experience, codified. Not an AI guess.
For the owner
Is this your home? Track its value.
Get this home's HOMEH Estimate by email once a month, with how many homes are for sale around you.
Mortgage Payment Calculator
Compare up to 4 down payment scenarios
20% required for homes $1.5M or more
$369,980
| Scenario 1 | Scenario 2 | Scenario 3 | Scenario 4 | |
|---|---|---|---|---|
−Down payment | % $ | % $ | % $ | % $ |
+CMHC insurance | $0 | $0 | $0 | $0 |
=Total mortgage | $1,479,920 | $1,387,425 | $1,294,930 | $1,202,435 |
Amortization | ||||
Mortgage rate | % | % | % | % |
| Payment frequency | ||||
=Mortgage payment | $7,226monthly | $6,774monthly | $6,323monthly | $5,871monthly |
Land Transfer Tax
$33,473
$33,473
Around this home
No schools found nearby
Data provided by OpenStreetMap & Fraser Institute School Rankings
Ask HOMEH
New!Hi there!
👋Text or call (416) 301-9001
Recommended for you
Based on homes you've looked at.
No recommended properties found.
Nearby similar homes
No nearby properties found.
More real estate resources
Other homes nearby
Explore this area
No nearby listings available.