
139 St Vincent Street
Meaford, ON N4L 1C1
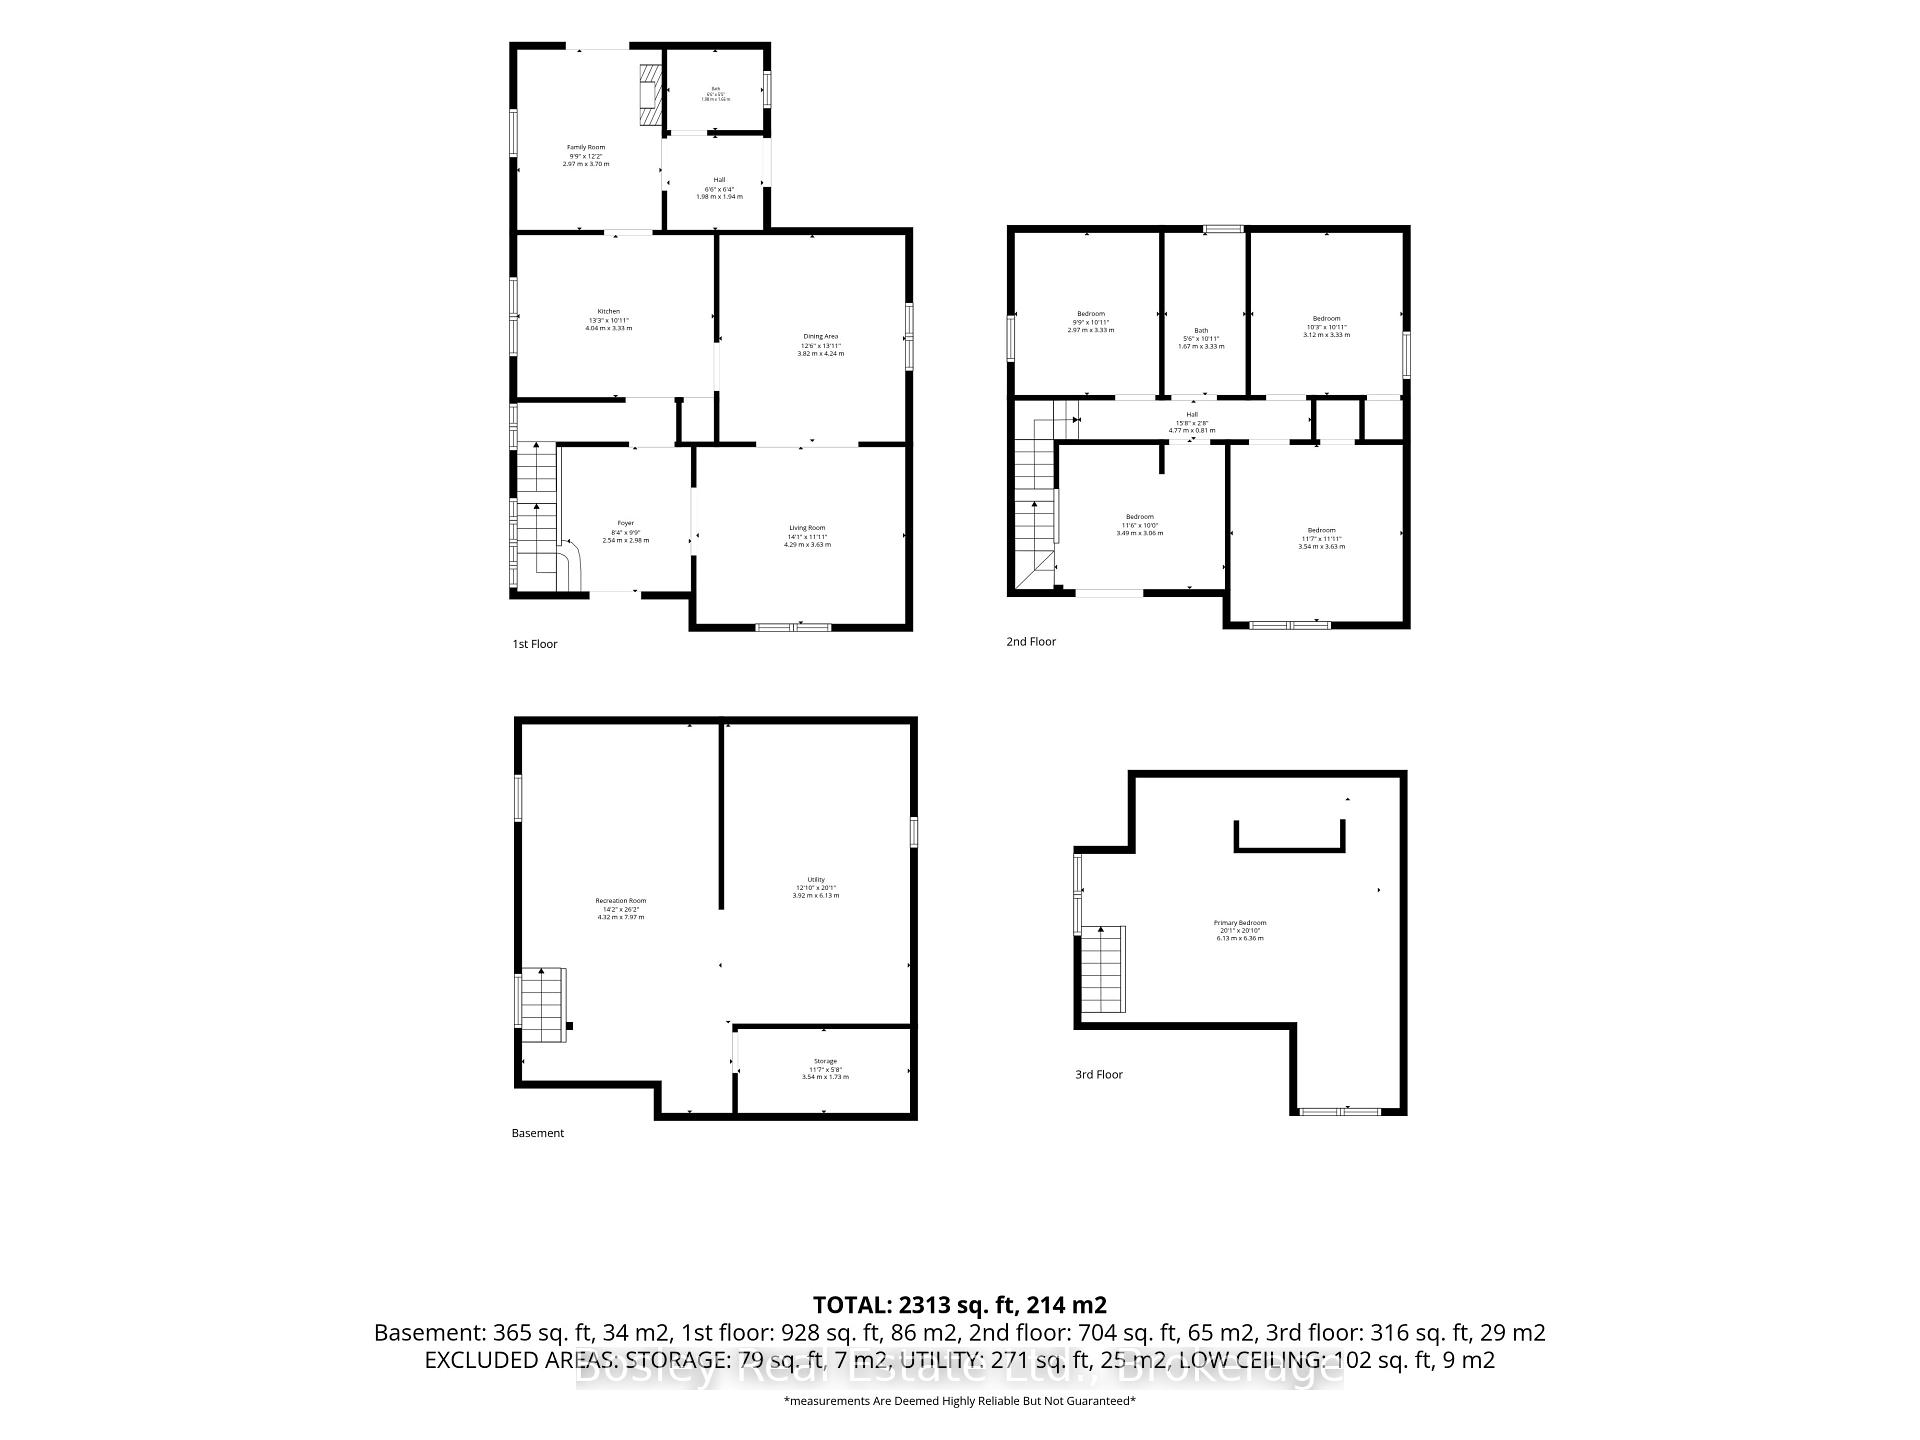
- 4Bedrooms
- 2Bathrooms
- 0Garage
- 1500–2000Sq Ft
- $4,681Tax
- 56×166 ftLot Size
 Estimated Value:$772,982See Free Estimate Report

Sale & Price History for 139 St Vincent Street, Meaford
| Start Date | End Date | Price | Event | MLS# |
|---|---|---|---|---|
| No listing history available | ||||
Real estate boards require you to or to see the full details of this property.
*Sold prices and complete sale & price history are regulated data. Under the Trust in Real Estate Services Act, 2002 (TRESA) and the rules of the Real Estate Council of Ontario (RECO), and pursuant to the Multiple Listing Service® rules of the Canadian Real Estate Association (CREA) and the Toronto Regional Real Estate Board (TRREB), this information may be shown only to registered users who have agreed to the applicable terms of use (a Virtual Office Website, or "VOW," arrangement). HOMEH Inc., Brokerage therefore provides it to signed-in members only. Creating an account is free and takes under a minute.
About 139 St Vincent Street, Meaford
Summarized Description
- Historic home with modern comforts and extensive renovations.
- Restored hardwood floors and original pocket doors.
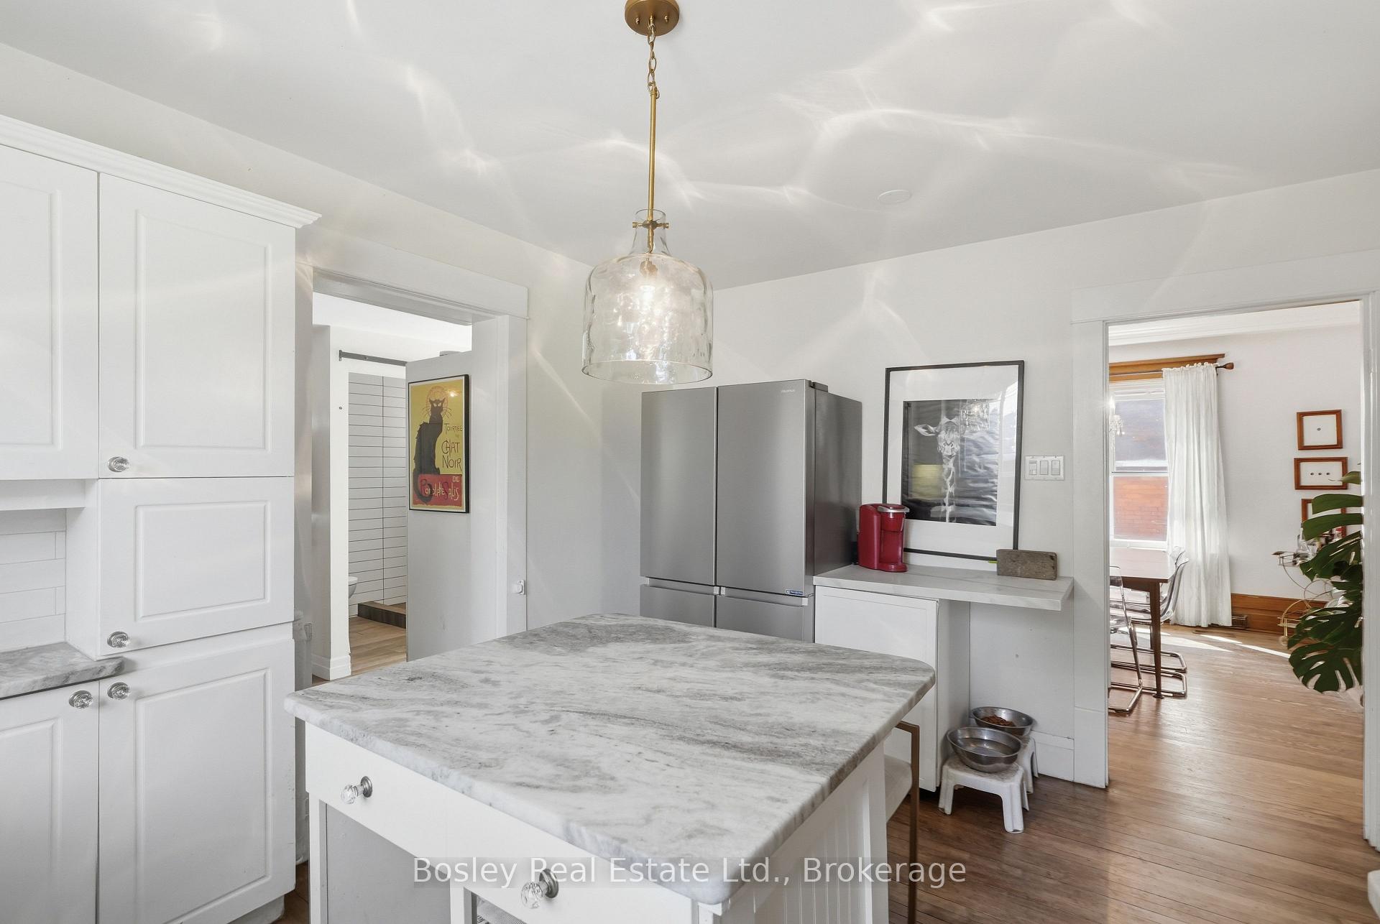
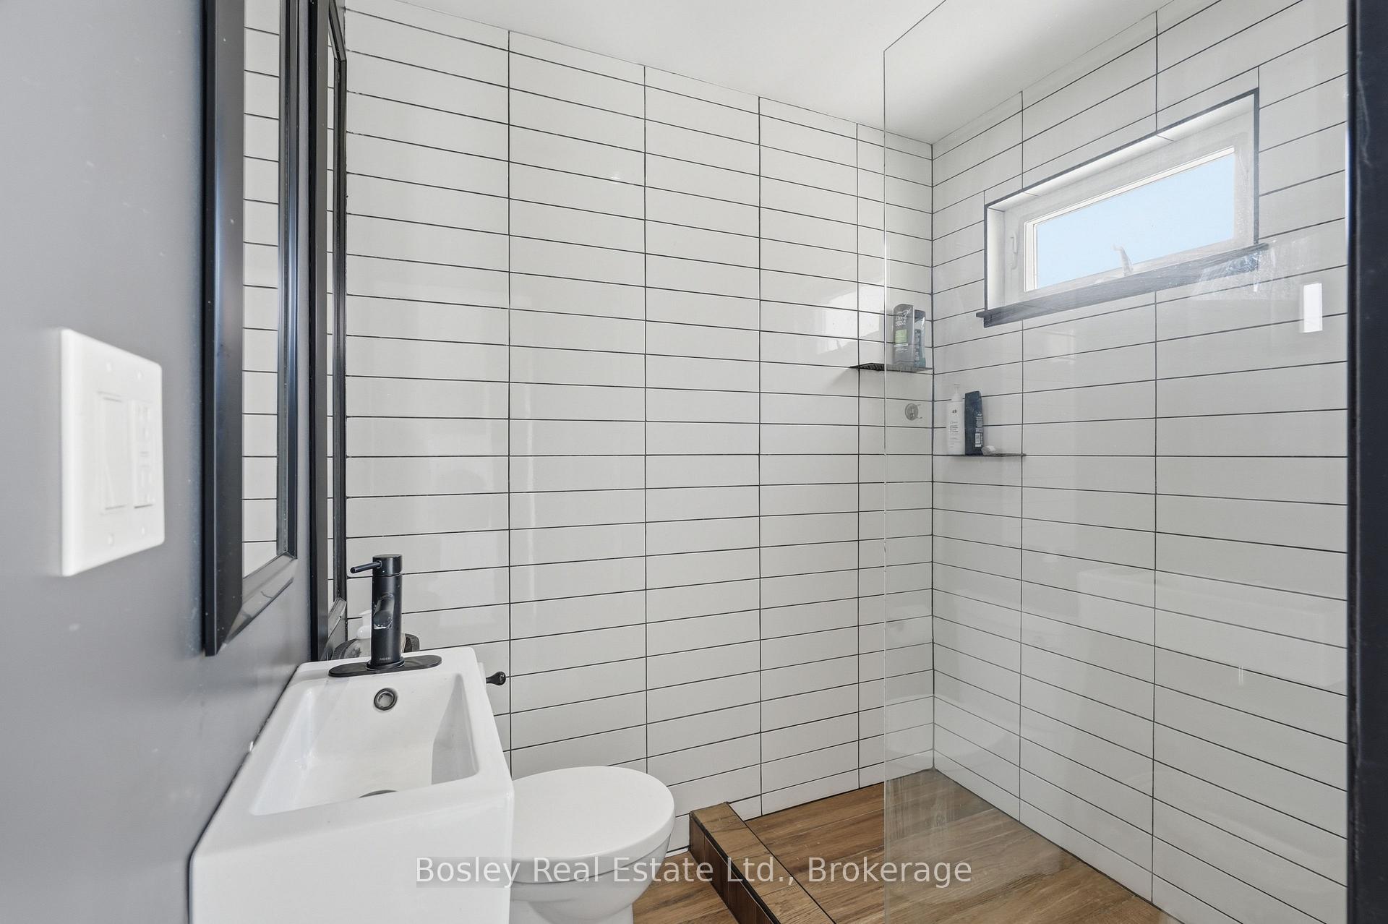
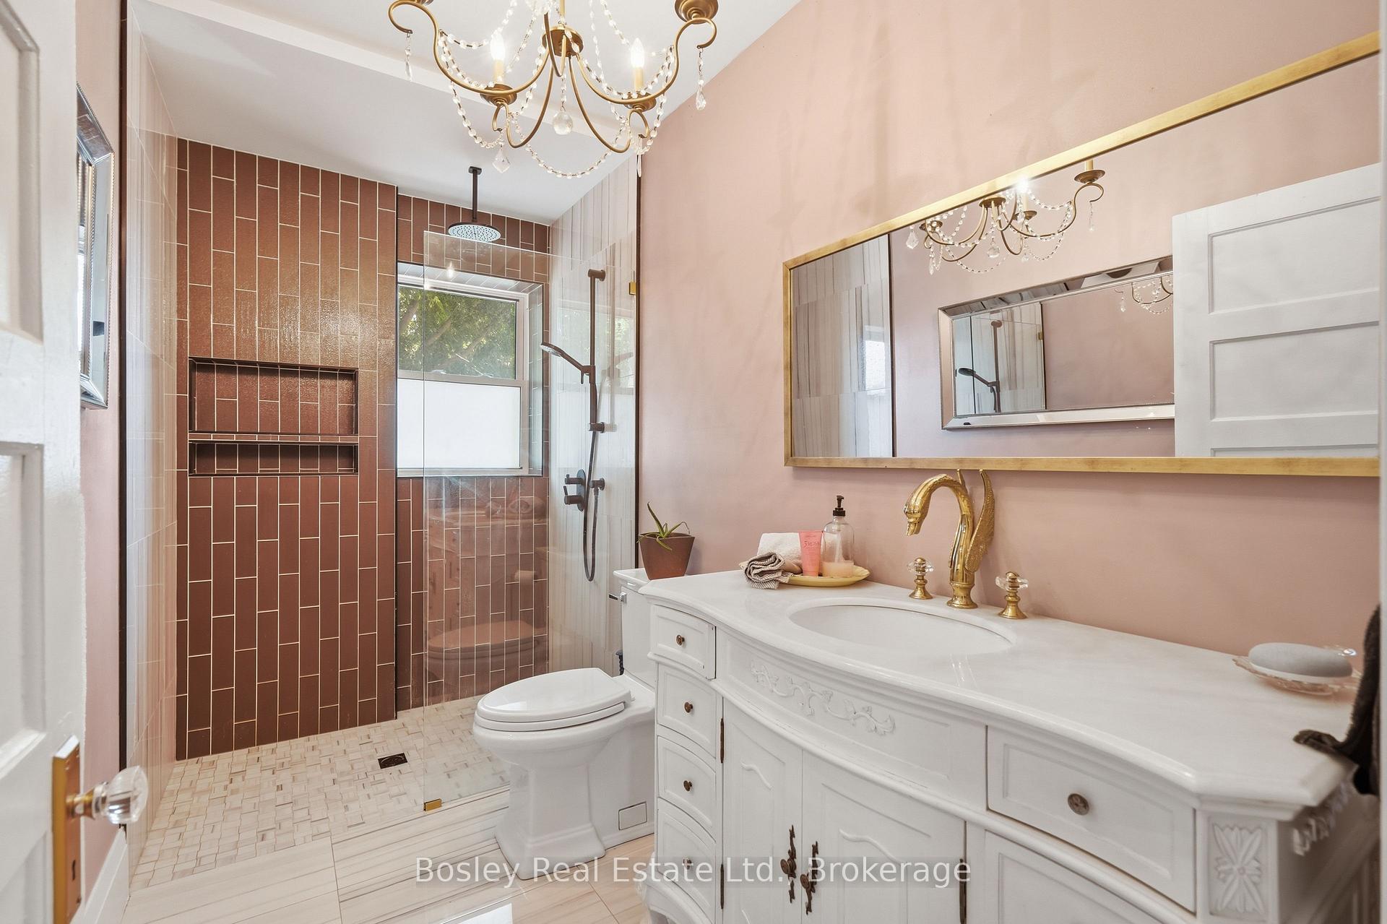
- Updated kitchen and bathrooms enhance functionality.
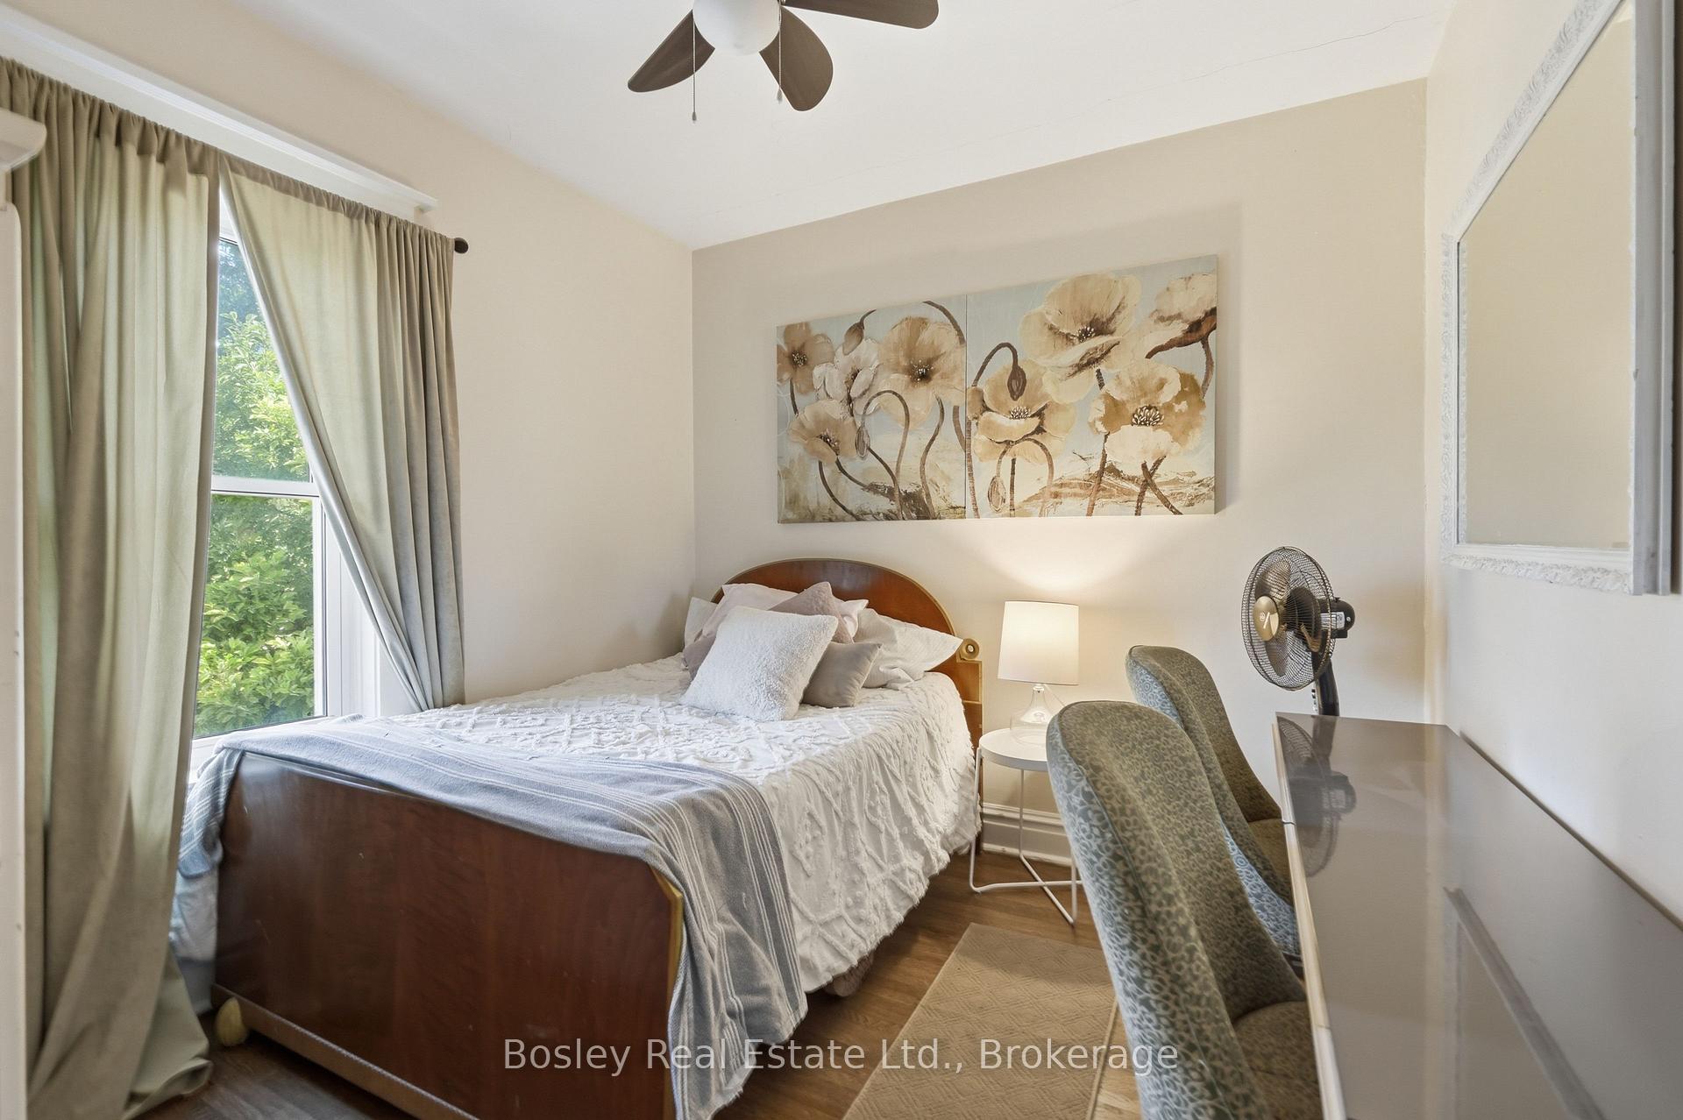
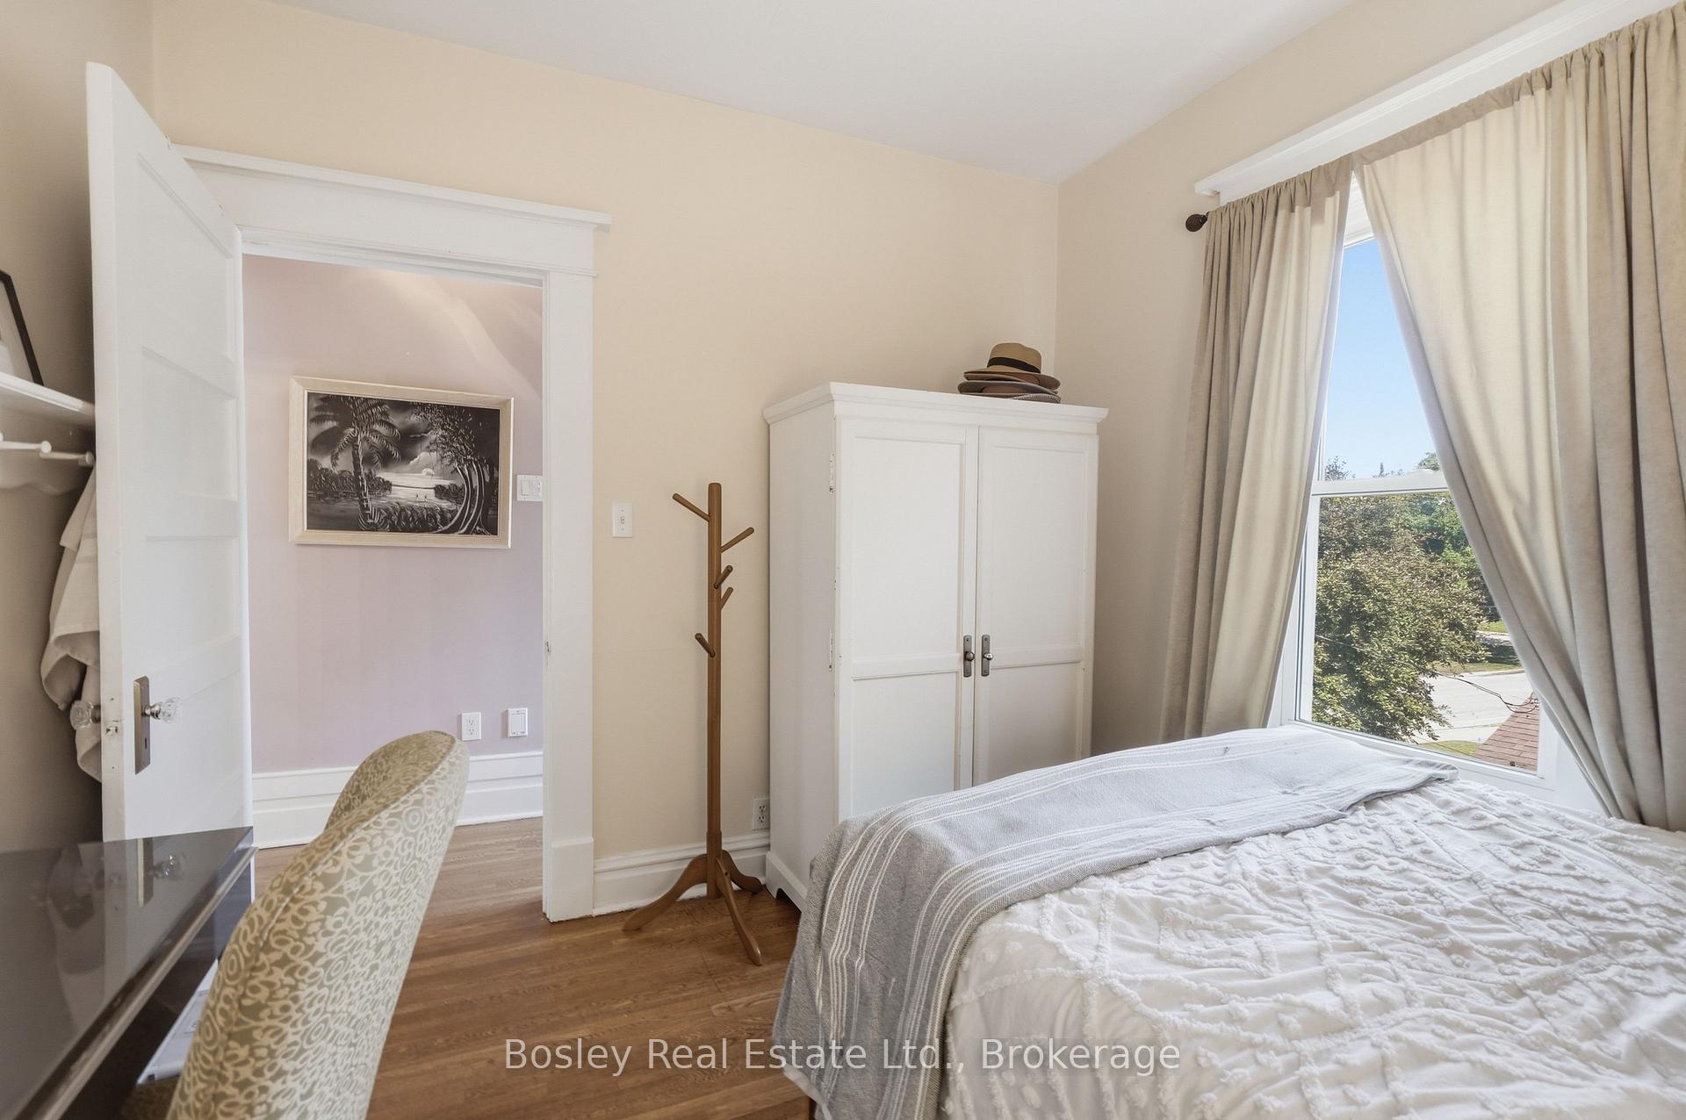
- Flexible layout with four bedrooms and a den.
- Private third-floor primary suite for added privacy.
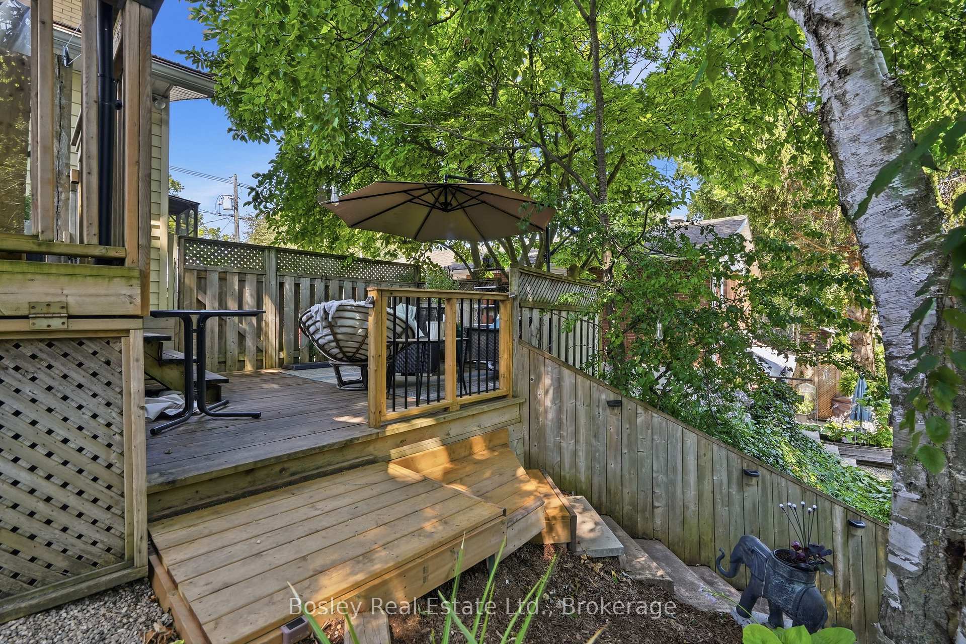
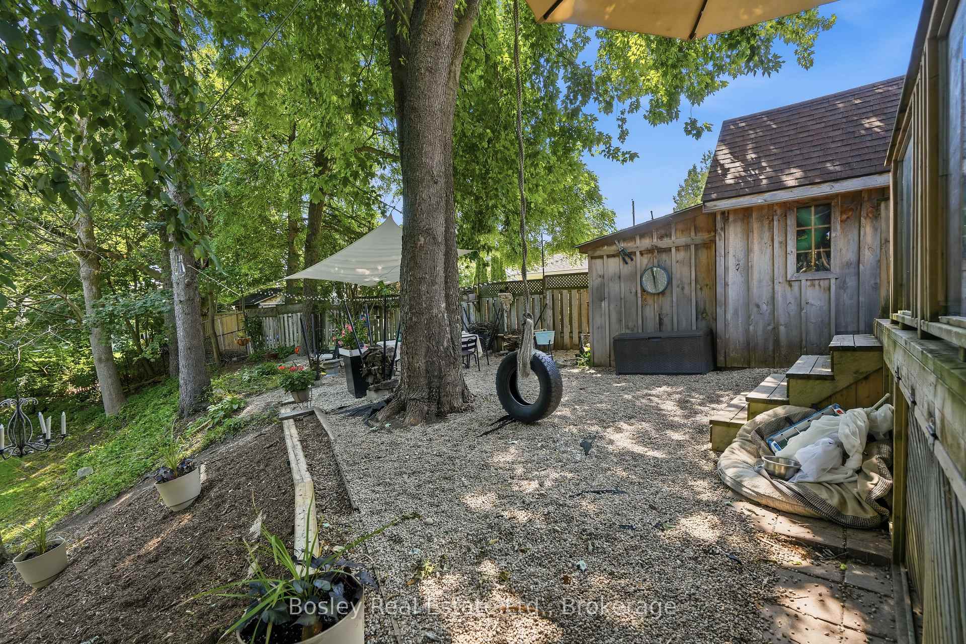
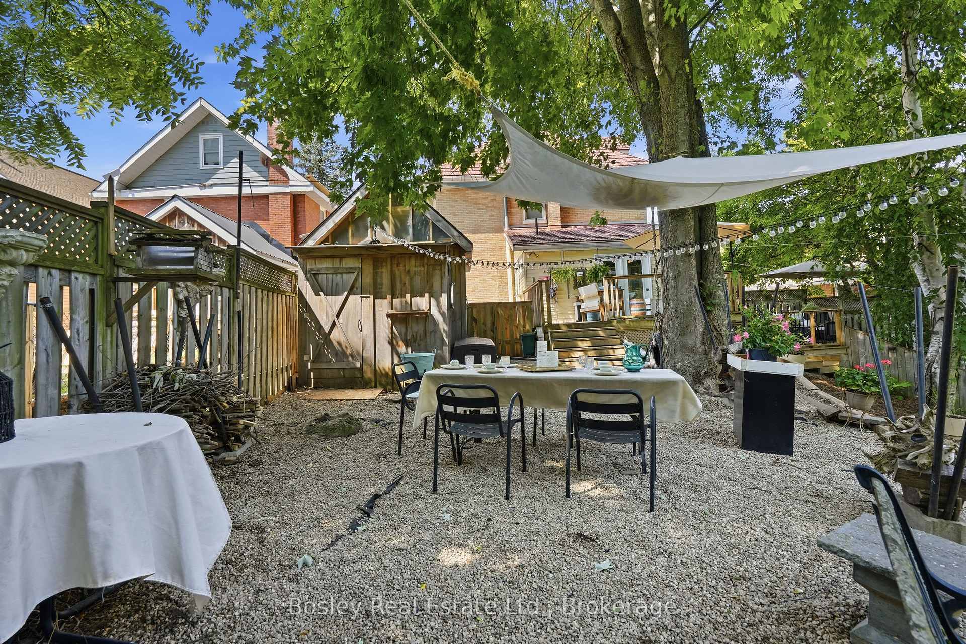
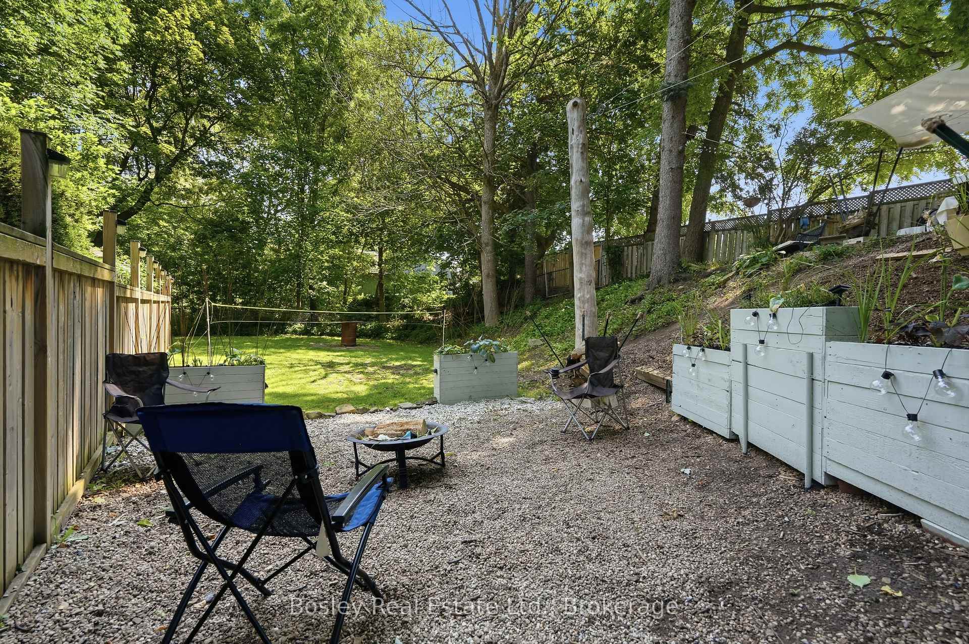
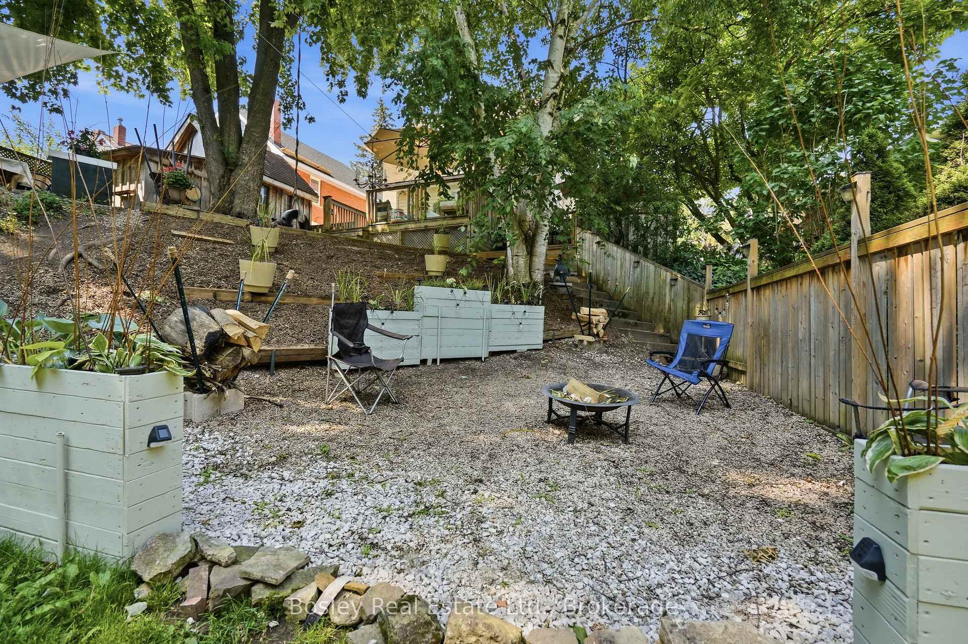
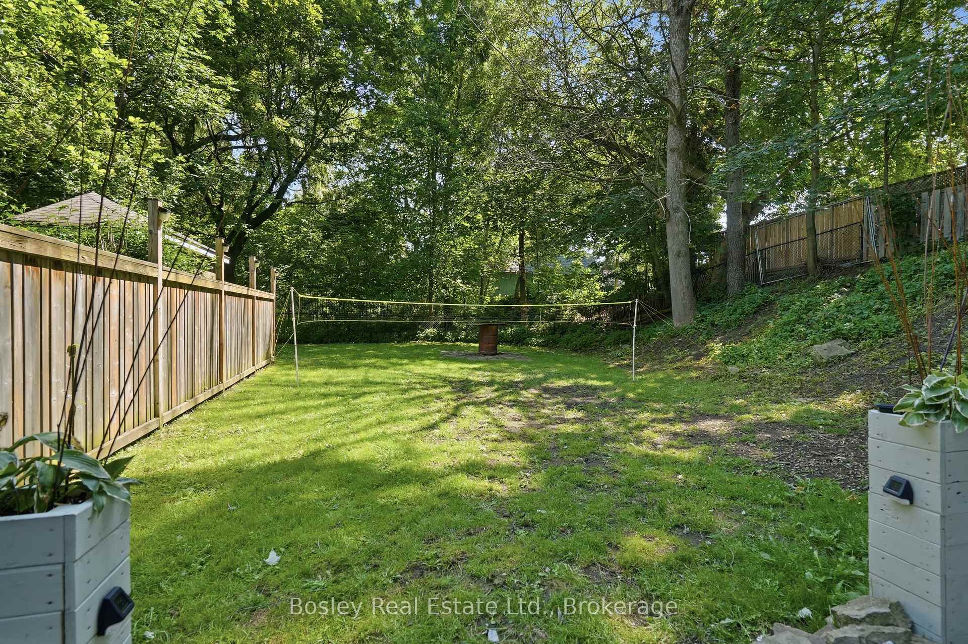
- Large backyard perfect for family activities.
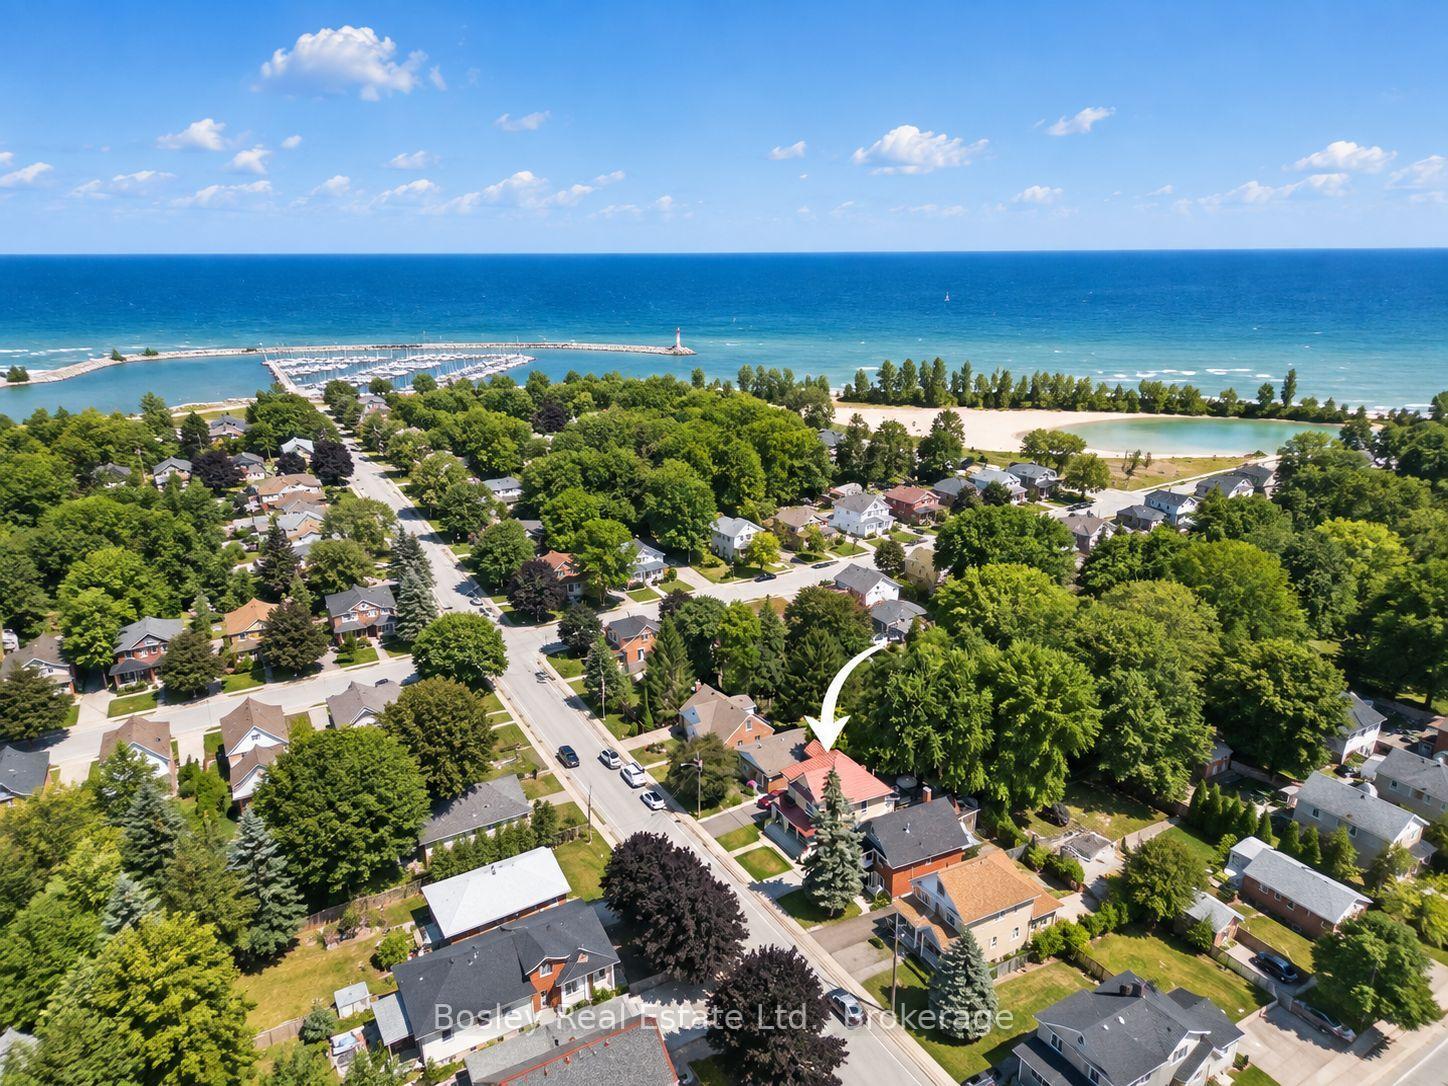
- Steps from the marina and Georgian Bay.
- Charming downtown Meaford is just minutes away.
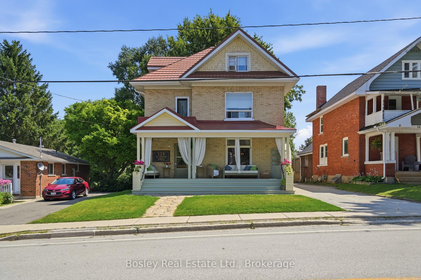
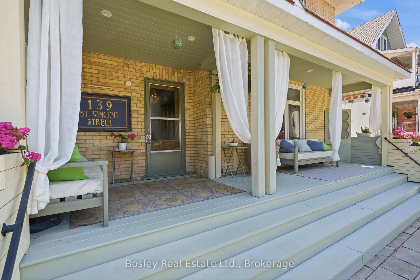
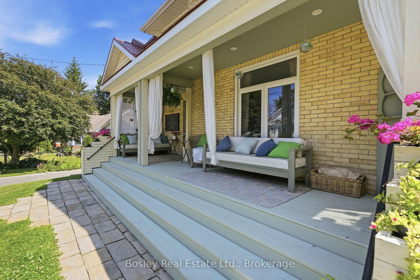
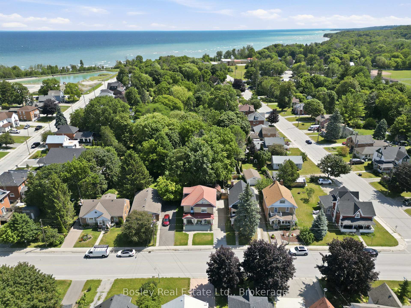
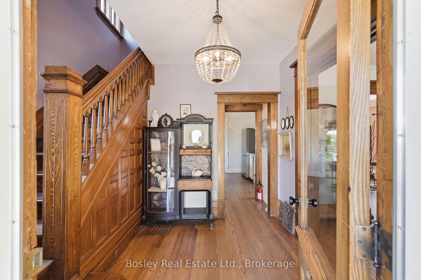
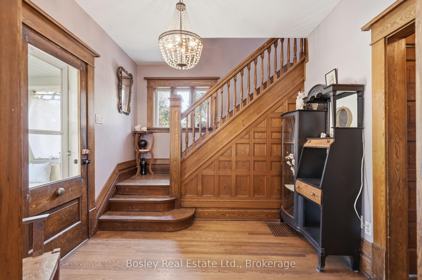
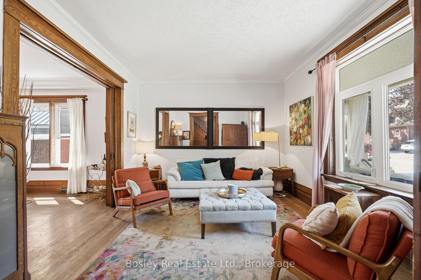
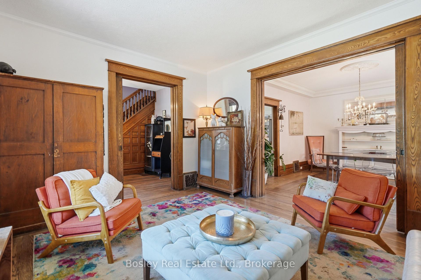
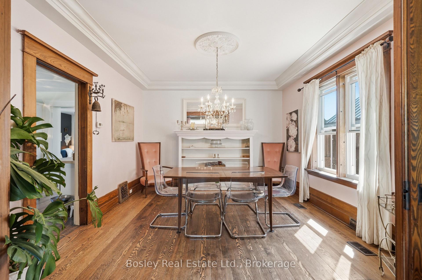
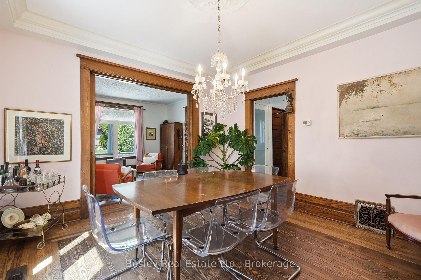
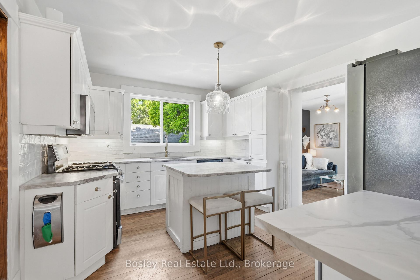
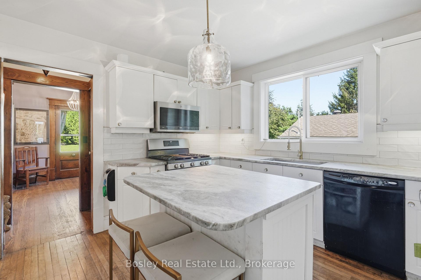
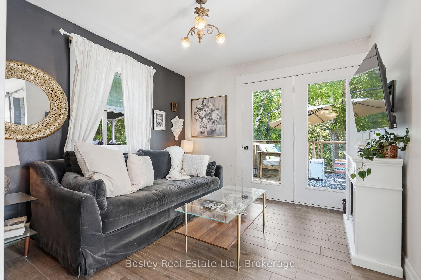
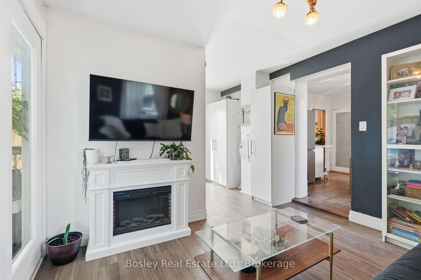
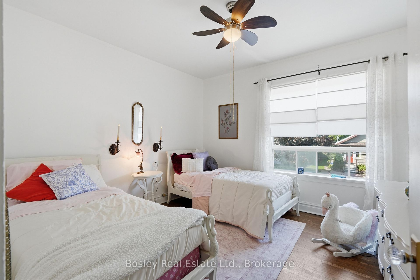
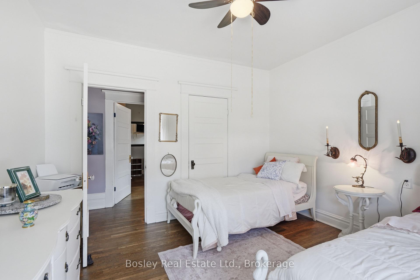
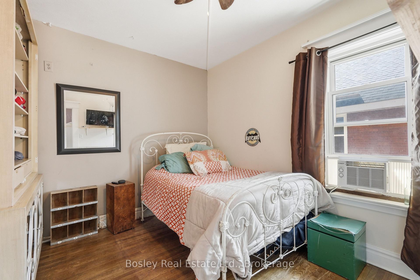
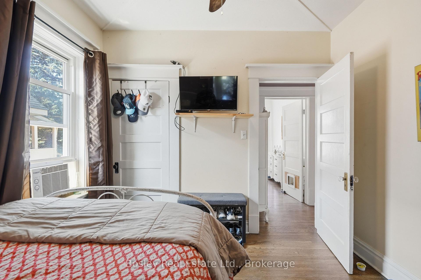
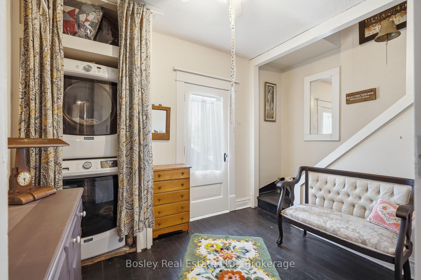
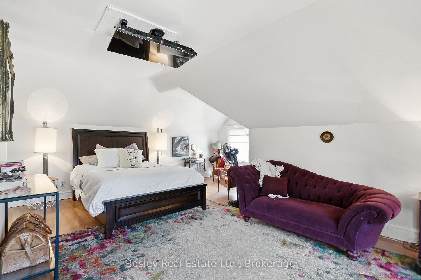
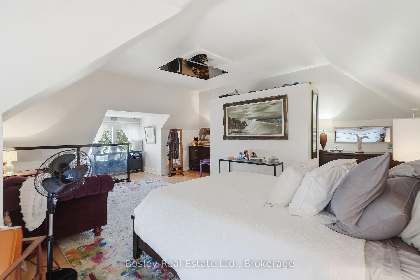
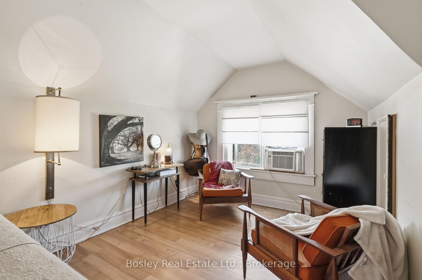
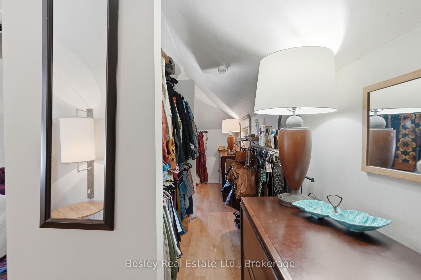
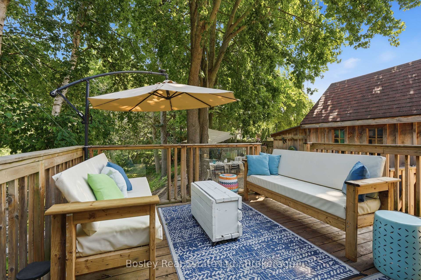
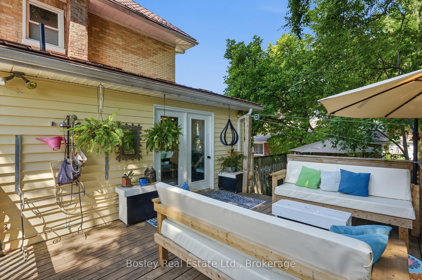
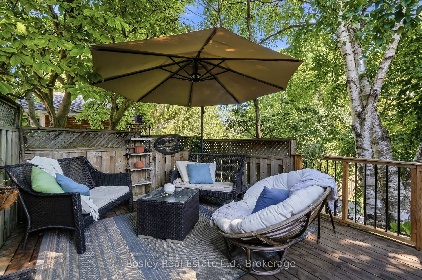
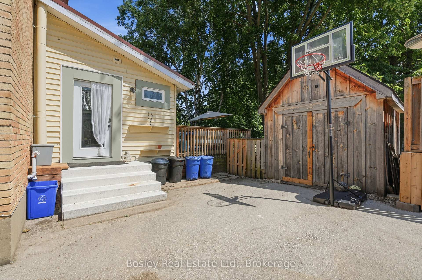
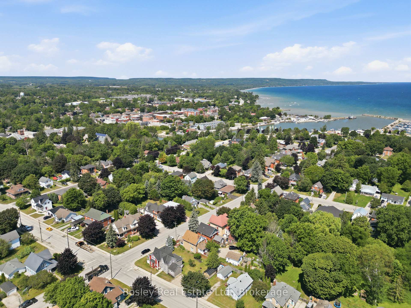
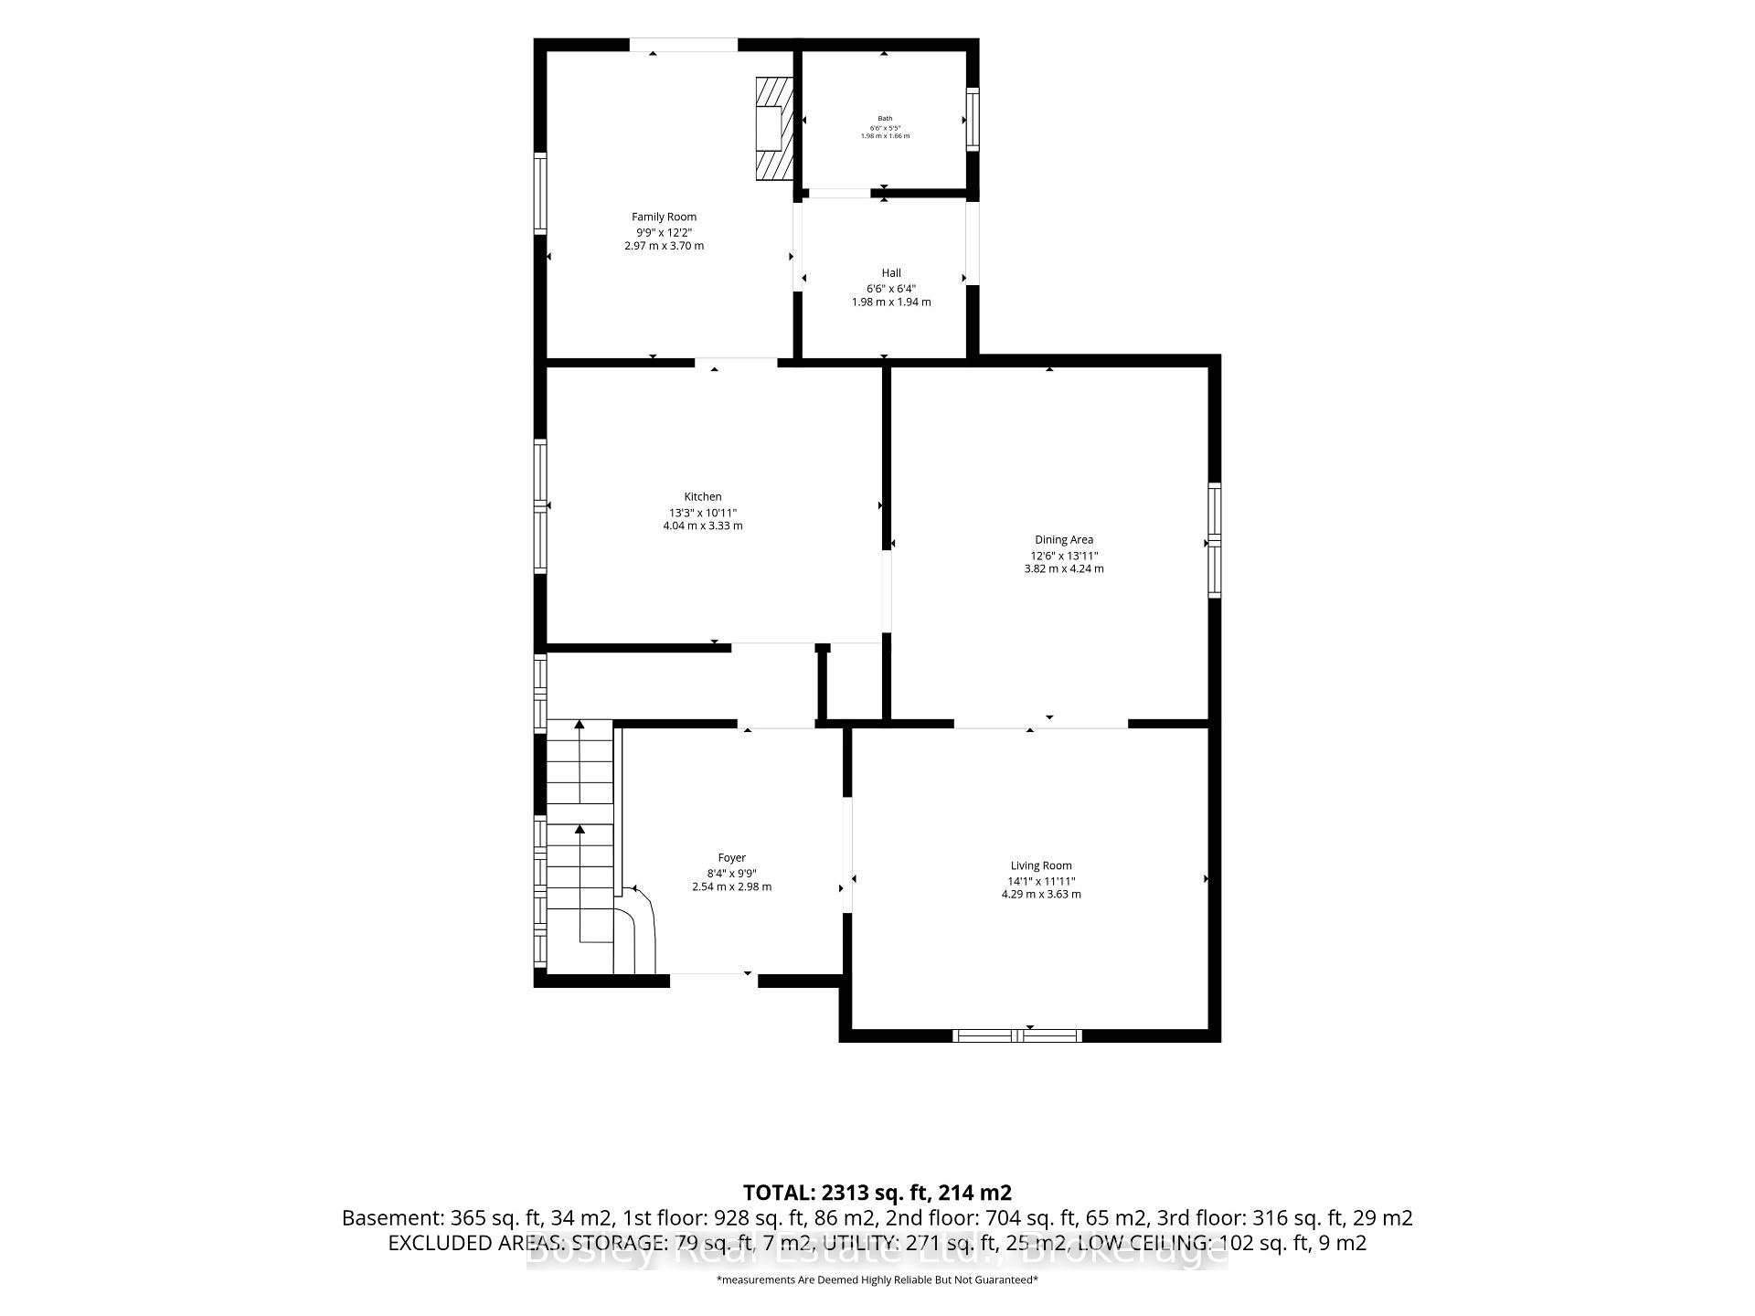
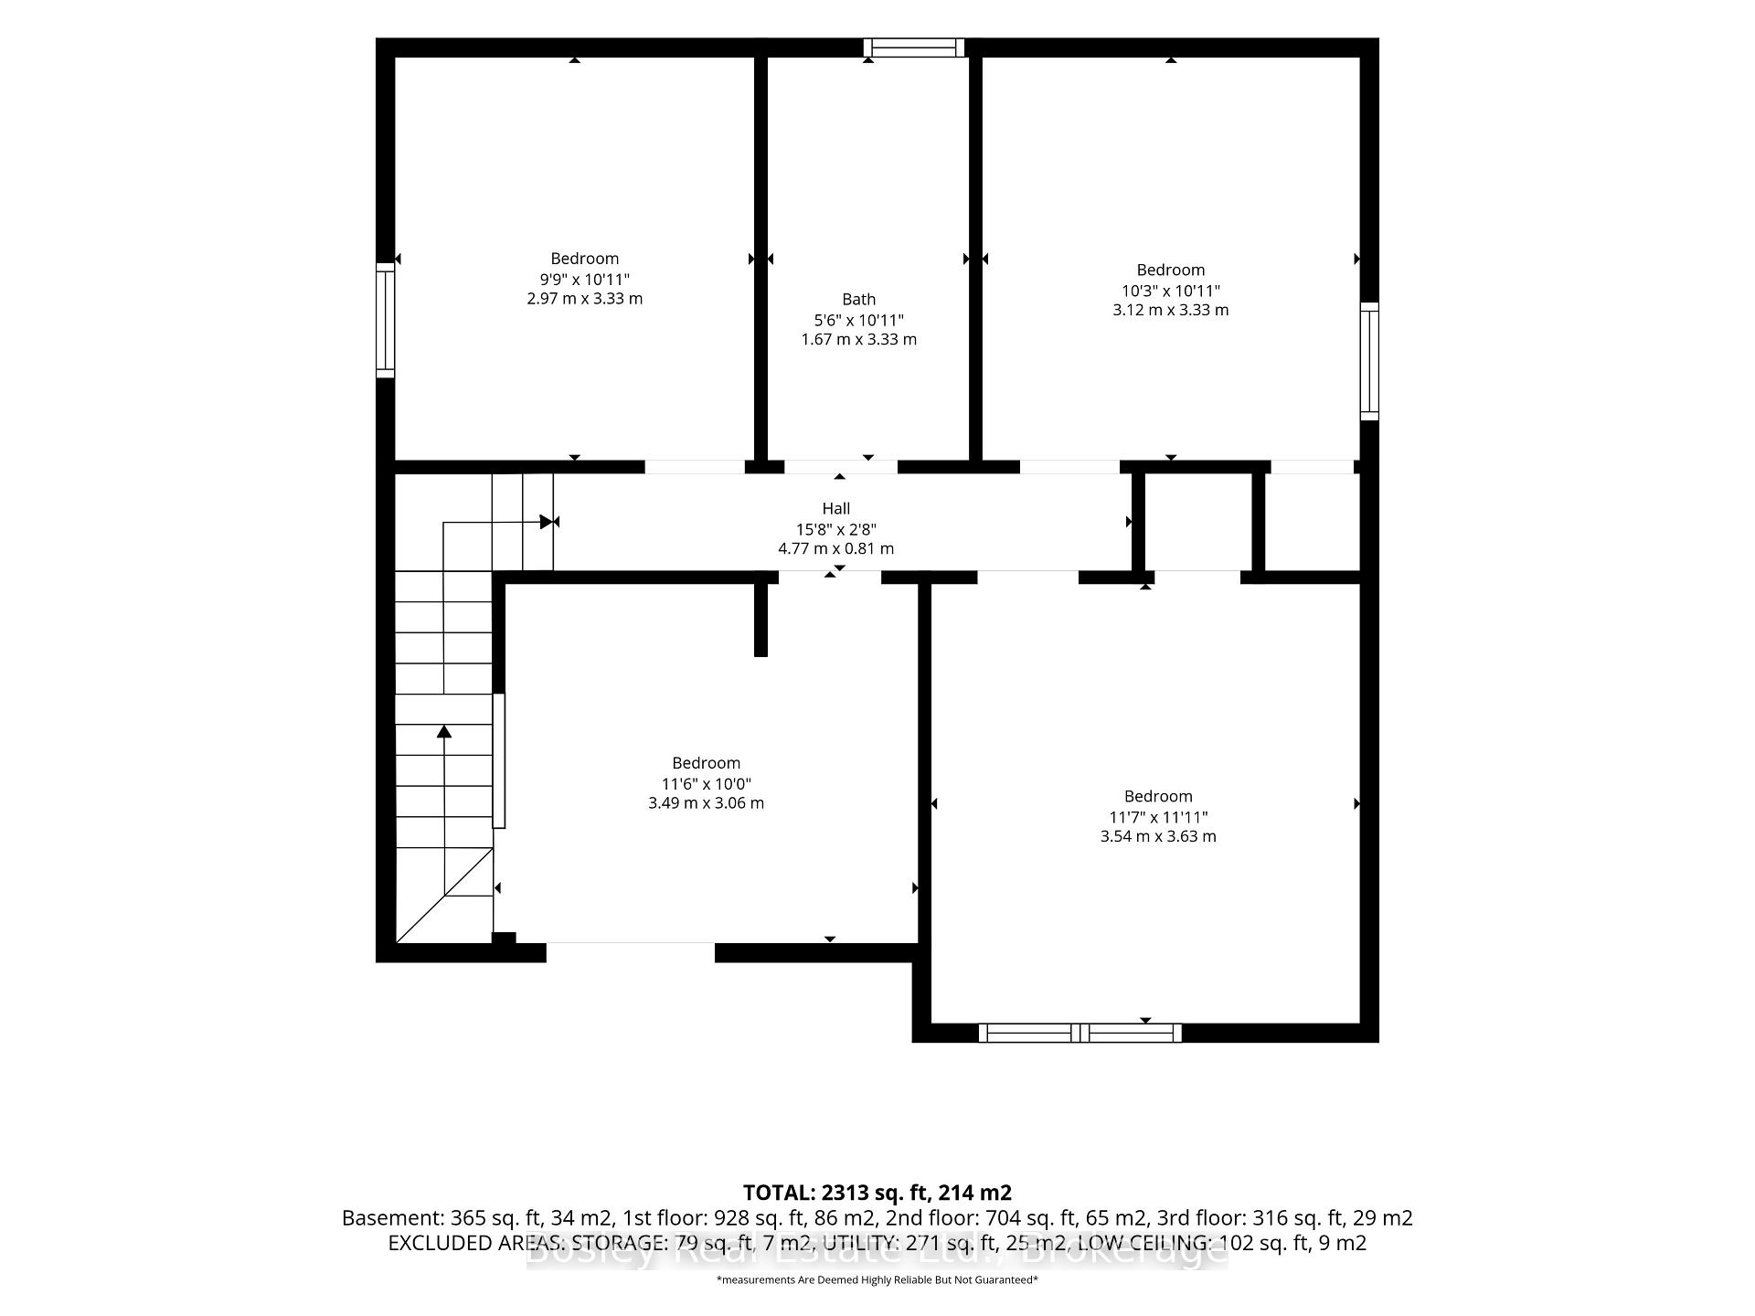
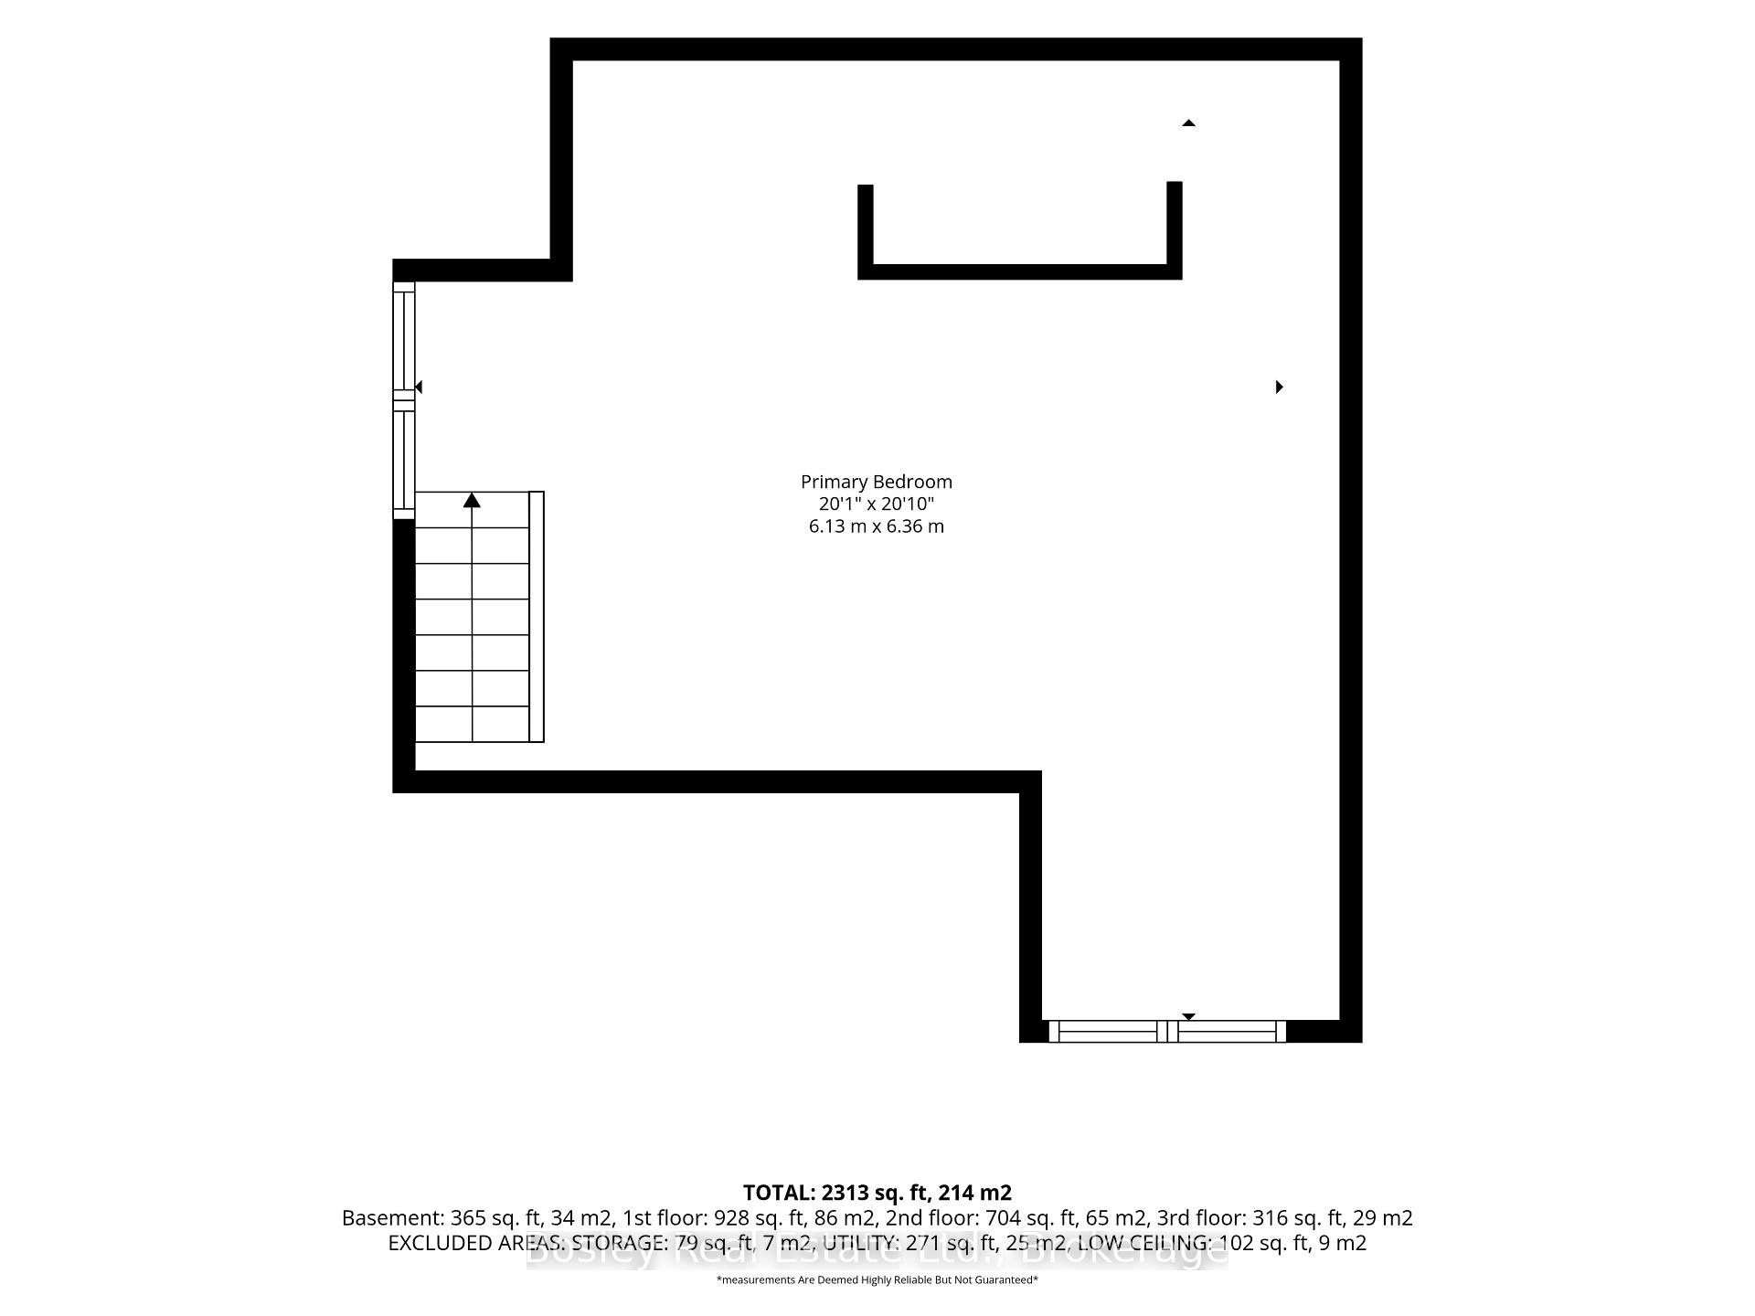
Some homes just have a feeling to them, and this is one of them. Set in the heart of Meaford, steps from the marina and Georgian Bay and just minutes from the shops, restaurants and charm of downtown, this historic double yellow-brick home offers the kind of lifestyle that makes small-town living so special. Before you even step inside, the large covered front porch invites you to slow down. Morning coffee, a book on a rainy afternoon or catching up with a friend, it feels like an extension of the home itself. Inside, the character of this historic home has been thoughtfully preserved while extensive renovations have made it comfortable for modern living. Restored hardwood floors, original pocket doors and beautiful trim are paired with an updated kitchen with a perfect layout, renovated bathrooms, updated lighting and the addition of a main-floor bathroom. Two separate living spaces on the main floor provide plenty of room for family life and entertaining. With four bedrooms plus a den, there is flexibility for family, guests or a home office, while the third-floor primary suite creates a private retreat away from the rest of the home. Upstairs laundry adds everyday convenience. Outside, the impressive 55 x 165 ft lot offers a large backyard with room for kids and pets to play, gardens, summer dinners and plenty of space to make your own. Improvements include restored hardwood and pocket doors, renovated bathrooms, landscaping, fencing, decks and walkway, crown moulding, lighting, stone countertops, plaster and ceiling work, upstairs laundry and the covered front porch. And then there's the location. Meaford offers some of the most beautiful waterfront in Southern Georgian Bay, with the marina and Georgian Bay practically at your doorstep and its charming downtown minutes away. Approximately 20 minutes to Blue Mountain and 30 minutes to Collingwood, you get the slower pace of small-town living without giving up easy access to everything the area has to offer.
Key Facts & Features
Property Costs
- Annual Property Tax Amount
- $4,681
- Land Transfer Tax Fee
- $14,075
Rental Items
- Rental Equipment
- None
- Under Contract
- None
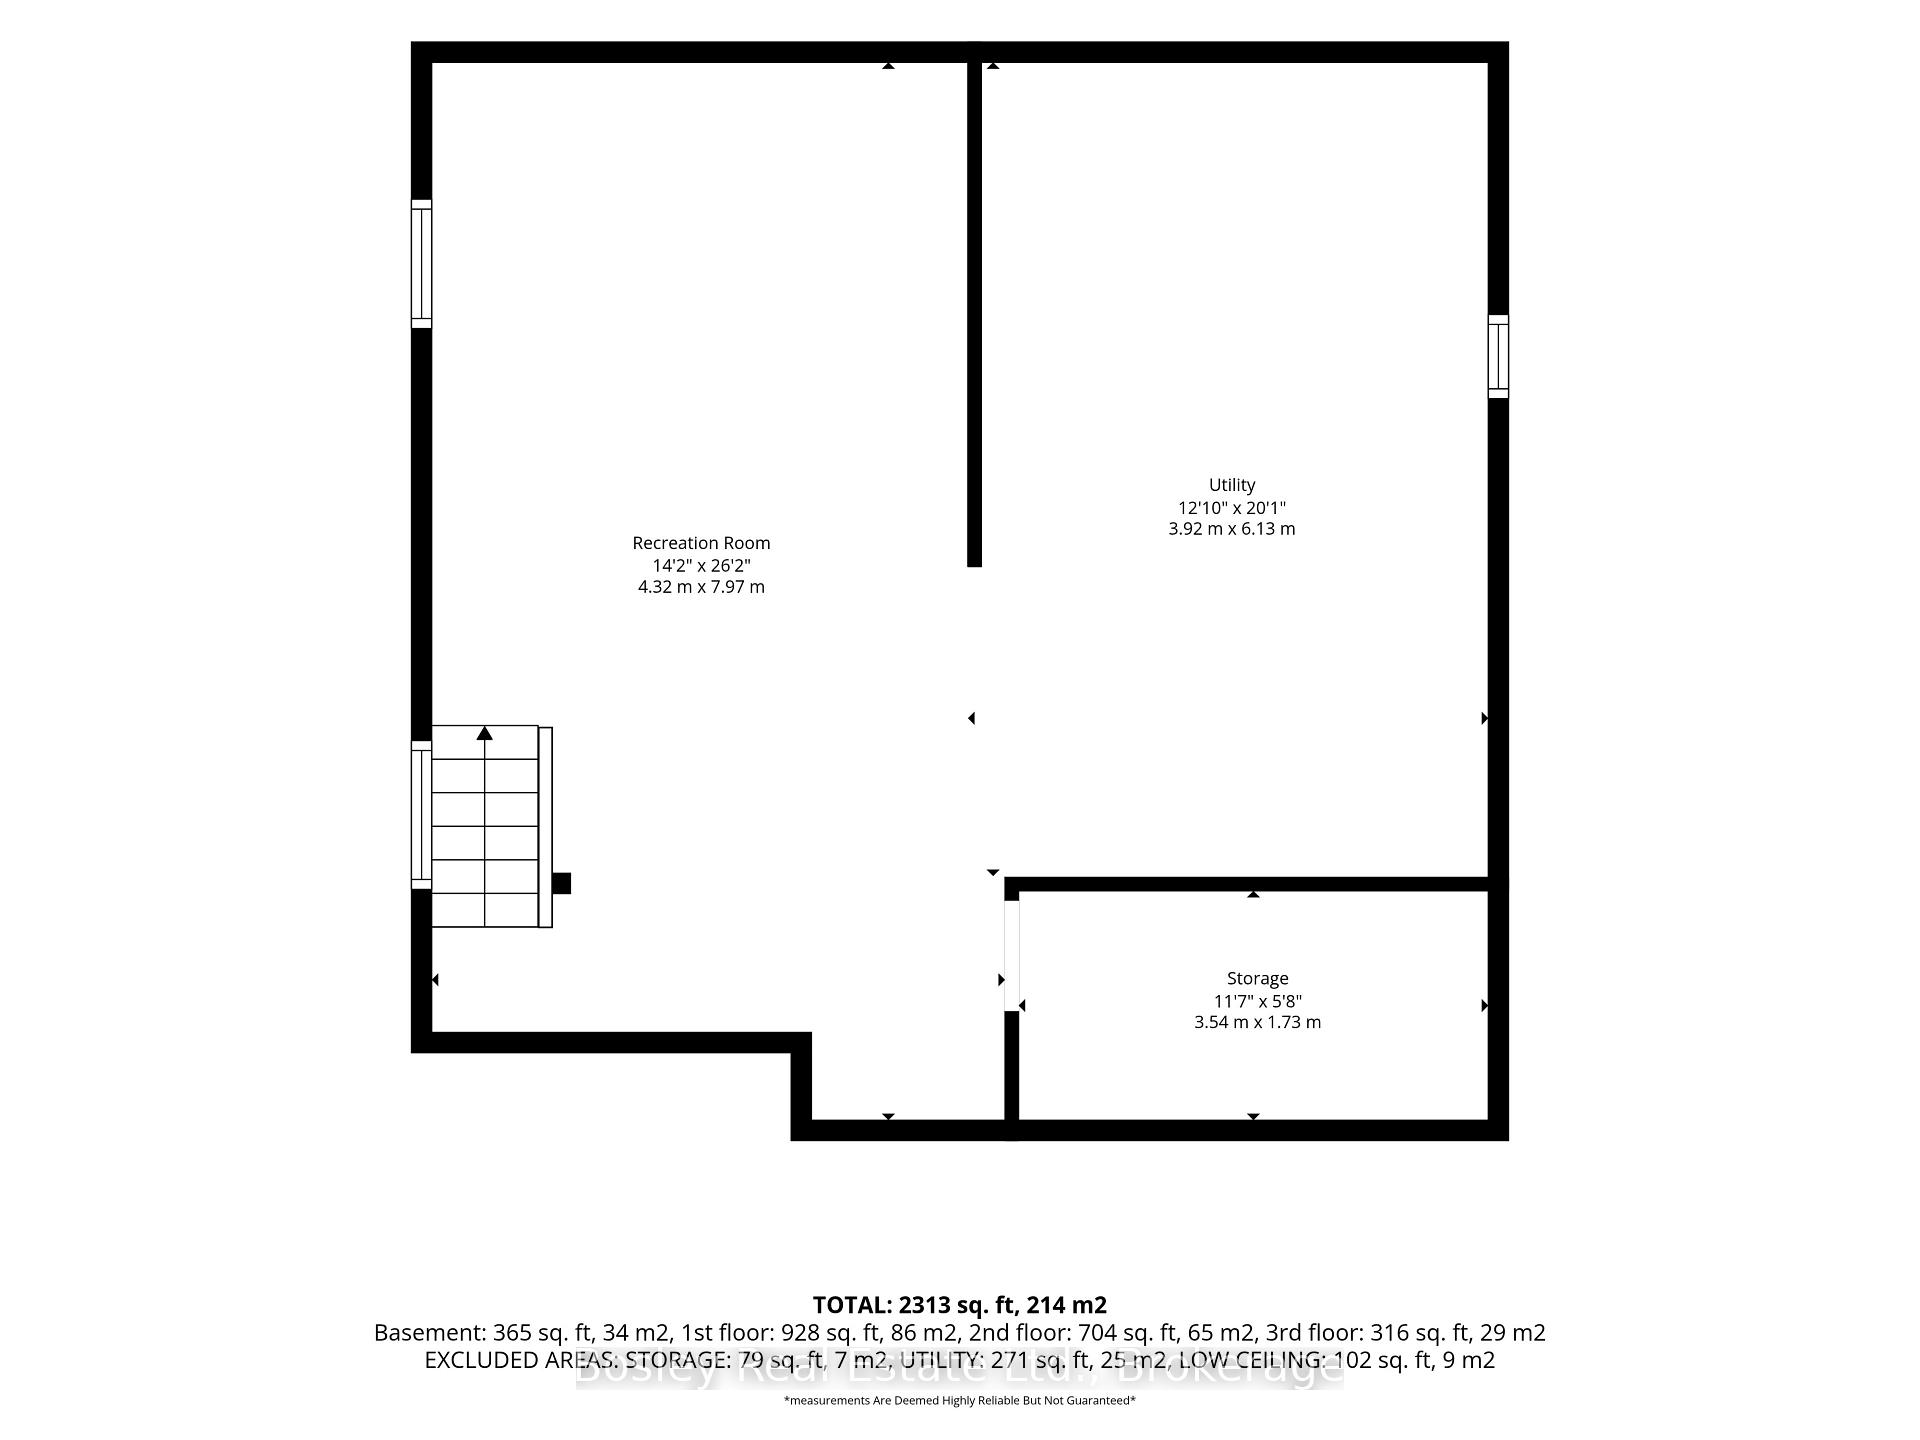
- Basement Type
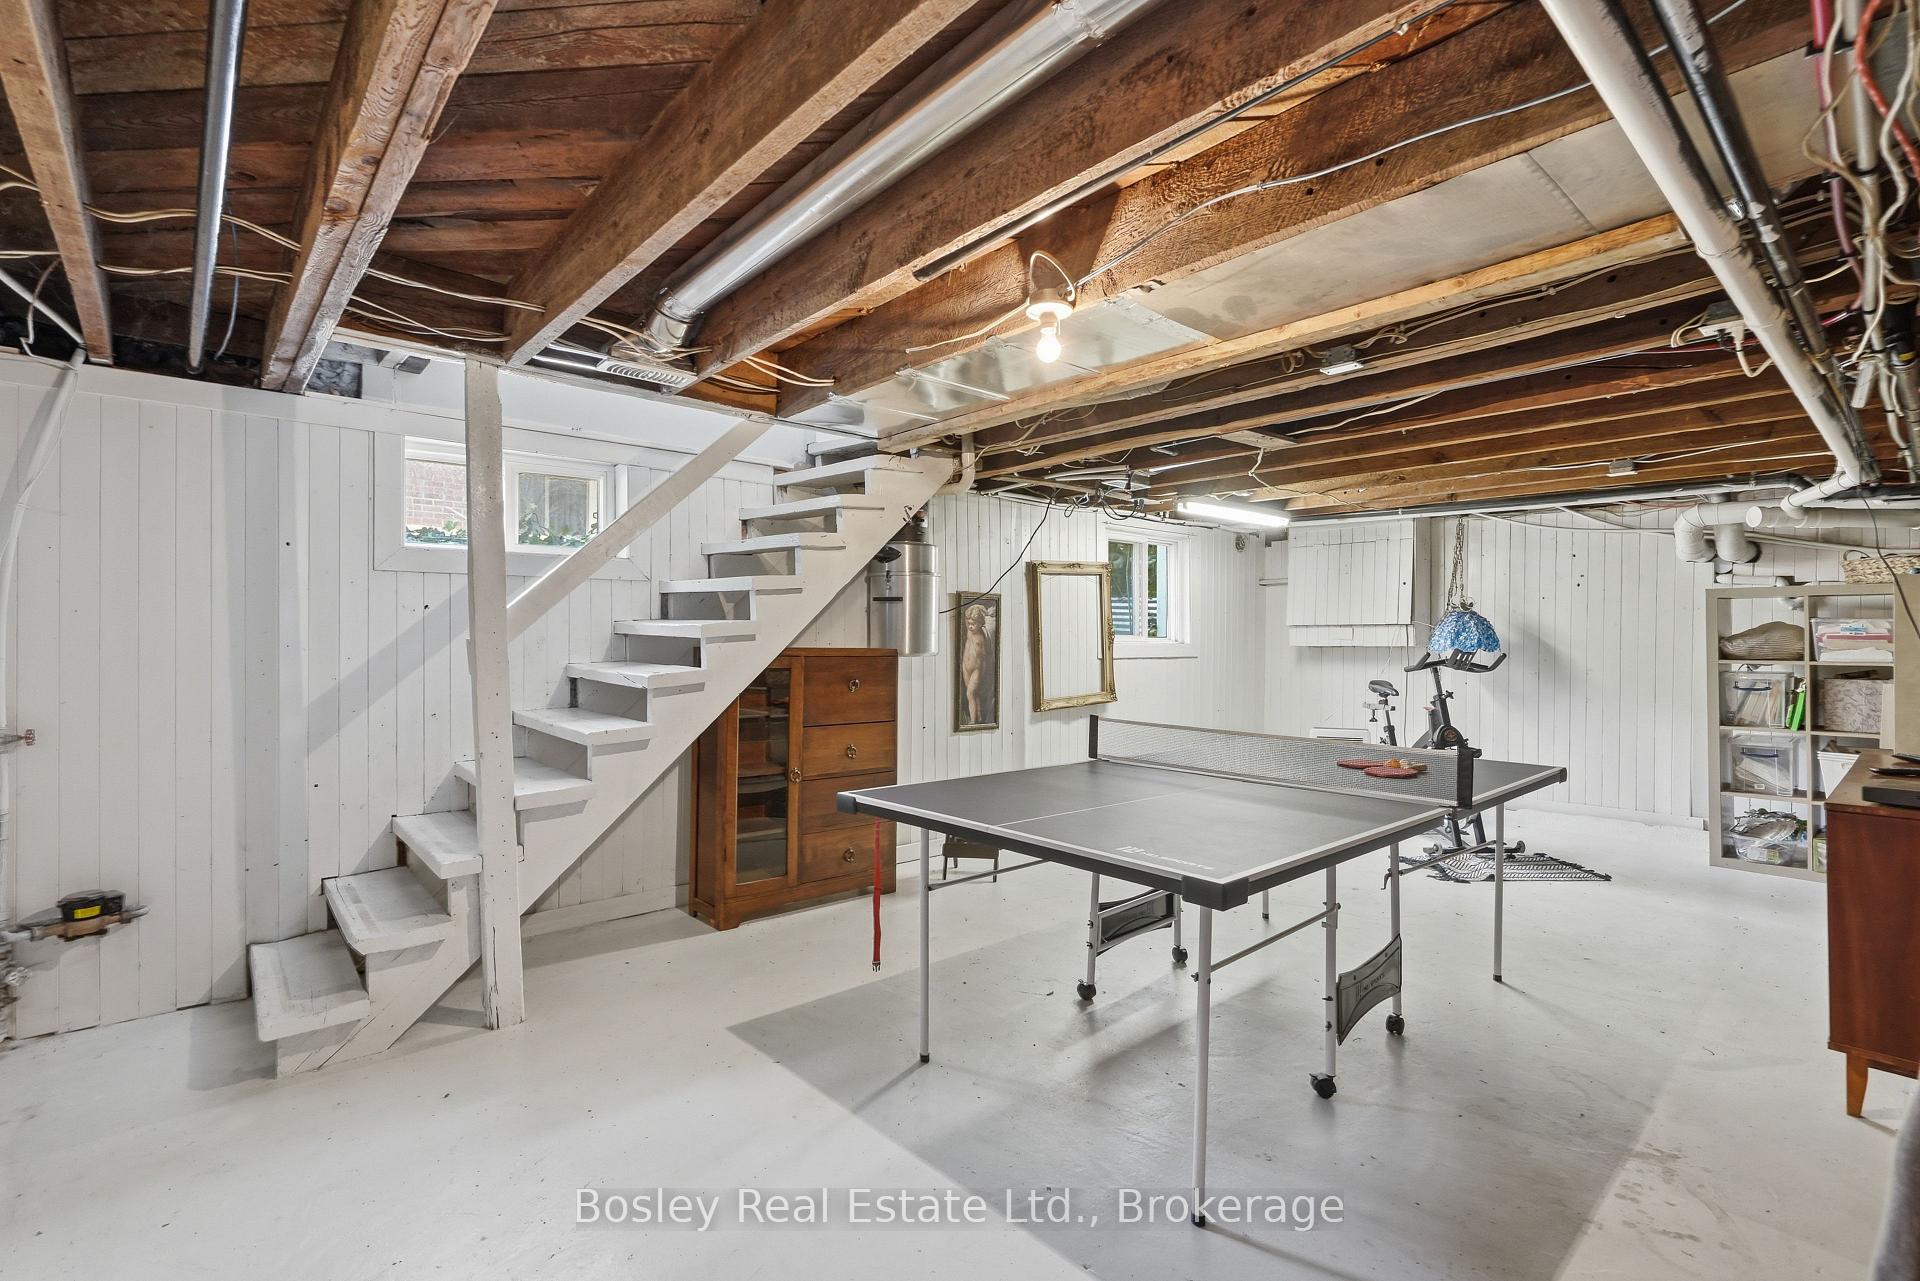
- Partially Finished
Interior Features
- Interior Extras
- Central Vacuum, Water Heater
- Fireplace/Stove
- No
- Elevator
- No
Exterior Features
- Exterior Extras
- Deck, Landscaped, Porch, Patio, Year Round Living
- Pool
- None
- Property Features
- Beach, Campground, Golf, Hospital, Lake/Pond, Marina
- Other Structures
- Shed
Building
- Building Type
- Detached
- Building Style
- 3-Storey
- Approx Age
- 100+
Construction
- Exterior Finish
- Brick
- Roof
- Metal
- Foundation Details
- Block
- Special Designation
- Unknown
Lot
- Lot Front
- 55.74 ft
- Lot Depth
- 165.80 ft
- Lot Shape
- Irregular
Inclusions
- Inclusions
- Refrigerator, Stove, Washer, Dryer, Dishwasher.
Exclusions
- Exclusions
- TVs. Retractable ceiling systems. Some light fixtures. All furniture and soft coverings. Mirrors. Outdoor furniture. Lawn mower and snow blowers.
Parking & Garages
- Garage Type
- None
- Garage Spaces
- 0
- Parking Spaces
- 4
- Total Garage And Parking Spaces
- 4
Heating & Cooling
- Heat Source
- Gas
- Heat Type
- Forced Air
- Air Conditioning
- Central Air
- Water
- Municipal
- Sewers
- Sewer
- Natural Gas
- Yes
- Hydro
- Yes
- Cable
- Yes
- Telephone
- Yes
- Bedrooms
- 4
- Washrooms
- 2
- Kitchens
- 1
- Family / bonus room
- Yes
Room sizes
- Bathroom—Second level
- Recreation—Basement level
- Bedroom 3—Second level
- Bedroom 4—Second level
- Kitchen—Main level
- Bathroom—Main level
- Dining Room—Main level
- Family Room—Main level
- Bedroom 2—Second level
- Living Room—Main level
- Primary Bedroom—Third level
- Bedroom 5—Second level
Washrooms
- 2-piece
- 4-piece
- Municipality
- Meaford
- Neighbourhood
- Meaford
- Main cross streets
- Highway 26 (S Sykes Street Meaford)/St Vincent Street
- Zoning
- R3
- Directions
- Highway 26 (S Sykes Street Meaford) to St Vincent Street
- Waterfront
- None
- MLS® number
- X13768440
- Data source
- Toronto Regional Real Estate Board
- Listed on
- 2026-09-10
- Updated on
- 2026-09-10
- Days on market
- 47 days
- Possession date
- 2026-11-16
- Possession type
- Flexible
- Co-op commission
- 2.5% + HST
- Seller
- Listed by
- BOSLEY REAL ESTATE LTD.
Home Market Value
Current home valuation for 139 St Vincent Street, Meaford, Meaford, ON. Listed for $880,000
HOMEH Estimate
$772,982
Estimated Sales Range
$463,789 - $1,082,175
HOMEH Estimate for 139 St Vincent Street, Meaford
Calculated with a real agent's CMA method — 45+ years of experience, codified. Not an AI guess.
For the owner
Is this your home? Track its value.
Get this home's HOMEH Estimate by email once a month, with how many homes are for sale around you.
Mortgage Payment Calculator
Compare up to 4 down payment scenarios
5% on first $500K + 10% on $380,000 over $500K
$63,000
| Scenario 1 | Scenario 2 | Scenario 3 | Scenario 4 | |
|---|---|---|---|---|
−Down payment | % $ | % $ | % $ | % $ |
+CMHC insurance | $32,666 | $24,552 | $20,944 | $0 |
=Total mortgage | $849,306 | $816,552 | $768,944 | $704,000 |
Amortization | ||||
Mortgage rate | % | % | % | % |
| Payment frequency | ||||
=Mortgage payment | $4,147monthly | $3,987monthly | $3,754monthly | $3,437monthly |
Land Transfer Tax
$14,075
$14,075
Around this home
No schools found nearby
Data provided by OpenStreetMap & Fraser Institute School Rankings
Ask HOMEH
New!Hi there!
👋Text or call (416) 301-9001
Recommended for you
Based on homes you've looked at.
No recommended properties found.
Nearby similar homes
No nearby properties found.
More real estate resources
Other homes nearby
Explore this area
No nearby listings available.