
14 Driftwood Lane
Meaford, ON N4L 0A0
- 3Bedrooms
- 3Bathrooms
- 1Garage
- 1500–2000Sq Ft
- —Tax
- 20×85 ftLot Size
 Estimated Value:$586,536See Free Estimate Report

Property not available for sale or for rent.
HOMEH One: full-service selling for a 1% listing fee. The buyer's agent commission is separate.
Free Home EvaluationHow Much Is My Home Worth?Homes for Sale NearbySale & Price History for 14 Driftwood Lane, Meaford
| Start Date | End Date | Price | Event | MLS# |
|---|---|---|---|---|
| 2026-10-13 | 2026-10-14 | Login to See Prices | Sold | x14029590 |
Real estate boards require you to or to see the full details of this property.
*Sold prices and complete sale & price history are regulated data. Under the Trust in Real Estate Services Act, 2002 (TRESA) and the rules of the Real Estate Council of Ontario (RECO), and pursuant to the Multiple Listing Service® rules of the Canadian Real Estate Association (CREA) and the Toronto Regional Real Estate Board (TRREB), this information may be shown only to registered users who have agreed to the applicable terms of use (a Virtual Office Website, or "VOW," arrangement). HOMEH Inc., Brokerage therefore provides it to signed-in members only. Creating an account is free and takes under a minute.
About 14 Driftwood Lane, Meaford
Summarized Description
- Located in a unique Net Zero community.
- Customizable options for bedrooms and bathrooms.
- Includes solar panels and energy-efficient systems.
- High-end finishes standard in every home.
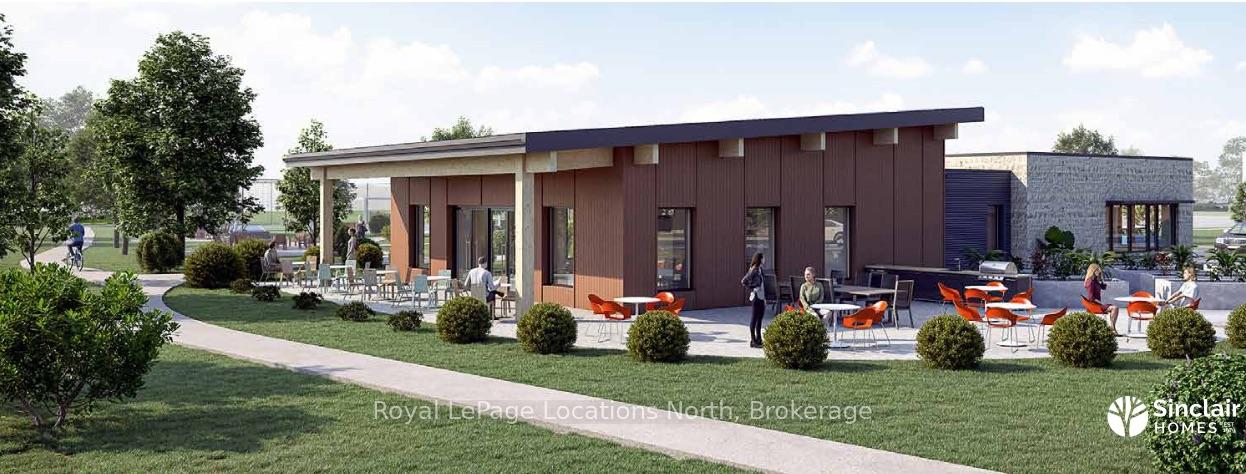
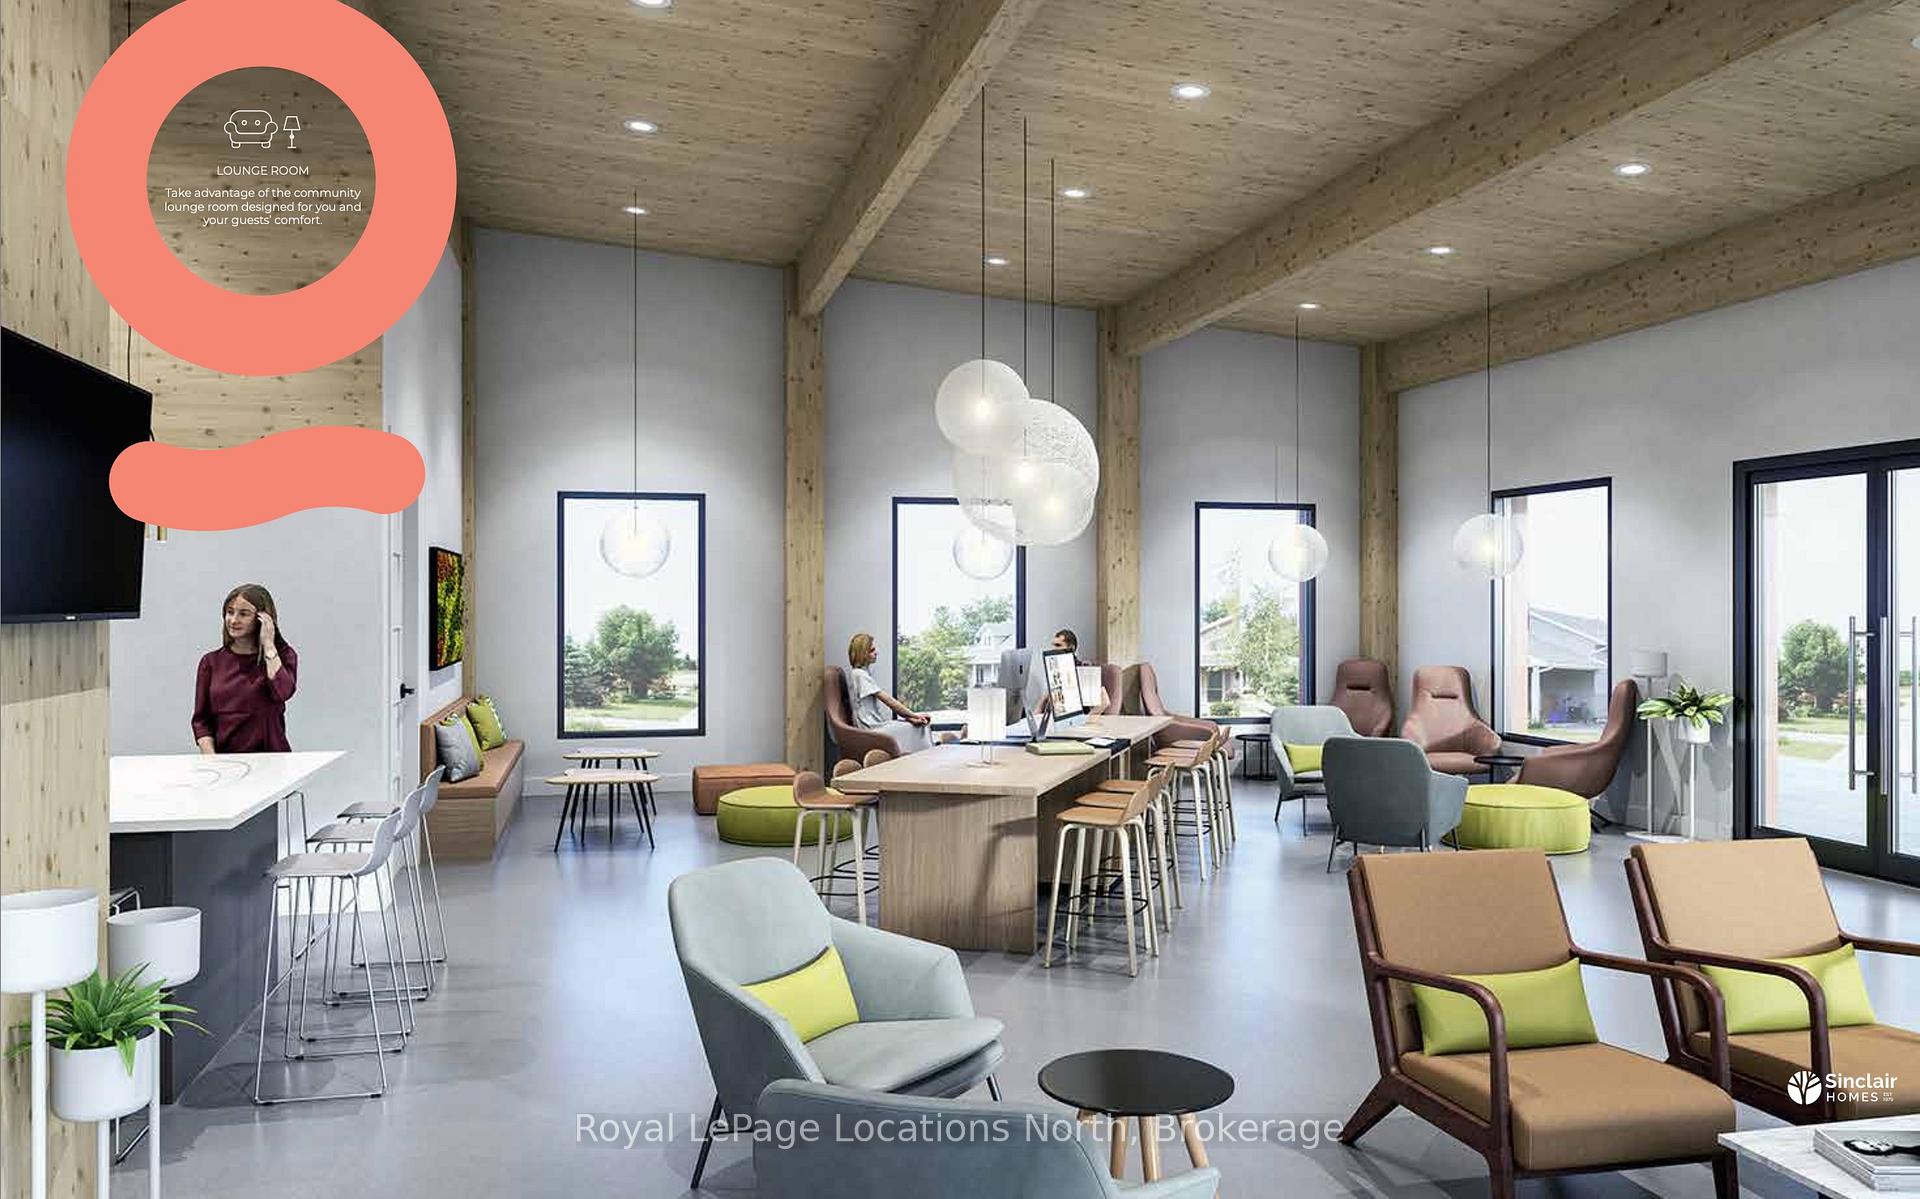
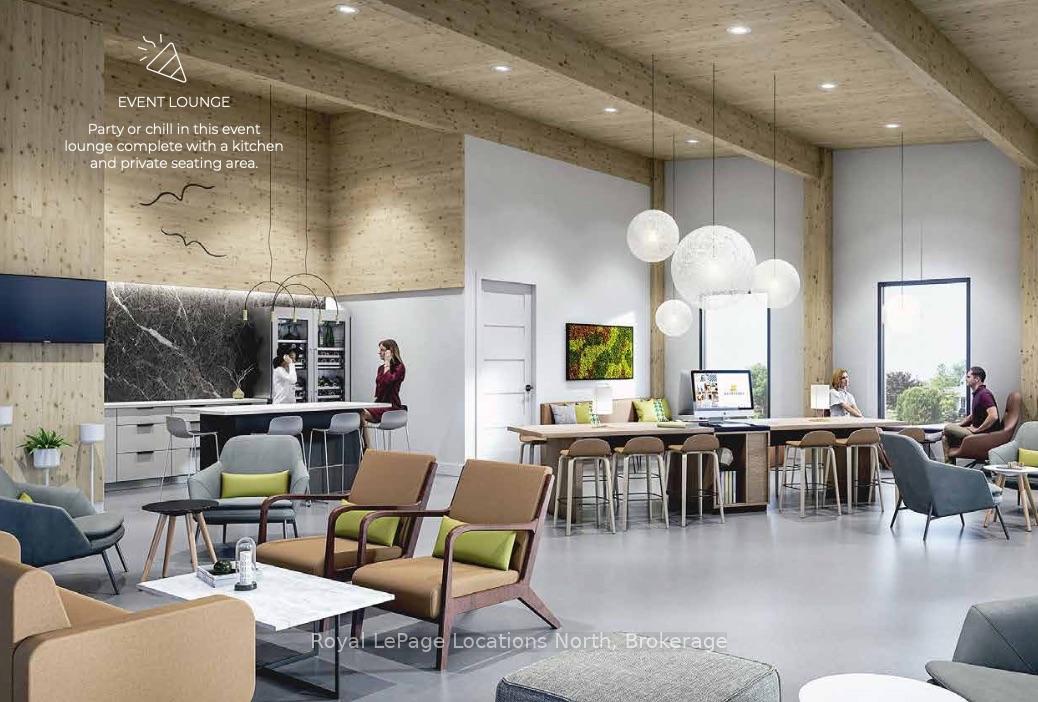
- Future clubhouse with recreational amenities planned.
- Generous incentives for early buyers available.
- Built to exceed 2030 Building Code standards.
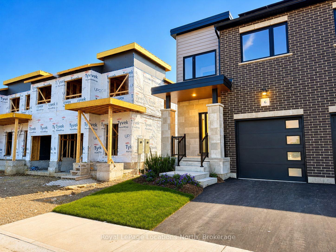
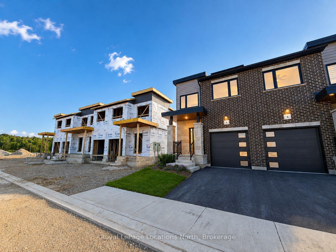
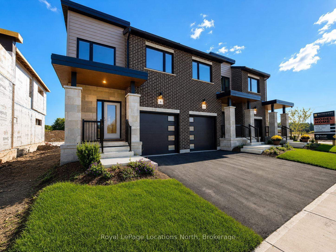
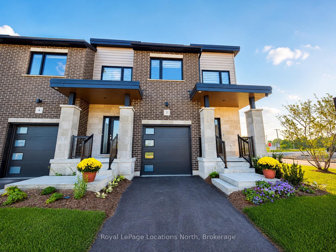
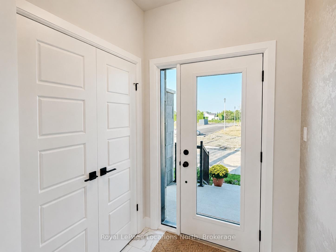
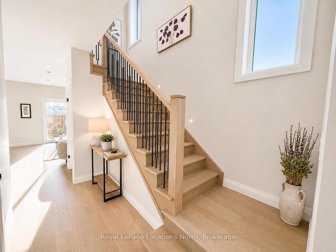
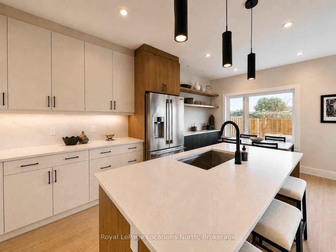
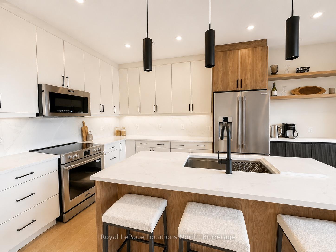
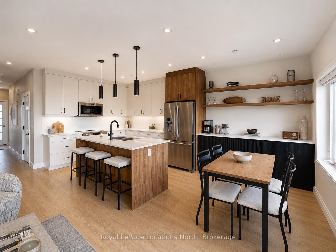
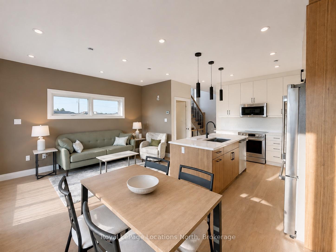
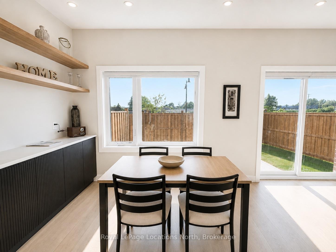
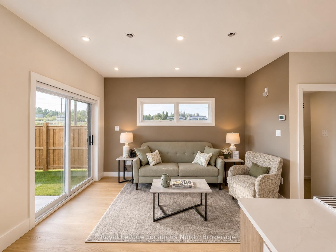
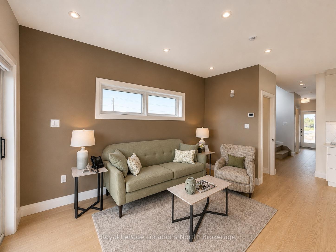
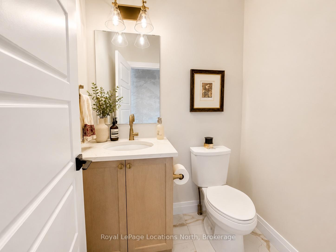
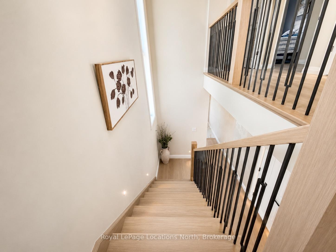
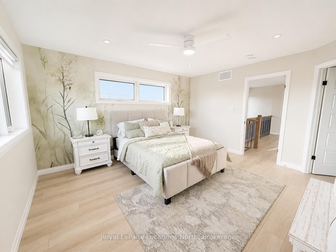
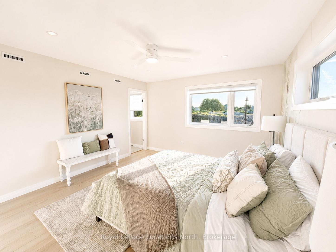
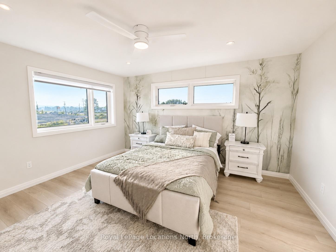
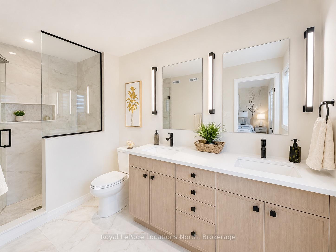
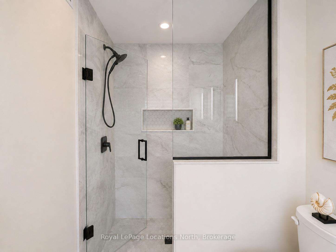
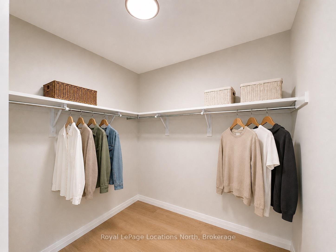
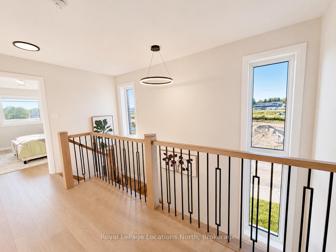
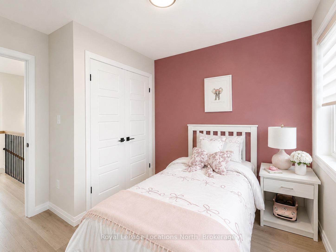
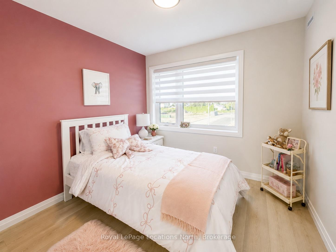
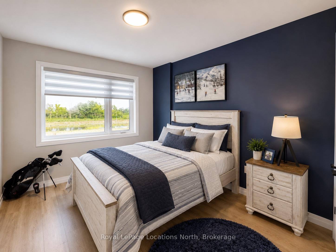
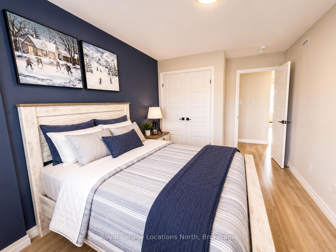
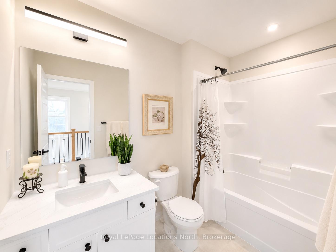
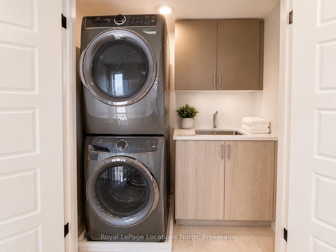
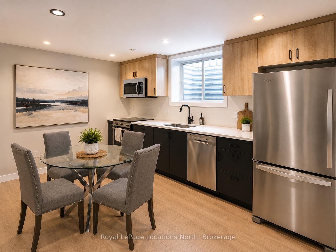
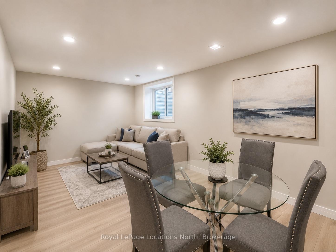
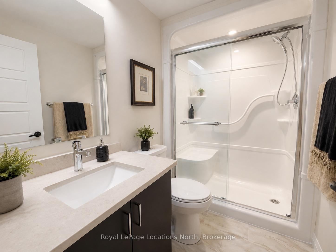
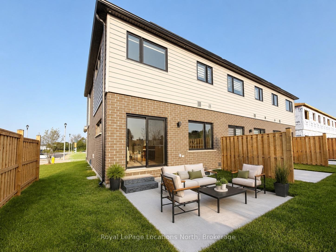
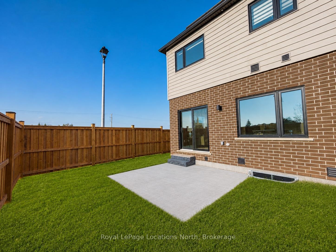
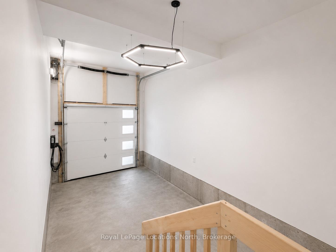
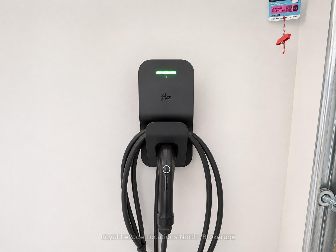
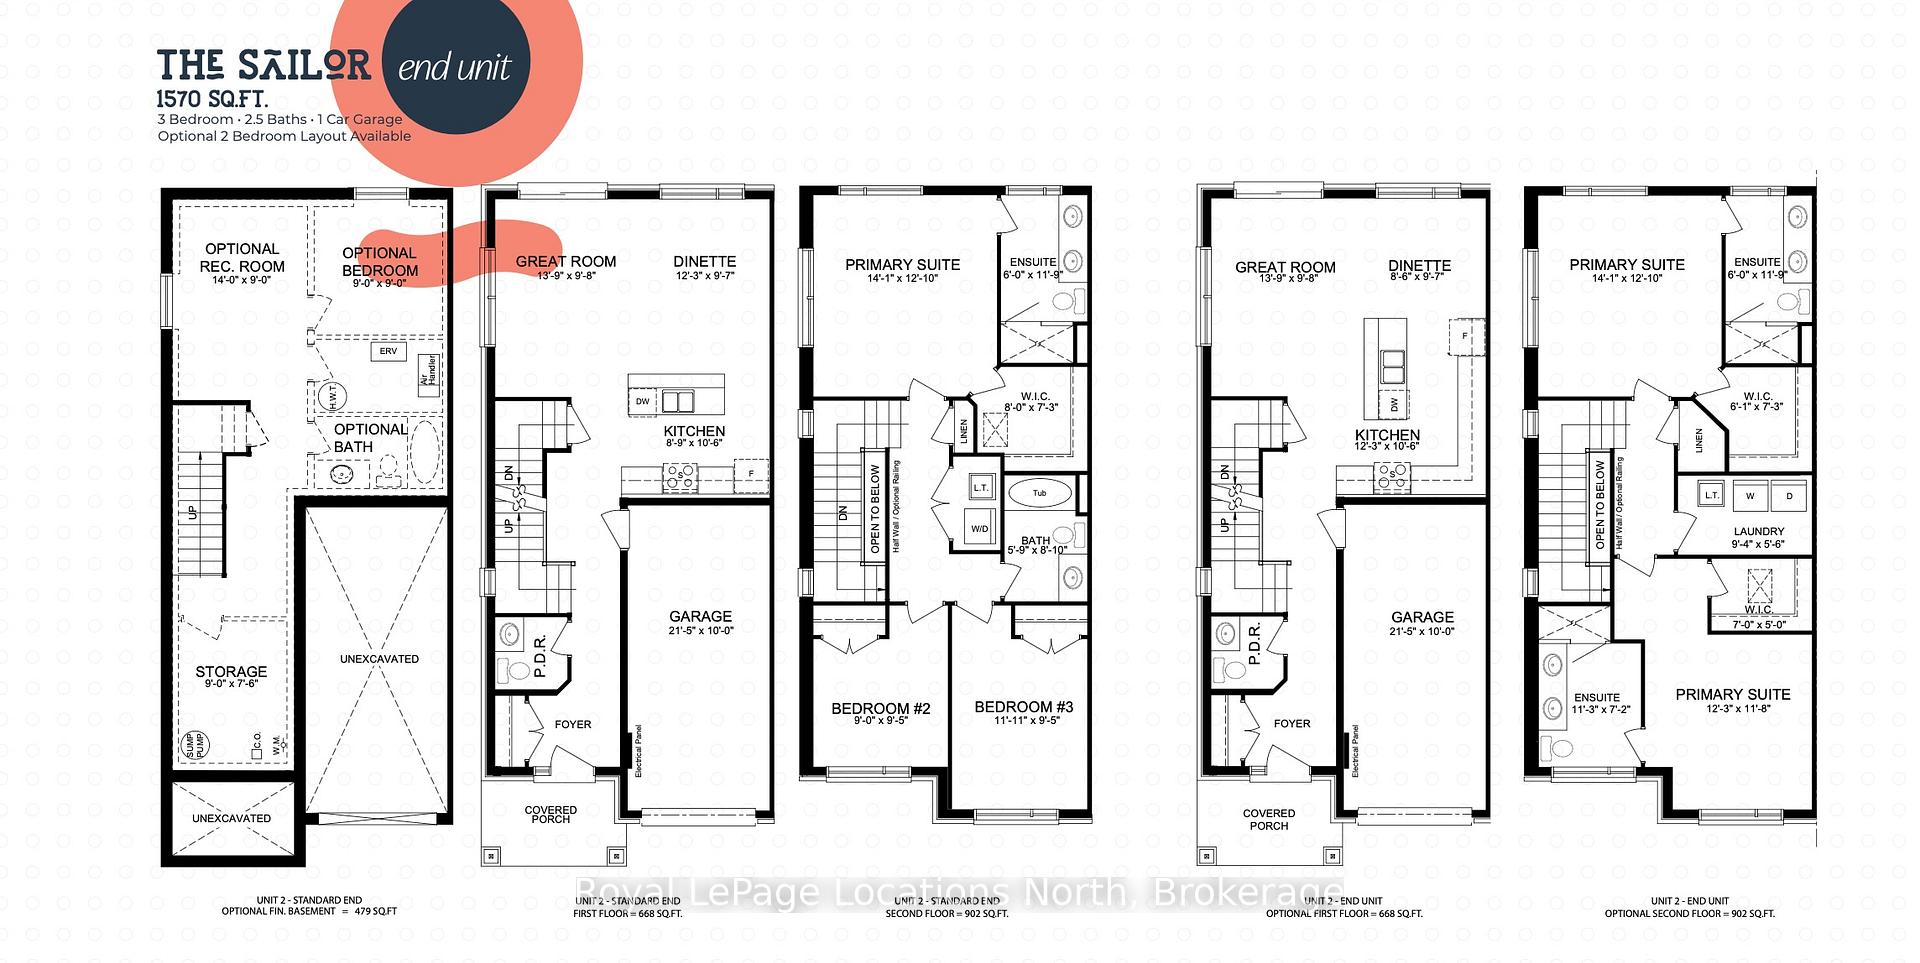
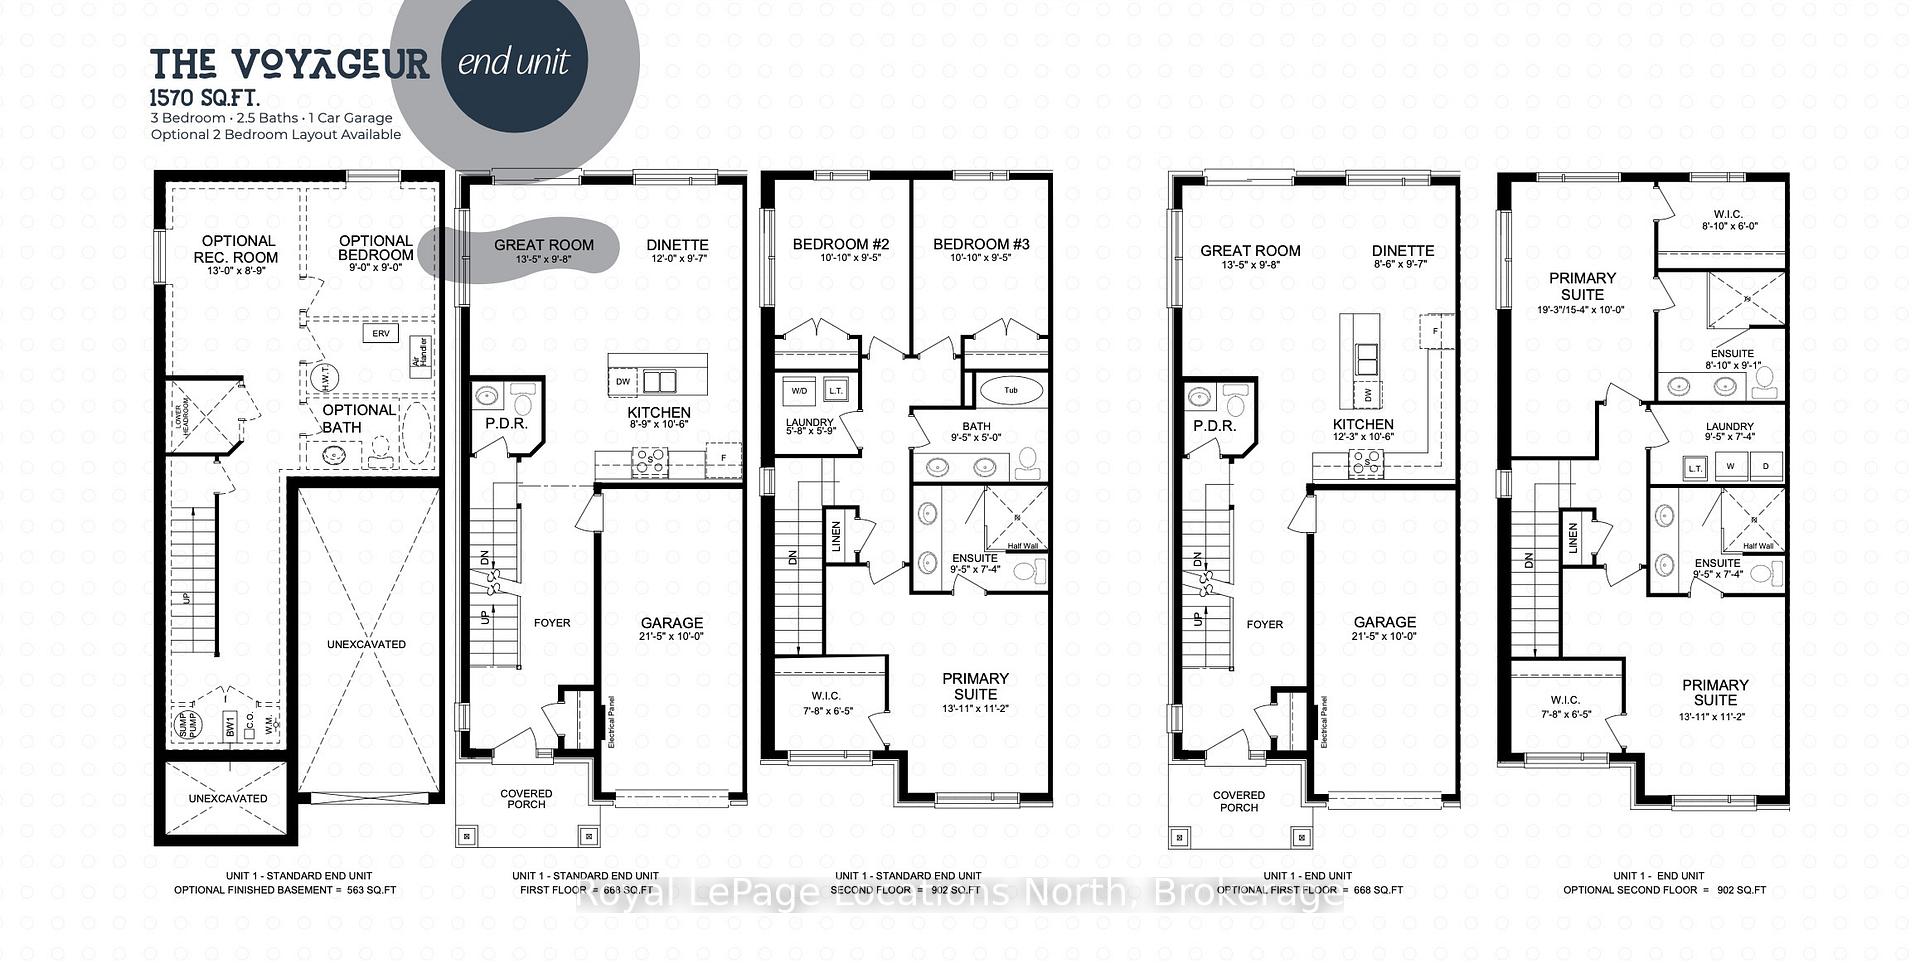
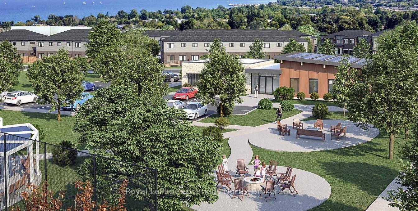
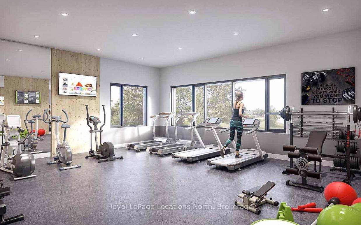
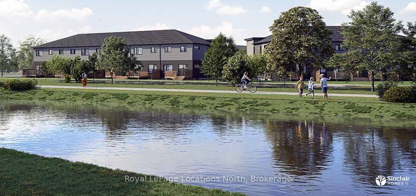
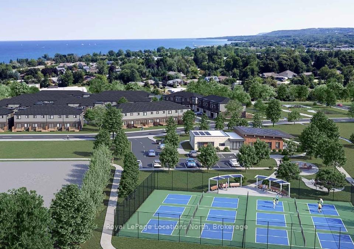
MODEL HOME OPEN THURSDAY-SUNDAY, 1-5PM! Voyager 3-bedroom end-unit, unfinished basement in Southern Georgian Bay's first-of-its-kind Net Zero community, with occupancy Spring 2027. Choose from 2-4 bedrooms and 3-4 bathrooms, with options to customize your home to suit your needs. Built to exceed today's standards and meet the 2030 Building Code, these homes combine exceptional construction, energy efficiency and high-quality finishes for a more comfortable, healthier home with dramatically reduced energy costs. Each home features solar panels, cold-climate heat pumps and an HRV system, all INCLUDED in the purchase price. Energy-efficient construction includes a thicker foundation with 2" of spray foam insulation along the exterior basement walls, AeroBarrier advanced air sealing and triple-pane windows, providing improved temperature and humidity control, superior indoor air quality and year-round comfort. High-end finishes are included as standard, not upgrades, including quartz countertops in the kitchen and bathrooms, stainless steel kitchen appliances, washer and dryer, and vinyl plank flooring. An asphalt driveway, deck, privacy fence, fibre-optic internet and EV charger are also included. Finish the basement to add a recreation room, additional bedroom and 3-piece bathroom. A future community clubhouse is planned with amenities including pickleball courts and a conference room. Generous First Release Incentives include your choice of a FREE finished basement or $30,000 off the asking price! HST exemption available to qualified buyers; listed price reflects the HST exemption. Photos shown are of the completed Sailor end-unit model home and are for illustrative purposes only. Home offered for sale is to be built; actual finishes, features and appearance may vary based on buyer selections.
Key Facts & Features
Property Costs
- Annual Property Tax Amount
- $0
- Land Transfer Tax Fee
- $8,156
Rental Items
- Rental Equipment
- Hot Water Tank
- Basement Type
- Full
Interior Features
- Laundry Level
- Upper Level
- Interior Extras
- Air Exchanger, Auto Garage Door Remote, ERV/HRV, Sump Pump, Upgraded Insulation, Water Heater, Solar Owned
- Security Features
- Smoke Detector, Carbon Monoxide Detectors
- Fireplace/Stove
- No
- Elevator
- No
Exterior Features
- Exterior Extras
- Deck, Landscaped, Year Round Living, Recreational Area
- Pool
- None
- Property Features
- Beach, Golf, Hospital, Rec./Commun.Centre, Marina, Electric Car Charger
Building
- Building Type
- Freehold Townhouse
- Building Style
- 2-Storey
- Approx Age
- New
Construction
- Exterior Finish
- Hardboard, Brick
- Roof
- Asphalt Shingle, Solar
- Foundation Details
- Poured Concrete
- Special Designation
- Unknown
Lot
- Lot Front
- 20.00 ft
- Lot Depth
- 85.00 ft
- Lot Shape
- Rectangular
Inclusions
- Inclusions
- Appliance Package (Refrigerator, Stove, Dishwasher, Washer, Dryer), Solar Panels, Garage Door Remote, EV Charger
Parking & Garages
- Garage Type
- Built-In
- Garage Spaces
- 1
- Parking Spaces
- 1
- Total Garage And Parking Spaces
- 2
Heating & Cooling
- Heat Source
- Electric
- Heat Type
- Forced Air
- Air Conditioning
- Central Air
- Water
- Municipal
- Sewers
- Sewer
- Bedrooms
- 3
- Washrooms
- 3
- Kitchens
- 1
- Family / bonus room
- Yes
Room sizes
- Dining Room—Main level
- Bedroom 2—Second level
- Bedroom 3—Second level
- Foyer—Main level
- Laundry—Second level
- Other—Second level, Walk-In Closet(s)
- Bathroom—Main level
- Bathroom—Second level, 4 Pc Ensuite
- Kitchen—Main level
- Primary Bedroom—Second level
- Great Room—Main level
- Bathroom—Second level, 4 Pc Ensuite
Washrooms
- 4-piece, Second
- 4-piece, Second
- 2-piece, Main
- Municipality
- Meaford
- Neighbourhood
- Meaford
- Main cross streets
- HWY 26 & BAYBOUNDS DRIVE
- Zoning
- RM
- Directions
- HWY 26 & BAYBOUNDS DRIVE
- MLS® number
- X14029590
- Data source
- Toronto Regional Real Estate Board
- Status change
- 2026-10-14
- Listed on
- 2026-10-13
- Days on market
- 1 day
- Possession type
- 90+ days
- Co-op commission
- 2% plus tax
- Seller
- Listed by
- Royal LePage Locations North
Home Market Value
Current home valuation for 14 Driftwood Lane, Meaford, Meaford, ON. Listed for $584,071
HOMEH Estimate
$586,536
Estimated Sales Range
$500,059 - $673,013
HOMEH Estimate for 14 Driftwood Lane, Meaford
Calculated with a real agent's CMA method — 45+ years of experience, codified. Not an AI guess.
For the owner
Is this your home? Track its value.
Get this home's HOMEH Estimate by email once a month, with how many homes are for sale around you.
Mortgage Payment Calculator
Compare up to 4 down payment scenarios
5% on first $500K + 10% on $84,071 over $500K
$33,408
| Scenario 1 | Scenario 2 | Scenario 3 | Scenario 4 | |
|---|---|---|---|---|
−Down payment | % $ | % $ | % $ | % $ |
+CMHC insurance | $22,008 | $16,296 | $13,901 | $0 |
=Total mortgage | $572,203 | $541,960 | $510,361 | $467,257 |
Amortization | ||||
Mortgage rate | % | % | % | % |
| Payment frequency | ||||
=Mortgage payment | $2,794monthly | $2,646monthly | $2,492monthly | $2,281monthly |
Land Transfer Tax
$8,156
$8,156
Around this home
No schools found nearby
Data provided by OpenStreetMap & Fraser Institute School Rankings
Ask HOMEH
New!Hi there!
👋Text or call (416) 301-9001
Recommended for you
Based on homes you've looked at.
No recommended properties found.
Nearby similar homes
No nearby properties found.
More real estate resources
Other homes nearby
Explore this area
No nearby listings available.