

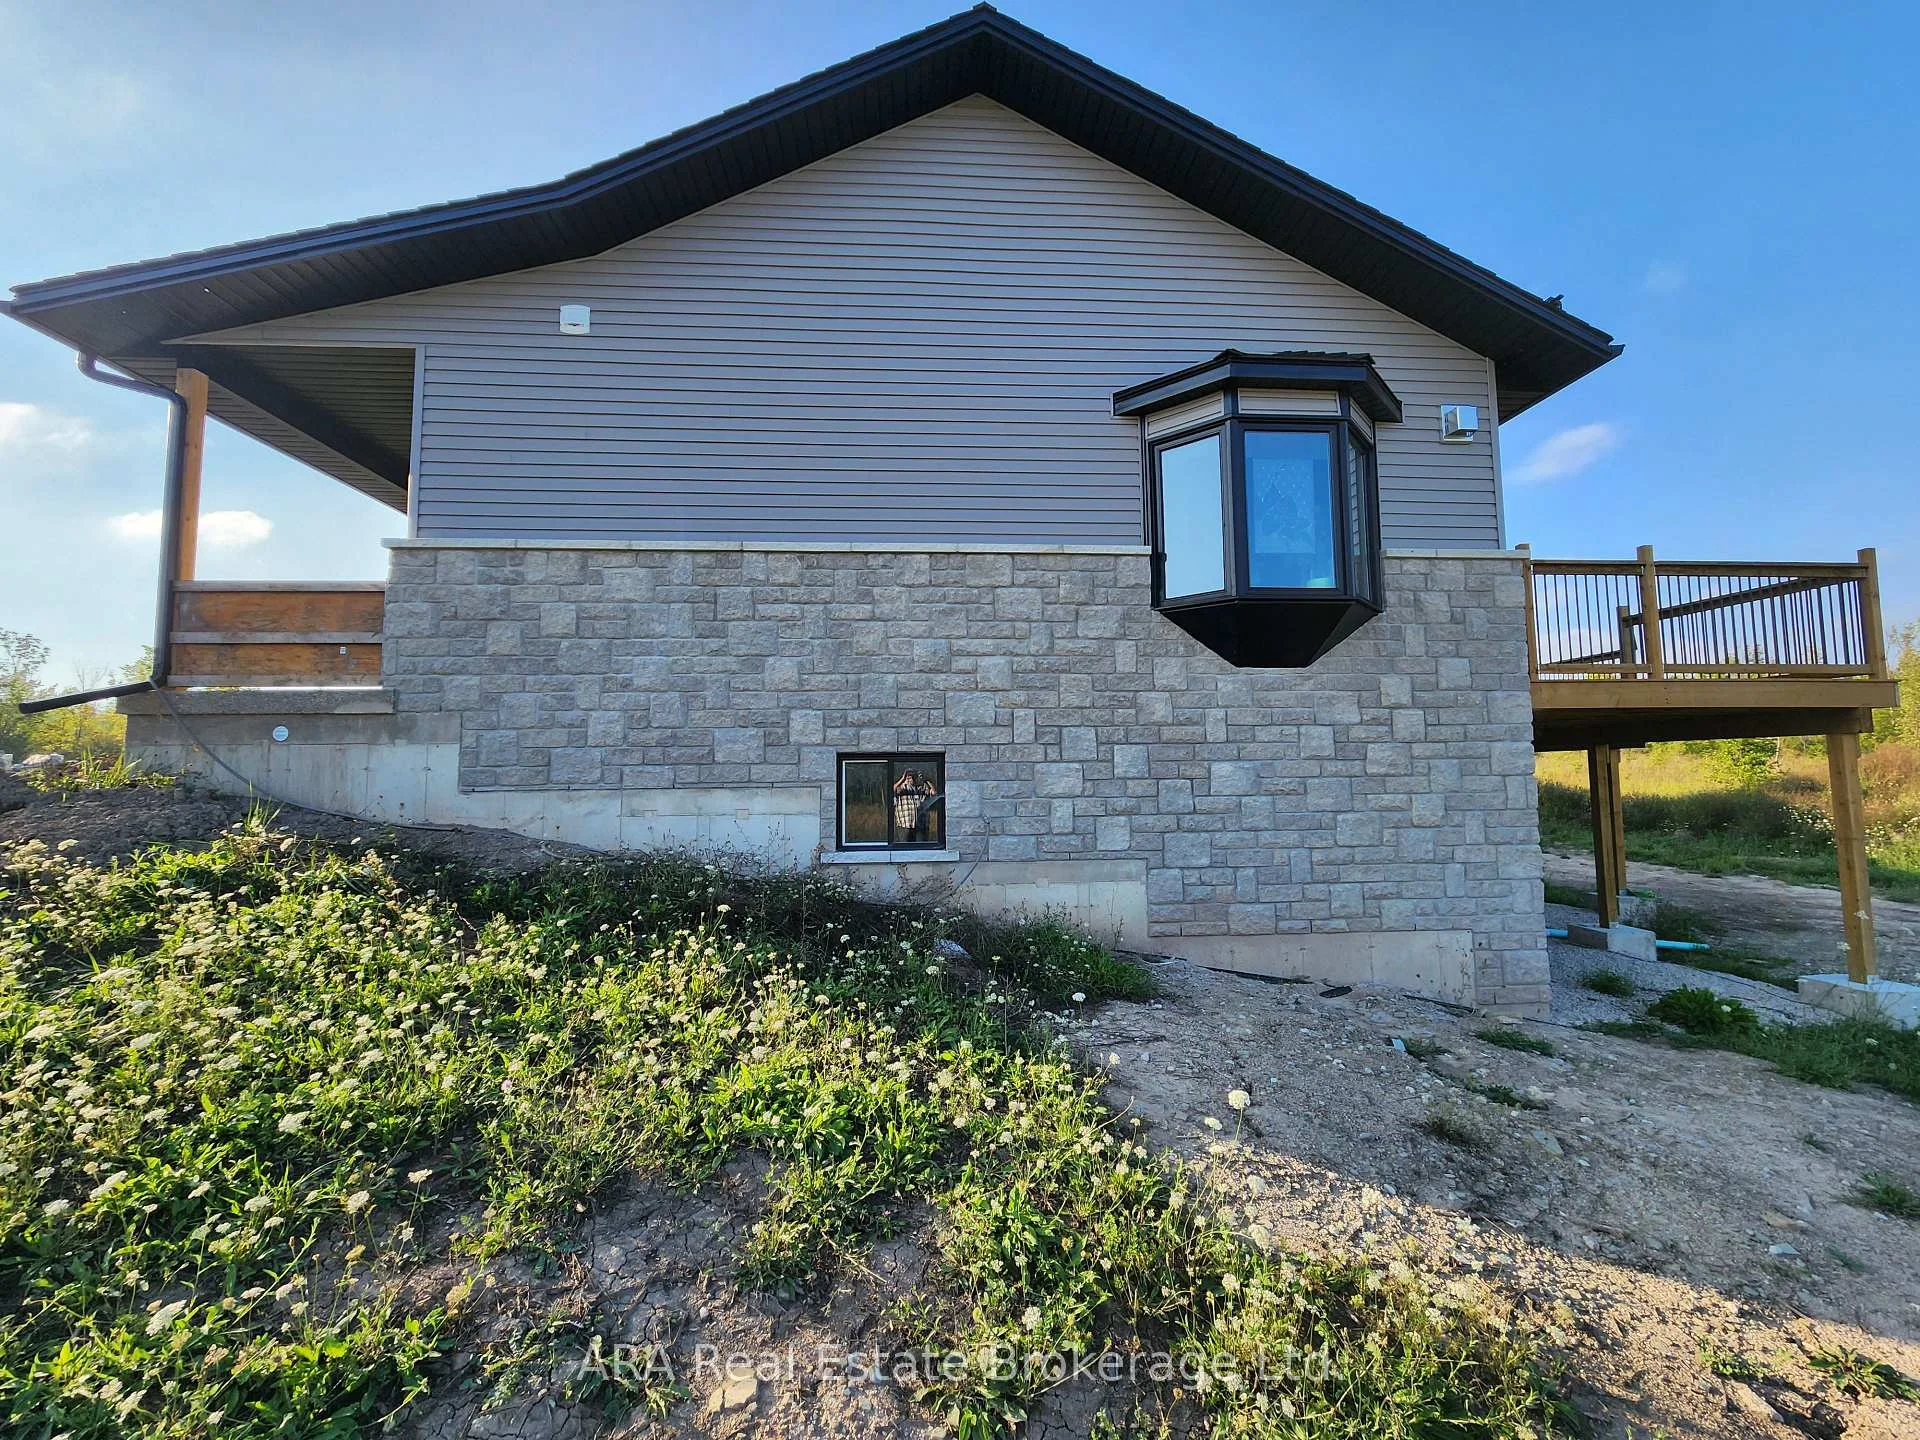
245211 22 Side Road
Meaford, ON N4L 1W5
- 2Bedrooms
- 3Bathrooms
- 6Garage
- 3500–5000Sq Ft
- $9,621Tax
- 1,686×996 ftLot Size
 Estimated Value:$2,268,439See Free Estimate Report

Sale & Price History for 245211 22 Side Road, Meaford
| Start Date | End Date | Price | Event | MLS# |
|---|---|---|---|---|
| No listing history available | ||||
Real estate boards require you to or to see the full details of this property.
*Sold prices and complete sale & price history are regulated data. Under the Trust in Real Estate Services Act, 2002 (TRESA) and the rules of the Real Estate Council of Ontario (RECO), and pursuant to the Multiple Listing Service® rules of the Canadian Real Estate Association (CREA) and the Toronto Regional Real Estate Board (TRREB), this information may be shown only to registered users who have agreed to the applicable terms of use (a Virtual Office Website, or "VOW," arrangement). HOMEH Inc., Brokerage therefore provides it to signed-in members only. Creating an account is free and takes under a minute.
About 245211 22 Side Road, Meaford
Summarized Description
- Expansive 35.83-acre private retreat.
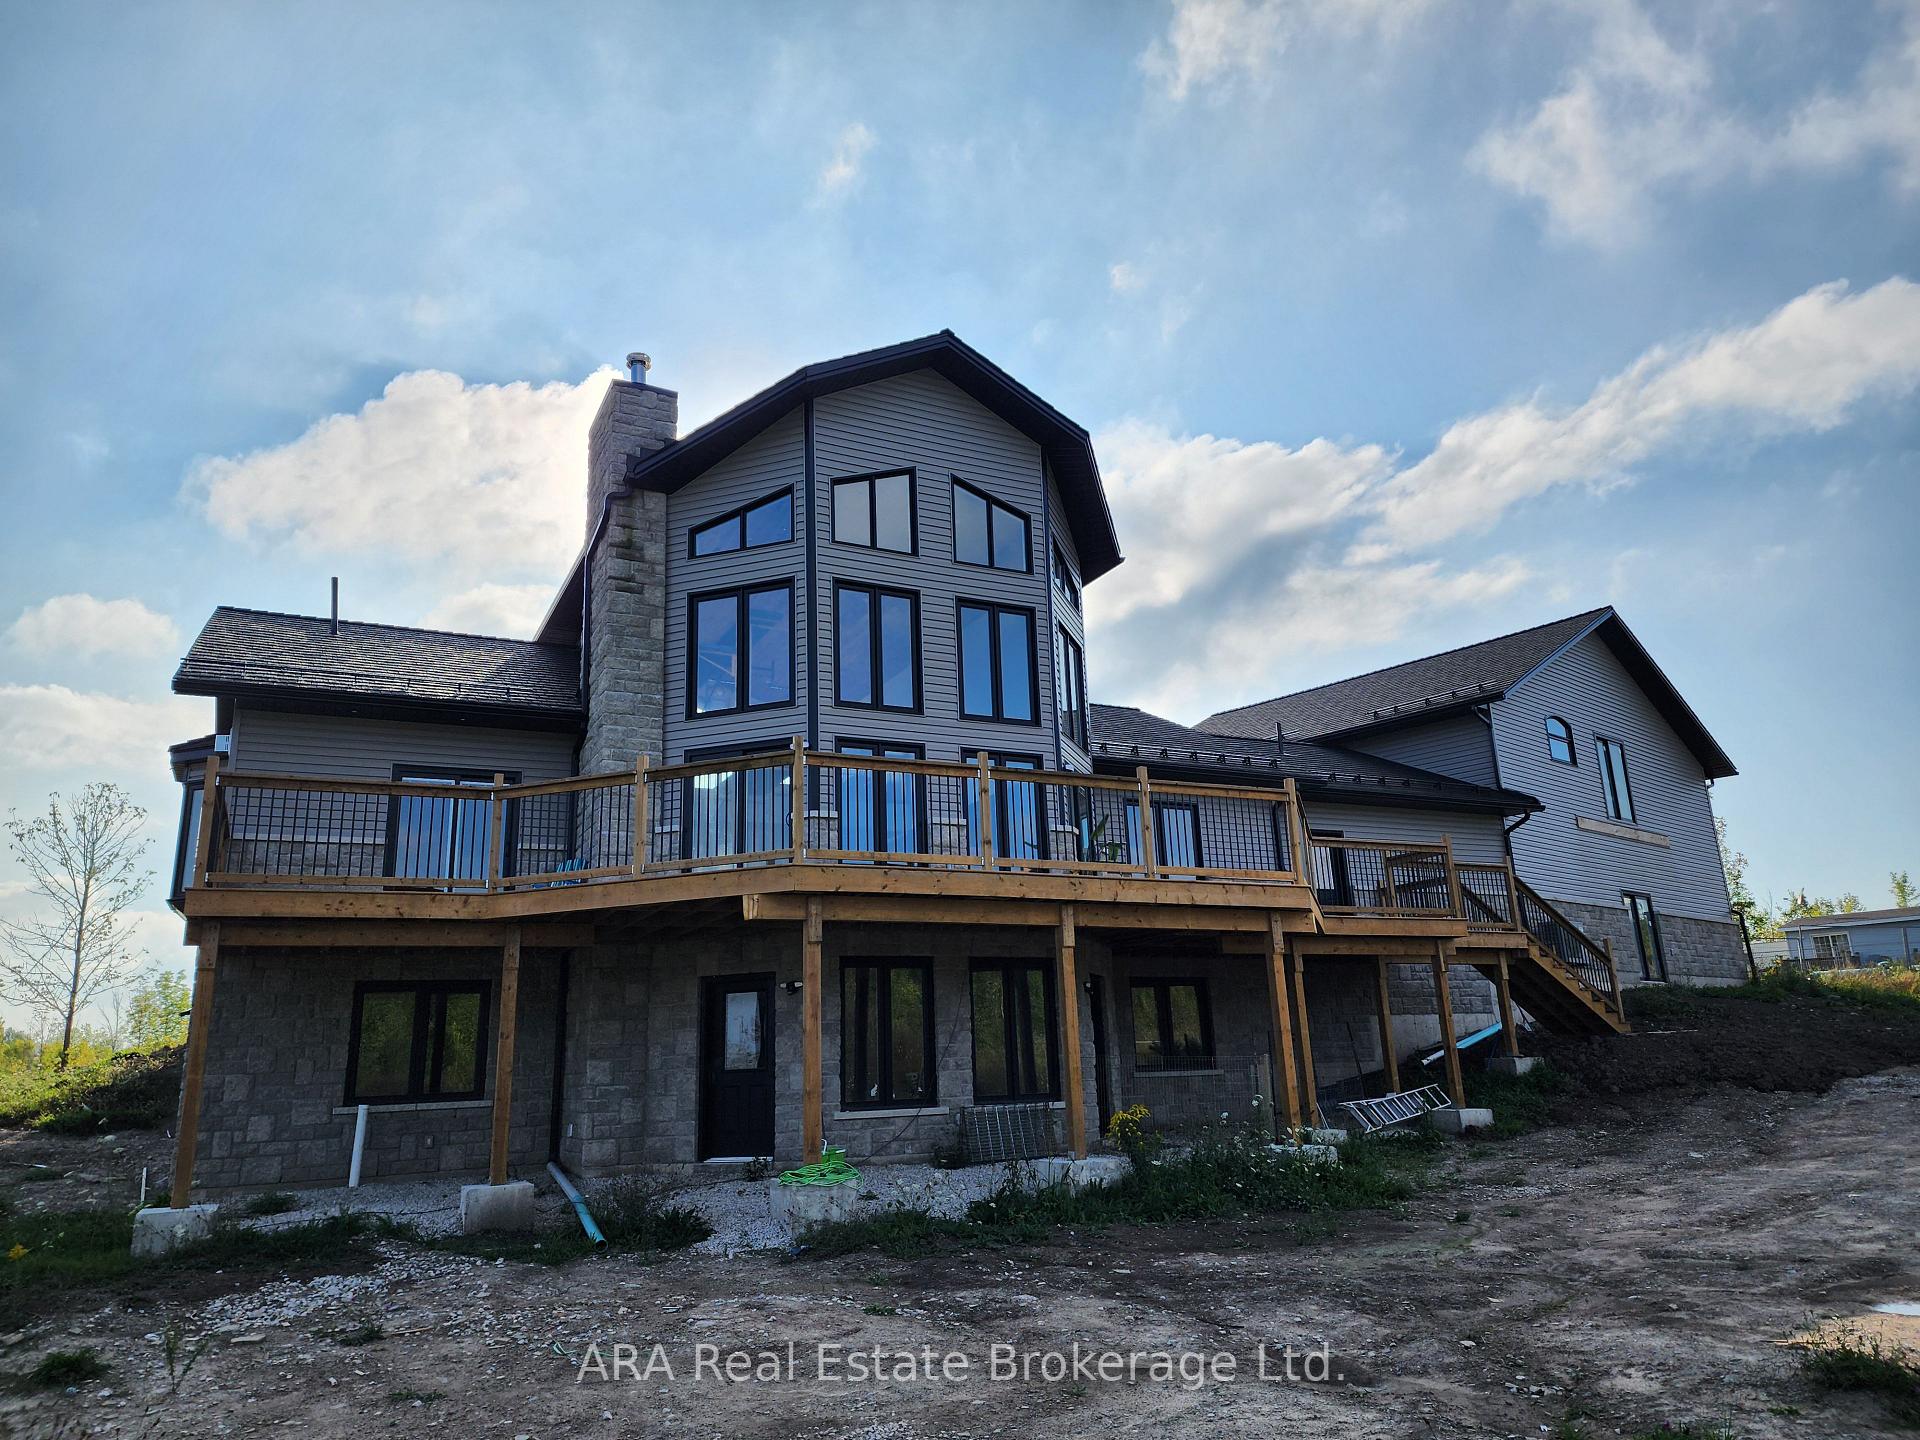
- Potential for additional living space in walkout basement.
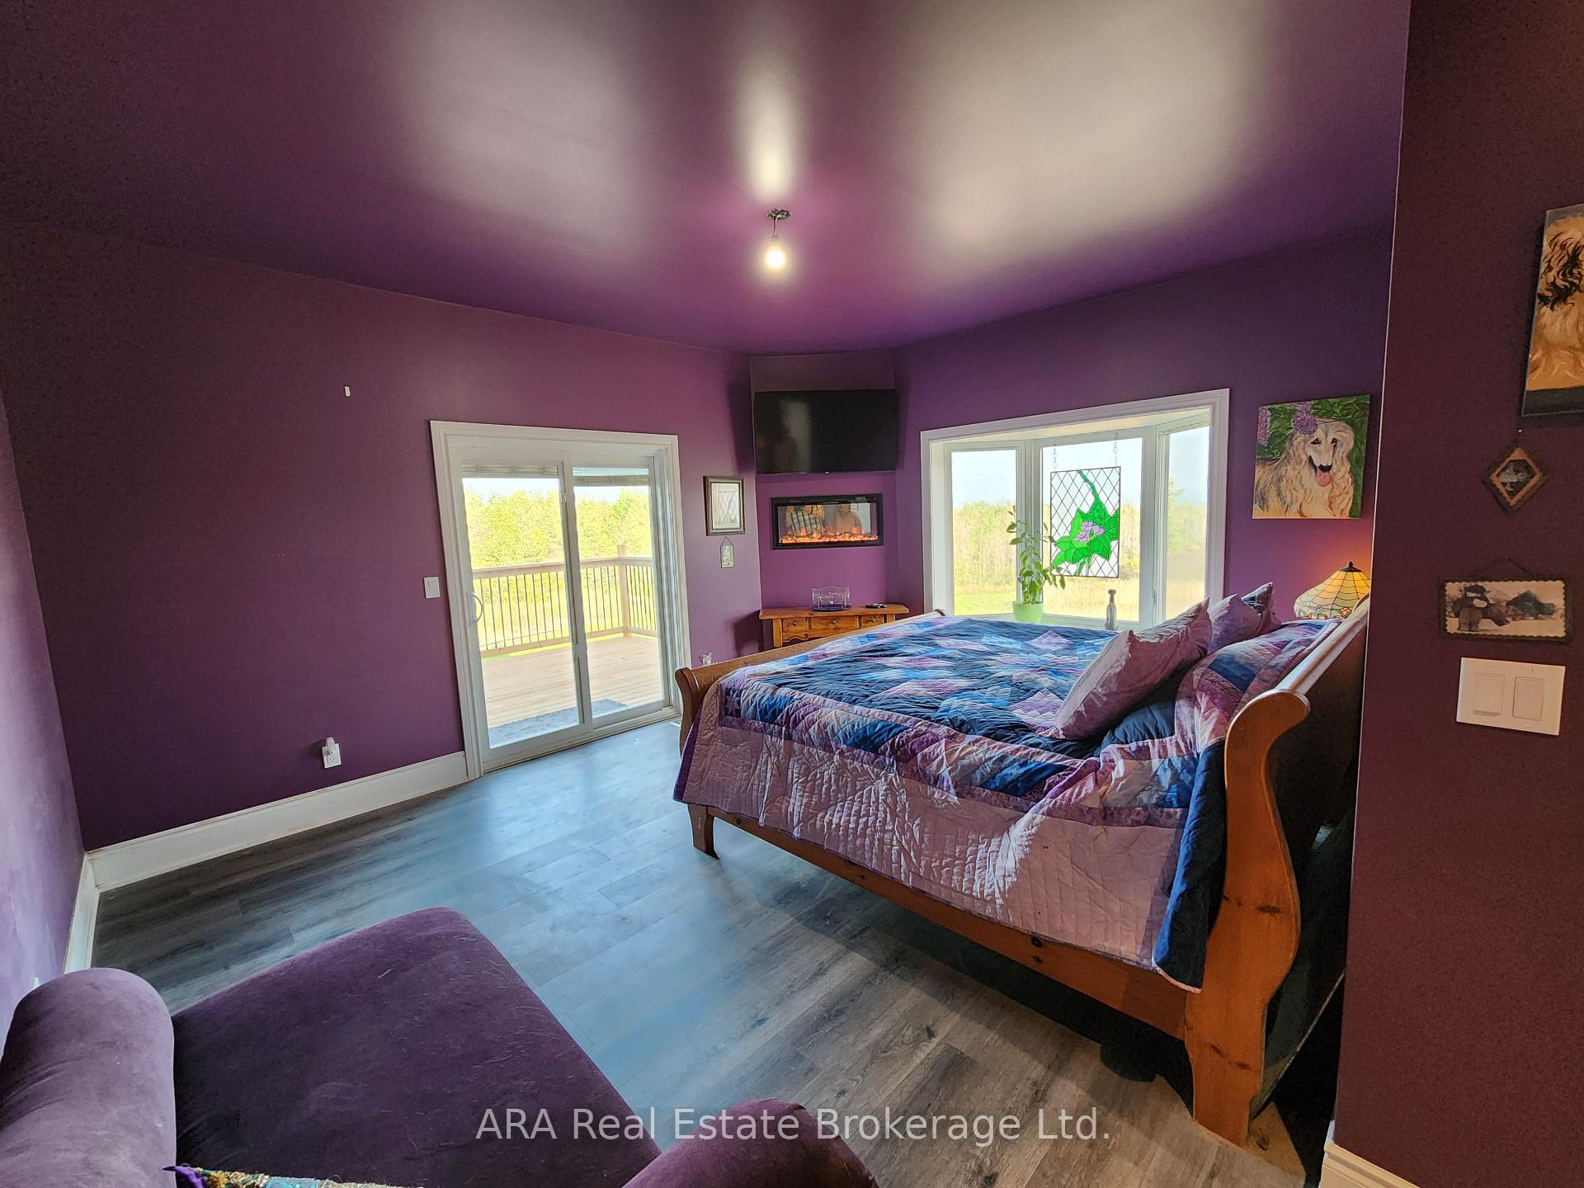
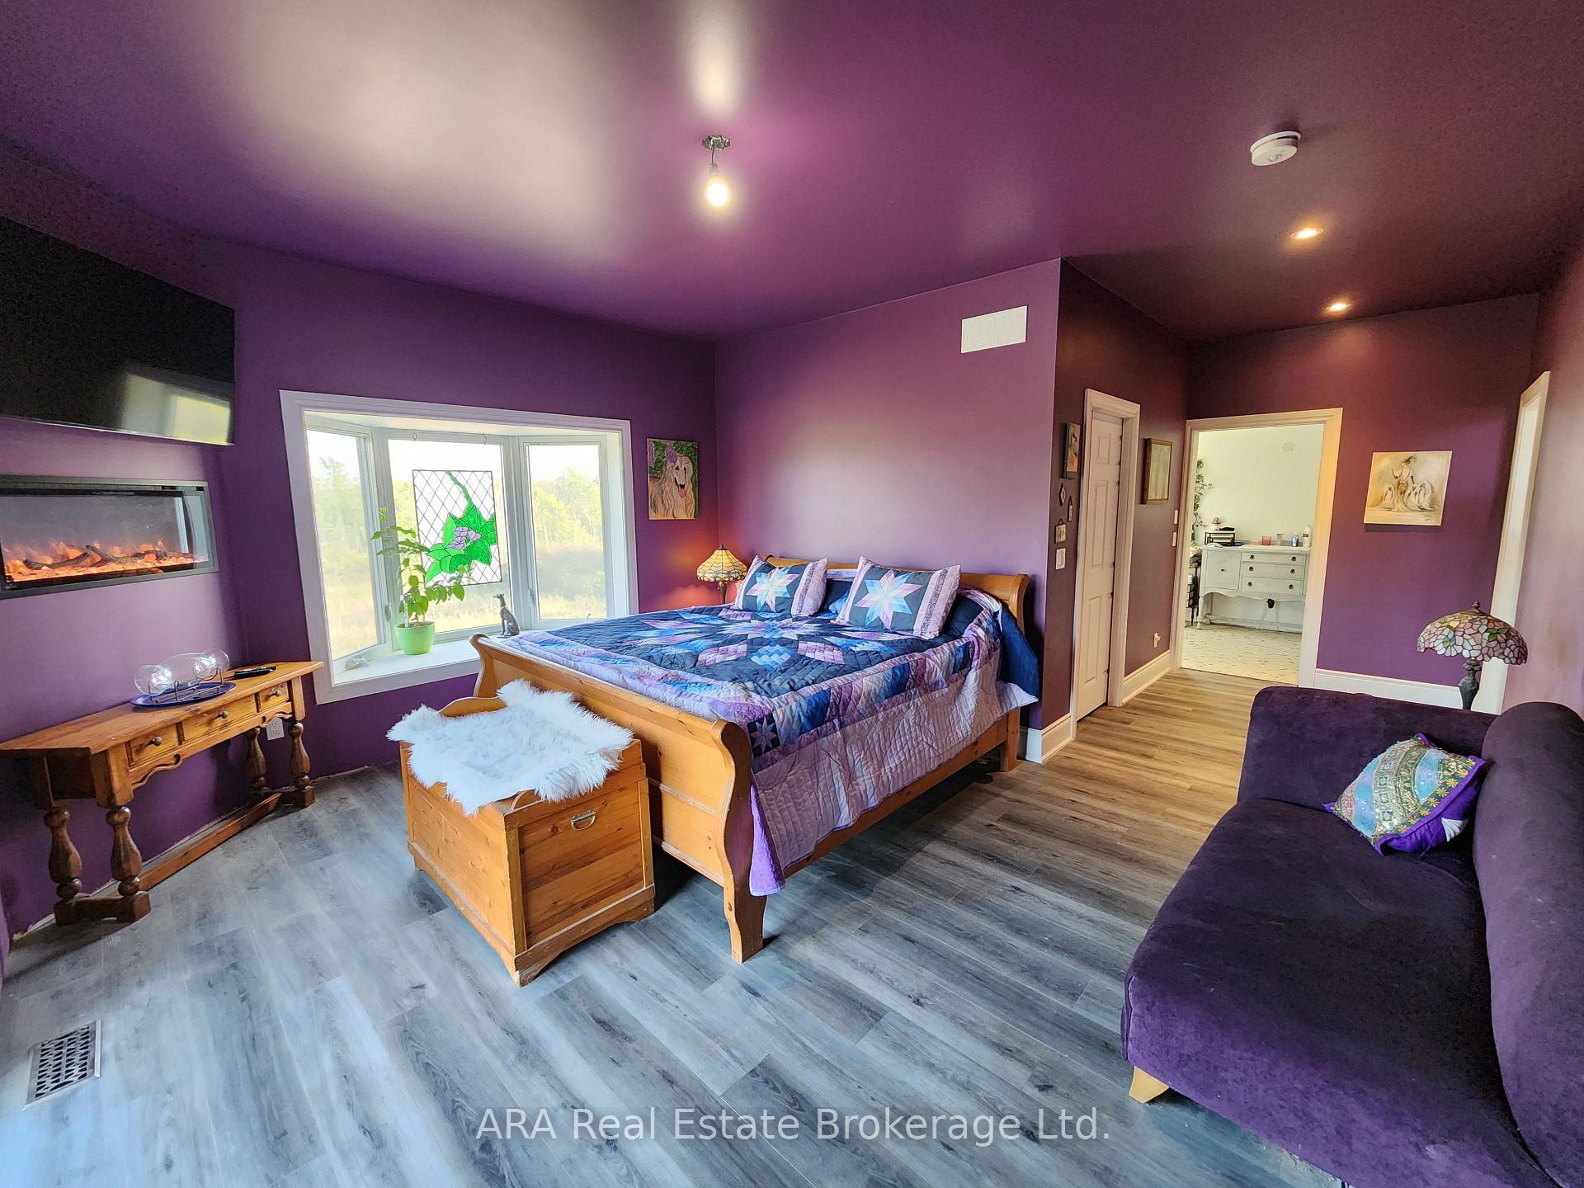
- Primary suite features a cozy fireplace.
- Roughed-in apartment offers flexible living options.
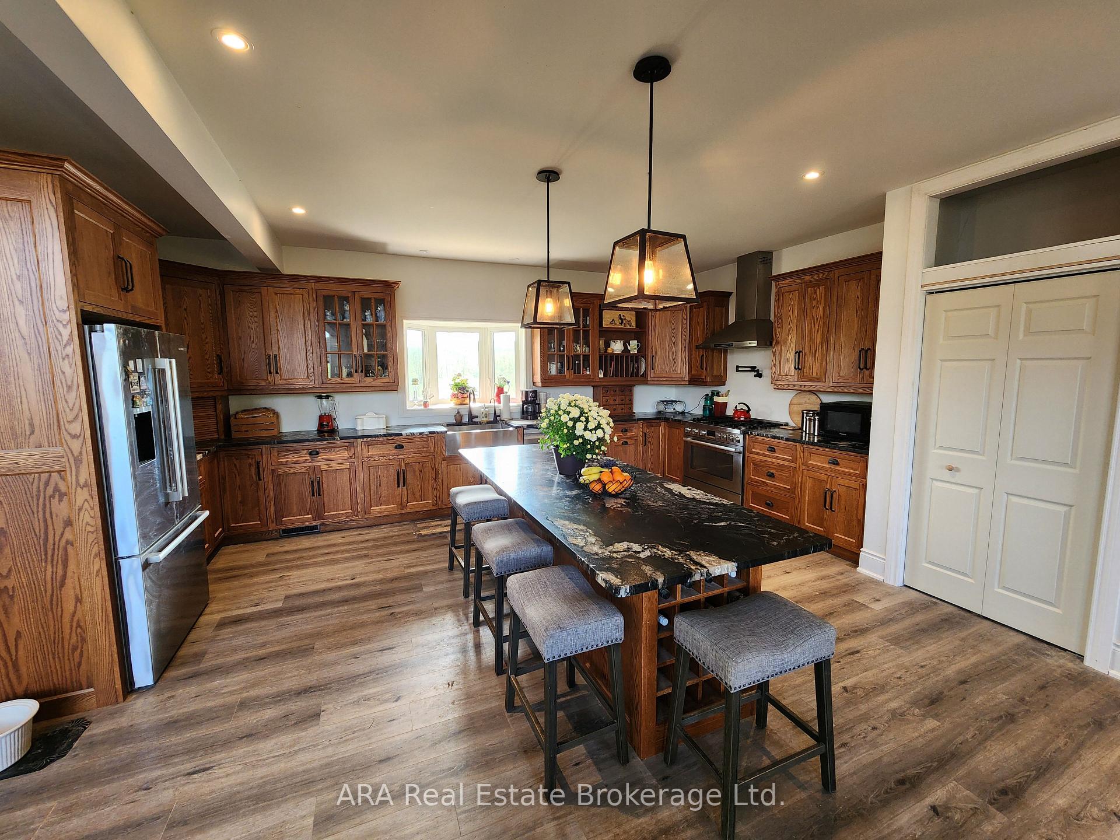
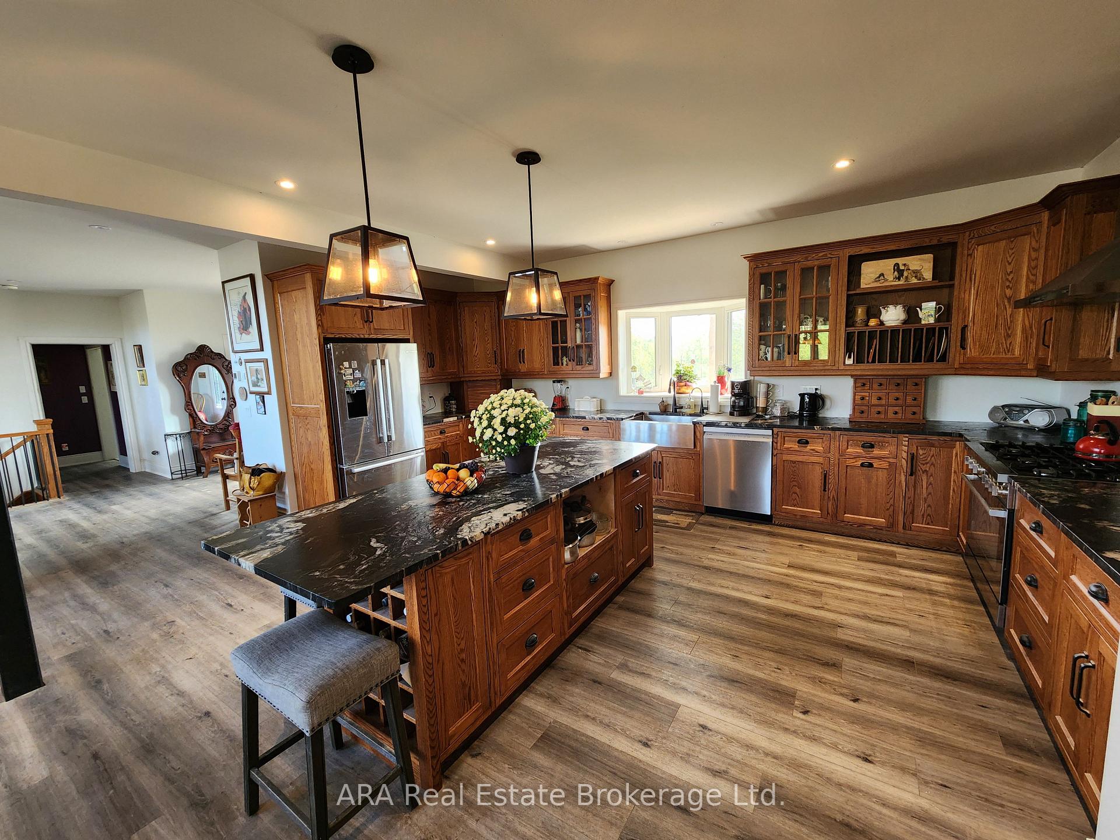
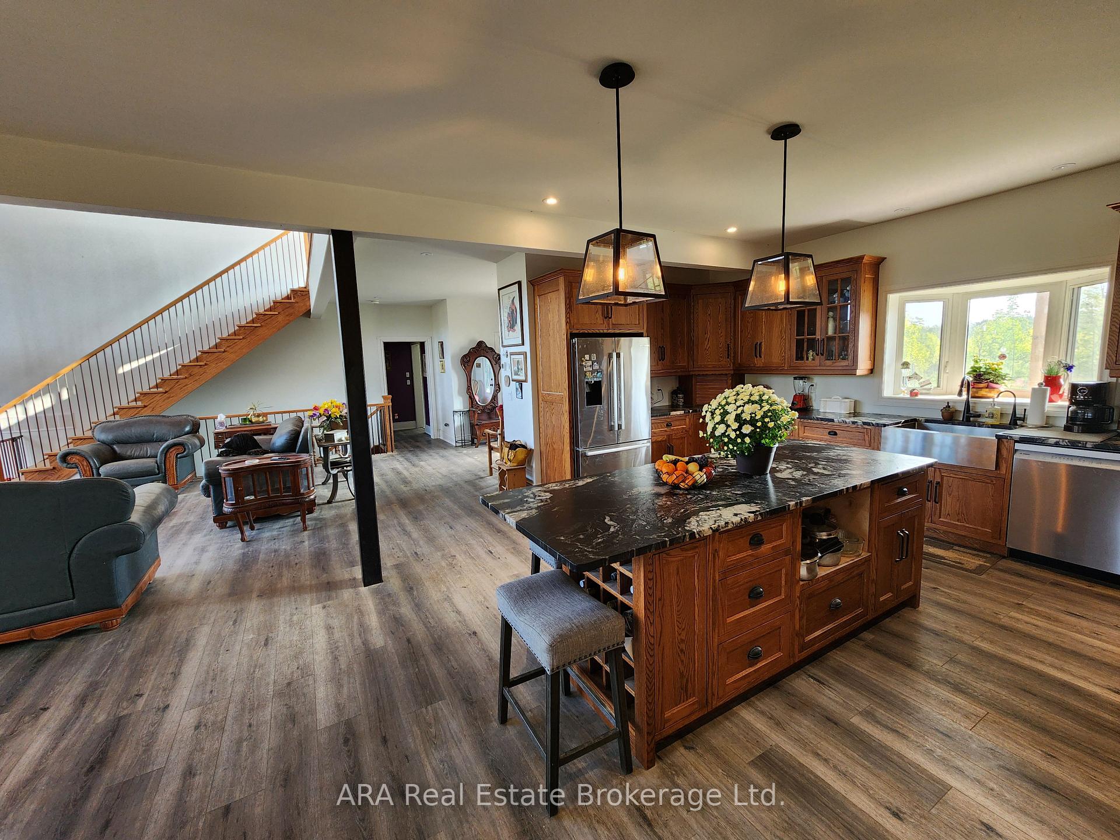
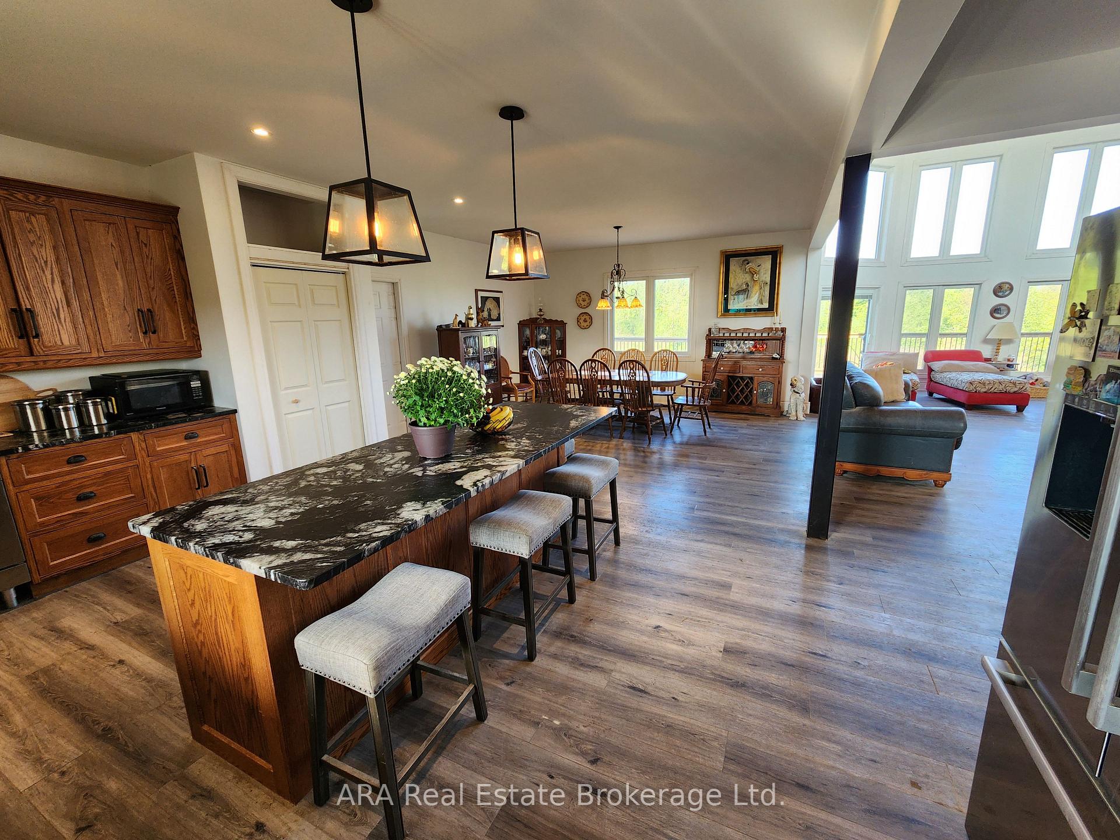
- Professional kitchen with granite countertops.
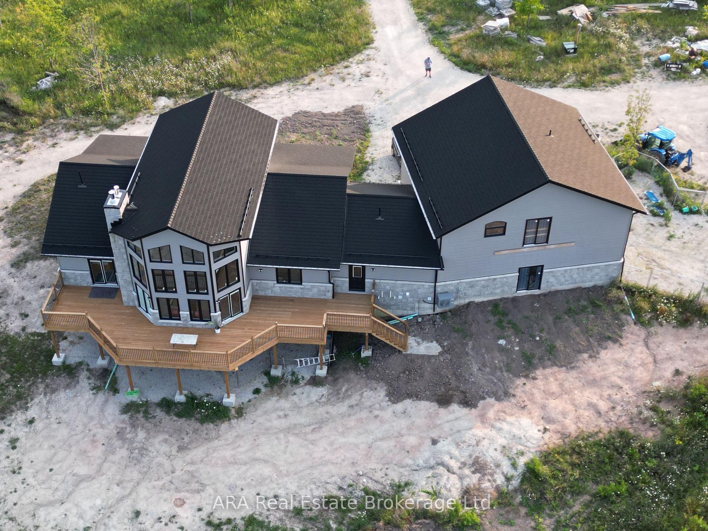
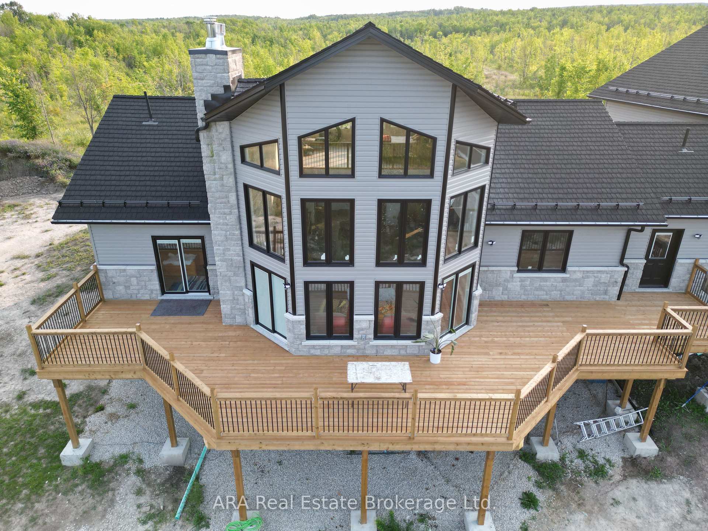
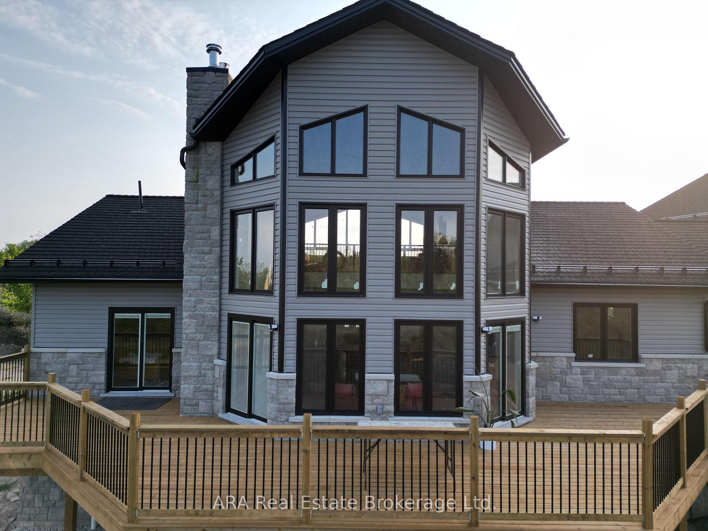
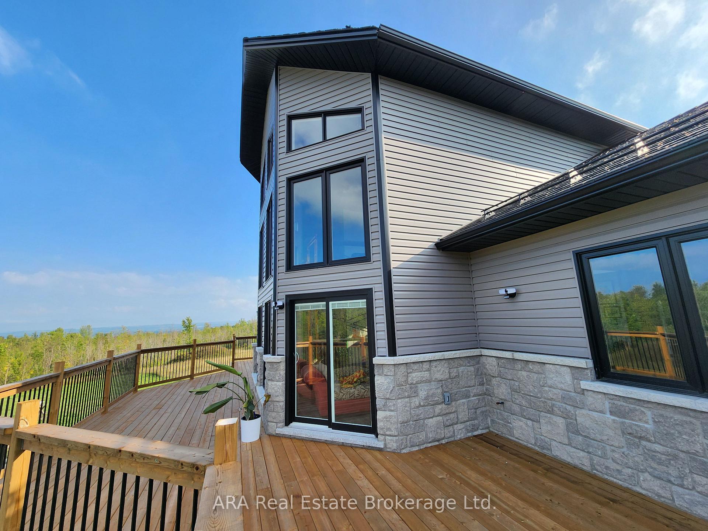
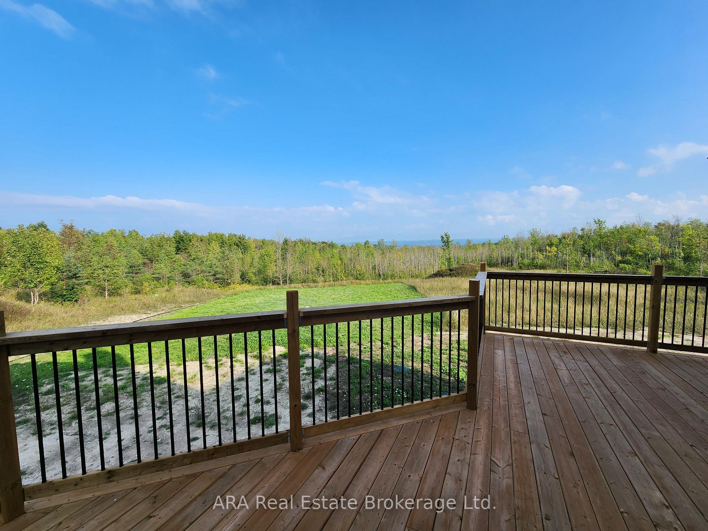
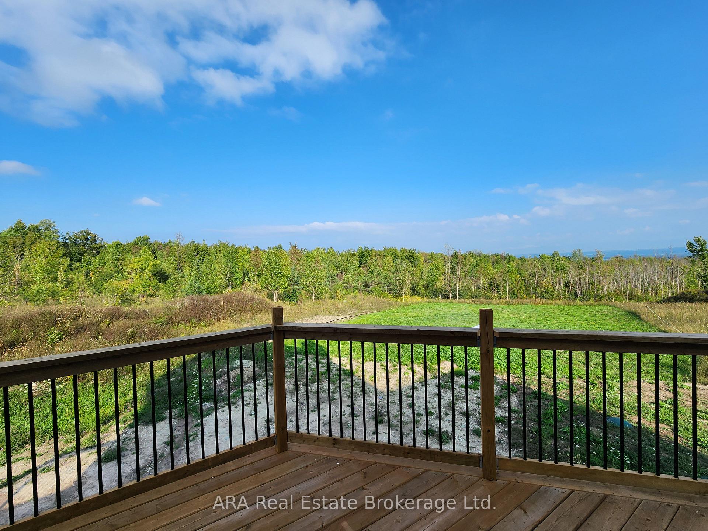
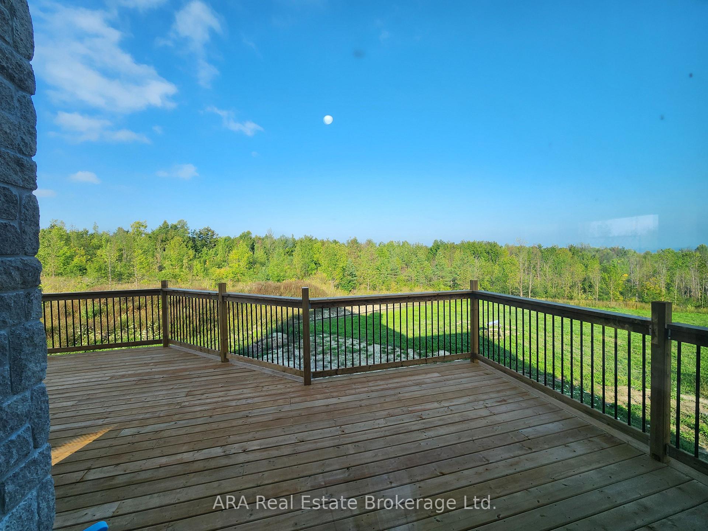
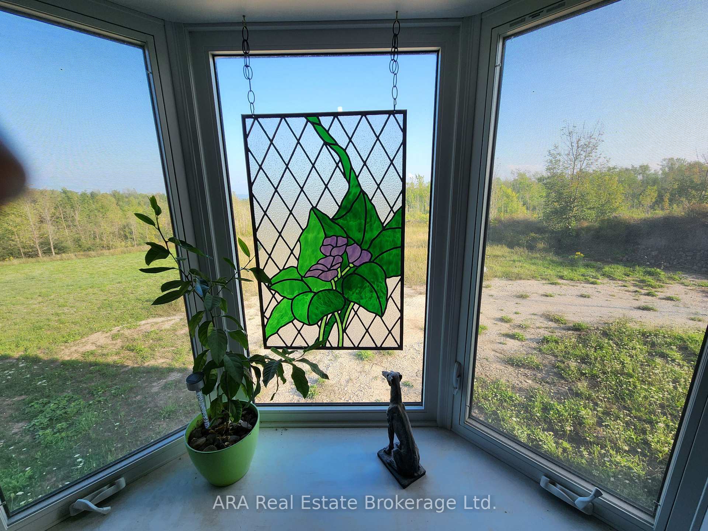
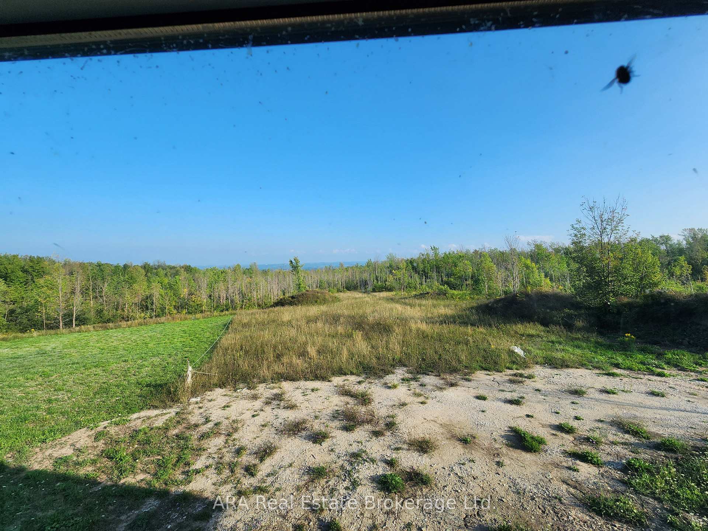
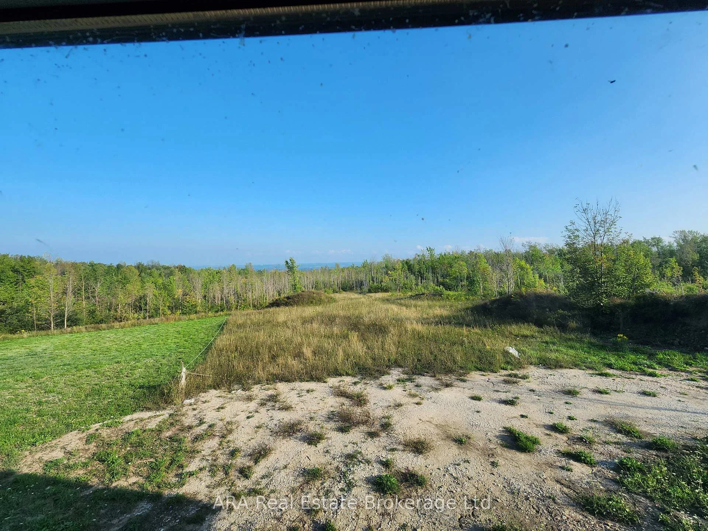
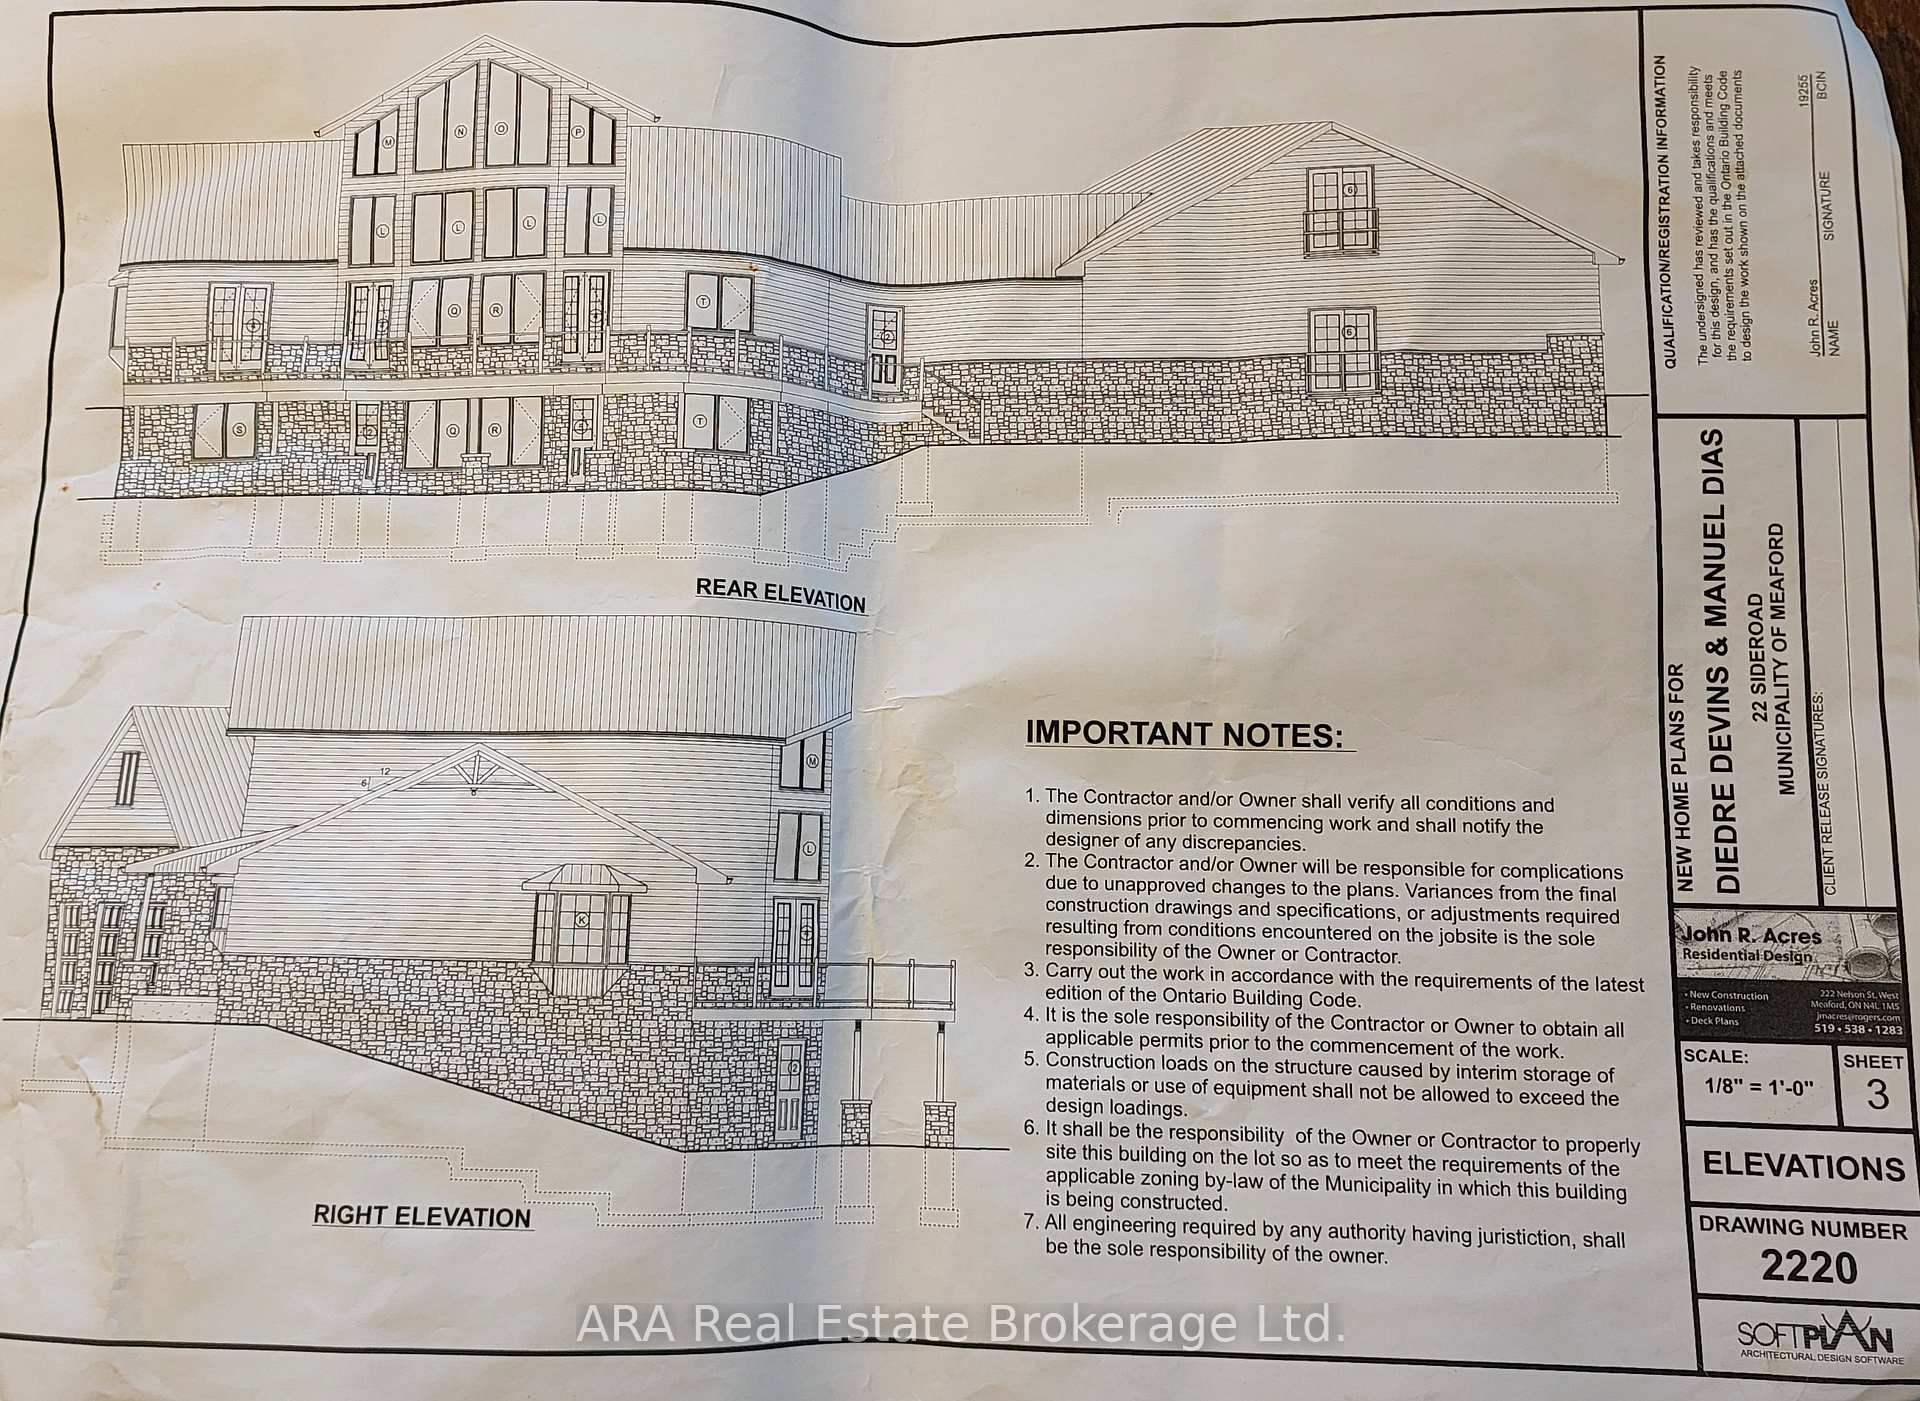
- Large deck with views of Georgian Bay.
- Access to Tom Thomson Trail for outdoor activities.
- Secluded location near skiing and water recreation.
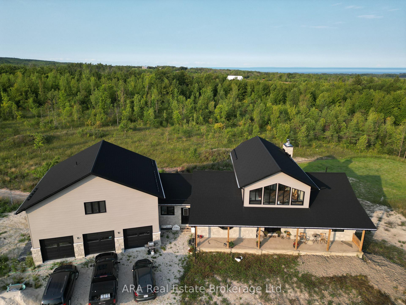
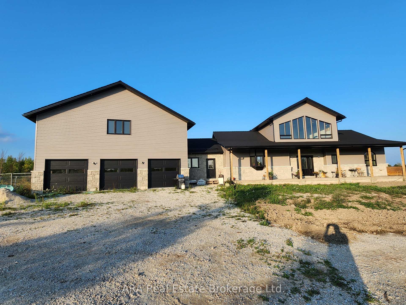
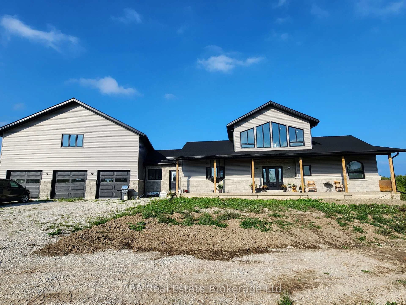
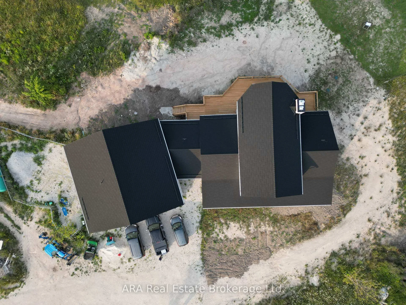
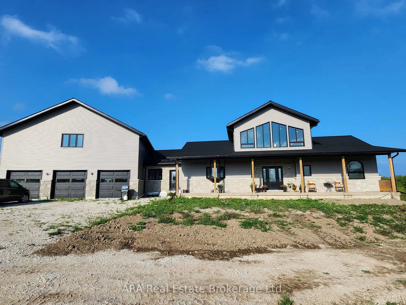
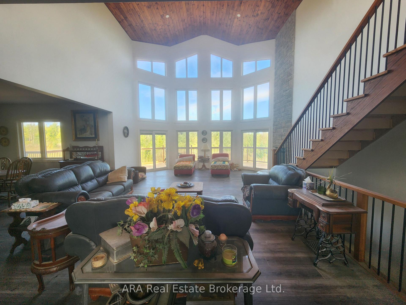
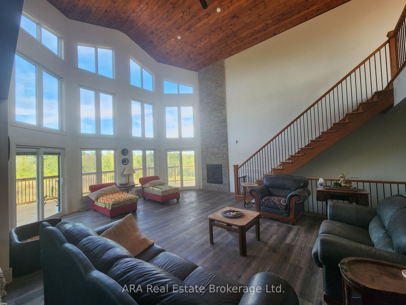
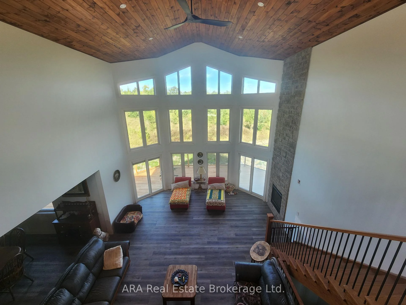
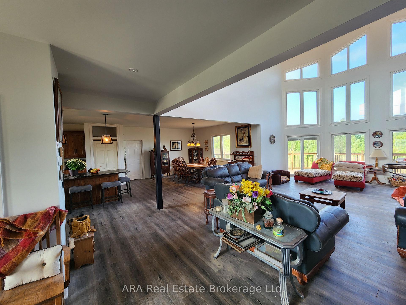
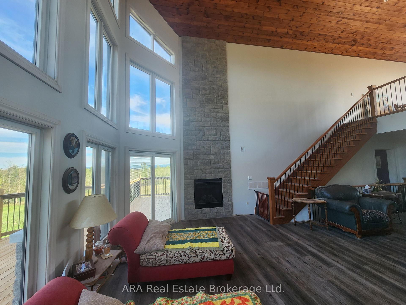
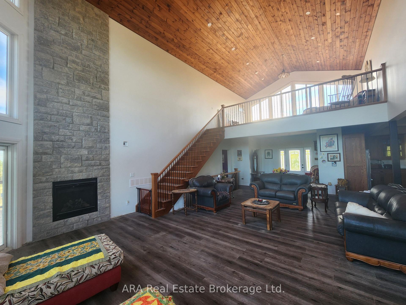
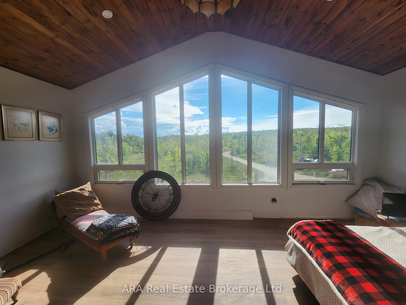
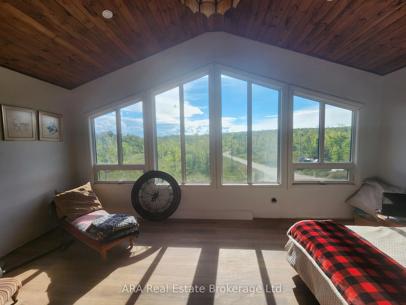
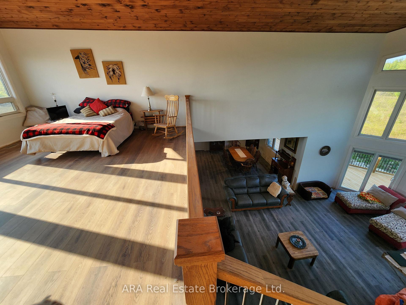
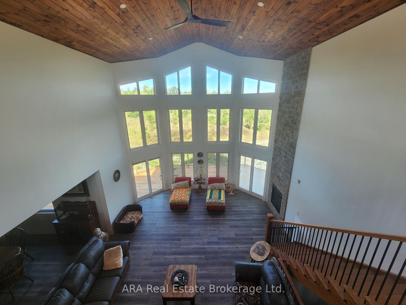
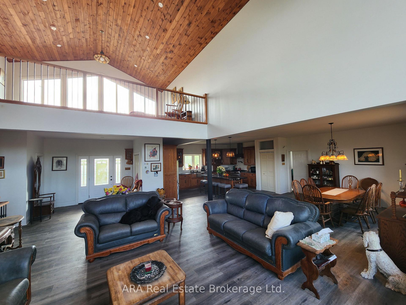
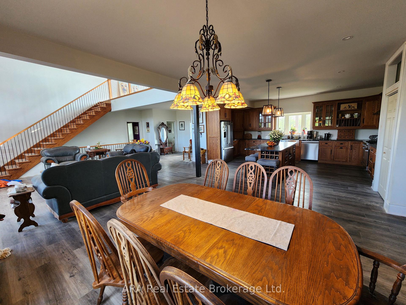
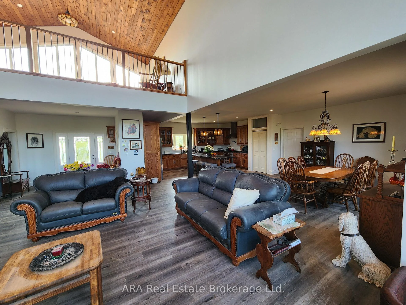
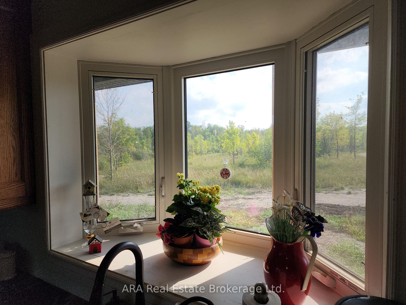
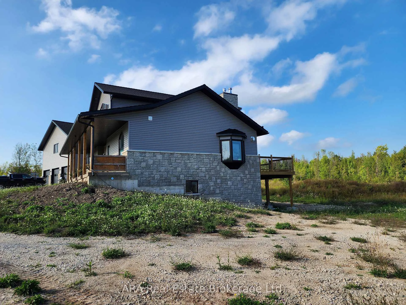
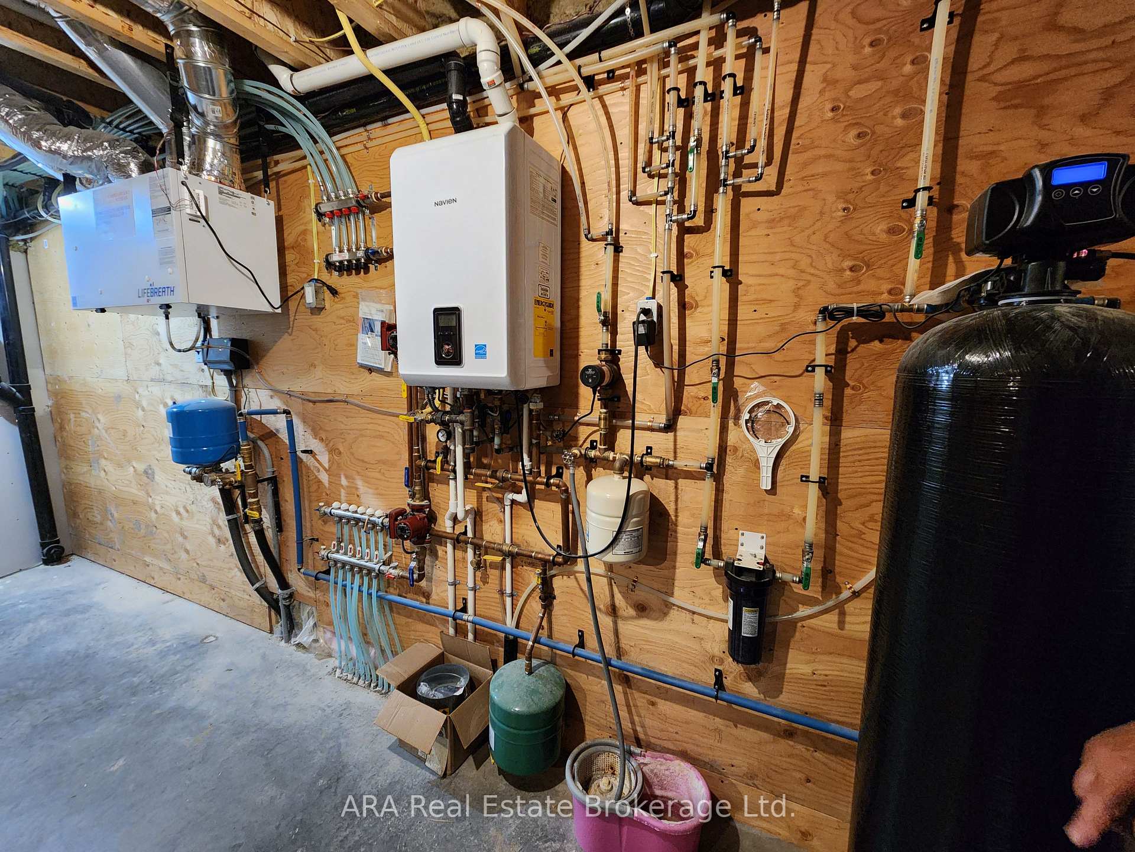
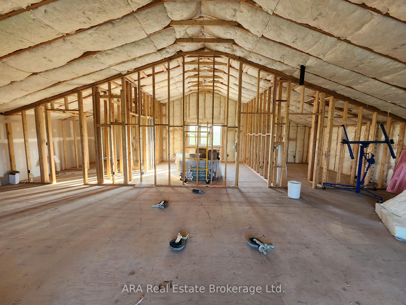
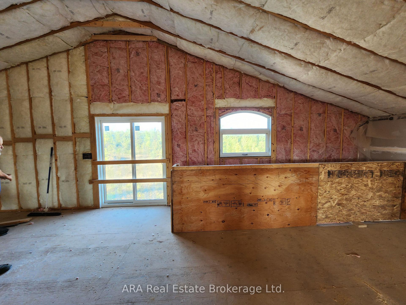
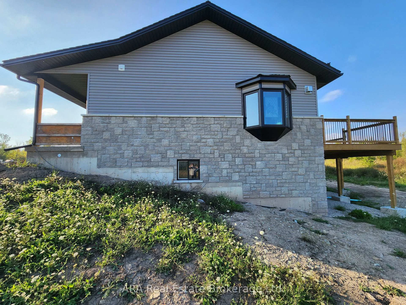
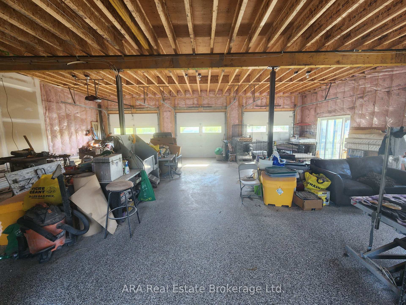
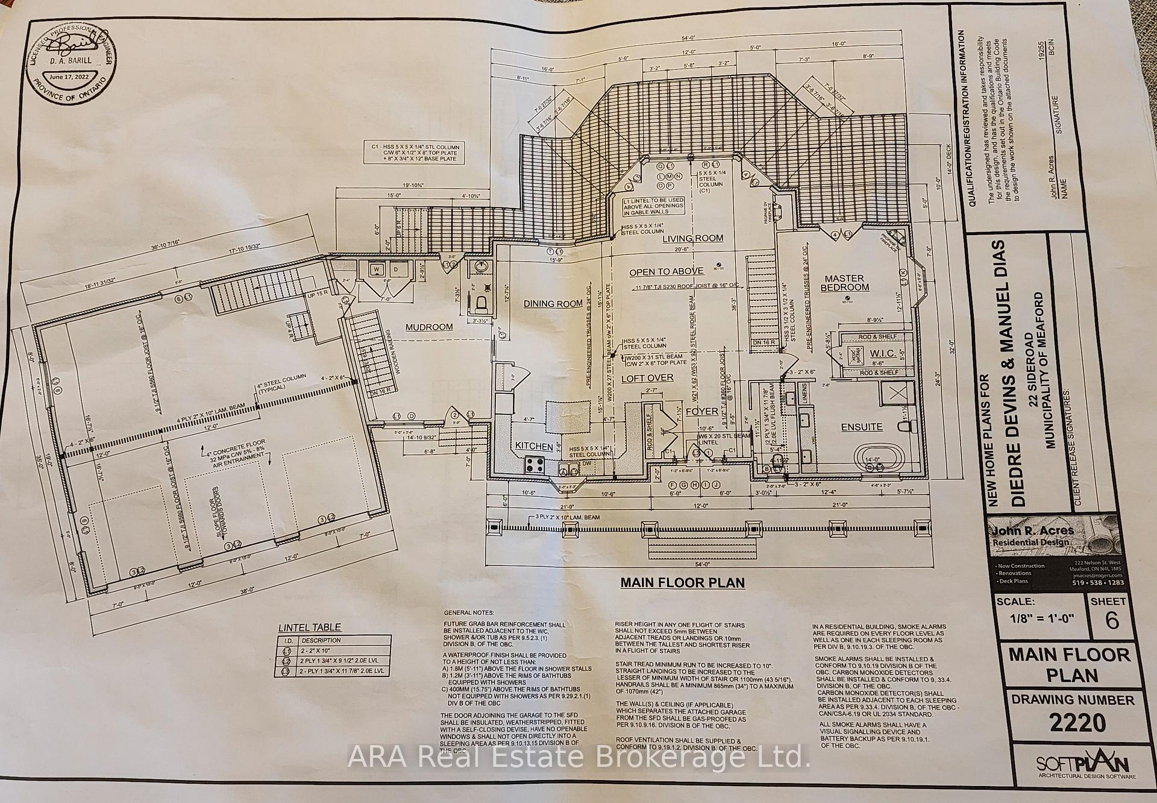
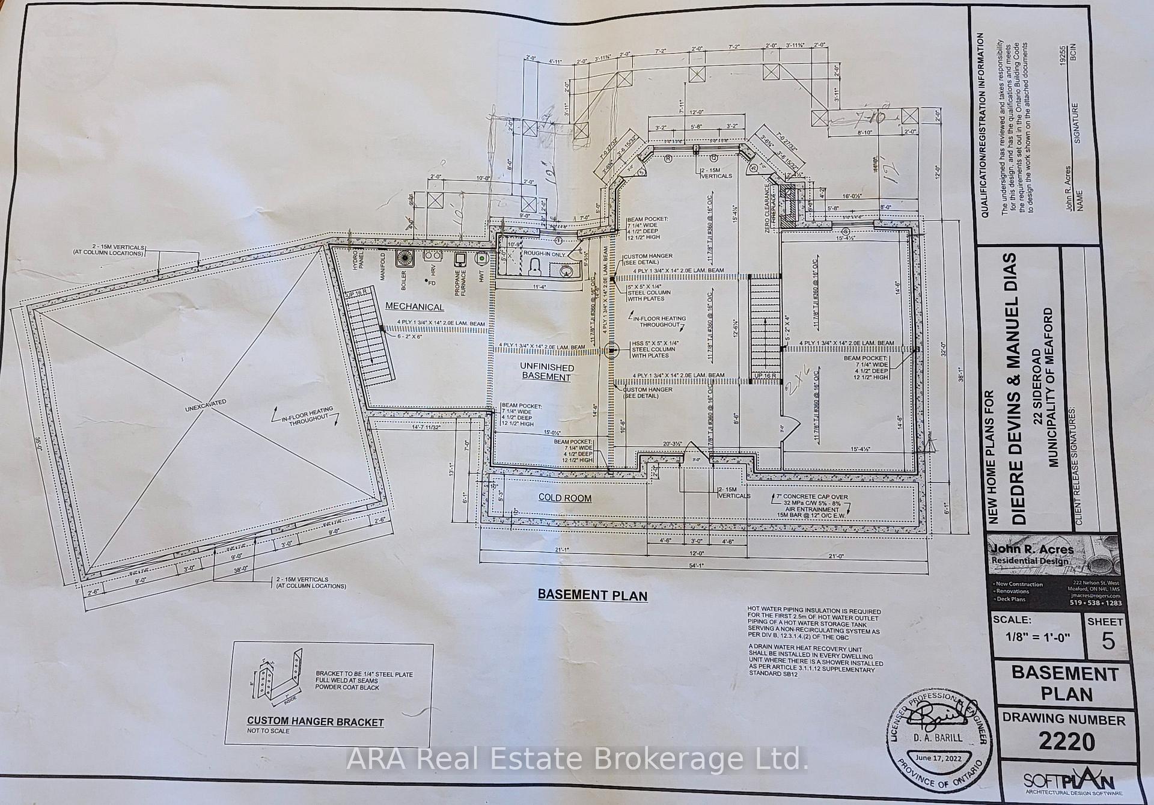
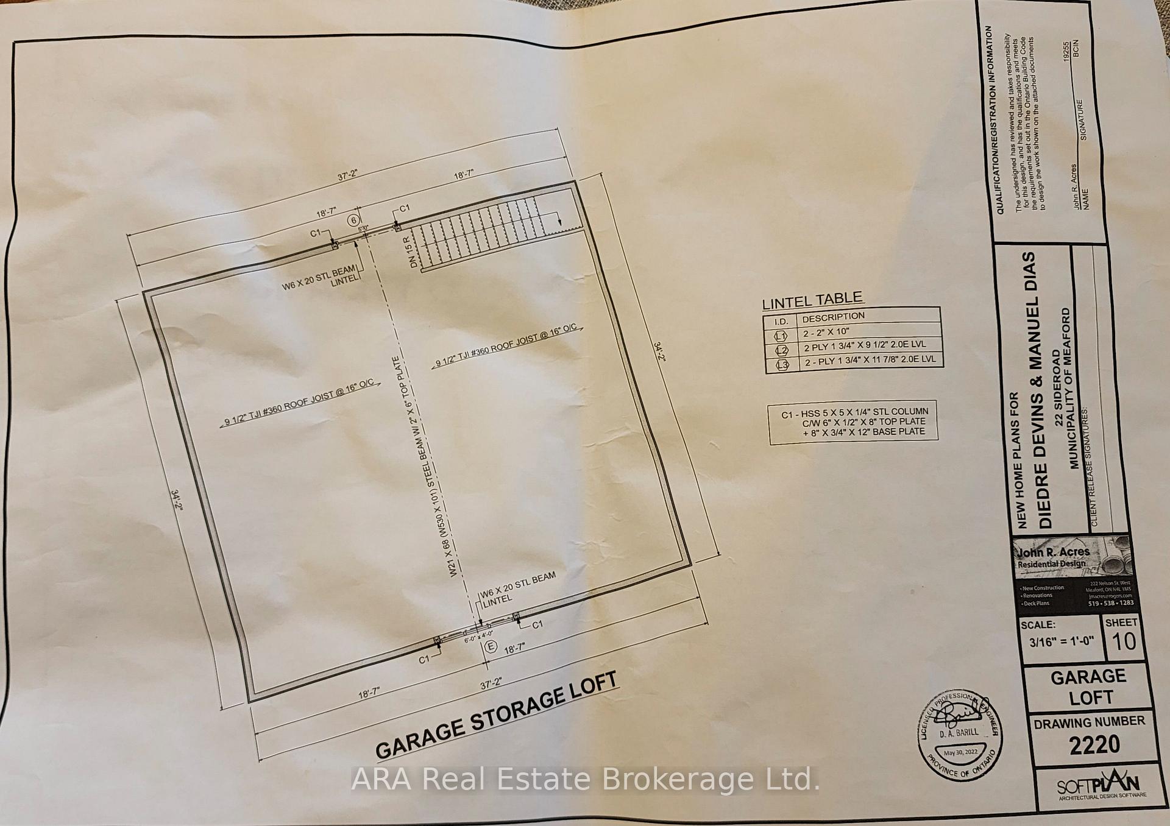
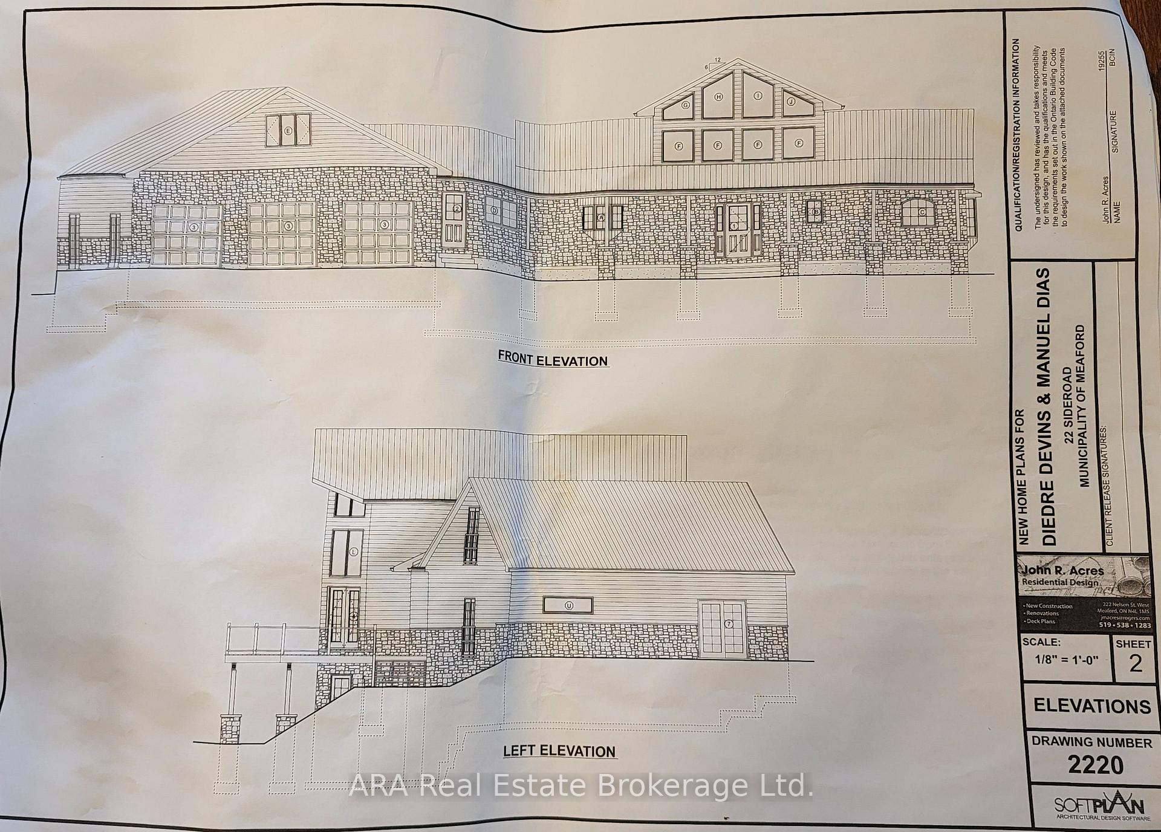
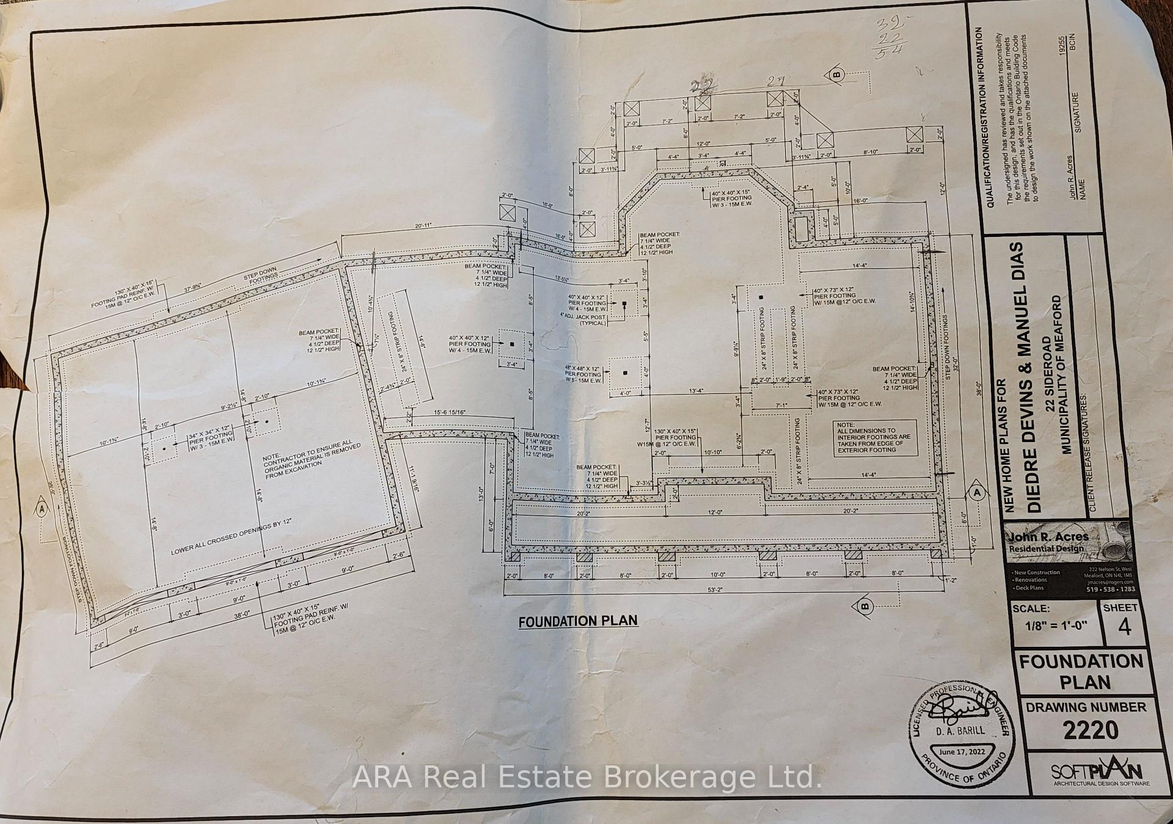
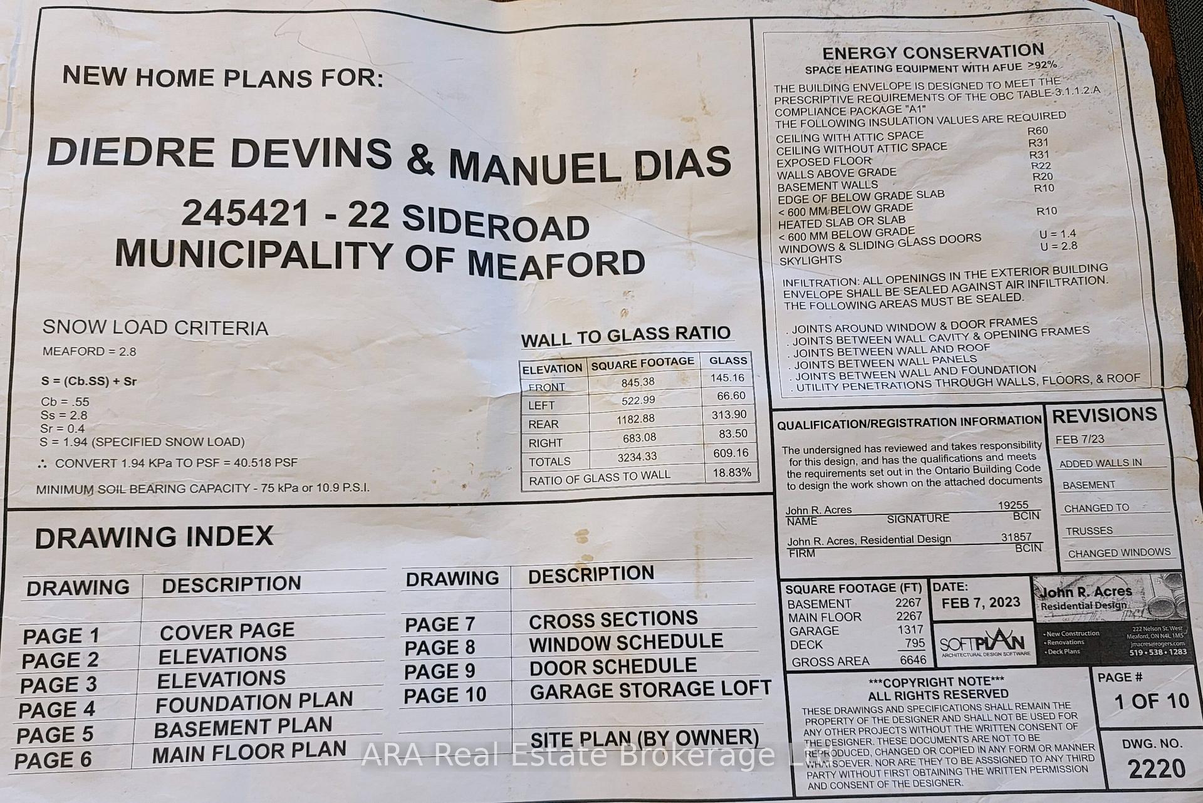
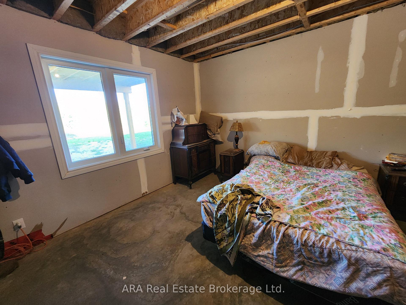
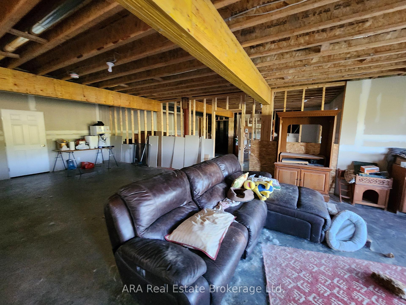
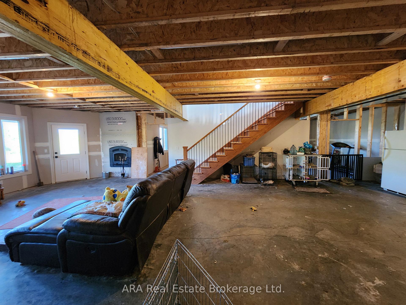
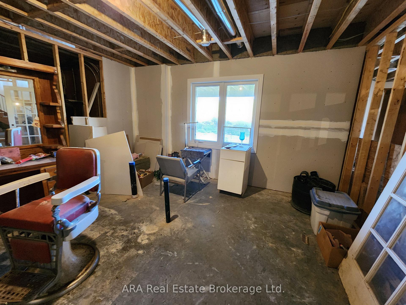
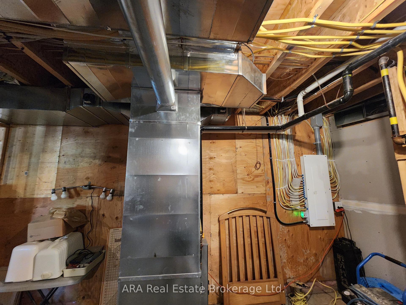
A private 35.83-acre retreat offering exceptional flexibility and refined country living. Located at the end of a quiet road, just 10 minutes from Meaford and 15 minutes from Owen Sound, this property combines seclusion, natural beauty and outstanding development potential within the existing home. The main level features a primary suite with fireplace, while a loft bedroom overlooks the great room. The 2,247 sq. ft. walkout basement offers significant potential to expand the living space. It is already studded for two bedrooms and features a wood fireplace, glycol in-floor heating, a rough-in for a four-piece bathroom and provisions for a kitchen. Finish the space to suit your needs, with potential for an apartment, in-law suite or additional family living area. Above the three-car garage is a 1,317 sq. ft. roughed-in apartment with a separate entrance, offering further flexibility for extended family, guests or additional living space. Cabinets, tub, toilet and light oak laminate flooring are already on site and ready for installation. The extra-deep garage features an epoxy floor and glycol in-floor heating. An enclosed breezeway provides a convenient year-round connection between the garage and home. The professional kitchen features granite countertops and a well-planned layout. Outside, a large rear deck faces toward Georgian Bay and overlooks the private acreage. The Tom Thomson Trail passes the entrance, while the government-owned ravine behind the home enhances the peaceful setting. Skiing, water access and four-season recreation are all nearby.
Key Facts & Features
Property Costs
- Annual Property Tax Amount
- $9,621
- Land Transfer Tax Fee
- $36,275
- Basement Type
- Walk-Out, Partially Finished, Development Potential
Interior Features
- Laundry Level
- Main Level
- Interior Extras
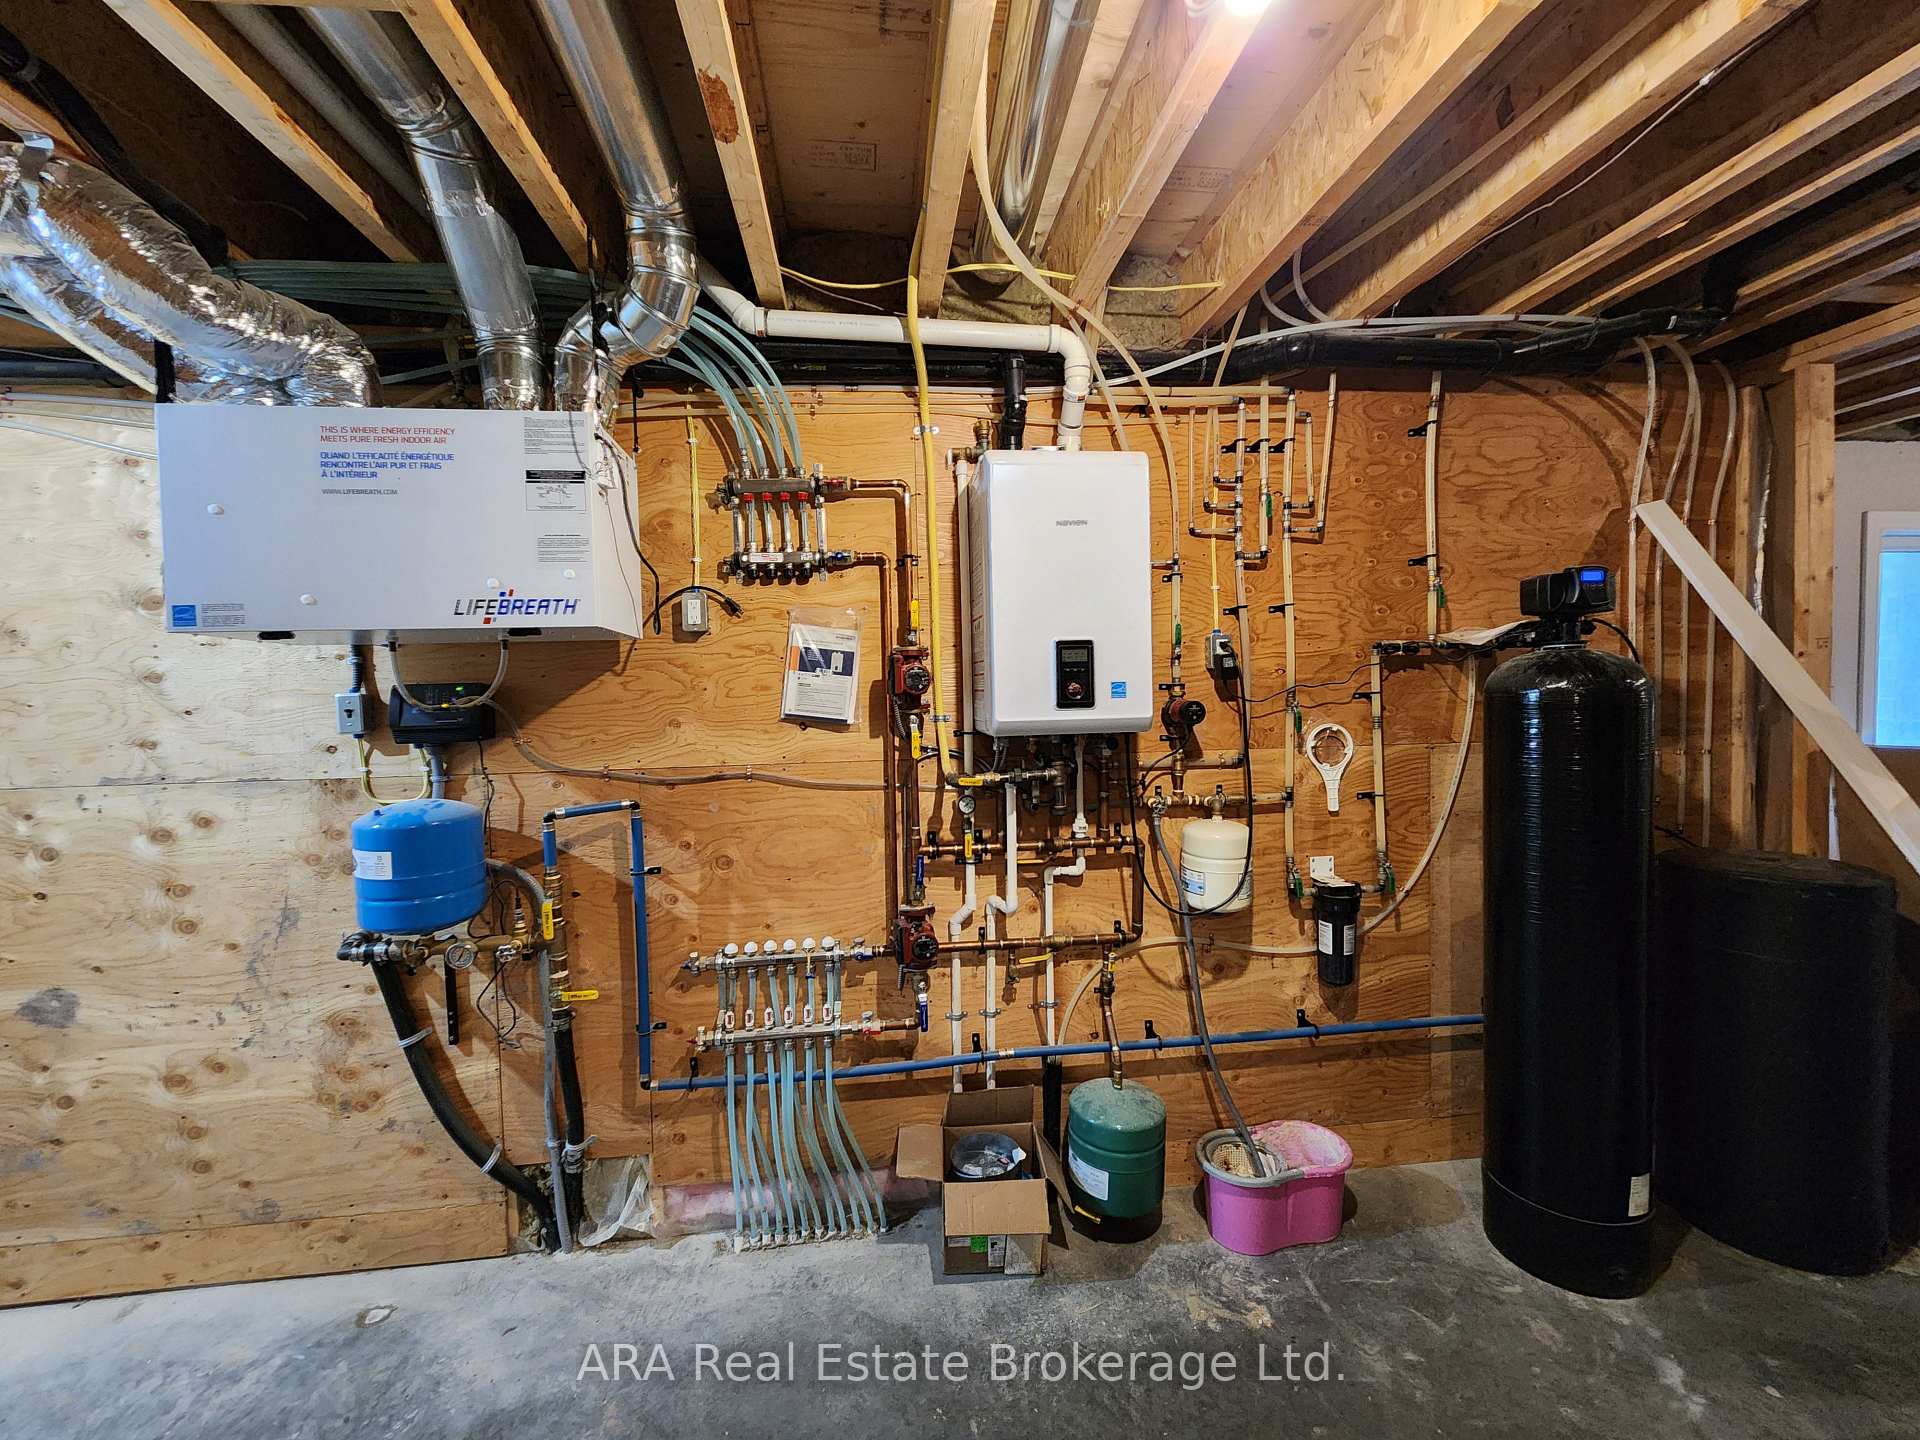
- Carpet Free, ERV/HRV, In-Law Capability, On Demand Water Heater, Separate Heating Controls, Rough-In Bath, Propane Tank, Water Softener, Primary Bedroom - Main Floor
- View
- Trees/Woods, Mountain
- Fireplace/Stove
- Yes
- Fireplace Features
- Electric, Propane, Wood
- Elevator
- No
Exterior Features
- Exterior Extras
- Backs On Green Belt, Year Round Living, Porch, Deck
- Pool
- None
- Property Features
- Hospital, Library, Campground, Cul de Sac/Dead End, Wooded/Treed, Marina
Building
- Building Type
- Rural Residential
- Building Style
- Bungaloft
- Approx Age
- 0-5
Construction
- Exterior Finish
- Stone, Concrete
- Roof
- Metal
- Foundation Details
- Poured Concrete
- Special Designation
- Unknown
Lot
- Lot Front
- 1686.00 ft
- Lot Depth
- 996.00 ft
- Lot Size
- 35.83
- Lot Shape
- Irregular
Inclusions
- Inclusions
- White cabinets, tub and toilet in the garage for the upstairs apartment.
Parking & Garages
- Garage Type
- Attached
- Garage Spaces
- 6
- Parking Spaces
- 3
- Total Garage And Parking Spaces
- 9
Heating & Cooling
- Heat Source
- Propane
- Heat Type
- Forced Air
- Air Conditioning
- Central Air
- Water
- Well
- Sewers
- Septic
- Natural Gas
- No
- Hydro
- Yes
- Cable
- No
- Telephone
- No
- Bedrooms
- 2
- Washrooms
- 3
- Kitchens
- 1
- Family / bonus room
- Yes
Room sizes
- Other—Lower level, Partly Finished, 4 Pc Bath
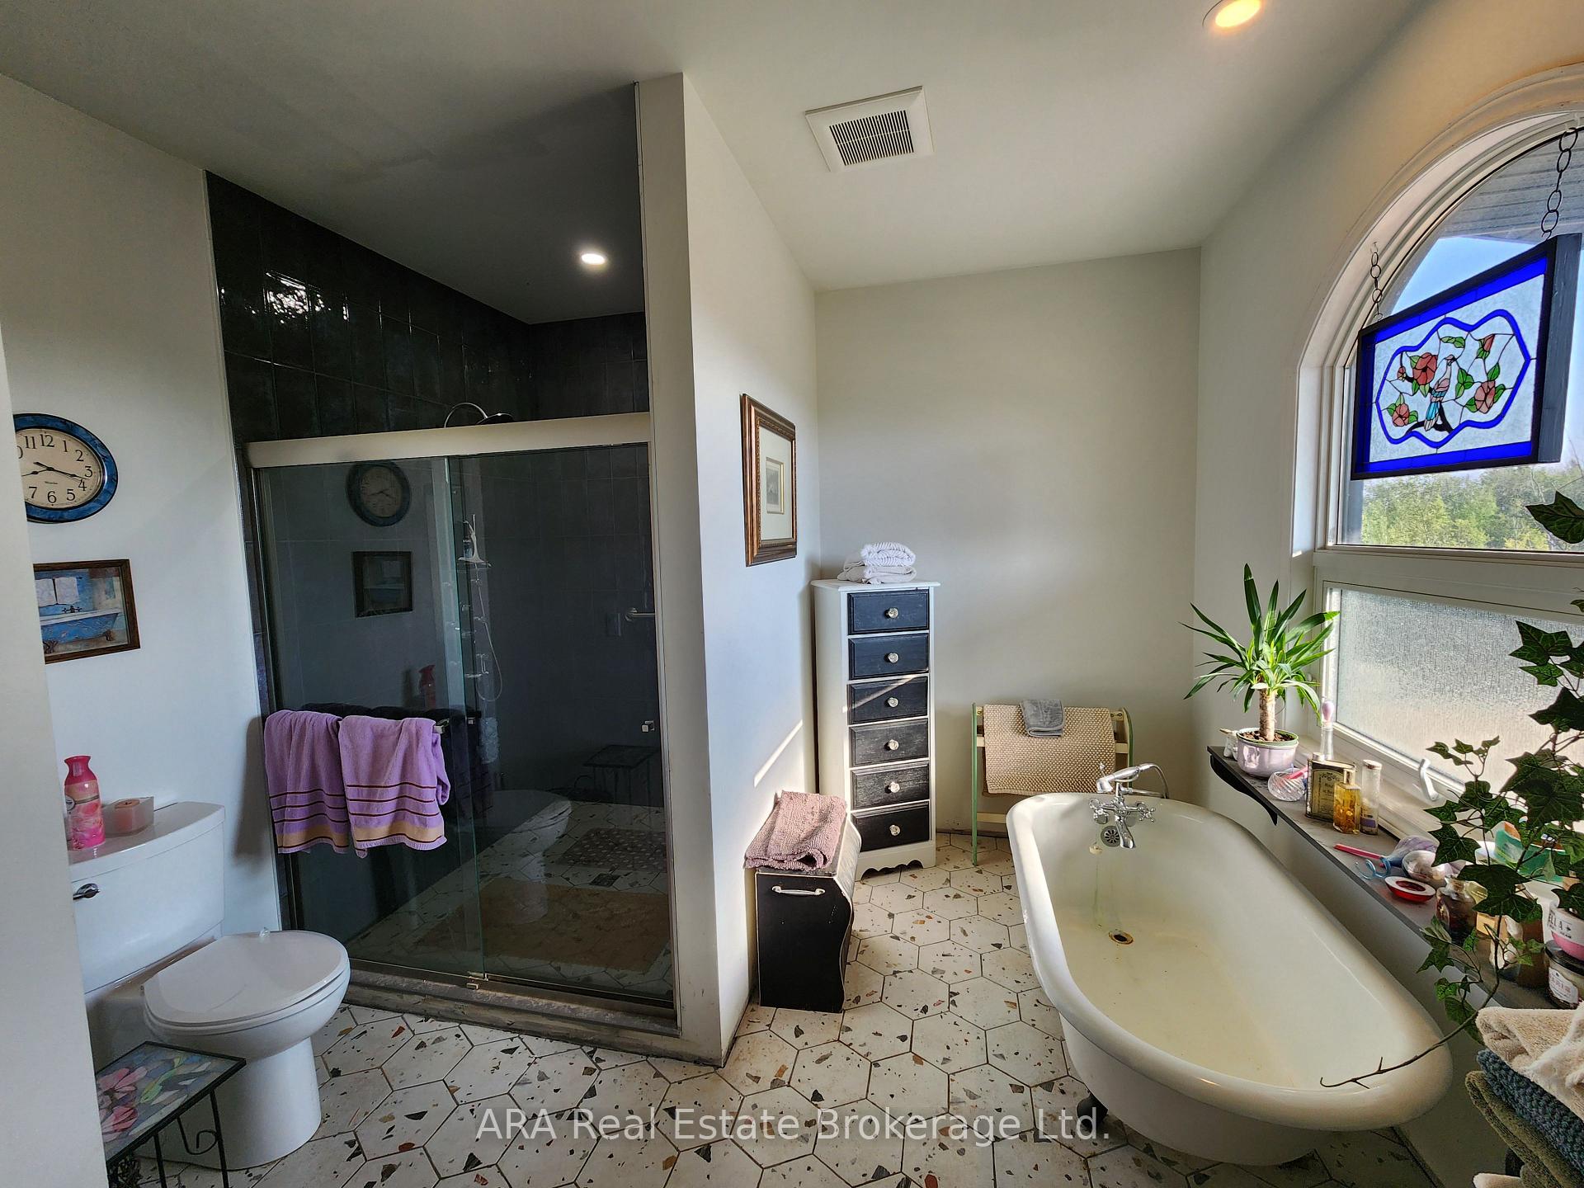
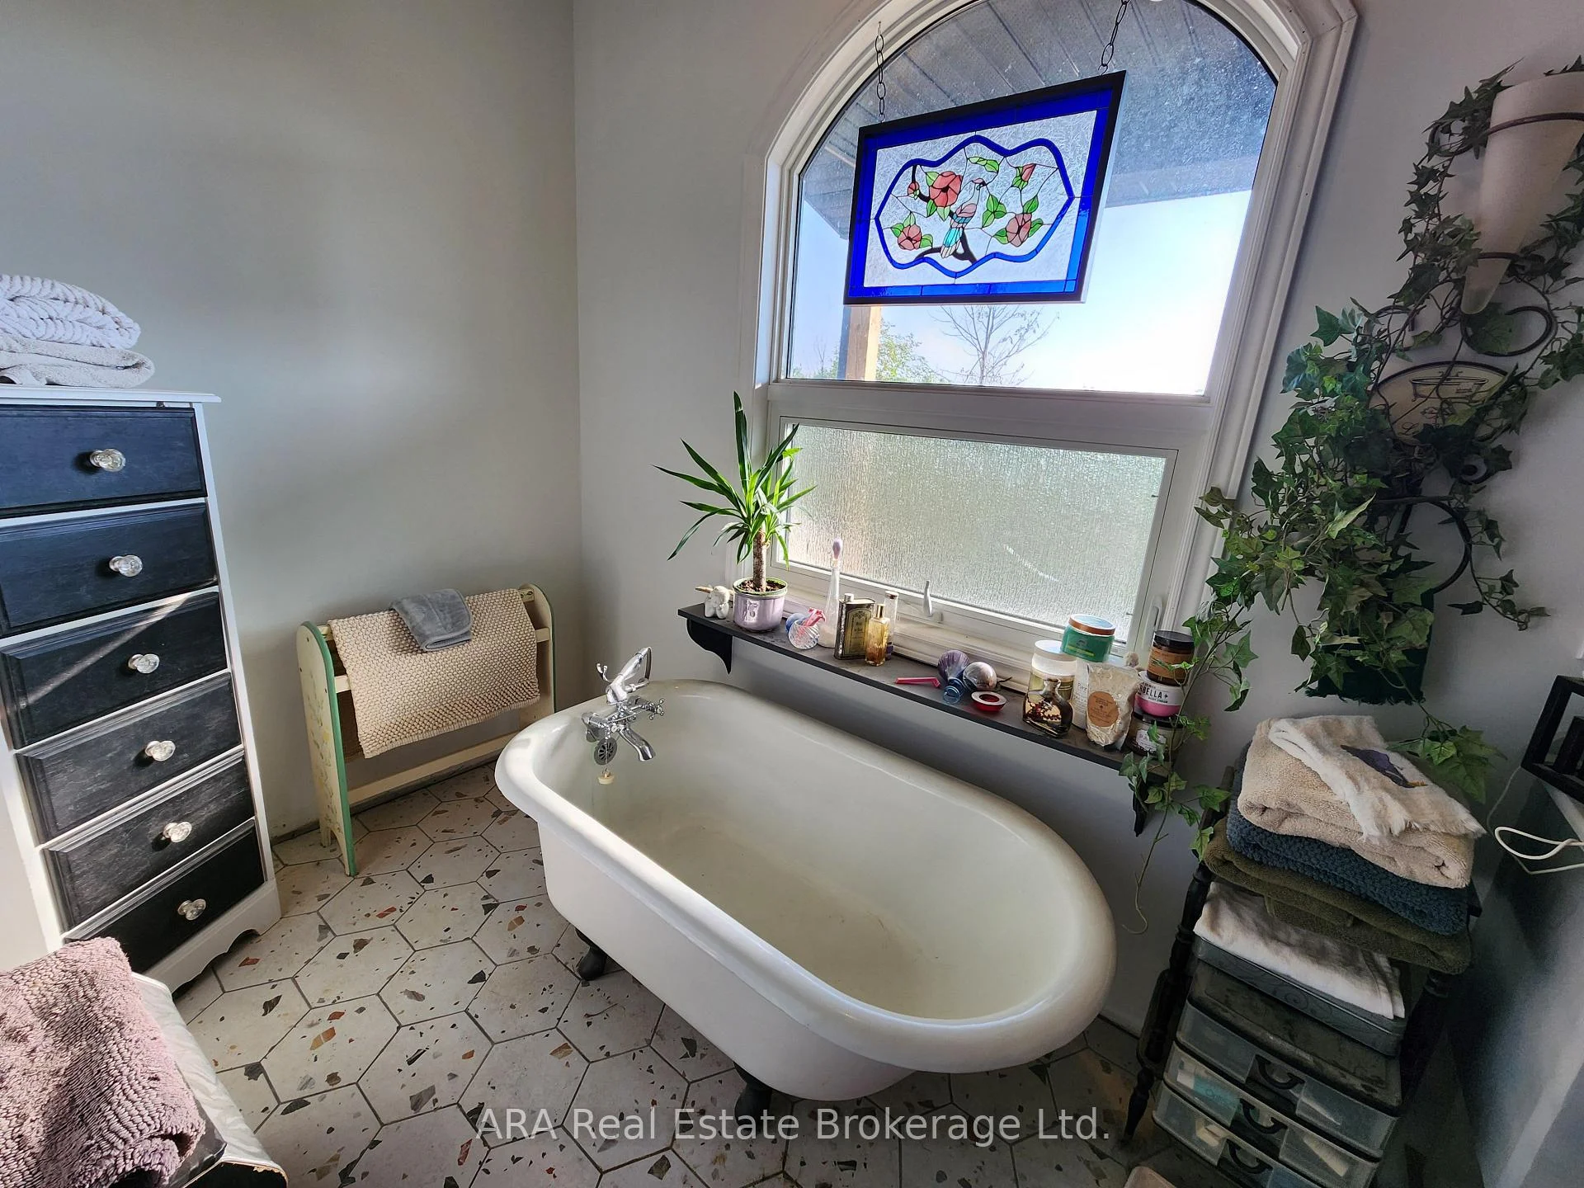
- Primary Bedroom—Main level, 4 Pc Ensuite, Walk-In Closet(s), Electric Fireplace
- Bedroom—Lower level, Partly Finished
- Other—Second level, Partly Finished
- Recreation—Lower level, Partly Finished, Fireplace
- Bedroom 2—Lower level, Partly Finished
- Loft—Second level
- Utility Room—Lower level
- Living Room—Main level, Gas Fireplace, W/O To Deck, Vaulted Ceiling(s)
- Mud Room—Main level, 2 Pc Bath, Combined w/Laundry, W/O To Garage
- Dining Room—Main level, Combined w/Kitchen
- Foyer—Main level, 2 Pc Bath
- Kitchen—Main level, Combined w/Dining, Centre Island, Granite Counters
Washrooms
- 2-piece, Main
- 4-piece, Main
- Municipality
- Meaford
- Neighbourhood
- Meaford
- Main cross streets
- Grey Road 112 and Sideroad 22
- Zoning
- RU
- Directions
- From Meaford, take Hwy 26 W toward Owen Sound for 6 km. Turn right on 9 Line/Grey Rd 112 for 1.8 km. Turn right on Sideroad 22 and follow to the end past Roebuck's Campground. The entrance is on the left.
- Waterfront
- None
- MLS® number
- X13749140
- Data source
- Toronto Regional Real Estate Board
- Listed on
- 2026-09-04
- Updated on
- 2026-09-23
- Days on market
- 43 days
- Possession type
- 30-59 days
- Co-op commission
- 2.5
- Seller
- Listed by
- ARA Real Estate Brokerage Ltd.
Home Market Value
Current home valuation for 245211 22 Side Road, Meaford, Meaford, ON. Listed for $1,990,000
HOMEH Estimate
$2,268,439
Estimated Sales Range
$1,361,063 - $3,175,815
HOMEH Estimate for 245211 22 Side Road, Meaford
Calculated with a real agent's CMA method — 45+ years of experience, codified. Not an AI guess.
For the owner
Is this your home? Track its value.
Get this home's HOMEH Estimate by email once a month, with how many homes are for sale around you.
Mortgage Payment Calculator
Compare up to 4 down payment scenarios
20% required for homes $1.5M or more
$398,000
| Scenario 1 | Scenario 2 | Scenario 3 | Scenario 4 | |
|---|---|---|---|---|
−Down payment | % $ | % $ | % $ | % $ |
+CMHC insurance | $0 | $0 | $0 | $0 |
=Total mortgage | $1,592,000 | $1,492,500 | $1,393,000 | $1,293,500 |
Amortization | ||||
Mortgage rate | % | % | % | % |
| Payment frequency | ||||
=Mortgage payment | $7,773monthly | $7,287monthly | $6,801monthly | $6,316monthly |
Land Transfer Tax
$36,275
$36,275
Around this home
No schools found nearby
Data provided by OpenStreetMap & Fraser Institute School Rankings
Ask HOMEH
New!Hi there!
👋Text or call (416) 301-9001
Recommended for you
Based on homes you've looked at.
No recommended properties found.
Nearby similar homes
No nearby properties found.
More real estate resources
Other homes nearby
Explore this area
No nearby listings available.