

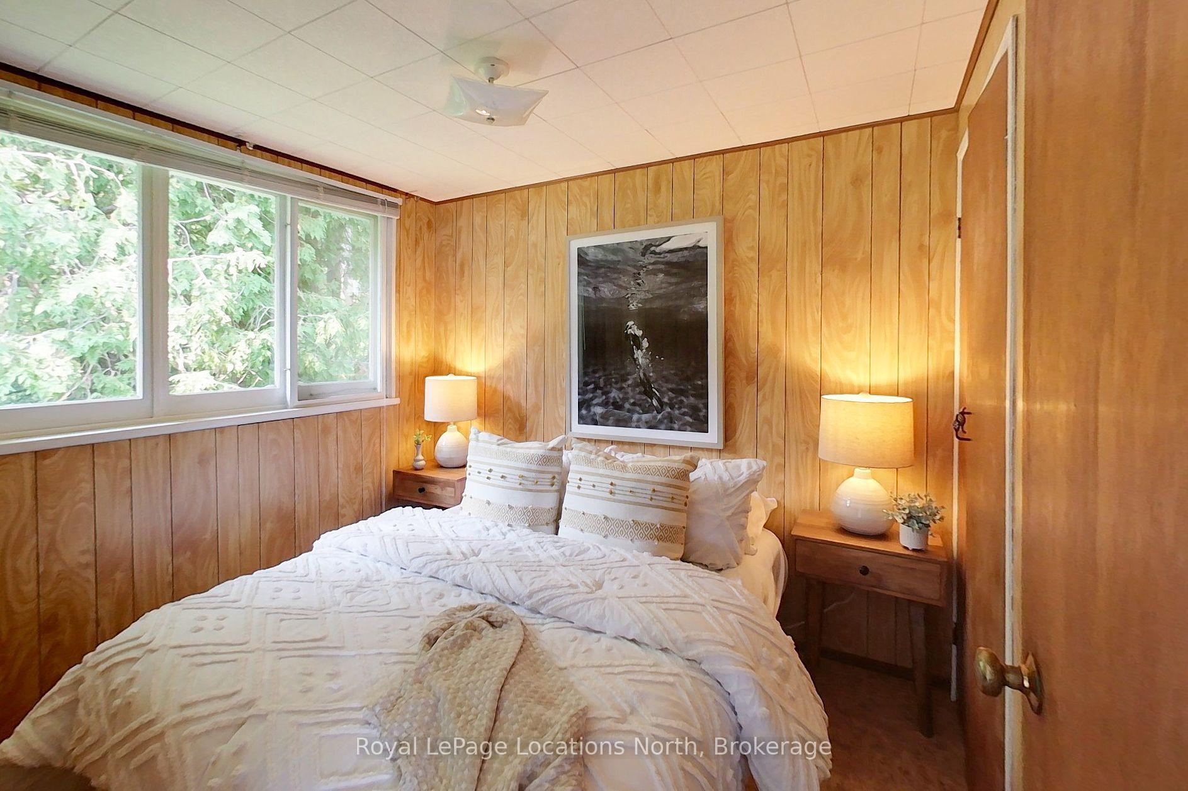
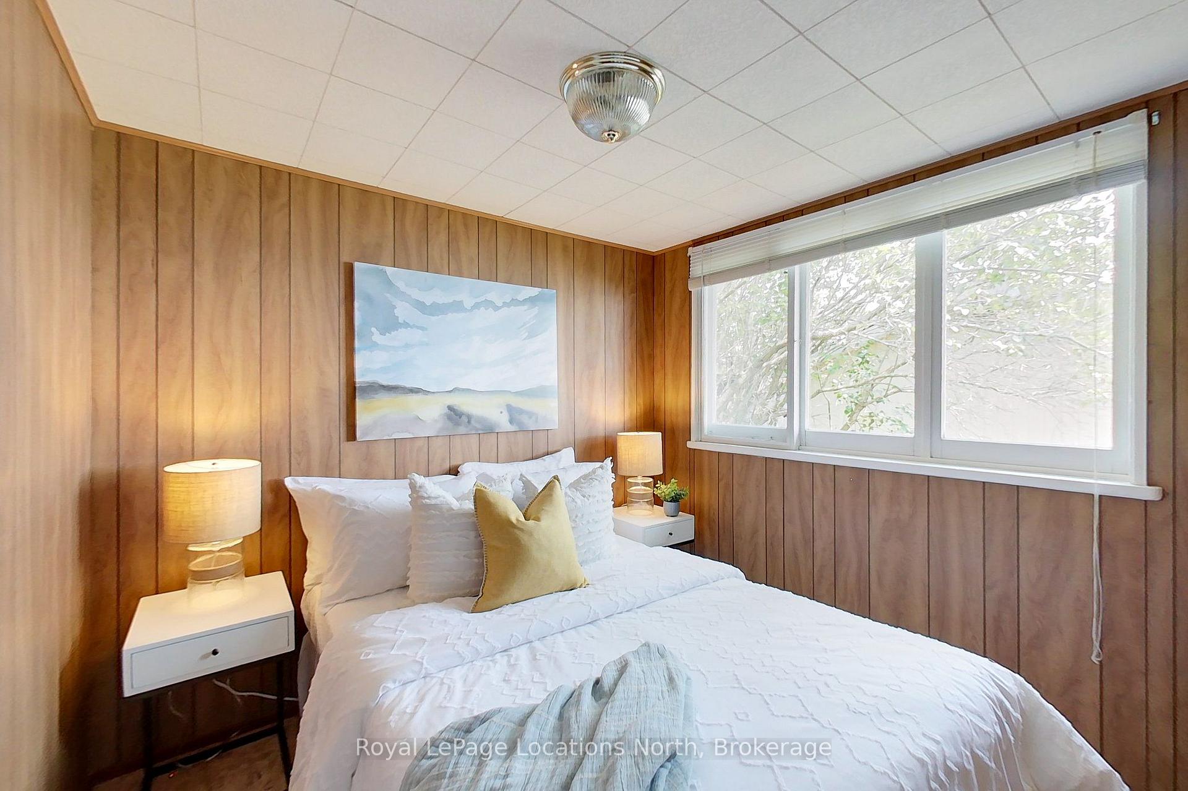
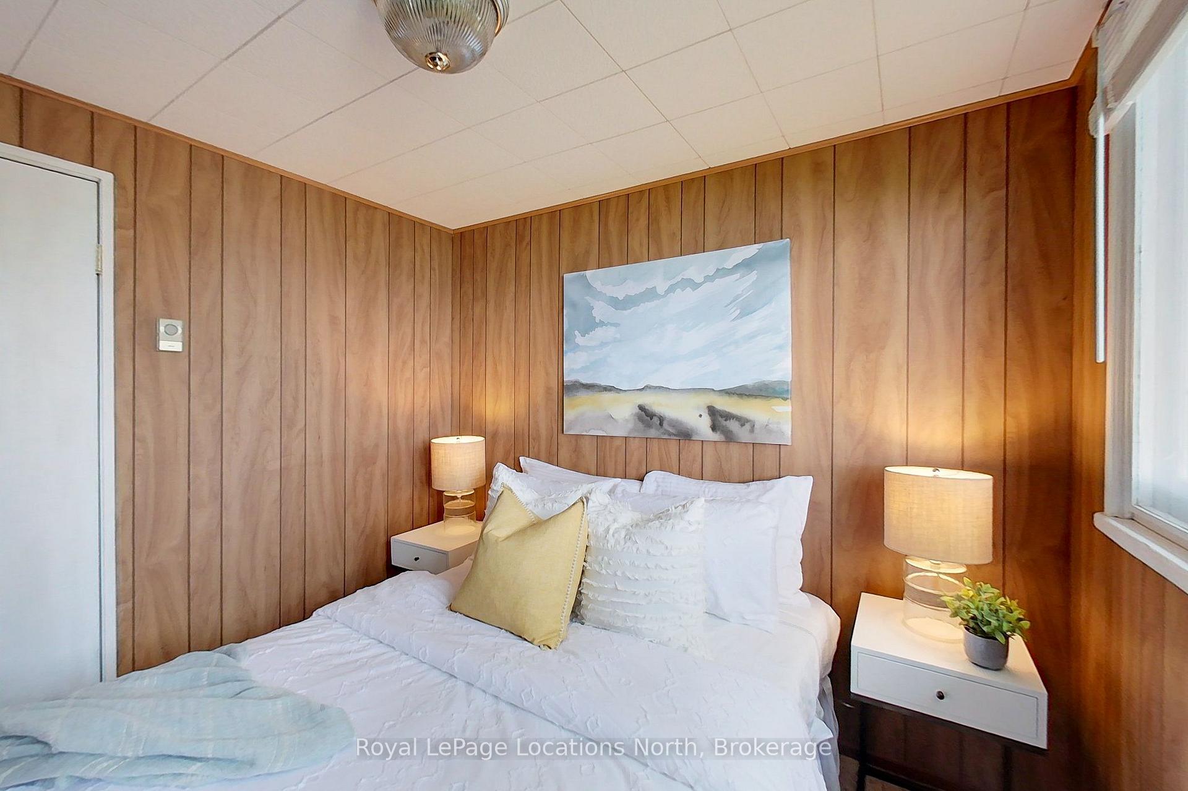
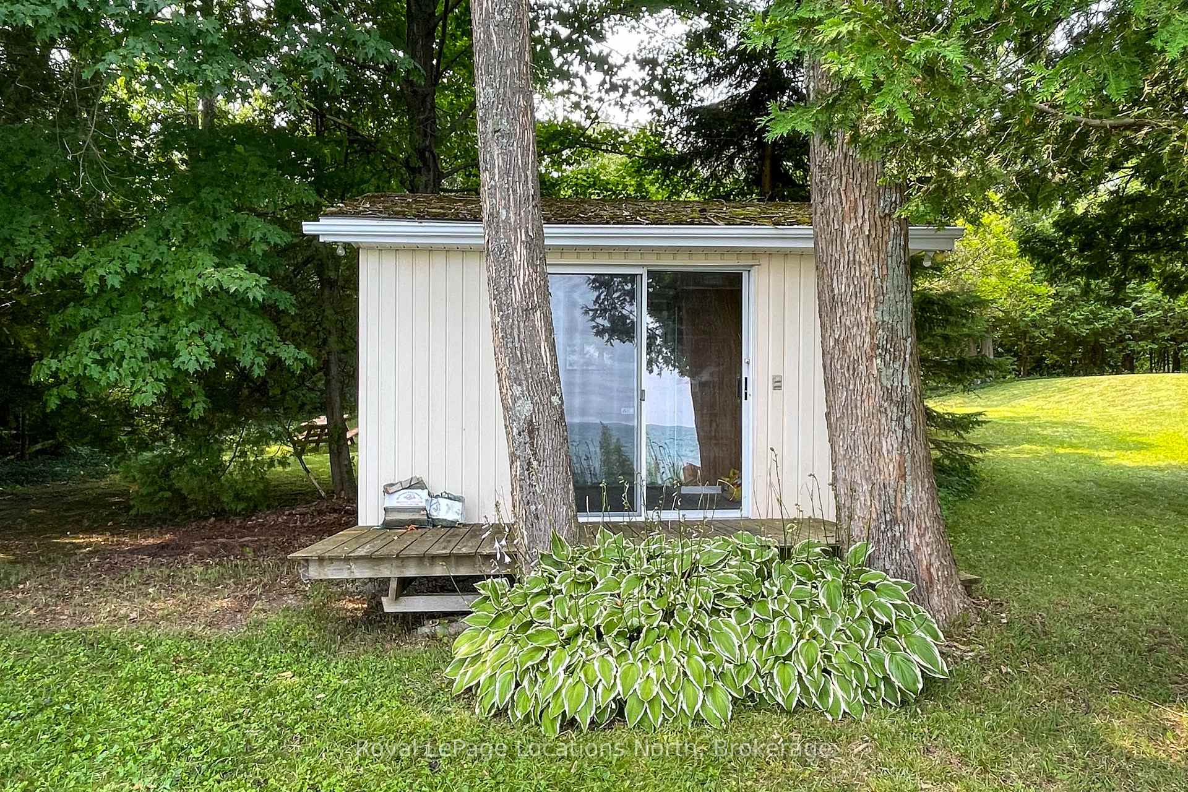


271 Cedar Avenue
Meaford, ON N4L 1W5
- 2+1Bedrooms
- 2Bathrooms
- 0Garage
- < 700Sq Ft
- $6,664Tax
- 124×154 ftLot Size
 Estimated Value:$811,500See Free Estimate Report

Property not available for sale or for rent.
HOMEH One: full-service selling for a 1% listing fee. The buyer's agent commission is separate.
Free Home EvaluationHow Much Is My Home Worth?Homes for Sale NearbySale & Price History for 271 Cedar Avenue, Meaford
| Start Date | End Date | Price | Event | MLS# |
|---|---|---|---|---|
| 2026-07-24 | 2026-08-11 | Login to See Prices | Sold | x13602828 |
Real estate boards require you to or to see the full details of this property.
*Sold prices and complete sale & price history are regulated data. Under the Trust in Real Estate Services Act, 2002 (TRESA) and the rules of the Real Estate Council of Ontario (RECO), and pursuant to the Multiple Listing Service® rules of the Canadian Real Estate Association (CREA) and the Toronto Regional Real Estate Board (TRREB), this information may be shown only to registered users who have agreed to the applicable terms of use (a Virtual Office Website, or "VOW," arrangement). HOMEH Inc., Brokerage therefore provides it to signed-in members only. Creating an account is free and takes under a minute.
About 271 Cedar Avenue, Meaford
Summarized Description
- Charming waterfront property on Georgian Bay.
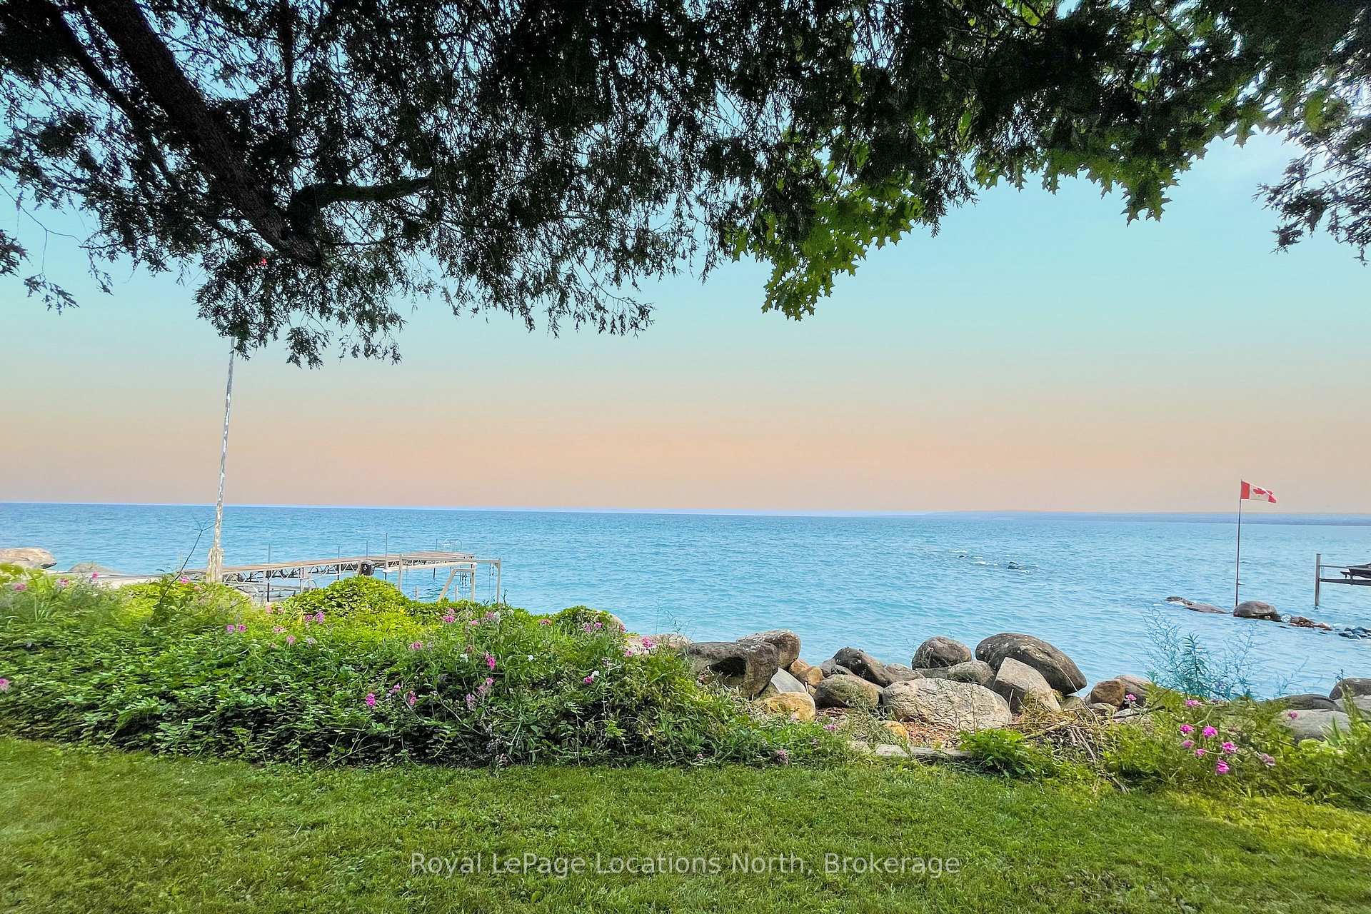
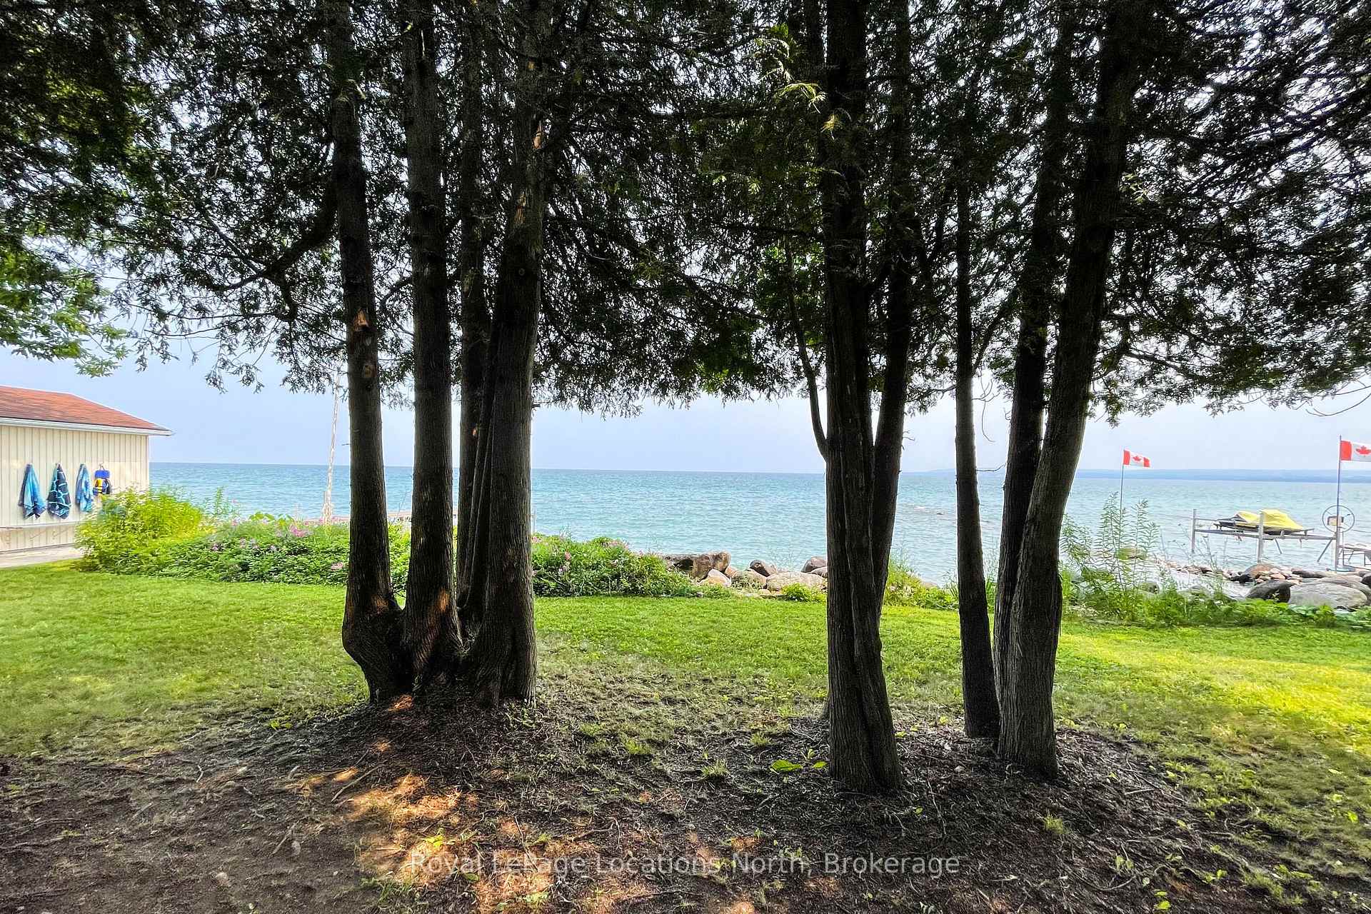
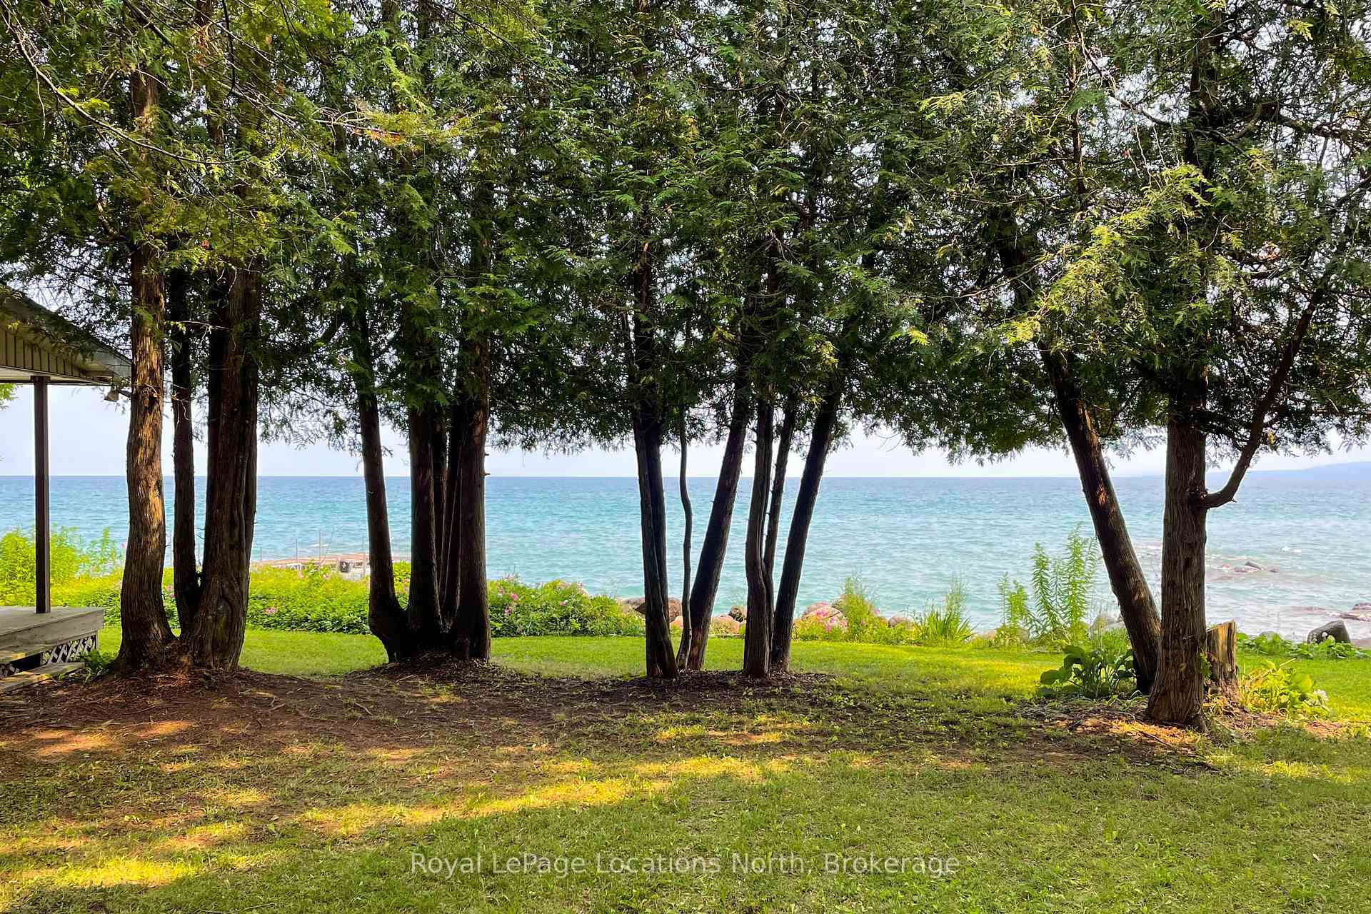
- Double lot with 120 feet of water frontage.
- Two-bedroom bungalow plus a bunkie with bath.
- Features a marine railroad and boathouse.
- Enjoy sunrise views and lakeside deck.
- Cozy cottage living with original charm.
- Located near Meaford, blending old and new homes.
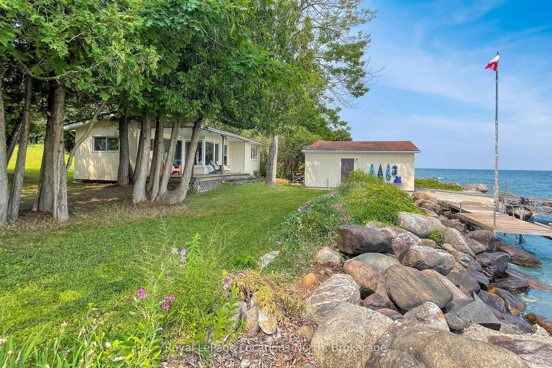
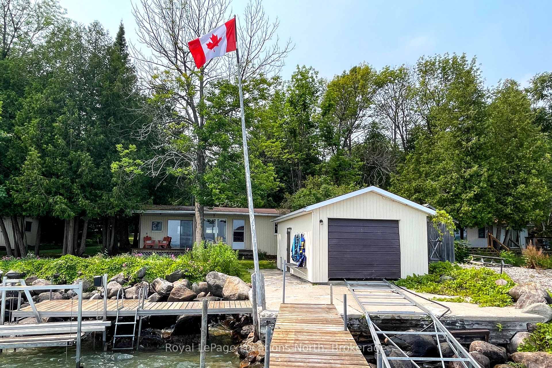
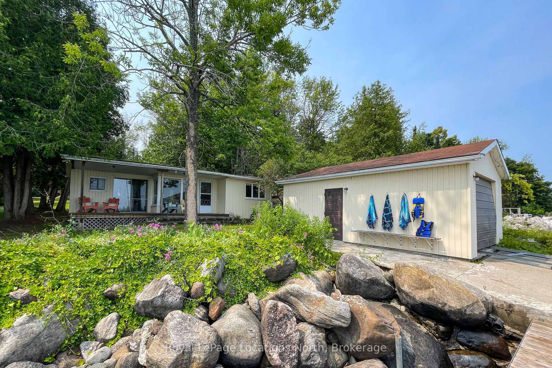
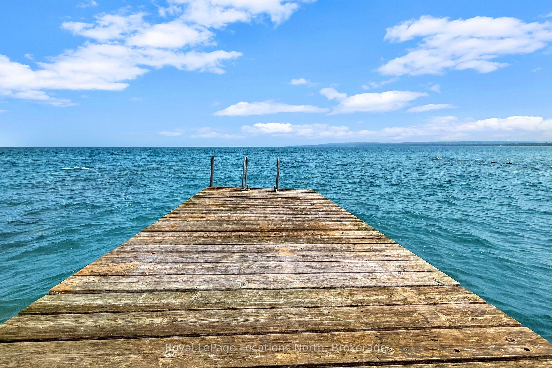
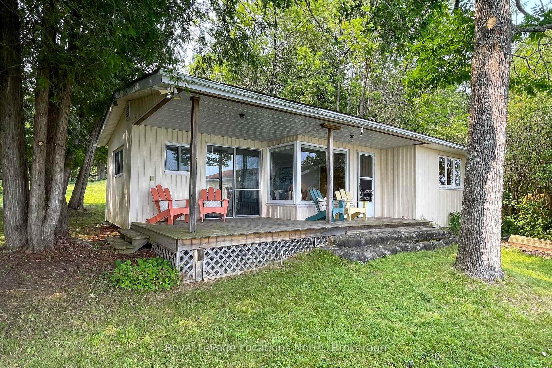
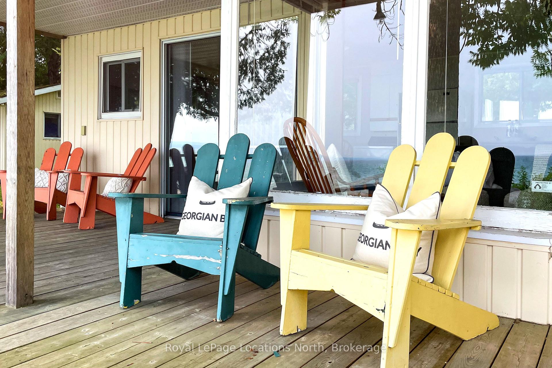
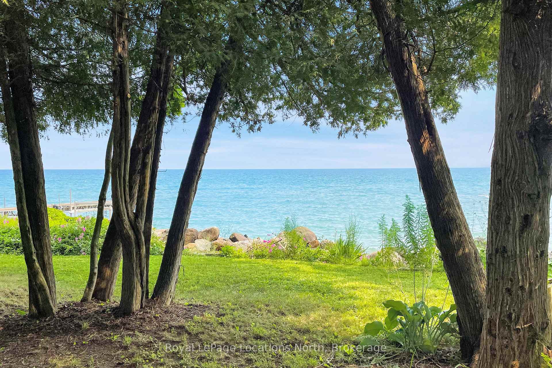
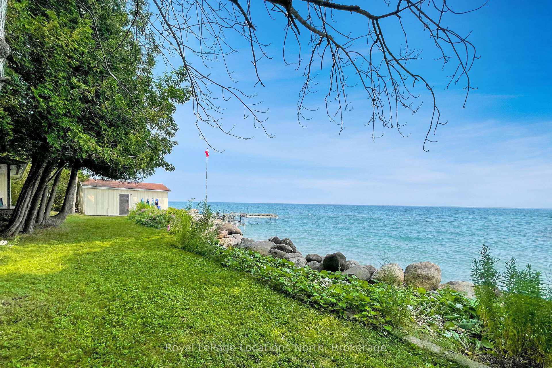
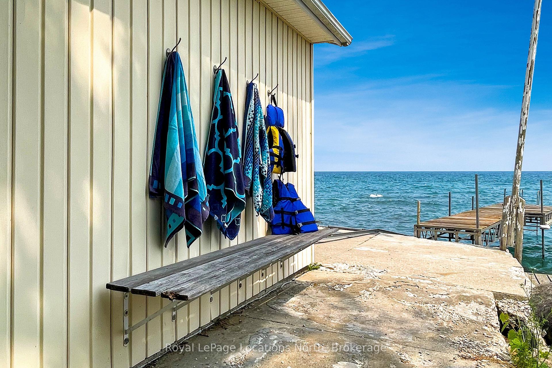
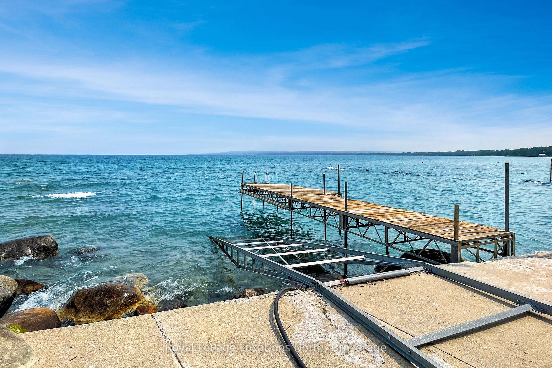
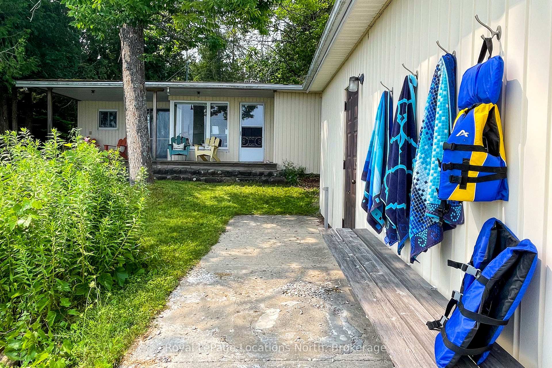
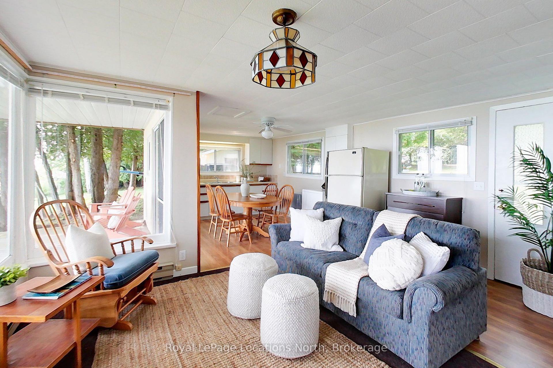
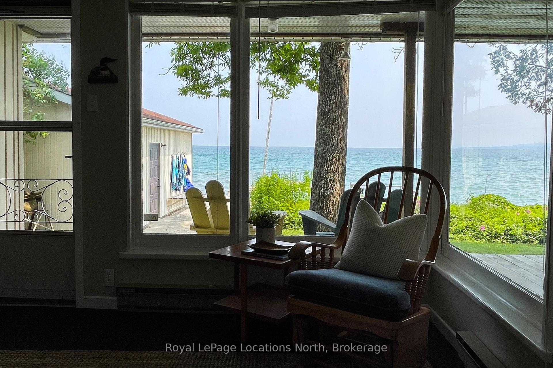
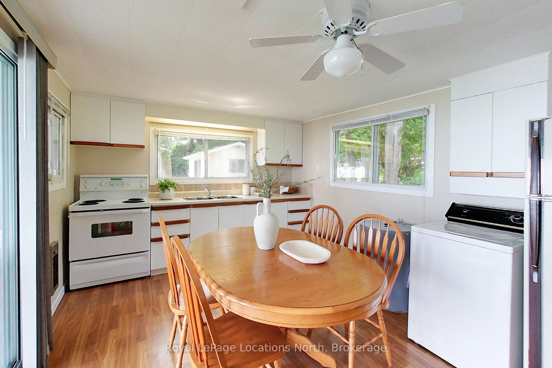
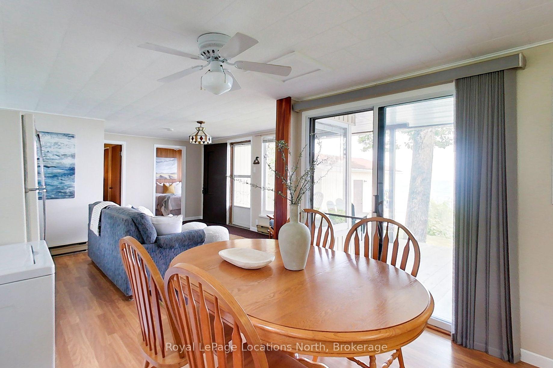
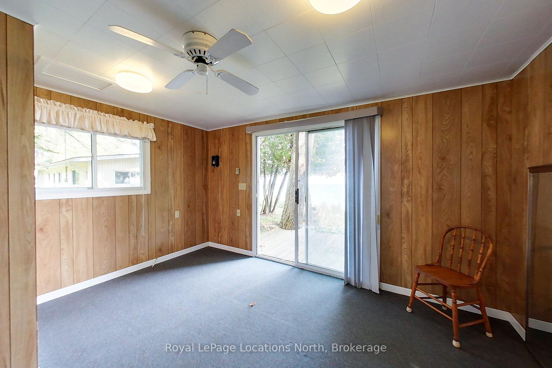
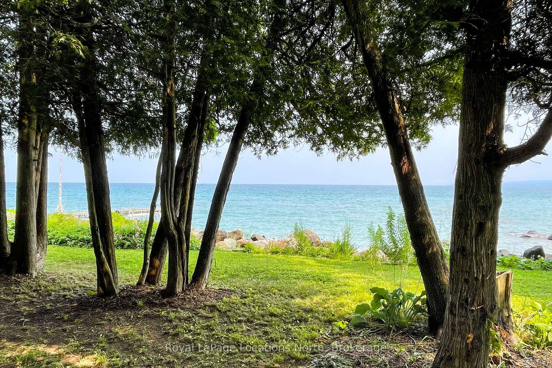
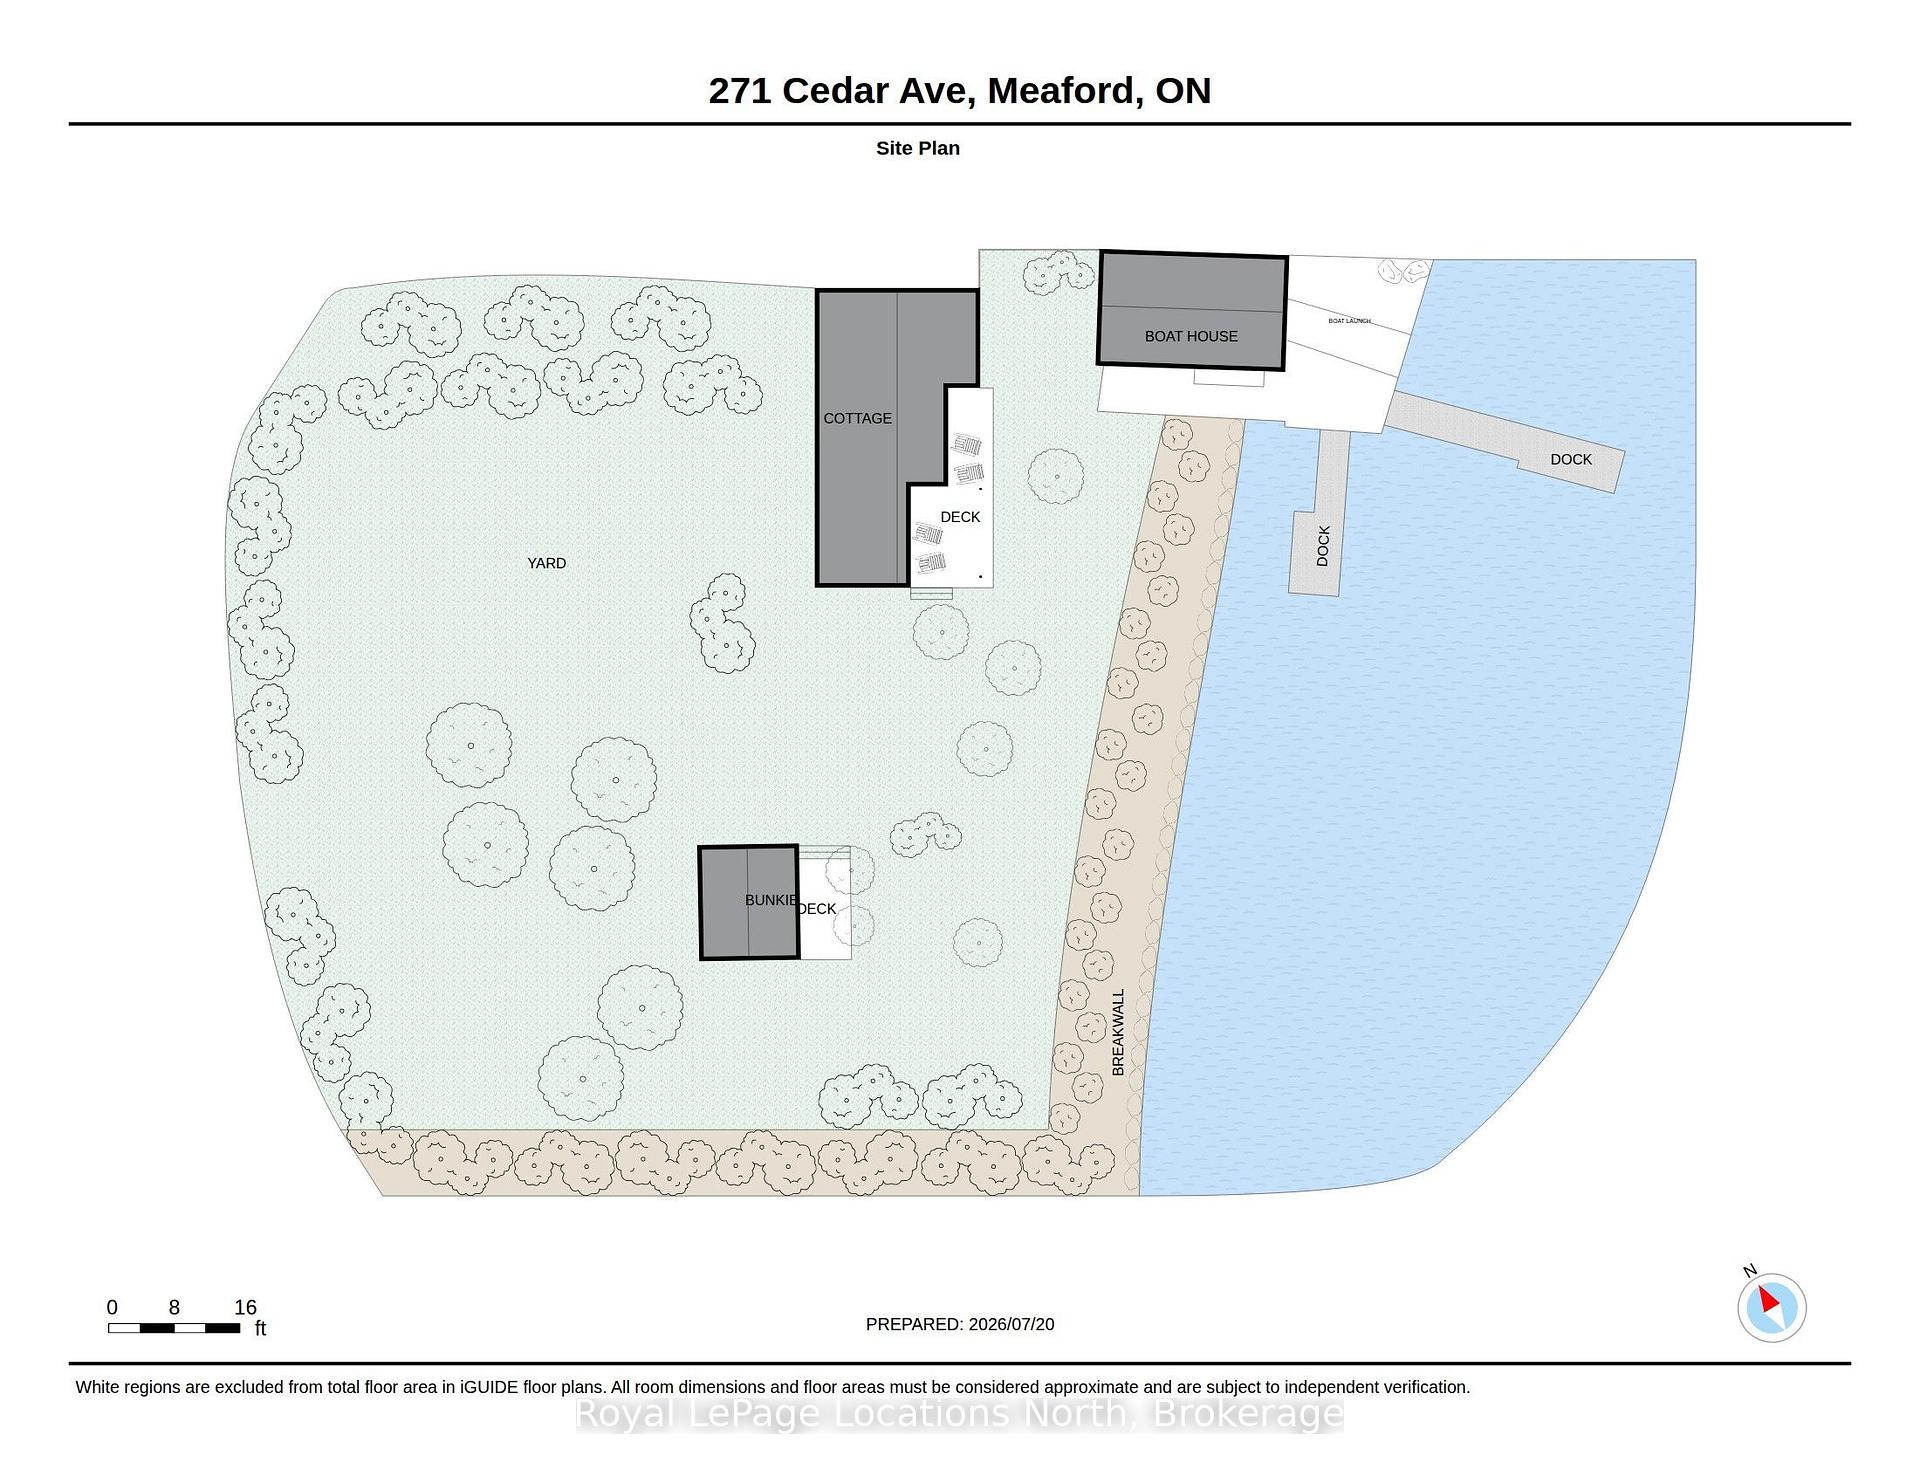
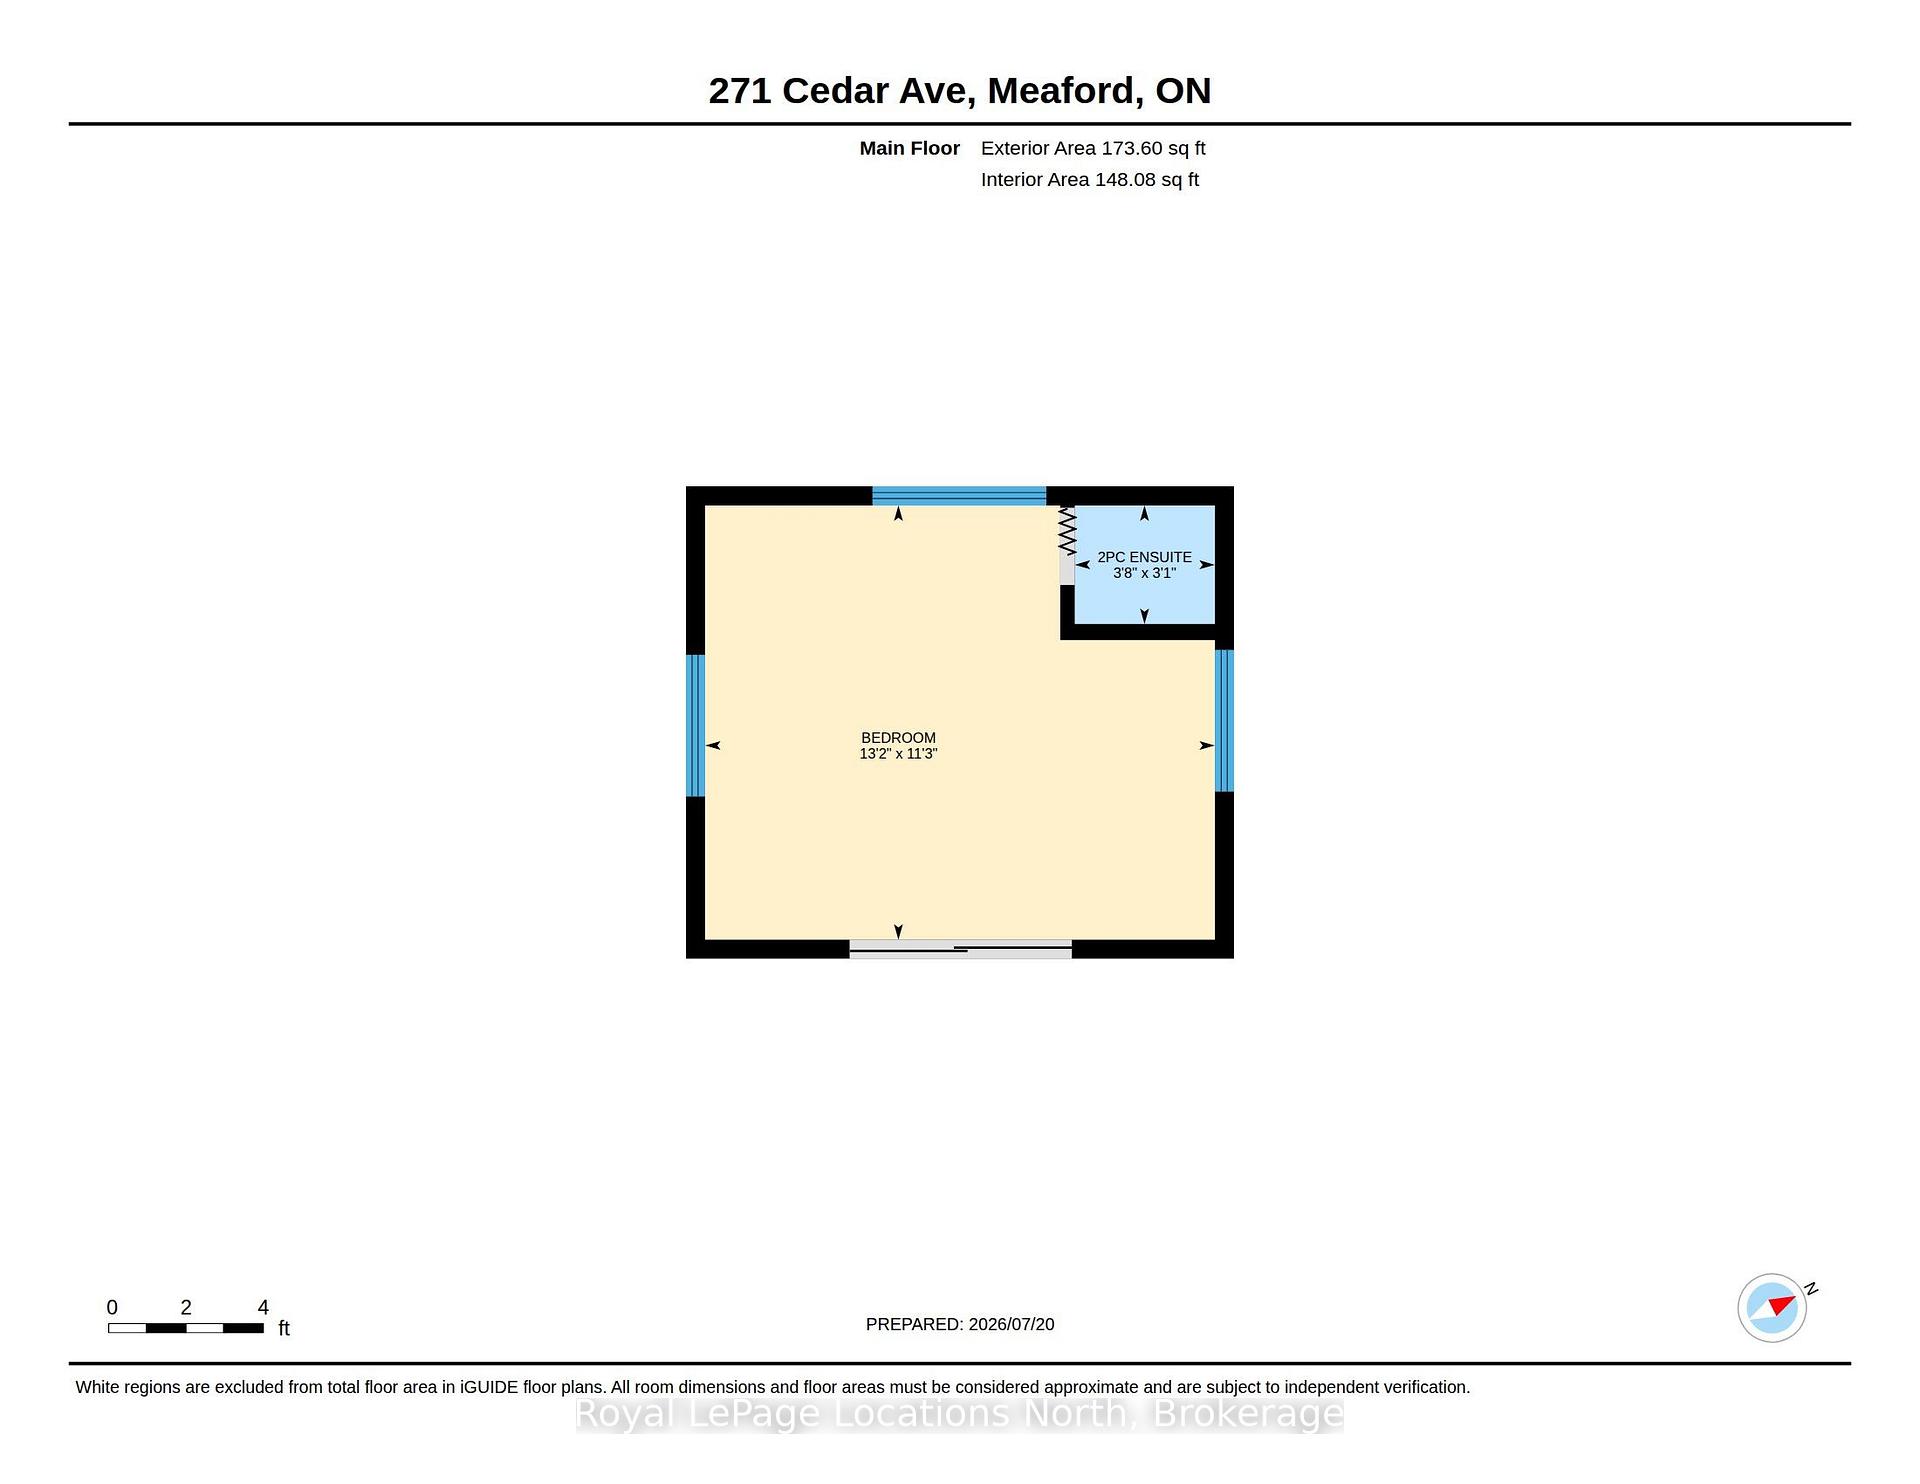
Whether you are looking for a small cabin to enjoy days of fun on Georgian Bay or planning to build your own waterfront haven, this double lot will charm you. Ten minutes from the town of Meaford with 120 feet of water frontage, this is a two-bedroom quintessentially basic bungalow plus a bunkie that has its own two-piece bath. Enjoy sunrise views over the bay and the shady afternoons when the sun passes overhead. Looking for sun? Head to the dock and lakeside deck where there is lots of room to relax. A Naylor built marine railroad lets you pull your boat into the boathouse. There is also a convenient Sea-Doo lift. The shoreline is well bouldered to protect from erosion for years to come. Both the main house and the bunkie have their own decks and sliding doors to reach them. The house main room has windows on every side to enjoy the views and the light. Even without being updated, the rudimentary facilities are a cozy reminder of simple cottage living. The street was originally developed as cottages in the 20's and 30's and now has a mixture of original homes and new homes.
Key Facts & Features
Property Costs
- Annual Property Tax Amount
- $6,664
- Land Transfer Tax Fee
- $12,375
Rental Items
- Rental Equipment
- None
- Under Contract
- None
- Basement Type
- Crawl Space
Interior Features
- Laundry Level
- Main Level
- Interior Extras
- Water Heater
- View
- Bay, Trees/Woods
- Security Features
- Smoke Detector
- Fireplace/Stove
- No
- Elevator
- No
Exterior Features
- Exterior Extras
- Deck, Privacy, Porch, Recreational Area, Year Round Living
- Pool
- None
- Property Features
- Hospital, Lake/Pond, Waterfront, Wooded/Treed
- Other Structures
- Garden Shed, Shed
Building
- Building Type
- Detached
- Building Style
- Bungalow
Construction
- Exterior Finish
- Vinyl Siding
- Roof
- Asphalt Shingle
- Foundation Details
- Piers
- Special Designation
- Unknown
Lot
- Lot Front
- 124.00 ft
- Lot Depth
- 154.00 ft
- Lot Shape
- Irregular
Inclusions
- Inclusions
- Fridge, stove, washing machine, hot water heater, window coverings, all furniture (excluding staging items)
Exclusions
- Exclusions
- Staging items
Parking & Garages
- Garage Type
- None
- Garage Spaces
- 0
- Parking Spaces
- 5
- Total Garage And Parking Spaces
- 5
Heating & Cooling
- Heat Source
- Electric
- Heat Type
- Baseboard
- Air Conditioning
- None
- Water
- Well
- Sewers
- Septic
- Natural Gas
- No
- Hydro
- Yes
- Cable
- Available
- Telephone
- Available
- Bedrooms
- 2 + 1
- Washrooms
- 2
- Kitchens
- 1
Room sizes
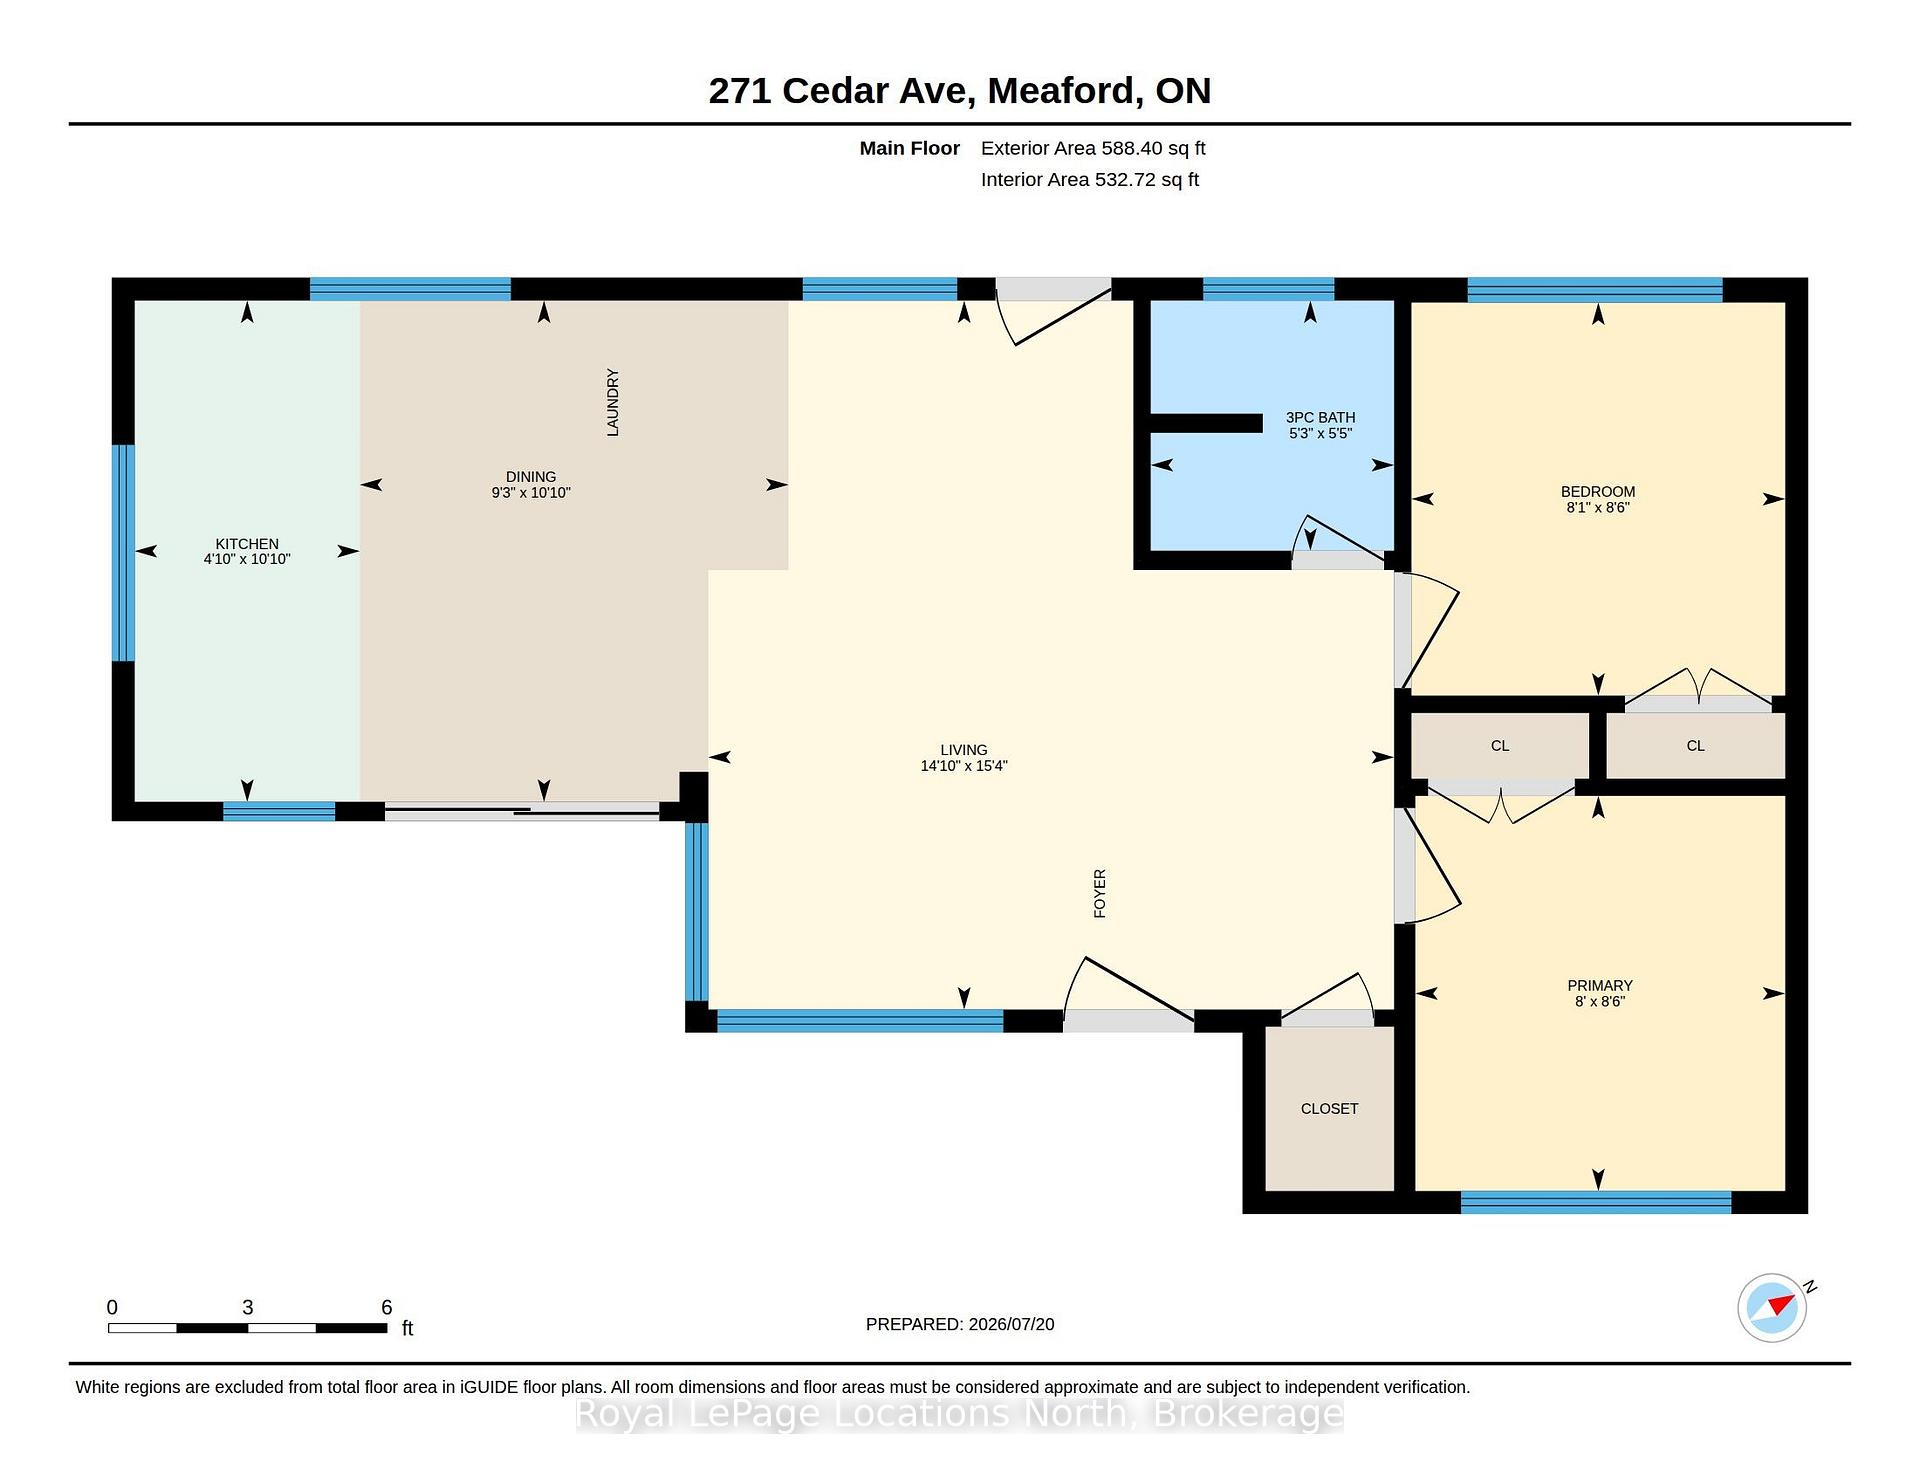
- Primary Bedroom—Main level, Vinyl Floor, Closet
- Living Room—Main level, Broadloom, Open Concept, W/O To Deck
- Dining Room—Main level, Laminate, W/O To Deck, Sliding Doors
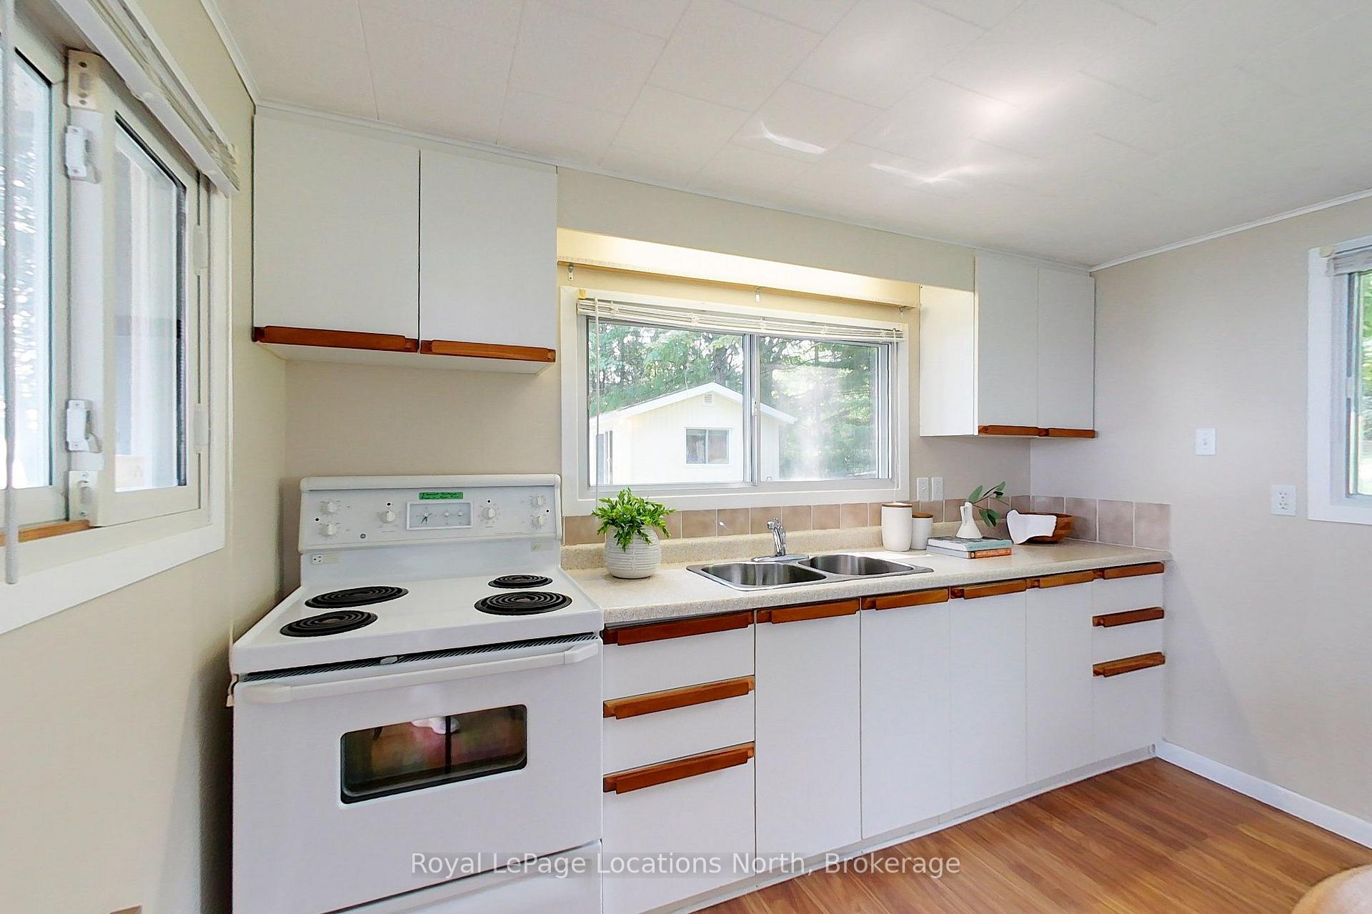
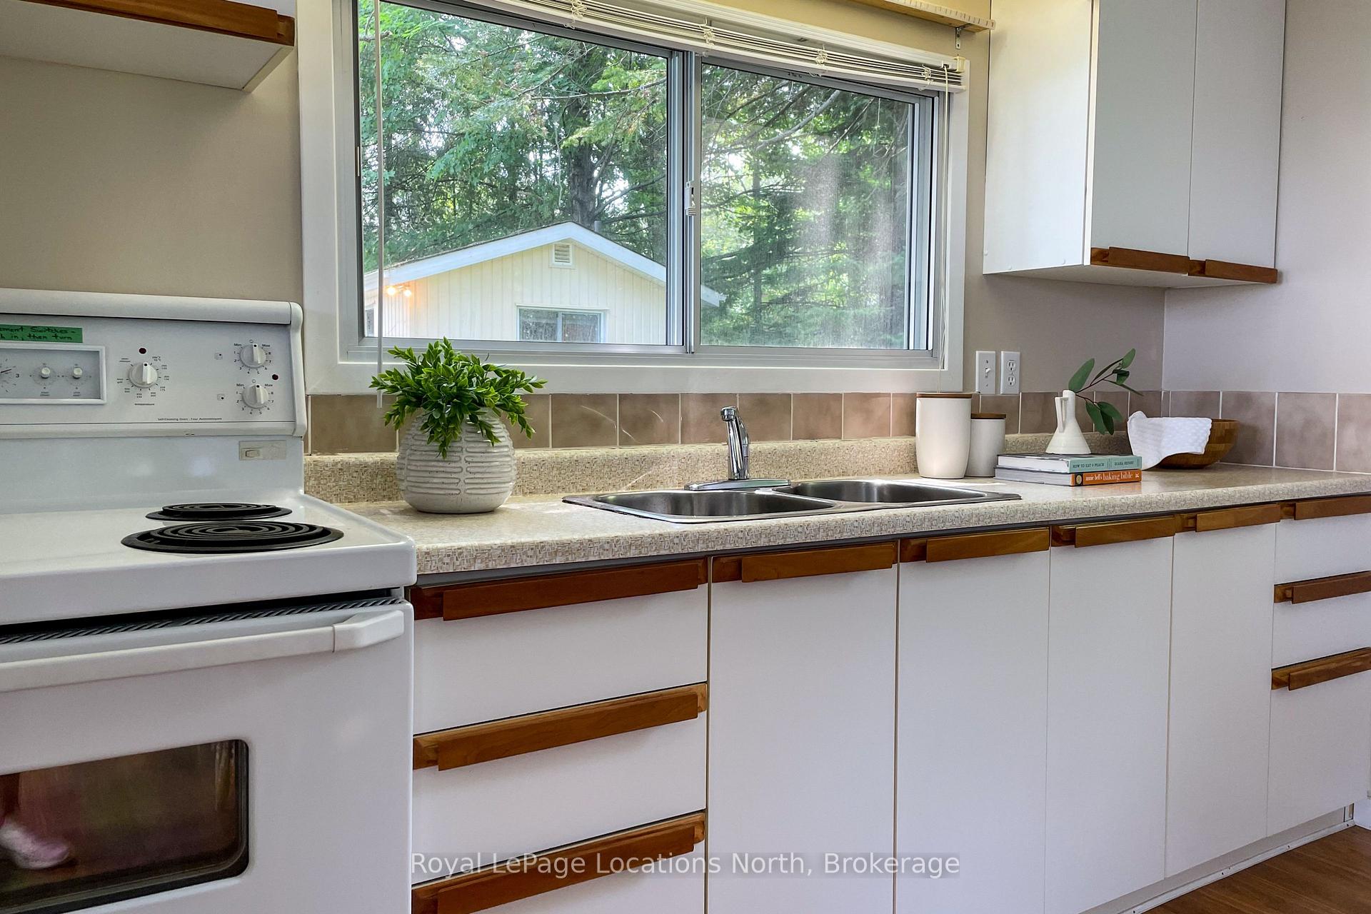
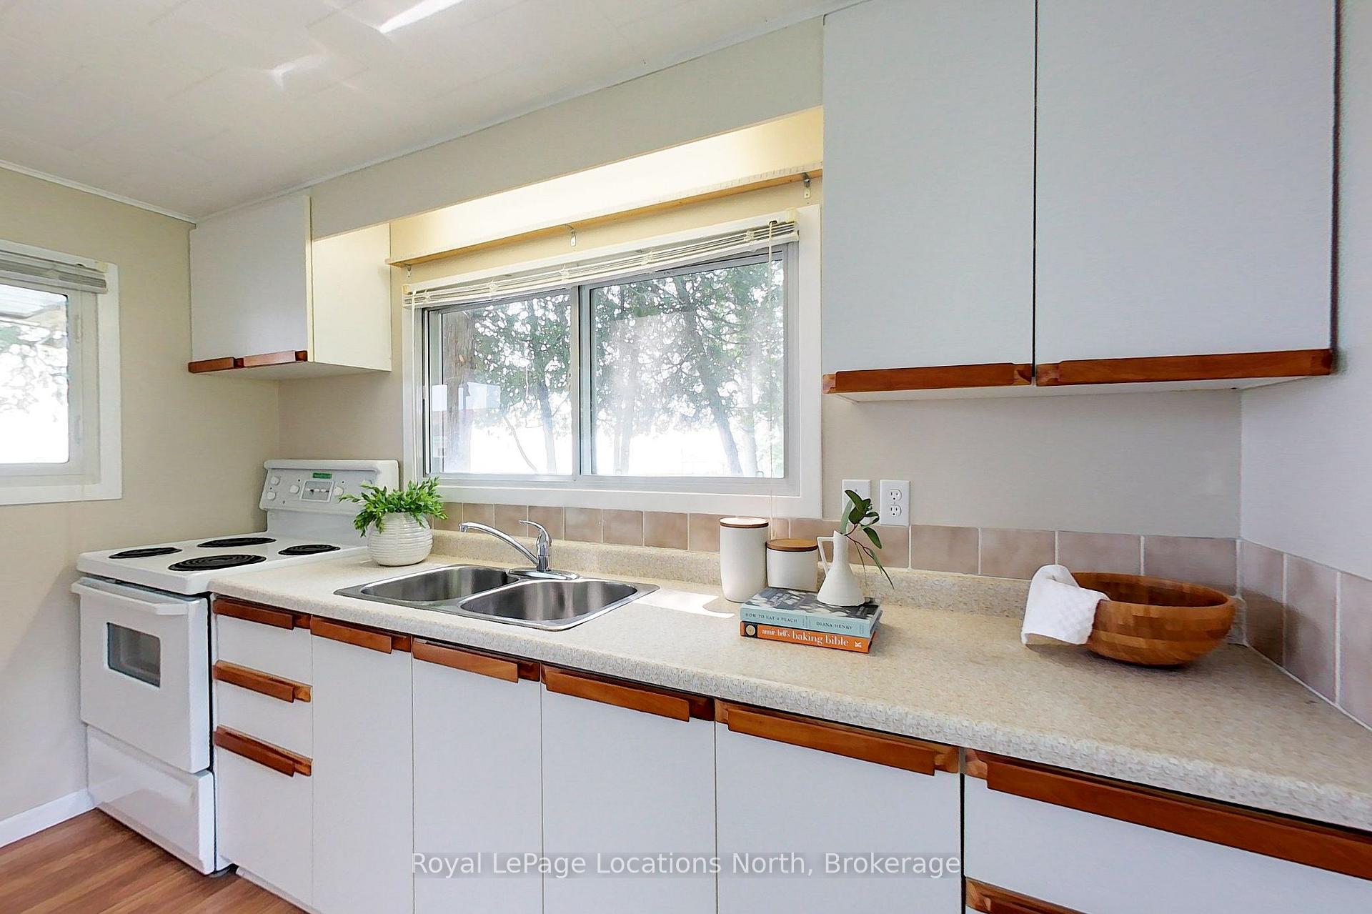
- Kitchen—Main level, Laminate, Double Sink, Open Concept
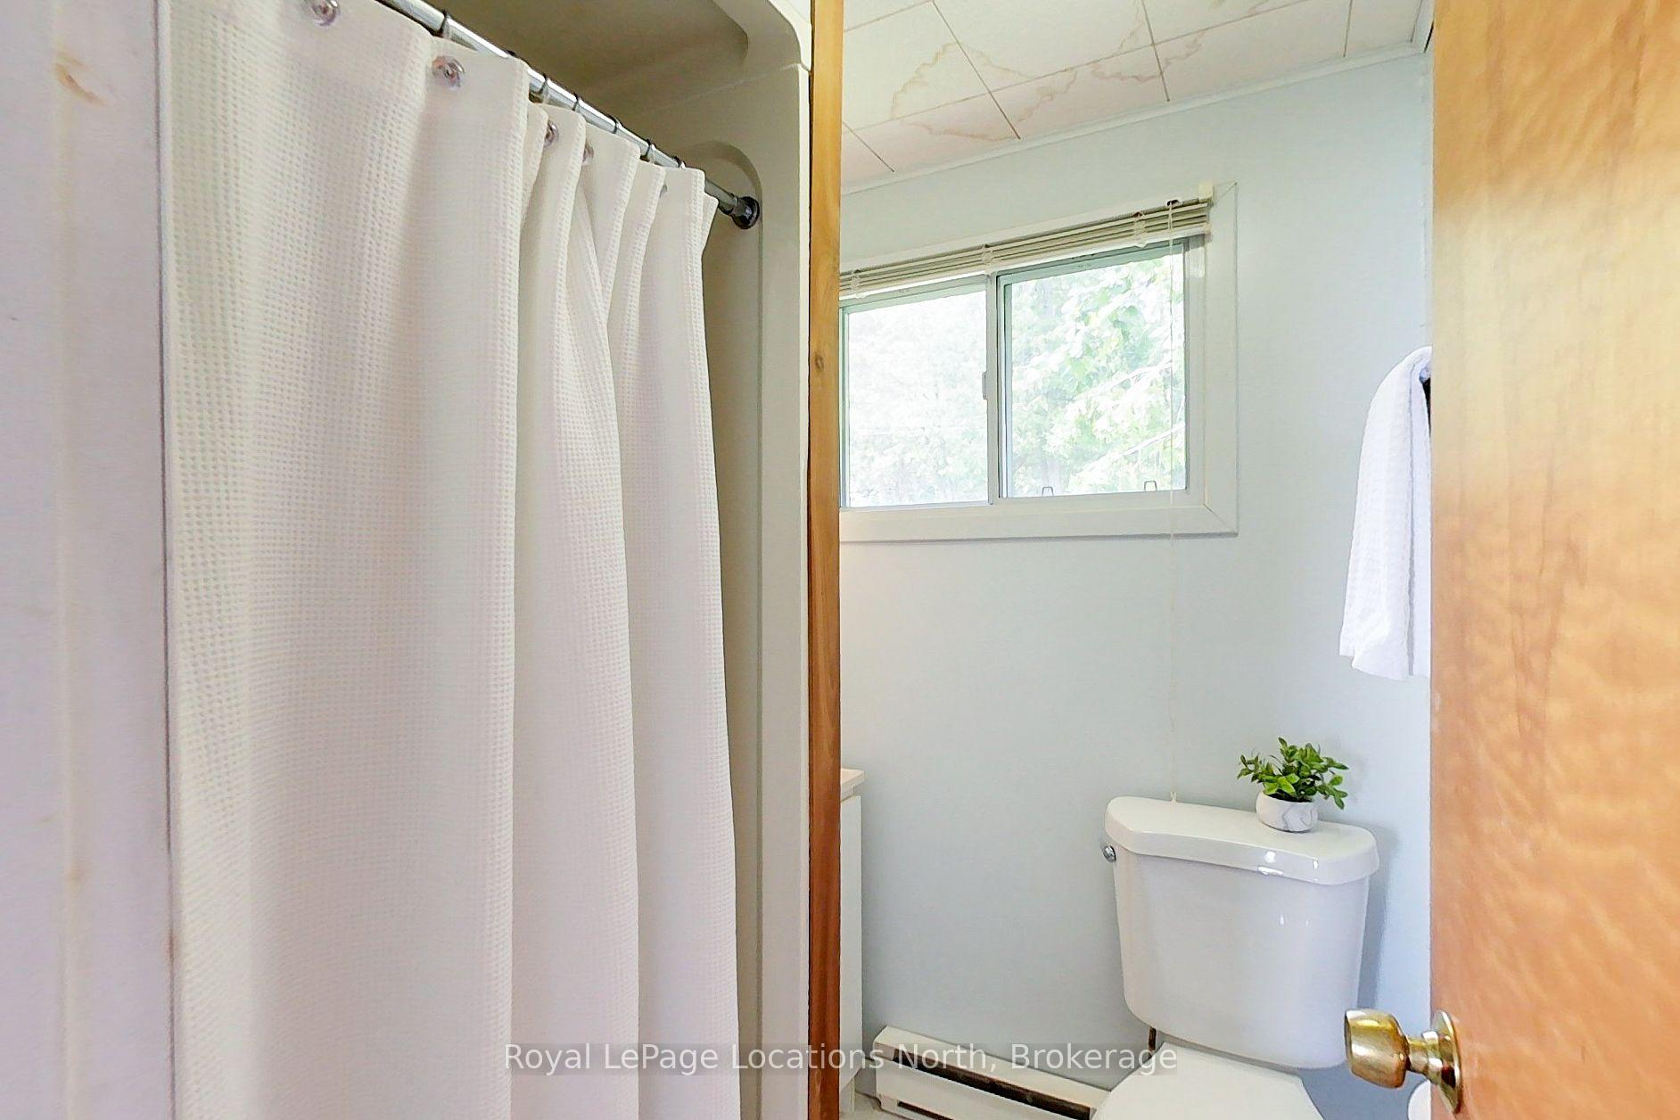
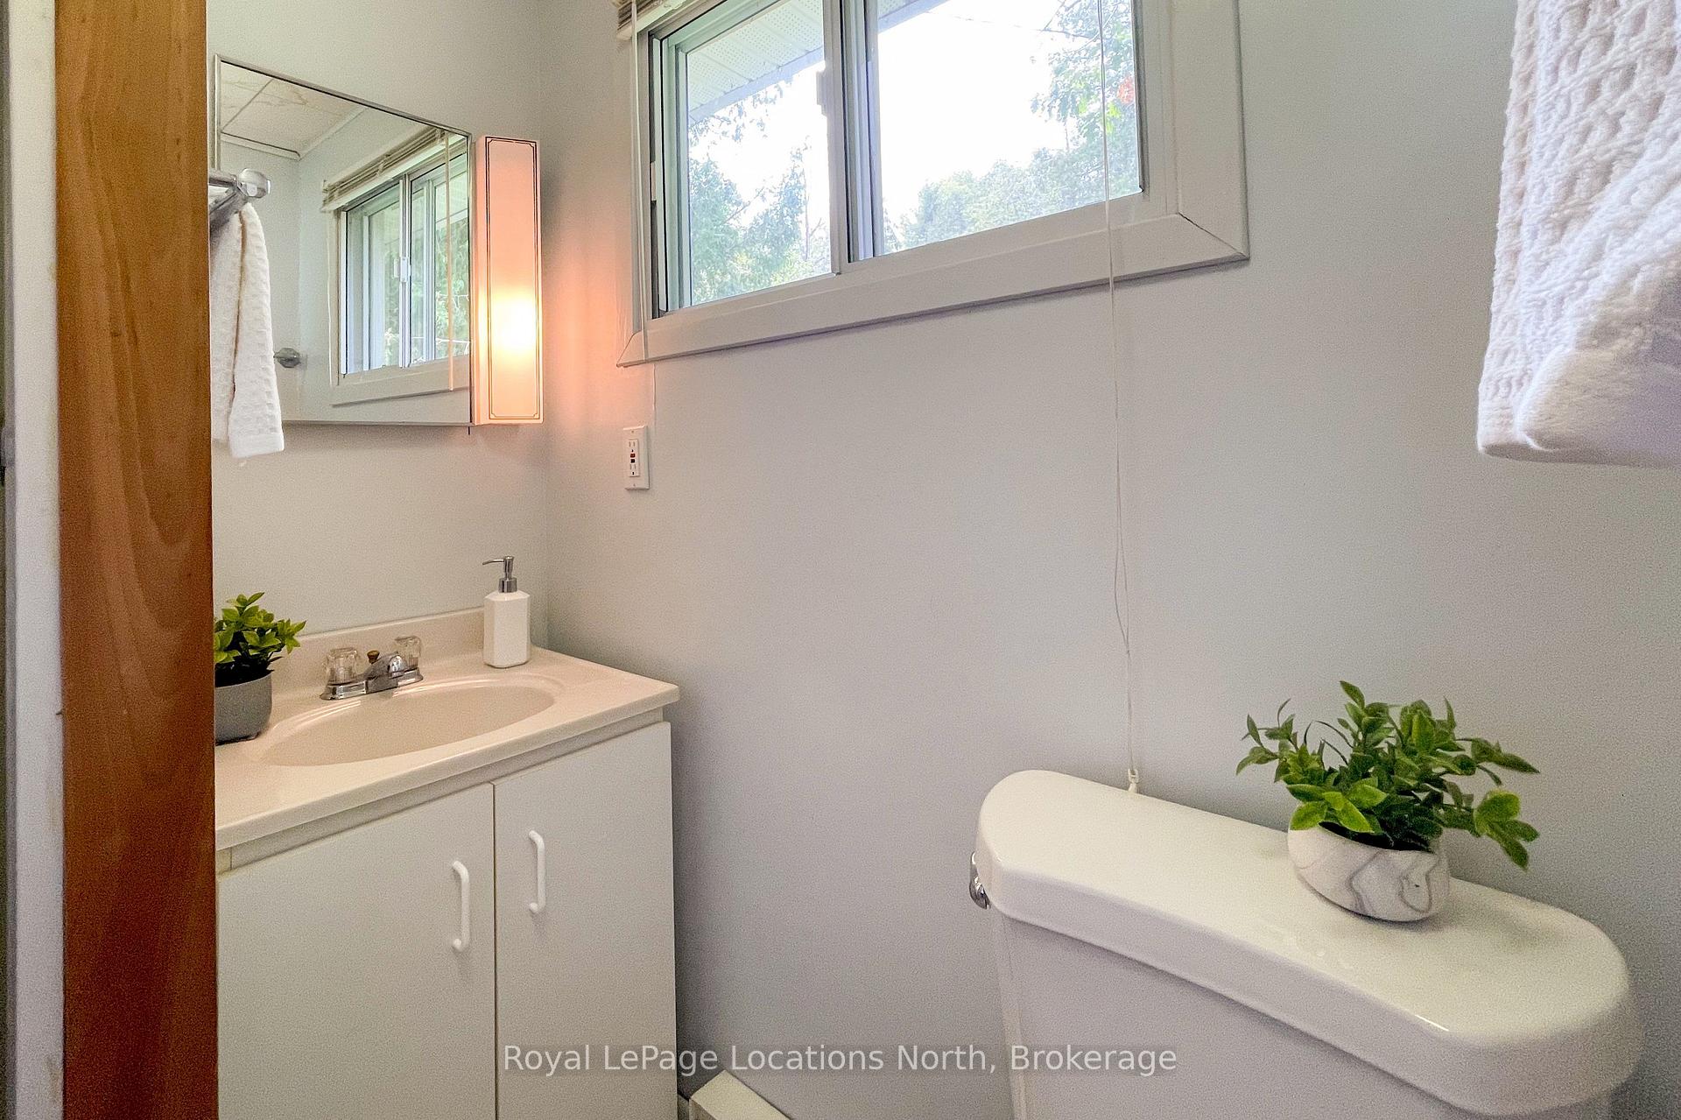
- Bathroom—Main level, 3 Pc Bath, Vinyl Floor
- Bedroom—Main level, Vinyl Floor, Closet
Washrooms
- 3-piece, Main
- 2-piece, Main
- Municipality
- Meaford
- Neighbourhood
- Meaford
- Main cross streets
- 7th Line & Cedar Avenue
- Zoning
- RLS (H1)
- Directions
- Hwy 26, North on 7th Line, Right on Cedar Avenue, Left on Cedar Ave to sign on right.
- Waterfront
- Direct
- MLS® number
- X13602828
- Data source
- Toronto Regional Real Estate Board
- Status change
- 2026-08-11
- Listed on
- 2026-07-24
- Days on market
- 18 days
- Possession type
- Immediate
- Co-op commission
- 2% + HST
- Seller
- Listed by
- Royal LePage Locations North
Home Market Value
Current home valuation for 271 Cedar Avenue, Meaford, Meaford, ON. Listed for $795,000
HOMEH Estimate
$811,500
Estimated Sales Range
$639,556 - $983,444
HOMEH Estimate for 271 Cedar Avenue, Meaford
Calculated with a real agent's CMA method — 45+ years of experience, codified. Not an AI guess.
For the owner
Is this your home? Track its value.
Get this home's HOMEH Estimate by email once a month, with how many homes are for sale around you.
Mortgage Payment Calculator
Compare up to 4 down payment scenarios
5% on first $500K + 10% on $295,000 over $500K
$54,500
| Scenario 1 | Scenario 2 | Scenario 3 | Scenario 4 | |
|---|---|---|---|---|
−Down payment | % $ | % $ | % $ | % $ |
+CMHC insurance | $29,606 | $22,181 | $18,921 | $0 |
=Total mortgage | $769,751 | $737,681 | $694,671 | $636,000 |
Amortization | ||||
Mortgage rate | % | % | % | % |
| Payment frequency | ||||
=Mortgage payment | $3,758monthly | $3,602monthly | $3,392monthly | $3,105monthly |
Land Transfer Tax
$12,375
$12,375
Around this home
No schools found nearby
Data provided by OpenStreetMap & Fraser Institute School Rankings
Ask HOMEH
New!Hi there!
👋Text or call (416) 301-9001
Recommended for you
Based on homes you've looked at.
No recommended properties found.
Nearby similar homes
No nearby properties found.
More real estate resources
Other homes nearby
Explore this area
No nearby listings available.