
295 Cedar Avenue
Meaford, ON N4L 1W5
- 2Bedrooms
- 2Bathrooms
- 0Garage
- 700–1100Sq Ft
- $5,992Tax
- 92×132 ftLot Size
 Estimated Value:$824,599See Free Estimate Report

Sale & Price History for 295 Cedar Avenue, Meaford
| Start Date | End Date | Price | Event | MLS# |
|---|---|---|---|---|
| No listing history available | ||||
Real estate boards require you to or to see the full details of this property.
*Sold prices and complete sale & price history are regulated data. Under the Trust in Real Estate Services Act, 2002 (TRESA) and the rules of the Real Estate Council of Ontario (RECO), and pursuant to the Multiple Listing Service® rules of the Canadian Real Estate Association (CREA) and the Toronto Regional Real Estate Board (TRREB), this information may be shown only to registered users who have agreed to the applicable terms of use (a Virtual Office Website, or "VOW," arrangement). HOMEH Inc., Brokerage therefore provides it to signed-in members only. Creating an account is free and takes under a minute.
About 295 Cedar Avenue, Meaford
Summarized Description
- Turnkey 3-season waterfront retreat with Scandinavian design.
- 82 feet of unobstructed waterfront access.
- Open concept great room with modern kitchen.
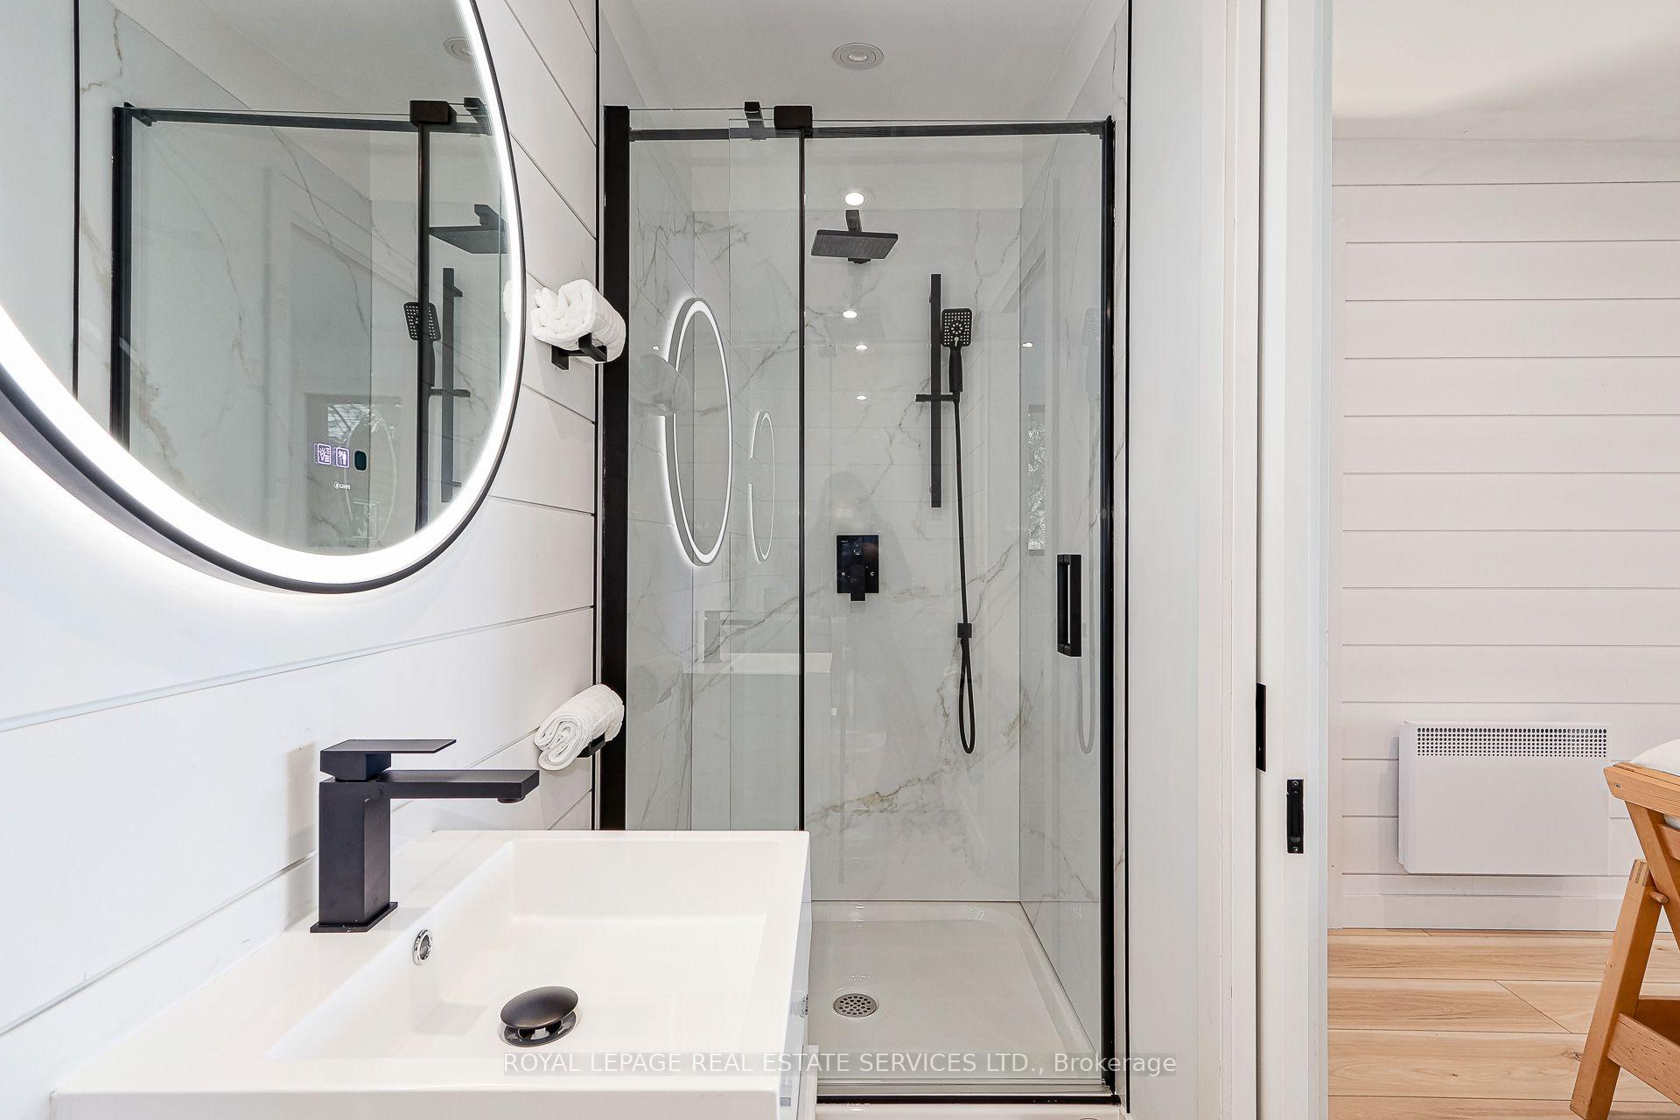
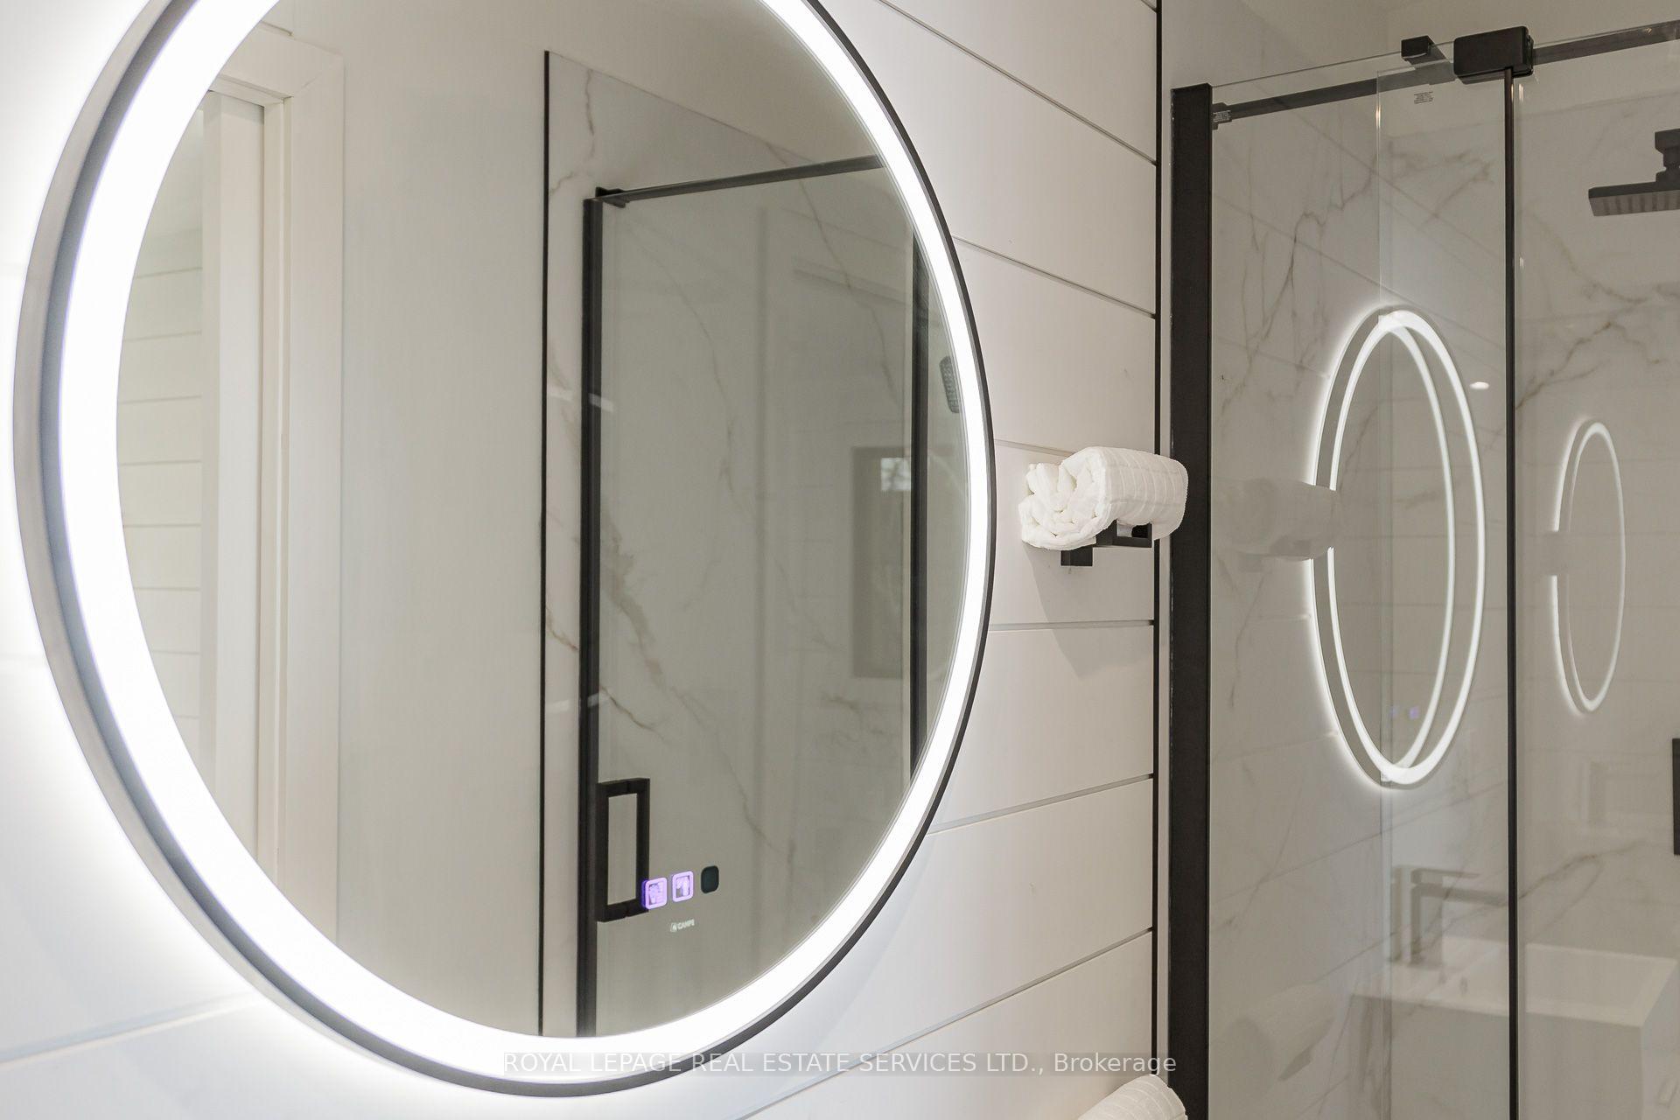
- Renovated washroom with high-end finishes.
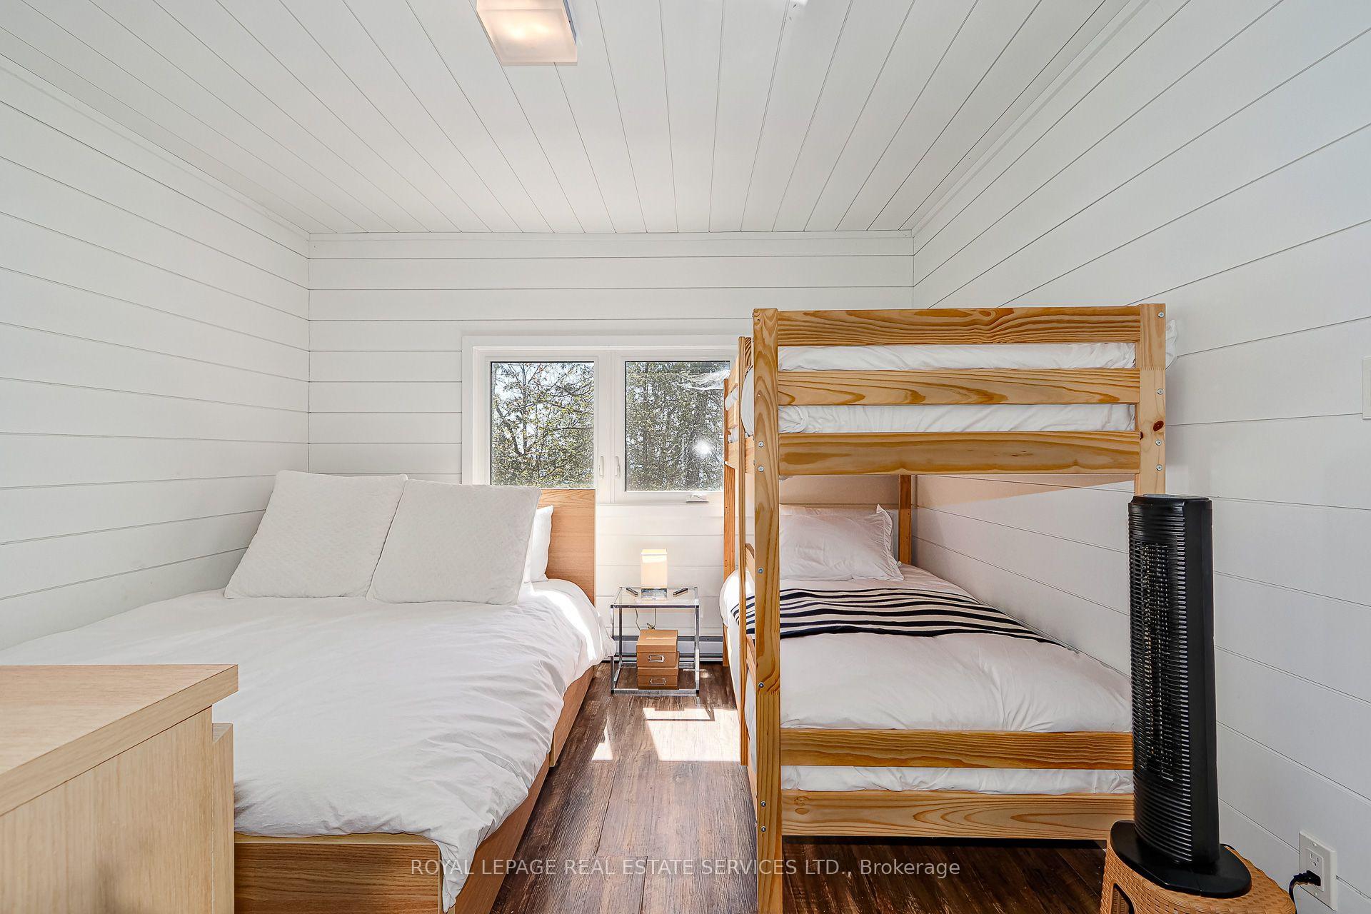
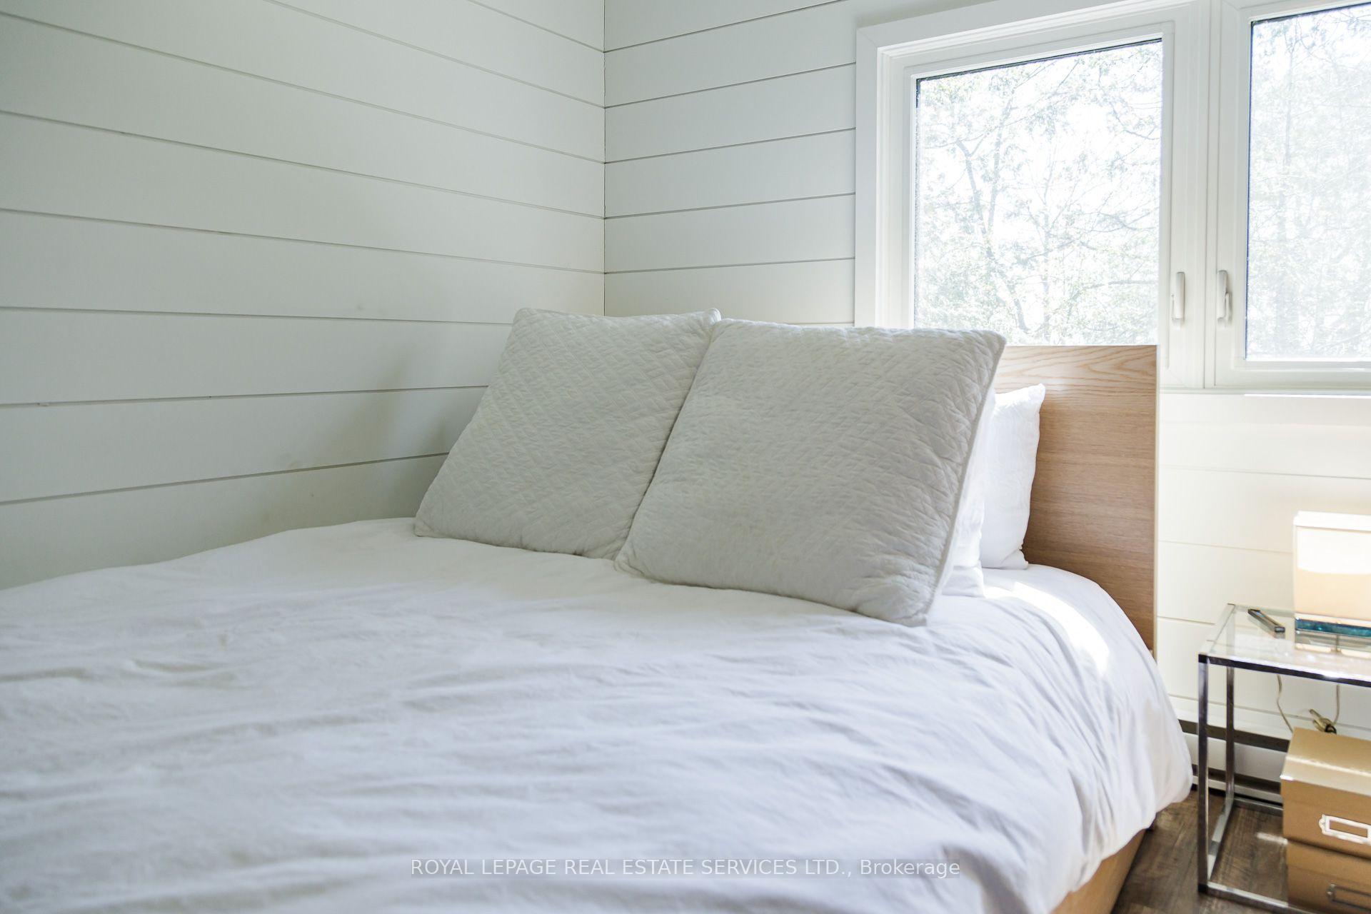
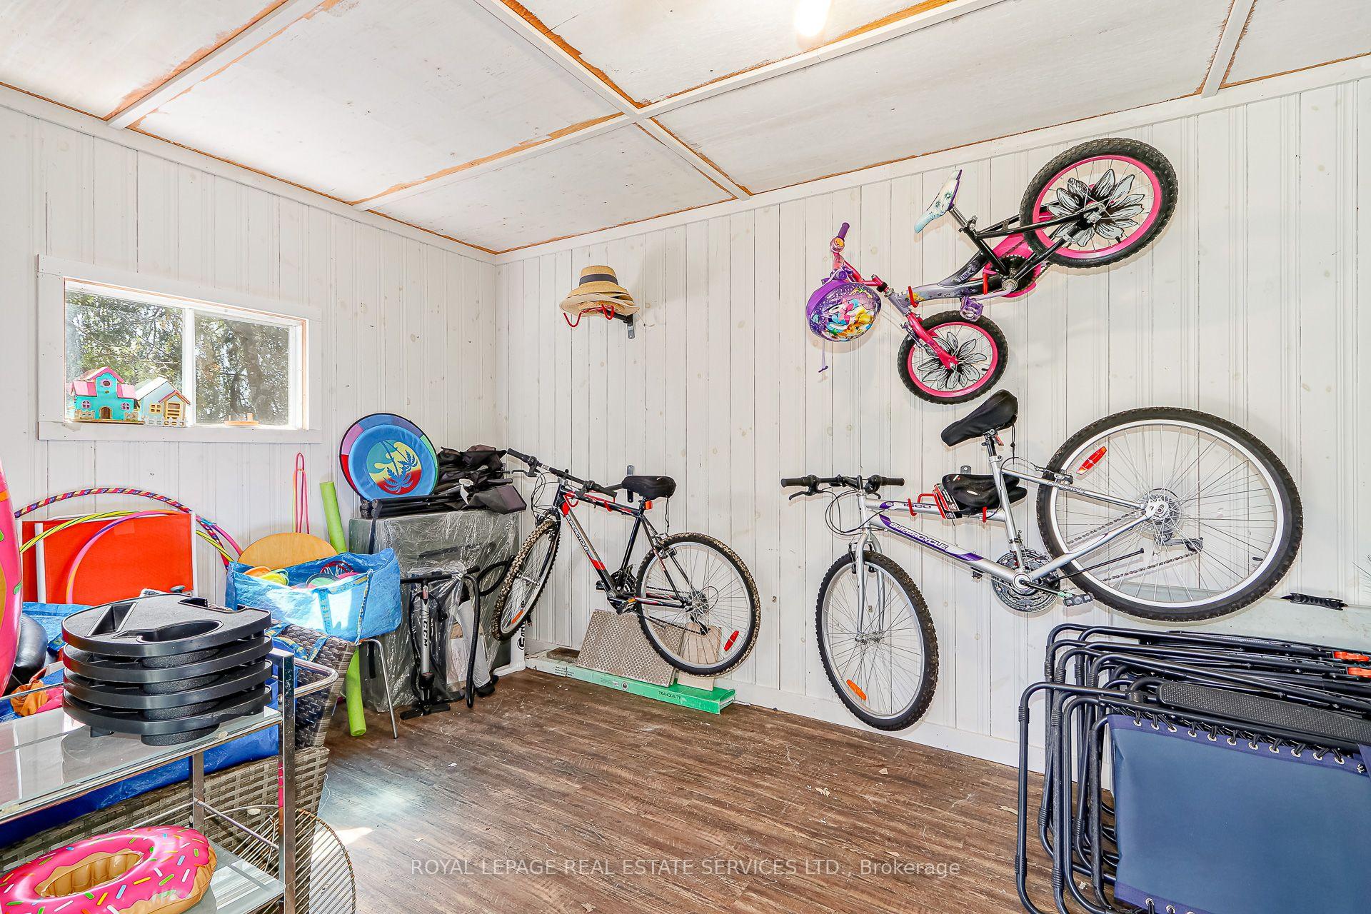
- Two separate bunkies for additional guest space.
- Exceptional swimming with clean sandy bottom.
- Nest WiFi and fibre-optic internet included.
- Minutes from local attractions and ski clubs.
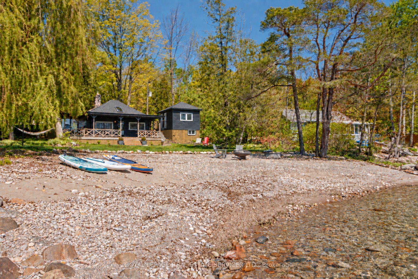
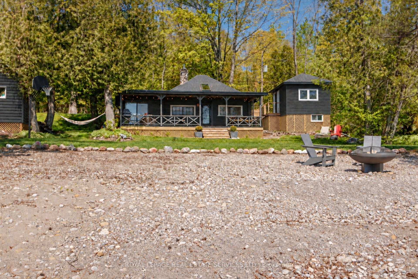
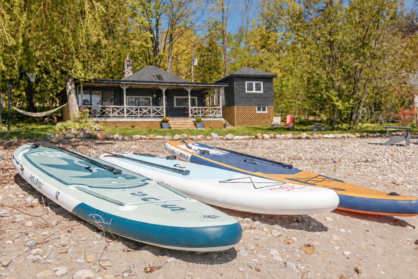
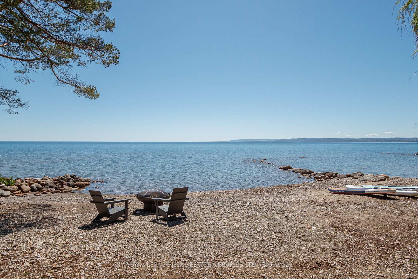
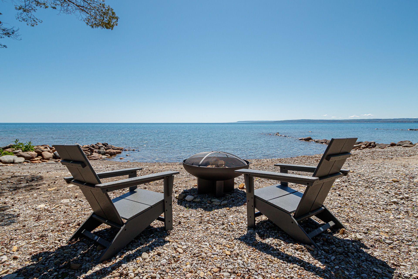
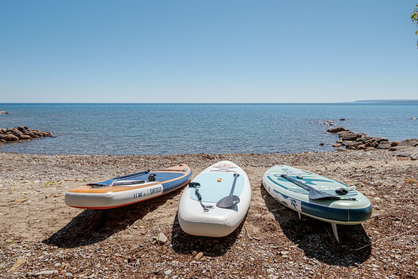
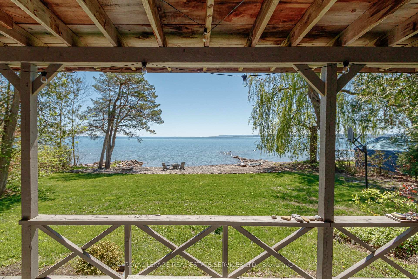
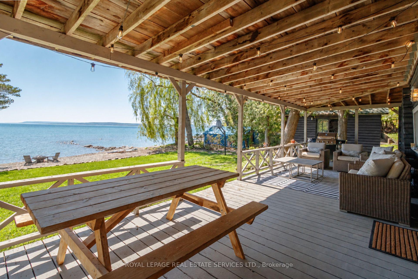
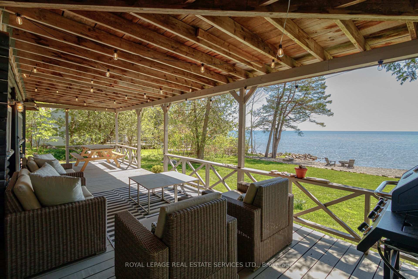
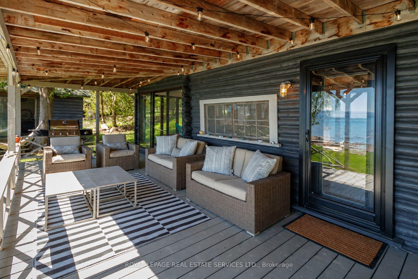
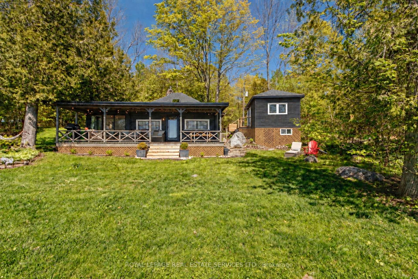
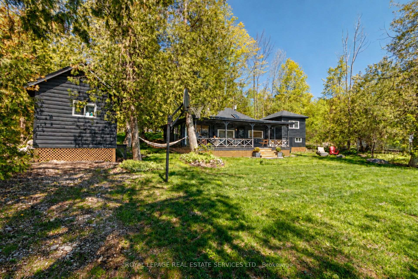
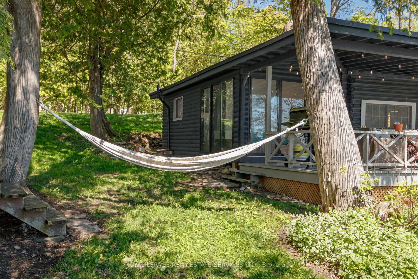
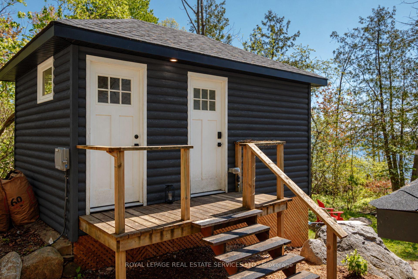
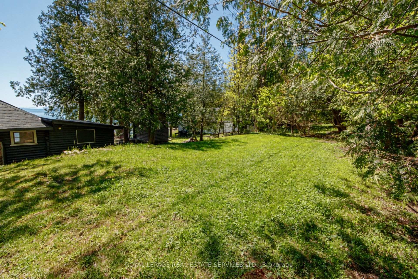
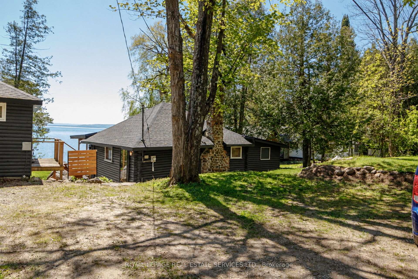
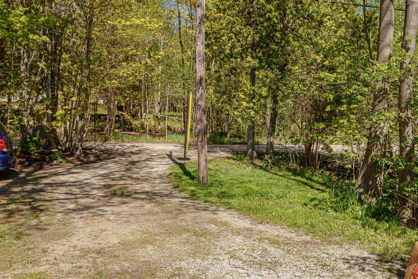
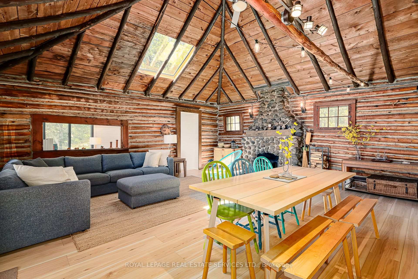
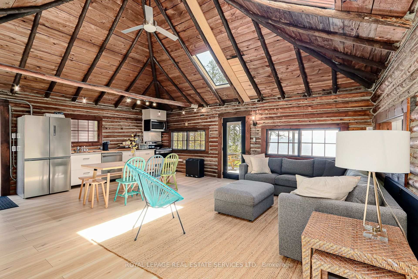
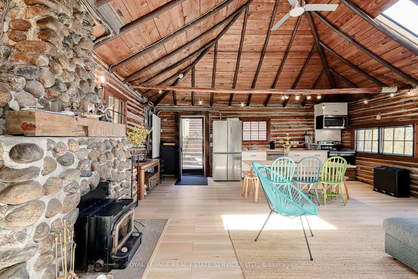
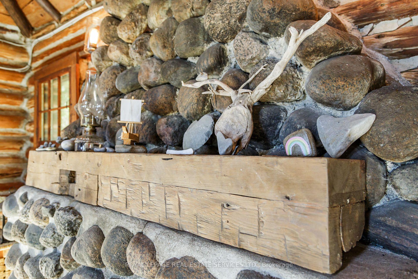
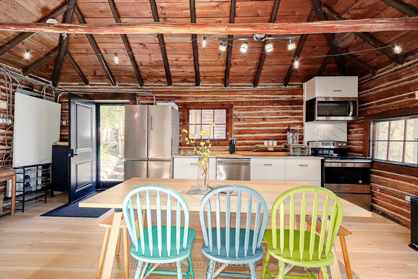
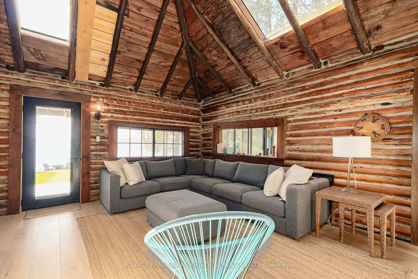
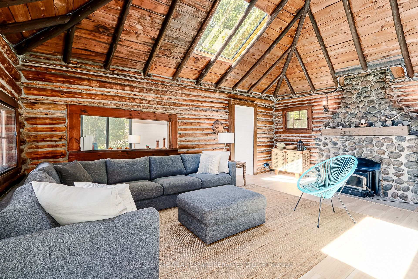
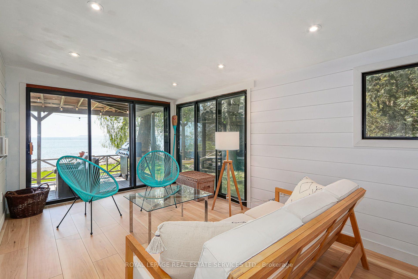
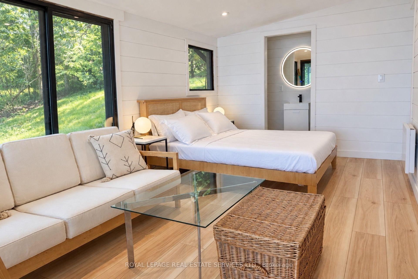
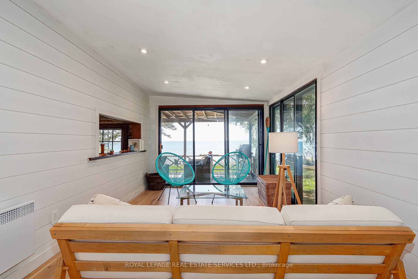
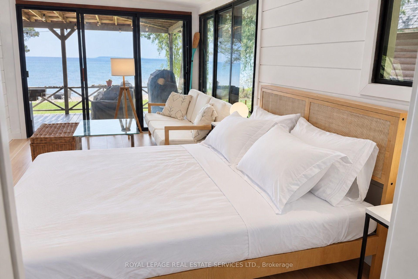
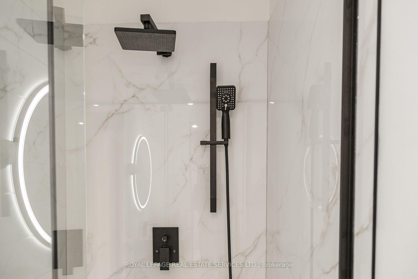
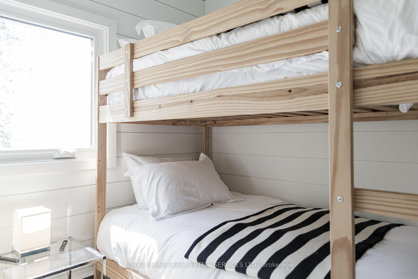
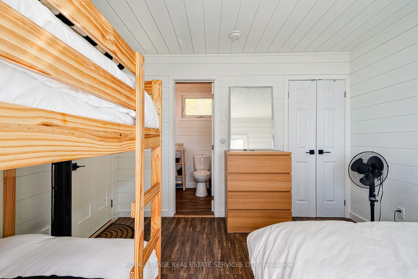
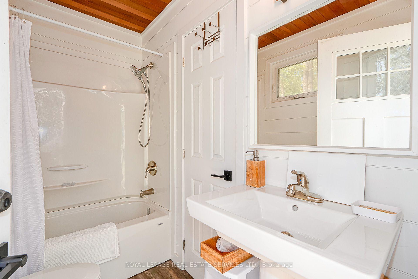
A turnkey 3-season waterfront retreat where Scandinavian inspired design, nature & water come together to create an unforgettable cottage lifestyle. Set on 82 feet of unobstructed waterfront, this beautifully transformed log cottage blends chic boutique hotel style with the warmth and character of a true cottage. Inside, clean lines & natural textures create a sophisticated, inviting aesthetic. The open concept great room features a modern kitchen w/stainless steel appliances, soaring vaulted ceiling and 2 new skylights that fill the space with natural light. An original fieldstone fireplace with wood burning stove insert anchors the living area. The renovated washroom features dramatic marble look shower with a seamless, grout free finish, matte-black hardware, LED mirror & floating vanity. New high-end waterproof vinyl plank flooring runs throughout. Outside, the shoreline is the difference. A clean, rounded-cobble beach follows the entire waterfront with a gradual slope walking out to a clean sandy bottom, offering exceptional swimming & easy access to crystal-clear waters. Enjoy majestic sunrise & sunset views from the beach or covered waterfront porch under twinkling Edison lights, perfect for slow mornings or evening entertaining. Two separate bunkies provide additional guest space. One is spray foam insulated, heated & features a 4-piece washroom, full-size front-loading laundry, water views and sleeps up to four; the second provides sleeping accommodations for up to four as well. Upgrades include Nest WiFi thermostats, fibre-optic high-speed internet, new roofing (2025) and Velux skylights (2025), extensive water filtration with UV, softener, carbon filtration & reverse osmosis, plus a new pump installed this season. Located on a private road maintained by the cottagers' association, approximately two hours from the GTA and minutes to downtown Meaford, Blue Mountain, private ski clubs, the Bruce Trail and local attractions.
Key Facts & Features
Property Costs
- Annual Property Tax Amount
- $5,992
- Land Transfer Tax Fee
- $14,455
Rental Items
- Rental Equipment
- All equipment is owned.
- Basement Type
- None
Interior Features
- Interior Extras
- Primary Bedroom - Main Floor, Guest Accommodations, Sewage Pump, Sump Pump, Water Purifier, Carpet Free, Water Heater Owned
- View
- Panoramic, Lake, Hills, Garden, Forest, Beach
- Fireplace/Stove
- Yes
- Fireplace Features
- Fireplace Insert
- Elevator
- No
Exterior Features
- Exterior Extras
- Porch, Seasonal Living, Deck, Fishing, Landscaped, Lighting
- Pool
- None
- Property Features
- Hospital, Library, Marina, School, Waterfront, Skiing
- Other Structures
- Aux Residences
Building
- Building Type
- Detached
- Building Style
- Bungalow
- Approx Age
- 51-99
Construction
- Exterior Finish
- Log
- Roof
- Asphalt Shingle, Membrane
- Foundation Details
- Wood, Concrete Block
- Special Designation
- Unknown
Lot
- Lot Front
- 92.00 ft
- Lot Depth
- 132.00 ft
- Lot Size
- 12475
- Lot Shape
- Irregular
Inclusions
- Inclusions
- All existing kitchen appliances, window coverings and light fixtures. Water treatment, all owned: Viqua UV unit, water softener, carbon filter and Pentek reverse osmosis drinking water system. Pumpco 3/4 HP jet pump, 2026. Sewage pump and sump pit. Bunkie: full size stacked washer and dryer. Furnishings and contents are negotiable and, if included, to be itemized in the Agreement of Purchase and Sale. All chattels included are sold in as is condition, without warranty.
Parking & Garages
- Garage Type
- None
- Garage Spaces
- 0
- Parking Spaces
- 4
- Total Garage And Parking Spaces
- 4
Heating & Cooling
- Heat Source
- Electric
- Heat Type
- Baseboard
- Air Conditioning
- None
- Water
- Other
- Sewers
- Septic
- Bedrooms
- 2
- Washrooms
- 2
- Kitchens
- 1
Room sizes
- Primary Bedroom—Main level
- Great Room—Main level
Washrooms
- 3-piece, Main
- 4-piece, Main
- Municipality
- Meaford
- Neighbourhood
- Meaford
- Main cross streets
- 7th Line and Cedar Ave
- Zoning
- RLS(H1)
- Directions
- Highway 26 to 7th Line to Cedar Ave.
- Waterfront
- Direct
- MLS® number
- X13828146
- Data source
- Toronto Regional Real Estate Board
- Listed on
- 2026-09-25
- Updated on
- 2026-10-13
- Days on market
- 23 days
- Possession type
- Flexible
- Co-op commission
- 2.5% plus HST
- Seller
- Listed by
- ROYAL LEPAGE REAL ESTATE SERVICES LTD.
Home Market Value
Current home valuation for 295 Cedar Avenue, Meaford, Meaford, ON. Listed for $899,000
HOMEH Estimate
$824,599
Estimated Sales Range
$651,433 - $997,765
HOMEH Estimate for 295 Cedar Avenue, Meaford
Calculated with a real agent's CMA method — 45+ years of experience, codified. Not an AI guess.
For the owner
Is this your home? Track its value.
Get this home's HOMEH Estimate by email once a month, with how many homes are for sale around you.
Mortgage Payment Calculator
Compare up to 4 down payment scenarios
5% on first $500K + 10% on $399,000 over $500K
$64,900
| Scenario 1 | Scenario 2 | Scenario 3 | Scenario 4 | |
|---|---|---|---|---|
−Down payment | % $ | % $ | % $ | % $ |
+CMHC insurance | $33,335 | $25,082 | $21,396 | $0 |
=Total mortgage | $866,708 | $834,182 | $785,546 | $719,200 |
Amortization | ||||
Mortgage rate | % | % | % | % |
| Payment frequency | ||||
=Mortgage payment | $4,232monthly | $4,073monthly | $3,835monthly | $3,511monthly |
Land Transfer Tax
$14,455
$14,455
Around this home
No schools found nearby
Data provided by OpenStreetMap & Fraser Institute School Rankings
Ask HOMEH
New!Hi there!
👋Text or call (416) 301-9001
Recommended for you
Based on homes you've looked at.
No recommended properties found.
Nearby similar homes
No nearby properties found.
More real estate resources
Other homes nearby
Explore this area
No nearby listings available.