
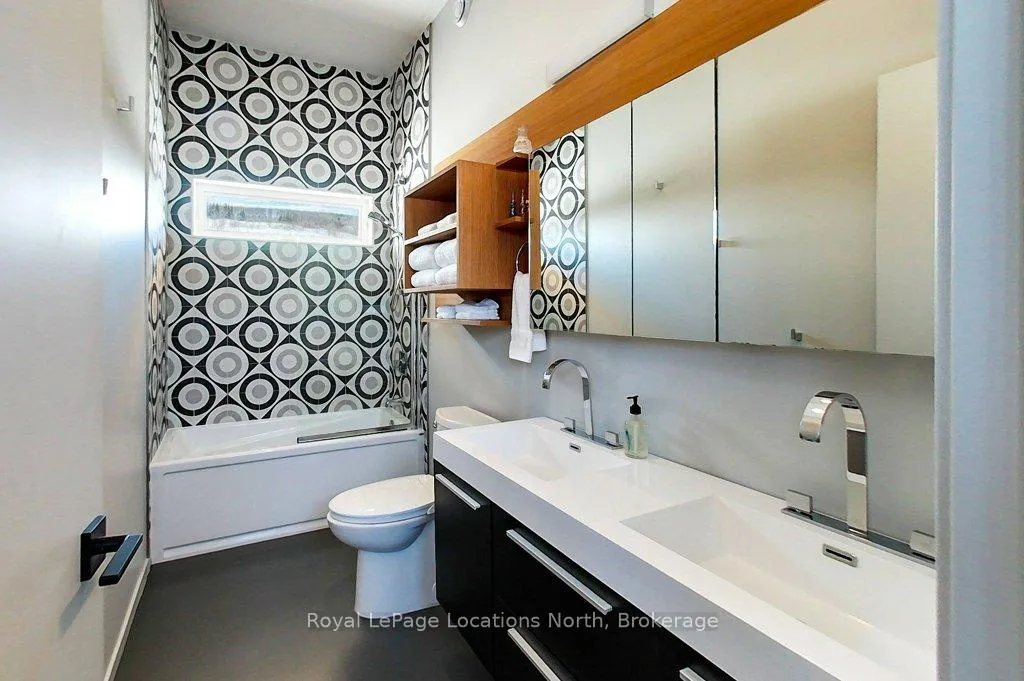
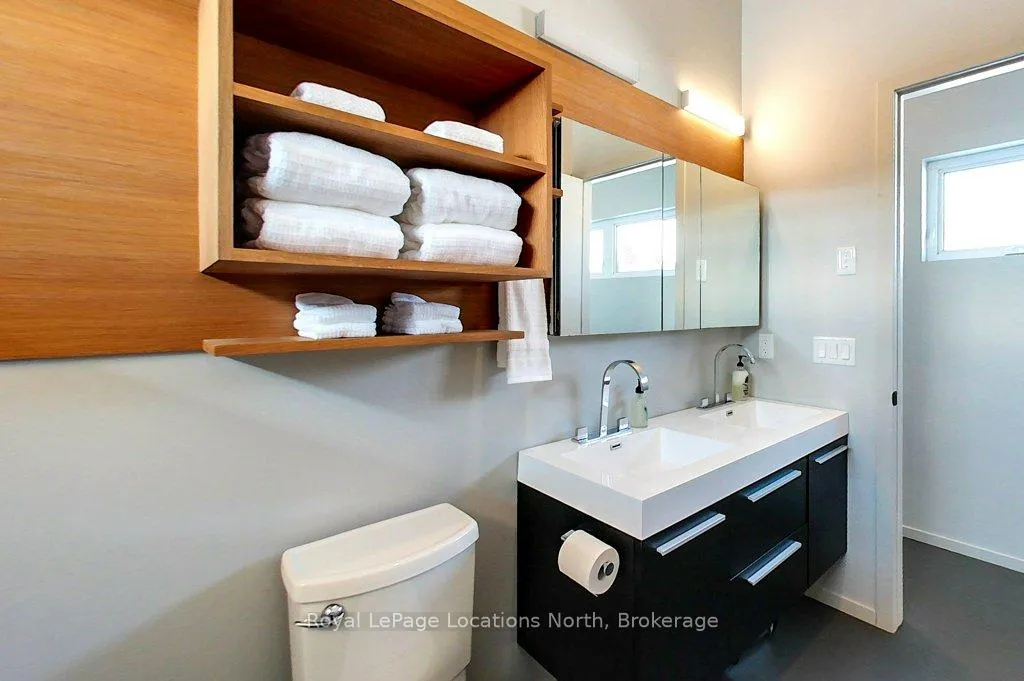
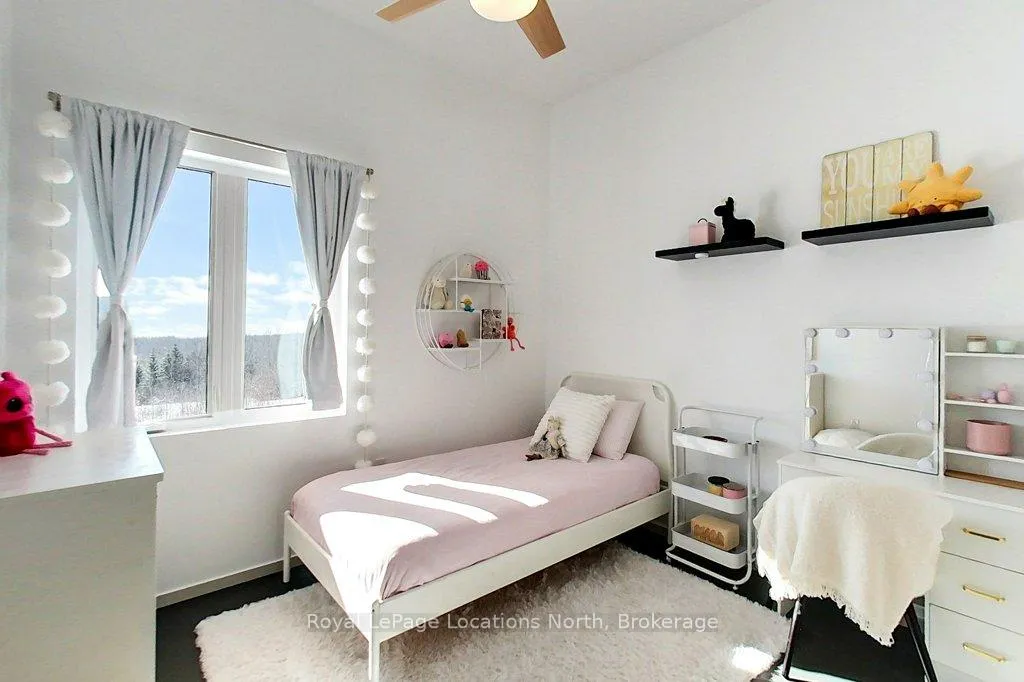
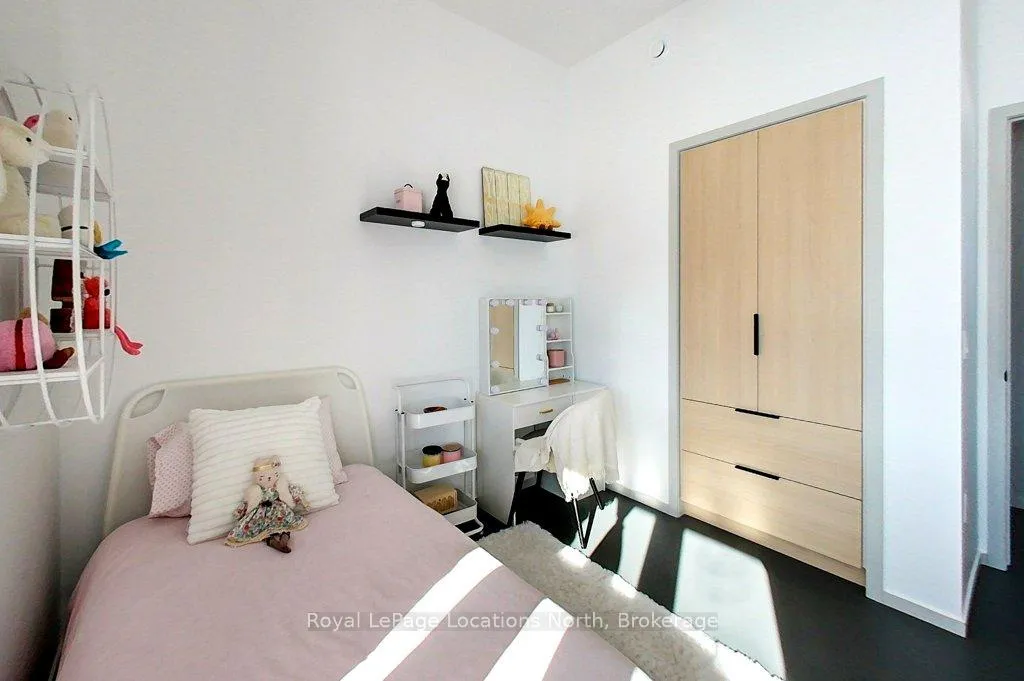
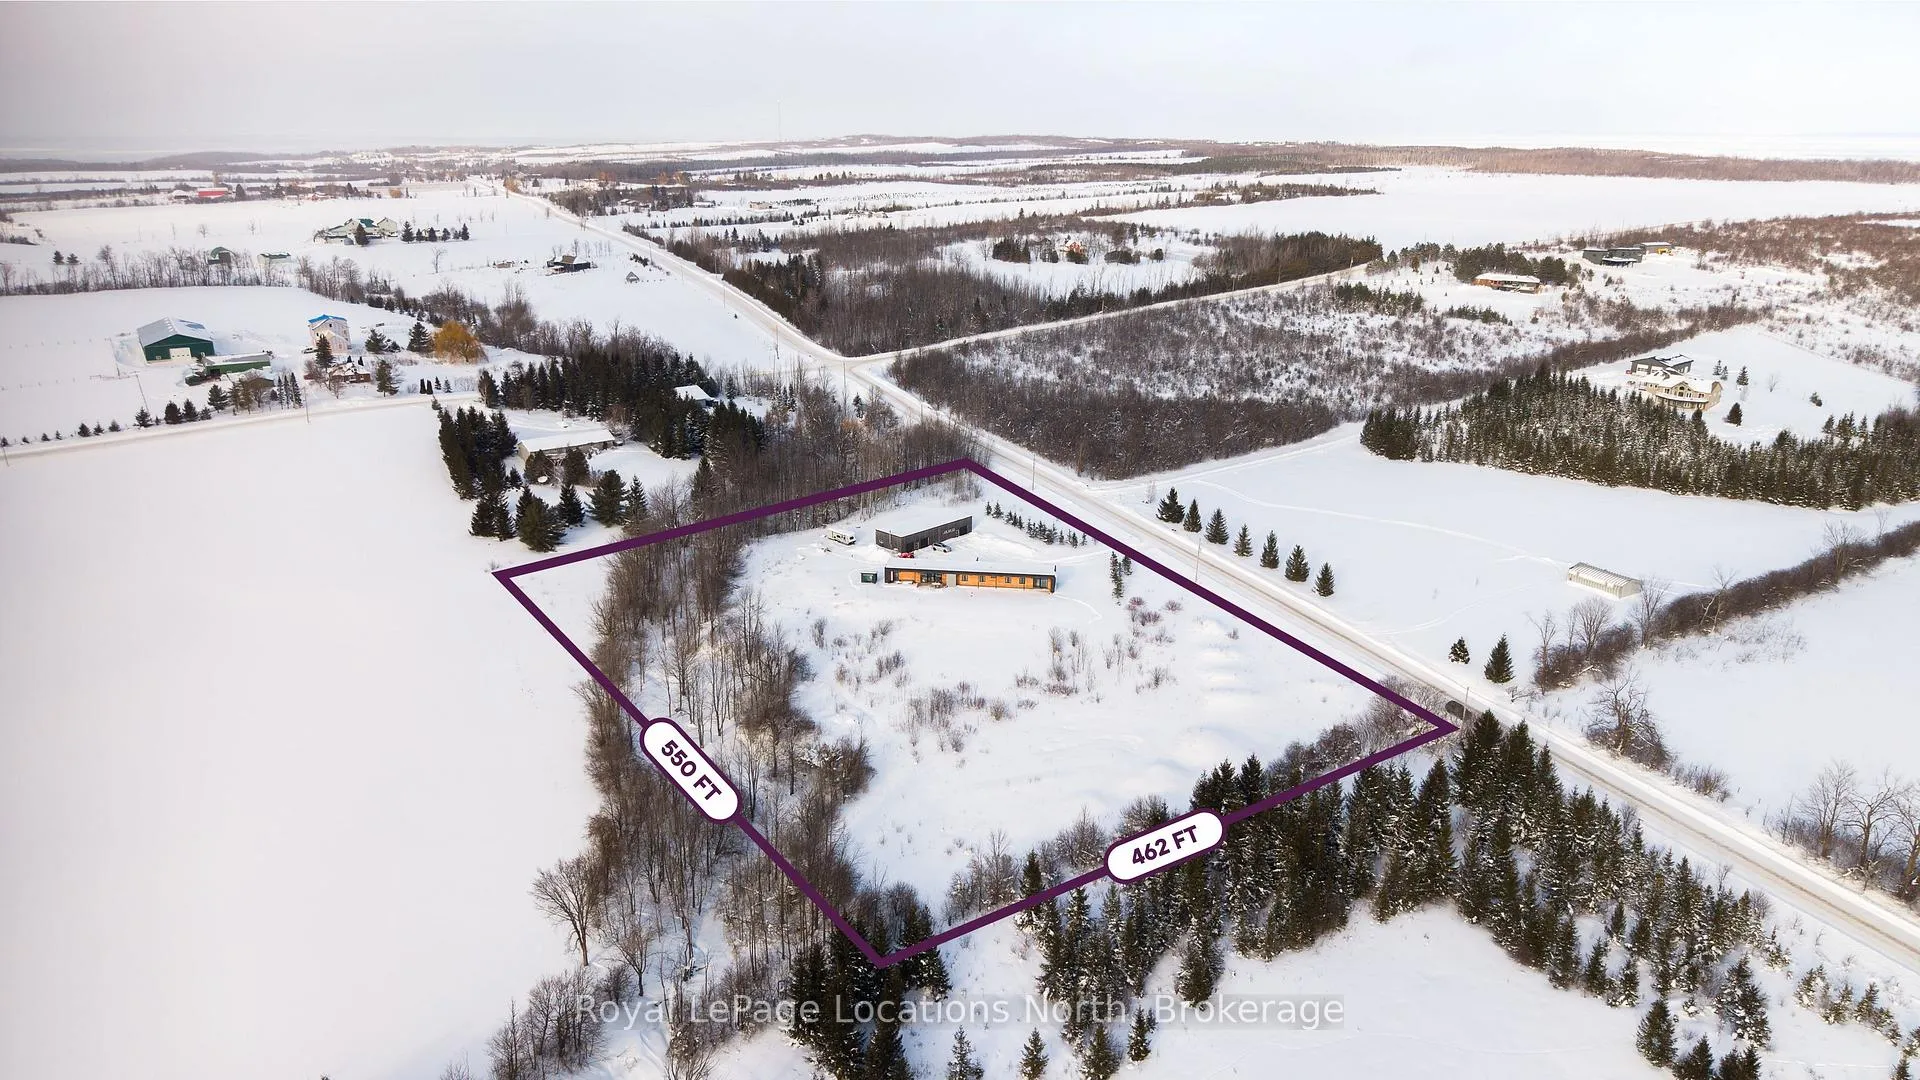
317160 3rd Line
Meaford, ON N4L 1W7
- 4Bedrooms
- 2Bathrooms
- 6Garage
- 1500–2000Sq Ft
- $7,384Tax
- 550×450 ftLot Size
 Estimated Value:$1,184,764See Free Estimate Report

Property not available for sale or for rent.
HOMEH One: full-service selling for a 1% listing fee. The buyer's agent commission is separate.
Free Home EvaluationHow Much Is My Home Worth?Homes for Sale NearbySale & Price History for 317160 3rd Line, Meaford
| Start Date | End Date | Price | Event | MLS# |
|---|---|---|---|---|
| 2026-02-10 | 2026-02-28 | Login to See Prices | Sold | x12777662 |
Real estate boards require you to or to see the full details of this property.
*Sold prices and complete sale & price history are regulated data. Under the Trust in Real Estate Services Act, 2002 (TRESA) and the rules of the Real Estate Council of Ontario (RECO), and pursuant to the Multiple Listing Service® rules of the Canadian Real Estate Association (CREA) and the Toronto Regional Real Estate Board (TRREB), this information may be shown only to registered users who have agreed to the applicable terms of use (a Virtual Office Website, or "VOW," arrangement). HOMEH Inc., Brokerage therefore provides it to signed-in members only. Creating an account is free and takes under a minute.
About 317160 3rd Line, Meaford
Summarized Description
- Custom-built Scandinavian-inspired longhouse on 5.74 acres.
- Energy-efficient design with passive solar features.
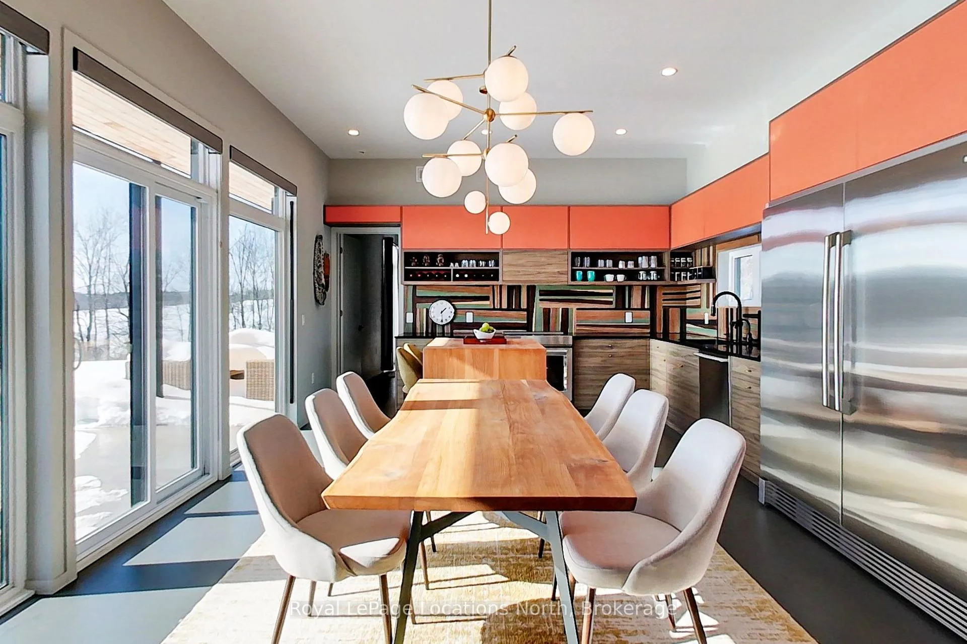
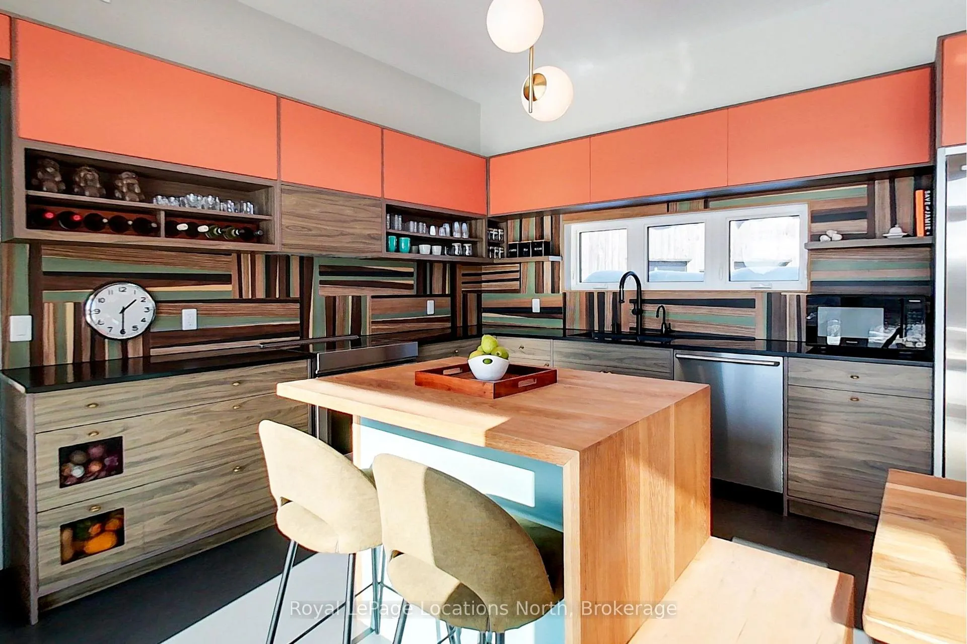
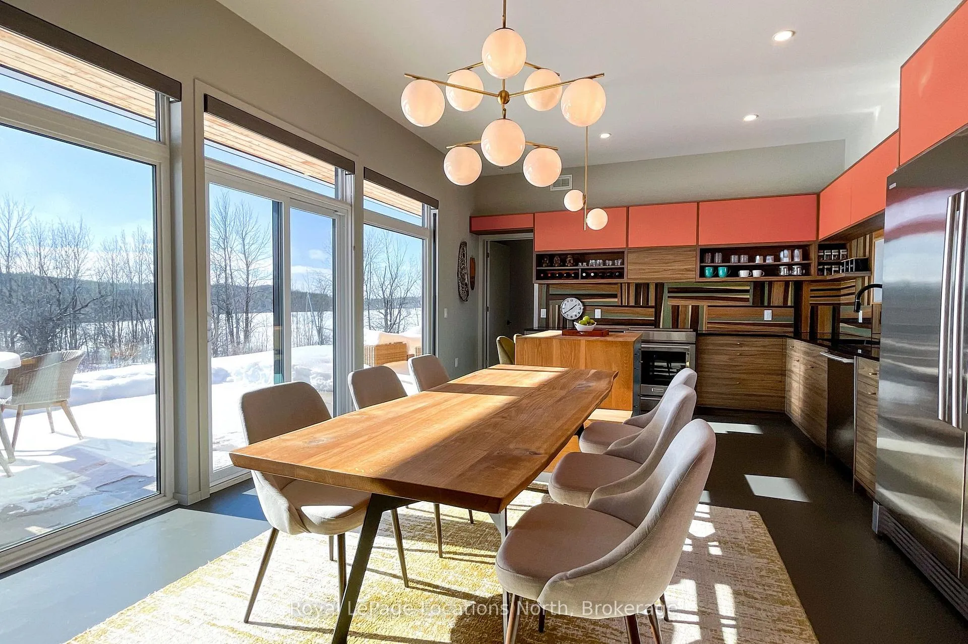
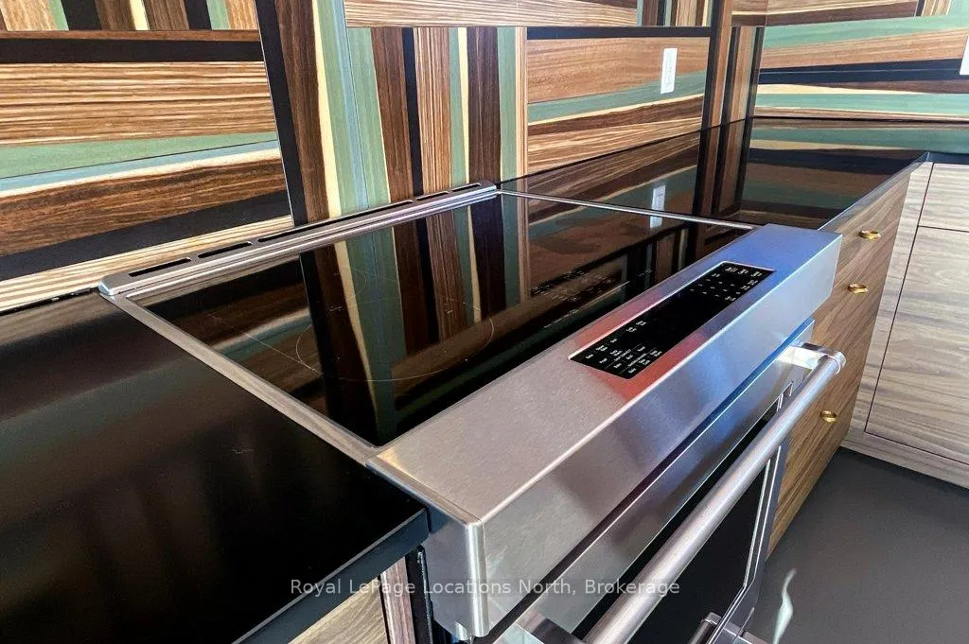
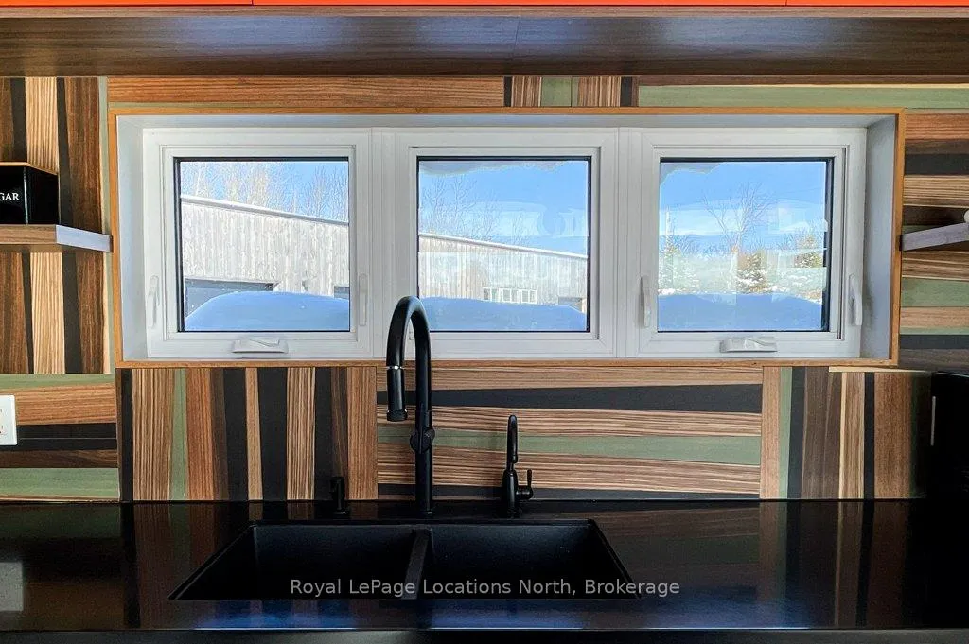
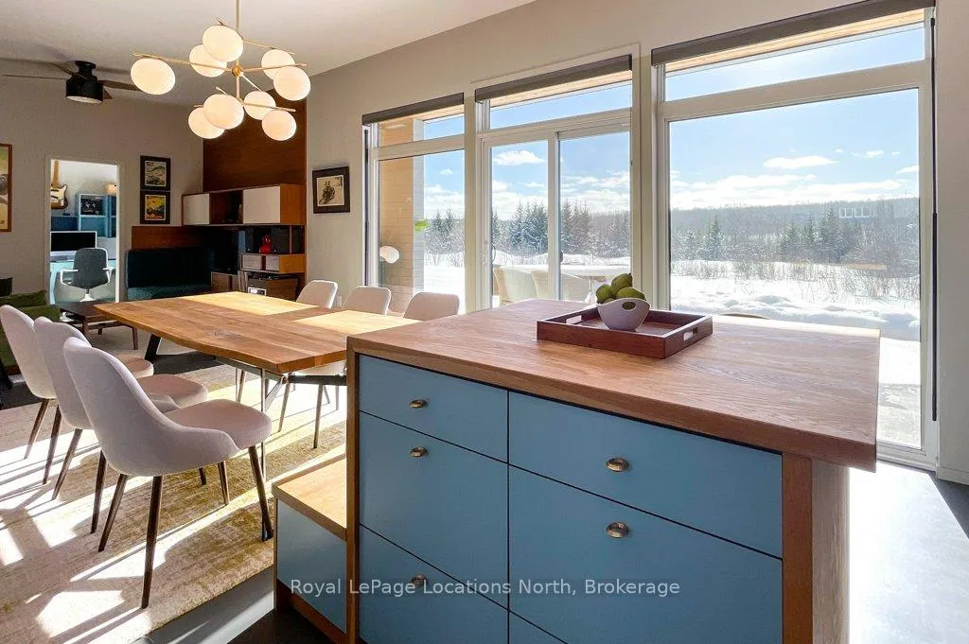
- Open-concept kitchen with walnut built-ins and stainless appliances.
- Extra-large heated garage/workshop ideal for hobbies.
- Flexible layout with potential for additional bedrooms.
- Proximity to Thornbury, Meaford, and Georgian Bay.
- 10' ceilings and expansive south-facing deck for entertaining.
- Very low heating costs due to high-efficiency systems.
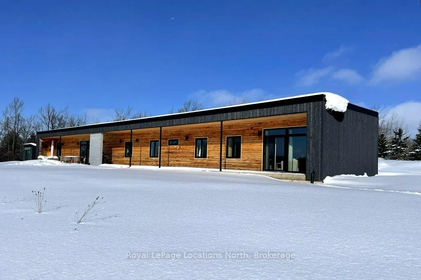
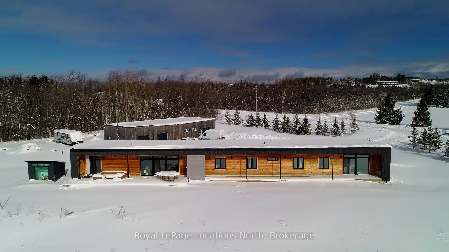
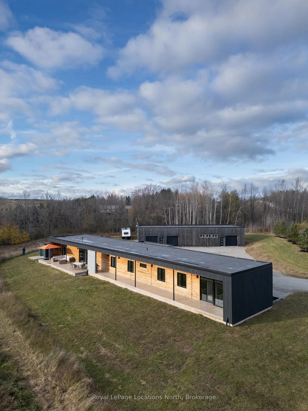
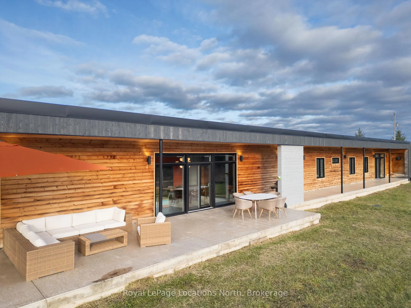
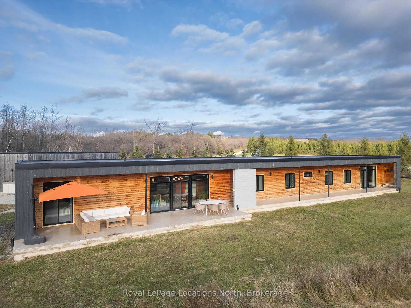
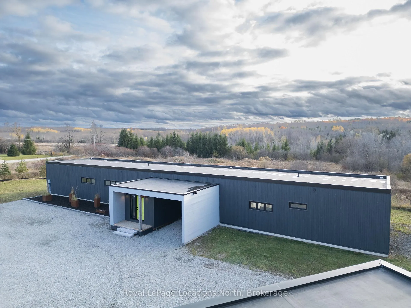
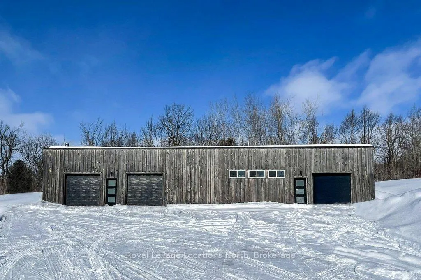
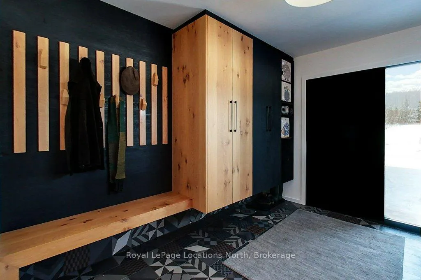
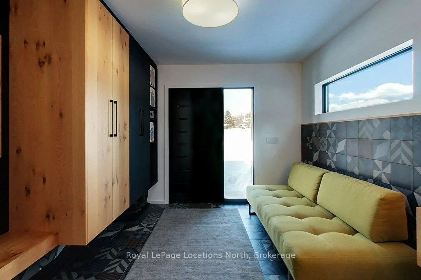
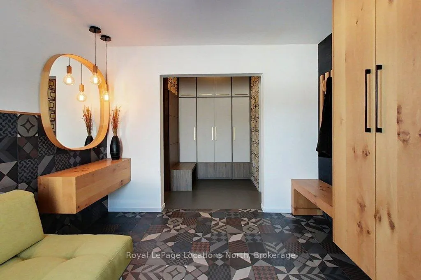
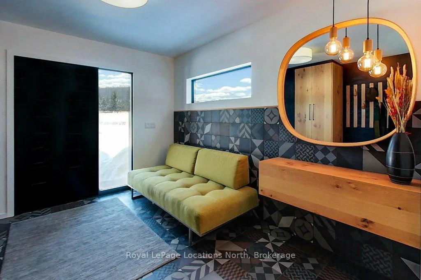
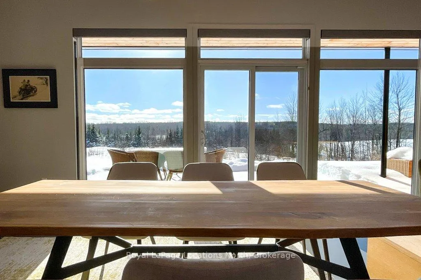
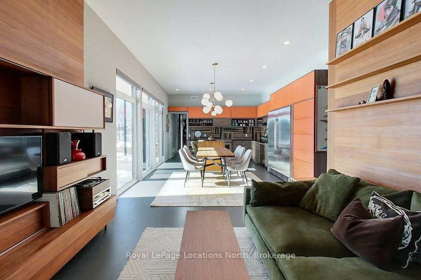
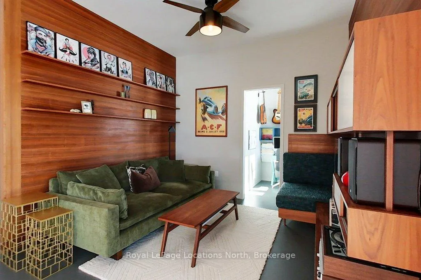
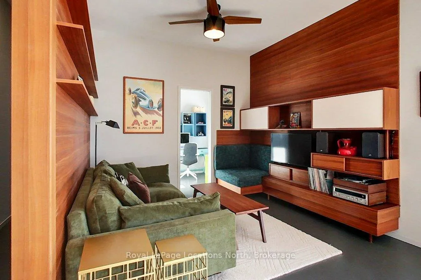
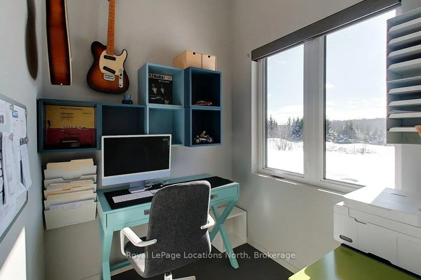
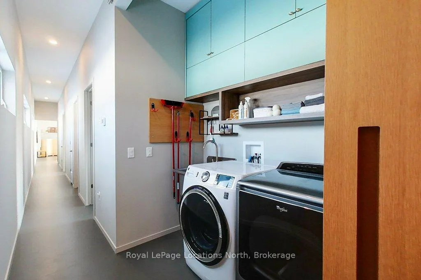
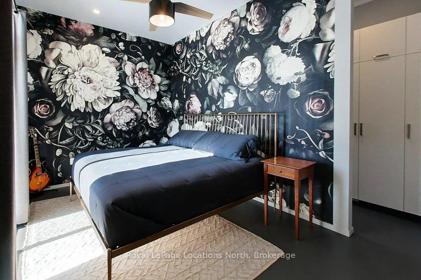
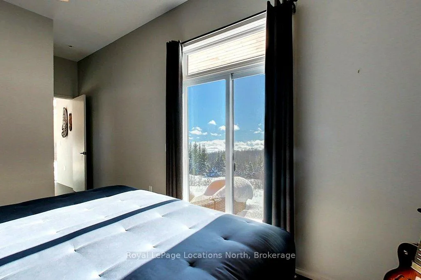
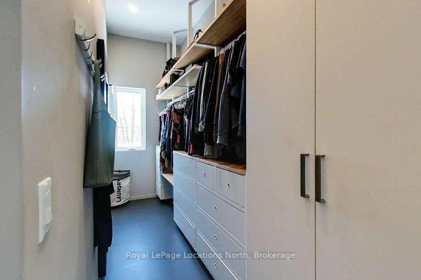
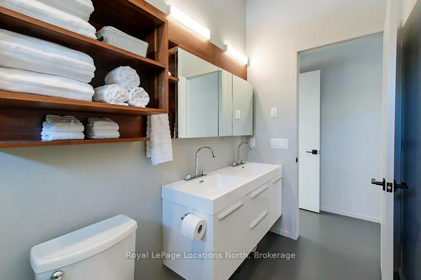
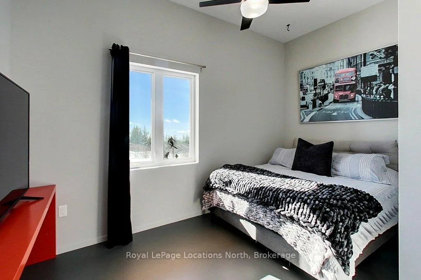
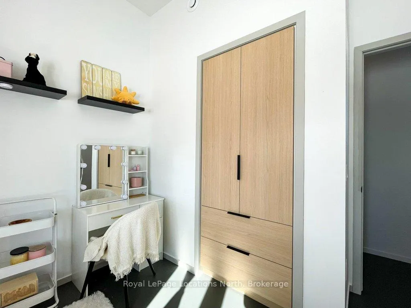
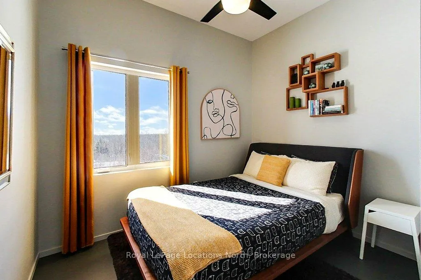
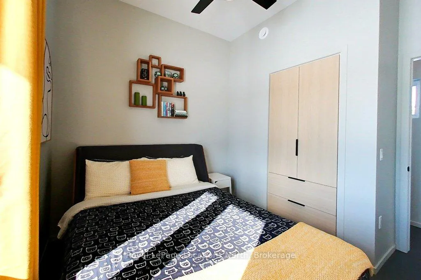
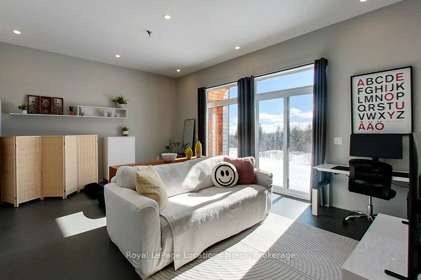
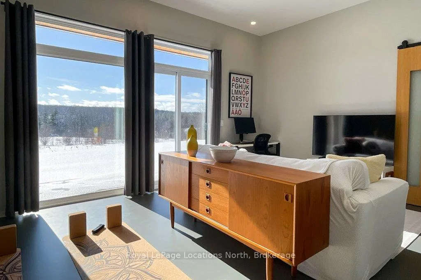
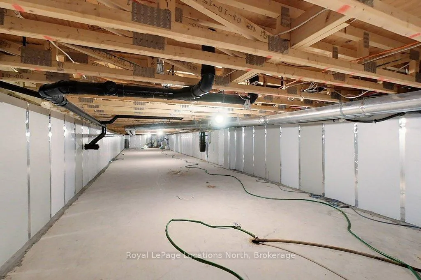
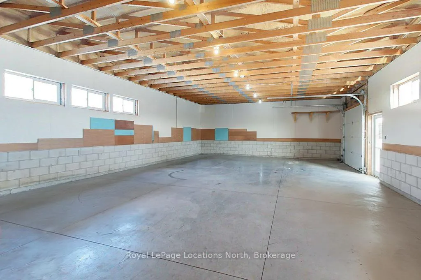
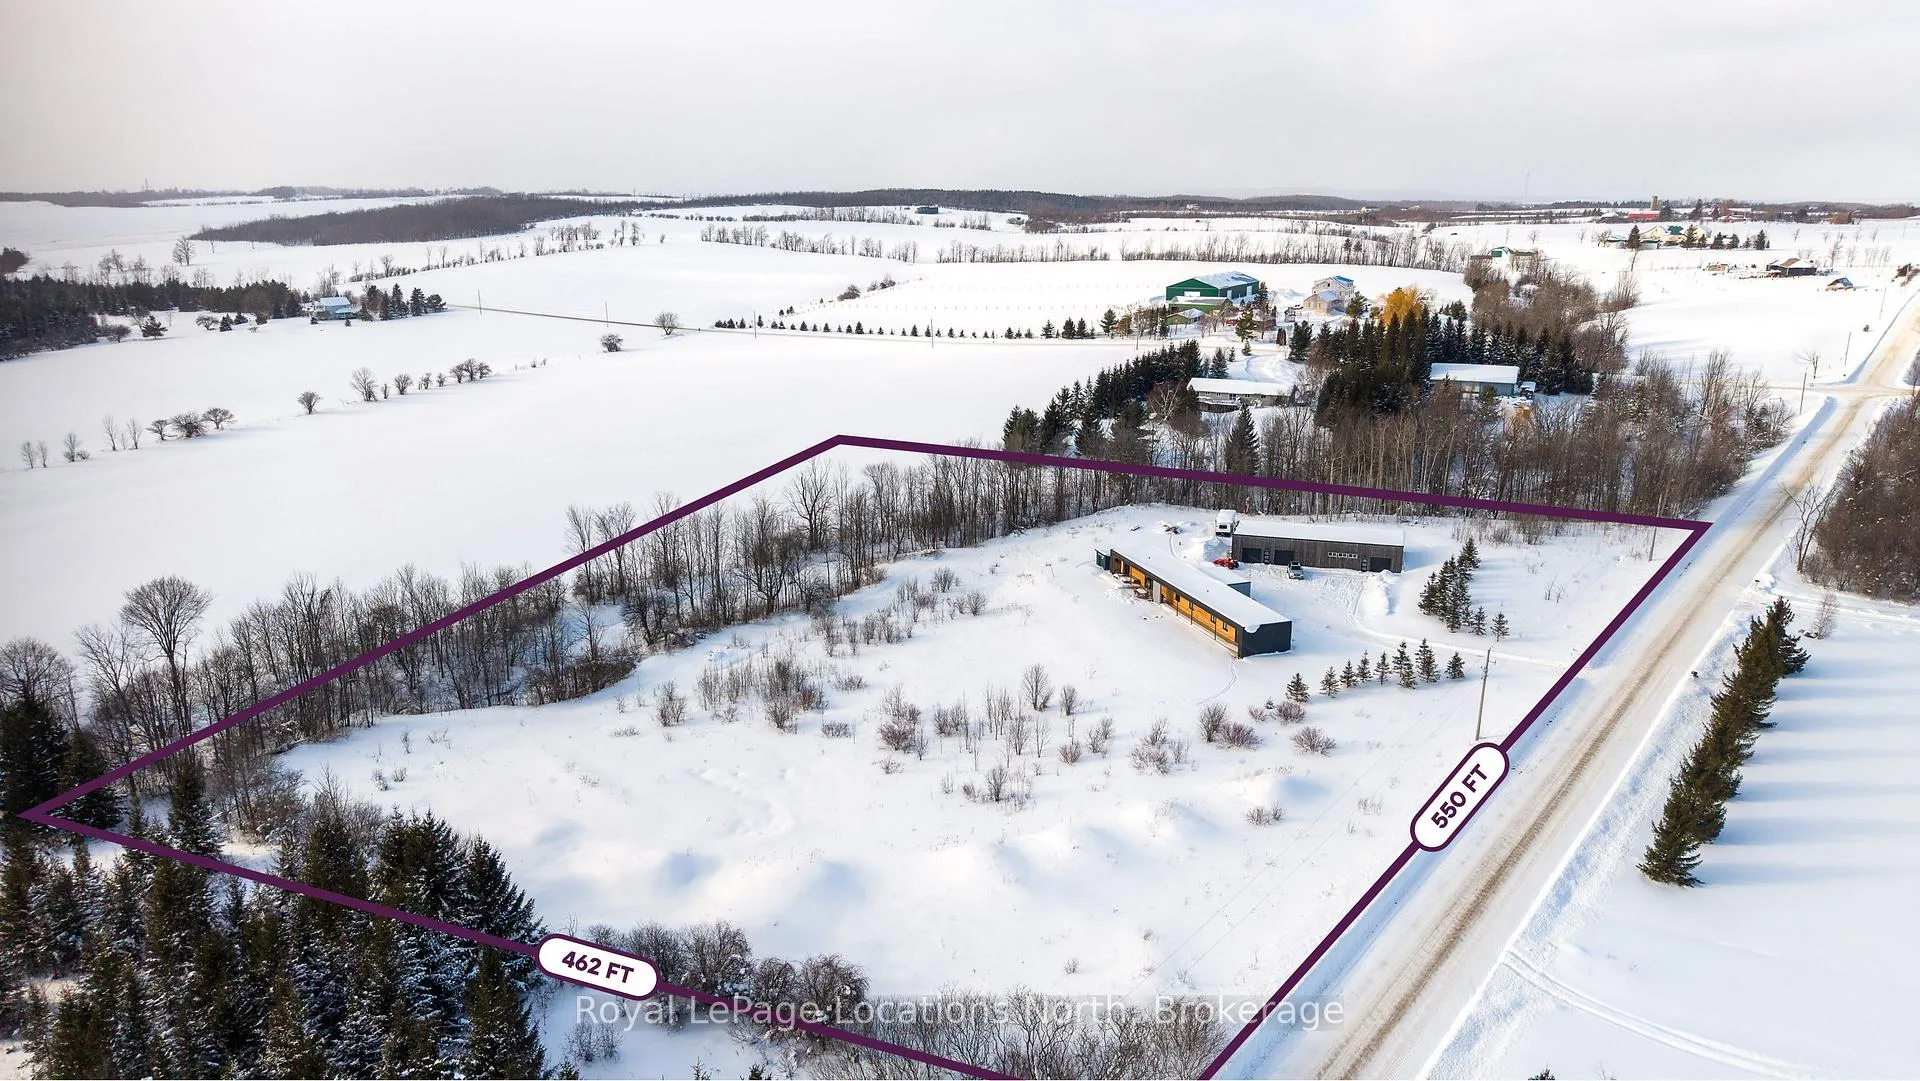
Custom-built Scandinavian-inspired longhouse on approx. 5.74 acres w/ south-facing views, creek, mature forest, and extra-large heated garage/workshop, minutes to Thornbury & Meaford. Designed and built by experienced professional builders for their own family, w/ strong focus on architecture, energy efficiency, climate performance, and long-term scalability. Constructed indoors in a controlled environment and set on a super-insulated foundation w/ spray-foamed walls & roof and commercial-grade rubber membrane roofing. 10' ceilings throughout. Open-concept kitchen, dining & family hub w/ walnut built-ins, induction cooktop, full-height fridge & freezer, Stainless Steel appls, and lg island. Expansive south-facing deck spans length of home, w/ ample space for entertaining, fire pit, pool, or simply enjoying the view. Flexible design and layout currently offers 4 bdrms, den, 2 full baths, main-flr laundry, and spacious entry w/ built-in closets and seating. Clear-span construction allows interior walls to be reconfigured; no internal support beams. Bathrooms can be expanded or added w/ ease due to open crawlspace below. In-floor radiant heat to house & detached shop via high-efficiency system; seller reports very low heating costs. Passive solar design, high-perf windows, HRV, and deep covered porch provide year-round comfort. Plus detached 2,000+ sq ft insulated heated shop w/ high ceilings, multiple garage & man doors-ideal for hobbies, storage, fitness, or add'l living space. Rare combination of thoughtful design, energy performance, and adaptable rural living in a peaceful Thornbury setting.This home is a true gem with proximity to all the major amenities of Thornbury, Meaford and Collingwood, as well as a short drive to the waters of Georgian Bay, public and private ski clubs and endless outdoor trails. Feature Sheet available upon request.
Key Facts & Features
Property Costs
- Annual Property Tax Amount
- $7,384
- Land Transfer Tax Fee
- $24,975
Rental Items
- Rental Equipment
- none
- Basement Type
- Crawl Space
Interior Features
- Laundry Level
- Main Level
- Interior Extras
- Central Vacuum, Air Exchanger, In-Law Capability, Primary Bedroom - Main Floor, Storage, Upgraded Insulation, Water Heater Owned, Auto Garage Door Remote
- View
- Hills, Panoramic, Skyline, Trees/Woods, Garden, Creek/Stream
- Security Features
- Alarm System, Smoke Detector
- Fireplace/Stove
- No
- Elevator
- No
Exterior Features
- Exterior Extras
- Deck, Landscaped, Lighting, Patio, Privacy, Year Round Living
- Pool
- None
- Property Features
- Arts Centre, Clear View, Hospital, River/Stream, Rolling, Skiing
- Other Structures
- Additional Garage(s)
Building
- Building Type
- Detached
- Building Style
- Bungalow
- Approx Age
- 6-15
Construction
- Exterior Finish
- Concrete Poured, Wood
- Roof
- Flat, Other, Membrane, Metal
- Foundation Details
- Insulated Concrete Form, Other
- Special Designation
- Unknown
Lot
- Lot Front
- 550.00 ft
- Lot Depth
- 450.43 ft
- Lot Size
- 5.74
Inclusions
- Inclusions
- Fridge, freezer, stove, dishwasher, washer, dryer, central vac and accessories, TV mount & TV in living room. Window coverings thru-out house. Art attached to side of pantry. Mirror in primary closet. All ceiling lights, fans and fixtures. Shelving in shop
Exclusions
- Exclusions
- Tractor (negotiate) Trailer (negotiate). Jewellery organizer in primary closet. Wooden shelving unit in 3rd bedroom
Parking & Garages
- Garage Type
- Detached
- Garage Spaces
- 6
- Parking Spaces
- 10
- Total Garage And Parking Spaces
- 16
Heating & Cooling
- Heat Source
- Other
- Heat Type
- Radiant
- Air Conditioning
- Other
- Water
- Well
- Sewers
- Septic
- Hydro
- Yes
- Cable
- Yes
- Bedrooms
- 4
- Washrooms
- 2
- Kitchens
- 1
- Family / bonus room
- Yes
Room sizes
- Family Room—Main level
- Bedroom—Main level
- Bedroom—Main level
- Bathroom—Main level, 5 Pc Bath
- Bedroom—Main level
- Foyer—Main level
- Office—Main level
- Living Room—Main level
- Dining Room—Main level
- Kitchen—Main level
- Primary Bedroom—Main level
- Bathroom—Main level, 4 Pc Ensuite
Washrooms
- 5-piece, Main
- 4-piece, Main
- Municipality
- Meaford
- Neighbourhood
- Meaford
- Main cross streets
- 3rd Line and Sideroad 4
- Zoning
- EP
- Directions
- Head west from Thornbury on Hwy 26 for a few minutes. Turn left onto 3rd Line. Follow until you come to 317160 on the 3rd Line.
- MLS® number
- X12777662
- Data source
- Toronto Regional Real Estate Board
- Status change
- 2026-02-28
- Listed on
- 2026-02-10
- Days on market
- 18 days
- Possession date
- 2026-02-10
- Possession type
- Other
- Co-op commission
- 2.5% + HST
- Seller
- Listed by
- Royal LePage Locations North
Home Market Value
Current home valuation for 317160 3rd Line, Meaford, Meaford, ON. Listed for $1,425,000
HOMEH Estimate
$1,184,764
Estimated Sales Range
$829,335 - $1,540,193
HOMEH Estimate for 317160 3rd Line, Meaford
Calculated with a real agent's CMA method — 45+ years of experience, codified. Not an AI guess.
For the owner
Is this your home? Track its value.
Get this home's HOMEH Estimate by email once a month, with how many homes are for sale around you.
Mortgage Payment Calculator
Compare up to 4 down payment scenarios
5% on first $500K + 10% on $925,000 over $500K
$117,500
| Scenario 1 | Scenario 2 | Scenario 3 | Scenario 4 | |
|---|---|---|---|---|
−Down payment | % $ | % $ | % $ | % $ |
+CMHC insurance | $52,269 | $39,758 | $33,915 | $0 |
=Total mortgage | $1,358,994 | $1,322,258 | $1,245,165 | $1,140,000 |
Amortization | ||||
Mortgage rate | % | % | % | % |
| Payment frequency | ||||
=Mortgage payment | $6,635monthly | $6,456monthly | $6,080monthly | $5,566monthly |
Land Transfer Tax
$24,975
$24,975
Around this home
No schools found nearby
Data provided by OpenStreetMap & Fraser Institute School Rankings
Ask HOMEH
New!Hi there!
👋Text or call (416) 301-9001
Recommended for you
Based on homes you've looked at.
No recommended properties found.
Nearby similar homes
No nearby properties found.
More real estate resources
Other homes nearby
Explore this area
No nearby listings available.