
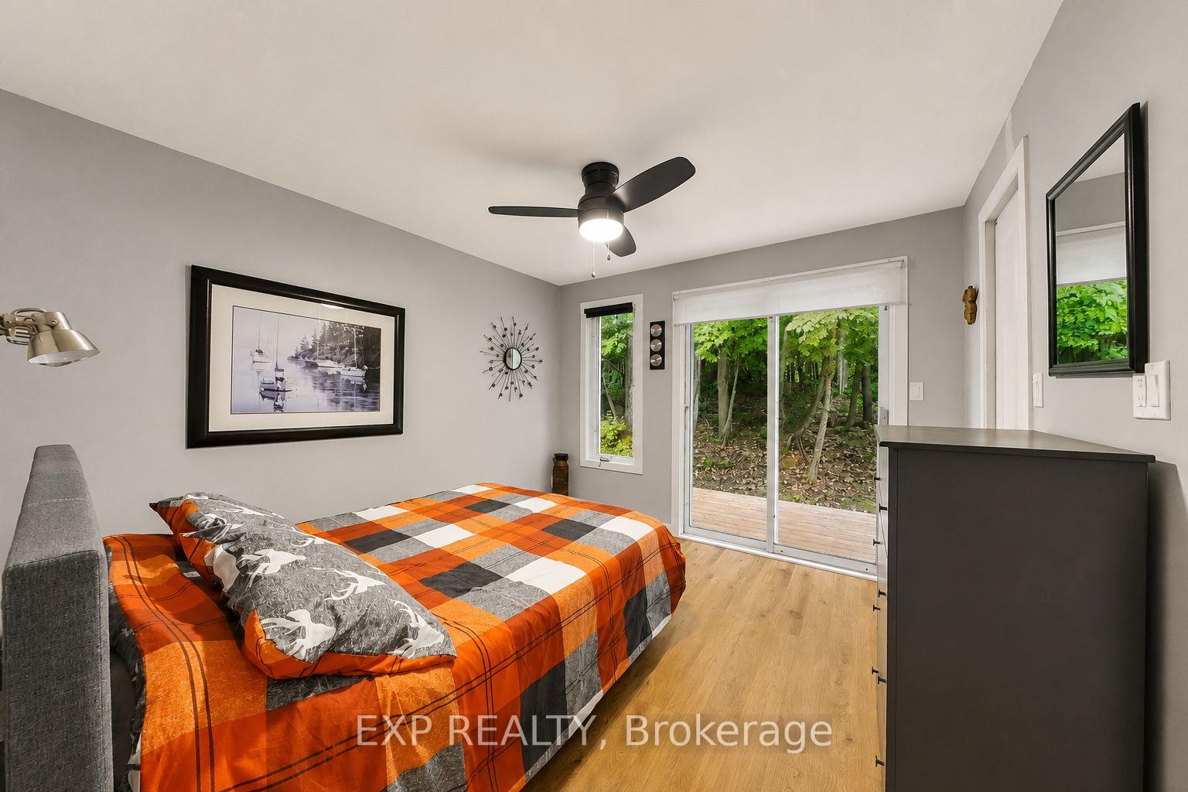
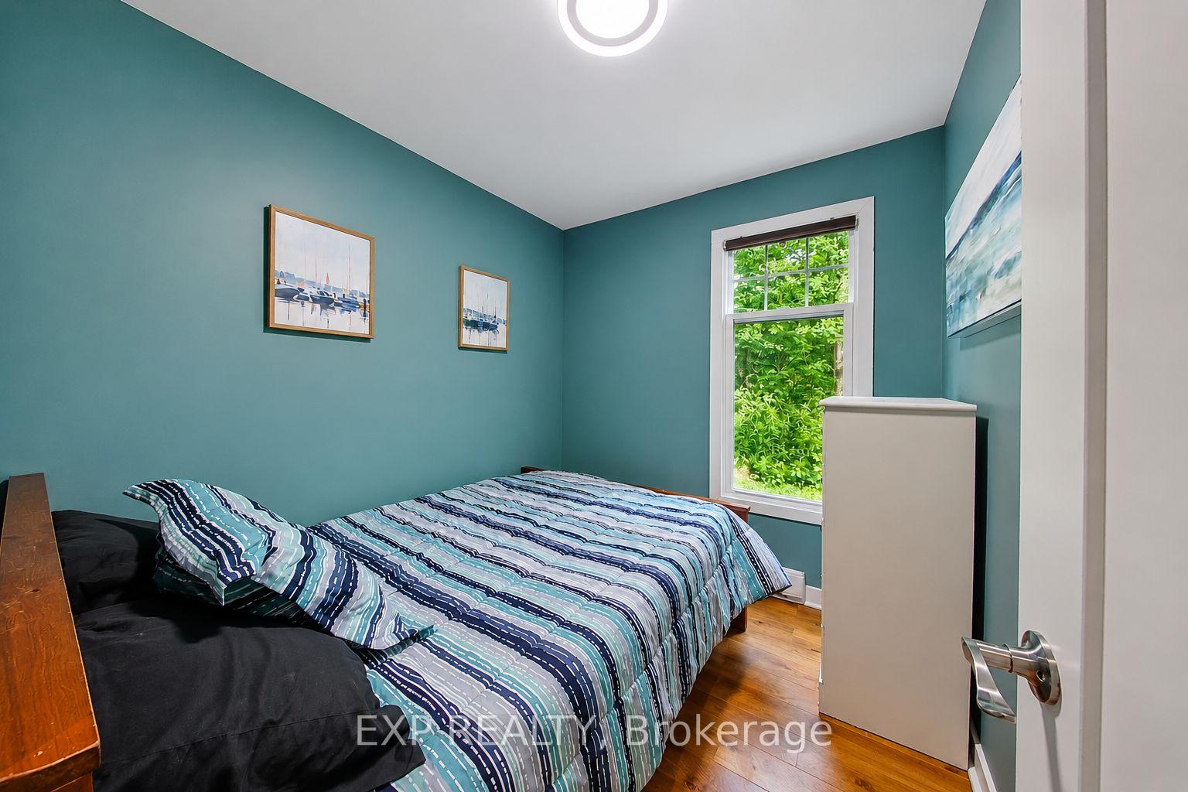
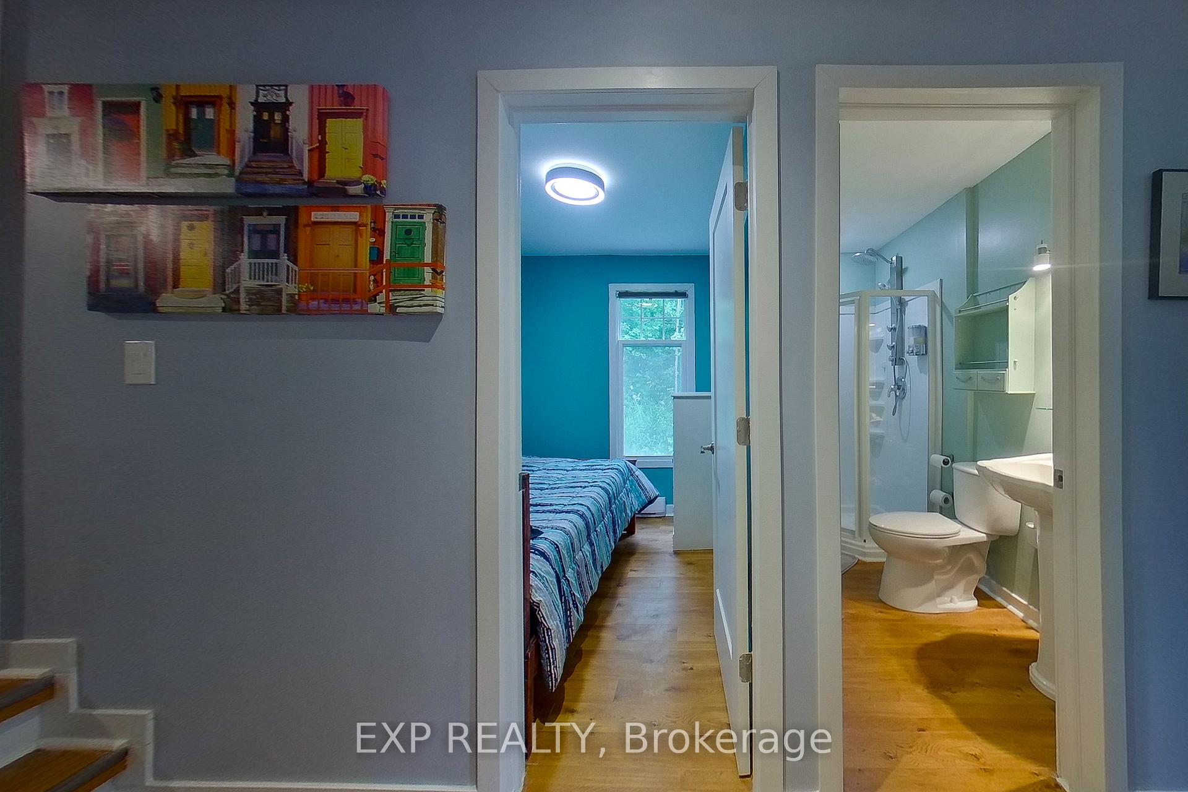
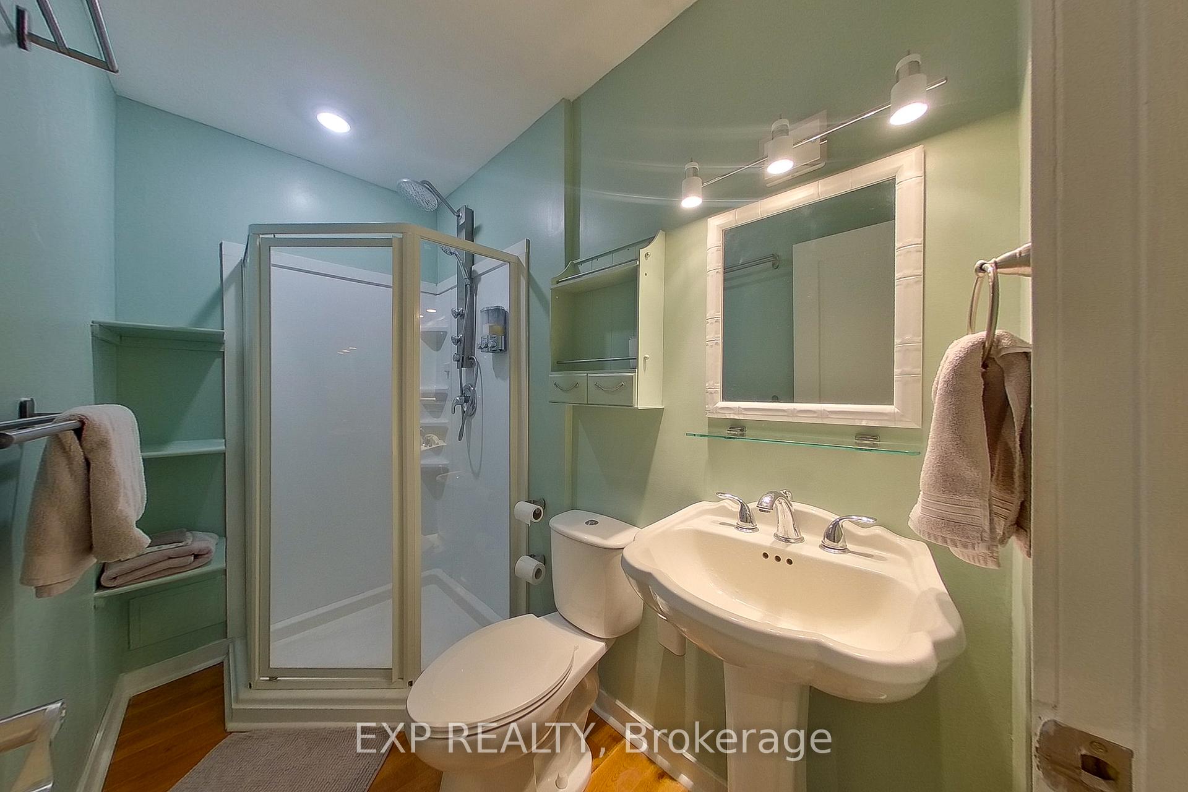
360 Cedar Avenue
Meaford, ON N4L 1W5
- 3Bedrooms
- 1Bathroom
- 0Garage
- 700–1100Sq Ft
- $2,002Tax
- 65×216 ftLot Size
 Estimated Value:$558,000See Free Estimate Report

Sale & Price History for 360 Cedar Avenue, Meaford
| Start Date | End Date | Price | Event | MLS# |
|---|---|---|---|---|
| No listing history available | ||||
Real estate boards require you to or to see the full details of this property.
*Sold prices and complete sale & price history are regulated data. Under the Trust in Real Estate Services Act, 2002 (TRESA) and the rules of the Real Estate Council of Ontario (RECO), and pursuant to the Multiple Listing Service® rules of the Canadian Real Estate Association (CREA) and the Toronto Regional Real Estate Board (TRREB), this information may be shown only to registered users who have agreed to the applicable terms of use (a Virtual Office Website, or "VOW," arrangement). HOMEH Inc., Brokerage therefore provides it to signed-in members only. Creating an account is free and takes under a minute.
About 360 Cedar Avenue, Meaford
Summarized Description
- Charming 3 bedroom cottage with rental potential
- Located on a quiet dead end road
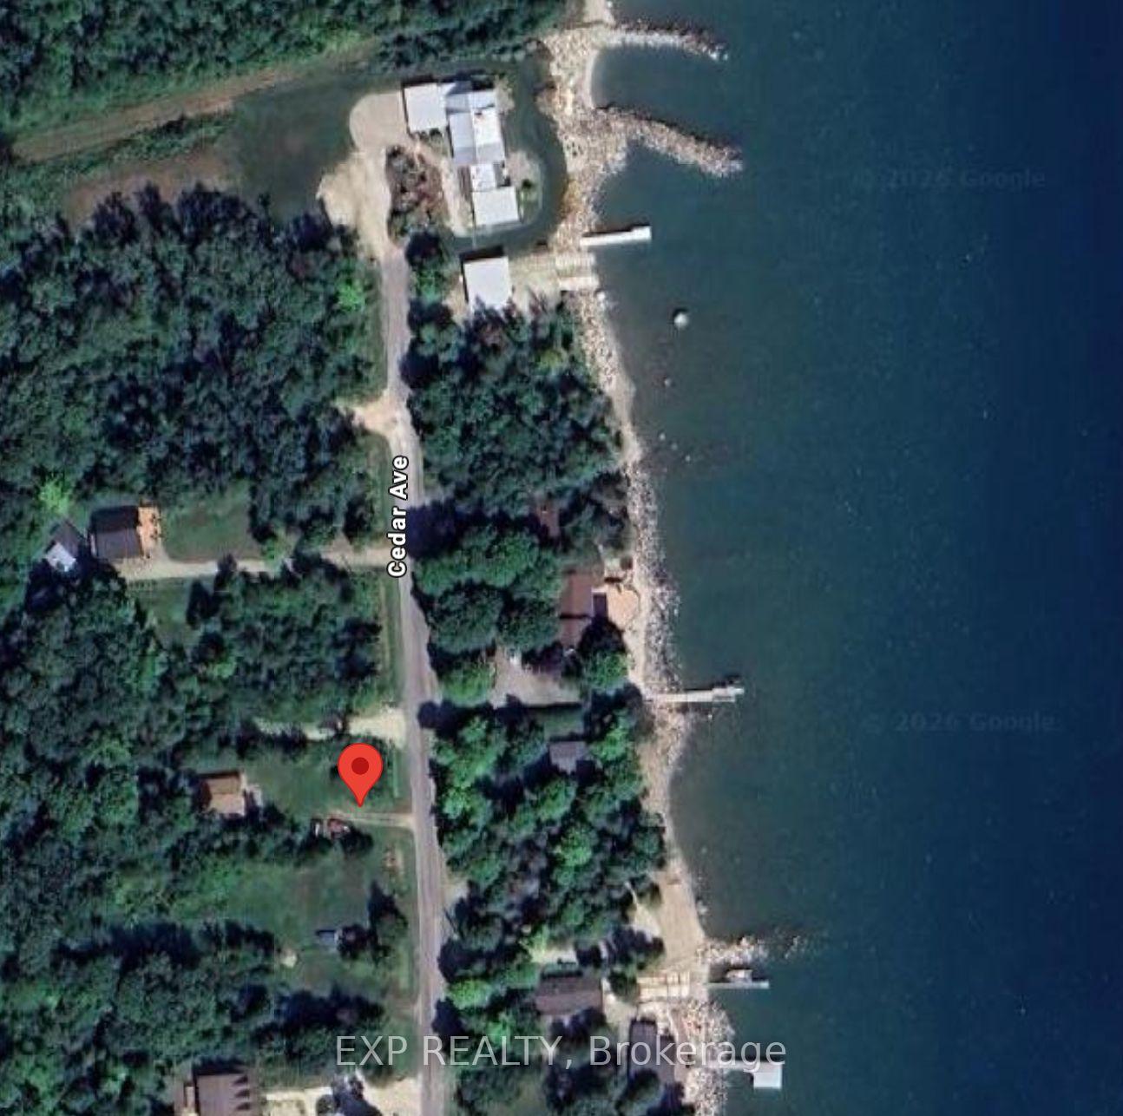
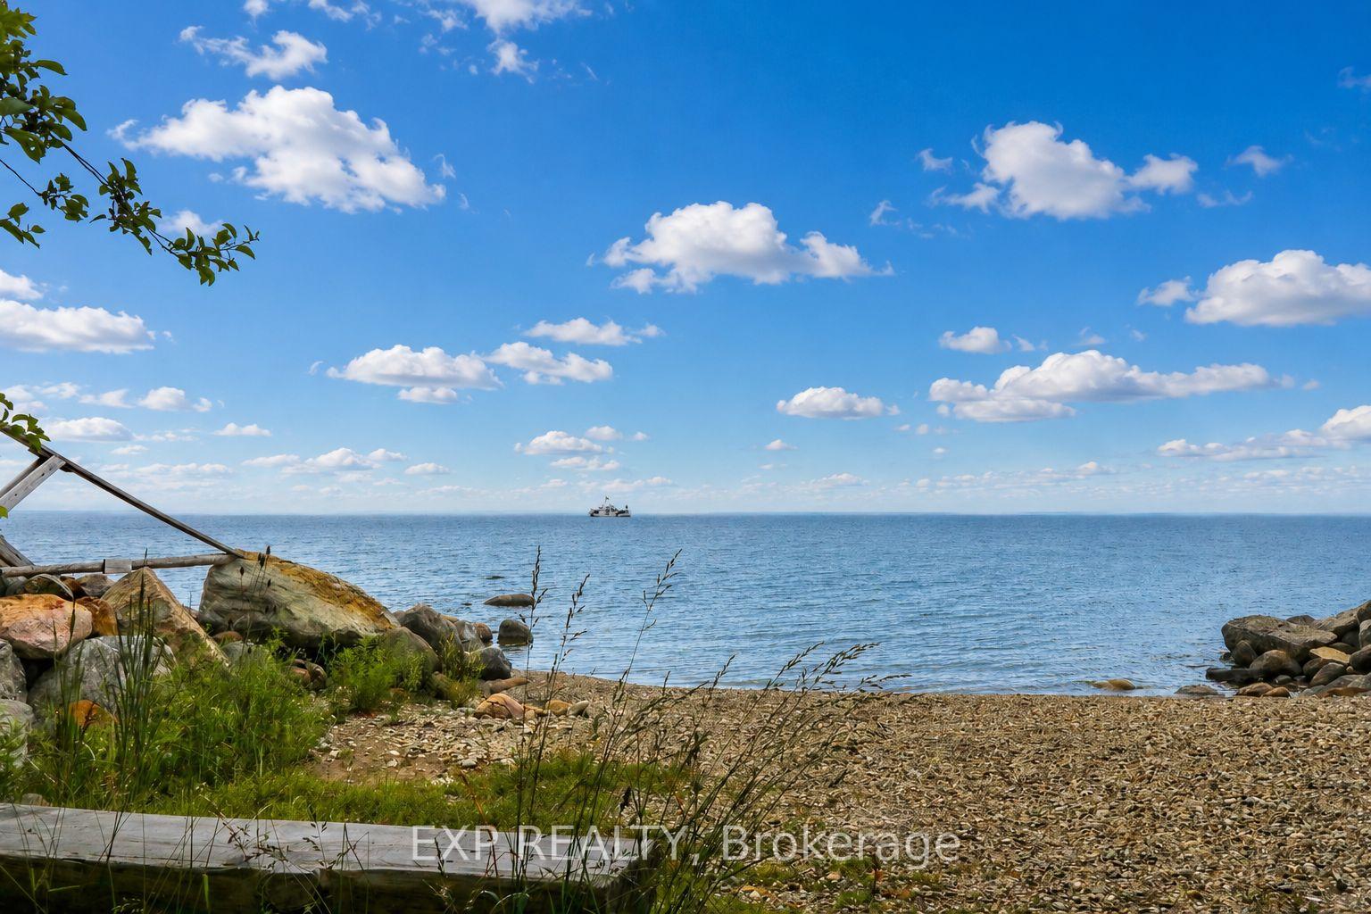
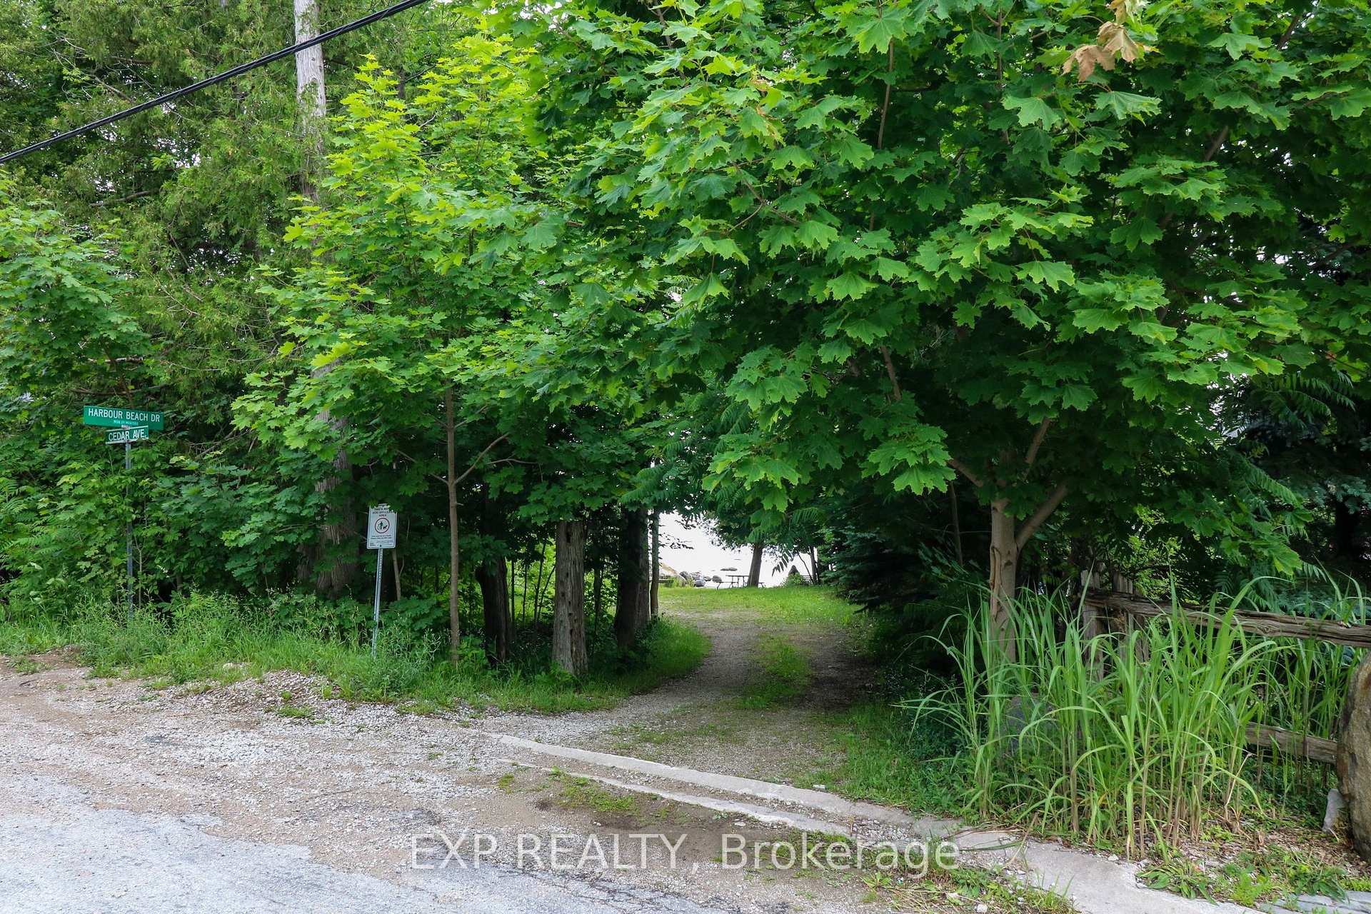
- 5 minute walk to beautiful water access
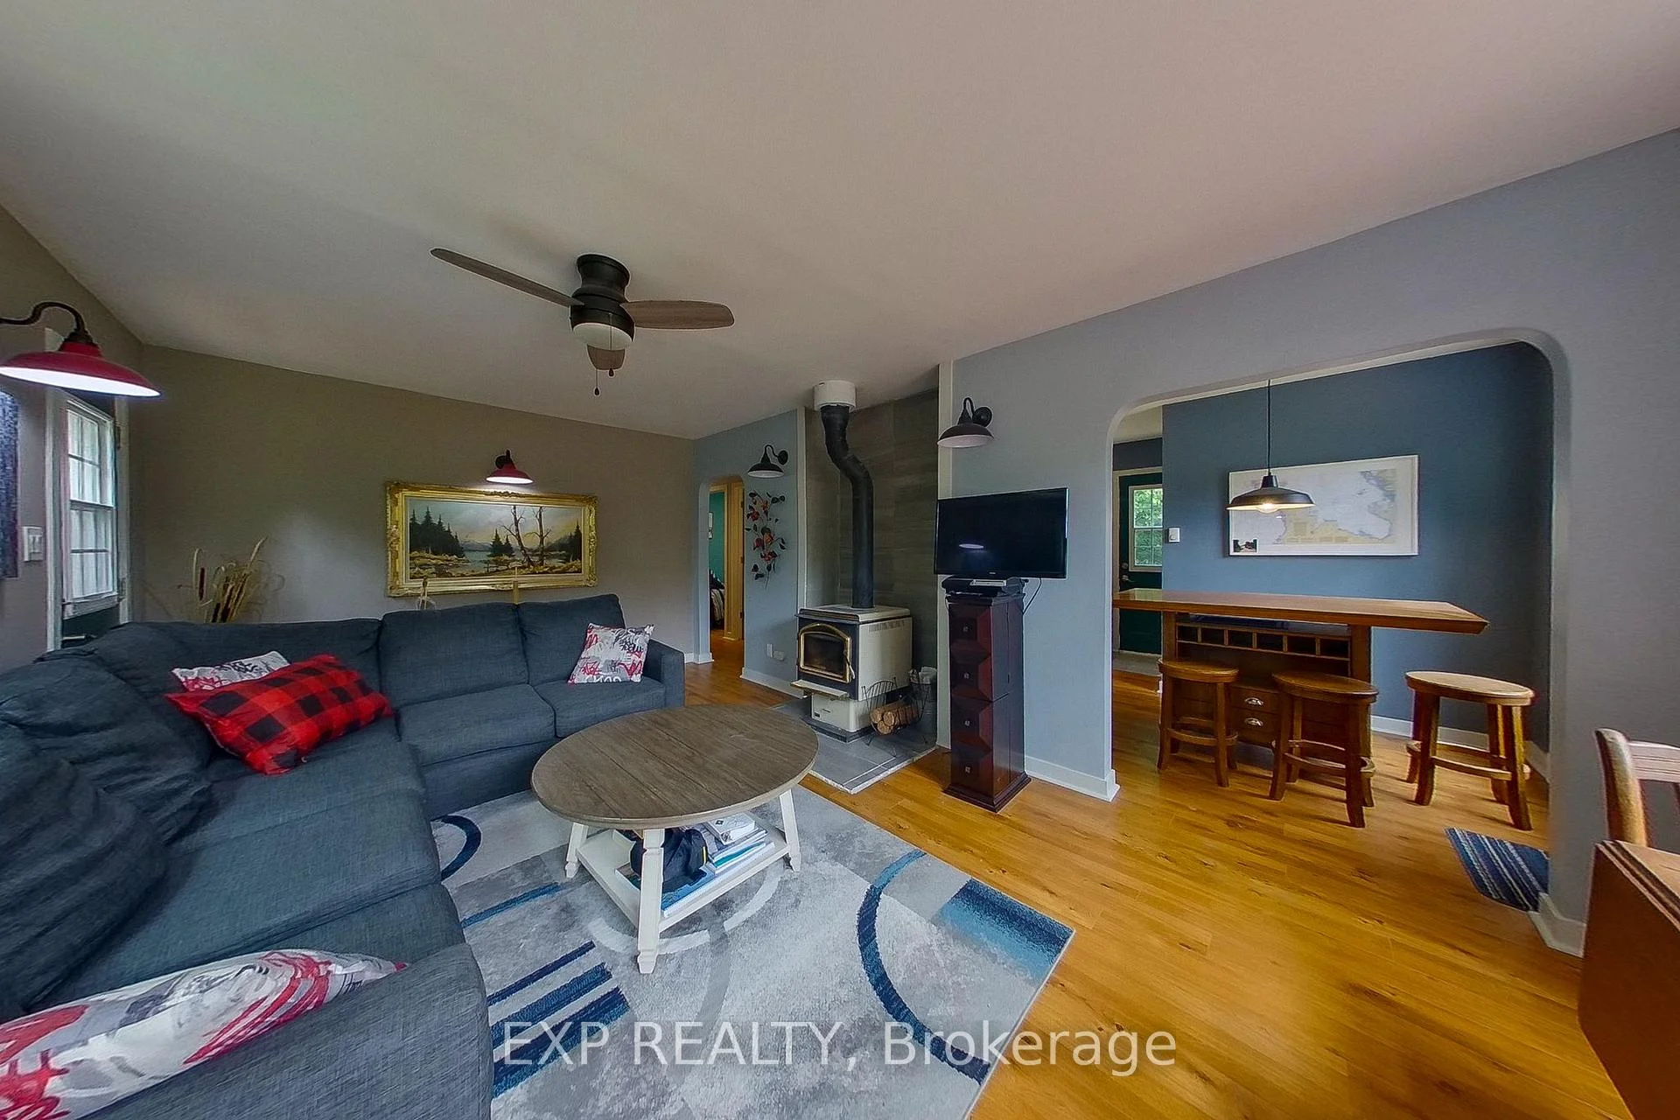
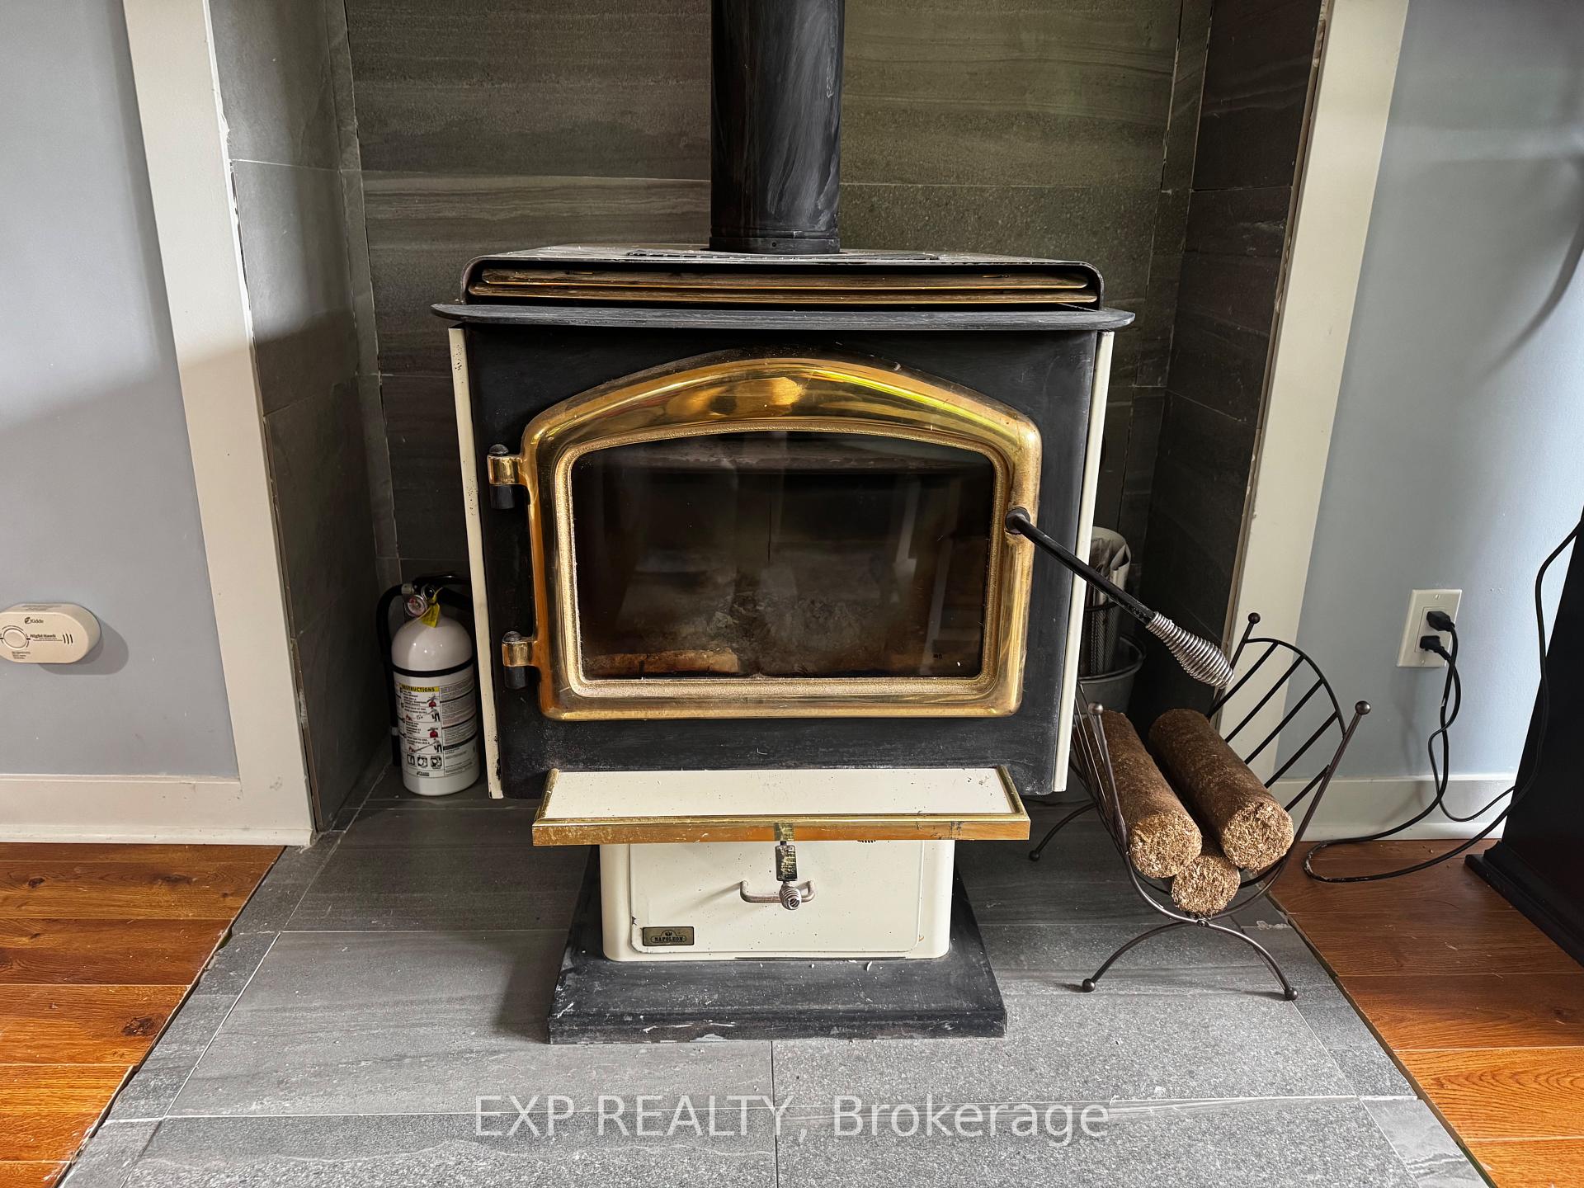
- Cozy wood stove and baseboard heating
- Updated plumbing, electrical, and roof in 2020
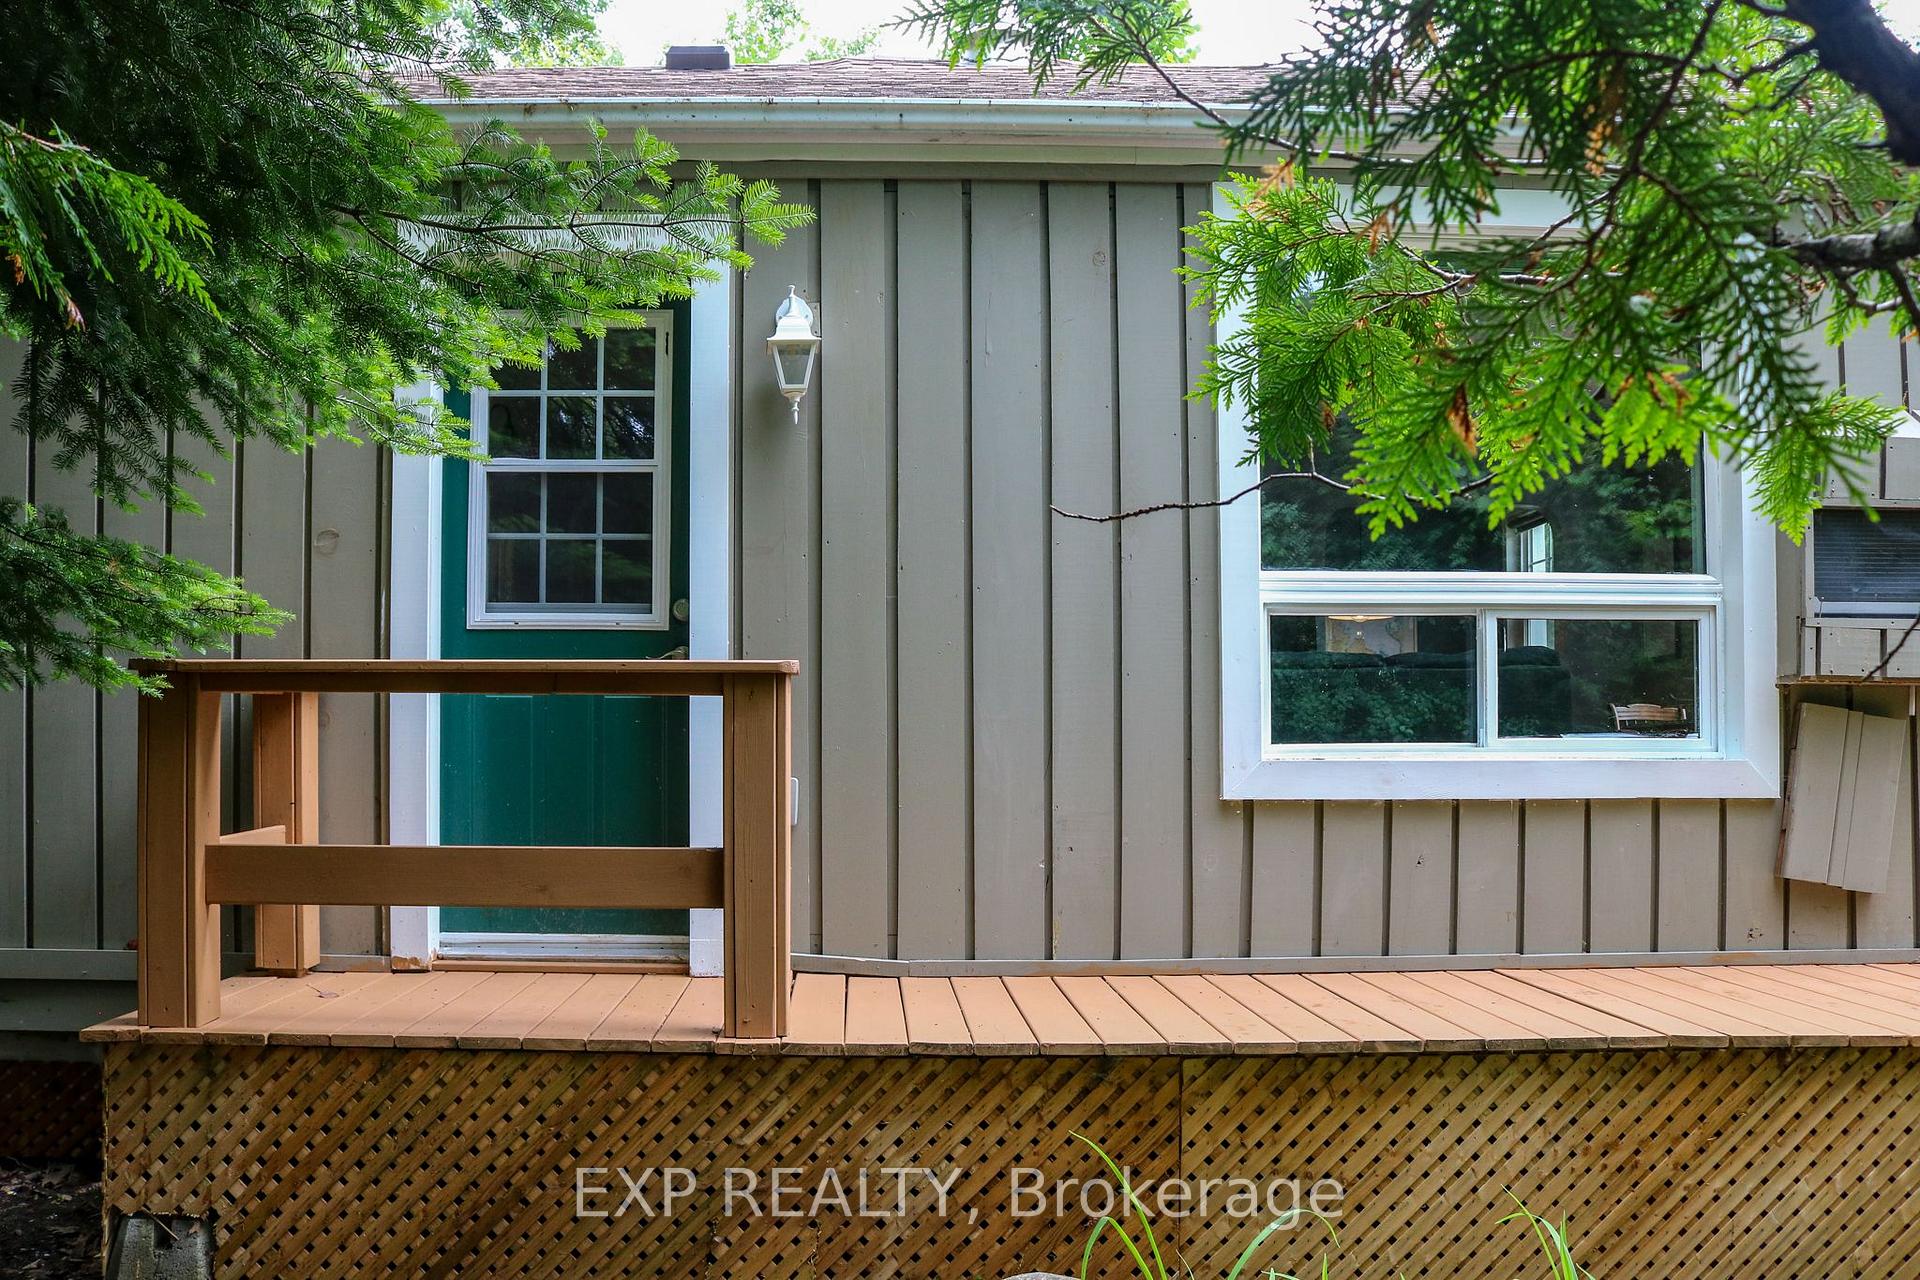
- Accessibility features with built-in ramp
- Roxul insulation for energy efficiency
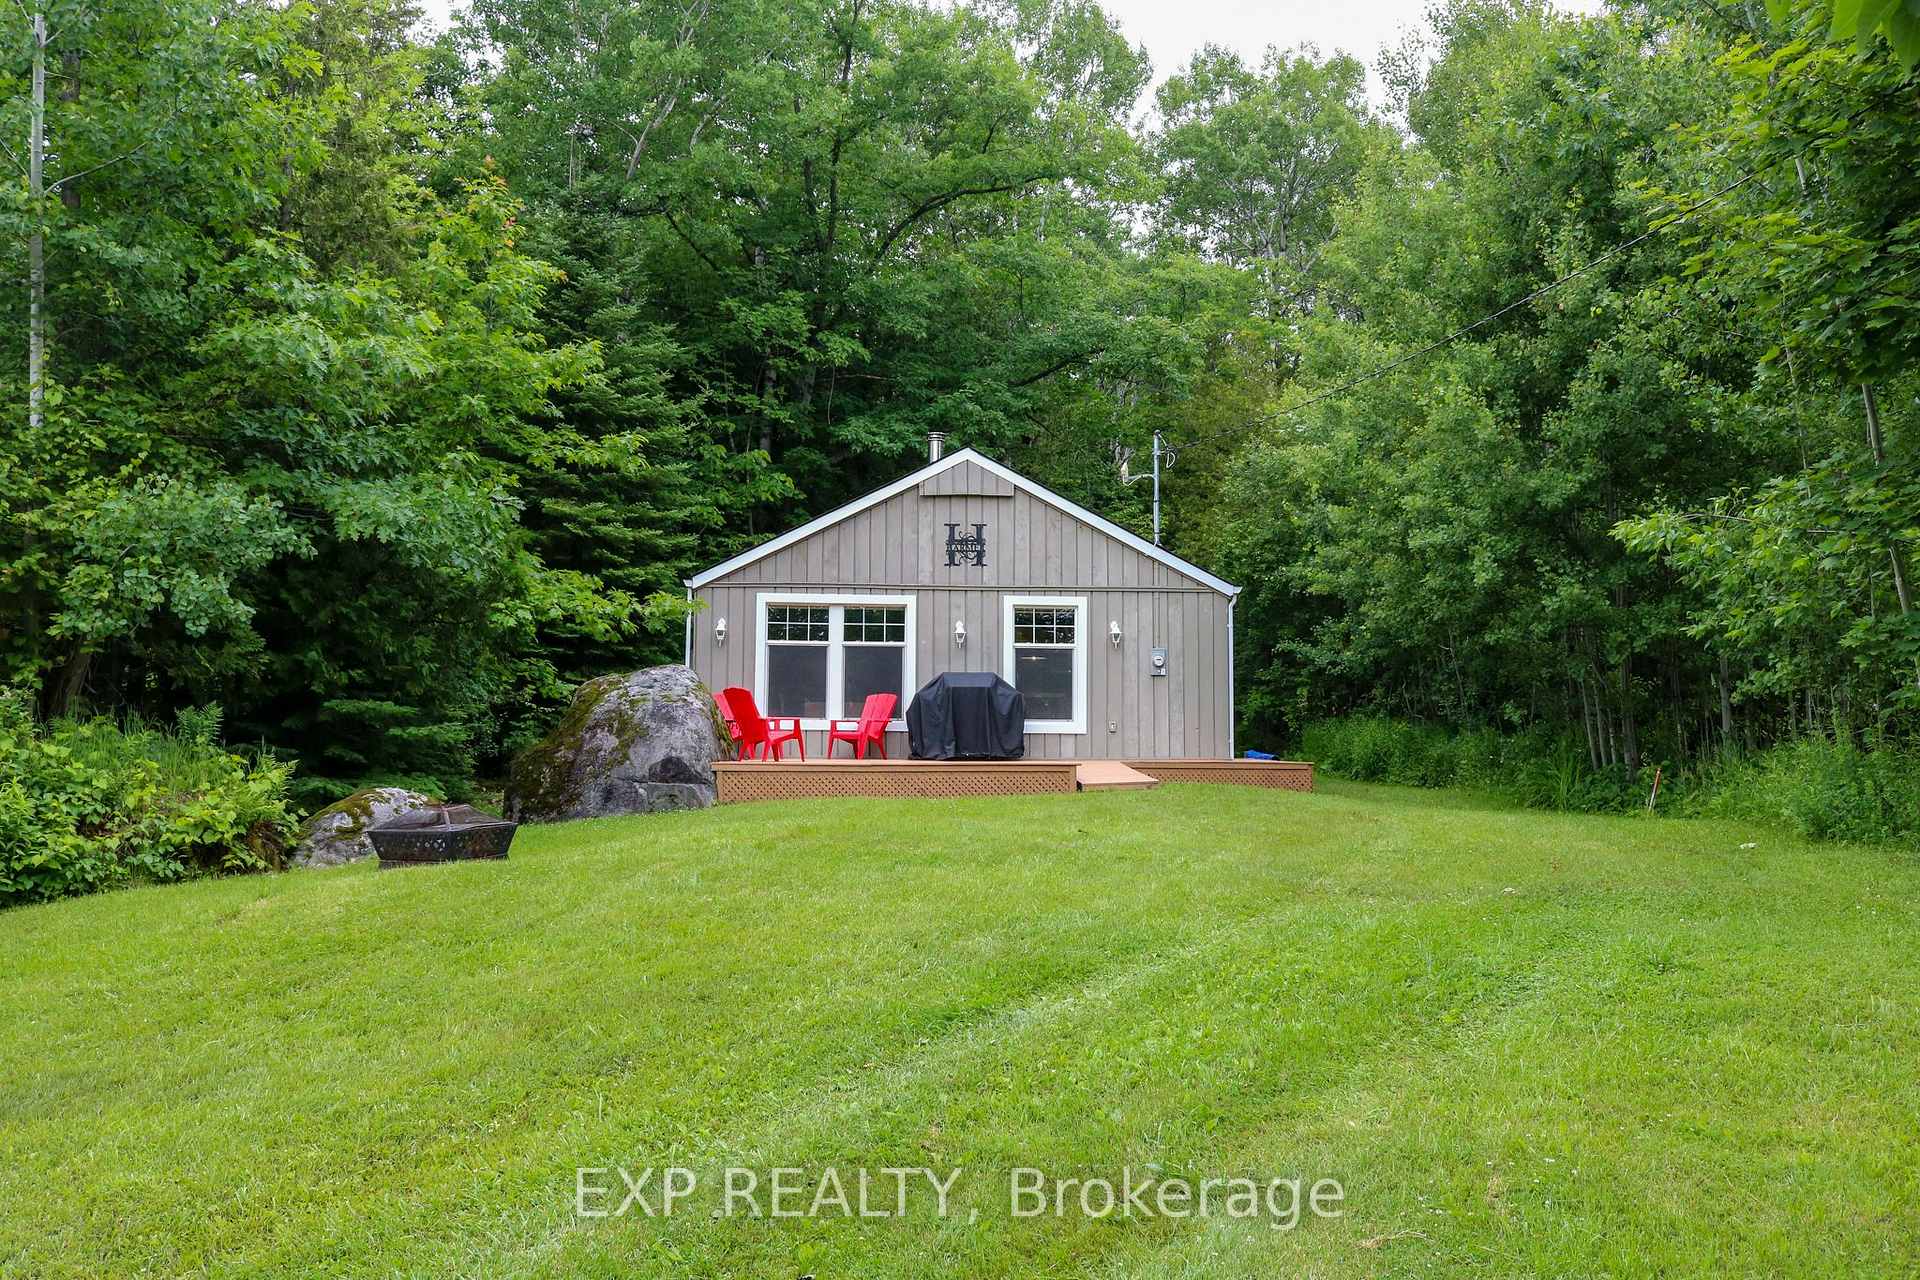
- Relaxed atmosphere on a 1/3 acre lot
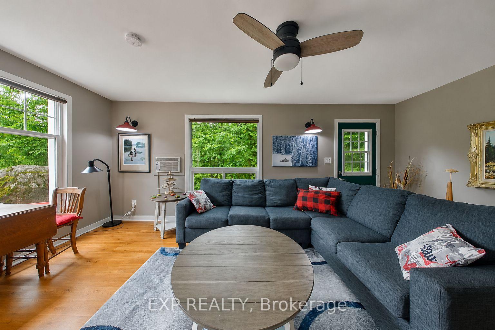
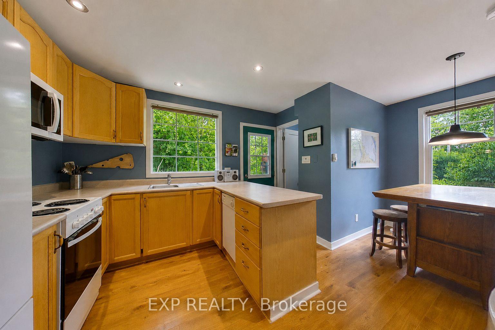
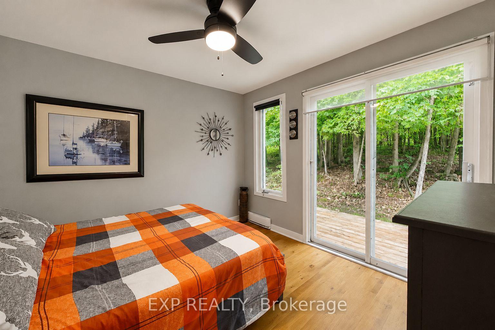
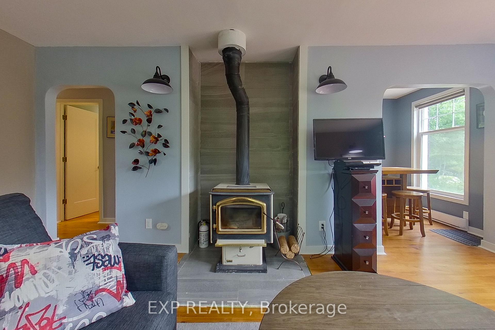
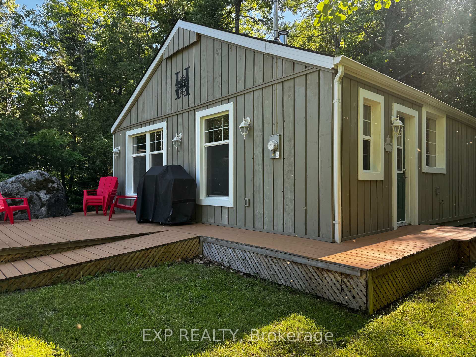
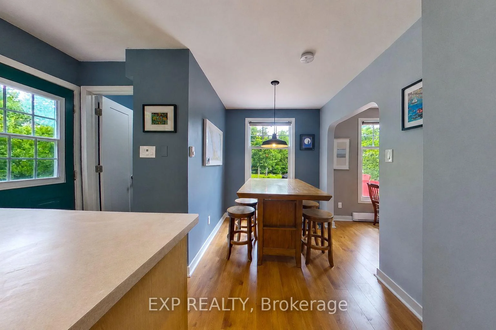
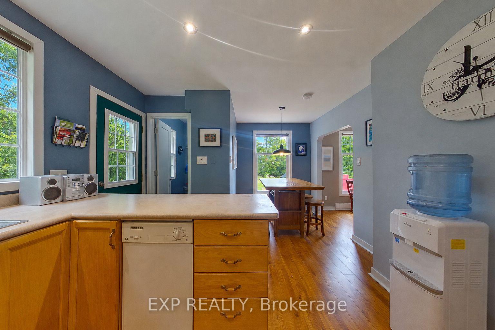
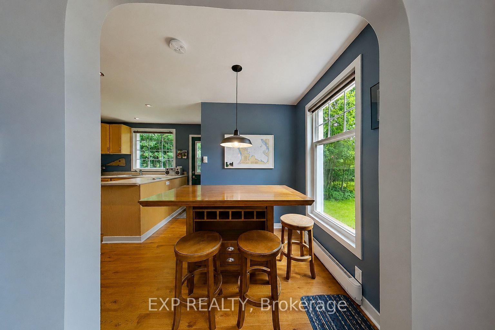
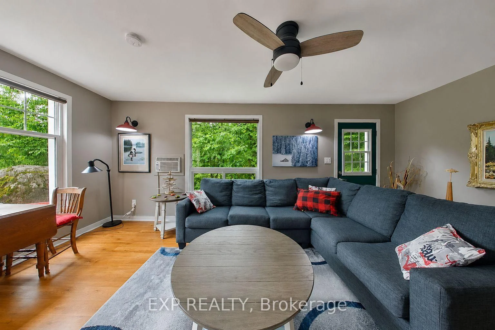
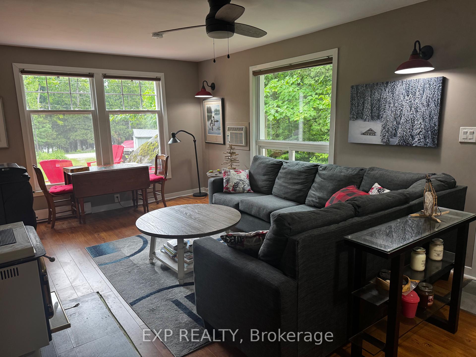
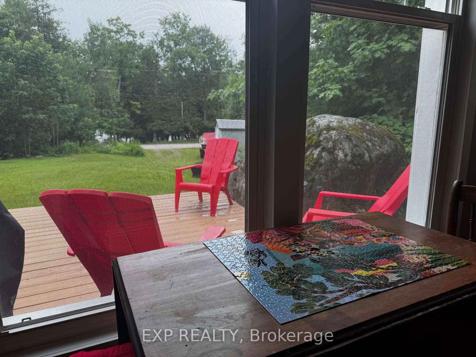
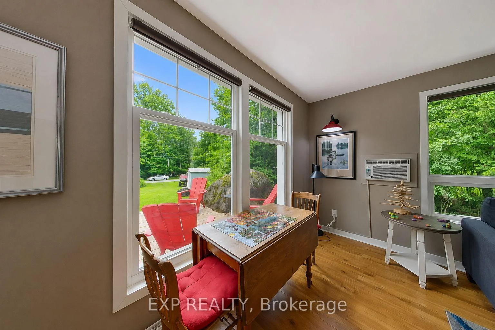
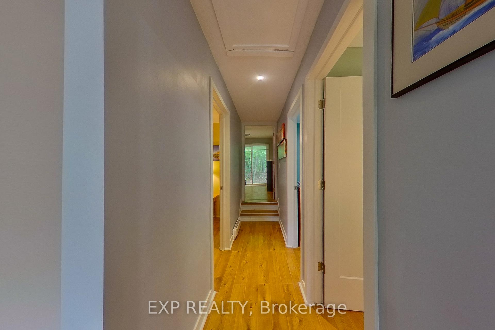
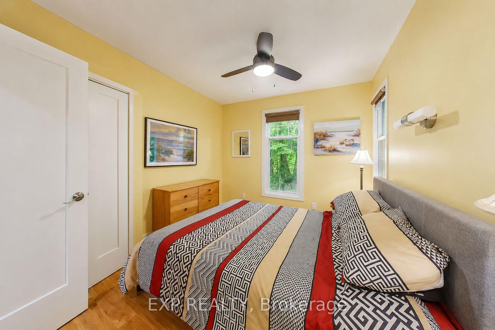
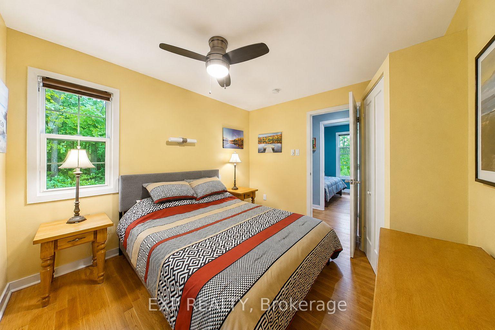
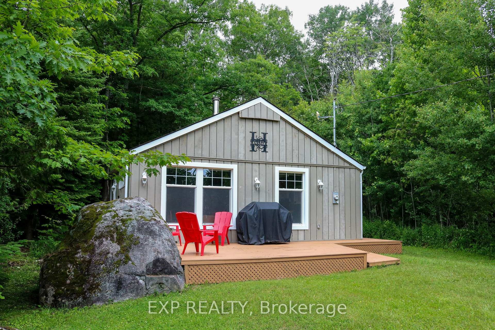
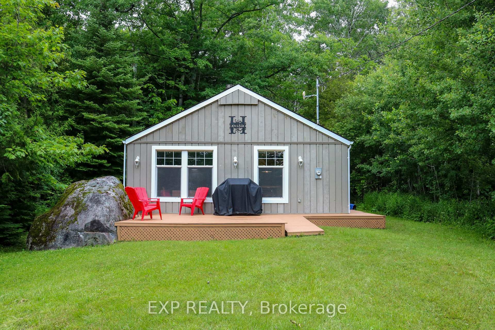
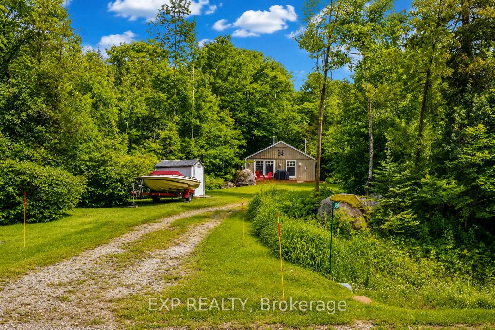
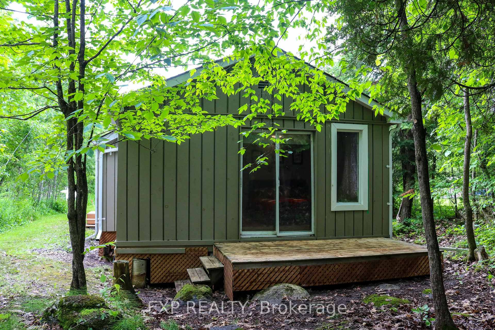
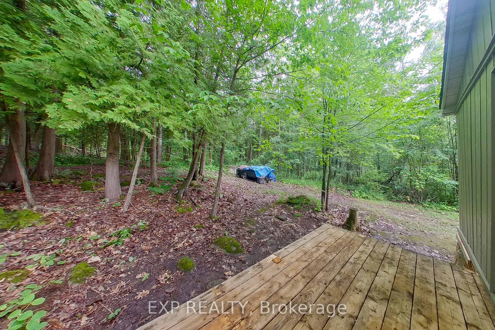
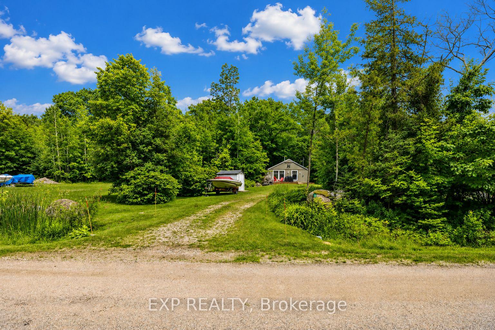
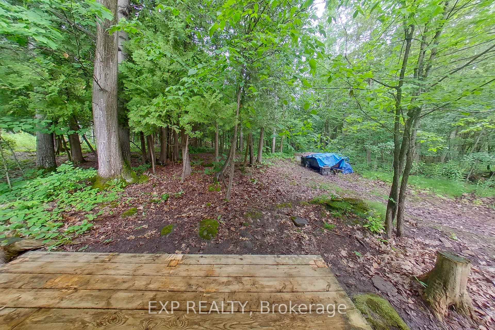
Your Georgian Bay Cottage Escape - Without the Waterfront Price Tag! Dreaming of a Georgian Bay getaway without the cost of direct waterfront ownership? This inviting three-bedroom cottage offers an affordable way to enjoy the cottage lifestyle, with a nearby water access area just a five-minute walk away. Spend summer days swimming, paddling and exploring the bay, then unwind on the wrap-around front deck with morning coffee or relaxed evenings with family and friends. Low property taxes add to the appeal, making this an attractive option for buyers looking for a personal retreat without the higher carrying costs often associated with waterfront properties. Currently enjoyed by the owners for three seasons, with occasional winter use, the cottage offers flexibility for extended getaways throughout the year. A cozy wood-burning stove creates a welcoming atmosphere on cooler days, while baseboard heating provides additional warmth. A wall-mounted air conditioner helps keep things comfortable during the summer months. Beyond its appeal as a personal escape, this property offers potential for buyers interested in short-term rental income when they're not enjoying it themselves. Located in an area where short-term rentals are permitted, it may provide an opportunity to offset ownership costs while sharing the Georgian Bay lifestyle with others, subject to applicable municipal requirements. Practical updates include a new roof and most windows in 2020, updated plumbing and electrical, Roxul insulation in the exterior walls and attic, soundproofing insulation in the interior walls, and additional insulation beneath approximately 60% of the cottage. Whether you're searching for a weekend retreat, a place to create lasting family memories, or a cottage with potential rental appeal, this property offers an opportunity to make Georgian Bay cottage life your own. Furniture is negotiable, making it even easier to settle in and start enjoying your getaway.
Key Facts & Features
Property Costs
- Annual Property Tax Amount
- $2,002
- Land Transfer Tax Fee
- $5,775
Rental Items
- Rental Equipment
- none
- Basement Type
- None
Interior Features
- Interior Extras
- Carpet Free, Primary Bedroom - Main Floor
- View
- Trees/Woods, Lake
- Fireplace/Stove
- Yes
- Fireplace Features
- Wood
- Elevator
- No
Exterior Features
- Exterior Extras
- Deck
- Pool
- None
- Property Features
- Lake Access, Wooded/Treed
Building
- Building Type
- Detached
- Building Style
- Bungalow
- Approx Age
- 51-99
Construction
- Exterior Finish
- Wood
- Roof
- Asphalt Shingle
- Foundation Details
- Piers
- Special Designation
- Unknown
Lot
- Lot Front
- 65.00 ft
- Lot Depth
- 216.00 ft
- Lot Shape
- Irregular
Parking & Garages
- Garage Type
- None
- Garage Spaces
- 0
- Parking Spaces
- 3
- Total Garage And Parking Spaces
- 3
Heating & Cooling
- Heat Source
- Electric
- Heat Type
- Baseboard
- Air Conditioning
- Wall Unit(s)
- Water
- Well
- Sewers
- Septic
- Natural Gas
- No
- Hydro
- Yes
- Cable
- Available
- Telephone
- Available
- Bedrooms
- 3
- Washrooms
- 1
- Kitchens
- 1
Room sizes
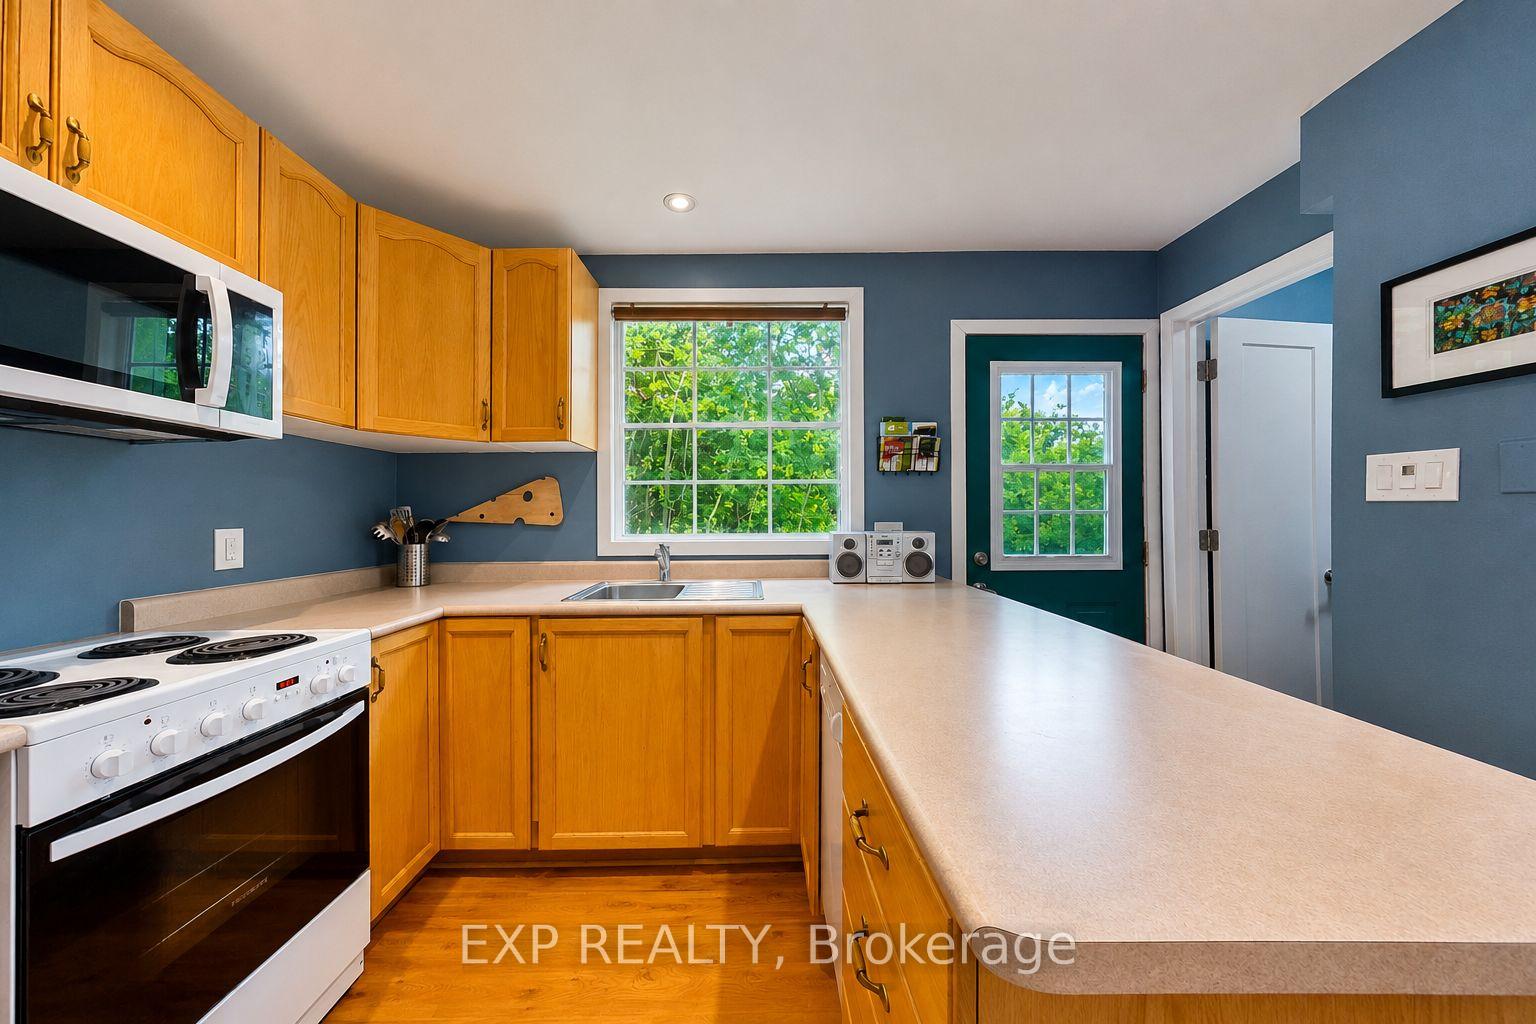
- Kitchen—Main level
- Dining Room—Main level
- Bathroom—Main level
- Utility Room—Main level
- Bedroom 2—Main level
- Bedroom 3—Main level
- Bedroom—Main level
- Living Room—Main level
Washrooms
- 3-piece
- Municipality
- Meaford
- Neighbourhood
- Meaford
- Main cross streets
- Harbour Beach Rd & Cedar Ave
- Zoning
- SR
- Directions
- From Hwy 26, north on 7th Line to Harbour Beach Rd, Turn right to Cedar Ave, House is on the left side.
- Waterfront
- Indirect
- MLS® number
- X13615878
- Data source
- Toronto Regional Real Estate Board
- Listed on
- 2026-07-29
- Updated on
- 2026-10-13
- Days on market
- 80 days
- Possession type
- Flexible
- Co-op commission
- 2.25% +hst
- Seller
- Listed by
- eXp Realty
Home Market Value
Current home valuation for 360 Cedar Avenue, Meaford, Meaford, ON. Listed for $465,000
HOMEH Estimate
$558,000
Estimated Sales Range
$421,619 - $585,900
HOMEH Estimate for 360 Cedar Avenue, Meaford
Calculated with a real agent's CMA method — 45+ years of experience, codified. Not an AI guess.
For the owner
Is this your home? Track its value.
Get this home's HOMEH Estimate by email once a month, with how many homes are for sale around you.
Mortgage Payment Calculator
Compare up to 4 down payment scenarios
5% of purchase price for homes $500K or less
$23,250
| Scenario 1 | Scenario 2 | Scenario 3 | Scenario 4 | |
|---|---|---|---|---|
−Down payment | % $ | % $ | % $ | % $ |
+CMHC insurance | $17,670 | $12,974 | $11,067 | $0 |
=Total mortgage | $459,420 | $431,474 | $406,317 | $372,000 |
Amortization | ||||
Mortgage rate | % | % | % | % |
| Payment frequency | ||||
=Mortgage payment | $2,243monthly | $2,107monthly | $1,984monthly | $1,816monthly |
Land Transfer Tax
$5,775
$5,775
Around this home
No schools found nearby
Data provided by OpenStreetMap & Fraser Institute School Rankings
Ask HOMEH
New!Hi there!
👋Text or call (416) 301-9001
Recommended for you
Based on homes you've looked at.
No recommended properties found.
Nearby similar homes
No nearby properties found.
More real estate resources
Other homes nearby
Explore this area
No nearby listings available.