
397461 Concession 10
Meaford, ON N4K 5N8
- 2Bedrooms
- 2Bathrooms
- 4Garage
- 700–1100Sq Ft
- $4,730Tax
- 807×2,172 ftLot Size
 Free EstimateSee Free Estimate Report

Property not available for sale or for rent.
HOMEH One: full-service selling for a 1% listing fee. The buyer's agent commission is separate.
Free Home EvaluationHow Much Is My Home Worth?Homes for Sale NearbySale & Price History for 397461 Concession 10, Meaford
Real estate boards require you to or to see the full details of this property.
*Sold prices and complete sale & price history are regulated data. Under the Trust in Real Estate Services Act, 2002 (TRESA) and the rules of the Real Estate Council of Ontario (RECO), and pursuant to the Multiple Listing Service® rules of the Canadian Real Estate Association (CREA) and the Toronto Regional Real Estate Board (TRREB), this information may be shown only to registered users who have agreed to the applicable terms of use (a Virtual Office Website, or "VOW," arrangement). HOMEH Inc., Brokerage therefore provides it to signed-in members only. Creating an account is free and takes under a minute.
About 397461 Concession 10, Meaford
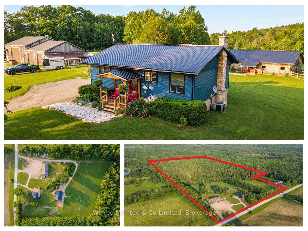
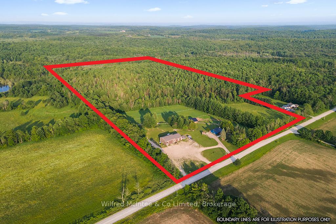
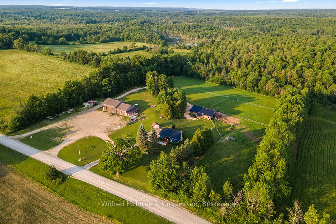
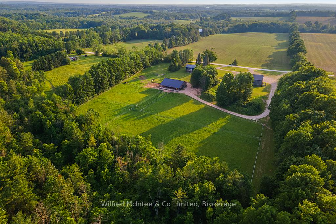
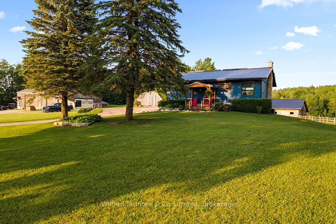
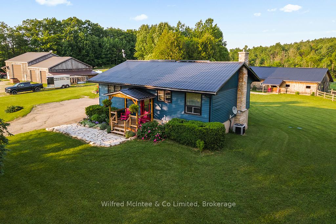
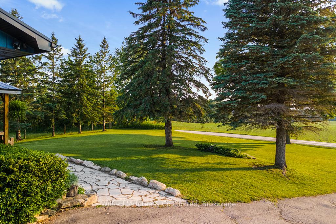
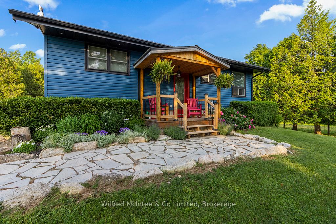
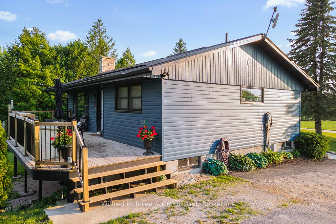
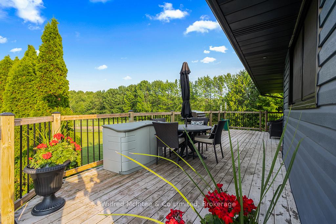
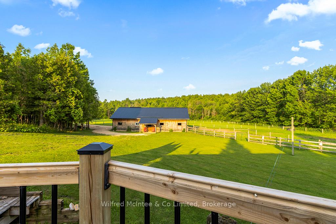
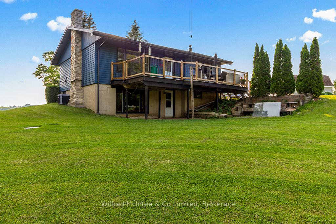
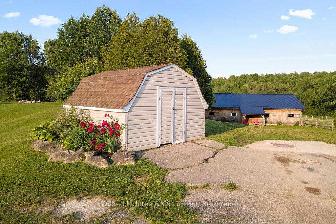
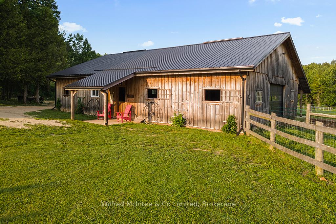
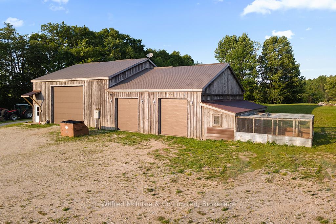
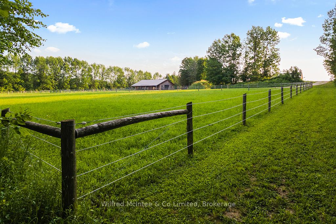
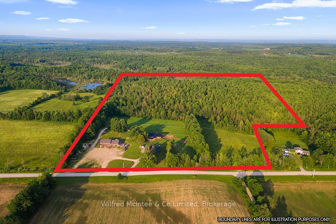
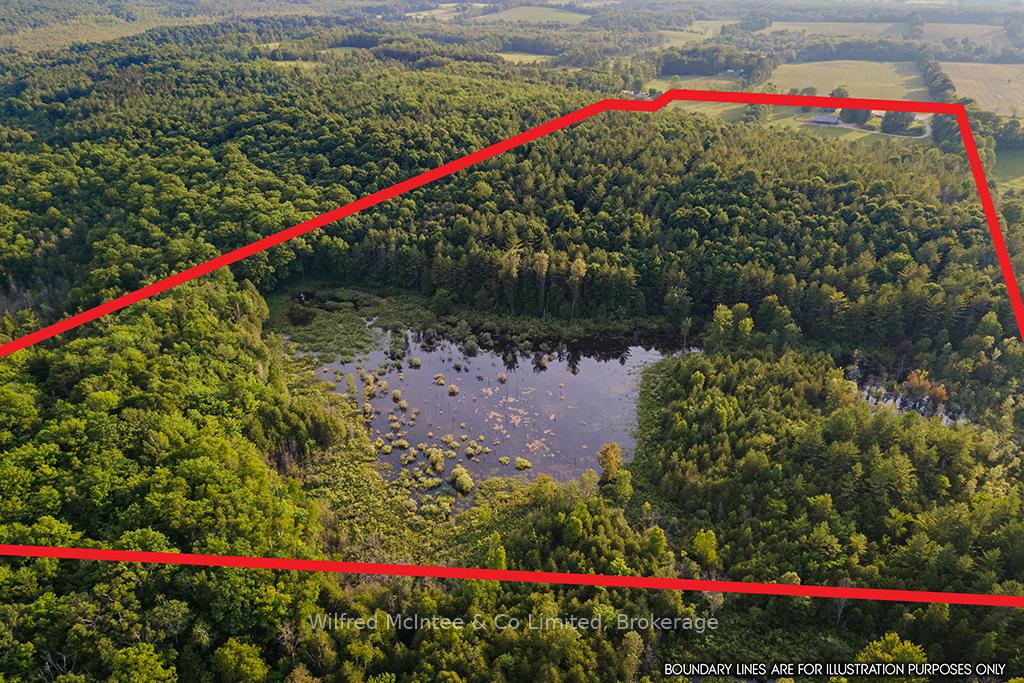
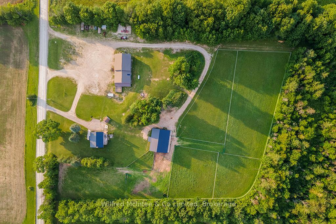
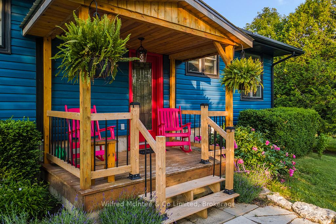
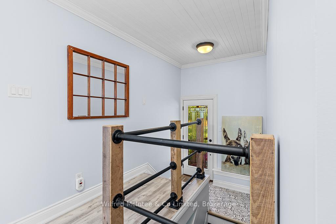
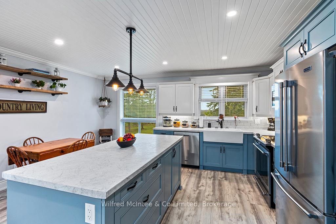
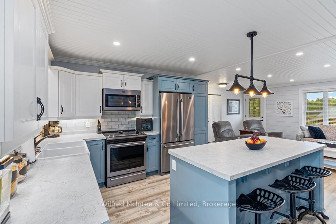
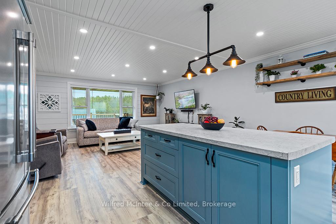
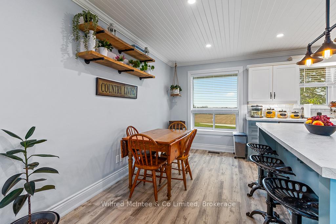
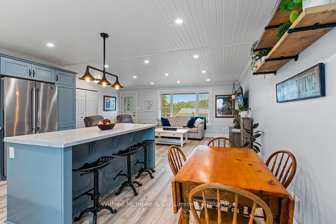
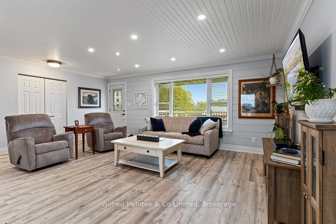
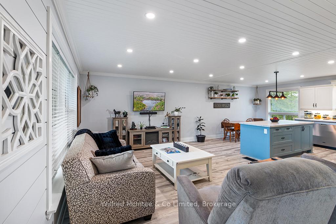
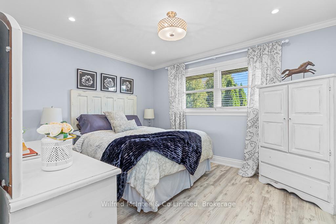
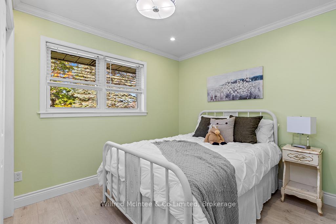
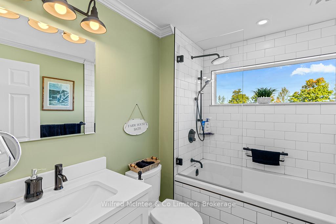
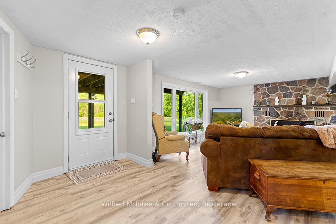
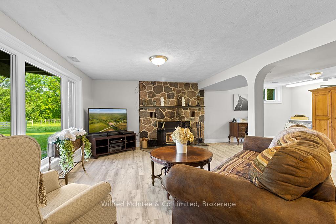
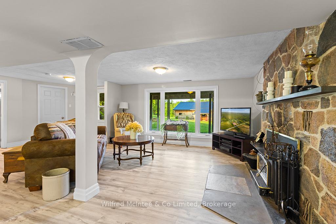
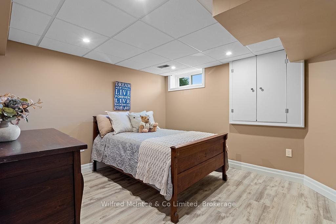
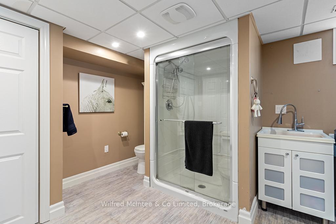
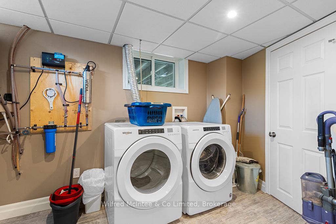
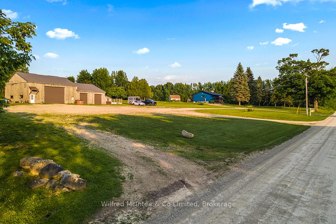
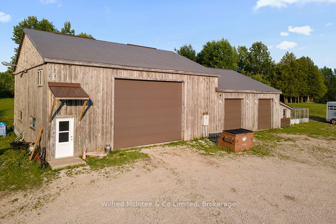
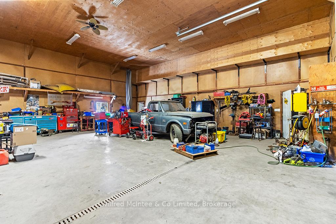
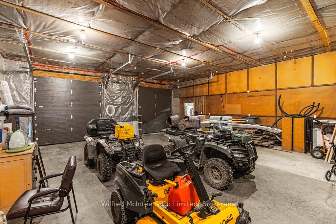
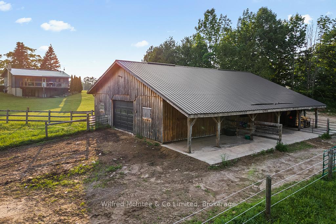
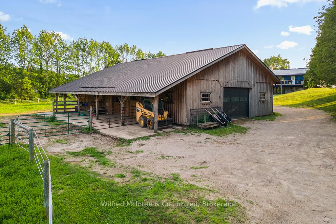
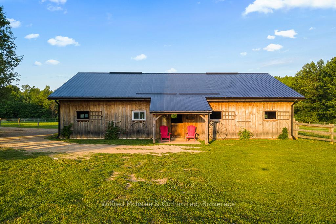
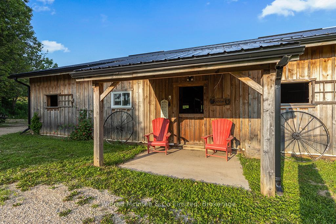
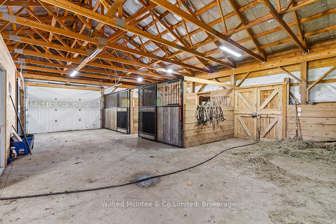
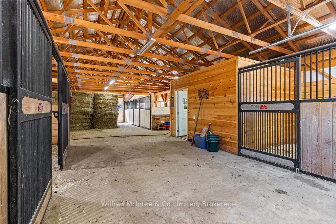
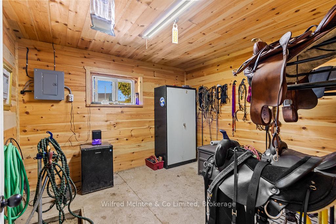
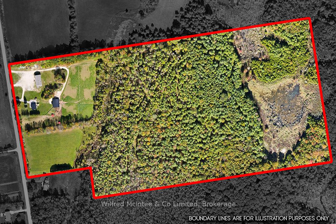
Dreaming of countryside living? Come discover this outstanding horse/hobby farm on 48 acres, perfectly situated just 10 minutes from Owen Sound and beautiful Georgian Bay. This versatile property features an updated bungalow, expansive multi-bay shop, and an exceptional horse barn with paddocks. THE HOME: Inviting 2bed + den/2 bath updated bungalow with walkout basement. Recent updates include a newer country kitchen w/large island, updated flooring, a beautifully designed 4-piece main bathroom, steel roof (2020) and much more. Enjoy the benefits of a forced-air propane furnace, central air, and a UV water system, making this home both functional & comfortable. THE LAND: The 48.35 acres encompass approximately 32 acres of mixed bush and rocky ridges, complete with a scenic trail leading to a serene wetland area at the back. Enjoy the sights & sounds of nature and abundant wildlife. The property features multiple horse paddocks, a 3-acre hay field, and ample parking, with convenient roundabout driveways and spacious open areas surrounding the house, shop, and barn. THE SHOP: The impressive 40ft x 70ft shop is equipped with two large bays, including a 18ft wide door and two 9ft doors, along with a 3-piece bath, kitchenette, and loft. Heated by propane in-floor heating and powered by a 200-amp panel, this space is ideal for any hobby or tradesperson. THE HORSE BARN: Constructed in 2019, the 54ft x 34ft horse barn features five spacious stalls, concrete floor, an insulated tack room with water, and two 12 ft doors. This barn was designed for equestrian enthusiasts by an equestrian enthusiast. Experience tranquil countryside living, where you can enjoy the peaceful surroundings, fresh air, beautiful morning sunrises and sunsets to the West. This is a fantastic property for the outdoor lover, equestrian aficionado, hobby farmer, tradesperson and would make a wonderful place to raise a family or enjoy those golden years.
Key Facts & Features
Property Costs
- Annual Property Tax Amount
- $4,730
- Land Transfer Tax Fee
- $18,475
Rental Items
- Rental Equipment
- Propane Tank
- Basement Type
- Walk-Out, Full
Interior Features
- Interior Extras
- Generator - Partial, Primary Bedroom - Main Floor, Water Treatment
- Fireplace/Stove
- Yes
- Elevator
- No
Exterior Features
- Exterior Extras
- Year Round Living, Deck, Landscaped, Privacy
- Pool
- None
- Other Structures
- Barn, Paddocks, Workshop
Building
- Building Type
- Farm
- Building Style
- Bungalow
- Approx Age
- 31-50
Construction
- Exterior Finish
- Vinyl Siding
- Roof
- Metal
- Foundation Details
- Concrete Block
- Special Designation
- Unknown
Lot
- Lot Front
- 807.00 ft
- Lot Depth
- 2172.00 ft
- Lot Size
- 48.35 ac
- Lot Shape
- Irregular
Inclusions
- Inclusions
- Kitchen appliances in shop "as is" condition. Workbench. Solar electric fencer. 1 water trough. Hose, small electric heater and dehumidifier in tack room., Built-in Microwave, Dishwasher, Dryer, Refrigerator, Stove, Washer, Window Coverings
Exclusions
- Exclusions
- Seller's Personal Belingings. All shop tools, equipment, racking. Plug in gas generator. Round hay bales in barn. Small fridge in tack room. One round bale feeder.
Parking & Garages
- Garage Type
- Detached
- Garage Spaces
- 4
- Parking Spaces
- 10
- Total Garage And Parking Spaces
- 14
Heating & Cooling
- Heat Source
- Propane
- Heat Type
- Forced Air
- Air Conditioning
- Central Air
- Water
- Well
- Sewers
- Septic
- Natural Gas
- No
- Hydro
- Yes
- Cable
- No
- Telephone
- Yes
- Bedrooms
- 2
- Washrooms
- 2
- Kitchens
- 1
- Family / bonus room
- Yes
Room sizes
- Kitchen—Main level
- Primary Bedroom—Main level
- Bedroom—Main level
- Living Room—Main level
- Bathroom—Main level
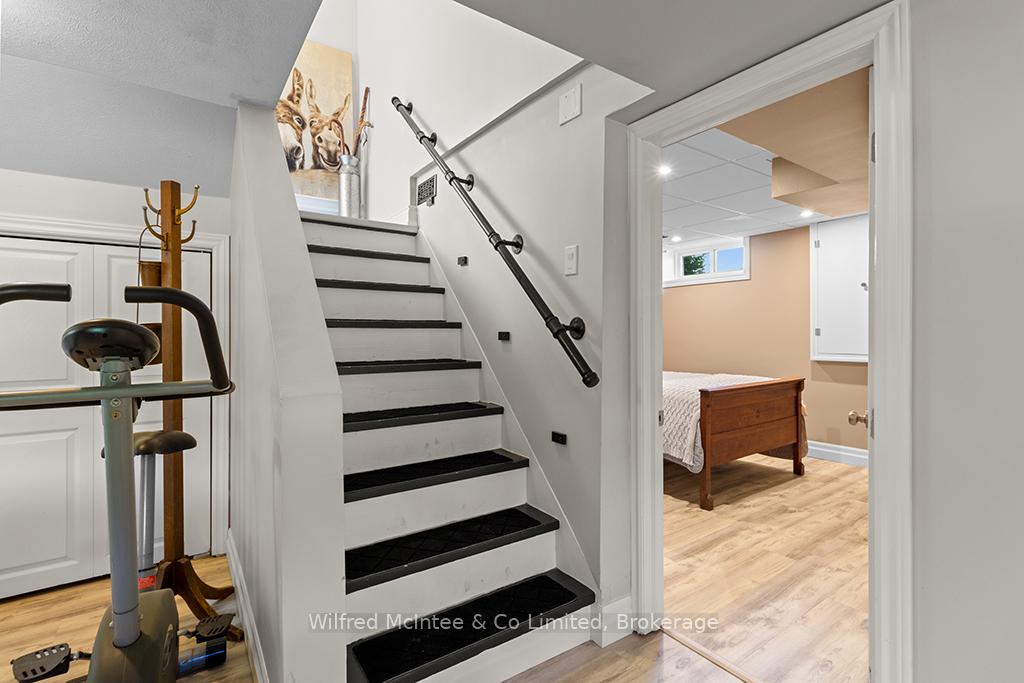
- Family Room—Basement level, Walk-Out
- Den—Basement level
- Bathroom—Basement level, 3 Pc Bath, Combined w/Laundry
Washrooms
- 4-piece, Main
- 3-piece, Basement
- Municipality
- Meaford
- Neighbourhood
- Meaford
- Main cross streets
- Grey Road 18
- Zoning
- RU & EP
- Directions
- From Rockford traffic lights go East on Grey Road 18 to the Concession 10 (10th Concession), go South on Concession 10 to #397461 on East side of road.
- Waterfront
- None
- MLS® number
- X12122810
- Data source
- Toronto Regional Real Estate Board
- Status change
- 2025-08-12
- Listed on
- 2025-05-03
- Days on market
- 101 days
- Possession type
- Other
- Co-op commission
- 2% + HST
- Seller
- Listed by
- Wilfred McIntee & Co Limited
Home Market Value
Current home valuation for 397461 Concession 10, Meaford, Meaford, ON. Listed for $1,100,000
HOMEH Estimate
—
Estimated Sales Range
—
HOMEH Estimate for 397461 Concession 10, Meaford
Calculated with a real agent's CMA method — 45+ years of experience, codified. Not an AI guess.
For the owner
Is this your home? Track its value.
Get this home's HOMEH Estimate by email once a month, with how many homes are for sale around you.
Mortgage Payment Calculator
Compare up to 4 down payment scenarios
5% on first $500K + 10% on $600,000 over $500K
$85,000
| Scenario 1 | Scenario 2 | Scenario 3 | Scenario 4 | |
|---|---|---|---|---|
−Down payment | % $ | % $ | % $ | % $ |
+CMHC insurance | $40,568 | $30,690 | $26,180 | $0 |
=Total mortgage | $1,054,768 | $1,020,690 | $961,180 | $880,000 |
Amortization | ||||
Mortgage rate | % | % | % | % |
| Payment frequency | ||||
=Mortgage payment | $5,150monthly | $4,984monthly | $4,693monthly | $4,297monthly |
Land Transfer Tax
$18,475
$18,475
Around this home
No schools found nearby
Data provided by OpenStreetMap & Fraser Institute School Rankings
Ask HOMEH
New!Hi there!
👋Text or call (416) 301-9001
Recommended for you
Based on homes you've looked at.
No recommended properties found.
Nearby similar homes
No nearby properties found.
More real estate resources
Other homes nearby
Explore this area
No nearby listings available.