
Unit 32, 410 Ridge Road
Meaford, ON N4L 0B2
- 3Bedrooms
- 2Bathrooms
- 1Garage
- 1.5K~2KSq.Ft.
- $3,012Tax
- 37×67 ftLot Size
Sale & price history
No listing history available
Real estate boards require you to or to see the full details of this property.
*Sold prices and complete sale & price history are regulated data. Under the Trust in Real Estate Services Act, 2002 (TRESA) and the rules of the Real Estate Council of Ontario (RECO), and pursuant to the Multiple Listing Service® rules of the Canadian Real Estate Association (CREA) and the Toronto Regional Real Estate Board (TRREB), this information may be shown only to registered users who have agreed to the applicable terms of use (a Virtual Office Website, or "VOW," arrangement). HOMEH Inc., Brokerage therefore provides it to signed-in members only. Creating an account is free and takes under a minute.
Unit 32, 410 Ridge Road, Meaford(opens Google Maps in a new tab)
Summarized Description
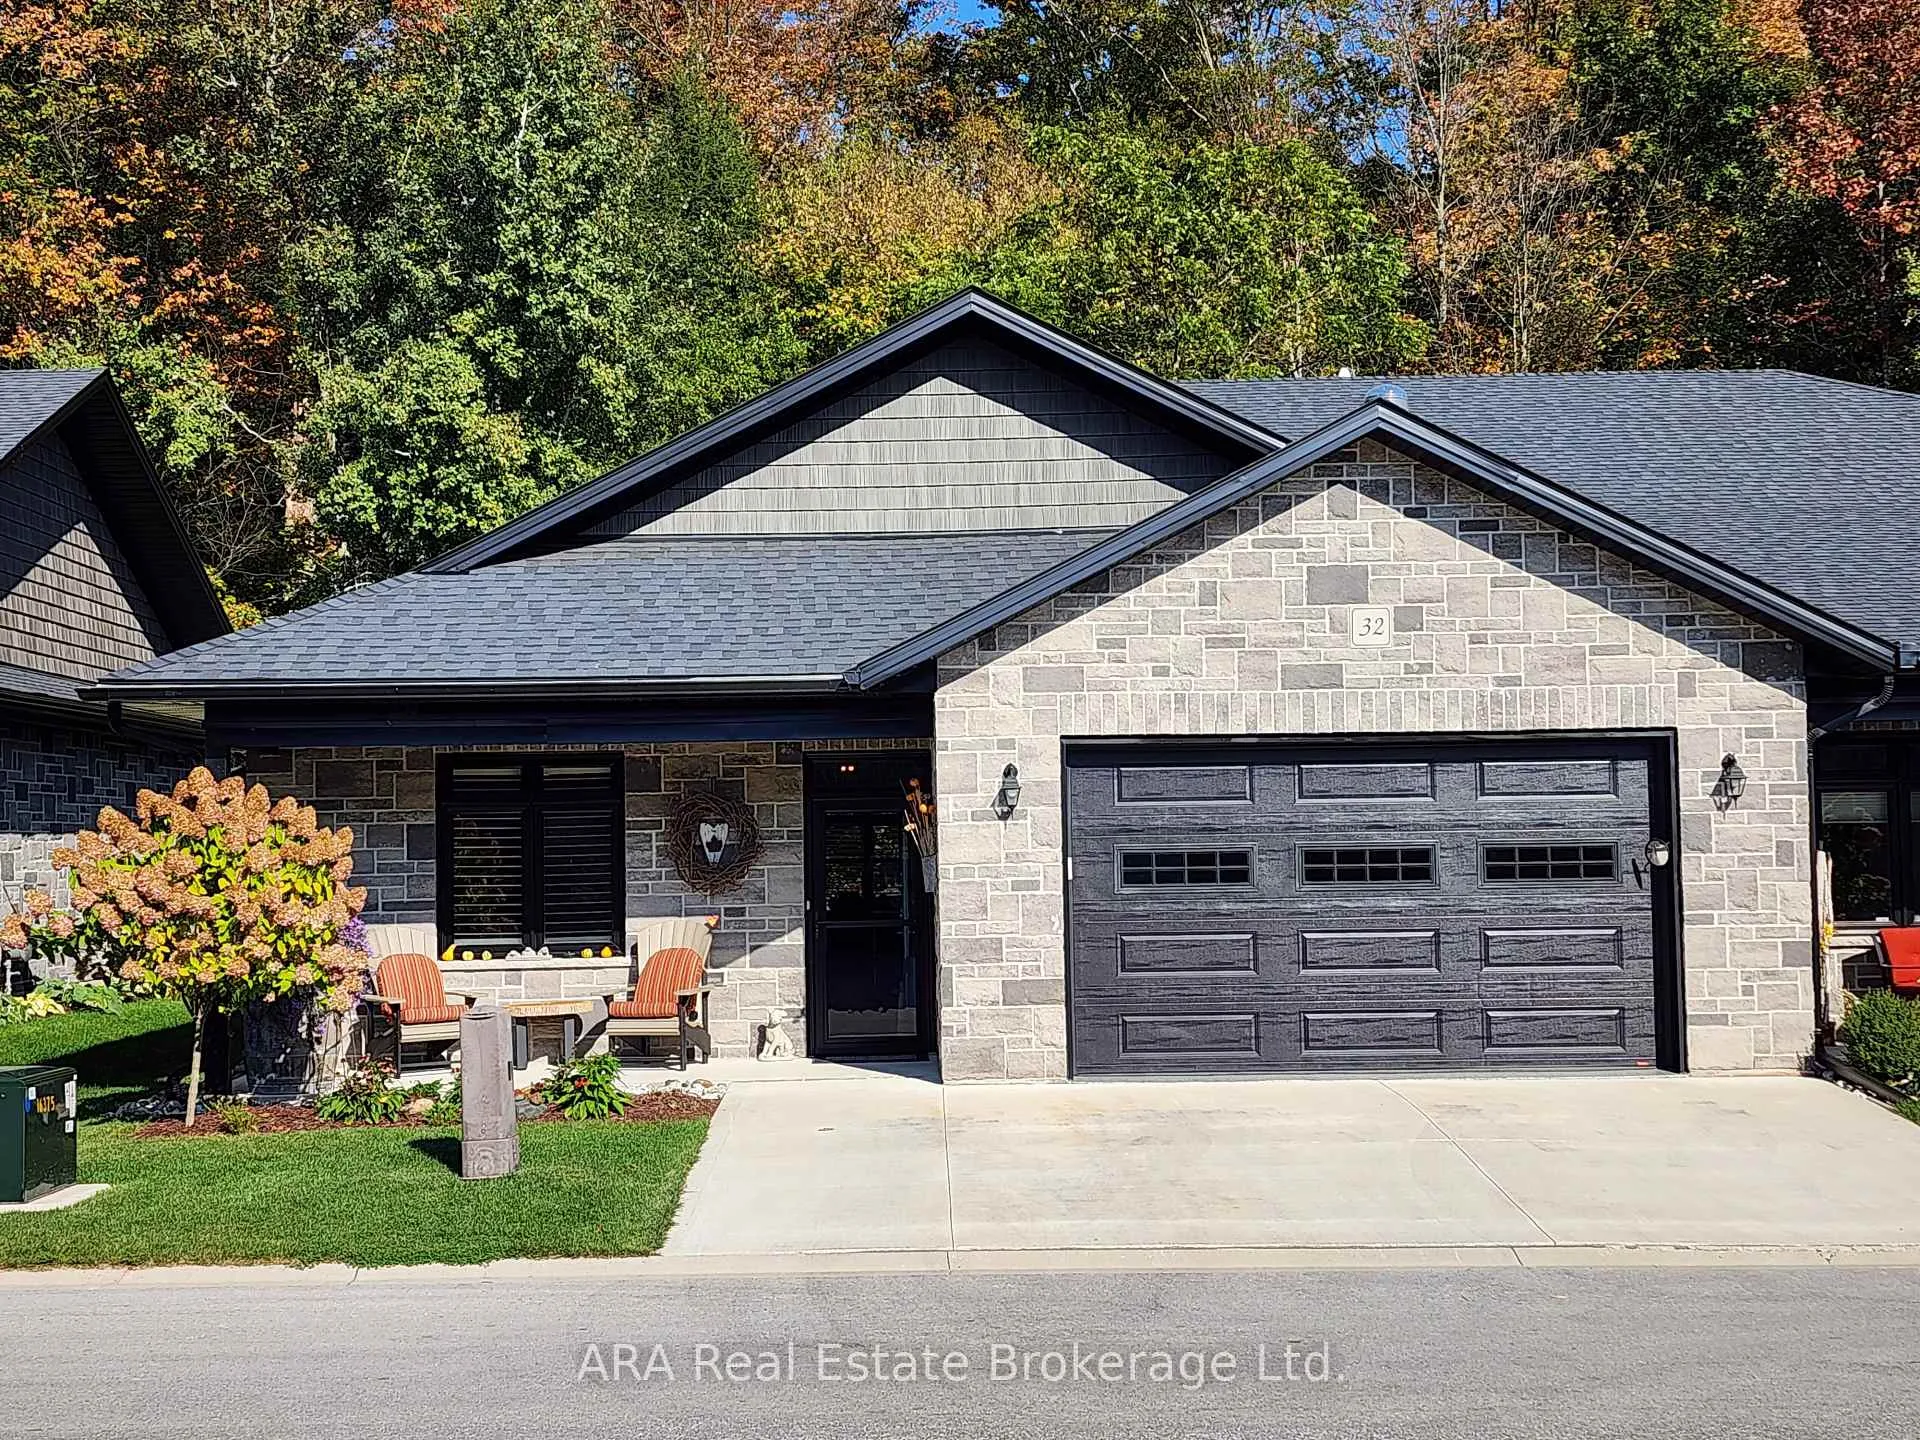
- Spacious 3-bedroom life lease bungalow.
- Accessible design with wheelchair-friendly features.
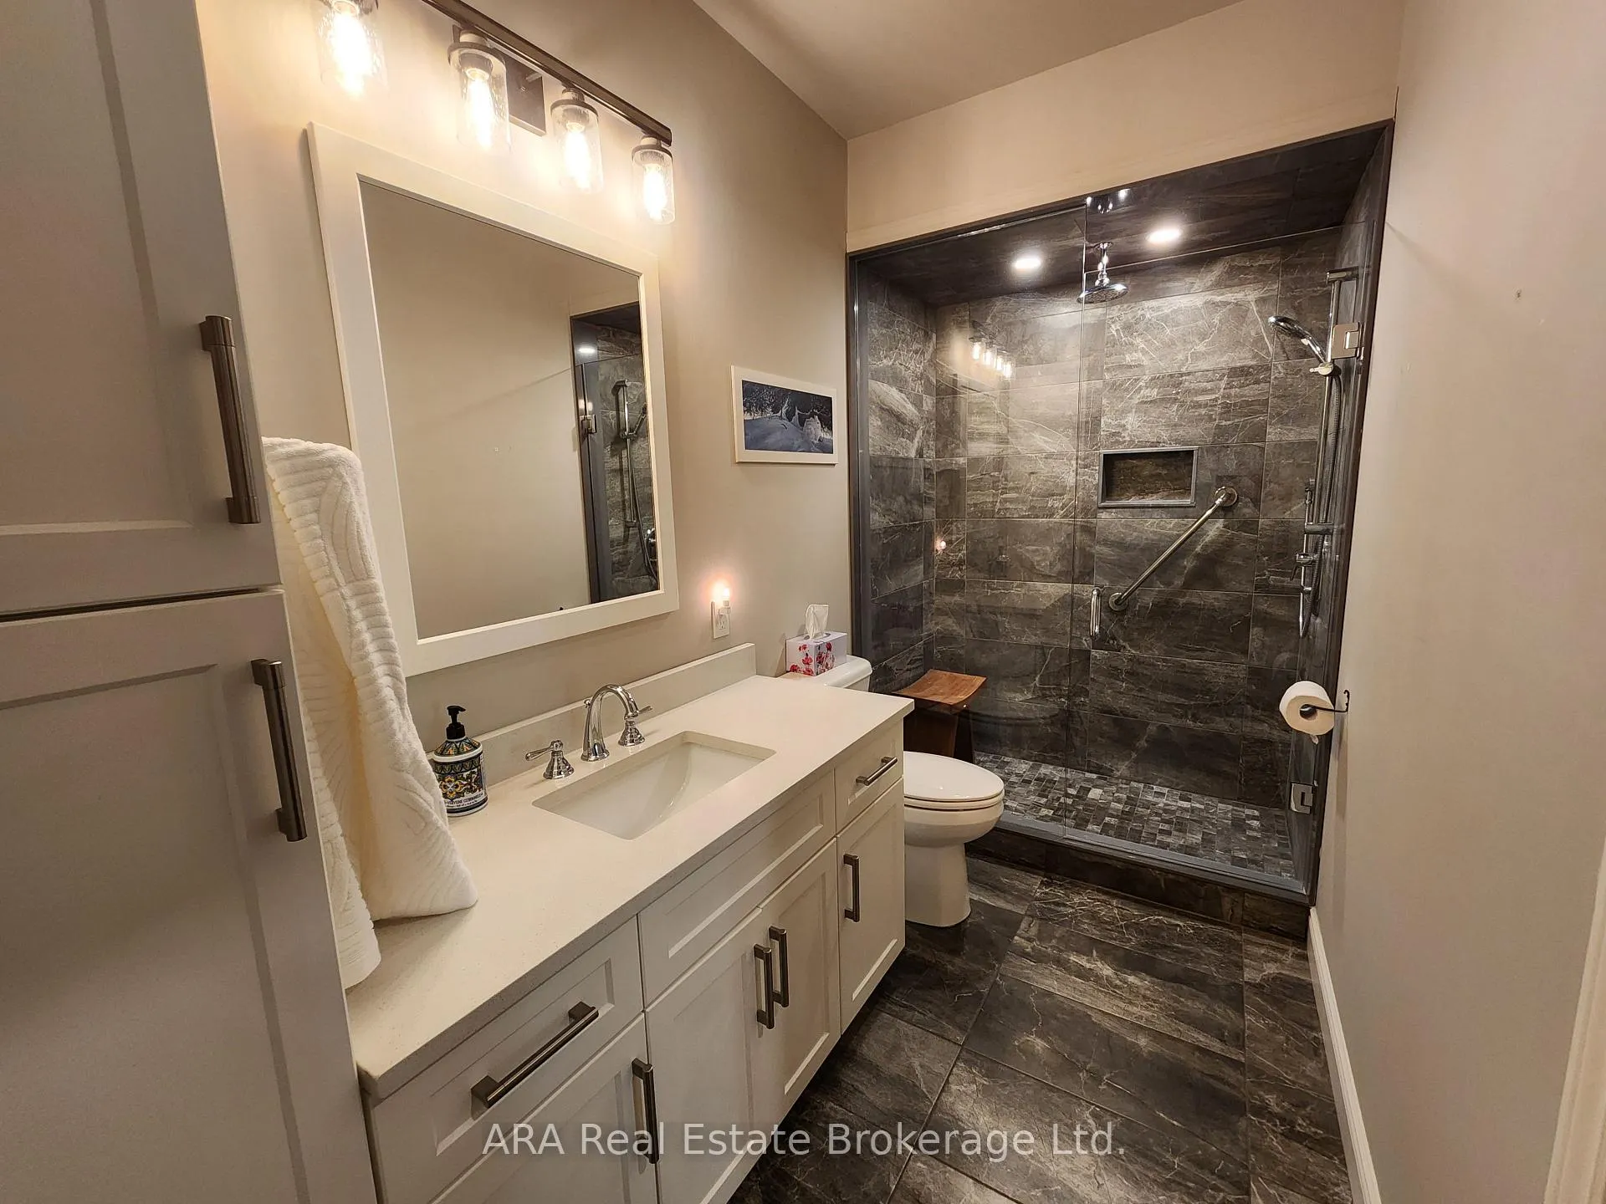
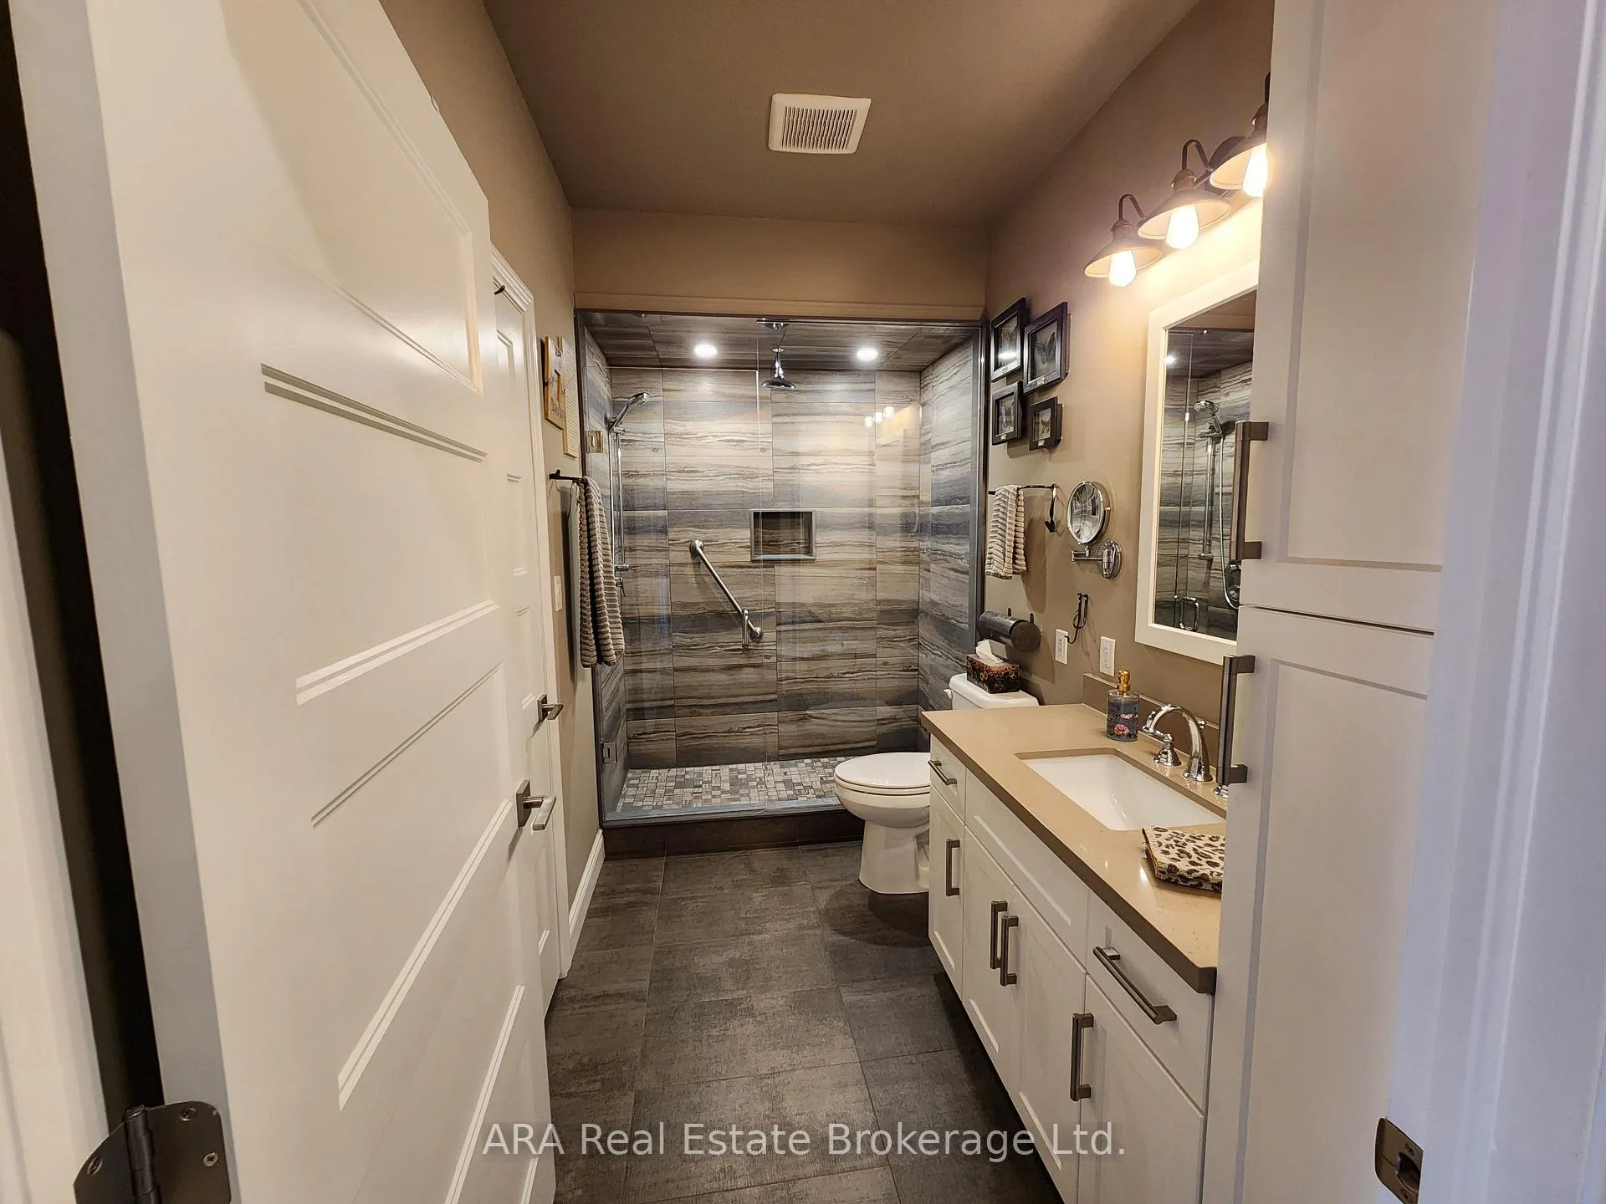
- Upgraded bathrooms with glass-door showers.
- Large garage with upgraded flooring.
- Move-in ready with premium finishes.
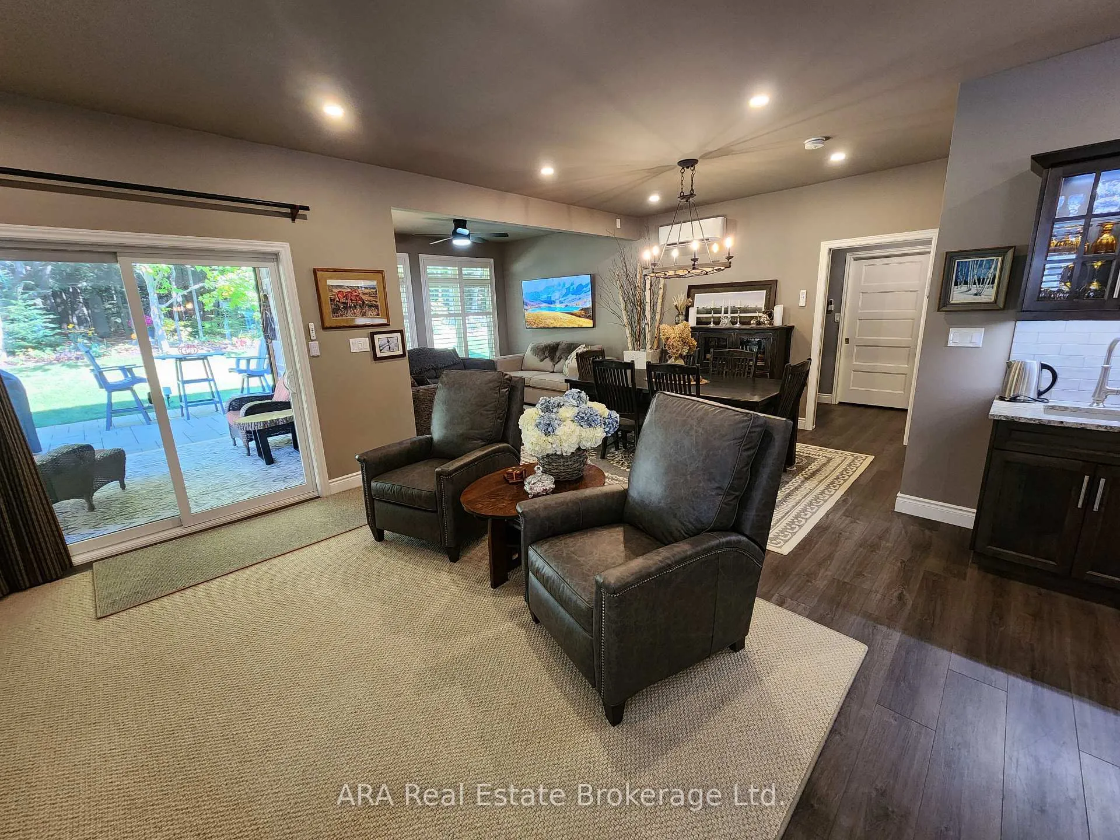
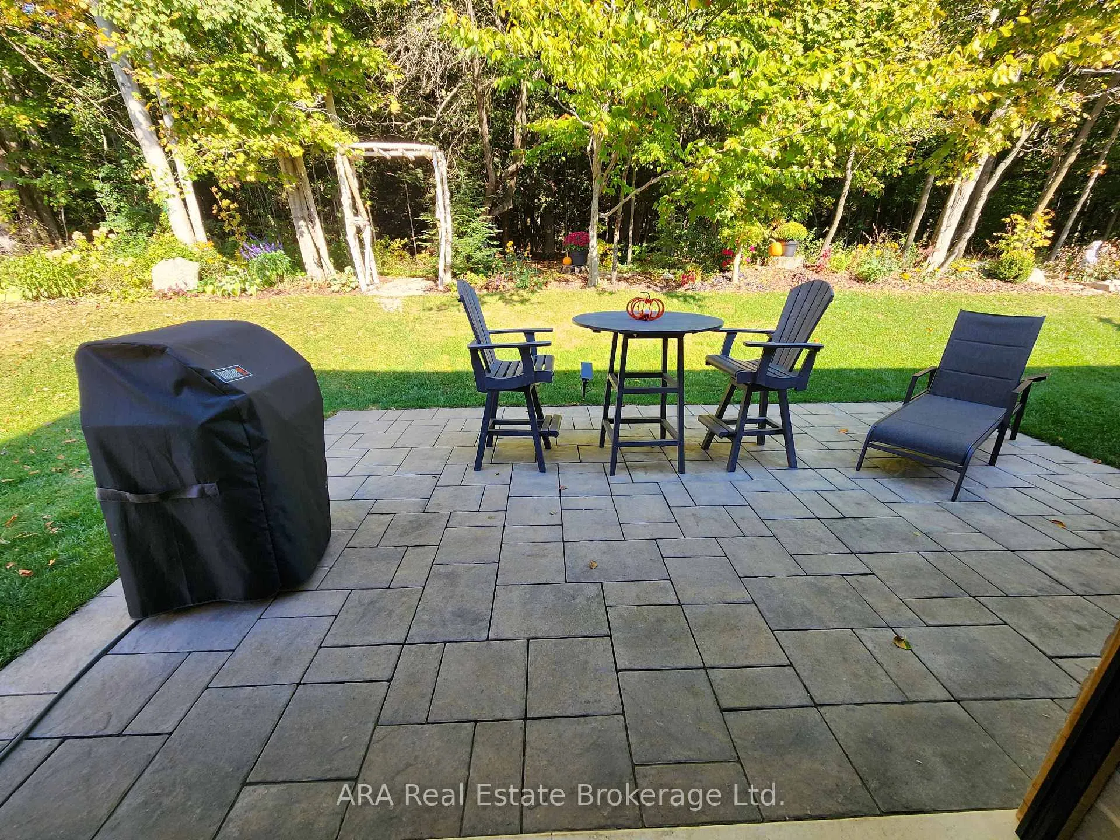
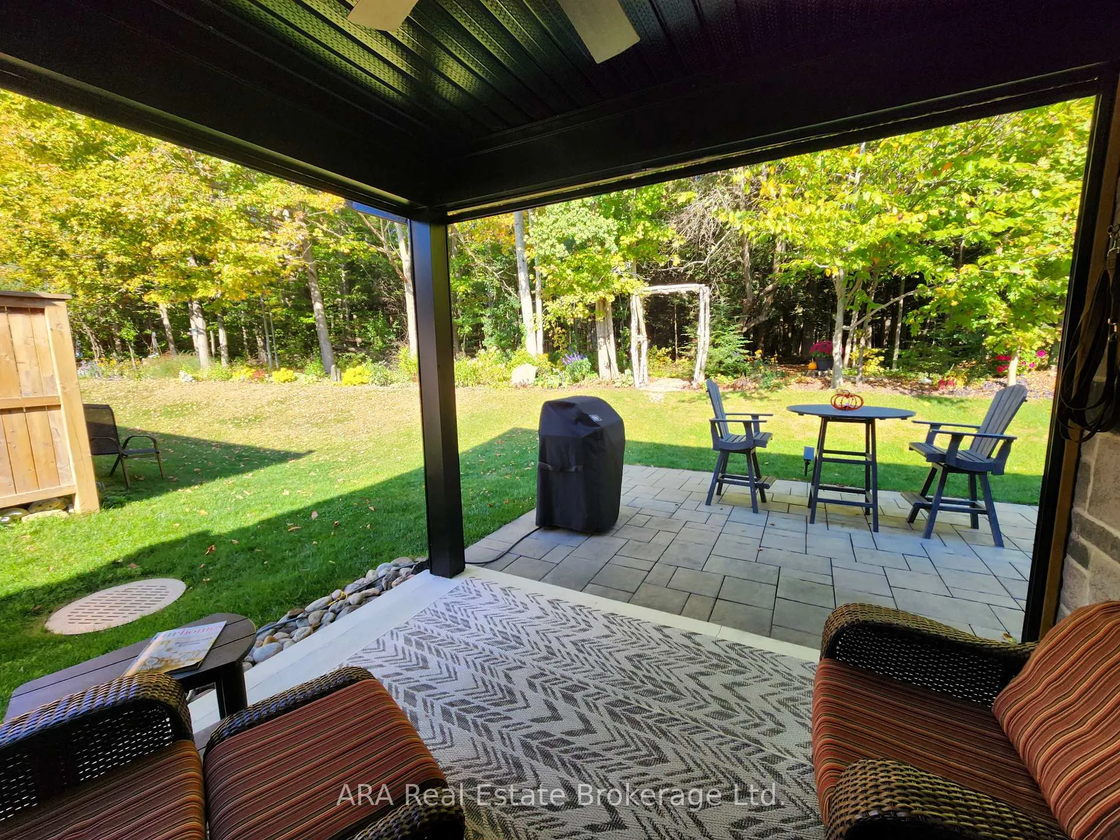
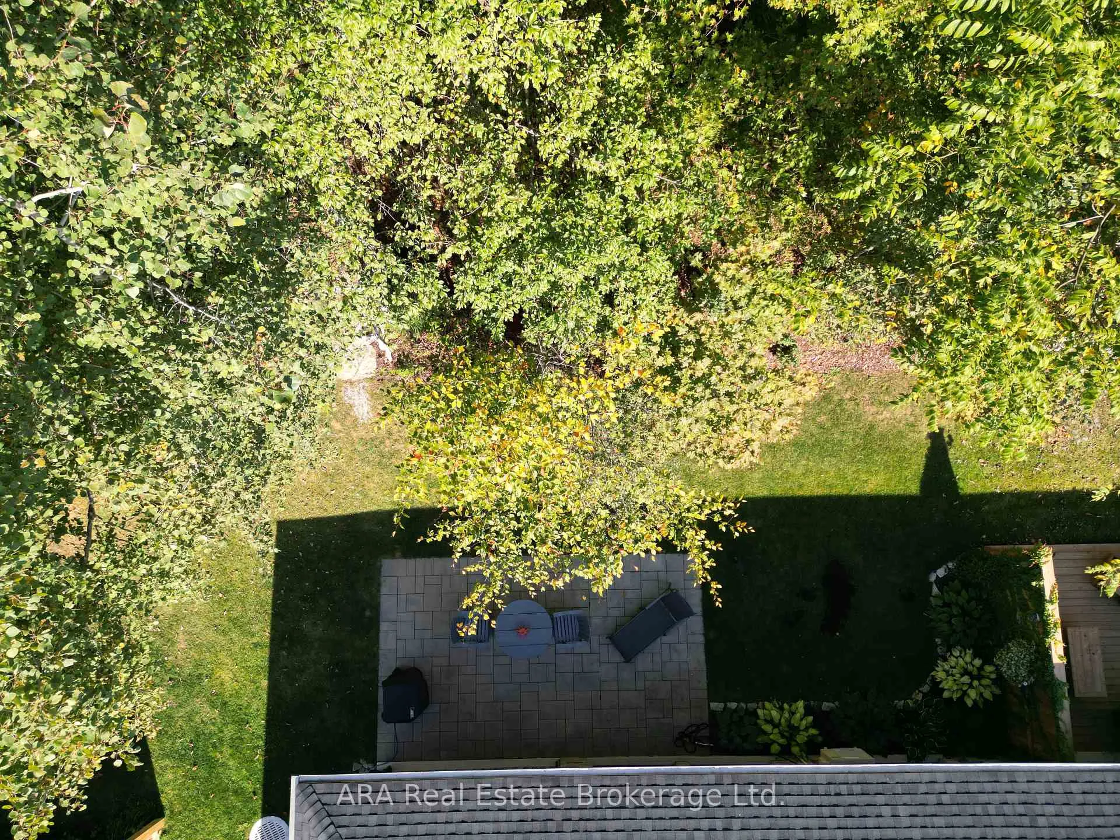
- Tranquil backyard with interlocking stone patio.
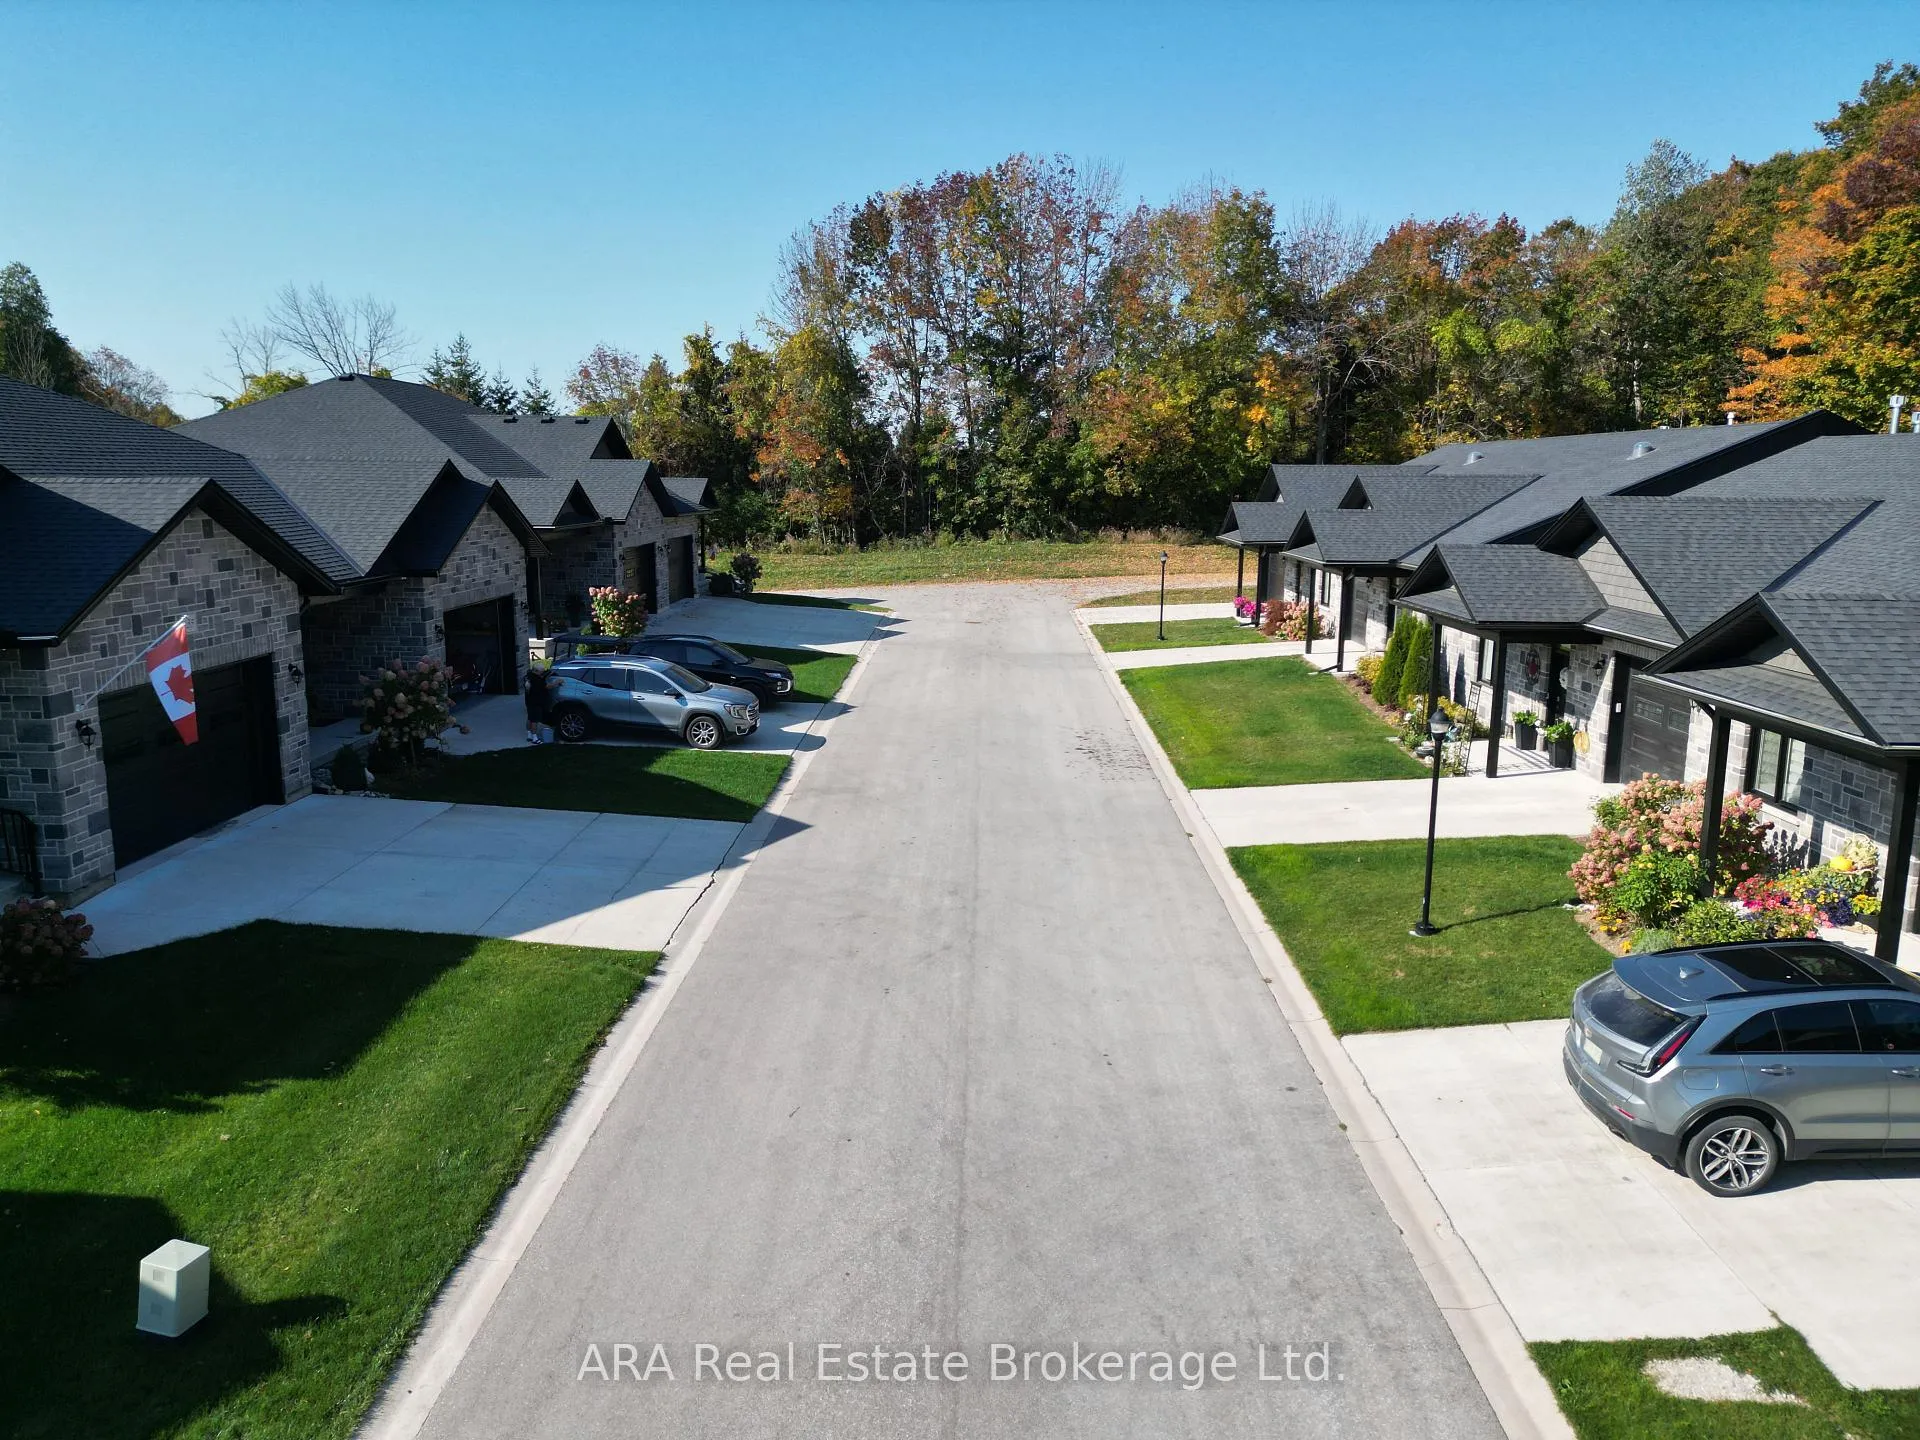
- No age restrictions in a friendly community.
- Low maintenance living with included fees.
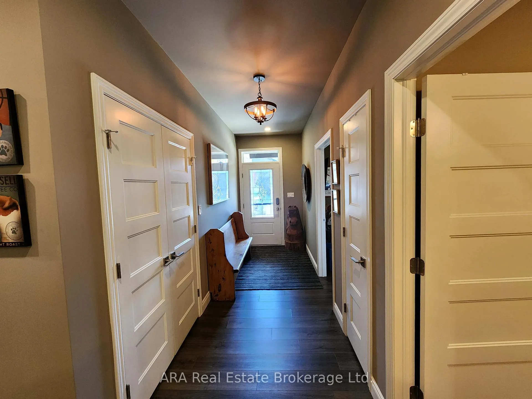
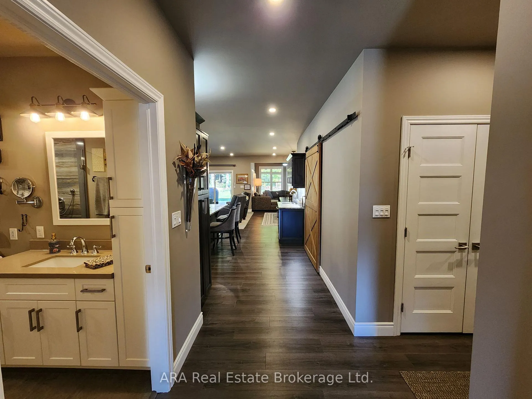
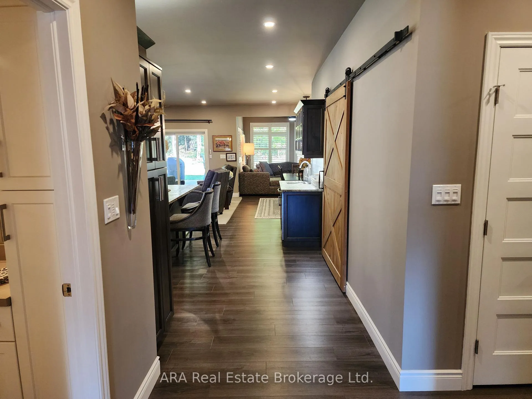
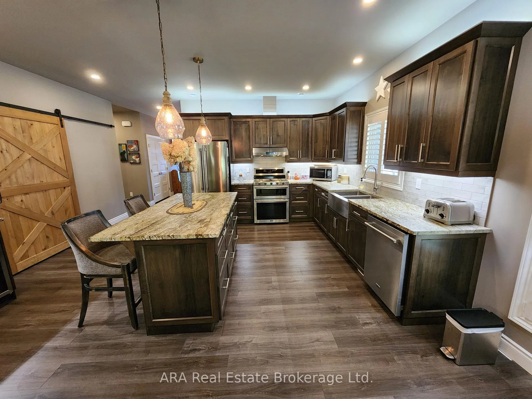
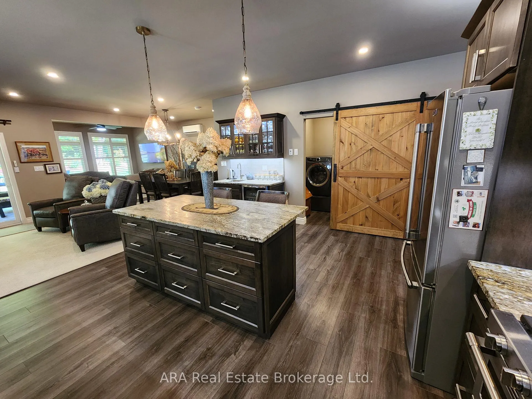
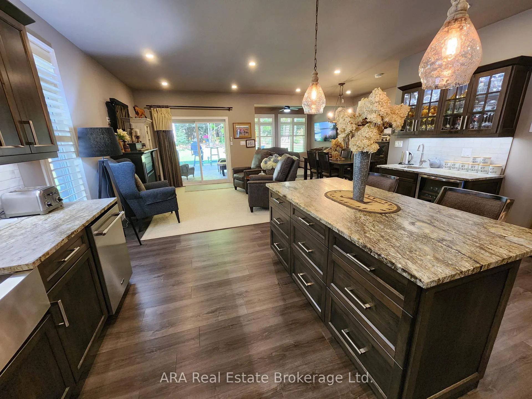
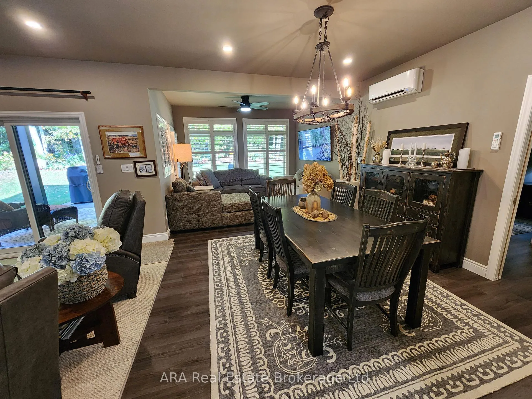
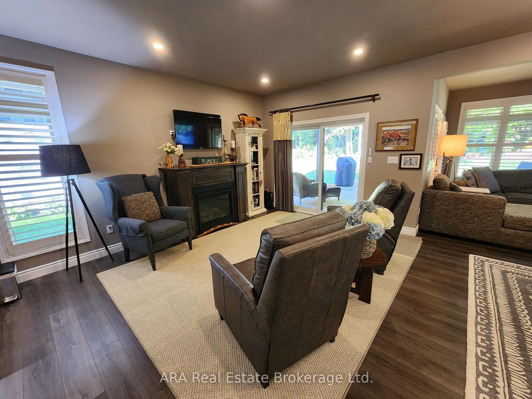
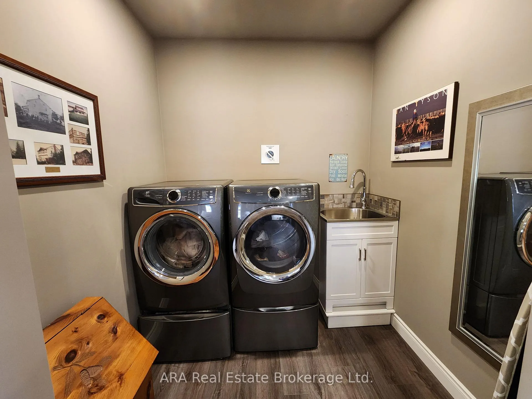
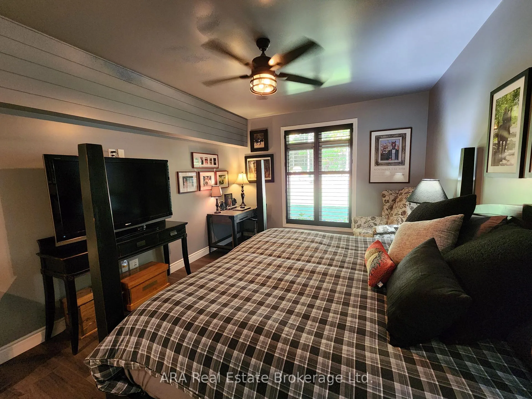
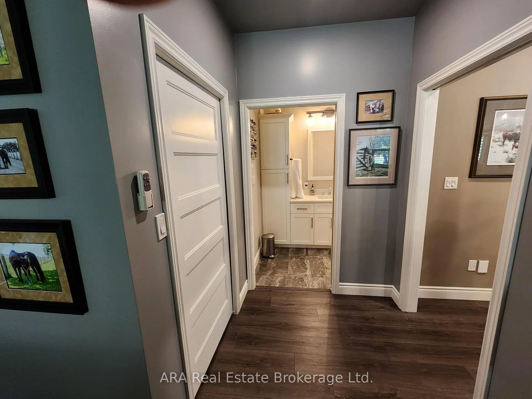
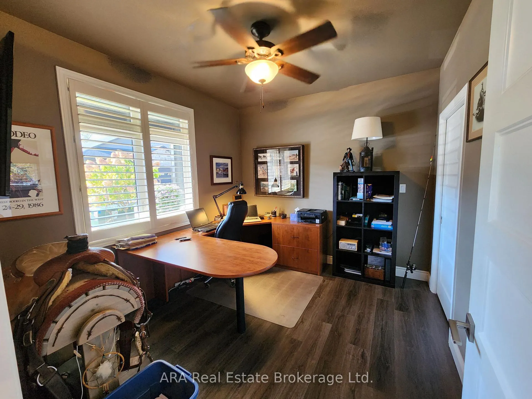
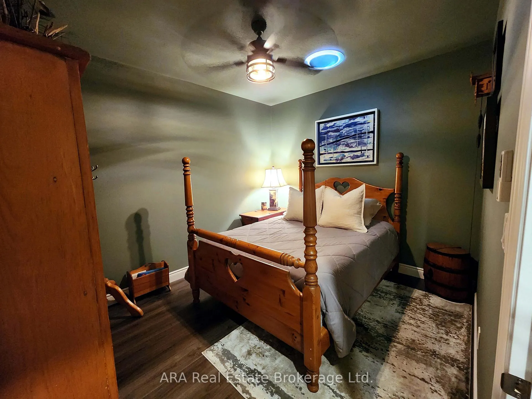
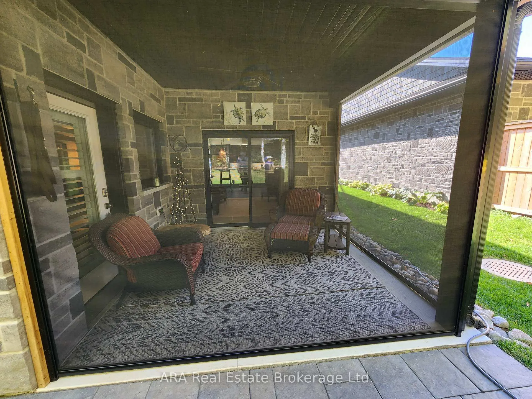
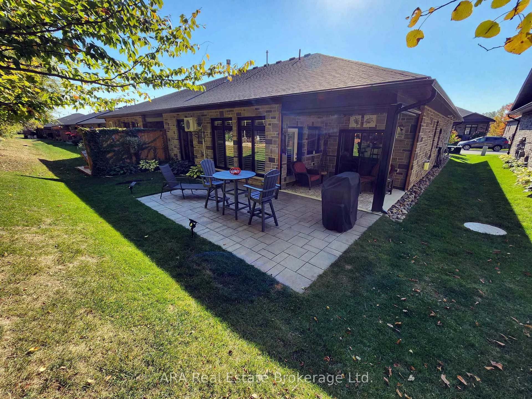
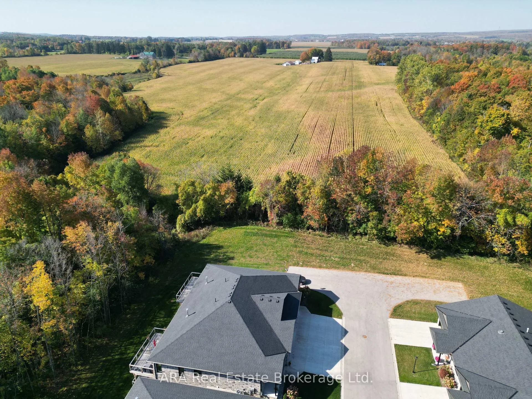
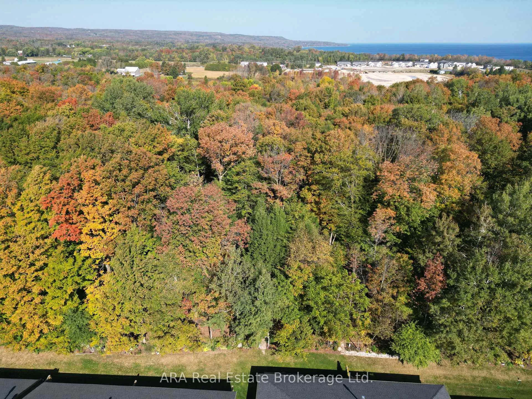
Elegant 3-Bedroom Life Lease Home 1805 Sq Ft Accessible, Upgraded, and Move-In Ready - Discover this spacious 3-bedroom, 1805 sq ft life lease bungalow featuring slab-on-grade construction ideal for wheelchair accessibility. Enjoy comfort year-round with in-floor radiant heating and wall-mounted cooling. Wide 36" doors and smooth laminate flooring ensure a carpet-free, accessible environment. The unit boasts a large single-car garage with upgraded epoxy flooring, Trusscore walls, and a floor drain, perfect for easy maintenance. An owned boiler efficiently supplies domestic hot water and radiant slab heating. Upgrades include a built-in coffee bar with wine fridge, California shutters throughout, and electric roll-down screens enclosing the rear porch for all-season enjoyment. The backyard features an interlocking stone patio overlooking a tranquil treed area. Inside, the primary bedroom offers an enlarged walk-in closet with a California Closet system and pocket doors maximize usable space in the primary suite and front bedroom closet. Interior bedroom 3/den has a solar tube, bringing in natural light where no window is available. Both bathrooms have been upgraded with tiled, glass-door showers, no tubs. Additional highlights include LED lighting with dimmers in the main living areas. Life lease term is for the owner(s) lifetime plus one year for estate resolution. The $730 monthly fee includes property taxes, lawn and snow clearing (driveways and street only), and reserve fund. Unit ownership includes drywall boundaries (length, width, height). There are no age restrictions in this friendly subdivision. This home combines thoughtful design, premium finishes, and an accessible layout, making it a rare find in the life lease market. Experience comfort, style, and low maintenance living within a welcoming community. The purchaser will need to pay 1.5% of the sale price to Meaford Golf Mews Inc for the creation of the new lease.
- Air Exchanger
- Auto Garage Door Remote
- Bar Fridge
- Carpet Free
- Erv/hrv
- Floor Drain
- On Demand Water Heater
- Primary Bedroom - Main Floor
- Separate Hydro Meter
- Solar Tube
- Water Heater Owned
- Wheelchair Access
- Trees/Woods
- Cul de Sac/Dead End
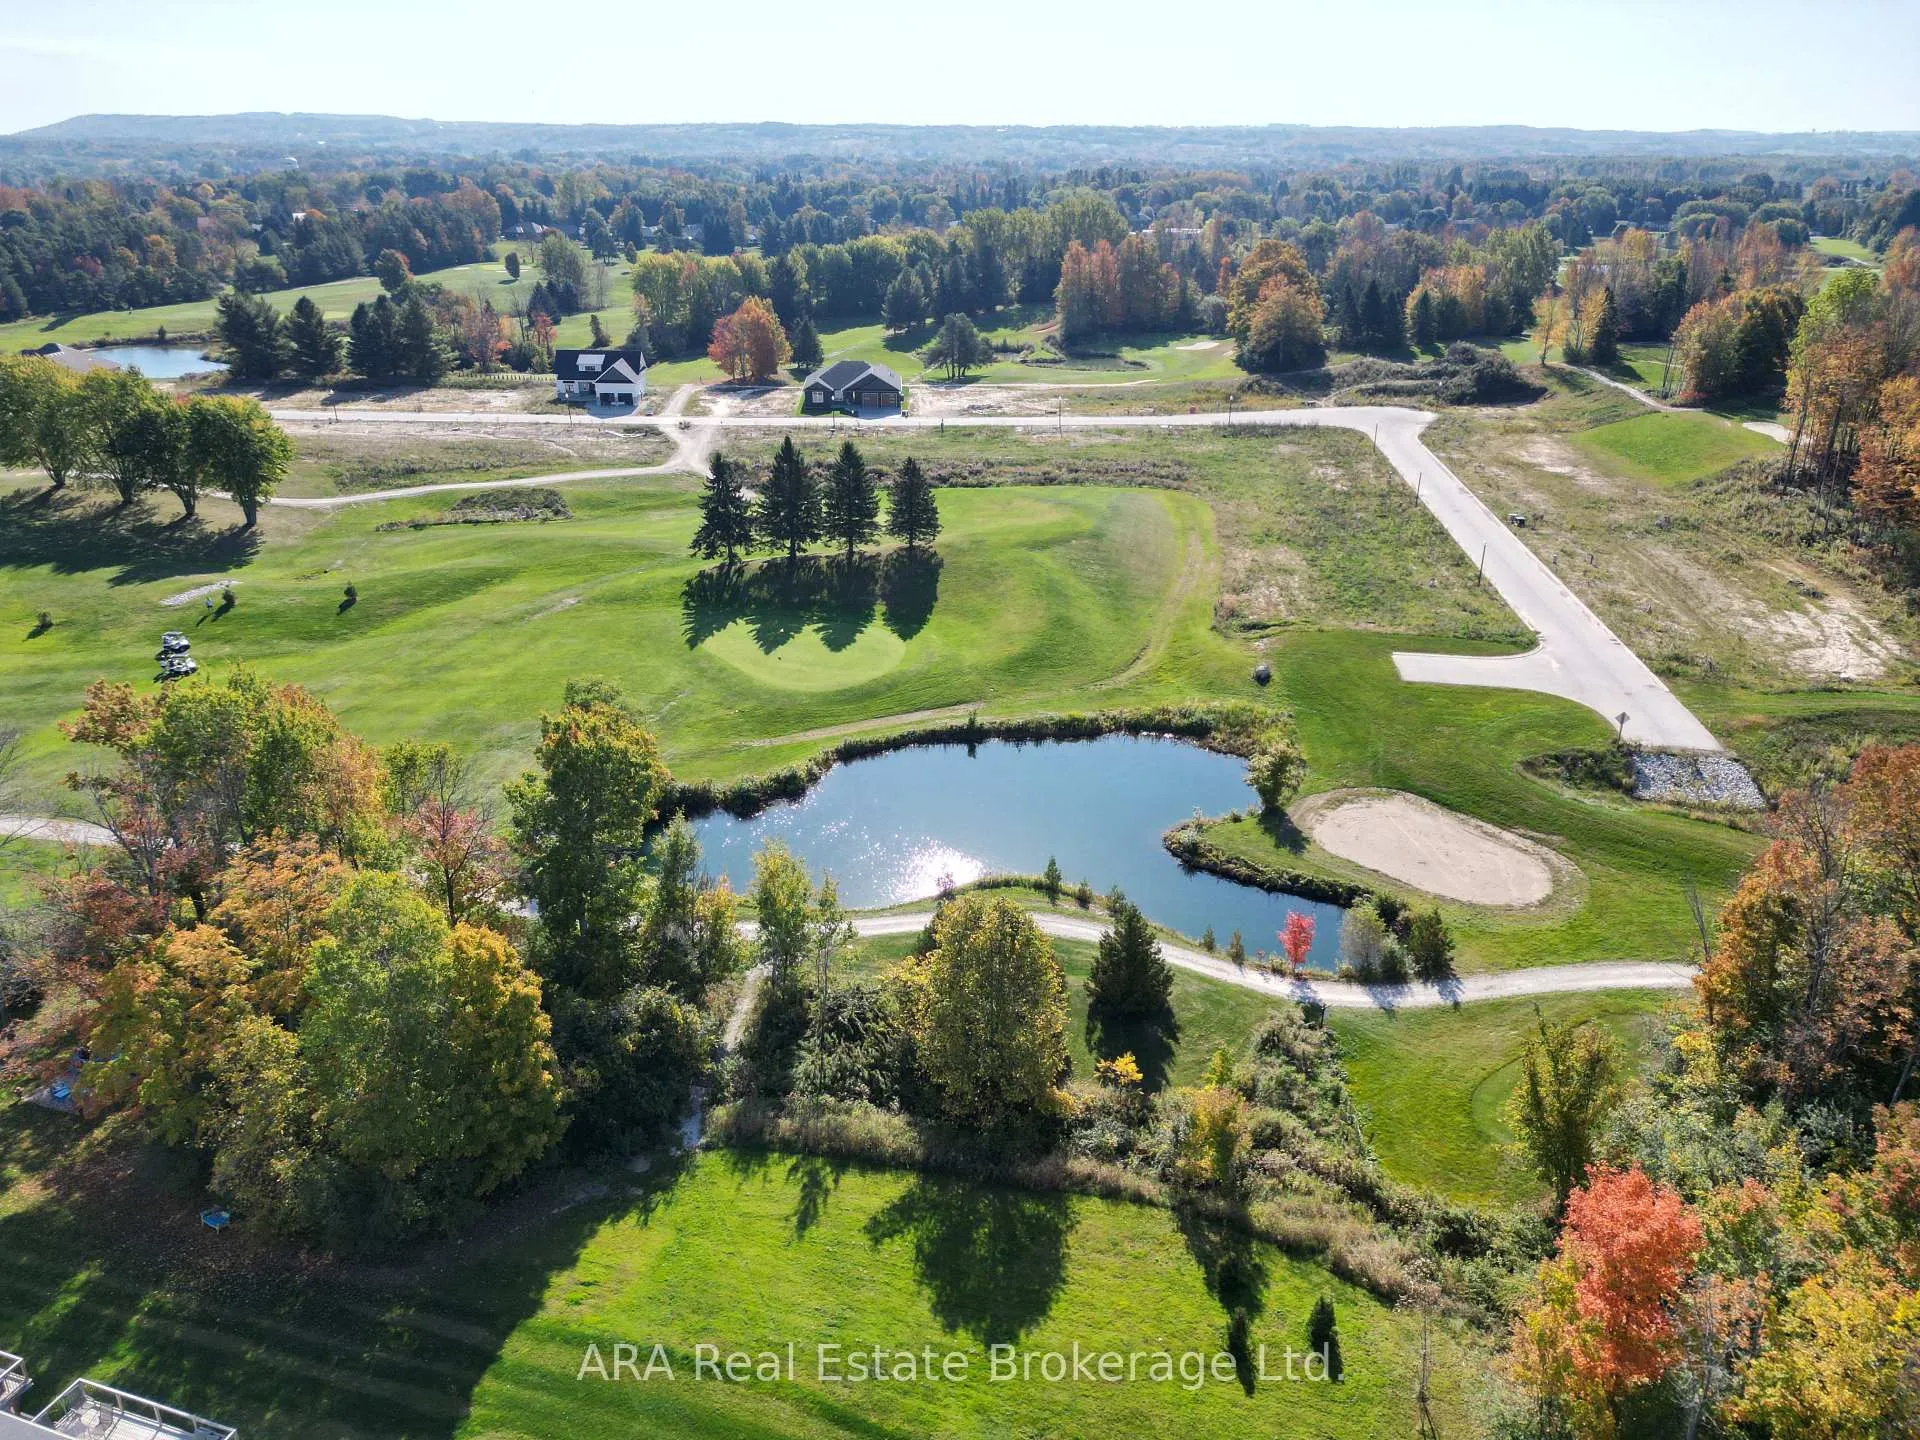
- Golf
- Wooded/Treed
- Landscaped
- Patio
- Porch
- Recreational Area
- Year Round Living
Key Facts & Features
Property Costs
- Annual Property Tax Amount
- $3,012
- Land Transfer Tax Fee
- $10,455
- Basement Type
- None
Interior Features
- Laundry Level
- Main Level
- Interior Extras
- Air Exchanger, Auto Garage Door Remote, Bar Fridge, Carpet Free, ERV/HRV, Floor Drain, On Demand Water Heater, Primary Bedroom - Main Floor, Separate Hydro Meter, Solar Tube, Water Heater Owned, Wheelchair Access
- View
- Trees/Woods
- Fireplace/Stove
- Yes
- Fireplace Features
- Natural Gas
- Elevator
- No
Exterior Features
- Exterior Extras
- Landscaped, Patio, Porch, Recreational Area, Year Round Living
- Pool
- None
- Property Features
- Cul de Sac/Dead End, Golf, Wooded/Treed
- Accessibility Features
- Hallway Width 36-41 Inches, 32 Inch Min Doors, Hard/Low Nap Floors, Level Within Dwelling, Lever Door Handles, Level Entrance, Multiple Entrances, Neighbourhood With Curb Ramps, Open Floor Plan, Shower Stall, Wheelchair Access
Building
- Building Type
- Semi-Detached
- Building Style
- Bungalow
- Approx Age
- 0-5
Construction
- Exterior Finish
- Stone
- Roof
- Asphalt Shingle
- Foundation Details
- Poured Concrete, Slab
- Special Designation
- Accessibility
Lot
- Lot Front
- 37.00 ft
- Lot Depth
- 67.00 ft
Inclusions
- Inclusions
- SS gas stove, SS dishwasher, SS refrigerator, Electrolux Washer and Dryer (Electric), wine fridge
Parking & Garages
- Garage Type
- Built-In
- Garage Spaces
- 1
- Parking Spaces
- 2
- Total Garage And Parking Spaces
- 3
Heating & Cooling
- Heat Source
- Gas
- Heat Type
- Radiant
- Air Conditioning
- Wall Unit(s)
- Water
- Municipal
- Sewers
- Sewer
- Natural Gas
- Yes
- Hydro
- Yes
- Cable
- Yes
- Telephone
- Yes
- Municipality
- Meaford
- Neighbourhood
- Meaford
- Main cross streets
- Ridge Road and Hilton Lane
- Zoning
- RM-262-A
- Directions
- Highway 26 West Meaford, turn South on Ridge Road to Meaford Golf Course, turn West into the Golf Course and follow the road back to the subdivision. The unit will be on the North side near far end.
Book a viewing
Pick a time that suits you. A HOMEH agent confirms it with you.

Around this home
No schools found nearby
Data provided by OpenStreetMap & Fraser Institute School Rankings
HOMEH Estimate for Unit 32, 410 Ridge Road, Meaford
Calculated with a real agent's CMA method — 45+ years of experience, codified. Not an AI guess.
For the owner
Is this your home? Track its value.
Get this home's HOMEH Estimate by email once a month, with how many homes are for sale around you.
Monthly payment
$2,730/month
On $699,000
$139,800
Estimate only. Not a mortgage offer.
- MLS® number
- X12445885
- Data source
- Toronto Regional Real Estate Board
- Listed on
- 2025-10-05
- Updated on
- 2026-09-13
- Days on market
- 388 days
- Possession date
- 2025-12-31
- Possession type
- 60-89 days
- Co-op commission
- 2.5
- Seller
- Listed by
- ARA Real Estate Brokerage Ltd.
Recommended for you
Based on homes you've looked at.
No recommended properties found.
Nearby similar homes
No nearby properties found.
More real estate resources
Other homes nearby
Explore this area
No nearby listings available.
Ask HOMEH about this home
Price, neighbourhood, monthly cost. Ask anything.
HOMEH Intelligent Agent is an AI, not a licensed representative. Check anything important with your agent.