
87024 7 Side Road
Meaford, ON N4L 1W7
- 4+2Bedrooms
- 4Bathrooms
- 2Garage
- 3500–5000Sq Ft
- $6,916Tax
- 1,2×2,214 ftLot Size
 Estimated Value:$2,681,607See Free Estimate Report

Property not available for sale or for rent.
HOMEH One: full-service selling for a 1% listing fee. The buyer's agent commission is separate.
Free Home EvaluationHow Much Is My Home Worth?Homes for Sale NearbySale & Price History for 87024 7 Side Road, Meaford
| Start Date | End Date | Price | Event | MLS# |
|---|---|---|---|---|
| 2026-07-14 | 2026-07-31 | Login to See Prices | Sold | x13559846 |
Real estate boards require you to or to see the full details of this property.
*Sold prices and complete sale & price history are regulated data. Under the Trust in Real Estate Services Act, 2002 (TRESA) and the rules of the Real Estate Council of Ontario (RECO), and pursuant to the Multiple Listing Service® rules of the Canadian Real Estate Association (CREA) and the Toronto Regional Real Estate Board (TRREB), this information may be shown only to registered users who have agreed to the applicable terms of use (a Virtual Office Website, or "VOW," arrangement). HOMEH Inc., Brokerage therefore provides it to signed-in members only. Creating an account is free and takes under a minute.
About 87024 7 Side Road, Meaford
Summarized Description
- Private country estate on 51 acres
- Over 4,500 square feet of living space
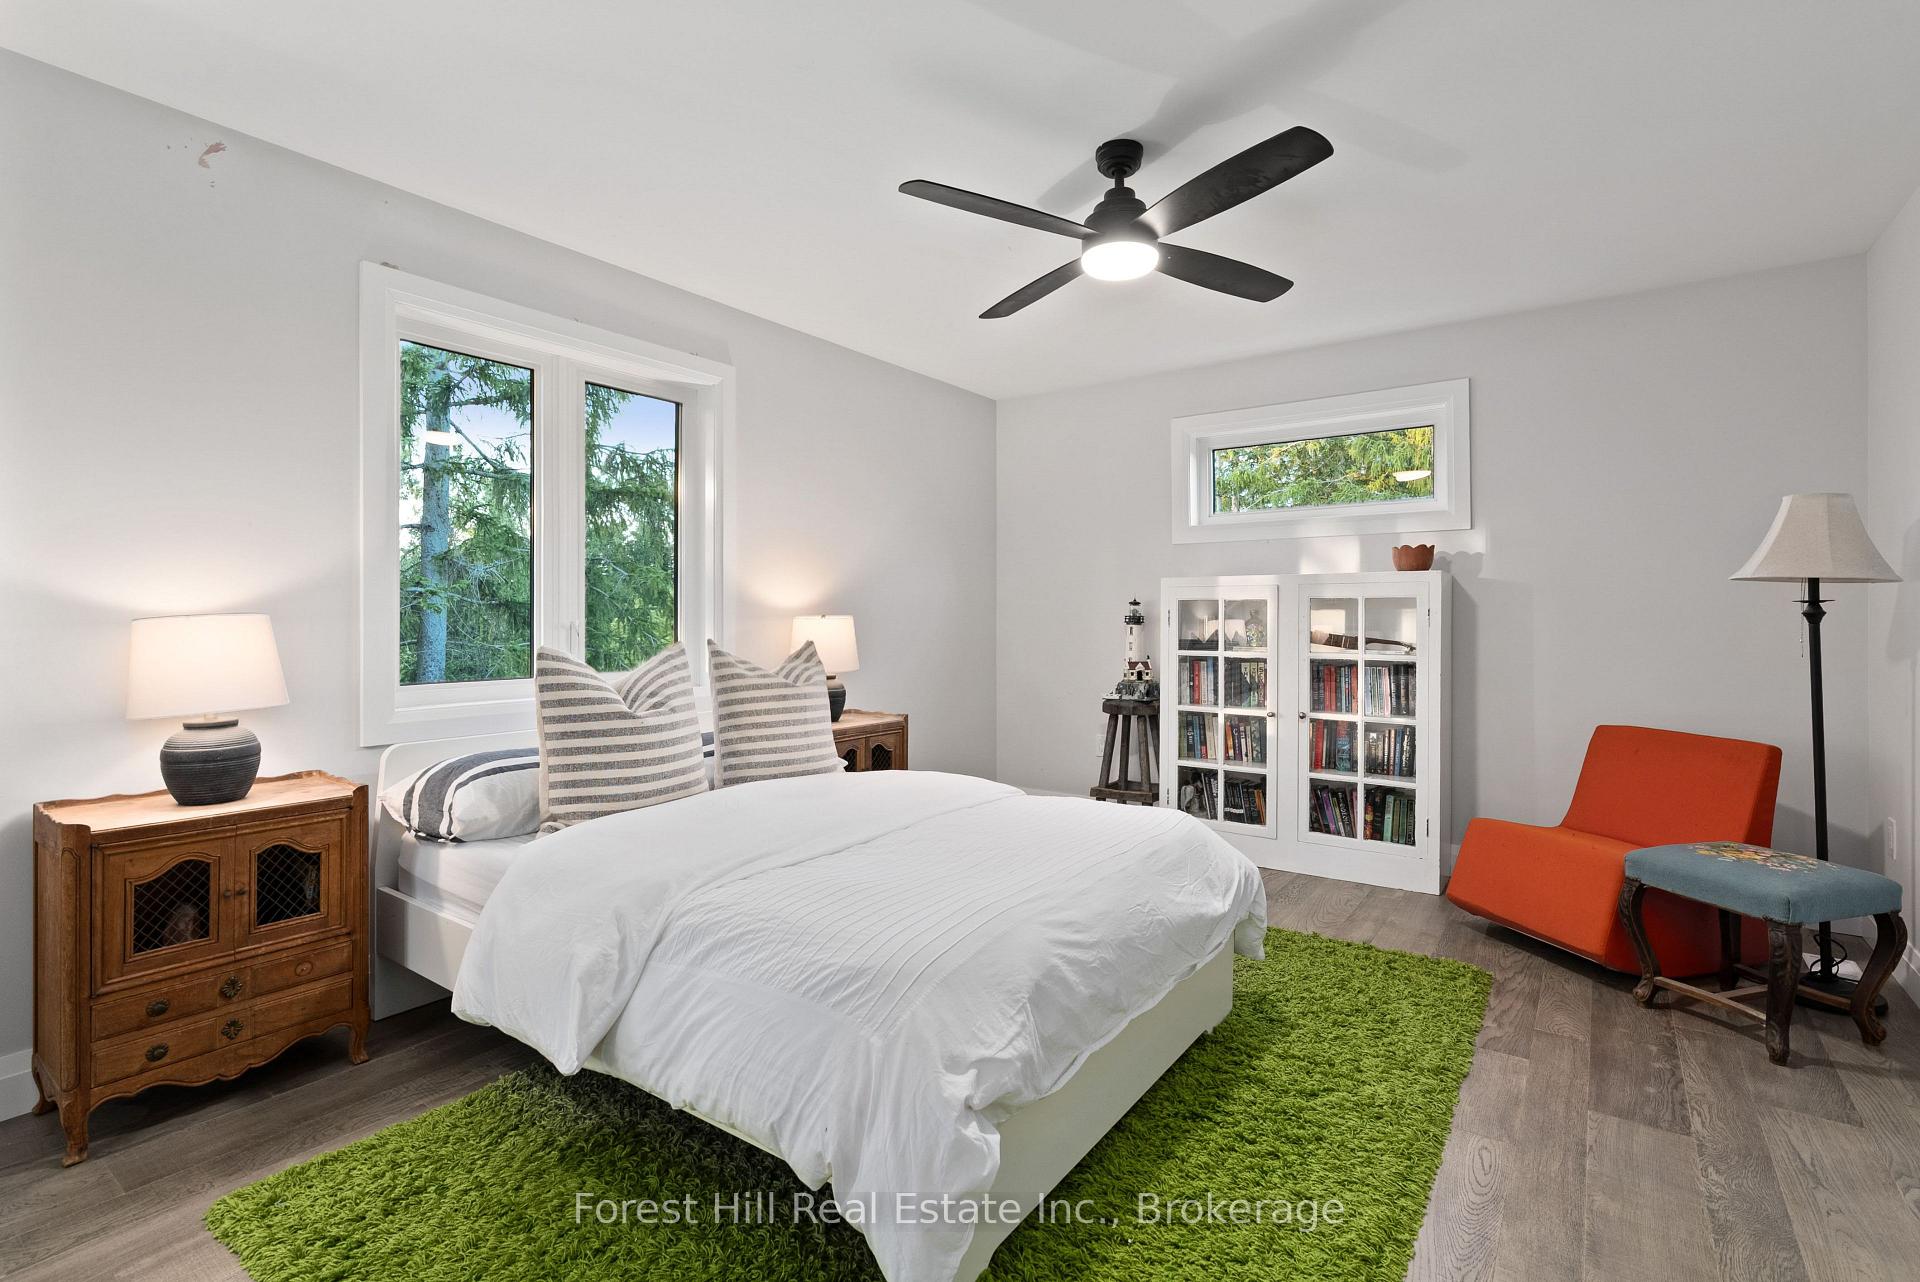
- Six bedrooms and four bathrooms
- Saltwater pool and one-acre pond
- The Loft House for guest flexibility
- Expansive windows with scenic views
- Remarkable privacy near amenities
- Access to four-season lifestyle activities
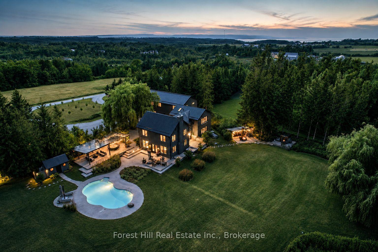
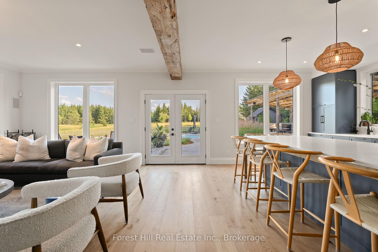
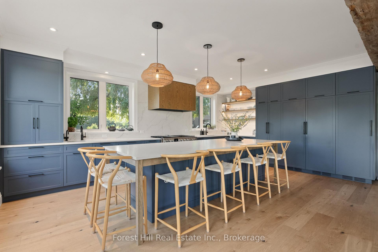
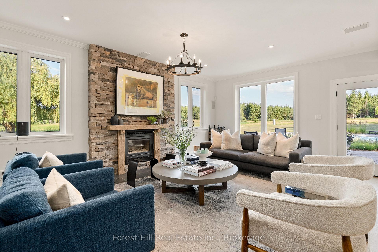
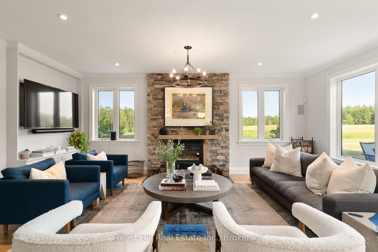
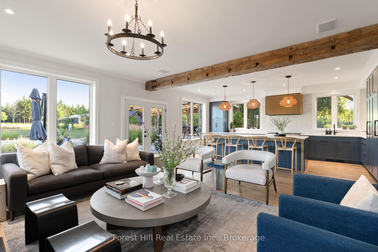
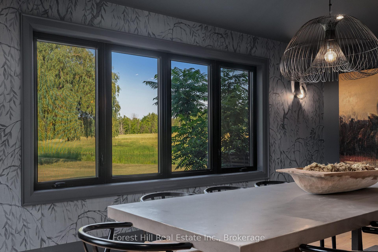
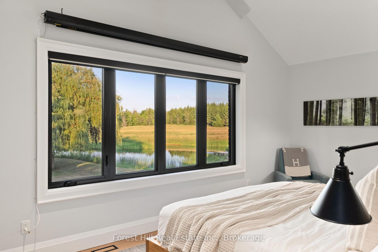
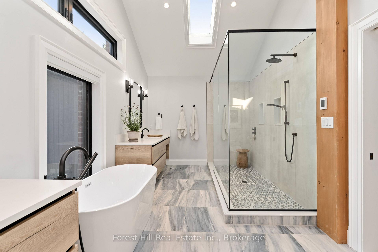
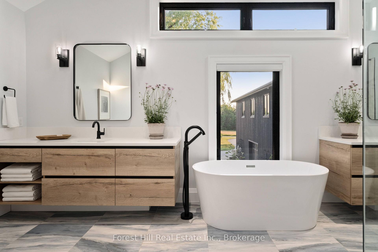
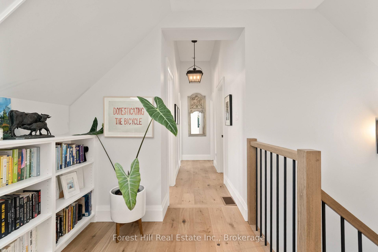
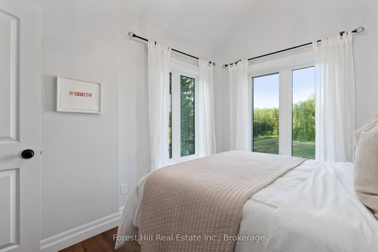
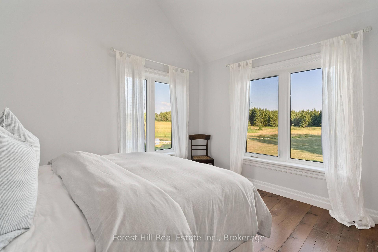
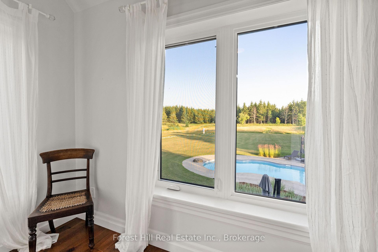
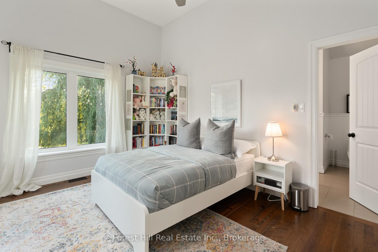
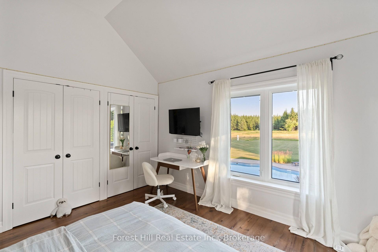
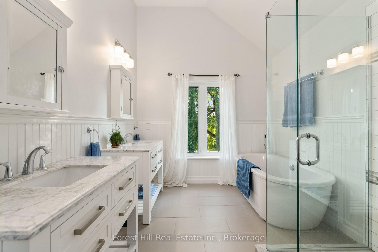
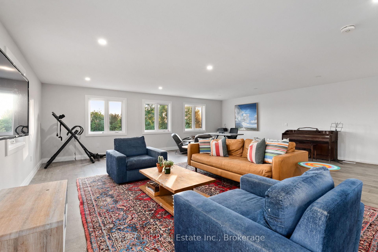
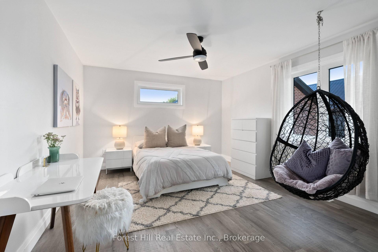
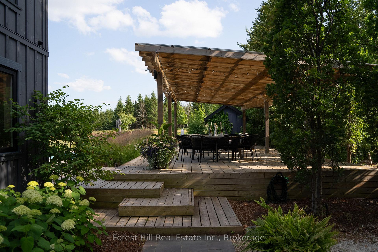
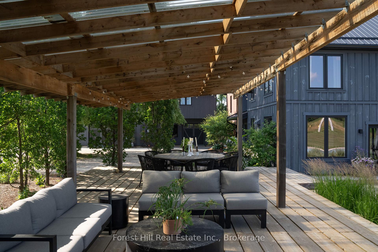
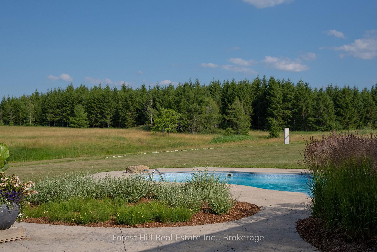
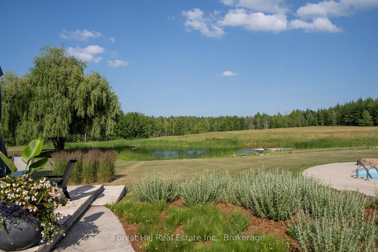
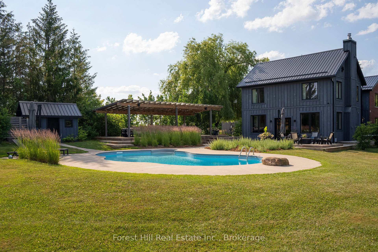
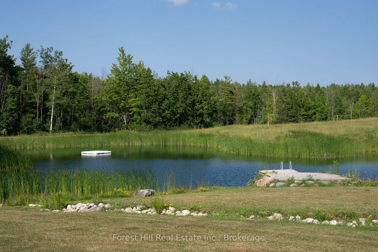
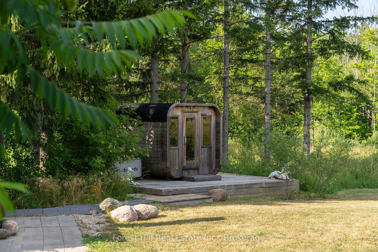
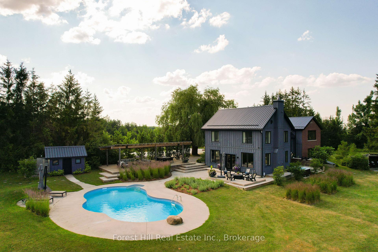
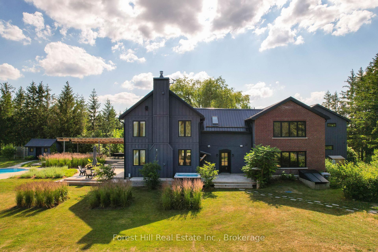
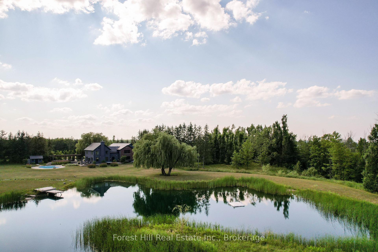
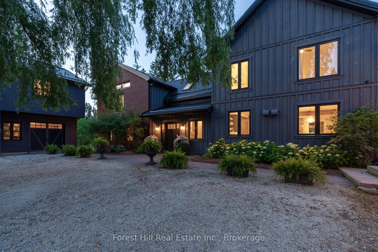
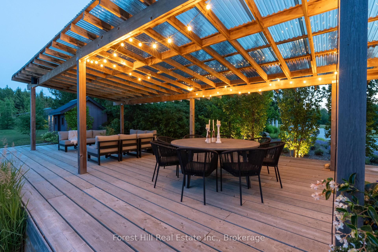
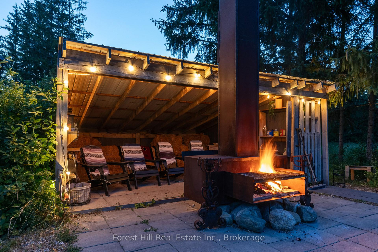
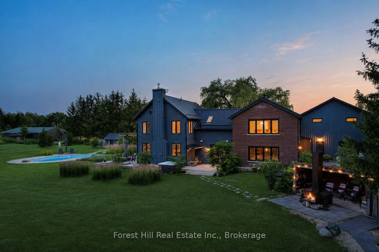
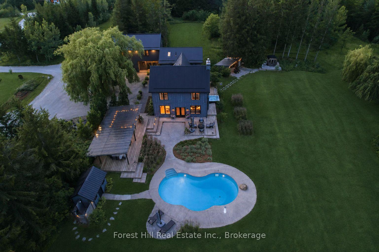
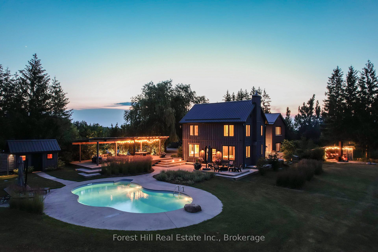
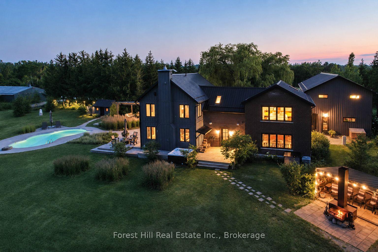
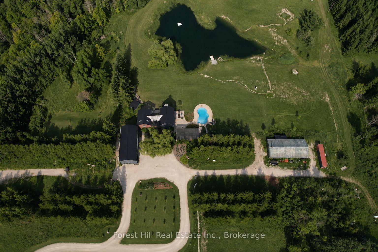
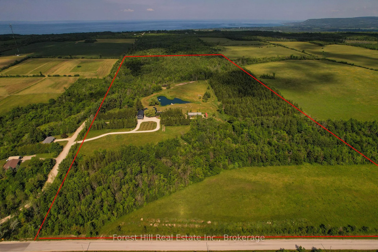
Set on 51 acres between Thornbury and Meaford, with over 4,500 square feet of living space across the main residence and The Loft House, this private country estate offers six bedrooms and four bathrooms and captures the essence of Southern Georgian Bay living: space to breathe, room to gather, and immediate access to the region's celebrated four-season lifestyle. Surrounded by rolling countryside, yet only minutes from restaurants, shops, Blue Mountain and the area's private ski and golf clubs, the property offers remarkable privacy without sacrificing convenience. Thoughtfully designed interiors balance comfort and function, while expansive windows frame views of the surrounding landscape. The Loft House provides exceptional flexibility for family and guests, creating a property equally suited to weekend escapes and full-time living. Outside, the grounds invite a slower pace. Summer days unfold around the saltwater pool and one-acre pond, while evenings are spent beneath open skies, beside the fire or unwinding in the sauna and cold plunge. Every element has been carefully considered to create a home that feels both deeply connected to nature and effortlessly livable. Rarely does a property offer this combination of privacy, livability and proximity to the best of Southern Georgian Bay. Here, you can truly feel a world away, without ever being far from it.
Key Facts & Features
Property Costs
- Annual Property Tax Amount
- $6,916
- Land Transfer Tax Fee
- $86,350
Rental Items
- Rental Equipment
- None
- Basement Type
- Other
Interior Features
- Laundry Level
- Main Level
- Interior Extras
- Accessory Apartment, Auto Garage Door Remote, Garburator, Guest Accommodations, In-Law Suite, Propane Tank, Sauna, Upgraded Insulation, Water Heater Owned, Water Treatment
- View
- Forest, Meadow, Orchard, Pond, Pool, Trees/Woods
- Security Features
- Alarm System
- Fireplace/Stove
- Yes
- Fireplace Features
- Living Room, Wood
- Elevator
- No
Exterior Features
- Exterior Extras
- Deck, Hot Tub, Privacy
- Pool
- Inground, Salt
- Property Features
- Cul de Sac/Dead End, Golf, River/Stream, School, Skiing, Wooded/Treed
- Other Structures
- Drive Shed, Out Buildings, Sauna
Building
- Building Type
- Detached
- Building Style
- 2-Storey
- Approx Age
- 6-15
Construction
- Exterior Finish
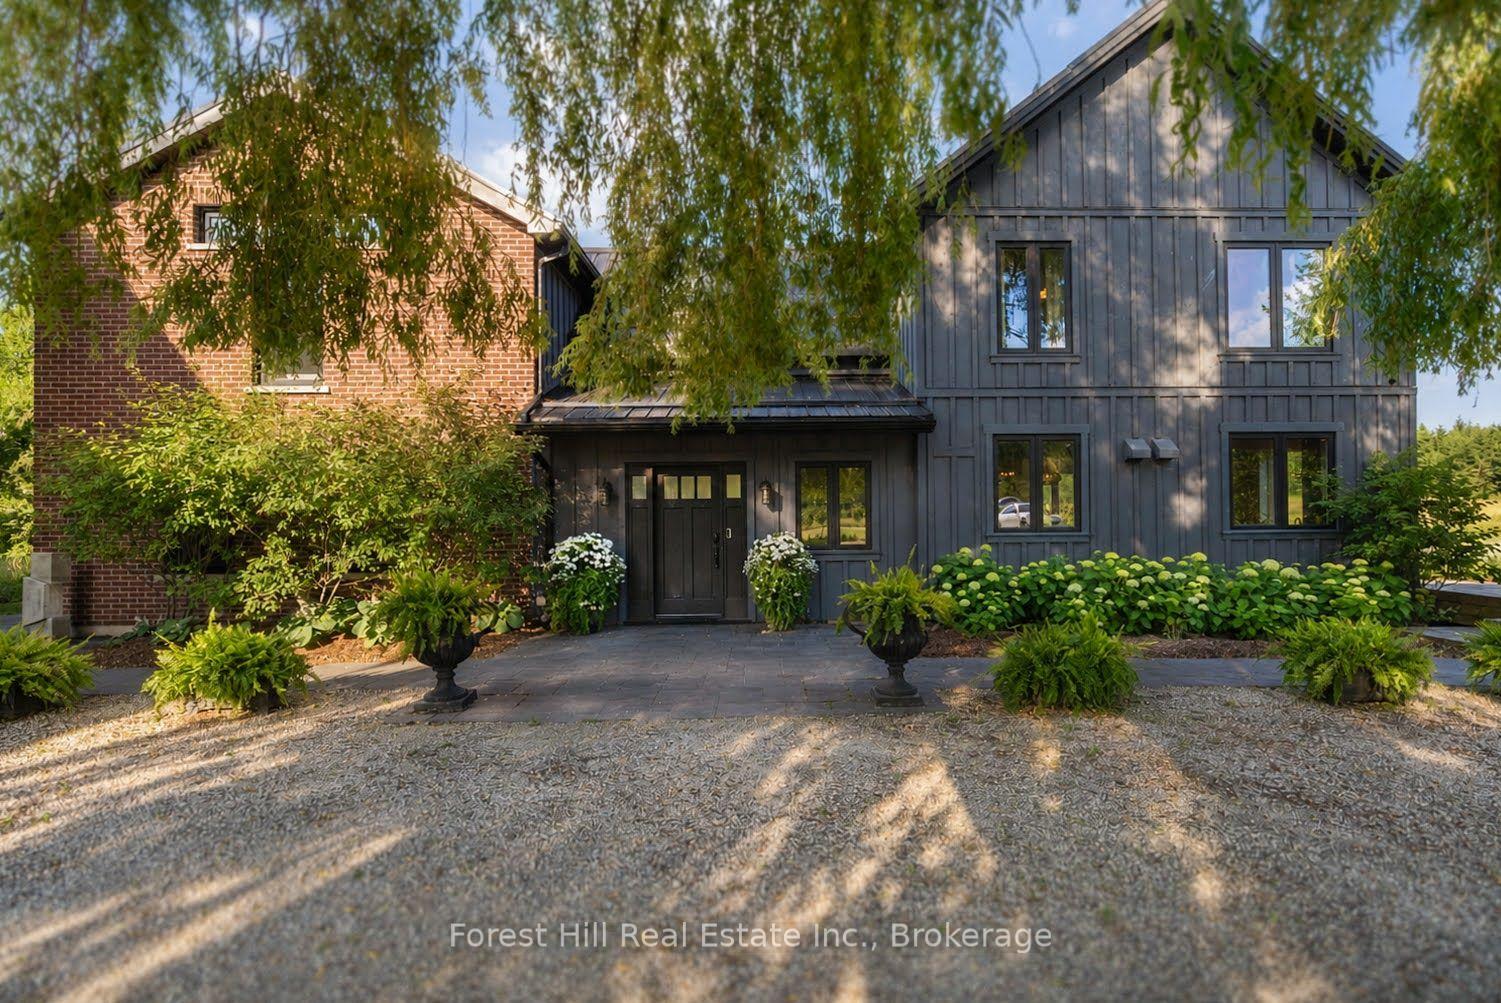
- Board & Batten , Brick
- Roof
- Metal
- Foundation Details
- Stone, Block, Poured Concrete
- Special Designation
- Unknown
Lot
- Lot Front
- 1002.25 ft
- Lot Depth
- 2213.72 ft
- Lot Size
- 51.226
- Lot Shape
- Rectangular
Inclusions
- Inclusions
- ELFs & WCs, Vent-A-Hood, InSinkErator instant hot & garburator, primary bed projector and equipment, primary bed frame, Fulgor Milano range & double oven, Liebherr refrigerators (2), Liebherr freezer, Bosch dishwasher, Panasonic microwave, Maytag washer & dryer, garage fridge/freezer, Generac generator, water treatment system, whole-home Wi-Fi system, security system & cameras, pool and associated equipment, pond filtration and circulation systems, sauna, hot tub, Samsung Living Room TV & Sonos sound system
Parking & Garages
- Garage Type
- Detached
- Garage Spaces
- 2
- Parking Spaces
- 4
- Total Garage And Parking Spaces
- 6
Heating & Cooling
- Heat Source
- Propane
- Heat Type
- Forced Air
- Air Conditioning
- Central Air
- Water
- Other
- Sewers
- Septic
- Hydro
- Yes
- Telephone
- Yes
- Bedrooms
- 4 + 2
- Washrooms
- 4
- Kitchens
- 1
- Family / bonus room
- Yes
Room sizes
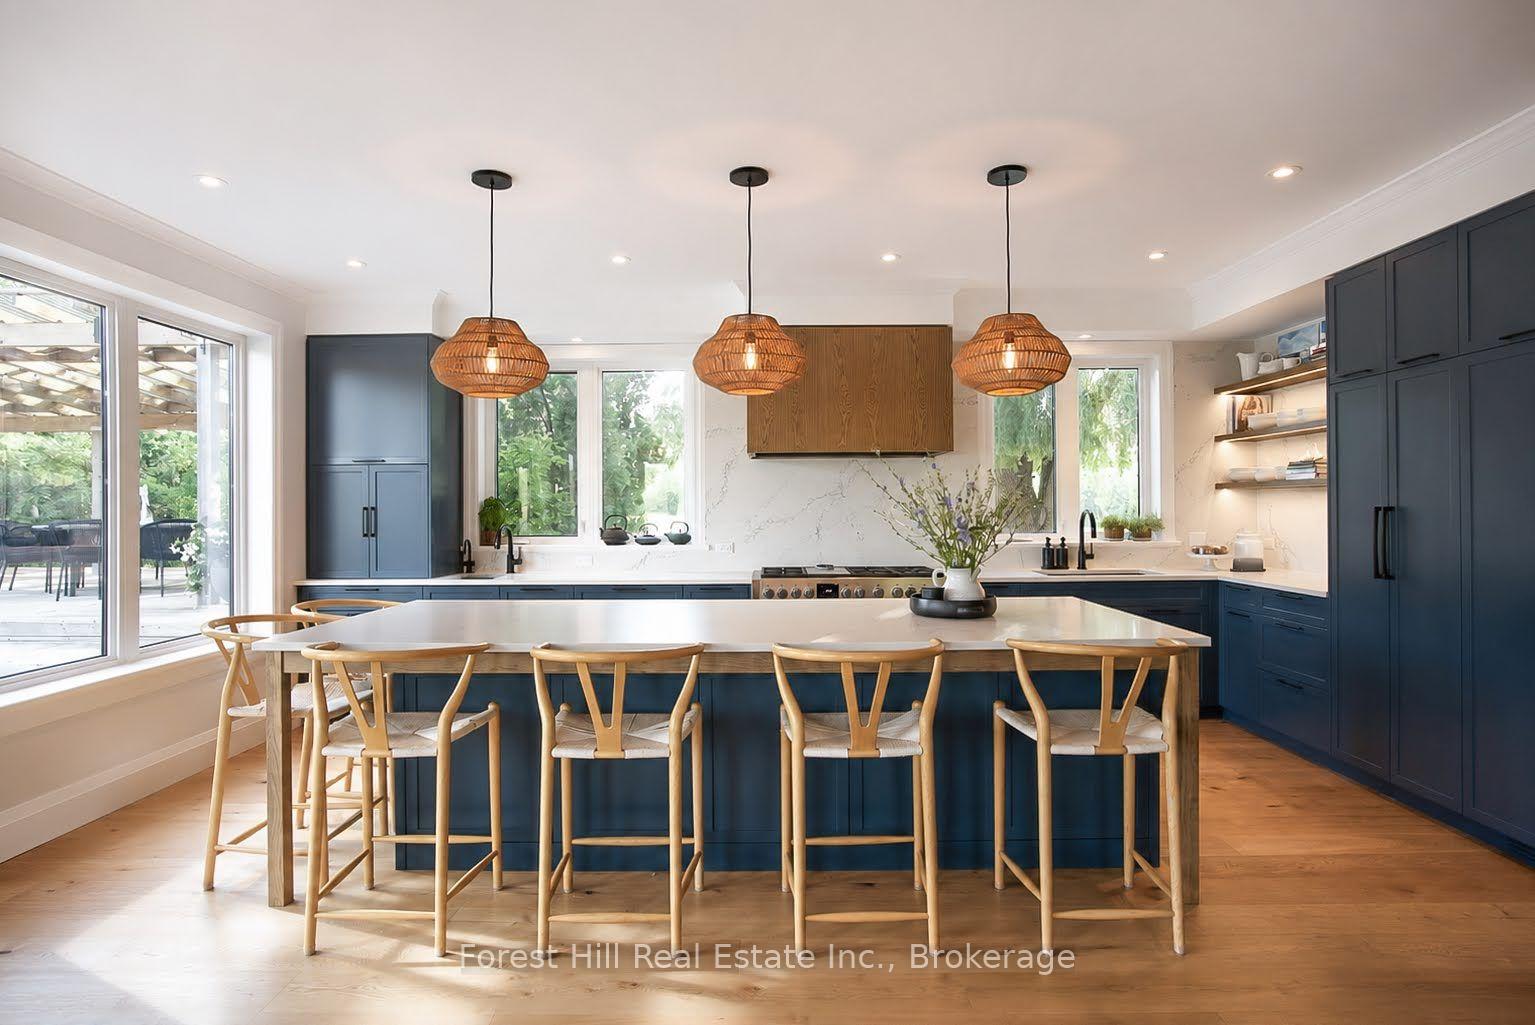
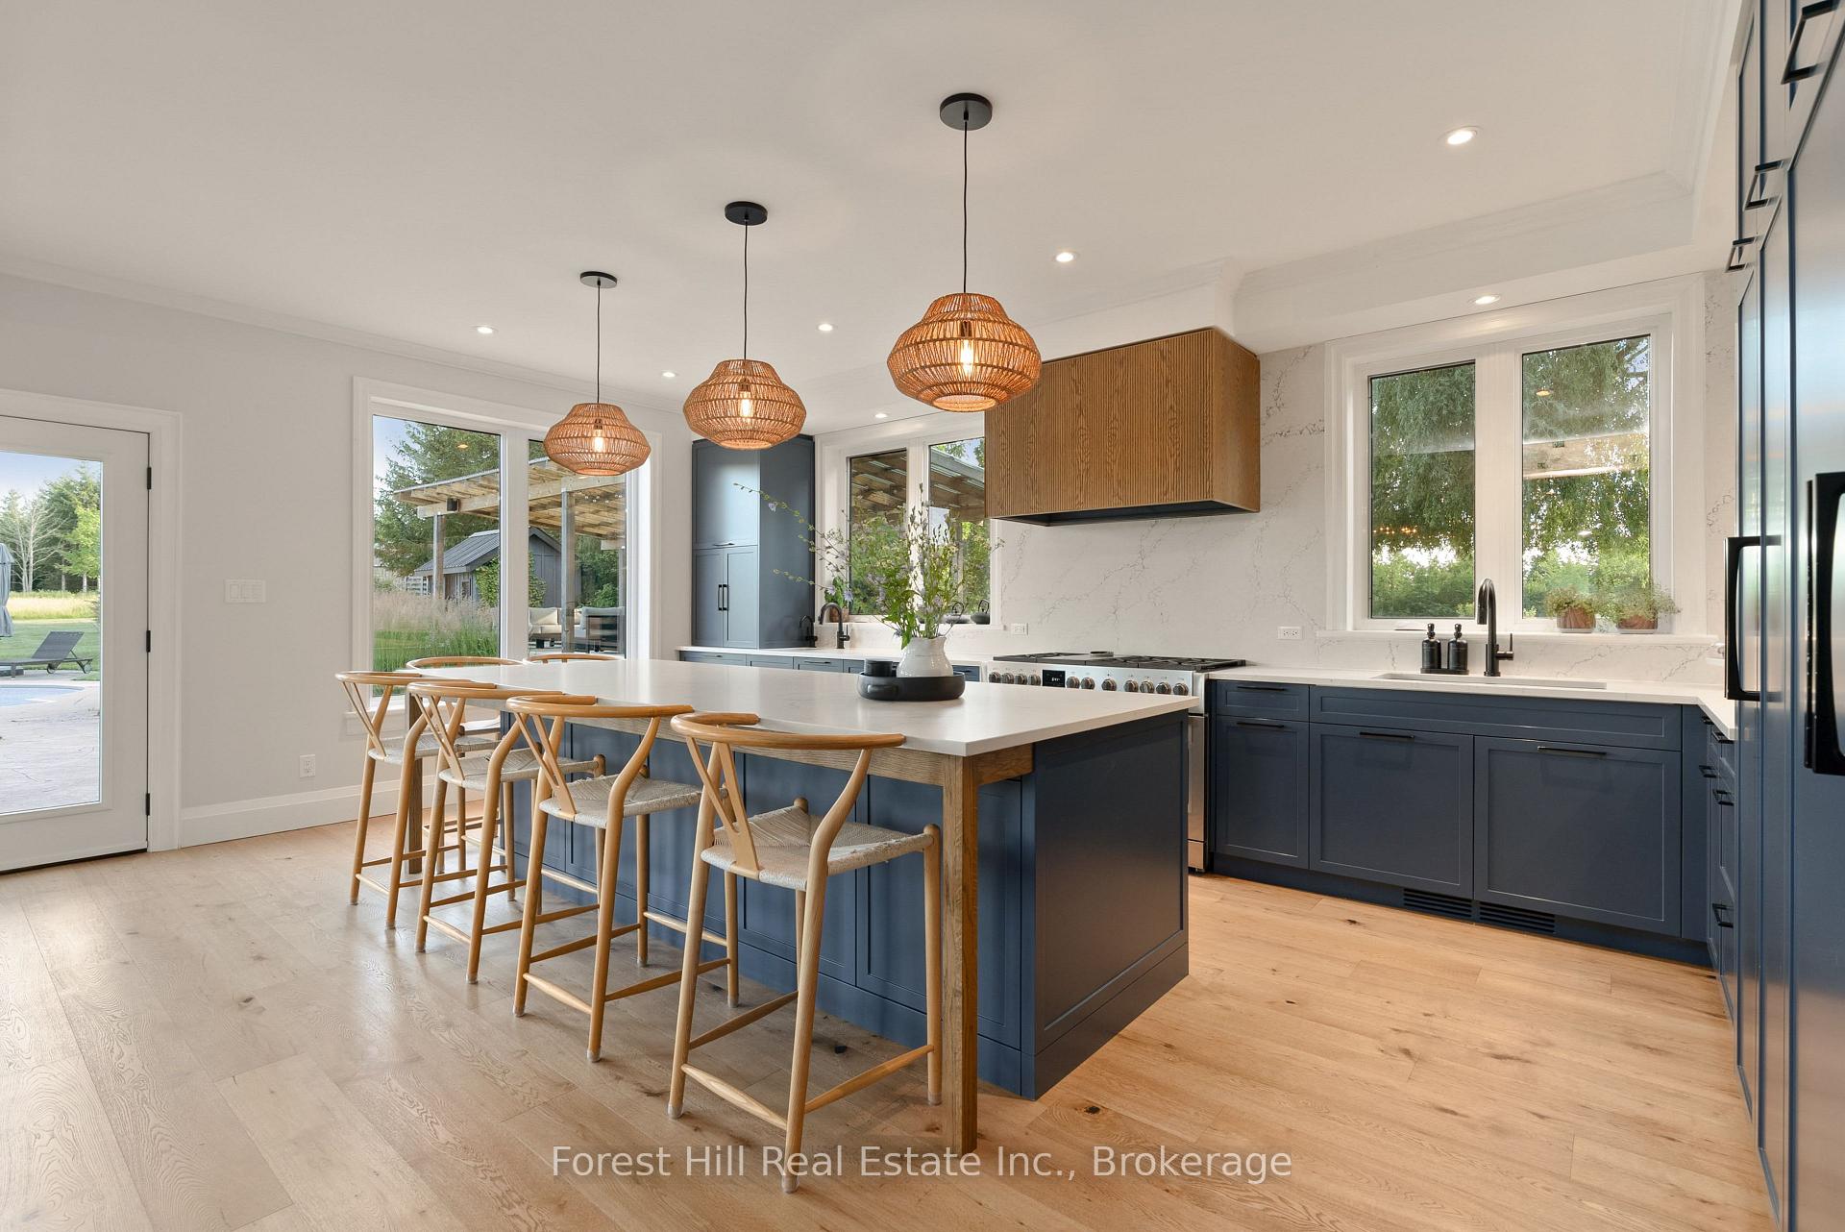
- Kitchen16'4 X 8'9Main level
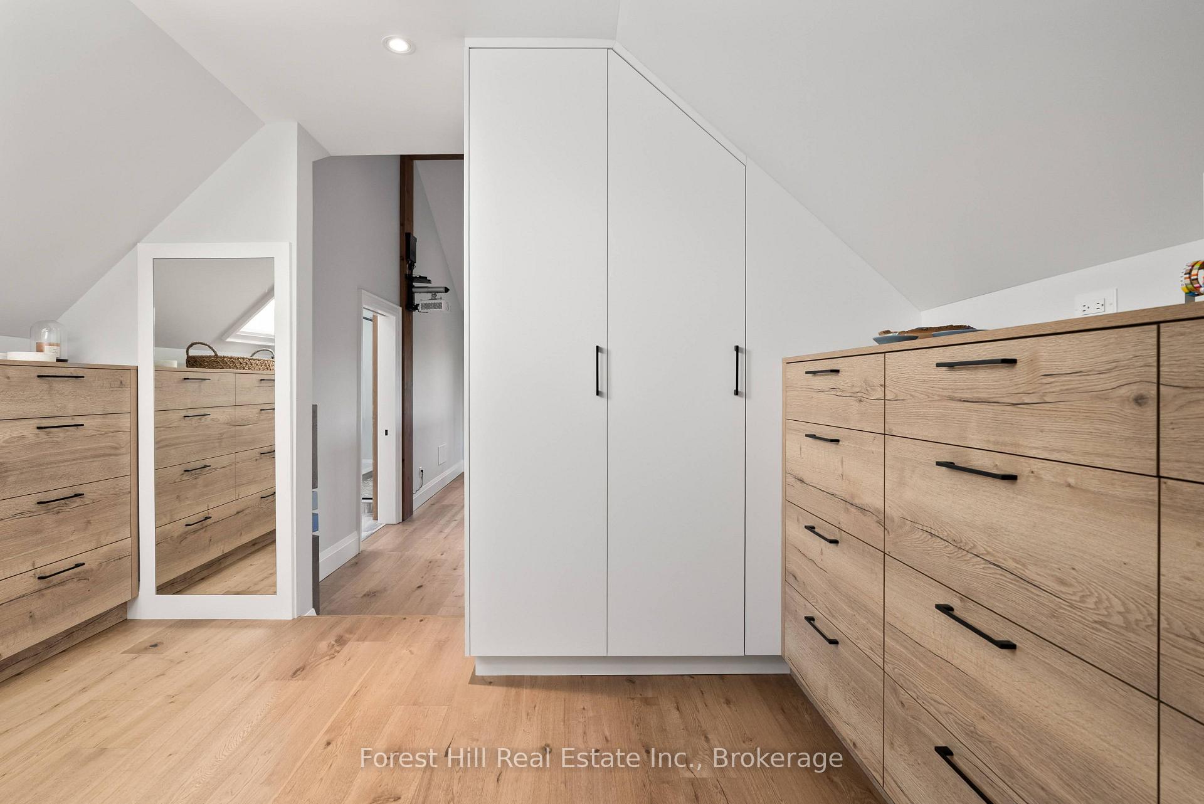
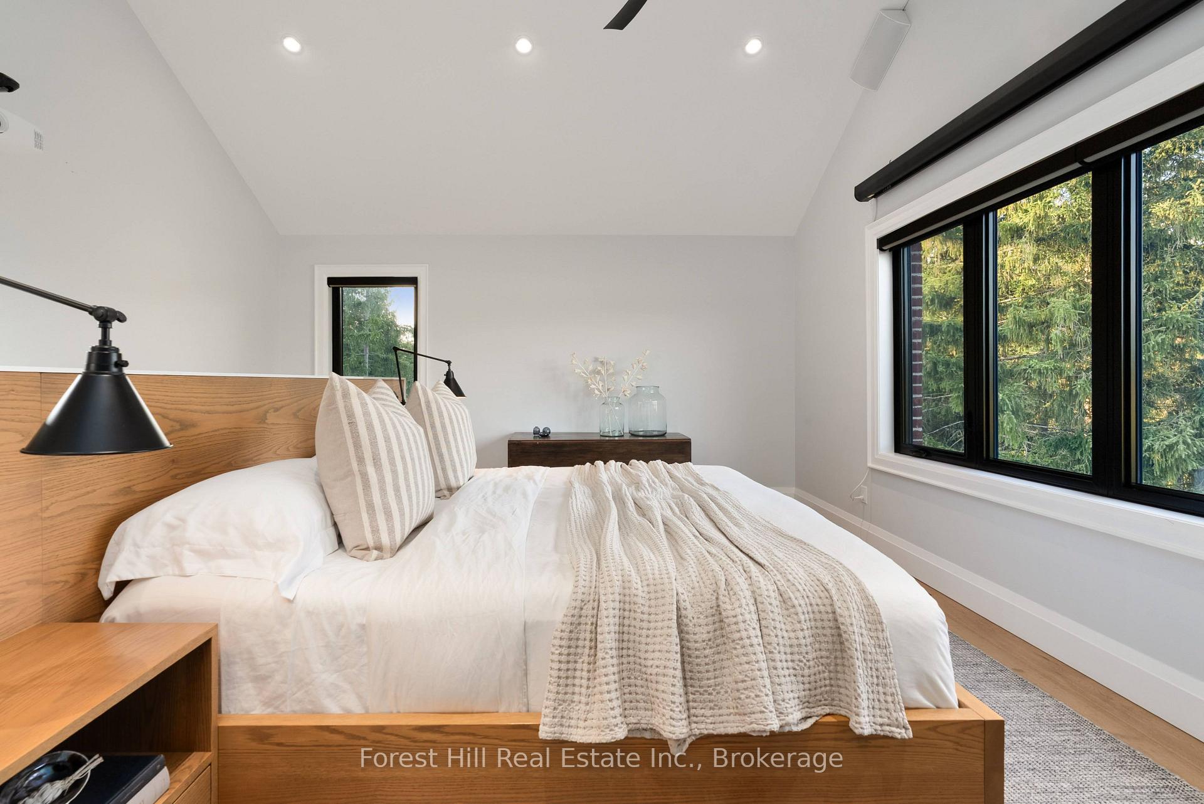
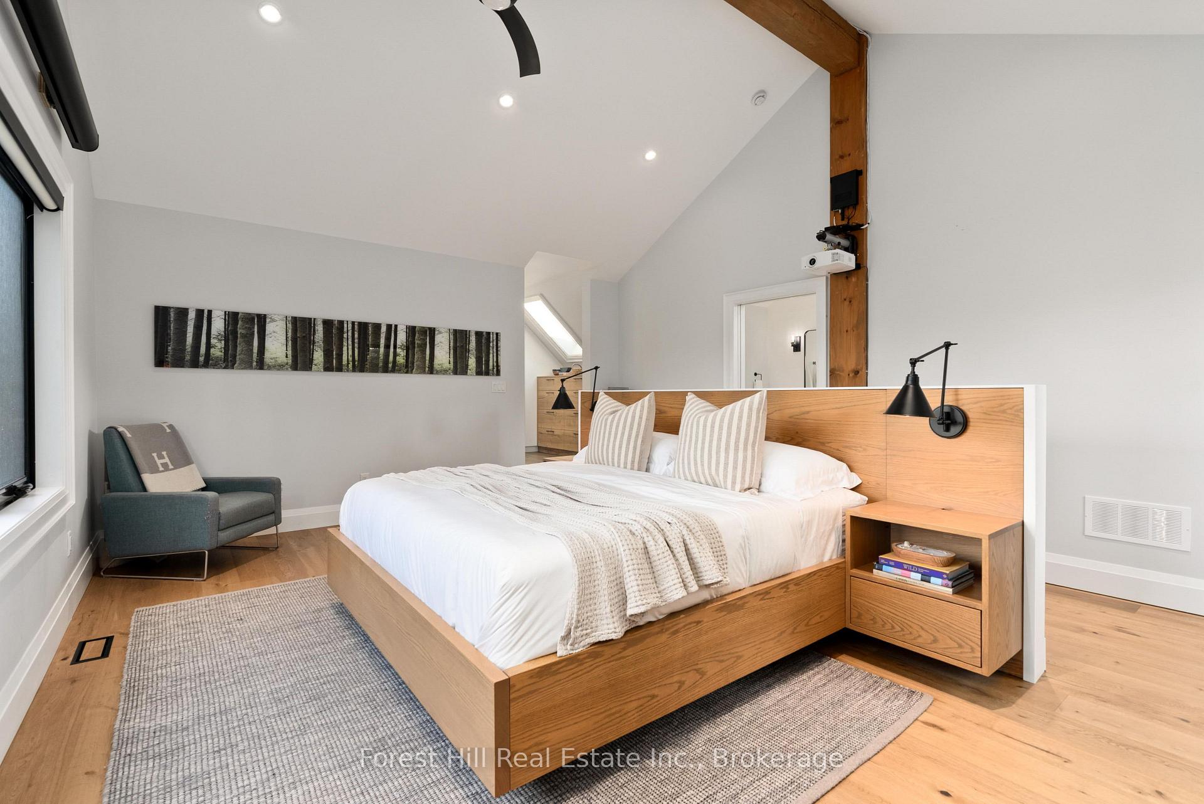
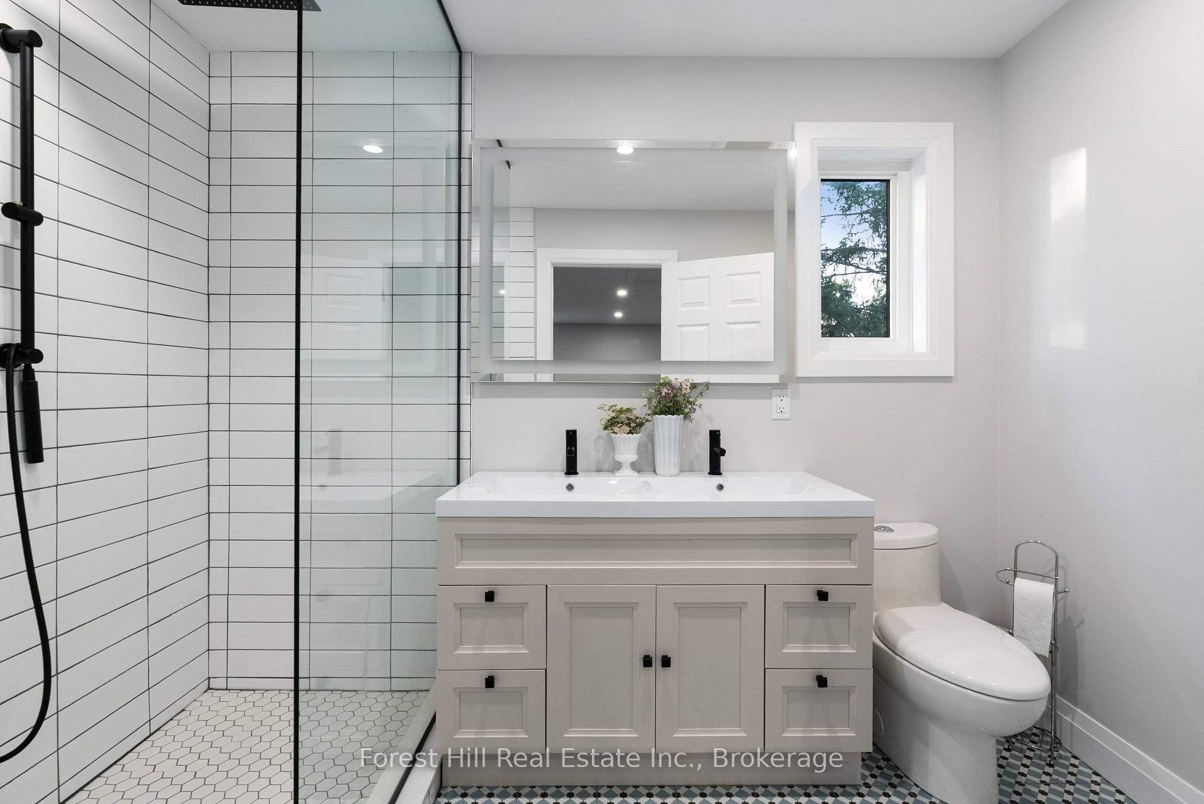
- Primary Bedroom—Second level, 5 Pc Ensuite
- Living Room12'2 X 20'7Main level
- Bedroom—Second level, 5 Pc Bath
- Bedroom 2—Second level, Ensuite Bath
- Bathroom14 X 11'10Second level
- Bedroom 411'1 X 8'9Second level
- Powder Room10'11 X 18'11Main level
- Bedroom 312'9 X 11'7Second level
- Loft10'9 X 7'8Second level
- Bathroom10'10 X 6'8Second level, 5 Pc Ensuite
- Bedroom11'1 X 8'5Second level
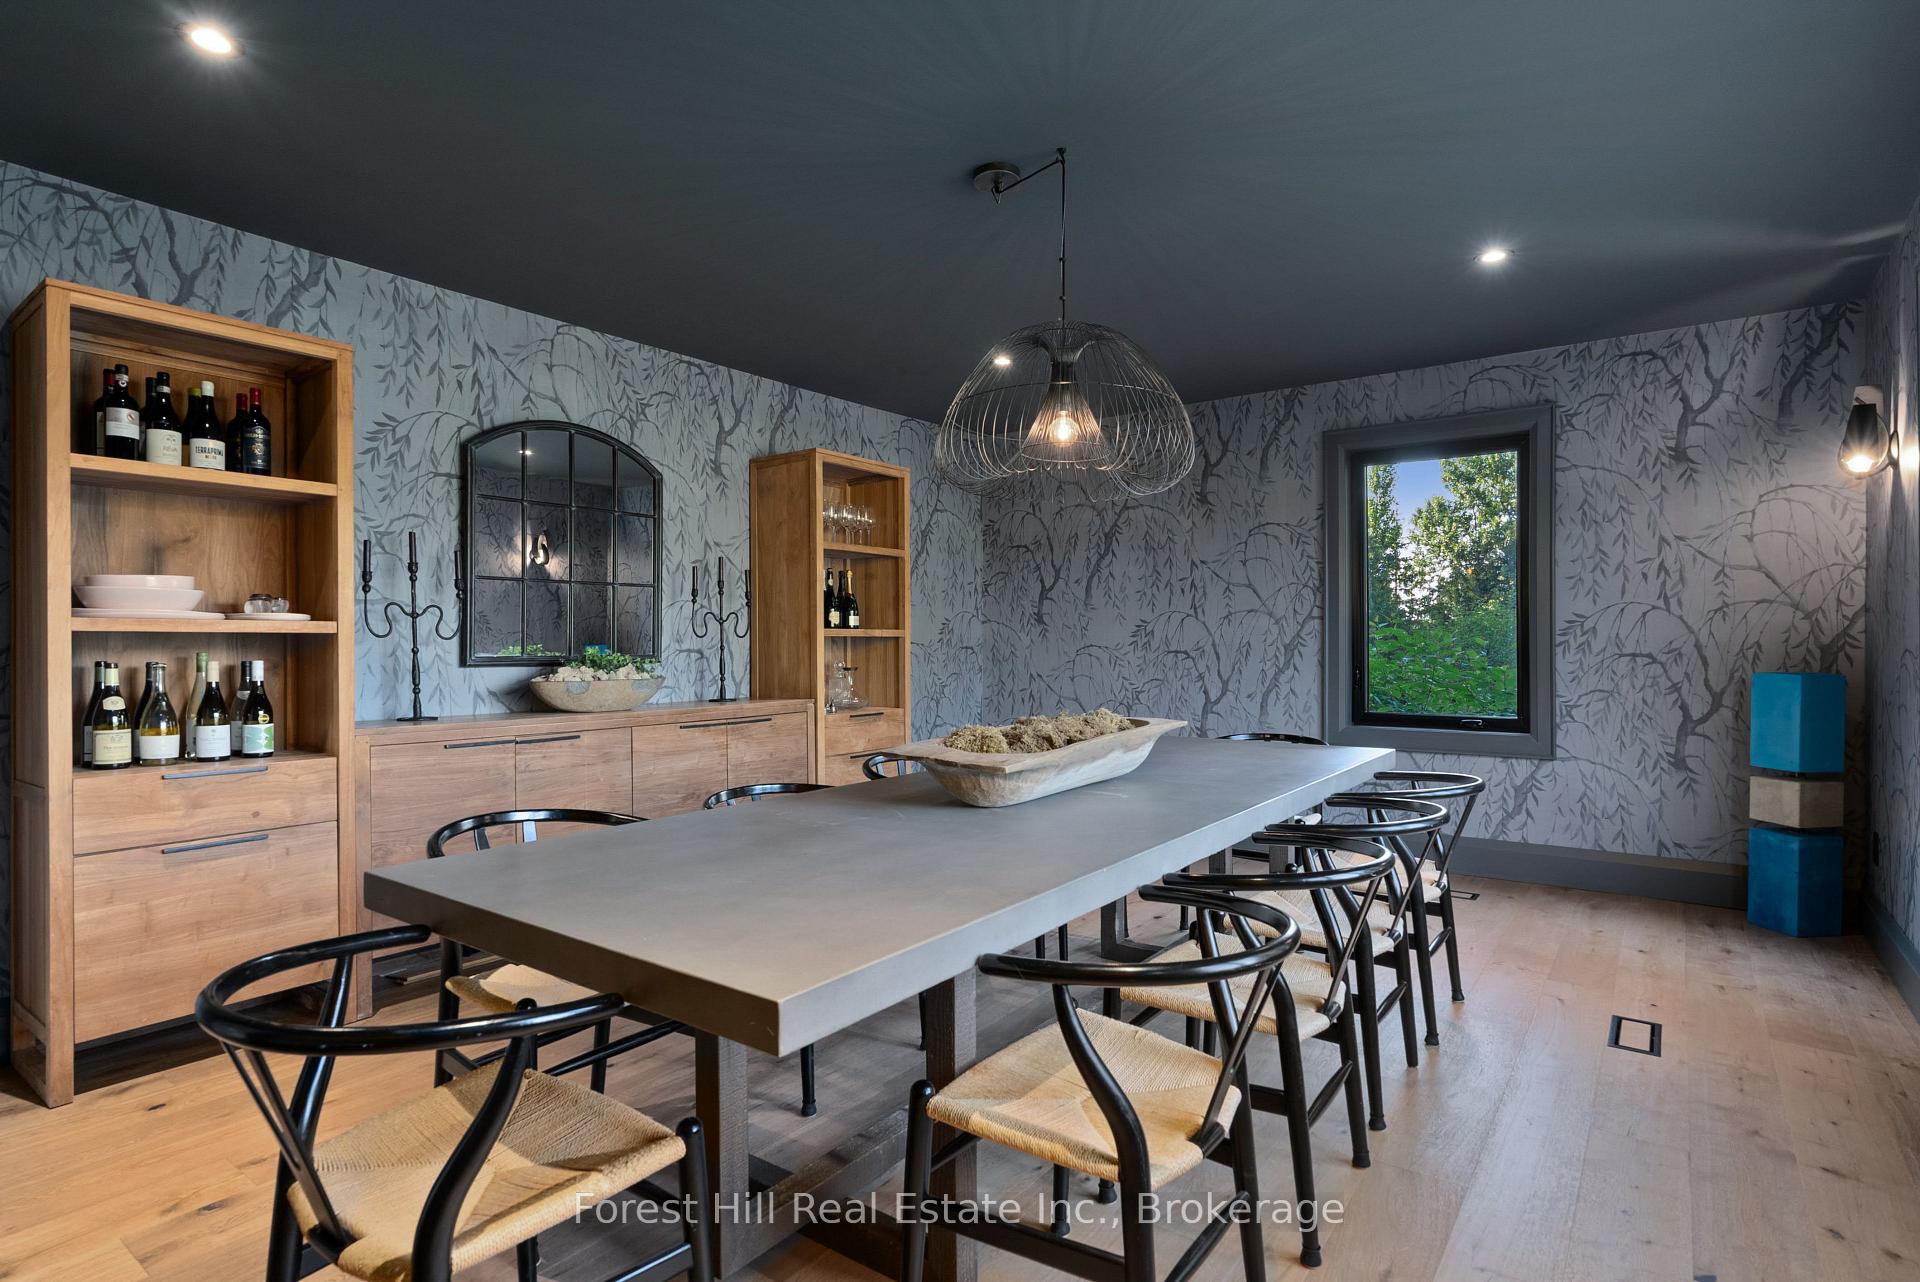
- Dining Room16'6 X 11'10Main level
- Bathroom—Second level, 3 Pc Bath
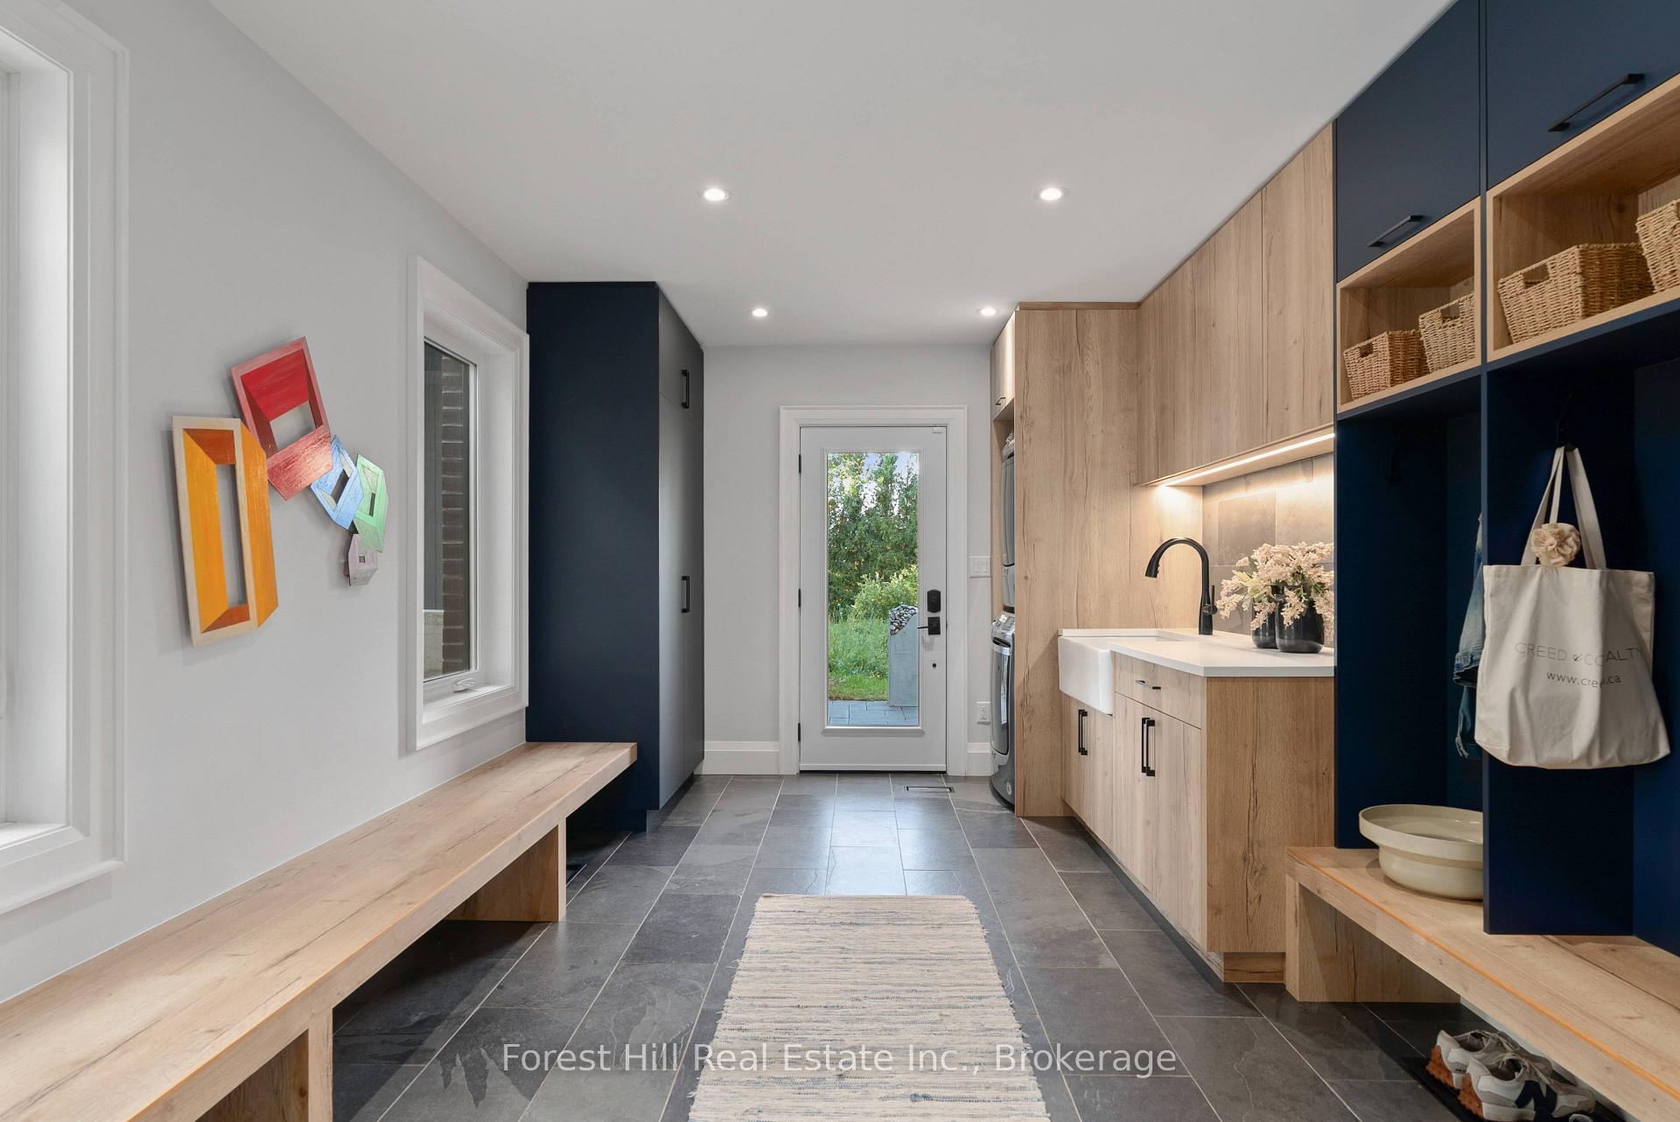
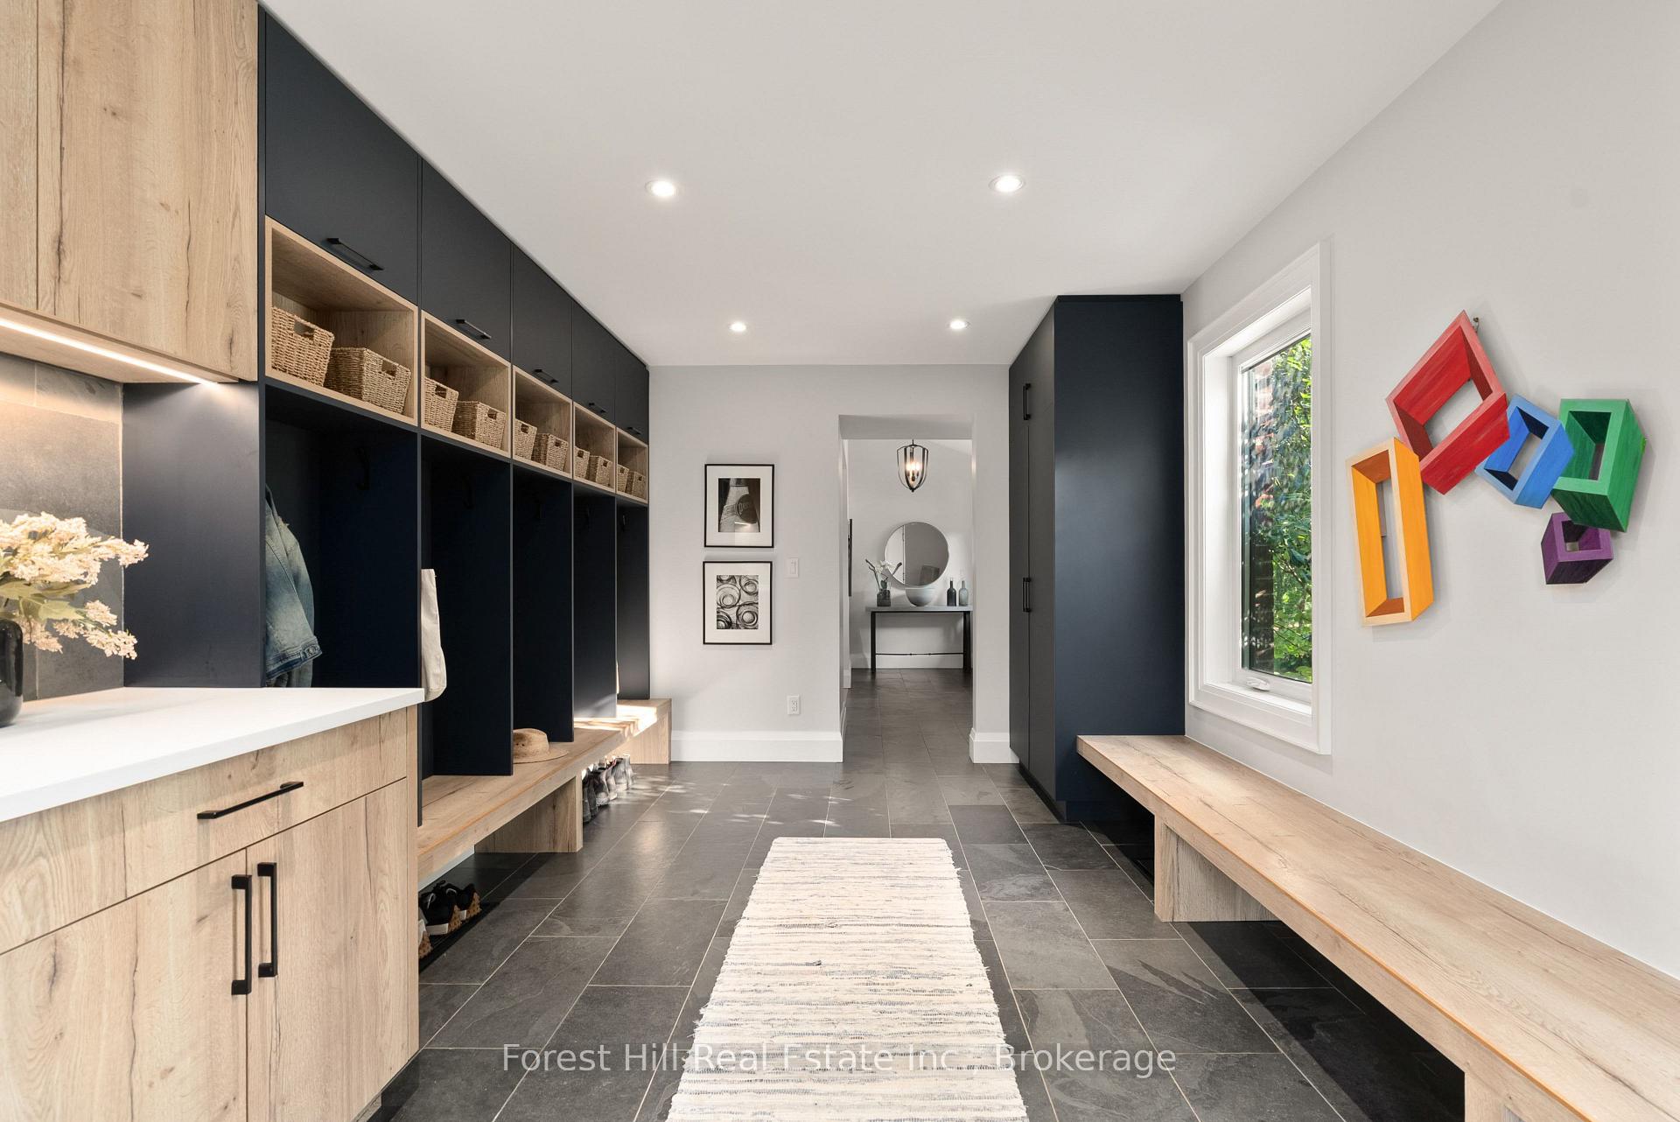
- Mud Room15'1 X 18'11Main level
Washrooms
- 2-piece, Main
- 5-piece, Second
- 4-piece, Basement
- Municipality
- Meaford
- Neighbourhood
- Meaford
- Main cross streets
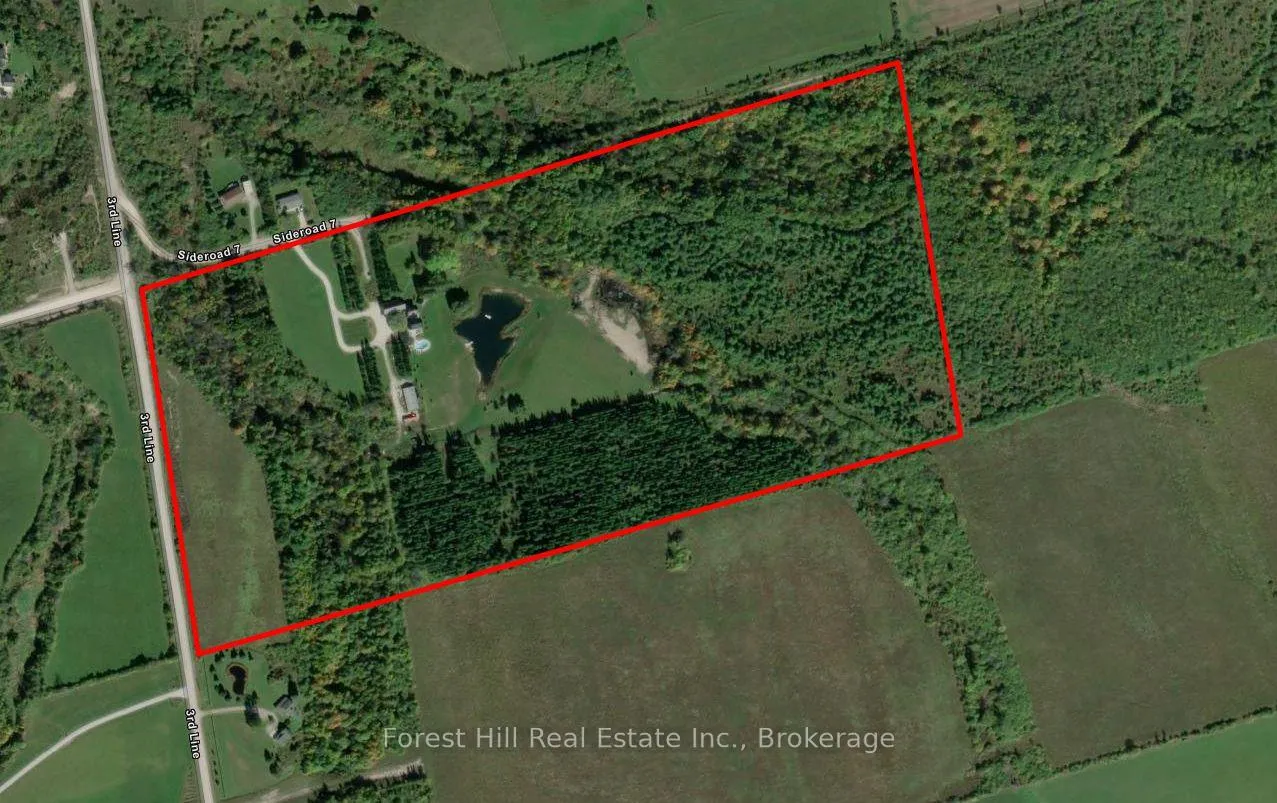
- 3rd Line and 7 Sideroad
- Zoning
- RURAL RES
- Directions
- From Thornbury: Hwy 26 W, Left/South on 3rd Line, Left/East onto Sideroad 7 follow to dead end see sign on right. From Meaford: Hwy 26 E, Right/South onto 3rd Line, Left/East onto Sideroad 7 follow to dead end see sign on right.
- Waterfront
- None
- MLS® number
- X13559846
- Data source
- Toronto Regional Real Estate Board
- Status change
- 2026-07-31
- Listed on
- 2026-07-14
- Days on market
- 17 days
- Possession date
- 2026-10-01
- Possession type
- Flexible
- Co-op commission
- 2.5%
- Seller
- Listed by
- FOREST HILL REAL ESTATE INC.
Home Market Value
Current home valuation for 87024 7 Side Road, Meaford, Meaford, ON. Listed for $3,995,000
HOMEH Estimate
$2,681,607
Estimated Sales Range
$1,877,125 - $3,486,089
HOMEH Estimate for 87024 7 Side Road, Meaford
Calculated with a real agent's CMA method — 45+ years of experience, codified. Not an AI guess.
For the owner
Is this your home? Track its value.
Get this home's HOMEH Estimate by email once a month, with how many homes are for sale around you.
Mortgage Payment Calculator
Compare up to 4 down payment scenarios
20% required for homes $1.5M or more
$799,000
| Scenario 1 | Scenario 2 | Scenario 3 | Scenario 4 | |
|---|---|---|---|---|
−Down payment | % $ | % $ | % $ | % $ |
+CMHC insurance | $0 | $0 | $0 | $0 |
=Total mortgage | $3,196,000 | $2,996,250 | $2,796,500 | $2,596,750 |
Amortization | ||||
Mortgage rate | % | % | % | % |
| Payment frequency | ||||
=Mortgage payment | $15,604monthly | $14,629monthly | $13,654monthly | $12,679monthly |
Land Transfer Tax
$86,350
$86,350
Around this home
No schools found nearby
Data provided by OpenStreetMap & Fraser Institute School Rankings
Ask HOMEH
New!Hi there!
👋Text or call (416) 301-9001
Recommended for you
Based on homes you've looked at.
No recommended properties found.
Nearby similar homes
No nearby properties found.
More real estate resources
Other homes nearby
Explore this area
No nearby listings available.