
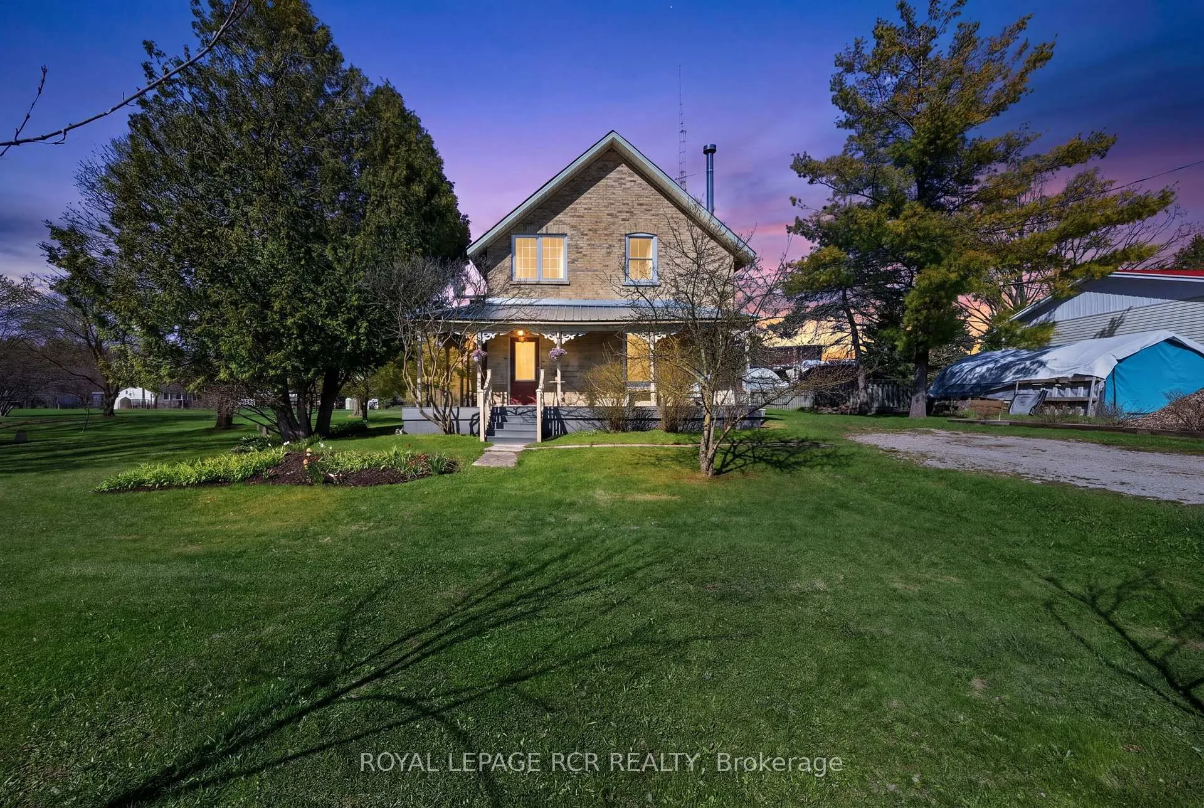
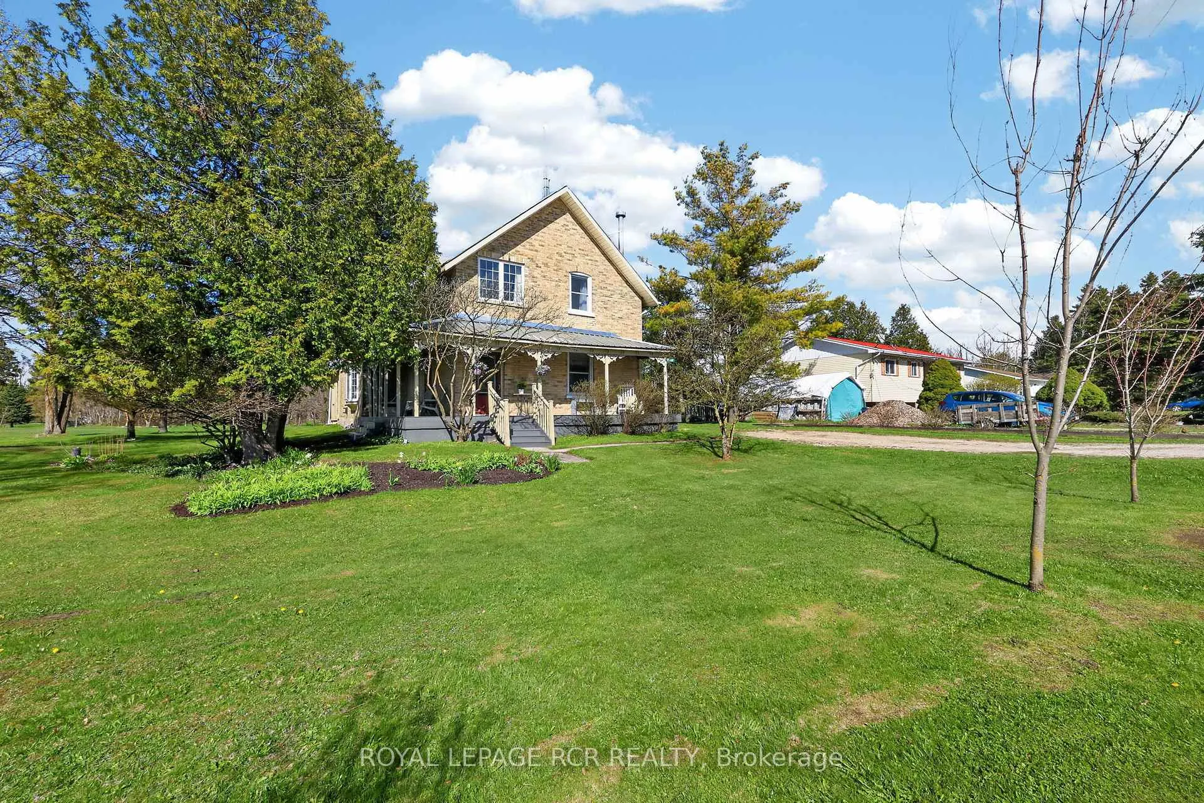
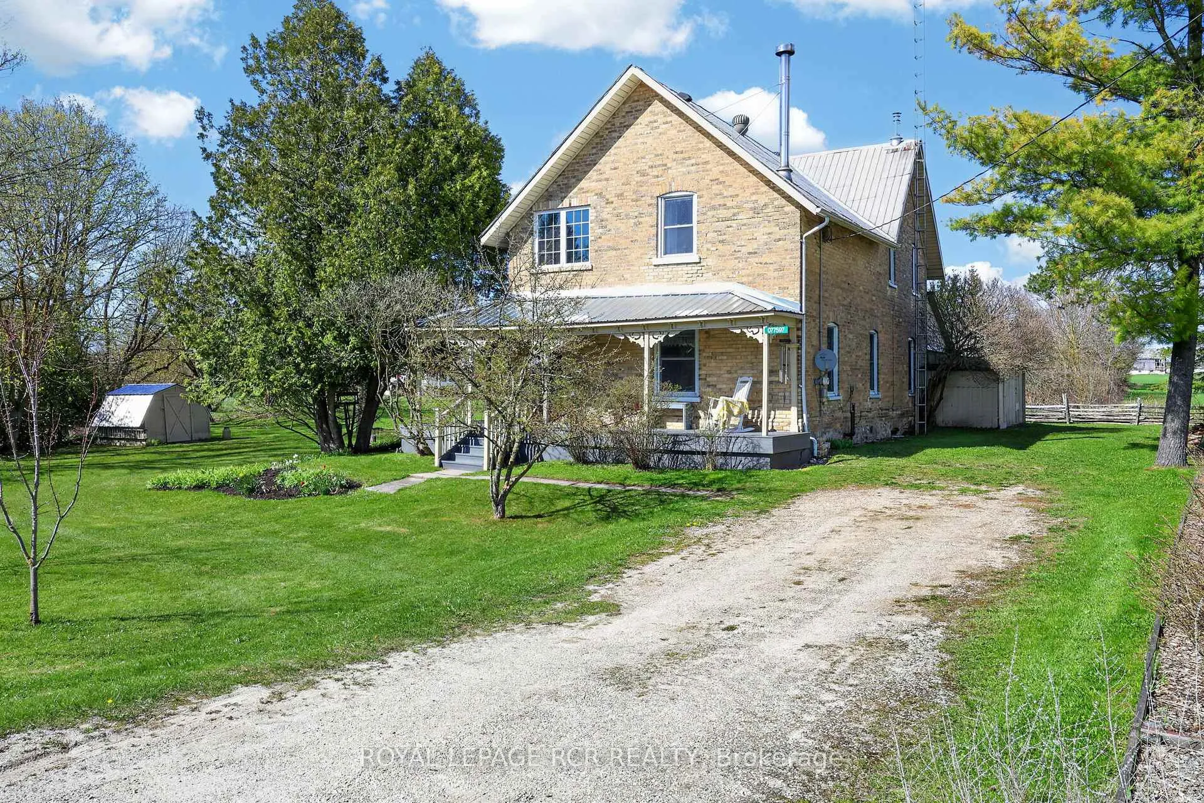
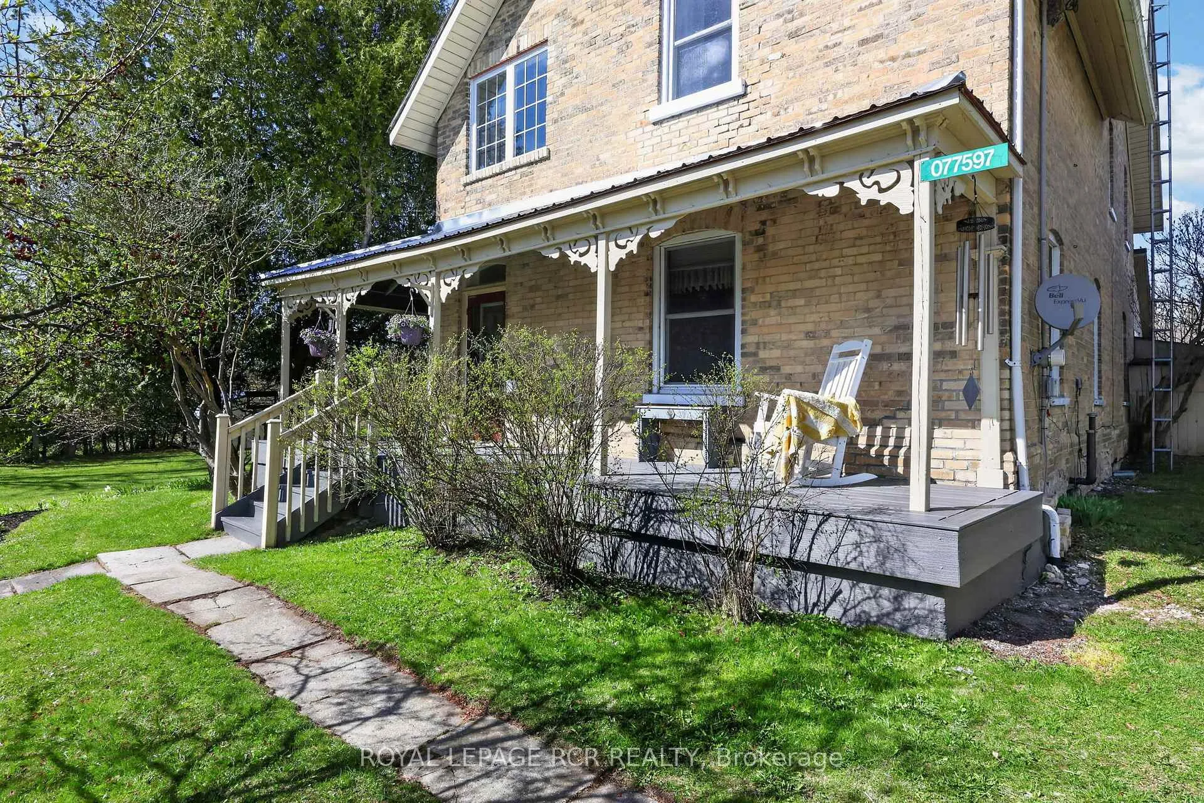
077597 7th Line SW
Melancthon (Rural Melancthon), ON L9V 2B6
- 5Bedrooms
- 2Bathrooms
- 0Garage
- 2000–2500Sq Ft
- $3,570Tax
- 130 ftLot frontage
 Estimated Value:$515,000See Free Estimate Report

Sale & Price History for 077597 7th Line SW, Melancthon, Rural Melancthon
| Start Date | End Date | Price | Event | MLS# |
|---|---|---|---|---|
| No listing history available | ||||
Real estate boards require you to or to see the full details of this property.
*Sold prices and complete sale & price history are regulated data. Under the Trust in Real Estate Services Act, 2002 (TRESA) and the rules of the Real Estate Council of Ontario (RECO), and pursuant to the Multiple Listing Service® rules of the Canadian Real Estate Association (CREA) and the Toronto Regional Real Estate Board (TRREB), this information may be shown only to registered users who have agreed to the applicable terms of use (a Virtual Office Website, or "VOW," arrangement). HOMEH Inc., Brokerage therefore provides it to signed-in members only. Creating an account is free and takes under a minute.
About 077597 7th Line SW, Melancthon, Rural Melancthon
Summarized Description
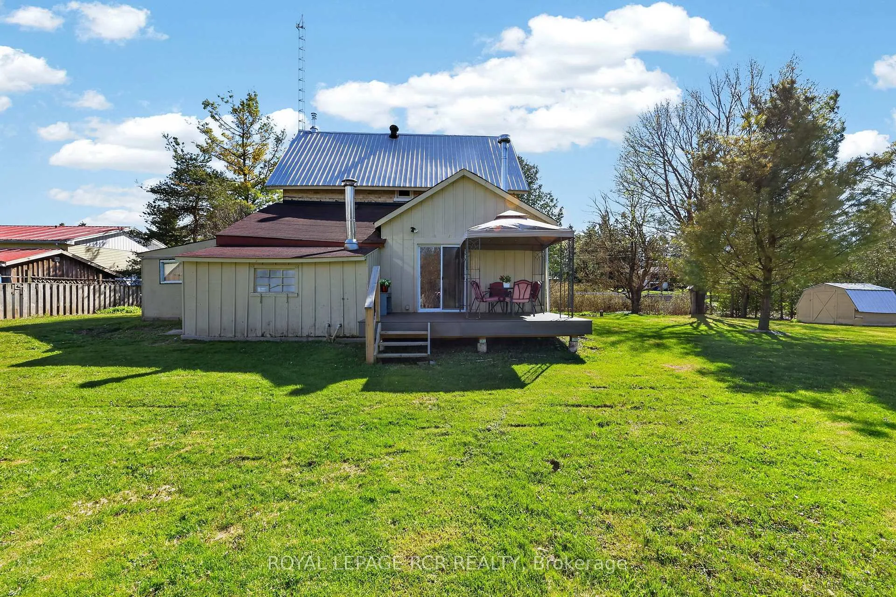
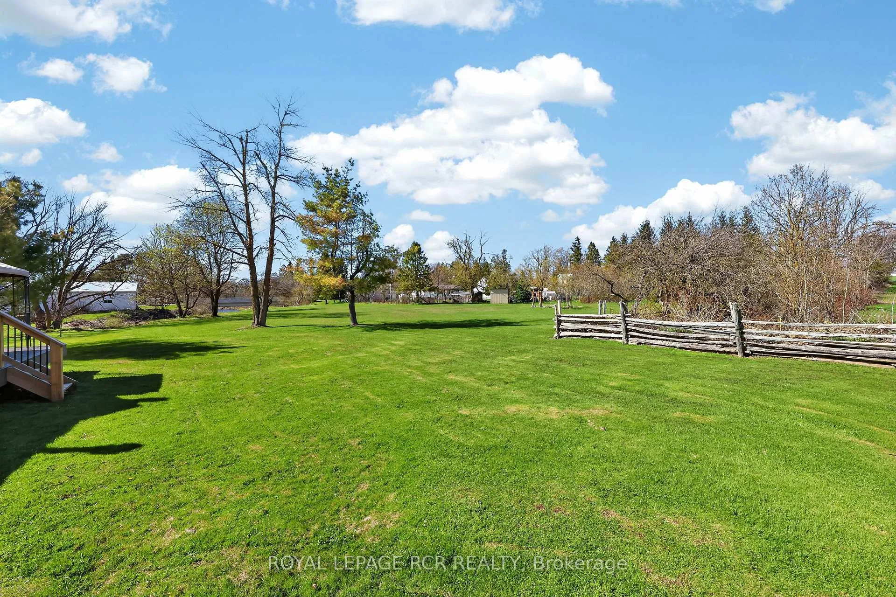
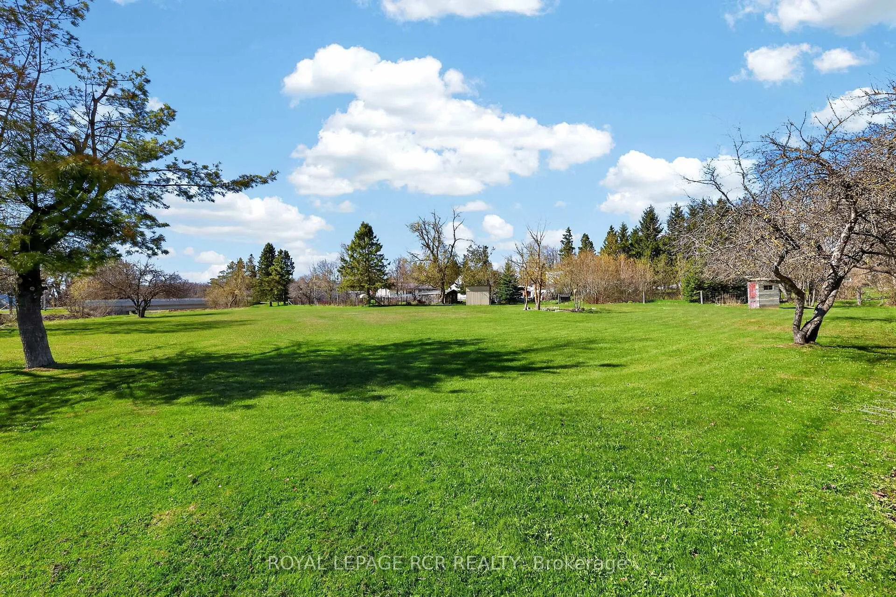
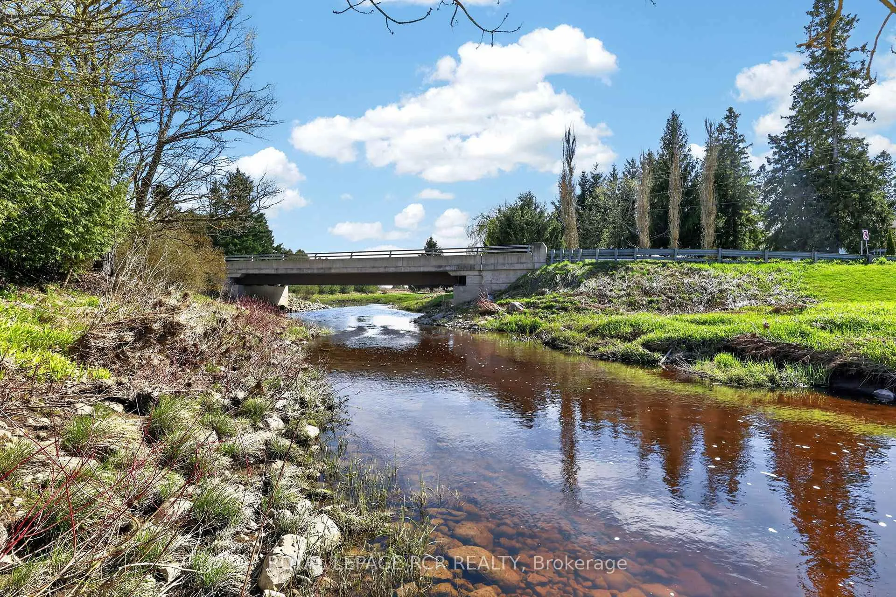
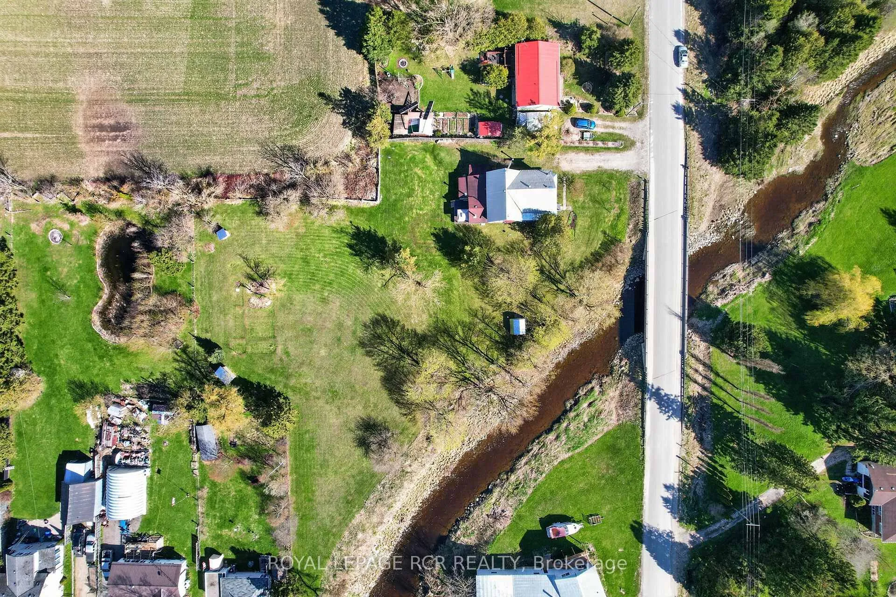
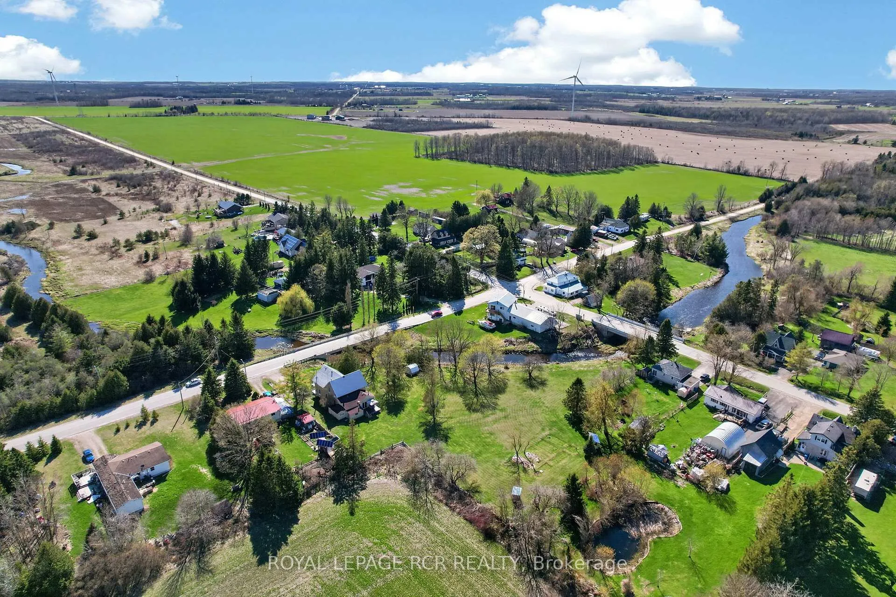
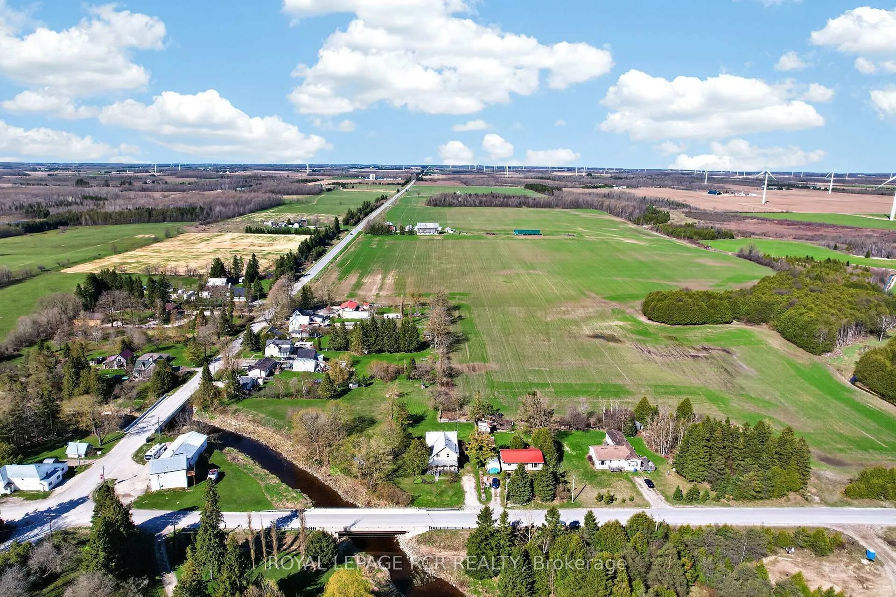
- Spacious 1.82 acre property by Grand River
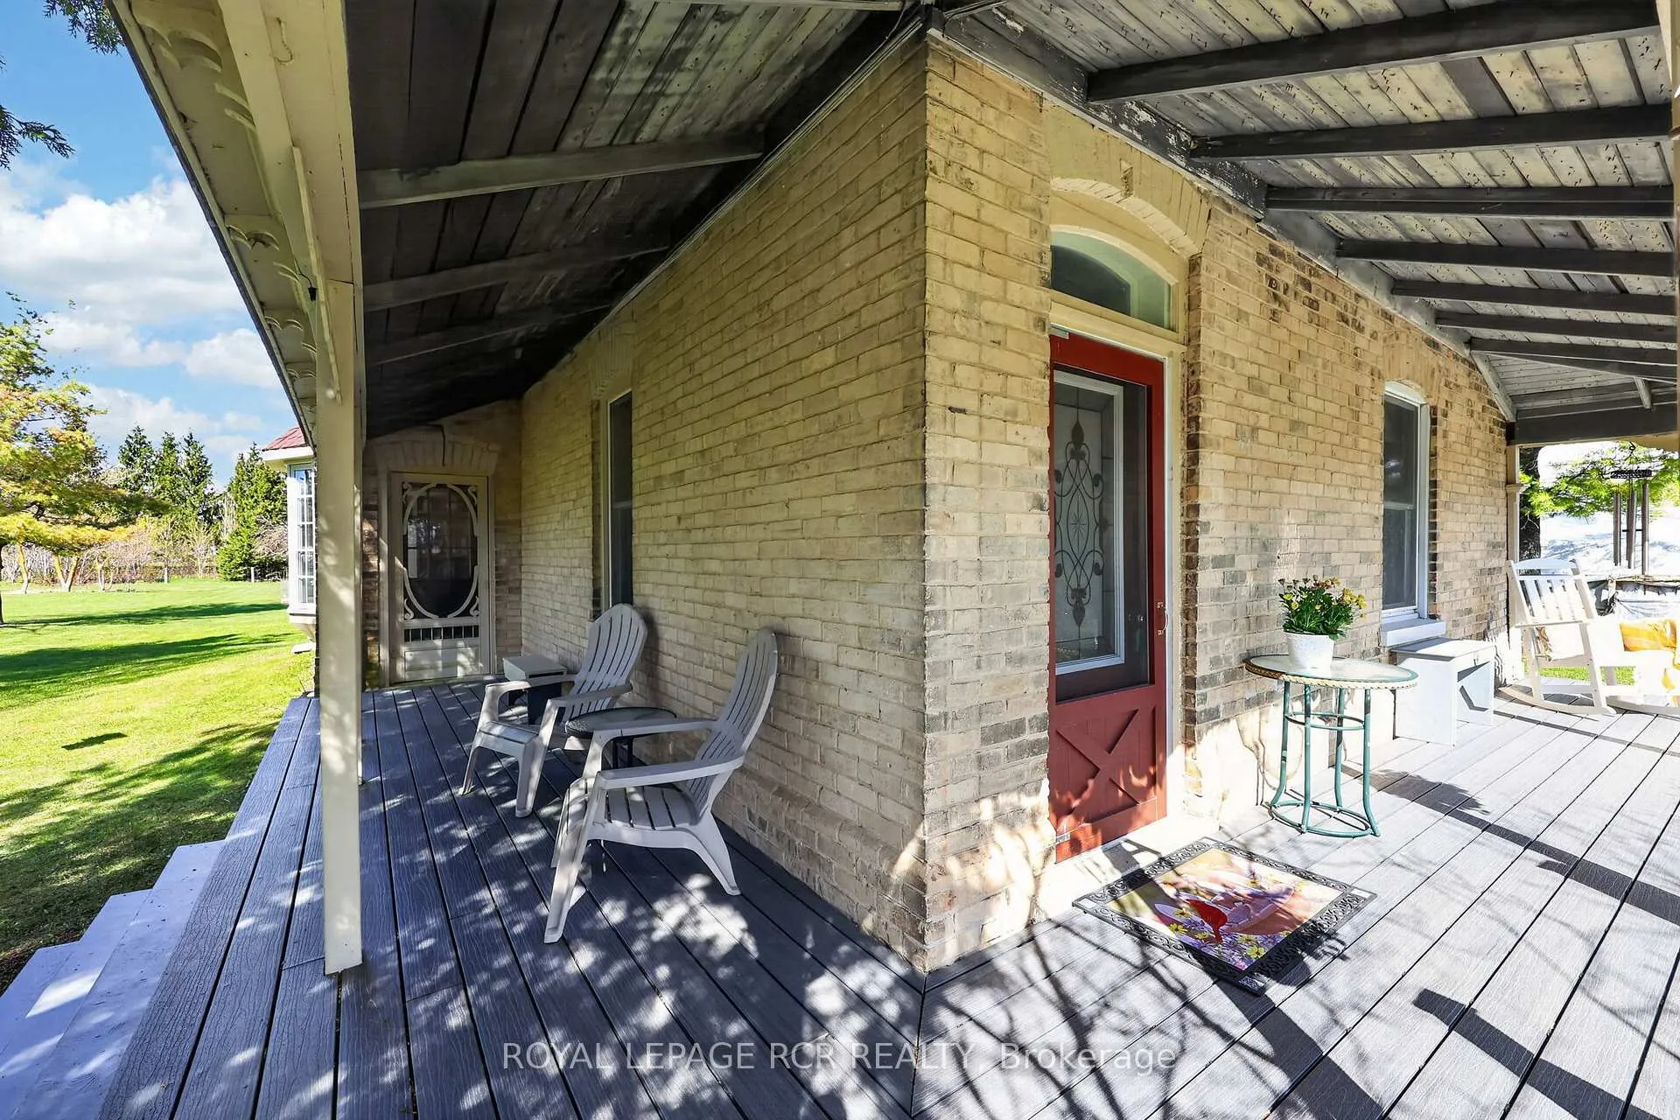
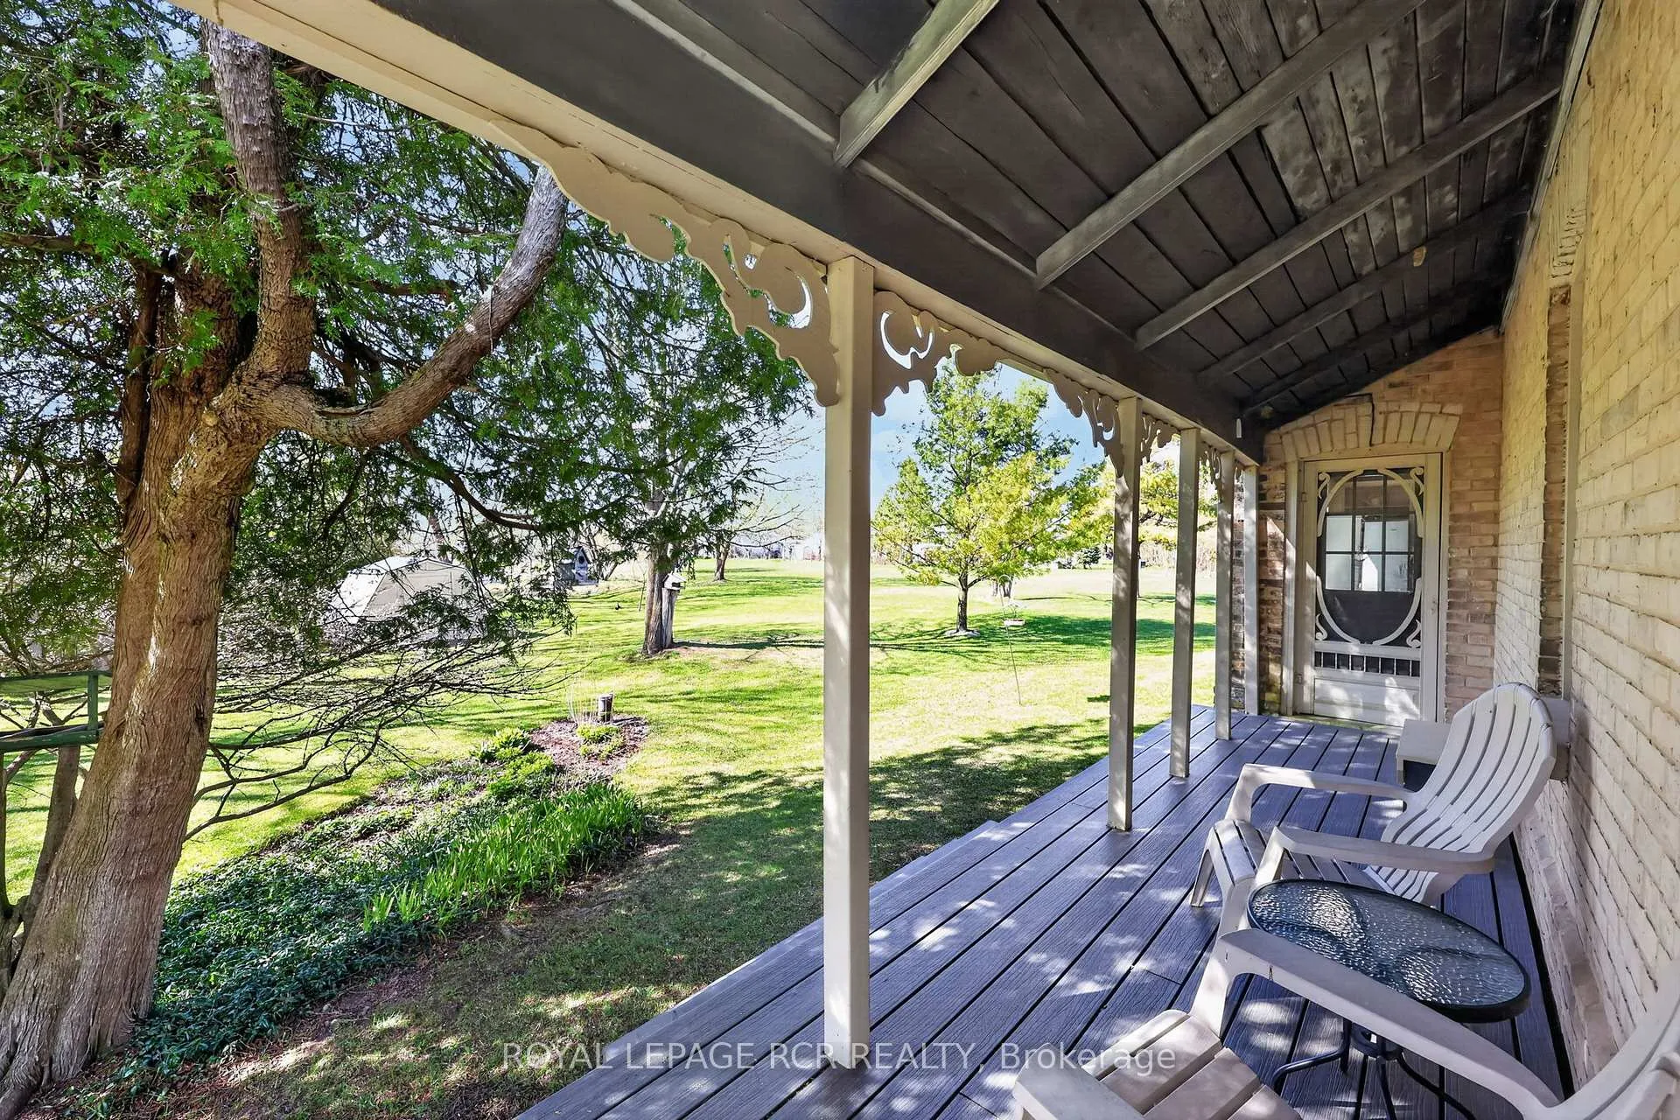
- Charming covered wrap around porch
- Restored staircase and original trim work
- Full country kitchen with bay window
- Versatile bonus room with exposed brick
- Four bedrooms, including one with walk-in closet
- Quiet setting in a rural community
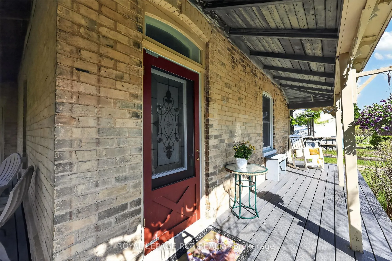
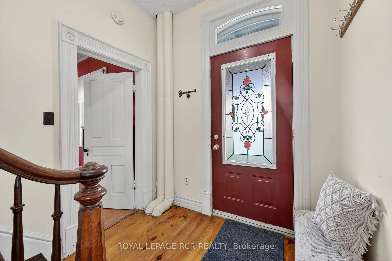
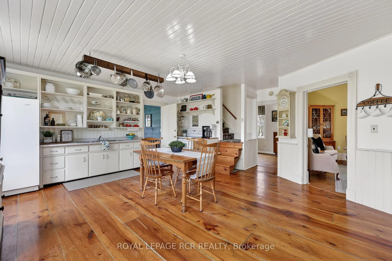
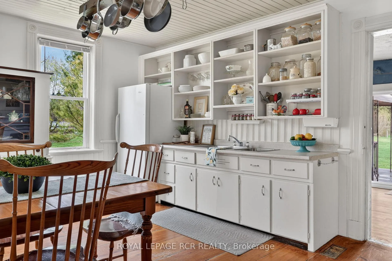
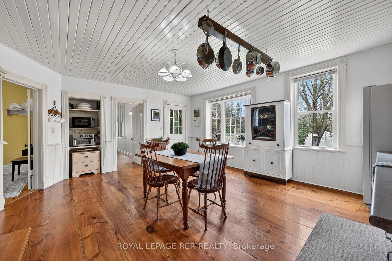
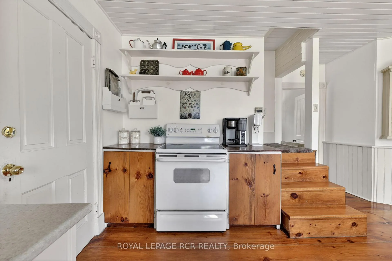
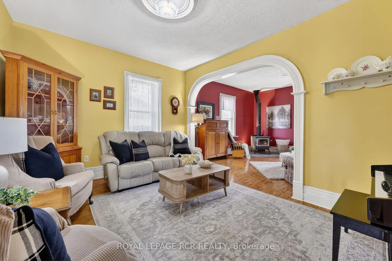
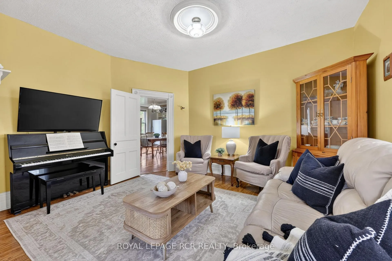
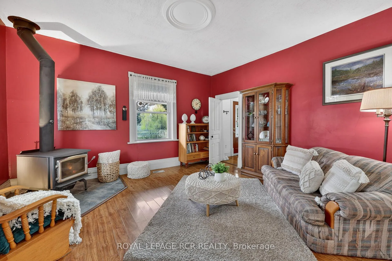
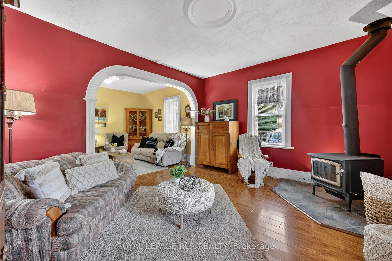
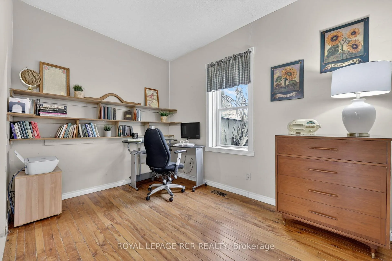
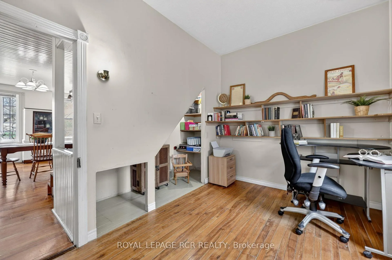
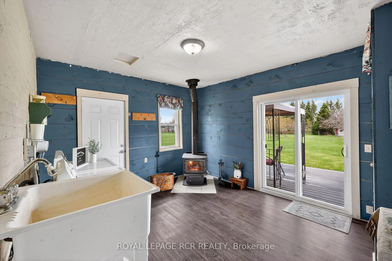
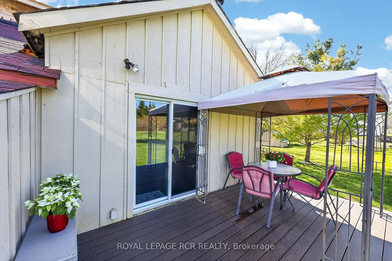
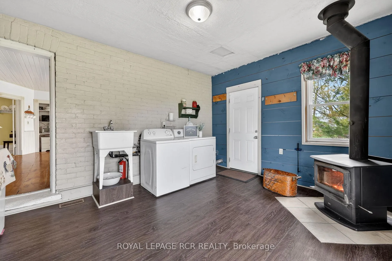
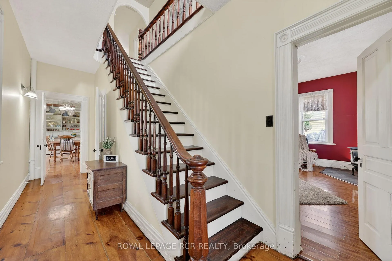
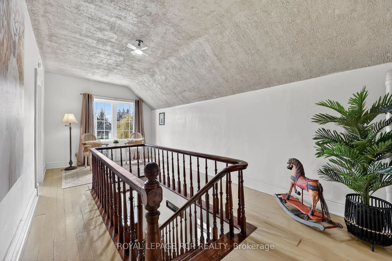
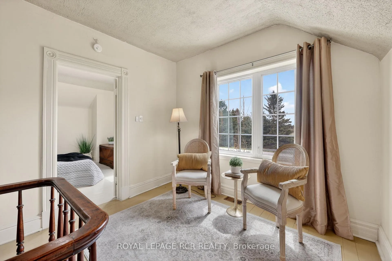
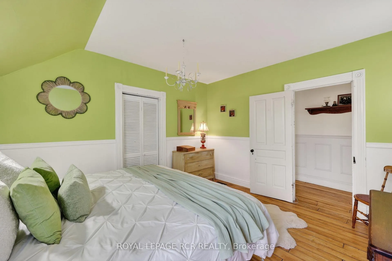
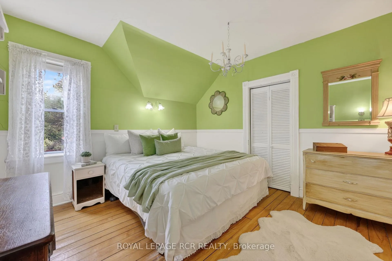
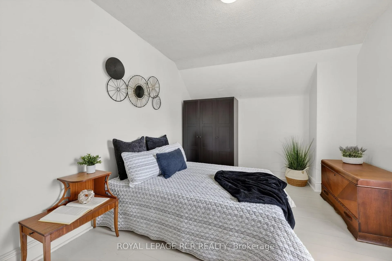
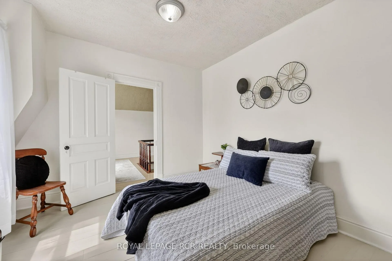
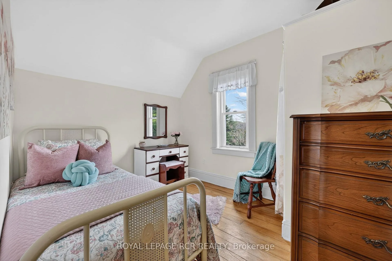
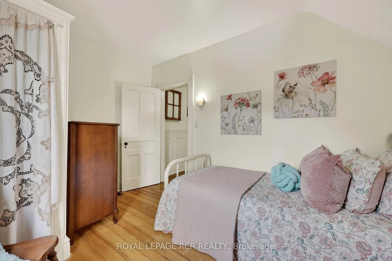
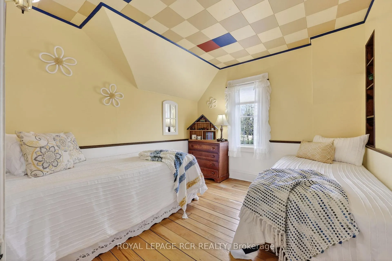
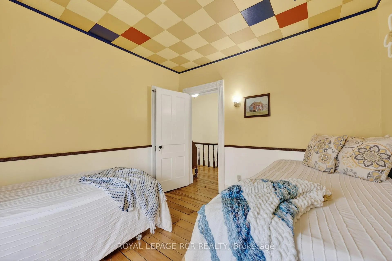
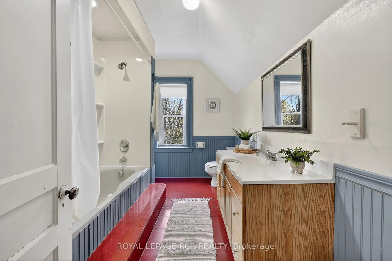
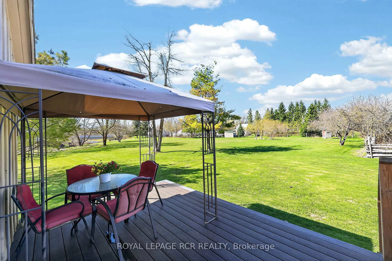
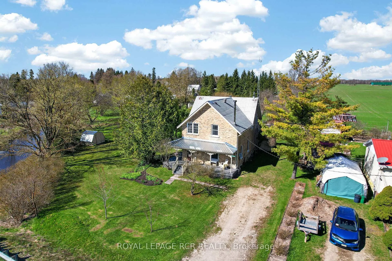
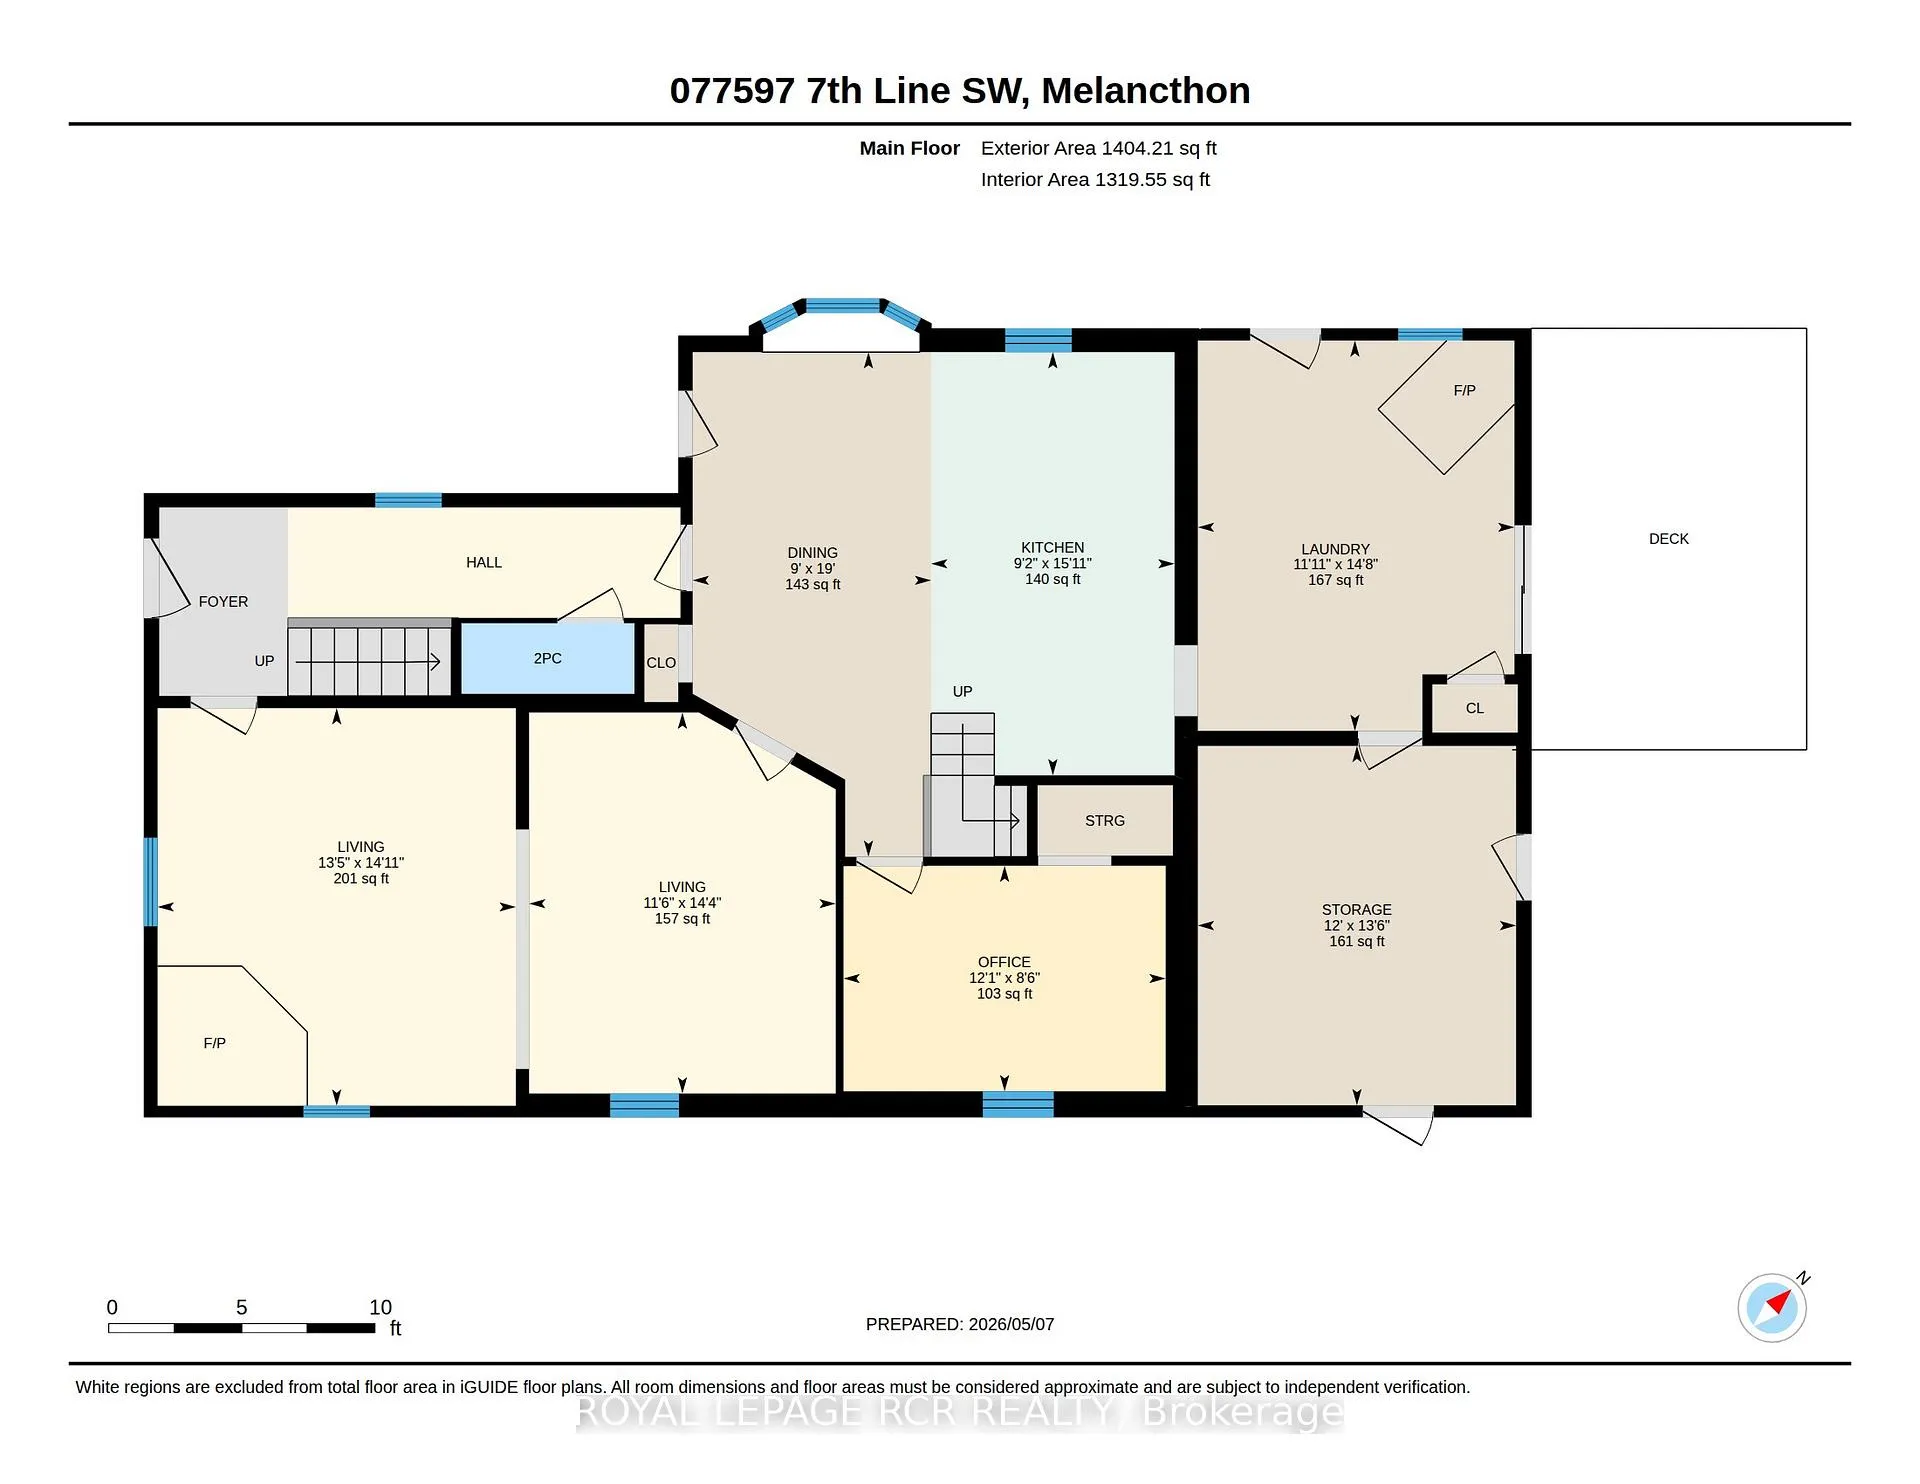
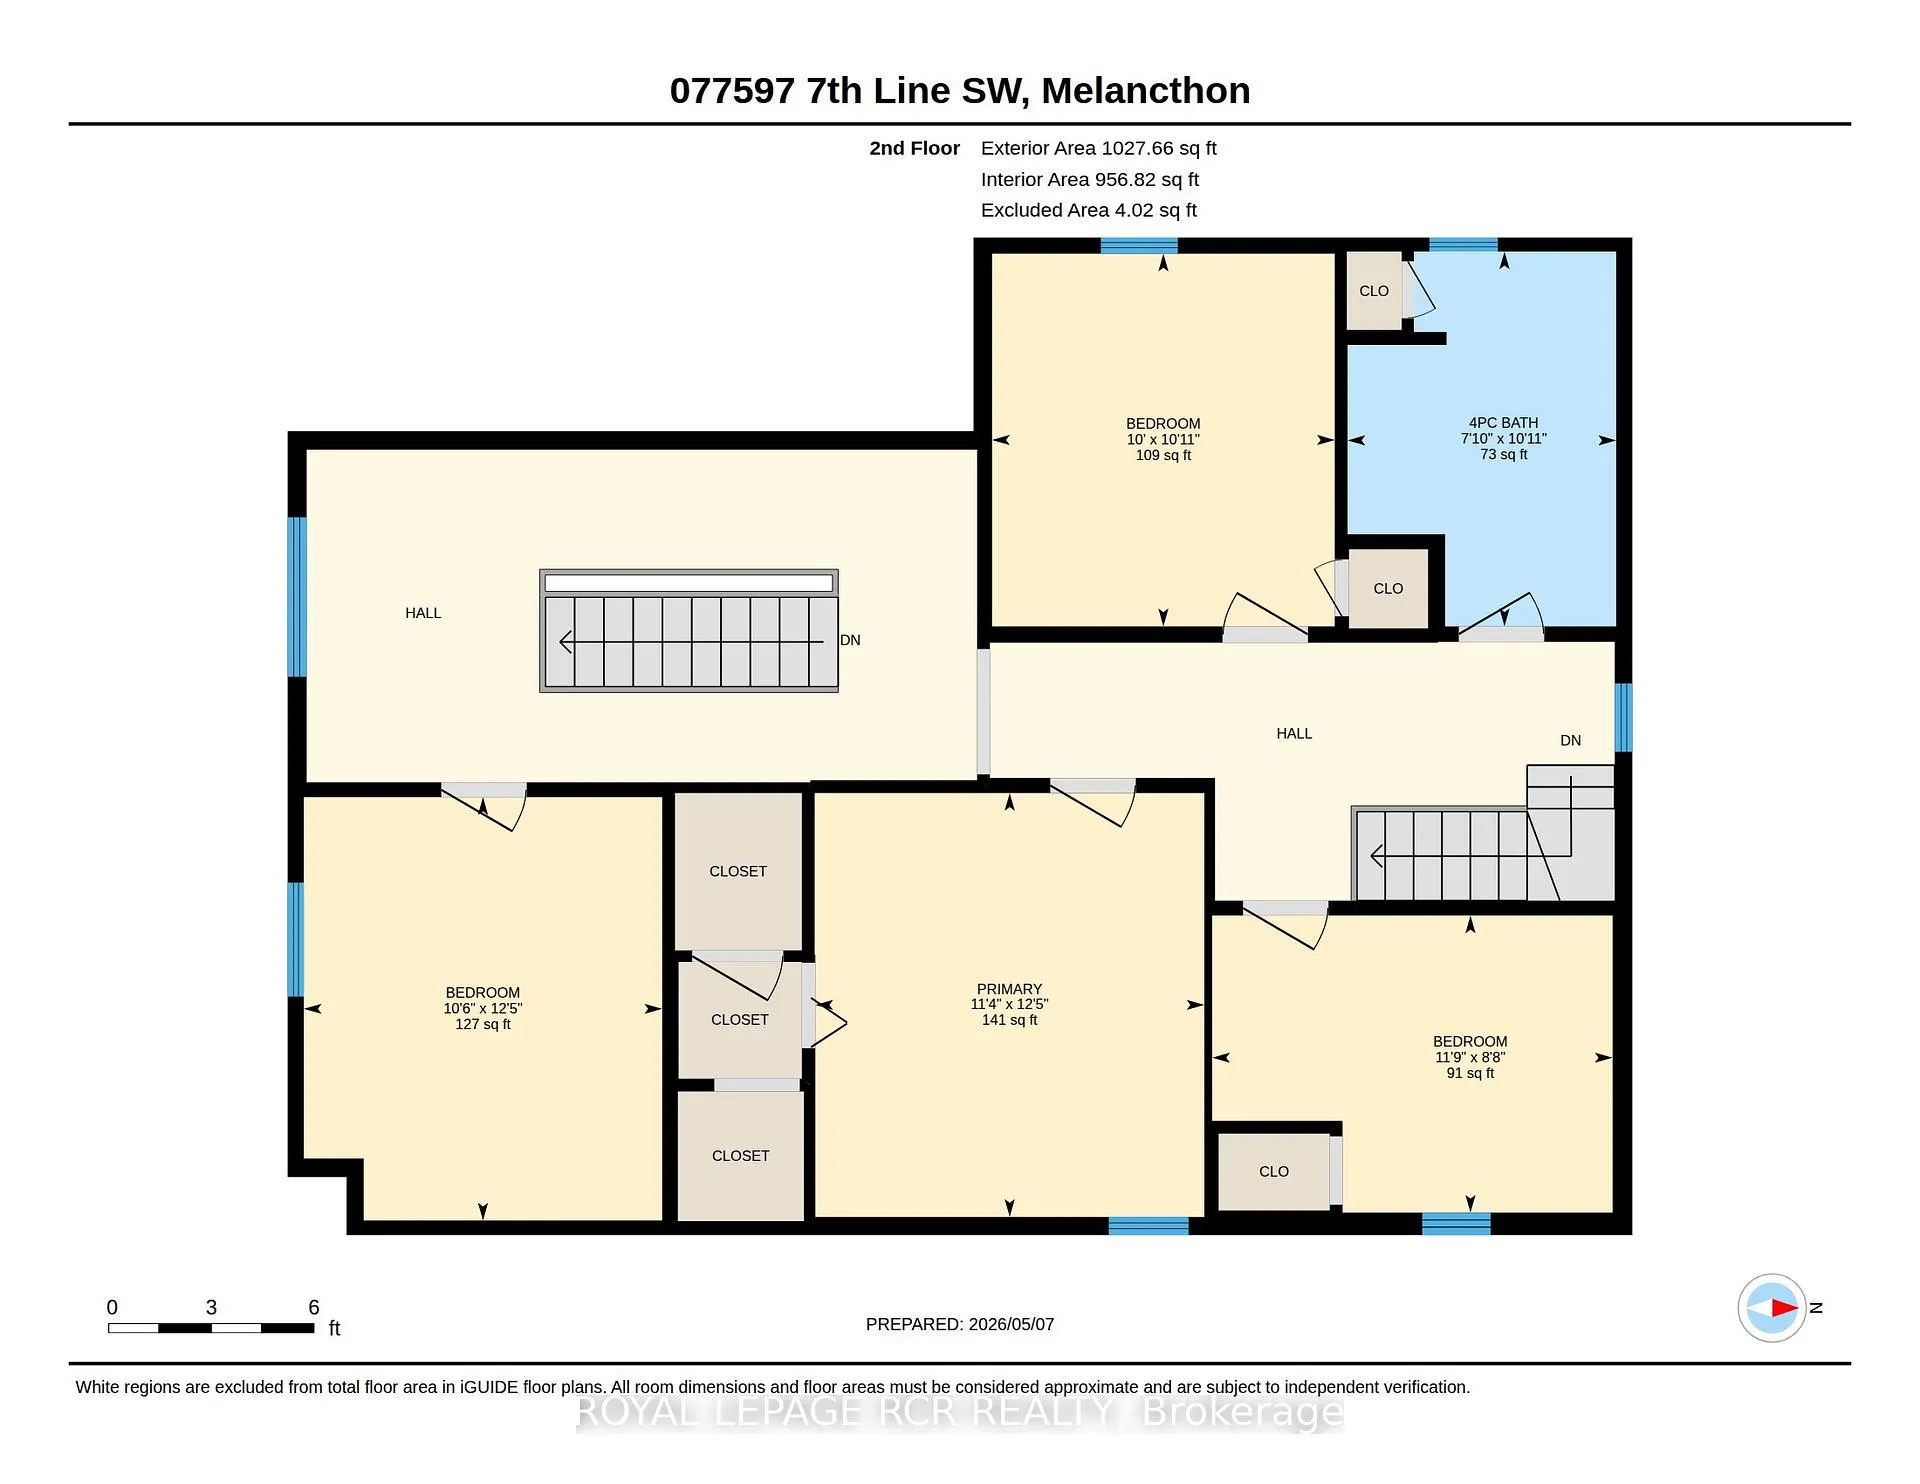
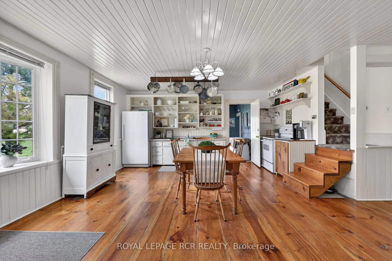
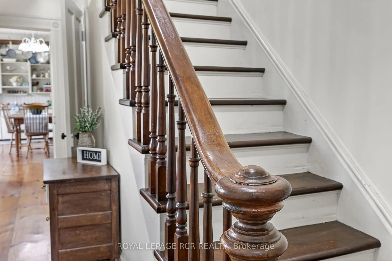
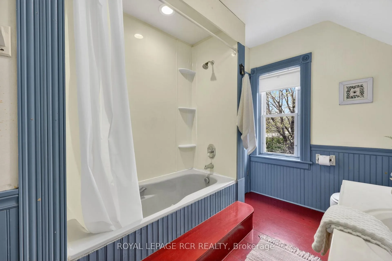
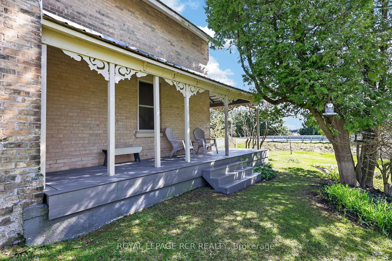
Located in the hamlet of Riverview in Melancthon, 077597 7th Line SW is a 1.82 acre property positioned directly alongside the Grand River, offering a rare combination of space, character, and natural surroundings. Set back from the road, the home is introduced by a covered wrap around front porch finished with composite decking, creating a quiet place to enjoy morning coffee while listening to the soothing sound of the waterfall in the distance. Inside, wood floors extend throughout the hall and kitchen on the main level, complemented by 9 foot ceilings, original trim work, and a restored staircase that reflects the home's craftsmanship and history. The living room features a wood stove and opens into the dining room that is currently used as a family room. At the rear, the full country kitchen is designed in a classic farm style layout, offering built-in shelving, a large bay window overlooking the river, and a walk out to the covered deck. A room off the kitchen is currently set up as a home office but can easily function as an additional bedroom depending on your needs. The back mudroom includes laundry, a second wood stove, and direct access to the deck through patio doors. This area also connects to an additional bonus room with exposed brick, leading through to both a wood storage room and a workshop, adding versatility for hobbyists or those requiring extra utility space. The upper level can be accessed by two staircases, one at the front of the home and one from the kitchen. Upstairs, wood flooring continues throughout, with large windows bringing in natural light. This level features four well proportioned bedrooms, including one with a walk in closet, all serviced by a 4 piece bathroom. Set beside the Grand River, this peaceful Melancthon property is an easy drive to Blue Mountain, Wasaga Beach, the Bruce Trail and Mulmur Hills for year round outdoor adventure.
Key Facts & Features
Property Costs
- Annual Property Tax Amount
- $3,570
- Land Transfer Tax Fee
- $10,473
Rental Items
- Rental Equipment
- HWT - Reliance - $22/month
- Basement Type
- Crawl Space, Unfinished
Interior Features
- Laundry Level
- Main Level
- Interior Extras
- Sump Pump
- Fireplace/Stove
- Yes
- Fireplace Features
- Wood
- Elevator
- No
Exterior Features
- Exterior Extras
- Deck, Porch
- Pool
- None
- Property Features
- River/Stream, School Bus Route, Waterfront, Wooded/Treed
- Other Structures
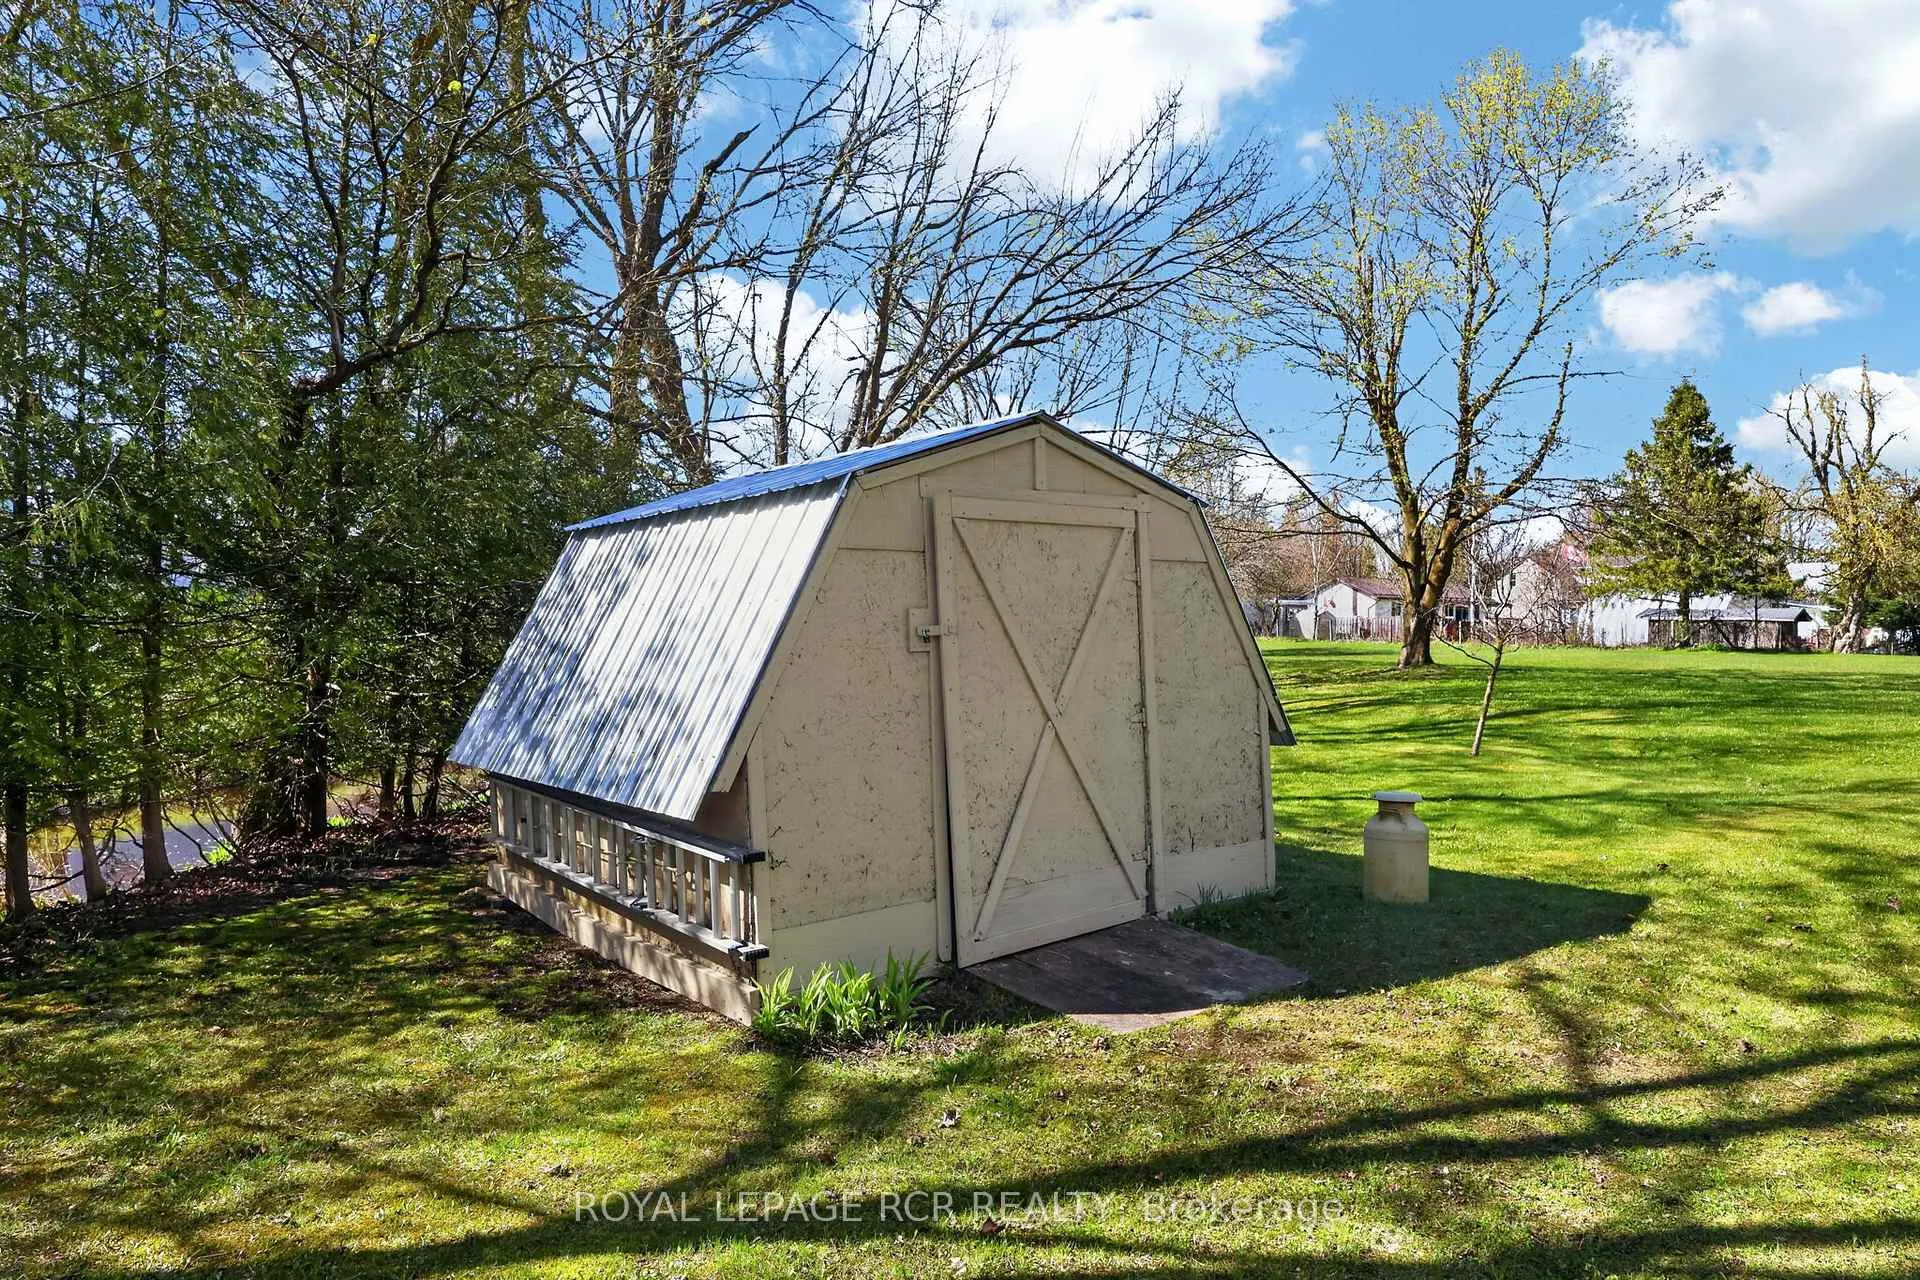
- Shed
Building
- Building Type
- Detached
- Building Style
- 1 1/2 Storey
Construction
- Exterior Finish
- Brick, Board & Batten
- Roof
- Asphalt Shingle, Metal
- Foundation Details
- Block, Stone
- Special Designation
- Unknown
Lot
- Lot Front
- 129.73 ft
- Lot Size
- 1.82
Inclusions
- Inclusions
- fridge, stove, washer, dryer, freezer, basement dehumidifier, all window coverings, all existing elfs & wall sconces, all bathroom mirrors, tv brackets x2
Parking & Garages
- Garage Type
- None
- Garage Spaces
- 0
- Parking Spaces
- 4
- Total Garage And Parking Spaces
- 4
Heating & Cooling
- Heat Source
- Oil
- Heat Type
- Forced Air
- Air Conditioning
- None
- Water
- Well
- Sewers
- Septic
- Bedrooms
- 5
- Washrooms
- 2
- Kitchens
- 1
Room sizes
- Kitchen—Main level, Wood, Eat-in Kitchen, W/O To Deck
- Dining Room—Main level, Wood, Open Concept
- Living Room—Main level, Laminate, Wood Stove, Open Concept
- Bedroom—Main level, Wood, Window
- Mud Room—Main level, Laminate, Wood Stove, W/O To Deck
- Other—Main level, Laminate
- Primary Bedroom—Upper level, Wood, Walk-In Closet(s), Window
- Bedroom 2—Upper level, Wood, Window, Overlooks Frontyard
- Bedroom 3—Upper level, Wood, Closet, Window
- Bedroom 4—Upper level, Wood, Closet, Window
Washrooms
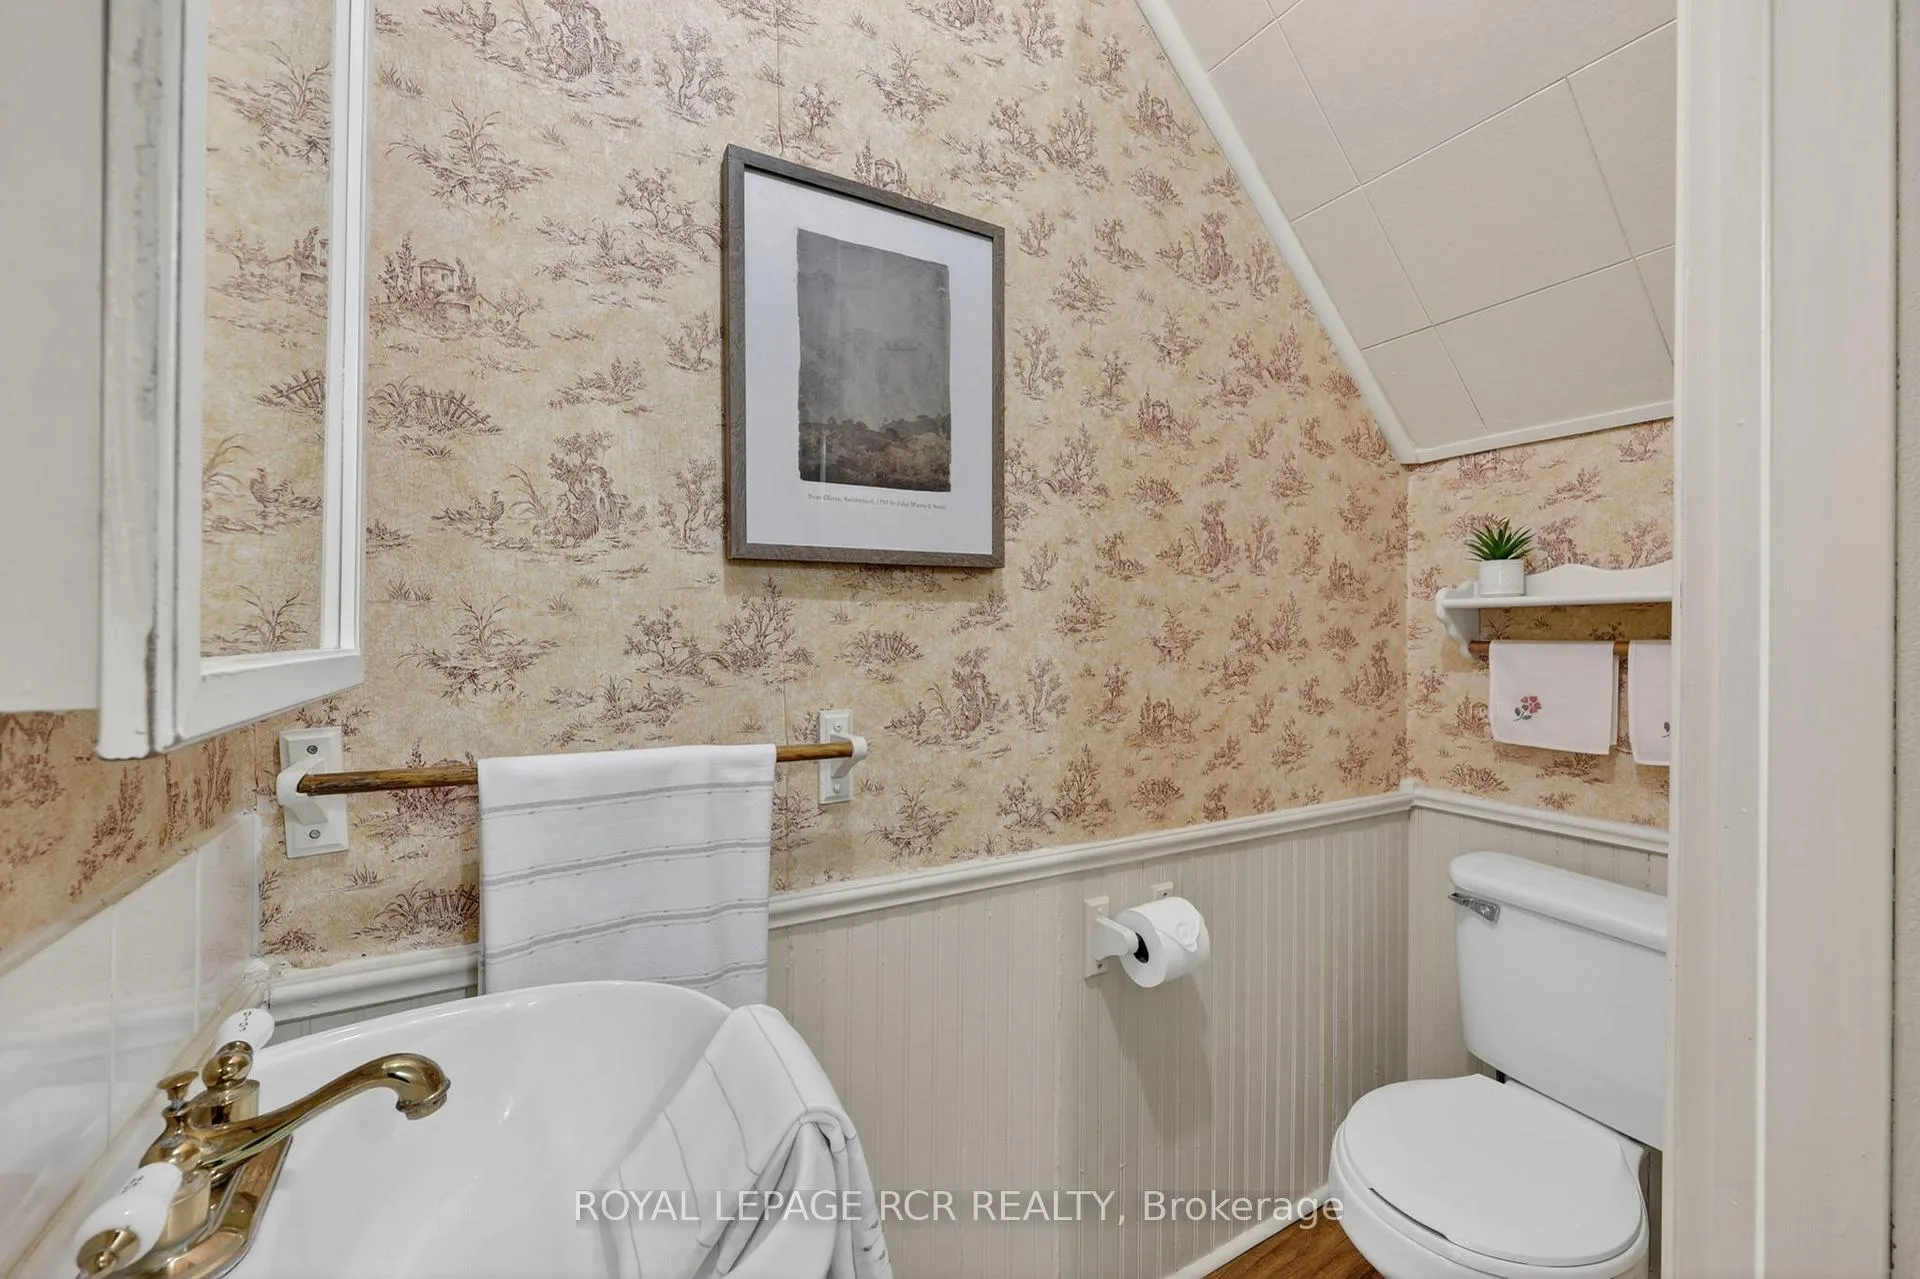
- 2-piece, Main
- 4-piece, Upper
- Municipality
- Melancthon
- Neighbourhood
- Rural Melancthon
- Main cross streets
- 7th Line SW/260 Sdrd
- Directions
- Hwy 89 west of Shelburne, north on 7th Line SW to Riverview
- Waterfront
- Direct
- MLS® number
- X13104536
- Data source
- Toronto Regional Real Estate Board
- Listed on
- 2026-05-08
- Updated on
- 2026-09-30
- Days on market
- 168 days
- Possession type
- 60-89 days
- Co-op commission
- 2.5% + HST, See Commission Stmt
- Seller
- Listed by
- Royal LePage RCR Realty
Home Market Value
Current home valuation for 077597 7th Line SW, Melancthon, Rural Melancthon, Melancthon, ON. Listed for $699,900
HOMEH Estimate
$515,000
Estimated Sales Range
$489,250 - $706,826
HOMEH Estimate for 077597 7th Line SW, Melancthon, Rural Melancthon
Calculated with a real agent's CMA method — 45+ years of experience, codified. Not an AI guess.
For the owner
Is this your home? Track its value.
Get this home's HOMEH Estimate by email once a month, with how many homes are for sale around you.
Mortgage Payment Calculator
Compare up to 4 down payment scenarios
5% on first $500K + 10% on $199,900 over $500K
$44,990
| Scenario 1 | Scenario 2 | Scenario 3 | Scenario 4 | |
|---|---|---|---|---|
−Down payment | % $ | % $ | % $ | % $ |
+CMHC insurance | $26,176 | $19,527 | $16,658 | $0 |
=Total mortgage | $680,582 | $649,437 | $611,573 | $559,920 |
Amortization | ||||
Mortgage rate | % | % | % | % |
| Payment frequency | ||||
=Mortgage payment | $3,323monthly | $3,171monthly | $2,986monthly | $2,734monthly |
Land Transfer Tax
$10,473
$10,473
Around this home
No schools found nearby
Data provided by OpenStreetMap & Fraser Institute School Rankings
Ask HOMEH
New!Hi there!
👋Text or call (416) 301-9001
Recommended for you
Based on homes you've looked at.
No recommended properties found.
Nearby similar homes
No nearby properties found.
More real estate resources
Other homes nearby
Explore this area
No nearby listings available.