
078001 7th Line
Melancthon (Rural Melancthon), ON L9V 2B7
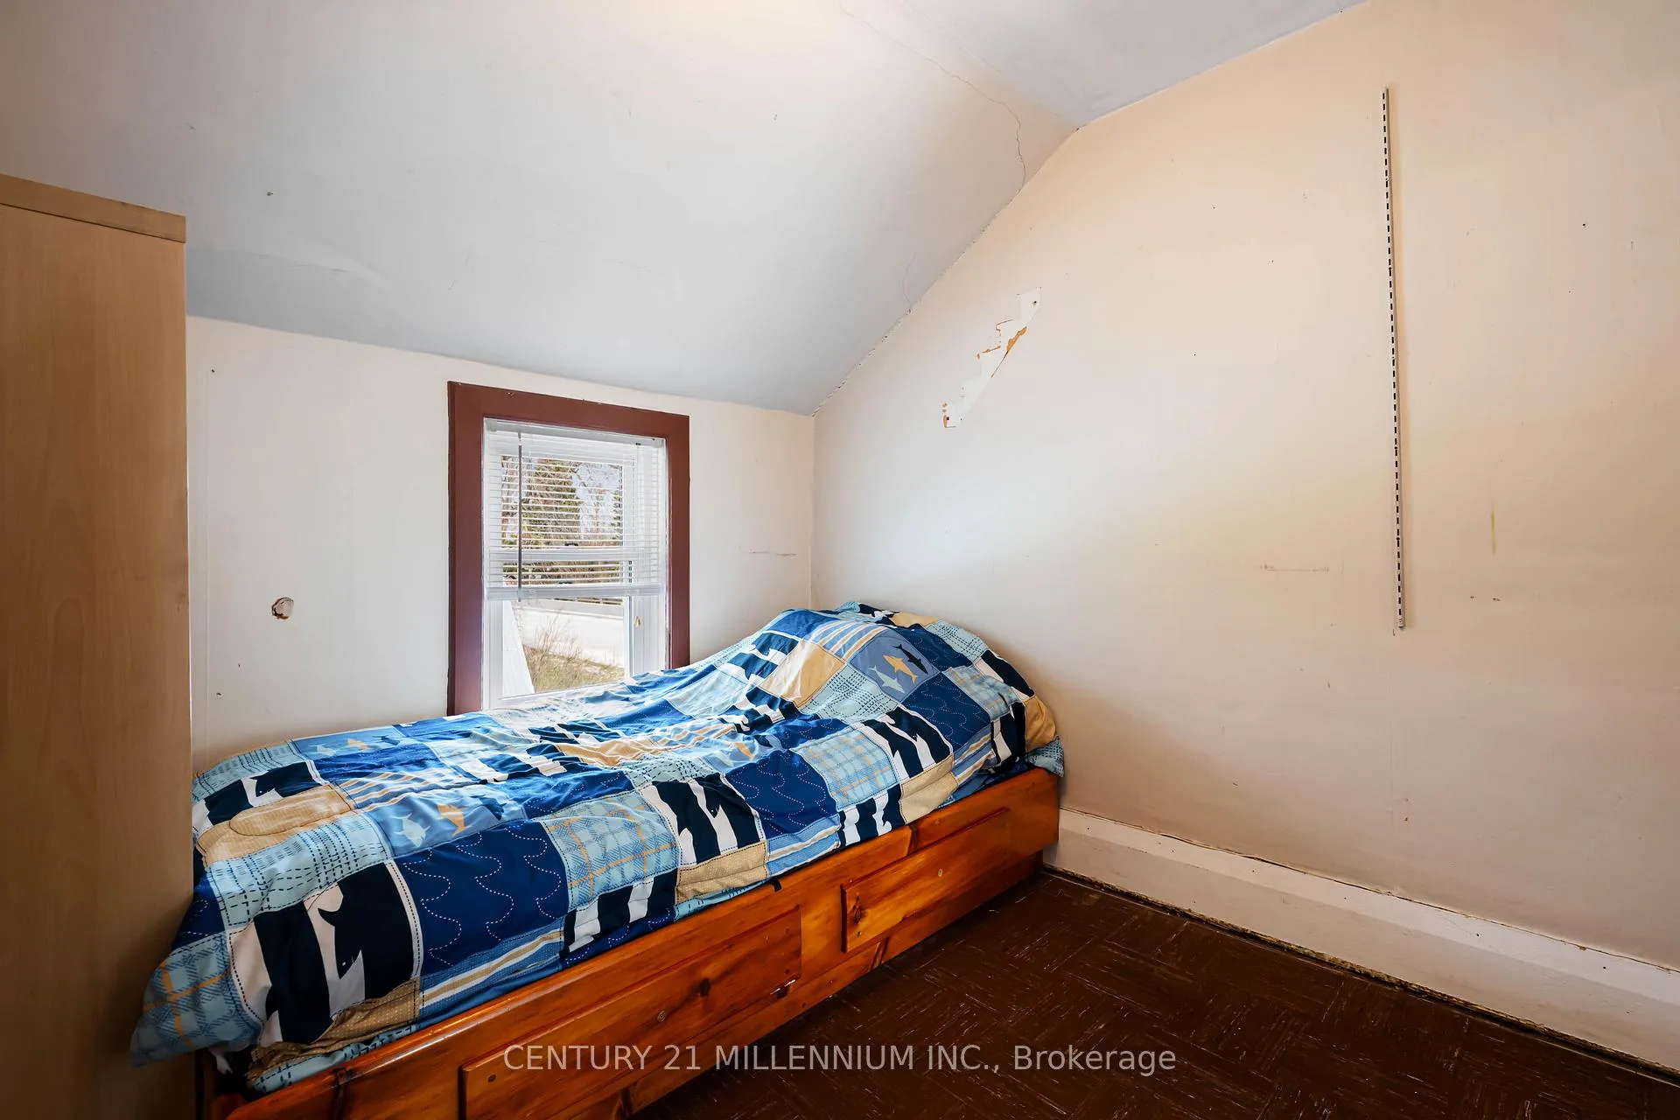
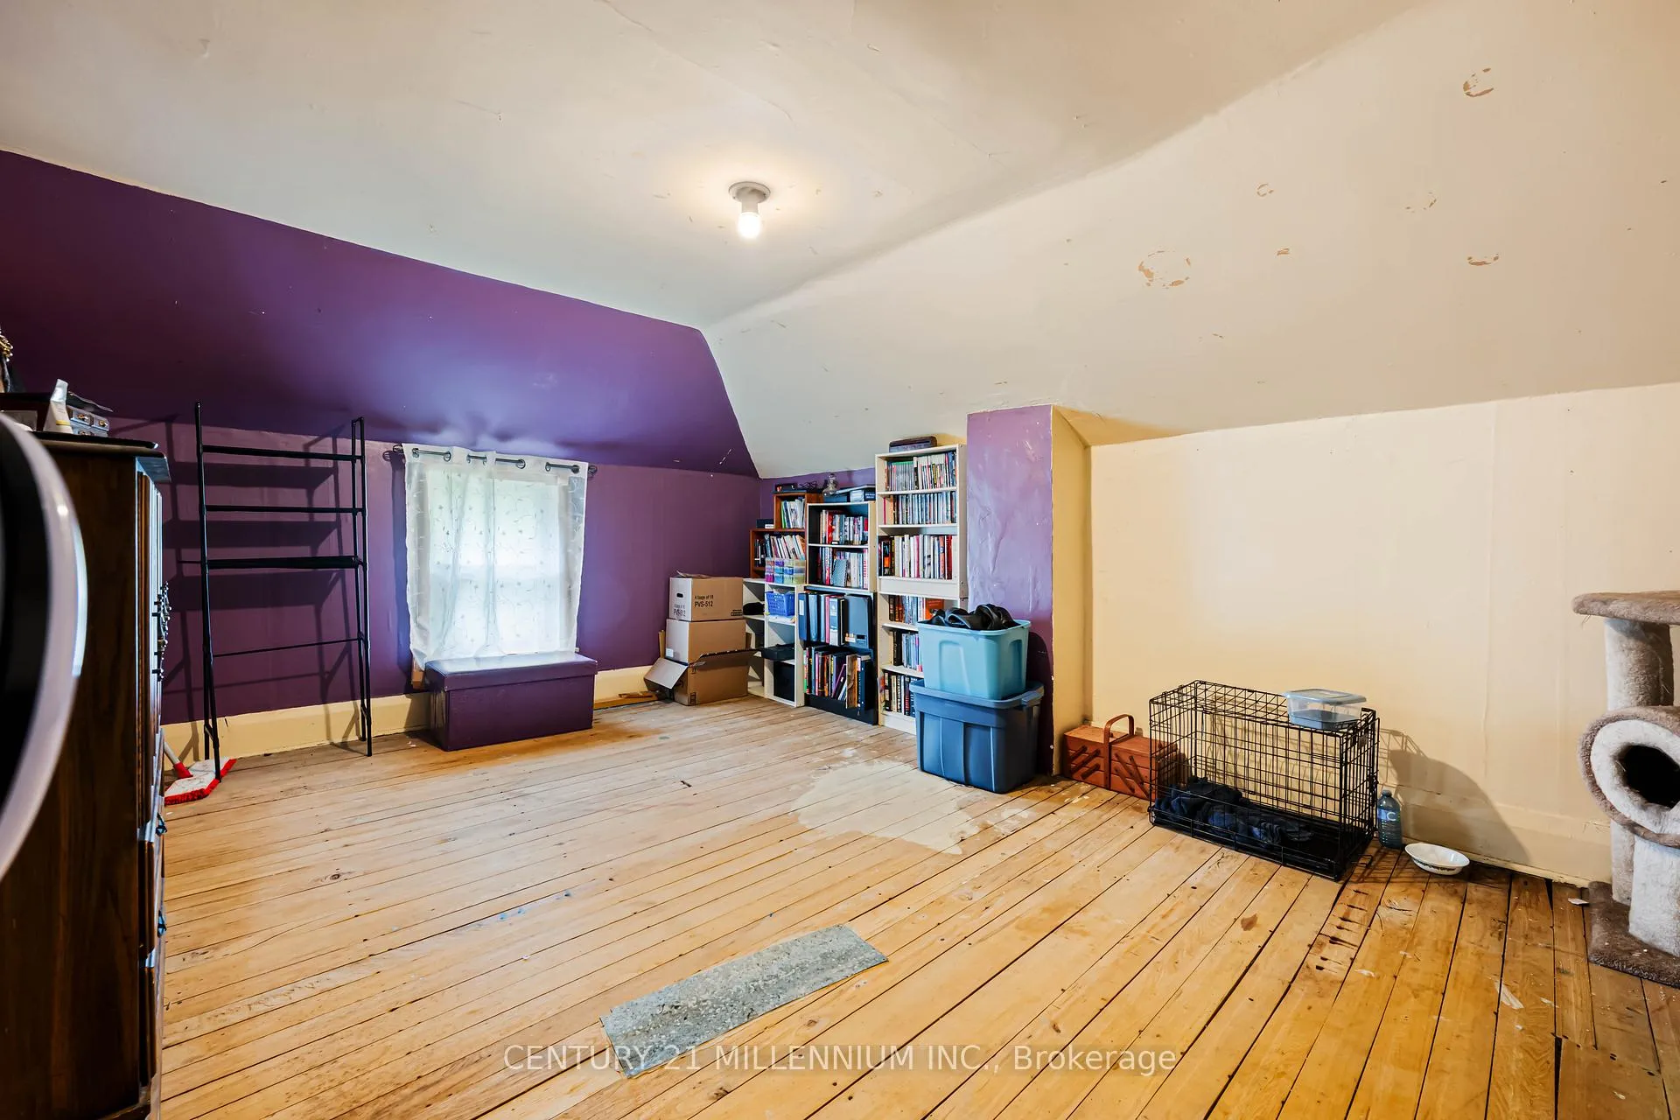
- 4Bedrooms
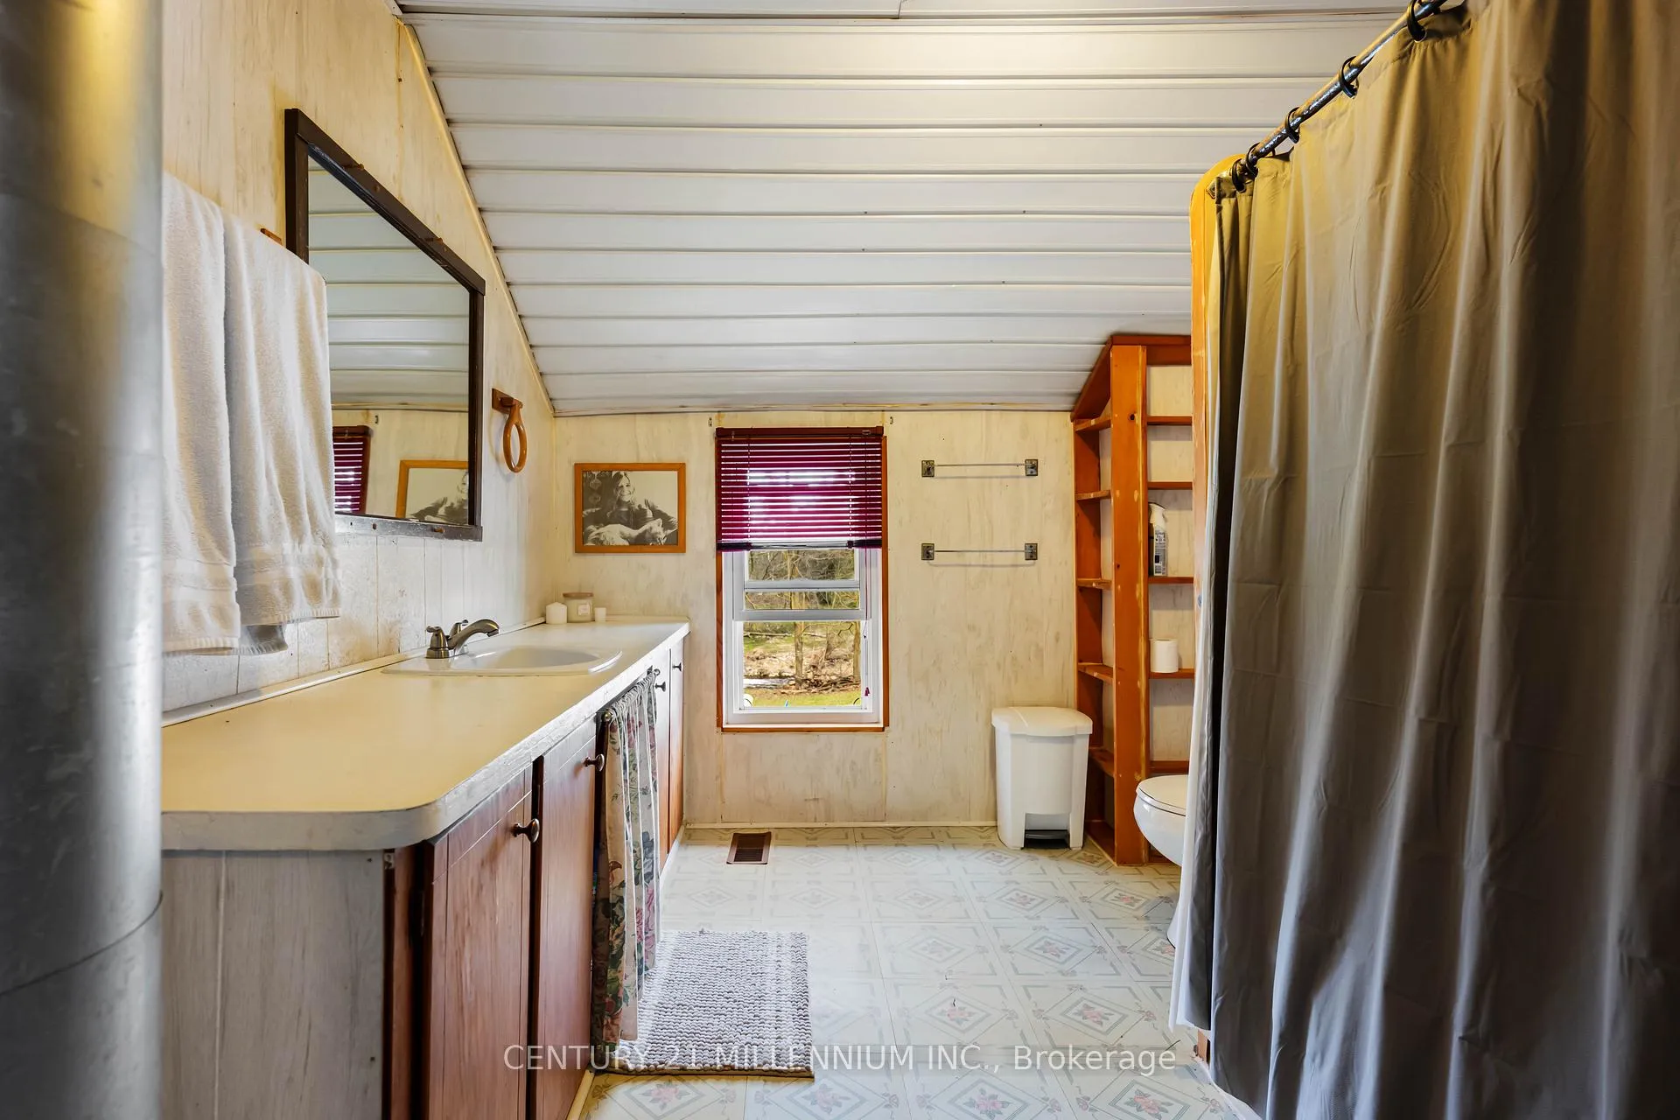
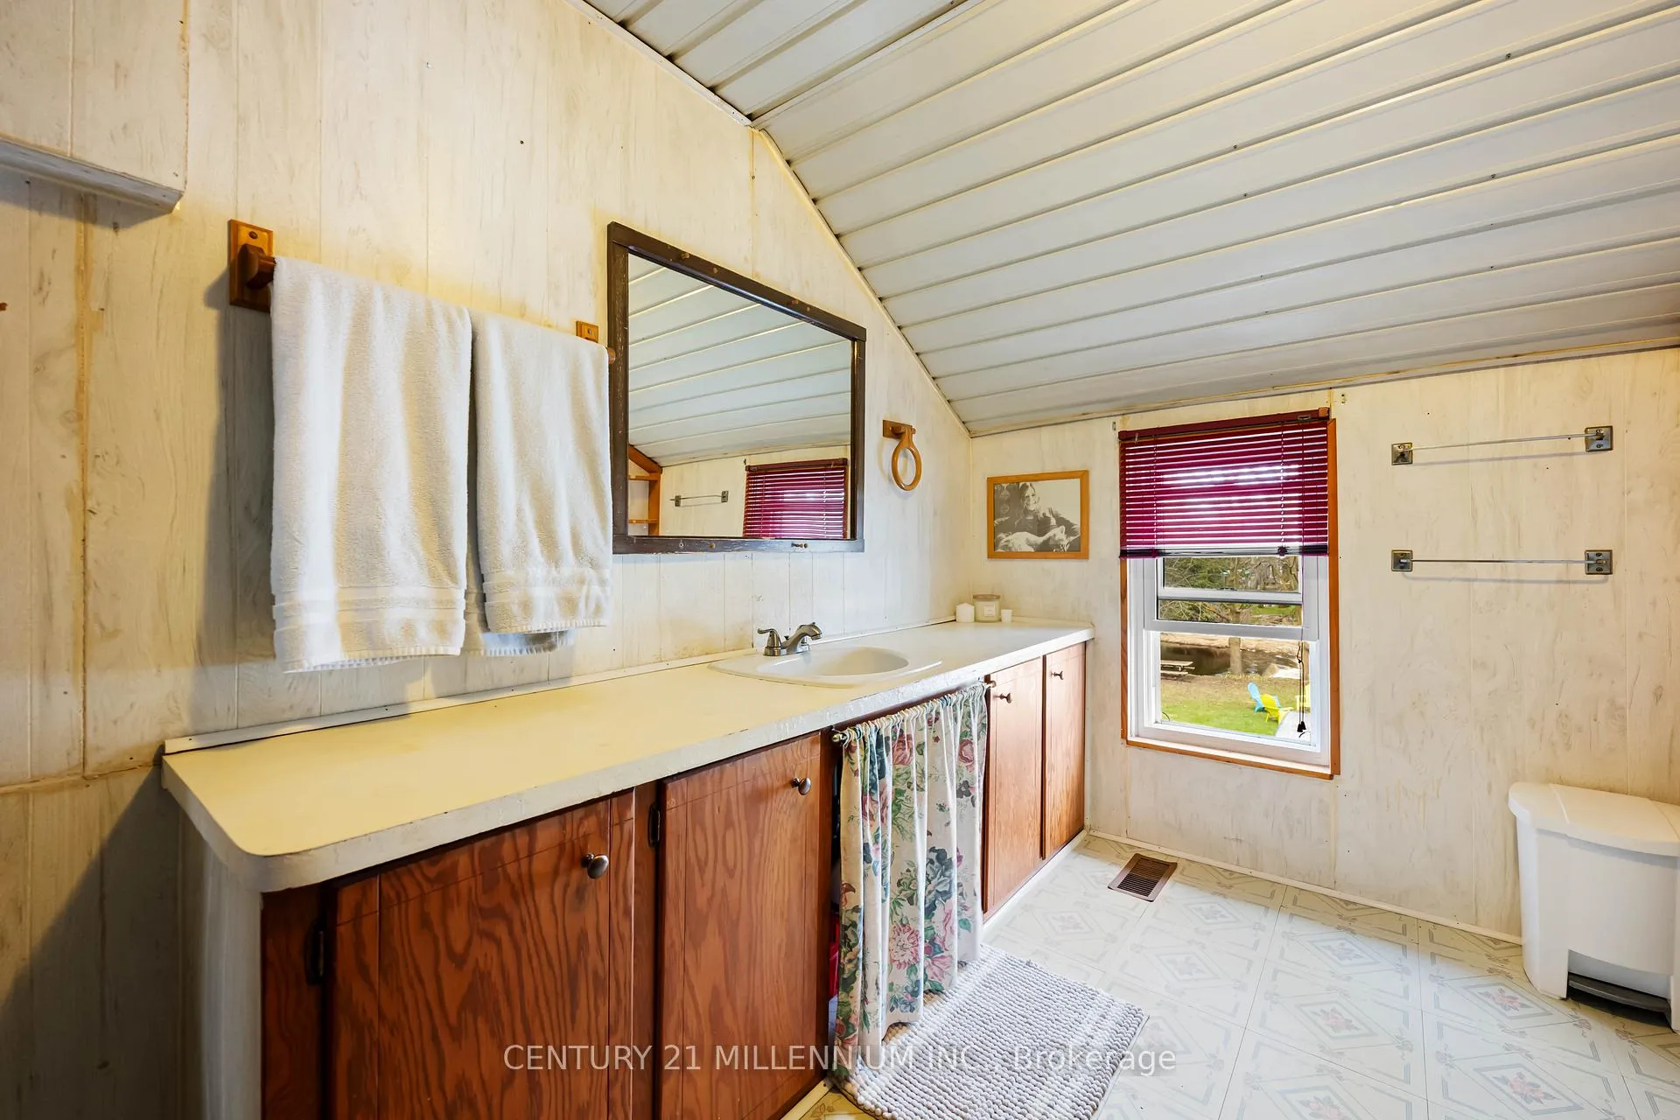
- 1Bathroom
- 0Garage
- 2000–2500Sq Ft
- $1,860Tax
- 138×95 ftLot Size
 Estimated Value:$587,259See Free Estimate Report

Property not available for sale or for rent.
HOMEH One: full-service selling for a 1% listing fee. The buyer's agent commission is separate.
Free Home EvaluationHow Much Is My Home Worth?Homes for Sale NearbySale & Price History for 078001 7th Line, Melancthon, Rural Melancthon
| Start Date | End Date | Price | Event | MLS# |
|---|---|---|---|---|
| 2026-04-23 | 2026-06-16 | Login to See Prices | Sold | x13035572 |
Real estate boards require you to or to see the full details of this property.
*Sold prices and complete sale & price history are regulated data. Under the Trust in Real Estate Services Act, 2002 (TRESA) and the rules of the Real Estate Council of Ontario (RECO), and pursuant to the Multiple Listing Service® rules of the Canadian Real Estate Association (CREA) and the Toronto Regional Real Estate Board (TRREB), this information may be shown only to registered users who have agreed to the applicable terms of use (a Virtual Office Website, or "VOW," arrangement). HOMEH Inc., Brokerage therefore provides it to signed-in members only. Creating an account is free and takes under a minute.
About 078001 7th Line, Melancthon, Rural Melancthon
Summarized Description
- Rare corner-lot property dating back to 1890
- Historic charm with potential for custom builds
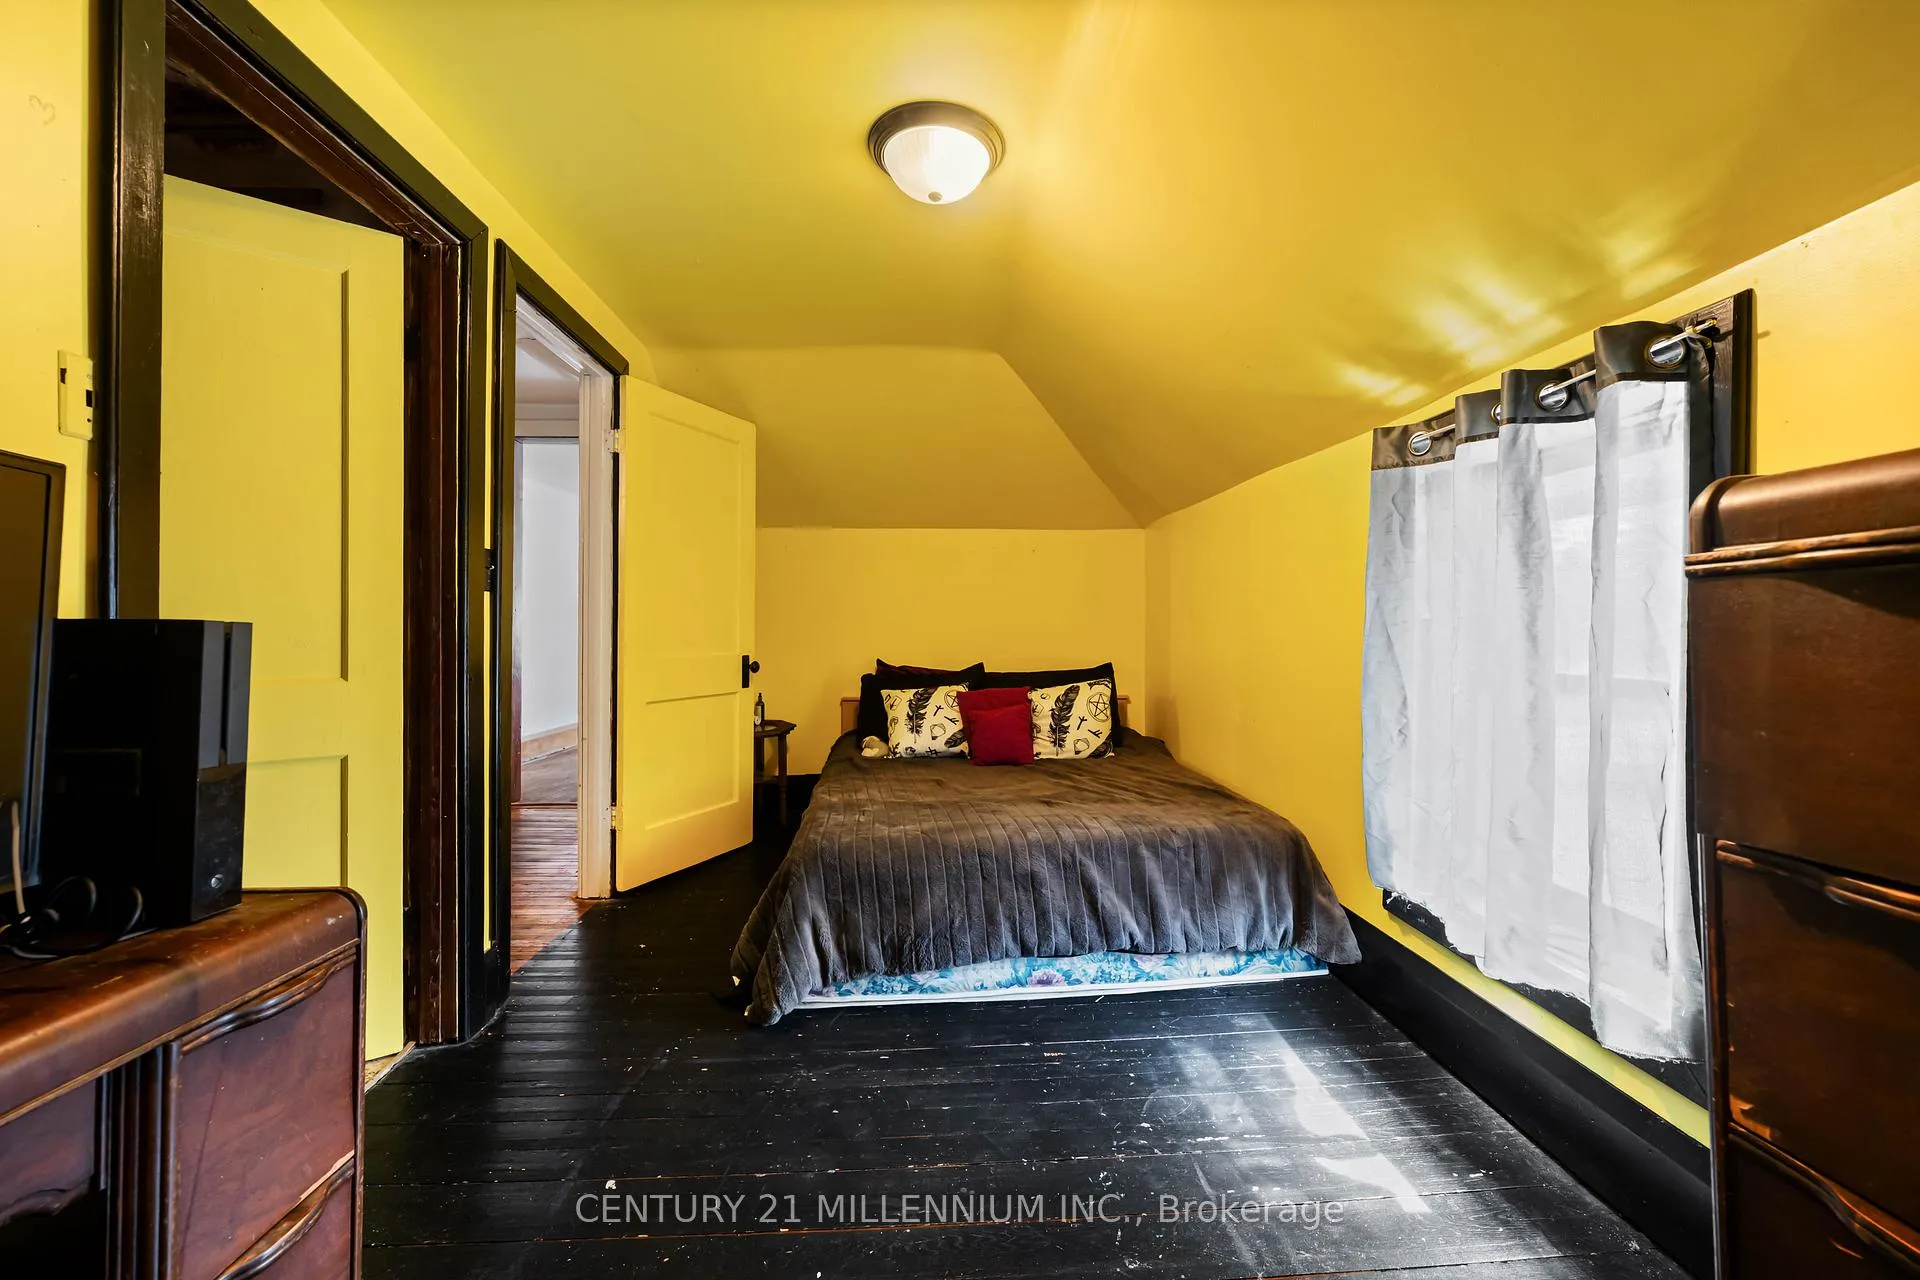
- Large principal rooms and 4 bedrooms available
- Ideal for boutique office or short-term rental
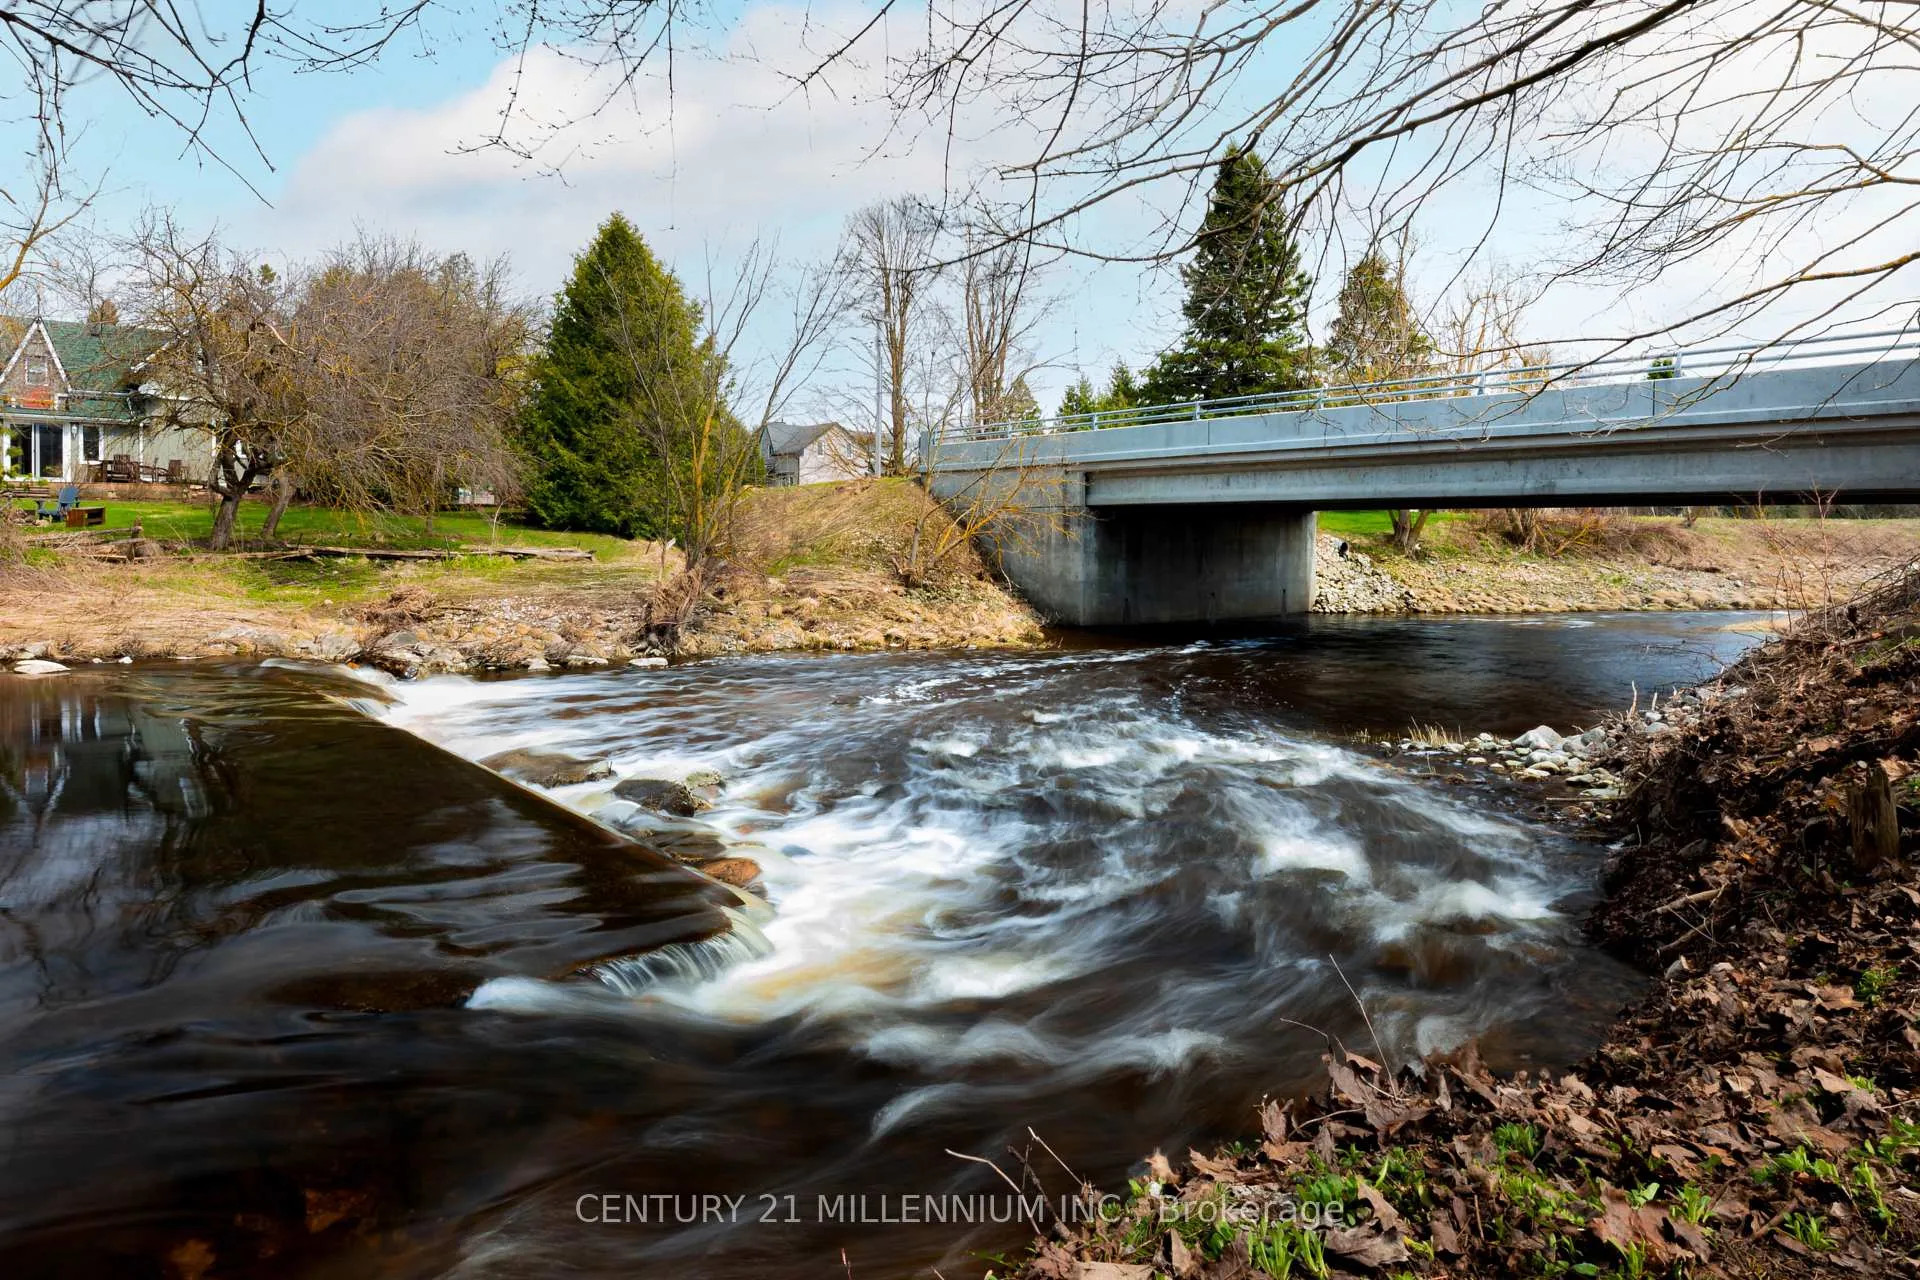
- Peaceful riverside setting with local lore
- Opportunity for restoration or new development
- Inviting space for dreamers and entrepreneurs
- Unique chance to create a riverside masterpiece
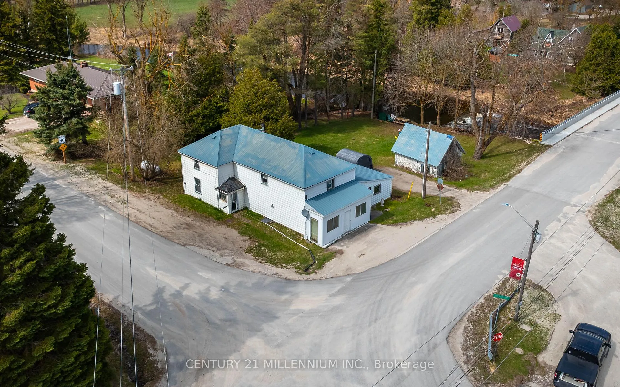
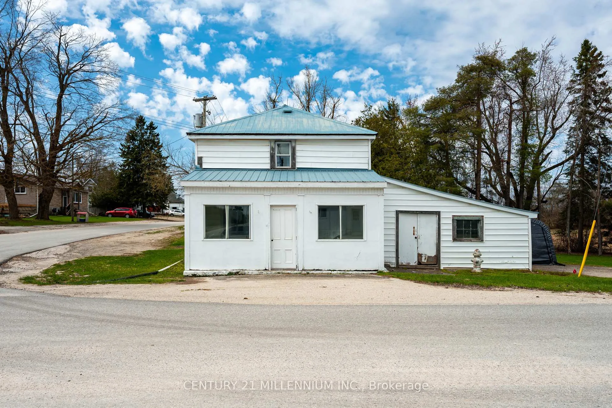
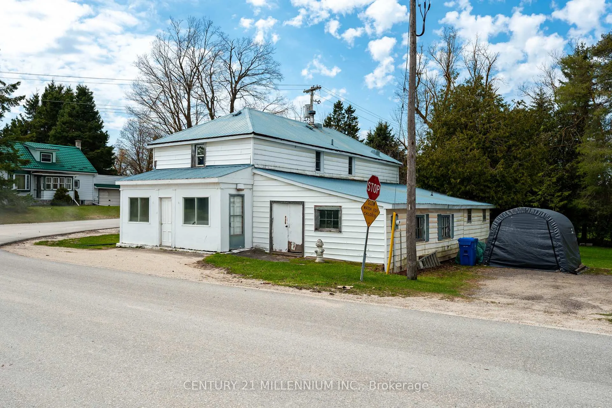
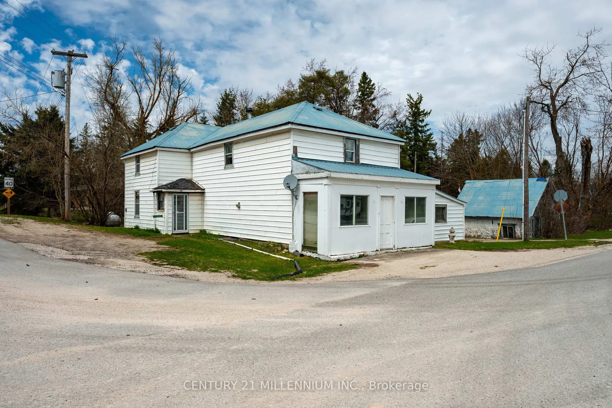
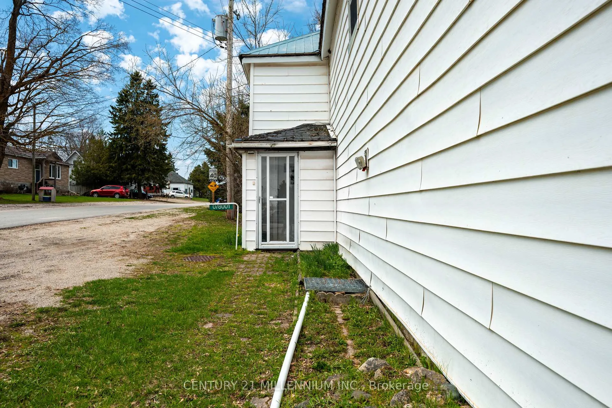
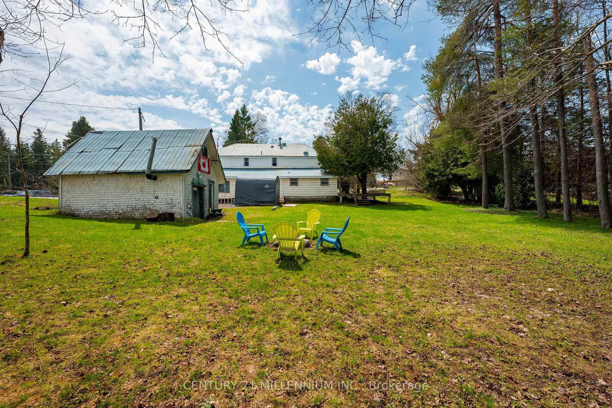
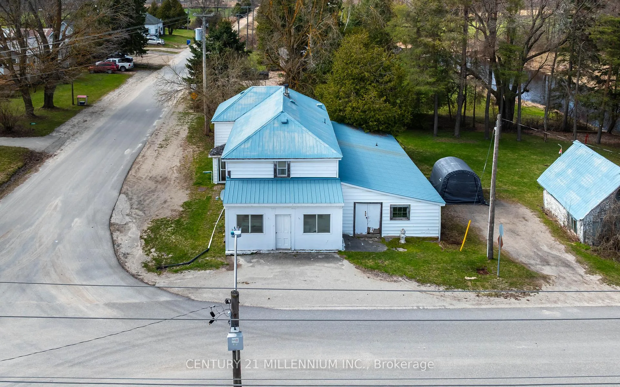
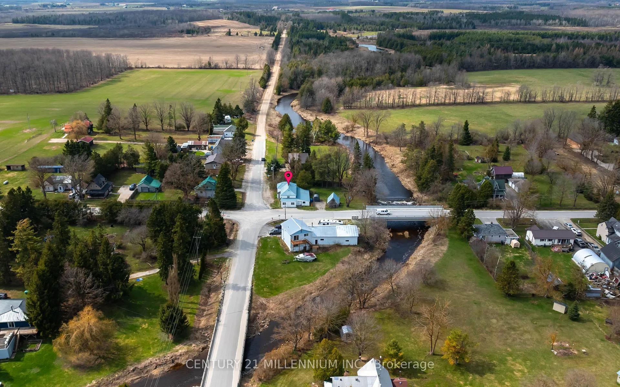
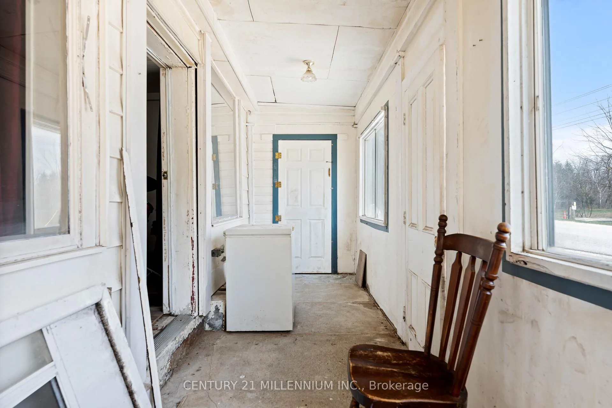
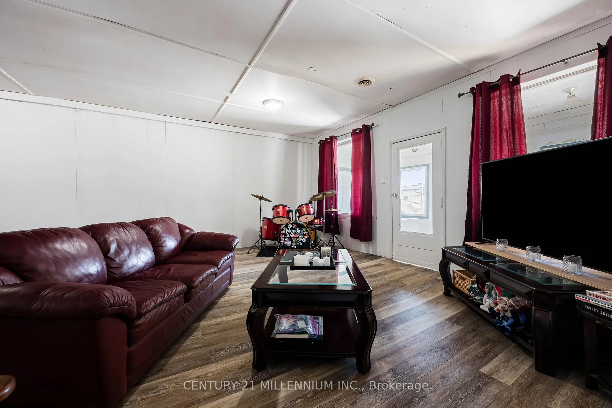
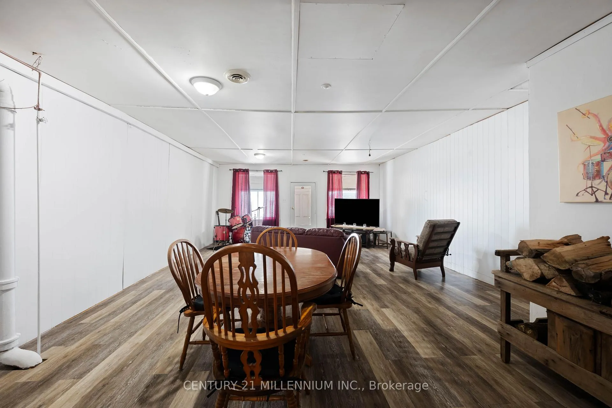
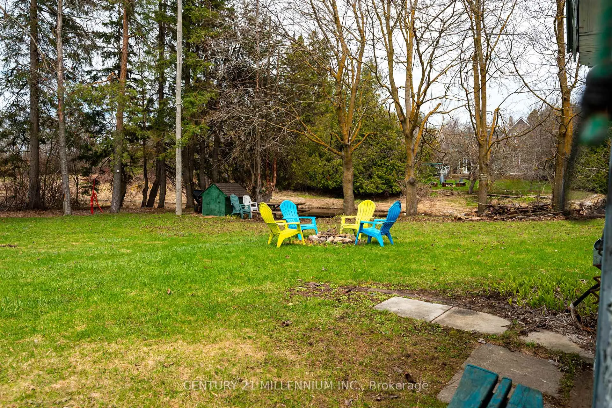
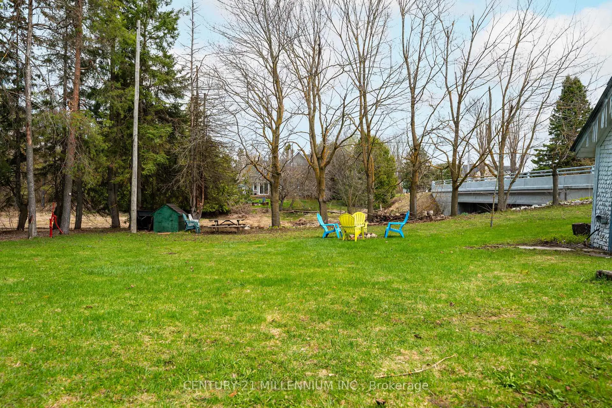
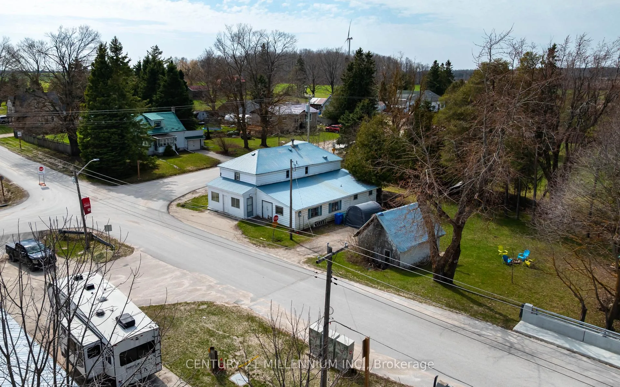
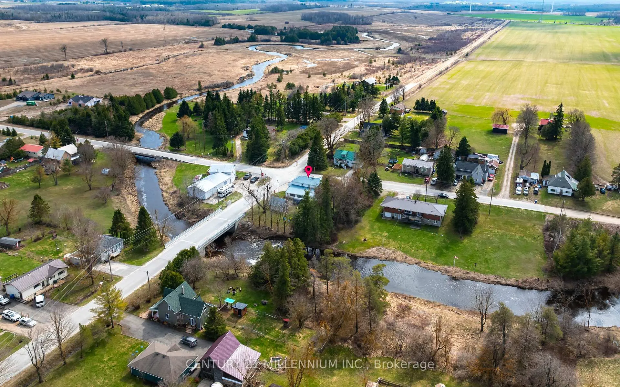
Where the River Runs... Opportunity Flows! Step back in time, and step into possibility in the historic hamlet of Riverview. This rare corner-lot property, dates back to 1890, offers a story as rich as the land itself - with local lore suggesting the home once served as a general store at the heart of the community. Today, the value lies in what comes next. Set against the peaceful soundtrack of the Grand River babbling in the background, this property invites dreamers, builders, and entrepreneurs to create something truly special. Whether you envision a custom-built riverside home, a weekend retreat, or a charming small-town business venture, this is your chance to bring new life to a historic setting where opportunities flow as naturally as the river itself. Imagine mornings with coffee overlooking the water, afternoons casting a fishing line from your own backyard, evenings listening to the gentle current as the sun sets over Riverview. Opportunities like this don't come along often - especially in a setting where history meets possibility and the river writes the next chapter. Existing home boasts large principal rooms, 4 bedrooms and mechanical updates to add to the land value. Restore its current beauty, or make use of a serviced lot to create your masterpiece. Property would be ideal for a boutique office, bed & breakfast, studio, café, retreat space or short-term rental. Bring your vision, bring your plans & let the river guide you home!
Key Facts & Features
Property Costs
- Annual Property Tax Amount
- $1,860
- Land Transfer Tax Fee
- $4,100
Rental Items
- Rental Equipment
- Hot Water Heater & Propane Tank
- Under Contract
- Hot Water Tank-Propane, Propane Tank
- Basement Type
- Crawl Space
Interior Features
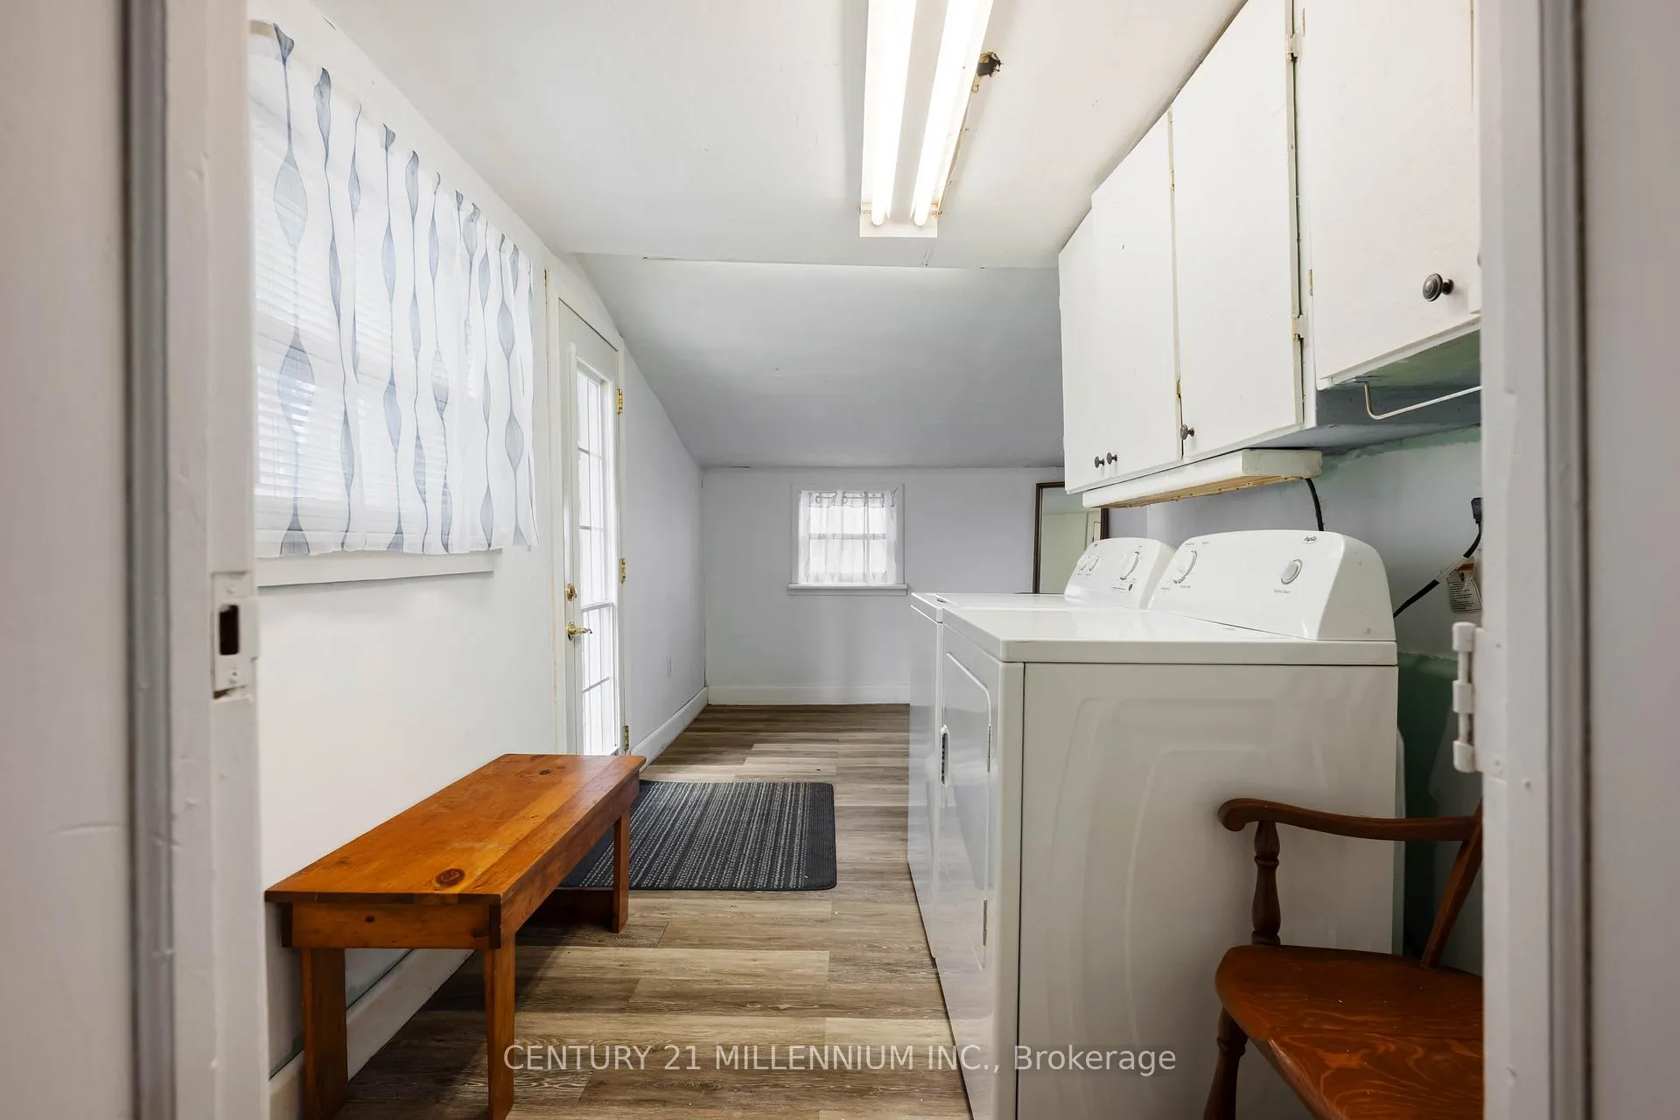
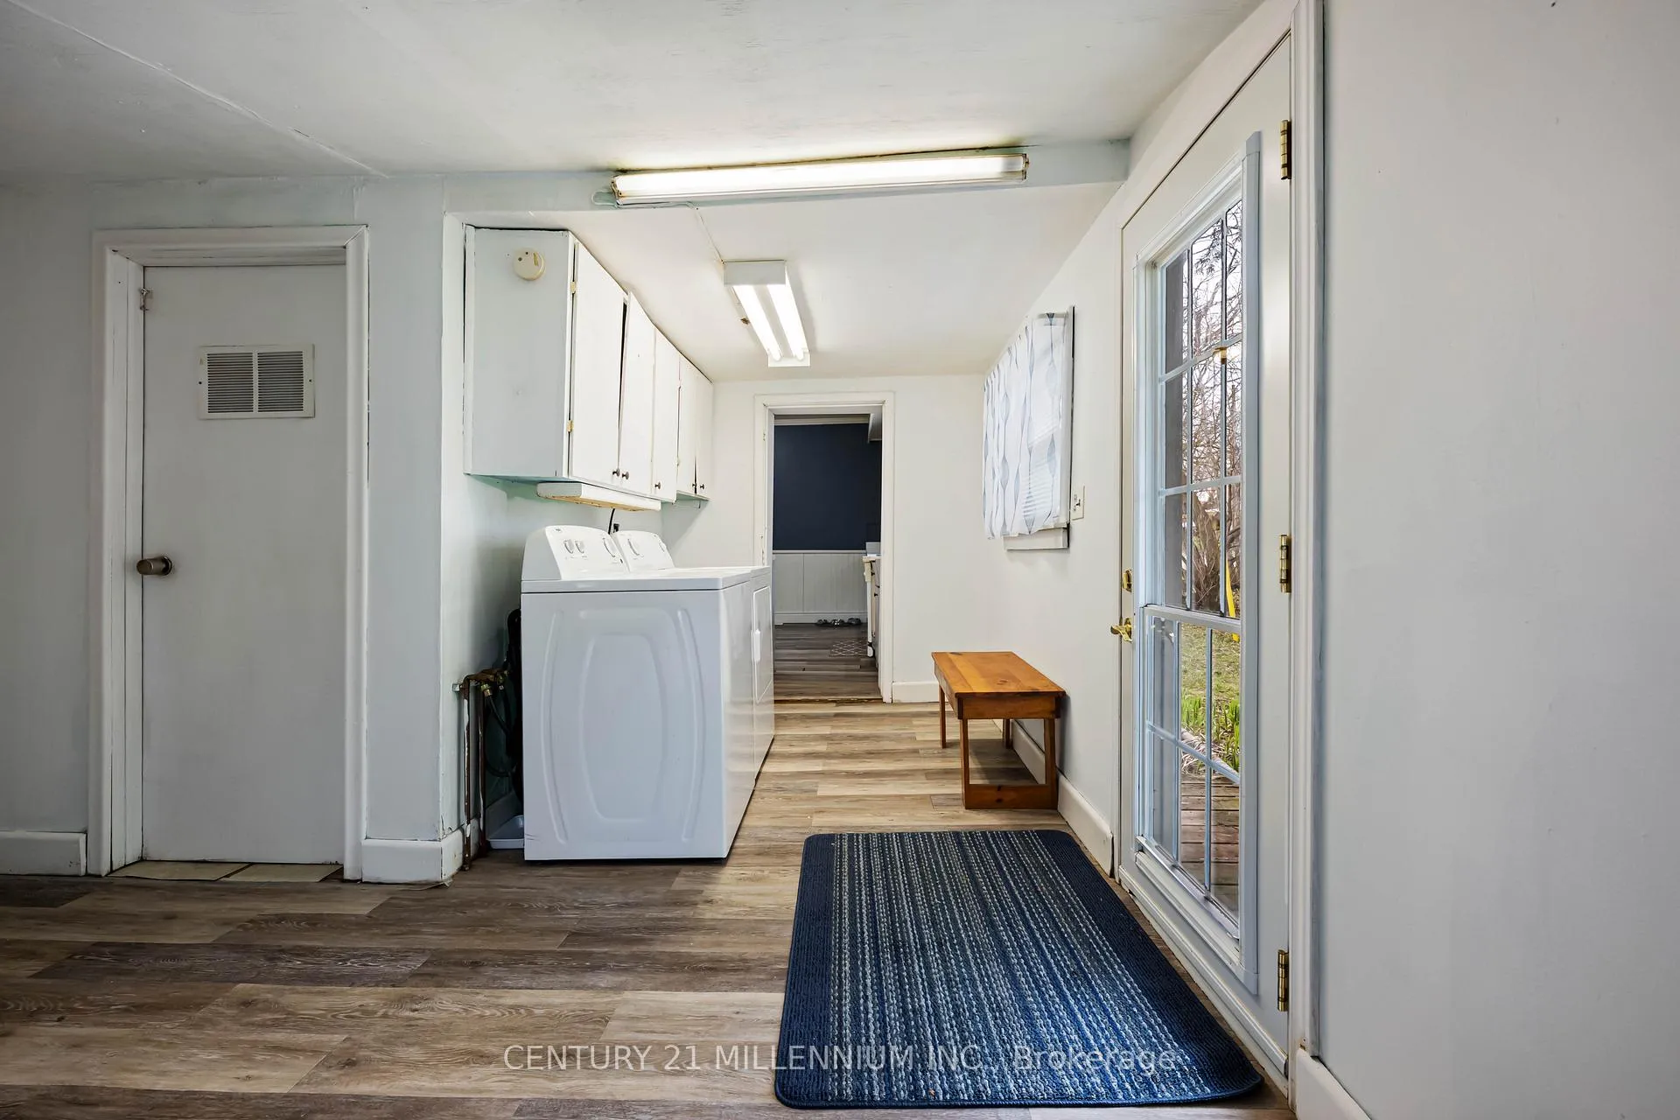
- Laundry Level
- Main Level
- Interior Extras
- Carpet Free, Rough-In Bath, Sump Pump
- View
- River
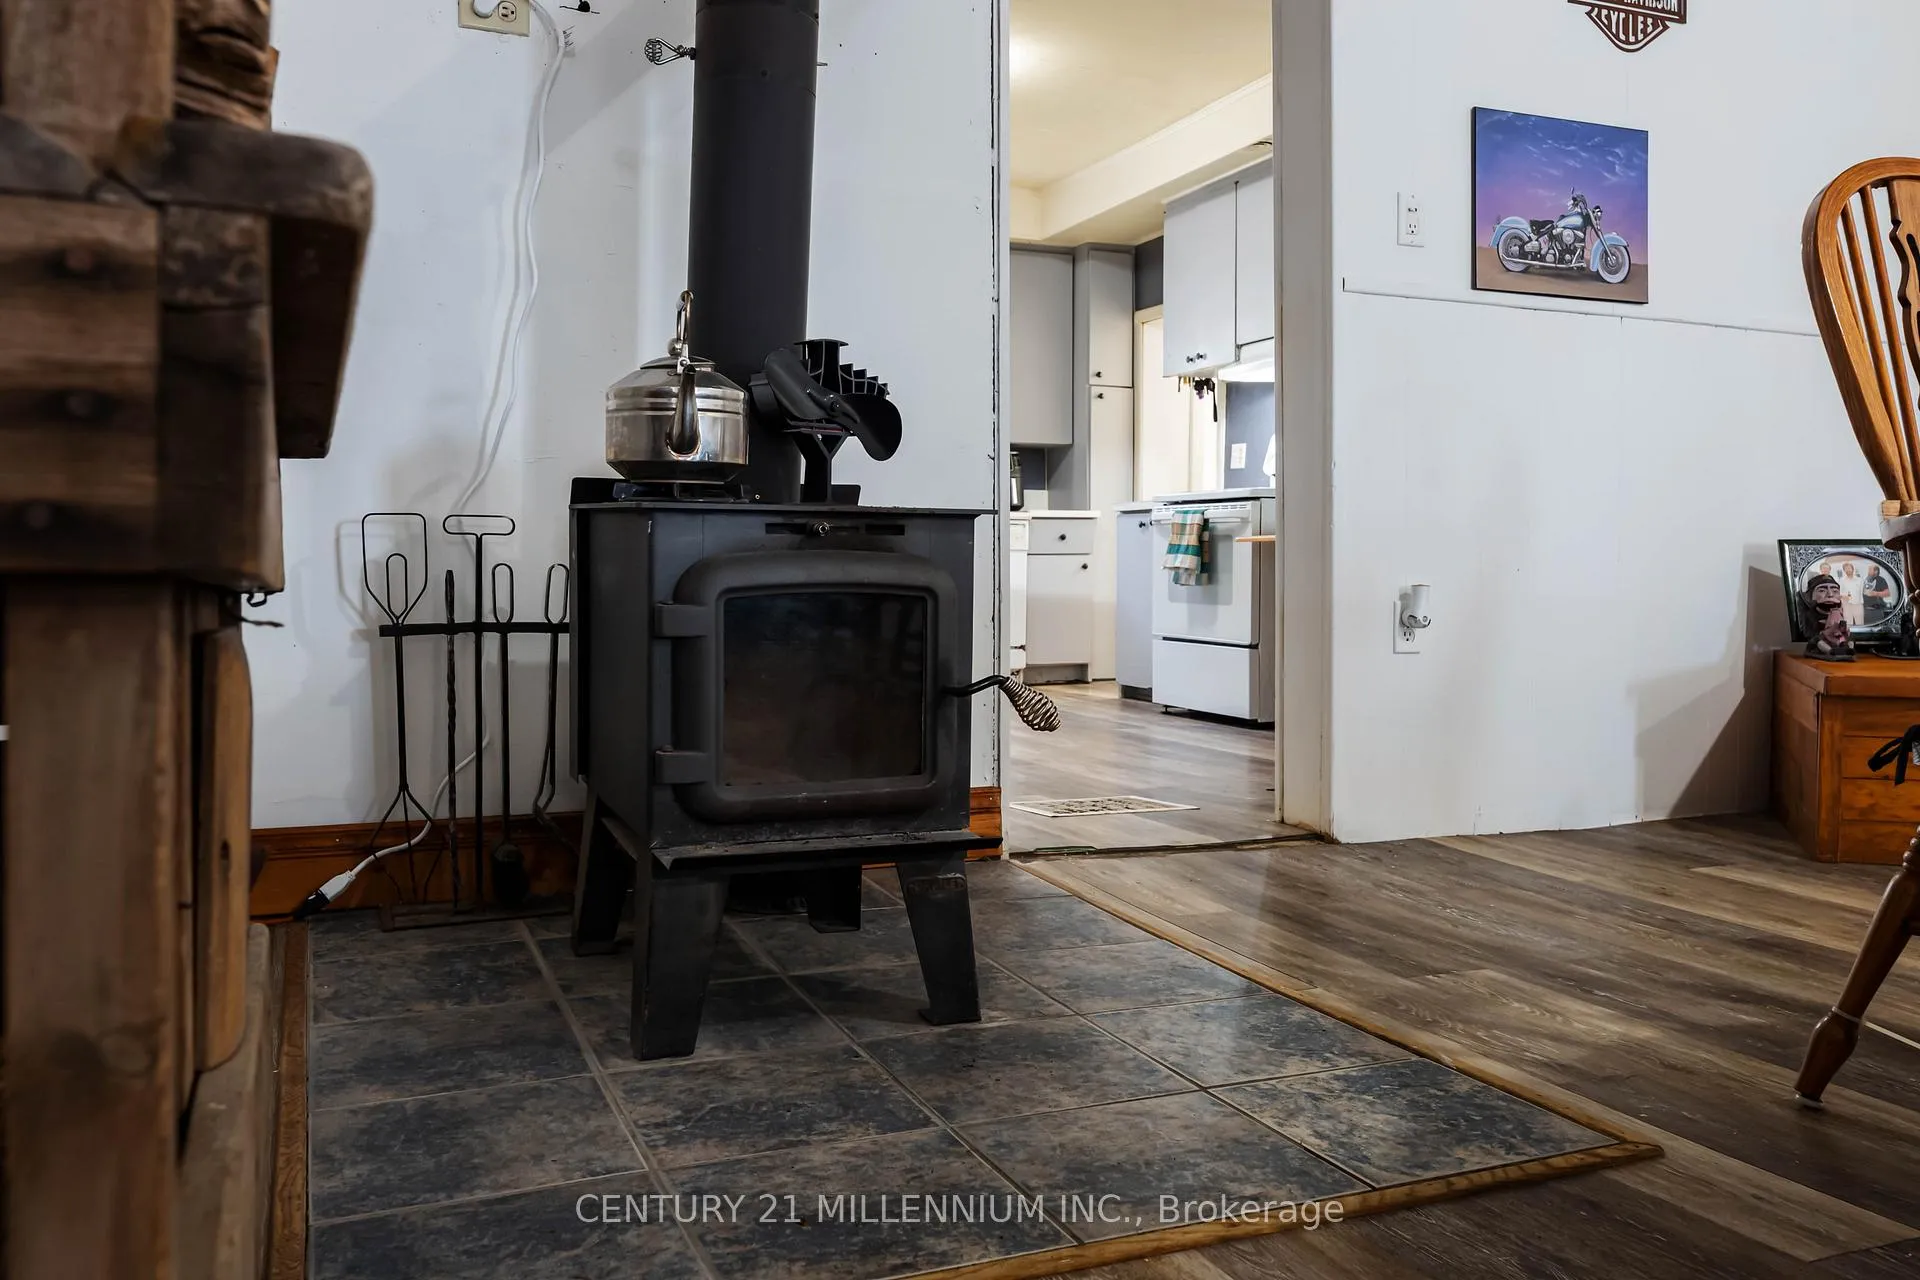
- Fireplace/Stove
- Yes
- Fireplace Features
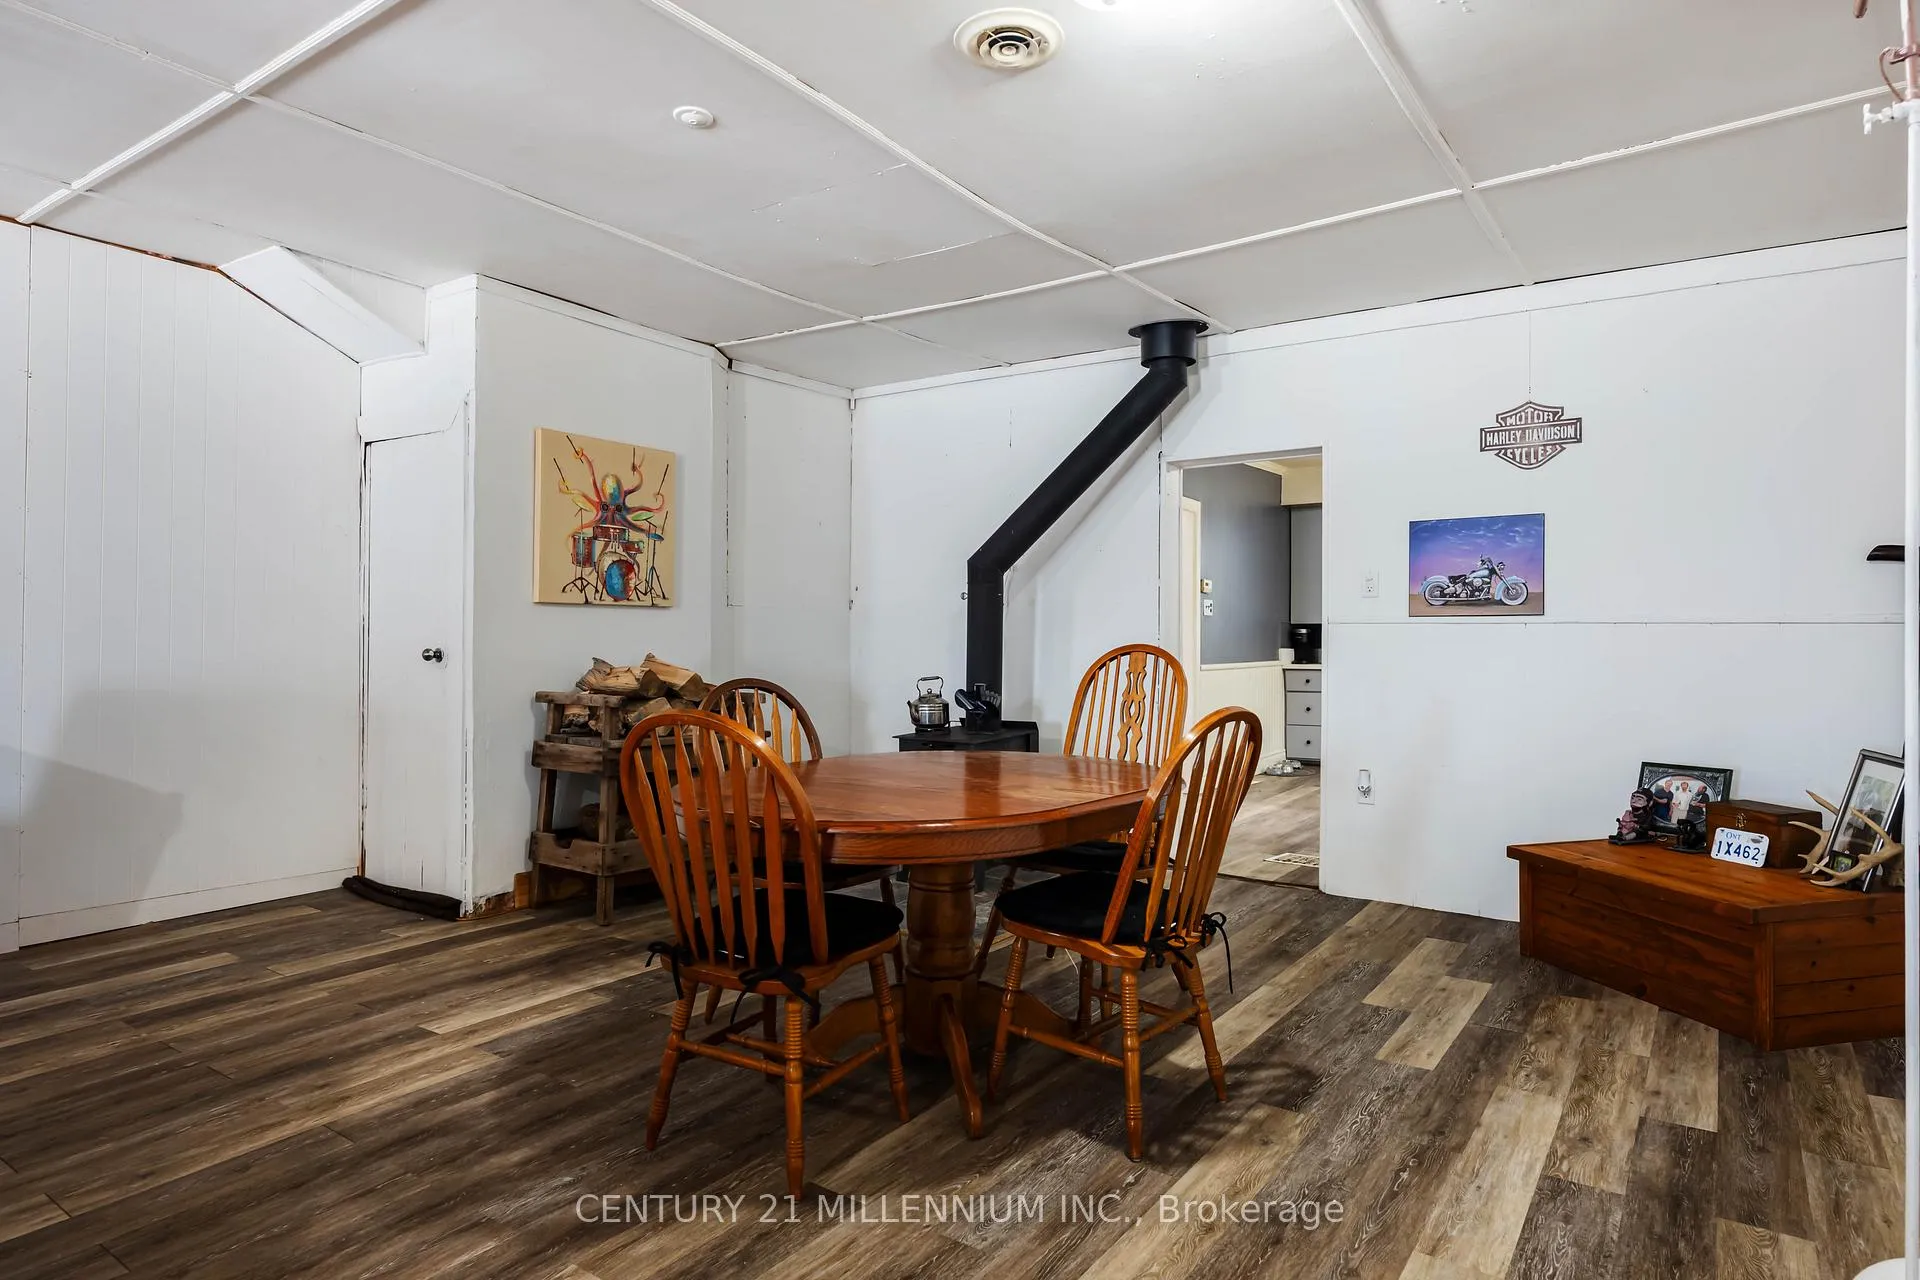
- Wood Stove
- Elevator
- No
Exterior Features
- Exterior Extras
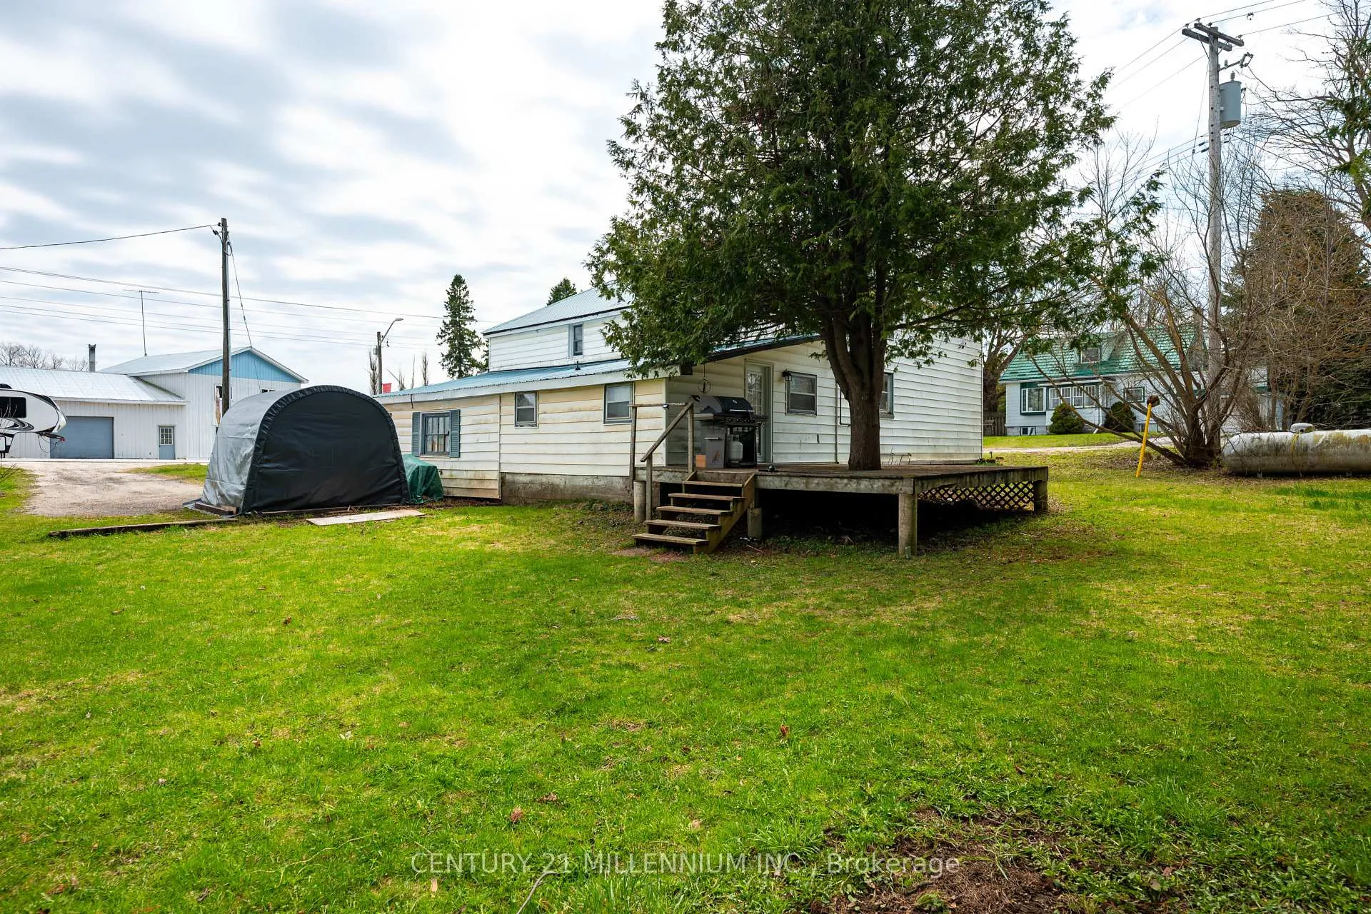
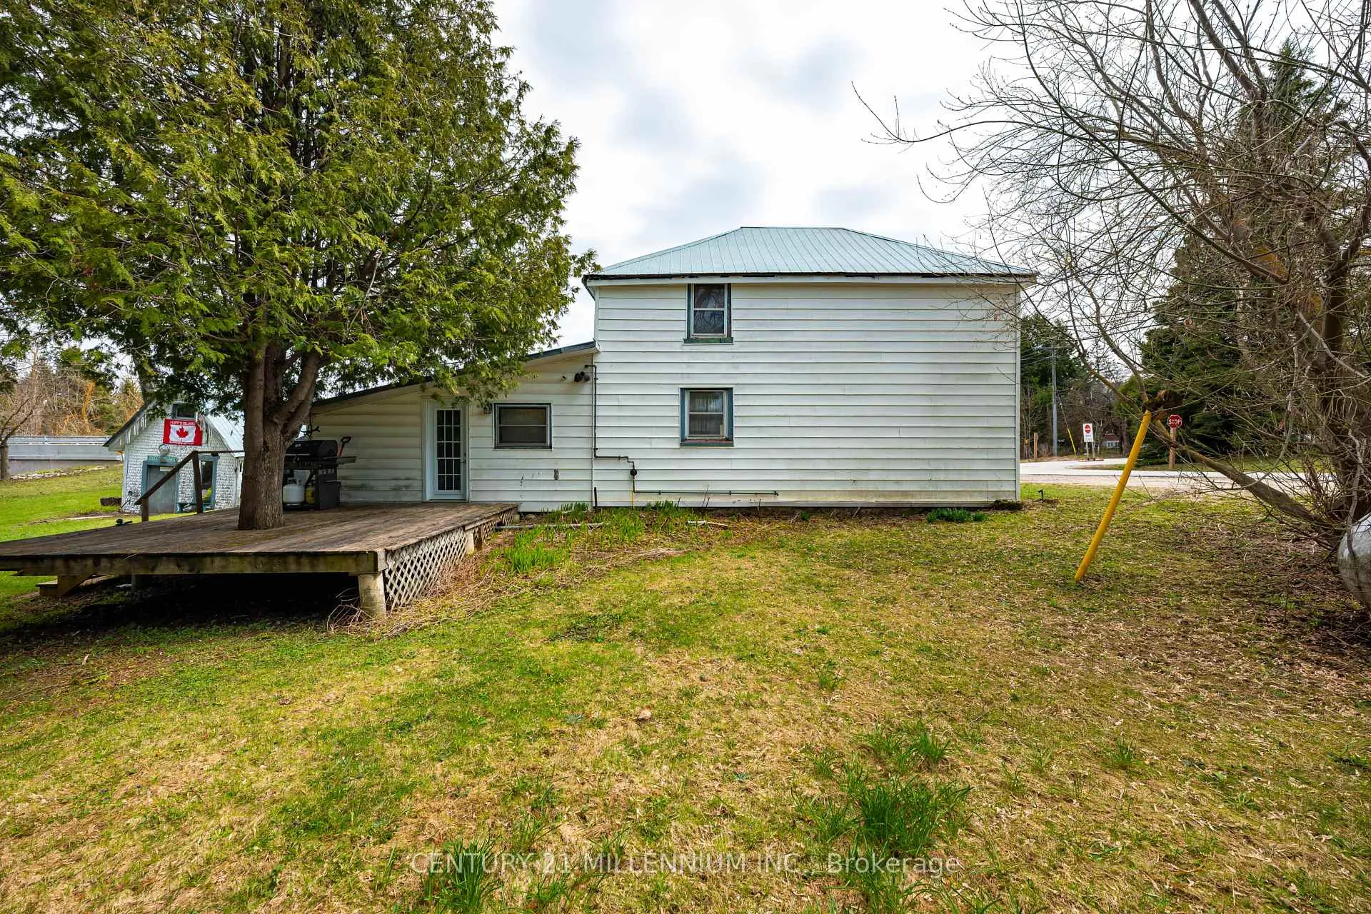
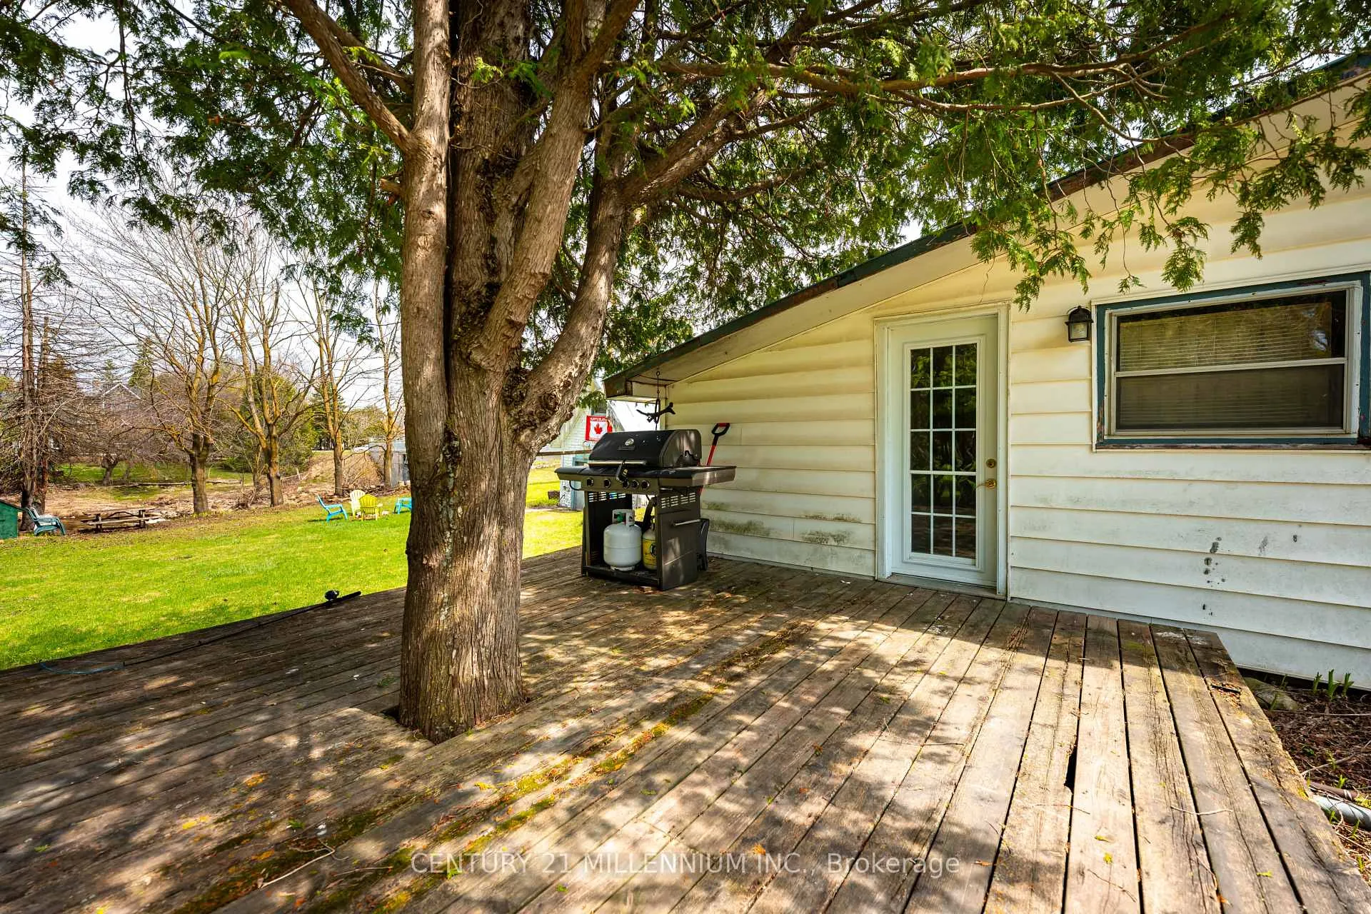
- Deck, Fishing, Porch Enclosed
- Pool
- None
- Property Features
- Greenbelt/Conservation, River/Stream
- Other Structures
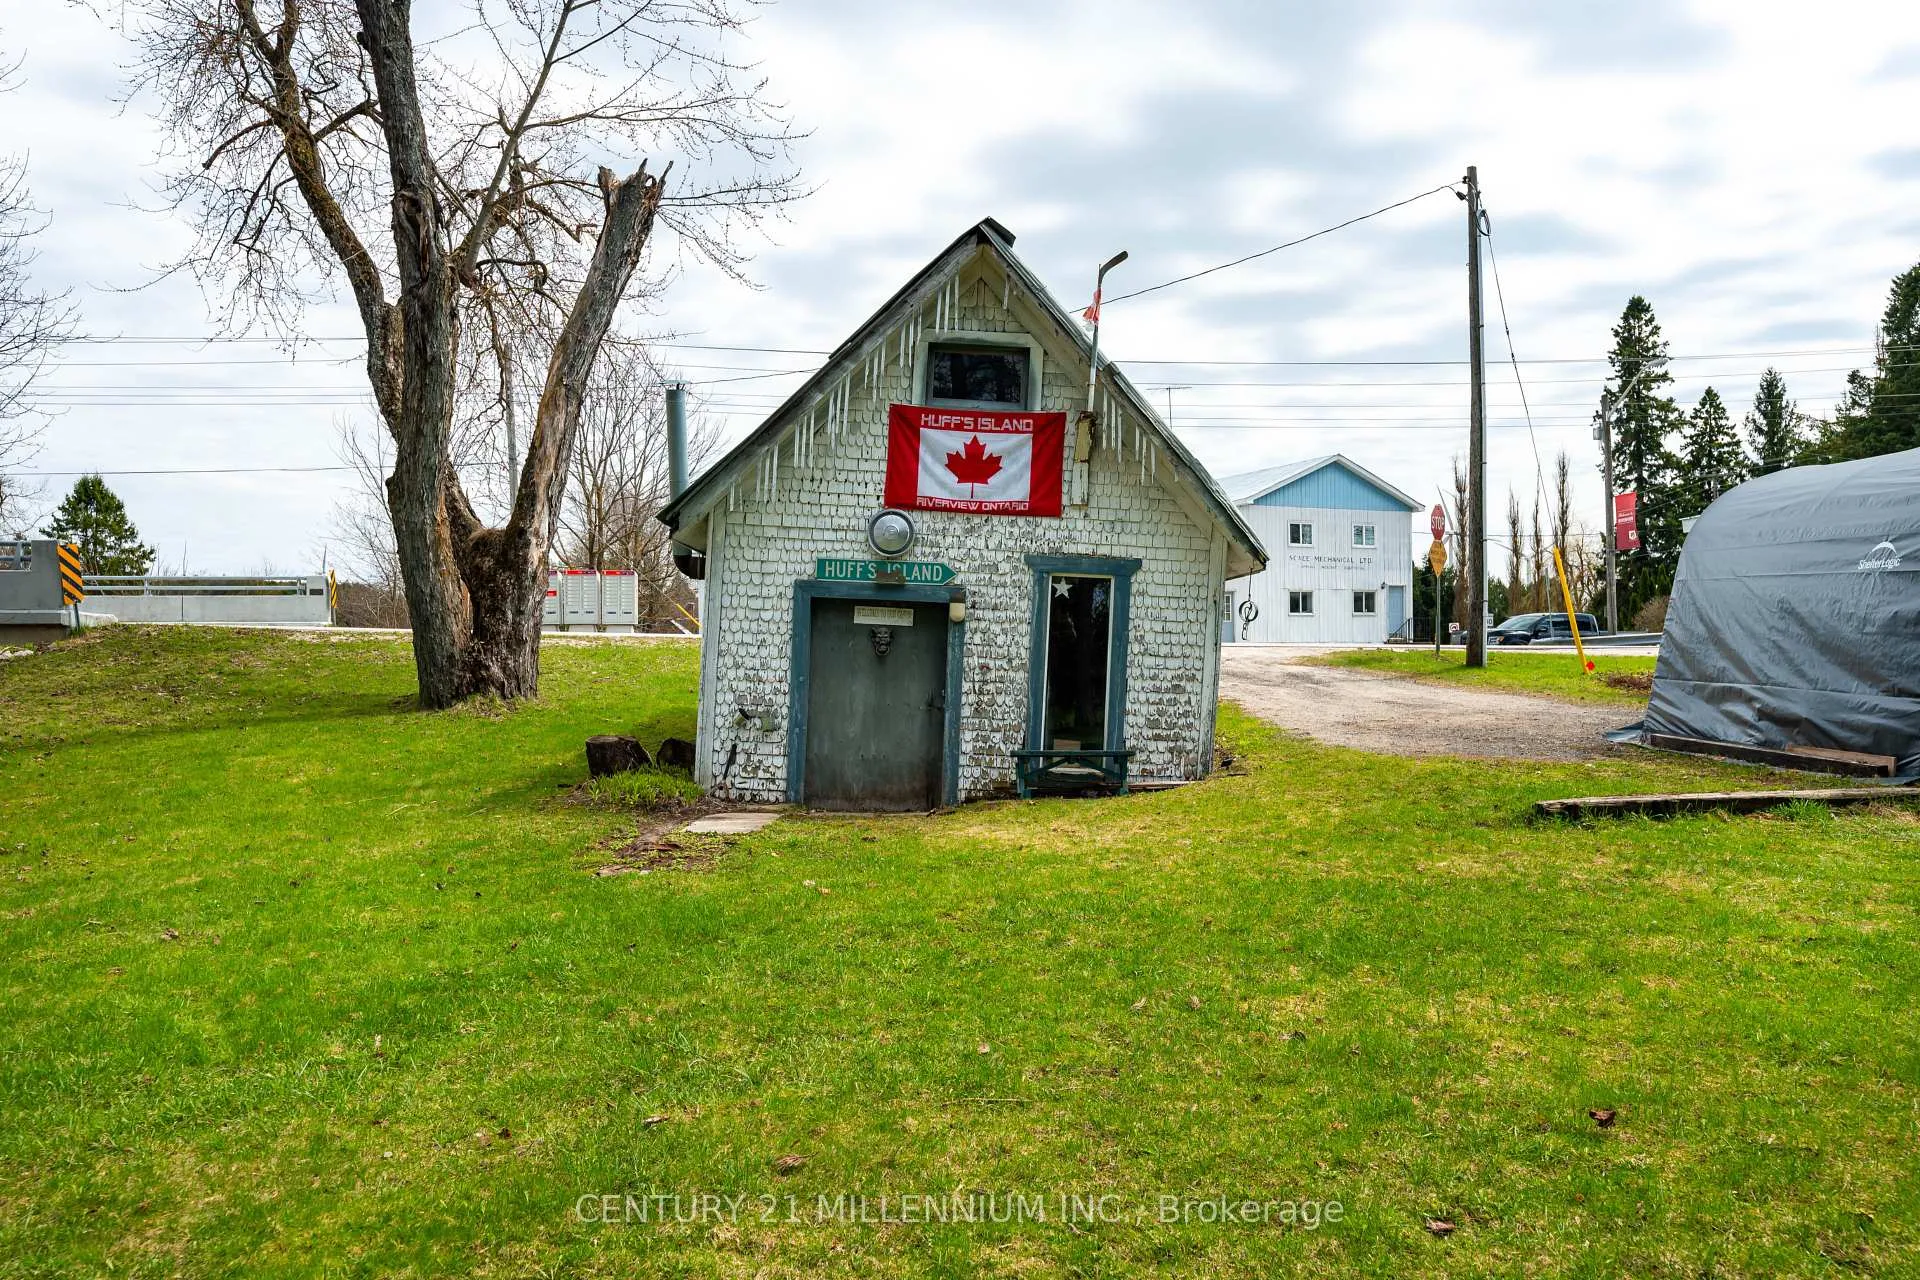
- Workshop, Drive Shed
Building
- Building Type
- Detached
- Building Style
- 2-Storey
- Approx Age
- 100+
Construction
- Exterior Finish
- Vinyl Siding
- Roof
- Metal
- Foundation Details
- Stone
- Special Designation
- Unknown
Lot
- Lot Front
- 137.57 ft
- Lot Depth
- 95.22 ft
Inclusions
- Inclusions
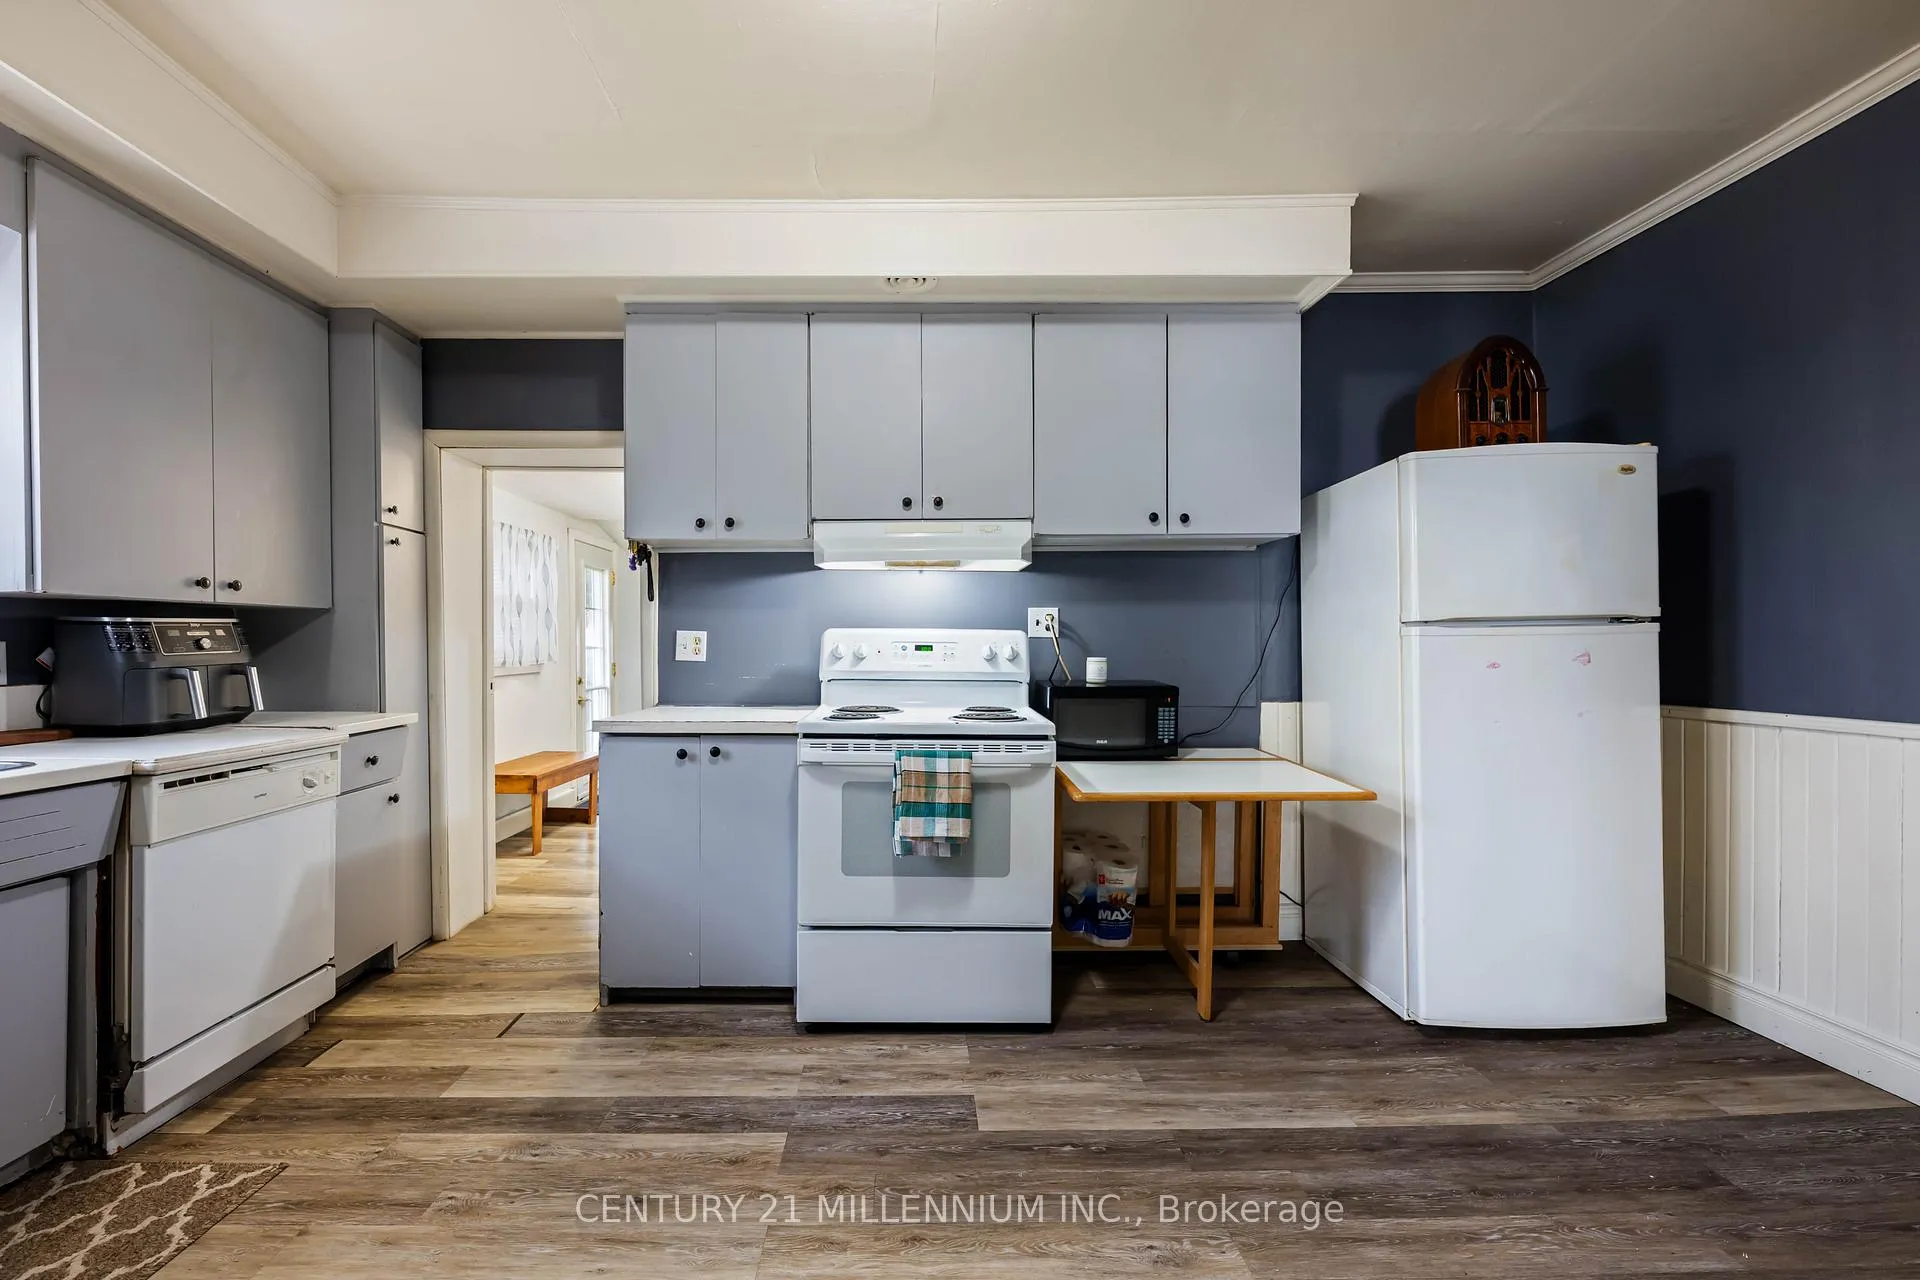
- Fridge, Stove, Washer, Dryer (All as is), All electric light fixtures
Exclusions
- Exclusions
- Dishwasher, window treatments.
Parking & Garages
- Garage Type
- None
- Garage Spaces
- 0
- Parking Spaces
- 1
- Total Garage And Parking Spaces
- 1
Heating & Cooling
- Heat Source
- Propane
- Heat Type
- Forced Air
- Air Conditioning
- None
- Water
- Well
- Sewers
- Septic
- Bedrooms
- 4
- Washrooms
- 1
- Kitchens
- 1
Room sizes
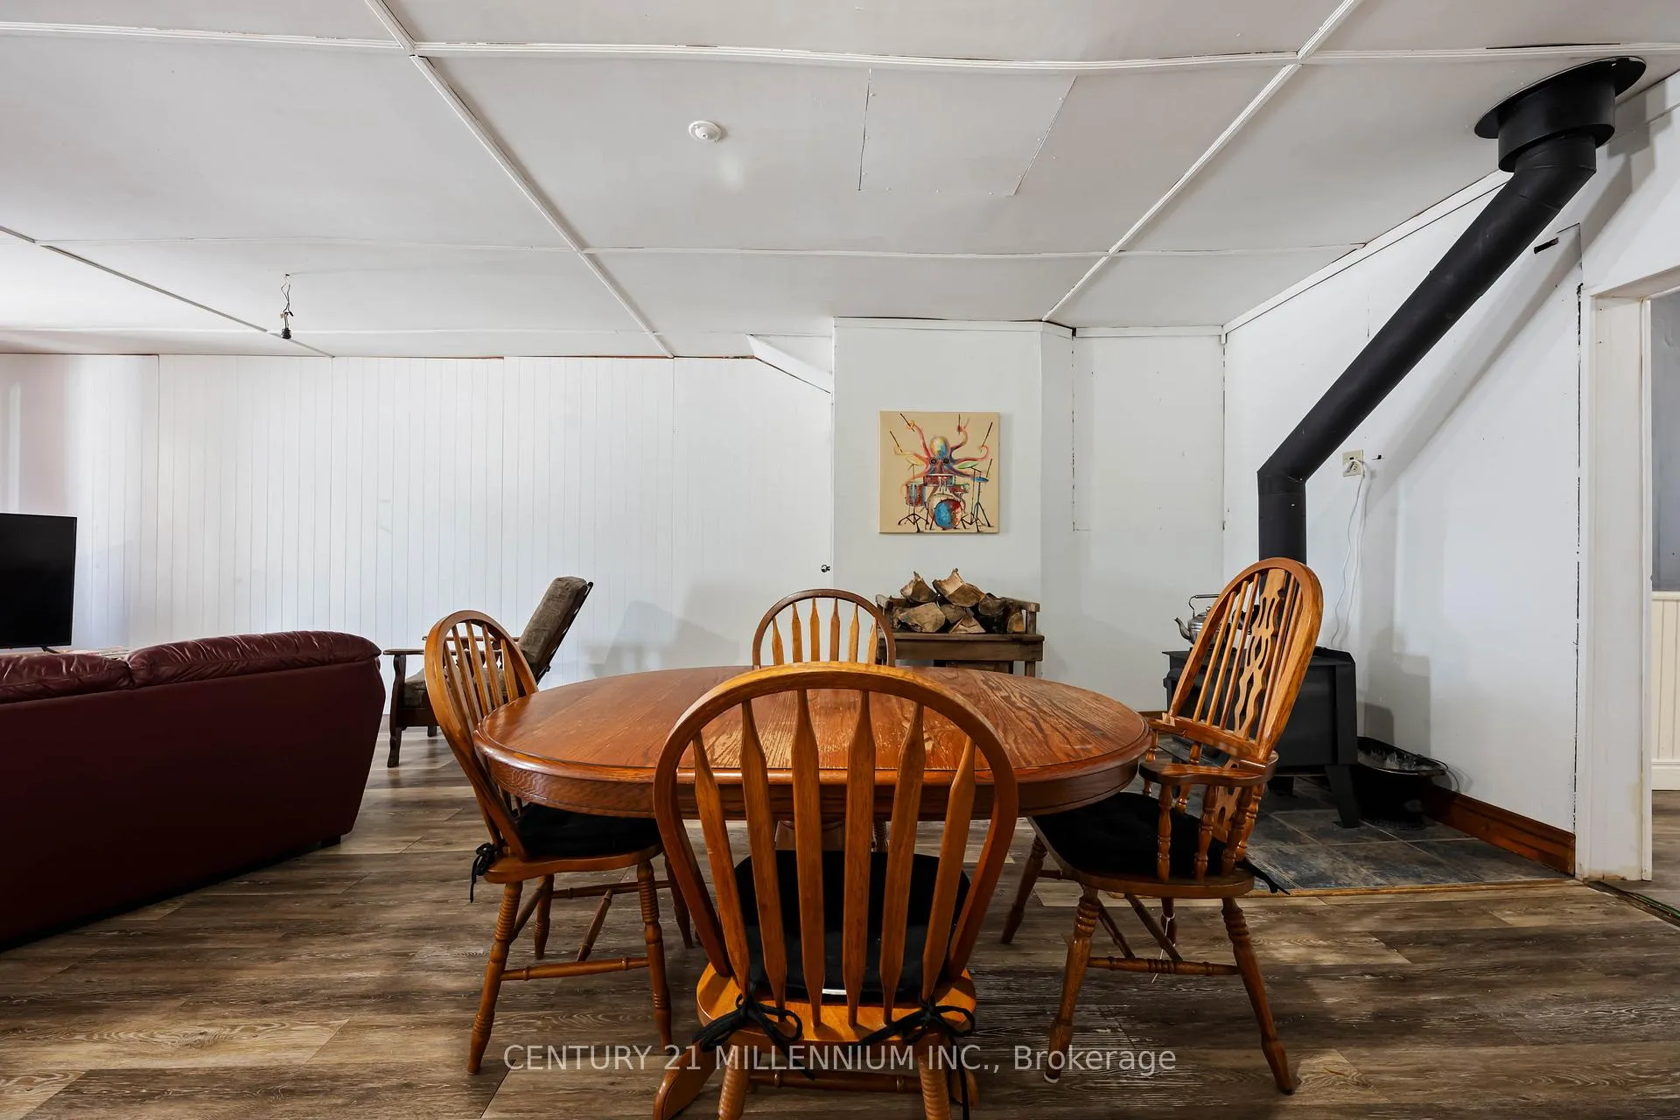
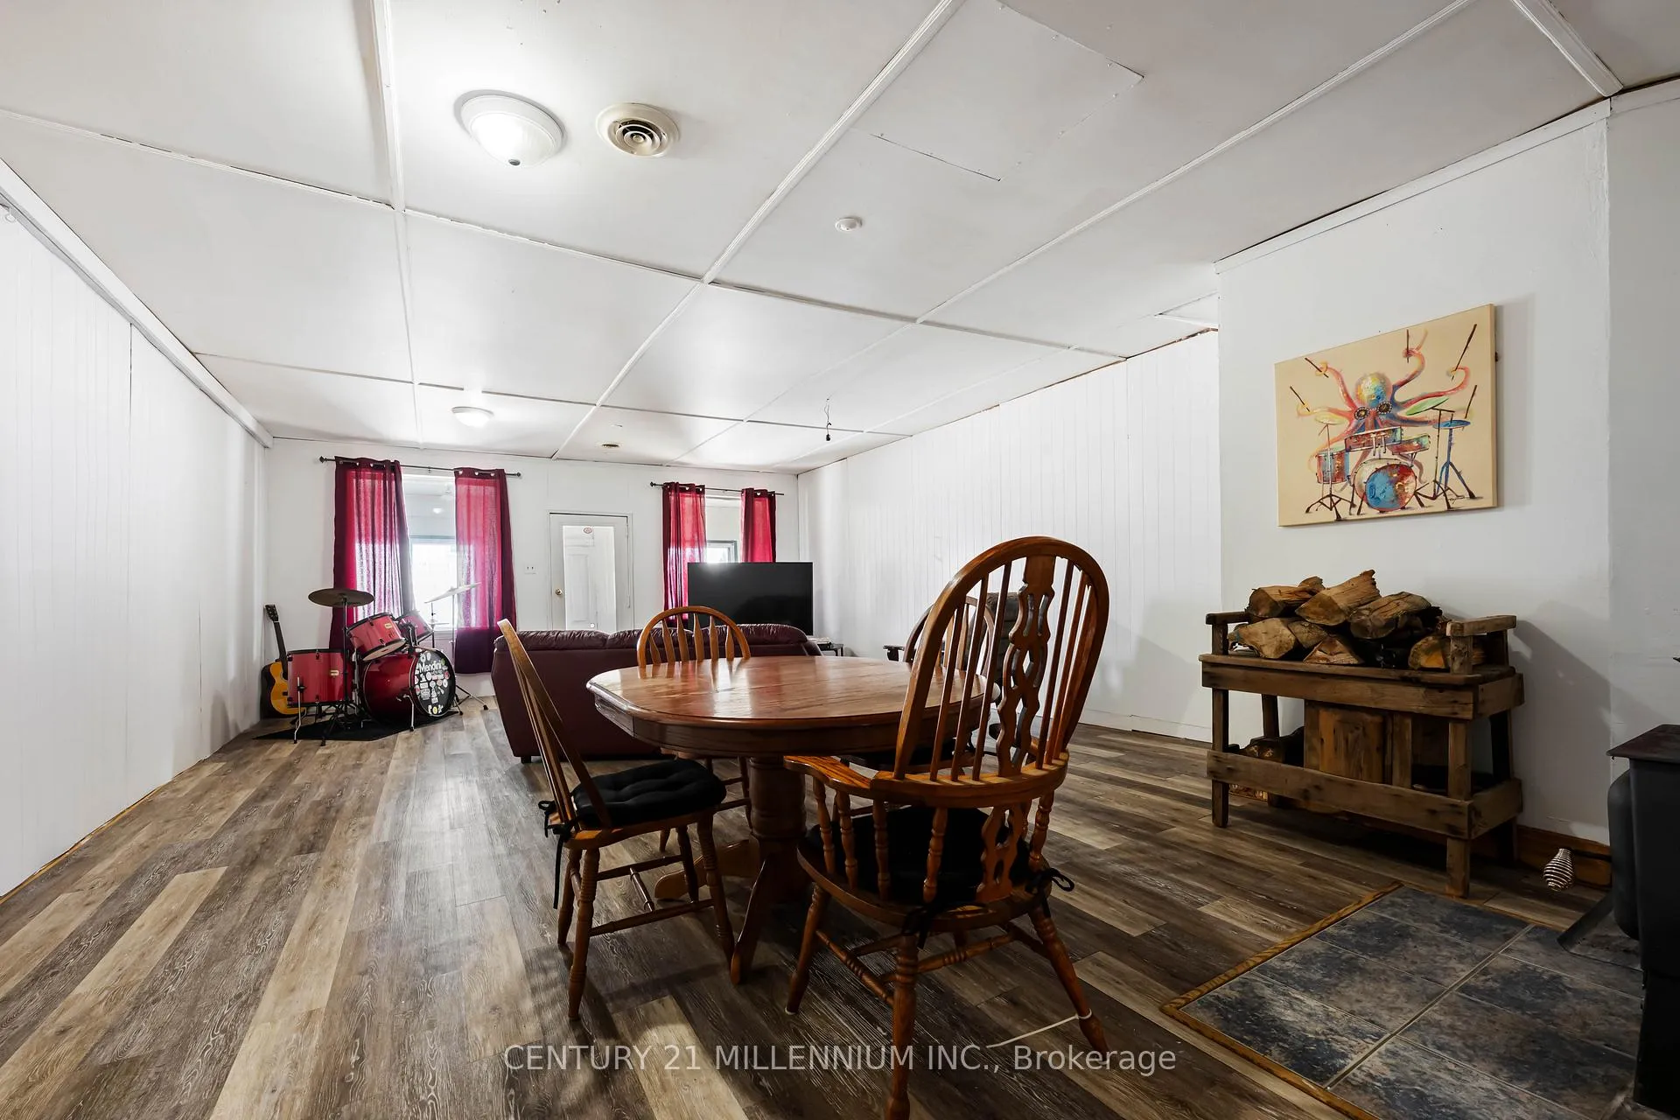
- Living Room—Main level, W/O To Porch, Wood Stove
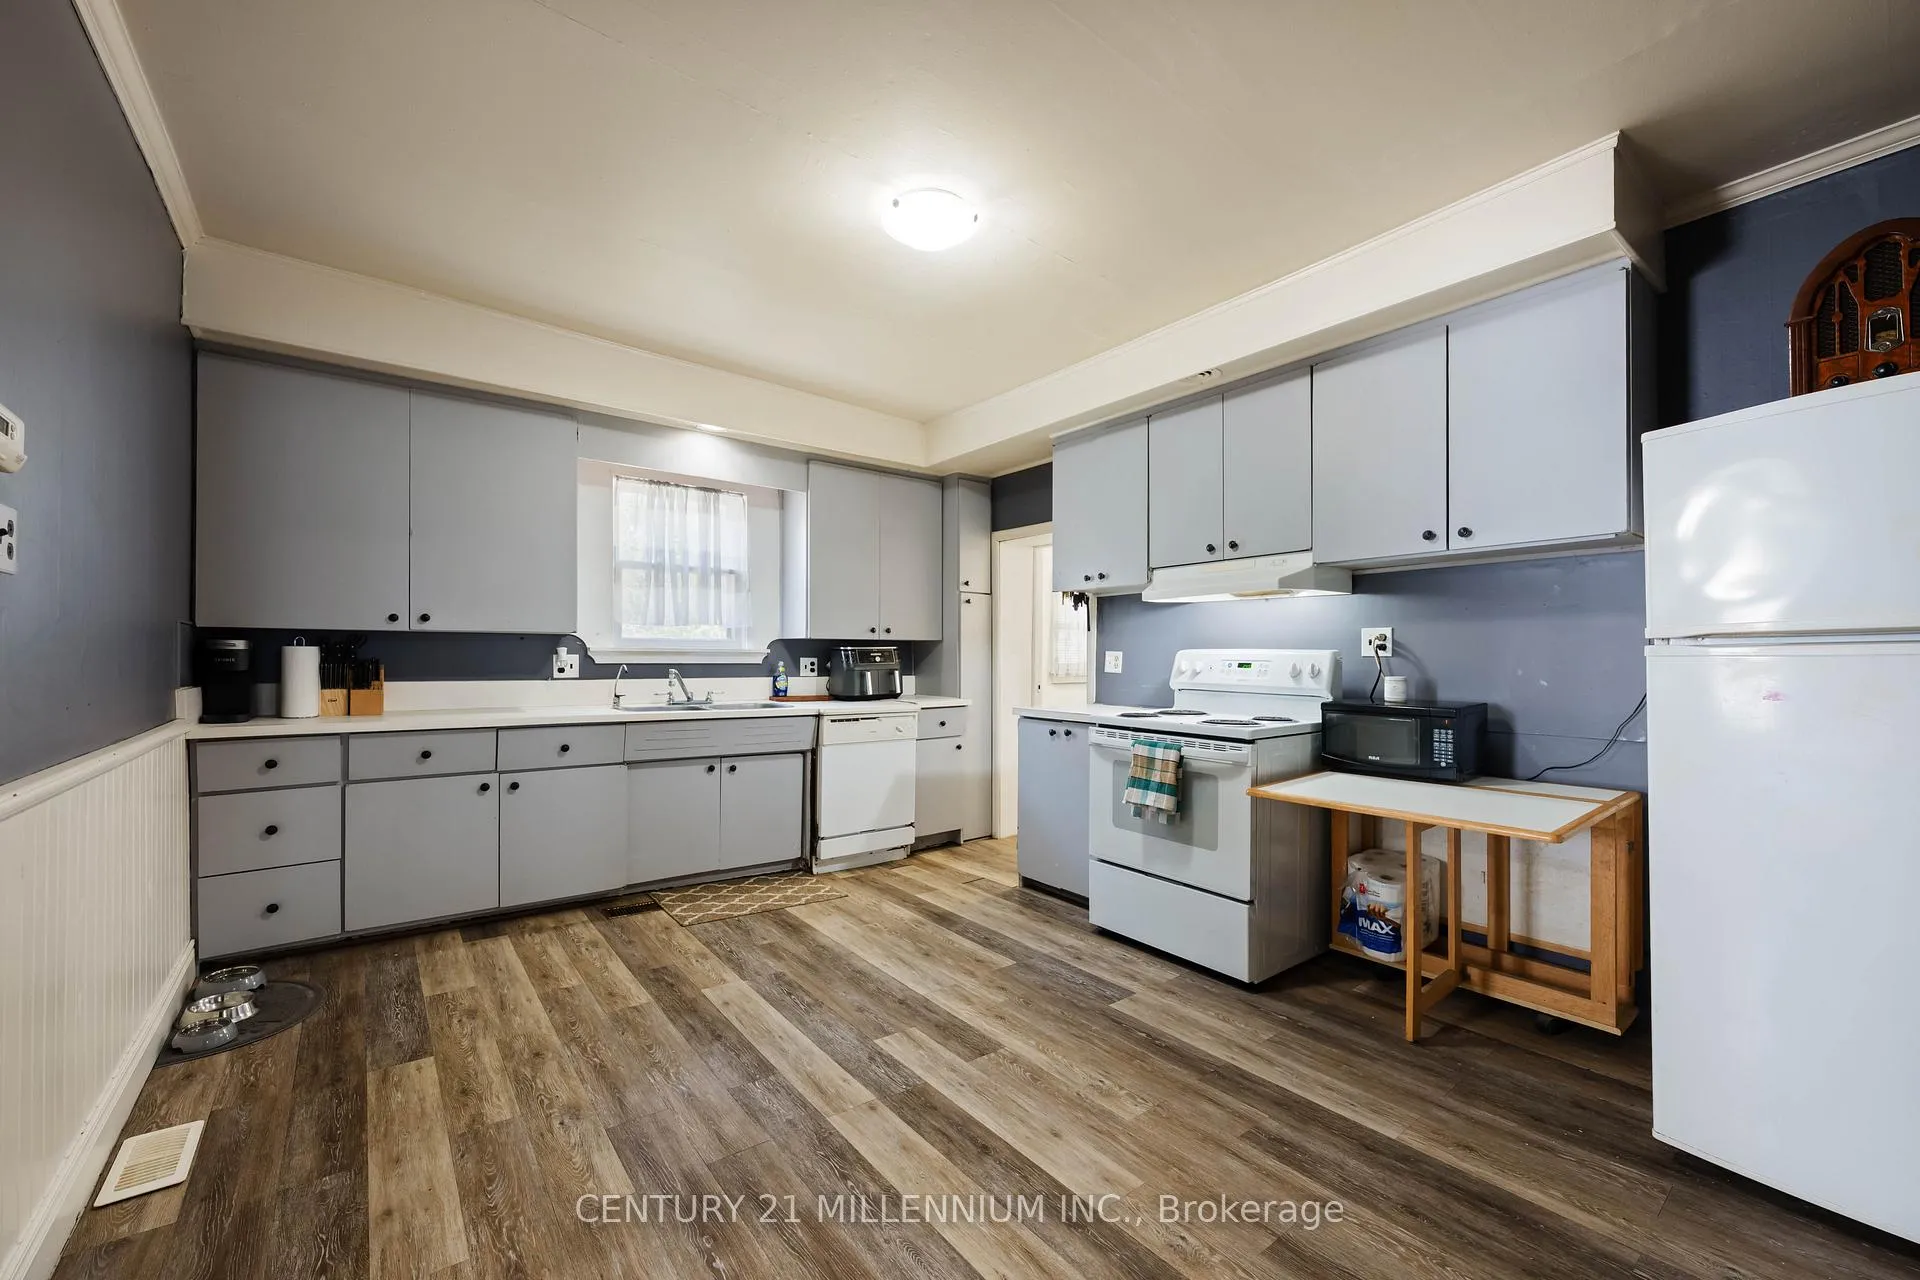
- Kitchen—Main level, Overlooks Backyard
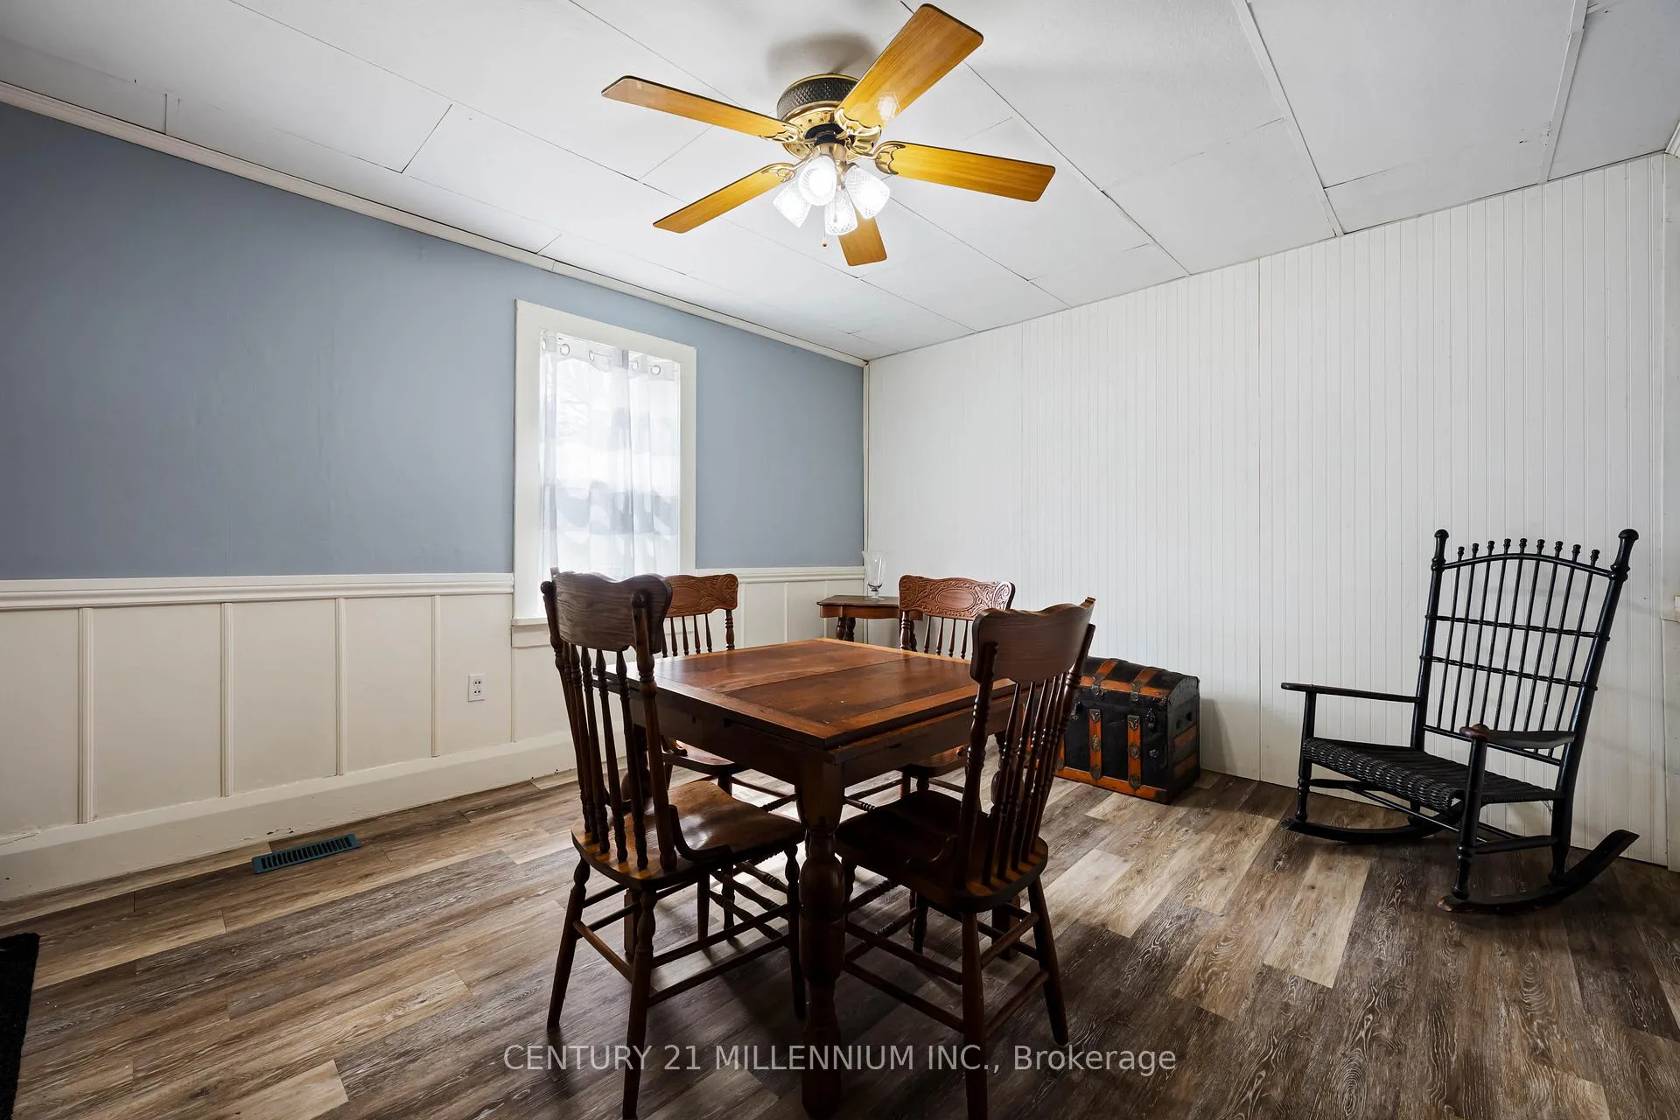
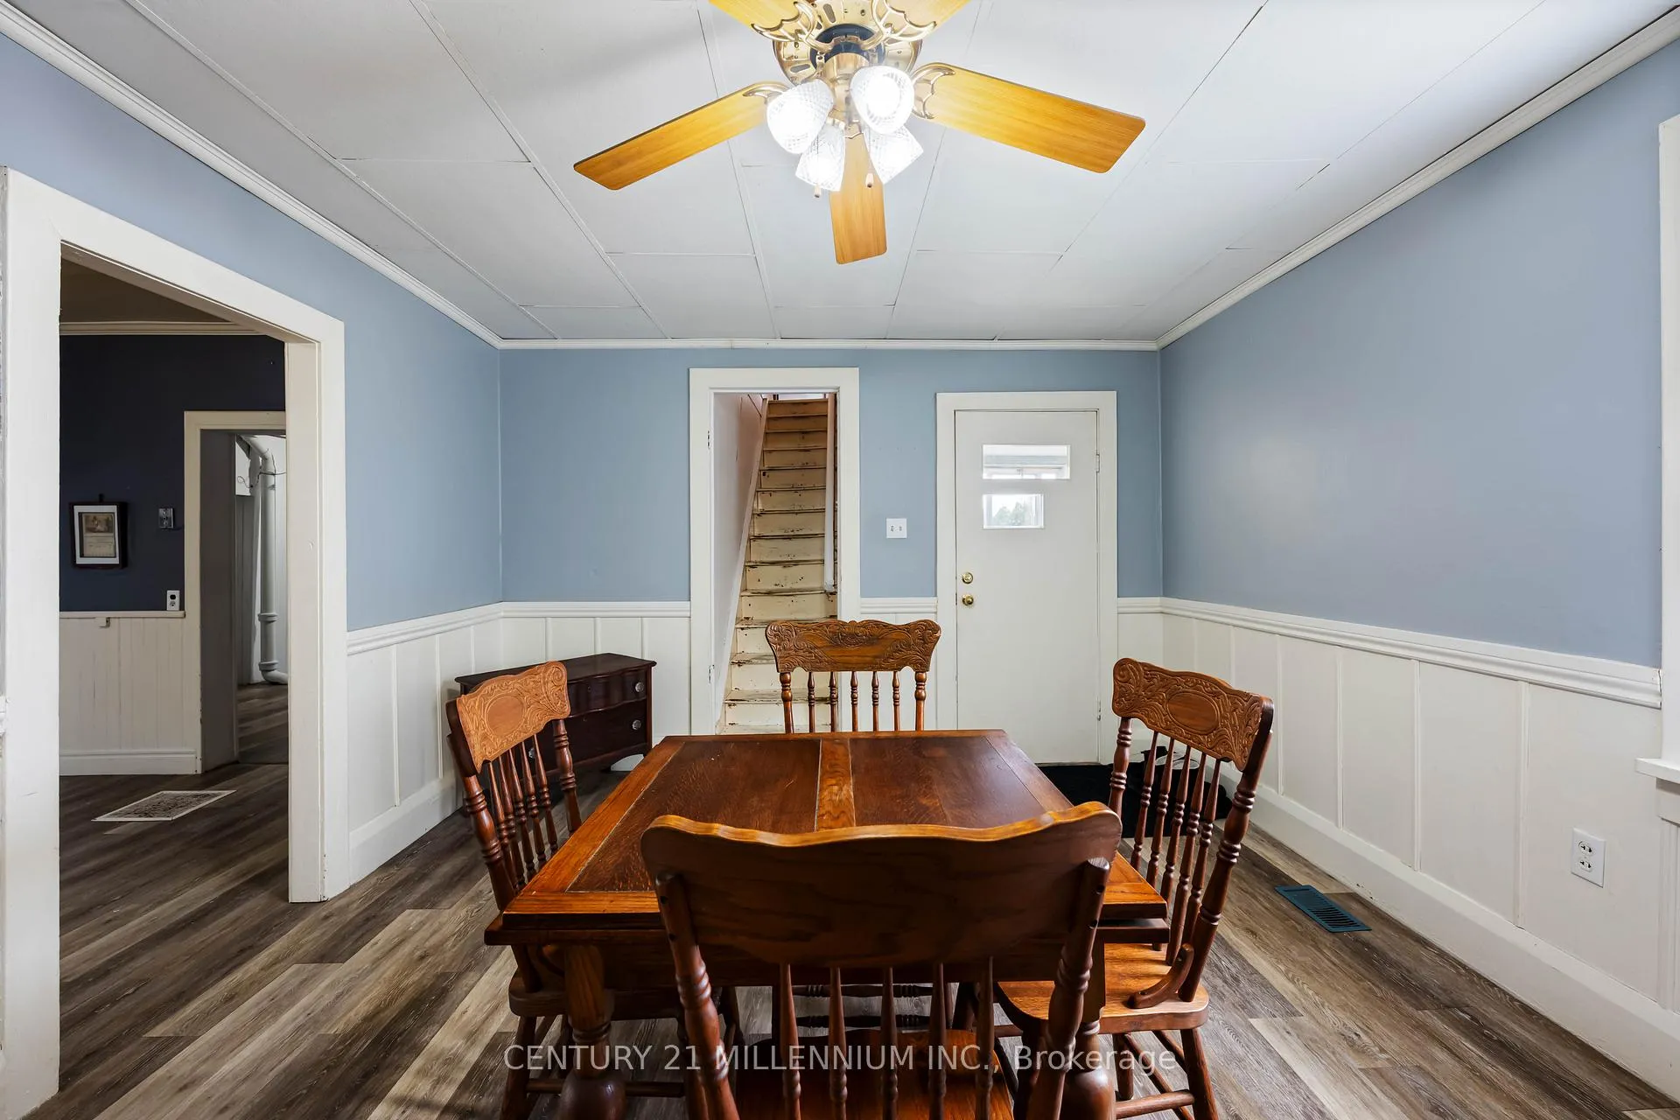
- Dining Room—Main level, Wainscoting
- Mud Room—Main level, Combined w/Laundry, W/O To Deck
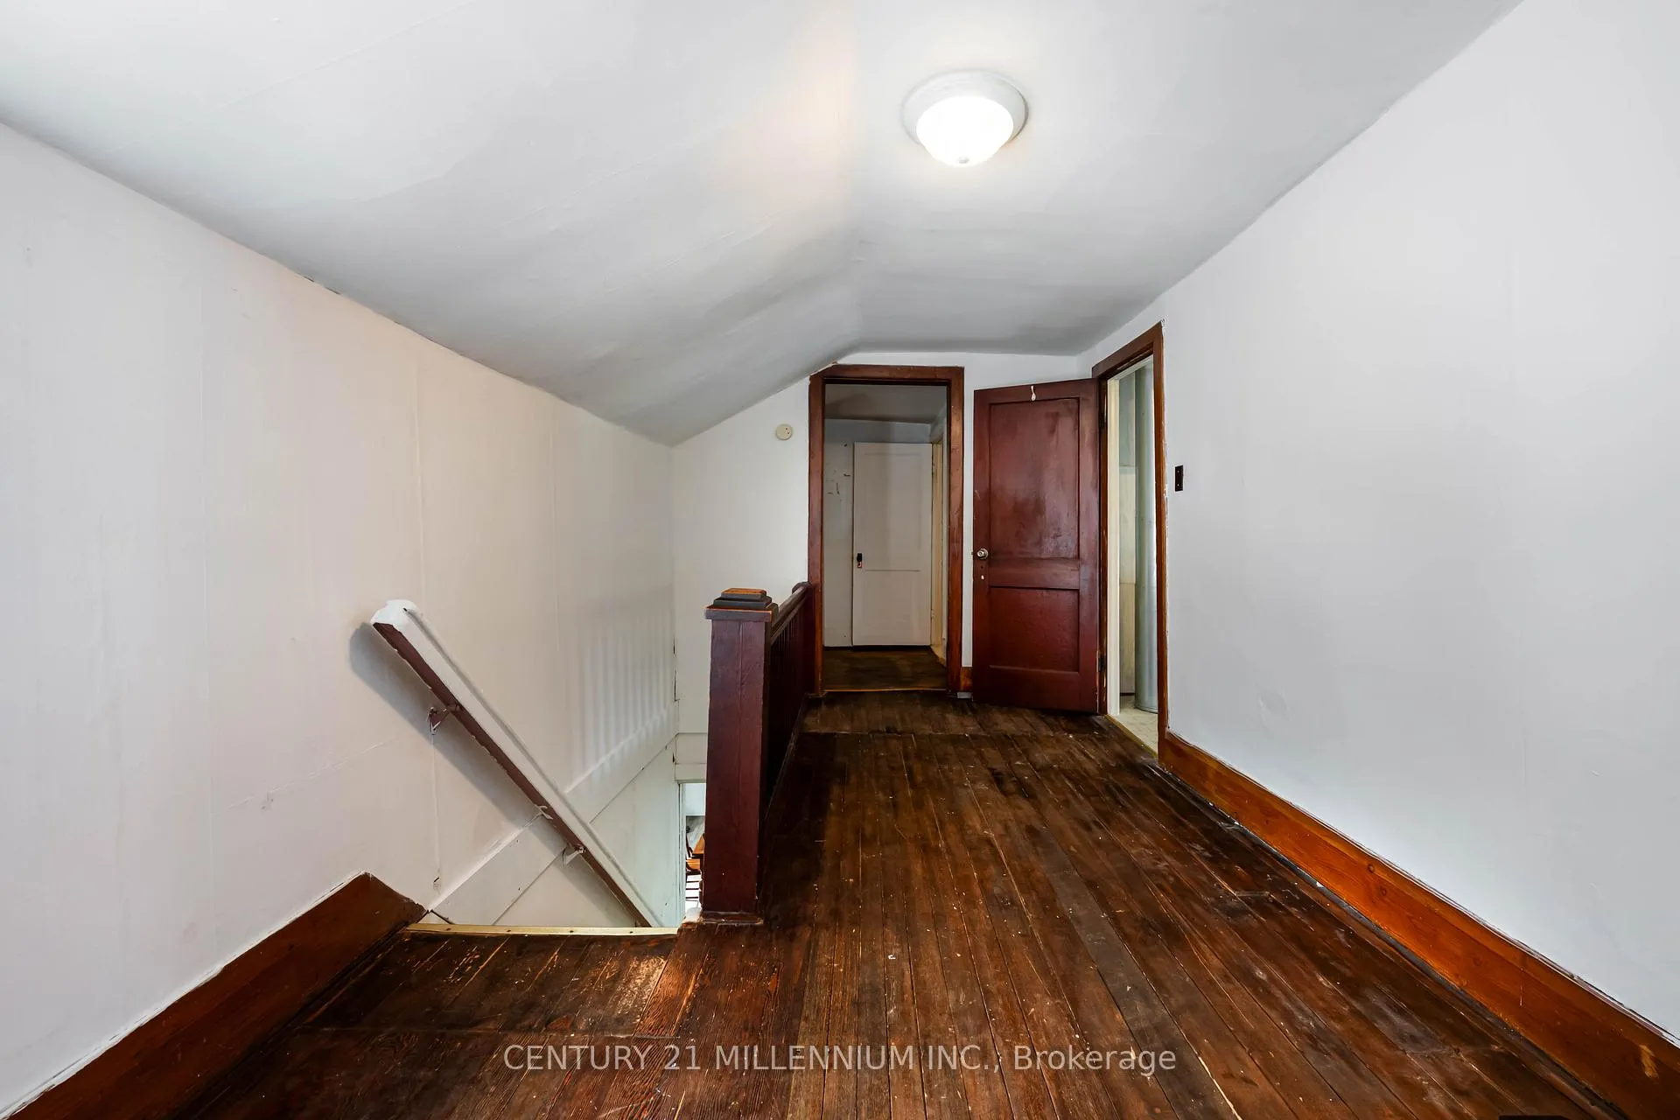
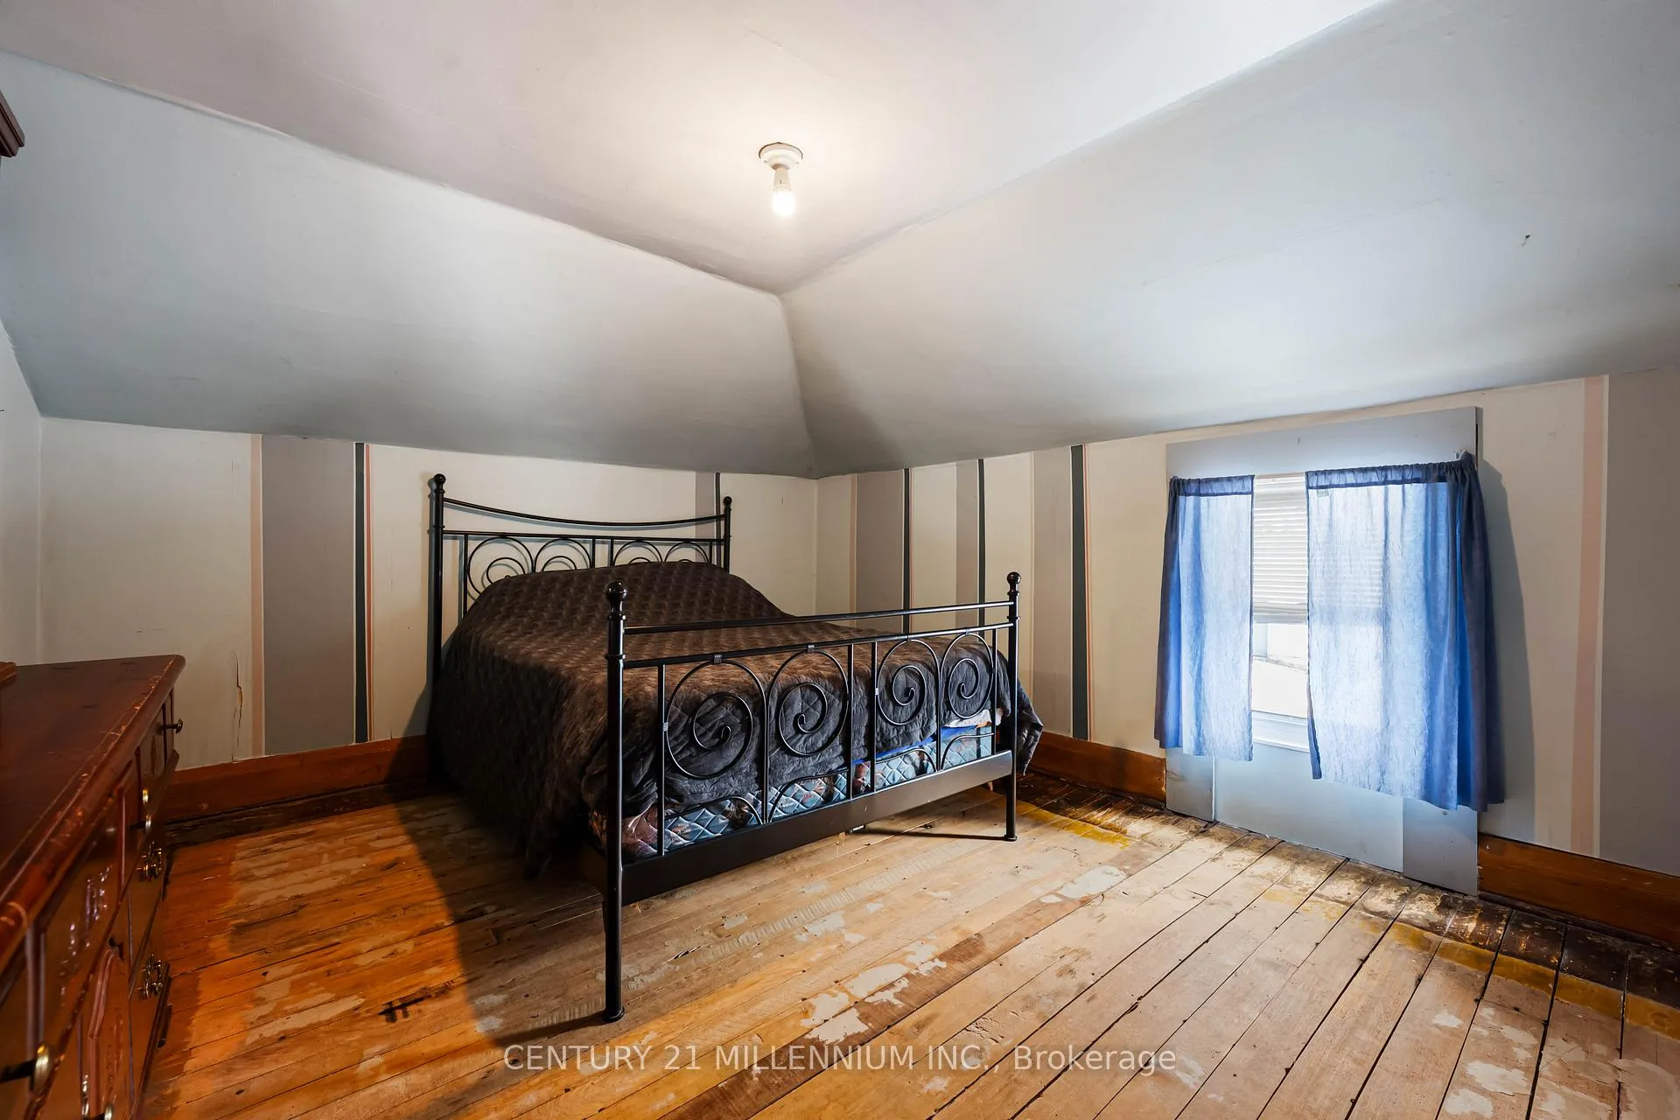
- Bedroom—Second level, Walk-In Closet(s)
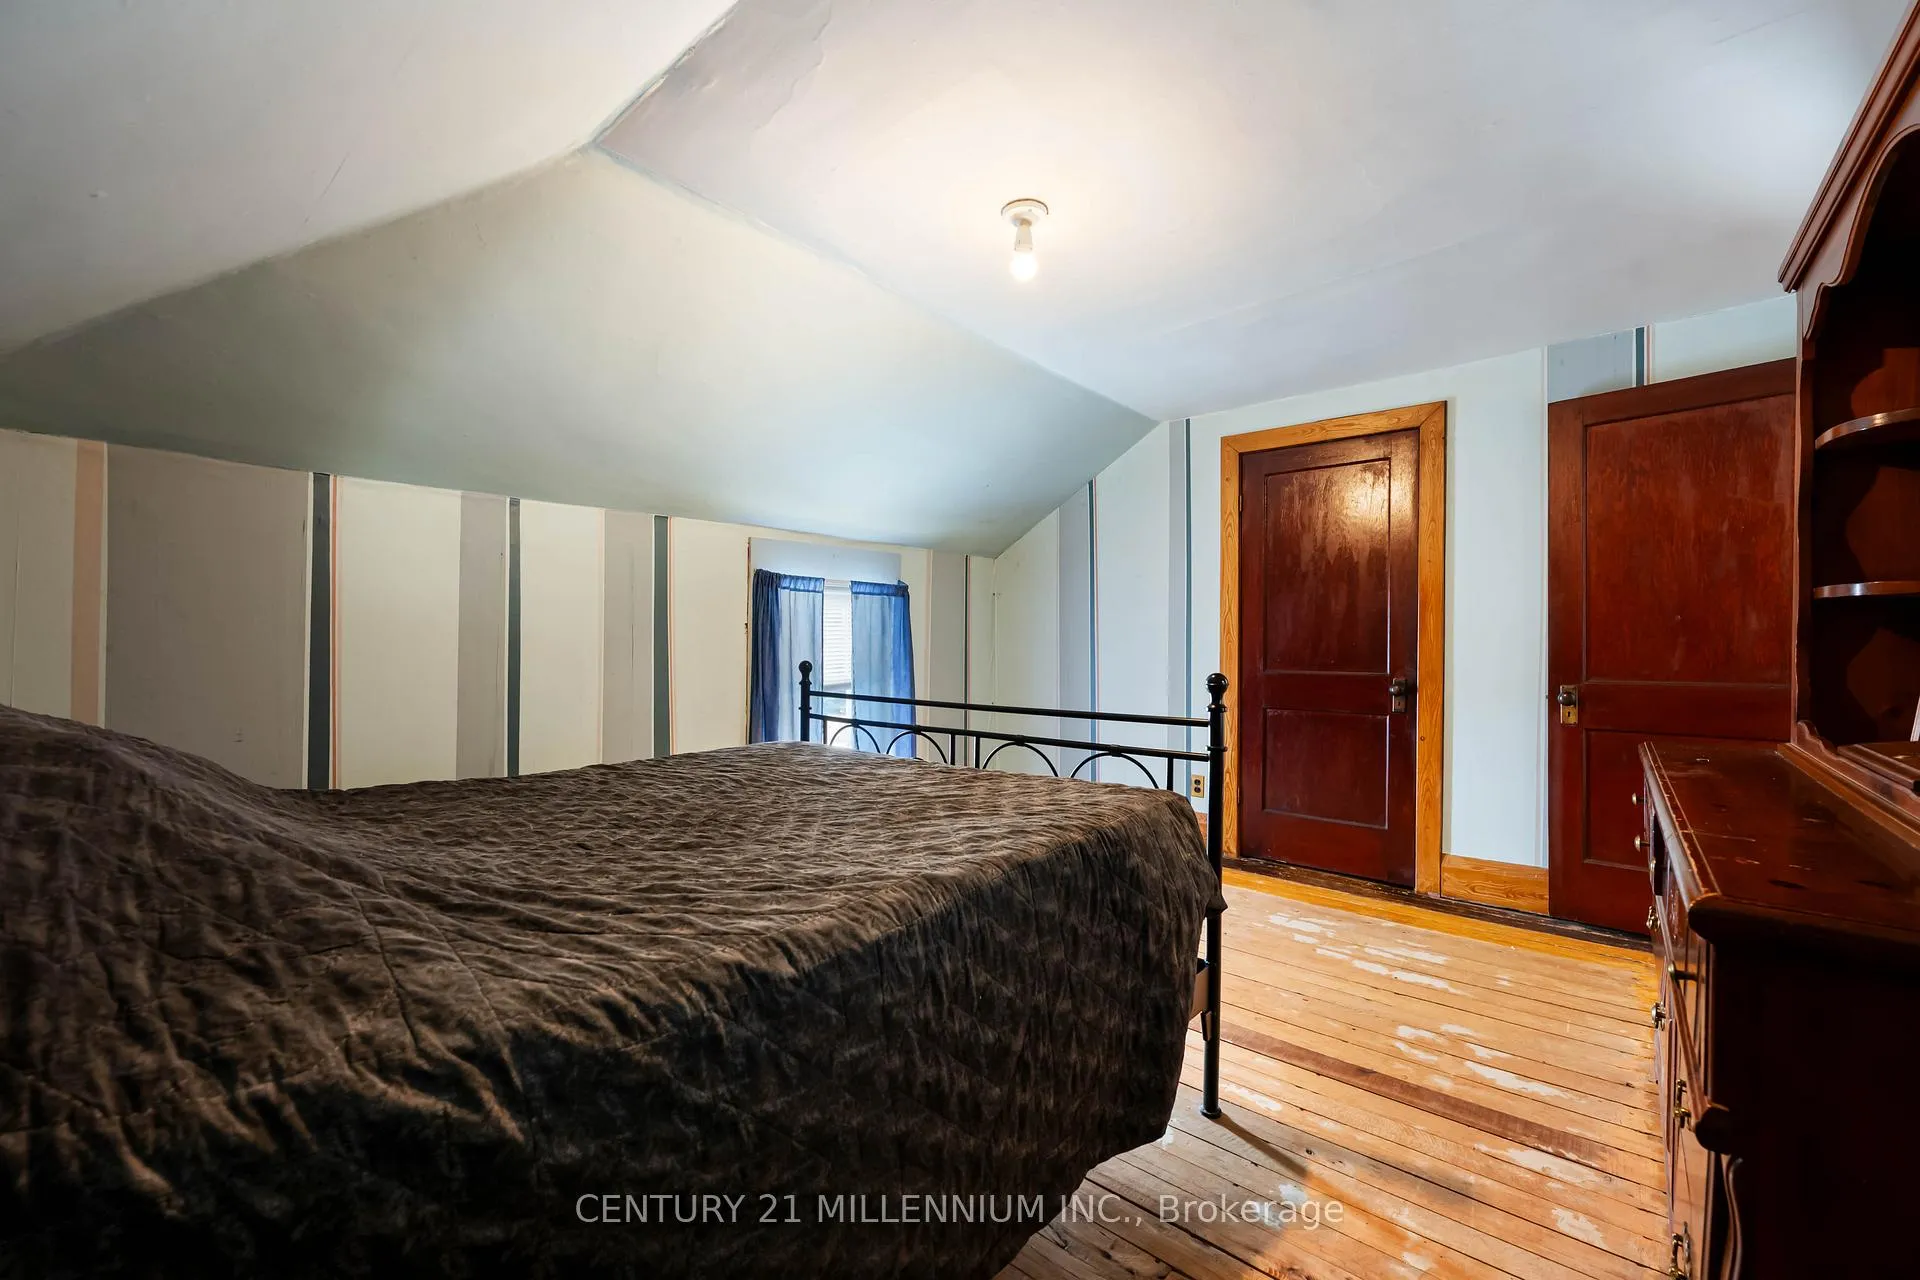
- Bedroom 2—Second level
- Bedroom 3—Second level, Walk-In Closet(s)
- Bedroom 4—Second level, Walk-In Closet(s)
Washrooms
- 4-piece, Second
- Municipality
- Melancthon
- Neighbourhood
- Rural Melancthon
- Main cross streets
- 7th Line SW & 260 Side Road
- Zoning
- C1 & OS2
- Directions
- Hwy 10 North to Corbetton, West on 260 Side Road to 7th Line
- Waterfront
- None
- MLS® number
- X13035572
- Data source
- Toronto Regional Real Estate Board
- Status change
- 2026-06-16
- Listed on
- 2026-04-23
- Days on market
- 54 days
- Possession type
- Flexible
- Co-op commission
- 2% + HST with thanks
- Seller
- Listed by
- Century 21 Millennium Inc.
Home Market Value
Current home valuation for 078001 7th Line, Melancthon, Rural Melancthon, Melancthon, ON. Listed for $375,000
HOMEH Estimate
$587,259
Estimated Sales Range
$411,081 - $763,437
HOMEH Estimate for 078001 7th Line, Melancthon, Rural Melancthon
Calculated with a real agent's CMA method — 45+ years of experience, codified. Not an AI guess.
For the owner
Is this your home? Track its value.
Get this home's HOMEH Estimate by email once a month, with how many homes are for sale around you.
Mortgage Payment Calculator
Compare up to 4 down payment scenarios
5% of purchase price for homes $500K or less
$18,750
| Scenario 1 | Scenario 2 | Scenario 3 | Scenario 4 | |
|---|---|---|---|---|
−Down payment | % $ | % $ | % $ | % $ |
+CMHC insurance | $14,250 | $10,463 | $8,925 | $0 |
=Total mortgage | $370,500 | $347,963 | $327,675 | $300,000 |
Amortization | ||||
Mortgage rate | % | % | % | % |
| Payment frequency | ||||
=Mortgage payment | $1,809monthly | $1,699monthly | $1,600monthly | $1,465monthly |
Land Transfer Tax
$4,100
$4,100
Around this home
No schools found nearby
Data provided by OpenStreetMap & Fraser Institute School Rankings
Ask HOMEH
New!Hi there!
👋Text or call (416) 301-9001
Recommended for you
Based on homes you've looked at.
No recommended properties found.
Nearby similar homes
No nearby properties found.
More real estate resources
Other homes nearby
Explore this area
No nearby listings available.