
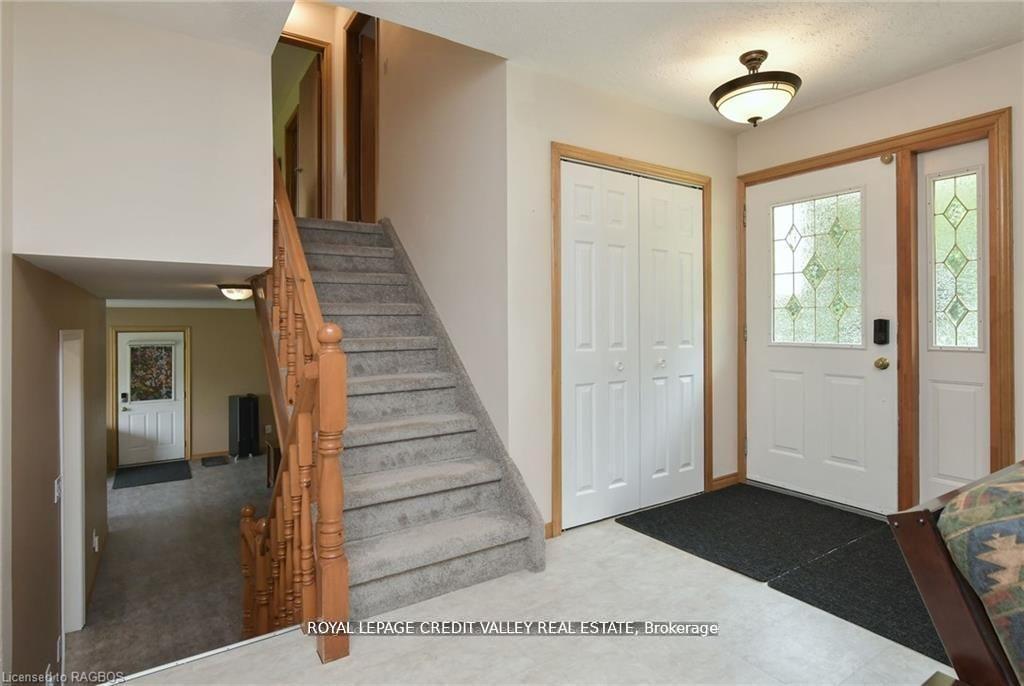
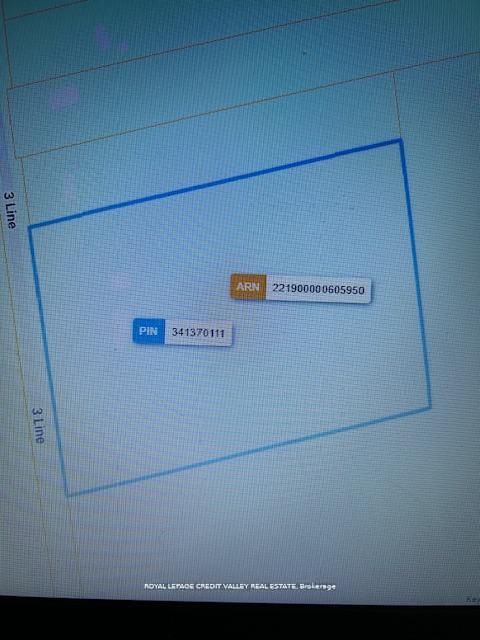
476345 3rd Line
Melancthon (Rural Melancthon), ON L9V 1T4
- 4Bedrooms
- 3Bathrooms
- 2Garage
- 2500–3000Sq Ft
- $5,951Tax
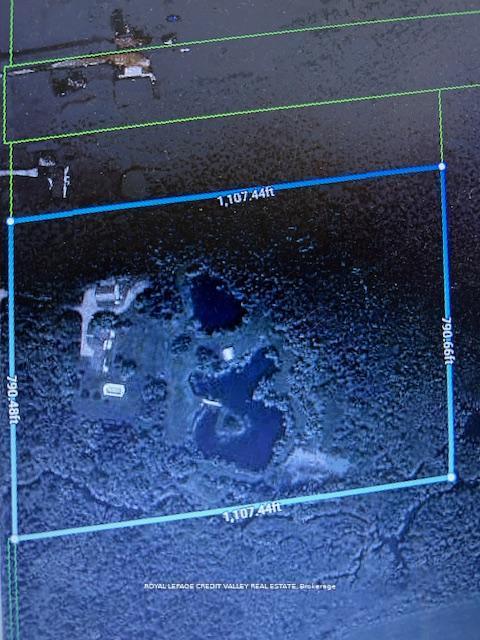
- 790×1,107 ftLot Size
 Estimated Value:$1,137,500See Free Estimate Report

Property not available for sale or for rent.
HOMEH One: full-service selling for a 1% listing fee. The buyer's agent commission is separate.
Free Home EvaluationHow Much Is My Home Worth?Homes for Sale NearbySale & Price History for 476345 3rd Line, Melancthon, Rural Melancthon
Real estate boards require you to or to see the full details of this property.
*Sold prices and complete sale & price history are regulated data. Under the Trust in Real Estate Services Act, 2002 (TRESA) and the rules of the Real Estate Council of Ontario (RECO), and pursuant to the Multiple Listing Service® rules of the Canadian Real Estate Association (CREA) and the Toronto Regional Real Estate Board (TRREB), this information may be shown only to registered users who have agreed to the applicable terms of use (a Virtual Office Website, or "VOW," arrangement). HOMEH Inc., Brokerage therefore provides it to signed-in members only. Creating an account is free and takes under a minute.
About 476345 3rd Line, Melancthon, Rural Melancthon
Summarized Description
- Spacious 19.95 acres with natural forest and trails.
- Includes two houses for versatile living options.
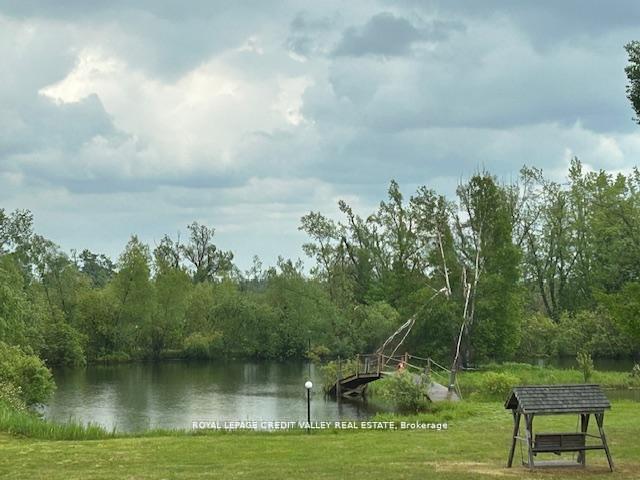
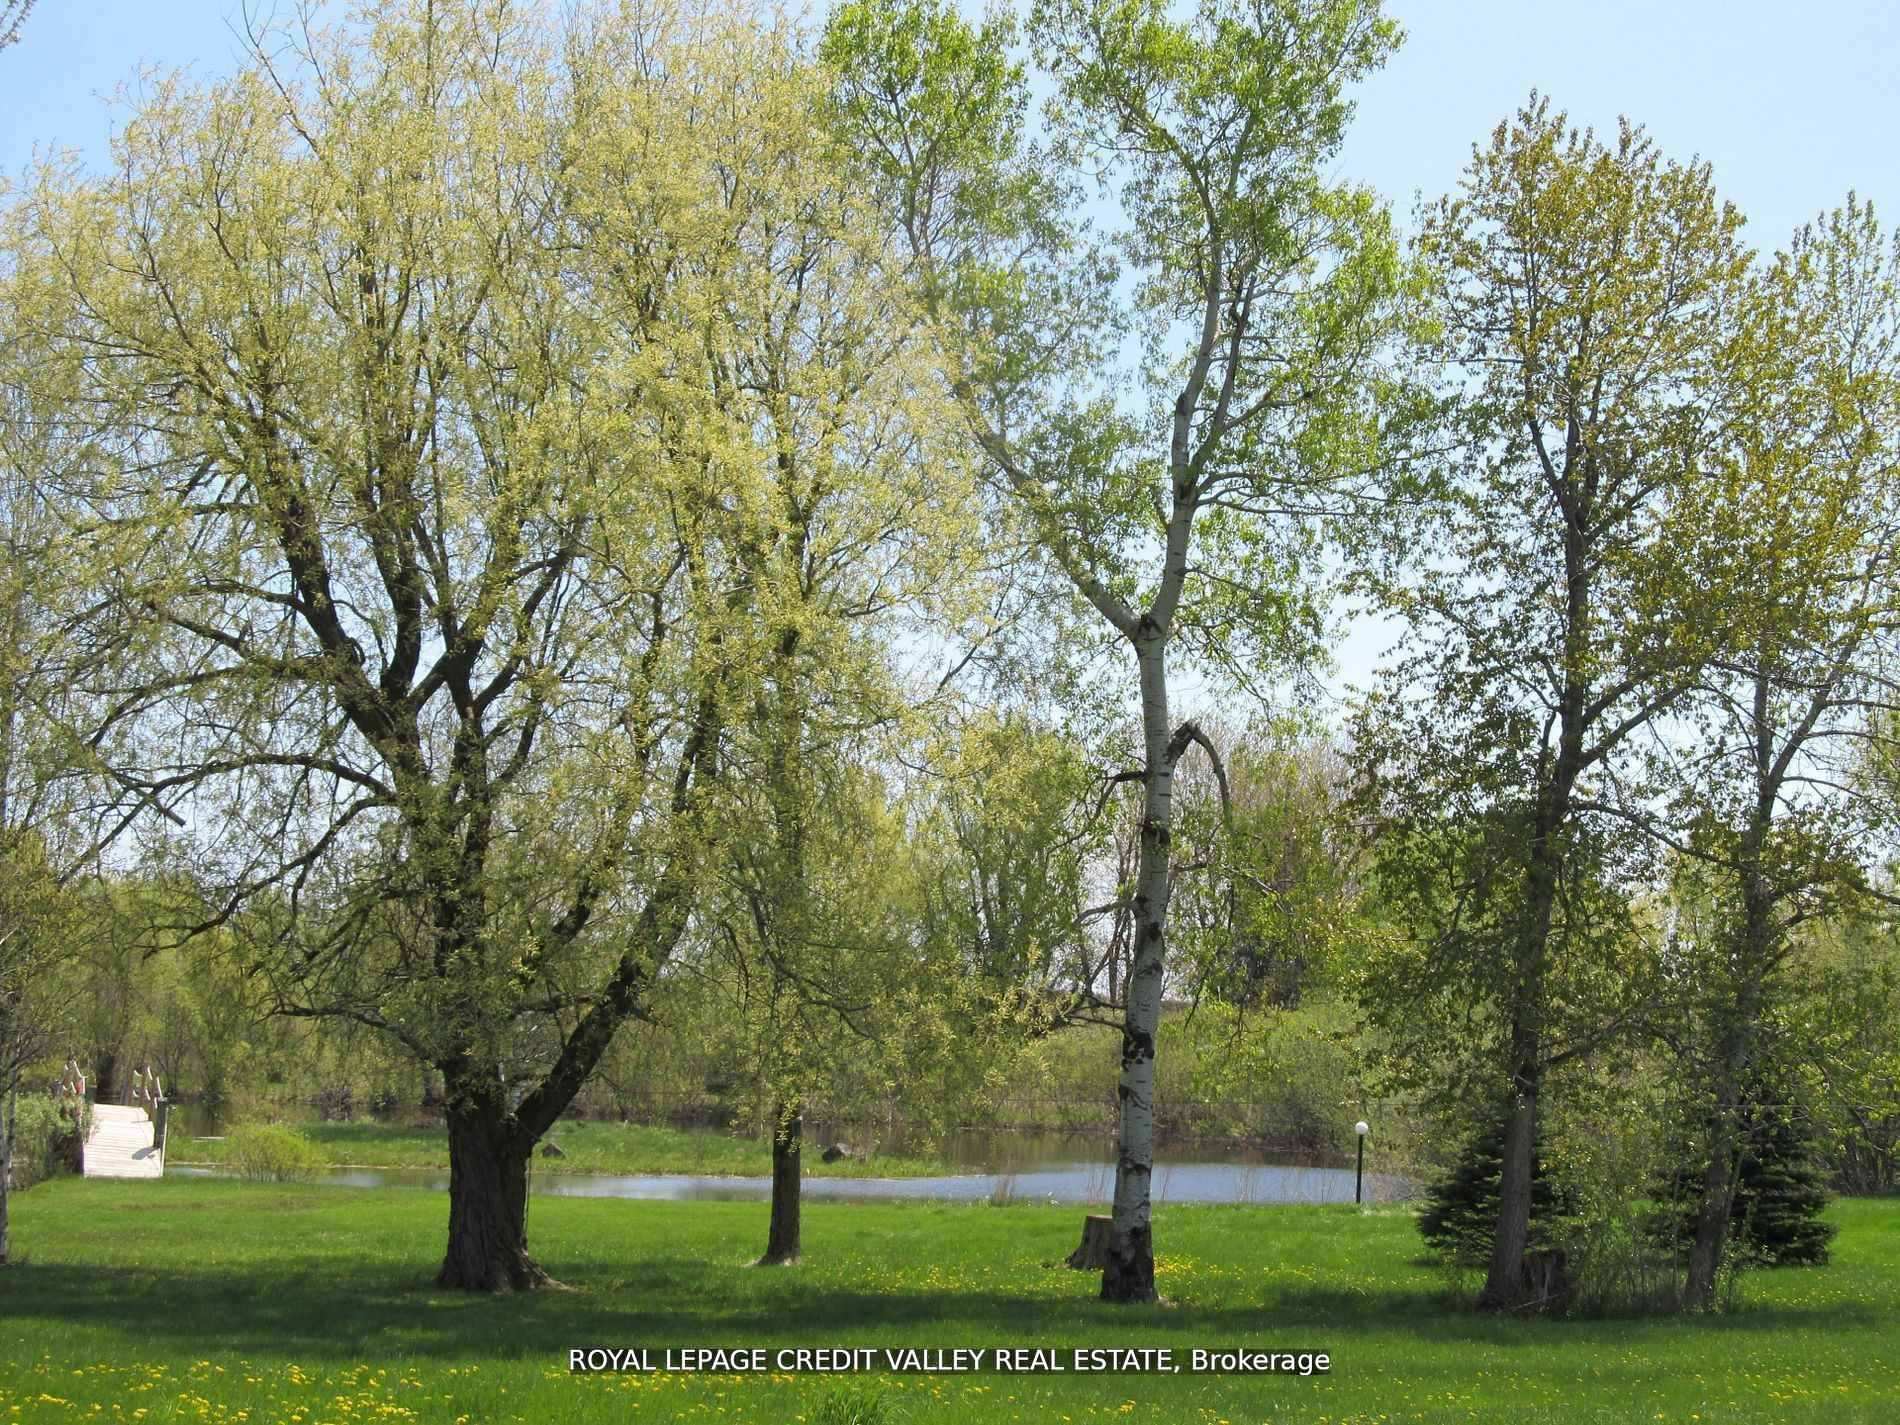
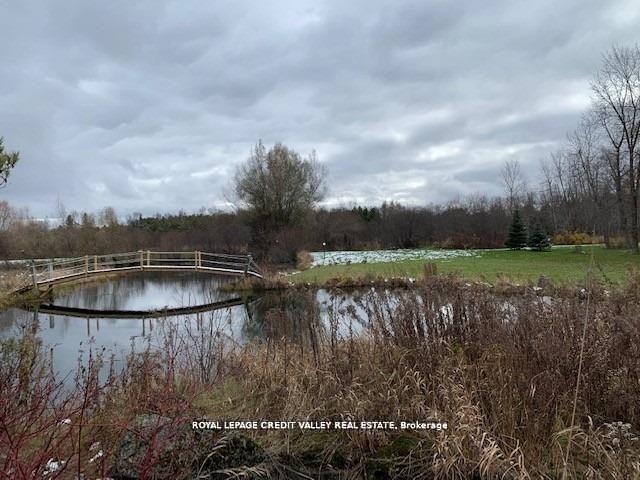
- Three large private ponds with unique features.
- Inground swimming pool and large deck for relaxation.
- Large shop for vehicles and equipment storage.
- Peaceful surroundings with no visible neighbors.
- Close to major stores and highways for convenience.
- Stunning sunrise views from the property.
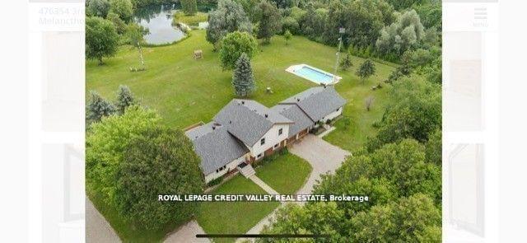
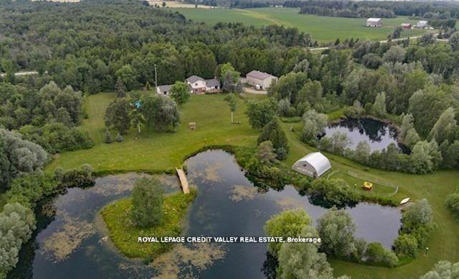
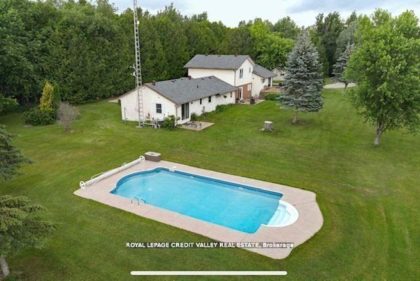
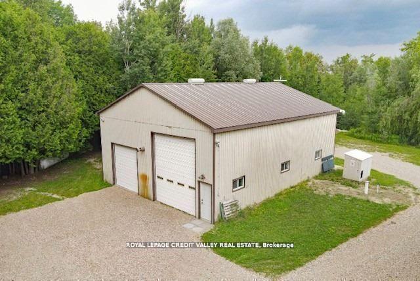
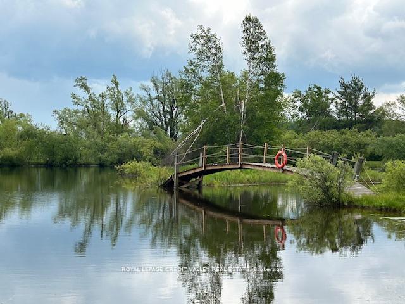
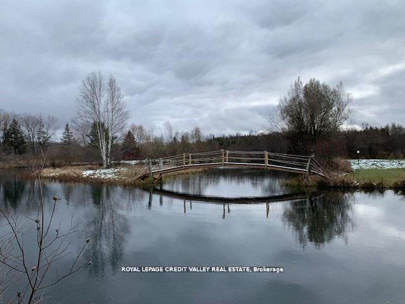
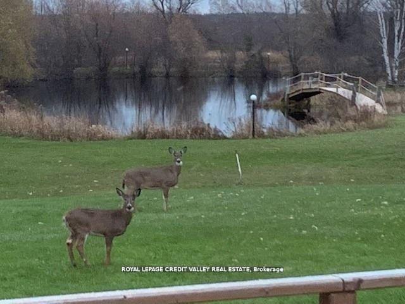
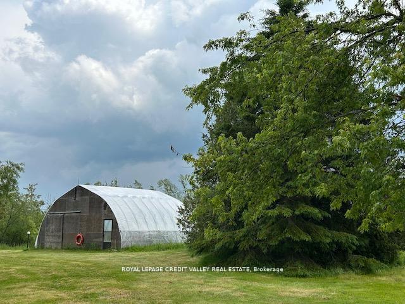
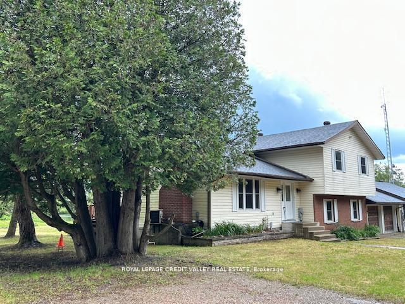
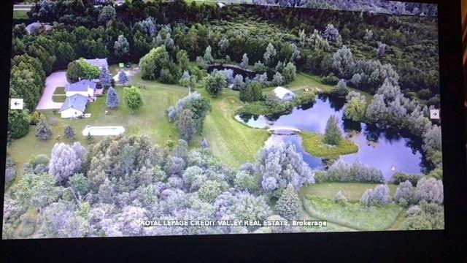
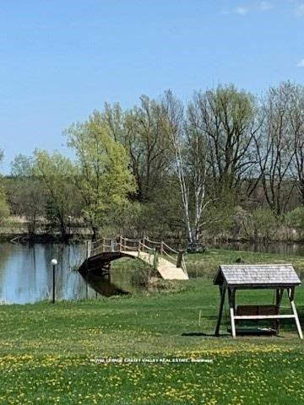
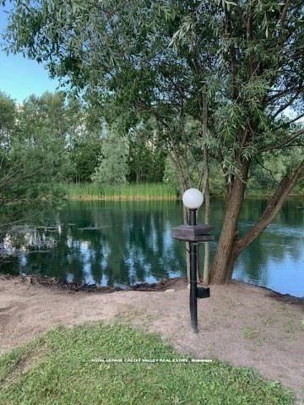
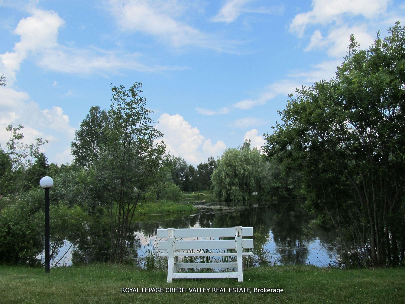
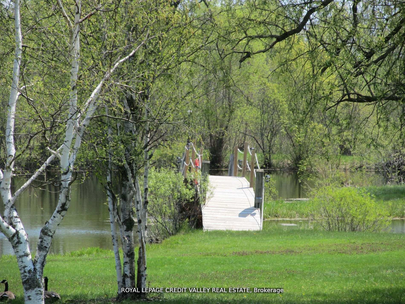
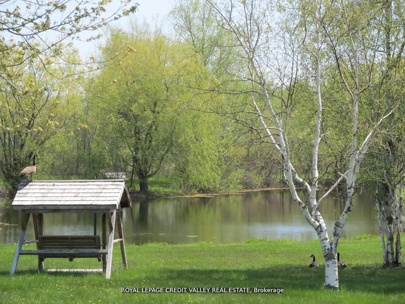
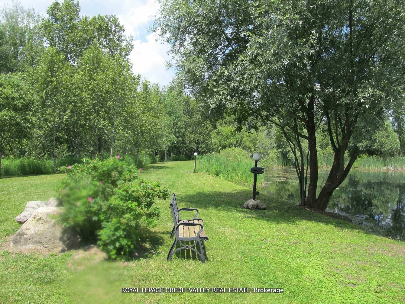
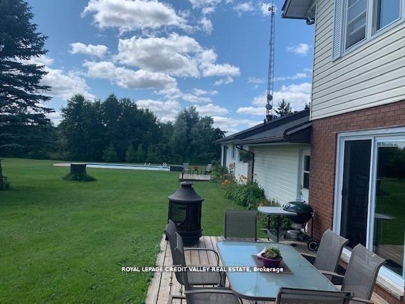
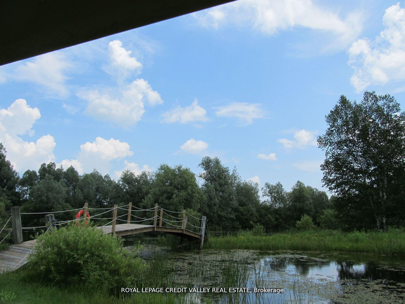
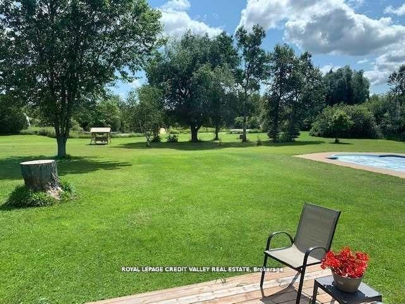
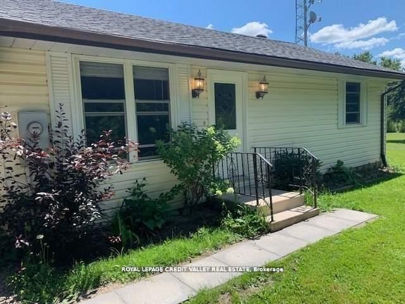
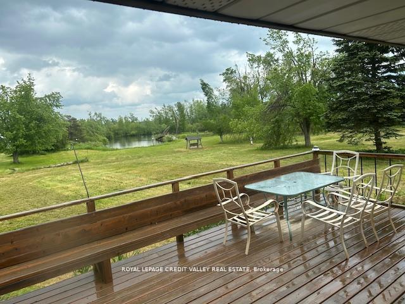
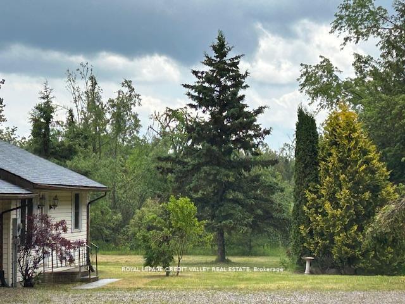
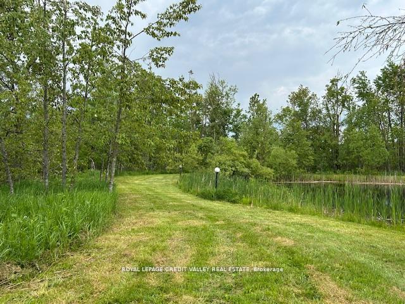
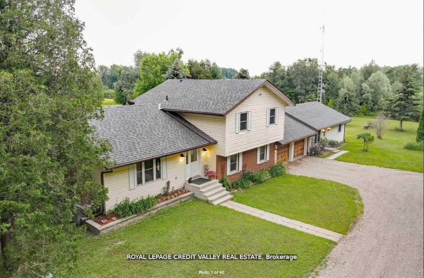
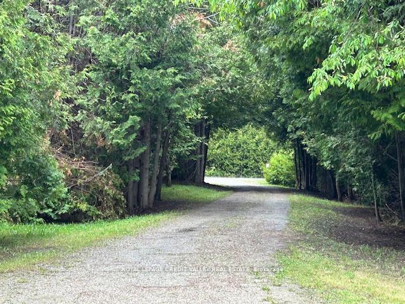
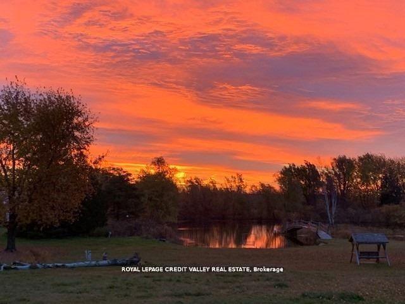
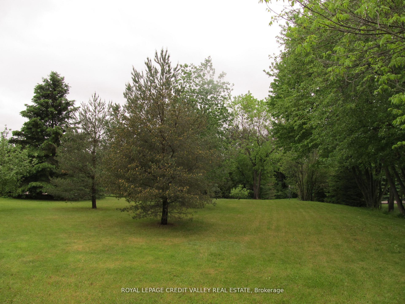
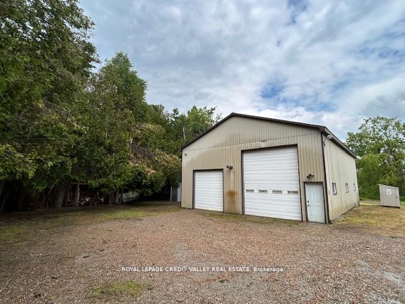
Tired of living in the big cities? Opportunity to own this country Home in Melancthon, just 2 minutes to Shelburne (410/89) Close to main roads and only 1 hour to Toronto. With 2 houses and 19.95 Acres of Natural Forest and Trails with pole lights, River Stream Goes Through The Property (Headwaters Of The Boyne River)on the south side PLUS 3 Large Private Ponds,1 of with Bridge to a Small Island river fed, second spring fed supply and third one connected for all kinds of nature involved. Need large space with 2 shops? Large 49 Feet X 37 Feet Shop For 4 More Cars with your own tool/shop area and large mezzanine and self electrical panel and furnace,thick concrete floor for heavy vehicles and some gravel drainage. Third structure for Extra Shop/Storage For Landscaping Equipment attached to large shop with newer front gate/door and metal sheeting as well(easy to connect them)After work relax, rectangular Inground Swimming Pool, Large Deck Walk Out From Main House Overlooking Your Peace Of Paradise. What Else, Security Cameras All Over Even Inside The Shop. Lots Of Walking Trails Through The Forest And Ponds With some more Light Posts To Walk At Night with kids or alone w/glass of wine. You Will Not See Your Neighbors At All As The Whole Front and all surroundings Of The Property Is Protected With Forest and Nature. Remember The Second Living Quarters, presents 1 Bedroom House Full With eat-in Kitchen, Living-room overlooking and walkout to land, Dining-room with large window and large coat closet, Large Bedroom and walk-in closet plus 4 Pcs Bathroom and storage room with another electrical panel (this section is above ground) Walk Out To Your Own deck with endless views of the gardens. Stunning Sunrise scenery. Just an amazing property for large families, work from home or have it all for your-self. Only Minutes to all major stores in Shelburne, mechanics, gas stations, Highways 10/89/410, less than an hour to Wasaga Beach, 20 min to Orangeville.
Key Facts & Features
Property Costs
- Annual Property Tax Amount
- $5,951
- Land Transfer Tax Fee
- $26,475
- Basement Type
- Partially Finished, Walk-Up
Interior Features
- Laundry Level
- Main Level
- Interior Extras
- In-Law Suite, Propane Tank, Separate Hydro Meter, Sump Pump, Water Heater, Water Softener
- Fireplace/Stove
- Yes
- Fireplace Features
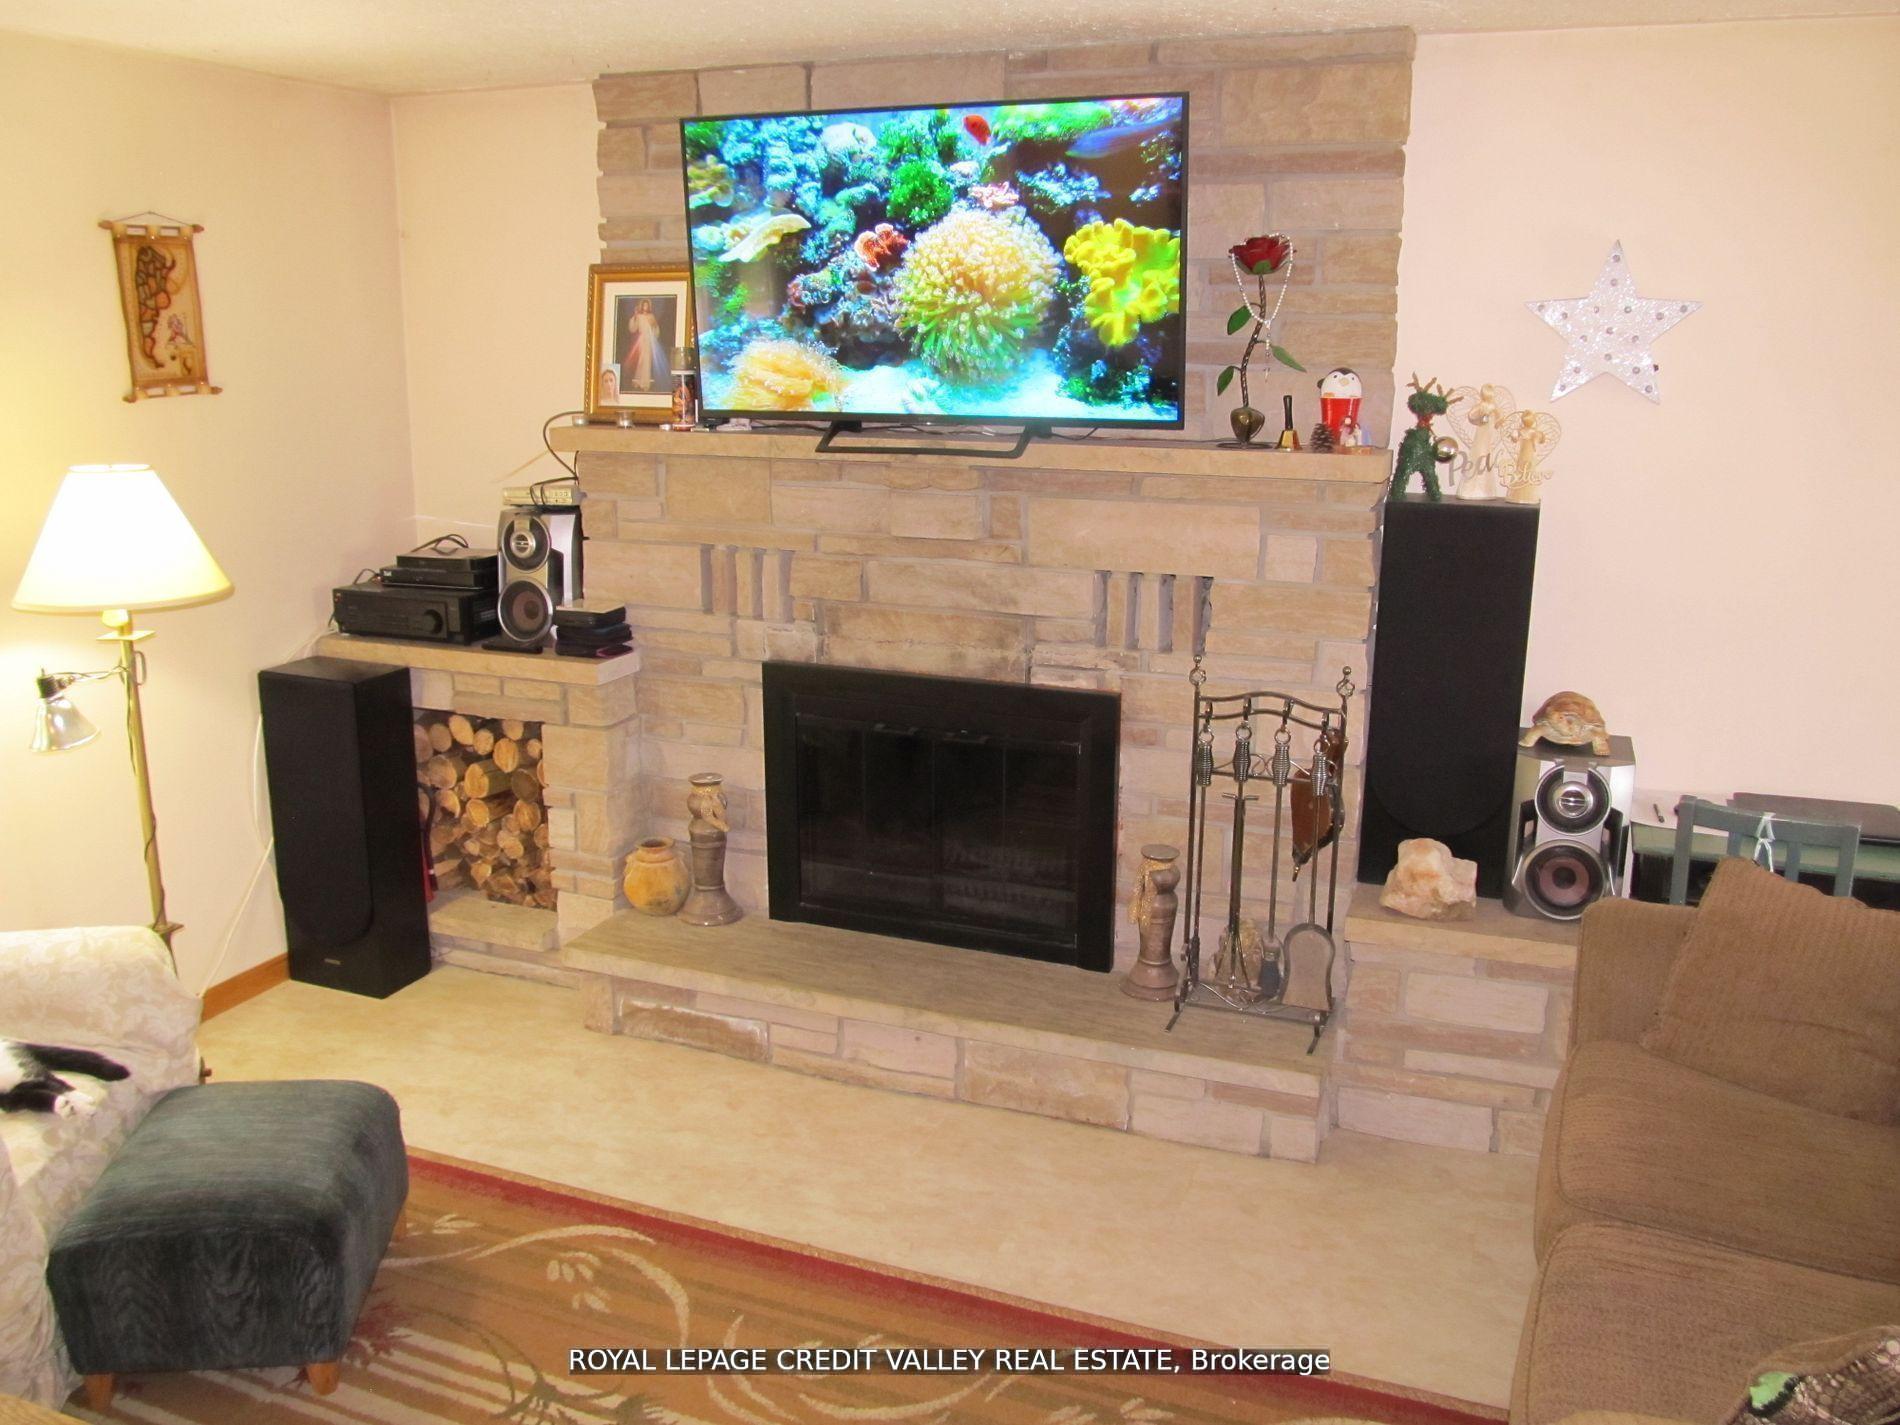
- Living Room, Wood Stove
- Elevator
- No
Exterior Features
- Exterior Extras
- Private Pond, Patio, Recreational Area, TV Tower/Antenna, Deck
- Pool
- Inground
- Other Structures
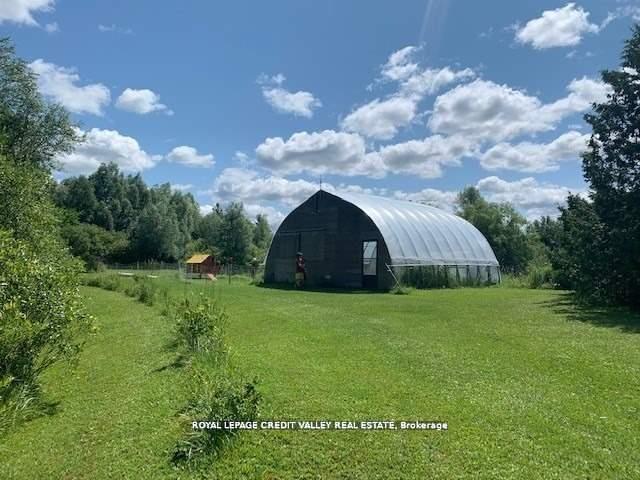
- Greenhouse, Drive Shed
Building
- Building Type
- Detached
- Building Style
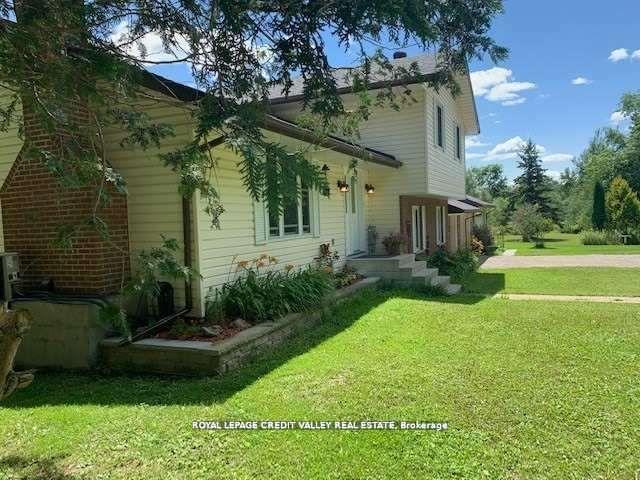
- Sidesplit 4
Construction
- Exterior Finish
- Brick
- Roof
- Asphalt Shingle
- Foundation Details
- Concrete
- Special Designation
- Unknown
Lot
- Lot Front
- 790.00 ft
- Lot Depth
- 1107.00 ft
- Lot Size
- 19.95
- Lot Shape
- Irregular
Inclusions
- Inclusions
- Stainless steel stove, stainless steel dishwasher, stainless steel refrigerator, stainless steel range hood, cloth washer machine, cloth dryer machine, water system(reverse osmosis, UV light, Water softener, on Control), 3 furnace, 2 air conditioning units, swimming pool equipment, all ceiling fans, 2 garage door openers, antena tower, all light fixtures were attached, all attached mirrors, white stove, white dishwasher, range hood, small electric hot water heater, all cameras and equipment in basement, power propane generator
Exclusions
- Exclusions
- Only 1 Water Heater Tank Rental (Basement Main House) $350.00 Including Taxes Per Year (until September 2026)
Parking & Garages
- Garage Type
- Attached
- Garage Spaces
- 2
- Parking Spaces
- 20
- Total Garage And Parking Spaces
- 6
Heating & Cooling
- Heat Source
- Propane
- Heat Type
- Forced Air
- Air Conditioning
- Central Air
- Water
- Well
- Sewers
- Septic
- Hydro
- Yes
- Telephone
- Yes
- Bedrooms
- 4
- Washrooms
- 3
- Kitchens
- 2
- Family / bonus room
- Yes
Room sizes
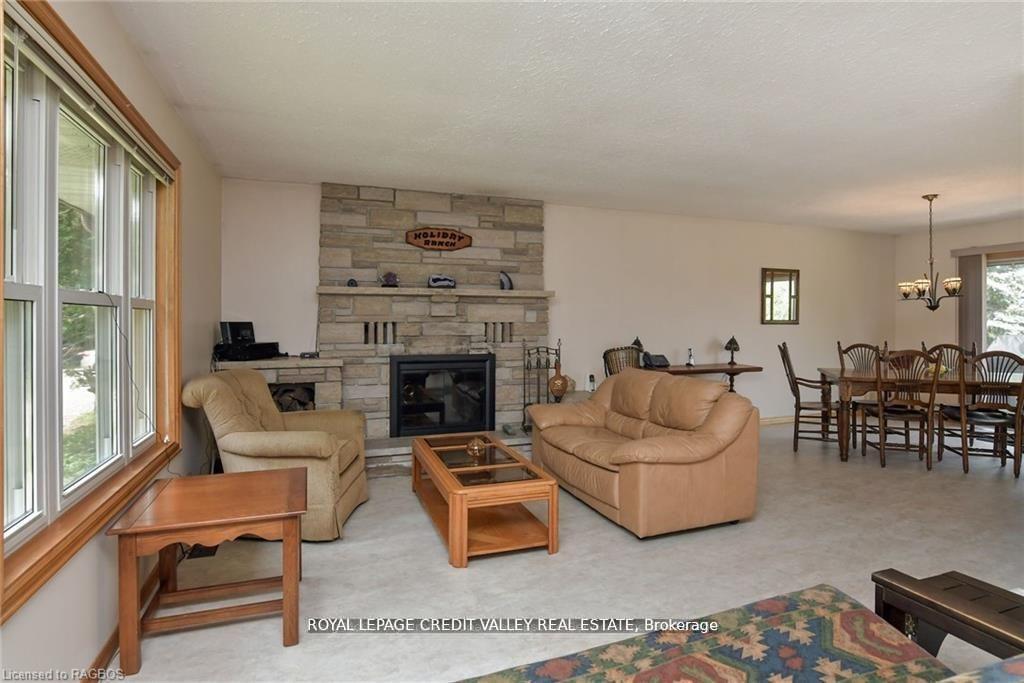
- Living Room—Main level, Fireplace, Overlooks Frontyard, Combined w/Dining
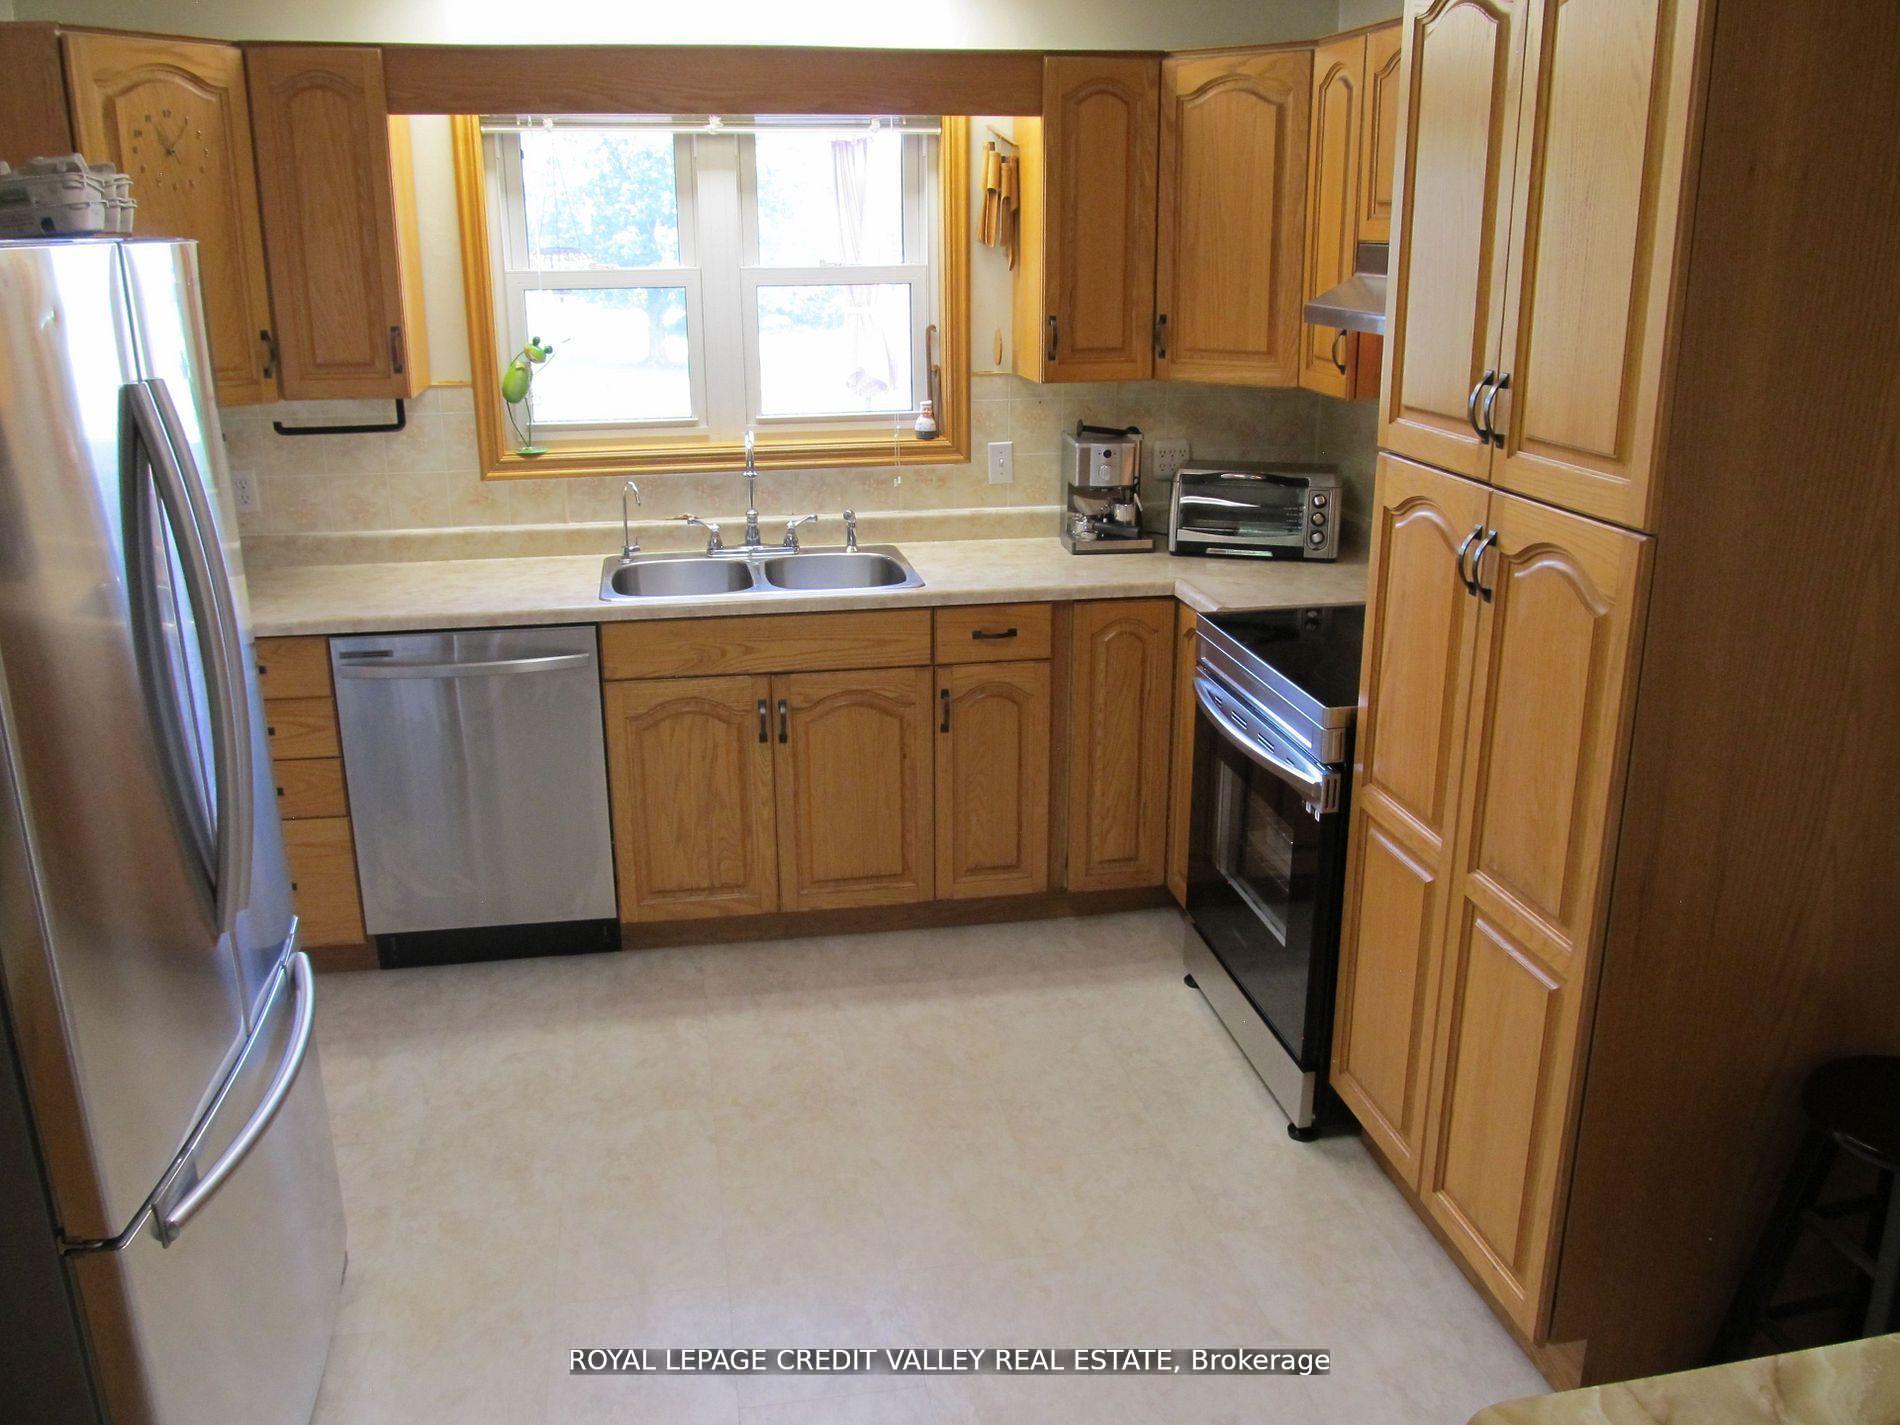
- Kitchen—Main level, Large Window, Overlook Water, Breakfast Area
- Dining Room—Main level, W/O To Sundeck, Combined w/Living, Overlooks Park
- Family Room—In Between level, W/O To Deck, Open Concept, Overlook Water
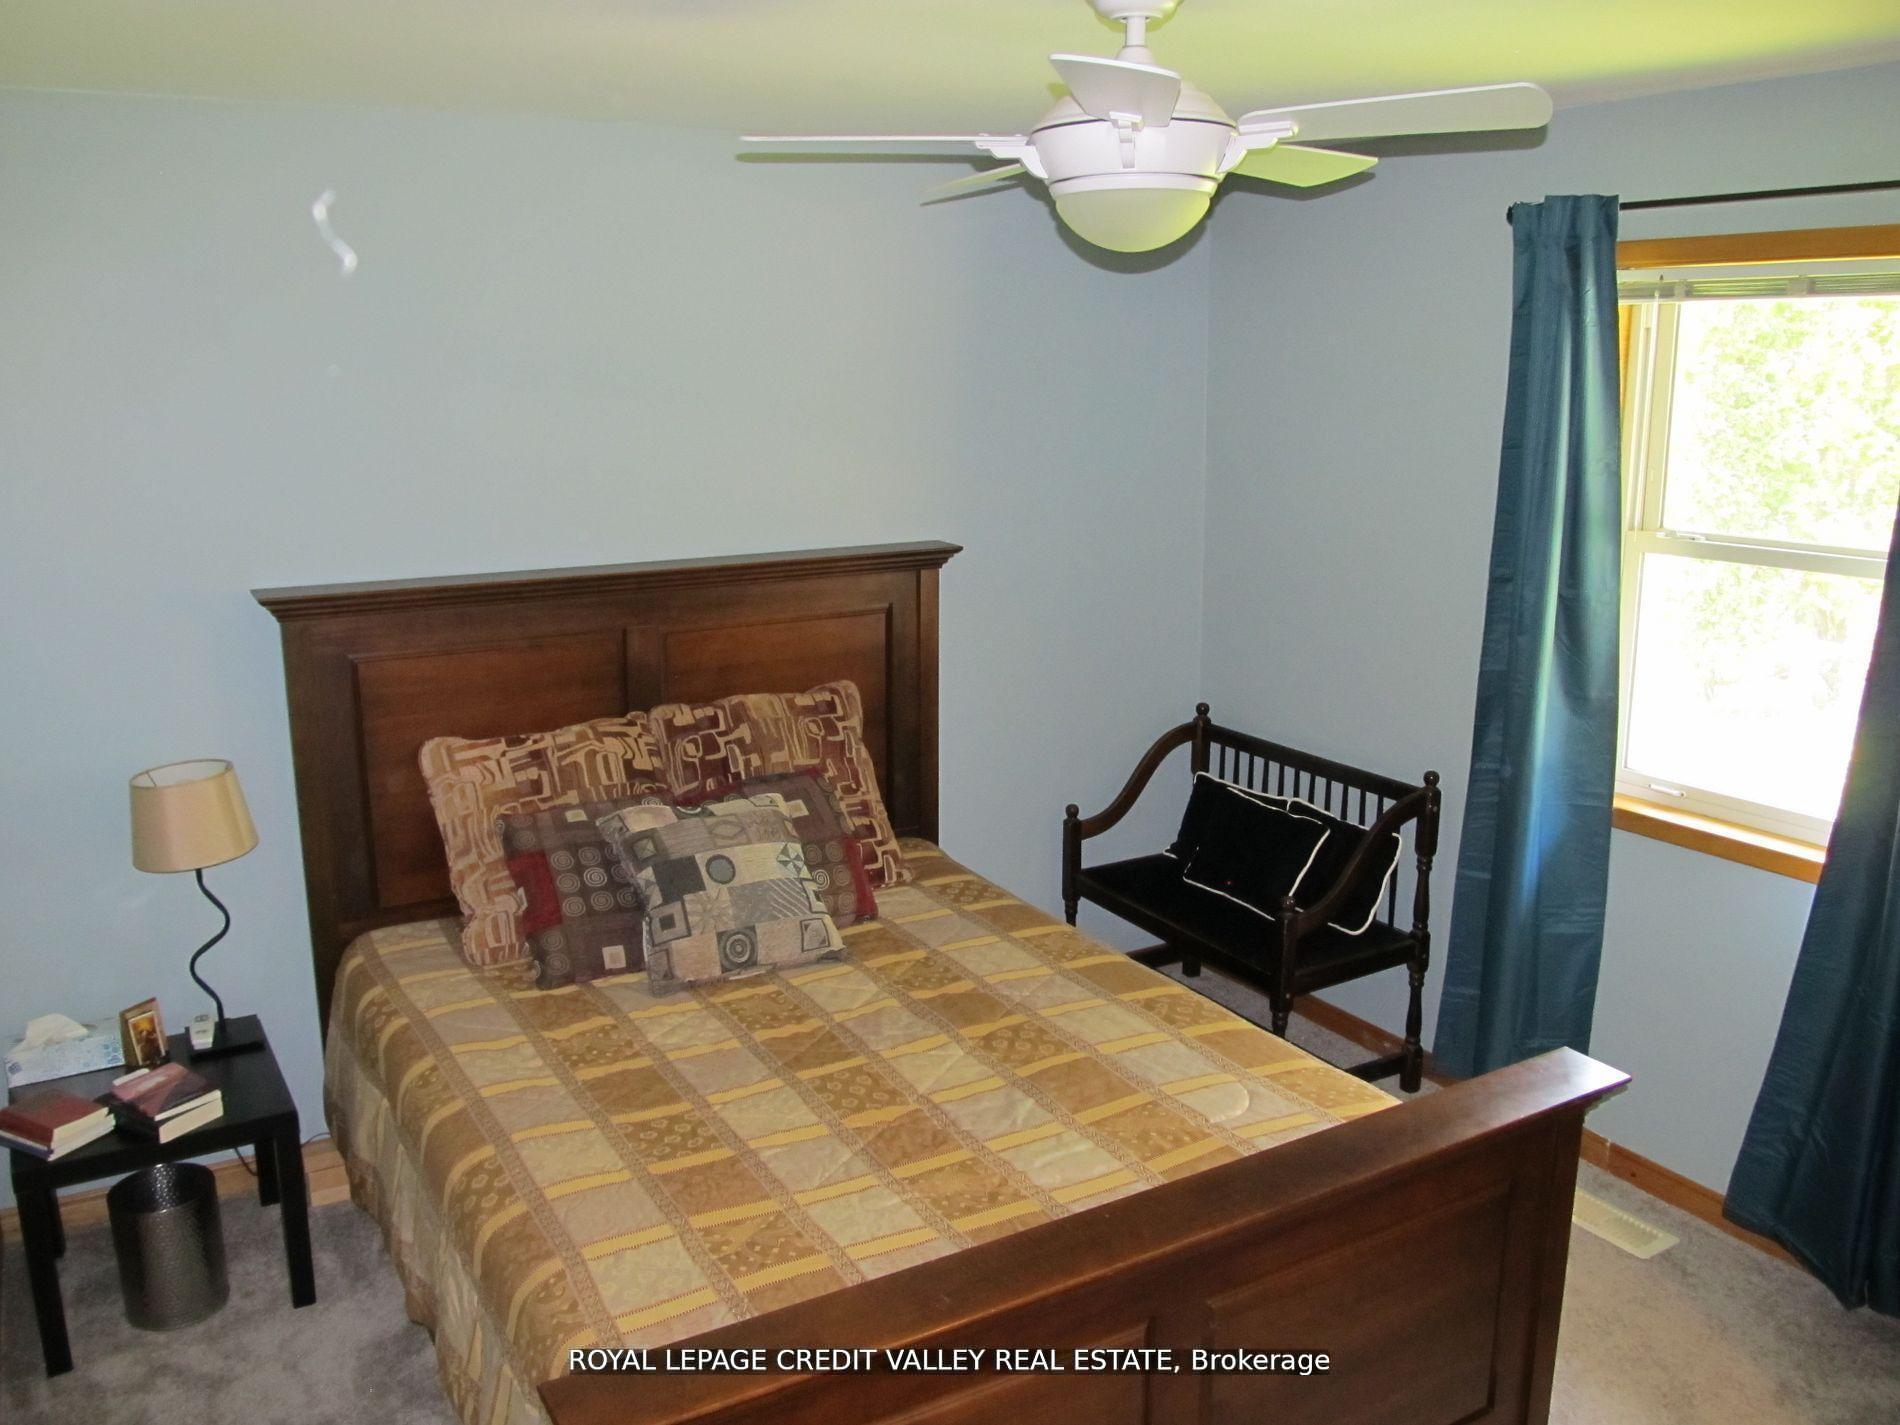
- Bedroom 4—In Between level, Overlooks Frontyard, Closet
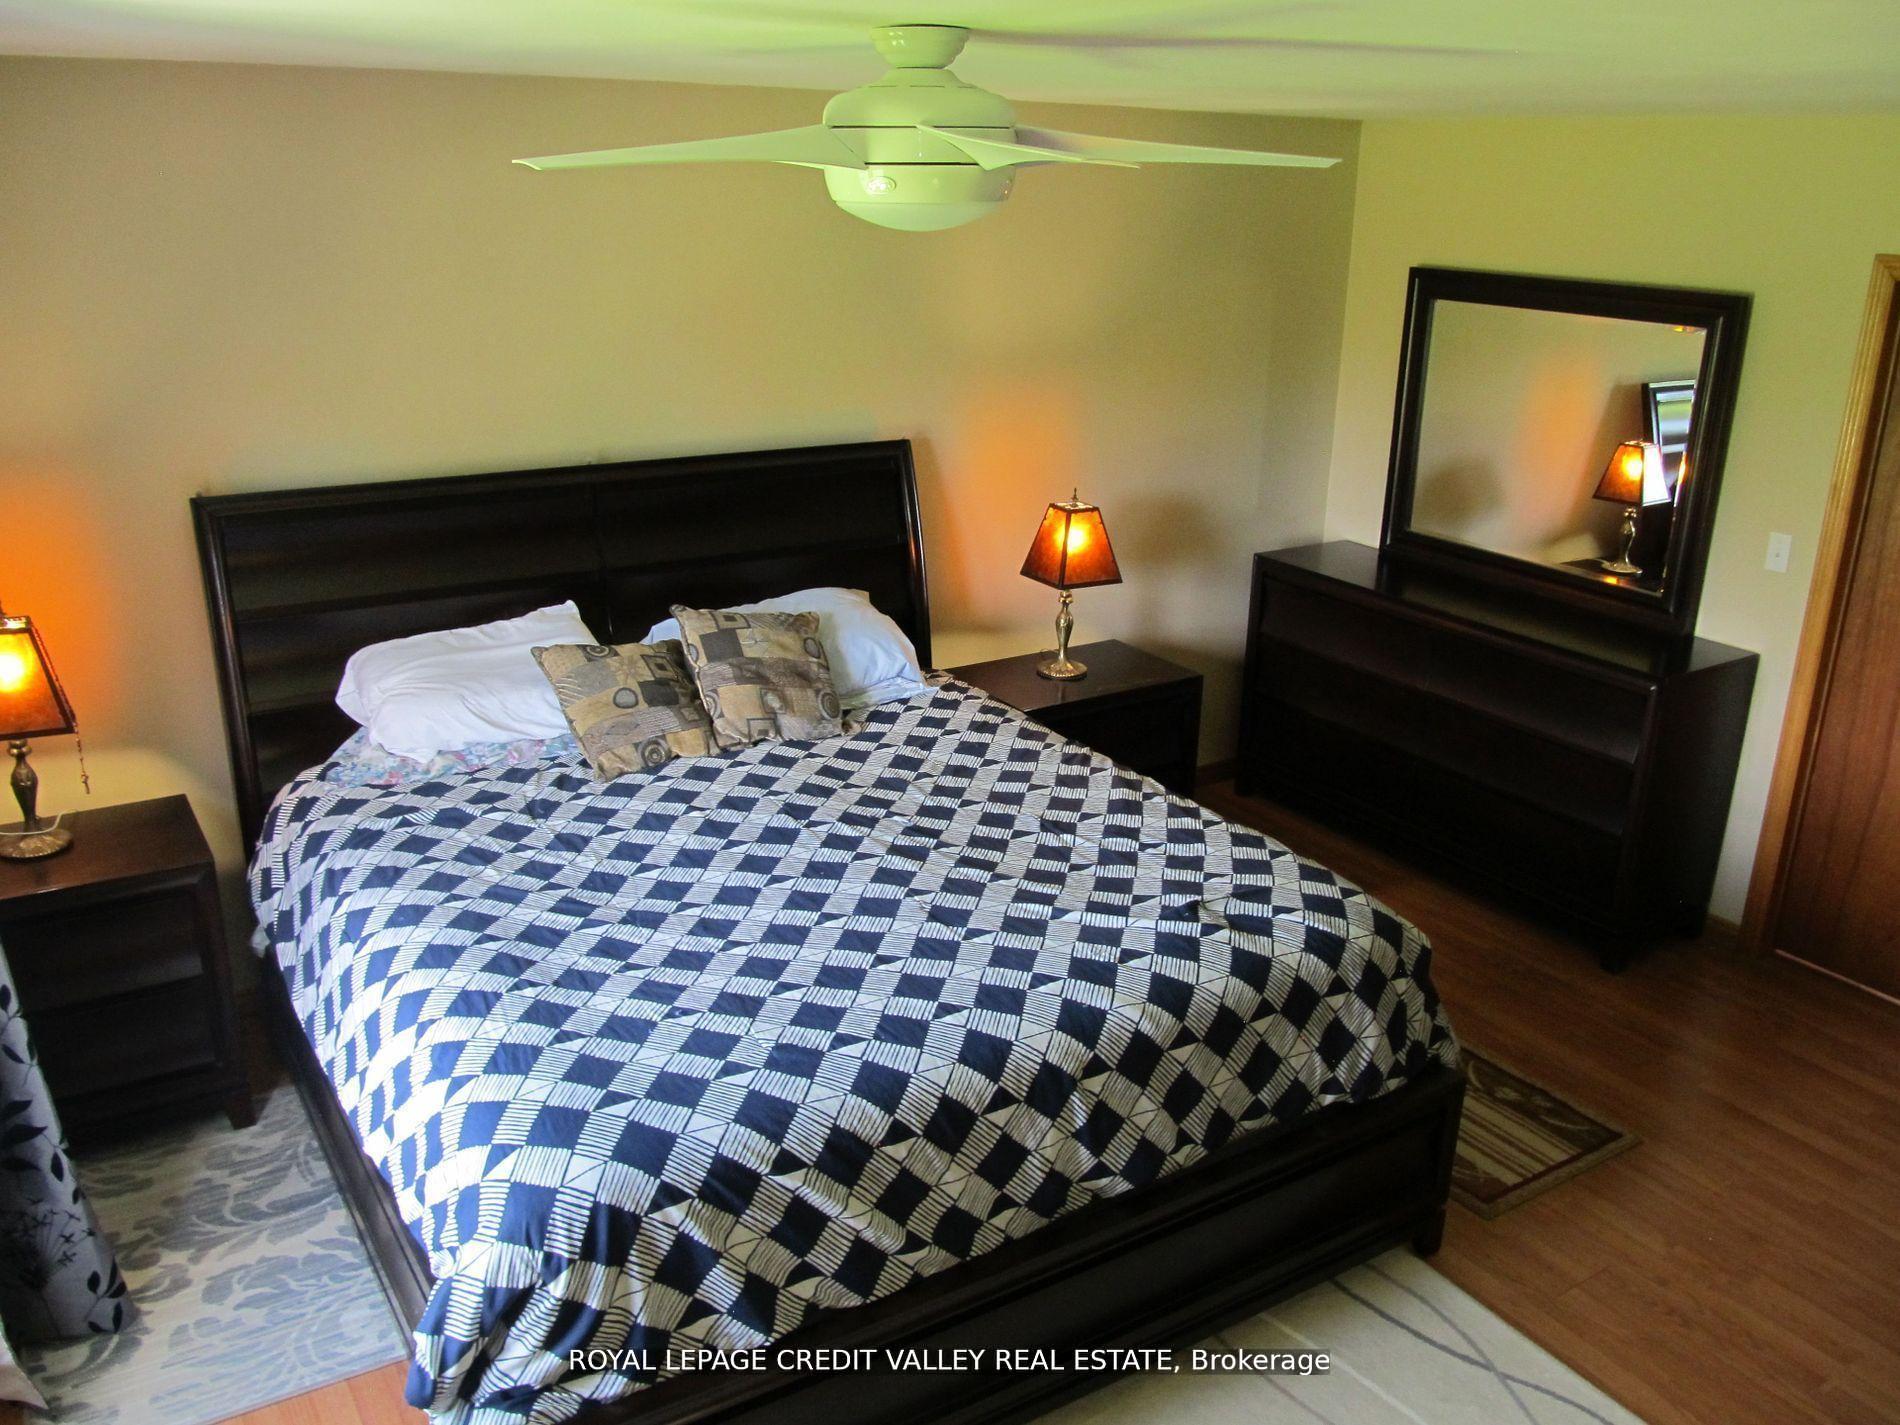
- Primary Bedroom—Upper level, Large Window, Overlook Water, Large Closet
- Bedroom 2—Upper level, Large Window, Overlooks Garden
- Bedroom 3—Upper level, Large Window, Overlooks Garden
- Bedroom 5—Main level, Ensuite Bath, Large Closet, Large Window
- Exercise Room—Basement level, Concrete Floor
- Kitchen—Main level, Eat-in Kitchen, Large Window, Combined w/Dining
- Living Room—Main level, W/O To Garden, Overlook Water, Sliding Doors
- Dining Room—Flat level, Combined w/Kitchen, Large Closet, Overlooks Frontyard
- Bathroom—Flat level, 4 Pc Bath, Combined w/Laundry, Overlooks Backyard
- Workshop—Flat level, Concrete Floor, Open Concept, Combined w/Workshop
- Utility Room—Flat level
Washrooms
- 3-piece, Upper
- 4-piece, Lower
- 4-piece, Main
- Municipality
- Melancthon
- Neighbourhood
- Rural Melancthon
- Main cross streets
- 3rd Line & Side Road 5
- Zoning
- RESIDENTIAL
- Directions
- 3rd Line & Side Road 5
- MLS® number
- X12674124
- Data source
- Toronto Regional Real Estate Board
- Status change
- 2026-06-24
- Listed on
- 2026-01-07
- Days on market
- 168 days
- Possession type
- Flexible
- Co-op commission
- 2.50% + HST
- Seller
- Listed by
- ROYAL LEPAGE CREDIT VALLEY REAL ESTATE
Home Market Value
Current home valuation for 476345 3rd Line, Melancthon, Rural Melancthon, Melancthon, ON. Listed for $1,499,999
HOMEH Estimate
$1,137,500
Estimated Sales Range
$796,250 - $1,478,750
HOMEH Estimate for 476345 3rd Line, Melancthon, Rural Melancthon
Calculated with a real agent's CMA method — 45+ years of experience, codified. Not an AI guess.
For the owner
Is this your home? Track its value.
Get this home's HOMEH Estimate by email once a month, with how many homes are for sale around you.
Mortgage Payment Calculator
Compare up to 4 down payment scenarios
5% on first $500K + 10% on $999,999 over $500K
$125,000
| Scenario 1 | Scenario 2 | Scenario 3 | Scenario 4 | |
|---|---|---|---|---|
−Down payment | % $ | % $ | % $ | % $ |
+CMHC insurance | $54,960 | $41,850 | $35,700 | $0 |
=Total mortgage | $1,428,959 | $1,391,849 | $1,310,699 | $1,199,999 |
Amortization | ||||
Mortgage rate | % | % | % | % |
| Payment frequency | ||||
=Mortgage payment | $6,977monthly | $6,796monthly | $6,399monthly | $5,859monthly |
Land Transfer Tax
$26,475
$26,475
Around this home
No schools found nearby
Data provided by OpenStreetMap & Fraser Institute School Rankings
Ask HOMEH
New!Hi there!
👋Text or call (416) 301-9001
Recommended for you
Based on homes you've looked at.
No recommended properties found.
Nearby similar homes
No nearby properties found.
More real estate resources
Other homes nearby
Explore this area
No nearby listings available.